Floor space
785 m2
Rent /m2/year
CHF 275.–
Excl. additional cost
"Next Level Spaces - highly flexible office and commercial spaces on the Papieri-Areal in Cham"
Address
Lagergasse 1-5, 6330 ChamTravel time
- 14 min.Station: Cham
Surrounding information
School
8 min.Schulhaus Städtli 2Supermarket
8 min.DennerPharmacy
3 min.Praxis Vitae NaturheilkundePublic Transport
3 min.Pavatex
Times refer to the route on foot.
Price
- Net rent:
- CHF 275.– /m2/year
- Rent:
- CHF 275.– /m2/yearExcl. additional cost
Main information
- Availability:
- By agreement
- Type:
- Office
- Floor:
- 1
- Floor space:
- 785 m2
- Room height:
- 6.18 m
- Max. Floor load:
- 1000 kg/m2
- Goods crane lifting capacity:
- 2500 kg
- Year built:
- 2026
Characteristics
Balcony / Terrace
Wheelchair access
Parking space
Garage
Elevator
Documents (1)
Description
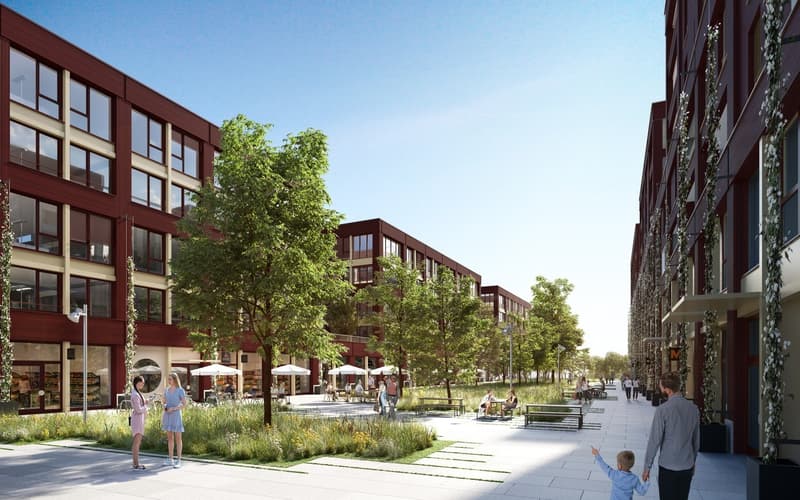
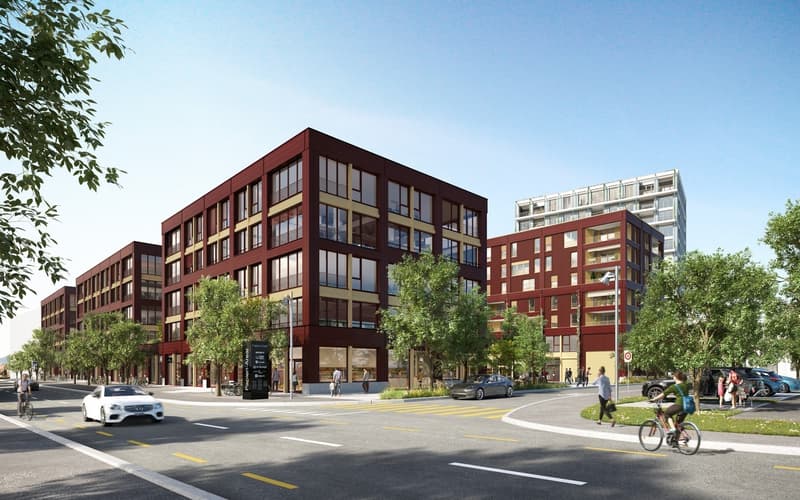
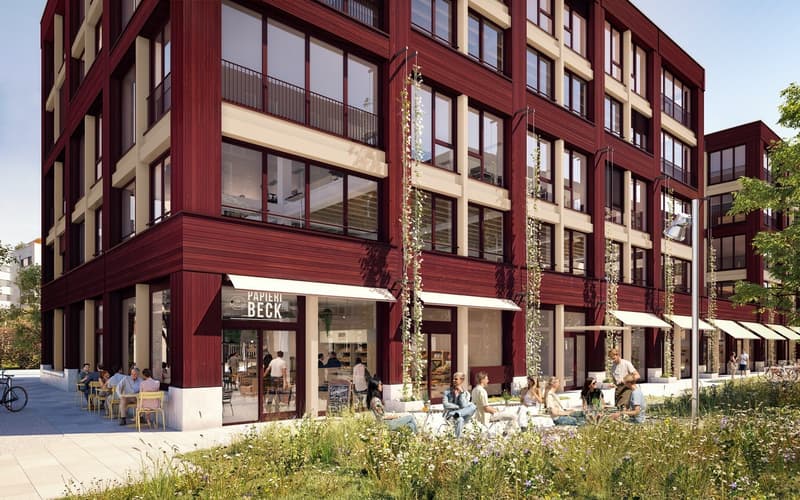
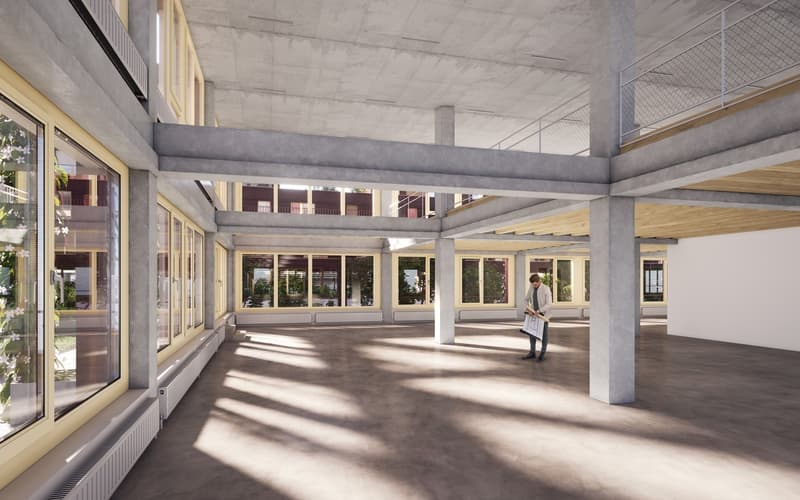
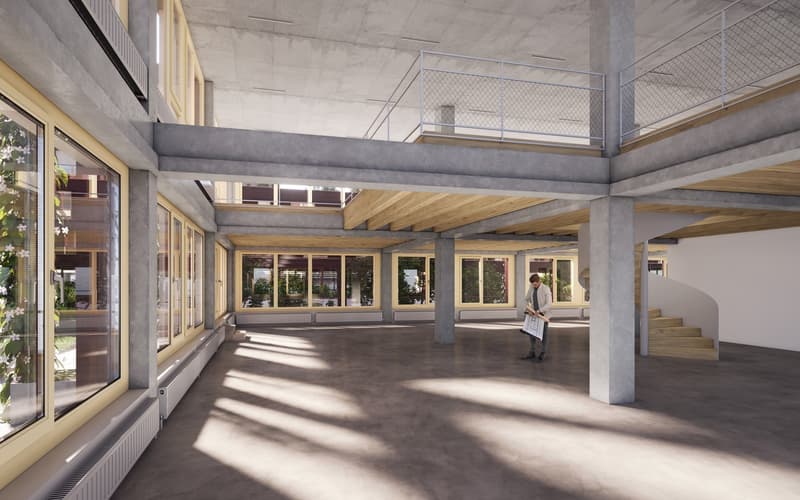
The Next Level Spaces comprise a total of 10,000 m² of office, commercial, and sales space. They are being built on the Papieri-Areal in Cham, a new, vibrant residential and working quarter with industrial charm. Completion is scheduled for summer 2026.
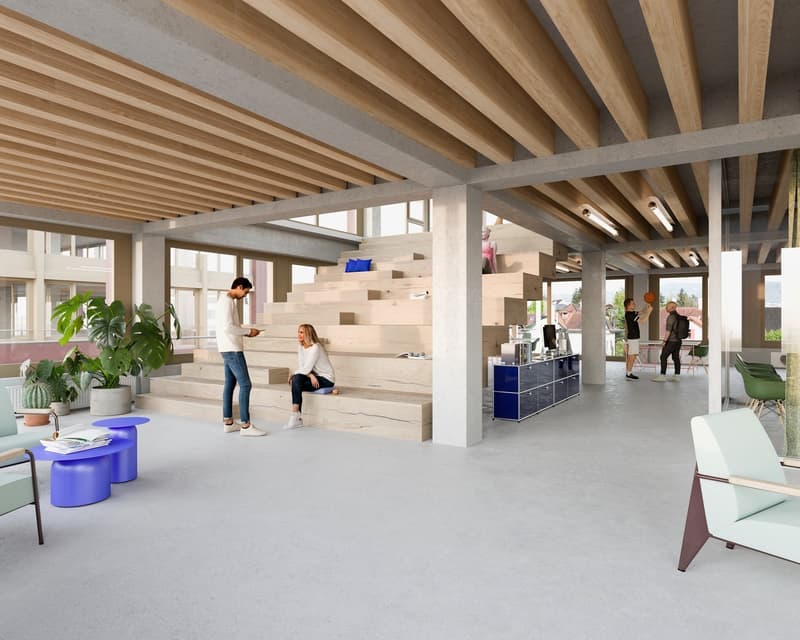
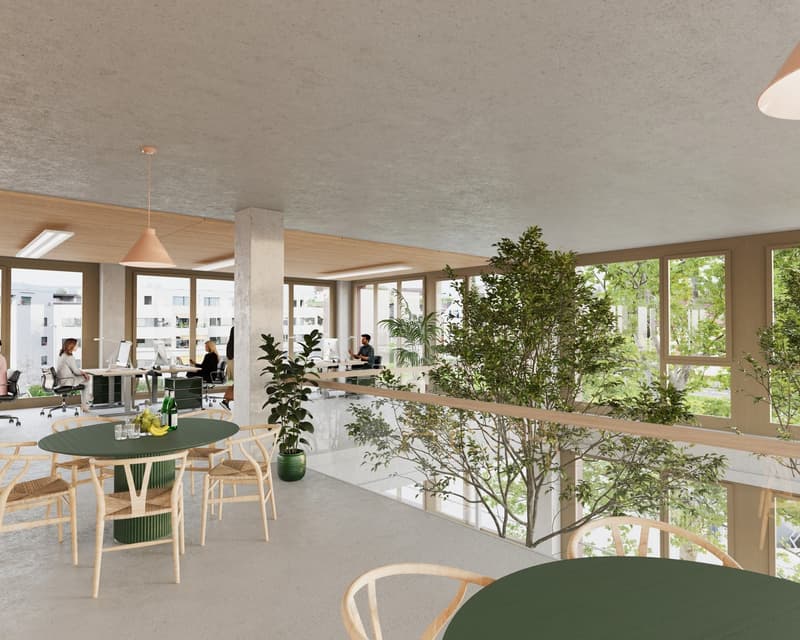
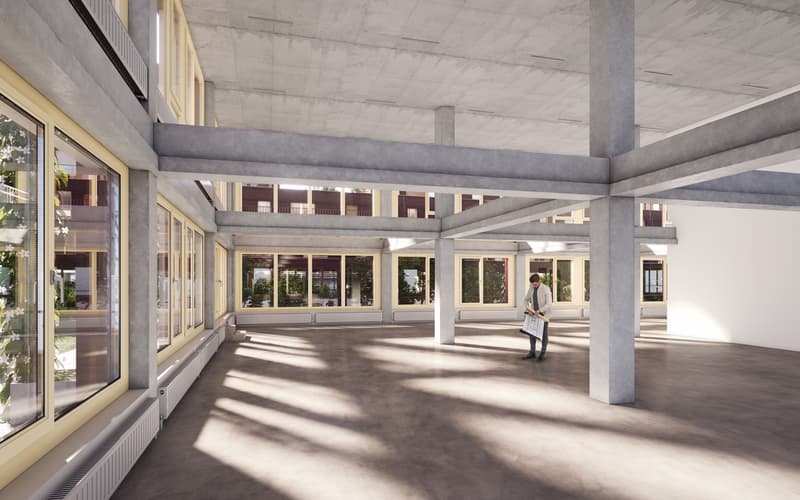
- Room height of over 6 meters
- Load capacity of up to one ton per m²
- allows growth on site through (subsequent) installation of an intermediate floor
- enables attractive room designs with overhead heights
- allows commercial users who rely on load capacities to settle
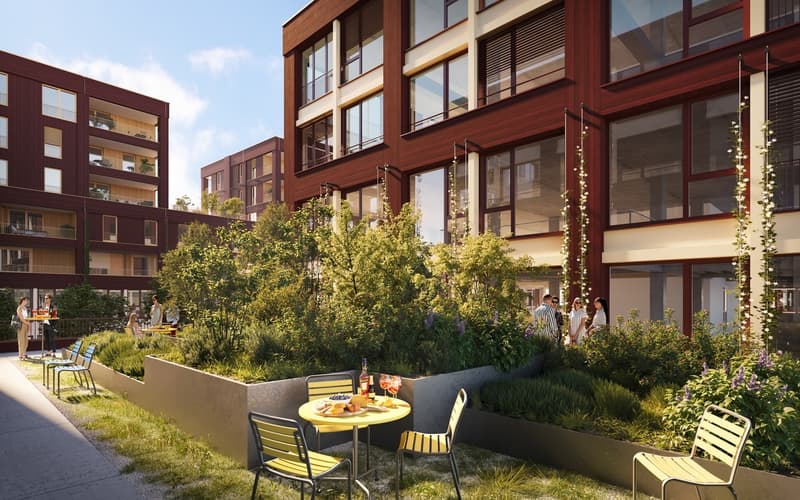
- roof gardens on the 1st floor for breaks, brainstorming sessions, or after-work drinks
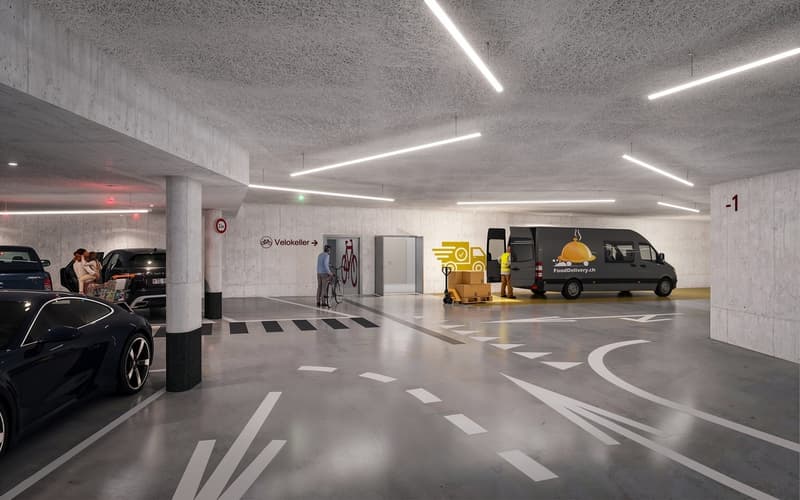
- showers in the basement for shared use
- attractively designed and spacious service elevators with a load capacity of 2.5t
- truck delivery tunnel for goods delivery
- sprinter delivery area in the underground garage
- supply of all rental spaces with CO2-neutral heat, cold, and electricity
- certification of the building with the internationally recognized sustainability label LEED Platinum (Core & Shell)
- 2000-watt certified area
- award of the Papieri-Areal with the Watt d'Or 2024, the quality seal for energy excellence from the Federal Office of Energy
- location on the attractive Papieri-Areal
- best visibility to Knonauerstrasse (possibility of building signage)
- diverse range of offerings with food shopping, café, restaurant, kindergarten, micro apartments, etc.
Interested? We look forward to your contact and will get back to you soon for a Next Level of information and a personal conversation.
- Room height of over 6 meters
- Load capacity of up to one ton per m²
- allows growth on site through (subsequent) installation of an intermediate floor
- enables attractive room designs with overhead heights
- allows commercial users who rely on load capacities to settle
- roof gardens on the 1st floor for breaks, brainstorming sessions, or after-work drinks
- showers in the basement for shared use
- attractively designed and spacious service elevators with a load capacity of 2.5t
- truck delivery tunnel for goods delivery
- sprinter delivery area in the underground garage
- supply of all rental spaces with CO2-neutral heat, cold, and electricity
- certification of the building with the internationally recognized sustainability label LEED Platinum (Core & Shell)
- 2000-watt certified area
- award of the Papieri-Areal with the Watt d'Or 2024, the quality seal for energy excellence from the Federal Office of Energy
- location on the attractive Papieri-Areal
- best visibility to Knonauerstrasse (possibility of building signage)
- diverse range of offerings with food shopping, café, restaurant, kindergarten, micro apartments, etc.
Interested? We look forward to your contact and will get back to you soon for a Next Level of information and a personal conversation.

Free
Create an account for more options
Create your account to manage your favorites across all devices, keep track of your search alerts, and never miss an update. Everything you need for your home search, all in one place!

Contact
Elmoza Krasniqi
- Listing ID
- 4002275780
- Object ref.
- 30200.12.Hochbau_0-4.