4 risultati - Immobili in affitto con Balcone / Terrazza: 1093 (La Conversion)

1 / 13
4 locali150m²CHF 3950.–
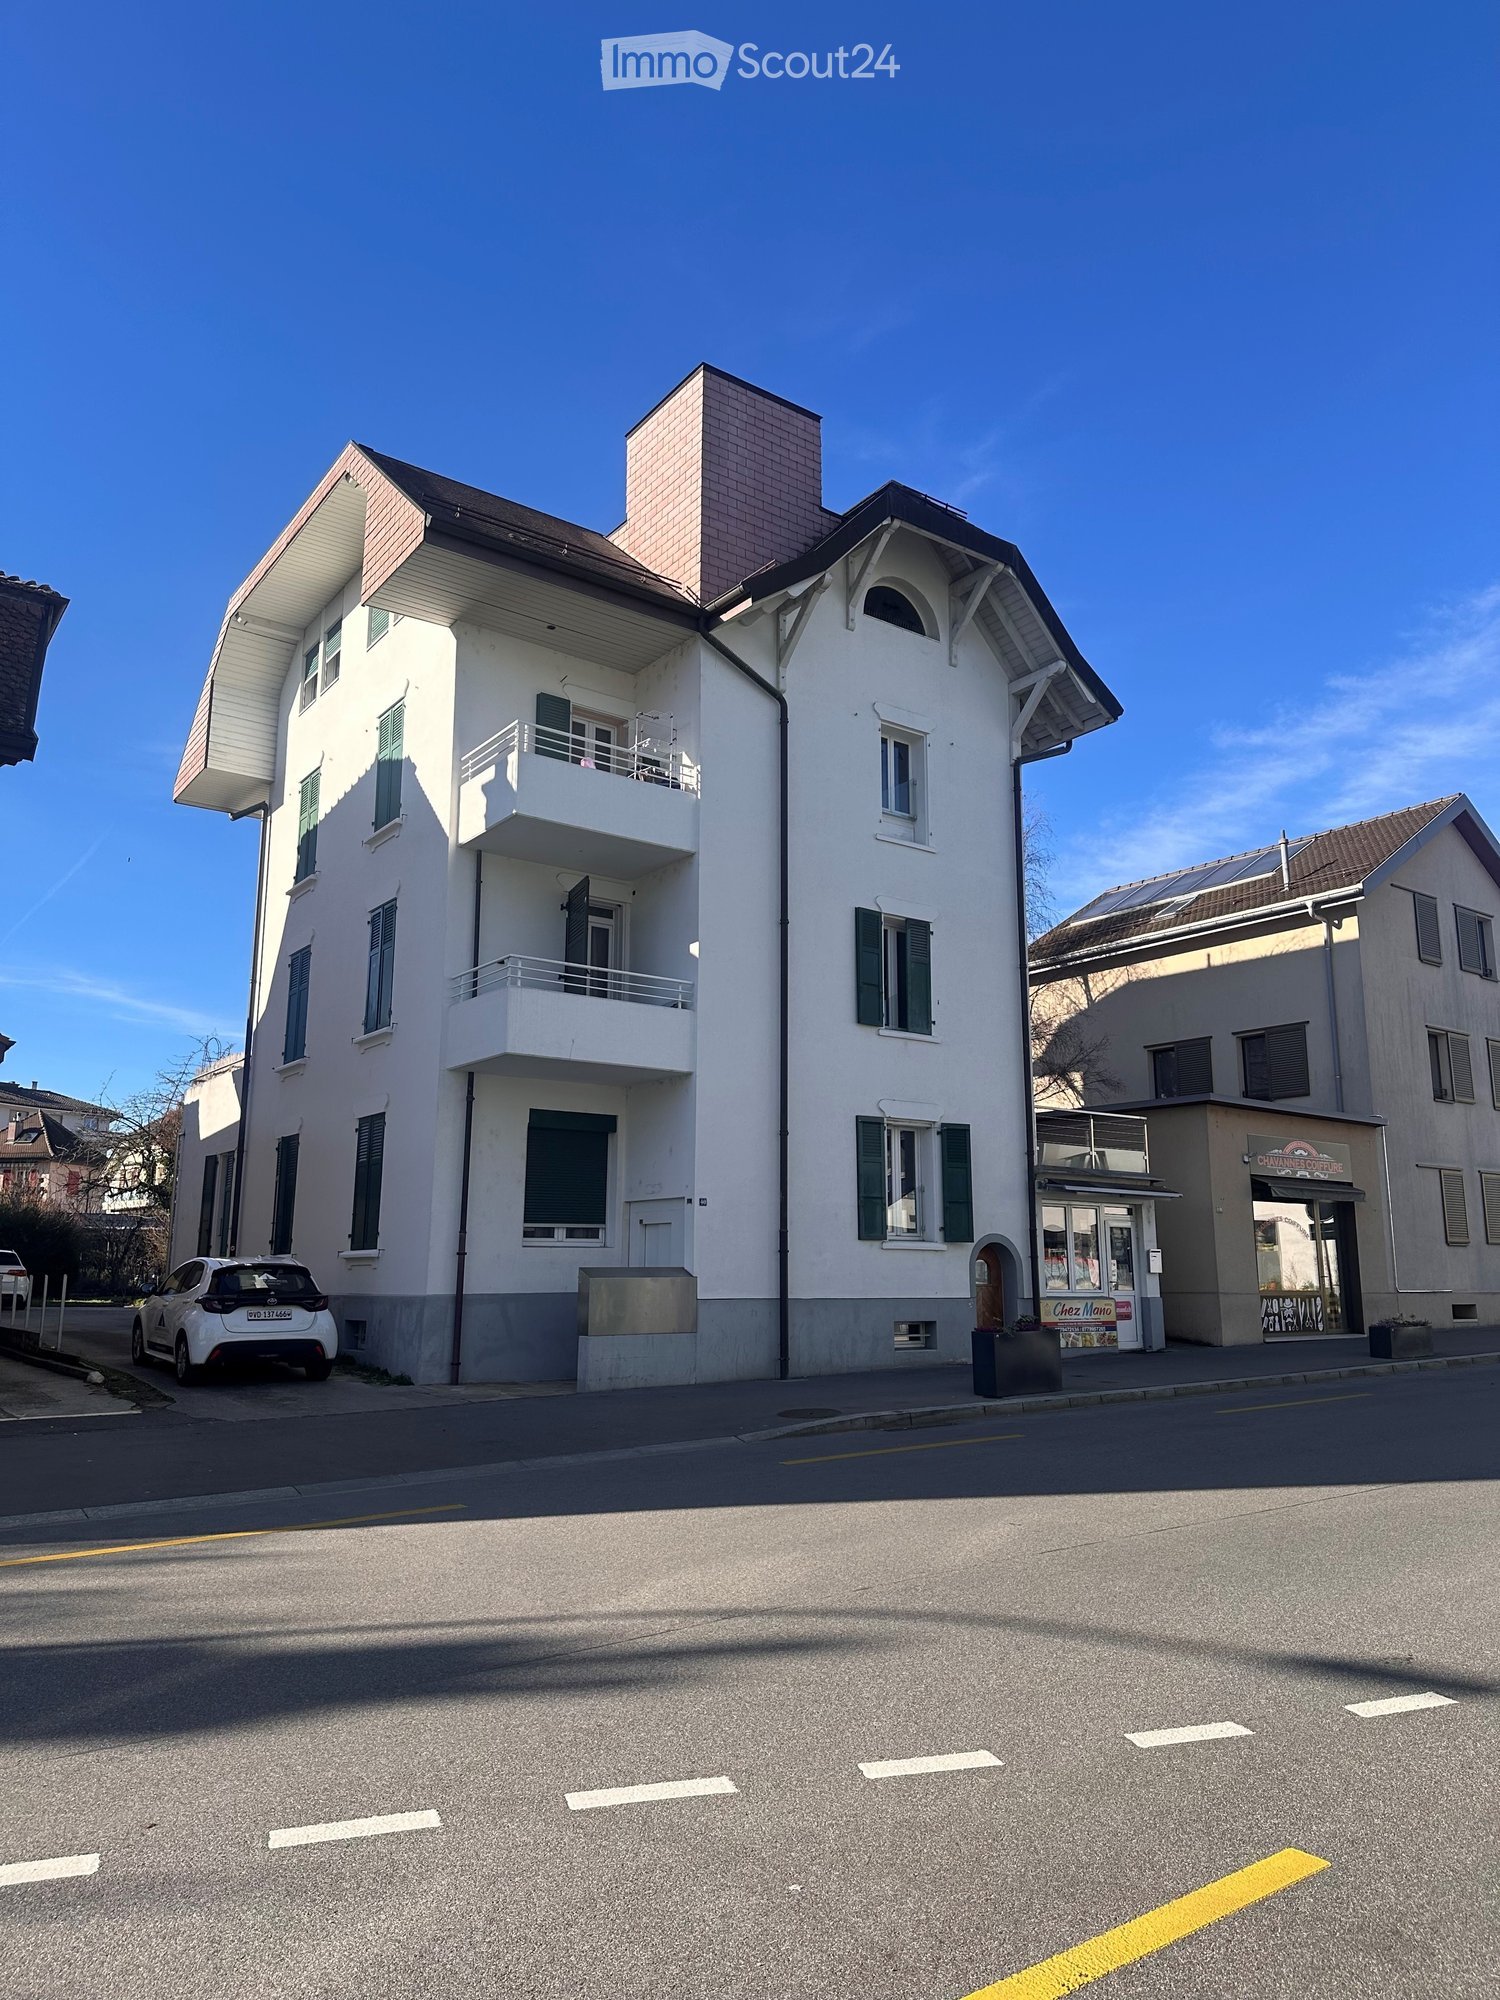
Chemin de la Péraulaz 32, 1093 La Conversion

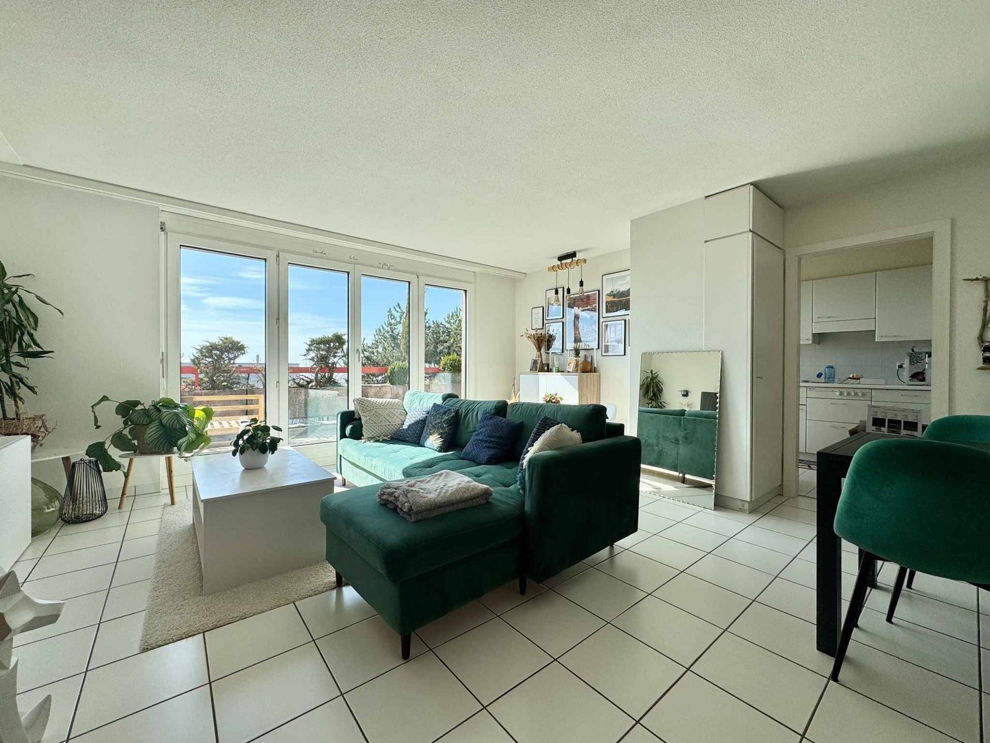
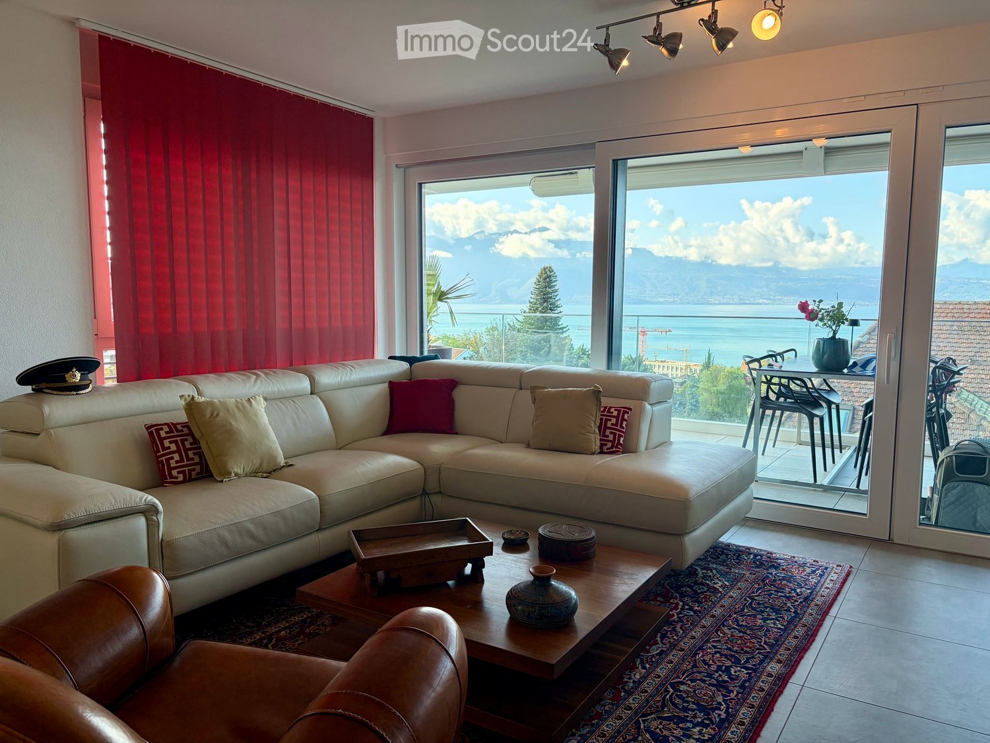
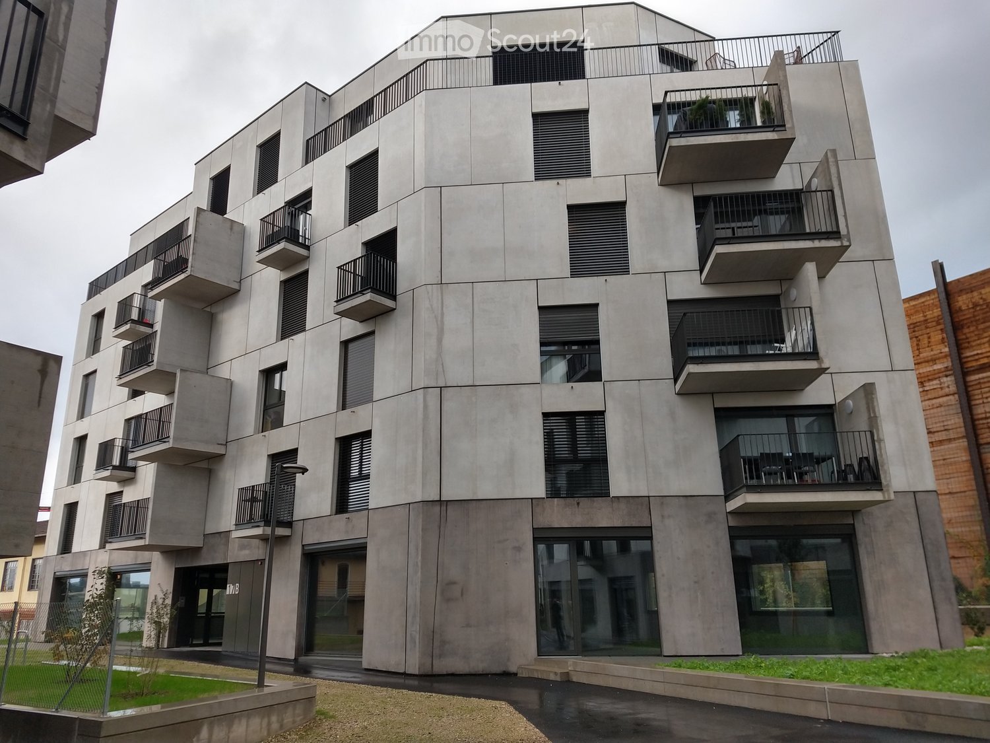
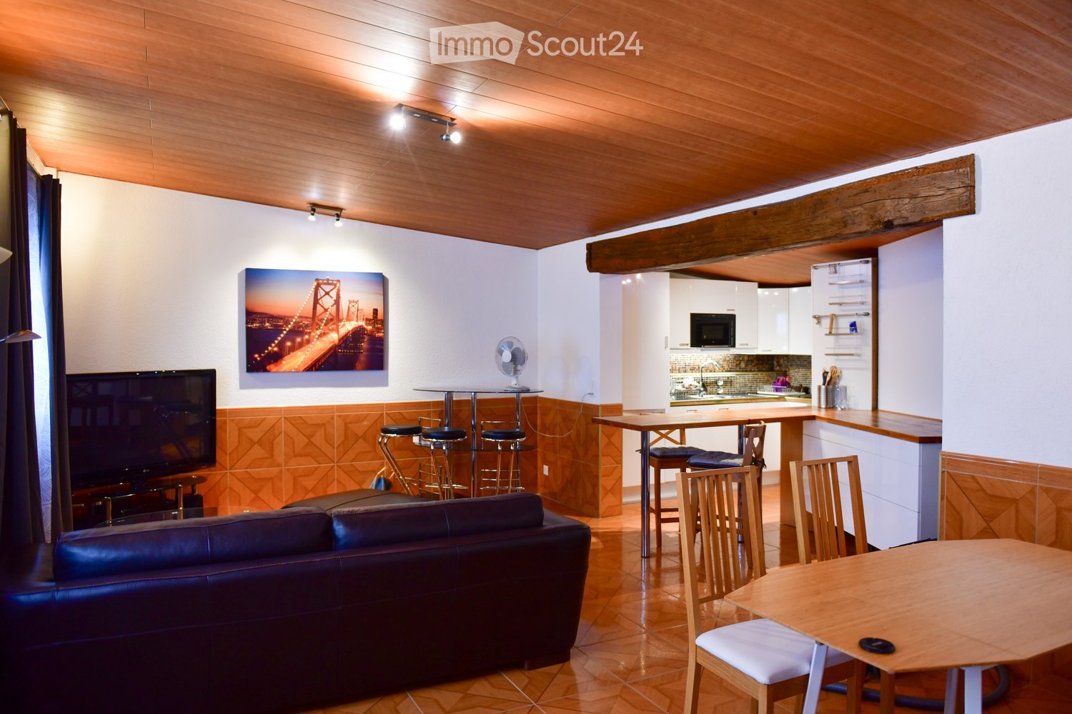
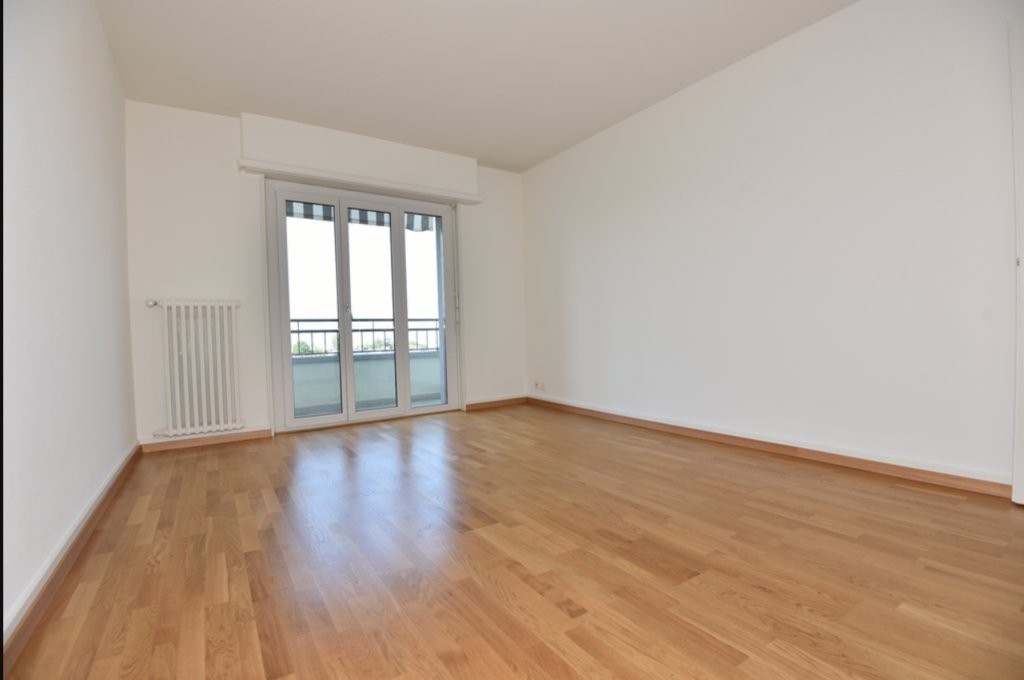
EXCLUSIVITÉ I Magnifique appartement de 4 pièces avec vue lac

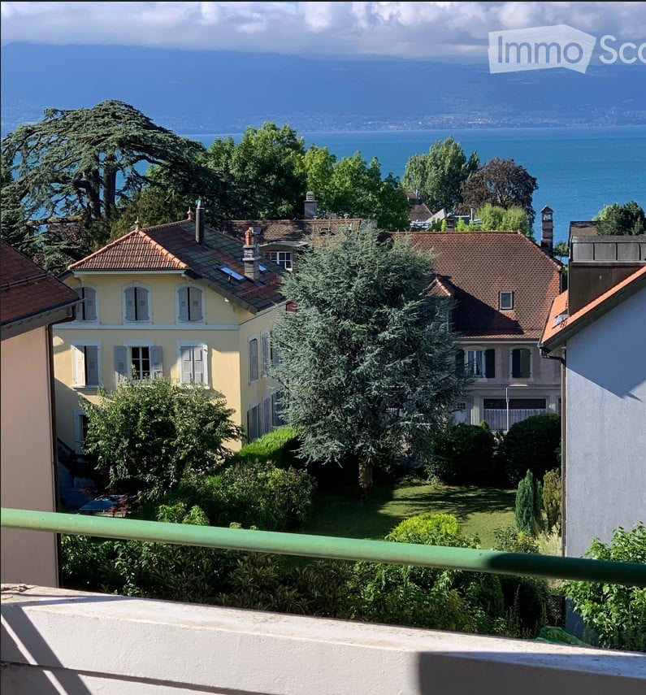
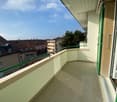
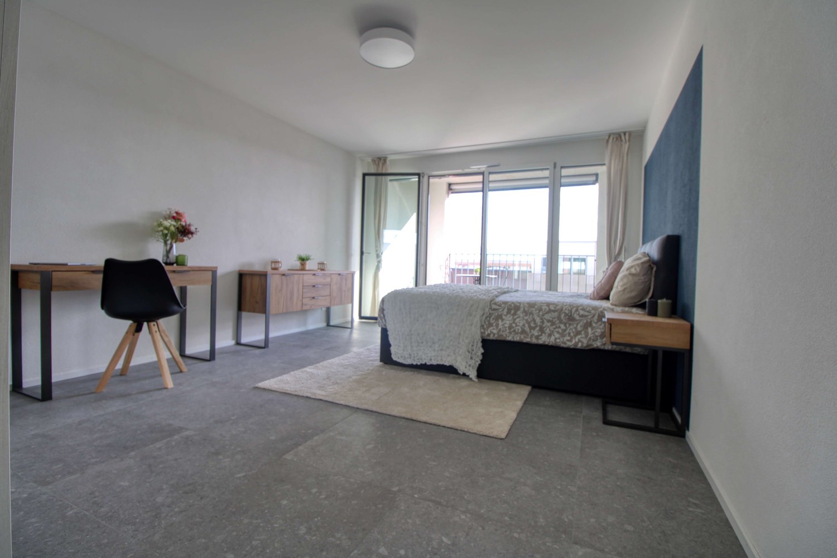
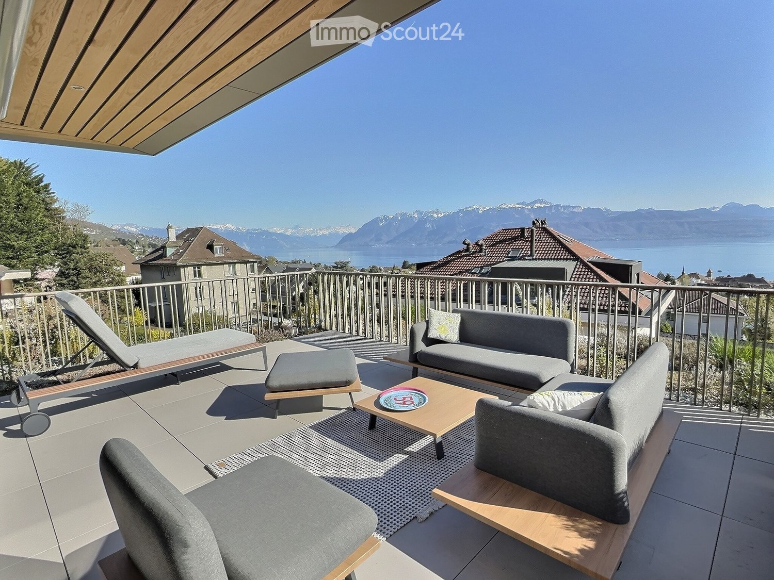
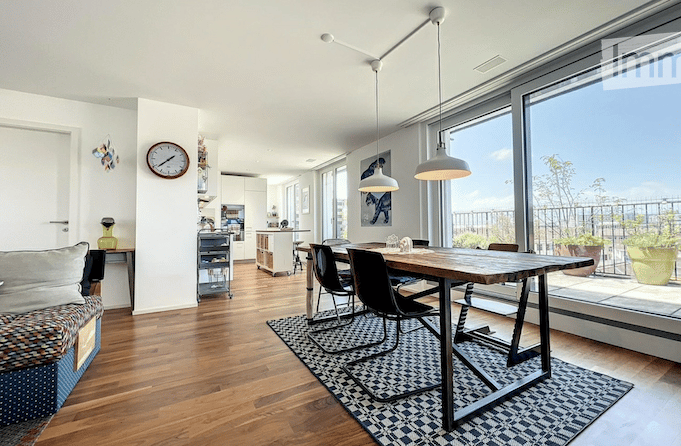
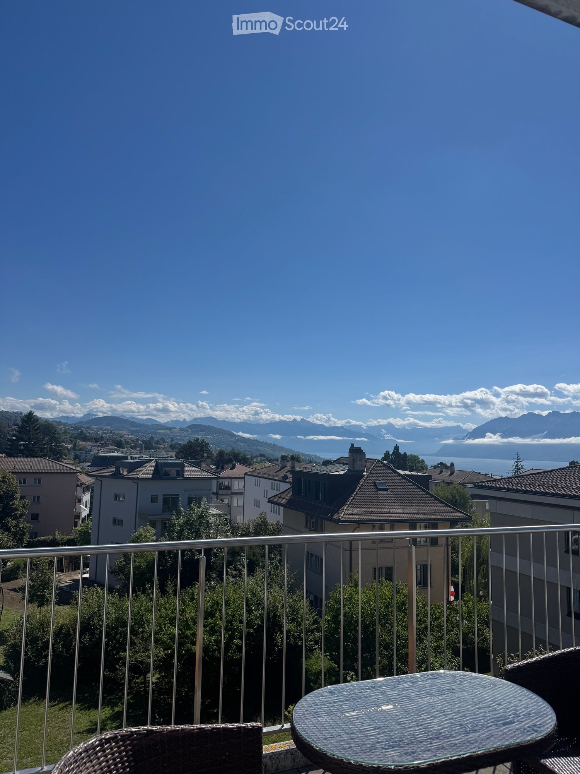
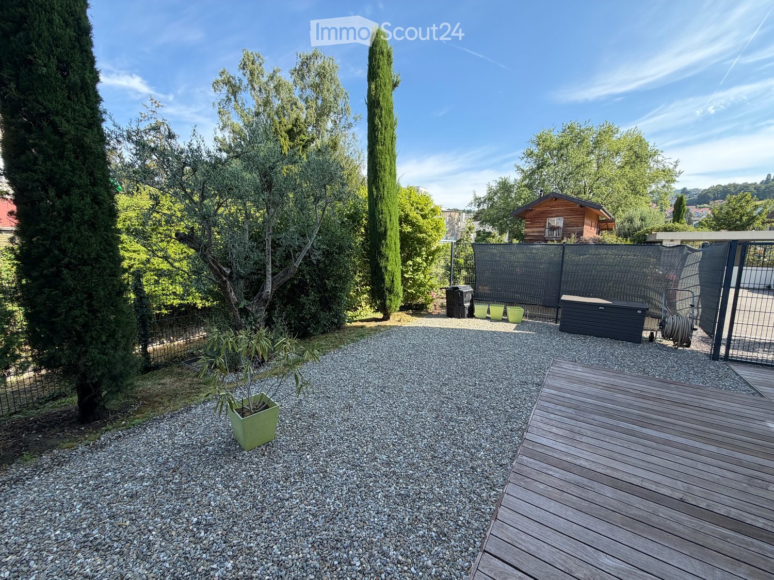
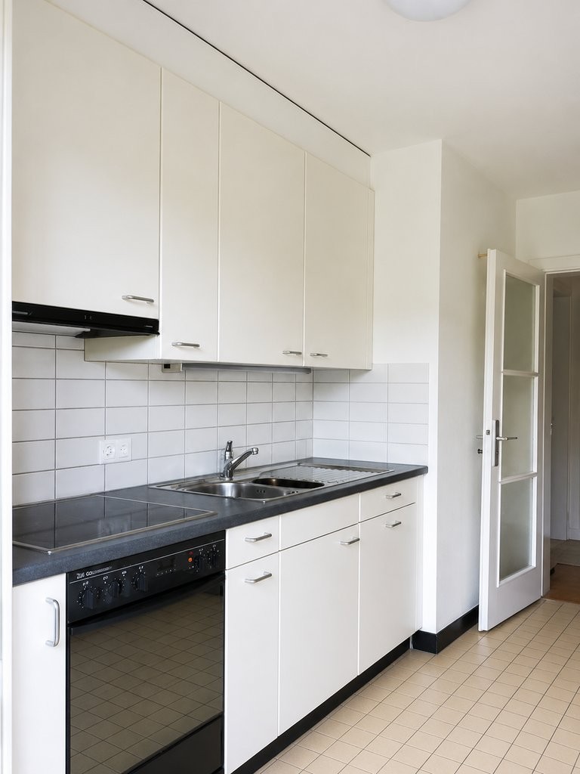
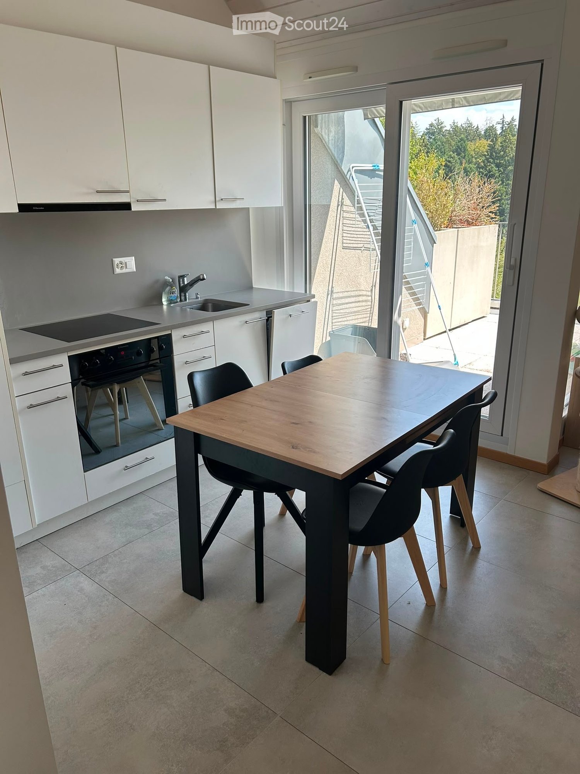
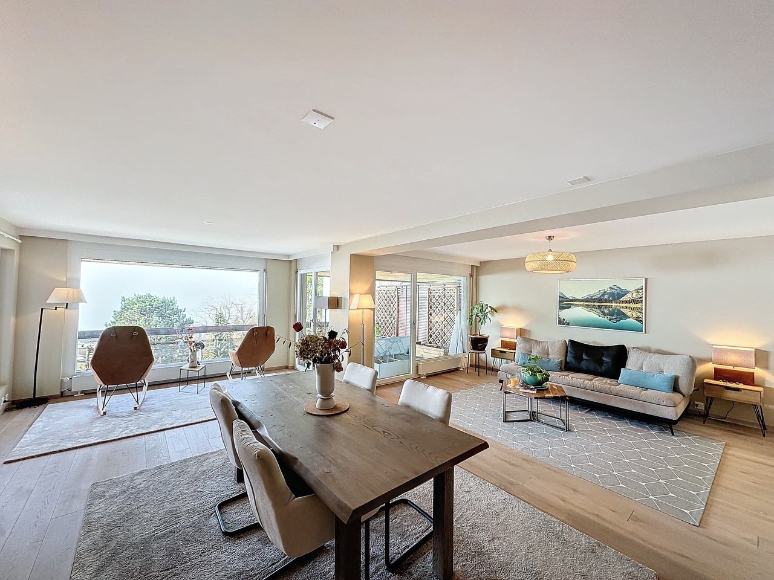
EXCLUSIVITÉ AGENCEMagnifique appartement de 4 pièces d'une surface de 150m2 avec une grande terrasse jouissant d'une vue imprenable sur le lac et les Alpes.Distribution :- un hall d'entrée avec placards encastrés,- une cuisine agencée ouverte, - une arrière cuisine avec cave à vin et buanderie privée, - une salle à manger et salon donnant accès sur un balcon, - un espace bureau ou chambre d'invité, - une chambre parentale avec dressing et salle de bain attenante avec baignoire et douche avec accès sur un balcon, - une 2ème chambre avec partie dressing et salle de bain attenante,- grand balcon/terrasse avec vue panoramique sur le lac et les montagnes- une caveDétails du loyer :Loyer net : CHF 3'650.-Forfait charges : CHF 300.-Deux places de parc intérieures à CHF 150.- chacune soit CHF 300.-Loyer brut : CHF 4'250.-Disponibilité au 15 juillet 2026 Pour une visite :Matthieu DARCHEN : +41 79 359 57 19AGENCY EXCLUSIVEStunning 4-room apartment with 150 m² of living space and a large terrace offering breathtaking views of the lake and the Alps.Layout:- an entryway with built-in closets,- an open-concept kitchen, - a utility room with a wine cellar and private laundry area, - a dining room and living room opening onto a balcony, - an office or guest bedroom, - a master bedroom with a walk-in closet and an en-suite bathroom featuring a bathtub and shower, opening onto a balcony, - a second bedroom with a walk-in closet area and an en-suite bathroom,- a large balcony/terrace with panoramic views of the lake and mountains- a cellarRent details:Net rent: CHF 3,650Flat-rate service charges: CHF 300.-Two indoor parking spaces at CHF 150.- each, totaling CHF 300.-Gross rent: CHF 4,250.-Available on July 15, 2026 To schedule a tour:Matthieu DARCHEN: 41 79 359 57 19

Tempo di percorrenza
-
Altri immobili nella tua area di ricerca estesa automaticamente
20 risultati - Raggio: + 10km
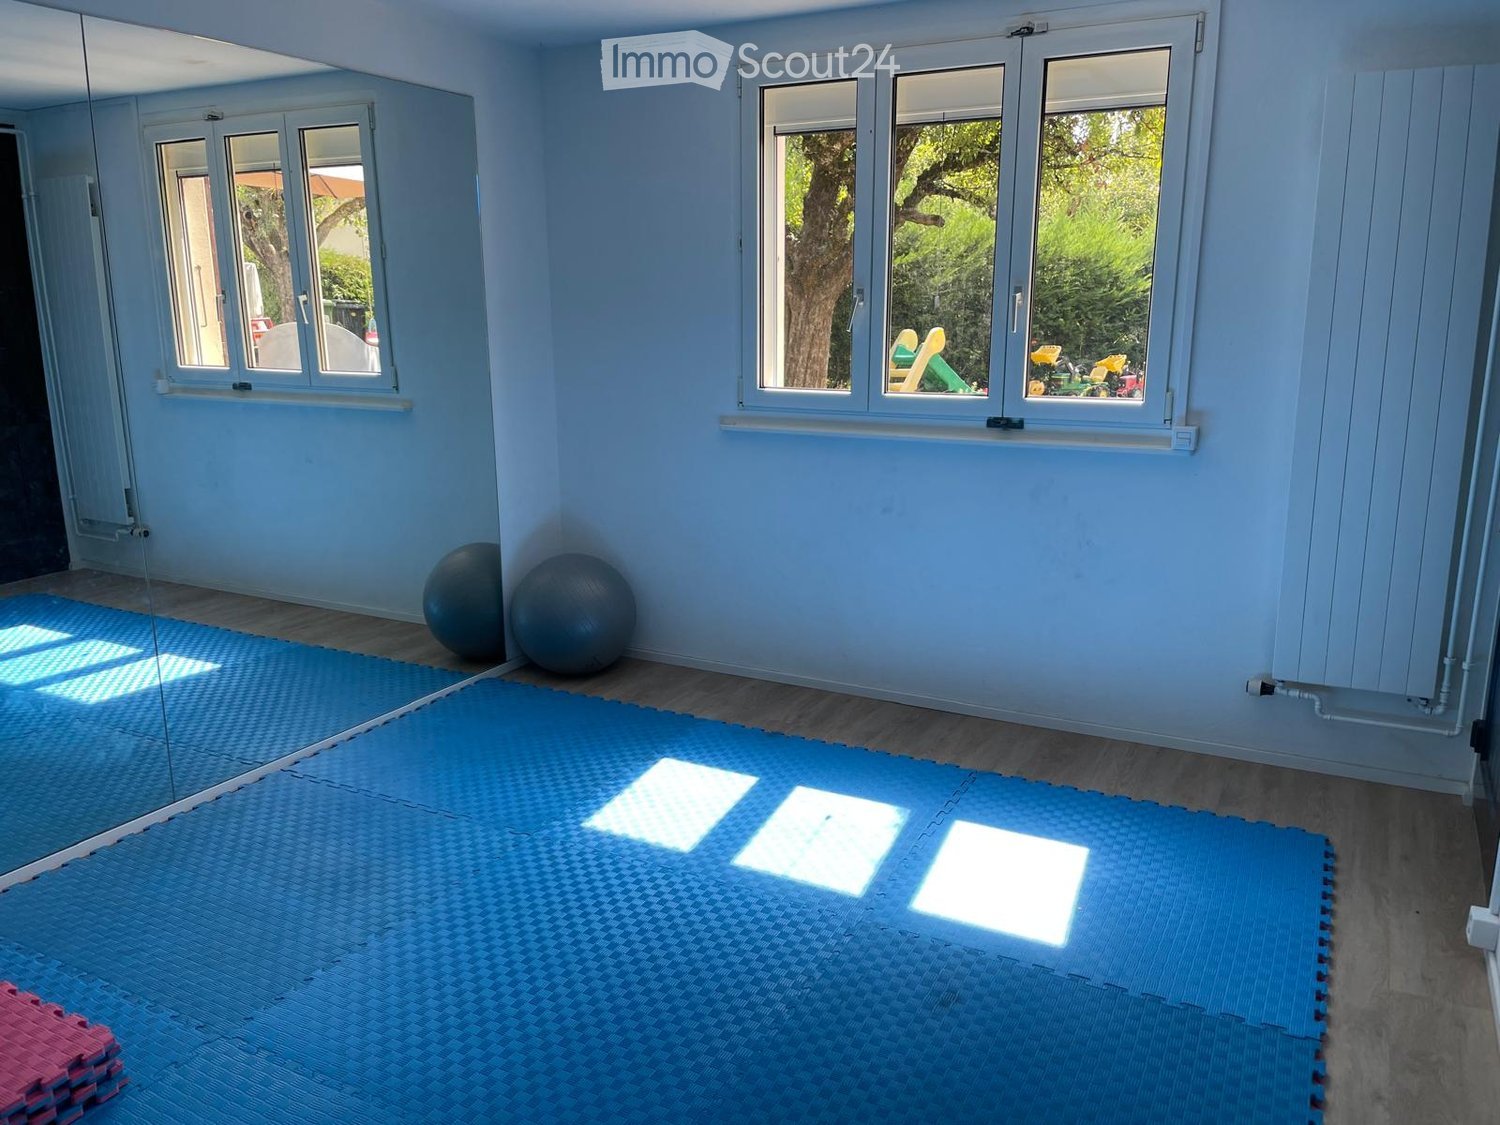
  • Bright room with light blue walls, wooden floor, large windows, exercise mat, fitness balls, mirror, and foam blocks.
  • A modern, multi-functional room with a grey sofa, a black office chair, a white desk, and a radiator. The room features large windows with a view of greenery outside.
  • A serene garden area with a hammock, outdoor furniture, and a small wooden house with a red roof. The space is surrounded by lush greenery and trees, creating a peaceful outdoor setting.
  • Well-maintained garden with a grassy lawn, fruit tree, shrubs, and a small white house in the background.
  • Two-story house with a tiled roof, multiple windows with shutters, a garage, and a driveway with two parked cars.
  • Two-story house with beige walls, red shutters, and a tiled roof. Features include a balcony, a driveway with two parked cars, and a small outdoor seating area with chairs and an umbrella.
  • Outdoor patio area with a large umbrella, three chairs, and a round table, adjacent to a house with wooden shutters.
  • Modern kitchen with white and wooden cabinets, stainless steel appliances, granite countertops, and large windows letting in natural light.
  • Bright, airy bedroom with two single beds, a small table and chairs, a toy ship on the floor, and a bookshelf with books and a globe. The room has white wooden paneling and a slanted ceiling with skylights.
  • Bright bedroom with a double bed, light blue duvet, white pillows, a small table with a plant, a chair, and a radiator. Large windows offer a view of greenery outside.
  • Cozy children's bedroom with a single bed, bookshelf, and a small rug on the floor.
  • Bright living room with wooden flooring, two grey sofas, a round wooden dining table with chairs, a bookshelf, and a potted plant near the window.
  • Open-plan living and dining area with wooden flooring, a grey sofa, a round wooden dining table with four chairs, a large round mirror, and a clock on the wall.
  • Outdoor patio area with white chairs, a small table, and an umbrella, surrounded by greenery and a wooden shed.
  • Lush garden with trees, swing, slide, and a parked car on a paved driveway.
1 / 15
A modern, multi-functional room with a grey sofa, a black office chair, a white desk, and a radiator. The room features large windows with a view of greenery outside.
A serene garden area with a hammock, outdoor furniture, and a small wooden house with a red roof. The space is surrounded by lush greenery and trees, creating a peaceful outdoor setting.
Well-maintained garden with a grassy lawn, fruit tree, shrubs, and a small white house in the background.
6 locali160m²CHF 5000.–
Premium
Chemin des Planches, 1066 Epalinges

Casa familiare di 6 locali in affitto a Epalinges – disponibile immediatamente

Bella casa unifamiliare di 6 locali a Épalinges. Ideale per una famiglia! La casa è stata oggetto di importanti ristrutturazioni tra il 2023 e il 2024. Si trova alla fine di una strada chiusa in un quartiere residenziale molto tranquillo e verde. Si trova in una posizione ideale, a soli 7 minuti a piedi dalla metropolitana M2 (stazione Croisettes) per raggiungere Losanna, e a 15 minuti a piedi dalle scuole.Condizioni finanziarie e disponibilità • Affitto mensile netto: 5000 + spese individuali. • Spese: Addebitate direttamente all'inquilino dai Servizi Industriali di Losanna (SIL) (nessun anticipo di spese attraverso il proprietario). • Indicativo (per una famiglia di 5 persone): elettricità circa CHF 325.-/mese + acqua circa CHF 100.-/mese. • Disponibilità: 1 ottobre 2026 o come concordato. Possibilità di affittare la casa arredataDistribuzione internaPiano terra:Dopo aver attraversato l'ingresso principale (con un pratico armadio a muro), lo spazio si apre su: • Un soggiorno molto luminoso che si apre su una cucina completamente attrezzata e aperta. • Due camere da letto confortevoli di 15 m² e 9,8 m². • Un bagno con vasca da bagno, cabina doccia e WC. Mansarda:Uno spazio abitativo molto bello, completamente abitabile, ideale per una sala giochi, una camera dei bambini o una camera dei genitori, questo piano ha il suo WC e lavandino.Seminterrato: • Una stanza luminosa di 9,7 m² (ideale per uno studio) • Una stanza tecnica con lavatrice integrata. • Una cantina e spazi di stoccaggio. • Un garage con porta automatica. • Una stanza di 12,5 m² con ingresso indipendente, dotata di sua propria doccia/WC. Ideale per una palestra, camera da letto o studio. Oltre al garage, il grande cortile esterno consente di parcheggiare facilmente diversi veicoli.Posizione e servizi • Trasporti: 6-7 minuti a piedi dalla metropolitana M2 (direzione Losanna). • Negozio: Vicino a Coop, Migros e ai negozi di Épalinges. • Scuole: Le scuole sono accessibili a piedi in 15 minuti (scuola completa).

Tempo di percorrenza
-
  • {"type": "Furnished Room", "objects": ["dining table", "chair", "cup", "stool", "stool", "stool", "stool", "stool", "stool", "stool", "stool", "stool", "stool", "stool", "stool", "stool", "stool", "stool", "stool", "stool", "stool", "stool", "stool", "sto
  • A spacious, well-lit living area with wooden flooring, a grand piano, a staircase leading to an upper level, and several seating options including a chair and small tables.
  • Open-plan kitchen and dining area with wooden beams, white cabinets, and a dining table with chairs.
  • A cozy living room with wooden walls and floors, featuring a grey sofa with colorful pillows, a coffee table with remote controls, a television on a wooden stand, and a small side table with a lamp.
  • A cozy attic room with wooden walls and a slanted ceiling, featuring a refrigerator, a small table with a patterned cloth, a chair, a TV screen, and a cabinet.
  • Cozy bedroom with wooden flooring, a bed with a colorful blanket, a chair, a fan, a small table with items, and a window with a view of the night sky.
  • Cozy bedroom with a bed covered in a blue and yellow patterned duvet, a nightstand with a plant and decorative items, a chair with a colorful cushion, and a small table with various items.
  • Bright attic bedroom with wooden flooring, white walls, and a large bed with white bedding and pillows. A nightstand and a small stool are visible in the adjacent room.
  • Balcony with a wooden bench, potted plants, and a scenic view of a city and lake.
1 / 9
A spacious, well-lit living area with wooden flooring, a grand piano, a staircase leading to an upper level, and several seating options including a chair and small tables.
Open-plan kitchen and dining area with wooden beams, white cabinets, and a dining table with chairs.
A cozy living room with wooden walls and floors, featuring a grey sofa with colorful pillows, a coffee table with remote controls, a television on a wooden stand, and a small side table with a lamp.
5.5 locali160m²CHF 3770.–
Premium
Route de Cossonay 45, 1008 Prilly

Appartamento con fascino speciale in attico di 5.5 locali a Prilly

Eccezionale appartamento mansardato con 5.5 locali situato al 3° piano di un edificio di carattere, Route de Cossonay 45 a Prilly. Con i suoi 160 m² di superficie abitabile, questo appartamento combina il fascino del vecchio con il comfort moderno, disponibile dal 01.09.2026I punti di forza di questo appartamento: • Soggiorno spazioso e luminoso: Con parquet in legno, una bella scala che porta al piano superiore e un'atmosfera calda, • Cucina aperta: Un'area cucina completamente attrezzata aperta alla sala da pranzo e soggiorno, con travi in legno a vista e un tavolo da pranzo conviviale. • 3 camere da letto, di cui una con bagno privato. 1 altra doccia indipendente • 1 grande soppalco per ufficio, sala TV o relax con bagno indipendente • Lavatrice e asciugatrice già installate nell'appartamento • Piccolo balcone con vista lago e accesso a un giardino a disposizione degli inquilini • 1 cantina individuale • Questo appartamento beneficia di un'ottima accessibilità e di molte comodità nelle vicinanze: • Trasporti: La fermata dell'autobus 9 Corminjoz è a soli 2 minuti a piedi, la fermata Prilly-centro della linea 33 è a 5 minuti e la stazione Union-Prilly è a 9 minuti a piedi. • Negozio: Un Coop si trova a 5 minuti a piedi per la spesa quotidiana. • Istruzione: Una scuola elementare e il College de l'Union sono a soli 5 minuti a piedi, ideale per le famiglie con bambini. La combinazione di carattere architettonico, volumi generosi e posizione privilegiata fa di questo appartamento mansardato un'opportunità rara sul mercato locativo della regione di Losanna. Non perdere l'occasione di vivere in un contesto eccezionale a Prilly.Presa in consegna del contratto di locazione dal 01.09.2026 per 3770 CHF/mese, comprese le spese e il riscaldamento a gas

Tempo di percorrenza
-
Nuova construzione
1 / 11
1 locale20m²CHF 1290.–
Premium
1023 Crissier

Appartement vivant spacieux à Crissier avec balcon privé

TCette chambre comprend un balcon privé, offrant un espace extérieur exclusif pour se détendre et profiter de l'air frais. Parfait pour ceux qui apprécient avoir une retraite personnelle dans un environnement vivant partagé.Bienvenue dans "Richard", un appartement de coliving moderne situé au Chemin des Sous-Bois 5, 1023 Crissier. Ce bâtiment récemment construit offre un cadre de vie confortable pour quatre résidents, idéal pour les jeunes professionnels cherchant à partager un espace et des expériences communes. L’appartement dispose d’une cuisine moderne, équipée d’un four, cuisinière, lave-vaisselle et réfrigérateur, parfaite pour préparer des repas en commun. Avec un espace à manger spacieux pour six personnes, il est facile de se réunir avec vos colocataires pour des dîners ou des soirées conviviales. L’appartement comprend également une salle de bain avec baignoire et toilettes, des toilettes séparées et une machine à laver ainsi qu’un sèche-linge intégrés.Crissier est une banlieue vivante de Lausanne, réputée pour son atmosphère résidentielle et son accès aux commerces, aux pôles d’affaires et aux espaces de loisirs. À proximité, vous trouverez les supermarchés Migros et Coop pour faire vos courses quotidiennes. Le quartier est bien desservi par les transports en commun, avec des bus fréquents reliant la gare de Renens et le métro lausannois (ligne M1), facilitant ainsi l'accès au centre-ville de Lausanne et à d'autres régions.Crissier offre également une variété d’options gastronomiques. Du célèbre Restaurant de l'Hôtel de Ville, étoilé au Michelin, aux restaurants et cafés plus décontractés à Renens et Lausanne, il y en a pour tous les goûts. Que vous souhaitiez explorer la haute cuisine, essayer une pizzeria locale ou vous retrouver avec des amis dans un café chaleureux, de nombreuses possibilités s'offrent à vous pour profiter de l'esprit communautaire à l'intérieur comme à l'extérieur de l'appartement. Crissier allie parfaitement tranquillité et proximité avec l'effervescence urbaine de Lausanne.Room Estate 🏡 - Le leader du coliving en Suisse! Chez nous, tu peux simplement emménager avec ta valise et commencer à vivre - tout est prêt pour toi. Pas de paperasse, pas d'effort, pas de stress. Tout ce dont tu as besoin est déjà organisé et tous les services sont compris dans un seul prix. Coliving signifie ici un habitat simple et moderne et une véritable communauté. Profite de ta vie, nous nous occupons du reste. Bienvenue chez Room Estate - ton nouveau chez-toi en Suisse! Tu es intéressé(e)? Réserve ta place dès maintenant et mets-toi à l'aise chez nous! 🏡--------------Spacious Coliving Apartment in Crissier with private BalconyThis room features a private balcony, offering an exclusive outdoor space to relax and enjoy fresh air. Perfect for those who appreciate having a personal retreat within a shared living environment.Welcome to "Richard," a modern coliving apartment located at Chemin des Sous-Bois 5, 1023 Crissier. This newly constructed building offers a comfortable living experience for four residents, making it the ideal spot for young professionals looking to share space and experiences. The apartment features a modern kitchen, fully equipped with an oven, stove, dishwasher, and fridge, perfect for preparing communal meals. With a spacious dining area for six people, it’s easy to come together with your flatmates for dinner or social evenings. The apartment also includes a bathroom with a bathtub and toilet, a separate toilet, and the convenience of an in-unit washer and dryer.Crissier is a vibrant suburb of Lausanne, known for its mix of residential comfort and proximity to essential amenities. Nearby, you’ll find Migros and Coop supermarkets, ensuring that your everyday shopping needs are easily met. The area is well-served by public transportation, with frequent buses connecting you to Renens train station and the Lausanne metro (M1 line). This makes commuting to Lausanne city center or nearby universities, such as UNIL and EPFL, convenient for students and professionals alike.In terms of dining, Crissier offers a variety of options. From the famous Michelin-starred Restaurant de l'Hôtel de Ville to casual eateries and cafés in Renens and Lausanne, there’s something to suit every taste. Whether it’s exploring fine dining, trying out a local pizzeria, or meeting up with friends in one of the cozy nearby cafés, there are plenty of ways to enjoy the communal spirit both inside and outside of the apartment. Crissier’s calm environment combined with easy access to Lausanne’s bustling urban life offers a perfect balance for those looking to enjoy both peace and convenience.Room Estate 🏡 - The leading coliving provider in Switzerland! With us, you can simply move in with your suitcase and start living - everything is ready for you. No paperwork, no hassle, no stress. Everything you need is already organized and all services are included in one price. Coliving here means uncomplicated, modern living and real community. Enjoy your life, we'll take care of the rest. Welcome to Room Estate - your new home in Switzerland! Interested? Secure your place now and make it comfortable with us! 🏡
  • Balcony with modern furniture, including a sofa, coffee table, chairs, ottoman, and sun lounger, overlooking a scenic lake and mountain view.
  • Balcony with tiled floor, metal railing, and outdoor furniture including chairs and a table, overlooking a scenic lake and mountain view.
  • Modern living room with wooden flooring, large windows offering a scenic view, a blue sofa, a coffee table, and a kitchen island with a sink.
  • {"visible_features": ["Balcony / Terrace"], "type": "Furnished Room", "objects": ["sofa", "coffee table", "stool", "chair", "stool", "stool", "stool", "stool", "stool", "stool", "stool", "stool", "stool", "stool", "stool", "stool", "stool", "stool", "stoo
  • Modern open-plan living and dining area with a blue sofa, black dining table, yellow chair, and kitchen area with cabinets and appliances.
  • Modern living room with wooden flooring, large windows offering a scenic view, a blue sofa, a coffee table, and a dining table with chairs.
  • Modern kitchen with a black island, three stools, a sink with a faucet, and built-in cabinets.
  • Modern kitchen with a central island, sink, and appliances. Features a sofa, chairs, and a round rug in the adjacent living area.
  • Modern bathroom with a white sink, wooden vanity, large mirror, bathtub, and showerhead. Includes a toilet, soap dispenser, and towel.
  • Cozy bedroom with a wooden bed, green and white bedding, a fur rug on the floor, and a lamp on a bedside table. The room has light-colored walls and wooden flooring, with a sliding glass door leading to a balcony.
  • A small, furnished room with wooden flooring, built-in wooden wardrobes, a small grey stool, a mirror, and a painting on the wall.
  • A modern, well-lit room with a sofa, a chair, a small table with a laptop, a floor lamp, a round mirror, and a green ottoman.
  • A modern, well-lit room with a white sofa, green cushions, a desk with a chair, and a laptop. Large windows and sliding glass doors lead to a balcony.
  • Modern bathroom with a glass-enclosed shower, a sleek sink with a built-in cabinet, and a large mirror above the sink.
1 / 14
3.5 locali85m²CHF 4180.–
Top
Chemin de Villardiez 6, 1009 Pully

Appartamento eccezionale di 3,5 locali in attico, materiali di alta gamma — vista del Lago di Ginevra e delle Alpi, Pully

Situato su chemin de Villardiez, questo attico beneficia di una vista imprenabile sul Lago di Ginevra e le Alpi. L'appartamento si distingue per le sue finiture di alta gamma: parquet in quercia posato a forma di losanga, piano di lavoro in granito nero, cucina equipaggiata con due forni, grande frigorifero, cantina del vino integrata e isola centrale. Lo spazio di vita di 37,5 m² si apre in continuazione su una terrazza di circa 70 m² che avvolge l'appartamento a forma di L, prolungata da un giardino sospeso paesaggistico.L'appartamento è servito da un ascensore privato che si apre direttamente all'interno, di fronte alle Alpi — un accesso che è sia pratico che spettacolare. Un ingresso secondario tramite la scala è possibile anche dalla hall dell'edificio, un piano più in basso.Gli spazi di archiviazione sono stati particolarmente curati: armadi a muro nell'ingresso e in ogni camera da letto, con un guardaroba nella camera da letto principale.Composizione : • Spazio di vita di 37,41 m²: salotto, sala da pranzo e cucina aperta, numerosi spazi di archiviazione • Cucina equipaggiata: piano di lavoro in granito nero, due forni, grande frigorifero e cantina del vino integrata nell'isola centrale • Parquet in quercia a forma di losanga in tutta l'appartamento, spazi di archiviazione su misura nell'ingresso e nelle camere • Camera da letto principale di 17,25 m² con bagno privato (vasca) + guardaroba • Camera da letto 1 di 12,45 m² con armadio a muro • Bagno aggiuntivo con doccia all'italiana • Terrazza di circa 70 m² con giardino sospeso, vista lago e Alpi • Ascensore privato che si apre direttamente nell'appartamento • Lavanderia e cantina private • Un posto auto nel garage sotterraneo (incluso nel contratto) • Ingesso con spazi di archiviazione • Linee di autobus TL 47 e 48 nelle vicinanze, stazione ferroviaria di Pully Nord a 5 minuti a piedi Affitto: CHF 4'180.- comprese le spese Disponibile dal 31 ottobre 2026

Tempo di percorrenza
-
  • Modern multi-story building with white facade, large glass windows, and balconies with glass railings.
  • Floor plan of a 2.5-room apartment (Lot No. 8) with 65.9 m² total area, including a kitchen-dining area (37.3 m²), bedroom (14.6 m²), shower (8.0 m²), balcony (18.4 m²), and a hallway (7.7 m²).
1 / 18
2.5 locali66m²CHF 2600.–
Top
Chemin de Rennier 6, 1009 Pully

Reprise de bail - 2.5 pièces neuf 65.9m2 + terrasse 18.4m2 + cave + Place de parc, VUE LAC

Disponible le 1er Novembre 2026.Magnifique 2.5 pièces neuf (2021) + grande terrasse au 2e étage, lumineux et calme, avec vue lac et les montagnes depuis le séjour. Cette résidence contemporaine à la façade blanche, aux grandes baies vitrées et aux balcons avec garde-corps en verre offre un cadre de vie élégant et raffiné. • Surface: 65.9 m² intelligemment agencés pour un confort optimal. • Balcon-terrasse : 18.4m² idéal pour profiter du soleil • Chauffage au sol + cooling au sol • Cuisine entièrement équipée incluant lave-vaisselle • Lave-Linge et Sèche-linge dans l'appartement • Luminosité exceptionnelle • Ascenseur • Jardin commun • Loyer net : CHF 2'500. • Chauffage et eau chaude : CHF 100.- /m • Place de parc intérieure : CHF 0.- /m (inclus) • Total mensuel : CHF 2'600.- • Garantie : (7'500.CHF) Conditions : Dossiers complets et solvables uniquement. Documents demandés : extrait récent de l'Office des poursuites, 3 dernières fiches de salaire, copie de la pièce d'identité ou du titre de séjour + formulaire de demande remis à la visite (FOURNI LORS DE LA VISITE). Le dossier est soumis à l'accord de la gérance.Visites : Vendredi 4 Septembre de 15h00 à 17h00, inscription préalable obligatoire. Merci de me contacter par message pour réserver votre créneau.Autres informations: • Calme et bien situé : Cet appartement bénéficie d'un environnement particulièrement calme, à l'abri des nuisances sonores. Le lac est à proximité, invitant aux promenades et aux activités de plein air. Toutes les commodités du quotidien sont accessibles à pied : • Transports : L'arrêt Pully-Nord (train et bus) est à seulement 5 minutes à pied • Bus: en face de l'appartement. • Commerces : Le supermarché Migros est à 6 minutes à pied. • Santé : La Pharmacie de la Clergère est accessible en 6 minutes à pied. • École : L'école du Chemin du Fau-blanc est à seulement 3 minutes à pied, idéal pour les familles. ENGLISHLease Transfer - New 2.5-Room Apartment 65.9m²+Large Terrace 18.4m²+Cellar, Lake View - Available November 1, 2026.Magnificent new 2.5-room apartment (built in 2021) with a large terrace on the 2nd floor, bright and quiet, lake and mountains view. This contemporary residence with its white façade, large floor-to-ceiling windows, and glass-railed balconies provides an elegant and refined living environment. • space: 65.9 m² intelligently designed for optimal comfort. • Terrace balcony: 18.4 m² ideal for enjoying the sun • Underfloor heating + cooling throughout the apartment. • Fully equipped kitchen including dishwasher. • Washing machine and dryer inside the apartment. • Exceptional brightness • Elevator • Shared garden. • Net rent: CHF 2,500.- /m • Heating and hot water: CHF 100.- /m • Indoor parking space: CHF 0.- /m (included) • Total monthly rent: CHF 2,600. • Security deposit: (CHF 7,500.-) • Conditions: Complete applications from financially solvent candidates only. Required documents: recent (LESS THAN 3 MONTHS) debt enforcement register extract, last 3 salary slips, copy of ID or residence permit, and the application form provided during the viewing (TO BE PROVIDED DURING VISIT). The application is subject to approval by the property management company. • Viewings: Friday, September 4, from 3:00 PM to 5:00 PM. Prior registration is mandatory. Please contact me by message to reserve your time slot. Other information: • Quiet and well located: This apartment benefits from a particularly peaceful environment, away from traffic noise. The lake is nearby, perfect for walks and outdoor activities. All daily amenities are within walking distance: • Public transport: The Pully-Nord train and bus station is only a 5-minute walk away. • Bus: Bus stop directly in front of the building. • Shops: The Migros supermarket is a 6-minute walk away. • Healthcare: The Pharmacie de la Clergère is within a 6-minute walk. • School: The Chemin du Fau-Blanc School is only a 3-minute walk away, ideal for families.

Tempo di percorrenza
-
  • {"type": "Furnished Room", "objects": ["sofa", "coffee table", "stool", "stool", "stool", "stool", "stool", "stool", "stool", "stool", "stool", "stool", "stool", "stool", "stool", "stool", "stool", "stool", "stool", "stool", "stool", "stool", "stool", "st
  • A modern outdoor patio with a white table, colorful chairs, and potted plants, connected to a house with large glass doors.
  • Bright, modern dining area with a wooden dining table and white chairs, leading to a sleek kitchen with white cabinets and stainless steel appliances.
  • Modern kitchen with white cabinets, black countertops, and a central island with three white bar stools. Features include a built-in oven, a stand mixer, a coffee maker, and a range hood.
  • Bright dining area with a wooden dining table, white chairs, and a light-colored rug, overlooking a green outdoor space with modern buildings.
  • Modern outdoor patio with a sofa, chairs, a coffee table, and a barbecue, surrounded by greenery and a well-maintained lawn.
  • Modern living room with a beige sofa, wooden coffee table, white bar counter with stools, and large windows overlooking a green garden.
  • Modern living room with a grey sectional sofa, wooden coffee table, green ottomans, and a kitchen area with white cabinets, a kitchen island, and bar stools.
  • Modern kitchen with white cabinets, black granite countertop, and a central island with three white bar stools. Features a stand mixer, a bowl on the counter, and a sleek glass range hood.
  • Modern living room with wooden flooring, white walls, and a neutral color palette. Features a television on a white cabinet, two green ottomans, a wooden coffee table, a floor lamp, and built-in shelving with decorative items and plants.
  • Modern living room with a grey sofa, wooden coffee table, green cushions, and a television on a white cabinet. The room features built-in white cabinets, wooden shelves, and a large glass sliding door leading to a patio.
  • Modern bedroom with a large bed, white bedding, nightstand with lamp, and a large mirror reflecting part of the room.
  • Modern bedroom with a large bed, white bedding, nightstand, and lamp. Large windows and sliding glass doors lead to a green outdoor area.
  • Modern bathroom with a bathtub, sink, toilet, and a large mirror above the sink. The walls are tiled in dark and light shades, and the floor is made of dark stone tiles.
  • A modern, minimalist bedroom with a white bed, colorful bedding, a built-in wardrobe, and decorative wall art.
  • Modern bathroom with white tiles, a wooden sink cabinet, a toilet, a large mirror, and a glass-enclosed shower area.
  • Modern hallway with wooden flooring, white walls, recessed lighting, and a small shelf with decorative items. A door leads to a bright room with a view of greenery.
  • Floor plan showing a terrace, veranda, living/dining area, kitchen, bedroom, office, and bathroom.
1 / 18
3 locali70m²CHF 2790.–
Top
Rue du Centre 168, 1025 Saint-Sulpice

St-Sulpice – Appartamento luminoso di 70m2 con veranda, grande terrazza e accesso al giardino

In affitto da novembre 2026, bellissimo appartamento di circa 70 m², completato da una veranda di 9 m², una superba terrazza di 40 m² e un accesso diretto al giardino in un edificio residenziale di alto standard.Situato in Rue du Centre a 1025 St-Sulpice, in un quartiere tranquillo e familiare, l'appartamento beneficia di una situazione ideale, a pochi minuti dal lago e a proximità di tutte le comodità (scuole, negozi, università, autobus, accesso stradale).Luminoso e orientato a sud-ovest, offre bei volumi, materiali di qualità e una piacevole continuità tra gli spazi interni ed esterni.È composto da: • un ampio soggiorno con cucina aperta completamente attrezzata e lavatrice; • una suite genitoriale di circa 15 m² con bagno annesso; • un secondo bagno con doccia e WC; • una stanza aggiuntiva di circa 8 m², attualmente arredata come camera dei bambini, che può anche servire come ufficio, camera degli ospiti o cabina armadio; • una veranda di circa 9 m², ideale come sala da pranzo, ufficio, palestra o stanza dei giochi; • una grande terrazza di circa 40 m², orientata a sud-ovest; • un accesso diretto al giardino. SituazioneL'appartamento beneficia di una posizione particolarmente ricercata: • quartiere tranquillo e familiare; • lago accessibile in pochi minuti; • negozio, scuole e centri commerciali vicini; • fermate dell'autobus a circa 1-2 minuti a piedi (per Losanna, Morges e Renens); • EPFL e UNIL accessibili in pochi minuti con l'autobus; • vicinanza alla RTS (3 minuti con l'autobus) e ai principali centri economici della Losanna occidentale; • rapido accesso a Losanna, Morges e ai principali assi stradali. L'edificio dispone anche di un grande locale per biciclette, facilmente accessibile e molto pratico, nonché di una lavanderia comune con accesso libero, senza sistema di prenotazione.Un posto auto nel garage sotterraneo completa l'offerta (CHF 200.- / mese).Condizioni di locazioneAffitto netto: CHF 2'540.- / meseSpese: CHF 250.- / mesePosto auto coperto: CHF 200.- / meseTotale mensile: CHF 2'990.-Disponibile da novembre 2026.Un appartamento ideale per una persona singola, una coppia o una piccola famiglia, che cerca una casa luminosa e funzionale con spazi esterni generosi in un ambiente molto privilegiato.Gli animali non sono ammessi.Si prega di contattarci via email se si desidera visitare questo appartamento.

Tempo di percorrenza
-
  • Modern multi-story residential building with concrete facade, multiple balconies, large windows, and a raised ground floor entrance.
  • Living room with a grey sofa, coffee table, dining table, chairs, and a TV stand with a screen. The room has large windows with white curtains and a tiled floor.
  • A narrow hallway with tiled flooring, white walls, and a closed door at the end. A small table with a backpack and other items sits near the wall, and a coat rack with a coat is visible in the background.
  • Bright living space with tiled floor, large windows with curtains, sofa, dining table with chairs, and a small stool near the kitchen area.
  • Open-plan living and dining area with a kitchen on the left, featuring white cabinets, a black countertop, and various kitchen items. A wooden dining table with chairs is positioned near a sofa and a small stool, with large windows and white curtains allo
  • {"type": "Kitchen", "objects": ["oven", "faucet", "sink", "dish rack", "cup", "blender", "frying pan", "oven mitt", "fan", "oven", "oven", "oven", "oven", "oven", "oven", "oven", "oven", "oven", "oven", "oven", "oven", "oven", "oven", "oven", "oven", "ove
  • Bedroom with a white bed, dark bedding, nightstand, mirror, and a hanging pendant light. The room has wooden flooring and large windows with blinds.
  • Modern bathroom with a washing machine and dryer unit, bathtub with shower curtain, sink with mirror, and toilet.
1 / 8
3.5 locali80m²CHF 2345.–
Top
Rue du Chêne 41, 1020 Renens

RIPRESA DEL CONTRATTO DI LOCAZIONE - Appartamento di 3.5 locali a Renens VD

Ripresa del contratto di locazione per un appartamento di 3.5 locali al 4° piano di un edificio nuovo, disponibile dal 1° novembre 2026. Ideale posizione a Renens, questo appartamento offre un ambiente di vita contemporaneo e luminoso, perfetto per le famiglie o le persone in cerca di comfort moderno.L'appartamento dispone delle seguenti caratteristiche: • Un ingresso con armadi a muro • Un ampio soggiorno con accesso al balcone • Una cucina attrezzata (frigorifero, forno, lavastoviglie) • Due camere da letto luminose • Un bagno • Una cantina Informazioni aggiuntive: • Accesso ai supermercati (Migros, Coop, Lidl, Denner) • Collège du Censuy, 7 minuti a piedi • 5 minuti da Malley e 10 minuti da Losanna • Stazione ferroviaria di Renens: 15-20 minuti a piedi e 8 minuti in autobus • Accesso facile all'autostrada Opzione di noleggiare un posto auto coperto per CHF 160.00/mese extra.Le visite avranno luogo nei giorni seguenti: • Ogni martedì e giovedì di settembre dalle 19 alle 20:30 SU RICHIESTA, si prega di contattarmi al numero indicato nell'annuncio. • Visite di gruppo il 5, 19 e 26 settembre, dalle 15 alle 17 Se, dopo la visita, l'appartamento vi piace e desiderate presentare la vostra candidatura, scaricate il modulo PDF e inviate la vostra documentazione completa all'amministrazione (ultimi tre stipendi, estratto del registro dei debitori, carta d'identità o permesso di soggiorno).

Tempo di percorrenza
-
  • Modern balcony with a wooden table, glass railing, and a view of trees and buildings.
  • Modern balcony with grey wooden bench, white metal table, green chairs, and a view of trees and rooftops.
  • Modern kitchen with grey cabinets, stainless steel appliances, and a large window overlooking a green area.
  • Modern kitchen with light grey cabinets, wooden flooring, and a dining area featuring a wooden table and chairs. A small white stool and a furry rug are visible near the sliding glass door.
  • Open-plan living and dining area with modern kitchen, wooden flooring, and large windows. Includes a dining table with chairs, a small stool, a furry rug, and a child's table and chair.
  • Modern bathroom with a white sink, mirror with LED lighting, glass-enclosed shower, and a toilet. Beige tiles and a light-colored floor.
  • Modern bathroom with a bathtub, sink, toilet, and a large illuminated mirror above the sink. The space features beige tiles, a towel rack, and a small stool near the toilet.
  • A child's bedroom with a single bed, pillows, toys, artwork, and a rug on the floor.
  • Modern bedroom with a large bed, geometric patterned duvet, nightstand, and a hanging pendant light.
  • Minimalist bedroom with a single bed, white pillow, and a colorful rug on the floor. The room features white walls, wooden flooring, and large windows with white curtains.
  • Modern balcony with a view of trees and buildings, featuring wicker chairs, a glass table, and a flower pot.
  • A long, narrow hallway with light-colored walls and wooden flooring, featuring several open doors leading to adjacent rooms.
  • Modern living room with white walls, wooden flooring, large window with blinds, sofa, coffee table, ottoman, bookshelf, TV, and small green table with toys.
1 / 13
4.5 locali107m²CHF 4050.–
Top
Route de la Clochatte 98, 1052 Le Mont-sur-Lausanne

Bright & Modern 4.5-Room New Build Apartment in Le Mont-sur-Lausanne

🇬🇧 English VersionExceptional 4.5-Room Apartment with Large Terrace – Le Mont-sur-LausanneDiscover this beautiful 4.5-room apartment on the 2nd floor of a brand-new Minergie-certified residence, ideally located at Route de la Clochatte 98 in the sought-after commune of Le Mont-sur-Lausanne.Built in 2024 and available from end of October 2026, it offers a modern, bright and family-friendly living environment. The location is especially convenient, very close to the International School of Lausanne (ISL) and well connected by public transport.The ApartmentBright open-plan living and dining area with large windows, wooden flooring, and a modern kitchen with light-grey cabinetry and stainless-steel appliances.A major highlight is the large balcony-terrace, offering generous outdoor space with open views, ideal for dining and relaxing.The apartment includes a master bedroom and two additional bedrooms, suitable for family, guests or office use.There are two modern bathrooms: one with walk-in shower and one with bathtub.Well-designed layout separating living and sleeping areas.Highlights● Large balcony-terrace with open views● 4.5 rooms, ideal for families● New residence (2024), Minergie certified● Very close to ISL● Excellent public transport access● Shared spaces in residence● Bright, sunny and very quiet● Modern kitchen and quality finishes● Two bathrooms (shower + bathtub)● Elevator, parking, wheelchair access● Child-friendly, pets allowedLocationPeaceful residential area of Le Mont-sur-Lausanne (1052), close to Lausanne. ISL is just minutes away. Shops, schools and green spaces are easily accessible.A rare opportunity to rent a modern, energy-efficient family apartment with large terrace in a prime ISL location.Available end of October 2026.🇫🇷 Version françaiseExceptionnel appartement de 4.5 pièces avec grande terrasse – Le Mont-sur-LausanneDécouvrez ce magnifique appartement de 4.5 pièces au 2e étage d’une résidence neuve certifiée Minergie, situé à la Route de la Clochatte 98 dans la commune prisée du Mont-sur-Lausanne.Construit en 2024 et disponible dès fin octobre 2026, il offre un cadre moderne, lumineux et familial. L’emplacement est idéal, à proximité immédiate de l’International School of Lausanne (ISL) et bien desservi.L’appartementGrand séjour lumineux avec cuisine moderne ouverte et finitions de qualité.La grande terrasse-balcon offre un bel espace extérieur avec vue dégagée, parfait pour repas et détente.Il comprend une chambre parentale et deux chambres supplémentaires, idéales pour famille ou bureau.Deux salles de bains : douche à l’italienne et baignoire.Agencement séparant clairement les espaces jour et nuit.Points forts● Grande terrasse-balcon● 4.5 pièces familial● Résidence neuve (2024), Minergie● Proche de l’ISL● Transports publics à proximité● Espaces communs● Très lumineux et calme● Cuisine moderne● Deux salles de bains● Ascenseur, parking, accès PMR● Enfants et animaux acceptésLocalisationQuartier résidentiel calme du Mont-sur-Lausanne (1052), proche de Lausanne. ISL à quelques minutes. Commodités et espaces verts à proximité.Une opportunité rare de louer un appartement moderne et économe en énergie avec grande terrasse, proche de l’ISL.Disponible fin octobre 2026.

Tempo di percorrenza
-
  • Open living room, sofa, wooden dining table, kitchen island, dining chairs, TV, painting on wall, ceiling light, fan
  • white cabinets, tiled backsplash, modern kitchen set up, black countertops, stainless steel sink, black microwave, oven and hob, electrical outlet
  • double bed, wooden panels, tiled floor, nightstands, window with white curtains
  • single bed, large window, radiator, TV, dresser, wooden flooring
  • wooden floor, double bed, white walls, wooden headboard, two nightstands, mirror
  • wooden cabinet, radiator, tiled floor, two white doors, window
  • white exterior, single story, single window, car parked in front
  • Bathroom with pink tiles, white countertop, sink, cabinet, mirror, shower area, bathtub
  • white bathtub, tiled walls, cleaning product on the side
1 / 9
2.5 locali70m²CHF 1920.–
Top
Chemin des Champs-Courbes 4, 1024 Ecublens VD

Ampio appartamento di 2,5 locali ai margini di St-Sulpice e EPFL

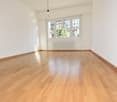
🔑 In affitto – Appartamento di 2,5 locali, 70 m² – Ecublens VD (ai margini di St-Sulpice e EPFL) 📍 Indirizzo : Chemin des Champs-Courbes 4, 1024 Ecublens VD 📐 Superficie abitabile : 70 m² 🛏 Locali : 2,5 locali 🚗 1 posto auto incluso 📦 Disponibilità : dal 15 settembre 2026, secondo accordo con l'ex inquilino 🪑 Arredato (possibilità di completare o rimuovere mobili)Possibilità di visita: il 15 settembre 2026 alle 14 🏡 Descrizione dell'immobile : Appartamento di 2,5 locali situato in una piccola casa unifamiliare (nessun'altra abitazione nella casa), nel cuore di un quartiere verde, ai margini di St-Sulpice, a 5 minuti a piedi dalla spiaggia di St-Sulpice.Grazie alla sua ottima insolazione durante tutto l'anno, offre uno spazio di vita piacevole e funzionale.La sua immediata vicinanza alla EPFL e UNIL la rende un appartamento ideale per studenti, coppie o single che cercano uno spazio di vita confortevole e pratico.Il posto auto si trova davanti alla porta d'ingresso.Una lavanderia e un seminterrato.Giardino privato 📍 Posizione & servizi : • 🚏 Trasporti pubblici : • Fermata dell'autobus linea 33 – Champs-Courbes a 50 m + 2 minuti a piedi dalla stazione Castolin (linea 701) – collegamento con il TSOL – La Bourdonnette (direzione Losanna) • 🛍 Negozio : a proximità immediata • 🎓 Università: • A soli 5 minuti in autobus dalla EPFL e UNIL • 🚇 Mobilità : • Ottima connessione grazie al TSOL e accesso rapido agli assi principali questo appartamento è stato appena completamente rinnovato e la maggior parte dei mobili è nuova (nuova camera da letto, materasso, etc.)
Tempo di percorrenza
-
  • Modern bathroom with white tiled walls, dark grey tiled floor, toilet, sink, mirror, and towels.
  • Modern kitchen with light wood flooring, white cabinets, black countertops, and a round dining table with four chairs.
  • Compact bathroom with a stacked washing machine and dryer unit, wooden flooring, and built-in shelving above the appliances.
  • Long, narrow hallway with light wooden flooring, white walls, and recessed ceiling lighting. The hallway leads to an open area with a view of a balcony and some indoor plants visible at the end.
  • Clean, narrow hallway with light wooden flooring, white walls, built-in white cabinets, a small white console table with shoes and a bag, and a framed picture on the wall.
  • Well-lit bedroom with a large bed, nightstands, lamps, and a wardrobe with baskets on top.
  • Cozy bedroom with wooden flooring, a large bed with white bedding, a nightstand with a lamp, and a pendant light hanging from the ceiling. The room features large windows with grey curtains and a sliding glass door leading to a balcony.
  • Modern bathroom with white tiles, a toilet, a sink with a mirror, a soap dispenser, a towel, and picture frames on the walls.
  • Bright living room with wooden flooring, large sliding glass doors leading to a balcony, blue sectional sofa, wooden side table with laptop, floor lamp, and baby playpen.
1 / 9
4.5 locali92m²CHF 2930.–
Top
Avenue de Sévelin 13, 1004 Lausanne

Appartamento luminoso di 4.5 locali a Losanna – Avenue de Sévelin

Scopri questo appartamento spazioso di 4.5 locali di 92 m², disponibile per l'affitto immediato nel cuore del quartiere animato di Losanna 1004. Ideale situato in Avenue de Sévelin 13, questo appartamento combina comfort moderno e praticità quotidiana.L'appartamento offre: • Soggiorno luminoso: Grande area di vita con parquet chiaro, grandi porte scorrevoli in vetro che danno accesso a un balcone soleggiato e un comodo divano angolare – uno spazio ideale per rilassarsi con la famiglia. • Cucina moderna: Dotata di armadi bianchi, piani di lavoro neri, pavimento in legno chiaro e un tavolo rotondo con quattro sedie – perfetta per pasti in famiglia o incontri con amici. • Camere da letto confortevoli: Camere da letto ben illuminate con parquet, grandi finestre, tende e per una di esse una porta scorrevole che conduce direttamente sul balcone. • Bagni moderni: Due bagni con piastrelle bianche e pavimento grigio scuro, dotati di water, lavabo, specchio e accessori. Un locale lavanderia privato con lavatrice e asciugatrice a pile è anche disponibile. • Corridoi ben progettati: Spazi di circolazione luminosi con parquet chiaro, ripiani integrati e illuminazione a soffitto. • Balcone: Uno spazio esterno privato, ideale per godersi il bel tempo – l'appartamento beneficia di un'ottima insolazione estiva. Caratteristiche e attrezzature: • Ascensore e accesso per persone con mobilità ridotta • Garage e parcheggio disponibili • Animali domestici ammessi • Adatto a famiglie con bambini • Atmosfera calma di notte – ideale per un sonno sereno Posizione e trasporti: L'appartamento beneficia di un'ottima connessione ai trasporti pubblici. La fermata dell'autobus École des Métiers si trova a soli 2 minuti a piedi, il tram EPSIC a 7 minuti, la metropolitana leggera TSOL a 8 minuti e la stazione ferroviaria Prilly-Malley a 15 minuti a piedi. Per gli acquisti, un Migros è accessibile in 4 minuti a piedi. Una farmacia (Pharmacieplus de Prélaz) si trova a 6 minuti, e una scuola a 3 minuti.Questo appartamento è un'opportunità rara che combina spazio, modernità e accessibilità in uno dei quartieri più dinamici di Losanna

Tempo di percorrenza
-
  • Balcony with a view of mountains and a lake, featuring a round glass table and wicker chairs.
  • Bright room with large windows offering a scenic mountain view, furnished with a wooden table, chairs, a vase with flowers, and a lamp.
  • Modern living room with a slanted white ceiling, grey carpet, dark blue sofa, glass coffee table, floor lamp, and a small wooden side table with a laptop and plant.
  • Modern kitchen with grey cabinets, stainless steel appliances, and a light-colored countertop.
  • A small, modern bedroom with a wooden bed, blue duvet, nightstands, lamps, and a built-in cabinet.
  • Modern bathroom with a toilet, sink, mirror, and a glass-enclosed shower. Features a pink bath mat and a small window letting in natural light.
  • Balcony with a glass table and two wicker chairs, overlooking a scenic view of mountains and a lake.
1 / 7
1.5 locali32m²CHF 1885.–
Top
Chemin des Diablerets 2, 1012 Lausanne

Monolocale arredato con balcone nel quartiere del CHUV

Ripresa del contratto di affitto! Disponibile rapidamente senza lunga procedura.Scopri questo affascinante monolocale di 1,5 locali, situato al 4° piano di un edificio nuovo costruito nel 2019, nel cuore del quartiere residenziale del CHUV a Losanna. Disponibile 30 settembre, questo immobile combina comfort moderno e piacevole vita.Tutte le spese sono incluse in modo illimitato: elettricità, acqua, riscaldamento, internet. Nessun costo aggiuntivo.Il monolocale comprende: • Soggiorno luminoso: Una stanza luminosa con grandi finestre, vista panoramica sul lago e le montagne. • Cucina moderna: Completa di tutto con molto spazio di archiviazione. • Camera da letto: Uno spazio confortevole con armadio, cassettiera e letto. • Bagno moderno spazioso • Balcone con vista: Grande terrazza con vista sul lago. Vantaggi aggiuntivi: • Edificio nuovo con ascensore e accesso per persone con mobilità ridotta • Parcheggio disponibile • Animali domestici ammessi • Molto soleggiato in estate e tranquillo, sia di giorno che di notte Posizione e ambiente: Ideale posizione sulla Chemin des Diablerets, questo monolocale beneficia di un'ottima rete di trasporti pubblici con la fermata dell'autobus Virgile-Rossel a soli 3 minuti a piedi e la piattaforma CHUV in 5 minuti, OURS in 10 minuti. Il CHUV è raggiungibile in 6 minuti a piedi, mentre il Collège de la Sallaz, la Pharmacie de Chailly e il supermercato Denner sono tutti a circa 7 minuti a piedi. Un quartiere molto tranquillo e piacevole, a soli 15 minuti dal centro città.

Tempo di percorrenza
-
  • Empty room with parquet flooring, white walls, three windows with natural light, doors
  • empty room, wooden parquet flooring, white walls, a radiator, a ceiling lamp
  • modern kitchen with wooden cabinets, white countertops, white subway tiles, hexagonal floor tiles, double sinks, faucet, windows, and recessed lighting
  • modern kitchen with white cabinets, black sink, wooden floor, radiator, windows
  • wooden beams, wooden parquet, small window, sloped ceiling, white walls, empty door
  • empty room, wooden floor, large windows, doors
  • wooden beams, parquet floor, light from skylight, open doors
  • wooden floor, wooden beams, window, view
  • modern bathroom with hexagonal tiles, double sinks, round mirrors, glass shower enclosure, ceiling lights
1 / 11
6.5 locali177m²CHF 7000.–
Top
1004 Lausanne

Meravigliosa casa, molto rara, ideale per una famiglia nel cuore di Losanna

Scopri questa superba casa individuale di 177 m² abitabili, costruita nel 1922 e interamente ristrutturata nel 2025, situata in un quartiere molto richiesto di Losanna. Questa proprietà di carattere su 3 livelli e 1 entresol offre uno spazio di vita eccezionale con un vasto giardino nel cuore di Losanna.Entresol: • 1 cantina/locale tecnico • 1 lavanderia di 17m2 • 1 laboratorio di 20 m2 Piano terra • Entrata • Ampio soggiorno/sala da pranzo • Ampia cucina aperta con sala da pranzo (lavastoviglie, forno, piano cottura in vetroceramica, frigorifero) • 1 bagno per gli ospiti Primo piano • 2 ampie camere da letto di 16-17 m2 con balcone • 1 camera da letto di 9 m2 • 1 bagno con vasca da bagno e doccia Mansarda • 1 ufficio aperto di 10 m2 • 1 ampia camera da letto dei genitori di 31 m2 con bagno direttamente accessibile Esterno • 1 terrazza • 1 ampio giardino • 1 posto auto esterno Posizione privilegiataQuesta proprietà beneficia di un ambiente calmo e soleggiato, con tutti i negozi e servizi nelle immediate vicinanze. La fermata dell'autobus Aubépines si trova a soli 3 minuti a piedi.Questa casa di carattere, che combina fascino storico e comfort moderno, rappresenta un'opportunità rara in un quartiere richiesto di Losanna. Disponibile immediatamente per una nuova famiglia che desidera godere di uno spazio di vita eccezionale.PraticaUna pratica completa è obbligatoria prima della visita, solo le pratiche complete saranno prese in considerazione. • 3 ultimi buste paga • Contatti delle persone di riferimento dell'amministrazione o del datore di lavoro • Copia di un documento d'identità ufficiale • Copia di un estratto attuale del registro delle procedure di recupero

Proprietà suggerite sulla base dei risultati della tua ricerca