4 results - Properties for rent with Balcony / Terrace: 1093 (La Conversion)

1 / 13
4 rooms150m²CHF 3,950.–
Chemin de la Péraulaz 32, 1093 La Conversion

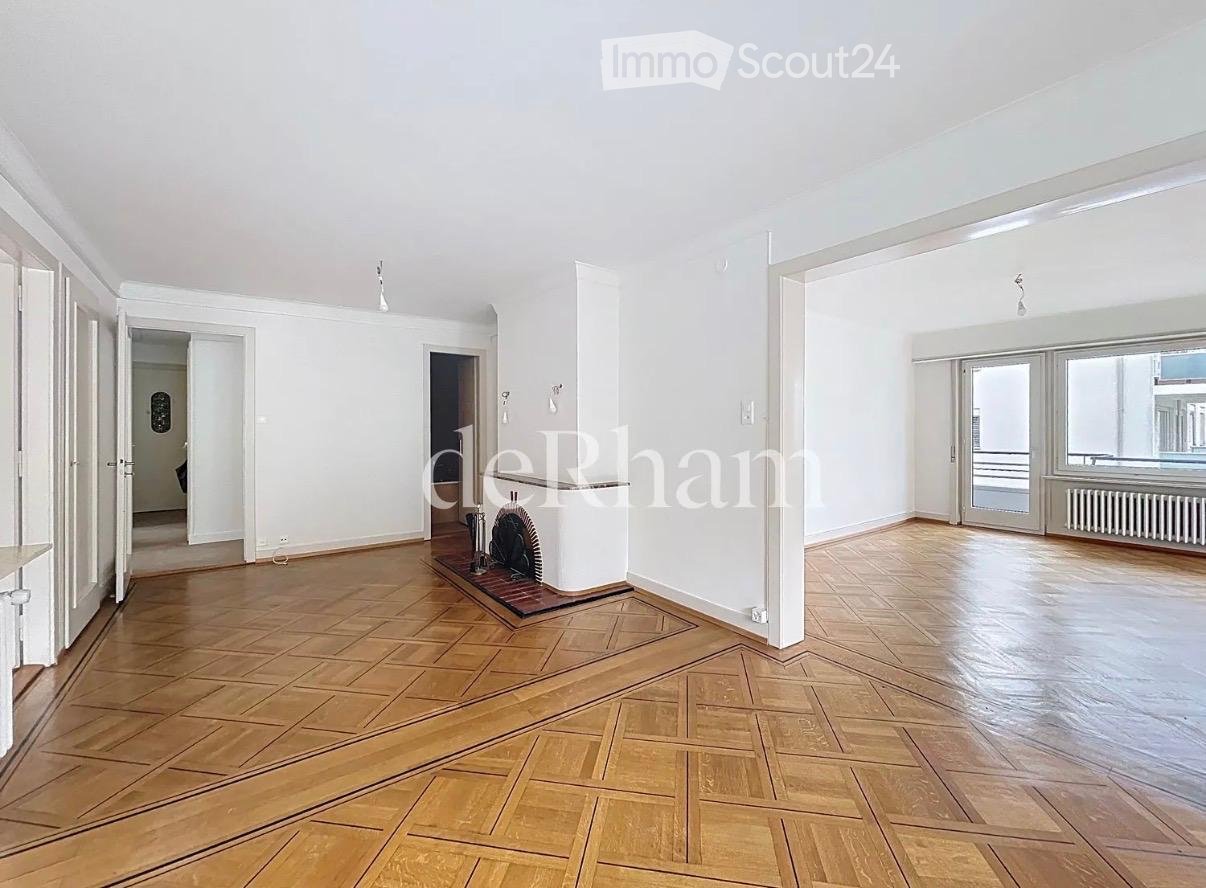
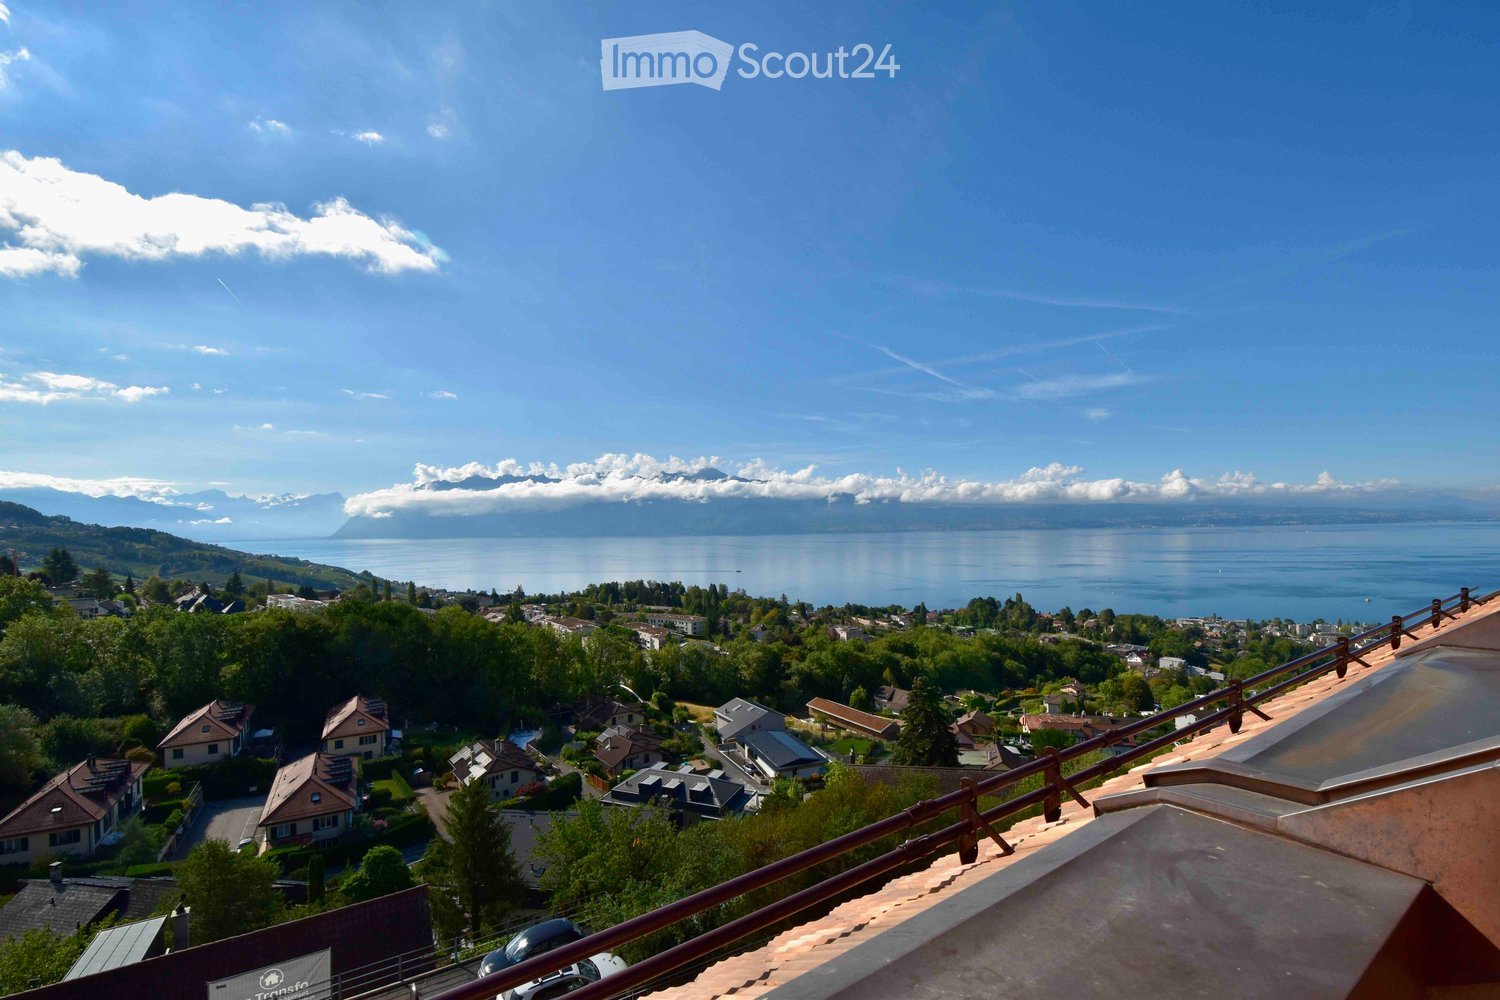
EXCLUSIVITÉ I Magnifique appartement de 4 pièces avec vue lac

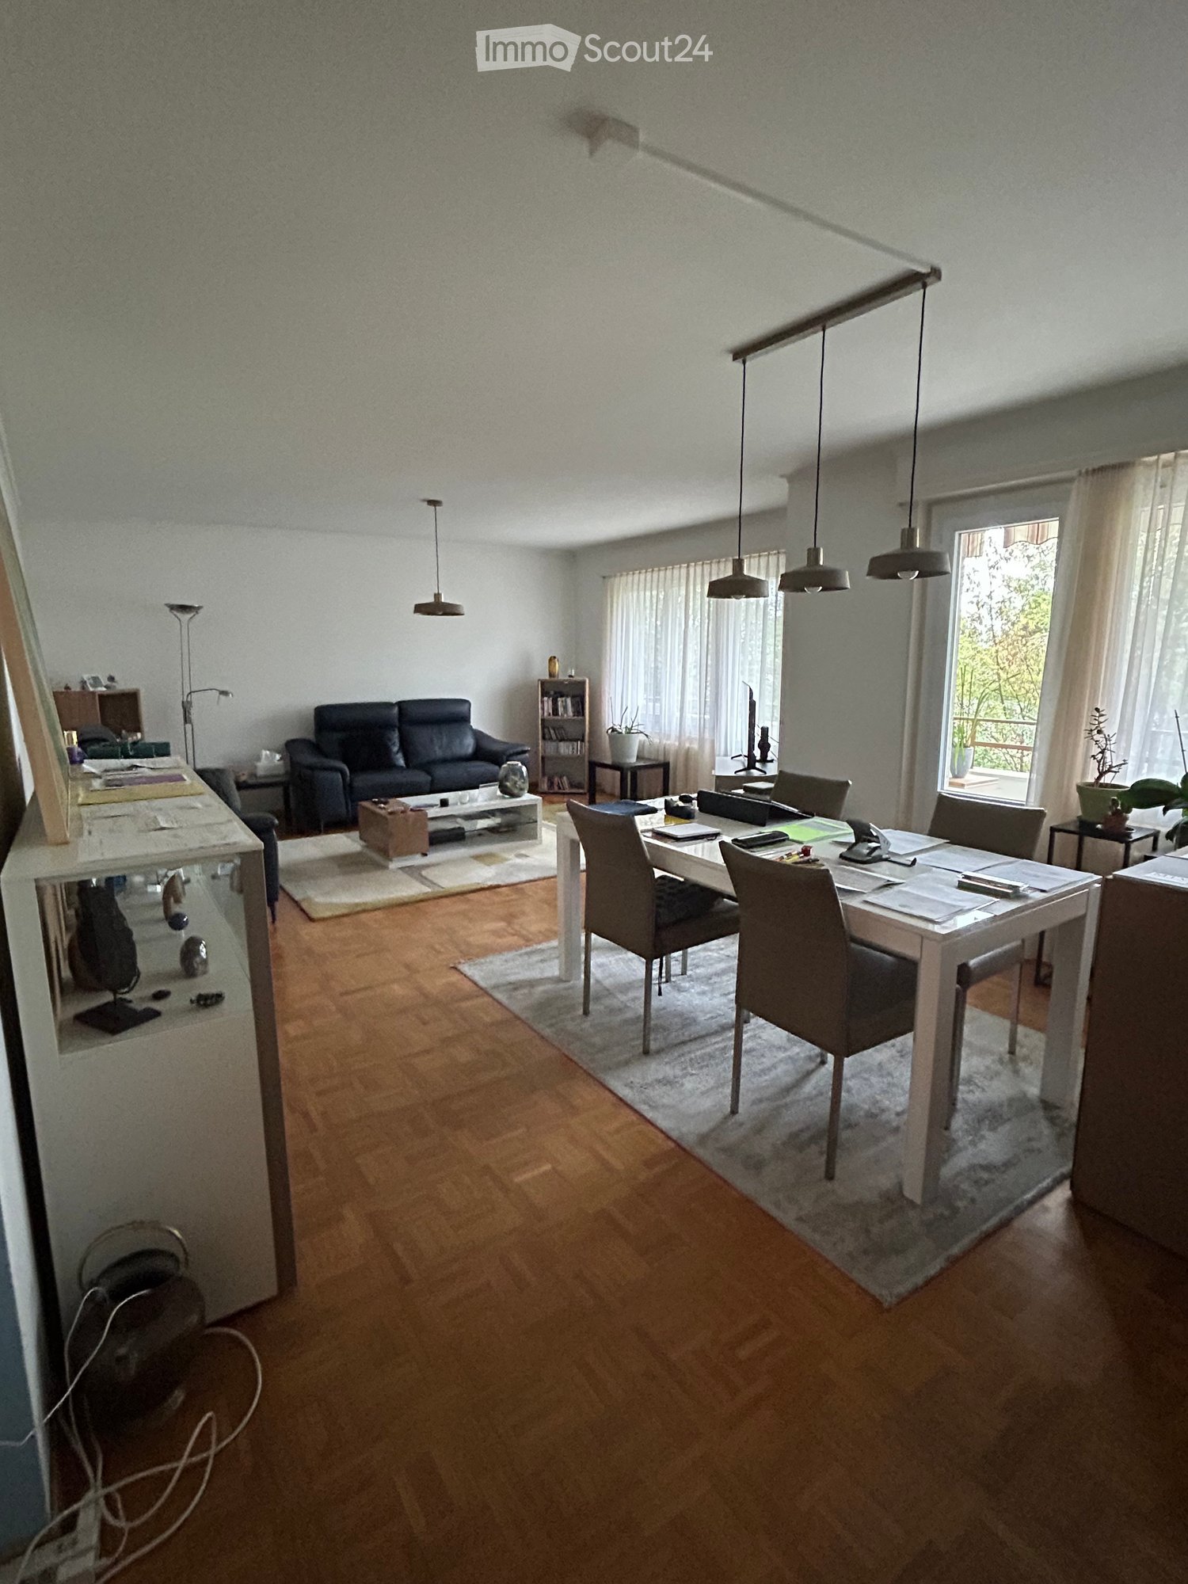
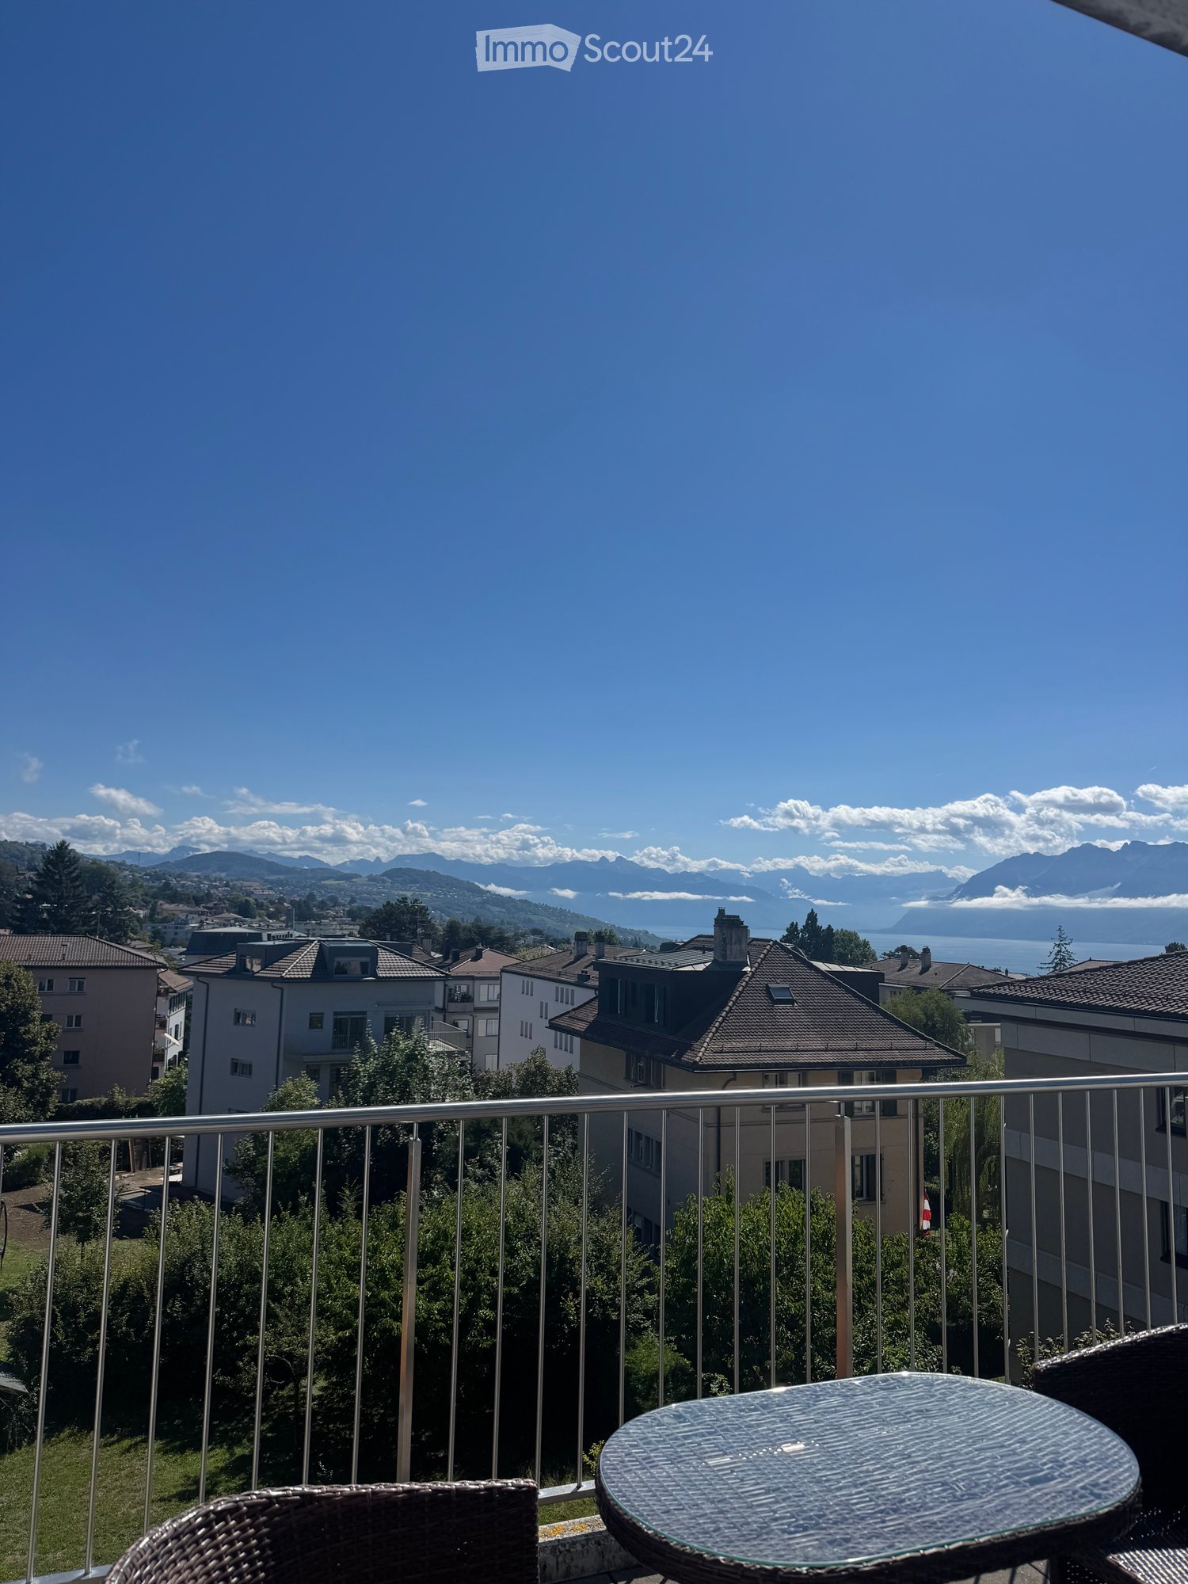
EXCLUSIVITÉ AGENCEMagnifique appartement de 4 pièces d'une surface de 150m2 avec une grande terrasse jouissant d'une vue imprenable sur le lac et les Alpes.Distribution :- un hall d'entrée avec placards encastrés,- une cuisine agencée ouverte, - une arrière cuisine avec cave à vin et buanderie privée, - une salle à manger et salon donnant accès sur un balcon, - un espace bureau ou chambre d'invité, - une chambre parentale avec dressing et salle de bain attenante avec baignoire et douche avec accès sur un balcon, - une 2ème chambre avec partie dressing et salle de bain attenante,- grand balcon/terrasse avec vue panoramique sur le lac et les montagnes- une caveDétails du loyer :Loyer net : CHF 3'650.-Forfait charges : CHF 300.-Deux places de parc intérieures à CHF 150.- chacune soit CHF 300.-Loyer brut : CHF 4'250.-Disponibilité au 15 juillet 2026 Pour une visite :Matthieu DARCHEN : +41 79 359 57 19AGENCY EXCLUSIVEStunning 4-room apartment with 150 m² of living space and a large terrace offering breathtaking views of the lake and the Alps.Layout:- an entryway with built-in closets,- an open-concept kitchen, - a utility room with a wine cellar and private laundry area, - a dining room and living room opening onto a balcony, - an office or guest bedroom, - a master bedroom with a walk-in closet and an en-suite bathroom featuring a bathtub and shower, opening onto a balcony, - a second bedroom with a walk-in closet area and an en-suite bathroom,- a large balcony/terrace with panoramic views of the lake and mountains- a cellarRent details:Net rent: CHF 3,650Flat-rate service charges: CHF 300.-Two indoor parking spaces at CHF 150.- each, totaling CHF 300.-Gross rent: CHF 4,250.-Available on July 15, 2026 To schedule a tour:Matthieu DARCHEN: 41 79 359 57 19

Travel time
-
More objects in your automatically expanded search area
20 results - Radius: + 10km
  • {"type": "Furnished Room", "objects": ["dining table", "chair", "cup", "stool", "stool", "stool", "stool", "stool", "stool", "stool", "stool", "stool", "stool", "stool", "stool", "stool", "stool", "stool", "stool", "stool", "stool", "stool", "stool", "sto
  • A spacious, well-lit living area with wooden flooring, a grand piano, a staircase leading to an upper level, and several seating options including a chair and small tables.
  • Open-plan kitchen and dining area with wooden beams, white cabinets, and a dining table with chairs.
  • A cozy living room with wooden walls and floors, featuring a grey sofa with colorful pillows, a coffee table with remote controls, a television on a wooden stand, and a small side table with a lamp.
  • A cozy attic room with wooden walls and a slanted ceiling, featuring a refrigerator, a small table with a patterned cloth, a chair, a TV screen, and a cabinet.
  • Cozy bedroom with wooden flooring, a bed with a colorful blanket, a chair, a fan, a small table with items, and a window with a view of the night sky.
  • Cozy bedroom with a bed covered in a blue and yellow patterned duvet, a nightstand with a plant and decorative items, a chair with a colorful cushion, and a small table with various items.
  • Bright attic bedroom with wooden flooring, white walls, and a large bed with white bedding and pillows. A nightstand and a small stool are visible in the adjacent room.
  • Balcony with a wooden bench, potted plants, and a scenic view of a city and lake.
1 / 9
A spacious, well-lit living area with wooden flooring, a grand piano, a staircase leading to an upper level, and several seating options including a chair and small tables.
Open-plan kitchen and dining area with wooden beams, white cabinets, and a dining table with chairs.
A cozy living room with wooden walls and floors, featuring a grey sofa with colorful pillows, a coffee table with remote controls, a television on a wooden stand, and a small side table with a lamp.
5.5 rooms160m²CHF 3,770.–
Premium
Route de Cossonay 45, 1008 Prilly

Apartment with a special charm in the attic of 5.5 rooms in Prilly

Exceptional attic apartment with 5.5 rooms located on the 3rd floor of a character building, Route de Cossonay 45 in Prilly. With its 160 m² of living space, this apartment combines the charm of the old with modern comfort, available from 01.09.2026The highlights of this apartment: • Spacious and bright living room: With wooden parquet, a beautiful staircase leading to the upper floor and a warm atmosphere, • Open kitchen: A fully equipped kitchen area open to the dining room and living room, with exposed wooden beams and a convivial dining table. • 3 bedrooms, one with a private bathroom. 1 other independent shower • 1 large mezzanine for office, TV room or relaxation with independent toilet • Washing machine and dryer already installed in the apartment • Small balcony with lake view and access to a garden available to tenants • 1 individual cellar • Ideal location: This apartment benefits from excellent accessibility and many amenities nearby: • Transportation: The bus stop 9 Corminjoz is only 2 minutes on foot, the Prilly-center stop of line 33 is 5 minutes and the Union-Prilly station is 9 minutes on foot. • Shopping: A Coop is located 5 minutes on foot for daily shopping. • Education: A primary school and the College de l'Union are only 5 minutes on foot, ideal for families with children. Combining architectural character, generous volumes and privileged location, this attic apartment is a rare opportunity on the rental market in the Lausanne region. Do not miss this chance to live in an exceptional setting in Prilly.Taking over the lease from 01.09.2026 for 3770 CHF/month, including charges and gas heating

Travel time
-
New building
1 / 8
3.5 rooms80m²CHF 3,100.–
Premium
Allée des Cèdres, 1022 Chavannes-près-Renens

Furnished 3.5-room apartment in Chavannes-près-Renens

Discover this superb, newly furnished 3.5-room apartment located on the 1st floor of the Allée des Cèdres in Chavannes-près-Renens (1022). Available from November 1st, 2026, this modern and bright accommodation offers an exceptional living space, combining comfort, practicality, and quality construction.The apartment features, among other things: • Modern and bright living room: A pleasant living space with beautiful finishes, such as a contemporary salon with sofa, armchair, and decorative plants. • Living area of 80 m² with a ceiling height of 2.5 m, for a spacious and airy atmosphere. • 2 bathrooms for optimal comfort in daily life. • Private balcony offering a nice view. • Garage and parking. • Elevator, wheelchair accessible and family-friendly. • Dishwasher and washing machine are included in the apartment. • Minergie certification, guaranteeing excellent energy performance. • Rental period: 01.11.2026 to 30.04.2027 with a possibility of 6 months extension. The apartment is quiet and sunny, benefiting from beautiful sunlight in summer and winter, in a peaceful environment.Location and transportation: • Bus stop «Cèdres» just 1 minute walk away. • Migros just 1 minute walk away for daily shopping. • PhysioPhenix (pharmacy/physiotherapy) directly on site. • TSOL metro line just 6 minutes walk away. • Crochy train station just 6 minutes walk away. • La Concorde school just 6 minutes walk away, ideal for families. • UNIL-Sorge stop just 14 minutes walk away. This exceptional property in a newly built, Minergie-certified building offers a rare opportunity for anyone looking for modern, well-connected, and high-quality living in the Lausanne region. Don't miss the chance to settle into an ideal living environment!

Travel time
-
  • Modern multi-story building with white facade, large glass windows, and balconies with glass railings.
  • Floor plan of a 2.5-room apartment (Lot No. 8) with 65.9 m² total area, including a kitchen-dining area (37.3 m²), bedroom (14.6 m²), shower (8.0 m²), balcony (18.4 m²), and a hallway (7.7 m²).
1 / 18
2.5 rooms66m²CHF 2,600.–
Top
Chemin de Rennier 6, 1009 Pully

Reprise de bail - 2.5 pièces neuf 65.9m2 + terrasse 18.4m2 + cave + Place de parc, VUE LAC

Disponible le 1er Novembre 2026.Magnifique 2.5 pièces neuf (2021) + grande terrasse au 2e étage, lumineux et calme, avec vue lac et les montagnes depuis le séjour. Cette résidence contemporaine à la façade blanche, aux grandes baies vitrées et aux balcons avec garde-corps en verre offre un cadre de vie élégant et raffiné. • Surface: 65.9 m² intelligemment agencés pour un confort optimal. • Balcon-terrasse : 18.4m² idéal pour profiter du soleil • Chauffage au sol + cooling au sol • Cuisine entièrement équipée incluant lave-vaisselle • Lave-Linge et Sèche-linge dans l'appartement • Luminosité exceptionnelle • Ascenseur • Jardin commun • Loyer net : CHF 2'500. • Chauffage et eau chaude : CHF 100.- /m • Place de parc intérieure : CHF 0.- /m (inclus) • Total mensuel : CHF 2'600.- • Garantie : (7'500.CHF) Conditions : Dossiers complets et solvables uniquement. Documents demandés : extrait récent de l'Office des poursuites, 3 dernières fiches de salaire, copie de la pièce d'identité ou du titre de séjour + formulaire de demande remis à la visite (FOURNI LORS DE LA VISITE). Le dossier est soumis à l'accord de la gérance.Visites : Vendredi 4 Septembre de 15h00 à 17h00, inscription préalable obligatoire. Merci de me contacter par message pour réserver votre créneau.Autres informations: • Calme et bien situé : Cet appartement bénéficie d'un environnement particulièrement calme, à l'abri des nuisances sonores. Le lac est à proximité, invitant aux promenades et aux activités de plein air. Toutes les commodités du quotidien sont accessibles à pied : • Transports : L'arrêt Pully-Nord (train et bus) est à seulement 5 minutes à pied • Bus: en face de l'appartement. • Commerces : Le supermarché Migros est à 6 minutes à pied. • Santé : La Pharmacie de la Clergère est accessible en 6 minutes à pied. • École : L'école du Chemin du Fau-blanc est à seulement 3 minutes à pied, idéal pour les familles. ENGLISHLease Transfer - New 2.5-Room Apartment 65.9m²+Large Terrace 18.4m²+Cellar, Lake View - Available November 1, 2026.Magnificent new 2.5-room apartment (built in 2021) with a large terrace on the 2nd floor, bright and quiet, lake and mountains view. This contemporary residence with its white façade, large floor-to-ceiling windows, and glass-railed balconies provides an elegant and refined living environment. • space: 65.9 m² intelligently designed for optimal comfort. • Terrace balcony: 18.4 m² ideal for enjoying the sun • Underfloor heating + cooling throughout the apartment. • Fully equipped kitchen including dishwasher. • Washing machine and dryer inside the apartment. • Exceptional brightness • Elevator • Shared garden. • Net rent: CHF 2,500.- /m • Heating and hot water: CHF 100.- /m • Indoor parking space: CHF 0.- /m (included) • Total monthly rent: CHF 2,600. • Security deposit: (CHF 7,500.-) • Conditions: Complete applications from financially solvent candidates only. Required documents: recent (LESS THAN 3 MONTHS) debt enforcement register extract, last 3 salary slips, copy of ID or residence permit, and the application form provided during the viewing (TO BE PROVIDED DURING VISIT). The application is subject to approval by the property management company. • Viewings: Friday, September 4, from 3:00 PM to 5:00 PM. Prior registration is mandatory. Please contact me by message to reserve your time slot. Other information: • Quiet and well located: This apartment benefits from a particularly peaceful environment, away from traffic noise. The lake is nearby, perfect for walks and outdoor activities. All daily amenities are within walking distance: • Public transport: The Pully-Nord train and bus station is only a 5-minute walk away. • Bus: Bus stop directly in front of the building. • Shops: The Migros supermarket is a 6-minute walk away. • Healthcare: The Pharmacie de la Clergère is within a 6-minute walk. • School: The Chemin du Fau-Blanc School is only a 3-minute walk away, ideal for families.

Travel time
-
  • {"type": "Furnished Room", "objects": ["sofa", "coffee table", "stool", "stool", "stool", "stool", "stool", "stool", "stool", "stool", "stool", "stool", "stool", "stool", "stool", "stool", "stool", "stool", "stool", "stool", "stool", "stool", "stool", "st
  • A modern outdoor patio with a white table, colorful chairs, and potted plants, connected to a house with large glass doors.
  • Bright, modern dining area with a wooden dining table and white chairs, leading to a sleek kitchen with white cabinets and stainless steel appliances.
  • Modern kitchen with white cabinets, black countertops, and a central island with three white bar stools. Features include a built-in oven, a stand mixer, a coffee maker, and a range hood.
  • Bright dining area with a wooden dining table, white chairs, and a light-colored rug, overlooking a green outdoor space with modern buildings.
  • Modern outdoor patio with a sofa, chairs, a coffee table, and a barbecue, surrounded by greenery and a well-maintained lawn.
  • Modern living room with a beige sofa, wooden coffee table, white bar counter with stools, and large windows overlooking a green garden.
  • Modern living room with a grey sectional sofa, wooden coffee table, green ottomans, and a kitchen area with white cabinets, a kitchen island, and bar stools.
  • Modern kitchen with white cabinets, black granite countertop, and a central island with three white bar stools. Features a stand mixer, a bowl on the counter, and a sleek glass range hood.
  • Modern living room with wooden flooring, white walls, and a neutral color palette. Features a television on a white cabinet, two green ottomans, a wooden coffee table, a floor lamp, and built-in shelving with decorative items and plants.
  • Modern living room with a grey sofa, wooden coffee table, green cushions, and a television on a white cabinet. The room features built-in white cabinets, wooden shelves, and a large glass sliding door leading to a patio.
  • Modern bedroom with a large bed, white bedding, nightstand with lamp, and a large mirror reflecting part of the room.
  • Modern bedroom with a large bed, white bedding, nightstand, and lamp. Large windows and sliding glass doors lead to a green outdoor area.
  • Modern bathroom with a bathtub, sink, toilet, and a large mirror above the sink. The walls are tiled in dark and light shades, and the floor is made of dark stone tiles.
  • A modern, minimalist bedroom with a white bed, colorful bedding, a built-in wardrobe, and decorative wall art.
  • Modern bathroom with white tiles, a wooden sink cabinet, a toilet, a large mirror, and a glass-enclosed shower area.
  • Modern hallway with wooden flooring, white walls, recessed lighting, and a small shelf with decorative items. A door leads to a bright room with a view of greenery.
  • Floor plan showing a terrace, veranda, living/dining area, kitchen, bedroom, office, and bathroom.
1 / 18
3 rooms70m²CHF 2,790.–
Top
Rue du Centre 168, 1025 Saint-Sulpice

St-Sulpice – Bright 70m2 apartment with veranda, large terrace, and garden access

For rent from November 2026, very beautiful apartment of about 70 m², completed by a veranda of 9 m², a superb terrace of 40 m² and a direct access to the garden in a residential building of high standard.Located in the Rue du Centre in 1025 St-Sulpice, in a quiet and family-friendly neighborhood, the apartment benefits from an ideal situation, just a few minutes from the lake and in close proximity to all amenities (schools, shops, universities, bus, road access).Bright and oriented south-west, it offers beautiful volumes, quality materials and a pleasant continuity between indoor and outdoor spaces.It consists of: • a large living room with open, fully equipped kitchen and washing machine; • a parental suite of about 15 m² with adjacent bathroom; • a second bathroom with shower and WC; • an additional room of about 8 m², currently arranged as a children's room, which can also serve as office, guest room or dressing room; • a veranda of about 9 m², ideal as a dining room, office, fitness room or playroom; • a large terrace of about 40 m², oriented south-west; • a direct access to the garden. SituationThe apartment benefits from a particularly sought-after location: • quiet and family-friendly neighborhood; • lake accessible in a few minutes; • shops, schools and shopping centers nearby; • bus stops about 1-2 minutes on foot (to Lausanne, Morges and Renens); • EPFL and UNIL accessible in a few minutes by bus; • proximity to the RTS (3 minutes by bus) and the main economic centers in western Lausanne; • quick access to Lausanne, Morges and the main road axes. The building also has a large bicycle room, easily accessible and very practical, as well as a common laundry room with free access, without a reservation system.A parking space in the underground garage completes the offer (CHF 200.- / month).Rental conditionsNet rent: CHF 2'540.- / monthCharges: CHF 250.- / monthIndoor parking space: CHF 200.- / monthTotal monthly: CHF 2'990.-Available from November 2026.An ideal apartment for a single person, a couple or a small family, looking for a bright and functional home with generous outdoor spaces in a very privileged environment.Pets are not allowed.Please contact us by email if you wish to visit this apartment.

Travel time
-
  • Modern balcony with a wooden table, glass railing, and a view of trees and buildings.
  • Modern balcony with grey wooden bench, white metal table, green chairs, and a view of trees and rooftops.
  • Modern kitchen with grey cabinets, stainless steel appliances, and a large window overlooking a green area.
  • Modern kitchen with light grey cabinets, wooden flooring, and a dining area featuring a wooden table and chairs. A small white stool and a furry rug are visible near the sliding glass door.
  • Open-plan living and dining area with modern kitchen, wooden flooring, and large windows. Includes a dining table with chairs, a small stool, a furry rug, and a child's table and chair.
  • Modern bathroom with a white sink, mirror with LED lighting, glass-enclosed shower, and a toilet. Beige tiles and a light-colored floor.
  • Modern bathroom with a bathtub, sink, toilet, and a large illuminated mirror above the sink. The space features beige tiles, a towel rack, and a small stool near the toilet.
  • A child's bedroom with a single bed, pillows, toys, artwork, and a rug on the floor.
  • Modern bedroom with a large bed, geometric patterned duvet, nightstand, and a hanging pendant light.
  • Minimalist bedroom with a single bed, white pillow, and a colorful rug on the floor. The room features white walls, wooden flooring, and large windows with white curtains.
  • Modern balcony with a view of trees and buildings, featuring wicker chairs, a glass table, and a flower pot.
  • A long, narrow hallway with light-colored walls and wooden flooring, featuring several open doors leading to adjacent rooms.
  • Modern living room with white walls, wooden flooring, large window with blinds, sofa, coffee table, ottoman, bookshelf, TV, and small green table with toys.
1 / 13
4.5 rooms107m²CHF 4,050.–
Top
Route de la Clochatte 98, 1052 Le Mont-sur-Lausanne

Bright & Modern 4.5-Room New Build Apartment in Le Mont-sur-Lausanne

🇬🇧 English VersionExceptional 4.5-Room Apartment with Large Terrace – Le Mont-sur-LausanneDiscover this beautiful 4.5-room apartment on the 2nd floor of a brand-new Minergie-certified residence, ideally located at Route de la Clochatte 98 in the sought-after commune of Le Mont-sur-Lausanne.Built in 2024 and available from end of October 2026, it offers a modern, bright and family-friendly living environment. The location is especially convenient, very close to the International School of Lausanne (ISL) and well connected by public transport.The ApartmentBright open-plan living and dining area with large windows, wooden flooring, and a modern kitchen with light-grey cabinetry and stainless-steel appliances.A major highlight is the large balcony-terrace, offering generous outdoor space with open views, ideal for dining and relaxing.The apartment includes a master bedroom and two additional bedrooms, suitable for family, guests or office use.There are two modern bathrooms: one with walk-in shower and one with bathtub.Well-designed layout separating living and sleeping areas.Highlights● Large balcony-terrace with open views● 4.5 rooms, ideal for families● New residence (2024), Minergie certified● Very close to ISL● Excellent public transport access● Shared spaces in residence● Bright, sunny and very quiet● Modern kitchen and quality finishes● Two bathrooms (shower + bathtub)● Elevator, parking, wheelchair access● Child-friendly, pets allowedLocationPeaceful residential area of Le Mont-sur-Lausanne (1052), close to Lausanne. ISL is just minutes away. Shops, schools and green spaces are easily accessible.A rare opportunity to rent a modern, energy-efficient family apartment with large terrace in a prime ISL location.Available end of October 2026.🇫🇷 Version françaiseExceptionnel appartement de 4.5 pièces avec grande terrasse – Le Mont-sur-LausanneDécouvrez ce magnifique appartement de 4.5 pièces au 2e étage d’une résidence neuve certifiée Minergie, situé à la Route de la Clochatte 98 dans la commune prisée du Mont-sur-Lausanne.Construit en 2024 et disponible dès fin octobre 2026, il offre un cadre moderne, lumineux et familial. L’emplacement est idéal, à proximité immédiate de l’International School of Lausanne (ISL) et bien desservi.L’appartementGrand séjour lumineux avec cuisine moderne ouverte et finitions de qualité.La grande terrasse-balcon offre un bel espace extérieur avec vue dégagée, parfait pour repas et détente.Il comprend une chambre parentale et deux chambres supplémentaires, idéales pour famille ou bureau.Deux salles de bains : douche à l’italienne et baignoire.Agencement séparant clairement les espaces jour et nuit.Points forts● Grande terrasse-balcon● 4.5 pièces familial● Résidence neuve (2024), Minergie● Proche de l’ISL● Transports publics à proximité● Espaces communs● Très lumineux et calme● Cuisine moderne● Deux salles de bains● Ascenseur, parking, accès PMR● Enfants et animaux acceptésLocalisationQuartier résidentiel calme du Mont-sur-Lausanne (1052), proche de Lausanne. ISL à quelques minutes. Commodités et espaces verts à proximité.Une opportunité rare de louer un appartement moderne et économe en énergie avec grande terrasse, proche de l’ISL.Disponible fin octobre 2026.

Travel time
-
  • Open living room, sofa, wooden dining table, kitchen island, dining chairs, TV, painting on wall, ceiling light, fan
  • white cabinets, tiled backsplash, modern kitchen set up, black countertops, stainless steel sink, black microwave, oven and hob, electrical outlet
  • double bed, wooden panels, tiled floor, nightstands, window with white curtains
  • single bed, large window, radiator, TV, dresser, wooden flooring
  • wooden floor, double bed, white walls, wooden headboard, two nightstands, mirror
  • wooden cabinet, radiator, tiled floor, two white doors, window
  • white exterior, single story, single window, car parked in front
  • Bathroom with pink tiles, white countertop, sink, cabinet, mirror, shower area, bathtub
  • white bathtub, tiled walls, cleaning product on the side
1 / 9
2.5 rooms70m²CHF 1,920.–
Top
Chemin des Champs-Courbes 4, 1024 Ecublens VD

Spacious 2.5-room apartment on the outskirts of St-Sulpice and EPFL

🔑 For rent – 2.5-room apartment, 70 m² – Ecublens VD (on the outskirts of St-Sulpice and EPFL) 📍 Address : Chemin des Champs-Courbes 4, 1024 Ecublens VD 📐 Livable area : 70 m² 🛏 Rooms : 2.5 rooms 🚗 1 parking space included 📦 Availability : from September 15, 2026, according to agreement with the former tenant 🪑 Furnished (possibility to complete or remove furniture)Visitation possibility: on September 15, 2026, at 2 pm 🏡 Property description : 2.5-room apartment located in a small single-family house (no other apartment in the house), in the heart of a green neighborhood, on the outskirts of St-Sulpice, 5 minutes' walk from the beach of St-Sulpice.Thanks to its excellent sunlight throughout the year, it offers a pleasant and functional living space.Its immediate proximity to EPFL and UNIL makes it an ideal apartment for students, couples, or singles looking for a comfortable and practical living space.The parking space is in front of the entrance door.A laundry room and a basement.Private garden 📍 Location & amenities : • 🚏 Public transportation : • Bus stop line 33 – Champs-Courbes at 50 m + 2 minutes' walk from the Castolin station (line 701) – connection to the TSOL – La Bourdonnette (direction Lausanne) • 🛍 Shops : in immediate proximity • 🎓 Universities: • Only 5 minutes by bus from EPFL and UNIL • 🚇 Mobility : • Excellent connectivity thanks to the TSOL and quick access to the main axes this apartment has just been completely renovated and most of the furniture is new (new bedroom, mattress, etc.)

Travel time
-
  • Modern bathroom with white tiled walls, dark grey tiled floor, toilet, sink, mirror, and towels.
  • Modern kitchen with light wood flooring, white cabinets, black countertops, and a round dining table with four chairs.
  • Compact bathroom with a stacked washing machine and dryer unit, wooden flooring, and built-in shelving above the appliances.
  • Long, narrow hallway with light wooden flooring, white walls, and recessed ceiling lighting. The hallway leads to an open area with a view of a balcony and some indoor plants visible at the end.
  • Clean, narrow hallway with light wooden flooring, white walls, built-in white cabinets, a small white console table with shoes and a bag, and a framed picture on the wall.
  • Well-lit bedroom with a large bed, nightstands, lamps, and a wardrobe with baskets on top.
  • Cozy bedroom with wooden flooring, a large bed with white bedding, a nightstand with a lamp, and a pendant light hanging from the ceiling. The room features large windows with grey curtains and a sliding glass door leading to a balcony.
  • Modern bathroom with white tiles, a toilet, a sink with a mirror, a soap dispenser, a towel, and picture frames on the walls.
  • Bright living room with wooden flooring, large sliding glass doors leading to a balcony, blue sectional sofa, wooden side table with laptop, floor lamp, and baby playpen.
1 / 9
4.5 rooms92m²CHF 2,930.–
Top
Avenue de Sévelin 13, 1004 Lausanne

Bright 4.5-room apartment in Lausanne – Avenue de Sévelin

Discover this spacious 4.5-room apartment of 92 m², available for rent immediately in the heart of Lausanne 1004's lively neighborhood. Ideally located at Avenue de Sévelin 13, this apartment combines modern comfort and daily practicality.The apartment offers: • Bright living room: Large living area with light parquet, large glass sliding doors giving access to a sunny balcony, and a comfortable corner sofa – an ideal space to relax with the family. • Modern kitchen: Equipped with white cabinets, black countertops, light wood floor, and a round table with four chairs – perfect for family meals or gatherings with friends. • Comfortable bedrooms: Well-lit bedrooms with parquet, large windows, curtains, and for one of them, a sliding door leading directly to the balcony. • Modern bathrooms: Two bathrooms with white tiling and dark gray floor, equipped with toilet, sink, mirror, and accessories. A private laundry room with stacked washer and dryer is also available. • Well-designed hallways: Bright circulation spaces with light parquet, built-in storage, and ceiling-mounted lighting. • Balcony: A private outdoor space, ideal for enjoying the good weather – the apartment benefits from excellent sunlight in the summer. Features and equipment: • Elevator and access for people with reduced mobility • Garage and parking available • Pets allowed • Suitable for families with children • Quiet atmosphere at night – ideal for a peaceful sleep Location and transportation: The apartment benefits from excellent public transportation connections. The École des Métiers bus stop is just 2 minutes away on foot, the EPSIC tram 7 minutes, the TSOL light metro 8 minutes, and the Prilly-Malley train station 15 minutes on foot. For shopping, a Migros is accessible within 4 minutes on foot. A pharmacy (Pharmacieplus de Prélaz) is 6 minutes away, and a school 3 minutes.This apartment is a rare opportunity combining space, modernity, and accessibility in one of Lausanne's most dynamic neighborhoods

Travel time
-
  • Balcony with a view of mountains and a lake, featuring a round glass table and wicker chairs.
  • Bright room with large windows offering a scenic mountain view, furnished with a wooden table, chairs, a vase with flowers, and a lamp.
  • Modern living room with a slanted white ceiling, grey carpet, dark blue sofa, glass coffee table, floor lamp, and a small wooden side table with a laptop and plant.
  • Modern kitchen with grey cabinets, stainless steel appliances, and a light-colored countertop.
  • A small, modern bedroom with a wooden bed, blue duvet, nightstands, lamps, and a built-in cabinet.
  • Modern bathroom with a toilet, sink, mirror, and a glass-enclosed shower. Features a pink bath mat and a small window letting in natural light.
  • Balcony with a glass table and two wicker chairs, overlooking a scenic view of mountains and a lake.
1 / 7
1.5 rooms32m²CHF 1,885.–
Top
Chemin des Diablerets 2, 1012 Lausanne

Furnished studio with balcony in the CHUV district

Tenant takeover! Available quickly without lengthy procedure.Discover this charming studio of 1.5 rooms, located on the 4th floor of a new building constructed in 2019, in the heart of the CHUV residential district in Lausanne. Available September 30, this property combines modern comfort and pleasant living.All charges are included unlimited: electricity, water, heating, internet. No additional fees.The studio includes: • Bright living room: A bright room with large windows, panoramic view of the lake and mountains. • Modern kitchen: Fully equipped with plenty of storage space. • Bedroom: A comfortable space with wardrobe, dresser and bed. • Modern spacious bathroom • Balcony with view: Large terrace with lake view. Additional advantages: • New building with elevator and access for people with reduced mobility • Parking available • Pets allowed • Very sunny in summer and quiet, both day and night Situation and environment: Ideally located on Chemin des Diablerets, this studio benefits from excellent public transportation with the Virgile-Rossel bus stop just 3 minutes on foot and the CHUV platform in 5 minutes, OURS in 10 minutes. The CHUV is accessible in 6 minutes on foot, while the Collège de la Sallaz, the Pharmacie de Chailly and the Denner supermarket are all about 7 minutes on foot. A very quiet and pleasant neighborhood, only 15 minutes from the city center.

Travel time
-
  • Empty room with parquet flooring, white walls, three windows with natural light, doors
  • empty room, wooden parquet flooring, white walls, a radiator, a ceiling lamp
  • modern kitchen with wooden cabinets, white countertops, white subway tiles, hexagonal floor tiles, double sinks, faucet, windows, and recessed lighting
  • modern kitchen with white cabinets, black sink, wooden floor, radiator, windows
  • wooden beams, wooden parquet, small window, sloped ceiling, white walls, empty door
  • empty room, wooden floor, large windows, doors
  • wooden beams, parquet floor, light from skylight, open doors
  • wooden floor, wooden beams, window, view
  • modern bathroom with hexagonal tiles, double sinks, round mirrors, glass shower enclosure, ceiling lights
1 / 11
6.5 rooms177m²CHF 7,000.–
Top
1004 Lausanne

Magnificent house, very rare, ideal for a family in the heart of Lausanne

Discover this superb individual house of 177 m² habitable, built in 1922 and entirely renovated in 2025, located in a very sought-after neighborhood of Lausanne. This property of character on 3 levels and 1 entresol offers an exceptional living space with a vast garden in the heart of Lausanne.Entresol: • 1 cellar/technical room • 1 laundry room of 17m2 • 1 workshop of 20 m2 Ground floor • Entrance • Large living/dining room • Large open kitchen with dining area (dishwasher, oven, ceramic hob, fridge) • 1 guest toilet First floor • 2 large bedrooms of 16-17 m2 with balcony • 1 bedroom of 9 m2 • 1 bathroom with bathtub and shower Attic • 1 open office of 10 m2 • 1 large parental bedroom of 31 m2 with directly accessible bathroom Exterior • 1 terrace • 1 large garden • 1 outdoor parking space Privileged situationThis property benefits from a calm and sunny environment, with all shops and services in the immediate vicinity. The Aubépines bus stop is only 3 minutes away on foot.This character house, combining historic charm and modern comfort, represents a rare opportunity in a sought-after neighborhood of Lausanne. Available immediately for a new family wishing to enjoy an exceptional living space.FileA complete file is mandatory before the visit, only complete files will be considered. • 3 last pay slips • Contacts of reference persons from the administration or employer • Copy of an official identity document • Copy of a current extract from the debt collection register

Suggested properties for you based on search results