2 risultati - Immobili in affitto con Ascensore: Seedorf BE

Altri immobili nella tua area di ricerca estesa automaticamente
20 risultati - Raggio: + 10km
  • Modern kitchen with gray cabinets, wooden countertop, built-in Siemens microwave oven, various kitchen appliances and utensils, open shelving with decorative items
  • Modern kitchen with gray cabinets, wooden shelves, built-in appliances, and a dining area with a table and chairs
  • The image shows a modern and stylish open-plan living and dining area. The space features a gray sofa, a dining table with place settings, and a kitchen area with a dishwasher visible. The walls are painted in light colors, and the room has a mix of woode
  • Modern kitchen with gray cabinets, built-in appliances including a dishwasher, open shelving, and a marble-like countertop. The kitchen has a clean, minimalist design with a mix of wood and gray tones.
  • Modern bathroom with marble-like tile walls, glass shower enclosure, vanity with white sink and wooden cabinets, towels, and a potted plant
  • Spacious bedroom with a built-in wooden wardrobe, a large bed with gray bedding, and a decorative lamp on the side table. The room has a minimalist and modern design with a cozy atmosphere.
  • Cozy living room with a gray sofa, decorative pillows, and a throw blanket. There is a wooden shelf unit with decor items, and a small side table with a plant. The room has large windows that provide natural light.
  • Modern kitchen with dark cabinets, wooden accents, built-in dishwasher, and open view to the living area
  • Modern and open kitchen space with wooden tables and benches, black pendant lights, and a large wall text that says 'In this kitchen we share cultures'.
  • Dark, theater-style room with gray upholstered seating, wood flooring, and a projector screen or display at the front
  • Dark room with a large projection screen, comfortable gray sofas and chairs, and recessed lighting providing a cozy and immersive home cinema experience.
  • Spacious living room with large sectional sofa, hanging chair, bookshelves, and decorative wall mural. The room has track lighting, skylights, and a fireplace.
  • 5-story office building with a modern facade, located on a street with trees and other residential buildings. The building has the CityCoop logo displayed on the ground floor.
1 / 14
Modern kitchen with gray cabinets, wooden shelves, built-in appliances, and a dining area with a table and chairs
The image shows a modern and stylish open-plan living and dining area. The space features a gray sofa, a dining table with place settings, and a kitchen area with a dishwasher visible. The walls are painted in light colors, and the room has a mix of woode
Modern kitchen with gray cabinets, built-in appliances including a dishwasher, open shelving, and a marble-like countertop. The kitchen has a clean, minimalist design with a mix of wood and gray tones.
  • Parcheggio
  • Ascensore
  • Garage
  • +2
1.5 locali23m²CHF 1650.–
Premium
Belpstrasse 23, 3007 Bern

City Pop – Zuhause fühlen in Bern – ab 350 CHF/Woche

Jetzt verfügbar! Wir bieten zentral gelegene Apartments in Bern, Belpstrasse 23, die zwischen 24 und 40 Quadratmeter gross sind. Ab 385 CHF/Woche können Sie aus verschiedenen Pop-Typen wählen: S Compact, S, M, L, L Deluxe, XL, Duplex and 2.5.So buchen Sie Ihr Apartment:Laden Sie einfach unsere App herunter: • Für iOS: Suchen Sie nach City Pop im App Store • Für Android: Suchen Sie nach City Pop im Google Play Store Nach der Installation: • Erstellen Sie ein Konto • Navigieren Sie zum Suchbereich • Wählen Sie "Suchen und Jetzt Buchen!" • Wählen Sie Bern als Ihre Stadt • Setzen Sie Ihre gewünschten Check-in- und Check-out-Daten Was ist in Ihrer Buchung enthalten?Die Apartments sind vollständig ausgestattet, darunter: • Küche, Wohnzimmer, Schlafzimmer, Bad • Komplettes Kücheninventar (Teller, Gläser, Töpfe usw.) • Handtücher & Bettwäsche • Nebenkosten inklusive • Wi-Fi & Smart TV Mindestaufenthalt: 4 WochenHöchstaufenthalt: 52 Wochen. Nach einem Jahr kann ein neues Apartment gebucht werden.Zusatzservices über die App buchbar: • Reinigungsservice (wöchentlich oder zweiwöchentlich) • Parkplatz • Keller Das Gebäude wird zudem über fantastische Gemeinschaftsräume verfügen: • Co-Living Bereich • Co-Working • Kino • Fitness Jeder Gast kann sein Servicepaket individuell anpassen – für ein Leben ganz nach Ihren Bedürfnissen.So einfach wie ein Hotelzimmer zu buchen! Reservierungen sind jetzt geöffnet – worauf warten Sie noch?📲 Lade die City Pop App herunter und buche jetzt deinen Aufenthalt in Bern! 📧 Bei Fragen: contact.ch@citypop.com__________________________________________________________________ENGNow available! Starting now, we offer centrally located apartments in Bern, Belpstrasse 23, ranging from 24 to 40 square meters. Starting at 385 CHF/week, you can choose from various Pop types: S Compact, S, M, L, L Deluxe, XL, Duplex and 2.5. .How to book your apartment:Just download our app: • For iOS: Search City Pop in the App Store • For Android: Search City Pop in the Google Play Store Once installed: • Create an account • Go to the search section • Select "Search and Book Now!" • Choose Bern as your city • Set your desired check-in and check-out dates What’s included in your stay?Each apartment is fully equipped, including: • Kitchen, living room, bedroom, bathroom • Full kitchen inventory (plates, glasses, pots, etc.) • Towels and bed linen • Utilities included • Wi-Fi and Smart TV Minimum stay: 4 weeksMaximum stay: 52 weeks. After one year, guests are welcome to book a new apartment.Additional services available via the app: • Cleaning service (weekly or biweekly) • Parking • Storage Room The building will also feature fantastic communal spaces: • Co-living area • Co-Working • Cinema • Fitness Each guest can personalize their service package to best fit their lifestyle.As easy as booking a hotel room! Reservations are now open – what are you waiting for?📲 Download the City Pop App and book your stay in Bern today! 📧 Questions? Write us at contact.ch@citypop.com

  • Parcheggio
  • Ascensore
  • Garage
  • +2
Tempo di percorrenza
-
1 / 9
  • Ascensore
  • Adatto per bambini
  • Accesso con sedia a rotelle
1.5 locali22m²CHF 1543.–
Premium
Fischermättelistrasse 6, 3008 Bern

NEW City Pop - Bern - Stylish furnished apartments

City Pop - A flexible solution for long and short stays, to always feel at home.City Pop Bern Urban will open soon in Bern!We offer centrally located apartments of about 22 m² (size S, M, L, S with Balcony or L with Balcony). Prices start from 360CHF/week.These furnished apartments guarantee an authentic living experience: you can relax, work, sleep, cook, all in an apartment with such an organized 4-star interior:- Complete furnished apartment with kitchen, living room, sleeping area and bathroom;- Complete inventory for kitchen (plates, glasses, pots, etc.), sleeping area and towels;- Expenses costs (electricity, water);- Fast Internet connection;- Smart TV (Serafe excluded).But there is more! This fantastic and innovative living concept is free of contractual restrictions regarding the minimum length of stay: City Pop can be booked for 4 weeks up to a maximum of 52 weeks.A wide range of standard and additional services is available, which can be activated e.g. via the City-Pop-App:- Cleaning service (weekly or one-shot);- Storage.Create and adapt the range of services to best suit your needs and lifestyle.Book a Pop is easy as booking a hotel room!To book a Pop, download our App and choose the Pop you prefer!We are looking forward to meeting you soon at City Pop!If you encounter any difficulties during the booking process or need further information, please do not hesitate to contact us at contact.ch@citypop.com.Our team is at your service to provide assistance._____________________________________________________City Pop – Eine flexible Lösung für lange und kurze Aufenthalte, damit Sie sich immer wie zu Hause fühlen.City Pop Bern Urban eröffnet bald in Bern!Wir bieten zentral gelegene Apartments mit ca. 22 m² (Größen S, M, L, S mit Balkon oder L mit Balkon). Die Preise starten ab 360 CHF pro Woche.Diese möblierten Apartments garantieren ein authentisches Wohnerlebnis: Entspannen, Arbeiten, Schlafen, Kochen – alles in einer so durchdacht gestalteten 4-Sterne-Wohnung: • Komplett möbliertes Apartment mit Küche, Wohnbereich, Schlafbereich und Badezimmer • Vollständige Küchenausstattung (Teller, Gläser, Töpfe usw.), Bettwäsche und Handtücher • Nebenkosten (Strom, Wasser) inklusive • Schnelle Internetverbindung • Smart-TV (Serafe ausgenommen) Und es gibt noch mehr! Dieses fantastische und innovative Wohnkonzept kommt ganz ohne vertragliche Mindestaufenthaltsdauer: City Pop kann für 4 Wochen bis maximal 52 Wochen gebucht werden.Zusätzlich steht Ihnen eine breite Palette an Standard- und Zusatzleistungen zur Verfügung, die Sie z. B. ganz einfach über die City-Pop-App aktivieren können: • Reinigungsservice (wöchentlich, oder einmalig) • Lagerung Passen Sie die Leistungen ganz individuell an Ihre Bedürfnisse und Ihren Lebensstil an.Einen Pop buchen ist so einfach wie ein Hotelzimmer zu reservieren! Laden Sie einfach unsere App herunter und wählen Sie Ihren Wunsch-Pop aus!Wir freuen uns sehr, Sie bald bei City Pop begrüßen zu dürfen!Falls Sie während des Buchungsprozesses auf Schwierigkeiten stoßen oder weitere Informationen benötigen, zögern Sie bitte nicht, uns unter contact.ch@citypop.com zu kontaktieren.

  • Ascensore
  • Adatto per bambini
  • Accesso con sedia a rotelle
Tempo di percorrenza
-
  • Balcony with a modern glass railing, overlooking a river with boats and surrounding greenery and hills.
  • A modern residential complex with a paved pathway leading to a building entrance, surrounded by greenery and a large tree. The building features large windows and a sleek design.
  • Modern two-story house with balconies, large windows, and a well-maintained lawn in front.
  • Balcony with tiled floor, metal railing, and a view of trees and a body of water.
  • Empty room with large windows offering a scenic view of a lake and surrounding landscape. The floor is tiled, and the walls are white.
  • Modern kitchen with white cabinets, black countertop, and built-in appliances including a sink and faucet.
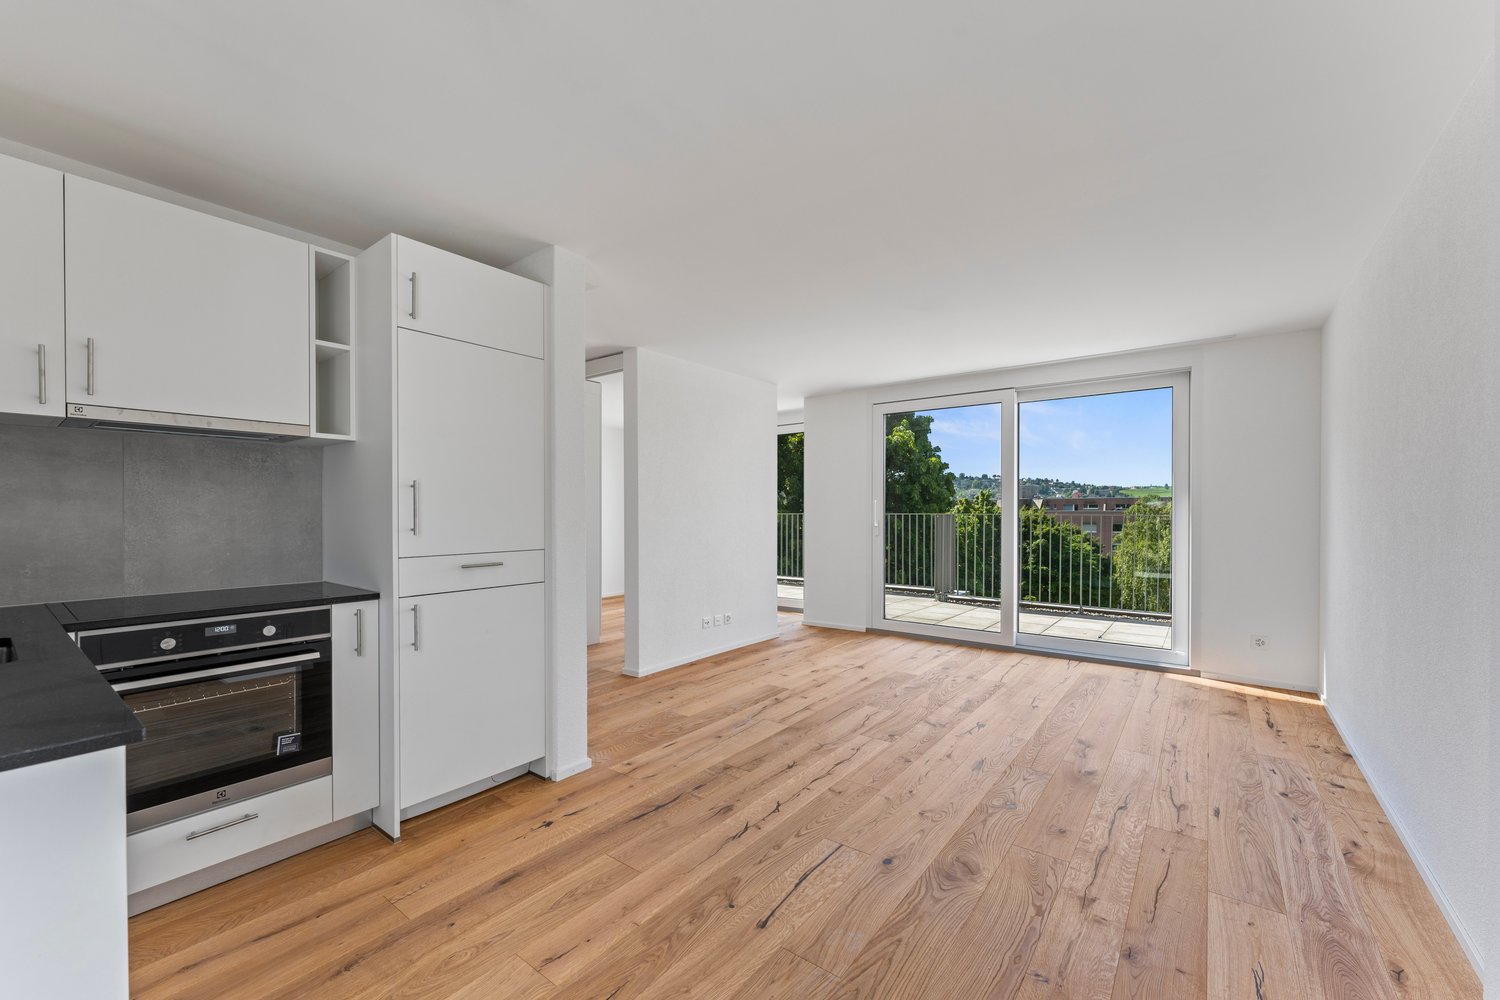
  • Modern kitchen with white cabinets, black countertops, and a central island. Features a sink, faucet, and oven, with large windows and a sliding glass door leading to a balcony.
  • Modern bathroom with white tiled walls and floor, a white sink with a chrome faucet, a mirrored cabinet, and a glass-enclosed shower area.
  • Modern bathroom with white tiles, a glass-enclosed shower stall, a white sink with a modern faucet, and a toilet. The walls and floor are covered in light-colored tiles, and the shower stall has a sleek, contemporary design.
  • Empty room with white walls, wooden herringbone flooring, and large window with white frame. No furniture or equipment present.
  • Empty room with light wooden herringbone flooring and white walls. Features a white door and a light fixture on the wall.
  • Empty hallway with tiled floor, white walls, and recessed lighting. Doors lead to adjacent rooms.
  • Clean bathroom with a white washing machine, a sink with a faucet, and tiled walls and floor.
  • Empty storage room with wooden shelving units and a door, concrete floor, and exposed ceiling beams.
  • Empty underground parking space with concrete walls, floor, and ceiling, featuring a row of white storage lockers on one side.
  • Covered outdoor area with tiled floor, several bicycles parked, and a stroller visible.
1 / 16
5.5 locali130m²CHF 3250.–
Top
Wehrstrasse 3, 2562 Port

Direttamente sul fiume Aare: appartamento di 5,5 locali con alto comfort abitativo

In una posizione privilegiata sul fiume Aare, affittiamo questo appartamento spazioso e luminoso con 130 m² di spazio abitativo. La proprietà si trova in un ambiente residenziale estremamente tranquillo, verde e ben curato e convince per la sua alta qualità della vita.Qui potete godere dei vantaggi di una posizione unica direttamente sull'acqua e allo stesso tempo vivere a soli pochi minuti da Biel e dalle connessioni autostradali nella direzione di Berna, Soletta e Giura.Vivere e vivere • Appartamento di 5,5 locali spazioso con 130 m² di spazio abitativo • Terrazza con 20 m² • Ambiente di vita e di pranzo luminoso e aperto • Quattro locali utilizzabili in modo flessibile • Cucina aperta con bar, molto spazio di lavoro e di stoccaggio (forno e vapore a altezza di lavoro) • Ideale per le coppie con esigenze di spazio (ufficio a casa) così come per le famiglie • Zona di svago attraente proprio fuori dalla porta • Trasporti pubblici e negozi a breve distanza a piedi Costruzione di alta qualità • Piastrelle di ceramica nel soggiorno e nella sala da pranzo, in cucina e nel corridoio • Parquet negli altri locali • Bagno con water • Doccia separata con water • Lavanderia accanto alla cucina con lavatrice e asciugatrice • Riscaldamento a pavimento • Condizioni generali molto buone Comfort aggiuntivo • Compartimento di cantina spazioso con scaffale per vini • Posto auto con armadio a 9 porte chiuse a chiave • Amplio parcheggio per visitatori accanto alla proprietà • Sala per biciclette in condivisione • Sala per attività manuali in condivisione • Sala di asciugatura in condivisione Tempo libero e sport direttamente fuori dalla portaLa posizione unica sul fiume Aare offre un valore di svago e relax eccezionale. Che si tratti di fare jogging, andare in bicicletta, passeggiare o fare paddle, le vostre attività iniziano immediatamente fuori dalla porta. • Accesso diretto alla riva del fiume Aare • Sentiero per passeggiate e pista ciclabile lungo il fiume Aare davanti alla casa Una casa per le persone che apprezzano il particolare – confortevole, tranquillo, vicino alla natura e tuttavia perfettamente collegato.Abbiamo suscitato il vostro interesse? Saremmo felici di mostrarvi questo appartamento attraente durante una visita personale.

Tempo di percorrenza
-
  • Modern white house with flat roof and large windows, surrounded by lush green trees and shrubs.
  • Empty room with wooden flooring, large sliding glass doors leading to a balcony, and white walls.
  • Empty room with wooden flooring and white walls, featuring large glass sliding doors with curtains.
  • Modern kitchen with white cabinets, dark countertops, and a stainless steel faucet.
  • Modern kitchen with white cabinets, dark granite countertops, stainless steel sink, and large sliding glass doors leading to a balcony.
  • Clean bathroom with white tiled walls, a bathtub with a handheld shower, a toilet, a countertop with a mirror, and a shelf for storage.
  • Modern bathroom with a white tiled wall, a black granite countertop, a white sink, a large mirrored cabinet, and a sleek faucet.
  • Modern bathroom with white tiles, a glass-enclosed shower, a toilet, a sink, and a round mirror on the wall.
  • Modern bathroom with white tiled walls and floor, a wooden vanity with a sink, a mirror cabinet, and a toilet.
  • Empty room with white walls, carpeted floor, and large sliding glass door leading to a balcony.
  • Empty room with light-colored walls, carpeted floor, and large sliding glass door leading to a balcony.
  • Empty room with light-colored walls, carpeted floor, and large window offering a view of trees and buildings.
  • Modern balcony with large glass panels, tiled floor, and a view of greenery outside.
  • Balcony with a metal railing, overlooking a landscaped area with trees, buildings, and a parked van.
  • Empty room with wooden walls, tiled floor, and a window allowing natural light to enter.
  • Empty hallway with wooden flooring, white walls, and large glass doors leading to an outdoor area.
  • A long, narrow hallway with light wooden flooring and white walls, leading to a bathroom with white tiles and a sink.
  • Empty room with light-colored walls, wooden flooring, and a large white wardrobe with double doors.
  • Empty hallway with white brick walls, a wooden panel door, and a small window at the far end. Some stacked boxes are visible on the right side.
  • A compact laundry area with a stacked washing machine and dryer unit, both white with control panels, placed against a tiled wall with a small sink to the left.
  • Underground parking entrance with concrete walls and a raised ground floor leading up to a modern building.
  • Underground parking area with marked parking spaces, a yellow pillar marked '64', a closed metal door, and a fire extinguisher mounted on the wall.
  • Playground area with a wooden rocking horse, red toy car, and a bench, surrounded by a hedge and a modern building with balconies.
  • A covered outdoor area with several bicycles parked under a concrete shelter, surrounded by greenery and trees.
  • Aerial view of a residential area with multiple buildings, streets, and green spaces. Marked location at the center indicates a specific point of interest.
1 / 25
4.5 locali106m²CHF 2580.–
Top
Fellenbergstrasse 20, 3052 Zollikofen

Appartamento in attico a Zollikofen

Dal 1 ottobre 2026 o di comune accordo, affittiamo un appartamento spazioso e bello di 4,5 locali in attico, situato in una posizione molto familiare, centrale e tranquilla a Zollikofen.L'appartamento offre: • Cucina e celle umide con pavimento in placca a bassa manutenzione • Cucina moderna con piano di cottura in vetroceramica, forno a livello degli occhi, lavastoviglie e molto spazio di stoccaggio • Bagno con water, lavabo, armadio a specchio e vasca da bagno • Secondo bagno con water, lavabo, armadio a specchio e doccia • Terrazza spaziosa e coperta (circa 20 m2) con vetrata scorrevole senza cornice e riduzione esterna - ideale per soggiornare e rilassarsi • Compartimento di cantina personale (circa 6 m2) • Lavanderia personale nel seminterrato con lavatrice e asciugatrice (circa 13 m2) • Ascensore, citofono / automatismo della porta • Norma Minergie compresa l'installazione solare • Prima della data di trasloco, le camere saranno dotate di parquet di alta qualità • L'intero appartamento sarà ridipinto L'appartamento si trova nella surbau "Häberlimatte" familiare. In un quartiere verde e tranquillo, poco popolato, l'appartamento offre un'atmosfera di vita piacevole. Un posto auto sotterraneo per 100 CHF al mese può essere affittato in aggiunta. • Asilo nido, scuola materna e scuole a distanza di cammino • Varie possibilità di shopping sono raggiungibili in pochi minuti • Buona connessione ai trasporti pubblici • Ambiente tranquillo e verde • Posizione centrale a Zollikofen La custodia di animali è consentita in questa proprietà.Ci rallegriamo del vostro contatto e saremo felici di mostrarvi questo bell'appartamento in attico di persona.

Tempo di percorrenza
-
  • Modern multi-story building with grey wooden exterior, large windows, and balconies. Construction materials and scaffolding are visible in the foreground.
  • Modern multi-story residential building under construction with grey and brown exterior, visible windows, and construction materials scattered around.
  • Balcony with tiled floor, wooden paneling, metal railing, and view of a modern building with multiple windows and balconies.
  • Balcony overlooking a modern multi-story residential building with grey and light wood facade, large windows, and balconies.
  • Empty room with light-colored walls and polished wooden flooring, no furniture or equipment present.
  • Modern multi-story apartment building with grey facade, multiple balconies, and surrounding grassy area with pathway.
  • A wide, open field with a wooden fence in the foreground, a white van parked near the fence, and a red dumpster to the right. The background features a line of trees and a partly cloudy sky.
  • Empty closet with built-in shelves and a hanging rod, featuring light grey cabinetry and a wooden floor.
  • Modern kitchen with white cabinets, a built-in oven, and a countertop with a sink. A black backpack and a water bottle are placed on the counter.
  • Open stainless steel dishwasher with multiple racks and cutlery inside, mounted under a dark countertop.
  • Open refrigerator with multiple glass shelves and compartments, featuring a clean and modern design.
  • Open stainless steel oven with multiple racks and baking trays inside, clean and modern design.
  • A modern, compact bathroom featuring a stacked washing machine and dryer unit with a sleek, white finish and control panel.
  • Modern interior staircase with wooden handrails and black metal balustrades, illuminated by circular wall-mounted lights.
  • Modern hallway with a black elevator door, light-colored walls, and a raised ground floor entrance.
  • Empty underground parking area with concrete floors, exposed ceiling beams, and support pillars. No furniture or equipment present.
  • Floor plan of a residential complex with labeled buildings, bus lines, and surrounding areas.
  • Aerial view of a residential complex with multiple apartment buildings, surrounded by green fields and trees. The buildings have solar panels on their roofs, and there is a soccer field and parking area nearby.
  • Floor plan of a residential unit featuring a living area, two bedrooms, two bathrooms, kitchen, entrance, and balcony.
  • Modern kitchen with white cabinets, a wooden dining table, and a pendant light. The table is set with plates, cups, and a book, and there are chairs around it. An oven is visible in the background, and the space has large windows with a view of the outdoo
  • Modern bedroom with a large bed, nightstand, chandelier, ottoman, potted plant, and scenic view through large windows.
  • Modern bathroom with a bathtub, sink, toilet, and showerhead. Features a large mirror with built-in lighting, a towel rack, and a small basket with a towel.
1 / 22
3.5 locali98m²CHF 2730.–
Top
Papillonallee 111b, 3172 Niederwangen b. Bern

Primo affitto | Appartamento moderno 3.5 locali con due aree esterne & posto auto incluso

Questo annuncio è per un appartamento affittato liberamente. L'appartamento non fa parte dell'associazione di alloggi a scopo non lucrativo e non è quindi soggetto alle sue linee guida di assegnazione e concessione specifiche.Benvenuti nella vostra nuova casa nel quartiere Papillon a Niederwangen vicino a Berna. Questo lussuoso appartamento 3.5 locali al 2° piano convince con una disposizione di locali ben pensata, due aree esterne spaziose, attrezzature moderne e comfort di vita sostenibile.Si prega di notare che l'appartamento è attualmente ancora in costruzione. Le foto attuali sono visualizzazioni e foto del progresso dei lavori di costruzione (08/2026).Possono essere organizzate visite individuali in anticipo. Queste saranno organizzate individualmente dopo la ricezione e la revisione di una richiesta significativa.L'occupazione iniziale è possibile dal 1 dicembre 2026. Dopo accordo, l'ingresso può avere luogo già il giovedì 25 novembre 2026, mattina.I punti salienti in un colpo d'occhio • Due aree esterne: loggia soleggiata (circa 9 m²) con orientamento sud-ovest e balcone (circa 8 m²) con orientamento nord-est • Posto auto già incluso nel canone di locazione – nessun costo aggiuntivo • Due bagni: un bagno con vasca/WC e un bagno separato con doccia/WC • Edificio nuovo certificato Minergie con comfort di vita sostenibile ed efficiente in termini di energia • Accesso facile con ascensore • Lavanderia privata (Electrolux) nell'appartamento • Compartmento di cantina • Parquet in quercia con riscaldamento a pavimento e piastrelle di ceramica nelle celle umide Attrezzature moderneIl cuore dell'appartamento è la cucina aperta con design intemporel, fronti bianchi e apparecchi Electrolux di alta qualità, compreso un piano di cottura a induzione. Le ampie superfici di finestre offrono molta luce naturale e creano un'atmosfera di vita luminosa e piacevole.Posizione e ambienteL'appartamento è situato al Papillonallee 111b e combina un ambiente naturale con un'infrastruttura eccellente. • La foresta di Könizberg è direttamente davanti alla porta di casa e invita a passeggiare, fare jogging o rilassarsi. • La fermata dell'autobus Ried e la scuola di Niederwangen sono raggiungibili in un minuto a piedi. • La stazione di Niederwangen è a meno di 15 minuti a piedi. • L'ingresso dell'autostrada è a circa tre minuti di auto. • Un Coop è situato direttamente alla stazione. Informazioni aggiuntiveUlteriori informazioni sul quartiere e sul progetto globale possono essere trovate su: www.papillon-koeniz.chCi auguriamo della vostra richiesta.

Tempo di percorrenza
-
  • Modern two-story building with grey siding, large windows, and balconies. Construction materials and tools are visible on the ground.
  • Modern multi-story residential building under construction with grey and wooden exterior, visible windows, and construction materials scattered around.
  • Floor plan showing a studio/atelier area (58.8 m²), a WC/DU (6.1 m²), and a garden (8.1 m²). Layout includes a living space with seating and dining area.
  • Completely empty room with bare white walls and wooden floor. No furniture or equipment.
  • Modern kitchen with white cabinets, black countertop, and a sink, featuring a textured backsplash.
  • Modern kitchen with white cabinets, black countertop, and stainless steel sink and oven.
  • Open refrigerator with multiple glass shelves and compartments, featuring a clean and modern design.
  • Open stainless steel dishwasher with multiple racks and cutlery inside, mounted under a countertop.
  • Open stainless steel oven with multiple racks and baking trays inside.
  • A modern, compact bathroom featuring a stacked washing machine and dryer unit with a sleek, white finish and digital control panel.
  • Modern staircase with wooden handrails and black metal balusters, illuminated by circular wall-mounted lights.
  • A modern, minimalist hallway featuring a sleek black elevator door with a reflective surface, set within a clean, contemporary design with light-colored walls and a smooth concrete floor.
  • Empty underground parking area with concrete floors, exposed ceiling beams, and support pillars. No furniture or equipment present.
  • Modern kitchen with white cabinets, a wooden dining table, and a pendant light. The table is set with plates, cups, and a book, and there are chairs around it. An oven is visible in the background, and the space has large windows with a view of the outdoo
  • Modern bedroom with a large bed, nightstand, chandelier, ottoman, potted plant, and scenic view through large windows.
  • Modern bathroom with a bathtub, sink, toilet, and showerhead. Features a large mirror with built-in lighting, a towel rack, and a small basket with a towel.
  • Floor plan of a residential complex with labeled buildings, bus lines, and surrounding areas. Includes sections labeled A through H, bus stops, and nearby landmarks.
  • Aerial view of a residential complex with multiple apartment buildings, surrounded by green fields and a soccer field.
  • Modern multi-story apartment building with grey facade, multiple windows, and balconies, surrounded by a grassy area and a fence with graffiti.
1 / 19
1.5 locali67m²CHF 2040.–
Top
Papillonallee 111a, 3172 Niederwangen b. Bern

Prima locazione | Studio giardino esclusivo di 1,5 locali con vista & posto auto incluso

Nota importante : Questo annuncio riguarda un appartamento affittato liberamente. L'appartamento non fa parte dell'associazione di housing a scopo non lucrativo e non è quindi soggetto alle sue direttive specifiche di assegnazione e selezione.Benvenuti nella vostra nuova casa nel quartiere Papillon a Niederwangen, vicino a Berna. Questo studio esclusivo e moderno di 1,5 locali al piano terra è l'unico studio di questa fase di costruzione con il suo proprio piccolo giardino. Grazie alla sua posizione, potete godere di un'atmosfera di vita luminosa - un vero plus per tutti coloro che vogliono vivere in modo di alta qualità e naturale.Si prega di notare che l'appartamento è attualmente ancora in costruzione. Le immagini attuali sono delle visualizzazioni e delle registrazioni dello stato attuale dei lavori (08/2026).Possono essere organizzate visite individuali in anticipo. Queste saranno organizzate individualmente dopo la ricezione e la revisione di una richiesta significativa.L'occupazione iniziale è possibile dal 1 dicembre 2026. Dopo accordo, l'ingresso può aver luogo già il giovedì 25 novembre 2026, la mattina.I punti salienti in un colpo d'occhio • Unico studio giardino dell'edificio con posto di giardino privato (circa 8 m²) in orientamento sud-ovest • Vista sul Chasseral • Posto auto incluso nel canone di locazione - nessun costo aggiuntivo • Edificio nuovo certificato Minergie con un comfort di vita sostenibile ed efficiente in termini di energia • Accesso senza barriere con ascensore • Torre di bucato privata (Electrolux) nell'appartamento • Compartmento di cantina • Parquet in quercia con riscaldamento a pavimento nonché piastrelle di ceramica nelle celle umide Attrezzature moderneLa cucina di alta qualità colpisce per il suo design senza tempo, le sue facce bianche e i suoi elettrodomestici Electrolux moderni, compresa una cucina a induzione. Le grandi finestre lasciano entrare molta luce naturale e creano un'atmosfera di vita piacevole.Posizione e ambienteL'appartamento si trova al Papillonallee 111a e combina la vita urbana con la vicinanza immediata alla natura. • La foresta di Könizberg è proprio alla porta e invita a fare una passeggiata, fare jogging o rilassarsi. • La fermata dell'autobus Ried e la scuola Niederwangen sono raggiungibili in un minuto a piedi. • La stazione di Niederwangen è a meno di 15 minuti a piedi. • La uscita dell'autostrada è a circa tre minuti in auto. • Un Coop si trova direttamente alla stazione. Ulteriori informazioniUlteriori informazioni sul quartiere e sul progetto globale possono essere trovate su: www.papillon-koeniz.chCi auguriamo della vostra richiesta.
Tempo di percorrenza
-
  • Two-story house with white exterior and multiple windows, adjacent to a traditional half-timbered house with a sloped roof.
  • Modern kitchen with black cabinets, white countertop, built-in oven, and a skylight window above the sink.
  • Modern kitchen with white tiled floor, black cabinetry, and a white countertop. Features a sink, built-in cabinets, and large windows allowing natural light.
  • Modern, minimalist kitchen area with a dark kitchen island, sink, and faucet, featuring large windows and a sleek design.
  • Modern bathroom with a toilet, sink, and washing machine visible through an open doorway. The space features a grey carpeted floor and white walls.
  • Bathroom with a toilet, sink, bathtub, and a washing machine placed near the window. The room has light-colored walls and a grey floor.
  • Empty attic room with wooden floor, white walls, skylight windows, and a small storage cabinet. No furniture or personal items present.
  • Modern, compact shower area with a handheld shower, fixed showerhead, and control panel, featuring a sloped ceiling and dark tiled floor.
  • Empty room with wooden flooring, white walls, and a skylight window. No furniture or equipment present.
  • An empty attic space with a slanted ceiling, dark flooring, and large windows, illuminated by soft lighting.
  • A modern bathroom with a stacked washing machine and dryer unit, featuring a sleek white design and digital control panels.
  • Garden area with a concrete wall, potted plants, and a small wooden structure with a bird feeder. The background shows a modern house with a balcony and solar panels on the roof.
  • Floor plan of a residential unit showing multiple rooms including living room, kitchen, bedrooms, bathrooms, and a balcony.
  • Two-story house with a raised ground floor, illuminated entrance, and modern design.
  • Modern kitchen with black cabinets, white countertops, and a built-in oven. A skylight provides natural light, and the space includes a sink and countertop with various items.
  • Empty room with dark tiled floor, white walls, and a large sliding glass door leading to a balcony with outdoor furniture visible.
  • A furnished balcony with a sofa, chairs, a small table with a tablecloth, a rug, and potted plants. The balcony has string lights and overlooks a residential area.
  • Balcony with a sofa, chairs, a small table, and a rug, overlooking a residential area with buildings and greenery.
  • Balcony with a table, chairs, and a small stool, featuring a modern railing and a view of the house exterior.
  • Modern living room with a grey sofa, wooden table, radiator, mirror, television, candles, plants, picture frame, radiator cover, and speaker.
  • Cozy attic room with slanted wooden ceiling, a single armchair with a patterned pillow and blanket, a side table with a lamp, a plant, and a shelf with books and decorative items.
  • Cozy living room with a slanted wooden ceiling, a large sectional sofa, a coffee table, a television, a Christmas tree, and decorative items on shelves.
  • A modern, cozy workspace with a wooden desk, ergonomic chair, computer monitor, lamp, and decorative items including a plant, clock, and books on shelves.
  • Cozy living room with a slanted wooden ceiling, large window, sofa, coffee table, TV, Christmas tree, and decorative hanging lights.
  • A cozy, well-decorated room with a wooden desk, a brown leather chair, a laptop, a camera, a lamp, a vase with dried flowers, framed artwork, and a cat resting on a patterned rug.
  • Bright, modern living room with a slanted wooden ceiling, large windows, a sofa, a dining table with chairs, a television, and a cat sitting on the sofa.
  • A modern balcony with wooden decking, a hammock, two small tables with drinks, potted plants, and a barbecue in the background.
  • {"type": "Kitchen", "objects": ["coffee maker", "faucet", "sink", "oven", "cupboard", "fridge", "oven", "fridge", "oven", "fridge", "oven", "fridge", "oven", "fridge", "oven", "fridge", "oven", "fridge", "oven", "fridge", "oven", "fridge", "oven", "fridge
1 / 28
3.5 locali120m²CHF 2300.–
Top
Jurastrasse 23, 2558 Aegerten

Appartamento nuovo di 3,5 locali moderno con balcone e bella vista ad Aegerten

Appartamento esclusivo di 3,5 locali sull'Aare – moderno, tranquillo e di alta qualità Vivere dove la tranquillità, il comfort e l'architettura moderna si incontrano. In una casa di 3 famiglie ben curata sull'Aare ad Aegerten, questo appartamento bello e ultra-moderno di 3,5 locali vi aspetta. La posizione molto tranquilla, gli equipaggiamenti di alta qualità e l'ascensore offrono un'esperienza di vita eccezionale. ✨ Equipaggiamento di alta qualità • Appartamento di 3,5 locali moderno e spazioso • Tutti gli elettrodomestici di Miele • Forno Miele di alta qualità • Vaporiera Miele • Lavatrice e asciugatrice nell'appartamento • Costruzione moderna con materiali di alta qualità • Ascensore nell'edificio • Posizione di vita molto tranquilla e piacevole • Solo 3 parti nella casa • Posizione attraente direttamente sull'Aare • Scala e porta per gatti 🏡 Possibilità di 4,5 locali L'appartamento offre anche una flessibilità speciale: un muro supplementare può essere installato su richiesta, che può facilmente convertire l'appartamento di 3,5 locali in un appartamento di 4,5 locali – ideale per le famiglie o per coloro che hanno bisogno di una stanza supplementare come ufficio o camera degli ospiti. Cantina e soffitta 🚗 Posti auto 2 posti auto sono disponibili. Affitto per posto auto: CHF 100.–/mese 🌿 La vostra nuova casa Coloro che valorizzano la pace, la qualità, il comfort e un'atmosfera di vita moderna troveranno qui una casa molto speciale. La combinazione della posizione idilliaca sull'Aare, della piccola casa di 3 famiglie e dell'equipaggiamento di alta qualità fa di questo appartamento un'occasione rara. Posizione perfetta • Fermata dell'autobus Jurastrasse: circa 3 minuti a piedi • Scuola Breitenstrasse: circa 7 minuti • Lidl: circa 11 minuti • Terminal traghetti Brügg: circa 11 minuti • Stazione di Brügg: circa 14 minuti Convincetevi – siamo felici del vostro contatto e vi mostreremo l'appartamento personalmente Severin Franz 076 580 94 14

Tempo di percorrenza
-
  • Modern residential complex with grey facades, balconies, and a landscaped courtyard with pathways and greenery.
  • Modern kitchen with grey cabinets, wooden flooring, and a sink with a faucet. An oven is integrated into the cabinetry.
  • Empty room with light wooden flooring, large sliding glass doors leading to a balcony, and a view of a residential area with trees and houses.
  • Empty room with wooden flooring, white walls, and large sliding glass doors leading to another space.
  • Modern bathroom with grey tiled walls and floor, featuring a white sink with a chrome faucet, a large mirror with built-in lighting, a toilet, and a glass-enclosed shower with a handheld showerhead.
  • Floor plan of a 3.5-room apartment with living/dining/kitchen area, two bedrooms, two loggias, a WC/shower, and a small study.
  • Modern dining area with a large wooden table, multiple chairs, and a vase with red flowers on a side table. Large windows provide natural light.
  • A cozy room with wooden bookshelves filled with books, a small blue stool, and a wooden ladder leading to higher shelves.
  • Modern living room with a red velvet sofa, light blue chairs, a small table, a fireplace with logs, and a framed artwork on the wall.
  • Modern, minimalist room with three sun loungers, a white storage unit, and a large mirror. The space features exposed concrete walls, wooden paneling, and pendant lights.
  • Modern two-story building with light wood siding, large windows, and balconies. A small tree with yellow leaves is in the foreground, surrounded by garden beds and pathways.
  • Modern residential complex with grey concrete buildings, balconies, and a community garden area with raised beds, vegetables, and a small tree.
  • Official energy certificate for a multi-family house built in 2018, located at Kochermatte 6, 2558 Aegerten. The certificate includes efficiency ratings, energy consumption data, and a small image of the building.
  • Building energy certificate showing energy efficiency ratings, U-values, heating systems, and energy consumption details for a multi-family house.
1 / 14
3.5 locali88m²CHF 1906.–
Top
Kochermatte 6, 2558 Aegerten

Affitto in insediamento cooperativo senza barriere

Per gli uni e gli altri - Kochermatte ad AegertenL'idea di una comunità vissuta per più convivialità e meno solitudine nella seconda metà della vita è stata ripresa dalla cooperativa di abitazione di Bonaduz, che opera da diversi anni, e sviluppata in modo concettuale nel progetto Aegerten. Attraverso una commissione di studio, è stata cercata la soluzione migliore possibile e il progetto scelto di :mlzd da Biel è stato completato all'inizio del 2019.In una posizione centrale e tranquilla, la Kochermatte offre un totale di 32 appartamenti, con 1 ½ a 4 ½ locali. Ad eccezione dei più piccoli appartamenti, quasi tutti gli appartamenti dispongono di due logge coperte e protette dal vento per soggiornare (orientate est e ovest). Inoltre, viene offerto molto spazio per la comunità, come elencato qui:- Grande punto di incontro con cucina comune per le tavolate di mezzogiorno, i pomeriggi di giochi o le feste- Biblioteca con camino- Sala fitness e oasi con sauna per rilassarsi- Laboratorio e stanza da lavoro attrezzati- Area di grill e possibilità di partecipare all'orto comune(Accordo di utilizzo, 49.- al mese inclusi)Per un'elevata sostenibilità e bassi costi accessori, lo standard di edificio GEAK-A/A, il riscaldamento a pellet neutro in CO2 e il sistema PV proprio con stazioni di ricarica per veicoli elettrici sono responsabili.Ulteriori informazioni possono essere trovate su: www.inbuonacompagnia-aegerten.ch e www.kochermatte.chDiventate membri della nostra cooperativa - saremmo molto felici di accogliervi! Avete domande o desiderate ulteriori informazioni - non esitate a chiamarci, siamo a vostra disposizione.
Tempo di percorrenza
-
  • Modern living and dining area with grey sofa, coffee table, dining table, chairs, and decorative items.
  • A modern, well-lit balcony with large glass windows offering a scenic view. Features a white sofa, coffee table, wicker chairs, and several potted plants.
  • Modern bathroom with white tiled walls and floor, featuring a toilet, sink with a large mirror above, and a bathtub with a handheld showerhead.
  • Modern kitchen with light blue cabinets, white tiled walls, and a white tiled floor. Features include a sink with a modern faucet, an oven, and a dishwasher.
  • Modern kitchen with white cabinets, tiled floor, built-in oven, dishwasher, and sink.
  • Empty room with grey tiled floor, white walls, and a large window with a view of greenery outside.
  • Empty room with dark grey tiled floor, white walls, large windows, and a view of greenery outside. The room is unfurnished with no visible furniture or equipment.

  • Empty room with grey tiled floor, white walls, and open doorways leading to other areas.
  • Empty room with grey tiled floor, white walls, large windows, and a bench along the wall.
  • Spacious balcony with large glass panels and metal balustrade, offering a view of surrounding houses and greenery.
  • A multi-story residential building with a tiled roof, large windows, and balconies. The building is surrounded by greenery and has a well-maintained lawn and pathways.
  • A multi-story residential building with a grey tiled roof, white walls, and multiple windows. The building features balconies with green railings and is surrounded by greenery and trees.
1 / 12
2.5 locali73m²CHF 1640.–
Top
Brüggbühlstrasse 76, 3172 Niederwangen bei Bern

Appartamento di 2,5 locali con veranda accogliente e lavanderia privata

Scopri questo appartamento di 2,5 locali attraente al 2° piano di un edificio ben mantenuto del 1990 a Niederwangen. L'appartamento di 73 m² è stato rinnovato nel 2026 e offre un comfort di vita moderno in una posizione tranquilla.L'appartamento convince con: • Soggiorno luminoso: Stanza spaziosa con ampie finestre e accesso diretto alla veranda privata vetrate di 11m² con vista piacevole • Cucina aperta: Completa di lavastoviglie, armadi bianchi, muri piastrellati e apparecchi V-Zug di alta qualità • Lavatrice privata: Lavanderia privata con lavatrice per un massimo di comfort e individualità • più un compartimento di cantina privato separato • Accessibile alle sedie a rotelle: Accesso senza barriere grazie all'ascensore nell'edificio (non dal garage) • Garage: Posto auto privato nel garage (100 CHF supplementari) è aggiunto Posizione e dintorni: L'appartamento si trova in una zona tranquilla e soleggiata. La stazione ferroviaria di Niederwangen è a soli 9 minuti a piedi, mentre la fermata dell'autobus Papillon è raggiungibile a piedi in 3 minuti. Un supermercato Coop è a 8 minuti a piedi. Le famiglie apprezzano la vicinanza alla scuola Niederwangen Ried, che è raggiungibile a piedi in 7 minuti.Questo appartamento è perfetto per le coppie o le persone che valorizzano un equipaggiamento di alta qualità e buoni trasporti pubblici.

Tempo di percorrenza
-
  • Modern kitchen with white cabinets, marble backsplash, wooden flooring, and built-in lighting.
  • Modern kitchen with light-colored cabinets, a black countertop, a stainless steel sink, and a washing machine. The space features recessed lighting and a sleek design.
  • Modern kitchen with white cabinets, marble countertop, and built-in oven. Features sleek design with integrated lighting and ample storage space.
  • Empty room with wooden flooring, large windows, and a sliding glass door leading to a balcony with a view of greenery.
  • Empty room with wooden flooring, large windows, and a view of the outdoors.
  • Empty room with wooden flooring, white walls, large window with view of buildings and trees, radiator, and a single hanging light fixture.
  • Modern bathroom with marble tiles, a bathtub, a sink with a faucet, a mirror, and a showerhead.
  • A small bathroom with a white toilet and a sink, both mounted on tiled walls. The floor is tiled, and the walls are painted white.
  • Modern multi-story apartment building with balconies and large windows, surrounded by greenery and a well-maintained lawn.
  • Scenic view of a sunset over a valley with fields, trees, and a body of water reflecting the sky.
  • A serene landscape view at sunrise or sunset, featuring a calm river reflecting the sky, surrounded by bare trees and distant hills.
  • View from a balcony or terrace overlooking a scenic landscape with trees, a body of water, and distant hills under a partly cloudy sky.
1 / 12
4.5 locali113m²CHF 2490.–
Top
Kappelenring 32 B, 3032 Hinterkappelen

appartamento moderno e soleggiato di 4,5 locali con vista sul lago di Wohlensee

A Hinterkappelen, affittiamo un appartamento di 4,5 locali completamente ristrutturato, situato al 5° piano. L'appartamento colpisce per i suoi 113 m² di spazio abitativo, un layout delle stanze ben pensato, un balcone soleggiato e una bella vista sul lago di Wohlensee e una vista panoramica sul Jura.La nuova cucina moderna e elegante offre molto spazio per la vita quotidiana, un generoso spazio di archiviazione e apparecchi integrati, tra cui un congelatore, una lavatrice e un'asciugatrice. Il soggiorno e la sala da pranzo luminosi creano un'atmosfera di vita piacevole. Tre altre stanze offrono possibilità di utilizzo polivalente - ad esempio, come camere da letto, camere dei bambini, uffici o camere per gli ospiti.La posizione tranquilla e naturale combina relax e vicinanza alla città: le passeggiate, gli sport e le attività di svago iniziano praticamente davanti alla porta di casa. Allo stesso tempo, si beneficia di ottime connessioni di trasporto pubblico con numerose possibilità di collegamento nella direzione di Berna e dintorni. Le strutture di shopping, il centro commerciale, la scuola, l'asilo e la farmacia sono situate nelle vicinanze e sono facilmente raggiungibili a piedi.L'appartamento ristrutturato dispone di:- Pavimenti in piastrelle nel bagno, in cucina e sul balcone- Pavimenti in parquet di abete rosso nel soggiorno, nella sala da pranzo e nell'ingresso- cucina moderna e spaziosa con molto spazio di archiviazione- congelatore integrato- lavatrice e asciugatrice integrate- soggiorno luminoso con angolo pranzo- tre stanze utilizzabili- bagno moderno con vasca da bagno e toilette- toilette separata- balcone con sole del pomeriggio e della sera, vista sul lago di Wohlensee e vista panoramica- locale di archiviazione in cantina- un posto auto può essere affittato separatamente (CHF 120,00)- stanza da lavoro, stanza di asciugatura e sauna condivisiLe visite sono possibili su appuntamento. Ci piacerebbe sentirci da voi.

Tempo di percorrenza
-
  • Entrance to a two-story building with a raised ground floor, featuring a wooden door, steps, and mailboxes on either side.
  • Carpeted hallway with two red doors, wall-mounted light fixture, and floral arrangements on the right side.
  • Modern bathroom with marble tiles, a bathtub, a sink, a mirror, a cabinet, and a towel hanging on the wall. The room features a striped rug and a small window letting in natural light.
  • A modern, open-plan kitchen and dining area with light wooden flooring, white cabinets, and a round wooden dining table with four chairs.
  • Bright, multi-functional room with wooden flooring, a blue sofa, a desk with a computer, and a white armchair near a large window.
  • Modern bedroom with wooden flooring, large window with blinds, black leather bed frame, green and yellow bedding, ornate ceiling light fixture, and a small nightstand.
  • Balcony with striped awning, metal railing, and view of greenery outside.
1 / 7
2.5 locali60m²CHF 1740.–
Top
Brückfeldstrasse 40, 3012 Bern

Incantevole appartamento di 2.5 locali nel popolare quartiere Länggass di Berna

Benvenuti in questo appartamento di 2.5 locali ben mantenuto al 2° piano di un vecchio edificio affascinante situato in Brückfeldstrasse 40 a Berna. L'appartamento sarà nuovamente splendente dopo una ristrutturazione completa nel 2026 e sarà disponibile dal 1 ottobre 2026.Con una superficie abitabile di 60 m², questo appartamento offre tutto ciò che potreste desiderare – compreso un balcone per pause soleggiate e un pratico ascensore nell'edificio. L'edificio colpisce con il suo ingresso caratteristico dotato di una porta in legno classica e aree comuni ben mantenute.Punti salienti dell'appartamento: • Charme di edificio vecchio: Edificio ristrutturato con dettagli caratteristici e una scala accogliente. • Balcone: Ideale per rilassarsi – in estate potrete godere di molto sole. • Ascensore: Accesso confortevole a tutti i piani. • Posizione tranquilla: L'appartamento si trova in un ambiente piacevolmente tranquillo sia di giorno che di notte. Posizione e dintorni:L'appartamento si trova nel quartiere molto ricercato di Länggasse a Berna e dispone di un'infrastruttura eccellente. La fermata dell'autobus Engeried è a soli 3 minuti a piedi, e il supermercato Coop Bern Zähringerstrasse è anch'esso a soli 3 minuti a piedi – è difficile fare di meglio. Le famiglie apprezzano la vicinanza immediata con il complesso scolastico Grosses Längassschulhaus, che è a soli 2 minuti a piedi. La farmacia Zähringer-Apotheke Ballinari è a 8 minuti a piedi, e la stazione di Berna RBS è facilmente raggiungibile in 15 minuti a piedi. Inoltre, il fiume Aare è vicino.Questo appartamento è ideale per coppie, single o chiunque voglia godere del fascino di un edificio vecchio con comfort moderno e una posizione centrale ma tranquilla a Berna. Assicuratevi il vostro appartamento dei sogni nel cuore di Berna ora!

Tempo di percorrenza
-

Proprietà suggerite sulla base dei risultati della tua ricerca

Altri oggetti interessanti