
















Filtri rapidi per la tua ricerca

Filtri Rapidi

Ti mostriamo filtri rapidi basati sui filtri più utilizzati per località.

Utilizzandoli, puoi migliorare la tua esperienza di ricerca trovando proprietà nuove e interessanti secondo le tue preferenze.

4 risultati - Immobili in affitto: Walperswil

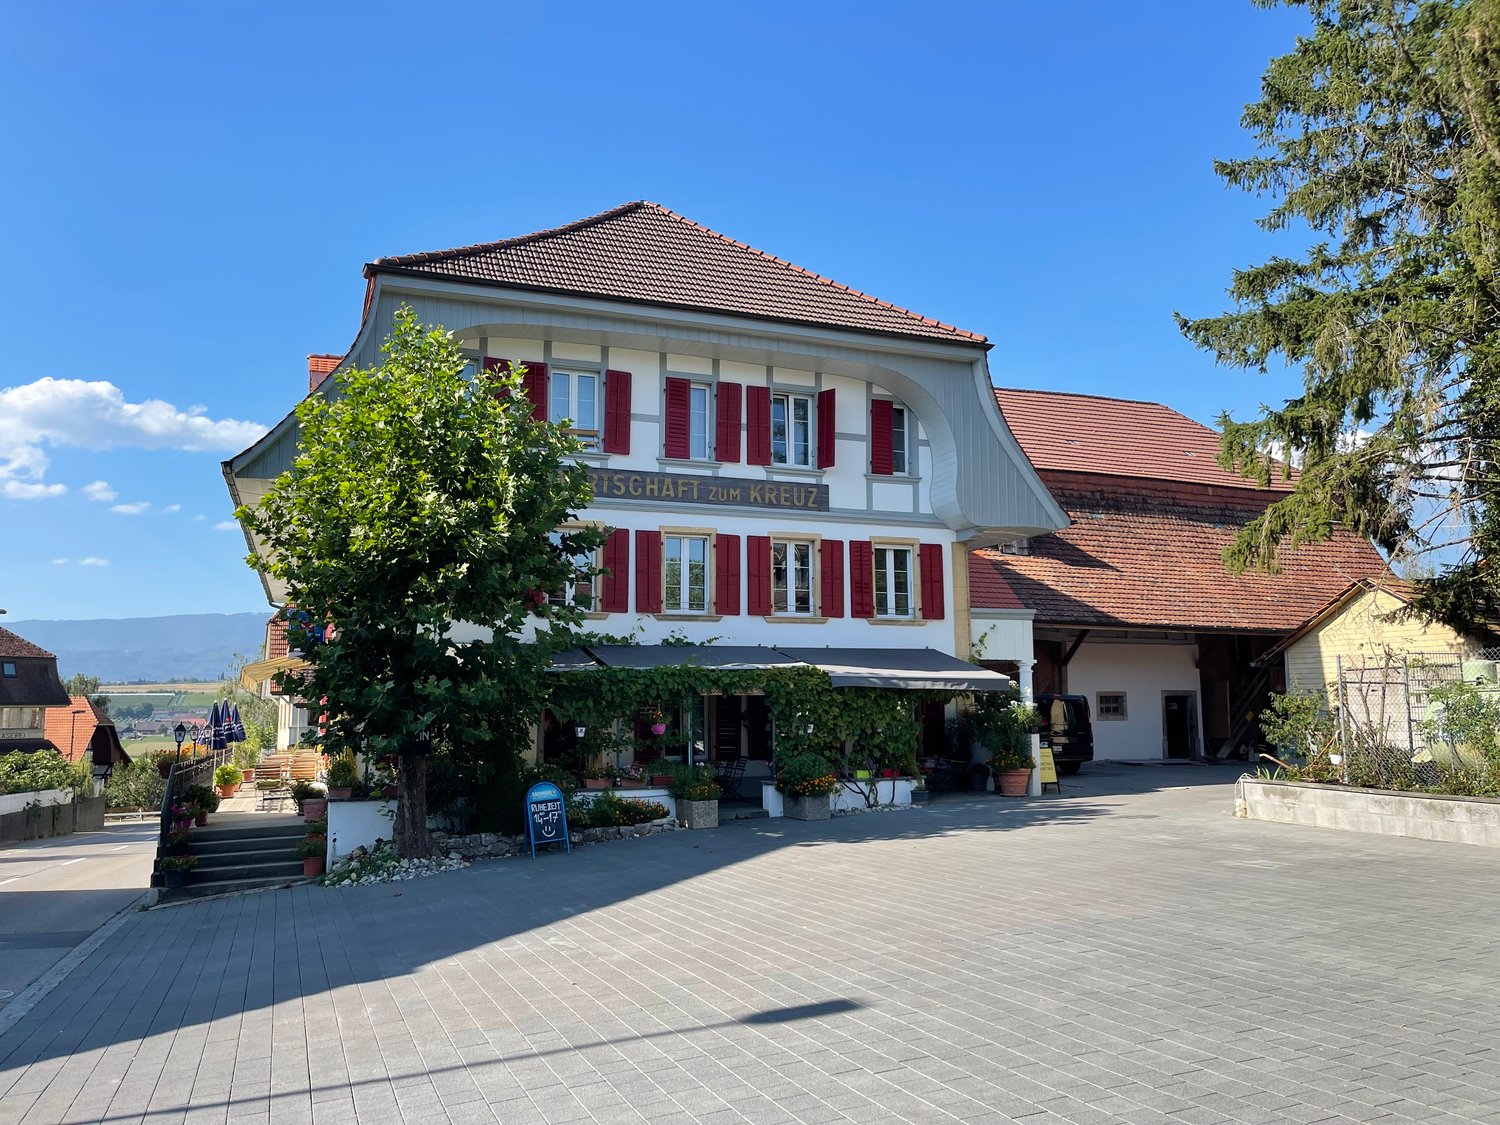
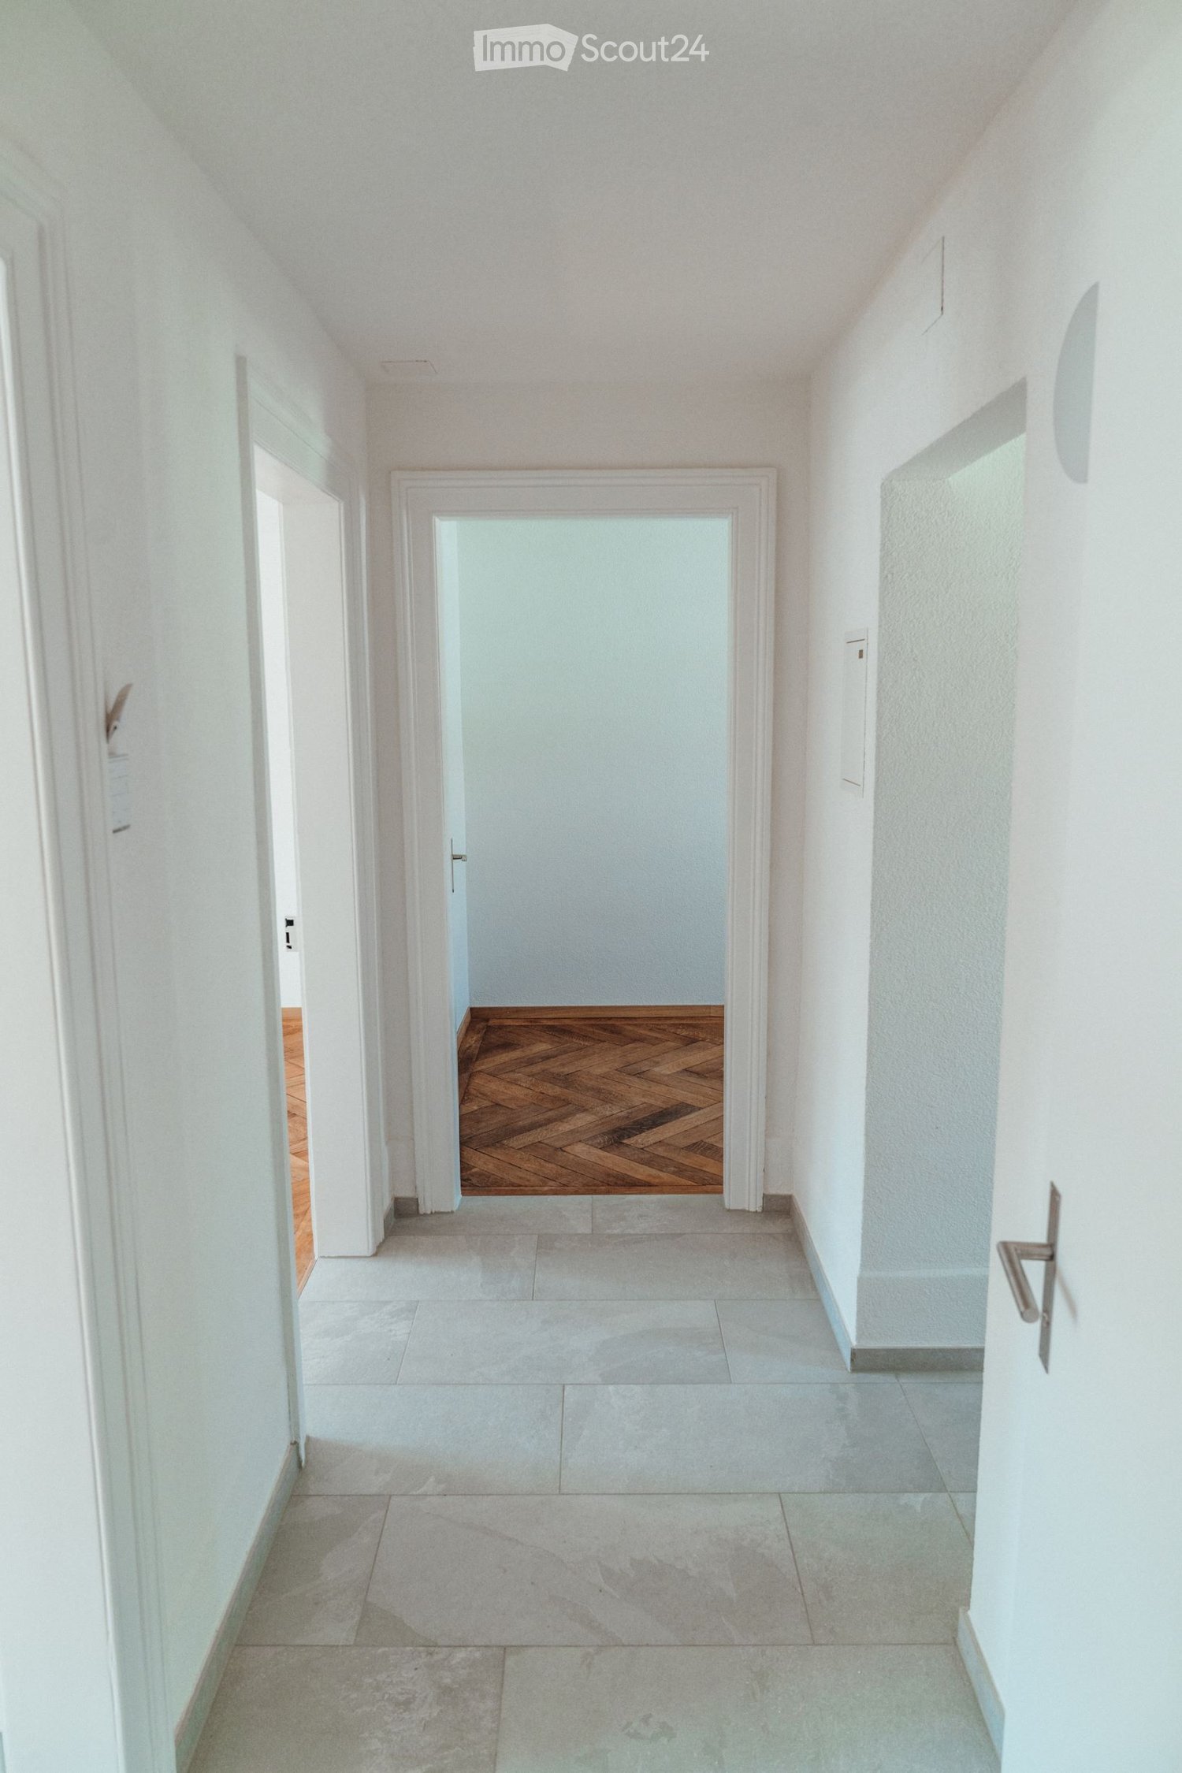
  • An arched entryway leads into a hallway with white walls and a wooden ceiling. The hallway is empty and has a smooth, light-colored floor.
  • Two-story house with a tiled roof, garage, and driveway. A car is parked in the garage, and there is a raised ground floor with a balcony.
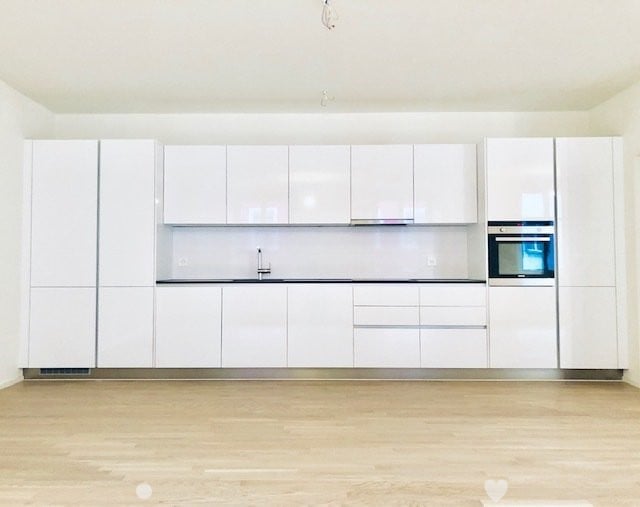
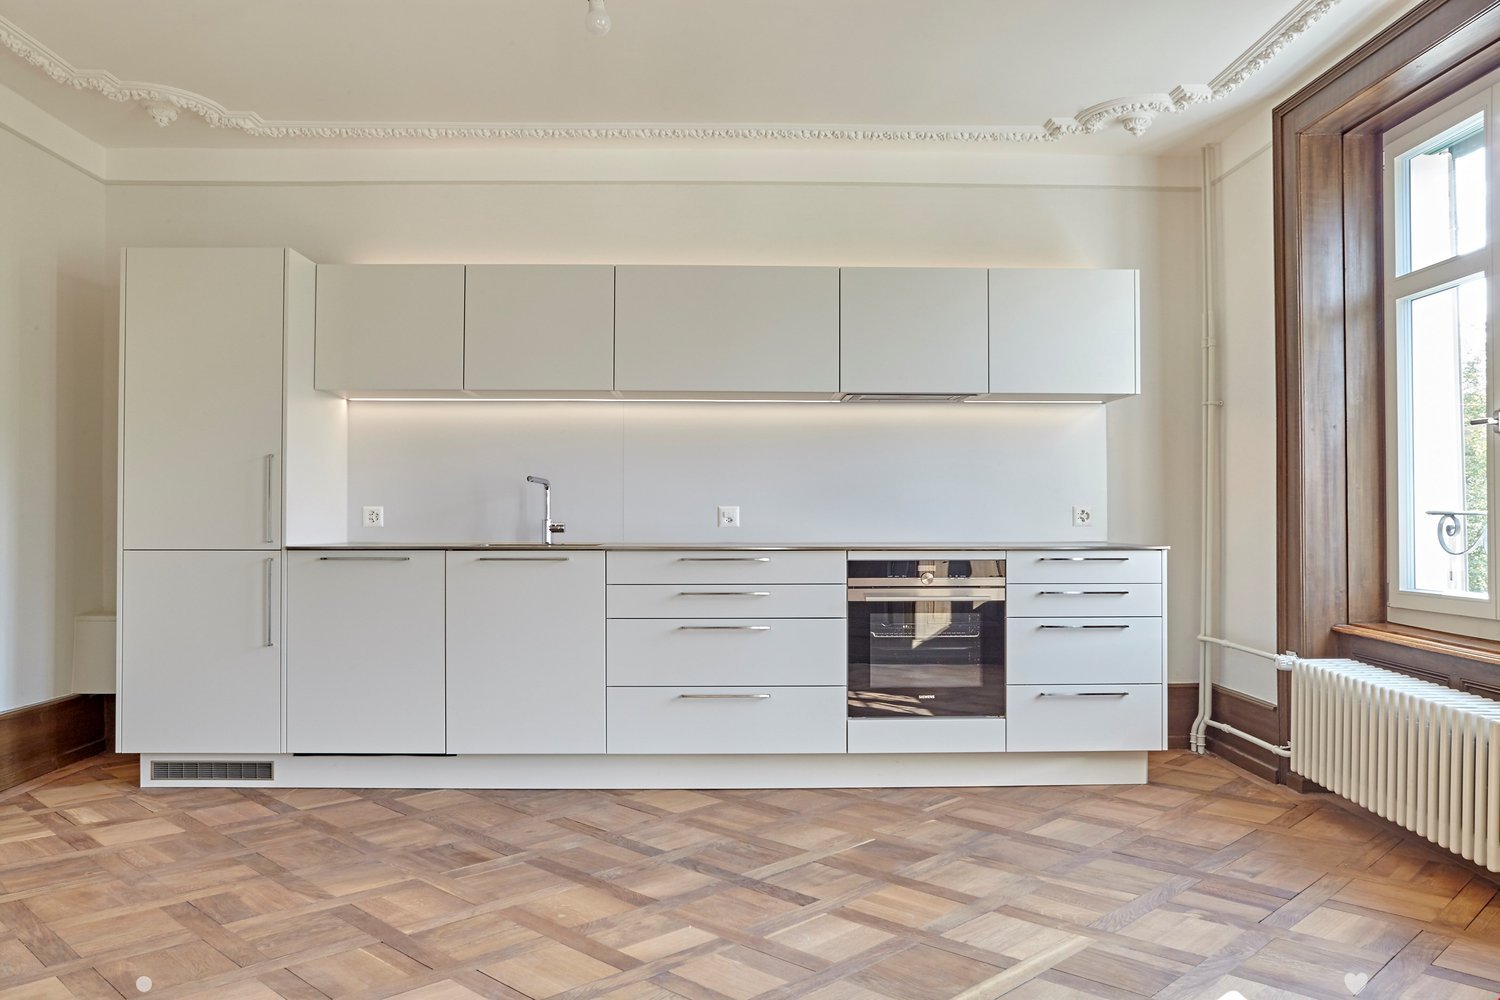
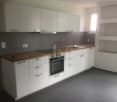
  • Modern kitchen with grey cabinets, an integrated oven, and a tiled floor. The space is well-lit with recessed ceiling lights and features an open doorway leading to a balcony area.
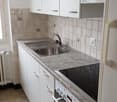
  • Modern kitchen with grey cabinets, black countertops, and tiled floor. Features a window with a view of a tiled roof and a small sink area.
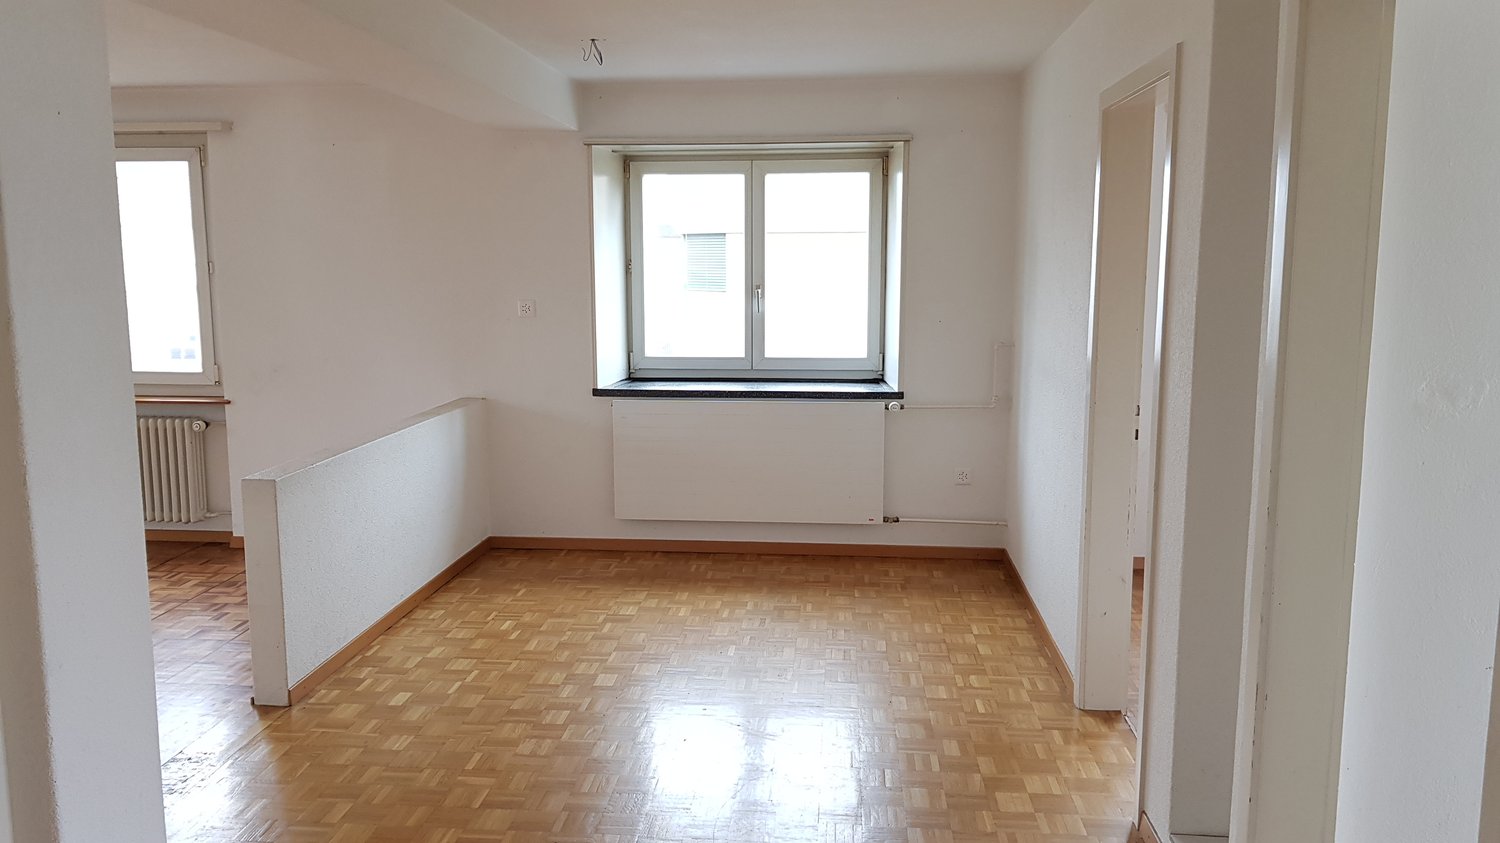
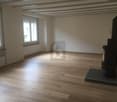
  • Empty room with tiled floor, large windows, and a brick fireplace.
  • Empty room with tiled floor, white walls, and a wooden door leading to a staircase.
  • Bright hallway with wooden flooring, leading to a large glass door opening onto a wooden deck with scenic countryside view.
  • A well-lit hallway with wooden flooring, white walls, and wooden doors leading to a staircase and a bathroom. The staircase has wooden railings and a slanted wooden ceiling, while the bathroom features a glass-enclosed shower with tiled walls and a tiled
  • Modern bathroom with white tiled walls and floor, double sink vanity with mirrored cabinet, and wooden ceiling beams.
  • Modern bathroom with a glass-enclosed shower, bathtub, and skylight window. Features wooden paneling on the ceiling and walls, tiled floors, and a radiator.
  • Modern bathroom with a glass-enclosed shower and a toilet. The shower features a handheld sprayer and a fixed showerhead.
  • Modern bathroom with tiled floor, grey walls, a toilet, and a glass shower enclosure. A window with frosted glass is visible above the toilet.
  • Empty room with wooden flooring, white walls, and a large window with blinds. The ceiling has wooden paneling and recessed lighting.
  • Empty room with light wooden flooring, white walls, and large windows with wooden frames, offering a view of a neighboring balcony and greenery.
  • Empty room with wooden flooring, white walls, large window with view of greenery, and wooden ceiling with recessed lighting.
  • Empty hallway with wooden doors, tiled floor, and a recessed ceiling light. The hallway leads to an open space with large windows and a view of greenery.
  • Bathroom with a sink, washing machine, and cleaning supplies. Includes a fire extinguisher mounted on the wall.
  • Brick-paved pathway between two buildings with metal railings and stairs leading up, featuring a small balcony and greenery in the background.
  • Brick-paved outdoor area with a small seating area, a stone fireplace, and a tree providing shade.
  • Modern balcony with a glass roof, tiled floor, metal railing, and scenic countryside view.
  • Outdoor patio with brick flooring, stone benches, a small brick barbecue, a wooden ladder, and surrounding greenery including a tree and rocks.
  • Balcony with a modern glass roof, tiled floor, and metal railing, overlooking a rural landscape.
1 / 22
6.5 locali165m²CHF 2800.–
Top
Am Rain 1, 3272 Walperswil

Casa familiare di 6,5 locali a Walperswil – disponibile per affitto da ottobre 2026

Benvenuti in questa casa familiare ben curata e ristrutturata nel 2024, situata in una zona tranquilla a Walperswil (BE). La casa a due piani con 6,5 locali e una superficie abitabile di 165 m² offre molto spazio, comfort e una vista idilliaca sulla campagna – ideale per le famiglie o per chi apprezza la vita tranquilla in campagna.La casa offre, tra le altre cose: • Stanze luminose con pavimenti in legno: Diverse stanze spaziose con pavimenti in legno chiaro, muri bianchi e grandi finestre con vista sul verde. • Cucina moderna: Cucina attrezzata in modo contemporaneo con mobili grigi, piani di lavoro neri, forno integrato e accesso diretto al balcone. • Caminetto: Un caminetto in mattoni confortevole per le serate. • Balcone con tetto in vetro: Balcone moderno con tetto in vetro, pavimento in ceramica e ringhiera in metallo – con una vista impareggiabile sulla campagna circostante. • Pluri bagni: Diversi bagni progettati in modo moderno, tra cui uno con doppio lavandino e mobile a specchio, uno con vasca da bagno e lucernario, e altri con docce in vetro. • Area esterna e giardino: Area esterna pavimentata con angolo salotto, forno a legna/grill e alberi ombrosi – perfetta per rilassarsi e godere. • Garage e via d'accesso: Garage integrato con via d'accesso che offre uno spazio di stoccaggio e parcheggio confortevole. • Collegamento per lavatrice: Spazio per lavatrice disponibile nella casa. Attrezzatura in dettaglio: • Superficie abitabile: 165 m² Superficie totale: 190 m² Terreno: 400 m² • 6,5 locali su 2 piani • Anno di costruzione 1984, ristrutturata nel 2024 • Caminetto, balcone, garage, bella vista • Adatto ai bambini Posizione e dintorni:La casa si trova in una zona residenziale tranquilla a Walperswil – sia di giorno che di notte, c'è un silenzio piacevole. In estate, la proprietà beneficia di molta luce solare, e anche in inverno, l'irraggiamento solare è buono. La fermata dell'autobus Walperswil è raggiungibile in soli 2 minuti a piedi, così come la scuola Hauptstrasse – ideale per le famiglie con bambini. I dintorni naturali

Tempo di percorrenza
-
Altri immobili nella tua area di ricerca estesa automaticamente
20 risultati - Raggio: + 10km
Nuova construzione
1 / 13
4.5 locali108m²CHF 3140.–
Premium
Hermann-Lienhard-Strasse 55, 2504 Biel

La Colombe, Bienne - Projet de construction neuve / La Colombe, Biel - Neubauprojekt

**Vous trouverez la version française ci-dessous.Das Neubauprojekt La Colombe in Biel umfasst 69 Wohnungen und befindet sich im Bau. Der Bezug ist ab dem 1. November 2026 möglich. Die 4.5-Zimmer-Wohnung bietet modernen Komfort, viel Licht und eine sorgfältig geplante Architektur. Mit ihrem durchdachten Grundriss, hochwertigen Materialien und der warmen, einladenden Atmosphäre entsteht ein stimmiges Zuhause mit vielen weiteren Vorzügen. Buchen Sie jetzt einen Besichtigungstermin: La Colombe • Durchdachte Grundrisse und hochwertige Materialien für höchsten Komfort • Eine moderne Küche mit Electrolux-Küchengeräten, darunter Induktionskochfeld, Backofen, Geschirrspüler und Kühlgefrierkombination • Grosszügige raumhohe Fenster und umlaufende Balkone für viel Licht und ein offenes Raumgefühl • Einen eigenen Waschturm in der Wohnung • Eine kontrollierte Wohnungslüftung für frische Luft und angenehmes Raumklima • Eine filigrane Gitterstruktur, die ästhetisch und funktional überzeugt, mit zusätzlichem Sonnenschutz und besserer Belüftung • Barrierearme Gestaltung, die sich an verschiedene Lebensphasen anpasst • Praktische Velo- und Kinderwagenräume, Tiefgarage und Abstellflächen Das Neubauprojekt La Colombe besticht durch ihre hervorragende Lage: Der Bahnhof ist in wenigen Minuten erreichbar und die Bushaltestelle Taubenloch befindet direkt vor der Haustür. Ganz in der Nähe sind renommierte Arbeitgeber wie Swatch, Rolex und die Tissot Arena angesiedelt. Der öffentliche Park mit Feuerstelle und Begegnungszonen lädt zum Verweilen ein und trägt zu einer hohen Lebensqualität bei. Ein besonderes Highlight ist die Taubenlochschlucht, ein beeindruckendes Naturparadies mit Wasserfällen, Felswänden und schattigen Wegen entlang der Suze. Sie eignet sich ideal für Spaziergänge, sportliche Aktivitäten oder um inmitten der Natur zur Ruhe zu kommen.Biel ist eine Stadt, in der sich Tradition und Innovation harmonisch verbinden, umgeben von einer wunderschönen Natur. Hier treffen Stadtleben, Erholung und Lebensfreude aufeinander und schaffen ein einzigartiges Lebensgefühl.___________________________________________________________________________________________Le projet de construction La Colombe à Bienne comprend 69 appartements et est actuellement en cours de construction. Les emménagements seront possibles à partir du 1er novembre 2026. L'appartement de 4,5 pièces offre un confort moderne, beaucoup de lumière et une architecture soigneusement pensée. Avec son agencement bien pensé, ses matériaux de haute qualité et son atmosphère chaleureuse et accueillante, il constitue un foyer harmonieux présentant de nombreux autres avantages. Prenez rendez-vous dès maintenant pour une visite : La Colombe • Des plans bien pensés et des matériaux de haute qualité pour un confort maximal • Une cuisine moderne équipée d'appareils électroménagers Electrolux, dont une plaque à induction, un four, un lave-vaisselle et un réfrigérateur-congélateur • De grandes fenêtres à hauteur de plafond et des balcons sur tout le pourtour pour beaucoup de lumière et une sensation d'espace ouvert • Une buanderie dans l'appartement • Une ventilation contrôlée pour un air frais et un climat ambiant agréable • Une structure en treillis filigrane, esthétique et fonctionnelle, avec une protection solaire supplémentaire et une meilleure ventilation • Une conception sans barrières qui s'adapte aux différentes phases de la vie • Des locaux pratiques pour les vélos et les poussettes, un parking souterrain et des espaces de rangement Le projet de construction neuve La Colombe séduit par son emplacement exceptionnel : la gare est accessible en quelques minutes et l'arrêt de bus Taubenloch se trouve juste devant la porte. Des employeurs renommés tels que Swatch, Rolex et la Tissot Arena sont implantés à proximité. Le parc public avec son foyer et ses zones de rencontre invite à la détente et contribue à une qualité de vie élevée.Les gorges du Taubenloch, un paradis naturel impressionnant avec des cascades, des parois rocheuses et des sentiers ombragés le long de la Suze, constituent un point fort particulier. Elles sont idéales pour les promenades, les activités sportives ou pour se détendre en pleine nature.Bienne est une ville où tradition et innovation se marient harmonieusement, entourée d'une nature magnifique. Ici, la vie urbaine, la détente et la joie de vivre se rencontrent et créent un art de vivre unique.

Tempo di percorrenza
-
Nuova construzione
1 / 13
3.5 locali69m²CHF 1940.–
Premium
Hermann-Lienhard-Strasse 55, 2504 Biel

La Colombe, Biel - Neubauprojekt / La Colombe, Bienne - Projet de construction neuve

**Vous trouverez la version française ci-dessous.Das Neubauprojekt La Colombe in Biel umfasst 69 Wohnungen und befindet sich im Bau. Der Bezug ist ab dem 1. November 2026 möglich. Die 3.5-Zimmer-Wohnung im 10. Stock bietet modernen Komfort, viel Licht und eine sorgfältig geplante Architektur. Mit ihrem durchdachten Grundriss, hochwertigen Materialien und der warmen, einladenden Atmosphäre entsteht ein stimmiges Zuhause mit vielen weiteren Vorzügen. Buchen Sie jetzt einen Besichtigungstermin: La Colombe Biel Galerie • Durchdachte Grundrisse und hochwertige Materialien für höchsten Komfort • Eine moderne Küche mit Electrolux-Küchengeräten, darunter Induktionskochfeld, Backofen, Geschirrspüler und Kühlgefrierkombination • Grosszügige raumhohe Fenster und umlaufende Balkone für viel Licht und ein offenes Raumgefühl • Einen eigenen Waschturm in der Wohnung • Eine kontrollierte Wohnungslüftung für frische Luft und angenehmes Raumklima • Eine filigrane Gitterstruktur, die ästhetisch und funktional überzeugt, mit zusätzlichem Sonnenschutz und besserer Belüftung • Barrierearme Gestaltung, die sich an verschiedene Lebensphasen anpasst • Praktische Velo- und Kinderwagenräume, Tiefgarage und Abstellflächen Das Neubauprojekt La Colombe besticht durch ihre hervorragende Lage: Der Bahnhof ist in wenigen Minuten erreichbar und die Bushaltestelle Taubenloch befindet direkt vor der Haustür. Ganz in der Nähe sind renommierte Arbeitgeber wie Swatch, Rolex und die Tissot Arena angesiedelt. Der öffentliche Park mit Feuerstelle und Begegnungszonen lädt zum Verweilen ein und trägt zu einer hohen Lebensqualität bei. Ein besonderes Highlight ist die Taubenlochschlucht, ein beeindruckendes Naturparadies mit Wasserfällen, Felswänden und schattigen Wegen entlang der Suze. Sie eignet sich ideal für Spaziergänge, sportliche Aktivitäten oder um inmitten der Natur zur Ruhe zu kommen.Biel ist eine Stadt, in der sich Tradition und Innovation harmonisch verbinden, umgeben von einer wunderschönen Natur. Hier treffen Stadtleben, Erholung und Lebensfreude aufeinander und schaffen ein einzigartiges Lebensgefühl. ______________________________________________________________________Le projet de construction La Colombe à Bienne comprend 69 appartements et est actuellement en cours de construction. Les emménagements seront possibles à partir du 1er novembre 2026. L'appartement de 2,5 pièces au 11e étage offre un confort moderne, beaucoup de lumière et une architecture soigneusement pensée. Avec son agencement bien pensé, ses matériaux de haute qualité et son atmosphère chaleureuse et accueillante, il constitue un foyer harmonieux présentant de nombreux autres avantages. Prenez rendez-vous dès maintenant pour une visite: La Colombe Biel Galerie • Des plans bien pensés et des matériaux de haute qualité pour un confort maximal • Une cuisine moderne équipée d'appareils électroménagers Electrolux, dont une plaque à induction, un four, un lave-vaisselle et un réfrigérateur-congélateur • De grandes fenêtres à hauteur de plafond et des balcons sur tout le pourtour pour beaucoup de lumière et une sensation d'espace ouvert • Une buanderie dans l'appartement • Une ventilation contrôlée pour un air frais et un climat ambiant agréable • Une structure en treillis filigrane, esthétique et fonctionnelle, avec une protection solaire supplémentaire et une meilleure ventilation • Une conception sans barrières qui s'adapte aux différentes phases de la vie • Des locaux pratiques pour les vélos et les poussettes, un parking souterrain et des espaces de rangement Le projet de construction neuve La Colombe séduit par son emplacement exceptionnel : la gare est accessible en quelques minutes et l'arrêt de bus Taubenloch se trouve juste devant la porte. Des employeurs renommés tels que Swatch, Rolex et la Tissot Arena sont implantés à proximité. Le parc public avec son foyer et ses zones de rencontre invite à la détente et contribue à une qualité de vie élevée.Les gorges du Taubenloch, un paradis naturel impressionnant avec des cascades, des parois rocheuses et des sentiers ombragés le long de la Suze, constituent un point fort particulier. Elles sont idéales pour les promenades, les activités sportives ou pour se détendre en pleine nature.Bienne est une ville où tradition et innovation se marient harmonieusement, entourée d'une nature magnifique. Ici, la vie urbaine, la détente et la joie de vivre se rencontrent et créent un art de vivre unique.

Tempo di percorrenza
-
1 / 12
3.5 locali86m²CHF 2620.–
Top
Jakob-Stämpfli-Strasse 112b, 2502 Biel/Bienne

Appartamento attico 3.5 locali con grande terrazza (vista su Schüssinsel)

Nella bella Schüssinsel del Jardin du Paradis (Jakob-Stämpfli-Strasse 112b a Biel), affittiamo questo moderno appartamento attico 3.5 locali al 6° piano (ascensore disponibile) a partire dal 1° agosto 2026. L'appartamento offre quanto segue: • soggiorno/sala da pranzo luminoso e aperto • cucina moderna e spaziosa con piano di lavoro in granito, lavastoviglie e vaporiera • piastrelle di pavimento in legno a bassa manutenzione nella zona soggiorno/sala da pranzo, corridoio e bagni • parquet di quercia affumicata nelle camere da letto • bagno con vasca da bagno • secondo bagno con doccia • armadi a muro con guardaroba integrato nell'ingresso • lavatrice e asciugatrice private nel réduit • grande terrazza (33 m2) con vista diretta sulla Schüssinsel di Biel • réduit sulla terrazza con spazio di stoccaggio aggiuntivo • seconda terrazza con pavimento in legno • locale di stoccaggio nel seminterrato • tecnologia di edificio moderna (ventilazione controllata degli appartamenti (Minergie), sistema di raffreddamento gratuito in estate, impianto fotovoltaico sul tetto per la produzione di energia elettrica propria, sistema di citofono con funzione video, sistema di cassette postali con caselle di consegna, ecc.) I posti auto disponibili nel garage sotterraneo per CHF 130.00 / mese completano la nostra offerta. Sono disponibili anche posti auto elettrici con colonnine di ricarica per CHF 160.00 / mese più costi di elettricità.Gli animali domestici sono ammessi. Per ulteriori informazioni, si prega di consultare il piano dell'appartamento (file PDF).Ci piacerebbe sentirci da voi!

Tempo di percorrenza
-
  • Modern living and dining area with a fireplace, dining table, chairs, and decorative items including a large wall clock and a potted plant.
  • Open-plan living and dining area with a grey sectional sofa, fireplace, dining table with chairs, and a modern kitchen area with cabinets and appliances.
  • Modern living room with grey sectional sofa, ottoman, coffee table, TV, and plants.
  • Modern living room with large windows, grey sectional sofa, coffee table, side table, and decorative plants.
  • A modern kitchen and dining area with light wooden cabinets, a wooden dining table with white chairs, a fan, and a TV screen in the background.
  • Modern kitchen with wooden cabinets, tiled floor, and stainless steel appliances including a sink, microwave, and coffee maker. A small plant and a mirror are visible.
  • Cozy bedroom with wooden flooring, a neatly made bed with floral bedding, two nightstands with lamps, and a large window with curtains leading to a balcony.
  • Modern bedroom with wooden flooring, large mirror wardrobe, a green armchair, and a bed with floral bedding.
  • A modern bedroom with a large bed, headboard, pillows, and a hanging lamp. The walls are decorated with several picture frames, and sheer curtains cover the windows.
  • A cozy bedroom with a bed, nightstand, mirror, and a large window with curtains. The room features a modern aesthetic with a patterned bedspread and a sleek white dresser.
  • A well-lit home office with wooden flooring, large windows with grey curtains, a white desk, black office chair, computer monitor, printer, and two picture frames on the wall.
  • Empty room with light-colored walls, wooden floor, white sliding doors, and a window with sheer curtains.
  • Empty closet with white built-in shelving and a closed door.
  • Modern bathroom with double sink vanity, white cabinets, black countertop, and large mirror with built-in lighting.
  • Bathroom with a bathtub, wooden tray holding toiletries, showerhead, faucet, and a white cabinet.
  • Modern bathroom with beige tiled walls, a white sink with a chrome faucet, a toilet, a mirror, and a soap dispenser.
  • Empty balcony with grey concrete floor, white railing, and wooden ceiling supported by a concrete pillar. The view shows greenery and neighboring buildings.
  • Balcony with wooden ceiling, concrete floor, metal railing, and a view of trees and buildings.
  • Residential area with houses, trees, and a grassy field under a partly cloudy sky.
  • Well-maintained garden with stone walls, lavender bushes, steps leading to a house, and a flagpole with a red and white flag.
1 / 20
5.5 locali124m²CHF 2250.–
Top
Hauptstrasse 175, 2552 Orpund

Ampio appartamento di 5.5 locali con camino, compreso garage, più balconi e bella vista

Situato in Hauptstrasse 175 a 2552 Orpund, affittiamo un appartamento luminoso e molto spazioso di 5.5 locali al 2° piano. L'appartamento colpisce per il suo piano ben pensato, un ampio soggiorno e sala da pranzo con camino, più balconi e una bella vista sulla campagna circostante.L'appartamento è affittato per un canone di locazione totale di CHF 2'250.00 al mese. Questo importo include le spese accessorie e il garage numero 3.Il soggiorno e la sala da pranzo spaziosi sono il cuore dell'appartamento. Grazie alle grandi finestre, la stanza appare luminosa e accogliente. Il camino crea anche un'atmosfera conviviale. Dal soggiorno, si può accedere direttamente al balcone.La cucina è progettata in modo pratico e offre molto spazio di stoccaggio e superfici di lavoro generose. A causa della connessione aperta alla sala da pranzo, l'appartamento è ideale per le famiglie, le coppie con esigenze di spazio o le persone che desiderano combinare vita e lavoro.L'appartamento dispone di una camera da letto principale e di tre altre stanze che possono essere utilizzate in modo flessibile come camere dei bambini, uffici, camere degli ospiti o stanze da hobby. Gli spazi esterni vari con balconi e logge sono particolarmente attraenti, offrendo un comfort di vita supplementare.Il bagno è dotato di vasca da bagno, opzione di doccia e doppio lavabo. Inoltre, è disponibile un bagno separato con doccia. L'ingresso offre possibilità di stoccaggio e ripostiglio pratiche.I vostri vantaggi in un colpo d'occhio: • appartamento spazioso di 5.5 locali al 2° piano • soggiorno e sala da pranzo luminosi con camino • cucina pratica con molto spazio di stoccaggio e superficie di lavoro • quattro stanze utilizzabili in modo flessibile • bagno con vasca da bagno, opzione di doccia e doppio lavabo • bagno separato con doccia • più balconi/logge • bella vista • garage numero 3 incluso nel canone di locazione • spese accessorie incluse nel canone di locazione • ideale per le famiglie, le coppie o la vita con un ufficio a casa L'appartamento si trova in Hauptstrasse 175 a Orpund. Il comune offre un ambiente di vita piacevole con una buona accessibilità e una vicinanza a Biel/Bienne. Le strutture commerciali, le scuole, i trasporti pubblici e le aree di svago si trovano nei dintorni.Ha suscitato il vostro interesse? Saremmo felici di mostrarvi l'appartamento durante una visita personale.

Tempo di percorrenza
-
  • Balcony with large windows offering a scenic view of a green field, mountains, and buildings. Features a hanging chair, a small table, potted plants, and a hammock.
  • A modern, furnished room with large windows offering a scenic view of a vineyard and mountains. The room features a comfortable chair, a round table with a red tablecloth, and several flower pots with red flowers.
  • Large balcony with expansive view of a cityscape and surrounding landscape, featuring large glass sliding doors.
  • Evening view of a cityscape with a vibrant sunset sky, featuring pink and orange hues, distant mountains, and silhouettes of buildings and trees.
  • A scenic view of a rural landscape with a train passing through a field, surrounded by hills and houses.
  • A scenic outdoor view with a double rainbow arching over a rural landscape, featuring fields, houses, and distant hills.
  • Modern multi-story apartment building with balconies, large windows, and colorful accents. Surrounded by trees and parked cars.
  • Modern multi-story apartment building with balconies, large windows, and colorful shutters.
  • Modern building entrance with a spiral staircase leading to an upper level, surrounded by greenery and a parked car.
  • A modern hallway with a large mirror, a framed picture, a small table with items, a chair, and a rug on the floor.
  • Modern kitchen with grey cabinets, a red island, a white dining table with chairs, and various appliances including an oven and a refrigerator. The space features pendant lighting and a sleek design.
  • Modern kitchen with white cabinets, a red kitchen island, black tiled floor, and large windows offering a scenic view.
  • Modern kitchen with white cabinets, a red kitchen island, black tiled floor, and stainless steel appliances including a refrigerator and range hood.
  • Modern kitchen with white cabinets, a red and white island, stainless steel appliances, and a black tiled floor.
  • Empty room with dark wooden flooring, white walls, large sliding glass doors leading to a balcony, and a visible light fixture on the ceiling.
  • Modern kitchen with granite countertop, built-in range hood, large windows offering a scenic view, and ample cabinet space.
  • Empty room with large windows and sliding glass doors leading to a balcony, featuring a dark tiled floor and white walls.
  • Bright, empty room with large glass doors leading to a balcony, offering a scenic view of the landscape. The room features a dark wooden floor and white walls.
  • Empty room with bare walls, carpeted floor, and large sliding glass door with orange blinds.
  • Empty room with dark flooring and large sliding glass door leading to a balcony with a view of mountains and greenery.
  • Empty room with a large sliding glass door leading to a balcony, concrete floor, and white walls.
  • Empty room with dark wooden flooring, large glass sliding doors leading to a balcony with a view of a blue pool and mountains.
  • Completely empty room with white walls, black tiled floor, and a single light fixture on the ceiling. No furniture or equipment.
  • Modern bathroom with white tiles, a glass-enclosed shower, a white sink with a chrome faucet, a toilet, and a large mirror above the sink.
  • Modern bathroom with white tiles, a bathtub, toilet, sink, mirror, and a private washing machine.
  • Modern bathroom with double sink, large mirror, toilet, and walk-in shower. Red cabinetry and black tiled floor.
1 / 26
5.5 locali148m²CHF 2700.–
Top
Bahnweg 5, 2563 Ipsach

Bellissimo appartamento di 5,5 locali al 1° piano con balcone a Ipsach sul lago di Bienne

Inondato di luce, spazioso e con un alto standard di costruzione – questo bellissimo appartamento al 1° piano nella casa multifamiliare ben curata su Bahnweg 5 a Ipsach non lascia nulla a desiderare. Qui troverete comfort e qualità di vita al livello più alto.Punti salienti in un colpo d'occhio: • Circa 148 m² di spazio abitativo distribuito su 5,5 locali e 18 m² di balcone/solarium aggiuntivi • Alto standard di costruzione (condominio) • Finestre dal pavimento al soffitto che consentono un'illuminazione naturale massima • Pavimenti in ceramica e parquet • Entrata spaziosa con armadio incorporato • 1 camera principale e 3 camere per bambini o uffici • Cucina esclusiva, aperta con elettrodomestici moderni di alta qualità, grande superficie di lavoro e molto spazio di stoccaggio • Soggiorno e sala da pranzo spaziosi e luminosi con accesso al balcone • 2 bagni: uno con doccia e il secondo con vasca da bagno e lavanderia privata con lavatrice e asciugatrice • Cantina privata e uso condiviso delle aree comuni • Posto auto noleggiabile per CHF 120.–/mese (con stazione di ricarica elettrica CHF 150.–/mese) • Stanze per lavori manuali noleggiabili per CHF 190.–/mese La proprietà ben curata si trova nel bel Ipsach sul lago di Bienne – a pochi passi dalla riva del lago. Nuoto, paddle, surf, passeggiata o ciclismo, l'ambiente idilliaco offre un programma di svago attraente per tutti i gusti. La proprietà è perfettamente collegata in termini di trasporti, il treno BTI si ferma direttamente davanti alla casa e la città di Bienne è raggiungibile in pochi minuti. Migros e altri negozi sono disponibili a piedi a Ipsach.Questo appartamento unico è perfetto per le famiglie che desiderano combinare un alloggio tranquillo in un ambiente verde e vicino al lago con un'infrastruttura eccellente. Ci ha suscitato il tuo interesse? Contattaci oggi per un appuntamento di visita, ci piacerebbe accoglierti.

Tempo di percorrenza
-
  • white exterior, glass balcony railings, multiple windows, 5 stories
  • Kitchen. Modern kitchen with white cabinets, black accents, and dark tiled flooring.
  • Kitchen. Modern kitchen with white cabinets, dark grey tiles, and stainless steel appliances including a sink and oven.
  • Empty room with white walls, black tiles, one window, ceiling lamp, power outlet
  • Unfurnished Room. Completely empty room with bare walls and dark grey tiled floor. No furniture or equipment.
  • Bathroom. Modern bathroom with white tiled walls, dark grey tiled floor, a white sink, a bathtub, and a toilet. A window provides natural light, and a mirror is mounted on the wall above the sink.
  • Furnished Room. Compact laundry room with stacked washing machine and dryer, dark tiled floor, white walls, and a hanging light fixture.
  • Unfurnished Room. Empty room with dark wooden flooring, white walls, and a large window with blinds.
  • Unfurnished Room. Empty room with dark wooden flooring, white walls, and large windows with blinds. No furniture or equipment present.
  • Empty room with a white door, a red and white cabinet, white walls, and a gray floor.
1 / 10
3.5 locali86m²CHF 1672.–
Top
Steindleren 6, 3210 Kerzers

Appartamento esclusivo per famiglie di 3,5 locali

Cerchi un nuovo appartamento a Kerzers? Abbiamo la casa perfetta per te! Cerchi un appartamento luminoso e tranquillo? Allora abbiamo quello che fa per te. Affittiamo un ampio appartamento di 3,5 locali al 2° piano (86 m2 di superficie abitabile netta). Questo appartamento esclusivo per famiglie di 3,5 locali offre i seguenti comfort: • Cucina attrezzata con forno incorporato, piano cottura in vetroceramica, lavastoviglie • Bagno con water e vasca da bagno • Lavatrice/asciugatrice nell'appartamento • Un ripostiglio offre ulteriore comfort e spazio di stoccaggio • Camere con pavimento in laminato • Ingresso spazioso, corridoio, bagno, ripostiglio e cucina pavimentati con piastrelle di ceramica • Cassa esterna • Balcone accogliente • Ascensore disponibile • Grande armadio per scarpe I posti auto possono essere affittati in aggiunta (CHF 50,00/mese). Le foto mostrate servono da esempio e possono differire in alcuni punti dallo stato reale dell'appartamento. L'oggetto attraente si trova nelle immediate vicinanze della stazione ferroviaria e dell'uscita autostradale. L'appartamento è tranquillo e la natura è proprio accanto. Kerzers è rurale, ma rimane moderno e aperto. Offre molte possibilità in termini di paesaggio ed economia. Ha suscitato il tuo interesse? Saremmo felici di mostrarti i locali. Prenota una visita già oggi!

Tempo di percorrenza
-
1 / 8
3.5 locali67m²CHF 1205.–
Top
Südstrasse 33, 2504 Biel/Bienne

Hier endet Ihre Wohnungssuche!

Was für eine tolle Liegenschaft! Im spannenden Jurintra mit viel Charme bieten wir Ihnen diese helle Wohnung mit folgendem top Ausbaustandard an: - Parkettboden in allen Zimmern, Plattenboden in Küche und Badezimmer- Küche mit Geschirrspülmaschine und Glaskeramikherd- Badezimmer mit Badewanne- Balkon mit toller Weitsicht- Lift oder sportliche Betätigung beim Treppensteigen- KellerabteilHaben Sie ein Auto? Dieses findet für CHF 115.- pro Monat in der Einstellhalle einen Unterschlupf.Ruhig und Grün und trotzdem in wenigen Minuten in der Stadt? Diesen Wunsch können wir erfüllen. Die beiden in der Überbauung wohnhaften Hauswarte sorgen für die nötige Pflege der Liegenschaft. In 5 min zu Fuss von hier erreichen Sie ein Coop, Migros, das Bistro-Mett, Grundschule, Kindergarten und Apotheke. Der Bahnhof Biel-Mett ist in ebenfalls 5 min zu erreichen, die Bushaltestelle ist vor der Haustüre. Haben wir Ihr Interesse geweckt? Dann kontaktieren Sie uns direkt im Onlineinserat über "Anbieter kontaktieren". Sie erhalten anschliessend eine automatisierte E-Mail mit den Besichtigungsinformationen sowie der Möglichkeit, sich digital auf die Wohnung zu bewerben und/oder uns allfällige Fragen zu stellen.Bei den Fotos handelt es sich um Musterfotos, welche den Ausbaustandard veranschaulichen. Die genaue Raumaufteilung können Sie dem angefügten Grundriss entnehmen.Dans les hauteurs du lotissement Jurintra. Nous louons par arrangement cet appartement lumineux situé au centre de la jurintra. - Parquet dans toutes les pièces, carrelage dans la cuisine et la salle de bains.- Cuisine avec lave-vaisselle et cuisinière en vitrocéramique- Salle de bain avec baignoire- Balcon avec une vue imprenable- Ascenseur ou activité sportive lors de la montée des escaliers- compartiment de caveVous avez une voiture ? Elle peut être garée dans le garage pour 115.- CHF par mois.Calme et vert et pourtant à quelques minutes de la ville ? Nous pouvons réaliser ce souhait. Les deux concierges qui vivent dans le complexe s'occupent de l'entretien nécessaire de la résidence. En 5 minutes à pied, vous pouvez atteindre une Coop, Migros, le Bistro-Mett, une école primaire, un jardin d'enfants et une pharmacie. La gare de Biel-Mett est également à 5 minutes, l'arrêt de bus est devant la maison. Êtes-vous intéressé ? Nous sommes impatients d'avoir de vos nouvelles.Les photos sont des exemples de photos, qui illustrent la norme de développement. La disposition exacte des pièces peut être vue dans le plan d'étage ci-joint.

Tempo di percorrenza
-
1 / 8
3 locali62m²CHF 1200.–
Top
Südstrasse 38-46, 2504 Biel/Bienne

Willkommen in der Oase

In der grünen Oase im Zentrum von Biel-Mett vermieten wir nach Vereinbarung diese Wohnung welche mit folgender Ausstattung überzeugt: - Parkettboden in allen Zimmern, Plattenboden in Küche und Badezimmer- Küche mit Geschirrspülmaschine und Glaskeramikherd- Badezimmer mit Badewanne- Balkon - Lift oder sportliche Betätigung beim Treppensteigen- KellerabteilHaben Sie ein Auto? Dieses findet für CHF 115.- pro Monat in der Einstellhalle einen Unterschlupf.Um einen Überblick über die verfügbaren Wohnungen zu erhalten, besuchen Sie:https://navigator.beyonity.ch/?id=5519BADBRuhig und Grün und trotzdem in wenigen Minuten in der Stadt? Diesen Wunsch können wir erfüllen. Die beiden in der Überbauung wohnhaften Hauswarte sorgen für die nötige Pflege der Liegenschaft. In 5 min zu Fuss von hier erreichen Sie ein Coop, Migros, das Bistro-Mett, Grundschule, Kindergarten und Apotheke. Der Bahnhof Biel-Mett ist in ebenfalls 5 min zu erreichen, die Bushaltestelle ist vor der Haustüre. Sind Sie interessiert? Wir freuen uns sehr über Ihre Kontaktaufnahme.Bei den Fotos handelt es sich um Musterfotos, welche den Ausbaustandard veranschaulichen. Die genaue Raumaufteilung können Sie dem angefügten Grundriss entnehmen.**************************Dans l'oasis de vert au centre de Mâche nous louons cet appartement sur rendez-vous qui vous convaincra avec l'équipement suivant :- Parquet dans toutes les pièces, carrelage dans la cuisine et la salle de bains.- Cuisine avec lave-vaisselle et cuisinière en vitrocéramique- Salle de bain avec baignoire- Balcon - Ascenseur ou activité sportive lors de la montée des escaliers- compartiment de caveVous avez une voiture ? Elle peut être garée dans le garage pour 115.- CHF par mois.Pour avoir un aperçu des appartements disponibles visitez:https://navigator.beyonity.ch/?id=5519BADB&language=frCalme et vert et pourtant à quelques minutes de la ville ? Nous pouvons réaliser ce souhait. Les deux concierges qui vivent dans le complexe s'occupent de l'entretien nécessaire de la résidence. En 5 minutes à pied, vous pouvez atteindre une Coop, Migros, le Bistro-Mett, une école primaire, un jardin d'enfants et une pharmacie. La gare de Biel-Mett est également à 5 minutes, l'arrêt de bus est devant la maison. Êtes-vous intéressé ? Nous sommes impatients d'avoir de vos nouvelles.Les photos sont des exemples de photos, qui illustrent la norme de développement. La disposition exacte des pièces peut être vue dans le plan d'étage ci-joint.

Tempo di percorrenza
-
  • Modern residential complex with grey facades, balconies, and a landscaped courtyard with pathways and greenery.
  • Modern kitchen with grey cabinets, wooden flooring, and a sink with a faucet. An oven is integrated into the cabinetry.
  • Empty room with light wooden flooring, large sliding glass doors leading to a balcony, and a view of a residential area with trees and houses.
  • Empty room with wooden flooring, white walls, and large sliding glass doors leading to another space.
  • Modern bathroom with grey tiled walls and floor, featuring a white sink with a chrome faucet, a large mirror with built-in lighting, a toilet, and a glass-enclosed shower with a handheld showerhead.
  • Floor plan of a 3.5-room apartment with living/dining/kitchen area, two bedrooms, two loggias, a WC/shower, and a small study.
  • Modern dining area with a large wooden table, multiple chairs, and a vase with red flowers on a side table. Large windows provide natural light.
  • A cozy room with wooden bookshelves filled with books, a small blue stool, and a wooden ladder leading to higher shelves.
  • Modern living room with a red velvet sofa, light blue chairs, a small table, a fireplace with logs, and a framed artwork on the wall.
  • Modern, minimalist room with three sun loungers, a white storage unit, and a large mirror. The space features exposed concrete walls, wooden paneling, and pendant lights.
  • Modern two-story building with light wood siding, large windows, and balconies. A small tree with yellow leaves is in the foreground, surrounded by garden beds and pathways.
  • Modern residential complex with grey concrete buildings, balconies, and a community garden area with raised beds, vegetables, and a small tree.
  • Official energy certificate for a multi-family house built in 2018, located at Kochermatte 6, 2558 Aegerten. The certificate includes efficiency ratings, energy consumption data, and a small image of the building.
  • Building energy certificate showing energy efficiency ratings, U-values, heating systems, and energy consumption details for a multi-family house.
1 / 14
3.5 locali88m²CHF 1906.–
Top
Kochermatte 6, 2558 Aegerten

Affitto in insediamento cooperativo senza barriere

Per gli uni e gli altri - Kochermatte ad AegertenL'idea di una comunità vissuta per più convivialità e meno solitudine nella seconda metà della vita è stata ripresa dalla cooperativa di abitazione di Bonaduz, che opera da diversi anni, e sviluppata in modo concettuale nel progetto Aegerten. Attraverso una commissione di studio, è stata cercata la soluzione migliore possibile e il progetto scelto di :mlzd da Biel è stato completato all'inizio del 2019.In una posizione centrale e tranquilla, la Kochermatte offre un totale di 32 appartamenti, con 1 ½ a 4 ½ locali. Ad eccezione dei più piccoli appartamenti, quasi tutti gli appartamenti dispongono di due logge coperte e protette dal vento per soggiornare (orientate est e ovest). Inoltre, viene offerto molto spazio per la comunità, come elencato qui:- Grande punto di incontro con cucina comune per le tavolate di mezzogiorno, i pomeriggi di giochi o le feste- Biblioteca con camino- Sala fitness e oasi con sauna per rilassarsi- Laboratorio e stanza da lavoro attrezzati- Area di grill e possibilità di partecipare all'orto comune(Accordo di utilizzo, 49.- al mese inclusi)Per un'elevata sostenibilità e bassi costi accessori, lo standard di edificio GEAK-A/A, il riscaldamento a pellet neutro in CO2 e il sistema PV proprio con stazioni di ricarica per veicoli elettrici sono responsabili.Ulteriori informazioni possono essere trovate su: www.inbuonacompagnia-aegerten.ch e www.kochermatte.chDiventate membri della nostra cooperativa - saremmo molto felici di accogliervi! Avete domande o desiderate ulteriori informazioni - non esitate a chiamarci, siamo a vostra disposizione.

Tempo di percorrenza
-
  • Modern living room with a grey sectional sofa, glass coffee table, flat-screen TV on a wooden cabinet, and a large plant in a grey vase. The room features tiled flooring and large windows with sheer curtains.
  • Cozy living room with a grey sofa, ottoman, small side table with lamp, cat tree, and a cabinet with glass doors.
  • A cozy kitchen and dining area with wooden cabinets, a round dining table with chairs, a built-in sofa, and various kitchen appliances.
  • Bright, open room with wooden ceiling beams, large windows, and a fireplace. Features a long wooden table, office chair, and decorative elements like a vase and plant.
  • Balcony with large glass windows, tiled floor, and a view of a garden with a pond, trees, and a house in the background.
  • The kitchen features wooden cabinets, granite countertops, and a stainless steel sink with a faucet. A coffee maker and electric kettle are on the counter, along with decorative vases on the shelves.
  • Bright kitchen with wooden cabinets, built-in oven, tiled floor, and large windows with white curtains. A small table and pet bowls are visible.
  • Small bedroom with two beds, a chair, and a wardrobe. The room has large windows with sheer curtains and a slanted ceiling.
  • A well-lit office space with a large wooden desk, ergonomic chair, computer setup, and various office supplies. The room features wooden flooring and large windows with white curtains, offering a view of greenery outside.
  • Residential houses with red-tiled roofs, surrounded by green fields and trees, with a scenic mountain backdrop.
  • A well-maintained garden with a variety of flowering plants, shrubs, and trees surrounding a two-story house with a balcony and a visible window.
  • Well-maintained lawn with trees and shrubs, two houses in the background, parked cars, and a clear blue sky.
  • Two-story house with white exterior, wooden balcony, brick entrance, and well-maintained garden with flowers and shrubs.
  • Two-story house with a balcony, surrounded by a well-maintained garden with a patio area, table, and chairs.
1 / 14
4.5 locali120m²CHF 2290.–
Top
Jucher 62A, 3036 Detligen

Casa accogliente di 4,5 locali con giardino invernale e camino a Detligen

Casa spaziosa e accogliente con 4,5 locali, più giardino invernale nel comune di Radelfingen (3036 Detligen). Con una superficie abitabile di 120 m², questo appartamento offre molto spazio e convivialità – ideale per le famiglie o le persone che apprezzano la vita tranquilla in campagna. L'appartamento è disponibile dal 1 ottobre 2026.L'appartamento offre, tra l'altro: • Ambiente di vita luminoso: Uno spazio aperto e invitante e un giardino invernale con camino confortevole – perfetto per le serate rilassanti. • Cucina e sala da pranzo accoglienti: Con armadi in legno, piani di lavoro in granito, forno e microonde integrati, un tavolo da pranzo rotondo e un angolo pranzo integrato – funzionale e accogliente allo stesso tempo. • Camere da letto: Camere tranquille • Ufficio a casa: Ufficio con pavimento in legno e vista sulla verdura – ideale per lavorare da casa. • Giardino invernale: Giardino invernale bello con grande facciata vitrata, pavimento in ceramica e una vista meravigliosa sul giardino ben curato con stagno e alberi. • Grande giardino: Piante fiorite, arbusti e alberi intorno alla casa con una terrazza accogliente. Orto disponibile. • Garage e parcheggio disponibili. • Cantina e locale di stoccaggio per uno spazio di stoccaggio supplementare. Attrezzature & Dettagli: • Superficie abitabile: 120 m² • Locali: 4,5 • 2 piani: Piano terra e 1° piano (nessun ascensore) • Anno di costruzione: 1963, ultima ristrutturazione: 1998 • Adatto ai bambini Posizione & Ambiente:L'appartamento è situato in un ambiente tranquillo. In estate, si beneficia di molto sole. La fermata dell'autobus Detligen Jucher è a soli 3 minuti a piedi.

Tempo di percorrenza
-

Proprietà suggerite sulla base dei risultati della tua ricerca

Altri oggetti interessanti