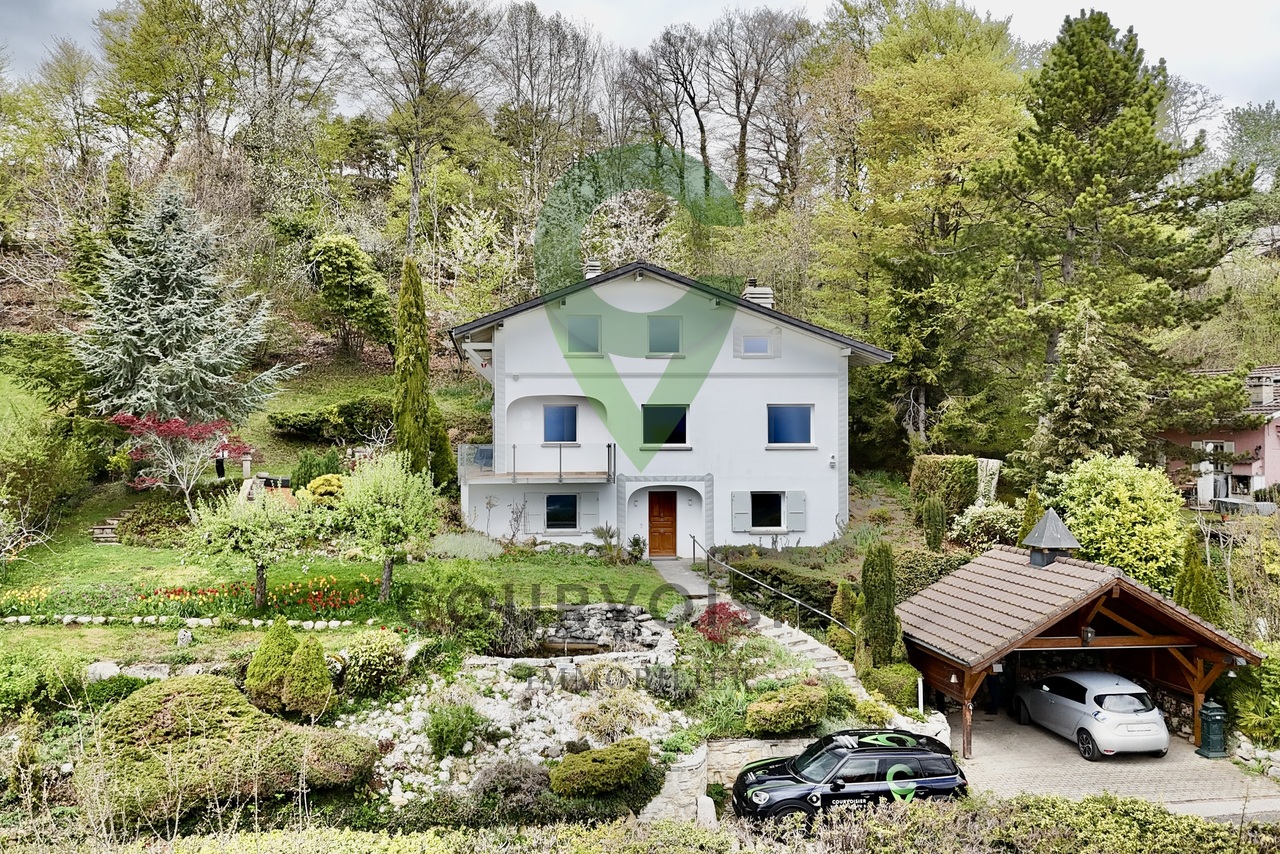
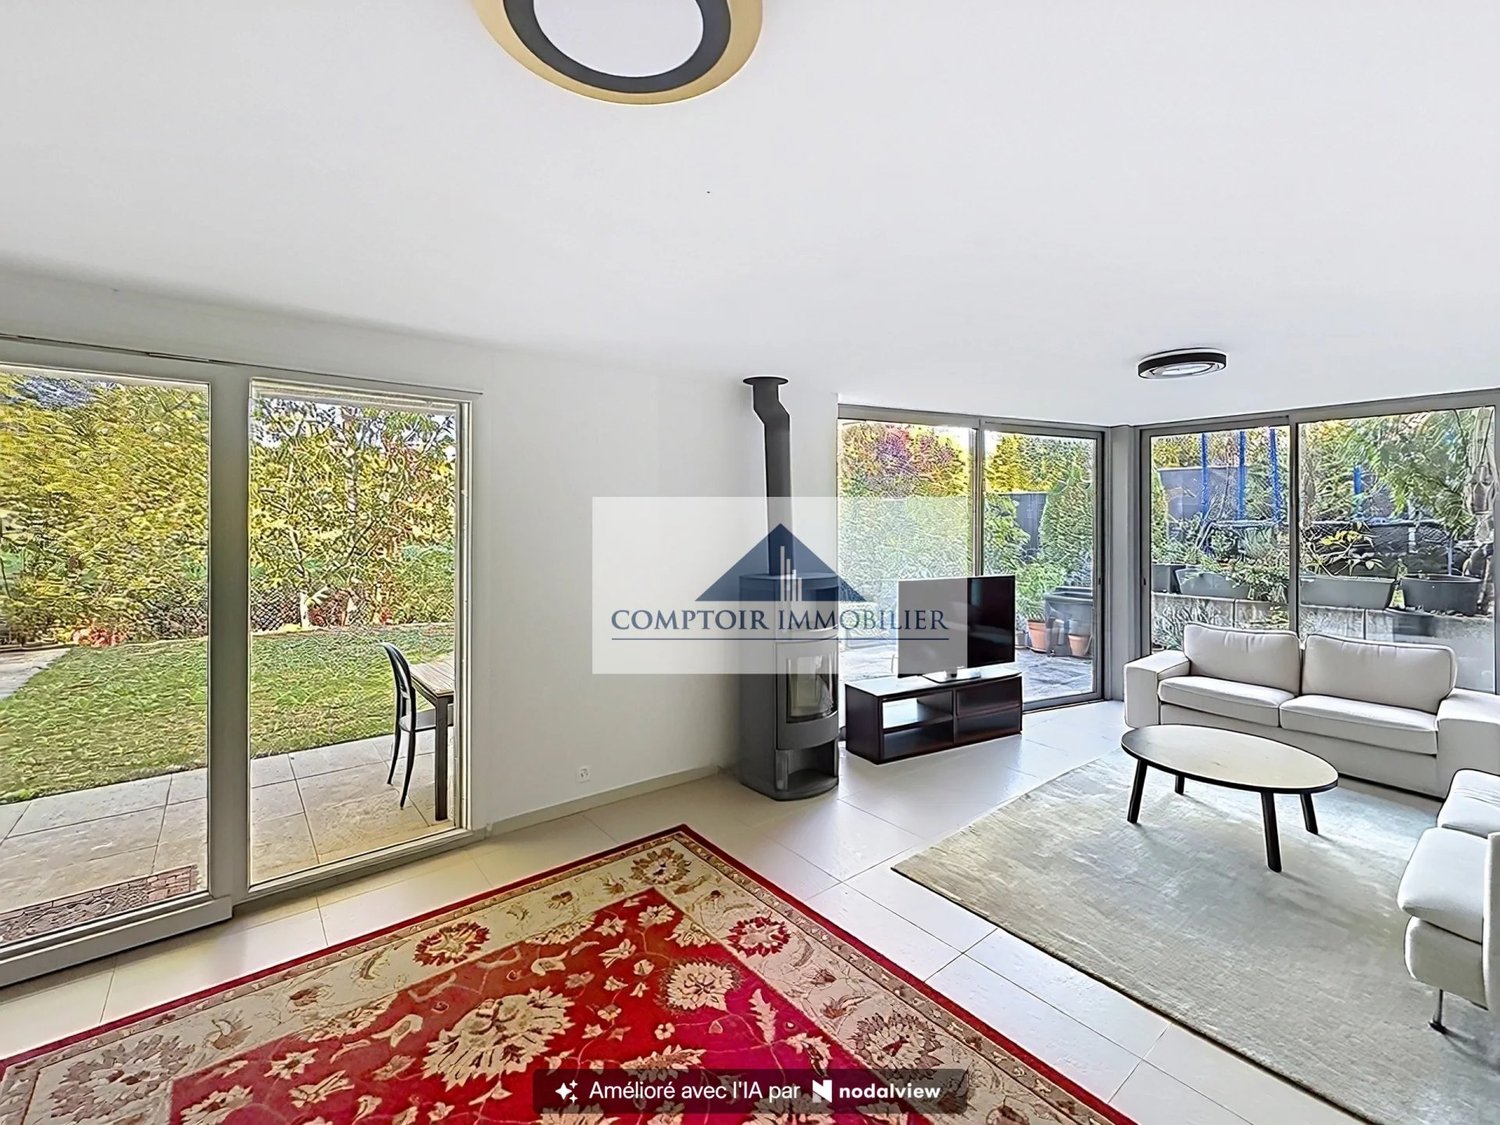
Arnex-sur-Nyon - Immobili in affitto

Ti consigliamo di ampliare i tuoi criteri di ricerca per ottenere risultati simili. I filtri di ricerca attuali non hanno prodotto alcun risultato.

Se non desideri modificare i criteri di ricerca attuali, ti consigliamo di creare un abbonamento di ricerca, così verrai avvisato quando ci saranno offerte corrispondenti.

Altri immobili nella tua area di ricerca estesa automaticamente
99 risultati - Raggio: + 10km
Nuova costruzione
1 / 13
  • Balcone / Terrazza
  • Garage
13 locali, 600m², Prezzo su richiesta
Premium
A Trélex, 1270 Trélex

Villa d'exception de haut standing

Nichée sur une parcelle privée de 1'343 m² dans le cadre paisible et recherché de Trélex, sur La Côte vaudoise entre Genève et Nyon, cette villa d'exception incarne le raffinement et l'art de vivre à son plus haut niveau. La maison d'habitation développe 242 m² sur Rez et étage, complétés par 601 m² aménagés en sous-sol, un garage de 39 m² et une dépendance de 41 m². Répartie sur quatre niveaux desservis par un ascenseur privatif, la propriété offre des volumes généreux, des matériaux nobles et des prestations dignes des plus belles résidences internationales, au cur d'un jardin paysager de 594 m² agrémenté d'une piscine de 53 m².REZ-DE-CHAUSSÉE Niveau de réceptionHall d'entrée avec armoires encastréesSuite avec chambre de 22 m² et armoires encastréesSalle de douche attenante avec double vasque en marbre nobleVestiaire et WC visiteurs indépendantsAscenseur privatif desservant les 4 niveaux de la maisonGrand salon de 50 m², baigné de lumière grâce à ses baies vitréesSalle à manger de 25,7 m²Véranda vitrée de 18 m²Cuisine équipée de 29 m² avec monte-charge pour les courses1ER ÉTAGE Suites & espace bureauHall avec armoires et grand balconBureau de 27,8 m²Salle de doucheSuite chambre de 19 m² avec accès direct au balcon et salle de douche à double vasqueSuite chambre de 27 m² avec salle de douche et dressingCuisine avec monte-charge pour les coursesWC séparés1ER SOUS-SOL Espace de vie & intendanceHall d'entrée avec armoiresSalonDeux dépôts et dégagementWCTrois dressings2 Pièces de rangement réfrigérée (cave froide)Deux chambres avec salle de doucheCuisine et WCCave et espace de rangement2ÈME SOUS-SOL Loisirs & garageSalle de cinéma privée non équipéeGrande bibliothèqueDépôt DressingCuisine BuanderieToiletteEspace dédié au toilettage des animauxGarage pouvant accueillir 12 véhiculesESPACE PISCINE Détente & réception extérieurePiscine avec coin cuisine Pièce de réception/repasWC et salle de douche attenantsVisites uniquement sur rendez-vous, dans la plus stricte confidentialité.Contact & informations : Bernard Nicod Rolle Mme Ben Bader 021.807.15.21 079.418.78.10----PROPERTY DESCRIPTIONNestled on a private 1,343 m² plot in the peaceful and sought-after setting of Trélex, on the Côte Vaudoise between Geneva and Nyon, this exceptional villa embodies refinement and an outstanding lifestyle.The main residence offers 242 m² of living space over the ground and first floors, complemented by 601 m² of finished basement areas, a 39 m² garage and a 41 m² annex. Spread over four levels served by a private lift, the property offers generous volumes, high-quality materials and amenities worthy of the finest international residences, all set within beautifully landscaped grounds of 594 m² featuring a 53 m² swimming pool.GROUND FLOOR Reception LevelEntrance hall with built-in wardrobesBedroom suite with a 22 m² bedroom and built-in wardrobesEn-suite shower room with double marble vanityDressing room and separate guest WCPrivate lift serving all four levels of the houseSpacious 50 m² living room, flooded with natural light through large glazed windows25.7 m² dining room18 m² glazed verandaFully equipped 29 m² kitchen with a dumbwaiter for groceriesFIRST FLOOR Suites & Office SpaceHallway with built-in wardrobes and large balcony27.8 m² officeShower room19 m² bedroom suite with direct access to the balcony and a shower room with double vanity27 m² bedroom suite with shower room and dressing roomKitchen with dumbwaiter for groceriesSeparate WCLOWER GROUND FLOOR Living & Staff AreasEntrance hall with built-in wardrobesLiving roomTwo storage rooms and connecting areaWCThree dressing roomsTwo refrigerated storage rooms (cold rooms)Two bedrooms with shower roomsKitchen and WCCellar and storage areaSECOND BASEMENT Leisure & GaragePrivate cinema room, not equippedLarge libraryStorage roomDressing roomKitchenLaundry roomWCDedicated pet-grooming areaGarage accommodating up to 12 vehiclesPOOL AREA Outdoor Leisure & EntertainingSwimming pool with kitchen areaReception / dining roomAdjacent WC and shower roomViewings strictly by appointment and conducted with the utmost confidentiality.Contact & informations : Bernard Nicod Rolle Mme Ben Bader 021.807.15.21 079.418.78.10

  • Balcone / Terrazza
  • Garage
  • A modern two-story house with a white exterior, large windows, and a dark garage door, surrounded by greenery and a paved driveway.
  • Rows of grapevines in a vineyard with a clear blue sky and distant hills in the background.
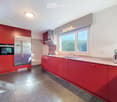
  • Modern kitchen with red cabinets, stainless steel appliances, granite countertop, and large windows.
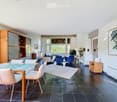
  • Modern living room with large windows, dark tiled floor, white sofa, blue armchairs, glass dining table, and wooden shelves.
  • Modern living room with large windows, a grey sectional sofa, a blue armchair, a glass coffee table, a flat-screen TV, and a fireplace with decorative candles.
  • Modern living room with a fireplace, a large sofa, coffee table, armchairs, and a dining area with chairs and a table. Shelves and a small bar area are also visible.
  • Modern bathroom with a white sink, chrome faucet, toilet, glass-enclosed shower, and a large mirror above the sink. Features a white radiator on the wall and a window providing natural light.
  • Spacious hallway with a staircase leading upwards, wooden railing, pendant lights, and a double door at the end.
  • Modern living room with a sectional sofa, coffee table, two blue armchairs, pendant lights, a TV, and a small plant on a round table.
  • Garden area with gravel pathway, lounge chairs, and a table near a house with a balcony and awning.
  • Well-maintained lawn with trees and shrubs, a white house with a dark roof visible in the background.
1 / 11
Rows of grapevines in a vineyard with a clear blue sky and distant hills in the background.
Modern kitchen with red cabinets, stainless steel appliances, granite countertop, and large windows.
Modern living room with large windows, dark tiled floor, white sofa, blue armchairs, glass dining table, and wooden shelves.
7 locali, 290m², CHF 6800.–
Premium
1297 Founex

Villa a Founex

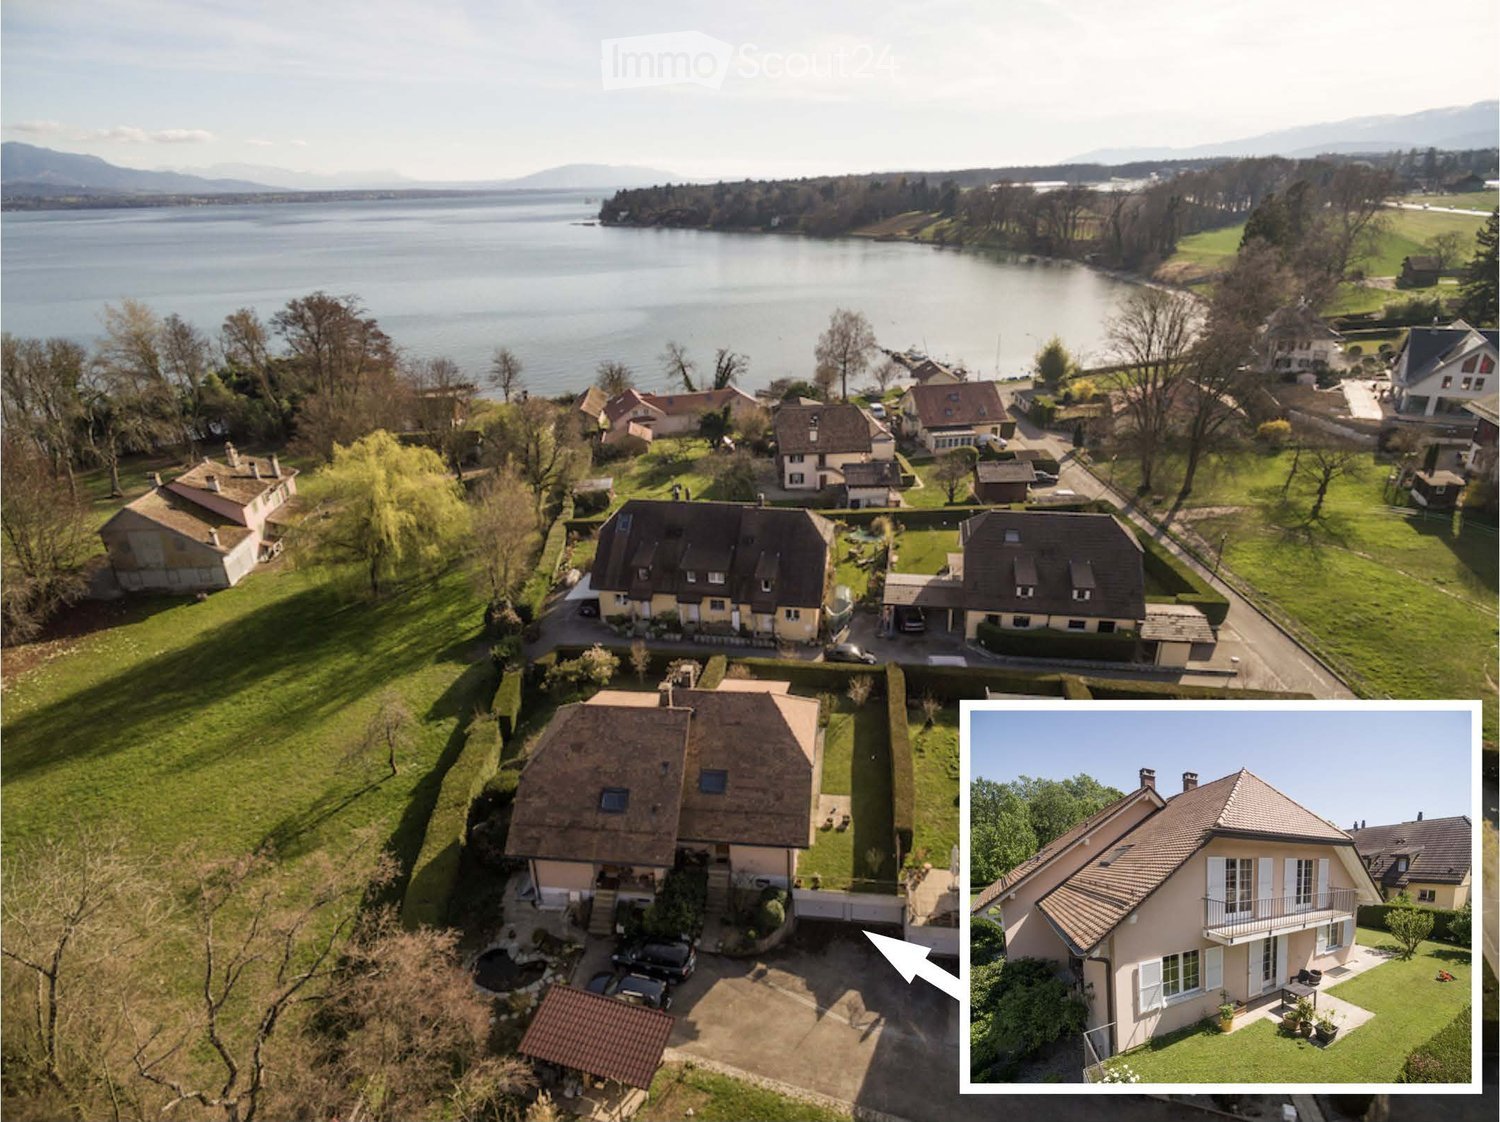
Una proprietà eccezionale per una famiglia che cerca spazio e tranquillità.In un quartiere residenziale e in un ambiente verde, questa vasta casa unifamiliare offre uno spazio di vita privilegiato e ideale per una famiglia a Founex, un comune situato direttamente sul lago di Ginevra, vicino a Ginevra e Nyon. Su un terreno generoso, la villa dispone di 7 locali, di ampi spazi di vita, di un camino, di una terrazza con accesso al giardino, di un balcone e di un grande giardino privato. Punti salienti: terreno di 2'174 m² - 7 locali - cucina aperta con mobili interni e locale di deposito - soggiorno con camino - camera da letto principale con bagno - galleria - terrazza e balcone - grande giardino privato - lavanderia completamente attrezzata - doppio garage più 3 posti auto copertiDisposizione dei locali: Piano terra: ingresso, toilette per gli ospiti, cucina aperta, soggiorno/sala da pranzo con camino, 2 camere da letto, doccia/WC e terrazza con accesso al giardino. 1° piano: camera da letto principale con bagno/WC, galleria, 3 camere da letto, bagno/WC e balcone. Seminterrato: cantina, lavanderia con lavatrice e asciugatrice, doppio garage.Posizione: Vicino al lago di Ginevra, ai negozi, alle scuole e alle attività di svago.Centro di Founex: circa 1,5 km - Stazione di Coppet: circa 3 km - Autostrada A1 / uscita Coppet: circa 3-4 km - Fermate dell'autobus: circa 1-1,5 km - Scuola internazionale di Ginevra - La Châtaigneraie: circa 1,5-2 km

  • Aerial view of a residential area with multiple houses, surrounded by green lawns, trees, and a lake in the background.
  • Single-story house with beige exterior, white shutters, and a balcony overlooking the front yard.
  • Well-maintained garden with a neatly trimmed lawn, a concrete pathway, and surrounding hedges and trees. A modern house is visible in the background.
  • Two-story house with beige siding, tiled roof, multiple windows, and a covered entrance area with white shutters.
  • Two-story house with beige exterior, white shutters, and a balcony on the upper floor. Pink roses are in the foreground, and there is a well-maintained lawn.
  • Well-maintained garden with a neatly trimmed lawn, a hedge border, and a small watering can near the house entrance.
  • Empty room with white tiled flooring and large windows allowing natural light to enter. The space is unfurnished, showing only the basic structure of the room.
  • Empty room with white walls, tiled floor, and large windows. A door leads to another room with tiled flooring.
  • Empty living room with white tiled flooring, white walls, and a built-in fireplace with a white surround. The room has open doorways leading to other areas.
  • Empty room with white walls, tiled floor, fireplace, and large windows with blinds.
  • Modern bathroom with a white sink, chrome faucet, round illuminated mirror, and a glass-enclosed shower area.
  • Empty hallway with white tiled flooring, white walls, and a door leading to another room.
  • Empty room with wooden herringbone flooring, white walls, and a large window with white frame. No furniture or equipment present.
  • Modern kitchen with white cabinets, stainless steel appliances, and a dark backsplash. Features include an oven, stove, sink, and dishwasher.
  • Modern kitchen with white cabinets, stainless steel appliances, and a tiled floor.
  • A modern hallway with a unique, angular ceiling design featuring built-in LED lighting and a subtle curved wall accent.
  • Empty hallway with wooden flooring, white walls, and open doorways leading to other rooms.
  • Completely empty room with wooden flooring and white walls, featuring a single window allowing natural light to enter.
  • Completely empty room with wooden flooring and white walls. No furniture or equipment.
  • Empty room with wooden flooring, white walls, and large windows allowing natural light to enter. The room is unfurnished and appears to be a living space or bedroom.
  • Empty attic room with wooden flooring, white walls, and large windows including a sliding glass door leading to a balcony.
  • Empty room with wooden flooring, white walls, large windows, and a door.
  • Modern bathroom with a white bathtub, a handheld showerhead, a chrome faucet, and a small flower vase on the edge of the tub.
  • Modern bathroom with double sinks, chrome faucets, a bathtub, and a small decorative plant on the edge of the tub.
  • Empty room with wooden flooring, white walls, and two open doors leading to adjacent spaces.
  • Empty room with beige walls and floor, single window, and fluorescent lighting.
  • A narrow, carpeted staircase leading upwards, with a single wall-mounted light fixture providing illumination.
1 / 27
6.5 locali, 211m², CHF 4734.–
Top
1196 Gland

Riprendere in affitto — Villa a schiera 6,5 locali (211 m²), giardino, garage, a 150 m dal lago

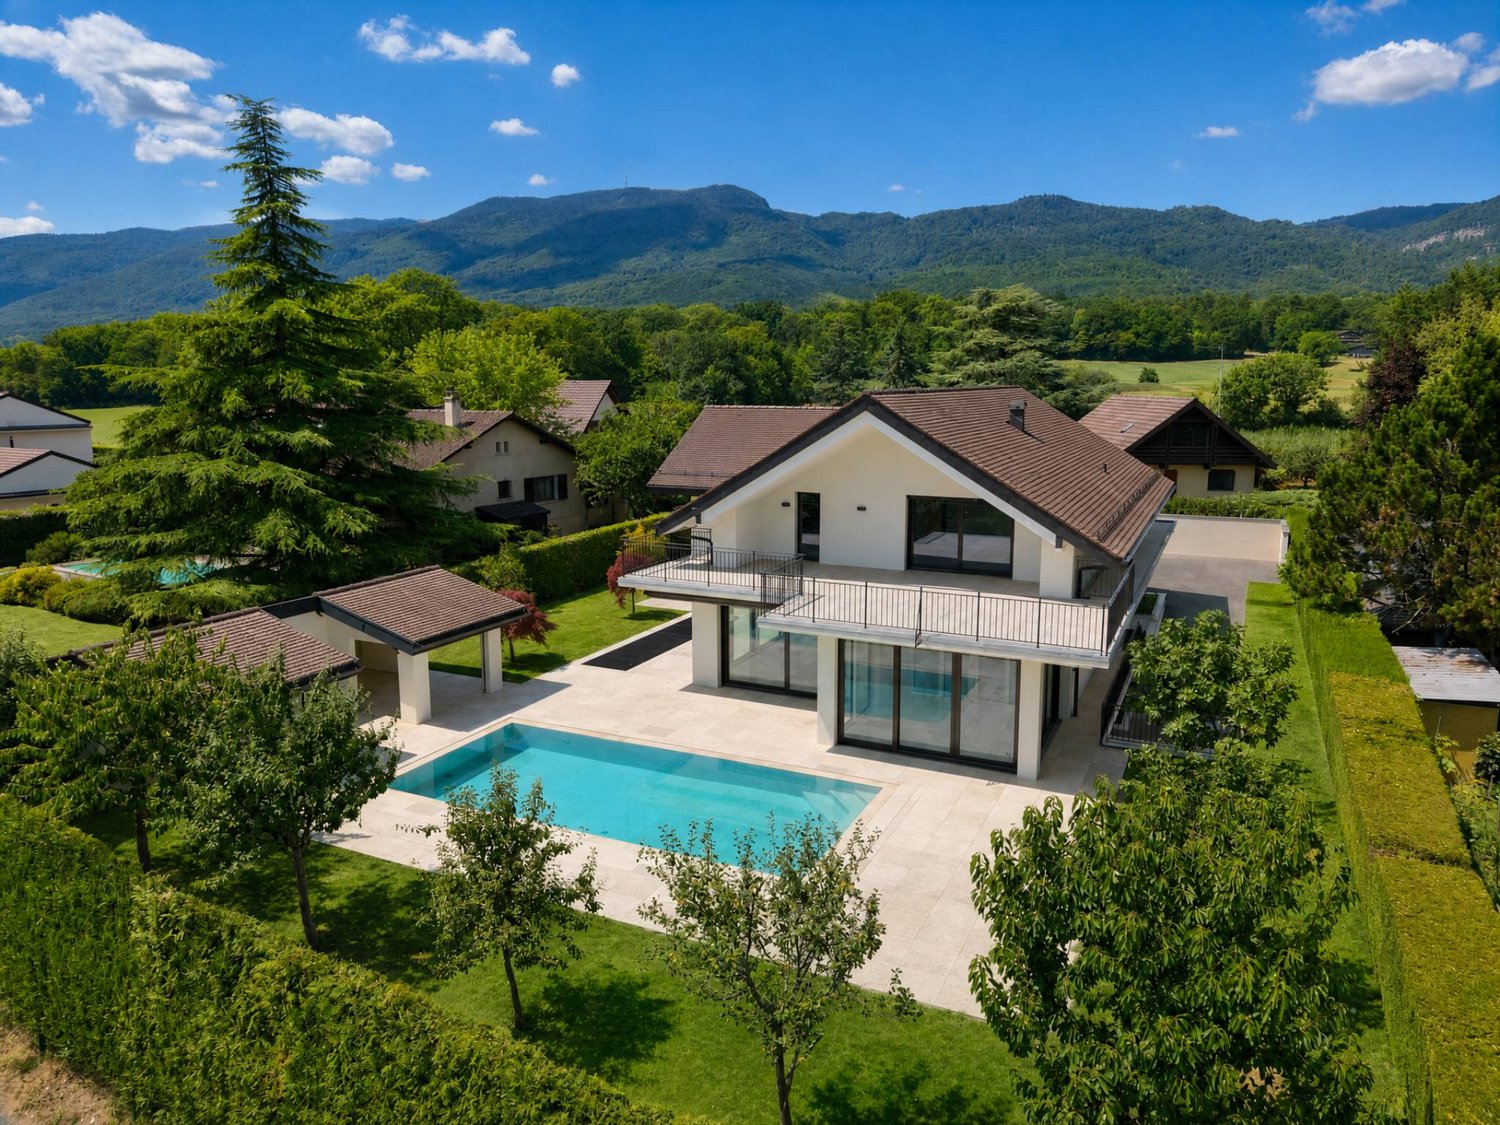
Riprendere in affitto dal 1° ottobre 2026Villa a schiera di 211 m², 6,5 locali, in un ambiente calmo e verde a Gland, a 150 m dal Lago di Ginevra con accesso alle rive.Distribuzione Piano terra: 1 camera da letto · ampio soggiorno e sala da pranzo · cucina · 1 bagno con doccia.1° piano: 3 camere da letto · bagno.Seminterrato: lavanderia · grande seminterrato naturale e riscaldato con accesso indipendente · cantina · garage privato con accesso diretto al seminterrato · Esterno: posto auto esterno · grande giardino.Prestazioni Costruzione curata e di carattere: pavimenti e rivestimenti di alta qualità, buona isolazione, design d'interni di alta gamma. Riscaldamento a pavimento individuale, moderno ed economico. Camino nel soggiorno con recupero di calore. Cucina completamente attrezzata: forno alto, microonde, induzione, grande frigorifero-congelatore, lavastoviglie, molti spazi di stoccaggio. Lavanderia con lavatrice e asciugatrice recenti.Posizione Trasporti pubblici a 300 m · collegamento scolastico gratuito a 50 m · stazione ferroviaria a 3 minuti in auto (collegamenti diretti) · autostrada Ginevra–Losanna, negozi e scuole a 5 minuti · 20 minuti dalle Nazioni Unite e dall'aeroporto di Ginevra · 4 km da Rolle, 6 km da Nyon.Condizioni Affitto: CHF 4734 / mese comprese le spese. Riprendere il contratto di affitto in corso alle condizioni attuali, salvo approvazione della proprietaria.Documenti di candidatura da allegare: estratto del registro dei debitori (meno di 3 mesi), ultimi 3 stipendi o contratto di lavoro, copia del documento d'identità o permesso di soggiorno, attestato di assicurazione di responsabilità civile.Visite su appuntamento. Contatto: Youssef / +41 78 730 58 73

1 / 13
  • Balcone / Terrazza
6.5 locali, 180m², CHF 4900.–
Chemin des Abeilles 4, 1273 Arzier-Le Muids
Belle maison individuelle de 6,5 avec vue imprenable

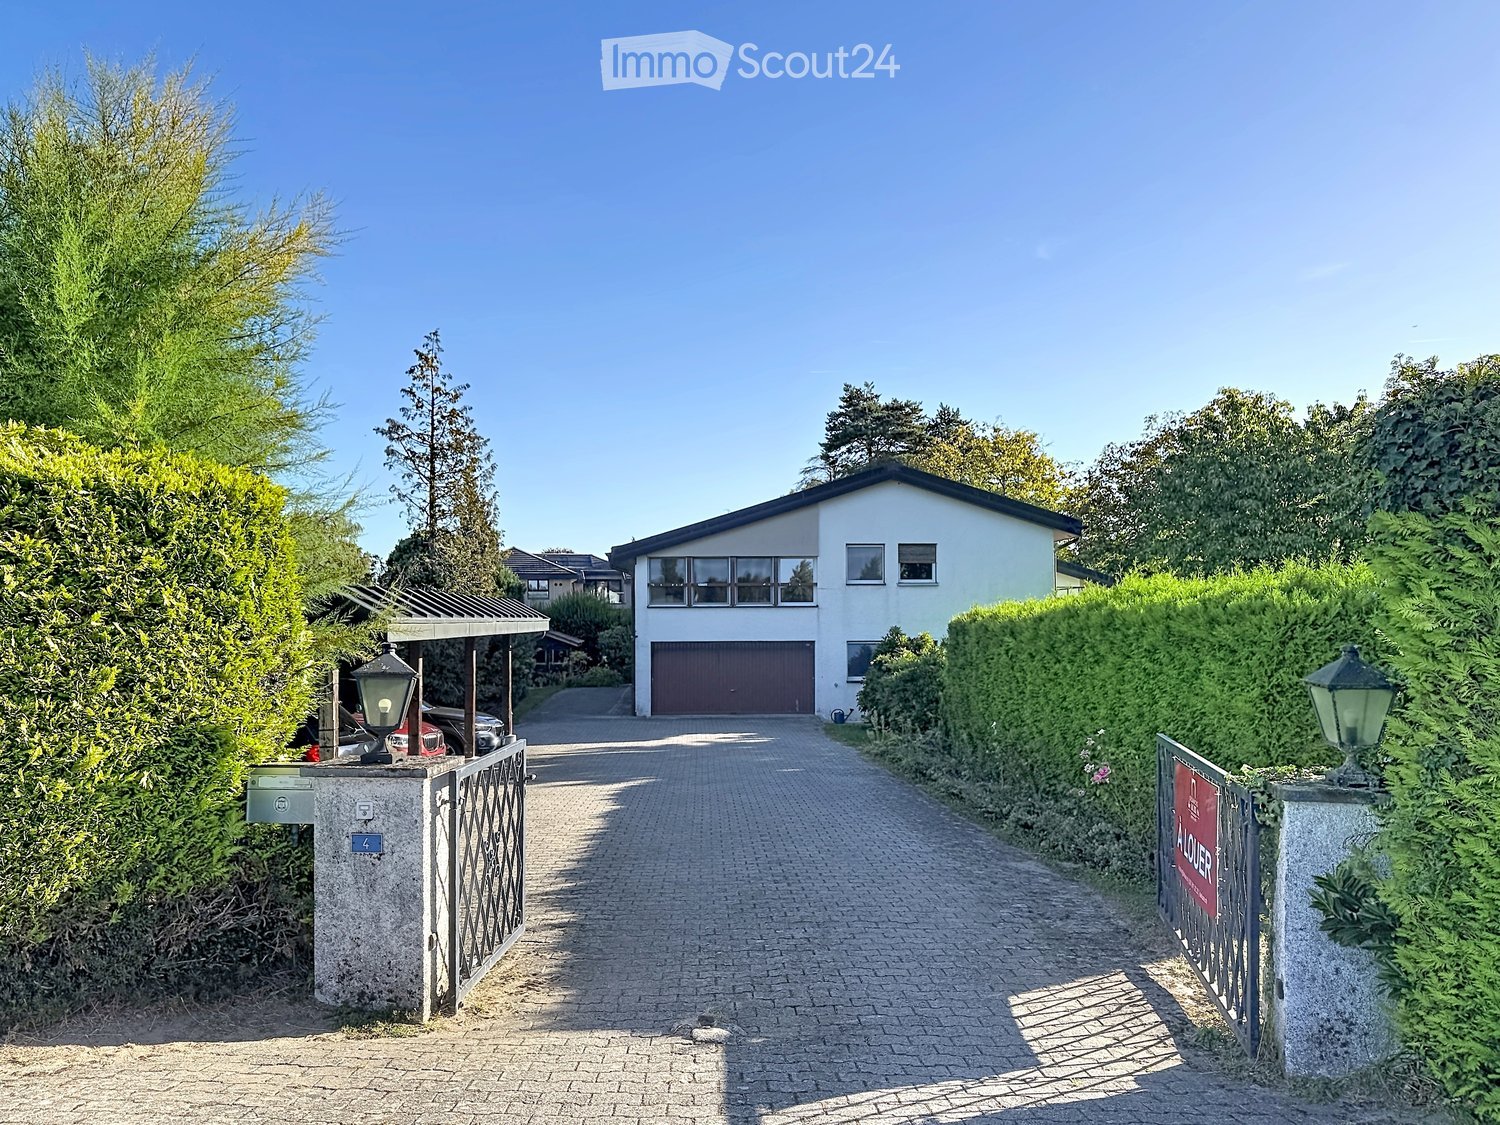
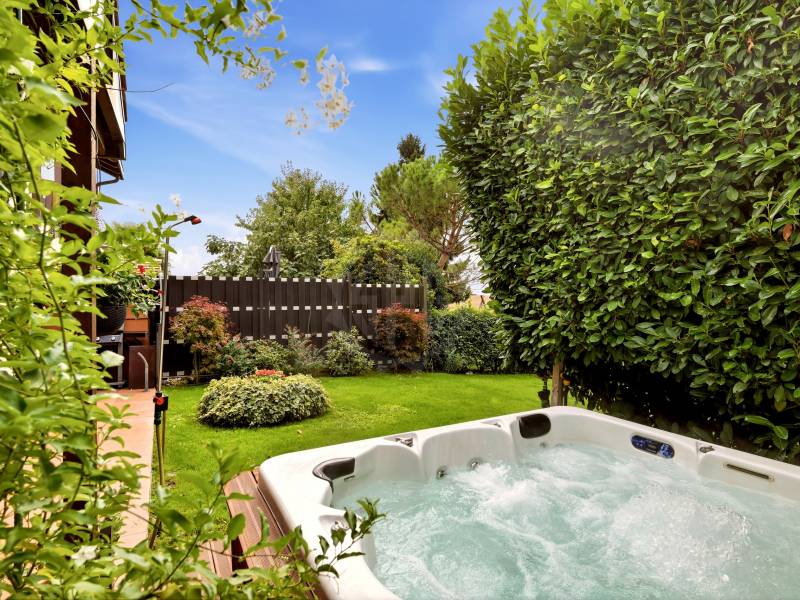
Au coeur d'un quartier de villas, préservé de toute nuisance, et proche de toutes commodités (crèches, école primaire et secondaire, restaurants, hôtel, poste et quelques commerces dont un supermarché Denner), cette villa contemporaine de 6,5 pièces bénéficie d'une vue exceptionnelle sur les Alpes et le lac Léman. Construite en 1982 avec des matériaux de qualité et partiellement rénovée avec soin en 2026, elle offre un environnement confortable où il fait bon vivre, lumineux, et disposant de généreuses surfaces. Au rez-de-chaussée inférieur • Un vestibule • Un hall d'entrée • Deux chambres spacieuses • Une salle de bains (baignoire, WC, lavabo) • Une grande cave/buanderie • Un local technique/espace disponible Au rez-de-chaussée supérieur • Un grand séjour orné de sa cheminée, ouvert sur la salle à manger • Un espace dinatoire avec accès à la terrasse et au balcon • Une cuisine équipée • Un chambre/bureau • Un WC visiteurs (WC, lavabo) Aux combles • Deux grandes chambres • Un espace détente • Une salle de douche (lavabo, WC, douche) • Un galetas pouvant être aménagé comme chambre supplémentaire ou salle de jeux / bureau En outre, la maison dispose de trois places de parc dont deux places de parc couvertes, ainsi qu'un jacuzzi extérieur avec une vue imprenable.Le jardin est aménagé avec un espace potager, idéal pour cultiver vos propres légumes et plantes aromatiques. Il comprend également un bassin de type étang agrémenté d'un jet d'eau, apportant une touche agréable et relaxante à l'ensemble.Un petit cabanon est à disposition pour le rangement des coussins de jardin, de la tondeuse, des jouets ou de tout autre matériel.L'abri à voitures dispose d'une borne de recharge pour véhicules électriques, alliant confort moderne et aspect pratique avec un espace dédié au stockage et réserve de bois.Pour finir, la propriété est située dans un chemin sans issue, garantissant l'absence de trafic et un environnement particulièrement calme. Une belle forêt à proximité invite à de agréables promenades.Charges non comprises : le locataire assume l'entretien du jardin, du jacuzzi et de la PAC, ainsi que les frais d'eau, d'électricité, les assurances et les taxes obligatoires.Im Herzen eines Villenviertels, fernab von jeglichem Lärm und in der Nähe aller Annehmlichkeiten (Kindertagesstätten, Grund- und Sekundarschule, Restaurants, Hotel, Post und einige Geschäfte, darunter ein Denner-Supermarkt), bietet diese moderne 6,5-Zimmer-Villa einen außergewöhnlichen Blick auf die Alpen und den Genfer See. Sie wurde 1982 mit hochwertigen Materialien erbaut und 2026 teilweise sorgfältig renoviert. Sie bietet ein komfortables, lichtdurchflutetes Wohnambiente mit großzügigen Wohnflächen, in dem es sich gut leben lässt. Im unteren Erdgeschoss • Ein Vorraum • Eine Eingangshalle • Zwei geräumige Schlafzimmer • Ein Badezimmer (Badewanne, WC, Waschbecken) • Ein großer Keller/Waschraum • Ein Technikraum/freier Raum Im oberen Erdgeschoss • Ein großes Wohnzimmer mit Kamin, offen zum Esszimmer • Ein Essbereich mit Zugang zur Terrasse und zum Balkon • Eine Einbauküche • Ein Schlafzimmer/Arbeitszimmer • Ein Gäste-WC (WC, Waschbecken) Im Dachgeschoss • Zwei große Schlafzimmer • Ein Entspannungsbereich • Ein Duschbad (Waschbecken, WC, Dusche) • Ein Dachboden, der als zusätzliches Schlafzimmer oder als Spielzimmer/Arbeitszimmer eingerichtet werden kann Darüber hinaus verfügt das Haus über drei Parkplätze, davon zwei überdachte, sowie einen Außen-Whirlpool mit atemberaubender Aussicht.Der Garten verfügt über einen Gemüsegarten, ideal zum Anbau von eigenem Gemüse und Kräutern....

  • Balcone / Terrazza
Tempo di percorrenza
-
1 / 13
7.5 locali, 240m², CHF 6400.–
A Prangins, 1197 Prangins

Bella casa familiare di 7.5 locali

Situata in un quartiere tranquillo e residenziale di Prangins, questa bella casa familiare di circa 240m2 di superficie abitabile combina comfort moderno, volumi generosi e prestazioni energetiche. Dotata del label Minergie, è equipaggiata con pannelli solari, ventilazione controllata e installazioni di qualità.Distribuzione delle stanze:Semi-interrato:- Locale tecnico e lavanderia equipaggiata con lavatrice e asciugatrice- Grande stanza polivalente, ideale per una sala giochi, uno spazio di svago o una palestra- Camera degli ospiti con bagno annesso e ingresso indipendente- Cantina con cabina armadio e accesso diretto al garage- Garage che può accogliere 4 auto con una stazione di ricarica per veicoli elettriciPiano terra:- Una stanza che può servire da camera da letto o studio- Un bagno- Un cabina armadio- Ampio soggiorno/sala da pranzo- Cucina completamente equipaggiata- Accesso diretto alla terrazza e al grande giardinoPiano superiore:- Suite principale con cabina armadio e bagno annesso- Due camere da letto aggiuntive- Bagno con doccia- Spazio aperto che può essere allestito secondo le esigenze, con accesso al balconePosizione e accessibilità:Prangins è una charmante communa sulle rive del Lago di Ginevra, apprezzata per il suo ambiente pacifico e la vicinanza a tutte le comodità.Stazione ferroviaria raggiungibile in circa 10 minuti a piediScuole primarie e secondarie a Prangins e NyonDiversi istituti privati e internazionali nella regione, tra cui La Côte International School, La Châtaigneraie e l'Istituto Cattolico Mont-OlivetAeroporto di Ginevra raggiungibile in circa 20 minuti in auto, a seconda del trafficoQuesto immobile è offerto in affitto a CHF 6'400.-, più spese individuali.Contattateci per organizzare una visita: Fanny Matos 021/804.79.86 / fanny.matos@bernard-nicod.ch

1 / 12
6.5 locali, 170m², CHF 5100.–
Aux abords des champs, 1279 Bogis-Bossey

Villa incantevole - Bogis-Bossey

Assoluto silenzio senza vis-à-vis vicino ai campi!Situata nel charmante villaggio di Chavannes-de-Bogis, questa superba villa è senza dubbio la casa ideale per una famiglia che cerca una vita pacifica. A proximità immediata delle scuole private "Chataigneraie" e delle scuole pubbliche, nonché del centro commerciale "Manor", la sua posizione offre accessi diretti e pratici. Inoltre, gli assi autostradali GE-LS sono raggiungibili in 5 minuti.Questa bellissima proprietà di 6,5 locali (circa 170 m2 abitabili + esterno) si caratterizza per i seguenti vantaggi: • Ampio soggiorno con camino e accesso alle terrazze • Cucina aperta completamente attrezzata, con finiture in legno esotico e piano di lavoro in granito • Cinque camere da letto, di cui una suite parentale con bagno privato • Spazio di vita supplementare al piano superiore, ideale per una sala giochi o un'area di relax • Più bagni e docce • Lavanderia, laboratorio e numerosi spazi di stoccaggio Gli esterni offrono belle prestazioni: • Terrazze coperte anteriori e posteriori della proprietà • Annaffiatura automatica e tosaerba robotizzato • Giardino privato curatamente sistemato • Jacuzzi e sauna Prestazioni complementari: • Pompa di calore e 38 pannelli fotovoltaici • Mobili e stoccaggi integrati in legno di quercia • Certificazione Minergie • Climatizzazione Unendo comfort moderno, efficienza energetica e prestazioni di alta qualità, questa proprietà costituisce un'opportunità di affitto rara per coloro che cercano tranquillità e vicinanza a Ginevra.Parcheggio: • Due garage e due posti auto esterni Disponibilità: 15 gennaio 2027Affitto: CHF 5'100.-/mese + spese individuali di riscaldamento e acquaForfait (preventivo) per la manutenzione del giardino da parte di un giardiniere professionista: circa CHF 400.-/meseElettricità: circa CHF 1'000.-/annoIn caso di interesse per una visita, il nostro servizio di affitto residenziale è a disposizione: location-vd@spg.ch- Sauna- Travi a vista- Altezze soffitto- Charme classico e comfort moderno- Jacuzzi esterno- Giardino, terrazza e barbecue- Ricovero auto- 2 posti auto coperti- Garage semplice- Pompa di calore e pannello solare- Entrata da concordare

1 / 12
  • Animali domestici ammessi
9 locali, 440m², CHF 11'500.–
Route d'Hermance, 1247 Anières

Villa magnifica - Anières

Situata ad Anières, magnifica villa di 9 locali, 300m2 abitabili e 440m2 utili, con bella vista lago e spiaggia privata, accessibile direttamente dal giardino.Questo immobile è stato recentemente ristrutturato, in particolare la pittura interna, le terrazze e l'installazione di un nuovo parquet.Piano terra: • Entrata con armadi a muro • Bagno per gli ospiti • Cucina completamente arredata e attrezzata, accesso alla terrazza • Soggiorno con camino decorativo e sala da pranzo, accesso alla terrazza • Camera da letto, accesso alla terrazza • il suo bagno/doccia WC annesso 1° piano: • Disimpegno, accesso alla terrazza • Bagno separato • Camera da letto, accesso alla terrazza • Camera da letto con armadi a muro, accesso alla terrazza • Camera da letto con armadi a muro, accesso alla terrazza (vista lago) • Camera da letto con armadi a muro, accesso alla terrazza (vista lago) • Bagno/doccia WC • Camera da letto principale con armadi a muro • il suo bagno WC/doppio lavandino annesso Nel seminterrato: • Disimpegno con armadi a muro • Locale polivalente con camino decorativo, accesso esterno • Cantina/enoteca • Lavanderia con lavatrice e asciugatrice • Disimpegno con armadi a muro • Locale tecnico (riscaldamento a olio) Esterni: • Parcella di 3'050m2 • Accesso diretto al lago e posto privato • Box doppio • 2 posti auto esterni • Terrazze, giardini, vista lago AFFITTO: CHF 11'500.00COSTI (INDIVIDUALI)MANUTENZIONE CORRENTE: COSTO DEL LOCATARIODISPONIBILITÀ: DA CONVENIREInformazioni sulla comune:Situata sulla prestigiosa riva sinistra del Lago di Ginevra, la comune di Anières è una delle più ricercate del cantone di Ginevra. A pochi chilometri dal centro città di Ginevra, offre un raro equilibrio tra tranquillità, natura e vicinanza alle infrastrutture urbane.Con la sua atmosfera residenziale, il suo charme di villaggio e i suoi magnifici paesaggi tra lago, vigneti e campagna, Anières seduce le famiglie come le persone che cercano un ambiente di vita pacifico ed esclusivo. La comune comprende il villaggio di Anières e i sobborghi di Chevrens e Bassy, e beneficia di un ambiente naturale preservato dove gli spazi agricoli e viticoli occupano un posto importante.I residenti godono di un accesso privilegiato al Lago di Ginevra, numerose possibilità di passeggiate, attività nautiche e sportive, nonché di un'eccellente qualità della vita. Anières dispone anche di scuole, associazioni sportive e culturali dinamiche, e conserva lo spirito conviviale di una comune di dimensioni umane.Anières è rinomata per la sua zona residenziale di alta gamma e le sue numerose proprietà di carattere, rendendola un luogo di residenza ideale per coloro che desiderano godere della calma della campagna ginevrina senza rinunciare alla vicinanza alla città, alle organizzazioni internazionali e ai principali assi di comunicazione.- Disponibilità immediata o da convenire

  • Animali domestici ammessi
1 / 9
  • Parcheggio
  • Adatto per bambini
  • Quartiere tranquillo
7 locali, 185m², CHF 7500.–
Chemin Du Marais 6, 1297 Founex

Casa affascinante di 7 locali con giardino a Founex

Casa affascinante di 7 locali a Founex Scopri questa affascinante casa familiare situata nel cuore di Founex, a pochi passi dalla Scuola Internazionale di Ginevra, che offre un ambiente di vita pacifico e piacevole. Ristrutturata nel 2026 e progettata alla perfezione per accogliere la tua famiglia, questa casa dispone di tutte le comodità necessarie.CaratteristichePiano terra: • 3 camere da letto luminose e spaziose; • Cucina piccola; • Bagno con doccia; • Cantina; • Stanza da lavare; • Garage Piano superiore: • Camera da letto principale con bagno en-suite; • 1 camera da letto; • Soggiorno spazioso con veranda riscaldato; • Cucina aperta che si affaccia sul soggiorno; • Zona biblioteca; • Bagno con doccia; Esterno: • Giardino con terrazza in legno, ideale per giochi dei bambini, barbecue o semplicemente per godersi i giorni soleggiati; • Posto auto con possibilità di installare un punto di ricarica per auto elettriche; Energia e riscaldamento: • Energia: pompa di calore e pannelli solari; Posizione:La casa si trova in un quartiere tranquillo di Founex, vicino a tutte le necessarie strutture, negozi, trasporti pubblici e, naturalmente, la Scuola Internazionale di Ginevra. Godetevi un ambiente di vita pacifico, restando comunque vicini alla città vivace di Ginevra.Affitto: CHF 7'500 più spese individualiDisponibilità: da concordareContattateci oggi per organizzare una visita!Roberta GeniniAmministratore delegatowww.agoodday.chAGOODDAY relocation & real estate SàrlCh. de la Source 3b1272 GenolierT +41 22 366 70 77M +41 78 766 93 14

  • Parcheggio
  • Adatto per bambini
  • Quartiere tranquillo
Tempo di percorrenza
-
1 / 13
  • Balcone / Terrazza
5.5 locali, 160m², CHF 5850.–
1290 Chavannes-des-Bois

Maison moderne alliant confort et modernité à Chavannes-des-Bois

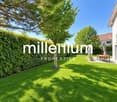
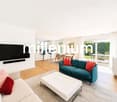
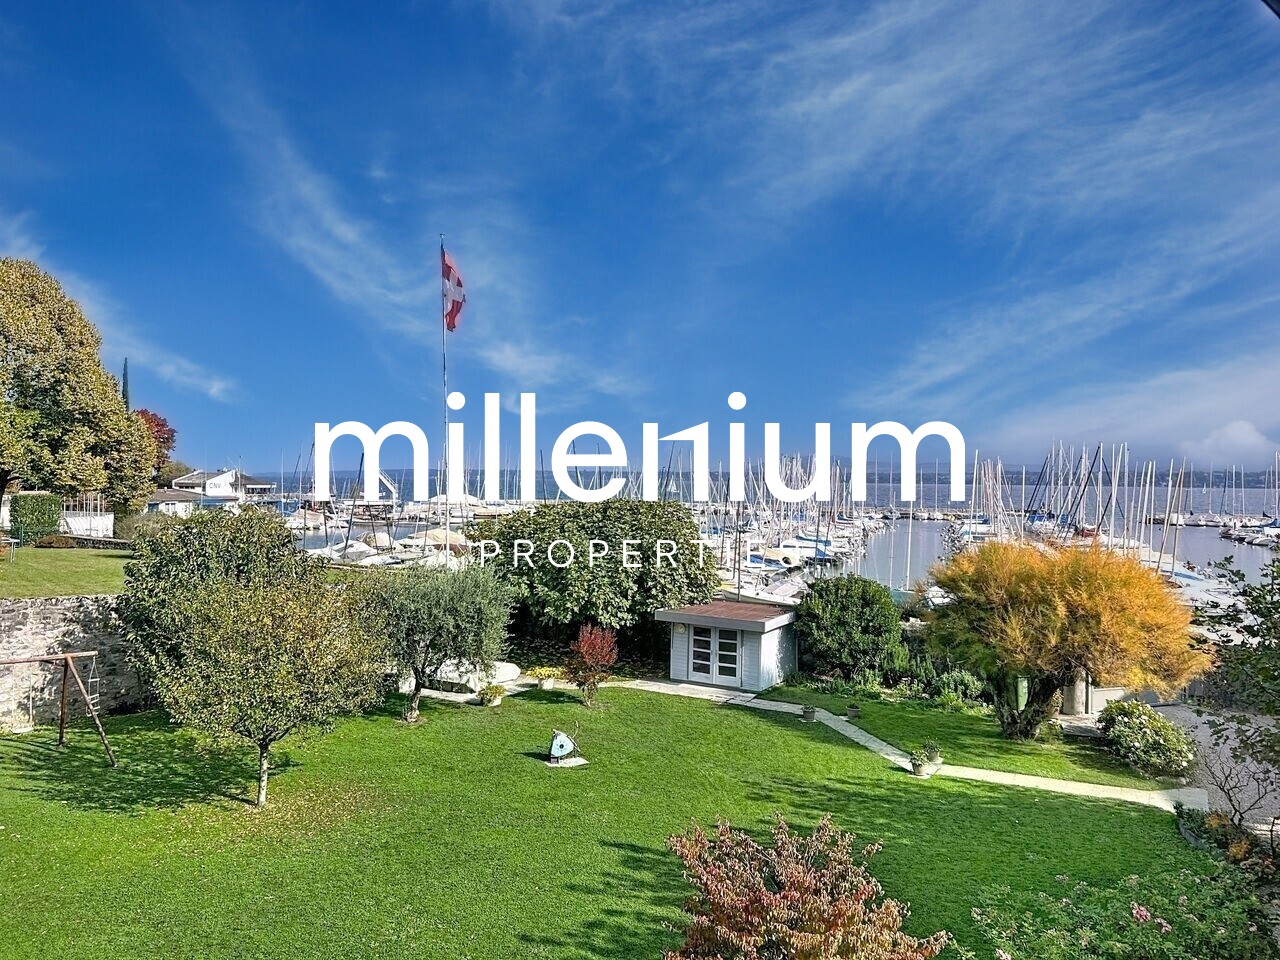
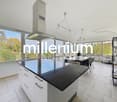
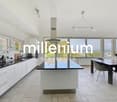
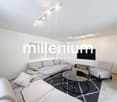
Agence : Millenium Properties SARéf : KM 2600Située à Chavannes-des-Bois, cette magnifique maison contemporaine allie parfaitement confort, modernité et fonctionnalité dans un environnement résidentiel privilégié. Pensée pour offrir une qualité de vie optimale, elle séduit par ses volumes généreux, sa luminosité et ses prestations de qualité.Le rez-de-chaussée s'ouvre sur un hall d'entrée avec rangements intégrés ainsi que des toilettes visiteurs.La cuisine moderne, entièrement ouverte sur la salle à manger et le séjour, crée un espace de vie convivial et chaleureux, baigné de lumière grâce aux larges ouvertures donnant directement accès au jardin et à la terrasse.À l'étage, l'espace nuit propose deux chambres pour enfants, dont une avec accès au balcon et rangements intégrés, une salle de bains ainsi qu'une superbe suite parentale avec avec salle de bains privative et vue sur le jardin.Les combles aménagés offrent un espace supplémentaire idéal pour une chambre additionnelle, un espace de jeux ou un bureau, tout en bénéficiant de nombreux rangements.Le sous-sol a été intelligemment aménagé afin d'offrir des espaces supplémentaires particulièrement appréciables.Vous y trouverez une pièce polyvalente pouvant faire office de chambre d'amis, salle de jeux, salle de sport ou bureau, ainsi qu'une salle de douche avec toilettes.Un réduit de rangement, un local technique, une buanderie équipée d'un lave-linge et sèche-linge ainsi qu'une cave complètent ce niveau.Un accès indépendant avec rangements relie également directement le garage bénéficiant de trois places de parking.À l'extérieur, le jardin avec terrasse permet de profiter pleinement des beaux jours dans un cadre agréable et verdoyant. Un contrat d'entretien ainsi qu'un abri de jardin viennent compléter les prestations de cette propriété.La maison bénéficie d'un chauffage au sol par pompe à chaleur, garantissant un confort optimal tout au long de l'année tout en offrant une excellente efficacité énergétique.Loyer : CHF 5'850.- + Charges entretiens CHF 600.- (forfait : entretien pour chauffage PAC, détartrage du boiler, jardin, ventilation, adoucisseur d'eau,)Contact :Kari Marill Hernandez+41 79 572 19 97km@milleniumproperties.chMILLENIUM PROPERTIESBoulevard du théâtre 5, 1204 Genèvehttps://www.milleniumproperties.ch+41 22 342 44 12Real Estate Agency: Millenium Properties SARef: KM 2600Located in Chavannes-des-Bois, this magnificent contemporary home perfectly combines comfort, modernity, and functionality in a prime residential setting. Designed to offer an optimal quality of life, it captivates with its generous spaces, abundant natural light, and high-quality finishes.The ground floor opens onto an entryway with built-in storage and a guest restroom.The modern kitchen, fully open to the dining room and living room, creates a warm and inviting living space, bathed in light thanks to the large windows providing direct access to the garden and terrace.Upstairs, the sleeping area features two children's bedrooms--one with access to the balcony and built-in storage--a bathroom, and a superb master suite with an en suite bathroom and a view of the garden.The converted attic offers additional space ideal for an extra bedroom, a play area, or an office, while providing ample storage.The basement has been cleverly designed to provide particularly useful additional space.There you'll find a multipurpose room that can serve as a guest bedroom, playroom, gym, or office, as well as a shower room with a toilet.A storage closet, a utility room, a laundry room equipped with a washer and dryer, and a cellar complete this level.A separate entrance with storage also connects directly to the garage, which has space for three cars.Outside, the garden with a terrace allows you to fully enjoy sunny days in a pleasant, green setting. A...

  • Balcone / Terrazza
1 / 13
  • Veduta
  • Parcheggio
  • Adatto per bambini
7 locali, 230m², CHF 13'000.–
1290 Versoix

Magnifique villa à deux pas du Lac

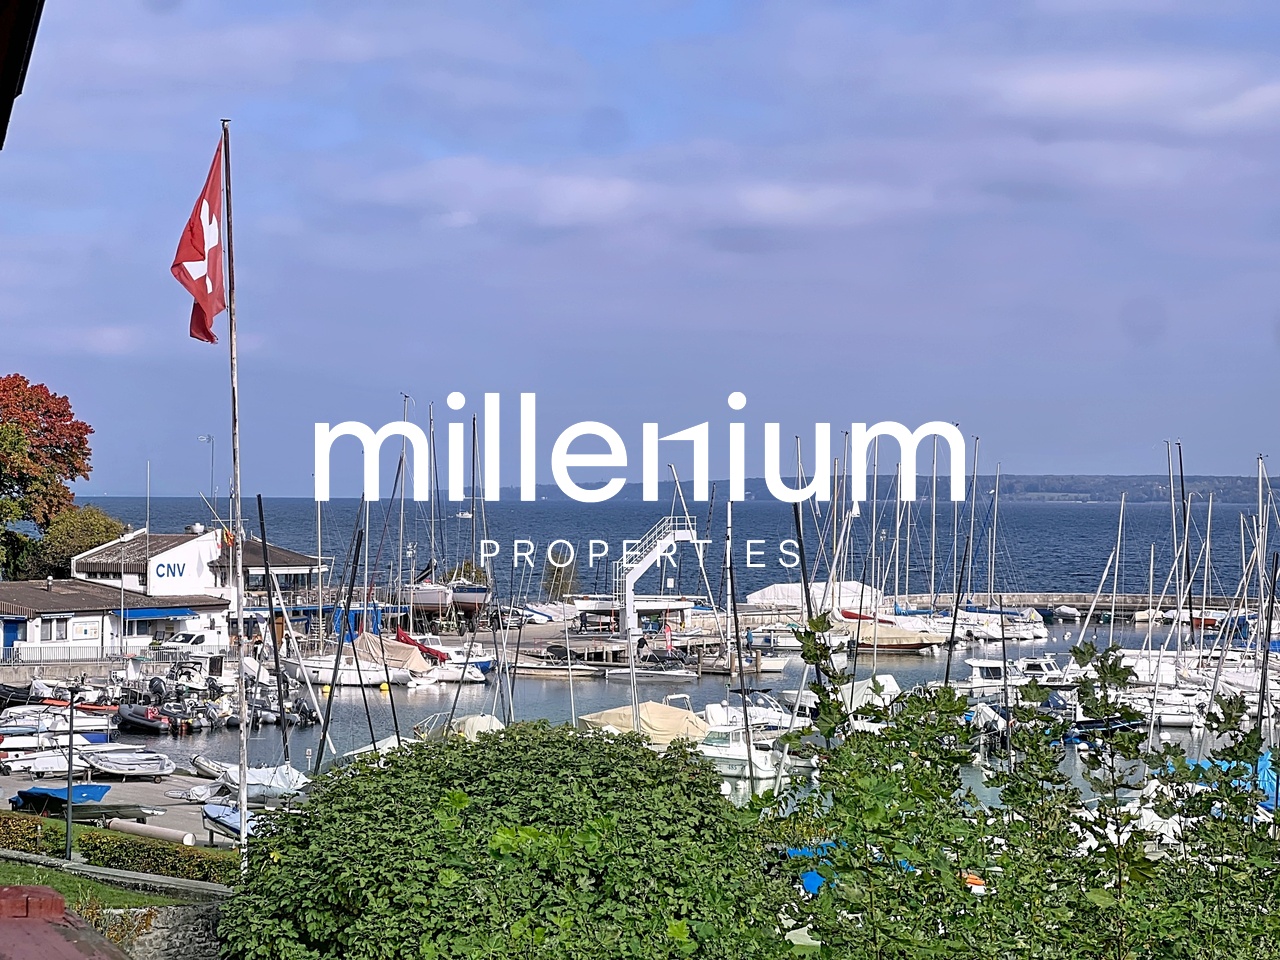
Agence : Millenium Properties Réf : LM / LR 2286En plein coeur de la commune de Versoix et à proximité du Collège du Léman, magnifique maison mitoyenne bénéficiant de beaux volumes et d'un environnement résidentiel ; idéale pour les familles.Cette propriété est située à deux pas du lac et bénéficie d'un magnifique emplacement. Le bien est composé comme suit :Rez de chaussée : - Un hall d'entrée avec débarras,- Une pièce de vie lumineuse grâce à ses nombreuses baies vitrées à la vue imprenable sur le port et le Lac,- Une cuisine ouverte entièrement équipée,- Un salon,- Une chambre / bureau,- Un WC visiteurs,Etage : - Trois chambres spacieuses, dont une avec petit balcon à la vue sur le lac et le port,- Une chambre en master avec sa propre salle de bains, - Une salle de douche, - Un espace buanderie,- Un WC visiteurs.Loyer : CHF 13'000Contact :Lucie Rubin+41 79 179 92 41lucie@milleniumproperties.chMILLENIUM PROPERTIESBoulevard du théâtre 5, 1204 Genèvehttps://www.milleniumproperties.ch+41 22 342 44 12Agency: Millenium Properties Ref: LM / LR 2286Right in the heart of the town of Versoix and near the Collège du Léman, a magnificent townhouse offering spacious rooms and a residential setting; ideal for families.This property is located just a stone's throw from the lake and enjoys a magnificent setting. The property is laid out as follows:Ground floor: - An entryway with a storage closet,- A bright living room featuring numerous floor-to-ceiling windows offering breathtaking views of the harbor and the lake,- A fully equipped open kitchen,- A living room,- A bedroom/office,- A guest restroom,First floor: - Three spacious bedrooms, one of which has a small balcony overlooking the lake and the harbor,- A master bedroom with its own bathroom, - A shower room, - A laundry area,- A guest restroom.Rent: CHF 13,000Contact:Lucie Rubin 41 79 179 92 41lucie@milleniumproperties.chMILLENIUM PROPERTIESBoulevard du Théâtre 5, 1204 Genevahttps://www.milleniumproperties.ch 41 22 342 44 12

  • Veduta
  • Parcheggio
  • Adatto per bambini
1 / 13
  • Balcone / Terrazza
  • Veduta
  • Parcheggio
  • +1
5 locali, 190m², CHF 11'000.–
1290 Versoix

Magnifique villa avec jardin à deux pas du lac

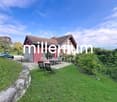
Agence : Millenium Properties Réf : LM / LR 2287En plein coeur de la commune de Versoix et à proximité du Collège du Léman, magnifique maison mitoyenne avec terrasse et jardin, bénéficiant de beaux volumes et d'un environnement résidentiel ; idéale pour les familles.Cette propriété est située à deux pas du lac et bénéficie d'un magnifique emplacement. Le bien est composé comme suit :Rez de chaussée : - Un hall d'entrée,- Un salon avec accès à la terrasse et au jardin,- Une cuisine ouverte entièrement équipée,- Une salle à manger,- Une chambre en master avec sa salle de douche,- Un WC visiteurs avec un espace buanderie.Etage : - 2 chambres spacieuses, dont une avec petit balcon à la vue sur le lac et le port, - Une salle de bains, - Un espace polyvalent, pouvant faire office de bureau, salle de jeux...Extérieur :- Une belle terrasse et jardin privatif,- 2 à 3 places de parking.Une cave en sous-sol complète ce bien. Loyer : CHF 11'000Contact :Lucie Rubin+41 79 179 92 41lucie@milleniumproperties.chMILLENIUM PROPERTIESBoulevard du théâtre 5, 1204 Genèvehttps://www.milleniumproperties.ch+41 22 342 44 12Agency: Millenium Properties Ref: LM / LR 2287Right in the heart of the town of Versoix and near the Collège du Léman, a magnificent townhouse with a terrace and garden, featuring spacious rooms and a residential setting; ideal for families.This property is located just a stone's throw from the lake and enjoys a magnificent location. The property is laid out as follows:Ground floor: - An entryway,- A living room with access to the terrace and garden,- A fully equipped open-concept kitchen,- A dining room,- A master bedroom with its own shower room,- A guest restroom with a laundry area.Upper Floor: - 2 spacious bedrooms, one of which has a small balcony overlooking the lake and the harbor, - A bathroom, - A multipurpose space that can serve as an office, game room, etc.Outside:- A beautiful terrace and private garden,- 2 to 3 parking spaces.A basement storage room completes this property. Rent: CHF 11,000Contact:Lucie Rubin 41 79 179 92 41lucie@milleniumproperties.chMILLENIUM PROPERTIESBoulevard du Théâtre 5, 1204 Genevahttps://www.milleniumproperties.ch 41 22 342 44 12

  • Balcone / Terrazza
  • Veduta
  • Parcheggio
  • +1
1 / 13
10 locali, CHF 8500.–
1270 Trélex

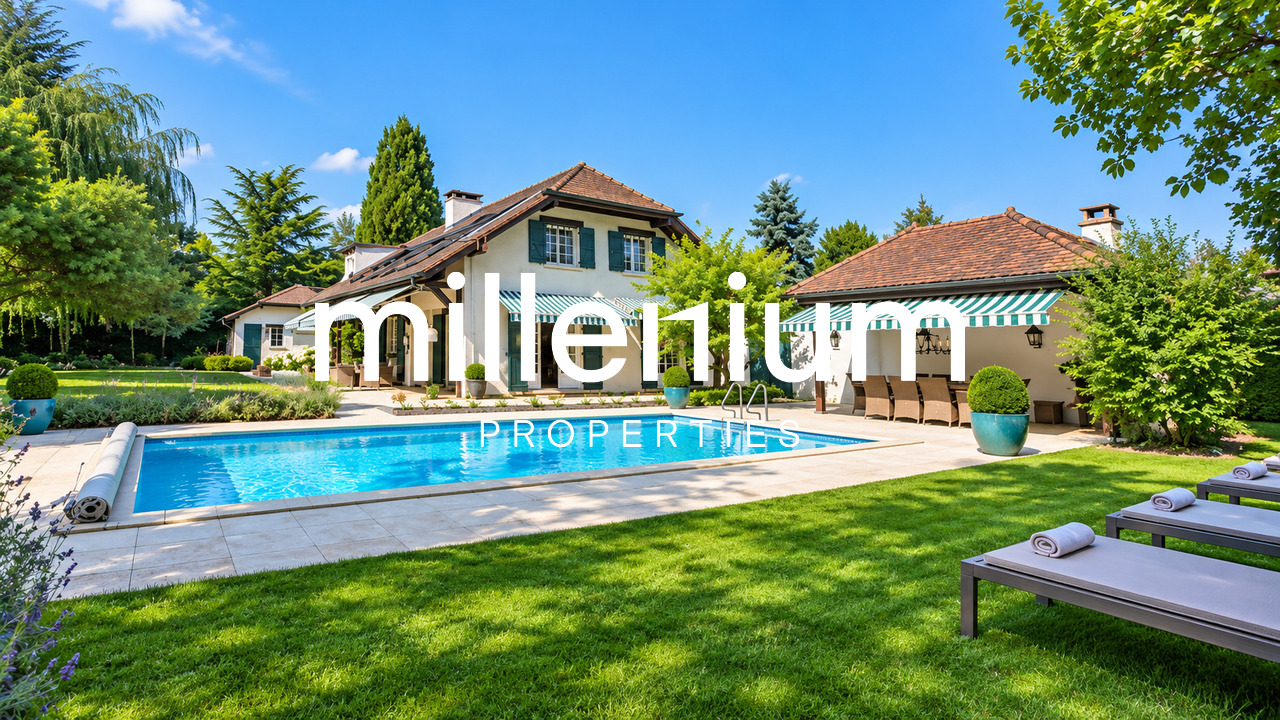
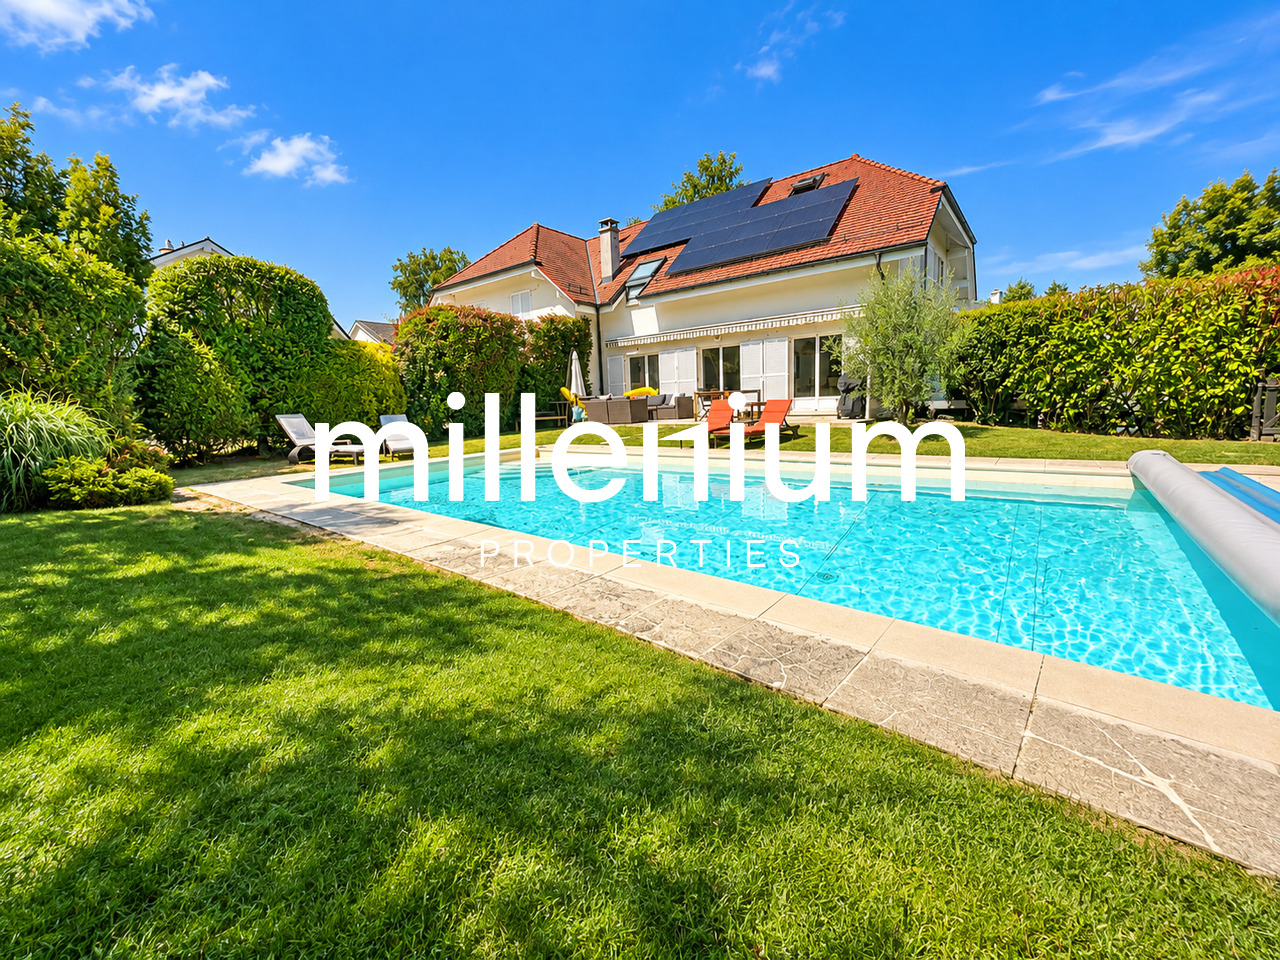
Maison de style classique avec piscine au coeur d'un magnifique jardin

Agence : Millenium Properties SA Réf : FZ 2599Situé dans un environnement calme et verdoyant, au coeur de la campagne vaudoise, à 15 minutes de Nyon, cette charmante villa individuelle séduit par son cadre de vie paisible, ses beaux volumes et ses agréables espaces extérieurs.La maison s'ouvre sur une belle entrée desservant un bureau, une cuisine fonctionnelle offrant de nombreux rangements, ainsi qu'une vaste pièce de vie pleine de charme réunissant le salon avec cheminée et pierre de bourgogne et la salle à manger. Baignées de lumière, les pièces du rez-de-chaussée bénéficient toutes d'un accès direct au jardin, offrant une agréable continuité entre les espaces intérieurs et extérieurs.À l'étage, l'espace nuit se compose de trois chambres, de deux salles de bains, ainsi que d'un espace complémentaire pouvant être aménagé selon les besoins en bureau, salle de jeux ou espace télévision.Le sous-sol, parfaitement aménagé, offre une belle surface supplémentaire et permet notamment de créer une à deux chambres supplémentaires, selon les besoins des occupants.À l'extérieur, le jardin paysager et la piscine privée constituent de véritables atouts. Le couvert de piscine, le pool house agrémenté d'un barbecue, invite à profiter pleinement des belles journées et des soirées d'été dans un cadre convivial et privilégié.Enfin, la villa bénéficie d'une situation pratique, à seulement quelques minutes à pied de l'arrêt de train de Trélex, offrant une excellente flexibilité pour les déplacements et les trajets quotidiens.Une propriété idéale pour une famille à la recherche d'un environnement résidentiel privilégié, alliant tranquillité, confort et qualité de vie.Contact : Florence Epailly-Zouari florence@milleniumproperties.ch +41 79 633 81 39MILLENIUM PROPERTIESBoulevard du théâtre 5, 1204 Genèvehttps://www.milleniumproperties.ch+41 22 342 44 12Agency: Millenium Properties SA Ref: FZ 2599Located in a quiet, lush setting in the heart of the Vaud countryside, just 15 minutes from Nyon, this charming single-family villa captivates with its peaceful living environment, spacious interiors, and pleasant outdoor areas.The home opens onto a beautiful entryway leading to an office, a functional kitchen with ample storage, and a spacious, charming living area that combines the living room--featuring a fireplace and Burgundy stone--with the dining room. Bathed in light, the ground-floor rooms all have direct access to the garden, creating a pleasant flow between the indoor and outdoor spaces.Upstairs, the sleeping area consists of three bedrooms, two bathrooms, as well as an additional space that can be converted as needed into an office, a game room, or a TV room.The fully finished basement offers ample additional space and allows for the creation of one or two additional bedrooms, depending on the occupants' needs.Outside, the landscaped garden and private pool are real assets. The pool deck, complete with a pool house featuring a barbecue, invites you to fully enjoy beautiful days and summer evenings in a welcoming and exclusive setting.Finally, the villa enjoys a convenient location, just a few minutes' walk from the Trélex train station, offering excellent flexibility for travel and daily commutes.An ideal property for a family seeking a privileged residential setting that combines tranquility, comfort, and quality of life.Contact: Florence Epailly-Zouari florence@milleniumproperties.ch 41 79 633 81 39MILLENIUM PROPERTIESBoulevard du Théâtre 5, 1204 Genevahttps://www.milleniumproperties.ch 41 22 342 44 12

1 / 13
  • Balcone / Terrazza
  • Parcheggio
  • Adatto per bambini
5.5 locali, 165m², CHF 5500.–
1295 Mies

Élégante villa familiale avec jardin dans un cadre privilégié à Mies

Agence : Millenium PropertiesRéf : LM/REY 2578Située dans la charmante commune de Mies, cette villa bénéficie d'un environnement résidentiel privilégié, calme et verdoyant, à seulement quelques minutes de Genève. La commune est particulièrement appréciée pour sa qualité de vie, sa proximité avec le lac Léman ainsi que son accès facile aux transports, aux écoles et aux différentes commodités. La gare de Mies permet notamment de rejoindre rapidement Genève et les communes environnantes.Implantée dans un cadre paisible, cette belle villa familiale séduit par ses volumes généreux, sa belle luminosité et la fonctionnalité de ses espaces. Sa distribution a été pensée pour offrir un cadre de vie confortable et convivial, parfaitement adapté à une famille.La villa se distribue comme suit : • Hall d'entrée avec espaces de rangement • Spacieux séjour bénéficiant d'une belle luminosité naturelle • Espace salle à manger avec accès direct vers les extérieurs • Cuisine entièrement équipée, fonctionnelle et conviviale • Tros chambres à coucher • Suite parentale offrant un espace confortable et privatif • Salles de bains et salles de douche • WC visiteurs • Nombreux espaces de rangement • Buanderie et locaux annexes • Espaces complémentaires pouvant être aménagés selon les besoins en bureau, salle de jeux, espace fitness ou rangement À l'extérieur, la propriété profite de beaux espaces verdoyants offrant calme et intimité. Le jardin constitue un véritable prolongement des pièces de vie et permet de profiter pleinement des beaux jours, tandis que la terrasse offre un espace idéal pour partager des repas en extérieur ou simplement se détendre dans un environnement agréable.Plusieurs places de stationnement, dont certaines couvertes viennent compléter les prestations de cette propriété.Une belle opportunité pour une famille à la recherche d'une villa confortable et lumineuse dans un environnement résidentiel recherché, alliant tranquillité, qualité de vie et proximité immédiate avec Genève.Loyer : CHF 5'500Contact :Lilou REY+41 79 783 35 20lilou@milleniumproperties.chMILLENIUM PROPERTIESBoulevard du théâtre 5, 1204 Genèvehttps://www.milleniumproperties.ch+41 22 342 44 12Agency: Millenium PropertiesRef: LM/REY 2578Located in the charming town of Mies, this villa enjoys a privileged, quiet, and lush residential setting, just a few minutes from Geneva. The town is particularly prized for its quality of life, its proximity to Lake Geneva, and its easy access to public transportation, schools, and various amenities. The Mies train station, in particular, provides quick access to Geneva and the surrounding towns.Set in a peaceful setting, this beautiful family villa charms with its generous floor space, abundant natural light, and functional layout. Its layout has been designed to offer a comfortable and welcoming living environment, perfectly suited for a family.The villa is laid out as follows: • Entrance hall with storage space • Spacious living room with plenty of natural light • Dining area with direct access to the outdoors • Fully equipped, functional, and inviting kitchen • Three bedrooms • Master suite offering a comfortable and private space • Bathrooms and shower rooms • Guest restroom • Ample storage space • Laundry room and utility areas • Additional spaces that can be converted as needed into an office, playroom, a fitness area, or storage Outside, the property features beautiful green spaces offering peace and privacy. The garden serves as a true extension of the living areas and allows you to fully enjoy sunny days, while the terrace offers an ideal space for sharing meals outdoors or simply...

  • Balcone / Terrazza
  • Parcheggio
  • Adatto per bambini
1 / 13
  • Balcone / Terrazza
  • Animali domestici ammessi
  • Veduta
  • +2
12 locali, 405m², CHF 9800.–
1273 Arzier-Le Muids

Villa di lusso con vista panoramica sulle montagne e il lago

Agence : Millenium Properties SARéf : FZ 2500Situata nelle alture molto richieste di Arzier, all'interno di un'esclusiva zona residenziale che gode di assoluta tranquillità, questa lussuosa villa contemporanea costruita nel 2021 offre uno stile di vita veramente eccezionale, che combina eleganza architettonica, finiture di alta qualità e viste panoramiche mozzafiato sul Lago di Ginevra e le Alpi.Con circa 405 metri quadrati di spazio abitativo, questa proprietà luminosa cattura l'attenzione fin dal primo momento con i suoi volumi generosi, linee contemporary pulite e ampie finestre a pavimento che si affacciano sulla spettacolare scena naturale. Ogni spazio è stato progettato con cura per offrire comfort, modernità e raffinatezza.La villa dispone di 12 locali, tra cui 6 belle camere da letto e 5 bagni finiti con eleganza. I materiali premium selezionati con cura creano un'atmosfera che è sia calda che sofisticata in tutta la proprietà.Il piano terra accoglie con un'ampia hall d'ingresso con armadi a muro, che conduce alla zona notte. Qui troverete due belle camere da letto con bagno, nonché una superba suite principale completa di cabina armadio e bagno en-suite. Una grande stanza polivalente può facilmente essere utilizzata come sala giochi, area fitness o lounge di relax, completata da due ulteriori stanze ideali per creare uffici domestici o spazi di lavoro privati.Al piano superiore, una scala elegante conduce alla spaziosa zona living. La sala da pranzo, interamente aperta all'esterno attraverso ampie finestre a baia, beneficia di luce naturale eccezionale e viste panoramiche veramente spettacolari. La cucina open-plan Gaggenau, con design contemporaneo su misura e dispensa annessa, si integra perfettamente in questa zona di ricevimento spettacolare. Un vero e proprio fulcro della casa, combina estetica, funzionalità e elettrodomestici di alta gamma.Tre ulteriori camere da letto completano questo livello, due delle quali godono di viste mozzafiato sul lago e le montagne.All'esterno, la villa rivela una spettacolare terrazza di 216 metri quadrati, una vera estensione degli spazi abitativi, che offre il setting perfetto per intrattenimento o semplicemente per ammirare i tramonti e il mare di nuvole invernali sopra il Lago di Ginevra.Progettata per soddisfare gli standard moderni di efficienza energetica, la proprietà è dotata di un sistema di riscaldamento a pompa di calore complementato da pannelli solari, che garantisce comfort ottimale e prestazioni energetiche eccellenti durante tutto l'anno.Una proprietà rara sul mercato, ideale per clienti che cercano prestigio, serenità e un ambiente di vita incomparabile a pochi minuti da Nyon e da tutte le comodità.Affitto: CHF 9'800.-(Bassi costi di gestione grazie alla pompa di calore e ai pannelli solari.)Contatto : Florence EPAILLY-ZOUARIflorence@milleniumproperties.ch+41 79 633 81 39MILLENIUM PROPERTIESBoulevard du théâtre 5, 1204 Genèvehttps://www.milleniumproperties.ch+41 22 342 44 12Agence : Millenium Properties SARéf : FZ 2500Situata nelle alture molto richieste di Arzier, all'interno di un'esclusiva zona residenziale che gode di assoluta tranquillità, questa lussuosa villa contemporanea costruita nel 2021 offre uno stile di vita veramente eccezionale, che combina eleganza architettonica, finiture di alta qualità e viste panoramiche mozzafiato sul Lago di Ginevra e le Alpi.Con circa 405 metri quadrati di spazio abitativo, questa proprietà luminosa cattura l'attenzione fin dal primo momento con i suoi volumi generosi, linee contemporary pulite e ampie finestre a pavimento che si affacciano sulla spettacolare scena naturale. Ogni spazio è stato progettato con cura per offrire comfort, modernità e raffinatezza.La villa dispone di 12 locali, tra cui 6 belle camere da letto e 5 bagni finiti con eleganza. I materiali premium selezionati con cura creano un'atmosfera che è sia calda che sofisticata in tutta la proprietà.Il piano terra accoglie con un'ampia hall d'ingresso con armadi a muro, che conduce alla zona notte. Hier finden Sie zwei schöne Schlafzimmer mit Dusche sowie eine großartige Master-Suite mit Ankleidezimmer und en-suite Badezimmer.

  • Balcone / Terrazza
  • Animali domestici ammessi
  • Veduta
  • +2
1 / 13
  • Balcone / Terrazza
  • Garage
  • Piscina
6 locali, 170m², CHF 7260.–
1279 Bogis-Bossey

Magnifique maison jumelée à Bogis-Bossey de 170m2 jardin et piscine

Agence : Millenium Properties SARéf : FZ 2561Située dans un environnement résidentiel particulièrement calme et verdoyant à Bogis-Bossey, au coeur de la Terre Sainte, cette magnifique maison jumelée d'environ 170 m² offre un cadre de vie privilégié, idéal pour une famille à la recherche d'espace, de confort et de tranquillité.Édifiée sur une parcelle bénéficiant d'un superbe jardin arboré de 715 m², la propriété profite d'une belle exposition plein sud, d'une agréable terrasse ainsi que d'une piscine chauffée. Sa situation permet également de rejoindre facilement Coppet, Nyon et Genève, ainsi que les organisations internationales et l'École Internationale de Genève - campus de La Châtaigneraie.DistributionRez-de-chaussée:L'entrée dessert une belle pièce de vie lumineuse composée d'une cuisine entièrement équipée avec îlot central, semi-ouverte sur une vaste salle à manger et un salon chaleureux agrémenté d'une cheminée.De larges ouvertures offrent une agréable perspective sur la terrasse, le jardin et la piscine chauffée, créant une belle continuité entre les espaces intérieurs et extérieurs.Un WC visiteurs complète ce niveau.Étage:L'espace nuit comprend trois chambres avec armoires encastrées, dont une suite parentale bénéficiant de son propre dressing et d'une salle de bains attenante.Les deux autres chambres disposent d'une seconde salle de douche.Combles aménagés:Une agréable mezzanine offre un espace supplémentaire pouvant être aménagé selon les besoins en bureau, chambre d'appoint ou espace détente.Sous-sol:Entièrement aménagé et chauffé, le sous-sol offre une généreuse pièce polyvalente pouvant accueillir une salle de fitness, un home cinéma ou une salle de jeux.Un espace supplémentaire pouvant faire office de chambre ou de bureau, ainsi qu'une buanderie équipée d'un lave-linge et d'un sèche-linge, complètent ce niveau.Extérieurs:La maison bénéficie d'un magnifique jardin arboré avec terrasse et piscine chauffée, idéal pour profiter pleinement des beaux jours.Elle dispose également d'un garage, de deux places de stationnement extérieures avec borne de recharge pour véhicule électrique, d'une cave et d'un abri de jardin.La propriété bénéficie par ailleurs d'équipements énergétiques modernes, notamment une pompe à chaleur et des panneaux solaires, contribuant à un excellent confort au quotidien.Loyer mensuel : CHF 7'260.- + Charges d'entretien et de maintenance : CHF 600.- / moisUne propriété familiale rare sur le marché, réunissant calme, beaux volumes, jardin, piscine et prestations de qualité, tout en restant à proximité immédiate de Genève et des commodités de la Terre Sainte.Contact :Florence EPAILLY-ZOUARIflorence@milleniumproperties.ch+41 79 633 81 39MILLENIUM PROPERTIESBoulevard du théâtre 5, 1204 Genèvehttps://www.milleniumproperties.ch+41 22 342 44 12Agency: Millenium Properties SARef: FZ 2561Located in a particularly quiet and lush residential neighborhood in Bogis-Bossey, in the heart of the Terre Sainte, this magnificent townhouse of approximately 170 m² offers a privileged living environment, ideal for a family seeking space, comfort, and tranquility.Built on a lot featuring a superb wooded garden of 715 m², the property enjoys a beautiful south-facing orientation, a pleasant terrace, and a heated pool. Its location also provides easy access to Coppet, Nyon, and Geneva, as well as to international organizations and the International School of Geneva--La Châtaigneraie campus.LayoutGround Floor:The entryway leads to a beautiful, light-filled living area comprising a fully equipped kitchen with a central island, semi-open to a spacious dining room and a cozy living room featuring a fireplace.Large windows offer a pleasant view of the terrace, the garden, and the heated pool, creating a beautiful flow between the indoor and outdoor spaces.A guest restroom completes this level.Upper...

  • Balcone / Terrazza
  • Garage
  • Piscina

Altri oggetti interessanti