
Filtri rapidi per la tua ricerca (1)

Filtri Rapidi

Ti mostriamo filtri rapidi basati sui filtri più utilizzati per località.

Utilizzandoli, puoi migliorare la tua esperienza di ricerca trovando proprietà nuove e interessanti secondo le tue preferenze.

1 risultato - Ascensore, Nuova costruzione acquistare: Regione Ain FR

1 / 13
5 locali108m²EUR 873'000.–
01220 Divonne-les-Bains

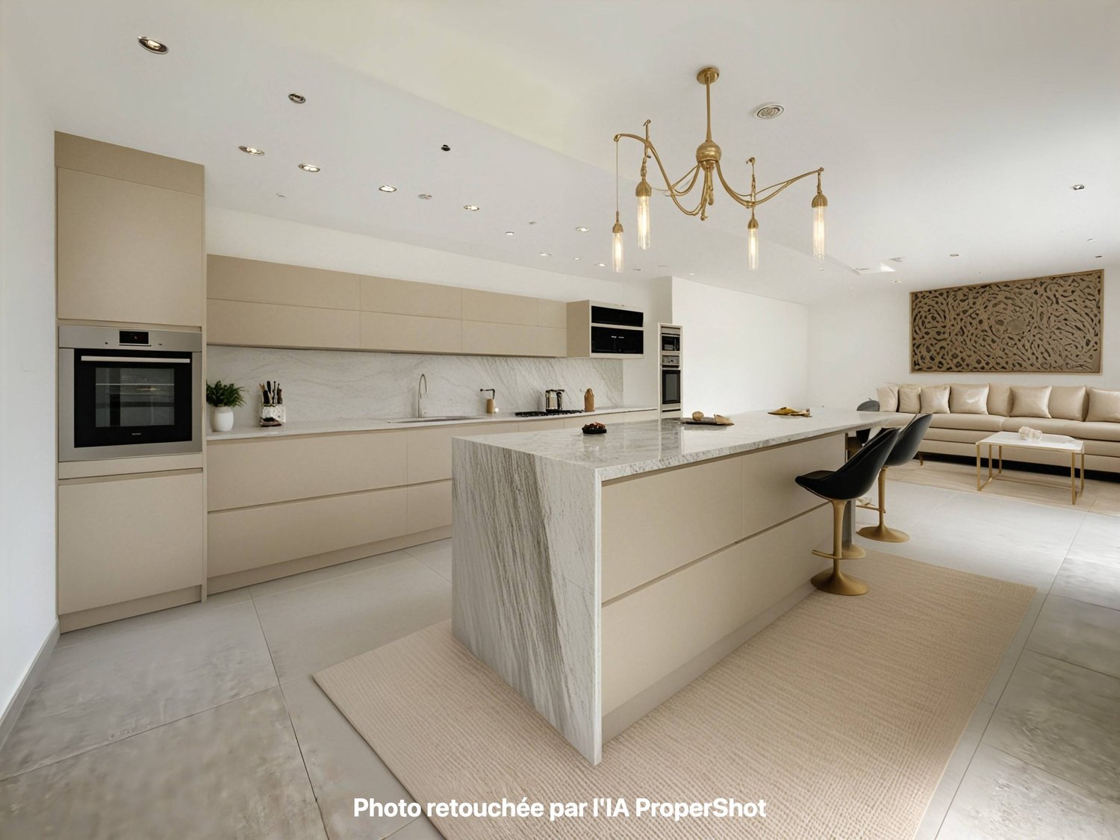
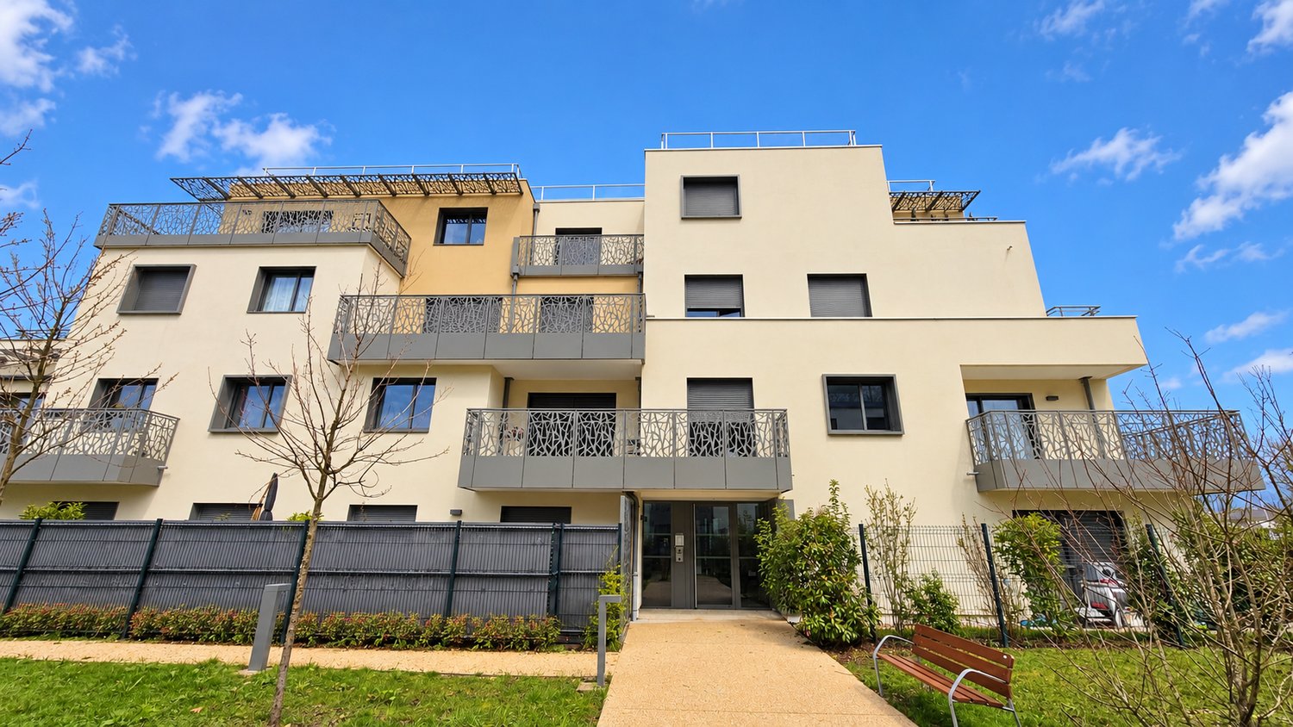
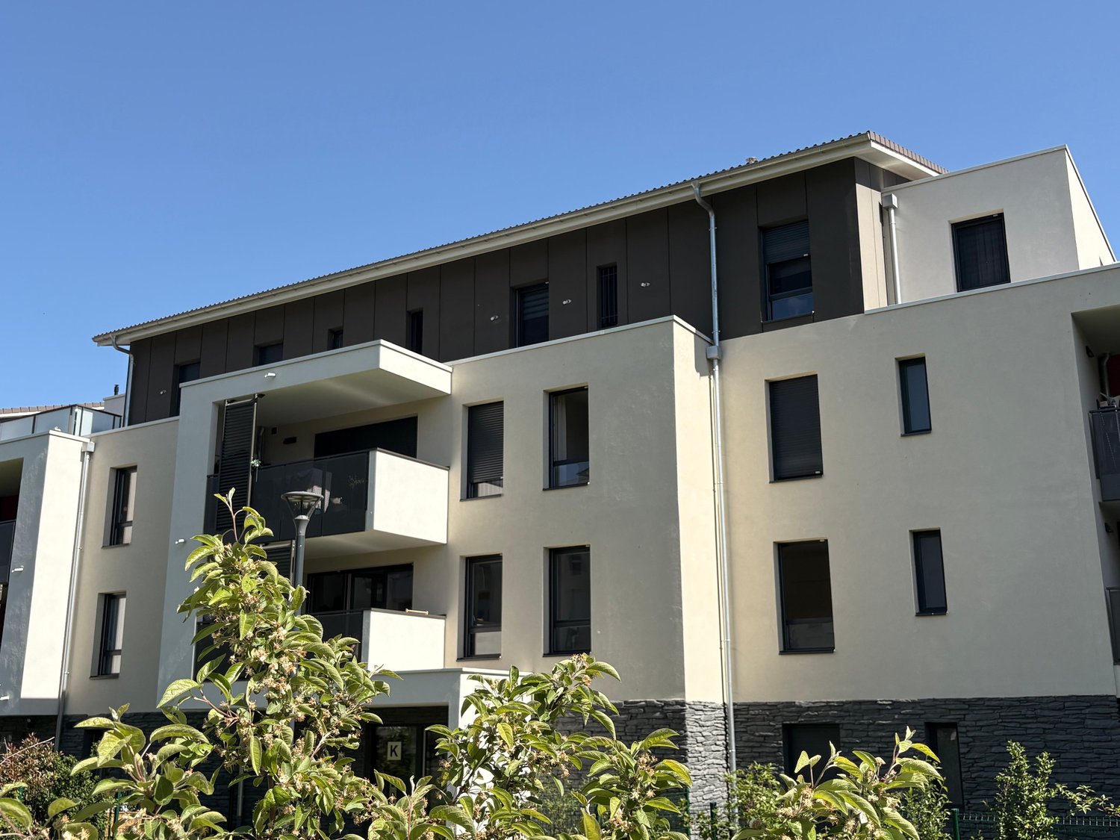
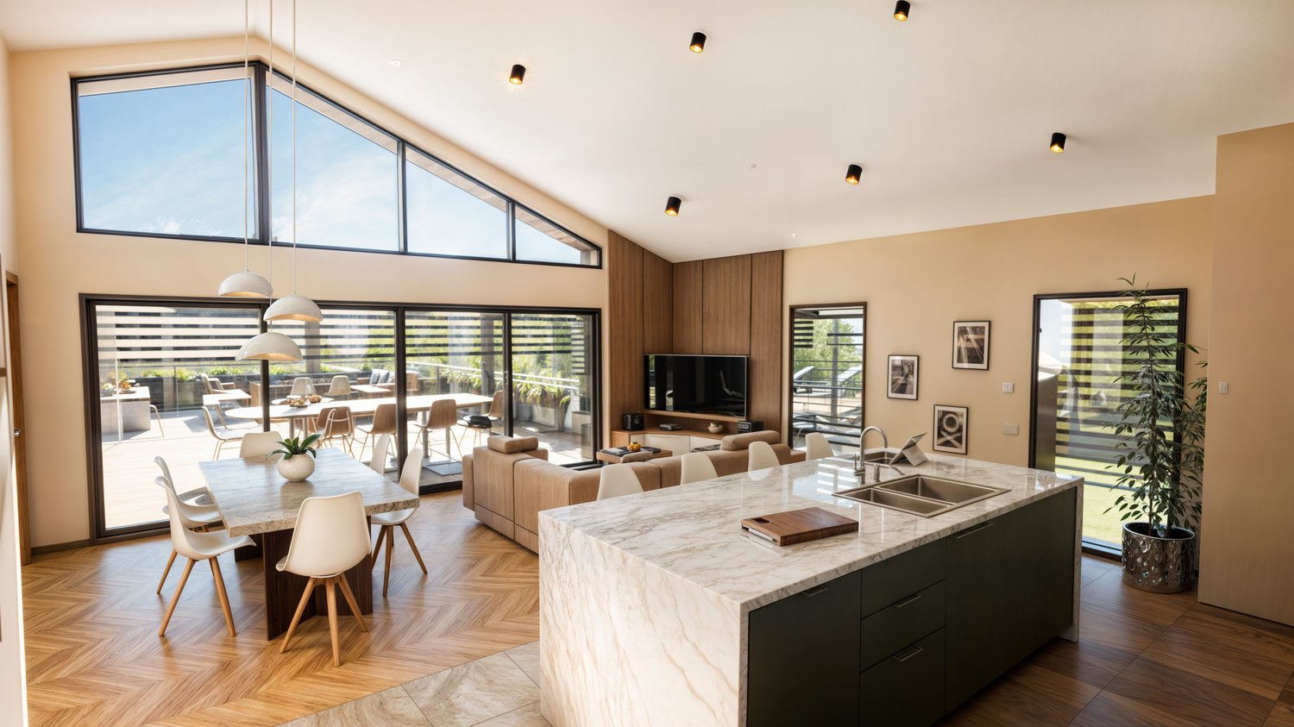
Appartement terrasse de 5 pièces à Divonne-les-Bains - 108m2 - jardin, cave, double garage

Découvrez ce superbe appartement terrasse de 5 pièces d'une surface habitable de 108 m², situé dans la charmante ville de Divonne-les-Bains. Livré en 2026, ce bien Neuf allie confort moderne, prestations haut de gamme et cadre de vie exceptionnel adapté aux familles !Environnement confidentiel recherché ! A mi-chemin à pied du centre-ville et de ses commodités, du lac de Divonne et de ses infrastructures culturelles et sportives et de la douane de Crassier, porte d'entrée pour rejoindre Lausanne et le canton de Vaud ! En résumé, tous les atouts d'une future installation réussie au cœur du bassin lémanique frontalier que possède cet élégant T5 en rez-de-jardin vendu avec une cave et 2 garages attenants totalisant 45m2 supplémentaires en sous-sol.Récent (2026), sous garantie décennale, une installation immédiate est possible dans ce bien de standing ! Lumineux grâce son expo Sud, traversant et d'un calme absolu, son agencement évolutif permet une circulation harmonieuse entre le hall d'entrée, l'espace de vie spacieux se prolongeant sur l'espace extérieur et le coin nuit plutôt intimiste avec salles d'eau et WC !L'architecture de cette copropriété à taille humaine (29 lots) au cœur d'un environnement résidentiel discret a permis l'implantation de la terrasse abritée et du jardin clos, arboré et engazonné comme un écrin digne d'une maison de centre-ville avec vue dégagée, notamment sur le Jura.De plain-pied, l'appartement ainsi que le garage sont aux normes PMR (accessibles aux personnes à mobilité réduite), un autre atout de ce bien constitué d'un hall d'entrée, WC visiteur avec lave-mains, dégagement avec espace cellier & buanderie, séjour avec cuisine ouverte (non fournie), 3 ch. avec placards, une salle-d‘eau, un second cabinet de toilettes séparés, une suite parentale avec dressing et salle-d'eau.Un véritable pied à terre de luxe au cœur de Divonne-les-Bains avec de très belles prestations parmi lesquelles : porte iso-blindée, visiophone, menuiseries Alu & PVC avec double vitrage, volets motorisés, parquet massif dans les chambres, faïence tt hauteur dans les salles d'eau, terrasse avec robinet, éclairage et prise, jardin clos avec portillon.Disponible immédiatement, cet appartement neuf représente une opportunité rare d'acquérir un bien d'exception dans l'une des villes les plus prisées de la région. Ne manquez pas cette chance de vous installer dans un cadre de vie alliant modernité, nature et sérénité.Chauffage au gaz (individuel). DPE (2026) : C/C. Nombre de lots de la copropriété : 29, Montant moyen annuel de la quote-part de charges (budget prévisionnel inclus espaces verts, maintenance de la chaudière, charges de copropriété) : 1944€ soit 162€ par mois. Les honoraires sont à la charge du vendeur. Frais de notaire réduits en sus.5-room flat with terrace in Divonne-les-Bains – 108m² – garden, cellar, double garage Discover this superb 5-room terrace flat with a living area of 108 m², situated in the charming town of Divonne-les-Bains. Due for completion in 2026, this new-build property combines modern comfort, high-end fittings and an exceptional living environment, ideal for families ! A peaceful setting sought after ! Within walking distance of the town centre and its amenities, Lake Divonne and its cultural and sporting facilities, and the Crassier border crossing – the gateway to Lausanne and the canton of Vaud! In short, this elegant five-bedroom garden-level flat, sold with a cellar and two adjoining garages totalling an additional 45m² in the basement, offers all the assets for a successful move to the heart of the Lake Geneva border region. Recently built (2026) and covered by a ten-year guarantee, this luxury property is available for immediate occupation ! Bright thanks to its south-facing aspect, it is a dual-aspect property offering complete tranquillity; its flexible layout allows for a seamless flow between the entrance hall, the spacious living area which opens out onto the outdoor space, and the rather intimate sleeping area with shower rooms and a toilet ! The design of this intimate block of flats (29 flats) in the heart of a quiet residential neighbourhood has made it possible to create a sheltered terrace and an enclosed garden, planted with trees and lawns, providing a setting worthy of a town centre home with unobstructed views, particularly of the Jura mountains. Set on one level, both the flat and the garage comply with accessibility standards for people with reduced mobility – another advantage of this property, which comprises an entrance hall, a guest toilet with washbasin, a hallway with a pantry and utility area, a living room with an open-plan kitchen (not fitted), three bedrooms with fitted wardrobes, a shower room, a second separate toilet, and a master bedroom suite with a walk-in wardrobe and a shower room. A truly luxurious second home in the heart of Divonne-les-Bains, featuring a range of superb amenities, including: a security-reinforced door, a video intercom, aluminium and PVC window frames with double glazing, motorised shutters, solid wood flooring in the bedrooms, full-height tiling in the bathrooms, a terrace with a tap, lighting and a socket, and an enclosed garden with a gate. Available immediately, this new-build flat represents a rare opportunity to purchase an exceptional property in one of the region’s most sought-after towns. Don’t miss this chance to settle into a living environment that combines modernity, nature and tranquillity. Gas heating (individual). Energy Performance Certificate (2026): C/C. Number of units in the block of flats: 29. Average annual service charge (provisional budget including grounds maintenance, boiler maintenance and service charges): €1,944, or €162 per month. Estate agent’s fees are payable by the seller. Reduced notary fees apply in addition.

Altri immobili nella tua area di ricerca estesa automaticamente
20 risultati - Raggio: + 10km
Nuova construzione
1 / 5
2.5 localiCHF 750'000.–
Premium
route des Chiblins 7, 1276 Gingins

Le Domaine de Chiblins - Autorisation en force

A Gingins, nous vous proposons une nouvelle promotion issue d'un mélange harmonieux entre le charme de l'ancien et le confort du moderne. Vivre à Gingins, c'est choisir la tranquillité d'un village tout en étant proche des commodités de la ville.Le projet consiste en la transformation et la réhabilitation d'une grange en six appartements plus une maison villageoise avec entrée indépendante. La façade côté village s'intègre parfaitement à l'architecture locale, tandis que la façade côté cour offre un design contemporain. La propriété est équipée de panneaux photovoltaïques et d'une pompe à chaleur aérodynamique, ce qui permet de réduire l'empreinte carbone et une consommation d'énergierespectueusede l'environnement.Au deuxième étage, le lot 62-6, 2.5 pièces, avec une surface pondérée de 81 m2 propose un séjour/cuisine, un wc visiteur, une chambre et une salle de bains. Ilbénéficie d'une belle orientation et d'une vue dégagée sur les environs. Un ascenseur dessert tous les niveaux.Plusieurs places de parking voitures (au prix de CHF 25'000.- /place en sus du prix de vente) et de vélosextérieures,une buanderie collective (prédispositionpour le branchement du lave-linge et du sèche-linge), un local technique, un local poubelle et six caves viennent compléterla partie dédiéeaux appartements.Budgets fournitures appartements:- sanitaires CHF 10'000. - TTC- cuisine CHF15'000. - TTC.- carrelageCHF 40.00 TTC /m2 compris plinthes- parquetCHF 60.- TTC/m2 compris plinthes - revêtementde paroisCHF 40.00 TTC /m2Processus d'achat :- Rencontre avec le courtier pour la présentation des plans- Versement d'un acompte de réservation- Mise en place du financement- Signature acte de vente et contrat d'entreprise générale- Chantier : 16 mois /Le chantier débutera en été 2026 et la remise des clefs est prévue pour l'hiver 2027.- Remise des clefsAt Gingins, we offer you a new development born of a harmonious blend of old-world charm and modern comfort. Living in Gingins means choosing the tranquility of a village, while still being close to the conveniences of the city.The project consists of the conversion and renovation of a barn into six apartments plus a village house with its own entrance. The village facade blends in perfectly with the local architecture, while the courtyard facade offers a contemporary design. The property is equipped with photovoltaic panels and an aerodynamic heat pump, reducing the carbon footprint andenergy consumptionrespectfulof the environment.On the second floor, lot 62-6, 2.5 rooms, with a weighted area of 81 m2 proposes a living room/kitchen, a guest toilet, a bedroom and a bathroom. Itbenefits from a beautiful orientation and an unobstructed view of the surrounding area. A elevator serves all levels.Multiple car parking spaces (at CHF 25'000.- /place in addition to the sale price) and bicycle parkingoutside,a collective laundry room (predispositionfor washing machine and dryer connection), a technical room, a dustbin room and six cellars completethe part dedicatedto the apartments.Apartment supply budgets:- sanitary facilities CHF 10'000. - TTC- kitchen CHF15'000. - incl. VAT.- tilingCHF 40.00 incl. VAT /m2 incl. skirting boards- parquet flooringCHF 60.- incl. VAT/m2 incl. skirting boards - wall claddingCHF 40.00 incl. VAT/m2Purchase process:- Meeting with broker for presentation of plans- Payment of reservation deposit- Arrangement of financing- Signature of deed of sale and general contractor's contract- Construction: 16 months /Construction will start in summer 2026, with handover scheduled for winter 2027.-...

  • Modern two-story house with a red roof, white walls, and multiple windows. The house has a balcony on the second floor and is surrounded by greenery.
  • Modern living room with beige couch, glass coffee table, and a round chair. A potted plant and a lamp are on the side table. A dining area with a table and chairs is visible in the background. The kitchen is equipped with white cabinets, a microwave, and
  • Modern bathroom with a glass shower enclosure, white toilet, and a white sink with a faucet.
  • Modern living room with a couch, coffee table, and a dining area with a table and chairs.
  • Modern two-story house with a red roof, solar panels, and a garage.
  • Modern bedroom with wooden floor, textured wall, bed, nightstands, lamps, rug, and artwork.
  • Floor plan showing a ground floor with an entrance, living room, kitchen, 2 bedrooms, 2 bathrooms, and a covered terrace.
1 / 7
Modern living room with beige couch, glass coffee table, and a round chair. A potted plant and a lamp are on the side table. A dining area with a table and chairs is visible in the background. The kitchen is equipped with white cabinets, a microwave, and
Modern bathroom with a glass shower enclosure, white toilet, and a white sink with a faucet.
Modern living room with a couch, coffee table, and a dining area with a table and chairs.
4 locali76m²CHF 1'250'000.–
Premium
1241 Puplinge

Appartamenti PPE - Residenza Puplinge

www.residence-puplinge.ch Nel cuore del pittoresco villaggio di Puplinge, in un ambiente residenziale tranquillo e verde, la Résidence Puplinge offre 12 appartamenti PPE che combinano eleganza, comfort e efficienza energetica.Progettata per offrire una qualità della vita sostenibile, questa residenza a misura d'uomo risponde ai requisiti degli standard HPE (Alta Prestazione Energetica) grazie a un sistema di riscaldamento geotermico e all'installazione di pannelli solari e fotovoltaici.Offerti in vendita su progetto, gli appartamenti offrono la possibilità di personalizzare le finiture secondo le proprie esigenze, al fine di creare un interno che si adatti alle proprie necessità. La residenza è interamente accessibile alle persone con mobilità ridotta (PMR).L'inizio dei lavori è previsto per il 2026, con una consegna nel 2028.Ogni appartamento è venduto con un seminterrato e un posto auto incluso nel prezzo.Descrizione del lotto B: piano terraSuperficie PPE: 76 m2Cucina/Soggiorno: 30 m2Camera da letto 1: 13 m2Camera da letto 2: 11 m2Bagno: 4 m2WC: 2 m2Il lotto B dispone di un giardino e di una terrazza coperta di 61 m2Descrizione del lotto F: primo pianoSuperficie PPE: 80 m2Cucina/Soggiorno: 30 m2Camera da letto 1: 16 m2Camera da letto 2: 11 m2Bagno: 4 m2WC: 2 m2Il lotto F dispone di un balcone di 27 m2Per scoprire gli 8 appartamenti ancora disponibili, visitate www.residence-puplinge.ch

1 / 12
  • Parcheggio
  • Balcone / Terrazza
  • Animali domestici ammessi
  • +5
3.5 localiCHF 1'295'000.–
Chemin des Plantaz 19, 1260 Nyon

Meraviglioso e spazioso appartamento di 3,5 locali, situato in un ambiente calmo e bucolico

SOLTANTO POCHI APPARTAMENTI DISPONIBILI!I lavori di costruzione sono iniziati, la consegna è prevista per il 2027.Posizionato in modo ideale ai margini di una foresta e in una strada senza uscita, abbiamo il piacere di presentarvi, in esclusiva, questo magnifico appartamento al piano terra con 3,5 locali, con una superficie di vendita di 112 m2 e un giardino di oltre 160 m2, che vi sedurrà con la sua ambiente calmo e verde, il suo stile elegante e contemporaneo, i suoi spazi generosi, la sua terrazza e il suo giardino, che permettono di godere delle giornate soleggiate.L'appartamento è composto da: • Ampio ingresso • Soggiorno, sala da pranzo e cucina di circa 40 m2 di superficie abitabile, che dà accesso diretto alla terrazza e al giardino spaziosi • 2 camere da letto, di cui una con bagno e wc • Un secondo bagno con wc Unità 1Superficie abitabile: 93,05 m2Terrazza: 56,65 m2Giardino: 167,55 m2Superficie di vendita: 111,95 m2Comprende anche un seminterrato e la possibilità di acquistare un posto auto sotterraneo (in aggiunta al prezzo, CHF 45'000.- per unità)Un oggetto elegante e raro sul mercato!Ecco alcuni vantaggi di questa futura residenza: • Residenza con architettura moderna e raffinata • Alta prestazione energetica (Nota B): 20-30% di consumo in meno rispetto a un edificio standard moderno. • Ambiente tranquillo, ai margini di una foresta, in una strada senza uscita. • Vicino ai mezzi di trasporto pubblici (3 fermate di autobus a soli 200 metri di distanza) e vicino al centro e alla stazione ferroviaria • Mobilità dolce preferita: locale per biciclette con stazioni di ricarica per biciclette elettriche I lavori di costruzione sono iniziati all'inizio di aprile 2026 e la consegna è prevista per la fine del 2027.Se cercate un appartamento nuovo e moderno in un ambiente molto calmo e bucolico con comfort ottimale, allora un incontro è imperativo!A soli 2 minuti a piedi dalle 3 fermate di autobus vicine, a 15 minuti a piedi dalla stazione ferroviaria e dal centro città, a 30 minuti in auto da Losanna e a 20 minuti dall'aeroporto di Ginevra.

  • Parcheggio
  • Balcone / Terrazza
  • Animali domestici ammessi
  • +5
Vincent Buccino

Vincent Buccino

Courtier en immobilier – Responsable agence de Nyon

Tempo di percorrenza
-
1 / 13
  • Balcone / Terrazza
  • Ascensore
  • Accesso con sedia a rotelle
4.5 locali101m²CHF 1'460'000.–
Rue de la Paix, 6, 1196 Gland

Début des travaux imminent! Bel appartement de 4,5 pièces avec jardins

OPPORTUNITÉ À NE PAS MANQUER !Bénéficiant d'une localisation privilégiée au coeur de Gland, la promotion "Eirenikos" est située dans un quartier résidentiel, offrant toutes les commodités usuelles.Ce nouvel appartement de 131 m² PPE, lumineux et spacieux, d'une architecture moderne, offre un cadre de vie calme, dans un milieu urbain.Fonctionnel et confortable, cet objet donne accès à deux grands jardins privatifs et deux belles terrasses.Il est proposé accompagné d'importants budgets alloués, pour vous permettre un large choix de finitions personnalisables. Cette très belle promotion bénéficie en outre de l'efficience énergétique qu'offrent les constructions modernes actuelles les plus performantes.Une cave de 5m² complète ce bien.L'appartement s'accompagne d'un double box en sous-sol à CHF 70'000.- en sus du prix de vente.L'acquisition de ce lot se fait en quote-part terrain. (Réduction des frais d'acquisition)N'hésitez pas à nous contacter pour vous apporter de plus amples informations et vous présenter dans les détails ce beau projet!OPPORTUNITÄT, DIE MAN NICHT VERMISSEN KANN!Die Promotion "Eirenikos" genießt eine privilegierte Lage im Herzen von Gland und befindet sich in einem Wohnviertel, das alle üblichen Annehmlichkeiten bietet.Diese neue, helle und geräumige 131 m² große Eigentumswohnung mit moderner Architektur bietet ein ruhiges Lebensumfeld in einer urbanen Umgebung.Funktional und komfortabel, bietet dieses Objekt Zugang zu zwei großen Privatgärten und zwei schönen Terrassen.Es wird mit großen bereitgestellten Budgets angeboten, um Ihnen eine große Auswahl an individuell gestaltbaren Ausführungen zu ermöglichen. Diese sehr schöne Promotion profitiert zudem von der Energieeffizienz, die die aktuell leistungsfähigsten modernen Bauten bieten.Ein Keller von 5m² vervollständigt diese Immobilie.Die Wohnung wird von einer Doppelbox im Untergeschoss begleitet, die CHF 70'000.- zusätzlich zum Verkaufspreis.Der Erwerb dieses Loses erfolgt in Landanteil. (Reduktion der Erwerbskosten)Zögern Sie nicht uns zu kontaktieren, um Ihnen weitere Informationen zu bringen und Ihnen dieses schöne Projekt im Detail vorzustellen!OPPORTUNITY NOT TO BE MISSED!Enjoying a privileged location in the heart of Gland, the "Eirenikos" development is situated in a residential area, offering all the usual amenities.This new 131 m² PPE apartment, bright and spacious, with modern architecture, offers a quiet living environment in an urban setting.Functional and comfortable, this object gives access to two large private gardens and two beautiful terraces.It is offered with large budgets allocated, to allow you a wide choice of customizable finishes. This beautiful development also benefits from the energy efficiency offered by today's most efficient modern constructions.A 5m² cellar completes this property.The apartment comes with a double basement box at CHF 70'000.- in addition to the selling price.The acquisition of this lot is done as a land share (reduced acquisition costs)Do not hesitate to contact us for further information and a detailed presentation of this beautiful project!

  • Balcone / Terrazza
  • Ascensore
  • Accesso con sedia a rotelle
Tempo di percorrenza
-
1 / 13
  • Balcone / Terrazza
  • Ascensore
  • Accesso con sedia a rotelle
4.5 locali97m²CHF 1'420'000.–
Rue de la Paix, 6, 1196 Gland

Début des travaux imminent! Beau 4,5 pièces en RDC avec jardins

Situé au rez-de-jardin d'une élégante résidence de 6 logements, ce bien d'exception de 128 m² PPE s'intègre dans le nouveau projet Eirenikos, niché dans un quartier résidentiel paisible, proche de toutes les commodités, des principaux axes routiers et à quelques pas des écoles.Ce projet architectural moderne propose des appartements spacieux et lumineux, conçus pour offrir un cadre de vie serein et confortable, en milieu urbain.Doté d'un agencement optimisé, cet appartement se distingue par son accès direct à deux généreux jardins privatifs ainsi qu'à deux grandes terrasses. Il allie prestations haut de gamme et finitions personnalisables, grâce à d'importants budgets alloués.Cette promotion bénéficie des dernières innovations en matière d'efficience énergétique, garantissant un habitat moderne, durable et confortable.Une cave standard vient compléter ce bien.L'appartement est vendu accompagné d'un double box en sous-sol, au prix de CHF 70'000.- (en sus du prix de vente affiché)Vente en quote-part terrain. (Frais d'acquisition réduits !)Pour plus d'informations ou une présentation détaillée du projet, n'hésitez pas à nous contacter.Nous serons ravis de vous accompagner tout au long de votre démarche.Im Gartengeschoss einer eleganten Residenz mit 6 Wohnungen gelegen, gehört dieses außergewöhnliche Objekt mit 128 m² Eigentumswohnung zum neuen Projekt "Eirenikos", das in einem ruhigen Wohnviertel eingebettet ist, in der Nähe aller Annehmlichkeiten, der Hauptverkehrsachsen und nur wenige Schritte von den Schulen entfernt.Dieses moderne Architekturprojekt bietet geräumige und helle Wohnungen, die so konzipiert sind, dass sie einen ruhigen und komfortablen Lebensraum in städtischer Umgebung bieten.Diese Wohnung mit optimierter Aufteilung zeichnet sich durch ihren direkten Zugang zu zwei großzügigen Privatgärten sowie zwei großen Terrassen aus. Sie vereint hochwertige Leistungen und individuell anpassbare Ausführungen, dank der großen bereitgestellten Budgets.Diese Promotion profitiert von den neuesten Innovationen im Bereich der Energieeffizienz, die ein modernes, nachhaltiges und komfortables Wohnen garantieren.Ein Standardkeller vervollständigt diese Immobilie.Die Wohnung wird zusammen mit einer Doppelbox im Untergeschoss verkauft, zum Preis von CHF 70'000.- (zusätzlich zum angezeigten Verkaufspreis)Verkauf im Landanteil. (Reduzierte Erwerbskosten!)Für weitere Informationen oder eine detaillierte Projektpräsentation kontaktieren Sie uns bitte.Wir freuen uns, Sie während Ihres gesamten Prozesses zu begleiten.Die Wohnung wird mit einer Doppelbox im Untergeschoss verkauftLocated on the garden level of an elegant 6-unit residence, this exceptional 128 sq.m. PPE property is part of the new "Eirenikos" project, nestled in a peaceful residential area close to all amenities, major roads and just a short walk from schools.This modern architectural project offers spacious, bright apartments designed to provide a serene, comfortable living environment in an urban setting.With its optimized layout, this apartment stands out for its direct access to two generous private gardens and two large terraces. It combines top-of-the-range features and customizable finishes, thanks to substantial budget allocations.This development benefits from the latest innovations in energy efficiency, guaranteeing modern, sustainable and comfortable living.A standard cellar completes this property.The apartment is sold with a double basement box, at a price of CHF 70,000.- (in addition to the advertised sale price)Sale with land share. (Reduced acquisition costs!)For more information or a detailed presentation of the project, please...

  • Balcone / Terrazza
  • Ascensore
  • Accesso con sedia a rotelle
Tempo di percorrenza
-
1 / 13
  • Balcone / Terrazza
  • Ascensore
  • Adatto per bambini
  • +1
3.5 locali98m²CHF 1'190'000.–
Rue de la Paix, 6, 1196 Gland

Début des travaux imminent! Promotion: Bel appartement de 3,5 pièces -

Situé en attique de la résidence Eirenikos en plein centre de Gland, ce logement raffiné se trouve à deux pas des écoles, des commerces et des grands axes. Idéal également à titre d'investissement.Dans cette petite copropriété de six lots, l'agencement a été pensé pour optimiser la luminosité et le confort de vie.Ce bel objet d'une surface totale supérieure à 107 m² PPE offre un grand séjour, baigné de lumière naturelle.Un jardin privatif de plus de 50m² au calme, à l'arrière de l'immeuble permet de partager d'agréables moments en famille ou entre amis lors de belles soirées estivales.Les finitions, d'une grande élégance, bénéficient de budgets conséquents pour que vous puissiez personnaliser votre intérieur à vos goûts.Le projet intègre des solutions d'efficience énergétique de dernière génération, garantissant un cadre de vie confortable, durable et économique.Une cave de 5 m² complète ce bien, et un double box en sous-sol est en supplément du prix de vente affiché (CHF 70 000.-).L'acquisition de ce lot se fait en vente en "quote-part terrain".Pour organiser une visite ou obtenir davantage d'informations, notre équipe se tient à votre entière disposition.N'hésitez pas à nous contacter.Im Dachgeschoss der Residenz "Eirenikos" im Zentrum von Gland gelegen, befindet sich diese raffinierte Wohnung nur wenige Schritte von Schulen, Geschäften und Hauptverkehrsstraßen entfernt. Ideal auch als Investition.In diesem kleinen Miteigentum mit sechs Losen wurde die Aufteilung so konzipiert, dass die Helligkeit und der Wohnkomfort optimiert wurden.Dieses schöne Objekt mit einer Gesamtfläche von über 107 m² PPE bietet ein großes Wohnzimmer, das von natürlichem Licht durchflutet ist.Ein privater Garten von mehr als 50 m² in ruhiger Lage auf der Rückseite des Gebäudes ermöglicht es, an schönen Sommerabenden angenehme Momente mit der Familie oder mit Freunden zu verbringen.Die eleganten Ausführungen profitieren von beträchtlichen Budgets, damit Sie Ihr Interieur nach Ihrem Geschmack gestalten können.Das Projekt beinhaltet Energieeffizienzlösungen der neuesten Generation, die ein komfortables, nachhaltiges und wirtschaftliches Wohnen garantieren.Ein Keller von 5 m² vervollständigt diese Immobilie und eine Doppelbox im Untergeschoss ist zusätzlich zum angezeigten Verkaufspreis (CHF 70.000.-).Der Erwerb dieses Loses erfolgt im Verkauf in "Landquote".Um eine Besichtigung zu vereinbaren oder weitere Informationen zu erhalten, steht Ihnen unser Team gerne zur Verfügung.Zögern Sie nicht, uns zu kontaktieren.Located on the top floor of the "Eirenikos" residence in the heart of Gland, this refined apartment is just a stone's throw from schools, shops and main roads. Also ideal as an investment.In this small condominium of six lots, the layout has been designed to optimize brightness and living comfort.This beautiful object with a total surface area of over 107 m² PPE offers a large living room, bathed in natural light.A private garden of over 50m² in a quiet location at the rear of the building allows you to share pleasant moments with family or friends on beautiful summer evenings.The elegant finishes benefit from substantial budgets so you can personalize your interior to your taste.The project incorporates state-of-the-art energy-efficient solutions, guaranteeing a comfortable, sustainable and economical living environment.A 5 m² cellar completes this property, and a double basement box is additional to the posted sale price (CHF 70,000.The acquisition of this lot is being sold as a "land share".To arrange a viewing or obtain further information, our team is at your entire disposal.Do not hesitate to contact us.

  • Balcone / Terrazza
  • Ascensore
  • Adatto per bambini
  • +1
Tempo di percorrenza
-
1 / 13
  • Balcone / Terrazza
  • Ascensore
  • Adatto per bambini
  • +1
3.5 locali93m²CHF 1'090'000.–
Rue de la Paix, 6, 1196 Gland

Début des travaux imminent! Promotion: bel appartement de 3,5 pièces

Idéal comme confort de vie ou à titre d'investissement.Cet appartement de 102 m² PPE en attique de ce charmant immeuble, de la promotion Eirenikos , se situe dans un environnement paisible, à deux pas des écoles, des commerces et des grands axes.Dans cette élégante résidence de six lots, chaque détail a été étudié pour conjuguer modernité et bien-être : • Un espace de vie optimisé, inondé de lumière naturelle • Un jardin de plus de 50 m² est inclus dans le prix pour profiter en famille ou entre amis des belles soirées d'été • Des prestations raffinées et finitions personnalisables sont prévus avec d'importants budgets alloués • Des solutions d'efficience énergétique de dernière génération Une cave de 5 m² vient parfaire l'ensemble. Enfin, est également prévu en sus, un double box au sous-sol au prix de CHF 70 000.-Vente en quote-part terrain.Pour en savoir plus ou planifier une présentation détaillée, n'hésitez pas à nous contacter, nous serons ravis de vous accompagner dans votre projet.Ideal als Wohnkomfort oder als Investition.Diese 102 m² große Eigentumswohnung im Dachgeschoss dieses charmanten Gebäudes aus der Promotion "Eirenikos" befindet sich in einer ruhigen Umgebung, nur wenige Schritte von Schulen, Geschäften und Hauptverkehrsstraßen entfernt.In dieser eleganten Residenz mit sechs Parzellen wurde jedes Detail durchdacht, um Modernität und Wohlbefinden miteinander zu verbinden: • Ein optimierter, mit natürlichem Licht durchfluteter Lebensraum • Ein Garten von mehr als 50 m² ist im Preis inbegriffen, um mit Familie oder Freunden die schönen Sommerabende zu genießen • Raffinierte Leistungen und anpassbare Ausführungen sind mit großen bereitgestellten Budgets vorgesehen • Energieeffiziente Lösungen der neuesten Generation Ein Keller von 5 m² vervollständigt das Ensemble. Schließlich ist zusätzlich eine Doppelbox im Untergeschoss zum Preis von CHF 70.000 vorgesehenVerkauf in Grundstücksquote.Wenn Sie mehr wissen oder eine detaillierte Präsentation planen möchten, kontaktieren Sie uns bitte, wir freuen uns darauf, Sie bei Ihrem Projekt zu begleiten.Ideal as living comfort or as an investment.This 102 m² PPE penthouse apartment in this charming building, part of the "Eirenikos" development, is located in a peaceful environment, a stone's throw from schools, shops and major roads.In this elegant residence of six lots, every detail has been studied to combine modernity and well-being : • Optimized living space, flooded with natural light • A garden of more than 50 m² is included in the price to enjoy with family or friends the beautiful summer evenings • Refined services and customizable finishes are planned with large budgets allocated • Latest-generation energy-efficient solutions A 5 m² cellar completes the package. Last but not least, a double garage in the basement is also included, at a price of CHF 70,000.00Sale with land share.For more information or to schedule a detailed presentation, please do not hesitate to contact us, we will be delighted to assist you in your project.

  • Balcone / Terrazza
  • Ascensore
  • Adatto per bambini
  • +1
Tempo di percorrenza
-
1 / 17
  • Parcheggio
  • Balcone / Terrazza
  • Garage
  • +8
4 locali224m²CHF 3'800'000.–
Chemin Jean-Jacques-Asper 53, 1256 Troinex

Appartamento d'eccezione in esclusiva

Un attico d'eccezione nel cuore di un dominio privato d'eccezione.Offritevi un ambiente di vita unico dove lusso, natura e serenità si incontrano armoniosamente.Situato nel prestigioso Parc des Crêts, uno dei domini residenziali più ricercati della campagna genevese, questo sontuoso attico beneficia di un ambiente interamente pedonale e sicuro. A pochi minuti dal centro di Ginevra, offre un raro equilibrio tra la vicinanza urbana e la tranquillità di un grande parco privato.Un ambiente privilegiatoImmerso in oltre 8 ettari di giardini paesaggistici, il dominio è stato progettato per offrire ai suoi residenti una qualità di vita eccezionale. Potrete godere in particolare di: • spazi verdi magnifici e passeggiate alberate; • giardini condivisi; • aree di gioco per bambini; • aree di fitness all'aperto; • attrezzature che favoriscono la biodiversità (fontane, alberghi per insetti, aree naturali). Un vero e proprio rifugio di pace dove ogni dettaglio è stato pensato per il benessere e il rispetto dell'ambiente.Spazi spettacolari e luminosiCon una superficie PPE di 222 m², questo attico seduce immediatamente con i suoi volumi generosi, le finiture curate e la luminosità notevole.Le due ampie terrazze panoramiche che totalizzano 122 m² offrono una vista mozzafiato sul Salève, il Jura, le colline genevese e i boschi circostanti. Grazie alle sue ampie finestre dal pavimento al soffitto, il confine tra interno ed esterno scompare, creando un'atmosfera luminosa e pacifica durante tutta la giornata.Caratteristiche principali: • Superficie PPE: 222 m² • Superficie abitabile: 224 m² • Superficie ponderata: 262 m² • Due terrazze panoramiche per un totale di 197 m² • Certificazione THPE (Altissima Prestazione Energetica) Un interno pensato per un vivere contemporaneoLo spazio di ricevimento, particolarmente spazioso, riunisce un elegante soggiorno, una sala da pranzo conviviale e una cucina open-space dal design contemporaneo, creando un luogo di vita ideale per ricevere famiglia e amici.L'appartamento dispone attualmente di due grandi camere da letto, con la possibilità di convertire facilmente fino a quattro camere da letto secondo le vostre esigenze.La suite padronale offre un comfort degno delle più belle residenze, un armadio su misura, un bagno privato con vasca idromassaggio, doccia all'italiana e toilette.Un secondo bagno, un bagno per gli ospiti, una lavanderia privata, nonché numerosi spazi di stoccaggio integrati, completano perfettamente questo spazio di vita.La fibra ottica è installata per un comfort ottimale.Prestazioni rarePerché una proprietà eccezionale si distingue anche per le sue attrezzature, questo attico beneficia di prestazioni particolarmente ricercate: • tre garage privati (inclusi) in un seminterrato chiuso, due dei quali sono collegati; • una cantina privata di circa 20 m² (inclusa); • accesso rapido ai trasporti pubblici che collegano Ginevra alle future infrastrutture di mobilità. Una proprietà che combina eleganza contemporanea, attrezzature di alta gamma, spazi esterni notevoli e un ambiente naturale preservato, si rivolge a una clientela esigente alla ricerca di una residenza unica.Un'opportunità rara sul mercato immobiliare di Ginevra, dove ogni dettaglio è stato pensato per offrire un comfort di vita eccezionale.

  • Parcheggio
  • Balcone / Terrazza
  • Garage
  • +8
Maxime Ansermet

Maxime Ansermet

Directeur et courtier diplômé

Tempo di percorrenza
-
1 / 13
  • Parcheggio
  • Balcone / Terrazza
  • Ascensore
  • +1
6 locali162m²CHF 2'890'000.–
1247 Anières

Villa FLORA - Fascino e luce per una firma

Situata nel cuore del Domaine des Courbes à Anières, la Villa ELISA si trova in un ambiente pacifico e verde, a pochi minuti dal lago.Questo nuovo triplex con altissima prestazione energetica (THPE) combina architettura moderna, finiture di alta gamma e comfort termico di ultima generazione.L'ascensore privato collega tutti i livelli, dal garage sotterraneo alla suite genitoriale in soffitta, per un'esperienza di vita fluida, elegante e senza costrizioni.Caratteristiche principali: • Superficie lorda di 226 m². • Giardino privato e servitù con area boschiva generosamente piantata di 142 m². • Orientamento ovest. • Etichetta THPE. • Sistema di pompa di calore geotermico con Freecooling. • Produzione di elettricità con 56 pannelli fotovoltaici integrati nel tetto. • Garage sotterraneo con presa 380 V e accesso diretto alla villa. Distribuzione interna: Piano terra • Ampio ingresso. • Soggiorno / sala da pranzo luminoso di 42 m². • Cucina attrezzata di 12 m². • Bagno per gli ospiti. • Terrazza di 21 m² che prolunga piacevolmente lo spazio di vita. Primo piano • Due camere da letto di 13 m² e 16,5 m², ciascuna con balcone privato. • Un bagno. Soffitta • Camera da letto genitoriale di 18,5 m² con cabina armadio e doccia privata. • Accesso a una terrazza panoramica di 12 m² con vista lago. • Ascensore diretto dal seminterrato. Seminterrato • Cantina di 7,5 m². • Locale tecnico. • Lavanderia. • 2 posti auto privati. • Spazio per 2 ruote a disposizione. Caratteristiche tecniche: • Isolamento termico ad alta prestazione. • Tetto verde, parzialmente coperto con pannelli solari. • Copertura Uginox. • Infissi esterni in alluminio termolaccato con telai sottili. • Tende motorizzate con automazione meteorologica. • Riscaldamento e raffreddamento attraverso il pavimento in tutte le stanze abitabili. • Termostati individuali in ogni stanza. • Ventilazione semplice con recupero di calore. • Cavi informatici Cat 6A, fibra ottica, RJ45 in ogni camera da letto. • Illuminazione LED integrata, domotica per tende e illuminazione. • Garage sotterraneo con porta motorizzata. • Prese Tesla / 380 V. • Aree sicure per biciclette e contenitori. Finiture interne: • Pavimenti in legno massiccio in tutte le aree di vita. • Piastrelle e ceramiche di alta gamma nei bagni. • Scale in cemento rivestite di legno. • Pittura minerale, finitura satina bianca, colori RAL / NCS a scelta dell'acquirente. • Porte interne a filo, alte 2,60 m, con ferramenta di alta gamma. Budget: Cucina / CHF 55.000,- compresi elettrodomestici Sanitari / CHF 47.200,- • Parquet • Soggiorno-sala da pranzo / CHF 152,- / m² • Camere da letto-corridoi-scale / CHF 152,- / m² • Ceramiche • Stanza giochi-laboratorio-ripostiglio PC - 30x60 / CHF 45,- / m² • Bagno separato-bagni - 80x80 / CHF 85,- / m² • Bagno separato-bagni - 80x80 / CHF 85,- / m² • Pavimenti • Terrazze - 60x60 / CHF 75,- / m² Finiture esterne: • Aree giardino progettate con cura, con prati fioriti, siepi e piante native. • Irri...

  • Parcheggio
  • Balcone / Terrazza
  • Ascensore
  • +1

Proprietà suggerite sulla base dei risultati della tua ricerca

Altri oggetti interessanti