3 risultati - Immobili in vendita: 6330 (Cham)

1 / 13
4.5 locali, 114m², CHF 1'525'000.–
Langackerstrasse 4, 6330 Cham

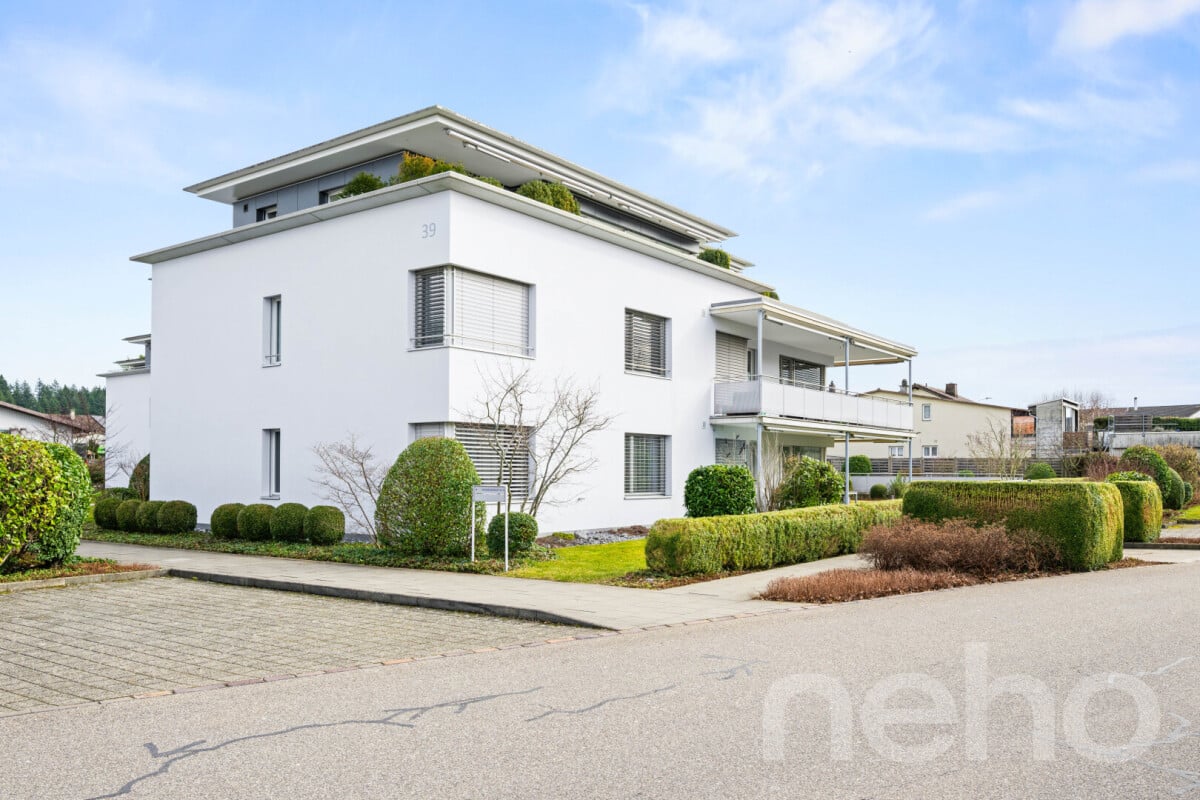
Appartamento di 4,5 locali con balcone a Cham

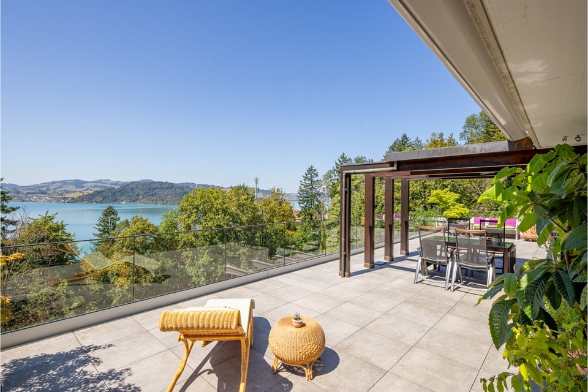
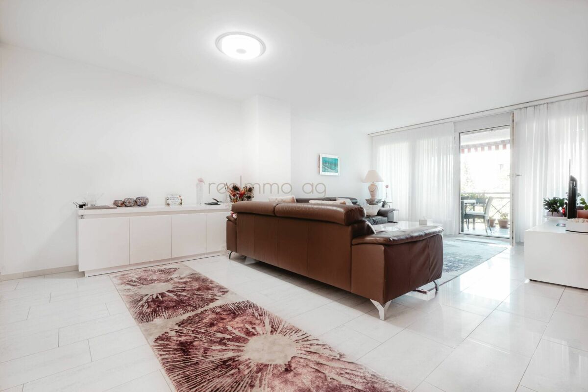
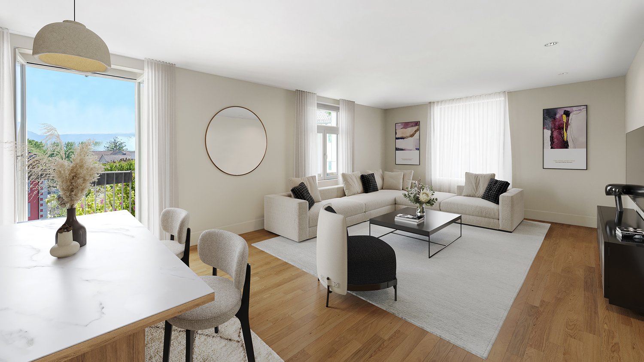
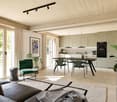
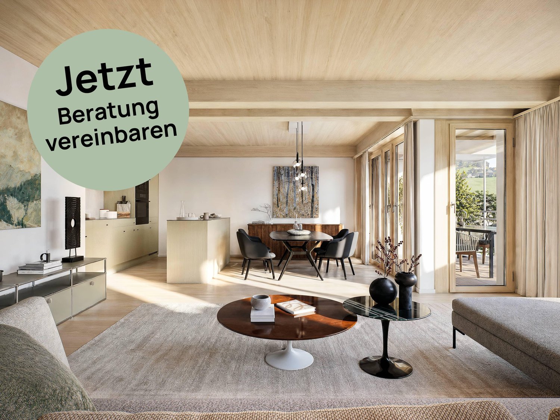
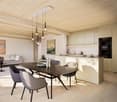
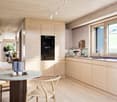
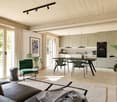
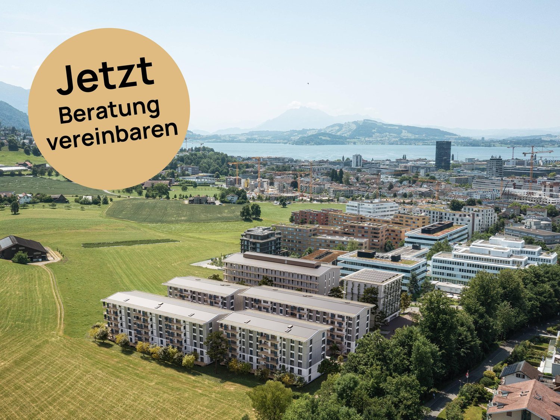
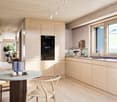
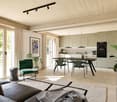
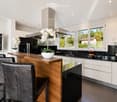
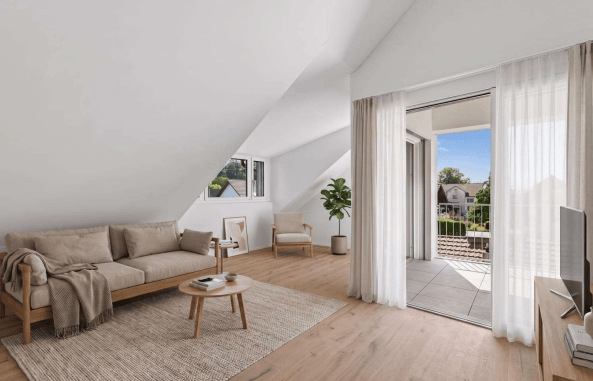
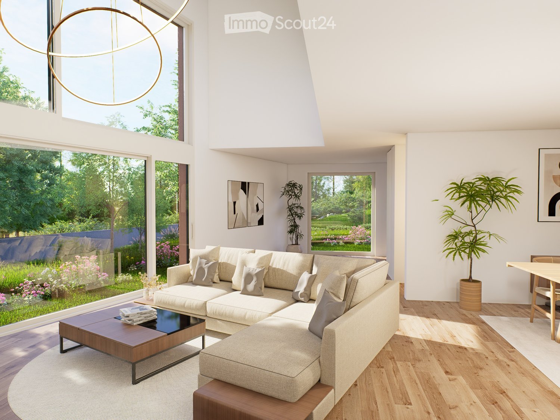
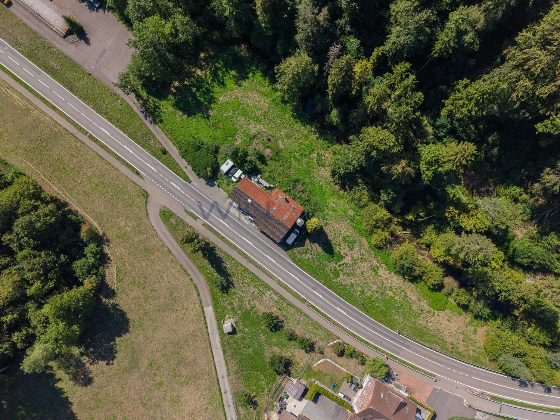
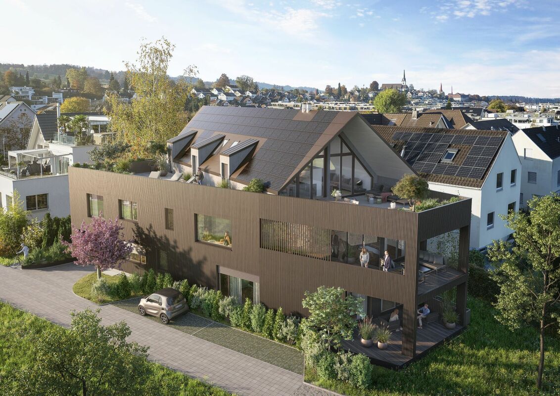
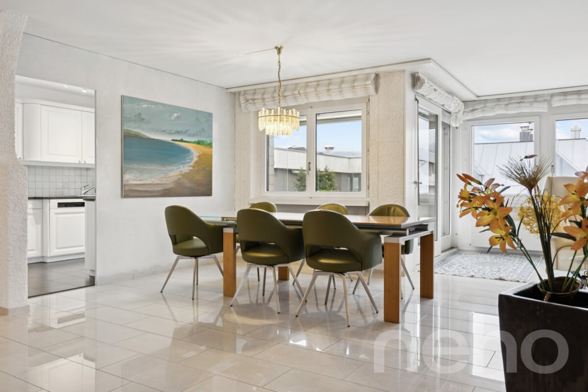
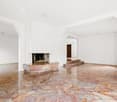
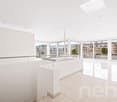
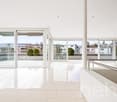
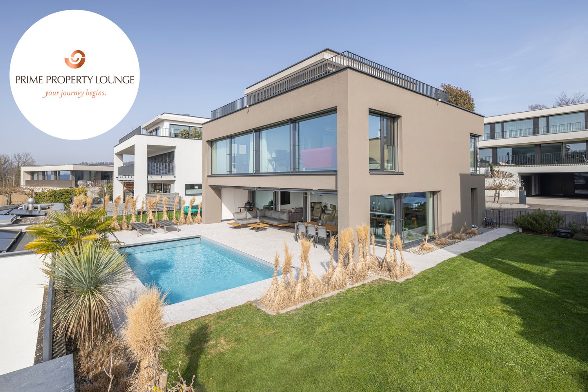
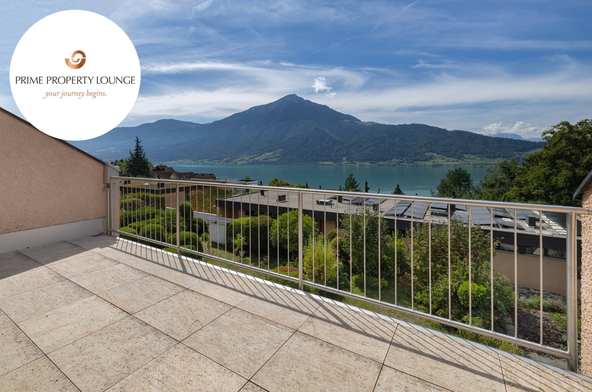
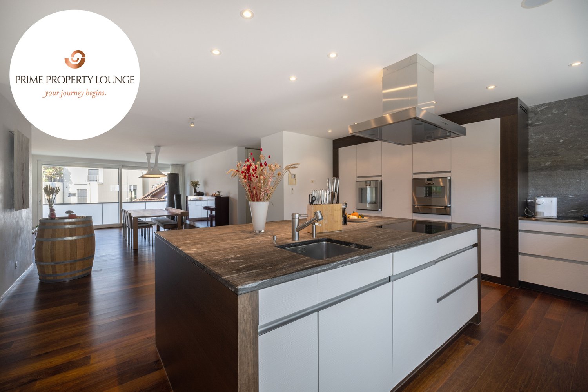
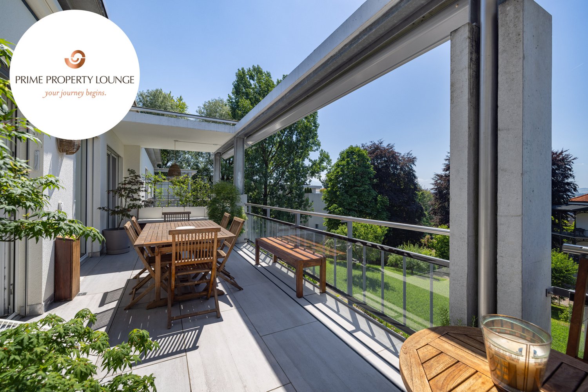
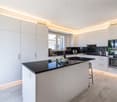
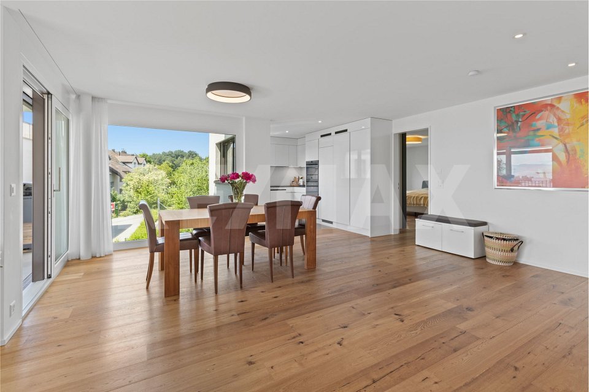
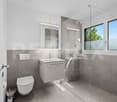
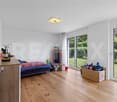
114 m² di spazio abitativo, tre camere da letto, due bagni e un ampio soggiorno: in Langackerstrasse 4 a Cham, vi attende un appartamento di 4,5 locali con molto spazio e una posizione centrale. L'appartamento è particolarmente adatto a famiglie e coppie che desiderano vivere in uno spazio generoso e godere al tempo stesso di brevi distanze per accedere a scuole, negozi, trasporti pubblici e autostrade. L'appartamento Fin dall'ingresso, l'ampio ingresso trasmette una piacevole sensazione di spazio e offre sufficiente spazio per gli armadi e i ripostigli. Il cuore dell'appartamento è il vasto soggiorno e zona pranzo. Le grandi finestre portano molta luce naturale e creano un'atmosfera di vita aperta. Adiacente si trova la cucina moderna in alta brillanza, che è stata rinnovata nel 2018 e offre molto spazio di lavoro e ripostiglio. Il balcone coperto di circa 11,7 m² estende lo spazio abitativo verso l'esterno e offre un posto protetto per momenti di relax. Tre camere da letto ben progettate permettono un utilizzo flessibile come camera dei genitori, camera dei bambini, camera degli ospiti o studio. L'offerta di locali è completata da due bagni, che sono stati rinnovati nel 2011. In sintesi • 4,5 locali • circa 114 m² di spazio abitativo • balcone coperto di circa 11,7 m² • tre camere da letto • ampio soggiorno e zona pranzo • cucina moderna in alta brillanza, rinnovata nel 2018 • due bagni, rinnovati nel 2011 • ampio ingresso • riscaldamento a pavimento • ascensore • due cantine • box auto I muri, i rivestimenti del pavimento e il balcone sono stati rinnovati nel 2004. Grazie alle diverse modernizzazioni, l'appartamento si presenta in uno stato curato e offre al tempo stesso la possibilità di sviluppare ulteriormente alcuni settori in base alle proprie idee. Posizione centrale a Cham Langackerstrasse 4 combina un piacevole ambiente di vita con brevi distanze nella vita quotidiana. Distanze Fermata dell'autobus Cham, Langacker: circa 35 mAsilo: circa 85 mScuola primaria Kirchbühl: circa 382 mGiardino d'infanzia: circa 700 mScuola secondaria: circa 1 kmAccesso all'autostrada: circa 700 mStazione di Knonau: circa 8 minuti in autobusGrazie alla buona connessione ai trasporti, il treno, Lucerna e Zurigo sono facilmente raggiungibili. Informazioni di vendita Prezzo di vendita dell'appartamento: CHF 1'525'000.- Box auto: CHF 50'000.- supplementari Prezzo di acquisto totale, compresa la box auto: CHF 1'575'000.- Disponibilità: dopo accordo Le visite sono organizzate su presentazione di un certificato di finanziamento. Interesse? Saremmo felici di fornirvi ulteriori informazioni sull'immobile e di concordare un appuntamento di visita personalizzato se siete interessati. recImmo ag - Il vostro interlocutore per gli immobili

Tempo di percorrenza
-
Altri immobili nella tua area di ricerca estesa automaticamente
20 risultati - Raggio: + 10km
Nuova costruzione
1 / 13
  • Animali domestici ammessi
  • Ascensore
  • Adatto per bambini
  • +1
4.5 locali, 117m², CHF 1'990'000.–
Premium
Baarermatte 3, 6340 Baar

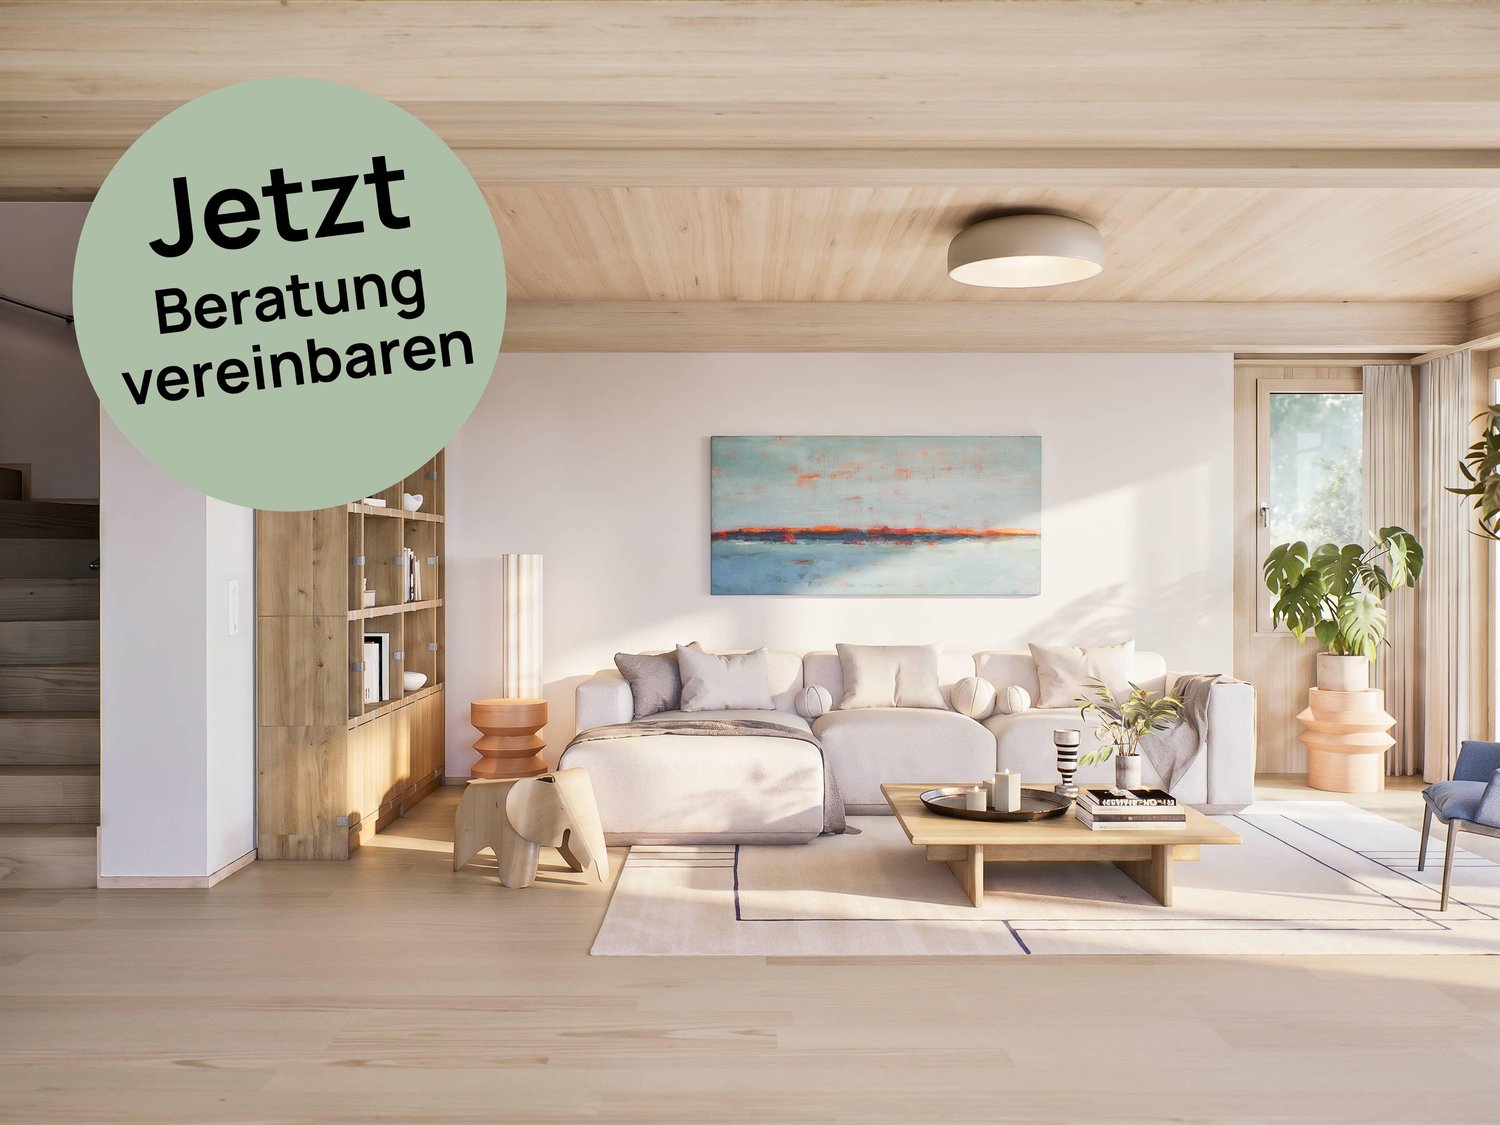
BAARERMATTE : Natürlich wohnen in Zug

English please see below.In der Baarermatte erwartet Sie eine vielfältige Auswahl an Eigentumswohnungen mit einem durchdachten Wohnkonzept, bei dem die Wohngesundheit im Zentrum steht, ergänzt durch clevere Park- und Mobilitätslösungen. Hier entsteht ein modernes Zuhause, das Komfort, Individualität und Nachhaltigkeit auf einzigartige Weise vereint.Freuen Sie sich auf Ihr nachhaltiges Zuhause mit 2.5 bis 6.5 Zimmern flexibel gestaltbar und hochwertig ausgebaut. Ein durch Architekten gestaltbarer Innenausbau, verbindet gestalterische Klarheit mit individuellen Wahlmöglichkeiten und sorgt für ein stimmiges, zeitloses Wohngefühl. Grosszügige Aussenflächen vervollständigen das Angebot.Die 4 ½-Zimmer-Wohnungen bieten Familien und Personen mit viel Platzbedarf auf 117 bis 159 m2 viel Freiraum. Wünschen Sie eine grosszügige Maisonette-Wohnung oder doch lieber eine Etagenwohnung? Bei den vielfältigen 4 ½ Zimmer-Wohnungen ist für jeden Wunsch vom Erdgeschoss bis ins 5. Obergeschoss das passende Angebot vorhanden. Ein flexibel gestaltbarer Innenausbau, verbindet gestalterische Klarheit mit individuellen Wahlmöglichkeiten und sorgt für ein stimmiges, zeitloses Wohngefühl. Grosszügige Aussenflächen vervollständigen das Angebot.Das gesamte zukünftige Wohnungsangebot der BAARERMATTE: • 2 ½-Zimmer-Wohnungen: ca. 76 m2, Erdgeschoss bis 4. Obergeschoss, ab CHF 1'440000 • 3 ½- Zimmer-Wohnungen: ca. 98 m2, 2. bis 5. Obergeschoss, ab CHF 1'760000 • 4 ½-Zimmer-Wohnungen: ca. 117 159 m2, Erdgeschoss bis 5. Obergeschoss, ab CHF 1'990000 • 5 ½-bis 6 ½ -Zimmer-Wohnungen: ca. 176 m2, Erdgeschoss bis 1. Obergeschoss, ab CHF 2'840000 Die Baarermatte überzeugt durch ihre besondere Lage am Übergang zur Stadt Zug, in einem ruhigen, von Wiesen und Grünräumen geprägten Umfeld. Die Nähe zum Zugersee, zur Natur sowie zu urbanen Angeboten schafft eine seltene Balance aus Rückzug und Erreichbarkeit.Schauen Sie vorbei auf www.baarermatte.ch und erkunden Sie das Projekt! -----------------------------------------------------At Baarermatte, you can look forward to a diverse selection of condominiums featuring a thoughtfully designed living concept that places healthy living at its heart, complemented by smart parking and mobility solutions. A modern home is taking shape here, uniquely combining comfort, individuality and sustainability.Look forward to your sustainable new home with 2.5 to 6.5 rooms flexibly configurable and finished to a high standard. Architect-designed interiors combine clean, timeless aesthetics with individual design options, creating a harmonious living environment. Generous outdoor spaces complete the offering.With 117 to 159 m² of living space, the 4.5-room apartments offer families and anyone looking for additional space plenty of room to live and feel at home. Would you prefer a spacious maisonette apartment, or an apartment all on one level? With a diverse selection of 4.5-room apartments, there is something to suit every preference, from the ground floor through to the 5th floor.A flexible interior design combines clean architectural aesthetics with individual options, creating a harmonious and timeless living environment. Generous outdoor spaces complete the offering.The full range of future BAARERMATTE apartments • 2.5-room apartments: approx. 76 m², ground floor to 4th floor, from CHF 1,440,000 • 3.5-room apartments: approx. 98 m², 2nd to 5th floor, from CHF 1,760,000 • 4.5-room apartments: approx. 117 to 159 m², ground floor to 5th floor, from CHF 1,990,000 • 5.5- to 6.5-room apartments: approx. 176 m², ground floor to 1st floor, from CHF 2,840,000 BAARERMATTE stands out thanks to its exceptional location at the transition to the city of Zug, in a peaceful setting surrounded by meadows and green spaces. Its proximity to Lake Zug, nature and urban amenities creates a rare balance between privacy and accessibility.Visit www.baarermatte.ch and explore the project!

  • Animali domestici ammessi
  • Ascensore
  • Adatto per bambini
  • +1
Tempo di percorrenza
-
Nuova costruzione
1 / 13
  • Animali domestici ammessi
  • Adatto per bambini
3.5 locali, 97m², CHF 1'760'000.–
Premium
Baarermatte 9, 6340 Baar

BAARERMATTE: Ihr Wohneigentum vor den Toren Zugs

English please see below.In der Baarermatte erwartet Sie eine vielfältige Auswahl an Eigentumswohnungen mit einem durchdachten Wohnkonzept, bei dem die Wohngesundheit im Zentrum steht, ergänzt durch clevere Park- und Mobilitätslösungen. Hier entsteht ein modernes Zuhause, das Komfort, Individualität und Nachhaltigkeit auf einzigartige Weise vereint.Freuen Sie sich auf Ihr nachhaltiges Zuhause mit 2.5 bis 6.5 Zimmern flexibel gestaltbar und hochwertig ausgebaut. Ein durch Architekten gestaltbarer Innenausbau, verbindet gestalterische Klarheit mit individuellen Wahlmöglichkeiten und sorgt für ein stimmiges, zeitloses Wohngefühl. Grosszügige Aussenflächen vervollständigen das Angebot.Die 3½-Zimmer-Wohnungen bieten auf ca. 98 m2 harmonischen Wohngenuss im 2. bis 5. Obergeschoss. Ein flexibel gestaltbarer Innenausbau, verbindet gestalterische Klarheit mit individuellen Wahlmöglichkeiten und sorgt für ein stimmiges, zeitloses Wohngefühl. Grosszügige Aussenflächen vervollständigen das Angebot.Das gesamte zukünftige Wohnungsangebot der BAARERMATTE: • 2 ½-Zimmer-Wohnungen: ca. 76 m2, Erdgeschoss bis 4. Obergeschoss, ab CHF 1'440000 • 3 ½- Zimmer-Wohnungen: ca. 98 m2, 2. bis 5. Obergeschoss, ab CHF 1'760000 • 4 ½-Zimmer-Wohnungen: ca. 117 bis 159 m2, Erdgeschoss bis 5. Obergeschoss, ab CHF 1'990000 • 5 ½-bis 6 ½ -Zimmer-Wohnungen: ca. 176 m2, Erdgeschoss bis 1. Obergeschoss, ab CHF 2'840000 Die Baarermatte überzeugt durch ihre besondere Lage am Übergang zur Stadt Zug, in einem ruhigen, von Wiesen und Grünräumen geprägten Umfeld. Die Nähe zum Zugersee, zur Natur sowie zu urbanen Angeboten schafft eine seltene Balance aus Rückzug und Erreichbarkeit.Schauen Sie vorbei auf www.baarermatte.ch und erkunden Sie das Projekt! -----------------------------------------------------At Baarermatte, you can look forward to a diverse selection of condominiums featuring a thoughtfully designed living concept that places healthy living at its heart, complemented by smart parking and mobility solutions. A modern home is taking shape here, uniquely combining comfort, individuality and sustainability.Look forward to your sustainable new home with 2.5 to 6.5 rooms flexibly configurable and finished to a high standard. Architect-designed interiors combine clean, timeless aesthetics with individual design options, creating a harmonious living environment. Generous outdoor spaces complete the offering.The 3.5-room apartments offer approximately 98 m² of harmonious living space on the 2nd to 5th floors. A flexible interior design combines clean architectural aesthetics with a variety of individual options, creating a harmonious and timeless living experience. Generous outdoor spaces complete the offering.A flexible interior design combines clean architectural aesthetics with individual options, creating a harmonious and timeless living environment. Generous outdoor spaces complete the offering.The full range of future BAARERMATTE apartments • 2.5-room apartments: approx. 76 m², ground floor to 4th floor, from CHF 1,440,000 • 3.5-room apartments: approx. 98 m², 2nd to 5th floor, from CHF 1,760,000 • 4.5-room apartments: approx. 117 to 159 m², ground floor to 5th floor, from CHF 1,990,000 • 5.5- to 6.5-room apartments: approx. 176 m², ground floor to 1st floor, from CHF 2,840,000 BAARERMATTE stands out thanks to its exceptional location at the transition to the city of Zug, in a peaceful setting surrounded by meadows and green spaces. Its proximity to Lake Zug, nature and urban amenities creates a rare balance between privacy and accessibility.Visit www.baarermatte.ch and explore the project!

  • Animali domestici ammessi
  • Adatto per bambini
Tempo di percorrenza
-
Nuova costruzione
1 / 13
2.5 locali, 76m², CHF 1'440'000.–
Premium
Baarermatte 7, 6340 Baar

BAARERMATTE : Erleben Sie Wohngesundheit

English please see below.In der Baarermatte erwartet Sie eine vielfältige Auswahl an Eigentumswohnungen mit einem durchdachten Wohnkonzept, bei dem die Wohngesundheit im Zentrum steht, ergänzt durch clevere Park- und Mobilitätslösungen. Hier entsteht ein modernes Zuhause, das Komfort, Individualität und Nachhaltigkeit auf einzigartige Weise vereint.Freuen Sie sich auf Ihr nachhaltiges Zuhause mit 2.5 bis 6.5 Zimmern flexibel gestaltbar und hochwertig ausgebaut. Ein durch Architekten gestaltbarer Innenausbau, verbindet gestalterische Klarheit mit individuellen Wahlmöglichkeiten und sorgt für ein stimmiges, zeitloses Wohngefühl. Grosszügige Aussenflächen vervollständigen das Angebot.Die 2½-Zimmer-Wohnungen bieten auf ca. 76 m2 viel Freiraum für Ihren individuellen Wohngenuss. Das Angebot reicht von einer Erdgeschosswohnung mit zwei Aussenflächen bis hin zu edlen Etagenwohnungen im 1. bis 4. Obergeschoss.Das gesamte zukünftige Wohnungsangebot der BAARERMATTE: • 2 ½-Zimmer-Wohnungen: ca. 76 m2, Erdgeschoss bis 4. Obergeschoss, ab CHF 1'440000 • 3 ½- Zimmer-Wohnungen: ca. 98 m2, 2. bis 5. Obergeschoss, ab CHF 1'760000 • 4 ½-Zimmer-Wohnungen: ca. 117 bis 159 m2, Erdgeschoss bis 5. Obergeschoss, ab CHF 1'990000 • 5 ½-bis 6 ½ -Zimmer-Wohnungen: ca. 176 m2, Erdgeschoss bis 1. Obergeschoss, ab CHF 2'840000 Die Baarermatte überzeugt durch ihre besondere Lage am Übergang zur Stadt Zug, in einem ruhigen, von Wiesen und Grünräumen geprägten Umfeld. Die Nähe zum Zugersee, zur Natur sowie zu urbanen Angeboten schafft eine seltene Balance aus Rückzug und Erreichbarkeit.Schauen Sie vorbei auf www.baarermatte.ch und erkunden Sie das Projekt! ----------------------------------------------------At Baarermatte, you can look forward to a diverse selection of condominiums featuring a thoughtfully designed living concept that places healthy living at its heart, complemented by smart parking and mobility solutions. A modern home is taking shape here, uniquely combining comfort, individuality and sustainability.Look forward to your sustainable new home with 2.5 to 6.5 rooms flexibly configurable and finished to a high standard. Architect-designed interiors combine clean, timeless aesthetics with individual design options, creating a harmonious living environment. Generous outdoor spaces complete the offering.With approximately 76 m² of living space, the 2.5-room apartments offer plenty of room for your individual enjoyment of life at home. The selection ranges from a ground-floor apartment with two seating areas to elegant apartments on the 1st to 4th floors.A flexible interior design combines clean architectural aesthetics with individual options, creating a harmonious and timeless living environment. Generous outdoor spaces complete the offering.The full range of future BAARERMATTE apartments • 2.5-room apartments: approx. 76 m², ground floor to 4th floor, from CHF 1,440,000 • 3.5-room apartments: approx. 98 m², 2nd to 5th floor, from CHF 1,760,000 • 4.5-room apartments: approx. 117 to 159 m², ground floor to 5th floor, from CHF 1,990,000 • 5.5- to 6.5-room apartments: approx. 176 m², ground floor to 1st floor, from CHF 2,840,000 BAARERMATTE stands out thanks to its exceptional location at the transition to the city of Zug, in a peaceful setting surrounded by meadows and green spaces. Its proximity to Lake Zug, nature and urban amenities creates a rare balance between privacy and accessibility.Visit www.baarermatte.ch and explore the project!

Tempo di percorrenza
-
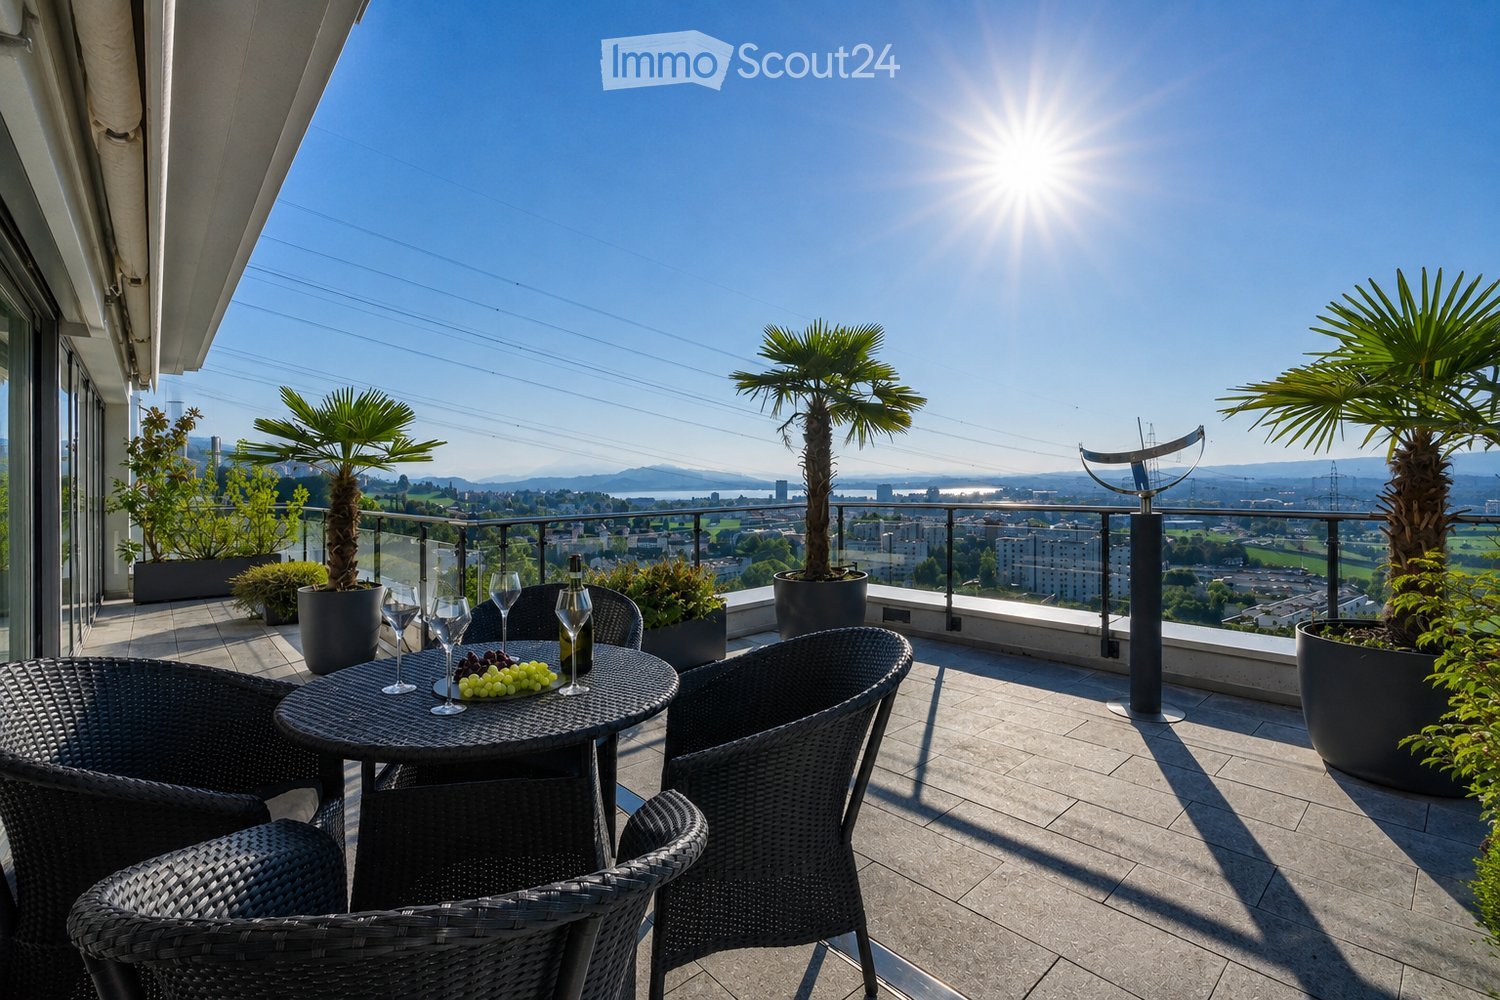
  • Balcony with a round table, four wicker chairs, wine glasses, a bottle, and a bowl of grapes, surrounded by potted plants and offering a scenic city view.
  • Modern dining and living area with dark tiled flooring, large windows, a dining table with chairs, a sofa, coffee table, and decorative items.
  • Modern dining room with a wooden dining table, black leather chairs, and grey bar stools. A large flat-screen TV is mounted on the wall, and a hanging pendant light illuminates the space. The room features a sleek, contemporary design with a mix of dark a
  • Modern kitchen with white cabinets, wooden island, black countertops, and stainless steel appliances. Features include a wine rack, mixer, and decorative flowers on the island.
  • Modern living room with a fireplace, large windows offering a scenic view, a dining table with chairs, and a glass table with wine glasses and a bottle.
  • Modern hallway with white walls, dark tiled floor, and black carpeted area. Features a small seating area with a sofa, chairs, and a small table with a flower arrangement.
  • Balcony with a view of the city and surrounding landscape, featuring a table, chairs, and potted plants.
  • Modern, well-lit room with large windows, black leather sofa, glass coffee table, ergonomic chair, laptop on desk, and decorative items including a typewriter and potted plants.
  • Modern bedroom with a large bed, nightstand, lamp, chair, table, and a view of the landscape through large windows. The room features a sleek, contemporary design with a mix of dark and light tones.
  • Modern bedroom with a large bed, nightstands, lamps, and a view of the city through large windows.
  • Modern bedroom with a large bed, white linens, decorative pillows, a nightstand with a lamp, a round side table with a flower arrangement, and a large window with a view of a balcony area.
  • Modern bathroom with a large bathtub, double sink vanity, large mirror, and a glass-enclosed shower. Features include a potted plant, candles, and a view of greenery through large windows.
  • Modern bathroom with dark tiled floor, white toilet, double sink with modern faucets, large mirror, and a panoramic view through large windows.
  • Modern bathroom with dark tiled walls, a bathtub, a sink, a large round mirror, and decorative vases on the windowsill.
  • Modern bathroom with white cabinets, black tiled floor, large windows, sink, washing machine, and towels.
  • {"type": "Furnished Room", "objects": ["stool", "table", "stool", "stool", "stool", "stool", "stool", "stool", "stool", "stool", "stool", "stool", "stool", "stool", "stool", "stool", "stool", "stool", "stool", "stool", "stool", "stool", "stool", "stool",
  • Modern fitness room with wooden flooring, large mirrors, and multiple exercise machines including treadmills, ellipticals, and stationary bikes.
  • Modern office space with wooden flooring, glass desk, office chair, sofa, printer, and shelves.
  • Modern balcony with a glass roof, tiled floor, and two large potted plants, one with white orchids and the other with green foliage. A door leads to an interior living space with visible furniture.
  • Balcony with a panoramic city view, featuring a metal railing, potted plants, and distant mountains.
  • Balcony with a round table, four wicker chairs, wine glasses, a bottle, and a fruit bowl, overlooking a cityscape at sunset.
1 / 21
Modern dining and living area with dark tiled flooring, large windows, a dining table with chairs, a sofa, coffee table, and decorative items.
Modern dining room with a wooden dining table, black leather chairs, and grey bar stools. A large flat-screen TV is mounted on the wall, and a hanging pendant light illuminates the space. The room features a sleek, contemporary design with a mix of dark a
Modern kitchen with white cabinets, wooden island, black countertops, and stainless steel appliances. Features include a wine rack, mixer, and decorative flowers on the island.
5.5 locali, 268m², Prezzo su richiesta
Premium
Weinberghöhe 30, 6340 Baar

Baar. Unbeschränkte Sicht auf den Zugersee und die Berge

Baar. Unbeschränkte Sicht auf den Zugersee und die BergeDiese besondere Attika bietet grosszügiges Wohnen, viel Privatsphäre und ein flexibles Nutzungskonzept. Sie wird heute als zusammenhängende Einheit genutzt und kann bei Bedarf in zwei separate Attikawohnungen aufgeteilt werden. Sehr Komfortabel residieren, Wohnen und Arbeiten verbinden oder einen separaten Bereich vermieten – diese Attika bietet maximale Flexibilität.Ergänzt wird das einzigartige Angebot durch zwei separate und ausgebaute Multifunktionsräume mit insgesamt ca. 92 m².Highlights • Unbeschränkte See- und Bergsicht • Sonne von morgens bis abends • ca. 268 m² Bruttonutzfläche • ca. 80 m² private Westterrasse • Zwei separate Eingänge mit direktem Liftzugang • Zwei Multifunktionsräume mit insgesamt ca. 92 m² • Vier Badezimmer mit Fenstern • Zwei Warmluft-Cheminées: eines im Wintergarten, eines im Wohnbereich • Grosser Hauswirtschaftsraum mit Fenstern und viel Platz • Über 50 hochwertige Einbauschränke in Schleiflackausführung • Fünf Garagenplätze und zwei Aussenparkplätze • Gepflegter Zustand – kurzfristig bezugsbereit Persönliche EinzelbesichtigungenFür diese besondere Attikaliegenschaft bieten wir diskrete Einzelbesichtigungen nach vorgängiger Vereinbarung an.Aus Rücksicht auf die Privatsphäre der Eigentümerschaft werden Besichtigungstermine an ausgewiesene Kaufinteressenten vergeben; die finanzielle Tragbarkeit wird dabei vorausgesetzt.Für weitere Informationen und die Koordination eines persönlichen Besichtigungstermins wenden Sie sich bitte an den von der Eigentümerschaft bevollmächtigten Vertreter:Gianluca Dell’Acqua+41 78 709 70 42gianluca.dellacqua@tramondo.chBaar. Unobstructed views of Lake Zug and the mountains.This exceptional penthouse offers generous living space, a high degree of privacy and a flexible layout. It is currently used as a single residence and can, if required, be divided into two separate penthouses. Enjoy exceptionally comfortable living, combine living and working, or let a separate area – this penthouse offers maximum flexibility.This exceptional property is complemented by two separate, fully fitted multi-purpose rooms with a combined area of approx. 92 m².Highlights • Unobstructed lake and mountain views • Sunshine from morning until evening • Approx. 268 m² of gross usable floor area • Approx. 80 m² private west-facing terrace • Two separate entrances with direct lift access • Two multi-purpose rooms with a combined area of approx. 92 m² • Four bathrooms with windows • Two warm-air fireplaces: one in the conservatory and one in the living area • Large utility room with windows and ample space • More than 50 high-quality built-in cupboards with a lacquered finish • Five garage spaces and two outdoor parking spaces • Well-maintained condition – ready to move into at short notice Private ViewingsDiscreet private viewings of this exceptional penthouse are available by appointment.To respect the owners’ privacy, viewings are reserved for qualified prospective purchasers; the financial capacity to proceed with the purchase is a prerequisite.For further information or to arrange a private viewing, please contact the owners' authorised representative:Gianluca Dell’Acqua+41 78 709 70 42gianluca.dellacqua@tramondo.ch

Tempo di percorrenza
-
Katerina Corrales

Katerina Corrales

1 / 12
Katerina Corrales

Katerina Corrales

  • Parcheggio
  • Balcone / Terrazza
  • Garage
  • +2
5.5 locali, 210m², CHF 3'540'000.–
Top
Baar, 6340 Baar

Spazioso appartamento duplex all’ultimo piano di 5.5 locali a Baar

Ampie metrature, molteplici possibilità di personalizzazione e una posizione centrale: questo interessante appartamento duplex di 5.5 locali coniuga comfort abitativo e potenziale. Grazie alla generosa superficie abitabile, alla disposizione ben studiata degli ambienti e alle stanze luminose, l’appartamento offre un’atmosfera piacevole e tanto spazio per sentirsi a proprio agio. Le stanze ampie e ben proporzionate offrono numerose possibilità di arredo e utilizzo personalizzati. Un punto di forza particolare è il potenziale aggiuntivo di ampliamento, che consente di realizzare ulteriori locali e di adattare l’appartamento alle esigenze abitative personali. L’appartamento è in buono stato e convince per l’atmosfera luminosa e accogliente e per gli spazi generosi. Il balcone vetrato di circa 10 m² amplia la zona giorno e offre un confortevole angolo di relax, fruibile con qualsiasi condizione meteorologica. La splendida vista sul Pilatus e sulla Rigi conferisce all’appartamento un fascino particolare e invita ad ammirare il paesaggio montano circostante. La pratica colonna lavatrice-asciugatrice direttamente nell’appartamento offre ulteriore comodità nella vita quotidiana. Al piano immediatamente sottostante l’appartamento si trovano locali adibiti a uffici; l’edificio ospita quindi sia spazi abitativi sia attività commerciali. Completano questa interessante offerta un ripostiglio privato in cantina e due posti auto nell’autorimessa sotterranea. Particolarmente pratico è l’accesso diretto dalla casa all’autorimessa sotterranea, che permette di raggiungere comodamente i veicoli al riparo dalle intemperie. Anche la posizione centrale nel cuore di Baar è un punto di forza. Negozi, ristoranti, trasporti pubblici e altri servizi di uso quotidiano si trovano a pochi minuti a piedi. Qui potrete beneficiare di brevi distanze e di un’eccellente infrastruttura, che rendono la vita quotidiana particolarmente piacevole. Questo appartamento duplex all’ultimo piano offre un’interessante combinazione di spazi generosi, ambienti luminosi, ulteriore potenziale di ampliamento e posizione centrale. Una casa dalle molteplici possibilità, che offre spazio per idee abitative personalizzate e per la realizzazione personale.Indirizzo esatto disponibile dopo la registrazione su neho.ch.INTERESSATI A UNA VISITA? SI PREGA DI REGISTRARSI: https://neho.ch/b/6340-26-4

  • Parcheggio
  • Balcone / Terrazza
  • Garage
  • +2
Sina Murphy

Sina Murphy

1 / 12
Sina Murphy

Sina Murphy

  • Parcheggio
  • Garage
6 locali, 280m², CHF 3'170'000.–
Top
Langnau am Albis, 8135 Langnau am Albis

Casa unifamiliare di 6 locali con grande giardino

Questa casa idillica di 6 locali si estende su tre piani e offre uno spazio abitativo riscaldato spazioso di circa 280 m². La disposizione delle stanze ben pensata, i dettagli curati, il giardino simile a un parco e l'ambiente naturale fanno di questa proprietà una casa speciale - ideale per le coppie o le famiglie che valorizzano la pace, il comfort e la qualità della vita. Piano terraIl soggiorno luminoso e spazioso con area pranzo adiacente e cucina chiusa forma il cuore della casa. Due caminetti eleganti forniscono calore e un'atmosfera accogliente. Da qui, si può accedere direttamente alla terrazza spaziosa e al grande giardino. Un accesso diretto al garage chiuso offre un comfort aggiuntivo e semplifica la vita quotidiana. Allo stesso livello, c'è anche una lavanderia pratica, separata e spaziosa. Numerosi armadi a muro offrono un ampio spazio di stoccaggio e assicurano un'atmosfera di vita ordinata. Un bagno per gli ospiti con doccia completa l'offerta di questo piano. 1° piano - ritiriAl primo piano, ci sono quattro camere spaziose e due bagni, di cui uno con accesso en-suite. Un corridoio luminoso collega tutte le camere. Le stanze sono inondate di luce, tranquille e versatili - perfette come camere dei bambini, uffici o camere per gli ospiti. Questo piano offre una combinazione piacevole di comfort, intimità e flessibilità per le esigenze individuali. Seminterrato • Cantina/vino: Stanza elegante per lo stoccaggio e la presentazione ottimale dei vini pregiati • Stanza del seminterrato: Ideale come spazio di stoccaggio aggiuntivo, laboratorio o stanza di svago • Sala fitness: Stanza spaziosa con luce diurna • Due stanze con luce diurna: una è dotata di armadi a muro e può essere ben utilizzata come camera per gli ospiti o studio • Stanza tecnica/seminterrato: accessibile e praticamente organizzata, ideale per la manutenzione e l'esercizio del sistema di riscaldamento GiardinoDietro la casa, si può accedere a un giardino simile a un parco dove ci si può rilassare. Il giardino offre intimità con un vicinato verde. Vantaggi aggiuntivi in un colpo d'occhio: • Grazie alla strada senza uscita davanti alla casa, si beneficia di più pace e sicurezza • Riscaldamento a sonde del terreno - rispettoso dell'ambiente ed efficiente • Concept di stanze ben pensato su tre piani • Idéal per le famiglie e le coppie che valorizzano gli spazi di vita spaziosi...

  • Parcheggio
  • Garage
Lukas Speck

Lukas Speck

1 / 12
Lukas Speck

Lukas Speck

  • Parcheggio
  • Balcone / Terrazza
  • Garage
  • +1
5.5 locali, 185m², CHF 2'595'000.–
Top
Muri AG, 5630 Muri AG

Gioiello attico esclusivo: generosità e lusso al livello più alto

Questo straordinario appartamento attico di 5,5 locali a Muri AG combina un'eleganza senza tempo, una generosità impressionante e uno standard di costruzione più alto per creare un'esperienza di vita eccezionale. Situato in una posizione privilegiata, centrale e a soli 25-30 minuti dai centri economici di Zug e Zurigo, questa proprietà soddisfa le esigenze più elevate in termini di estetica, luce e qualità della vita. L'ampio soggiorno/pranzo impressiona con finestre dal pavimento al soffitto, che forniscono un rendimento luminoso massimo e offrono una vista liberatoria. La terrazza soleggiata adiacente estende senza soluzione di continuità lo spazio abitativo all'esterno e crea così un luogo di ritiro ideale per la relax privata o le ricevimenti eleganti. La cucina spaziosa combina elettrodomestici di alta qualità con superfici nobili e un concetto di stanza ben pensato che delizia i buongustai, i cuochi amatoriali e gli ospiti. I punti salienti in un colpo d'occhio: • Posizione di prima classe: a soli 25-30 minuti da Zug e Zurigo. • Riservatezza: l'ascensore conduce discretamente e direttamente all'appartamento privato. • Concept di luce: le porte scorrevoli dal pavimento al soffitto creano un senso di stanza luminosa e fluida. • Spazio esterno: ampia terrazza soleggiata con tende da sole generosamente progettate. • Camera principale: ritiro elegante con cabina armadio e bagno annesso. • Design e costruzione: design interni coerente con materiali selezionati e design senza tempo. • Situazione di parcheggio: due enormi box auto con porte sezionali (totale 57 m², che offre molto spazio di stoccaggio supplementare per due auto) e due posti auto sotterranei supplementari. • Spazio di stoccaggio: locali di cantina sovradimensionati. Il tuo prossimo passo: scopri questo unico appartamento attico con una visita personale. Ci piacerebbe fornirti la documentazione di vendita dettagliata o concordare un appuntamento individuale sul posto! Indirizzo esatto disponibile dopo la registrazione su neho.ch. INTERESSATO A UNA VISITA? REGISTRATI PER FAVORE: https://neho.ch/b/5630-26-2

  • Parcheggio
  • Balcone / Terrazza
  • Garage
  • +1
1 / 13
  • Balcone / Terrazza
  • Garage
  • Piscina
6.5 locali, 280m², CHF 3'680'000.–
Top
8916 Jonen

SUNSET LOVER

Nur rund 25 Minuten von Zug und Zürich entfernt und doch eine Welt für sich: In einem exklusiven Einfamilienhausquartier mit privilegierter Süd-West-Lage präsentiert sich diese hochwertig ausgebaute Residenz als wahres privates Hideaway für Genussmenschen. Auf vier grosszügigen Etagen vereinen sich modernes Design, luxuriöse Materialien und ein durchdachtes Raumkonzept zu einem aussergewöhnlichen Wohnerlebnis. Gekrönt von traumhaften, langen Sonnenuntergängen laden der Outdoor-Pool mit Aussendusche, die private Sauna und weitläufige Flächen dazu ein, ein exklusives Refugium der Ruhe zu geniessen.Besonderes: • Gartenanlage mit Aussenpool & Aussendusche • Sicht auf Pilatus, Lindenberg & Reusstal • Wundervolle Sonnenuntergänge • Hochwertiger Ausbau • Cheminée • Wellnessraum mit Sauna • Nur 25 Minuten von den Stadtzentren von Zurich und Zug entfernt Verkaufspreis: CHF 3'680'000Wir freuen uns auf Ihre Kontaktaufnahme und senden Ihnen gerne die detaillierte Broschüre sowie den Grundrissplan des Hauses zu.Situated in a privileged south-west location, this exquisitely finished residence presents itself as a true private hideaway for connoisseurs. Spread over four generous floors, modern design, luxurious materials, and a well-thought-out floor plan come together to create an exceptional living experience. Crowned by magnificent, long sunsets, the outdoor pool with an external shower, the private sauna, and expansive spaces invite you to enjoy an exclusive retreat of tranquillity and luxurious living.Highlights: • Garden with outdoor pool & outdoor shower • Views of Pilatus, Lindenberg & the Reuss Valley • Magnificent sunsets • High-quality finishes • Fireplace • Spa room with sauna • Just 25 minutes from the city centres of Zurich and Zug Selling Price: CHF 3,680,000We look forward to hearing from you and will be happy to send you the detailed brochure and floor plan of the house.

  • Balcone / Terrazza
  • Garage
  • Piscina
1 / 13
  • Parcheggio
  • Balcone / Terrazza
  • Garage
  • +2
5.5 locali, 152m², CHF 2'890'000.–
Top
6318 Walchwil

ON THE SUNNY SIDE

Vom Wohnbereich und von der Dachterrasse reicht der Blick über den Zugersee bis zur Rigi. Das helle 5.5 Zimmer Reihenmittelhaus bietet Wohnen auf drei Ebenen mit grossen Fensterfronten.Der offene Wohn- und Essbereich mit Cheminée führt auf die Terrasse; Küche, Wohnzimmer und Bäder wurden 2024 umfassend erneuert. Vier Schlafzimmer verteilen sich auf zwei Etagen, ein heller, zur Treppe offener Zusatzraum im Obergeschoss eignet sich als Homeoffice. Zwei Stauräume, ein geräumiger Technikraum und ein Keller bieten viel Platz.Privater Garten mit gedecktem Sitzplatz, rund 138 m² Aussenfläche, Bushaltestelle Walchwil Oberdorf vor der Haustür. Zug erreichen Sie in 14 Minuten mit dem Auto oder in 22 Minuten mit dem ÖV, Zürich HB in rund 50 Minuten. Sehr tiefe Steuerbelastung im Kanton Zug. Bezugsbereit ab sofort, bei Bedarf problemlos nach eigenen Vorstellungen anpassbar.Besonderes: • Nutzfläche ca. 162 m2 • Seesicht über den Zugersee zur Rigi • Vier Schlafzimmer plus offener Zusatzraum fürs Homeoffice • Grosser Stauraum: zwei Stauräume, Technikraum und Keller • 2024 umfassend renoviert: Küche, Bäder, Wohnzimmer • Dachterrasse, Terrasse und privater Garten (ca. 138 m²) • Sehr tiefe Steuerbelastung (Steuerfuss Walchwil 51 %) • Zug in 14 Min. mit dem Auto, Zürich HB in rund 50 Min. • Zwei Tiefgaragenplätze im Preis enthalten Verkaufspreis: CHF 2'890'000 (inkl. 2 Garagenplätze)Wir freuen uns auf Ihre Kontaktaufnahme und senden Ihnen gerne die detaillierte Broschüre sowie den Grundrissplan des Hauses zu.From the living area and the roof terrace, the view stretches across Lake Zug to Mount Rigi. This bright 5.5 room mid-terrace house offers living space on three levels with large windows.The open living and dining area with fireplace leads onto the terrace; the kitchen, living room and bathrooms were comprehensively renovated in 2024. Four bedrooms are spread over two floors, and a bright extra room on the upper floor, open to the stairwell, is ideal as a home office. Two storage rooms, a spacious utility room and a cellar provide plenty of space.Private garden with covered patio, around 138 m² of outdoor space, Walchwil Oberdorf bus stop at the front door. Zug is 14 minutes away by car or 22 minutes by public transport, Zurich main station around 50 minutes. Very low taxes in the canton of Zug. Available immediately; can easily be adapted to your own taste if required.Highlights: • Total usable area approx.162 m2 • Views across Lake Zug to Mount Rigi • Four bedrooms plus an open extra room for a home office • Generous storage: two storage rooms, utility room and cellar • Comprehensively renovated in 2024: kitchen, bathrooms, living room • Roof terrace, terrace and private garden (approx. 138 m²) • Very low taxes (Walchwil tax multiplier 51%) • Zug 14 min by car, Zurich main station approx. 50 min • Two underground parking spaces include Selling price: CHF 2,890,000 (incl. 2 garage spaces)We look forward to hearing from you and will be happy to send you the detailed brochure and floor plan of the house.

  • Parcheggio
  • Balcone / Terrazza
  • Garage
  • +2
1 / 13
  • Balcone / Terrazza
  • Ascensore
4.5 locali, 174m², CHF 4'200'000.–
Top
6340 Baar

SIMPLY THE BEST

Zentral in Baar gelegen, überzeugt diese 4.5 Zimmerwohnung mit hochwertigem Innenausbau und durchdachter Raumaufteilung. Der Mittelpunkt der Wohnung ist der offene Wohn- und Essbereich, elegant durch einen Raumteiler gegliedert und ergänzt durch eine Küche mit einer grosszügigen Kochinsel und Bar. Bodentiefe Fenster öffnen den Raum zum Balkon, Eichenparkett und Wände in Betonoptik fangen das warme Abendlicht wunderschön ein.Etwas zurückgezogen liegt das Masterzimmer mit offenem Ensuite-Badezimmer und begehbarem Ankleidezimmer. Eine erhöhte, freistehende Badewanne und eine grosszügige Dusche aus Valser Quarzit machen es zur kleinen Wohlfühloase. Zwei weitere Zimmer eignen sich als Gäste-, Kinder- oder Arbeitszimmer. Eine Gästetoilette mit Dusche sowie ein Hauswirtschaftsraum mit Einbauschränken, Weinkühler, Waschmaschine und Tumbler runden das Angebot ab. Optional besteht die Möglichkeit, ein weiteres Zimmer zu schaffen. Gerne besprechen wir diese individuelle Gestaltungsmöglichkeit bei einer Besichtigung vor Ort.BESONDERES: • Offener Wohn- und Essbereich • Hochwertiger Innenausbau von Trendline • Grosszügige Küche mit Kochinsel und Bar, Geräte von Gaggenau und Liebherr • Begehbarer Kleiderschrank mit viel Platz • Freistehende Badewanne im Ensuite-Badezimmer des Masterzimmers • Geräucherter Eichenparkett • Duschen und Abdeckung der Kochinsel aus Valser Quarzit Platten • Familienfreundliches Quartier • Zentrale Lage, Autobahnanschluss und öffentliche Verkehrsmittel in wenigen Minuten, dennoch ruhig gelegen • Grosser Keller • Vier Parkplätze in der Tiefgarage (2 nebeneinander mit Elektro-Ladestation + 2 hintereinander) Verkaufspreis: CHF 4'200'000 + zwei Garagenparkplätze à je CHF 60'000 und Doppelparkplatz à CHF 80'000 = Gesamtpreis CHF 4'400'000Verfügbarkeit: ab März 2027Wir freuen uns auf Ihre Kontaktaufnahme und senden Ihnen gerne die detaillierte Broschüre sowie den Grundriss der Wohnung zu.Centrally located in Baar, this 4.5 room apartment impresses with its high-quality interior finish and well-thought-out layout. The heart of the apartment is the open-plan living and dining area, elegantly divided by a room divider and complemented by a kitchen featuring a spacious cooking island and bar. Floor-to-ceiling windows open the space onto the balcony, whilst oak parquet flooring and concrete-effect walls beautifully capture the warm evening light.Slightly set apart is the master bedroom with an open-plan en suite bathroom and walk-in dressing room. A raised, freestanding bath and a spacious shower made of Vals quartzite turn it into a little oasis of well-being. Two further rooms are suitable as guest rooms, children's bedrooms or an office. A guest toilet with a shower and a utility room with fitted cupboards, a wine cooler, a washing machine and a tumble dryer complete the property.There is also the option to create an additional room. We would be delighted to discuss this individual design possibility with you during a viewing.HIGHLIGHTS: • Open-plan living and dining area • High-quality interior fittings by Trendline • Spacious kitchen with cooking island and bar, appliances by Gaggenau and Liebherr • Walk-in wardrobe with plenty of space • Freestanding bath in the master bedroom's en-suite bathroom • Smoked oak parquet flooring • Showers and worktop on the cooking island made from Vals quartzite slabs • Family-friendly neighbourhood • Central location, with motorway access and public transport just a few minutes away, yet in a quiet setting • Large cellar • Four parking spaces in the underground car park (2 side-by-side with an electric charging point + 2 one behind the other) Selling price: CHF 4,200,000 + two garage parking spaces at CHF 60,000...

  • Balcone / Terrazza
  • Ascensore
1 / 13
  • Balcone / Terrazza
  • Garage
  • Ascensore
  • +2
5.5 locali, 170m², CHF 4'200'000.–
Top
6340 Baar

THIS MUST BE THE PLACE

Baar, Burgweid. Ein ruhiges, grünes Quartier mit der richtigen Distanz zum Alltag und der richtigen Nähe zu allem anderen. Diese Attikawohnung bietet grosszügige Räume, eine eigene Sauna und zwei Terrassen, auf denen der Abend gerne länger wird als geplant. This must be the place.Besonderes: • Ruhige Lage • Familienfreundliches Quartier • Gute Besonnung • Grosszügige Aussenflächen • Sauna • Cheminée • Zwei Keller • Einbauschränke Verkaufspreis: CHF 4'200'000 + 2 Einstellplätze à je CHF 50'000 = Total CHF 4'300'000Wir freuen uns auf Ihre Kontaktaufnahme und senden Ihnen gerne die detaillierte Broschüre sowie den Grundrissplan der Wohnung zu.Baar, Burgweid. A quiet, leafy neighbourhood, offering just the right distance from the hustle and bustle of everyday life, yet close to everything else. This attic apartment boasts spacious rooms, a private sauna and two terraces where evenings often stretch on longer than planned. This must be the place.Highlights: • Quiet location • Family-friendly neighbourhood • Get plenty of sun • Spacious outdoor areas • Sauna • Fireplace • Two cellars • Built-in cupboards Selling price: CHF 4,200,000 + 2 garage spaces at CH 50,000 each = Total CHF 4,300,000We look forward to hearing from you and will be happy to send you the detailed brochure and floor plan of the apartment.

  • Balcone / Terrazza
  • Garage
  • Ascensore
  • +2
1 / 13
5.5 locali, 199m², CHF 2'395'000.–
Top
Im Hägeler, 8910 Affoltern am Albis

Esperienza di vita in 5 ½ locali con vista sulla montagna, giardino e massimo comfort abitativo

Questo spazioso e luminoso appartamento di 5 ½ locali combina il comfort moderno, molto spazio per tutta la famiglia e una posizione da sogno in un quartiere calmo e familiare. Appena entrati nell'appartamento, si può sentire l'atmosfera di vita piacevole. Il soggiorno luminoso con parquet elegante forma il cuore dell'appartamento e invita a rilassarsi e a soggiornare. Le grandi finestre fornisco molto luce diurna e creano una qualità di vita aperta e accogliente. Tutte le stanze sono anche dotate di parquet di alta qualità e offrono molteplici utilizzi per le famiglie, gli uffici a casa o gli hobby. La cucina moderna e aperta convince per la sua progettazione pensata e gli elettrodomestici di alta qualità di V-Zug, nonché di una lavastoviglie Miele. La cucina diventa un piacere, e le serate conviviali con la famiglia e gli amici sono garantite.Un punto di forza particolare è il clima di vita innovativo: ogni stanza può essere temperata individualmente e offre un calore confortevole o un raffreddamento leggero, a seconda della stagione. Con il riscaldamento a pavimento, si crea un clima di stanza eccezionalmente confortevole durante tutto l'anno. La spaziosa camera da letto principale dispone del suo bagno en suite e offre un rifugio privato per rilassarsi. Da lì, si può anche accedere al piccolo giardino. Due altre stanze hanno un accesso diretto al giardino e collegano gli spazi interni ed esterni in modo particolarmente armonioso.I due balconi collegati offrono una vista magnifica sul paesaggio montuoso circostante e invitano a trascorrere la giornata con una colazione al sole del mattino o un bicchiere di vino la sera. Un vero paradiso per gli amanti della natura è il giardino facile da curare per uso esclusivo. Qui, si può godere di molta intimità e spazio per giocare, rilassarsi e trascorrere ore conviviali all'aperto. Che i bambini giocano, che gli appassionati di giardinaggio progettino o che le serate barbecue rilassate con gli amici - questo spazio esterno offre una qualità di vita pura.Un comfort aggiuntivo è offerto dalla lavanderia pratica con la sua installazione di lavaggio nell'appartamento, un grande seminterrato, una stanza di essiccazione generale e una stanza per biciclette comune. Per i veicoli, sono disponibili due posti auto, integrati da numerose aree di sosta per i visitatori. Un'area di gioco vicina completa perfettamente l'offerta familiare.L'infrastruttura non lascia nulla a desiderare. Le strutture di shopping come Coop, Jumbo, Manor e Pfister sono situate a breve distanza.Gli asili nido, le scuole elementari e secondarie sono facilmente raggiungibili, e il ginnasio pianificato aumenterà ulteriormente l'attrattiva della posizione. I ristoranti, i medici, la stazione e i trasporti pubblici sono a distanza di cammino.Grazie alla connessione eccellente all'autostrada, si può raggiungere rapidamente e facilmente tutte le direzioni.L'appartamento non convince solo per la sua ampiezza, ma anche per la sua infrastruttura eccellente e le brevi distanze a tutte le strutture delle esigenze quotidiane. Questa posizione eccellente combina la quiete della vita con la migliore infrastruttura, rendendo l'appartamento particolarmente attraente per le famiglie, i pendolari e tutti coloro che apprezzano le brevi distanze.- Prezzo di acquisto dell'appartamento: CHF 2'395'000.-- Prezzo di acquisto di un posto auto: CHF 80'000.-- Offerta totale: CHF 2'475'000.-


Markus Gyhr

Markus Gyhr

1 / 12
Markus Gyhr

Markus Gyhr

  • Parcheggio
  • Balcone / Terrazza
  • Garage
  • +1
7 locali, 252m², Prezzo su richiesta
Top
Neuheim, 6345 Neuheim

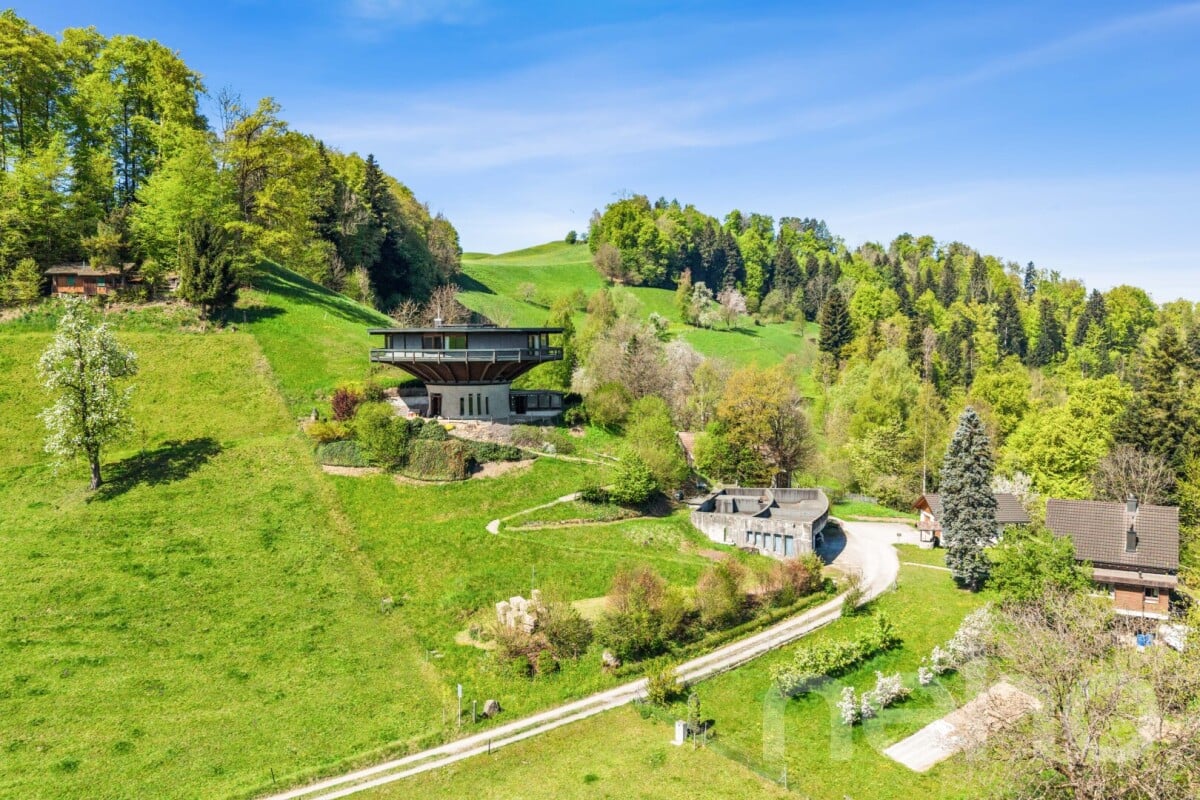
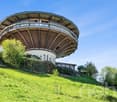
Vivere in una casa rotonda. Architettura, natura e tranquillità a Neuheim

Questa casa rotonda eccezionale a Neuheim combina caratteristiche architettoniche uniche intemporelli con un ambiente idillico e naturale. La proprietà è immersa in ampi spazi verdi e offre un alto grado di libertà, privacy e ambiente incontaminato. L'ampio spazio abitativo con vetrate dal pavimento al soffitto al piano superiore con balcone circondante offre viste impressionanti e luce solare ottimale. Al piano terra, una stanza aggiuntiva con accesso diretto al patio è disponibile, ideale per concetti di utilizzo individuali o per gli animali da compagnia, c'è un'area separata. Ulteriori ampi locali per hobby o laboratori con una possibile zona di servizio a livello di garage e spazi di stoccaggio completano l'offerta. Questi possono fornire una buona base per interessi professionali o di svago estesi. La sorgente privata e la localizzazione nella zona agricola sottolineano il carattere speciale di questa proprietà e offrono un'esperienza di vita a stretto contatto con la natura. Un'offerta rara per tutti coloro che valorizzano la pace, lo spazio e l'individualità, nonché dare il proprio futuro alla proprietà e agli edifici con oltre 500 metri quadrati, preservando l'unicità esistente.Indirizzo esatto disponibile dopo la registrazione su neho.ch.INTERESSATO A UNA VISITA? REGISTRATI: https://neho.ch/b/6345-26-1

  • Parcheggio
  • Balcone / Terrazza
  • Garage
  • +1
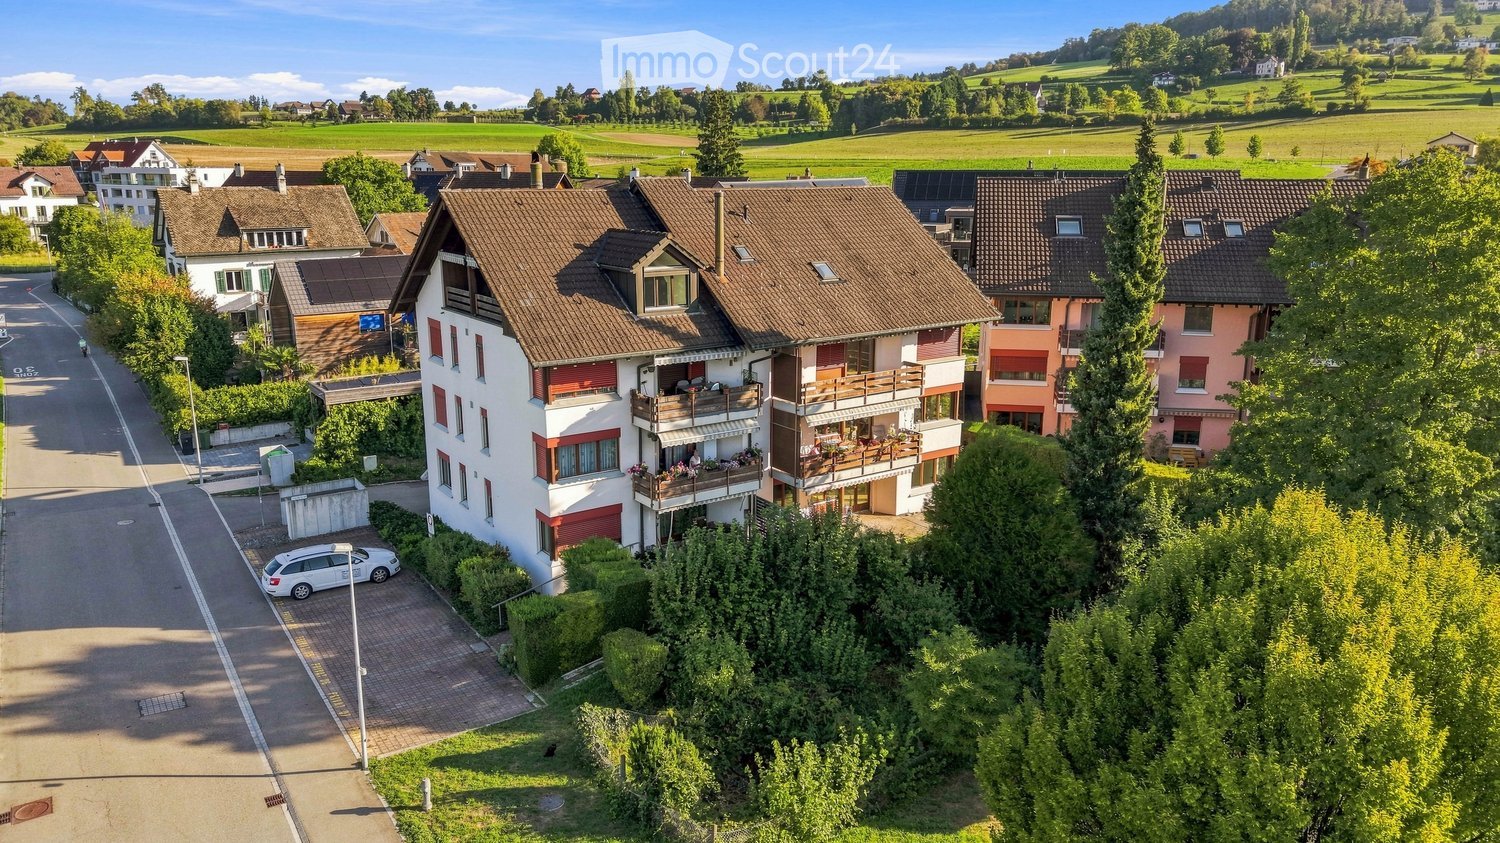
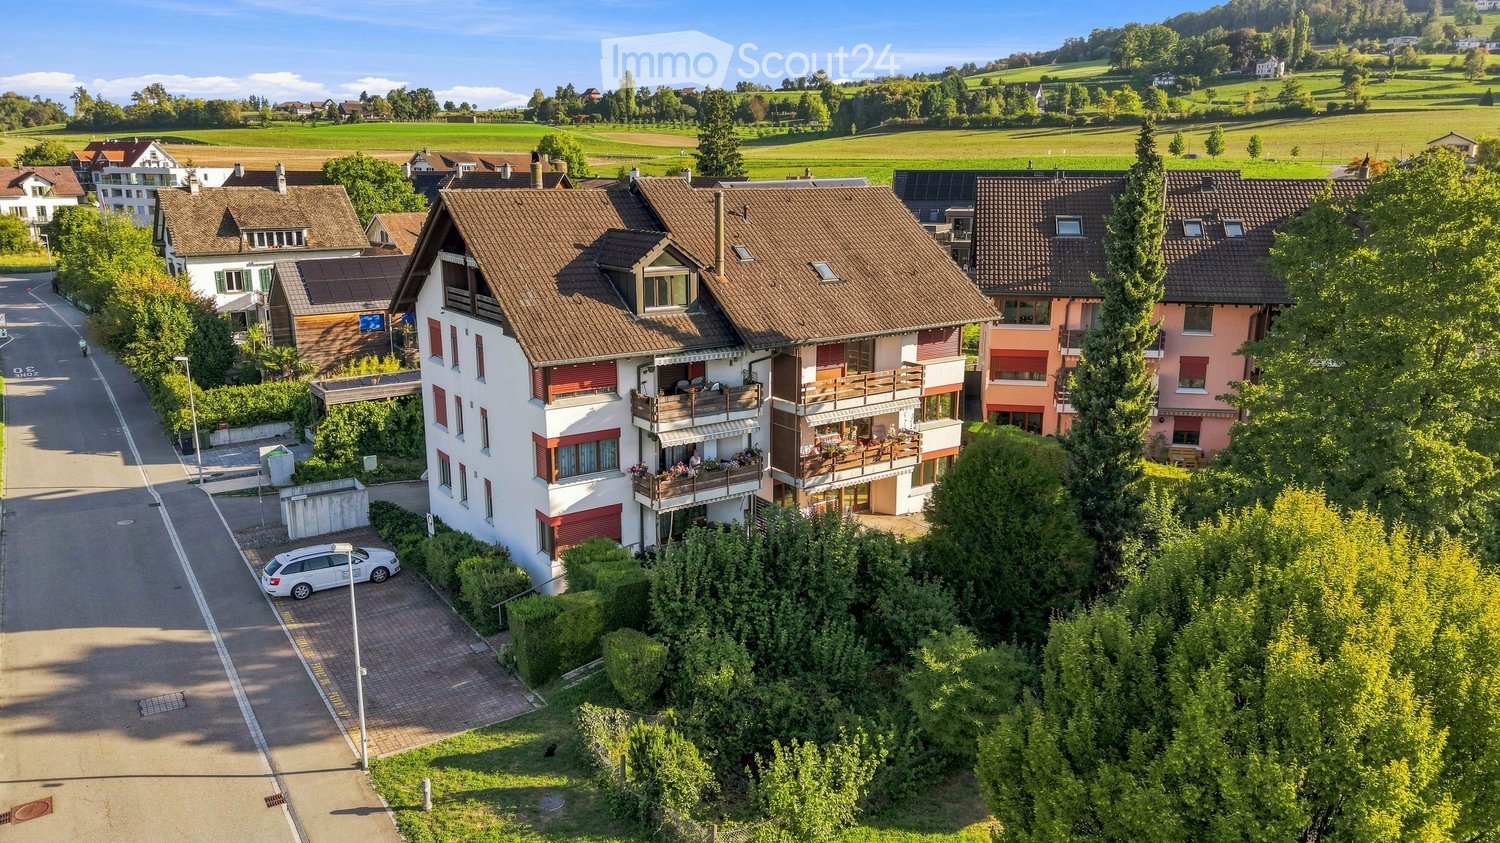
  • Aerial view of a residential area with multiple houses, balconies, and a parked car. The houses have red-tiled roofs and are surrounded by greenery and open fields.
  • Modern, minimalist kitchen with white cabinets, grey countertops, and a wooden herringbone floor. Features a sink, faucet, and oven.
  • Empty room with unfinished walls, a white door, a window showing greenery outside, a radiator, and a white bucket on the floor.
  • Modern kitchen with wooden cabinets, stainless steel appliances, and a window overlooking greenery.
  • Empty room with light wooden flooring, white walls, and a large window with wooden frame and radiator below.
  • Empty room with wooden flooring, white ceiling, and blue walls. Features a large window with wooden frame and radiator below.
  • Empty room with wooden flooring, white walls, large windows, and radiators. No furniture or equipment present.
  • Empty room with wooden flooring, white walls, large windows, and radiators. No furniture or equipment present.
  • Balcony with wooden railing, striped awning, and view of a green field, trees, and a swimming pool in the distance.
  • Empty room with light wooden flooring, white walls, and a single window with a radiator below it.
  • Empty room with light pink walls, wooden flooring, and a window with wooden frame. There is a radiator below the window and a door leading to another room.
  • Modern bathroom with beige marble tiles, white toilet, sink, and mirrored cabinet.
  • Bathroom with beige tiled walls and floor, white toilet, sink, mirror, and faucet.
  • Modern bathroom with a white bathtub, a wooden sink cabinet, a toilet, and a large illuminated mirror above the sink. The floor is covered with marble tiles.
  • Bathroom with a white bathtub, orange tiles, and a window with frosted glass. The tiles show signs of wear and discoloration.
  • Bathroom with a bathtub, sink, toilet, and mirror. The walls are tiled in a warm, wood-like pattern, and the floor has a herringbone tile design.
  • A two-story house with a modern design, featuring a balcony on the upper floor, large windows, and a well-maintained garden.
  • A two-story house with white walls, wooden accents, and large windows. Features include a balcony on the upper floor, a well-maintained lawn, and surrounding trees.
  • Aerial view of a residential neighborhood with multiple houses, green spaces, and a small sports field.
  • A well-maintained garden area with a swing set, wooden fence, and a paved pathway. The area is surrounded by trees and includes a bench and a few parked cars in the background.
1 / 20
4.5 locali, 108m², CHF 790'000.–
Top
Untere Bahnhofstrasse 28, 8932 Mettmenstetten

Appartamenti in proprietà attraenti per occupanti proprietari e investitori

A casa nel verde. In mezzo alla vita.In una posizione centrale a Mettmenstetten, a pochi minuti a piedi dalla stazione e dalle possibilità di shopping, sono disponibili diversi appartamenti in proprietà esistenti da 3,5 e 4,5 locali per la vendita individuale. La proprietà è stata divisa in proprietà per piani, permettendo così agli appartamenti di essere acquistati individualmente.L'offerta comprende diverse dimensioni di appartamenti e piani - da appartamenti di piano classici a un appartamento di giardino di 4,5 locali fino a un appartamento di mansarda di 3,5 locali. Gli appartamenti sono adatti sia per gli occupanti proprietari che per gli investitori di capitali.Gli appartamenti disponibili possono essere presi in carico nel loro stato esistente o, se desiderato, ristrutturati individualmente. La ristrutturazione può essere eseguita da noi come appaltatori generali. A questo scopo, è previsto un budget di ristrutturazione facoltativo di 90.000 CHF per appartamento, che è fatturato in aggiunta al prezzo di acquisto se richiesto.Prezzi di vendita: • Appartamenti di 3,5 locali: 670.000 CHF • Appartamenti di 4,5 locali: 790.000 CHF • Appartamento di mansarda di 3,5 locali: 750.000 CHF • Posto auto esterno: 30.000 CHF • Box auto: 50.000 CHF La combinazione di una posizione centrale, di brevi distanze alla stazione e allo shopping, nonché della vicinanza immediata con la natura, fa degli appartamenti una casa attraente a Mettmenstetten.Saremmo felici di mostrarvi gli appartamenti disponibili durante una visita personale. Ci auguriamo del vostro contatto.

Tempo di percorrenza
-
  • Aerial view of a residential area with multiple houses, balconies, and a parking area. The houses have red-tiled roofs and are surrounded by greenery and open fields.
  • Modern, unfurnished kitchen with white cabinets, a sink, an oven, and a window overlooking a green area.
  • Empty room with unfinished walls, a white door, a window showing greenery outside, a radiator, and a white bucket on the floor.
  • Modern kitchen with wooden cabinets, stainless steel appliances, and a window overlooking greenery.
  • Empty room with light wooden flooring, white walls, and a large window with wooden frame. A radiator is visible below the window.
  • Empty room with wooden flooring, blue walls, and a large window with wooden frame. There is a radiator below the window and visible electrical outlets on the walls.
  • Empty room with wooden flooring, white walls, large windows, and radiators. No furniture or equipment present.
  • Empty room with wooden flooring, white walls, large windows, and radiators. No furniture or equipment present.
  • Balcony with wooden railing, striped awning, and scenic view of a green field, trees, and distant buildings.
  • Modern bathroom with a white bathtub, a wooden vanity with a sink, a toilet, and a large illuminated mirror above the sink. The floor is covered with marble tiles.
  • Bathroom with wooden tiled walls and floor, featuring a bathtub, sink, toilet, and a mirror with built-in storage.
  • Bathroom with a white bathtub, orange tiles, and a window with frosted glass. The tiles show signs of wear and discoloration.
  • A well-maintained garden area with a swing set, grassy patches, trees, a wooden fence, and a paved pathway leading to a parking area with several cars.
  • Aerial view of a residential neighborhood with multiple houses, gardens, and a sports field.
1 / 14
3.5 locali, 82m², CHF 670'000.–
Top
Untere Bahnhofstrasse 28, 8932 Mettmenstetten

Appartamenti in proprietà attraenti per occupanti e investitori

Casa nel verde. In mezzo alla vita.In una posizione centrale a Mettmenstetten, a pochi minuti a piedi dalla stazione e dai negozi, sono disponibili per la vendita individuale diversi appartamenti in proprietà di 3,5 e 4,5 locali esistenti. La proprietà è stata divisa in proprietà per piani, consentendo così agli appartamenti di essere acquistati individualmente.L'offerta comprende diverse dimensioni di appartamenti e piani – da appartamenti classici ai piani a un appartamento di 4,5 locali con giardino e a un appartamento di 3,5 locali in mansarda. Gli appartamenti sono adatti sia agli occupanti che agli investitori.Gli appartamenti disponibili possono essere presi in carico nel loro stato attuale o, se desiderato, ristrutturati individualmente. La ristrutturazione può essere eseguita da noi come general contractor. A questo scopo, è previsto un budget di ristrutturazione facoltativo di 90 000 CHF per appartamento, che è fatturato in aggiunta al prezzo di acquisto se richiesto.Prezzi di vendita: • Appartamenti di 3,5 locali: 670 000 CHF • Appartamenti di 4,5 locali: 790 000 CHF • Appartamento di 3,5 locali in mansarda: 750 000 CHF • Posto auto esterno: 30 000 CHF • Box auto: 50 000 CHF L'associazione di una posizione centrale, di brevi distanze alla stazione e ai negozi, nonché della vicinanza immediata con la natura, fa degli appartamenti una casa attraente a Mettmenstetten.Saremmo felici di mostrarvi gli appartamenti disponibili durante una visita personale. Ci auguriamo del vostro contatto.

Tempo di percorrenza
-

Proprietà suggerite sulla base dei risultati della tua ricerca