Locali
5.5
Spazio abitativo
152 m2
Prezzo di vendita
CHF 2'890'000.–
Notificare il calo di prezzo
"ON THE SUNNY SIDE"
Indirizzo
6318 WalchwilPrezzo
- Prezzo d'acquisto:
- CHF 2'890'000.–
- Notificare il calo di prezzo
Dati principali
- Disponibilità:
- Subito
- Tipo di oggetto:
- Casa a schiera
- Locali:
- 5.5
- Superficie:
- 152 m2
- Superficie terreno:
- 183 m2
- Cubatura:
- 518 m3
- Ultimo rinnovo:
- 2024
- Anno di costruzione:
- 1975
Caratteristiche
Balcone / Terrazza
Caminetto
Veduta
Adatto per bambini
Parcheggio
Garage
Documento (0)
Descrizione
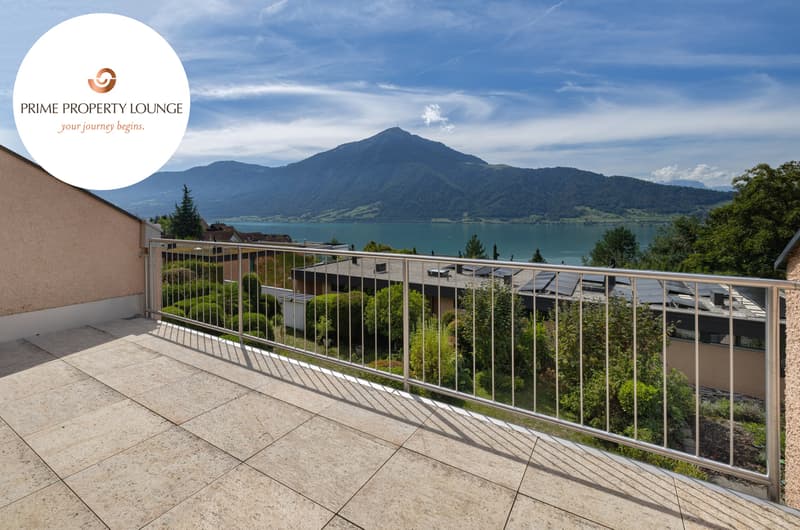
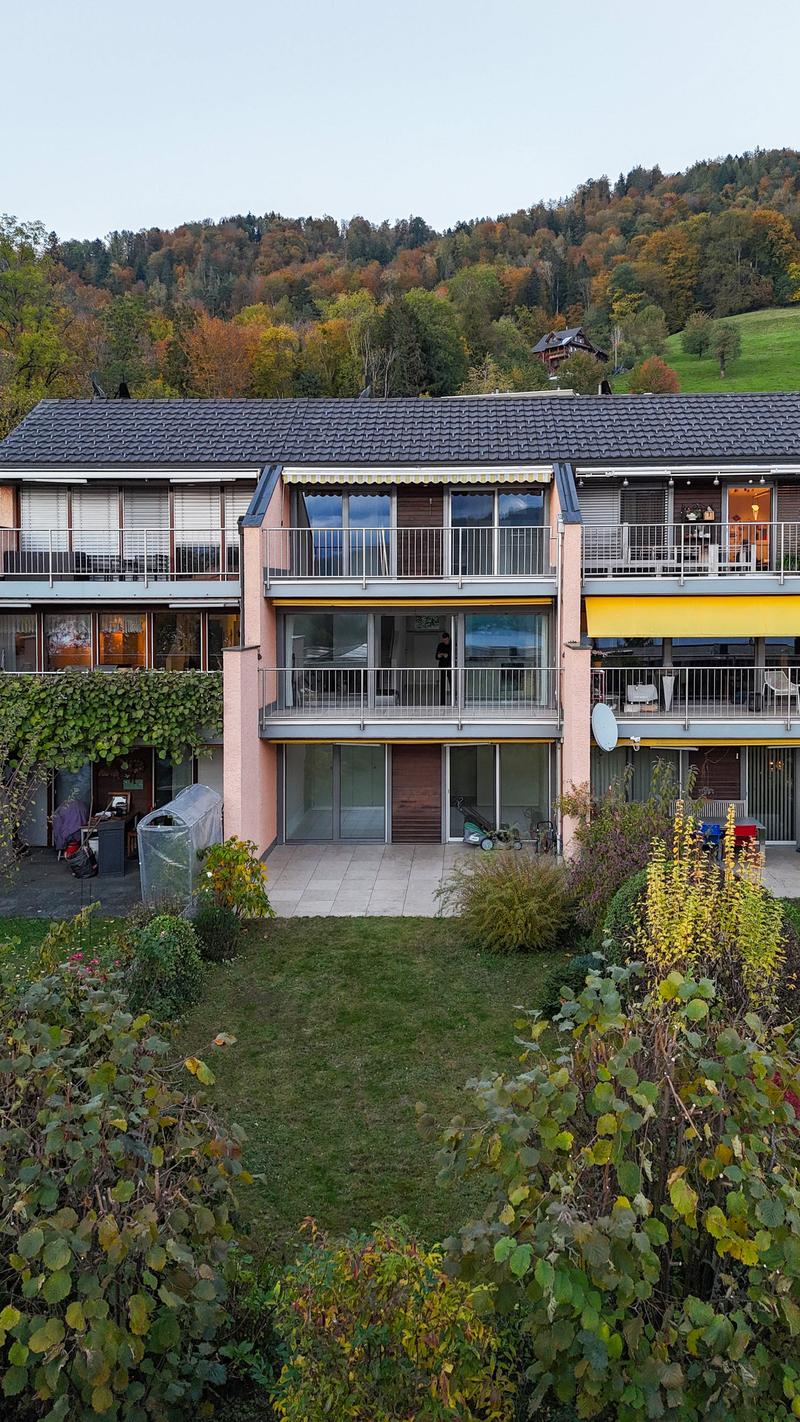
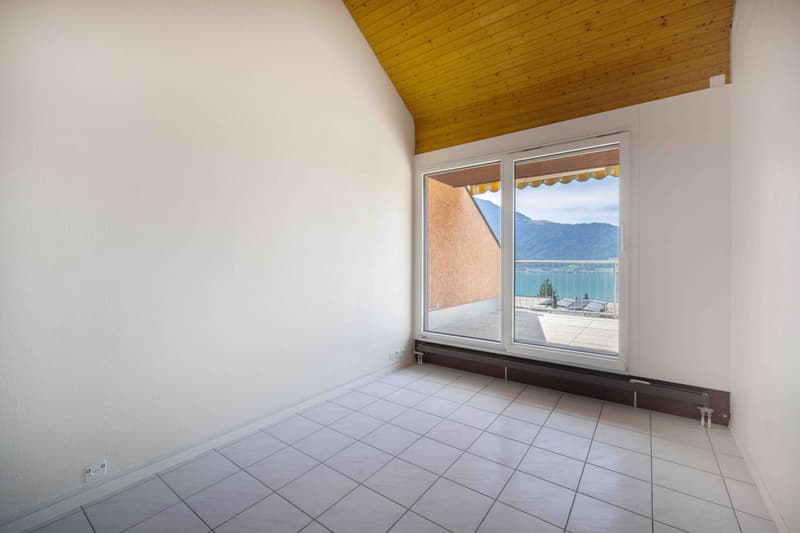
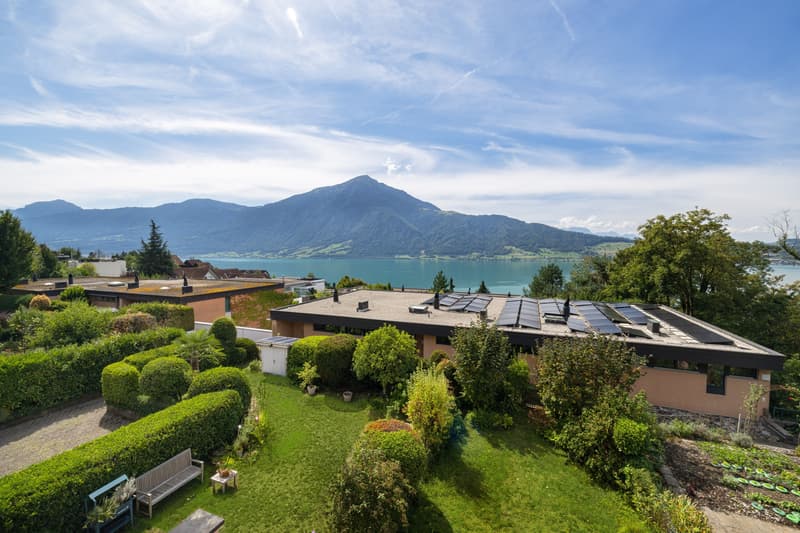
Vom Wohnbereich und von der Dachterrasse reicht der Blick über den Zugersee bis zur Rigi. Das helle 5.5 Zimmer Reihenmittelhaus bietet Wohnen auf drei Ebenen mit grossen Fensterfronten.
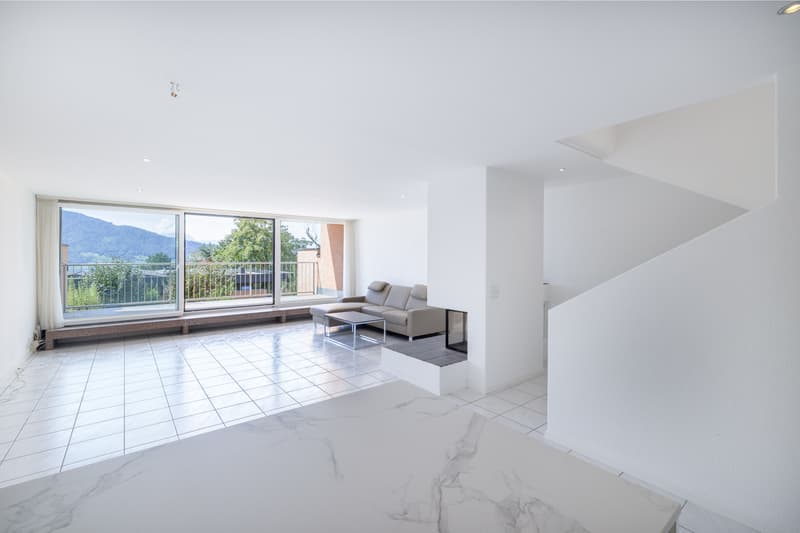
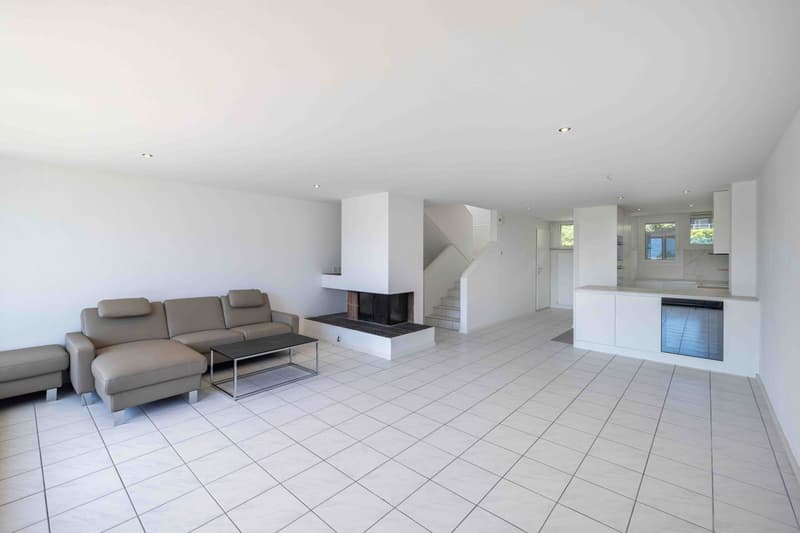
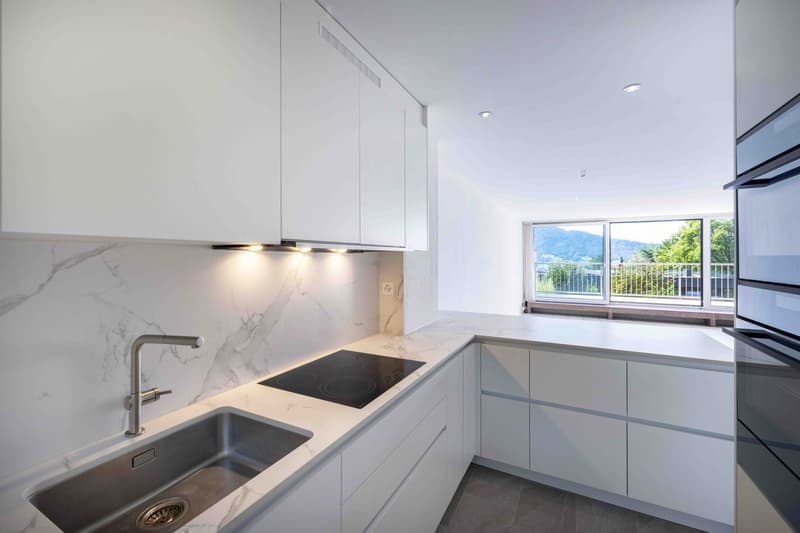
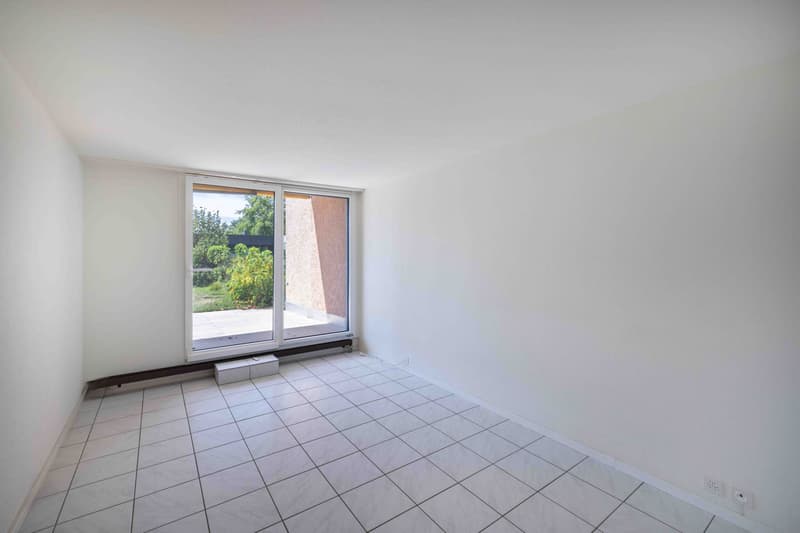
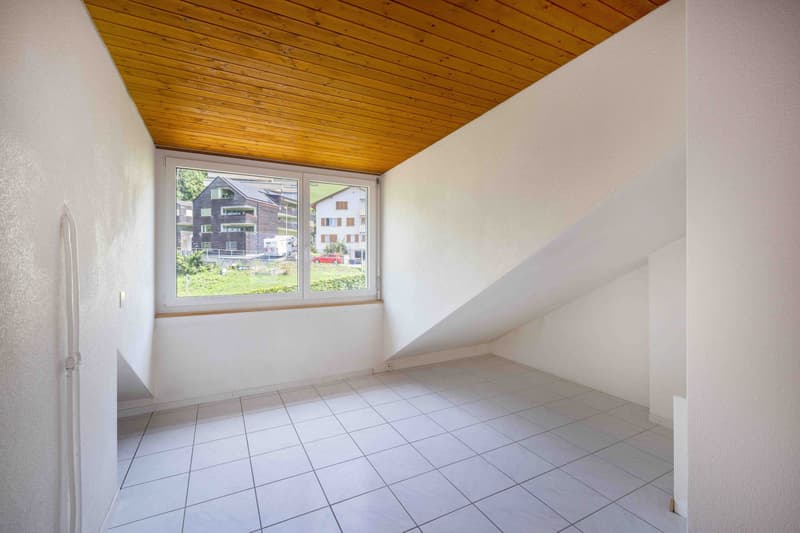
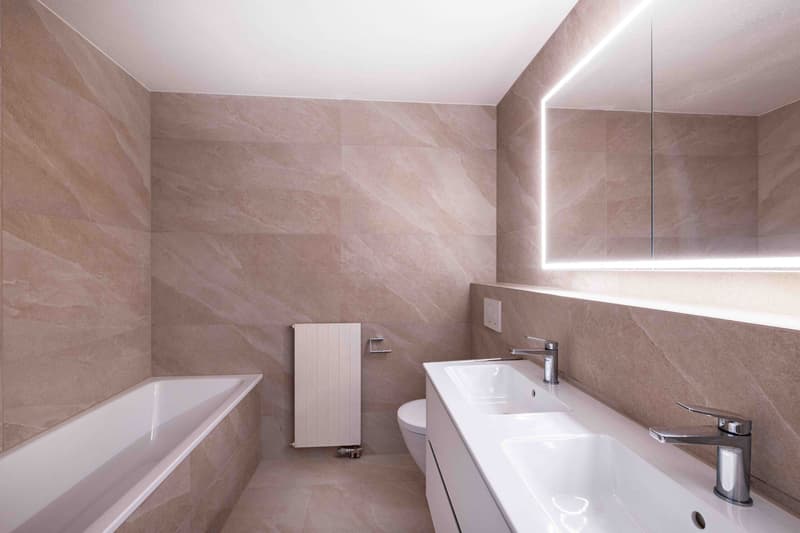
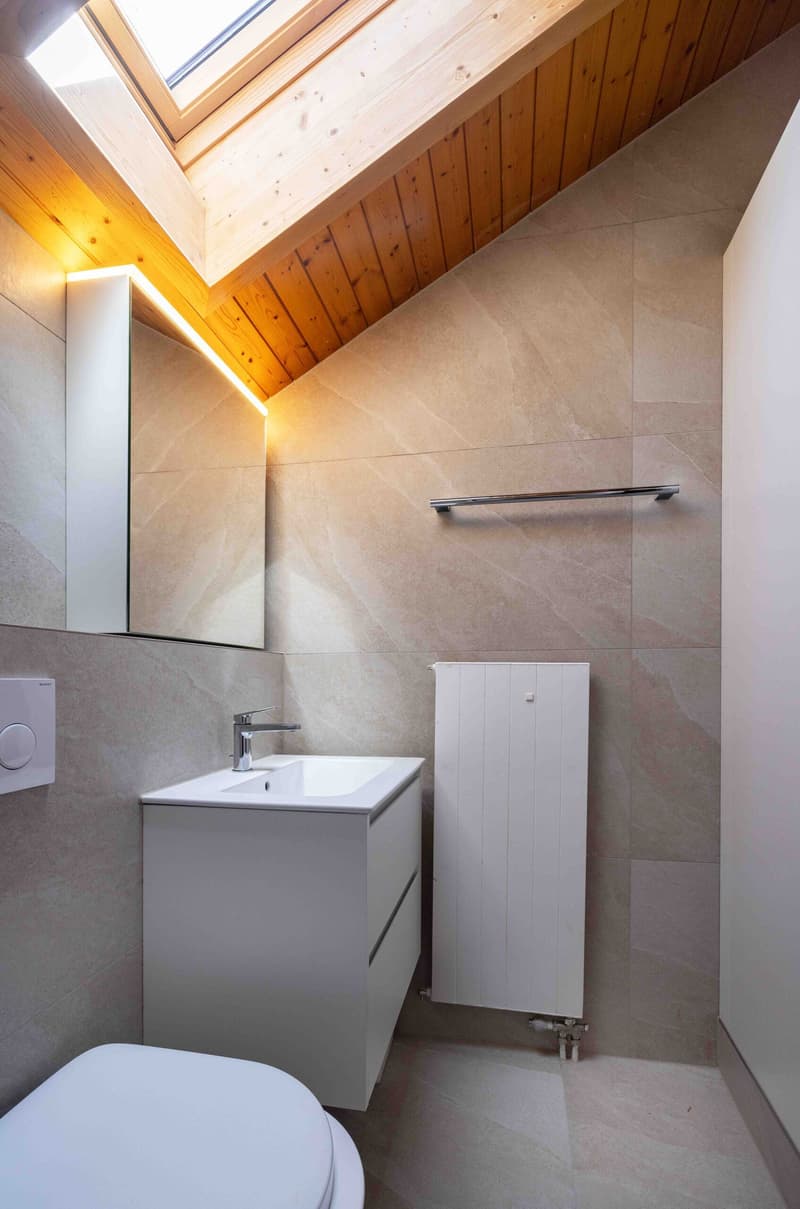
Der offene Wohn- und Essbereich mit Cheminée führt auf die Terrasse; Küche, Wohnzimmer und Bäder wurden 2024 umfassend erneuert. Vier Schlafzimmer verteilen sich auf zwei Etagen, ein heller, zur Treppe offener Zusatzraum im Obergeschoss eignet sich als Homeoffice. Zwei Stauräume, ein geräumiger Technikraum und ein Keller bieten viel Platz.
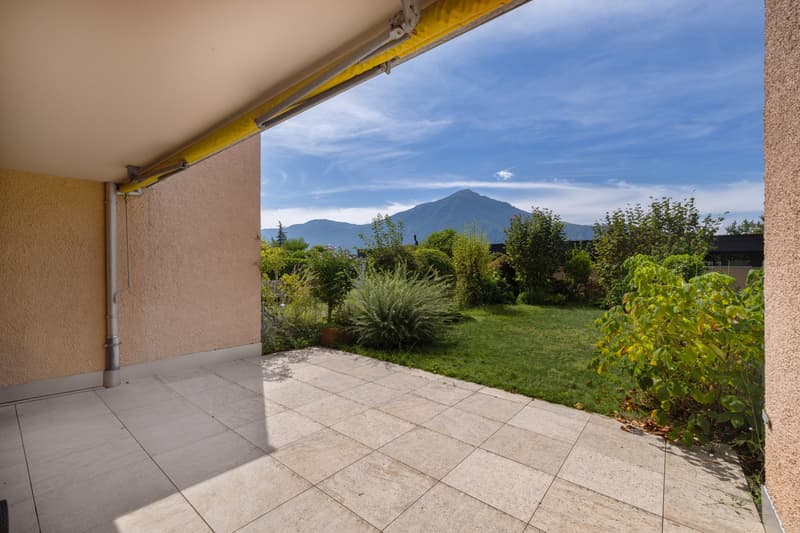
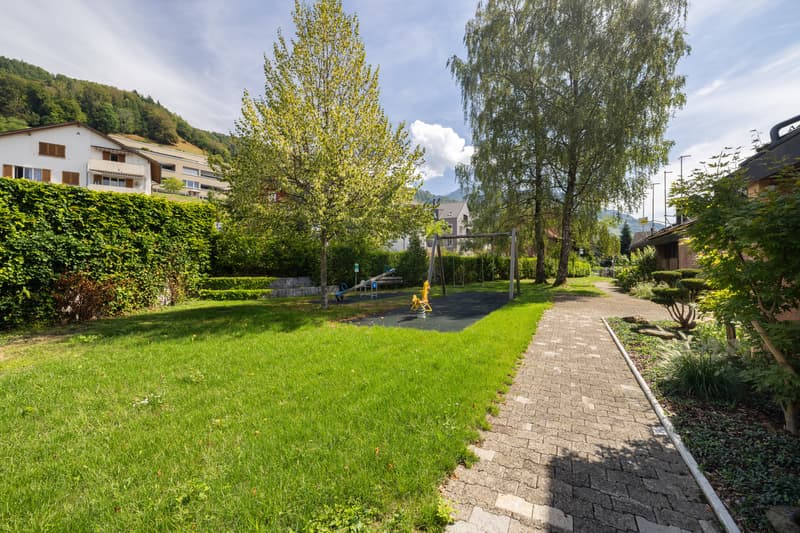
Privater Garten mit gedecktem Sitzplatz, rund 138 m² Aussenfläche, Bushaltestelle Walchwil Oberdorf vor der Haustür. Zug erreichen Sie in 14 Minuten mit dem Auto oder in 22 Minuten mit dem ÖV, Zürich HB in rund 50 Minuten. Sehr tiefe Steuerbelastung im Kanton Zug. Bezugsbereit ab sofort, bei Bedarf problemlos nach eigenen Vorstellungen anpassbar.
Besonderes:
Verkaufspreis: CHF 2'890'000 (inkl. 2 Garagenplätze)
Wir freuen uns auf Ihre Kontaktaufnahme und senden Ihnen gerne die detaillierte Broschüre sowie den Grundrissplan des Hauses zu.
From the living area and the roof terrace, the view stretches across Lake Zug to Mount Rigi. This bright 5.5 room mid-terrace house offers living space on three levels with large windows.
The open living and dining area with fireplace leads onto the terrace; the kitchen, living room and bathrooms were comprehensively renovated in 2024. Four bedrooms are spread over two floors, and a bright extra room on the upper floor, open to the stairwell, is ideal as a home office. Two storage rooms, a spacious utility room and a cellar provide plenty of space.
Private garden with covered patio, around 138 m² of outdoor space, Walchwil Oberdorf bus stop at the front door. Zug is 14 minutes away by car or 22 minutes by public transport, Zurich main station around 50 minutes. Very low taxes in the canton of Zug. Available immediately; can easily be adapted to your own taste if required.
Highlights:
Selling price: CHF 2,890,000 (incl. 2 garage spaces)
We look forward to hearing from you and will be happy to send you the detailed brochure and floor plan of the house.
Der offene Wohn- und Essbereich mit Cheminée führt auf die Terrasse; Küche, Wohnzimmer und Bäder wurden 2024 umfassend erneuert. Vier Schlafzimmer verteilen sich auf zwei Etagen, ein heller, zur Treppe offener Zusatzraum im Obergeschoss eignet sich als Homeoffice. Zwei Stauräume, ein geräumiger Technikraum und ein Keller bieten viel Platz.
Privater Garten mit gedecktem Sitzplatz, rund 138 m² Aussenfläche, Bushaltestelle Walchwil Oberdorf vor der Haustür. Zug erreichen Sie in 14 Minuten mit dem Auto oder in 22 Minuten mit dem ÖV, Zürich HB in rund 50 Minuten. Sehr tiefe Steuerbelastung im Kanton Zug. Bezugsbereit ab sofort, bei Bedarf problemlos nach eigenen Vorstellungen anpassbar.
Besonderes:
- Nutzfläche ca. 162 m2
- Seesicht über den Zugersee zur Rigi
- Vier Schlafzimmer plus offener Zusatzraum fürs Homeoffice
- Grosser Stauraum: zwei Stauräume, Technikraum und Keller
- 2024 umfassend renoviert: Küche, Bäder, Wohnzimmer
- Dachterrasse, Terrasse und privater Garten (ca. 138 m²)
- Sehr tiefe Steuerbelastung (Steuerfuss Walchwil 51 %)
- Zug in 14 Min. mit dem Auto, Zürich HB in rund 50 Min.
- Zwei Tiefgaragenplätze im Preis enthalten
Verkaufspreis: CHF 2'890'000 (inkl. 2 Garagenplätze)
Wir freuen uns auf Ihre Kontaktaufnahme und senden Ihnen gerne die detaillierte Broschüre sowie den Grundrissplan des Hauses zu.
From the living area and the roof terrace, the view stretches across Lake Zug to Mount Rigi. This bright 5.5 room mid-terrace house offers living space on three levels with large windows.
The open living and dining area with fireplace leads onto the terrace; the kitchen, living room and bathrooms were comprehensively renovated in 2024. Four bedrooms are spread over two floors, and a bright extra room on the upper floor, open to the stairwell, is ideal as a home office. Two storage rooms, a spacious utility room and a cellar provide plenty of space.
Private garden with covered patio, around 138 m² of outdoor space, Walchwil Oberdorf bus stop at the front door. Zug is 14 minutes away by car or 22 minutes by public transport, Zurich main station around 50 minutes. Very low taxes in the canton of Zug. Available immediately; can easily be adapted to your own taste if required.
Highlights:
- Total usable area approx.162 m2
- Views across Lake Zug to Mount Rigi
- Four bedrooms plus an open extra room for a home office
- Generous storage: two storage rooms, utility room and cellar
- Comprehensively renovated in 2024: kitchen, bathrooms, living room
- Roof terrace, terrace and private garden (approx. 138 m²)
- Very low taxes (Walchwil tax multiplier 51%)
- Zug 14 min by car, Zurich main station approx. 50 min
- Two underground parking spaces include
Selling price: CHF 2,890,000 (incl. 2 garage spaces)
We look forward to hearing from you and will be happy to send you the detailed brochure and floor plan of the house.
Calcolatore ipoteche
Trasforma in realtà la casa dei tuoi sogni: il calcolatore di ipoteche può aiutarti a stimare la sostenibilità economica di questo immobile di proprietà.
Inserzionista


Prime Property Lounge Zug AG
Vorstadt 2
6300Zug
Contatto
- N. Inserzione
- 4003609790
- Rif. oggetto
- ON_THE_SUNNY_SIDE