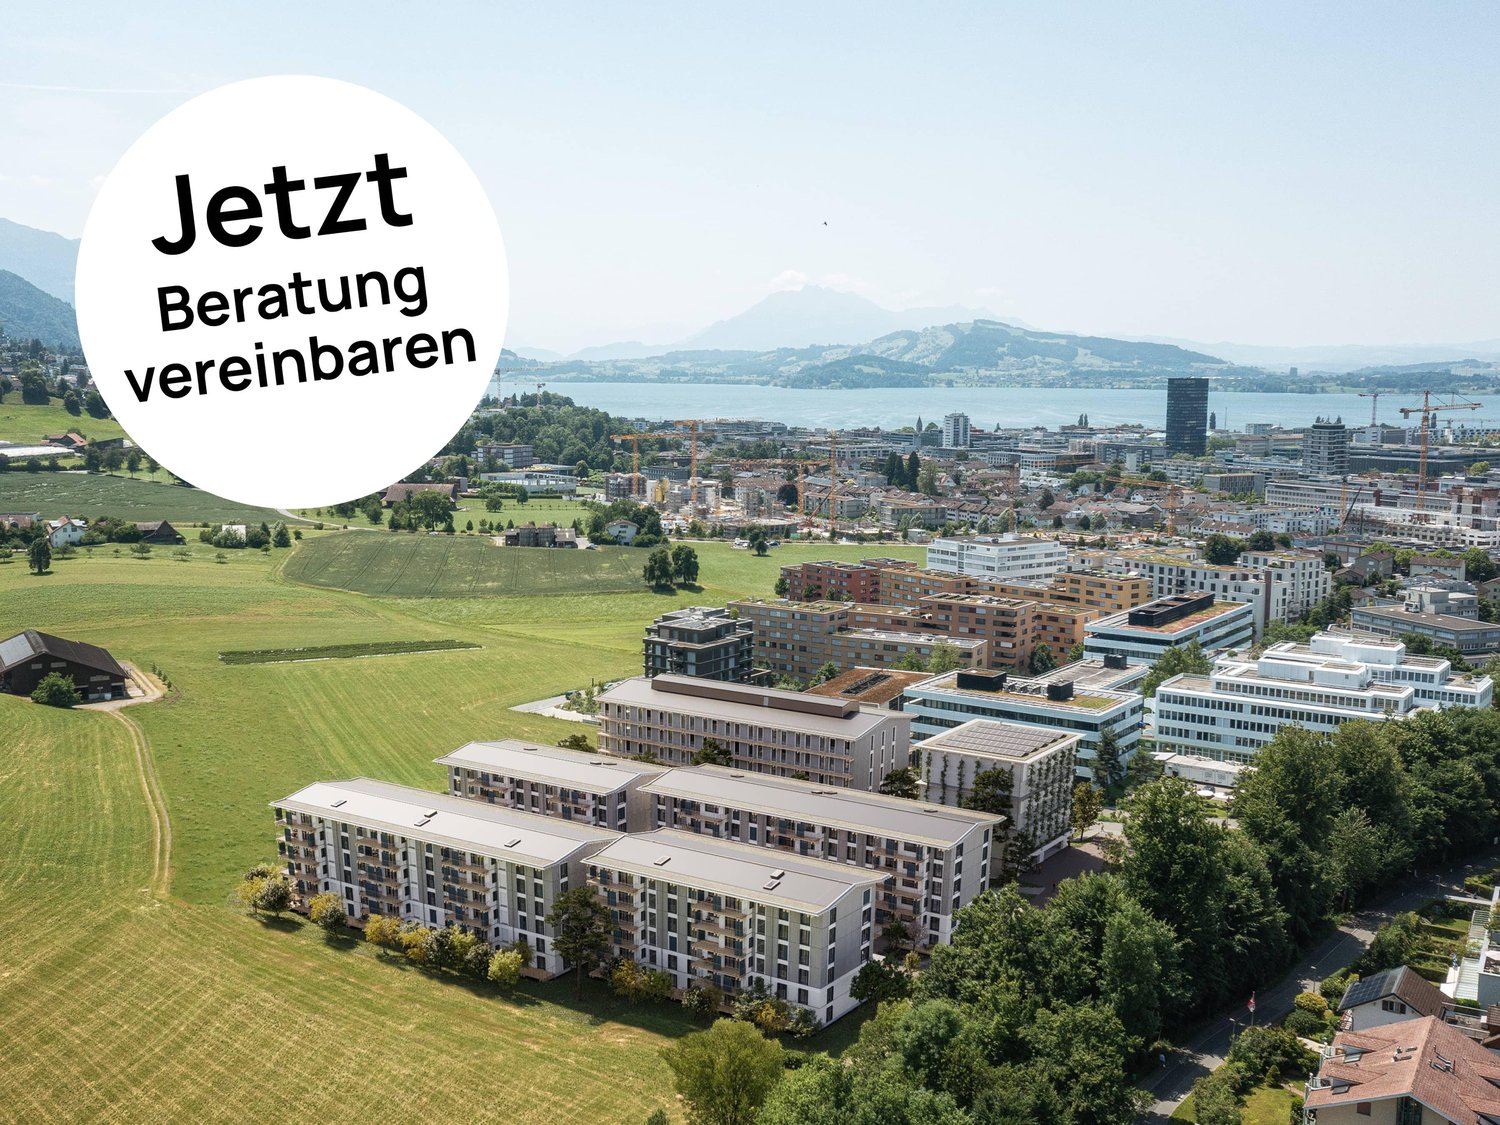
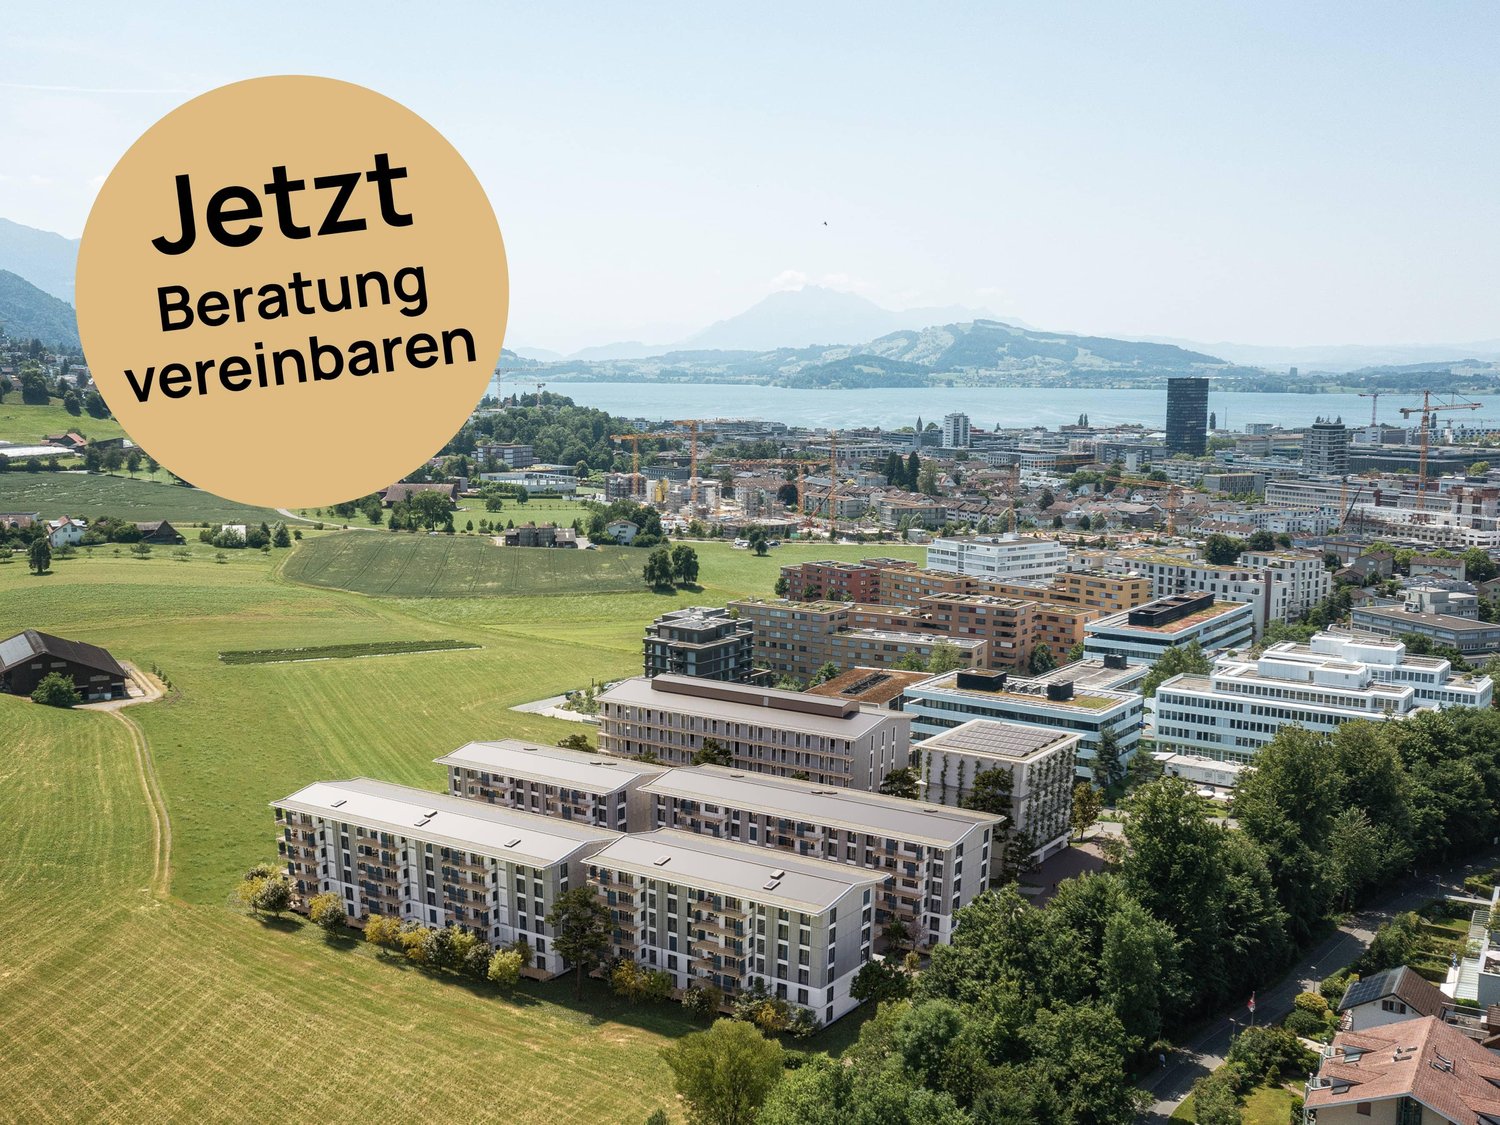
4 résultats - Biens immobiliers à vendre: 6330 (Cham)

1 / 13
4.5 pièces, 114m², CHF 1'600'000.–
Langackerstrasse 4, 6330 Cham

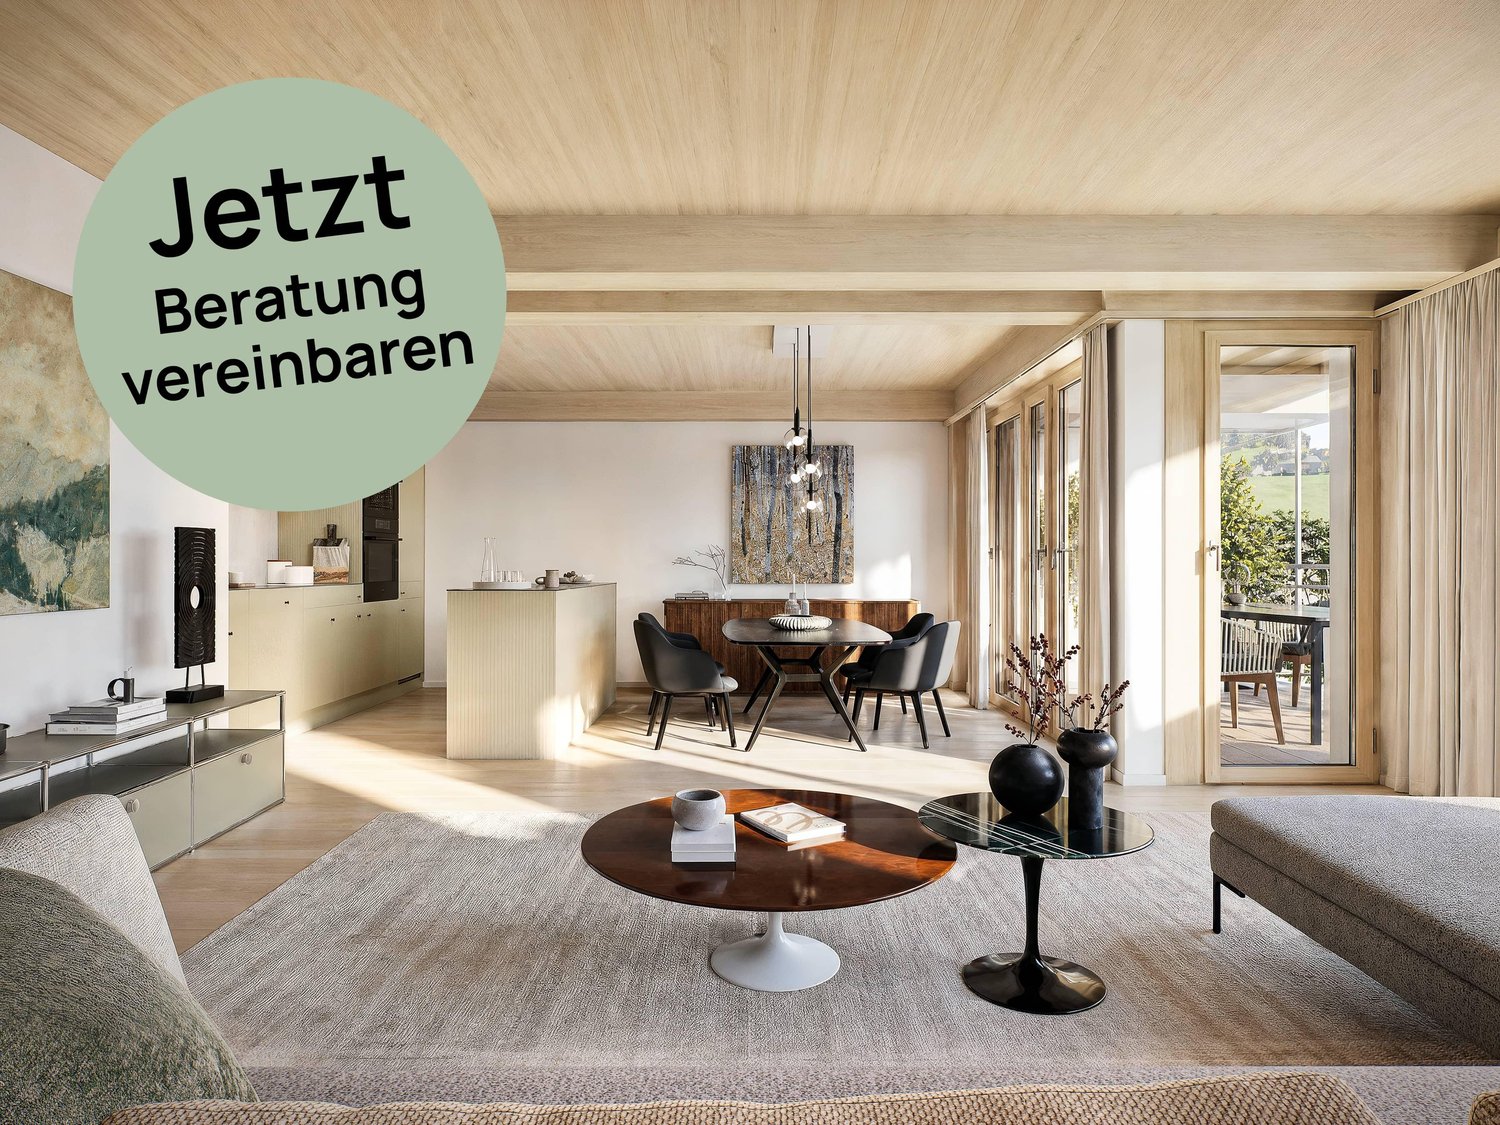
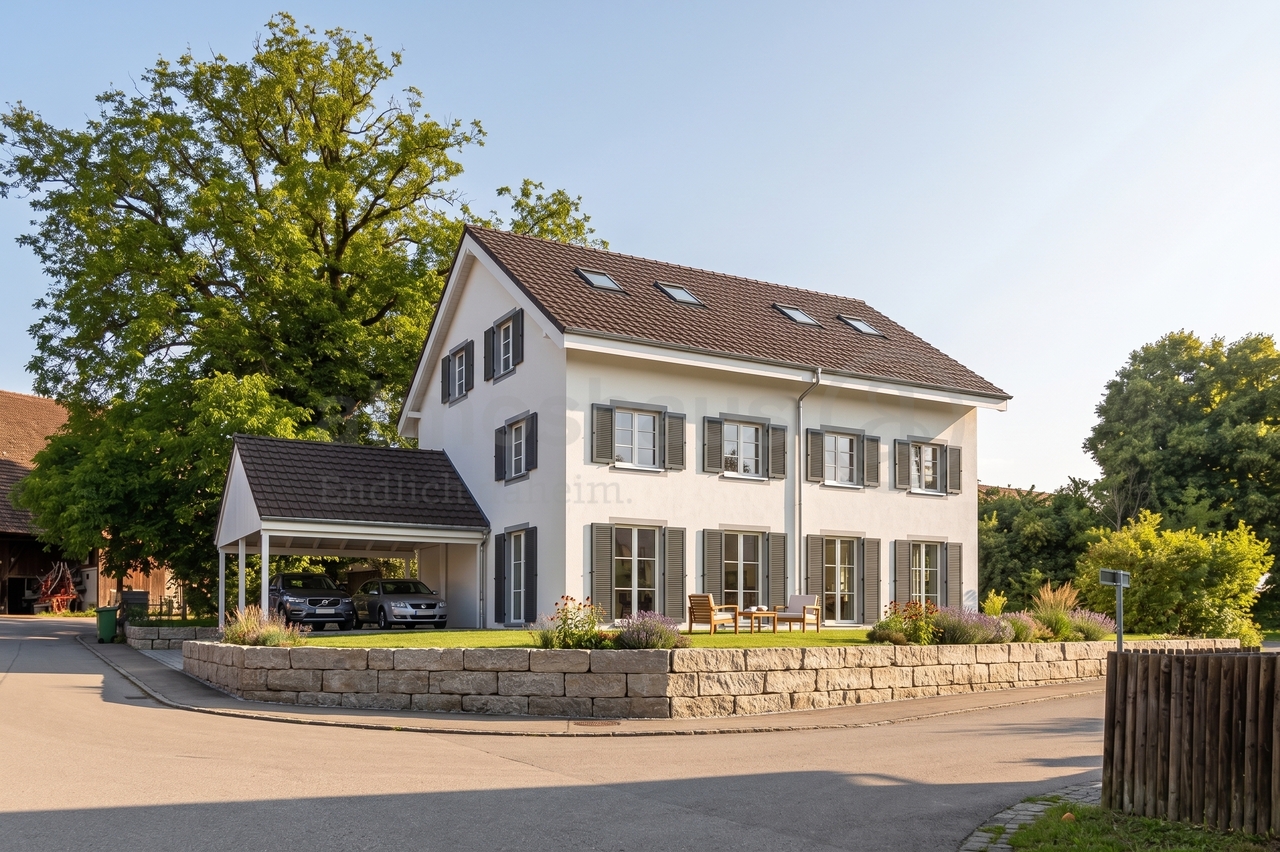
Appartement en propriété de 4,5 pièces avec balcon à Cham

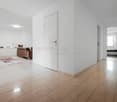
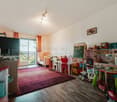
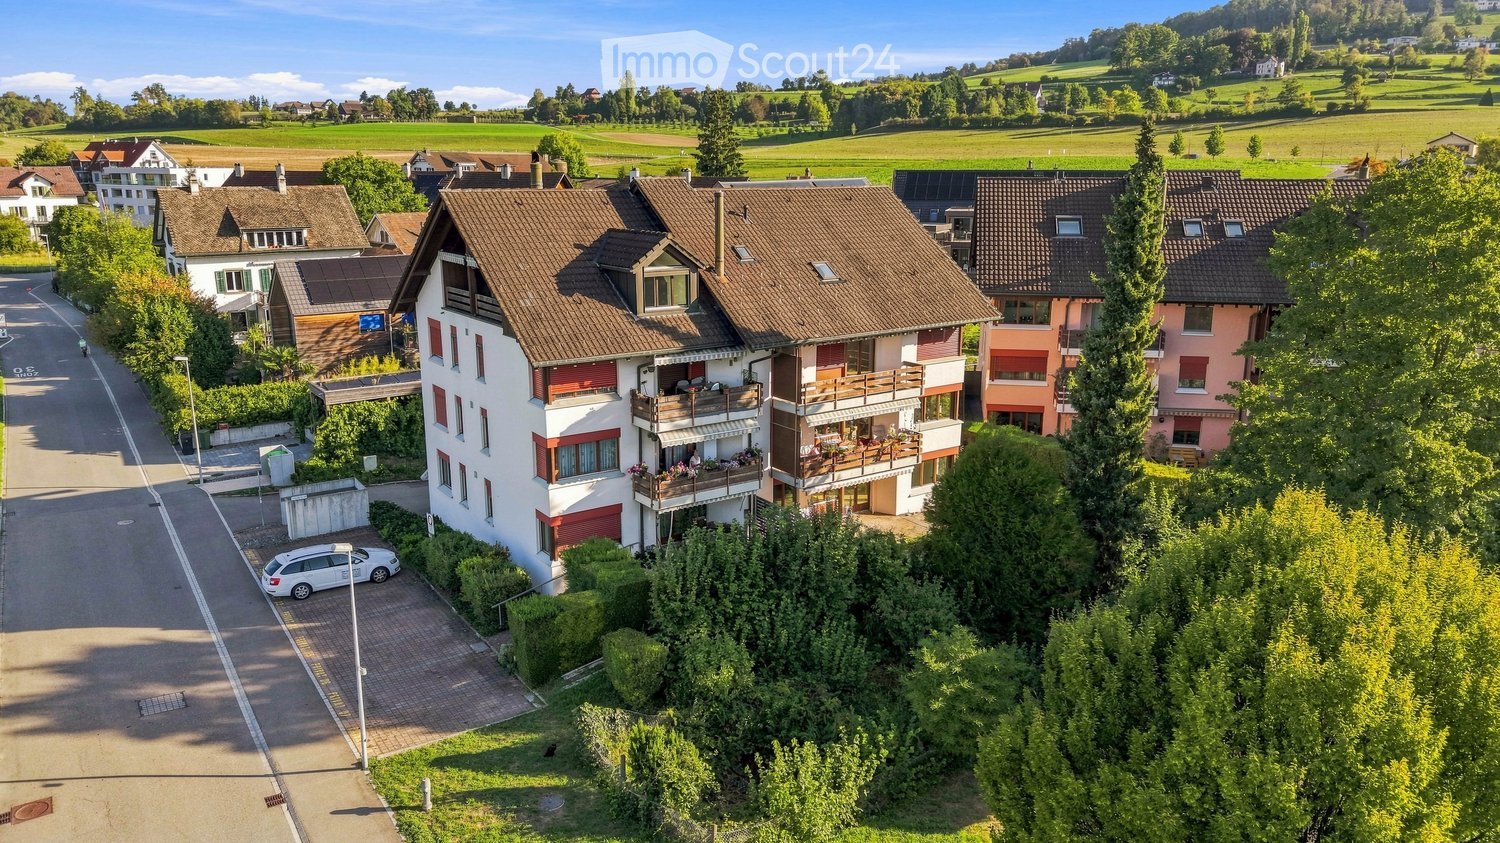
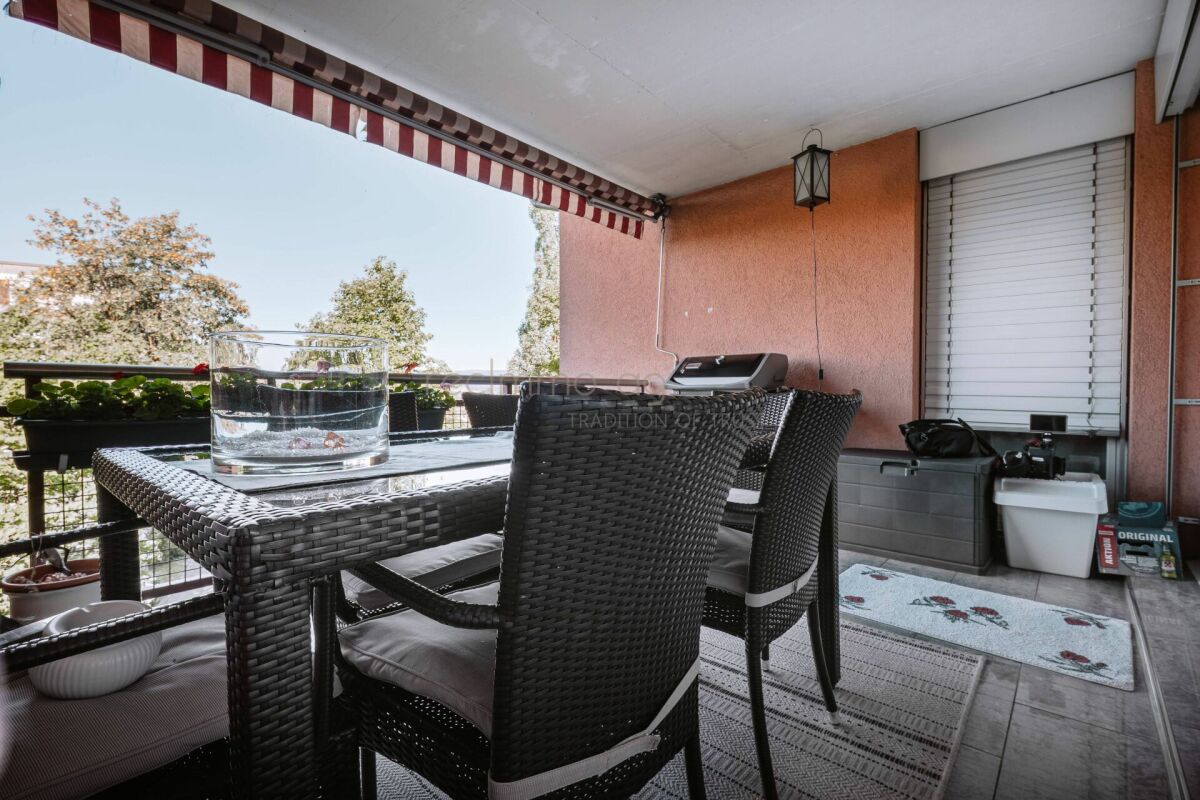
Situé dans un endroit préféré et central à Cham, nous vous présentons cet appartement en propriété de 4,5 pièces soigneusement entretenu, situé à la Langackerstrasse 4. L'appartement convainc par son plan d'étage réfléchi, ses pièces à vivre lumineuses ainsi que ses rénovations régulièrement effectuées et offre un domicile confortable pour les familles, les couples ou les propriétaires exigeants. Avec une surface habitable d'environ 114 m² ainsi qu'un balcon couvert d'environ 11,7 m², cet appartement combine un espace de vie généreux avec une infrastructure excellente et des distances courtes aux écoles, aux commerces ainsi qu'aux transports publics. Dès l'entrée dans l'appartement, un hall d'entrée spacieux vous accueille, soulignant l'impression soignée de l'immobilier. Le salon et la salle à manger ouverts avec de grandes fenêtres offrent beaucoup de lumière naturelle et créent, ensemble avec la cuisine moderne, un environnement de vie agréable. Le balcon couvert étend l'espace de vie vers l'extérieur et invite à séjourner et à profiter. L'appartement a été modernisé de manière continue et se présente dans un état soigné. Particulièrement dignes de mention sont la cuisine moderne, les salles de bains stylées et rénovées ainsi que l'emplacement attrayant dans l'une des communes les plus appréciées du canton de Zoug. Points forts de l'appartement • 4,5 pièces avec répartition des pièces réfléchie • environ 114 m² de surface habitable • balcon couvert d'environ 11,7 m² • salon et salle à manger spacieux • cuisine moderne avec beaucoup d'espace de travail et de stockage (rénovation en 2018) • trois chambres à coucher bien conçues • deux salles de bains rénovées (rénovation en 2011) • murs, revêtements de sol et balcon renouvelés en 2004 • hall d'entrée spacieux • chauffage au sol • ascenseur présent • deux caves • place de parking en sous-sol • résidence soignée • emplacement attrayant et familial L'appartement convainc par un environnement de vie lumineux, des matériaux de haute qualité ainsi qu'une finition intérieure soignée avec beaucoup de confort. Le plan d'étage fonctionnel permet une séparation idéale entre les zones de vie et de sommeil et crée un sentiment de vie agréable pour toute la famille. Bâtiment et équipement Caractéristiques particulières : • communauté de propriétaires soignée • ascenseur présent • chauffage au sol avec chauffage au mazout • plan d'étage fonctionnel et familial • espaces communs soignés • deux caves Les rénovations régulièrement effectuées ainsi que le plan d'étage réfléchi font de cette propriété un domicile attrayant avec une valeur de vie durable. Emplacement - Situation centrale à Cham Cham compte parmi les communes les plus appréciées du canton de Zoug et offre une combinaison idéale de haute qualité de vie, d'infrastructure excellente et de connexion de transport de premier ordre. L'appartement est situé à la Langackerstrasse 4 dans un quartier résidentiel soigné et familial. Les écoles, les commerces, les arrêts de bus ainsi que la connexion à l'autoroute se trouvent à proximité immédiate et sont facilement accessibles. L'environnement convainc par : • emplacement central et familial • connexion de transport excellente • distances courtes aux écoles et aux structures de garde d'enfants • accessibilité exceptionnelle des transports publics • connexion rapide à l'autoroute • haute qualité de vie dans une commune attrayante Écoles et établissements de formation • Crèche : environ 85 m • École primaire Kirchbühl : environ 382 m • Jardin d'enfants : environ 700 m • École secondaire : environ 1,0 km Transports publics • Arrêt de bus Cham, Langacker : environ 35 m • Gare de Steinhausen : environ 1,9 km Transports • Connexion à l'autoroute : environ 700 m Grâce à l'emplacement excellent, vous bénéficiez de distances courtes ainsi que d'une connexion optimale aux centres de Zoug, Lucerne et Zurich. Informations de vente Prix de vente : CHF 1'600'000.- Box de garage en sus : CHF 50'000.- Disponibilité : après accord Visites : uniquement sur présentation d'un justificatif de financement. Conclusion Cet appartement en propriété soigné convainc par : • surface habitable généreuse d'environ 114 m² • balcon couvert d'environ 11,7 m² • salon et salle à manger lumineux avec de grandes fenêtres • cuisine moderne avec beaucoup d'espace de stockage • trois chambres à coucher spacieuses • deux salles de bains rénovées • équipement modernisé de manière continue • hall d'entrée spacieux • ascenseur dans le bâtiment • deux caves • box de garage • infrastructure excellente • emplacement attrayant à Cham Un appartement en propriété soigné avec une offre d'espace généreuse, un confort de vie de haute qualité et un emplacement excellent dans l'une des communes les plus appréciées du canton de Zoug. Grâce aux modernisations régulières, au plan d'étage réfléchi et à l'infrastructure excellente, cette propriété offre une occasion attrayante pour les familles, les couples ou les propriétaires qui cherchent un domicile à long terme avec une haute qualité de vie. La prise de possession se fait après accord. Contact Pour plus d'informations ou pour organiser une visite, l'agence recImmo ag est à votre disposition. En raison de la forte demande, nous vous demandons de nous transmettre votre demande exclusivement par écrit. Merci de votre compréhension - nous nous mettrons en contact avec vous dès que possible. recImmo ag - Votre partenaire pour les biens immobiliers
Durée du trajet
-
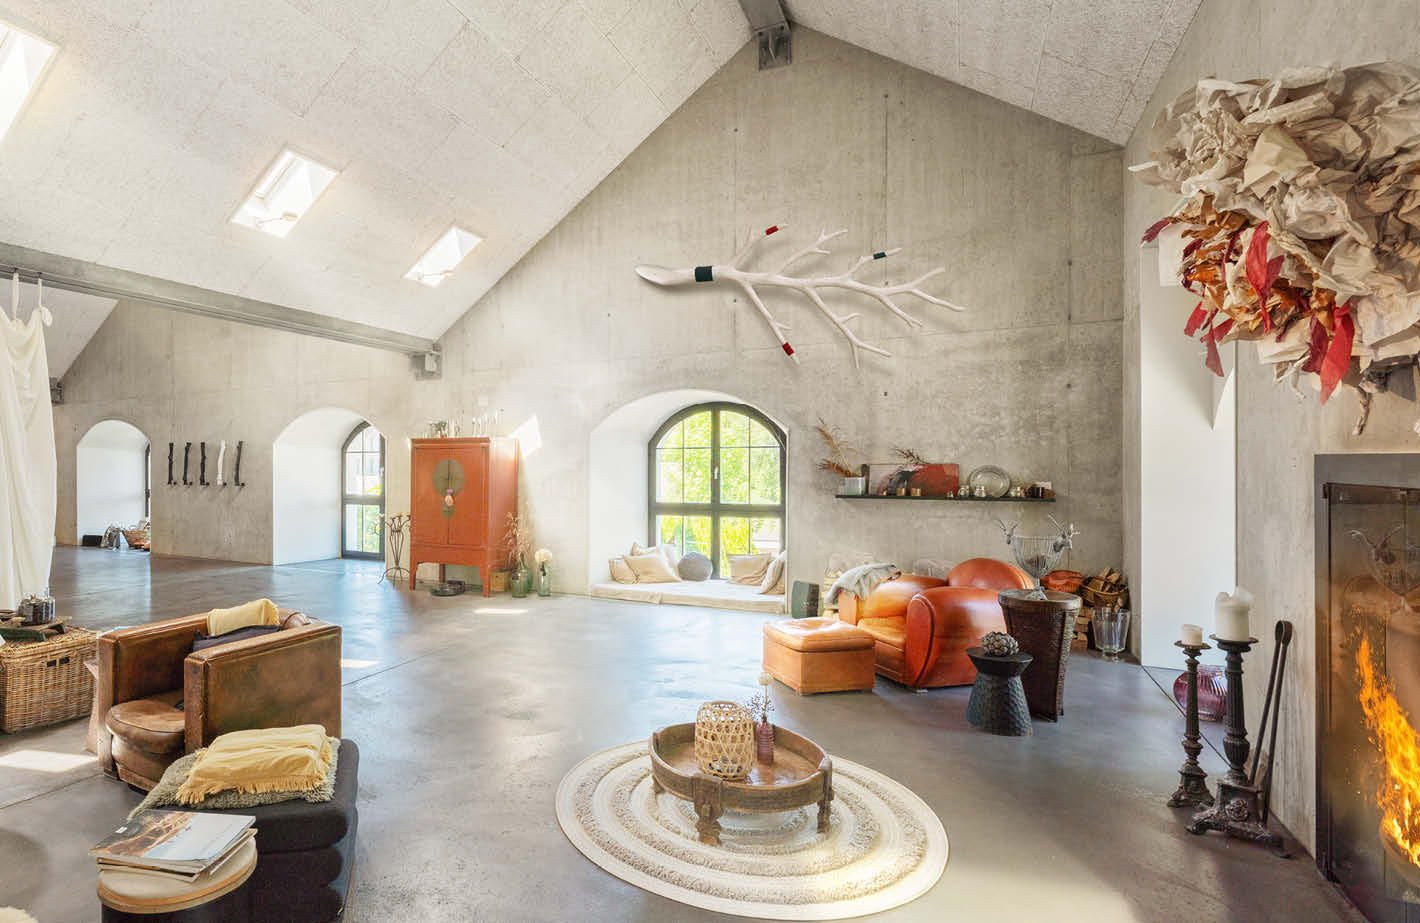
  • Spacious open-concept living area with high ceilings, arched windows, concrete walls, and a fireplace. The room features a mix of rustic and modern decor elements, including a large orange sofa, wicker furniture, and decorative accents like a hanging plan
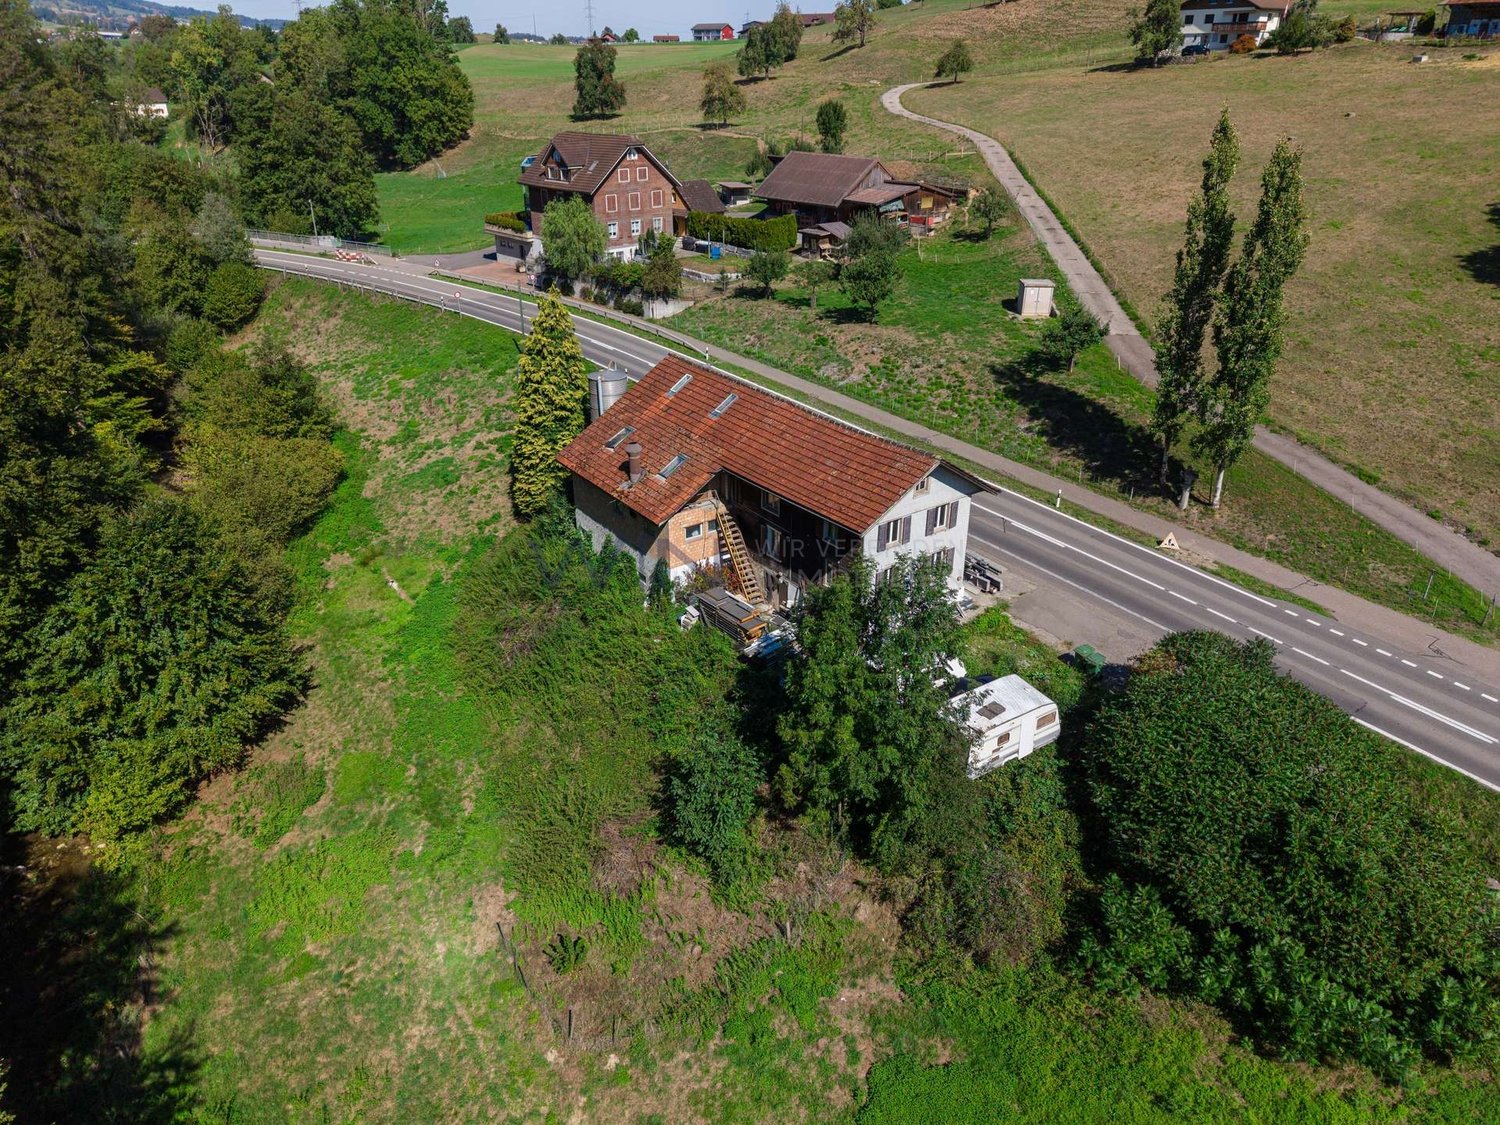
  • 2-story building with a red tile roof, surrounded by a well-maintained lawn and lush greenery. The building has large windows and appears to be a residential or commercial property.
  • Metal staircase with open treads, leading to an upper level. The stairs have a modern, industrial design with a metal frame and glass railings. The space appears to be a loft or converted industrial space, with exposed concrete walls and artwork on the wa
  • Large open space with concrete walls and ceiling, wooden dining table with chairs, fireplace, and various decorative elements throughout the room
  • Large open-concept living and dining area with high ceilings, exposed wooden beams, and arched windows overlooking the outdoors. The space features a long wooden dining table with chairs, a red vintage cabinet, and a fireplace on the wall. The room has a
  • Modern kitchen with dark cabinets, marble countertop, kitchen island, and appliances including a dishwasher. The kitchen has exposed stone walls, giving it a rustic industrial feel.
  • Large windows overlooking a scenic rural landscape with green fields and trees, concrete walls, framed artwork and decorative items on a table in the foreground
  • Spacious living room with concrete ceiling, large windows overlooking a balcony, modern furniture including a couch and coffee table, and a spiral staircase leading to an upper level.
  • The image shows a rooftop view overlooking a rural landscape. The rooftops of several red-tiled buildings can be seen in the foreground, with a grassy field and trees visible in the distance. The sky is blue with wispy clouds. The view suggests a peaceful
  • Lush, shaded outdoor patio area with hanging wisteria flowers, wooden benches and chairs, and a cozy, rustic atmosphere.
  • The image shows a well-maintained garden with a gravel path leading through lush greenery. There are several large, rounded shrubs or trees with vibrant green foliage, as well as smaller potted plants along the path. The garden appears to be surrounded by
  • Wooden deck with a dome-shaped wooden structure, likely a sauna or outdoor shelter, surrounded by lush greenery including trees and shrubs.
  • Spacious bedroom with large windows overlooking a lush, green outdoor view. The room features concrete walls, a bed with a patterned blanket, and a small shelf unit with decor items.
  • The image shows a long hallway with concrete walls and ceiling, and recessed lighting. The hallway leads to a bathroom area with a raised platform and a vanity with sinks. The bathroom has a modern, minimalist design.
  • A large, multi-story building with a red tile roof surrounded by lush greenery and trees. The building appears to be a commercial or public facility, with several arched windows and a central entrance. There are several smaller residential buildings visib
1 / 15
2-story building with a red tile roof, surrounded by a well-maintained lawn and lush greenery. The building has large windows and appears to be a residential or commercial property.
Metal staircase with open treads, leading to an upper level. The stairs have a modern, industrial design with a metal frame and glass railings. The space appears to be a loft or converted industrial space, with exposed concrete walls and artwork on the wa
Large open space with concrete walls and ceiling, wooden dining table with chairs, fireplace, and various decorative elements throughout the room
6.5 pièces, 390m², Prix sur demande
6330 Cham

Loft de luxe dans une halle d'usine historique – expérience de vie unique dans un cadre verdoyant

»SOHO HOUSE« – Où le charme industriel rencontre la modernité élégante Au milieu du paysage idyllique d'Ennetsee, un imposant bâtiment d'usine s'élève, dont la silhouette rappelle un monastère ou une église. En fait, il s'agit d'une ancienne filature de 1843, qui a été convertie de manière extensive et architecturalement maîtrisée en lofts résidentiels exclusifs en 2000. L'enveloppe du bâtiment historique est protégée comme monument – le charme industriel authentique a été préservé de manière élégante et complété par une architecture moderne. Atmosphère de vie unique sur environ 390 m² »SOHO HOUSE« est le côté ouest spectaculaire de cet ensemble unique. Le loft avec 6,5 pièces s'étend sur plusieurs niveaux et offre un sens de l'espace extraordinaire sur environ 390 m² d'espace de vie : • Réz-de-chaussée : Entrée spacieuse, trois pièces, salle de bain principale luxueuse, pièce technique/buanderie, Reduit et grand atelier avec WC et cuisine • 1er étage : Concept de loft ouvert avec espace de vie, de repas et de cuisine, salle de bain des invités au niveau intermédiaire • 2e étage : Pièce privée avec accès à la terrasse ensoleillée sur le toit • Toit : Terrasse avec vue lointaine Extérieurs exclusifs et oasis de bien-être Le jardin amoureusement conçu, clôturé, offre non seulement des espaces de sièges et une pergola, mais également des points forts tels qu'un jardin potager, un sauna et un jacuzzi. La propriété comprend 513 m² ainsi qu'une participation de moitié à un autre terrain (595 m²). Emplacement – proche de la nature, charmant, excellentement connecté La propriété est située dans un endroit calme, mais central à Hagendorn (ZG). Volg, restaurant et école sont situés dans le centre du village. En quelques minutes, vous pouvez rejoindre Cham et Zug avec une large gamme de commerces, de gastronomie et de culture. Lucerne, Zurich et l'aéroport sont rapidement accessibles via l'A3. Autres points forts : • Architecture impressionnante de Helmut Goldmann • Possibilités d'utilisation variées • Vue de rêve • Emplacement avantageux en termes d'impôts (impôt cantonal 82%, impôt communal 54%) • 1 carport et 2 places de parking extérieures Nous serions ravis de vous fournir la documentation de vente sur demande et nous nous réjouissons de votre contact !

D’autres objets dans ta zone de recherche élargie automatiquement
20 résultats - Rayon: + 10km
Nouvelle construction
1 / 13
  • Animaux dom. autorisés
  • Ascenseur
  • Adapté aux enfants
5.5 pièces, 133m², CHF 2'220'000.–
Premium
Baarermatte 5, 6340 Baar

BAARERMATTE: Wo Leben Wurzeln schlägt

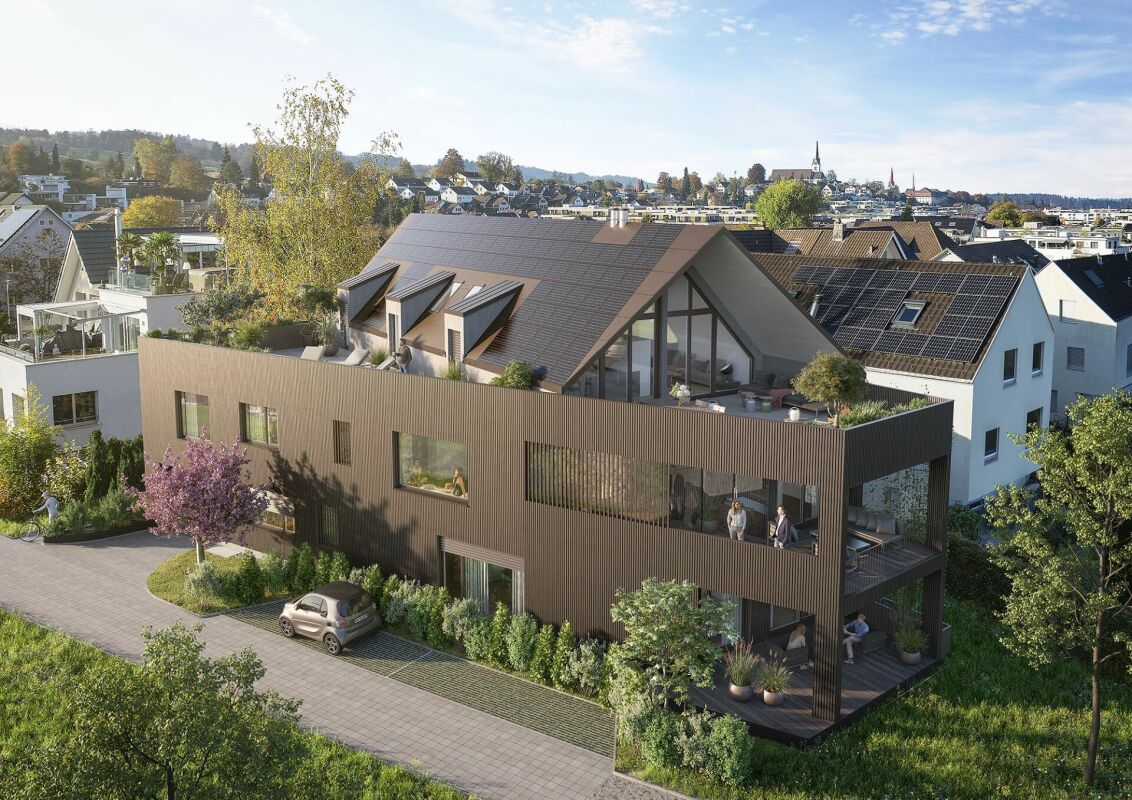
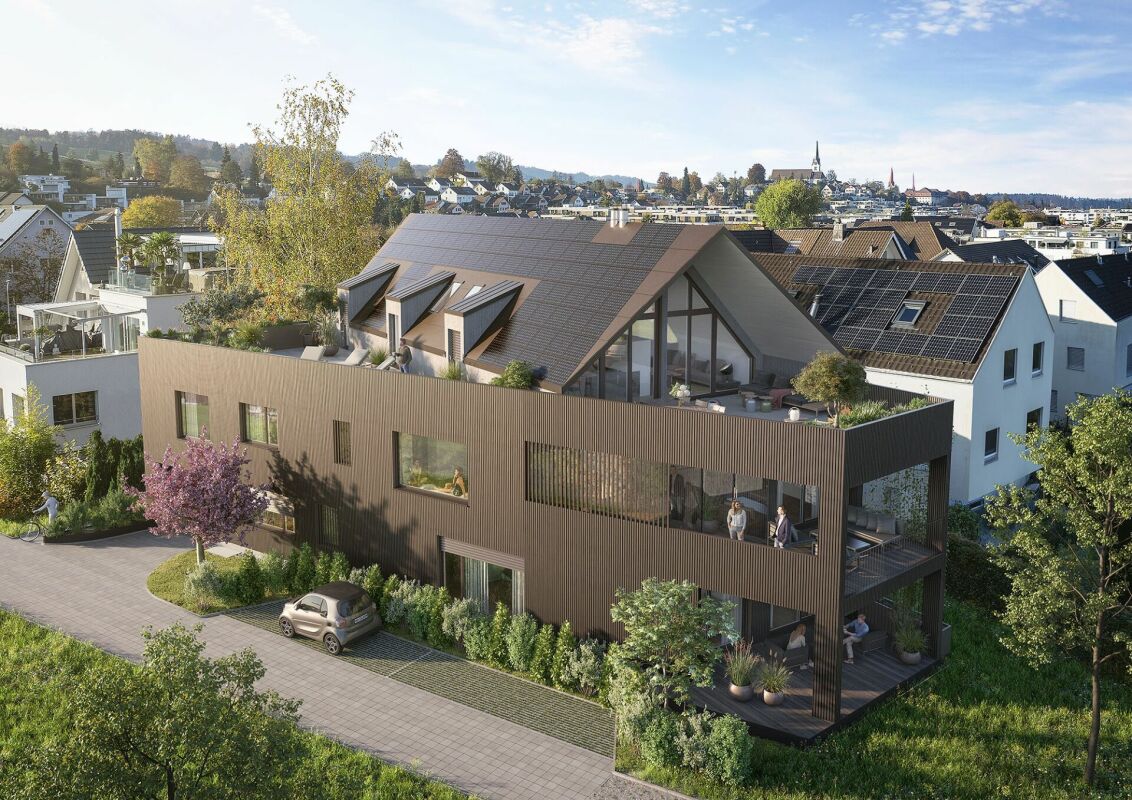
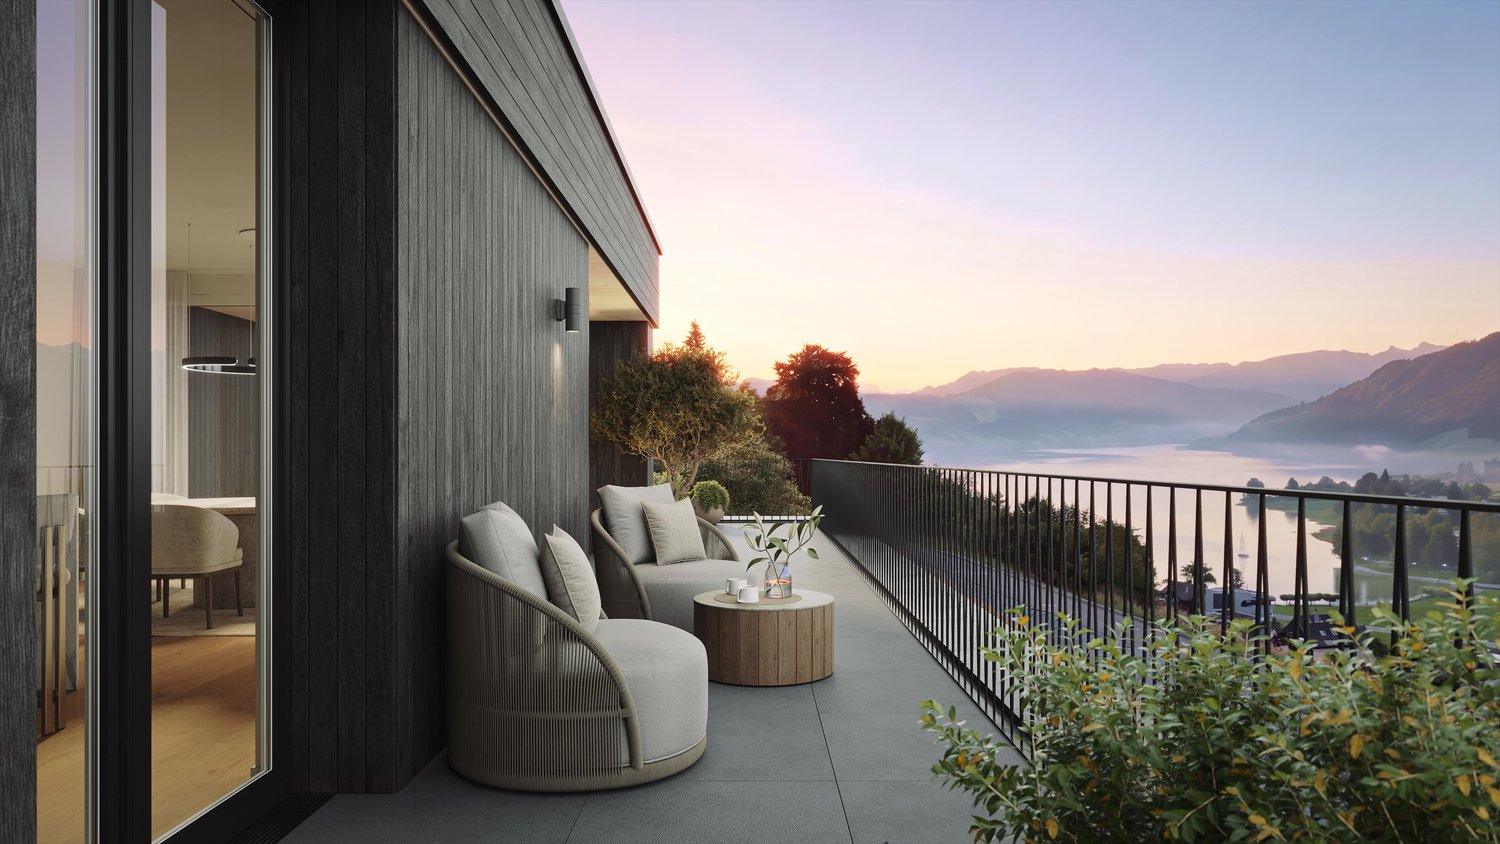
English please see below.In der Baarermatte erwarten Sie vielfältige Eigentumswohnungstypen mit gesundheitsfördernde Materialien wie Mondholz sowie durchdachte Park- und Mobilitätslösungen. Hier entsteht ein modernes Zuhause, das Komfort, Individualität und Nachhaltigkeit auf einzigartige Weise vereint.Freuen Sie sich auf Ihr nachhaltiges Zuhause mit 2.5 bis 6.5 Zimmern flexibel gestaltbar und hochwertig ausgebaut. Ein durch Architekten konzipierter Innenausbau verbindet gestalterische Klarheit mit individuellen Wahlmöglichkeiten und sorgt für ein stimmiges, zeitloses Wohngefühl.Die 5 ½-Zimmer-Wohnungen, die sich teilweise zu 6 ½-Zimmer-Wohnungen erweitern lassen, bringen Familienherzen zum Höherschlagen. Ob Sie eine grosszügige Maisonette-Wohnung über zwei Etagen bevorzugen oder lieber alles kompakt auf einer Ebene haben: Hier verwirklichen Sie Ihren Wohntraum auf rund 133 bis 178 m² vom Erdgeschoss bis in den 1. Stock. Ein flexibel gestaltbarer Innenausbau, verbindet gestalterische Klarheit mit individuellen Wahlmöglichkeiten und sorgt für ein stimmiges, zeitloses Wohngefühl. Grosszügige Aussenflächen vervollständigen das Angebot.Das gesamte zukünftige Wohnungsangebot der BAARERMATTE: • 2 ½-Zimmer-Wohnungen: ca. 76 bis 77 m2, Erdgeschoss bis 4. Obergeschoss, ab CHF 1'44 Mio. • 3 ½- Zimmer-Wohnungen: ca. 97 bis 99 m2, 2. bis 5. Obergeschoss, ab CHF 1'76 Mio. • 4 ½-Zimmer-Wohnungen: ca. 117 bis 159 m2, Erdgeschoss bis 5. Obergeschoss, ab CHF 1'99 Mio. • 5 ½- bis 6 ½ -Zimmer-Wohnungen: 133 bis 178 m2, Erdgeschoss bis 1. Obergeschoss, ab CHF 2'20 Mio. Die Baarermatte überzeugt durch ihre besondere Lage am Übergang zur Stadt Zug, in einem ruhigen, von Wiesen und Grünräumen geprägten Umfeld. Die Nähe zum Zugersee, zur Natur sowie zu urbanen Angeboten schafft eine seltene Balance aus Rückzug und Erreichbarkeit.Schauen Sie vorbei auf www.baarermatte.ch und erkunden Sie das Projekt! ---------------------------------------------------At BAARERMATTE, you can look forward to a diverse selection of condominiums featuring health-promoting materials such as moon wood, as well as well-designed parking and mobility solutions. A modern home is being created here that combines comfort, individuality and sustainability in a truly unique way.Look forward to your sustainable new home with 2.5 to 6.5 rooms designed to suit your individual needs and finished to a high standard. An architect-designed interior combines clean, contemporary aesthetics with a wide range of individual options, creating a harmonious and timeless living environment.The 5.5-room apartments, some of which can be extended to 6.5-room apartments, are sure to make family dreams come true. Whether you prefer a spacious maisonette apartment spread across two floors or would rather have everything conveniently arranged on a single level, you can create your dream home here, with approximately 133 to 178 m² of living space from the ground floor to the 1st floor.A flexible interior design combines clean architectural aesthetics with individual options, creating a harmonious and timeless living environment. Generous outdoor spaces complete the offering.The full range of future BAARERMATTE apartments • 2.5-room apartments: approx. 76 to 77 m², ground floor to 4th floor, from CHF 1,440,000 • 3.5-room apartments: approx. 97to 99 m², 2nd to 5th floor, from CHF 1,760,000 • 4.5-room apartments: approx. 117 to 159 m², ground floor to 5th floor, from CHF 1,990,000 • 5.56.5-room apartments: 133 to 178 m², ground floor to 1st floor, from CHF 2,200,000 BAARERMATTE stands out thanks to its exceptional location at the transition to the city of Zug, in a peaceful setting surrounded by meadows and green spaces. Its proximity to Lake Zug, nature and urban amenities creates a rare balance between privacy and accessibility.Visit www.baarermatte.ch and explore the project!

  • Animaux dom. autorisés
  • Ascenseur
  • Adapté aux enfants
Durée du trajet
-
Nouvelle construction
1 / 13
  • Animaux dom. autorisés
  • Ascenseur
  • Adapté aux enfants
  • +1
4.5 pièces, 117m², CHF 1'990'000.–
Premium
Baarermatte 3, 6340 Baar

BAARERMATTE : Natürlich wohnen in Zug

English please see below.In der Baarermatte erwarten Sie vielfältige Eigentumswohnungstypen mit gesundheitsfördernde Materialien wie Mondholz sowie durchdachte Park- und Mobilitätslösungen. Hier entsteht ein modernes Zuhause, das Komfort, Individualität und Nachhaltigkeit auf einzigartige Weise vereint.Freuen Sie sich auf Ihr nachhaltiges Zuhause mit 2.5 bis 6.5 Zimmern flexibel gestaltbar und hochwertig ausgebaut. Ein durch Architekten konzipierter Innenausbau verbindet gestalterische Klarheit mit individuellen Wahlmöglichkeiten und sorgt für ein stimmiges, zeitloses Wohngefühl.Die 4 ½-Zimmer-Wohnungen bieten Familien und Personen mit viel Platzbedarf auf 117 bis 159 m2 viel Freiraum. Wünschen Sie eine grosszügige Maisonette-Wohnung oder doch lieber eine Etagenwohnung? Bei den vielfältigen 4 ½ Zimmer-Wohnungen ist für jeden Wunsch vom Erdgeschoss bis ins 5. Obergeschoss das passende Angebot vorhanden. Ein flexibel gestaltbarer Innenausbau, verbindet gestalterische Klarheit mit individuellen Wahlmöglichkeiten und sorgt für ein stimmiges, zeitloses Wohngefühl. Grosszügige Aussenflächen vervollständigen das Angebot.Das gesamte zukünftige Wohnungsangebot der BAARERMATTE: • 2 ½-Zimmer-Wohnungen: ca. 76 bis 77 m2, Erdgeschoss bis 4. Obergeschoss, ab CHF 1'44 Mio. • 3 ½- Zimmer-Wohnungen: ca. 97 bis 99 m2, 2. bis 5. Obergeschoss, ab CHF 1'76 Mio. • 4 ½-Zimmer-Wohnungen: ca. 117 bis 159 m2, Erdgeschoss bis 5. Obergeschoss, ab CHF 1'99 Mio. • 5 ½--6 ½ -Zimmer-Wohnungen: 133 bis 178 m2, Erdgeschoss bis 1. Obergeschoss, ab CHF 2'20 Mio. Die Baarermatte überzeugt durch ihre besondere Lage am Übergang zur Stadt Zug, in einem ruhigen, von Wiesen und Grünräumen geprägten Umfeld. Die Nähe zum Zugersee, zur Natur sowie zu urbanen Angeboten schafft eine seltene Balance aus Rückzug und Erreichbarkeit.Schauen Sie vorbei auf www.baarermatte.ch und erkunden Sie das Projekt! -----------------------------------------------------At BAARERMATTE, you can look forward to a diverse selection of condominiums featuring health-promoting materials such as moon wood, as well as well-designed parking and mobility solutions. A modern home is being created here that combines comfort, individuality and sustainability in a truly unique way.Look forward to your sustainable new home with 2.5 to 6.5 rooms designed to suit your individual needs and finished to a high standard. An architect-designed interior combines clean, contemporary aesthetics with a wide range of individual options, creating a harmonious and timeless living environment.With 117 to 159 m² of living space, the 4.5-room apartments offer families and anyone looking for additional space plenty of room to live and feel at home. Would you prefer a spacious maisonette apartment, or an apartment all on one level? With a diverse selection of 4.5-room apartments, there is something to suit every preference, from the ground floor through to the 5th floor.A flexible interior design combines clean architectural aesthetics with individual options, creating a harmonious and timeless living environment. Generous outdoor spaces complete the offering.The full range of future BAARERMATTE apartments • 2.5-room apartments: approx. 76 to 77 m², ground floor to 4th floor, from CHF 1,440,000 • 3.5-room apartments: approx. 97 to 99 m², 2nd to 5th floor, from CHF 1,760,000 • 4.5-room apartments: approx. 117 to 159 m², ground floor to 5th floor, from CHF 1,990,000 • 5.5 to 6.5-room apartments: 133 to 178 m², ground floor to 1st floor, from CHF 2,200,000 BAARERMATTE stands out thanks to its exceptional location at the transition to the city of Zug, in a peaceful setting surrounded by meadows and green spaces. Its proximity to Lake Zug, nature and urban amenities creates a rare balance between privacy and accessibility.Visit www.baarermatte.ch and explore the project!

  • Animaux dom. autorisés
  • Ascenseur
  • Adapté aux enfants
  • +1
Durée du trajet
-
Nouvelle construction
1 / 13
  • Animaux dom. autorisés
  • Adapté aux enfants
3.5 pièces, 97m², CHF 1'760'000.–
Premium
Baarermatte 9, 6340 Baar

BAARERMATTE: Ihr Wohneigentum vor den Toren Zugs

English please see below.In der Baarermatte erwarten Sie vielfältige Eigentumswohnungstypen mit gesundheitsfördernde Materialien wie Mondholz sowie durchdachte Park- und Mobilitätslösungen. Hier entsteht ein modernes Zuhause, das Komfort, Individualität und Nachhaltigkeit auf einzigartige Weise vereint.Freuen Sie sich auf Ihr nachhaltiges Zuhause mit 2.5 bis 6.5 Zimmern flexibel gestaltbar und hochwertig ausgebaut. Ein durch Architekten konzipierter Innenausbau verbindet gestalterische Klarheit mit individuellen Wahlmöglichkeiten und sorgt für ein stimmiges, zeitloses Wohngefühl.Die 3½-Zimmer-Wohnungen bieten auf ca. 97 resp. 99 m2 harmonischen Wohngenuss im 2. bis 5. Obergeschoss. Ein flexibel gestaltbarer Innenausbau, verbindet gestalterische Klarheit mit individuellen Wahlmöglichkeiten und sorgt für ein stimmiges, zeitloses Wohngefühl. Grosszügige Aussenflächen vervollständigen das Angebot.Das gesamte zukünftige Wohnungsangebot der BAARERMATTE: • 2 ½-Zimmer-Wohnungen: ca. 76 bis 77 m2, Erdgeschoss bis 4. Obergeschoss, ab CHF 1'44 Mio. • 3 ½- Zimmer-Wohnungen: ca. 97 bis 99 m2, 2. bis 5. Obergeschoss, ab CHF 1'76 Mio. • 4 ½-Zimmer-Wohnungen: ca. 117 bis 159 m2, Erdgeschoss bis 5. Obergeschoss, ab CHF 1'99 Mio. • 5 ½- bis 6 ½ -Zimmer-Wohnungen: 133 bis 178 m2, Erdgeschoss bis 1. Obergeschoss, ab CHF 2'20 Mio. Die Baarermatte überzeugt durch ihre besondere Lage am Übergang zur Stadt Zug, in einem ruhigen, von Wiesen und Grünräumen geprägten Umfeld. Die Nähe zum Zugersee, zur Natur sowie zu urbanen Angeboten schafft eine seltene Balance aus Rückzug und Erreichbarkeit.Schauen Sie vorbei auf www.baarermatte.ch und erkunden Sie das Projekt! -----------------------------------------------------At BAARERMATTE, you can look forward to a diverse selection of condominiums featuring health-promoting materials such as moon wood, as well as well-designed parking and mobility solutions. A modern home is being created here that combines comfort, individuality and sustainability in a truly unique way.Look forward to your sustainable new home with 2.5 to 6.5 rooms designed to suit your individual needs and finished to a high standard. An architect-designed interior combines clean, contemporary aesthetics with a wide range of individual options, creating a harmonious and timeless living environment.The 3.5-room apartments offer approximately 97 to 99 m² of harmonious living space on the 2nd to 5th floors. A flexible interior design combines clean architectural aesthetics with a variety of individual options, creating a harmonious and timeless living experience. Generous outdoor spaces complete the offering.A flexible interior design combines clean architectural aesthetics with individual options, creating a harmonious and timeless living environment. Generous outdoor spaces complete the offering.The full range of future BAARERMATTE apartments • 2.5-room apartments: approx. 76 to 77 m², ground floor to 4th floor, from CHF 1,440,000 • 3.5-room apartments: approx. 97 to 99 m², 2nd to 5th floor, from CHF 1,760,000 • 4.5-room apartments: approx. 117 to 159 m², ground floor to 5th floor, from CHF 1,990,000 • 5.5 to 6.5-room apartments: 133 to 178 m², ground floor to 1st floor, from CHF 2,200,000 BAARERMATTE stands out thanks to its exceptional location at the transition to the city of Zug, in a peaceful setting surrounded by meadows and green spaces. Its proximity to Lake Zug, nature and urban amenities creates a rare balance between privacy and accessibility.Visit www.baarermatte.ch and explore the project!

  • Animaux dom. autorisés
  • Adapté aux enfants
Durée du trajet
-
Nouvelle construction
1 / 13
2.5 pièces, 76m², CHF 1'440'000.–
Premium
Baarermatte 7, 6340 Baar

BAARERMATTE : Erleben Sie Wohngesundheit

English please see below.In der Baarermatte erwarten Sie vielfältige Eigentumswohnungstypen mit gesundheitsfördernde Materialien wie Mondholz sowie durchdachte Park- und Mobilitätslösungen. Hier entsteht ein modernes Zuhause, das Komfort, Individualität und Nachhaltigkeit auf einzigartige Weise vereint.Freuen Sie sich auf Ihr nachhaltiges Zuhause mit 2.5 bis 6.5 Zimmern flexibel gestaltbar und hochwertig ausgebaut. Ein durch Architekten konzipierter Innenausbau verbindet gestalterische Klarheit mit individuellen Wahlmöglichkeiten und sorgt für ein stimmiges, zeitloses Wohngefühl.Die 2½-Zimmer-Wohnungen bieten auf 76 resp. 77 m2 viel Freiraum für Ihren individuellen Wohngenuss. Das Angebot reicht von einer Erdgeschosswohnung mit zwei Sitzplätzen bis hin zu edlen Etagenwohnungen im 1. bis 4. Obergeschoss.Das gesamte zukünftige Wohnungsangebot der BAARERMATTE: • 2 ½-Zimmer-Wohnungen: ca. 76 bis 77 m2, Erdgeschoss bis 4. Obergeschoss, ab CHF 1'44 Mio. • 3 ½- Zimmer-Wohnungen: ca. 97 bis 99 m2, 2. bis 5. Obergeschoss, ab CHF 1'76 Mio. • 4 ½-Zimmer-Wohnungen: ca. 117 bis 159 m2, Erdgeschoss bis 5. Obergeschoss, ab CHF 1'99 Mio. • 5 ½- bis 6 ½ -Zimmer-Wohnungen: 133 bis 178 m2, Erdgeschoss bis 1. Obergeschoss, ab CHF 2'20 Mio. Die Baarermatte überzeugt durch ihre besondere Lage am Übergang zur Stadt Zug, in einem ruhigen, von Wiesen und Grünräumen geprägten Umfeld. Die Nähe zum Zugersee, zur Natur sowie zu urbanen Angeboten schafft eine seltene Balance aus Rückzug und Erreichbarkeit.Schauen Sie vorbei auf www.baarermatte.ch und erkunden Sie das Projekt! ----------------------------------------------------At BAARERMATTE, you can look forward to a diverse selection of condominiums featuring health-promoting materials such as moon wood, as well as well-designed parking and mobility solutions. A modern home is being created here that combines comfort, individuality and sustainability in a truly unique way.Look forward to your sustainable new home with 2.5 to 6.5 rooms designed to suit your individual needs and finished to a high standard. An architect-designed interior combines clean, contemporary aesthetics with a wide range of individual options, creating a harmonious and timeless living environment.With approximately 76 to 77 m² of living space, the 2.5-room apartments offer plenty of room for your individual enjoyment of life at home. The selection ranges from a ground-floor apartment with two seating areas to elegant apartments on the 1st to 4th floors.A flexible interior design combines clean architectural aesthetics with individual options, creating a harmonious and timeless living environment. Generous outdoor spaces complete the offering.The full range of future BAARERMATTE apartments • 2.5-room apartments: approx. 76 to 77 m², ground floor to 4th floor, from CHF 1,440,000 • 3.5-room apartments: approx. 97 to 99 m², 2nd to 5th floor, from CHF 1,760,000 • 4.5-room apartments: approx. 117 to 159 m², ground floor to 5th floor, from CHF 1,990,000 • 5.5 to 6.5-room apartments: 133 to 178 m², ground floor to 1st floor, from CHF 2,200,000 BAARERMATTE stands out thanks to its exceptional location at the transition to the city of Zug, in a peaceful setting surrounded by meadows and green spaces. Its proximity to Lake Zug, nature and urban amenities creates a rare balance between privacy and accessibility.Visit www.baarermatte.ch and explore the project!

Durée du trajet
-
Nouvelle construction
1 / 7
4.5 pièces, 124m², CHF 2'790'000.–
Premium
Blickensdorferstrasse 24, 6312 Steinhausen

Achetez aujourd'hui, emménagez dans un an : Le dernier appartement neuf de 4,5 pièces disponible à BLICKFANG Steinhausen

Appartement neuf attractif sur Blickensdorferstrasse 24Un foyer qui crée de l'espace pour les choses importantes de la vie : Dans le projet de construction neuve BLICKFANG sur Blickensdorferstrasse 24 à Steinhausen, un appartement de 4,5 pièces moderne est en cours de construction, qui combine un espace de vie spacieux, une architecture de haute qualité et un emplacement attractif.Avec 124 m² d'espace de vie, trois pièces polyvalentes et un espace de vie et de repas spacieux, l'appartement offre beaucoup d'espace pour les couples et les familles - ainsi que pour tous ceux qui veulent combiner vie et travail sous un même toit.Vivre avec largeur et lumièreLe cœur de l'appartement est l'espace de vie, de repas et de cuisine spacieux. Les grandes fenêtres du sol au plafond apportent beaucoup de lumière naturelle dans la pièce et créent une transition en douceur vers la loggia.La cuisine ouverte s'intègre élégamment dans l'espace de vie et crée un centre de communication pour la vie quotidienne et pour les invités.Three pièces supplémentaires peuvent être utilisées de manière flexible comme chambres à coucher, chambres d'enfants, bureaux ou chambres d'invités.Pensé jusqu'au dernier détailMême dans les pièces secondaires, l'accent a été mis sur la praticité pour la vie quotidienne : • Deux salles de bains modernes • Reduit pratique • Laverie privée avec machine à laver et sèche-linge • Loggia spacieuse • Ascenseur • Places de parking en garage avec possibilité de station de recharge électrique • Chauffage au sol et refroidissement gratuit en été • Pompe à chaleur géothermique et système photovoltaïque • Emplacement de vie calme et ensoleillé • Vue sur les montagnes • À proximité de l'école et des possibilités de shopping • Steinhausen : central et détendu en même temps BLICKFANG combine les avantages d'un emplacement de vie calme avec des distances courtes dans la vie quotidienne.Les écoles, les possibilités de shopping et les transports en commun sont facilement accessibles. En même temps, les zones de loisirs telles que le Lorzen et le lac de Zug sont à proximité immédiate.Zug et Zurich peuvent également être atteints rapidement - idéal pour tous ceux qui veulent vivre près de la ville sans sacrifier la paix et la qualité de vie.Première occupation 2027L'appartement sera réalisé comme un bâtiment neuf dans la première occupation et devrait être prêt à être occupé d'ici décembre 2027.Places de parkingJusqu'à deux places de parking en garage peuvent être achetées pour 50 000 CHF par place de parking.BLICKFANG - un foyer pour les personnes qui veulent combiner un espace de vie spacieux, de la qualité et un emplacement solide.



Durée du trajet
-
Nouvelle construction
1 / 6
3.5 pièces, 83m², CHF 1'890'000.–
Premium
Blickensdorferstrasse 24, 6312 Steinhausen

BLICKFANG Steinhausen - Dernier appartement 3.5 pièces - soyez rapide, cela vaut la peine !

Moderne. Calme. Réfléchi. Et seulement disponible une fois de plus.Dans le nouveau projet BLICKFANG sur Blickensdorferstrasse 24, un appartement de propriétaire exclusif de 3,5 pièces est en construction au 1er étage.L'appartement combine un espace de vie spacieux et ouvert avec une loggia de 12 m² et deux salles de bains. Cela le rend idéal pour les couples, les célibataires ou comme maison de haute qualité pour quiconque valorise le confort et la division intelligente des pièces.Le centre : vivre, cuisiner et être à l'extérieurL'espace de vie et de repas ouvert forme le centre de l'appartement.Les grandes fenêtres offrent beaucoup de lumière naturelle et créent un lien agréable avec la loggia spacieuse. La cuisine moderne s'intègre harmonieusement dans l'espace de vie et rend la pièce idéale pour les soirées conviviales ainsi que pour les invités.La chambre à coucher offre un refuge privé. La pièce supplémentaire peut être utilisée de manière flexible comme bureau, chambre d'invité, dressing ou chambre d'enfant.Plus de confort au quotidienParticulièrement pratique : malgré la surface de vie compacte, l'appartement dispose de deux salles de bains, dont l'une avec sa propre tour de lavage.Vos points forts en un coup d'œil : • Espace de vie/salle à manger lumineux et ouvert • Cuisine moderne et ouverte • 2 salles de bains • Tour de lavage personnel • Ascenseur • 1 place de parking en garage avec possibilité de station de recharge électrique • Chauffage par le sol et refroidissement gratuit en été • Pompe à chaleur à sonde de fond et système photovoltaïque • Vue sur la montagne • Emplacement de vie calme et ensoleillé • Proximité de l'école et des possibilités de shopping Vivre à SteinhausenL'emplacement combine la tranquillité avec des distances courtes.Les écoles, les possibilités de shopping et les transports en commun sont situés à proximité. Le centre de Steinhausen est rapidement accessible, tout comme les zones de loisirs le long de la Lorze et du lac de Zug.Et si vous devez aller à Zug ou Zurich, vous bénéficiez de la connexion excellente de la région.Le dernier appartement 3.5 pièces disponibleCet appartement est le dernier appartement 3.5 pièces disponible dans le projet BLICKFANG.Date d'emménagement prévue : décembre 2027.Une place de parking peut être achetée pour 50 000 CHF.Organisez un rendez-vous personnel et découvrez le projet, les plans d'étage et les détails d'équipement.

Durée du trajet
-
  • Balcony with a round table, four wicker chairs, wine glasses, a bottle, and a bowl of grapes, surrounded by potted plants and offering a scenic city view.
  • Modern dining and living area with dark tiled flooring, large windows, a dining table with chairs, a sofa, coffee table, and decorative items.
  • Modern dining room with a wooden dining table, black leather chairs, and grey bar stools. A large flat-screen TV is mounted on the wall, and a hanging pendant light illuminates the space. The room features a sleek, contemporary design with a mix of dark a
  • Modern kitchen with white cabinets, wooden island, black countertops, and stainless steel appliances. Features include a wine rack, mixer, and decorative flowers on the island.
  • Modern living room with a fireplace, large windows offering a scenic view, a dining table with chairs, and a glass table with wine glasses and a bottle.
  • Modern hallway with white walls, dark tiled floor, and black carpeted area. Features a small seating area with a sofa, chairs, and a small table with a flower arrangement.
  • Balcony with a view of the city and surrounding landscape, featuring a table, chairs, and potted plants.
  • Modern, well-lit room with large windows, black leather sofa, glass coffee table, ergonomic chair, laptop on desk, and decorative items including a typewriter and potted plants.
  • Modern bedroom with a large bed, nightstand, lamp, chair, table, and a view of the landscape through large windows. The room features a sleek, contemporary design with a mix of dark and light tones.
  • Modern bedroom with a large bed, nightstands, lamps, and a view of the city through large windows.
  • Modern bedroom with a large bed, white linens, decorative pillows, a nightstand with a lamp, a round side table with a flower arrangement, and a large window with a view of a balcony area.
  • Modern bathroom with a large bathtub, double sink vanity, large mirror, and a glass-enclosed shower. Features include a potted plant, candles, and a view of greenery through large windows.
  • Modern bathroom with dark tiled floor, white toilet, double sink with modern faucets, large mirror, and a panoramic view through large windows.
  • Modern bathroom with dark tiled walls, a bathtub, a sink, a large round mirror, and decorative vases on the windowsill.
  • Modern bathroom with white cabinets, black tiled floor, large windows, sink, washing machine, and towels.
  • {"type": "Furnished Room", "objects": ["stool", "table", "stool", "stool", "stool", "stool", "stool", "stool", "stool", "stool", "stool", "stool", "stool", "stool", "stool", "stool", "stool", "stool", "stool", "stool", "stool", "stool", "stool", "stool",
  • Modern fitness room with wooden flooring, large mirrors, and multiple exercise machines including treadmills, ellipticals, and stationary bikes.
  • Modern office space with wooden flooring, glass desk, office chair, sofa, printer, and shelves.
  • Modern balcony with a glass roof, tiled floor, and two large potted plants, one with white orchids and the other with green foliage. A door leads to an interior living space with visible furniture.
  • Balcony with a panoramic city view, featuring a metal railing, potted plants, and distant mountains.
  • Balcony with a round table, four wicker chairs, wine glasses, a bottle, and a fruit bowl, overlooking a cityscape at sunset.
1 / 21
Modern dining and living area with dark tiled flooring, large windows, a dining table with chairs, a sofa, coffee table, and decorative items.
Modern dining room with a wooden dining table, black leather chairs, and grey bar stools. A large flat-screen TV is mounted on the wall, and a hanging pendant light illuminates the space. The room features a sleek, contemporary design with a mix of dark a
Modern kitchen with white cabinets, wooden island, black countertops, and stainless steel appliances. Features include a wine rack, mixer, and decorative flowers on the island.
5.5 pièces, 268m², Prix sur demande
Premium
Weinberghöhe 30, 6340 Baar

Baar. Unbeschränkte Sicht auf den Zugersee und die Berge

Baar. Unbeschränkte Sicht auf den Zugersee und die BergeDiese besondere Attika bietet grosszügiges Wohnen, viel Privatsphäre und ein flexibles Nutzungskonzept. Sie wird heute als zusammenhängende Einheit genutzt und kann bei Bedarf in zwei separate Attikawohnungen aufgeteilt werden. Sehr Komfortabel residieren, Wohnen und Arbeiten verbinden oder einen separaten Bereich vermieten – diese Attika bietet maximale Flexibilität.Ergänzt wird das einzigartige Angebot durch zwei separate und ausgebaute Multifunktionsräume mit insgesamt ca. 92 m².Highlights • Unbeschränkte See- und Bergsicht • Sonne von morgens bis abends • ca. 268 m² Bruttonutzfläche • ca. 80 m² private Westterrasse • Zwei separate Eingänge mit direktem Liftzugang • Zwei Multifunktionsräume mit insgesamt ca. 92 m² • Vier Badezimmer mit Fenstern • Zwei Warmluft-Cheminées: eines im Wintergarten, eines im Wohnbereich • Grosser Hauswirtschaftsraum mit Fenstern und viel Platz • Über 50 hochwertige Einbauschränke in Schleiflackausführung • Fünf Garagenplätze und zwei Aussenparkplätze • Gepflegter Zustand – kurzfristig bezugsbereit Persönliche EinzelbesichtigungenFür diese besondere Attikaliegenschaft bieten wir diskrete Einzelbesichtigungen nach vorgängiger Vereinbarung an. Aus Rücksicht auf die Privatsphäre der Eigentümerschaft werden Besichtigungstermine an ausgewiesene Kaufinteressenten vergeben. Voraussetzung ist ein geeigneter Finanzierungs- oder Kapitalnachweis mit verfügbaren Eigenmitteln von ca. CHF 2,5 Mio. Für weitere Informationen und die Koordination eines persönlichen Besichtigungstermins wenden Sie sich bitte an den von der Eigentümerschaft bevollmächtigten Vertreter:Gianluca Dell’Acqua +41 78 709 70 42gianluca.dellacqua@tramondo.chBaar. Unobstructed views of Lake Zug and the mountains.This exceptional penthouse offers generous living space, a high degree of privacy and a flexible layout. It is currently used as a single residence and can, if required, be divided into two separate penthouses. Enjoy exceptionally comfortable living, combine living and working, or let a separate area – this penthouse offers maximum flexibility.This exceptional property is complemented by two separate, fully fitted multi-purpose rooms with a combined area of approx. 92 m².Highlights • Unobstructed lake and mountain views • Sunshine from morning until evening • Approx. 268 m² of gross usable floor area • Approx. 80 m² private west-facing terrace • Two separate entrances with direct lift access • Two multi-purpose rooms with a combined area of approx. 92 m² • Four bathrooms with windows • Two warm-air fireplaces: one in the conservatory and one in the living area • Large utility room with windows and ample space • More than 50 high-quality built-in cupboards with a lacquered finish • Five garage spaces and two outdoor parking spaces • Well-maintained condition – ready to move into at short notice Private ViewingsDiscreet private viewings of this exceptional penthouse are available by appointment. To protect the owners' privacy, viewings are offered only to verified prospective purchasers. Evidence of financing or capital is required, confirming readily available equity of approximately CHF 2.5 million. For further information or to arrange a private viewing, please contact the owners' authorised representative:Gianluca Dell’Acqua +41 78 709 70 42gianluca.dellacqua@tramondo.ch

Durée du trajet
-
1 / 7
5.5 pièces, 226m², CHF 1'815'000.–
Premium
Geissweidstrasse 1, 8912 Obfelden

Maison jumelée moderne avec charme de village à Obfelden ZH

Enfin chez soi - Bienvenue à Obfelden ZH! Offrez-vous une phase de construction détendue et réalisez votre rêve de posséder une maison avec nous - avec une garantie de prix fixe.La moitié jumelée restante de ce projet de construction neuve est votre dernière chance de sécuriser cette maison. Des pièces lumineuses, un plan d'étage adaptable individuellement, et la possibilité de concevoir l'intérieur selon vos souhaits créent beaucoup d'espace pour vos besoins personnels.Vivre avec du caractère : zone centrale charmante, image de village cultivée, et architecture intemporelle avec toit à deux pentes et volets, combinée avec les avantages d'un projet de construction moderne et d'une méthode de construction contemporaine de haute qualité. • Projet de construction neuve en construction solide avec rapport prix-performance optimal • Pièces lumineuses et inondées de lumière • Plan d'étage optimal qui transforme la maison en un véritable miracle spatial et est adaptable individuellement. • Emplacement de jardin ensoleillé • 1 place de parking dans le carport et 1 place de parking extérieure • Suite parentale avec accès à la salle de bain au dernier étage • 1 place de parking dans le carport et 1 place de parking extérieure • Sous-sol complet avec grande pièce de stockage • Dalage • Laverie avec machine à laver, et de nombreux autres avantages déjà inclus dans le prix. • Cuisine et laverie sont équipées d'appareils V-Zug de haute qualité. • Crête de toit historique à la Maison B, polyvalente et utilisable comme local à vélos, atelier ou espace de stockage supplémentaire • Vivre avec du charme de village : Le projet de construction neuve est situé dans un environnement cultivé et caractéristique d'Obfelden. La zone centrale et la proximité avec les prairies et les champs créent un sentiment de vie agréable avec beaucoup de charme de village. • Courtes distances dans la vie quotidienne : École, jardin d'enfants, installations sportives et la populaire Badi Obfelden sont situés à proximité immédiate. Les installations de shopping pour les besoins quotidiens, la gastronomie et les divers services sont également disponibles directement à Obfelden. • Nature et loisirs : Les environs ruraux offrent une variété d'opportunités pour les promenades, les tournées à vélo et les activités dans le vert. Un espace de loisirs particulier est formé par la Reuss avec ses espaces naturels et paysagers. L'offre sportive et club diverse contribue également à la haute qualité des loisirs. • Excellentes connexions : Via Affoltern am Albis, il existe une bonne connexion de transport public à Zurich et Zug. Les deux villes peuvent également être atteintes en voiture en environ 20 minutes grâce au junction A4 à proximité. Ainsi, Obfelden combine la vie rurale avec des courtes distances aux centres environnants. • Nous vous soutenons de la planification à la remise des clés - vous n'avez qu'un seul interlocuteur. • Profitez de plus de 30 ans d'expérience dans la construction et d'environ 3000 maisons unifamiliales achevées. Maison A : Superficie du terrain 419 m², surface de plancher 226 m² (169 m² chauffée), 5,5 pièces, à partir de CHF 1'890'000.- Maison B : Superficie du terrain 345 m², surface de plancher 226 m² (169 m² chauffée), 5,5 pièces, crête de toit incluse, CHF 1'815'000.- Jolina Dammert (jdammert@atmoshaus.ch ou 041 545 80 79) se fera un plaisir de vous conseiller et se réjouit de votre prise de contact !

Durée du trajet
-
1 / 13
5.5 pièces, 181m², CHF 1'490'000.–
Top
Langacherstrasse 2, 8909 Zwillikon

Grosszügiges Wohnen auf zwei Etagen - 180.8 m² Maisonette

*** mehr Bilder auf www.remax.ch/119271038-5 *** Entdecken Sie Ihr neues Zuhause in dieser stilvollen Maisonette-Wohnung an der Langacherstrasse in Zwillikon. Diese erstklassige Immobilie, erbaut im Jahr 2007, besticht durch ihre moderne Architektur und eine beeindruckende Nettowohnfläche von 180.8 m² (Nutzfläche 223.4 m²). Perfekt für Familien oder Paare mit grossem Platzbedarf bietet diese Wohnung 4 Schlafzimmer, 2 Badezimmer und insgesamt 5.5 Zimmer verteilt auf zwei Etagen.Geniessen Sie den Komfort des Ausbaus mit Parkett- und Fliesenboden sowie Fussbodenheizung mit Erdsonde. Der offene Wohnbereich ist lichtdurchflutet und bietet von jedem Blickwinkel Sicht nach Aussen. Die Küche bietet viel Platz und Arbeitsfläche. Der beheizte Wintergarten kann über alle 4 Jahreszeiten genossen werden. In der oberen Etage werden die Räume durch Dachfenster mit natürlichem Licht durchflutet. Das geräumige Bad verfügt über eine Whirl-Wanne und eine zusätzliche Dusche. Über die zwei Etagen stehen 3 Balkone zur Verfügung. Besonders hervorzuheben ist die ruhige Lage an der Landseite mit guter Verkehrsanbindung und nahegelegener Autobahn A4. Öffentliche Verkehrsmittel, Einkaufsmöglichkeiten und der Wald sind bequem zu Fuss erreichbar. Kindergarten und Primarschule sind nur eine Gehminute entfernt was diesen Standort für eine Familie besonders attraktiv macht.Die Maisonette-Wohnung umfasst ausserdem zwei Garagenparkplätze (im Preis nicht enthalten) und ein Kellerabteil. Ein freistehender Unterstand für gemütliche Stunden mit Freunden und ein grosser Garten steht allen Eigentümern zur Verfügung. Das gepflegte Mehrstöckige-Haussystem mit nur 4 Wohneinheiten in einer ruhigen Siedlung bietet eine einzigartige Gelegenheit für ein komfortables Zuhause in Zürich. Verpassen Sie nicht diese Gelegenheit in einer Umgebung, die sowohl Erholung als auch Nähe zur Stadt bietet.Interessiert? Lassen Sie sich bei einem persönlichen Besichtigungstermin vor Ort überzeugen. Ich freue mich auf Ihre Kontaktaufnahme.-*** More photos at www.remax.ch/119271038-5 *** Discover your new home in this stylish duplex apartment on Langacherstrasse in Zwillikon. Built in 2007, this first-class property stands out for its modern architecture and an impressive net living area of 180.8 m² (usable area 223.4 m²). Perfect for families or couples who need plenty of space, this apartment features 4 bedrooms, 2 bathrooms, and a total of 5.5 rooms spread across two floors.Enjoy the comfort of the high-end finishes, including hardwood and tile flooring, as well as underfloor heating with a geothermal probe. The open-concept living area is flooded with natural light and offers views of the outdoors from every angle. The kitchen provides ample space and countertop area. The heated sunroom can be enjoyed throughout all four seasons. On the upper floor, the rooms are flooded with natural light through skylights. The spacious bathroom features a whirlpool tub and an additional shower. There are 3 balconies spread across the two floors. Particularly noteworthy is the quiet, rural location with good transportation links and proximity to the A4 highway. Public transportation, shopping, and the forest are all within easy walking distance. Kindergarten and elementary school are just a one-minute walk away, making this location particularly attractive for families.The maisonette apartment also includes two garage parking spaces (not included in the price) and a basement storage unit. A freestanding gazebo for cozy gatherings with friends and a large garden are available to all owners. This well-maintained multi-story building complex, with just 4 residential units in a quiet neighborhood, offers a unique opportunity for a comfortable home in Zurich. Dont miss this opportunity in a setting that offers both relaxation and proximity to the city.Interested? Come see for yourself during a personal on-site viewing. I look forward to hearing from you.

Durée du trajet
-
1 / 20
5 pièces, 114m², CHF 1'280'000.–
Top
Mühlebergstrasse 16, 8910 Affoltern am Albis

Objet d'amour avec histoire, partie de ferme rénovée avec 5 pièces et jardin

L'ancienne ferme date du 16e au 18e siècle et est l'un des plus anciens bâtiments profanes de la communauté. En tant que monument historique de rang suprême, il impressionne par sa construction exceptionnelle : une construction mixte caractéristique de construction à ossature en bois, murs à colombages, toit à fermes avec construction à double étrier, ainsi que des extensions en brique. La façade sud-ouest est particulièrement frappante, qui est considérée comme un exemple typique du classicisme rural du 19e siècle.Après une rénovation complète en 2021, la ferme, qui est maintenant un monument protégé, se présente dans une nouvelle splendeur. Les parties de bâtiment historiquement précieuses ont été préservées avec grand soin et combinées de manière stylée avec le confort de vie moderne, créant ainsi une atmosphère de vie unique.Les trois parties de la maison (en propriété condominium) sont orientées de manière optimale vers le sud-ouest ou le sud-est et profitent d'une excellente luminosité. L'entrée de la partie de maison 2 se trouve au 1er étage, où se trouvent également la cuisine confortable et la salle à manger séparée. Au rez-de-chaussée, le salon confortable avec accès direct au jardin idyllique invite à séjourner, se détendre et profiter.Les zones de retraite privées se trouvent aux étages supérieurs. La chambre principale conçue de manière ouverte crée une atmosphère de bien-être particulière et offre de l'espace pour le repos et la détente. Les galeries inondées de lumière approvisionnent les pièces en lumière naturelle du jour, tandis que la structure de poutre visible conserve au grenier son caractère inconfondable.Un emplacement de parking peut être acheté séparément.Emplacement idéal pour les petites familles ou les couples : La partie de la ferme est située dans un environnement calme et propice aux enfants. L'arrêt de bus Kronenplatz est à seulement 2 minutes à pied, la gare d'Affoltern am Albis est accessible en 12 minutes à pied. Le supermarché SPAR maxi est à seulement 4 minutes à pied pour les besoins quotidiens. L'école Heilpädagogische Schule Affoltern et la Medbase Apotheke sont également facilement accessibles à pied.Cet objet ensoleillé et calme offre la maison parfaite pour les couples qui recherchent quelque chose d'exceptionnel et ne veulent pas sacrifier le confort, et valorisent une infrastructure excellente. La combinaison de la tranquillité rurale et de la connexion urbaine fait de cette propriété un véritable joyau à Affoltern am Albis.

Durée du trajet
-
Lukas Müller

Lukas Müller

1 / 12
Lukas Müller

Lukas Müller

  • Place de parc
  • Balcon / Terrasse
  • Garage
5.5 pièces, 121m², CHF 1'650'000.–
Top
Hedingen, 8908 Hedingen

Habitation familiale et durable dans un emplacement central

Cette maison jumelée de 5,5 pièces, d'une superficie d'environ 192 m², allie un espace de vie généreux, un confort moderne et un emplacement excellent. Les commerces, les écoles et les transports en commun sont facilement accessibles à pied, ce qui rend la vie quotidienne particulièrement agréable. La propriété a été continuellement entretenue et modernisée avec soin, avec des éléments de haute qualité. Les rénovations incluent la façade, les fenêtres, la cuisine, les salles de bain et les installations sanitaires. Un poêle suédois crée également une atmosphère de vie chaude et accueillante. Grâce à la pompe à chaleur, au système photovoltaïque et à la station de recharge pour véhicules électriques, la maison est également à la pointe de la technologie. Le jardin aménagé avec soin, avec une pergola en pierre spacieuse, invite à séjourner et à profiter. Un grenier aménagé et chauffé, ainsi que des pièces polyvalentes pour les loisirs et le stockage, offrent un espace supplémentaire pour les besoins individuels. Un domicile attractif pour tous ceux qui valorisent la qualité de vie, la durabilité et un emplacement central.Adresse exacte disponible après inscription sur neho.ch.INTÉRESSÉ PAR UNE VISITE ? INSCRIVEZ-VOUS : https://neho.ch/b/8908-26-3

  • Place de parc
  • Balcon / Terrasse
  • Garage
  • Aerial view of a residential area with multiple houses, balconies, and a parking area. The houses have red-tiled roofs and are surrounded by greenery and open fields.
  • Modern, unfurnished kitchen with white cabinets, a sink, an oven, and a window overlooking a green area.
  • Empty room with unfinished walls, a white door, a window showing greenery outside, a radiator, and a white bucket on the floor.
  • Modern kitchen with wooden cabinets, stainless steel appliances, and a window overlooking greenery.
  • Empty room with light wooden flooring, white walls, and a large window with wooden frame. A radiator is visible below the window.
  • Empty room with wooden flooring, blue walls, and a large window with wooden frame. There is a radiator below the window and visible electrical outlets on the walls.
  • Empty room with wooden flooring, white walls, large windows, and radiators. No furniture or equipment present.
  • Empty room with wooden flooring, white walls, large windows, and radiators. No furniture or equipment present.
  • Balcony with wooden railing, striped awning, and scenic view of a green field, trees, and distant buildings.
  • Modern bathroom with a white bathtub, a wooden vanity with a sink, a toilet, and a large illuminated mirror above the sink. The floor is covered with marble tiles.
  • Bathroom with wooden tiled walls and floor, featuring a bathtub, sink, toilet, and a mirror with built-in storage.
  • Bathroom with a white bathtub, orange tiles, and a window with frosted glass. The tiles show signs of wear and discoloration.
  • A well-maintained garden area with a swing set, grassy patches, trees, a wooden fence, and a paved pathway leading to a parking area with several cars.
  • Aerial view of a residential neighborhood with multiple houses, gardens, and a sports field.
1 / 14
3.5 pièces, 82m², CHF 670'000.–
Top
Untere Bahnhofstrasse 28, 8932 Mettmenstetten

Appartements en propriété attrayants pour occupants et investisseurs

Chez soi dans le vert. Au milieu de la vie.Dans un emplacement central à Mettmenstetten, à quelques minutes à pied de la gare et des possibilités de shopping, plusieurs appartements en propriété existants de 3,5 et 4,5 pièces sont disponibles à la vente individuelle. La propriété a été divisée en propriété par étages, permettant ainsi aux appartements d'être achetés individuellement.L'offre comprend différentes tailles d'appartements et d'étages – des appartements de rez-de-chaussée classiques à un appartement de jardin de 4,5 pièces en passant par un appartement de grenier de 3,5 pièces. Les appartements conviennent à la fois aux occupants et aux investisseurs.Les appartements disponibles peuvent être pris en charge dans leur état existant ou, si désiré, rénovés individuellement. La rénovation peut être effectuée par nous en tant que généraliste. À cette fin, un budget de rénovation de 90 000 CHF par appartement est prévu de manière facultative, qui est facturé en plus du prix d'achat si réclamé.Prix de vente : • Appartements de 3,5 pièces : 670 000 CHF.– • Appartements de 4,5 pièces : 790 000 CHF.– • Appartement de grenier de 3,5 pièces : 750 000 CHF.– • Place de parking extérieure : 30 000 CHF.– • Boîte de garage : 50 000 CHF.– La combinaison d'un emplacement central, de courtes distances à la gare et au shopping, ainsi que de la proximité immédiate avec la nature, fait des appartements un chez-soi attrayant à Mettmenstetten.Nous serions ravis de vous montrer les appartements disponibles lors d'une visite personnelle. Nous nous réjouissons de votre contact.

Durée du trajet
-
  • Aerial view of a residential area with multiple houses, balconies, and a parked car. The houses have red-tiled roofs and are surrounded by greenery and open fields.
  • Modern, minimalist kitchen with white cabinets, grey countertops, and a wooden herringbone floor. Features a sink, faucet, and oven.
  • Empty room with unfinished walls, a white door, a window showing greenery outside, a radiator, and a white bucket on the floor.
  • Modern kitchen with wooden cabinets, stainless steel appliances, and a window overlooking greenery.
  • Empty room with light wooden flooring, white walls, and a large window with wooden frame and radiator below.
  • Empty room with wooden flooring, white ceiling, and blue walls. Features a large window with wooden frame and radiator below.
  • Empty room with wooden flooring, white walls, large windows, and radiators. No furniture or equipment present.
  • Empty room with wooden flooring, white walls, large windows, and radiators. No furniture or equipment present.
  • Balcony with wooden railing, striped awning, and view of a green field, trees, and a swimming pool in the distance.
  • Empty room with light wooden flooring, white walls, and a single window with a radiator below it.
  • Empty room with light pink walls, wooden flooring, and a window with wooden frame. There is a radiator below the window and a door leading to another room.
  • Modern bathroom with beige marble tiles, white toilet, sink, and mirrored cabinet.
  • Bathroom with beige tiled walls and floor, white toilet, sink, mirror, and faucet.
  • Modern bathroom with a white bathtub, a wooden sink cabinet, a toilet, and a large illuminated mirror above the sink. The floor is covered with marble tiles.
  • Bathroom with a white bathtub, orange tiles, and a window with frosted glass. The tiles show signs of wear and discoloration.
  • Bathroom with a bathtub, sink, toilet, and mirror. The walls are tiled in a warm, wood-like pattern, and the floor has a herringbone tile design.
  • A two-story house with a modern design, featuring a balcony on the upper floor, large windows, and a well-maintained garden.
  • A two-story house with white walls, wooden accents, and large windows. Features include a balcony on the upper floor, a well-maintained lawn, and surrounding trees.
  • Aerial view of a residential neighborhood with multiple houses, green spaces, and a small sports field.
  • A well-maintained garden area with a swing set, wooden fence, and a paved pathway. The area is surrounded by trees and includes a bench and a few parked cars in the background.
1 / 20
4.5 pièces, 108m², CHF 790'000.–
Top
Untere Bahnhofstrasse 28, 8932 Mettmenstetten

Appartements en propriété attrayants pour propriétaires occupants et investisseurs

Chez soi dans le vert. Au milieu de la vie.À une location centrale à Mettmenstetten, à quelques minutes à pied de la gare et des possibilités de shopping, plusieurs appartements en propriété existants de 3,5 et 4,5 pièces sont disponibles à la vente individuelle. La propriété a été divisée en copropriétés, permettant aux appartements d'être achetés individuellement.L'offre comprend différentes tailles d'appartements et d'étages - des appartements de rez-de-chaussée classiques à un appartement de jardin de 4,5 pièces jusqu'à un appartement de mansarde de 3,5 pièces. Les appartements conviennent à la fois aux propriétaires occupants et aux investisseurs en capital.Les appartements disponibles peuvent être pris en charge dans leur état existant ou, si désiré, rénovés individuellement. La rénovation peut être effectuée par nous en tant que contractants généraux. À cette fin, un budget de rénovation facultatif de 90 000 CHF par appartement est prévu, qui est facturé en plus du prix d'achat si réclamé.Prix de vente : • Appartements de 3,5 pièces : 670 000 CHF • Appartements de 4,5 pièces : 790 000 CHF • Appartement de mansarde de 3,5 pièces : 750 000 CHF • Place de parking extérieure : 30 000 CHF • Boîte de garage : 50 000 CHF La combinaison de la situation centrale, des courtes distances à la gare et au shopping, ainsi que de la proximité immédiate avec la nature, rend les appartements un chez-soi attrayant à Mettmenstetten.Nous serions ravis de vous montrer les appartements disponibles lors d'une visite personnelle. Nous nous réjouissons de votre contact.

Durée du trajet
-
  • Aerial view of a residential area with multiple houses, balconies, and a parking area. The houses have red-tiled roofs and are surrounded by greenery and open fields.
  • Bright, empty room with wooden flooring, white walls, and a fireplace. Large windows and doors provide natural light and access to the outdoors.
  • Bright, open room with wooden flooring, white walls, and a slanted ceiling. Features include a fireplace with a bench, large windows with views, radiators, and a skylight.
  • Completely empty room with white walls, wooden floor, and large windows offering a view of the outside. No furniture or equipment present.
  • Balcony with wooden beams, brick tiles, and a view of a green field and trees.
  • Modern kitchen with white cabinets, black countertops, stainless steel appliances, and a skylight window.
  • Modern kitchen with white cabinets, black countertops, stainless steel sink, and built-in oven.
  • Bright, empty room with white walls, wooden flooring, and a slanted white ceiling. Features include a skylight, a door, and a radiator.
  • Modern bathroom with white tiles, a wooden vanity, a sink, a mirror, a radiator, and a toilet. Features a skylight window and a glass-enclosed shower area.
  • Modern bathroom with white tiles, a sleek sink with a chrome faucet, a large mirror, and a handheld showerhead with a rail.
  • Completely empty room with white walls, wooden floor, and large windows. No furniture or equipment.
  • Aerial view of a residential neighborhood with multiple houses, gardens, and a central open area with a sports field.
1 / 12
3.5 pièces, 108m², CHF 750'000.–
Top
Untere Bahnhofstrasse 28, 8932 Mettmenstetten

Appartements en propriété attrayants pour occupants et investisseurs

Chez soi dans le vert. Au milieu de la vie.À un emplacement central à Mettmenstetten, à quelques minutes à pied de la gare et des commerces, plusieurs appartements en propriété de 3,5 et 4,5 pièces existants sont disponibles à la vente individuelle. La propriété a été divisée en propriété par étages, permettant ainsi aux appartements d'être achetés individuellement.L'offre comprend différentes tailles d'appartements et d'étages - des appartements classiques aux étages à un appartement de 4,5 pièces avec jardin et à un appartement de 3,5 pièces sous les toits. Les appartements conviennent tant aux occupants qu'aux investisseurs.Les appartements disponibles peuvent être pris en charge dans leur état actuel ou, si désiré, rénovés individuellement. La rénovation peut être effectuée par nous en tant que généralistes. À cet effet, un budget de rénovation facultatif de 90 000 CHF par appartement est prévu, qui est facturé en plus du prix d'achat si réclamé.Prix de vente : • Appartements de 3,5 pièces : 670 000 CHF • Appartements de 4,5 pièces : 790 000 CHF • Appartement de 3,5 pièces sous les toits : 750 000 CHF • Place de parking extérieure : 30 000 CHF • Boîte de garage : 50 000 CHF La combinaison d'un emplacement central, de courtes distances à la gare et aux commerces, ainsi que de la proximité immédiate avec la nature, fait des appartements un chez-soi attrayant à Mettmenstetten.Nous serions ravis de vous montrer les appartements disponibles lors d'une visite personnelle. Nous nous réjouissons de votre contact.

Durée du trajet
-

Propriétés suggérées sur base des résultats de ta recherche