3 risultati - Immobili in vendita con Balcone / Terrazza: 1294 (Genthod)

1 / 6
20 locali950m²CHF 29'850'000.–
1294 Genthod

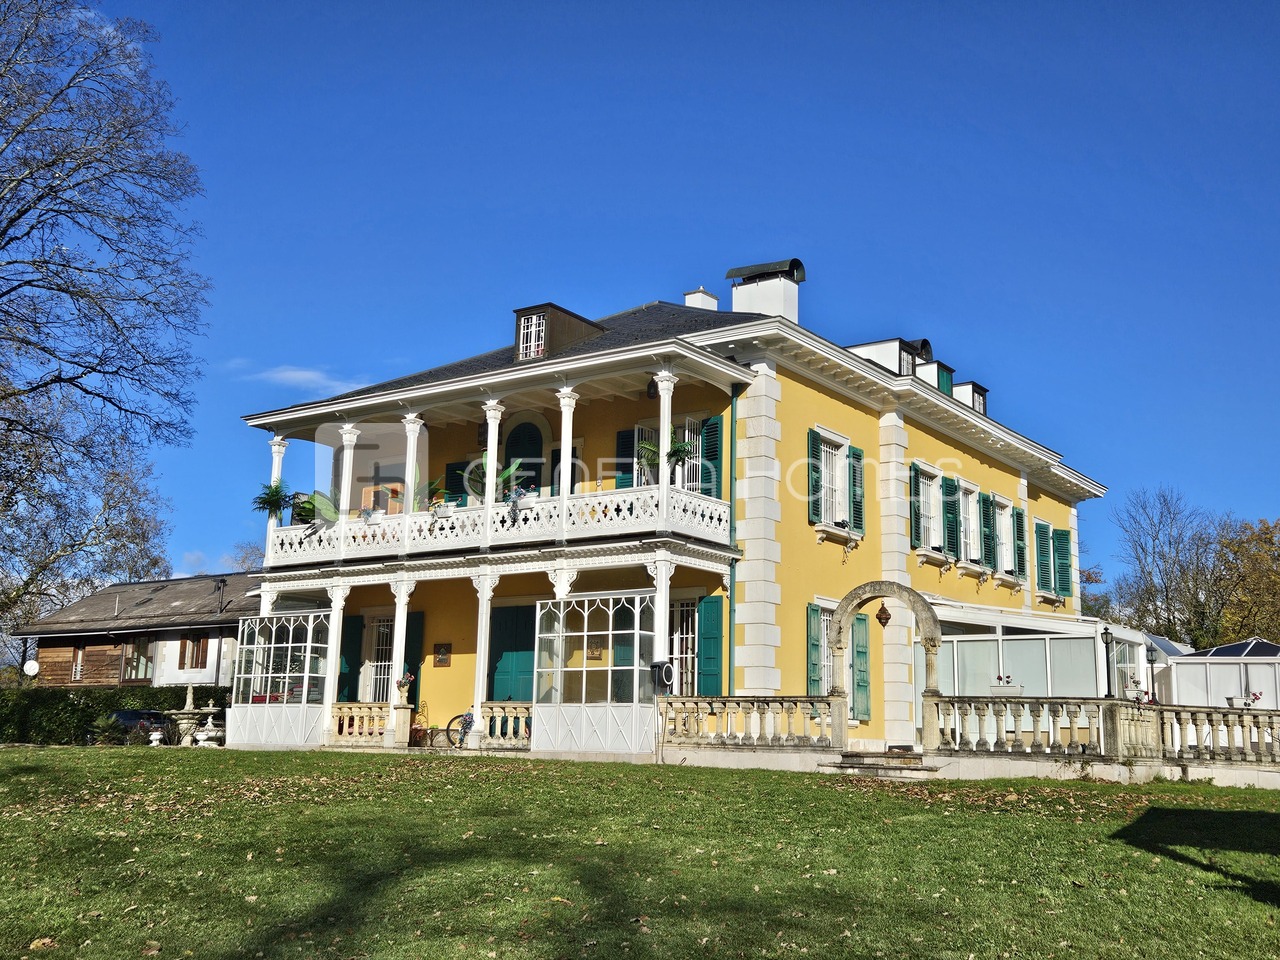
Magnifique et unique propriété classée à Genthod

Cette propriété imposante et unique a été construite à l'origine en 1840 et dispose d'un très grand jardin avec des arbres remarquables et une route pavée qui fait le tour du jardin. Elle dispose aussi de deux piscines et plusieurs belles fontaines qui ornent la propriété. Elle offre environ 950 m2 de surface habitable et 1'400m2 de surface utile sur une magnifique parcelle clôturé d'environ 13'000m2.Caractéristiques principales : • Architecture et espace : Maison de maître distribuée sur quatre niveaux avec ascenseur, offrant de vastes volumes. • Espaces de vie : 20 pièces, plus de 12 chambres et 10 salles d'eau ainsi que plusieurs grandes pièces de reception. • Logements annexes : villa independent pour le personnel, garage pour deux voitures et parking sur la cour pour plus des 20 voitures Cette demeure exceptionnelle allie élégance, confort et prestations rares, idéale pour les amateurs de biens d'exception.This impressive and unique property was originally built in 1840 and features a very large garden with remarkable trees and a paved road that circles the grounds.It also includes two swimming pools and several beautiful fountains that enhance the property.The property offers approximately 950 m² of living space and 1,400 m² of usable space on a magnificent enclosed plot of about 13,000 m².Key Features: • Architecture and Layout: A grand mansion spread over four levels with an elevator, offering vast spaces. • Living Areas: 20 rooms, including more than 12 bedrooms and 10 bathrooms, as well as several large reception areas. • Additional Housing: An independent villa for staff, a garage for two cars, and courtyard parking for over 20 vehicles. This exceptional estate combines elegance, comfort, and rare features, making it ideal for those seeking an extraordinary property.

1 / 4
302m²CHF 3'390'000.–
1294 Genthod

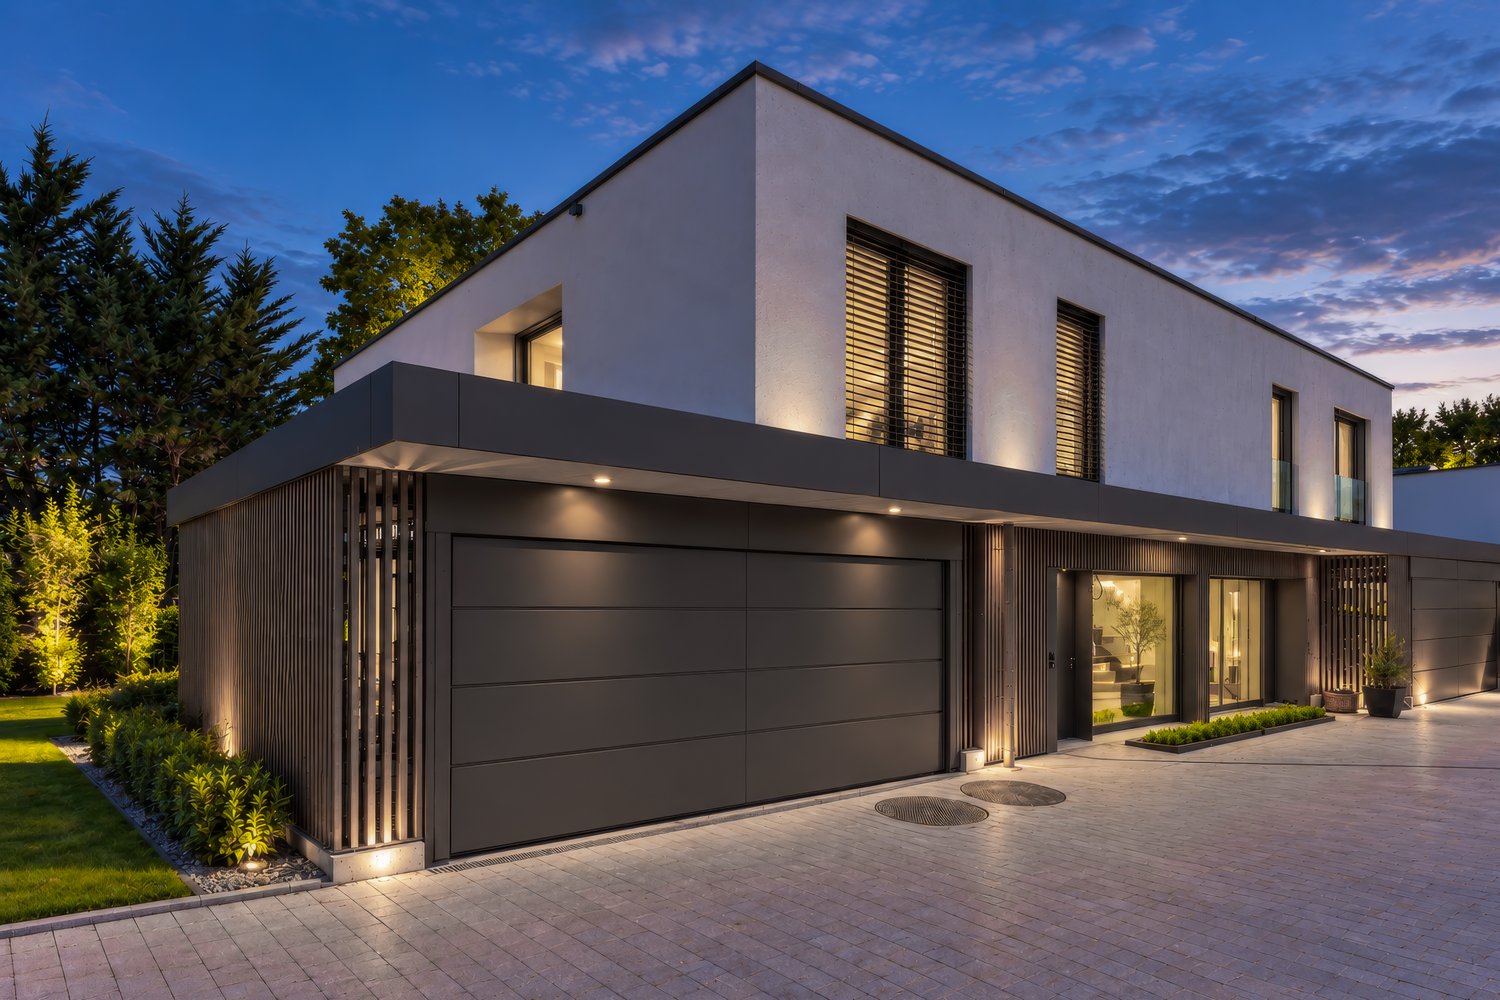
Villa individuelle rénovée avec double logement - Genthod

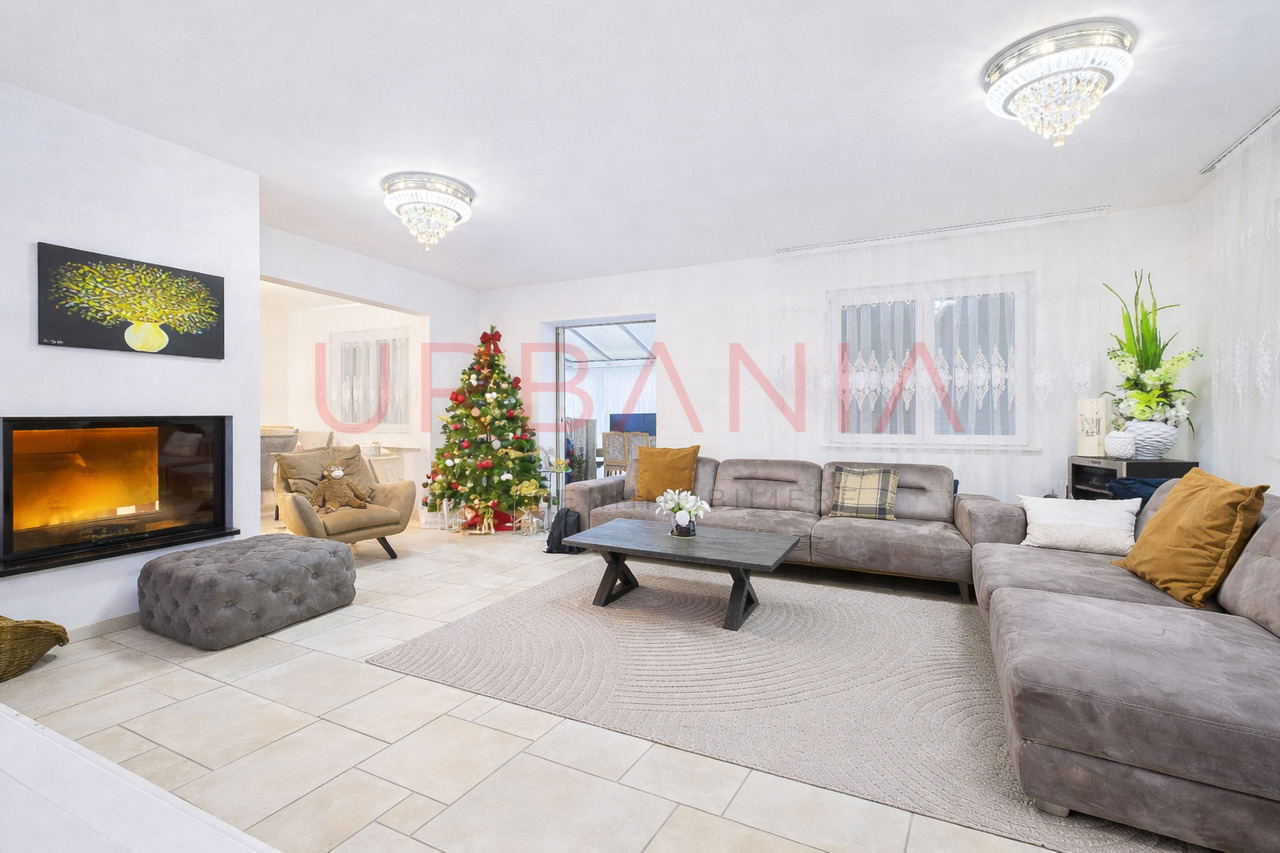

Idéalement implantée à Genthod, dans un quartier résidentiel très prisé, cette superbe villa individuelle construit dans les années 1980 s'élève sur une magnifique parcelle arborée d'environ 1'000 m².Soigneusement entretenue au fil des années et entièrement rénovée en 2008, la propriété développe une surface généreuse d'environ 302 m² habitable brut.Elle se distingue par une configuration rare offrant deux logements entièrement indépendants, convenant parfaitement à une famille multigénérationnelle, à l'exercice d'une activité indépendante ou à un investissement locatif.Rez-de-chaussée • Hall d'entrée accueillant • Spacieux et lumineux séjour avec cheminée fonctionnelle • Véranda attenante au séjour, offrant un espace de détente agréable toute l'année • Salle à manger avec accès direct à la grande terrasse et vue dégagée sur le Jura • Cuisine moderne, entièrement équipée Étage • Corridor avec armoires encastrées • Deux grandes chambres à coucher, dont une avec dressing intégré • Salle de bains complète avec baignoire et douche Sous-sol • Trois grandes pièces polyvalentes, actuellement utilisées comme chambres, dont une avec accès direct à la terrasse et au jacuzzi • Grande pièce de stockage / rangement • Buanderie • Local technique • Salle d'eau complète Deuxième habitation (logement indépendant) • Grand séjour lumineux • Cuisine ouverte sur le séjour • Local de rangement • Salle d'eau complète avec espace buanderie • Chambre à coucher Extérieurs et annexes • Deux garages couverts pouvant accueillir jusqu'à trois véhicules • Nombreuses places de stationnement extérieures dans la cour • Superbe jardin arboré, soigneusement entretenu • Jacuzzi extérieur • Accès à la propriété sécurisé par un portail électrique, avec système d'alarme et interphone à distance pour chacun des logements. Ideally located in Genthod, in a highly sought-after residential area, this superb detached villa built in the 1980s stands on a magnificent wooded plot of around 1,000 sq.m.Dependently maintained over the years and fully renovated in 2008, the property develops a generous surface area of around 302 sq.m gross living area.It features a rare configuration offering two fully independent dwellings, perfectly suited to a multi-generational family, self-employment or rental investment.Ground floor • Welcoming entrance hall • Spacious, bright living room with working fireplace • Veranda adjoining the living room, offering a pleasant space to relax all year round • Dining room with direct access to the large terrace and unobstructed view of the Jura mountains • Modern kitchen, fully equipped Floor • Corridor with built-in wardrobes • Two large bedrooms, one with built-in dressing room • Full bathroom with bath and shower Basement • Three large multi-purpose rooms, currently used as bedrooms, one with direct access to the terrace and jacuzzi • Large storage room • Laundry room • Technical room • Complete shower room Second dwelling (independent accommodation) • Large, bright living room • Kitchen opening onto living room • Storage room storage room • Full bathroom with laundry area • Bedroom Exteriors and annexes • Two covered garages for up to three vehicles • Numerous outdoor parking spaces in the courtyard • Superb garden with trees, carefully maintained • Outdoor Jacuzzi • Secure access to the property via electric gate, with alarm system and remote intercom for each unit.

Altri immobili nella tua area di ricerca estesa automaticamente
20 risultati - Raggio: + 10km
1 / 13
  • Parcheggio
  • Balcone / Terrazza
  • Garage
  • +2
5 locali247m²CHF 3'400'000.–
Premium
Coppet, 1296 Coppet

Superbe Attique de 5 pièces, vue lac et montagnes

Découvrez cet appartement exceptionnel offrant une vue imprenable sur le lac et les montagnes, un cadre idéal pour les familles. Situé au deuxième étage d'un immeuble bien entretenu, ce bien lumineux bénéficie d'une exposition sud-ouest qui inonde les espaces de vie de lumière naturelle.Avec une surface habitable d'environ 160 m², cet appartement spacieux comprend cinq pièces, dont quatre chambres confortables et trois salles de bains modernes. Chaque détail a été pensé pour offrir un confort optimal, avec des prestations de qualité et un agencement fonctionnel.Profitez de la proximité immédiate de toutes les commodités nécessaires à votre quotidien. Que vous souhaitiez faire vos courses, vous restaurer ou vous détendre dans un parc, tout est accessible en quelques minutes seulement.Ne manquez pas cette opportunité unique d'acquérir un bien rare sur le marché.Adresse exacte disponible après inscription sur neho.ch.VOUS SOUHAITEZ VISITER ? MERCI DE BIEN VOULOIR VOUS INSCRIRE D'ABORD : https://neho.ch/b/1296-26-3Discover this exceptional apartment offering breathtaking views of the lake and mountains?an ideal setting for families. Located on the second floor of a well-maintained building, this bright apartment features a southwest-facing orientation that floods the living areas with natural light.With a living area of approximately 160 m², this spacious apartment includes five rooms, including four comfortable bedrooms and three modern bathrooms. Every detail has been carefully considered to provide optimal comfort, with high-quality finishes and a functional layout.Enjoy the immediate proximity to all the amenities you need for daily life. Whether you want to go shopping, dine out, or relax in a park, everything is just a few minutes away.Don't miss this unique opportunity to acquire a rare property on the market.Exact address available upon registration on neho.ch.INTERESTED IN VISITING THE PROPERTY? PLEASE REGISTER FIRST : https://neho.ch/b/1296-26-3Entdecken Sie diese außergewöhnliche Wohnung mit atemberaubendem Blick auf den See und die Berge ? ein idealer Rahmen für Familien. Diese helle Wohnung befindet sich im zweiten Stock eines gepflegten Gebäudes und profitiert von einer Südwestausrichtung, die die Wohnräume mit Tageslicht durchflutet.Mit einer Wohnfläche von ca. 160 m² umfasst diese geräumige Wohnung fünf Zimmer, darunter vier komfortable Schlafzimmer und drei moderne Badezimmer. Jedes Detail wurde sorgfältig durchdacht, um optimalen Komfort zu bieten ? mit hochwertiger Ausstattung und einer funktionalen Raumaufteilung.Profitieren Sie von der unmittelbaren Nähe zu allen Annehmlichkeiten des täglichen Lebens. Ob Sie einkaufen, essen gehen oder sich in einem Park entspannen möchten ? alles ist in nur wenigen Minuten erreichbar.Lassen Sie sich diese einmalige Gelegenheit nicht entgehen, eine auf dem Markt seltene Immobilie zu erwerben.Genaue Adresse verfügbar nach Registrierung auf neho.ch.AN EINER BESICHTIGUNG INTERESSIERT? BITTE ANMELDEN: https://neho.ch/b/1296-26-3

  • Parcheggio
  • Balcone / Terrazza
  • Garage
  • +2
Alexis Del Sale

Alexis Del Sale

Agent

  • Elegant dining area with wooden flooring, a fireplace, a large dining table with chairs, a wooden cabinet, and decorative vases.
  • Aerial view of a suburban area with houses, fields, and a large body of water in the background. The area includes residential buildings, agricultural fields, and a waterfront with boats.
  • Aerial view of a residential house with a well-maintained garden, driveway, and surrounding greenery. The house features a tiled roof and is surrounded by trees and shrubs.
  • A well-maintained garden with a lawn, trees, and a modern house with a patio and outdoor seating area.
  • A well-maintained garden with a white picket fence, a single-story house with a grey roof, and outdoor seating area with a sofa and chairs.
  • A modern outdoor patio area with a large white sectional sofa, two white chairs, a small table, and two black stools, surrounded by a well-maintained lawn and lush greenery.
  • Bright living room with large windows, yellow armchairs, striped sofa, coffee table, side tables, and decorative vases.
  • Bright living room with a yellow and white striped sofa, wooden coffee table, vase with flowers, fireplace, and large mirror. Light wood flooring and white walls.
  • Dining room with wooden dining table, six chairs, a large wooden cabinet, a lamp, and a picture frame on the wall. The room features light wooden flooring and a soft, light-colored rug.
  • Bright kitchen with wooden cabinets, a bar counter with two stools, and a modern oven. The space features a tiled floor and ample natural light from large windows.
  • Bright kitchen with wooden cabinets, granite countertop, stainless steel appliances including a coffee maker, blender, oven, and dishwasher. Natural light from windows, tiled backsplash, and tiled floor.
  • Bright bedroom with wooden flooring, white walls, and a large window offering a view of greenery. Features a neatly made bed with white bedding, a nightstand, a wooden chair, and two framed pictures on the walls.
  • Modern bathroom with a bathtub, glass-enclosed shower, sink with wooden cabinet, and a mirror above the sink. The walls are tiled with white tiles and blue accents.
  • A cozy living room with a brown sectional sofa, white and brown cushions, a small black folding table, a wall-mounted lamp, and built-in cabinets. The room features light wooden flooring and white walls adorned with framed artwork.
  • A well-lit room with a large wooden desk, a cabinet with books and filing cabinets, and a large picture frame on the wall. The room has wooden flooring and large windows with a view of a green garden.
  • Modern bathroom with a large sink, chrome faucet, toilet, mirrored cabinet, and a wicker basket on the counter. The walls are tiled in warm beige tones, and there is a window with frosted glass for natural light.
  • Shower area with beige tiles, modern chrome fixtures, handheld showerhead, and a small shower rack holding toiletries.
  • Cozy bedroom with a wooden bed, nightstand, bookshelf, and decorative items. The room features white shiplap walls and a large window with blinds.
  • A well-lit, furnished room with a desk, chair, filing cabinet, and a picture frame on the wall. The room features white walls, a carpeted floor, and a door leading to another area.
  • Modern bathroom with a bathtub, glass-enclosed shower, towel rack, and a small table with a decorative bowl.
  • Modern bathroom with white tiles, black floor, sink, toilet, mirror, and small table with a decorative bowl.
  • A well-organized home gym with wooden walls, white flooring, and a large mirror. Features include a wooden table, shelves with books and weights, yoga mats, and a white weight rack.
  • A cozy living room with a patterned sofa, a wooden coffee table, built-in shelves filled with books and games, and a large window with blue curtains.
  • A well-lit living room with a patterned sofa, coffee table, wooden cabinet, bookshelf, and a desk area with a chair.
  • Empty room with white walls, a wooden shelf unit, and a small window. The floor is worn and discolored.
  • Empty room with white walls, a wooden table, metal shelving unit, and a large garage door with windows.
  • Utility room with green flooring, white washing machine, dishwasher, and water heater, with exposed pipes and a small table.
  • An empty attic space with exposed wooden beams and a wooden floor, illuminated by a single overhead light fixture.
  • A well-maintained garden path leads to a white house surrounded by lush greenery, trees, and a stone wall with a white picket fence.
  • Aerial view of a suburban area near a large lake, with scattered houses, trees, and sailboats on the water.
1 / 30
Aerial view of a suburban area with houses, fields, and a large body of water in the background. The area includes residential buildings, agricultural fields, and a waterfront with boats.
Aerial view of a residential house with a well-maintained garden, driveway, and surrounding greenery. The house features a tiled roof and is surrounded by trees and shrubs.
A well-maintained garden with a lawn, trees, and a modern house with a patio and outdoor seating area.
8 locali162m²CHF 4'500'000.–
Premium
Chemin de Sous-Cherre 4A, 1245 Collonge-Bellerive

Villa elegante a Collonge-Bellerive – 8 stanze con prossimità del lago

Villa familiare elegante nel cuore di Collonge-BelleriveSi trova in uno dei quartieri residenziali più ricercati di Ginevra, questa villa elegante e indipendente combina intimità, spazi di vita generosi e uno stile di vita familiare eccezionale, a soli pochi istanti dalle rive del lago di Ginevra.La proprietà si trova su un terreno paesaggistico di 991 m², che offre un'intimità completa grazie alle siepi mature che circondano il giardino, pur essendo a soli 10 minuti a piedi dal lago e circa 15 minuti dal centro città di Ginevra. Le scuole internazionali, i campi da golf, i club di tennis, le strutture per la vela e i trasporti pubblici sono tutti a portata di mano, il che la rende uno dei luoghi più ambiti del cantone per la vita familiare.La villa è progettata per massimizzare la luce naturale e offre 322 m² di spazio abitabile, di cui 162 m² di superficie di vita ufficiale, distribuiti su due livelli con una disposizione molto funzionale. Le stanze da soggiorno luminose e orientate a sud e ovest si aprono direttamente sulla terrazza e sul giardino paesaggistico, creando un collegamento senza soluzione di continuità tra la vita interna ed esterna.Al cuore della casa, un camino a legna a doppia faccia collega elegantemente i salotti e le sale da pranzo, mentre le grandi finestre inondano l'interno di luce per tutta la giornata. La proprietà offre tre camere da letto, quattro bagni e una varietà di spazi polivalenti che possono facilmente ospitare uno studio a casa, una palestra, una sala giochi, un alloggio per gli ospiti o spazi di vita supplementari per la famiglia.La casa è stata curata e migliorata costantemente durante la proprietà attuale. Gli investimenti importanti includono finestre isolate moderne, pavimenti in quercia massiccia in tutto il piano terra, bagni rinnovati, un camino ricostruito, una ristrutturazione completa dell'esterno, miglioramenti del giardino con un sistema di irrigazione automatico e numerose migliorie tecniche. Il sistema di riscaldamento è stato modernizzato a seguito di una valutazione dell'efficienza energetica e continua a fornire prestazioni eccellenti con una bassa consumazione di carburante.Esternamente, il giardino paesaggistico offre un ambiente pacifico e privato per la vita familiare, gli svaghi o semplicemente per godere della verdezza circostante. Il terreno generoso offre sufficiente spazio esterno, pur presentando un potenziale di sviluppo a lungo termine attraente, soggetto alle norme di pianificazione applicabili.Essendo stata una casa di famiglia amata per molti anni, questa proprietà offre una rara opportunità di acquisire una residenza che combina tranquillità, praticità e posizione eccezionale in una delle municipalità più prestigiose di Ginevra.Per ulteriori informazioni o per organizzare una visita privata, si prega di contattarci.

Tempo di percorrenza
-
1 / 18
  • Parcheggio
  • Balcone / Terrazza
  • Garage
  • +3
9.5 locali327m²CHF 5'390'000.–
Top
1246 Corsier

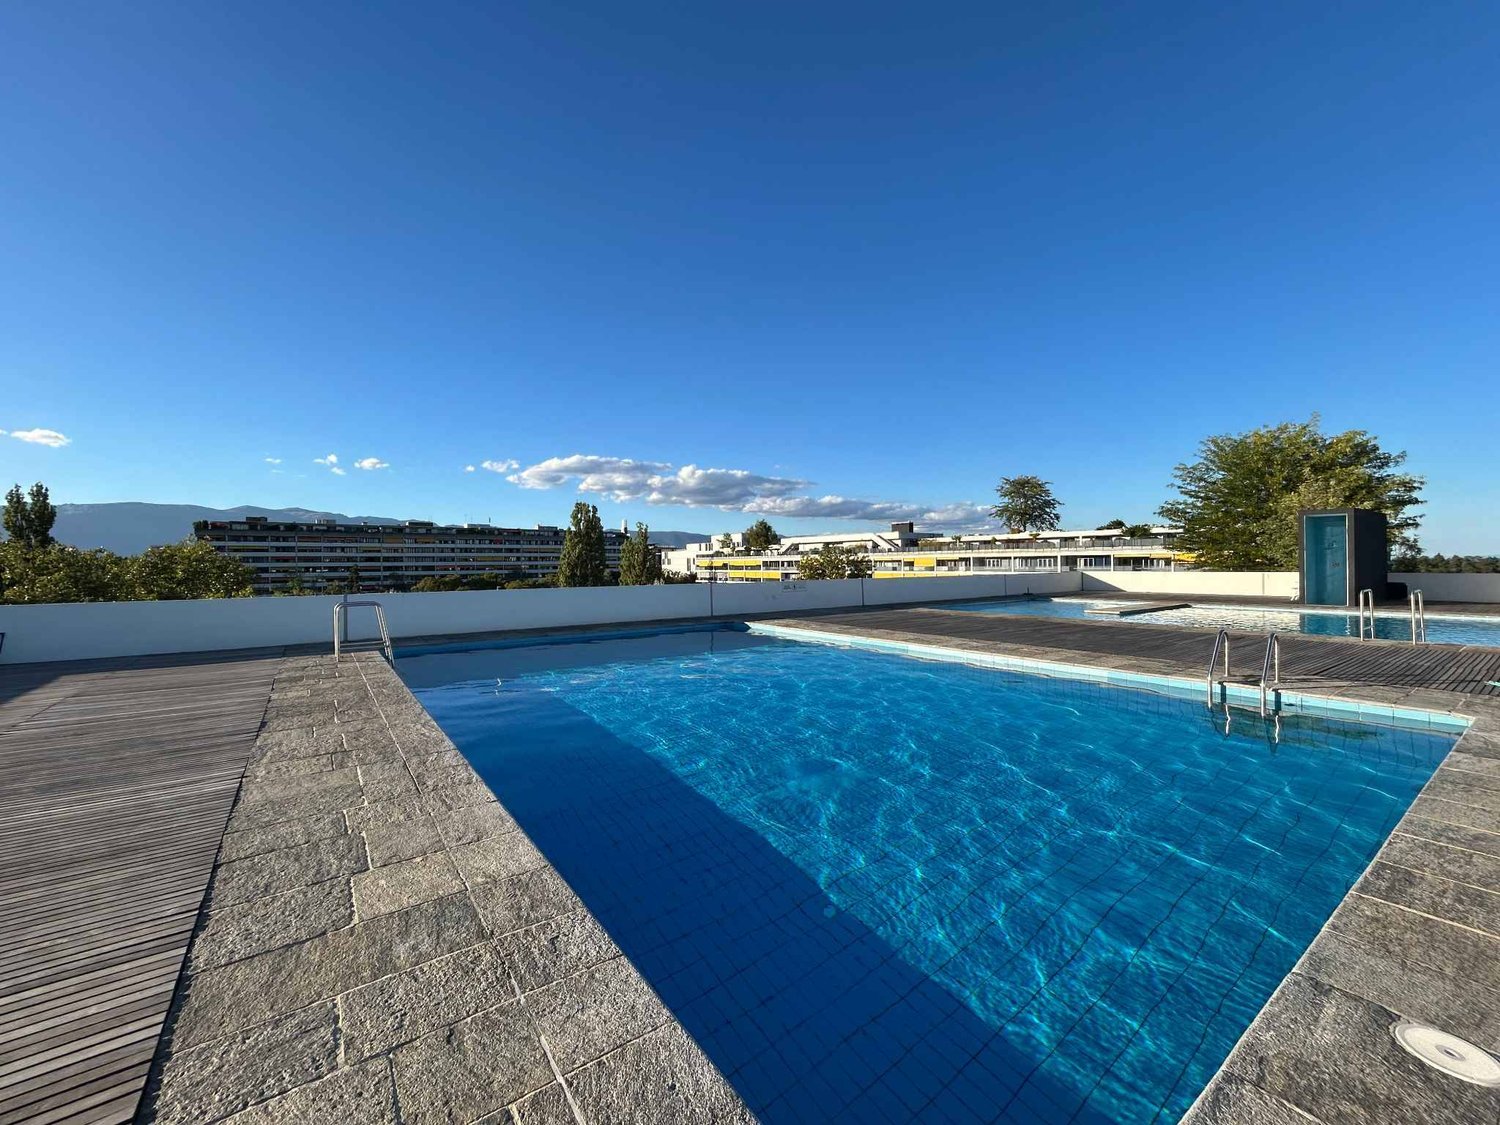
Magnifica villa nuova di 9,5 locali a Corsier, con piscina.

Scoprite questa eccezionale villa individuale nuova, consegnata nel 2025, situata nell'ambiente verde e ricercato di Corsier, a due passi dal Lago di Ginevra. Con i suoi 327 m² di superficie abitabile distribuiti su 3 livelli, questa proprietà eccezionale offre uno spazio di vita raffinato, luminoso e perfettamente adattato alle famiglie.Bagnata dal sole in estate, questa villa beneficia di un ambiente calmo e pacifico, ideale per godere appieno di ogni momento.La villa offre, tra le altre cose: • Soggiorno moderno e luminoso: Parquet chiaro, grandi porte scorrevoli in vetro che si affacciano all'esterno, divano confortevole e tavolo in vetro - uno spazio di vita elegante e caldo. • Camere da letto spaziose: Tra cui una camera padronale con bagno e doccia. • 3 bagni: Per un comfort ottimale nella vita quotidiana. • Piscina privata: Per godere dei bei giorni in totale intimità. • Balcone: Uno spazio esterno aggiuntivo per rilassarsi e godere dell'ambiente naturale circostante. • Garage e parcheggio: Per parcheggiare i veicoli in tutta sicurezza. • Certificazione Minergie: Una garanzia di una costruzione sostenibile, efficiente in termini di energia e rispettosa dell'ambiente. Situazione ideale: La villa è situata in prossimità immediata del Lago di Ginevra, con la fermata dell'autobus Prés-Palais raggiungibile in soli 3 minuti a piedi e l'imbarcadero di Corsier in 8 minuti a piedi - una connessione diretta con Ginevra e le altre comuni rivierasche. La scuola materna si trova a 13 minuti a piedi, rendendo questa proprietà una scelta ideale per le famiglie con bambini.La combinazione di architettura contemporanea, dotazioni di alta gamma e ambiente naturale eccezionale fa di questa villa un'opportunità rara sul mercato immobiliare della riva sinistra del Lago di Ginevra. Non perdete l'occasione unica di acquistare la vostra residenza dei sogni a Corsier.

  • Parcheggio
  • Balcone / Terrazza
  • Garage
  • +3
Fabien Risse

Fabien Risse

CEO

1 / 15
  • Balcone / Terrazza
  • Garage
  • Veduta
  • +1
12.5 locali507m²CHF 8'100'000.–
Top
1224 Chêne-Bougeries

Penthouse d'eccezione in esclusiva

Distribuito su due livelli, questo eccezionale penthouse in duplex offre 390 m² di spazio interno, completato da 117 m² di terrazze e balconi. I suoi volumi spettacolari, la luce naturale e la qualità remarquabile delle finiture e dei materiali lo rendono una proprietà rara sul mercato immobiliare di lusso di Ginevra.Al cuore dell'appartamento si trova un impressionante spazio di ricevimento che beneficia di una doppia altezza del soffitto. Le ampie finestre che vanno dal pavimento al soffitto bagnano gli spazi di luce e rafforzano la sensazione di volume e apertura.Gli spazi di ricevimento sono stati progettati per offrire un equilibrio perfetto tra eleganza, comfort e convivialità. Il salotto, la sala da pranzo e gli vari spazi di vita sono connessi armoniosamente, creando un ambiente ideale per la vita quotidiana e per ricevere.Gli interni si distinguono per una selezione particolarmente curata di materiali e finiture di alta gamma: lavori in legno su misura, pavimenti in marmo, infissi realizzati su misura e attrezzature integrate in modo discreto. L'insieme compone un'atmosfera contemporanea, elegante e intemporale.La zona notte comprende quattro camere da letto e quattro bagni, offrendo comfort e intimità a ciascun occupante. La configurazione in duplex consente una separazione naturale tra gli spazi di ricevimento e le parti più private della proprietà.Le terrazze e balconi privati prolungano gli spazi interni e consentono di godere appieno degli esterni, una caratteristica particolarmente ricercata per un penthouse di lusso a Ginevra.La proprietà beneficia anche di tre box chiusi e di due cantine, di cui una particolarmente spaziosa e attrezzata.Un'opportunità aggiuntiva consente l'acquisto, in aggiunta al penthouse, di uno studio indipendente di circa 42 m², che beneficia di una propria terrazza di circa 58 m² e di un giardino privato di circa 200 m².

  • Balcone / Terrazza
  • Garage
  • Veduta
  • +1
1 / 9
  • Parcheggio
  • Balcone / Terrazza
8 locali328m²CHF 4'100'000.–
Top
A Corsier, 1246 Corsier

IN ESCLUSIVA - duplex di 5 camere con terrazze, giardini e vista lago

Situato in una residenza di standing con etichetta Minergie del 2014, questo magnifico appartamento di 8 locali composto da due livelli vi sedurrà con i suoi volumi, il suo ambiente assolutamente tranquillo e la sua vista sul lago e sul Jura.L'appartamento offre una superficie PPE di 328 m² con 3 belle terrazze di 8 m², 29 m² e 8 m², nonché due giardini di 77 m² e 62 m². Ha una bella luminosità durante tutto il giorno grazie alle sue grandi finestre e all'orientamento Est/Ovest.Al piano superiore, un ampio soggiorno progettato per offrire uno spazio di vita confortevole e conviviale, che comprende un soggiorno, una bella cucina moderna aperta e una sala da pranzo con accesso diretto a una delle terrazze che beneficia di una vista libera sui campi e sul lago.Questo livello è completato da due camere da letto confortevoli con accesso a una terrazza e a un giardino. Un bagno e una doccia aggiuntiva completano questo spazio.Il piano inferiore offre 2 camere da letto aggiuntive con docce angeschlossene e una camera da letto master con area di vestizione e grande doccia angeschlossene. Tutte le camere da letto di questo livello hanno accesso a una terrazza e al secondo giardino.Un locale lavanderia e un locale tecnico completano questo settore.Una cantina e due posti auto nel seminterrato al prezzo di CHF 100'000.- in aggiunta al prezzo di vendita completano questa proprietà.Questa proprietà eccezionale combina comfort, spazio e luminosità, offrendo allo stesso tempo servizi di alta qualità in un ambiente pacifico e verde.

  • Parcheggio
  • Balcone / Terrazza
Esposito Veronica

Esposito Veronica

Courtière

1 / 18
5.5 localiCHF 2'195'000.–
Top
Avenue De-Budé, 1201 Genève

RARE: exceptionnel 5.5 pièces avec vue panoramique Genève/unique 3 bedroom unit overlooking Geneva

(FR) RARE & EN EXCLUSIVITÉ : Découvrez cet exceptionnel 5.5 pièces offrant une vue panoramique de Genève. Entièrement rénové en 2026, cet appartement de 150m2 offrant un cadre de vie élégant, lumineux et contemporain.Bénéficiant d’une vue exceptionnelle sur Genève, le Jet d’eau et les montagnes, l’appartement séduit par ses volumes généreux, sa hauteur sous plafond et son atmosphère paisible. Le séjour, baigné de lumière, s’ouvre sur une terrasse permettant de profiter pleinement de cette vue remarquable.Entièrement rénové avec des finitions soignées, ce bien propose 1 grand séjour avec espace salle à manger et cuisine ouverte entièrement équipée avec îlot, 1 magnifique terrasse, 3 chambres à coucher avec 3 salles de bains modernes en-suite (chaque chambre à coucher dispose de ses propres penderies), une balcon accessible depuis les chambres ainsi qu'un grand hall d'entrée avec buanderie privée, WC visiteurs et penderies. L'appartement offre plus de 20 penderies (toute hauteur) encastrées. Ce bien est niché dans une résidence de haut standing sécurisée avec piscine et jardins verts en toiture. Un box fermé en sous-sol et une cave complètent les prestations de ce bien.Ce bien est en Société Immobilière (sans possibilité de financement hypothécaire, en contre partie, les frais d'acquisition sont plus attrayants environ ~1.5% au lieu de 5%).Idéalement situé dans un environnement calme, à proximité immédiate des commerces et transports, l’appartement se trouve à 1 minute à pieds du Centre commercial De-Budé, quelques minutes à pieds de l'arrêt du 3, 5, 8 et 22, ainsi que des Organisations Internationale, des écoles publiques/privées et la ferme bio De-Budé.Un bien rare à Genève, où élégance, espace, tranquillité et vue panoramique se conjuguent à la perfection.(EN) RARE & EXCLUSIVE MANDATE: Discover this one-of-a-kind 3 bedroom apartment offering panoramic views over Geneva. Fully renovated in 2026, this 150 m² apartment offers an elegant, bright and contemporary living environment.Enjoying exceptional views over Geneva, the Jet d’Eau and the surrounding mountains, the apartment is distinguished by its generous proportions, high ceilings and peaceful atmosphere. The light-filled living room opens onto a terrace, allowing you to fully enjoy the remarkable views.Fully renovated with carefully selected finishes, the property features 1 large living room with dining area and a fully equipped open-plan kitchen with island, 1 large terrace, 3 bedrooms with 3 en-suite bathroom and private built-in wardrobes, 1 balcony accessible from the bedrooms, a spacious entrance hall with a private laundry area, guest WC and additional built-in storage further enhance the property.The apartment offers more than 20 built-in wardrobes, including full-height units, providing exceptional storage capacity.The property is located within a secure, prestigious residence featuring a swimming pool and beautifully landscaped rooftop gardens. A private enclosed garage box in the basement and a cellar complete the property.The property is held through a Swiss real estate company (Société Immobilière / SI) and therefore cannot be financed through a mortgage. In return, acquisition costs are significantly more attractive, at approximately 1.5% instead of 5%.Ideally located in a peaceful and sought-after area, the apartment is just 1 minute on foot from the De-Budé shopping centre, a few minutes from bus lines 3, 5, 8 and 22, and close to Geneva’s international organisations as well as public and private schools and the organic farm of De-Budé.A rare opportunity in Geneva, where elegance, space, tranquillity and breathtaking panoramic views come together perfectly.
Tempo di percorrenza
-
  • A large room with wooden flooring and furniture, chandelier, bookcase, couch, TV, table, chairs, and rugs.

  • Outdoor seating area with wicker chairs, coffee table, and a large potted plant
  • large living room, chandelier, white fireplace, ornate rug, wooden floor, large glass display cabinet, antique armchairs, dining table, side tables, armchair, table lamp
  • dining room, wooden table, six chairs, white chandelier, glass door, balcony, outdoor plant
  • wooden cabinets, wooden floor, chandelier, clock, stove, refrigerator, countertop, sink, faucet, knives
  • Tufted headboard, white bed, pink blanket, large windows, white curtains, white bench, wood floor, beige rug, wall lamps, nightstands, white built-in wardrobes
  • white walls, wooden floor, closets, metal coat stand, mirrors
  • Spacious bathroom with bathtub, vanity, and separate shower area. Marble flooring and tiled walls. Wall-mounted towel rack and built-in mirror.
  • Bedroom with bed, chandelier, crib, window with curtains, wooden dresser, oriental rug
  • Bathroom with white marble tiles, white sink, bathtub, shower enclosure, decorative mirror, and modern fixtures.
  • Green lawn, trees, balcony, sun shining, mountain in the distance
  • Wide, concrete pathway, tall trees, bushes, grassy area, clear sky
  • large swimming pool, surrounded by trees and grass, with a paved deck
  • Multi-story residential building surrounded by greenery, with distant mountain range in the background.
1 / 14
7 locali220m²CHF 2'700'000.–
Top
Chemin du Pommier, 1218 Le Grand-Saconnex

RARE: luxurious 7-Room apartment in a private residence / Magnifique 7 pièces

RARE – EXCLUSIVE MANDATE: Discover this unique luxury apartment offering a spacious 220m² of living space and three beautiful terraces totalling 75m² overlooking the residence's magnificent private park and the mountains. This one-of-a-kind apartment is nestled within a prestigious residence featuring a private park, a private heated swimming pool, and 24/7 security, located just steps from the International Organizations.This beautiful apartment offers:- A large entrance hall wardrobes and closets- A spacious living room of over 70m² with a fireplace, dining area, access to the terraces- A fully equipped kitchen (steam oven, dishwasher, etc.)- A master bedroom- A master en-suite bathroom- A large walk-in dressing- 3 additional bedrooms- 2 additional bathrooms- 1 laundry room- 2 lovely terraces accessible from the living room overlooking the park and the mountains- 1 additional terraces accessible from the bedrooms with mountain views- 1 underground parking space, a large cellar, and a pool area complete this exceptional property.The apartment has been meticulously renovated with high end finishings (underfloor heating, secure key system, electric blinds, alarm system, paintwork, double glazing, built-in library and wardrobe, entire sound system etc.). With 3-meter high ceilings, beautiful moldings and woodwork, and elegant Fontainebleau parquet flooring, the proportions of this apartment are simply majestic.This unit is in Société Immobilière legal form, without possibility to obtain a mortgage. The monthly charges are chf 1942.- and chf 315.- heating provision.This apartment is nested within an exclusive private residence based a vast private park (20,000 m²) with heated swimming pool (also private), 24/7 security, and a 50-space visitor parking lot. The residence is located walking distance to all amenities, private schools, bus stops and International Organizations. Exclusive mandate.RARE – MANDAT EXCLUSIF : Découvrez ce luxueux appartement unique offrant une surface habitable généreuse de 220 m² et trois superbes terrasses totalisant 75 m² avec vue imprenable sur le magnifique parc privé de la résidence et les montagnes. Cet appartement d’exception se situe au sein d’une résidence prestigieuse avec parc privé, piscine chauffée privée et sécurité 24h/24 et 7j/7, à deux pas des organisations internationales.Ce magnifique appartement offre :- Un vaste hall d'entrée avec placards et penderies- Un séjour spacieux de plus de 70 m² avec cheminée, espace salle à manger et accès aux terrasses- Une cuisine entièrement équipée (four vapeur, lave-vaisselle, etc.)- Une suite parentale- Une salle de bains attenante à la suite parentale- Un grand dressing- 3 chambres supplémentaires- 2 salles de bains supplémentaires- Une buanderie- 2 belles terrasses accessibles depuis le séjour offrant une vue imprenable sur le parc et les montagnes- Une terrasse supplémentaire accessible depuis les chambres avec vue sur les montagnes- Une place de parking en sous-sol, une grande cave et un cabine de piscine complètent ce bien d'exception.L'appartement a été rénové avec soin et des finitions haut de gamme (chauffage au sol, domotique, stores électriques, alarme, peintures, double vitrage, bibliothèque et dressing intégrés, système audio complet, etc.). Avec ses plafonds de 3 mètres de haut, ses magnifiques moulures et boiseries, et son élégant parquet Fontainebleau, les volumes de cet appartement sont tout simplement majestueux.Ce bien est détenu en Société Immobilière, sans possibilité de prêt hypothécaire. Les charges mensuelles s'élèvent à 1942 CHF et les acompte de chauffage à 315 CHF.Cet appartement se situe au sein d'une résidence privée de standing, entourée d'un vaste parc privé (20 000 m²) avec piscine chauffée (également privée), sécurité 24h/24 et 7j/7 et parking visiteurs de 50 places. La résidence est à proximité immédiate de toutes les commodités, écoles privées, arrêts de bus et organisations internationales. Mandat exclusif.

Tempo di percorrenza
-
1 / 19
10 locali502m²CHF 6'200'000.–
Top
1246 Corsier GE

Villa magnifica nel cuore di un giardino di 1500m2🌿

Proprietà di prestigio nel cuore di un giardino di 1500m2🌿Con progetto di ristrutturazione🏠 Esclusività a Corsier, Ginevra.📏 SUPERFICIE NETTA 413 m2 🌳PARCELLO 1530 m² (sito d'eccezione, boscoso e piscinabile) 🛌 CAMERE DA LETTO 5x 🏠 STUDIO INDIPENDENTE 1x🛁 BAGNI 3x (compresa una suite parentale di grande portata) 🚗 POSTI AUTO Garage 2x e posti auto esterni 4x✨PUNTI DI FORZA : Posizione unica in un'area residenziale ultra-privata e molto richiesta a Corsier.🌿Giardino esclusivo con alberi maestosi, mantenuto da un paesaggista del Centre horticole de Lullier.Assoluta calma e ambiente verde, riparato dalle viste.Panorama privilegiato con vista sulla catena del Giura.Un'opportunità rara di stabilirsi in una delle aree più richieste della Riva Sinistra, offrendo intimità totale e un ambiente di vita eccezionale.Situata in un sentiero privato, questa proprietà è più di un indirizzo: è un'immersione nella calma assoluta di Corsier. A pochi minuti dalla vivacità di Ginevra, offre un ambiente di vita privilegiato, in cui l'intimità di un giardino lussuoso incontra la nobiltà di un'architettura eccezionale.La Firma ArchitettonicaCostruita nel 1984 dall'architetto Philippe Joye, una figura di spicco dell'urbanistica ginevrina, questa villa a tetto piatto incarna una struttura senza tempo. La sua silhouette contemporanea, ritmata da grandi finestre, crea un dialogo permanente tra i volumi interni e la natura circostante.Una Sinfonia di Luce & TrasparenzaIl cuore della casa si rivela fin dall'ingresso: un atrio vetrato octagonale, intorno al quale si organizza una circolazione fluida e intuitiva. Questo atrio bagna ogni stanza di luce naturale costante e apre prospettive su un giardino con essenze scelte con cura. Un vero e proprio rifugio di pace, un magnifico patio si annida al centro della villa, riparato dal vento e connesso armoniosamente a ogni spazio di questo piano.L'Arte di Ricevere & Vivere in FamigliaConcepita per l'armonia familiare, la villa offre una distribuzione elegante e ingegnosa: L'area notte (piano superiore): la villa è disposta a forma di U, segmentando perfettamente la vita privata in due ali distinte. Da un lato, una suite parentale esclusiva beneficia di un guardaroba e di un grande bagno vetusto. Dall'altro, tre belle camere da letto illuminate condividono un bagno e una doccia. Questa disposizione astuta garantisce a ogni membro della famiglia il massimo comfort e intimità, mentre una passerella sospesa invita a contemplare la vista libera sulla zona circostante, la catena del Giura e i tramonti. L'Ambiente di Vita (piano inferiore): Il vasto soggiorno, completo di caminetto, si estende naturalmente verso il patio esterno. Adiacente a una sala da pranzo formale, la cucina da pranzo diventa il luogo ideale per i momenti condivisi e la convivialità.Lo Studio Indipendente: Un vero e proprio cocco di vetro, questa estensione architettonica offre autonomia totale. Con una bella vista laterale, è ideale per ospitare gli ospiti o creare uno spazio di lavoro particolarmente ispirante.Un Santuario Verde e SerenitàIl lotto di oltre 1.500m2, magnificamente boscoso e mantenuto da mani esperte, è un inno alla serenità. Tra betulle, pini maestosi e i tre stagni che prolungano subtilmente il patio centrale, l'esterno assomiglia a un quadro vivente. Interamente "piscinabile", questo giardino promette futuri momenti di relax assoluto.L'Alleanza del Comfort e della ModernitàCurata con attenzione, la proprietà integra tecnologie energetiche ecocompatibili e soluzioni coerenti — pannelli fotovoltaici, energia solare termica e riscaldamento a pavimento. Beneficia anche di ristrutturazioni molto recenti, come le facciate e la falegnameria magnificata nel 2026. Un garage doppio completa i servizi di questa offerta esclusiva.Più di una semplice proprietà, un'opportunità rara. Vivete l'eccezione a Corsier.

1 / 15
  • Parcheggio
  • Balcone / Terrazza
  • Animali domestici ammessi
  • +3
5.5 locali200m²CHF 2'090'000.–
1297 Founex

Deliziosa casa familiare in un ambiente calmo e privilegiato

NOVITÀ DA MAILLARD IMMOBILIER SA!Abbiamo il piacere di presentarvi, in esclusiva, questa deliziosa casa d'angolo ideale situata in un ambiente calmo e verde, a due passi da tutte le comodità del villaggio.Costruita nel 2005 e con una superficie di circa 200 m², la casa è composta in particolare da un piacevole soggiorno/pranzo di oltre 39 m² con camino, che si affaccia direttamente sulla terrazza e sul giardino, una cucina, quattro camere da letto ai piani superiori, quattro bagni, nonché numerosi annessi nel seminterrato, tra cui una stanza disponibile che può essere utilizzata come sala giochi, cinema o altro.Tra il 2020 e il 2025 sono stati eseguiti diversi lavori di rinnovamento: bagni, pavimenti, cucina, pitture, facciata, terrazza, giardino e caldaia. La casa è oggi in ottimo stato e non richiede lavori.Esternamente, potrete godere di un giardino recintato e alberato, una terrazza e un capanno da giardino. La proprietà dispone anche di 4 posti auto, di cui 2 coperti.Una posizione idealeLa scuola primaria si trova a circa 500 m di distanza, l'asilo nido a 700 m e il Collegio Internazionale de La Châtaigneraie a 2 km. La fermata dell'autobus centrale è raggiungibile in soli 2 minuti a piedi, mentre Nyon si trova a circa 10 minuti e l'aeroporto internazionale di Ginevra a soli 13 minuti in auto.Una proprietà ideale per una famiglia alla ricerca di calma, comfort e vicinanza a tutte le comodità.Contatto: Vincent Buccino079 482 46 71 · vincent@maillard-immo.ch

  • Parcheggio
  • Balcone / Terrazza
  • Animali domestici ammessi
  • +3
Vincent Buccino

Vincent Buccino

Courtier en immobilier – Responsable agence de Nyon

Proprietà suggerite sulla base dei risultati della tua ricerca