































Zugerberg - Immobili in vendita

Ti consigliamo di ampliare i tuoi criteri di ricerca per ottenere risultati simili. I filtri di ricerca attuali non hanno prodotto alcun risultato.

Se non desideri modificare i criteri di ricerca attuali, ti consigliamo di creare un abbonamento di ricerca, così verrai avvisato quando ci saranno offerte corrispondenti.

Altri immobili nella tua area di ricerca estesa automaticamente
107 risultati - Raggio: + 10km
  • A modern two-story house with a covered outdoor seating area, featuring a table and chairs, surrounded by a well-maintained garden and a large tree.
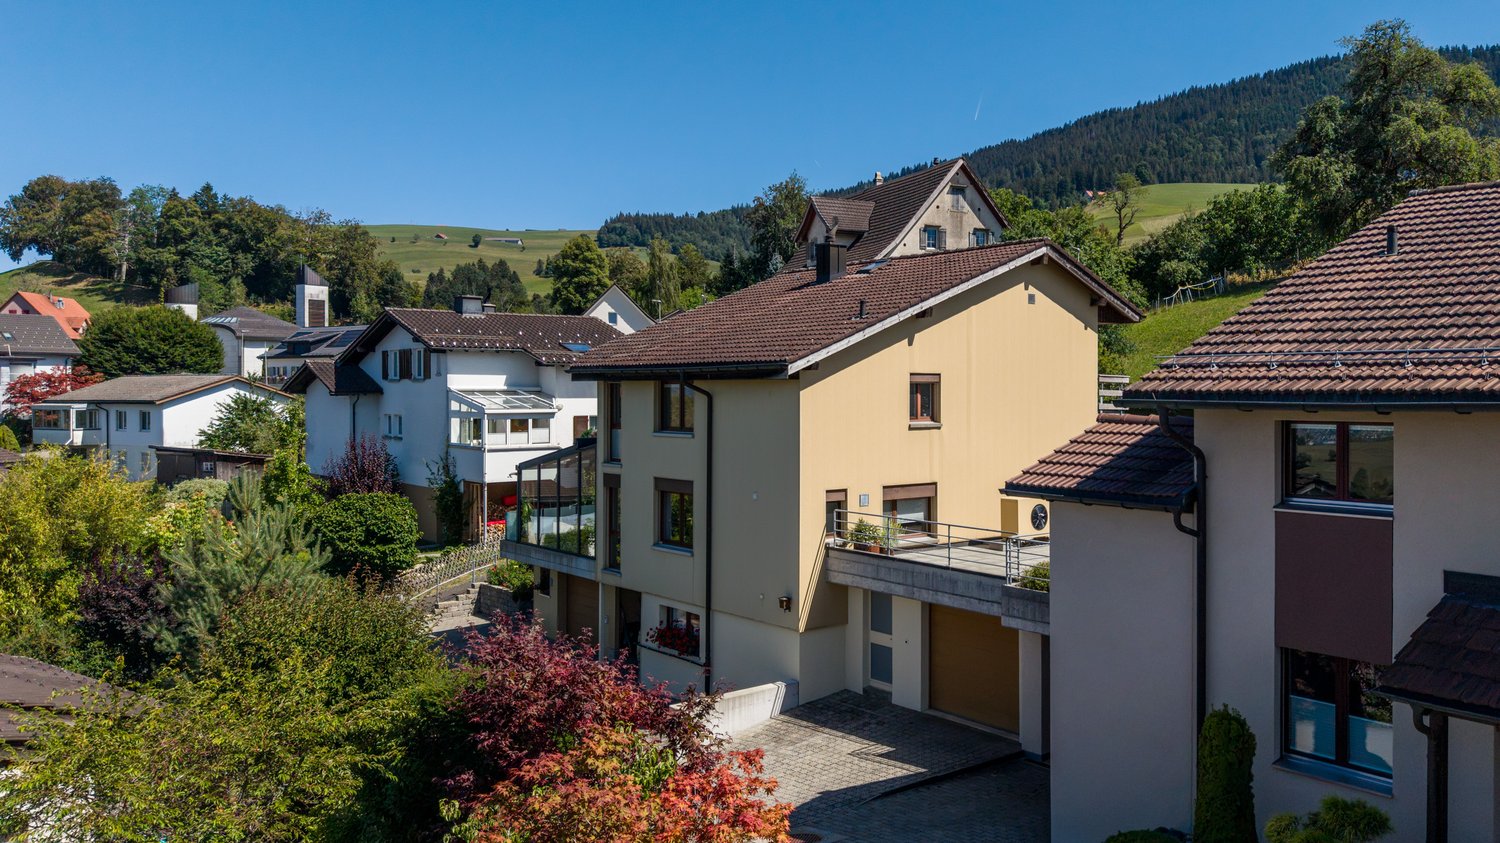
  • A large, multi-story house with a dark brown facade, multiple windows, and a prominent garage section with two wooden doors.
  • Garden area with a paved pathway, small plants, shrubs, and a stone wall on the left side. The garden is bordered by a house on the right and trees in the background.
  • A well-maintained garden with a neatly trimmed lawn, a hedge, and a driveway leading to a large, modern house with a dark roof and white walls.
  • A two-story house with a brown tiled roof, multiple windows with decorative glass panels, and a Swiss flag visible in the background.
  • A two-story house with a dark roof and multiple windows, surrounded by greenery and rocks in a serene outdoor setting.
  • A modern two-story house with a sloped roof, surrounded by trees and greenery. The house features large windows and a covered outdoor patio area with a few chairs and tables.
  • Elegant bathroom with a large bathtub filled with bubbles, a modern glass-enclosed shower, a small wooden stool holding two wine glasses and a lit candle, and a towel ladder with folded towels.
  • Modern hallway with wooden ceiling, dark wooden floor, white walls, a small wooden table with a lamp, vase, books, and a mirror on the wall. A handbag hangs on the wall, and slippers are placed under the table.
  • Modern kitchen with white cabinets, stainless steel oven, island with drawers, and a brick pillar.
  • Cozy wooden bedroom with exposed beams, large windows, a wooden bed, bench, and floor lamp.
  • Empty room with wooden floor, white walls, exposed wooden beams on the ceiling, and large windows with wooden frames. No furniture or equipment is present.
  • Modern living room with exposed wooden beams, hardwood flooring, a sofa, coffee table, dining area, and a large screen.
  • Bright, airy room with wooden floors and ceiling, large windows, a glass desk with a computer, a green chair, and a wooden cabinet with a vase on top.
  • A large, multi-story house with a traditional design, featuring a brown tiled roof, white walls, and multiple windows. The property is surrounded by greenery and includes a well-maintained garden and driveway.
  • A cozy, rustic dining and living area with wooden furniture, a chandelier, a dining table with chairs, a sofa, and wooden cabinets.
  • Dining room with wooden beams, a chandelier, a fireplace, a dining table with chairs, and wooden cabinets.
  • Traditional kitchen with exposed wooden beams, stone walls, and a black cast-iron stove. Includes a wooden table, a small stool, and a piano in the adjacent room.
  • A cozy kitchen with wooden cabinets, a round wooden dining table with four chairs, a built-in oven, a sink, and a chandelier hanging from the ceiling.
  • Cozy living room with exposed wooden beams, a large sectional sofa, a coffee table, and decorative items on shelves.
  • Modern bathroom with a white sink, chrome faucet, bathtub, large mirror, and a glass shower enclosure. The walls are tiled in a light beige color, and the floor is dark grey.
  • Dining room with wooden beams, chandelier, fireplace, dining table with chairs, cabinets, and a flower vase on the table.
  • Cozy dining area with wooden table, chairs, cabinets, and a living area with a sofa and decorative items.
  • Office space with wooden flooring, a desk with a computer monitor, chair, lamp, and a sewing machine in the adjacent room.
  • Empty room with exposed wooden beams on the ceiling, white walls, and terracotta tiled floor. Features a wooden door and a window with wooden frames.
  • A narrow hallway with wooden stairs leading upwards, carpeted floor, white walls, and a wooden door at the end.
1 / 26
A large, multi-story house with a dark brown facade, multiple windows, and a prominent garage section with two wooden doors.
Garden area with a paved pathway, small plants, shrubs, and a stone wall on the left side. The garden is bordered by a house on the right and trees in the background.
A well-maintained garden with a neatly trimmed lawn, a hedge, and a driveway leading to a large, modern house with a dark roof and white walls.
10 locali353m²Prezzo su richiesta
Premium
Meierskappelstrasse 1, 6044 Udligenswil

Incantevole casa unifamiliare di 10 locali a Udligenswil – Abitazione spaziosa con carattere

Benvenuti in questa spettacolare casa unifamiliare spaziosa a Udligenswil, nel comune idilliaco del cantone di Lucerna. La vasta proprietà antica con 10 locali, 353 m² di spazio abitativo e un grande terreno di 1'780 m² combina charme rustico e comfort di vita moderno su 2 piani.La casa si presenta con una facciata storica caratteristica e un tetto di tegole, nonché un giardino molto grande e ben curato. All'interno, l'oggetto incanta con travi in legno a vista, pavimenti in legno caldi e un'atmosfera accogliente che combina convivialità e stile.Punti salienti della proprietà: • Sala da pranzo rustica: Con travi in legno e stufa in maiolica – ideale per le serate in famiglia. • Soggiorno spazioso: Con travi in legno a vista e pavimento in parquet • Bagno elegante: Con grande vasca da bagno, doccia in vetro moderna e arredi di alta qualità. • Camere e studi luminosi: Con grandi finestre, pavimenti in legno e molta luce naturale. • Caminetto: Per un calore accogliente nelle sere fresche. • Terrazza: Per godere dell'ambiente pacifico. • Garage e parcheggio: Un parcheggio comodo per i veicoli direttamente sulla proprietà. • Giardino curato: Con area di soggiorno coperta, prato, siepi e antica popolazione di alberi – un vero paradiso esterno. In estate, la proprietà gode di molto sole, e grazie alla sua posizione tranquilla, la casa è piacevolmente tranquilla sia di giorno che di notte – perfetta per le famiglie e chi cerca relax.Posizione e infrastrutture: La fermata dell'autobus Alte Post è a soli 1 minuto a piedi, il supermercato Volg a 2 minuti a piedi. La scuola Bühlmatt è a soli 4 minuti a piedi – ideale per le famiglie con bambini.

Tempo di percorrenza
-
  • A two-story house with a red-tiled roof and white walls, situated on a raised ground floor with a well-maintained lawn and surrounding greenery, overlooking a scenic mountainous landscape.
  • Modern two-story house with white and purple exterior, large garage, and well-maintained landscaping including a tall evergreen tree and shrubs.
  • Two-story house with a flat roof terrace, surrounded by greenery and mountains in the background.
  • A well-maintained lawn with a modern two-story house featuring a red-tiled roof and white columns, surrounded by lush greenery and flowering trees.
  • Scenic view of a lake surrounded by green hills and scattered houses with red-tiled roofs, under a clear blue sky.
  • A well-maintained garden with various trees, shrubs, and a clear view of mountains in the background.
  • A scenic outdoor view showing a house on a hillside overlooking a river and valley, with lush green grass and trees in the background.
  • Spacious balcony with tiled flooring, white railings, and scenic mountain view in the background.
  • Spacious balcony with wooden decking, stone tiles, and potted plants, offering scenic views of a green field and distant mountains.
  • Modern dining and living area with a sleek black dining table, white chairs, a cozy sofa, a contemporary fireplace, and a chandelier hanging from the ceiling.
  • Modern living room with white sectional sofa, purple throw pillows, glass coffee table, purple shag rug, and a sleek stainless steel fireplace.
  • Modern kitchen with white cabinets, a central island, bar stools, and stainless steel appliances including an oven and sink.
  • Empty room with dark wooden flooring, large glass sliding doors with white curtains, and a modern pendant light fixture.
  • Empty room with wooden flooring, white walls, large sliding glass doors leading to a garden, and a hanging light fixture.
  • Empty room with large glass sliding doors leading to a garden, white built-in wardrobes, dark tiled floor, and neutral-colored walls.
  • Empty room with large sliding glass doors leading to an outdoor area, dark tiled floor, and white walls.
  • Modern bathroom with a large bathtub, double sink vanity, mirror, and a glass-enclosed shower area with a toilet.
  • Modern bathroom with a white sink, chrome faucet, toilet, and a glass-enclosed shower area. The room features dark tiled flooring and a window with frosted glass panes.
  • Modern bathroom with dark grey tiles, a white sink with a modern faucet, a large mirror, a walk-in shower with glass enclosure, and a toilet.
  • Empty room with white walls, grey floor, and a door with a frosted glass panel. Minimalist design with no furniture.
  • Utility room with water heaters, boiler, control panel, and various pipes.
  • Clean, white-walled bathroom with a washing machine, sink, and water heater. The floor is smooth and white.
1 / 22
Modern two-story house with white and purple exterior, large garage, and well-maintained landscaping including a tall evergreen tree and shrubs.
Two-story house with a flat roof terrace, surrounded by greenery and mountains in the background.
A well-maintained lawn with a modern two-story house featuring a red-tiled roof and white columns, surrounded by lush greenery and flowering trees.
6.5 locali194m²CHF 3'950'000.–
Premium
6404 Greppen

Casa unifamiliare da sogno di 6,5 locali con vista lago a Greppen

Benvenuti in questa casa unifamiliare moderna e ben curata del comune idilliaco di Greppen (6404), situata nel pittoresco paesaggio del cantone di Lucerna. La casa, costruita nel 2008, colpisce con la sua facciata elegante bianco-viola, un giardino ben curato e una vista panoramica mozzafiato sul lago e le montagne circostanti.La casa offre i seguenti punti di forza su tre piani e 194 m² di spazio abitativo: • Soggiorno moderno: Soggiorno luminoso e spazioso con caminetto in acciaio inossidabile elegante, divano angolare bianco e tavolo in vetro – ideale per rilassarsi e godersi. • Cucina aperta: Cucina contemporanea con armadietti bianchi, isola centrale, sgabelli da bar e elettrodomestici in acciaio inossidabile di alta qualità. • Sala da pranzo e soggiorno: Area elegante con tavolo da pranzo nero, sedie bianche e lampadario – perfetta per le serate sociali. • Stanze luminose: Diverse stanze spaziose con pavimento in legno scuro, grandi porte scorrevoli in vetro e accesso diretto al giardino o al balcone. • Bagni moderni: Diversi bagni di alta qualità, tra cui uno con una grande vasca da bagno, doppio lavandino e docce vetrate. • Balcone spazioso: Con terrazza in legno, piastrelle in pietra e piante in vaso – offrendo una vista meravigliosa sulle praterie verdi e il paesaggio montuoso. • Giardino ben curato: Vegetazione lussureggiante con alberi, arbusti e prato ben curato, nonché una vista libera sulle montagne. • Garage e parcheggio: Grande garage e ulteriori parcheggi disponibili. Altre caratteristiche: • Caminetto per le serate conviviali • Ambiente adatto ai bambini • Viste mozzafiato sul lago e le montagne • Superficie del terreno di 854 m² • Disponibile immediatamente Posizione e dintorni: Greppen è situato in una posizione tranquilla e soleggiata sul lago di Lucerna e offre molto sole in estate. La posizione è piacevolmente tranquilla di giorno e di notte. Il lago è a breve distanza. La fermata dell'autobus Greppen Oberhaus è a circa 12 minuti a piedi, e le scuole sono a circa 13 minuti a piedi – ideale per le famiglie.Questa casa unifamiliare unica combina il comfort moderno con un paesaggio naturale da sogno. Un'opportunità rara di trovare una nuova casa in una delle più belle posizioni del cantone di Lucerna – non perdete questa occasione!

  • Balcony with a round table, four wicker chairs, wine glasses, a bottle, and a bowl of grapes, surrounded by potted plants and offering a scenic city view.
  • Modern dining and living area with dark tiled flooring, large windows, a dining table with chairs, a sofa, coffee table, and decorative items.
  • Modern dining room with a wooden dining table, black leather chairs, and grey bar stools. A large flat-screen TV is mounted on the wall, and a hanging pendant light illuminates the space. The room features a sleek, contemporary design with a mix of dark a
  • Modern kitchen with white cabinets, wooden island, black countertops, and stainless steel appliances. Features include a wine rack, mixer, and decorative flowers on the island.
  • Modern living room with a fireplace, large windows offering a scenic view, a dining table with chairs, and a glass table with wine glasses and a bottle.
  • Modern hallway with white walls, dark tiled floor, and black carpeted area. Features a small seating area with a sofa, chairs, and a small table with a flower arrangement.
  • Balcony with a view of the city and surrounding landscape, featuring a table, chairs, and potted plants.
  • Modern, well-lit room with large windows, black leather sofa, glass coffee table, ergonomic chair, laptop on desk, and decorative items including a typewriter and potted plants.
  • Modern bedroom with a large bed, nightstand, lamp, chair, table, and a view of the landscape through large windows. The room features a sleek, contemporary design with a mix of dark and light tones.
  • Modern bedroom with a large bed, nightstands, lamps, and a view of the city through large windows.
  • Modern bedroom with a large bed, white linens, decorative pillows, a nightstand with a lamp, a round side table with a flower arrangement, and a large window with a view of a balcony area.
  • Modern bathroom with a large bathtub, double sink vanity, large mirror, and a glass-enclosed shower. Features include a potted plant, candles, and a view of greenery through large windows.
  • Modern bathroom with dark tiled floor, white toilet, double sink with modern faucets, large mirror, and a panoramic view through large windows.
  • Modern bathroom with dark tiled walls, a bathtub, a sink, a large round mirror, and decorative vases on the windowsill.
  • Modern bathroom with white cabinets, black tiled floor, large windows, sink, washing machine, and towels.
  • {"type": "Furnished Room", "objects": ["stool", "table", "stool", "stool", "stool", "stool", "stool", "stool", "stool", "stool", "stool", "stool", "stool", "stool", "stool", "stool", "stool", "stool", "stool", "stool", "stool", "stool", "stool", "stool",
  • Modern fitness room with wooden flooring, large mirrors, and multiple exercise machines including treadmills, ellipticals, and stationary bikes.
  • Modern office space with wooden flooring, glass desk, office chair, sofa, printer, and shelves.
  • Modern balcony with a glass roof, tiled floor, and two large potted plants, one with white orchids and the other with green foliage. A door leads to an interior living space with visible furniture.
  • Balcony with a panoramic city view, featuring a metal railing, potted plants, and distant mountains.
  • Balcony with a round table, four wicker chairs, wine glasses, a bottle, and a fruit bowl, overlooking a cityscape at sunset.
1 / 21
Modern dining and living area with dark tiled flooring, large windows, a dining table with chairs, a sofa, coffee table, and decorative items.
Modern dining room with a wooden dining table, black leather chairs, and grey bar stools. A large flat-screen TV is mounted on the wall, and a hanging pendant light illuminates the space. The room features a sleek, contemporary design with a mix of dark a
Modern kitchen with white cabinets, wooden island, black countertops, and stainless steel appliances. Features include a wine rack, mixer, and decorative flowers on the island.
5.5 locali268m²Prezzo su richiesta
Premium
Weinberghöhe 30, 6340 Baar

Baar. Unbeschränkte Sicht auf den Zugersee und die Berge

Baar. Unbeschränkte Sicht auf den Zugersee und die BergeDiese besondere Attika bietet grosszügiges Wohnen, viel Privatsphäre und ein flexibles Nutzungskonzept. Sie wird heute als zusammenhängende Einheit genutzt und kann bei Bedarf in zwei separate Attikawohnungen aufgeteilt werden. Sehr Komfortabel residieren, Wohnen und Arbeiten verbinden oder einen separaten Bereich vermieten – diese Attika bietet maximale Flexibilität.Ergänzt wird das einzigartige Angebot durch zwei separate und ausgebaute Multifunktionsräume mit insgesamt ca. 92 m².Highlights • Unbeschränkte See- und Bergsicht • Sonne von morgens bis abends • ca. 268 m² Bruttonutzfläche • ca. 80 m² private Westterrasse • Zwei separate Eingänge mit direktem Liftzugang • Zwei Multifunktionsräume mit insgesamt ca. 92 m² • Vier Badezimmer mit Fenstern • Zwei Warmluft-Cheminées: eines im Wintergarten, eines im Wohnbereich • Grosser Hauswirtschaftsraum mit Fenstern und viel Platz • Über 50 hochwertige Einbauschränke in Schleiflackausführung • Fünf Garagenplätze und zwei Aussenparkplätze • Gepflegter Zustand – kurzfristig bezugsbereit Persönliche EinzelbesichtigungenFür diese besondere Attikaliegenschaft bieten wir diskrete Einzelbesichtigungen nach vorgängiger Vereinbarung an. Aus Rücksicht auf die Privatsphäre der Eigentümerschaft werden Besichtigungstermine an ausgewiesene Kaufinteressenten vergeben. Voraussetzung ist ein geeigneter Finanzierungs- oder Kapitalnachweis mit verfügbaren Eigenmitteln von ca. CHF 2,5 Mio. Für weitere Informationen und die Koordination eines persönlichen Besichtigungstermins wenden Sie sich bitte an den von der Eigentümerschaft bevollmächtigten Vertreter:Gianluca Dell’Acqua +41 78 709 70 42gianluca.dellacqua@tramondo.chBaar. Unobstructed views of Lake Zug and the mountains.This exceptional penthouse offers generous living space, a high degree of privacy and a flexible layout. It is currently used as a single residence and can, if required, be divided into two separate penthouses. Enjoy exceptionally comfortable living, combine living and working, or let a separate area – this penthouse offers maximum flexibility.This exceptional property is complemented by two separate, fully fitted multi-purpose rooms with a combined area of approx. 92 m².Highlights • Unobstructed lake and mountain views • Sunshine from morning until evening • Approx. 268 m² of gross usable floor area • Approx. 80 m² private west-facing terrace • Two separate entrances with direct lift access • Two multi-purpose rooms with a combined area of approx. 92 m² • Four bathrooms with windows • Two warm-air fireplaces: one in the conservatory and one in the living area • Large utility room with windows and ample space • More than 50 high-quality built-in cupboards with a lacquered finish • Five garage spaces and two outdoor parking spaces • Well-maintained condition – ready to move into at short notice Private ViewingsDiscreet private viewings of this exceptional penthouse are available by appointment. To protect the owners' privacy, viewings are offered only to verified prospective purchasers. Evidence of financing or capital is required, confirming readily available equity of approximately CHF 2.5 million. For further information or to arrange a private viewing, please contact the owners' authorised representative:Gianluca Dell’Acqua +41 78 709 70 42gianluca.dellacqua@tramondo.ch

Tempo di percorrenza
-
Markus Gyhr

Markus Gyhr

1 / 12
Markus Gyhr

Markus Gyhr

  • Parcheggio
  • Garage
  • Piscina
6 locali265m²Prezzo su richiesta
Premium
Neuheim, 6345 Neuheim

Villa a Neuheim

La casa unifamiliare a forma di U offre circa 265 m² di spazio abitabile e un'area utilizzabile spaziosa di circa 420 m². Grazie alla sua orientazione a sud e alla sua vicinanza immediata con la zona agricola, la proprietà gode di molta luce, pace e privacy. La casa è stata continuamente rinnovata e modernizzata. Il vasto soggiorno e sala da pranzo dispone di un camino marcato e finestre dal pavimento al soffitto con vista sul giardino. La cucina è equipaggiata con elettrodomestici V-ZUG di alta qualità, una cucina a induzione e un bar. L'ala est, rinnovata nel 2019, comprende una camera da letto con bagno annesso, cabina armadio e ufficio. La cantina ospita una palestra, un laboratorio e una ex piscina coperta con sauna e un potenziale di utilizzo polivalente. Il giardino ben curato dispone di uno stagno, una fontana, vari spazi di relax e un settore per un orto. Punti salienti ? 265 m² di spazio abitabile e circa 420 m² di area utilizzabile ? 6 locali su un terreno di 1.159 m² ? Ala est rinnovata nel 2019: camera da letto, bagno, cabina armadio e ufficio ? Cucina con elettrodomestici V-ZUG, cucina a induzione e bar ? Soggiorno e sala da pranzo con grande camino e finestre dal pavimento al soffitto ? Bagno con doppio lavabo, doccia, vasca da bagno e toilette con doccia ? Riscaldamento a pavimento nelle aree abitabili e parzialmente nella cantina ? Giardino con stagno, fontana, spazi di relax e orto ? Garage per tre veicoli con fossa di manutenzione e due posti auto esterni ? Ex piscina coperta con sauna e potenziale di sviluppo Indirizzo esatto disponibile dopo la registrazione su neho.ch. INTERESSATO A UNA VISITA? REGISTRATI: https://neho.ch/b/6345-26-2

  • Parcheggio
  • Garage
  • Piscina
Markus Gyhr

Markus Gyhr

1 / 12
Markus Gyhr

Markus Gyhr

  • Parcheggio
  • Balcone / Terrazza
  • Garage
  • +1
7 locali252m²Prezzo su richiesta
Top
Neuheim, 6345 Neuheim

Vivere in una casa rotonda. Architettura, natura e tranquillità a Neuheim

Questa casa rotonda eccezionale a Neuheim combina caratteristiche architettoniche uniche intemporelli con un ambiente idilliaco e naturale. La proprietà è situata in ampi spazi verdi e offre un alto grado di libertà, privacy e ambiente aperto. L'ampio spazio abitativo con vetrate dal pavimento al soffitto al piano superiore con balcone perimetrale offre viste impressionanti e luce solare ottimale. Al piano terra, una stanza aggiuntiva con accesso diretto alla zona salotto terrazza è disponibile, ideale per concetti di utilizzo individuali o per l'allevamento di animali, c'è un'area separata. Ulteriori ampi locali per hobby o laboratori con una possibile zona di servizio al livello del garage e spazi di stoccaggio completano l'offerta. Questi possono fornire una buona base per interessi professionali o di tempo libero estesi. La sorgente privata e la localizzazione nella zona agricola sottolineano il carattere speciale di questa proprietà e offrono un'esperienza di vita a proximità immediata della natura. Un'offerta rara per tutti coloro che apprezzano la pace, lo spazio e l'individualità, nonché dare il proprio futuro alla proprietà e agli edifici con oltre 500 metri quadrati, preservando l'unicità esistente.Indirizzo esatto disponibile dopo la registrazione su neho.ch.INTERESSATO A UNA VISITA? REGISTRATI: https://neho.ch/b/6345-26-1

  • Parcheggio
  • Balcone / Terrazza
  • Garage
  • +1
1 / 13
  • Veduta
5.5 locali200m²CHF 4'800'000.–
Top
6315 Oberägeri

WIDE OPEN SPACES

Wer beim Wohnen keine Kompromisse eingeht, wird in Oberägeri fündig. Diese grosszügige Luxuswohnung vereint klare Architektur, hochwertige Materialien und ein durchdachtes Raumkonzept mit einem traumhaften Panoramablick auf den Ägerisee. Hohe Räume, nahtlose Übergänge zwischen innen und aussen sowie eine erstklassige Ausstattung schaffen ein Zuhause, das höchsten Ansprüchen in jeder Hinsicht gerecht wird, und das in einer familienfreundlichen Wohngemeinde mit guter Anbindung an Zug, Luzern und Zürich.Highlights: • Panoramablick auf den Ägerisee • Elite B+O-Küche mit Kücheninsel • Naturstein-Badezimmer mit Regendusche & Badewanne • Terrasse, Garten & überdachte Lounge • Doppelgarage mit Direktzugang zur Wohnung • Zentrale Steuerung Licht & Storen • Gebeizter Nussbaum-Parkettboden • Komfortlüftung & Bodenheizung • Infrarot Sanarium Verkaufspreis: CHF 4'800'000 + 3 Parkplätze in der Garage à CHF 60'000 = Total CHF 4'980'000Wir freuen uns auf Ihre Kontaktaufnahme und senden Ihnen gerne die Broschüre sowie den Grundrissplan der Wohnung zu.Those who refuse to compromise on their living space will find exactly what they're looking for in Oberägeri. This spacious, first-class apartment combines clean-lined architecture, high-quality materials, and a well-thought-out floor plan with a breathtaking panoramic view of Lake Ägeri. High ceilings, seamless transitions between indoors and outdoors, and first-class amenities create a home that meets the highest standards in every respect, all within a family-friendly community with good connections to Zug, Lucerne, and Zurich.Highlights: • Panoramic view of Lake Ägeri • Elite B+O kitchen with kitchen island • Natural stone bathroom with rain shower & bathtub • Terrace, garden & covered lounge • Double garage with direct access to the apartment • Centralized lighting & blind control • Stained walnut parquet flooring • Mechanical ventilation & underfloor heating • Infrared sanarium Selling price: CHF 4,800,000 + 3 parking spaces in the garage à CHF 60,000 = Total CHF 4,980,000We look forward to hearing from you and will be happy to send you the brochure and floor plan of the apartment.

  • Veduta
1 / 13
  • Balcone / Terrazza
  • Garage
5.5 locali136m²CHF 2'400'000.–
Top
6343 Rotkreuz

GOOD DAY SUNSHINE

In zentraler Lage in Rotkreuz erwartet Sie diese grosszügige Maisonette Attikawohnung mit 5.5 Zimmern. Das Attikageschoss mit seinem Pultdach sorgt für überhohe Räume von bis zu 3.90 Metern, während die grossen, südlich ausgerichteten Fensterfronten die Wohnung mit natürlichem Tageslicht durchfluten. Verteilt auf zwei Etagen entstehen klar getrennte Bereiche für das gemeinschaftliche Leben und für private Rückzugsmomente. Die 2020 umfassend sanierte Wohnung verbindet urbanes Wohnen mit dem Komfort eines ruhigen Rückzugsorts, mitten in einer gut angebundenen Gemeinde mit direkter Verbindung nach Zug, Luzern und Zürich.Highlights: • Zentrale Lage in Rotkreuz • Grosszügige, südlich ausgerichtete Terrasse (65 m²) mit Pflanzen-Bewässerungssystem • 17 m² grosser Balkon beim Hauptschlafzimmer • Überhohe Räume von bis zu 3.90 m im Attikageschoss • Hochwertige Schreinerküche mit V-Zug-Geräten und Induktionskochfeld • Cheminée • Separate Ankleide mit raumhohen Schreiner-Einbauschränken • 2020 umfassend saniert Verkaufspreis: CHF 2'400'000 + 1 Parkplatz in der Garage à CHF 50'000 = Total CHF 2'450'000Wir freuen uns auf Ihre Kontaktaufnahme und senden Ihnen gerne die Broschüre sowie den Grundrissplan der Wohnung zu.In a central location in Rotkreuz, this generous 5.5 room maisonette penthouse awaits you. Its attic floor, with a mono-pitched roof, creates exceptionally high ceilings of up to 3.90 metres, while the large, south-facing window fronts flood the apartment with natural daylight. Arranged across two levels, the layout creates clearly separated areas for shared living and for private moments of retreat. Comprehensively refurbished in 2020, the apartment combines urban living with the comfort of a peaceful retreat, in the heart of a well-connected municipality with direct links to Zug, Lucerne and Zurich.Highlights: • Central location in Rotkreuz • Generous, south-facing terrace (65 m²) with a plant irrigation system • 17 m² balcony off the master bedroom • Exceptionally high ceilings of up to 3.90 m on the attic floor • High-quality bespoke kitchen with V-Zug appliances and induction hob • Fireplace • Separate dressing room with full-height, bespoke fitted wardrobes • Comprehensively refurbished in 2020 Selling price: CHF 2,400,000 + 1 garage parking space at CHF 50,000 = Total CHF 2,450,000We look forward to hearing from you and will be happy to send you the brochure and floor plan of the apartment.

  • Balcone / Terrazza
  • Garage
1 / 13
  • Balcone / Terrazza
  • Ascensore
8.5 locali222m²CHF 3'200'000.–
Top
6403 Küssnacht am Rigi

UP WHERE WE BELONG

Diese aussergewöhnliche 8.5 Zimmer-Maisonette Attikawohnung im 3. und 4. Obergeschoss bietet grosszügiges Wohnen auf zwei Etagen mit einer schönen Aussicht auf den Vierwaldstättersee und die markante Silhouette der Rigi, ein vertrauter Anblick, der mit den Jahreszeiten immer wieder neu wirkt.222 m² Wohnfläche, amerikanischer Haselnuss-Parkett, klimatisierter Wohn- und Essbereich sorgen für viel Wohnkomfort. Auf der Attikaterrasse lässt es sich herrlich entspannen, mit dem Vierwaldstättersee stets im Blick.Küssnacht am Rigi: Charmant, gut erschlossen und mittendrin in einer der schönsten Landschaften der Zentralschweiz.Highlights: • Lift • Panoramafenster • Schwedenofen • See- und Bergpanorama • Drei Einstellhallenplätze • Ruhige Lage • Naturnahe Umgebung Verkaufspreis: CHF 3'200'000 + 3 Einstellplätze à CHF 50'000 = Total CHF 3'350'000Wir freuen uns auf Ihre Kontaktaufnahme und senden Ihnen gerne die detaillierte Broschüre sowie den Grundrissplan der Wohnung zu.This exceptional 8.5 room maisonette penthouse on the 3rd and 4th floors offers generous living across two levels, with lovely views over Lake Lucerne and the distinctive silhouette of the Rigi, a familiar sight that takes on new character with every season.222 m² of living space, American hazelnut parquet, and an air-conditioned living and dining area provide outstanding comfort throughout. The rooftop terrace is the perfect place to unwind, with Lake Lucerne always in view.Küssnacht am Rigi: charming, well connected, and right in the heart of one of Central Switzerland's most beautiful landscapes.Highlights: • Lift • Panoramic windows • Swedish stove • Panoramic views of the lake and mountains • Three indoor parking spaces • Quiet location • Surrounded by nature Selling price: CHF 3'200'000 + 3 garage spaces CHF 50'000 each = Total CHF 3'350'000We look forward to hearing from you and are delighted to send you the detailed brochure and floor plan of the penthouse.

  • Balcone / Terrazza
  • Ascensore
1 / 13
  • Balcone / Terrazza
  • Garage
  • Ascensore
5.5 locali166m²CHF 2'900'000.–
Top
6313 Finstersee

NOVATERRA

An erhöhter Lage mit freiem Blick über die sanften Hügel entstehen zwei stilvolle Dopplehaushälften, die Ihnen beides bieten: architektonische Klarheit und Raum für Individualität und Geborgenheit. Als Familie oder Paar finden Sie hier ein exklusives Zuhause, das Ihnen als idealer Rückzugsort dient und zugleich optimale Erreichbarkeit sicherstellt: Zug, Zürich und Schwyz liegen mit dem Auto nur einen Katzensprung von Ihrer neuen Heimat entfernt.Highlights: • Neubau • Wahl von bestimmten Oberflächen möglich • Nähe zu Zug, Schwyz, Zürich • Erhöhte & ruhige Lage • Vielfältige Sportmöglichkeiten: Biken, Langlauf, Skilift • Gymnasium in unmittelbarer Nähe • Primarschule direkt im Dorf • Schöner Gartenbereich Haus A: • 6.5 Zimmer • 2 Badezimmer • 1 Gästetoilette • 4 Etagen • 2-3 Garagenplätze • 264 m2 Gesamtfläche • 177 m2 Wohnfläche Haus B: • 5.5 Zimmer • 2 Badezimmer • 1 Gästetoilette • 4 Etagen • 2-3 Garagenplätze • 256 m2 Gesamtfläche • 166 m2 Wohnfläche In an elevated location with an unobstructed view over the gentle hills, two stylish semi-detached houses are being built that offer you both architectural clarity and space for individuality and well-being. As a family or as a couple, you will find an exclusive home here that gives you peace and quiet, serves as an ideal retreat and at the same time remains perfectly accessible: Zug, Zurich and Schwyz are only a short drive away.Highlights: • New construction • Option to select specific surfaces • Proximity to cities of Zug, Schwyz, Zurich • Elevated & quiet location • Variety of sporting activities: mountain biking, cross-country skiing, ski lift • Secondary school in the immediate vicinity • Primary school right in the village • Beautiful garden area House A: • 6.5 Rooms • 2 Bathrooms • 1 Guest toilet • 4 Floors • 2-3 Garage parking spaces • 264 m2 Total area • 177 m2 Living area House B: • 5.5 Rooms • 2 Bathrooms • 1 Guest toilet • 4 Floors • 2-3 Garage parking spaces • 256 m2 Total area • 166 m2 Living area

  • Balcone / Terrazza
  • Garage
  • Ascensore
Nuova construzione
1 / 13
5.5 locali145m²Prezzo su richiesta
Top
Rösslimattweg 15, 6417 Sattel

Appartamento esclusivo di 5,5 locali con vista sulla montagna a Sattel

Situato in una posizione leggermente elevata nel villaggio di Sattel, la terza fase dello sviluppo residenziale Rösslimatt C è in costruzione. Le prime due fasi hanno già riscosso grande successo. Lo sviluppo convince per la sua bella posizione soleggiata e senza ostacoli, con una vista mozzafiato sulle Alpi di Urne.L'architettura moderna e contemporanea offre ampi spazi abitativi con un livello di finitura elevato. Le case a tetto piano (circa 210–280 m²) e gli appartamenti di terrazza (circa 153 m²) impressionano per le loro linee chiare e le stanze luminose.Ampie aree di terrazza (96–134 m²) invitano a soggiornare, rilassarsi e godere all'aperto. Inoltre, numerose stanze secondarie ampie (43–48 m²) e un seminterrato offrono ampio spazio di stoccaggio o spazio per hobby.La costruzione è iniziata e il completamento è previsto per la fine dell'autunno 2027.I documenti di vendita sono in preparazione. Se siete seriamente interessati, vi preghiamo di contattarci ora.Saremmo lieti di fissare un appuntamento con voi.La signora Marlene Wiget è a vostra disposizione per rispondere alle vostre domande.Posizione e infrastrutture : Gli oggetti sono situati in un ambiente favorevole ai bambini. La stazione ferroviaria di Sattel è a soli 8 minuti a piedi, così come il Volg, la panetteria Schelbert, il comune e la fermata dell'autobus Sattel Krone. La scuola Eggeli è a soli 6 minuti a piedi.Perfetto per le famiglie o per coloro che cercano qualcosa di speciale e valorizzano la qualità, il comfort e i buoni trasporti pubblici nelle belle pre-Alpi.

Tempo di percorrenza
-
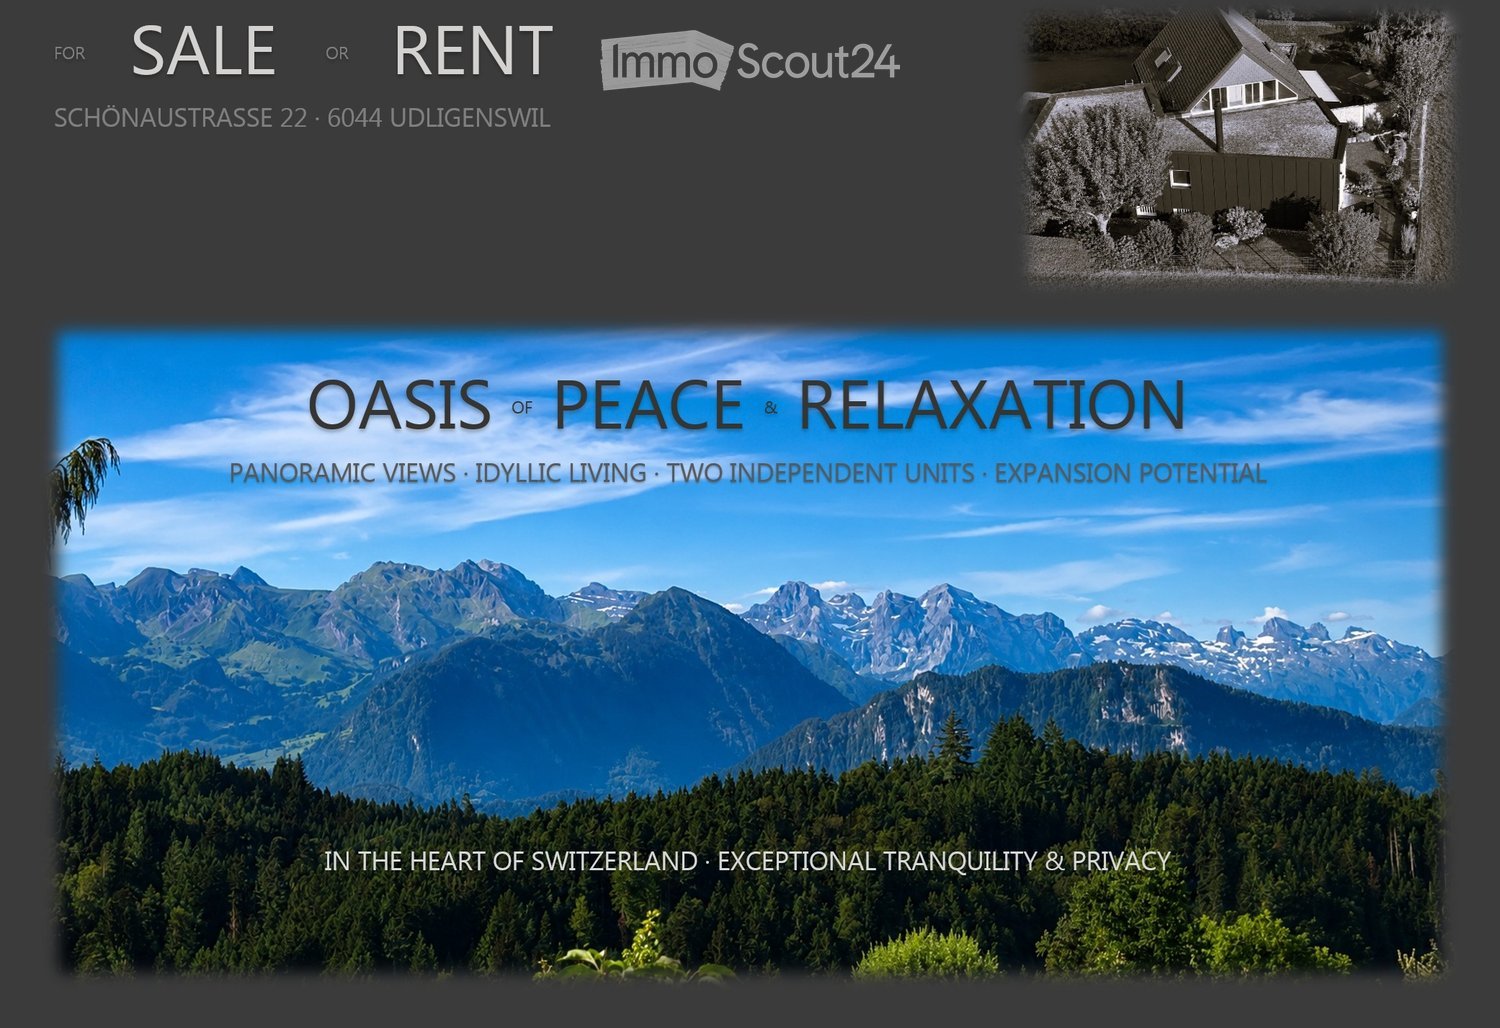
  • Promotional image for a property in Switzerland, featuring panoramic mountain views and a house in the background.
  • A modern two-story house with a dark grey roof and white walls, featuring a garage, garden, and surrounding greenery.
  • A picturesque rural scene with a traditional wooden house, surrounded by lush green trees and a well-maintained lawn, set against a backdrop of snow-capped mountains under a clear blue sky.
  • A modern two-story house with a grey exterior and a sloped roof, surrounded by a well-maintained garden with various plants and trees.
  • A collage of outdoor spaces featuring well-maintained gardens, patios, and seating areas with tables and chairs, surrounded by greenery and scenic views.
  • Empty room with wooden flooring, white walls, and a stone fireplace with a wooden mantel. A small window and an open doorway lead to another area.
  • Bright dining area with large windows offering a scenic view, featuring a wooden dining table surrounded by chairs, a sideboard, a fireplace, and potted plants.
  • Aerial view of a residential area with multiple houses, surrounded by green fields and roads.
1 / 8
7.5 locali214m²Prezzo su richiesta
Top
Schönaustrasse 22, 6044 Udligenswil

Oasi privata con vista panoramica – casa a due famiglie con potenziale di sviluppo (W2b/657m2)

7,5 locali | 214 m² di spazio abitativo | 657 m² di terreno | 2 unità abitative indipendenti | W2b | Garage e posti autoUna proprietà eccezionale con vista panoramica, privacy e prospettivaNella comunità residenziale molto richiesta di Udligenswil nel cantone di Lucerna, questa proprietà ben curata combina privacy eccezionale, viste panoramiche spettacolari e potenziale di sviluppo interessante.La casa a due famiglie, situata su un terreno di 657 m², dispone di circa 214 m² di spazio abitativo e di due unità abitative largamente indipendenti, rendendola ideale per famiglie, case multigenerazionali, uso personale con opzioni di locazione aggiuntive o abitazione e lavoro sotto lo stesso tetto.Vista panoramica e privacyL'orientamento sud-est/sud-ovest attraente offre molta luce naturale durante tutto il giorno. Udligenswil è anche spesso al di sopra della linea di nebbia, offrendo viste luminose e panoramiche particolarmente attraenti in autunno e inverno. Le due unità abitative beneficiano di viste spettacolari, largamente libere, sul paesaggio circostante e sulle montagne.Il giardino privato con terrazze estende lo spazio abitativo all'esterno e offre un luogo protetto per rilassarsi e godere. La zona residenziale calma offre molta privacy e accessibilità eccellente allo stesso tempo.Due unità abitative – possibilità polivalentiLa divisione indipendente consente diversi concetti di utilizzo: • casa spaziosa per una famiglia • casa multigenerazionale confortevole • uso personale di un'unità e locazione della seconda • abitazione e lavoro sotto lo stesso tetto • sviluppo a lungo termine della proprietà Thus, la casa offre non solo uno spazio abitativo attraente ma anche una grande flexibilità per diversi modelli di vita e di futuro.Manutenzione e modernizzazione continueLa proprietà è stata continuamente curata e sviluppata nel corso degli anni. Un sistema di riscaldamento geotermico moderno è stato installato nel 2022. Altri investimenti e ristrutturazioni sono stati effettuati in modo continuo.657 m² di terreno in W2b – potenziale di sviluppoIl terreno è situato nella zona W2b e offre, oltre al suo uso attuale come casa a due famiglie, prospettive interessanti per un adattamento o uno sviluppo futuro.Le possibilità di costruzione specifiche che possono essere realizzate sono da valutare nel quadro delle norme di costruzione e di pianificazione applicabili nonché delle autorizzazioni ufficiali richieste.Per gli acquirenti che considerano non solo il valore di vita attuale ma anche la prospettiva di sviluppo a lungo termine di una proprietà ben situata, ciò rappresenta un valore aggiunto particolare.Udligenswil – calmo e centraleLa zona residenziale calma e familiare offre un ambiente piacevole per i bambini e gli adulti – con molta calma, privacy e un senso di sicurezza pronunciato nella vita quotidiana. Udligenswil combina una qualità di vita naturale e calma con un'eccellente connessione alla Svizzera centrale.“Lucerna” : circa 15 minuti, “Zugo” : circa 20 minuti, aeroporto “Zurigo” : circa 45 minuti.Le autostrade A4 e A2 sono facilmente accessibili.Dati chiaveTipo di oggetto : Casa a due famiglie / casa multifamiliare, locali : 7,5Spazio abitativo : circa 214 m²Spazio utilizzabile : circa 277 m²Terreno : 657 m²Cubatura : circa 1 346 m³Anno di costruzione : 1975Riscaldamento geotermico : 2022Spazio esterno : Giardino / terrazzeParcheggio : 2 garage e posti autoDisponibilità : su accordoPrezzo di acquisto : su richiestaOggi un alloggio attraente. Domani una prospettiva interessante.Una combinazione rara di vista panoramica, privacy, due unità abitative indipendenti, posizione centrale e potenziale di sviluppo – per gli acquirenti che cercano più di una casa unifamiliare ordinaria.

Tempo di percorrenza
-
  • Bright, modern room with wooden flooring, large windows offering a scenic view, a dining area with a table and chairs, a kitchen area with cabinets and a microwave, and a workspace with a desk, chair, lamp, and potted plant.
  • Open-plan living and dining area with a sofa, armchair, dining table, chairs, and a television. The kitchen features white cabinets, a sink, and a countertop with a plant and a bottle. The space is well-lit with large windows and wooden flooring.
  • Balcony with a view of modern apartment buildings and greenery, featuring a round coffee table, a lantern, and several chairs.
  • Modern bedroom with a large bed, nightstand, lamp, picture frame, potted plants, and a balcony offering a scenic mountain view.
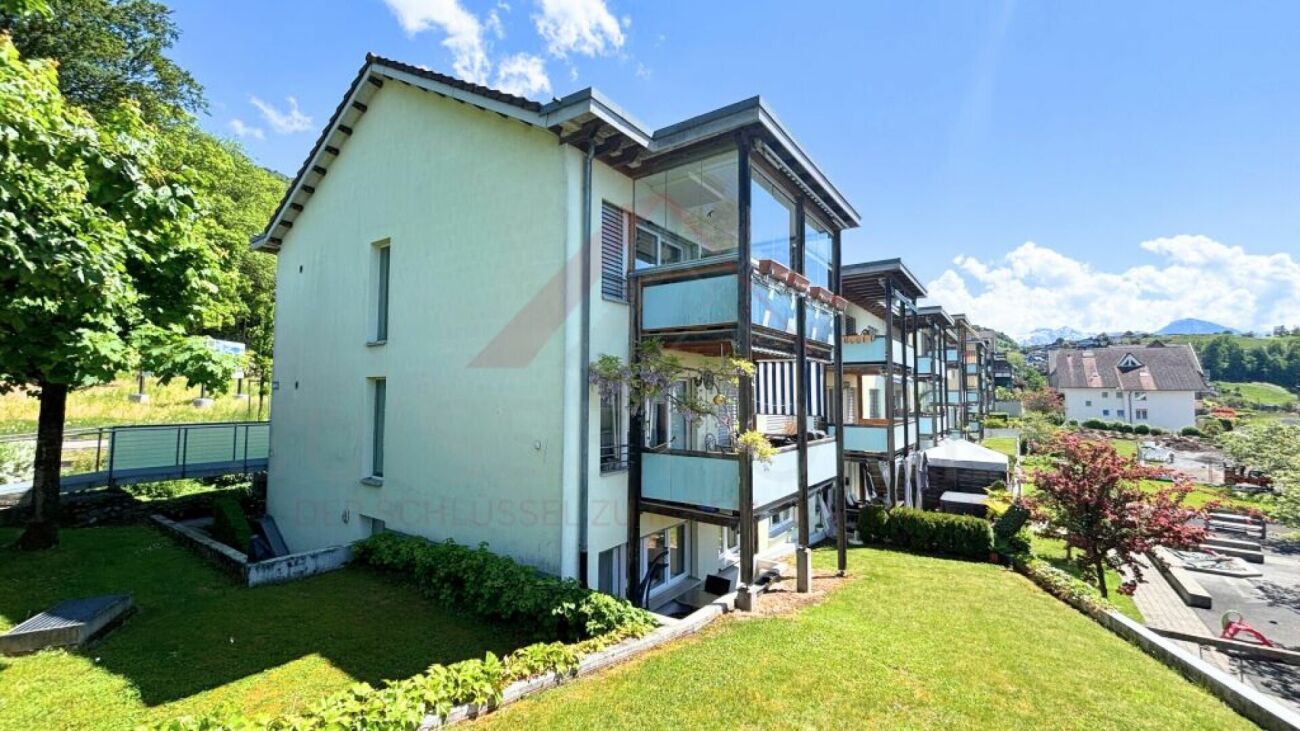
  • Modern multi-story residential building with balconies, large windows, and contemporary design. The building is part of a complex with similar structures lining a quiet street.
1 / 6
5.5 locali110m²Prezzo su richiesta
Top
Zugerstrasse 29, 6314 Unterägeri

2 Appartamenti moderni 5.5 locali di nuova costruzione con bella vista a Unterägeri

2 Appartamenti moderni 5.5 locali di nuova costruzione con bella vista a UnterägeriDue appartamenti separati 5.5 locali di nuova costruzione a Unterägeri sono in vendita nel progetto di costruzione nuova Haus E nel quartiere Nüüdörfli alla Zugerbergstrasse 29. Gli appartamenti sono situati al 1° e 2° piano e dispongono ciascuno di circa 110 m² di spazio abitabile.Questo annuncio comprende entrambi gli appartamenti disponibili. Tuttavia, gli appartamenti sono venduti individualmente e indipendentemente l'uno dall'altro. Il prezzo di acquisto indicato si riferisce a ciascun appartamento individuale e non a entrambi gli appartamenti insieme.Unità disponibili • Appartamento 1004 al 1° piano • Appartamento 1005 al 2° piano • Circa 110 m² di spazio abitabile ciascuno • 5.5 locali ciascuno • Vendita separata delle due unità • Prezzo di acquisto per appartamento su richiesta o come indicato nell'annuncio I due appartamenti convincono con i loro piani generosi e ben pensati, uno spazio di vita, di pranzo e di cucina aperto, nonché quattro camere separate. Le grandi superfici di finestre offrono stanze luminose e una bella vista sui dintorni verdi di Unterägeri. Ciascun appartamento dispone del proprio balcone o loggia. L'attrezzatura di alta qualità comprende, tra l'altro, pavimenti in parquet nelle stanze di vita, finestre in legno e metallo moderne, una pompa di calore solare-acqua efficiente dal punto di vista energetico con riscaldamento a pavimento, nonché un bagno principale con doccia e un WC supplementare. Un ascensore consente un accesso confortevole e accessibile in sedia a rotelle a tutti i piani. Unterägeri combina un modo di vita naturale con un'infrastruttura molto buona e una vicinanza alla città di Zug. Il lago Ägeri, i sentieri di passeggio e le foreste sono praticamente alla tua porta. I negozi, le scuole, il centro del villaggio e i trasporti pubblici sono raggiungibili a piedi in pochi minuti.Nota importante: Il prezzo pubblicato si applica per appartamento. I due appartamenti non sono venduti insieme a un prezzo totale.Prezzo di acquisto: su richiesta

Tempo di percorrenza
-
1 / 17
5.5 locali222m²CHF 3'495'000.–
Im Grod 18, 6315 Oberägeri

5.5-Zimmerwohnung mit unverbaubarer See- und Bergsicht

High Above Lake Ägeri | Breathtaking Panoramic Views of Lake Ägeri Property Highlights: • Spectacular panoramic views over Ägeri Lake and the mountains • 222 m² of light-filled living space (incl. winter garden) • Direct lift access • Spacious master suite with en-suite bathroom • Three guest rooms/offices with garden access • Open kitchen with large island • Expansive terrace and private garden • Heated winter garden • Hobby room/gym with infrared sauna • Two cellar compartments • Two parking spaces in underground garage • Exclusive building with only three residences Perched high above the glistening Ägeri Lake, this exceptional 5.5-room residence combines contemporary design with breathtaking alpine scenery. Spread across an impressive 222 m², the apartment offers a seamless flow between indoor comfort and outdoor tranquility, an exclusive retreat just minutes from the village centre.Floor-to-ceiling windows bathe the open living and dining area in natural light, framing panoramic views of the lake and surrounding mountains. The modern kitchen with its generous island invites both cooking and connection, while the adjoining terrace and garden extend the living space into nature.The elegant master suite features a spa-style en-suite bathroom with double vanity, bathtub, and walk-in shower. Three additional rooms can serve as guest bedrooms, offices, or creative studios, each with direct garden access. Ample built-in storage and a large utility room ensure effortless everyday living.A heated winter garden, hobby room with infrared sauna, and direct lift access from the underground garage underline the property’s comfort and exclusivity.Discover elevated living; where nature, design, and comfort meet in perfect harmony.Available immediatelyContact us today to arrange your private viewing.Hoch über dem Ägerisee | Wohnen mit Weitblick in OberägeriBezugsbereit ab sofort!Highlights: • Atemberaubende Panoramablicke über See und Berge • 222 m² lichtdurchflutete Wohnfläche (inkl. Wintergarten) • Direkter Liftzugang • Grosszügige Master-Suite mit en-suite Badezimmer • Drei Gästezimmer/Büros mit Gartenzugang • Offene Küche mit grosser Kochinsel • Weitläufige Terrasse und privater Garten • Beheizter Wintergarten • Hobbyraum/Fitnessbereich mit Infrarotsauna • Zwei Kellerabteile • Zwei Tiefgaragenplätze • Exklusives Gebäude mit nur drei Einheiten In den sonnigen Hügeln von Oberägeri erwartet Sie diese exklusive 5.5-Zimmerwohnung ein Ort, an dem modernes Design auf natürliche Ruhe trifft. Auf grosszügigen 222 m² verbindet sich stilvolles Wohnen mit spektakulärem Panorama über den Ägerisee und die umliegende Bergwelt.Bodentiefe Fenster fluten den offenen Wohn- und Essbereich mit Licht und eröffnen atemberaubende Ausblicke. Die moderne Küche mit grosser Kochinsel lädt zum Geniessen und Verweilen ein, während Terrasse und Garten den Wohnraum harmonisch nach draussen erweitern.Die Master-Suite überzeugt mit einem luxuriösen en-suite Badezimmer mit Doppelwaschtisch, Badewanne und begehbarer Dusche. Drei weitere Zimmer können flexibel als Gästezimmer, Büro oder Atelier genutzt werden, alle mit direktem Zugang zum Garten. Praktische Einbauschränke und ein grosser Hauswirtschaftsraum sorgen für zusätzlichen Komfort.Ein beheizter Wintergarten, der Hobby-/Fitnessraum mit Infrarotsauna sowie der direkte Liftzugang aus der Tiefgarage unterstreichen den exklusiven Charakter dieser einzigartigen Wohnung.Erleben Sie Wohnen auf höchstem Niveau, umgeben von Natur, Stil und Ruhe.Vereinbaren Sie jetzt Ihre persönliche Besichtigung.

Tempo di percorrenza
-

Altri oggetti interessanti