1 risultato - Immobili in vendita: Salenstein

Altri immobili nella tua area di ricerca estesa automaticamente
20 risultati - Raggio: + 10km
Nuova construzione
1 / 14
4.5 locali147m²CHF 1'250'000.–
Premium
Oberdorfstrasse 24, 8274 Tägerwilen

Appartamento loft esclusivo 4,5 locali

Vivere sull'Allmendbach - 8 appartamenti unici in proprietà a Tägerwilen Sulla Oberdorfstrasse 24, lungo l'Allmendbach e adiacente a una zona forestale, sono in costruzione un totale di 8 appartamenti unici in proprietà con viste attraenti sulla campagna circostante. Gli appartamenti comprendono 4,5 a 5,5 locali e sono distribuiti su quattro piani, con due appartamenti per piano. Il seminterrato contiene un garage sotterraneo con 13 posti auto.Il progetto combina il vivere nel naturale con il comfort moderno: Due appartamenti giardino spaziosi al piano terra offrono un collegamento diretto con la natura, mentre gli appartamenti sottotetto sono progettati come appartamenti loft luminosi con una galleria e una stanza a doppia altezza impressionante. Tutte le unità hanno uno spazio esterno privato come un balcone, una terrazza o un giardino.La licenza di costruire è stata concessa - il progetto assume una forma concretaPanoramica degli appartamenti :Piano terra sud : DisponibilePiano terra ovest : (Riservato)1° piano ovest : Riservato1° piano sud : Disponibile2° piano ovest : Riservato2° piano sud : DisponibileLoft ovest : (Riservato)Loft sud : DisponibileInizio della costruzione e trasloco :Il progetto è stato approvato. La costruzione inizierà nell'autunno/inverno 2026. Il trasloco è previsto per l'autunno/inverno 2028.La vostra nuova casa vi aspetta !Siamo a vostra disposizione per fornire ulteriori informazioni in qualsiasi momento. Non perdete questa occasione unica e contattateci oggi.

Tempo di percorrenza
-
  • Modern building with grey facade, large windows, and balconies featuring metal railings and closed umbrellas.
  • Modern multi-story residential building with balconies, outdoor seating areas, and greenery on the rooftop.
  • Modern multi-story building with grey stone facade, large windows, and balconies. The courtyard features a canopy structure, small trees, and a paved walkway.
  • Modern multi-story residential building with grey stone facade, large windows, balconies, and rooftop garden area with outdoor furniture and greenery.
  • Empty hallway with wooden flooring, white walls, and large windows at the end leading to an outdoor area.
  • Modern courtyard with grey stone walls, a small tree in a large planter, a small table and chair, and a potted plant.
  • Courtyard area with modern buildings, potted plants, and trees in large planters.
  • Modern building complex with grey concrete walls, large windows, and a spacious paved courtyard with small landscaped areas.
  • A modern residential complex with glass and concrete buildings, featuring balconies, greenery, and a paved street with pedestrians and cyclists.
  • Modern, open-concept living space with large glass walls, a balcony, and contemporary furniture including a sofa, coffee table, chairs, and a small kitchen area.
  • Modern rooftop garden with seating areas, umbrellas, and greenery, overlooking a cityscape with modern buildings.
  • A well-maintained garden bed with tall purple flowers and green foliage, bordered by a wooden fence and a concrete edge.
  • Modern outdoor area with paved walkways, landscaped greenery, and a covered parking area with two cars.
  • Modern rooftop garden with raised planters, seating areas, and umbrellas, surrounded by contemporary buildings.
  • Modern multi-story building with grey stone facade, multiple balconies, and rooftop terrace with umbrella and small garden.
  • Modern residential complex with grey concrete buildings, landscaped garden area with trees, shrubs, and decorative elements, including a large planter and a spherical sculpture.
  • Modern outdoor garden area with paved walkways, small trees, shrubs, and flowering plants between contemporary buildings.
  • A modern garden area with a paved walkway, wooden planters, and various flowering plants and shrubs. The area is bordered by modern buildings and includes small trees and decorative lighting.
  • Modern outdoor garden area with raised planters, concrete pathway, and modern building in the background.
1 / 19
4.5 locali111m²Prezzo su richiesta
Top
Rheinblickstrasse 2, 8274 Tägerwilen

4,5 Appartamento con terrazza a Tägerwilen

Quartiere Rheinterrassen – Vivere nel cuore della natura Posizione & Concept Il quartiere Rheinterrassen è un progetto residenziale e commerciale moderno a Tägerwilen (TG), situato direttamente alla stazione ferroviaria e ottimamente collegato a Costanza, Zurigo e all'aeroporto di Zurigo. La posizione attraente combina la tranquillità rurale con l'accessibilità urbana e offre viste sul Reno e sul lago di Costanza. Il progetto combina 35 unità residenziali di alta qualità (circa 5 000 m²) e 1 600 m² di spazi per uffici e commerciali in un ensemble che collega la densità urbana al carattere rurale. L'obiettivo è creare un quartiere residenziale vivace e aperto che combini individualità, comunità e sostenibilità. Architettura & Qualità della vita La costruzione segue la topografia naturale di una pendice nord con un dislivello di circa sette metri. Tre file di case terrazzate, spostate l'una rispetto all'altra, creano condizioni ottimali di luce solare e di viste verso il lago e le Alpi. Gli edifici hanno un'altezza massima di tre piani, completati da piani mansardati con ampie terrazze sul tetto. Ogni unità ha il proprio accesso a livello del suolo e spazi esterni privati come logge, balconi o terrazze – un concetto che combina la qualità della vita di una casa unifamiliare con l'efficienza della costruzione in più piani. Materiale & Progettazione Si utilizzano materiali naturali di alta qualità nell'equipaggiamento. I pannelli della facciata sono progettati in ottica di pietra naturale e danno all'ensemble un aspetto elegante. Per le terrazze, si utilizzano sia il frassino termico che il legno di eucalipto – legni durevoli e resistenti con un aspetto nobile. I compratori possono incorporare desideri individuali per il parquet, la progettazione della terrazza e la costruzione interna in consultazione – per una casa su misura. Piastrelle di grandi dimensioni, finestre in alluminio e sistemi di protezione solare moderni completano l'aspetto di alta qualità. Sostenibilità & Tecnologia Il progetto risponde alle esigenze dello standard Minergie-P (senza certificazione): con una pompa di calore geotermica, una ventilazione controllata con recupero di calore, un'isolamento termico efficiente e tetti piani estensivamente verdurisati. Un sistema fotovoltaico non è attualmente previsto. La costruzione massiccia con cemento o muratura assicura la stabilità, la conservazione del calore e l'isolamento acustico. L'equipaggiamento tecnico comprende ascensori per persone e merci, posti auto sotterranei (76), locali di stoccaggio, locali di svago e posti di parcheggio per biciclette (in parte coperti). Commercio & Comunità Vengono create aree commerciali con buona visibilità sulla strada principale e sulla stazione ferroviaria sui bordi sud della proprietà. Superfici vitrate spaziose e cortili interni verdurisati creano un ambiente piacevole – sia per il lavoro che per gli incontri. Gli spazi verdi e i cortili comunemente utilizzati favoriscono la convivialità e offrono spazi di relax. Visione Il quartiere Rheinterrassen rafforza l'identità del quartiere della stazione di Tägerwilen grazie a un'architettura di alta qualità, a un uso misto riflessivo e a uno stile di vita orientato verso la natura. Il progetto crea un quartiere con carattere, sia radicato localmente che orientato internazionalmente.

Tempo di percorrenza
-
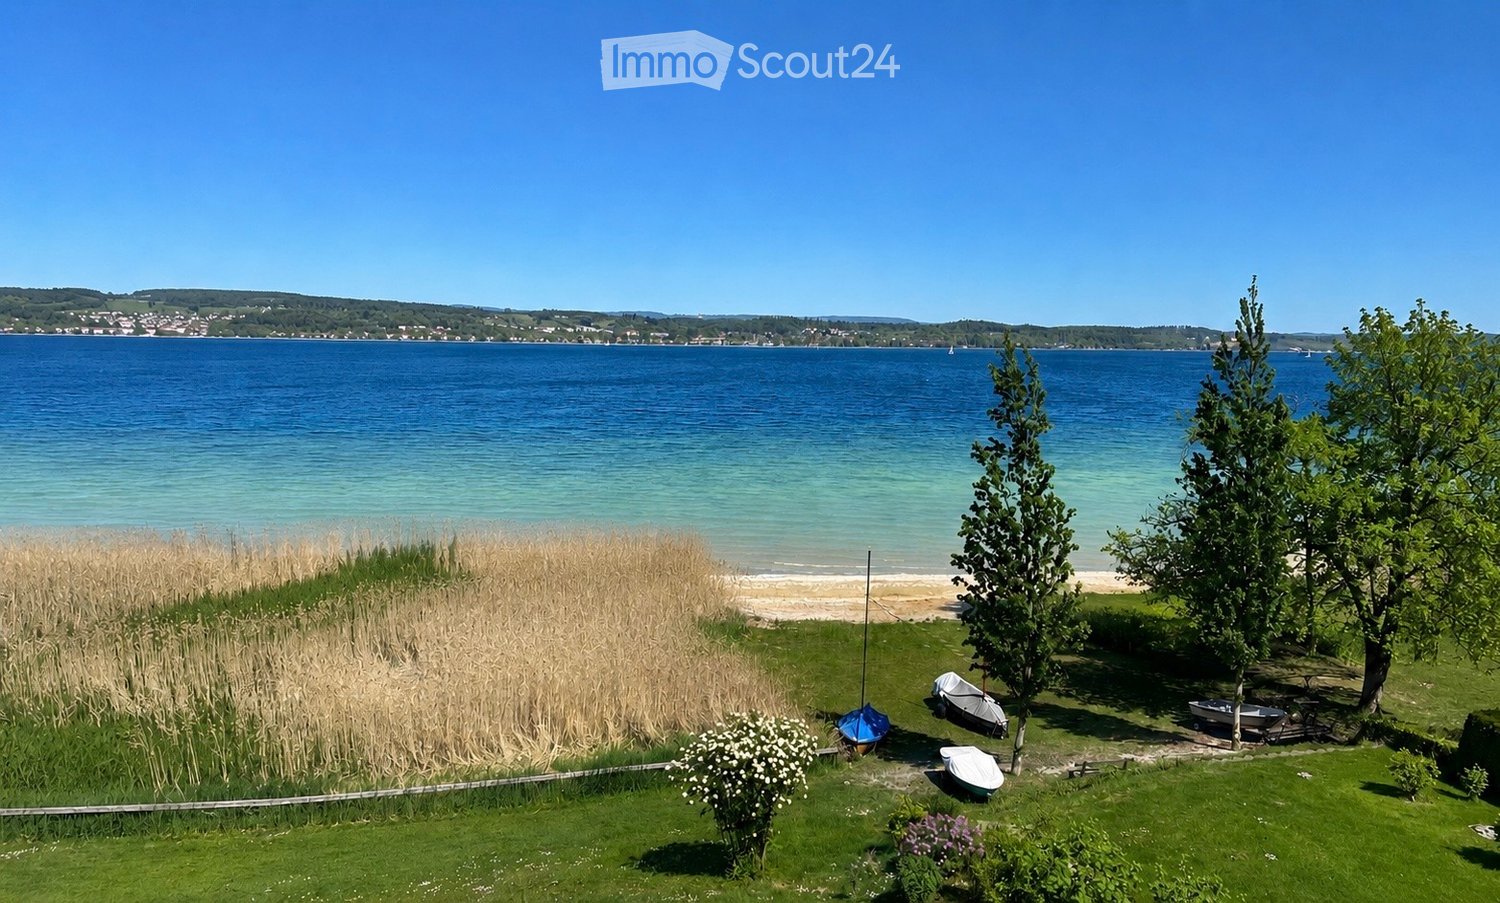
  • Lush garden area near a lake with several small boats, tall grasses, and trees.
  • Lush garden with a view of a lake, featuring trees, grass, a small wooden bench, and a pathway leading to the water.
  • Scenic lakeside view with trees, boats, and distant shoreline.
  • A well-maintained garden with a stone pathway leading to a waterfront view, featuring lush greenery, trees, and a serene lake with a sunset reflection.
  • A scenic lakeside view with a grassy area, boats, and a dramatic sky.
  • A scenic outdoor view with a double rainbow over a body of water, surrounded by lush greenery and trees. The landscape includes a grassy area in the foreground and a distant cityscape visible across the water.
  • Snow-covered balcony overlooking a serene lake at sunset, with distant cityscape and sailboat visible.
  • View of a waterfront property with a grassy lawn, bare trees, a small dock, and a calm body of water under a sunset sky.
  • Lush green lawn with a tall tree, small boats, and a view of a large lake with distant town and hills.
  • Floor plan showing a multi-room layout including a bedroom, bathroom, living/dining area, kitchen, hallway, and balcony.
  • A serene sunset view over a calm lake, with vibrant pink and orange hues in the sky, silhouetted trees in the foreground, and distant mountains visible on the horizon.
1 / 11
4 locali120m²EUR 2'600'000.–
Top
78465 Konstanz

Logenplatz a Costanza – prima fila sul lago di Costanza con accesso privato al lago

Architettura & Atmosfera Questo appartamento si trova nella prima fila sul lago, al piano superiore di uno dei due edifici residenziali separati. Entrambe le case sono situate su un ampio terreno lacustre di circa 6.700 m². L'accesso privato al lago conduce direttamente dal giardino all'acqua – senza un sentiero pubblico lungo la riva. Nell'ambito di una ristrutturazione completa, l'appartamento è stato completamente ripensato. Altezze di stanza generose, linee chiare e la vicinanza immediata al lago caratterizzano l'atmosfera di vita. Il cuore dell'appartamento è la cucina aperta progettata con una transizione fluida verso la sala da pranzo e il soggiorno. La finestra a tetto nuovamente progettata con una porta scorrevole dal pavimento al soffitto e una vetrata apre la stanza all'acqua e al cielo. Acqua. Luce. Ampio. La zona living si apre sul lago grazie alla finestra a tetto. Un altro balcone sul lato del giardino crea un secondo spazio all'aperto. Il camino in legno chiuso forma un centro calmo e atmosferico. Sotto il cielo stellato La camera da letto spaziosa con bagno principale esclusivo e galleria adiacente forma la zona di ritiro privata. La camera da letto, il bagno e la galleria si aprono sul lago. Lucernari di grandi dimensioni portano molta luce durante il giorno e il cielo stellato all'interno la notte. Una galleria supplementare nel corridoio d'ingresso e la zona di guardaroba integrata completano il concetto di stanza. Posizione Un rifugio sulle rive del lago di Costanza – caratterizzato da pace, intimità e vicinanza eccezionale all'acqua. Vista libera sul lago fino a Überlingen e alla chiesa di pellegrinaggio di Birnau. Dietro la casa, aree naturali, foreste e frutteti sono adiacenti. Dingelsdorf e Litzelstetten offrono l'infrastruttura per la vita quotidiana; il centro città di Costanza è a breve distanza di guida. La passeggiata del lago di Überlingen è raggiungibile in pochi minuti via acqua. Attrezzatura & Punti salienti • Accesso privato al lago direttamente dal giardino – senza sentiero pubblico lungo la riva • Ampio terreno lacustre di circa 6.700 m² • Due edifici residenziali separati sul terreno • Appartamento al piano superiore • Prima occupazione dopo ristrutturazione completa • Attrezzatura di lusso • Altezze di stanza generose con travi a vista • Finestra a tetto nuovamente progettata con una porta scorrevole dal pavimento al soffitto e una vetrata • Camino in legno chiuso • 2 balconi • 2 bagni • 2 zone di galleria • 2 posti auto sotterranei – prezzo di acquisto per posto 25.000 € Altro • Superficie abitabile e utilizzabile: La superficie abitabile è di 119,55 m² secondo il calcolo di superficie abitabile esistente. La superficie totale utilizzabile di circa 130 m² comprende anche le zone della galleria e dell'estensione della finestra a tetto. • Completamento: I lavori di ristrutturazione dovrebbero essere completati entro la fine di settembre 2026. • Riscaldamento urbano: La connessione del complesso residenziale alla rete di riscaldamento urbano è già stata decisa e sarà attuata. • Altri documenti: Un esposé dettagliato con una descrizione completa dell'attrezzatura, un concetto di materiali e altre informazioni può essere ottenuto su richiesta.

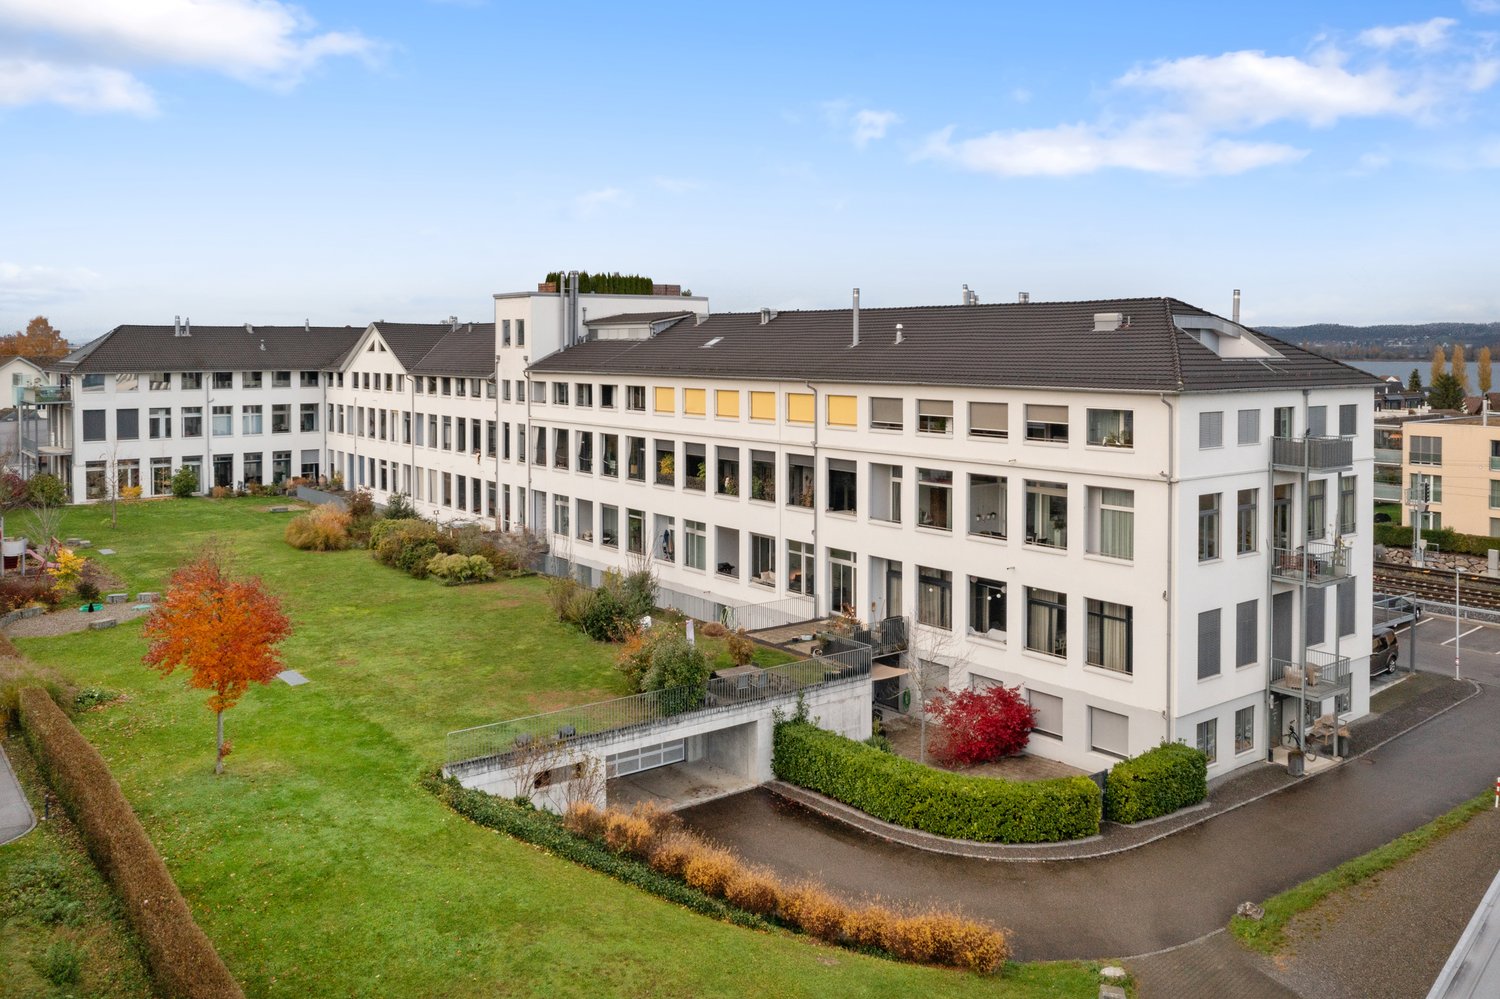
  • Large white building with multiple floors, many windows, balconies, and a parking area in front.
  • open space, modern design, large windows, brown and purple sofas, wooden coffee table, dining table, kitchen area, plants, artwork
  • open space living room with large windows, concrete floor, brown sofa, rug, plants, kitchen island, bar stools
  • modern kitchen with island, large windows, stainless steel appliances, black cabinets, concrete floor
  • modern kitchen with stainless steel island, black cabinets, white walls, large windows, plants, microwave, gas stove, sink
  • modern kitchen with stainless steel island, large windows, concrete floor, plants, modern lighting
  • modern open plan living room with dining area, large windows, stainless steel kitchen island, wooden dining table, black chairs, plants, artwork
  • modern interior, white walls, large windows, wooden desk, office chair, black cabinet, plants, rug, orange chair, wooden table, lamp, painting
  • single bed, couch, sliding glass doors, balcony, picture frames, lamp
  • modern bathroom with white walls, glass partitions, concrete floor, bathtub, double sink, shower, and a rug
  • Bathroom with bathtub, wooden shelf, and large window
  • Balcony with wooden floor, white walls, large windows, outdoor furniture, view of the outside
  • modern building, wooden deck, outdoor furniture, metal railings, potted plant
  • gym room with various exercise equipment, gray carpet, white walls, ceiling with pipes
  • well-equipped gym with various exercise machines and free weights
1 / 15
4 locali246m²CHF 1'750'000.–
Bahnhofstrasse 20B, 8272 Ermatingen

Meraviglioso loft con vista sul lago

Cerchi un appartamento di 4 locali moderno dove poter godere della vita quotidiana? Un loft in una casa multifamiliare con attrezzature generose che lascia ben pochi desideri insoddisfatti?Allora sei esattamente all'indirizzo giusto a Bahnhofstrasse 20c a 8272 Ermatingen nel cantone di Thurgau. Il loft esclusivo è stato creato nel 2009 e ristrutturato nel 2022. La tua nuova casa è attraente già al primo sguardo.Aperto e amichevole, il loft appare già nella zona d'ingresso. Le stanze alte con facciate di finestre luminose si estendono su tutta la superficie abitabile e offrono ai residenti un clima piacevole. Tutte le stanze offrono una vista libera sul verde e parzialmente sul lago di Costanza.Certo, non solo i valori esterni ma anche i valori interni sono convincenti. Stanze con pavimenti in pietra ti aspettano in questa casa unica con una cucina moderna per un lavoro creativo. Un grande bagno con vasca completa il programma di stanze. Pratico e spazioso, il guardaroba adiacente è progettato per le esigenze più elevate.Su una superficie abitabile totale di 246 metri quadrati, benefici di un equipaggiamento di alta qualità, lo stato dell'oggetto è, naturalmente, moderno ed esclusivo. Una grande terrazza e una loggia offrono molto comfort di vita. L'atelier con una superficie fantastica di 50 metri quadrati è estremamente attraente, e un punto aggiuntivo è l'area di riposo coperta per pause rilassanti.Due posti auto esterni coperti per le tue auto sono disponibili. E cerchi delle strutture sportive a proximità immediata? Un grande spazio fitness nel seminterrato ti invita a una utilizzazione condivisa.Vedi, Ermatingen vale la pena di essere visitato. Esplora la tua casa sulle pagine successive e vieni a trovarmi per una visita il prima possibile.Mi piacerebbe conoscerti.Benvenuto a ErmatingenQuesta vista nel comune di Ermatingen convince: a cinque minuti dal lago di Costanza e a proximità della stazione, Ermatingen è situato sulla rotta tra Kreuzlingen e Winterthur e Sciaffusa. I villaggi e le città vicine sono ben collegati. Puoi raggiungere la stazione di Weinfelden in circa 20-30 minuti, dove puoi prendere i treni in coincidenza per Zurigo-Berna o Romanshorn-San Gallo.Il villaggio affascinante con numerose case a graticcio e di pescatori antiche offre molto charme. Un tasso di imposta basso, opportunità di shopping e una vita associativa attiva completano l'infrastruttura interessante del villaggio con circa 3.800 abitanti. Il comune ha anche molto da offrire sul piano culturale, con il suo proprio museo, il Vinorama, con mostre interessanti.Ermatingen è ampiamente conosciuto come una roccaforte del carnevale con la "Groppenfasnacht". L'asilo nido, la scuola primaria e secondaria Ermatingen sono raggiungibili a piedi. La comunità politica e scolastica Ermatingen offre un pranzo sorvegliato durante le ore di scuola. Ermatingen ha anche molto da offrire in termini di paesaggio, con piste ciclabili e sentieri di trekking lungo la Stedi o sulle praterie e le alture sopra il lago di Costanza. L'acqua turchese, a seconda della meteo, o il tramonto a couper le souffle sui vulcani spenti del Hegaus invita a sognare e a soggiornare.Collegamenti di trasporto a ErmatingenTrasporto pubblico:• Ermatingen – Kreuzlingen circa 8 minuti• Ermatingen – Weinfelden circa 30 minuti• Ermatingen - Sciaffusa circa 50 minutiCollegamenti autostradali:• Ermatingen – Kreuzlingen circa 12 minuti• Ermatingen – Weinfelden circa 20 minuti• Ermatingen - Sciaffusa circa 50 minutiProssime opportunità di shoppingShopping a piedi:• Negozi di fattoria regionali circa 5 - 10 minutiShopping in auto:• Spar Ermatingen in 2 minuti• Landi Ermatingen in 3 minuti• Coop Karussell Kreuzlingen in 17 minuti• Migros Tägerwilen in 11 minutiTasso di imposta 2023Tasso di imposta comunale 40%, tasso di imposta scolastica 66%. Paritätische Kirche Ermatingen: comunità evangelica 15%, comunità cattolica romana 15%

Tempo di percorrenza
-
1 / 13
4.5 locali141m²CHF 1'080'000.–
Poststrasse 5b, 8269 Fruthwilen

Elegantes Wohnen am Untersee. Ruhig mit hohem Wohnstandard.

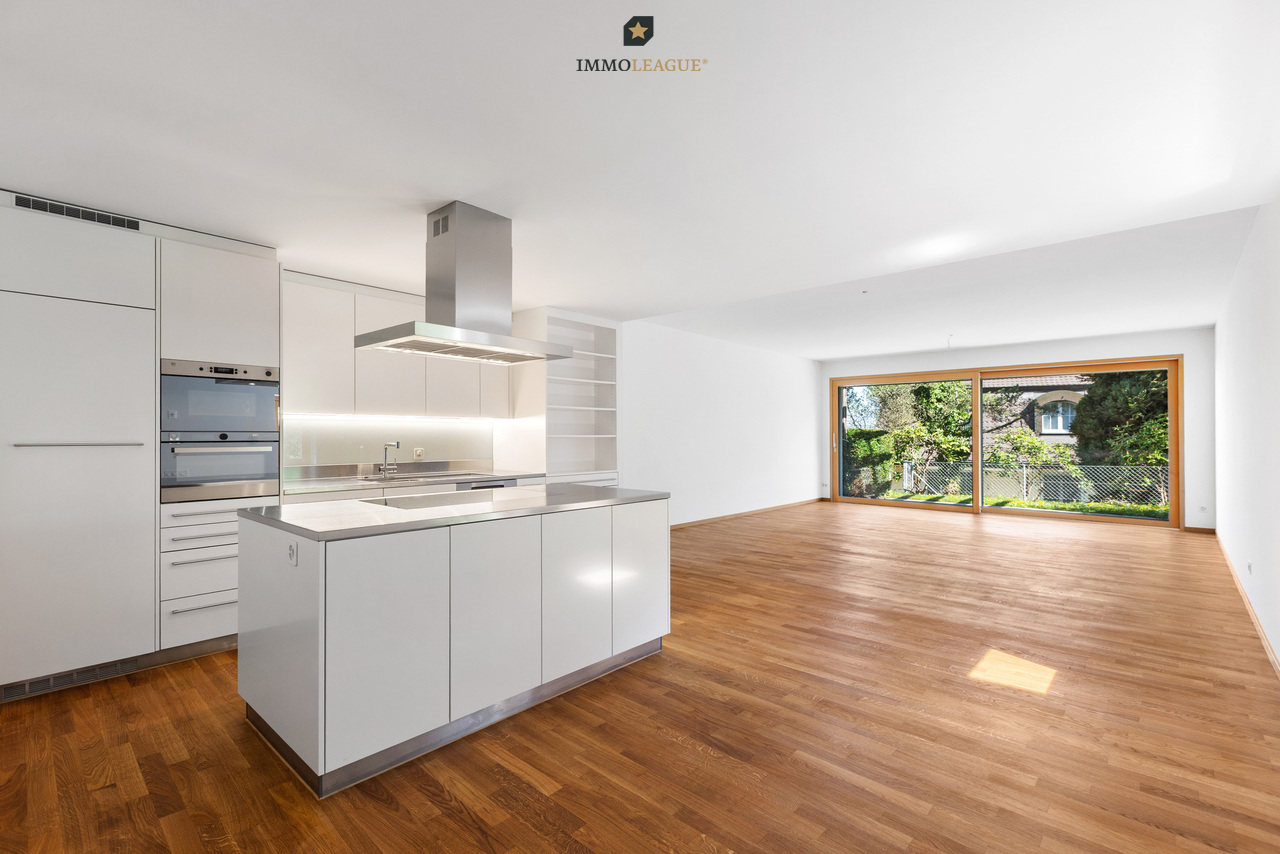
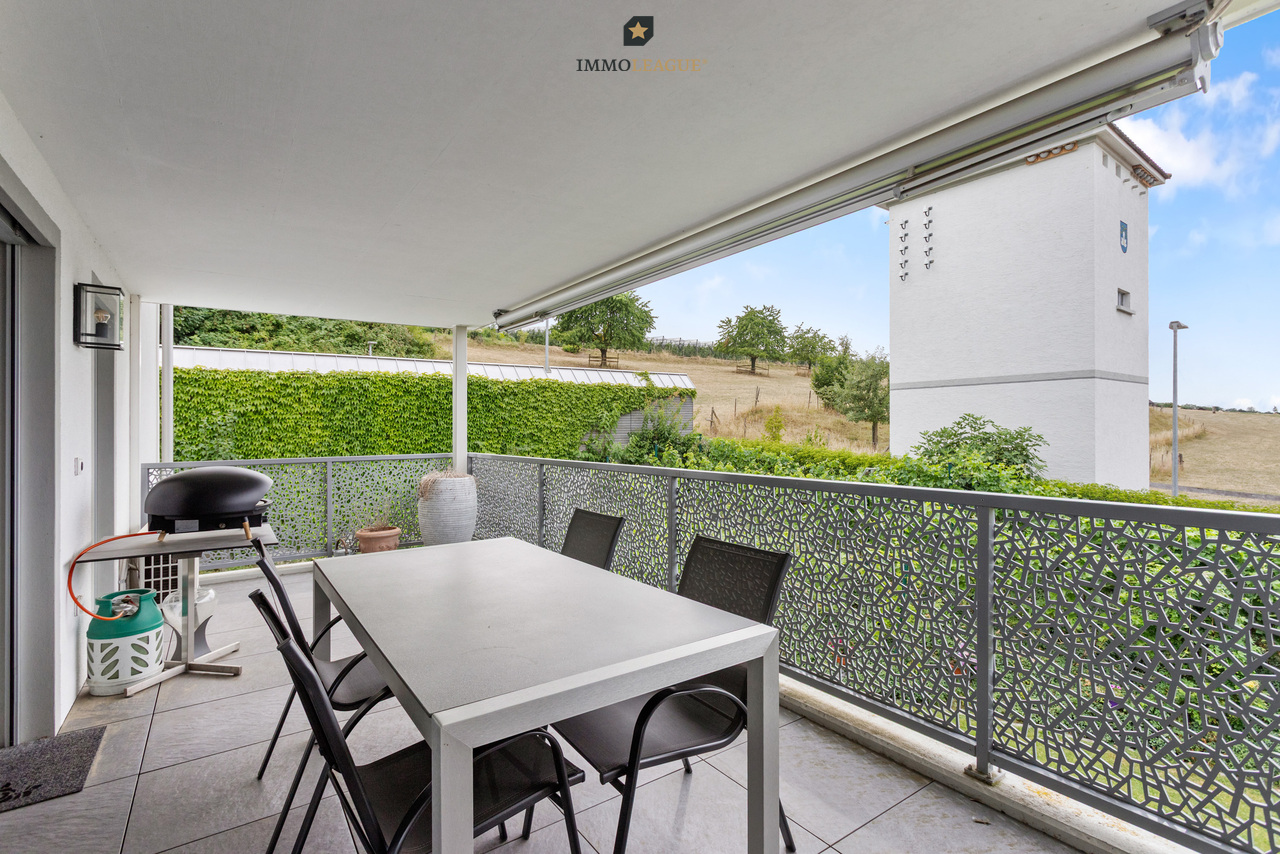
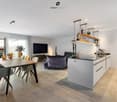
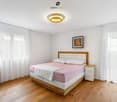
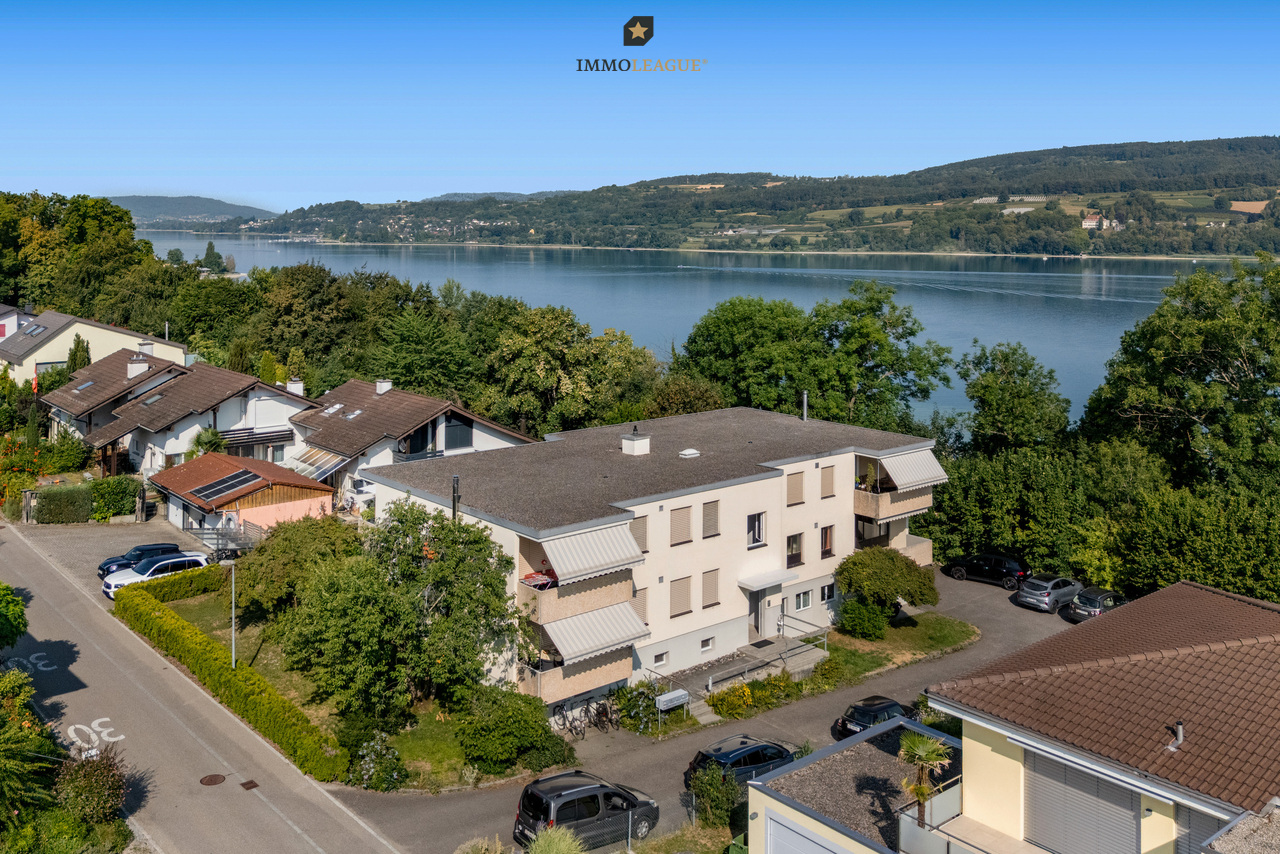
Neuwertige 4.5-Zimmer-Wohnung mit exklusivem Ausbaustandard und traumhaftem Blick ins Grüne.Willkommen in Ihrem neuen Zuhause in Fruthwilen. Der grosszügige Wohn- und Essbereich schafft ein helles, einladendes Ambiente mit viel Platz zum Leben und Geniessen. Für zusätzliche Wohnlichkeit besteht die Möglichkeit, einen Schwedenofen zu installieren, der entsprechende Anschluss ist bereits vorhanden.Die moderne Küche begeistert mit einer hochwertigen Ausstattung, durchdachter Funktionalität und stilvollen Details. Ein elegantes Deckenregal mit integrierter Beleuchtung setzt besondere Akzente und rundet das exklusive Gesamtbild ab.Alle Zimmer sind grosszügig geschnitten und mit edlem Parkettboden ausgestattet. Elektrische Lamellenstoren sowie Fliegengitter sorgen für zusätzlichen Komfort. Das geräumige Hauptschlafzimmer verfügt über eine eigene Klimaanlage und bietet direkten Zugang zum grossen, gedeckten Balkon, der ideale Ort, um die Ruhe und den herrlichen Blick ins Grüne zu geniessen.Ein besonderes Highlight ist das grosszügige Tageslichtbad: Neben einer Badewanne erwartet Sie ein exklusives Hamam-Dampfbad - Ihre private Wellnessoase für entspannte Momente zu Hause.Besuchen Sie die eigene Webseite dieser Immobilie, https://www.immoleague.ch/3d/6136325und erhalten Sie Zugang zu: virtuelle Besichtigung, ausführliche Dokumentation mit weiteren Bildern, Grundriss, weitere Zahlen, Daten und Fakten etc.Einige Besonderheiten:+ Erstklassige, ruhige Wohnlage+ Helles, gemütliches Wohnambiente mit besonderem Charme und Anschluss für einen Schwedenofen+ Hochwertiger Innenausbau mit edlem Parkett und stilvollen Keramikfliesen+ Klimaanlage im Schlafzimmer+ Grosszügiger, überdachter Balkon mit Weitblick ins Grüne und separatem Reduit+ Praktische Einbaugarderobe + Elektrische Storen für höchsten Wohnkomfort+ Moderne, hochwertige Einbauküche mit Kochinsel, integriertem Deckenregal und Bora-Dunstabzug+ Praktische Integrierte Fiegengitter+ Integrierte Fliegengitter+ Elegantes Badezimmer mit Hamam-Dampfbad, Dusch WC + Zusätzliches Gäste-WC mit WM/ TM+ Glasfaseranschluss mit Multimediaverteiler+ Grosszügiger Kellerraum mit viel Stauraum+ Zwei Tiefgaragenplätze mit Vorbereitung für Elektromobilität+ Kurze Wege zum See sowie in die NaturDie beidem Tiefgaragenplätze sind nicht im Kaufpreis nicht inbegriffen und muss für insgesamt CHF 70'000 dazu erworben werden.Nutzen Sie diese einmalige Gelegenheit.Fruthwilen besticht durch seine attraktive Lage am Untersee, ein gepflegtes Wohnumfeld und eine hohe Lebensqualität. Hier geniessen Sie naturnahes Wohnen in einer ruhigen Umgebung und profitieren gleichzeitig von einer hervorragenden Wohnqualität - ein Zuhause, das in jeder Hinsicht begeistert.Sie sind an dieser einmaligen Gelegenheit interessiert und wünschen weitere Informationen für Ihre Entscheidungsgrundlage? Dann melden Sie sich gerne bei uns. Wir sind für Sie da. Ihr ImmoLeague TeamSie kennen jemanden, der sich für diese Immobilie interessieren könnte oder benötigen selbst Unterstützung beim Verkauf Ihrer Immobilie?Als zertifizierte und mehrfach ausgezeichnete ImmobilienExperten stehen wir Ihnen mit unserem leistungsstarken Angebot für Ihre Fragen und Anliegen gerne zur Seite. Like-new 4.5-room apartment with exclusive finishes and a stunning view of the countryside.Welcome to your new home in Fruthwilen. The spacious living and dining area creates a bright, inviting atmosphere with plenty of room to live and enjoy life. For added comfort, there is the option to install a wood-burning stove; the necessary connection is already in place.The modern kitchen impresses with high-quality appliances, well-thought-out functionality, and stylish details. An elegant ceiling shelf with integrated lighting adds a special touch and rounds out the exclusive overall look.All rooms are generously sized and feature elegant hardwood flooring. Electric venetian blinds and fly screens provide additional...

Tempo di percorrenza
-
1 / 13
4.5 locali145m²CHF 1'145'000.–
Hauptstrasse 57c, 8272 Ermatingen

Wohnungen mit Charme und Herz am See "Sunnefisch"

Fantastisches 4.5-Zimmer-Wohnung-Hausteil in begehrter Lage. Vollständig saniert, mit der Wohnqualität eines Neubaus und dem Charme seiner Geschichte.Wohnen an exklusiver Lage mit einem wunderschönen Umfeld.Im Sunnefisch verschmelzen hoher Wohnkomfort und aussergewöhnliche Architektur. Dabei respektiert das Projekt die lokale Tradition: Die historischen Fischerhäuser aus dem 18. und 19. Jahrhundert wurden behutsam in ein modernes Wohnkonzept überführt. Gleichzeitig erhalten die charaktervollen, geschützten Häuser durch den angrenzenden Neubau eine spannende zeitgemässe Ergänzung.Wer originelles Wohnen liebt, findet im Sunnefisch nicht nur ein Zuhause, sondern ein Glücksgefühl.Besuchen Sie die eigene Webseite dieser Immobilie, https://www.immoleague.ch/3d/5985381und erhalten Sie Zugang zu: virtuelle Besichtigung, ausführliche Dokumentation mit weiteren Bildern, Grundriss, weitere Zahlen, Daten und Fakten etc.Einige Besonderheiten zu dieser Liegenschaft: + Wohnen in unmittelbarer Seenähe+ Hochwertiger Innenausbau mit Seesicht+ Besonderes Wohnflair am See+ Moderne Küche mit allen Annehmlichkeiten+ Zwei komfortable Badezimmer und Gäste WC+ Schöner pflegeleichter grosser Garten+ Elektrische Lamellenraffstoren+ Geräumiger Kellerraum mit WM/ TM+ Tiefgaragenplätze, vorbereitet für Elektromobilität+ Glasfaseranschluss/ Netzwerkverteilung+ Hohe Wohnqualität in attraktiver SeelageParkmöglichkeiten: Erwerb mehrerer Tiefgaragenplätze möglich, jeweils CHF 35'000 pro Stellplatz. Bequemer Liftzugang direkt zur Tiefgarage.Zudem besteht in der Überbauung "Sunnfisch" in Ermatingen die Möglichkeit, weitere Wohnungen sowie ein freistehendes Einfamilienhaus zu erwerben. Falls wir Ihr Interesse geweckt haben, stehen wir Ihnen gerne für weitere Informationen zur Verfügung. Die Immobilienangebote sind ebenfalls auf www.immoleague.ch verfügbar.Nutzen Sie diese einmalige Gelegenheit.Wohnen am idyllischen Bodensee. Ermatingen, ein charmantes Dorf im Kanton Thurgau, verbindet naturnahe Lebensqualität mit einer hervorragenden Infrastruktur. Direkt am Bodensee gelegen, bietet die Gemeinde wunderschöne Uferpromenaden, vielfältige Freizeitmöglichkeiten und ein aktives Vereinsleben. Geniessen Sie die Nähe zur Natur bei Spaziergängen, Radtouren oder beim Wassersport. Gleichzeitig profitieren Sie von kurzen Wegen zu Einkaufsmöglichkeiten, Schulen und einer guten Verkehrsanbindung in die Region Kreuzlingen und nach Konstanz.Ermatingen perfekt für Familien, Naturliebhaber und alle, die ein ruhiges, attraktives Zuhause am See suchen.Sie sind an dieser einmaligen Gelegenheit interessiert und wünschen weitere Informationen für Ihre Entscheidungsgrundlage? Dann melden Sie sich gerne bei uns. Wir sind für Sie da. Ihr ImmoLeague TeamSie kennen jemanden, der sich für diese Immobilie interessieren könnte oder benötigen selbst Unterstützung beim Verkauf Ihrer Immobilie?Als zertifizierte und mehrfach ausgezeichnete ImmobilienExperten stehen wir Ihnen mit unserem leistungsstarken Angebot für Ihre Fragen und Anliegen gerne zur Seite. Fantastique appartement de 4,5 pièces dans un endroit très recherché. Entièrement rénové, avec la qualité de vie d'un immeuble neuf et le charme de son histoire.Habiter dans un endroit exclusif avec un cadre magnifique.Dans le Sunnefisch, un grand confort d'habitation et une architecture exceptionnelle fusionnent. Ce faisant, le projet respecte la tradition locale : les maisons de pêcheurs historiques des 18e et 19e siècles ont été prudemment transformées en un concept d'habitation moderne. En même temps, ces maisons protégées et pleines de caractère reçoivent un complément contemporain passionnant grâce au nouveau bâtiment adjacent.Les amateurs d'habitat original trouveront à Sunnefisch non seulement un chez-soi, mais aussi un sentiment de bonheur.Visitez le propre site web de ce bien immobilier, https://www.immoleague.ch/3d/5985381et accédez à : visite virtuelle, documentation...
Tempo di percorrenza
-
1 / 13
4.5 locali141m²CHF 1'050'000.–
Lindenstrasse 3, 8274 Tägerwilen

Viel Platz und Komfort in zentraler Toplage.

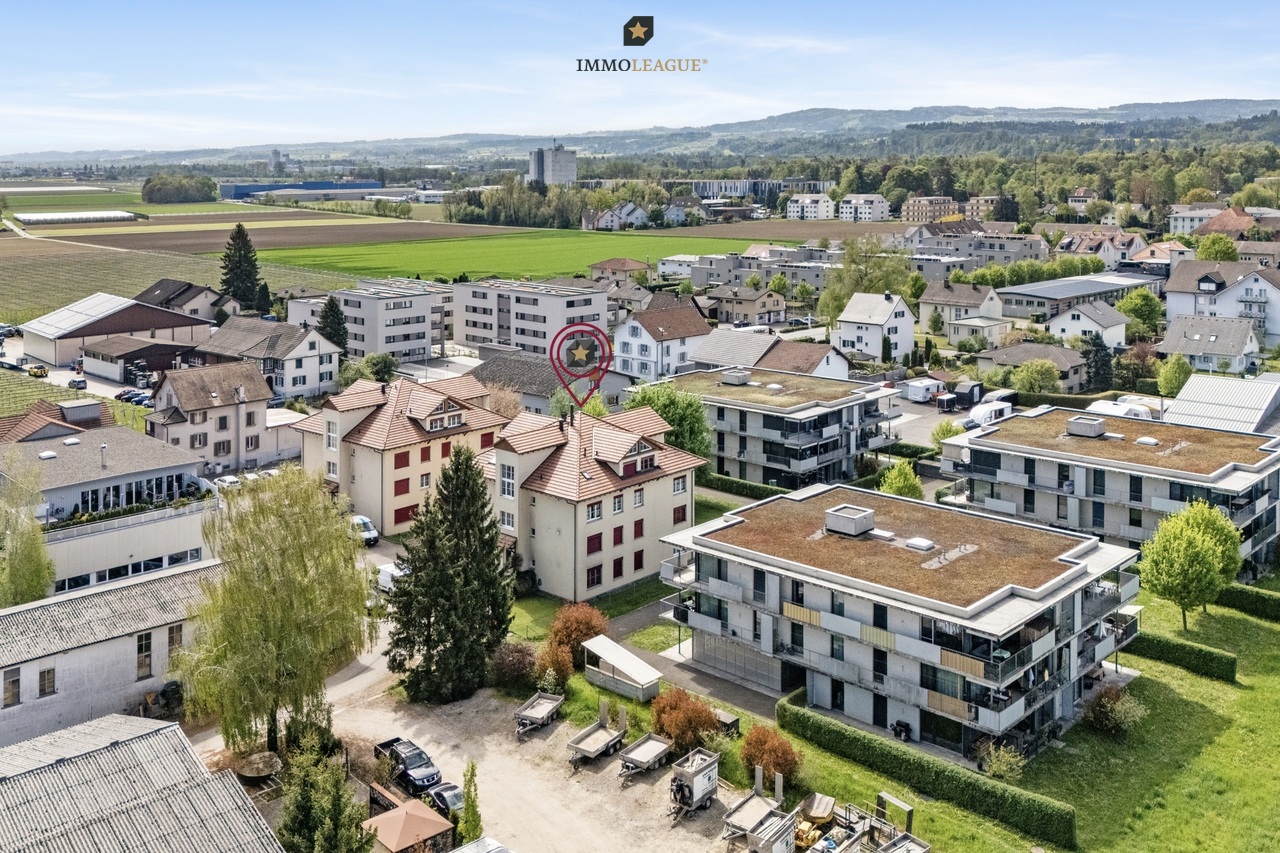
Stilvolle 4.5 - 5.5-Zimmer-Wohnung in Tägerwilen zu kaufen. Diese elegante Wohnung überzeugt mit grosszügigem Grundriss, hochwertigem Ausbaustandard und einem gepflegten Wohnumfeld. Geniessen Sie die ruhige, zentrale Lage und profitieren Sie von kurzen Wegen zu Einkauf, Schulen und öffentlichem Verkehr.Besuchen Sie die eigene Webseite dieser Immobilie, https://www.immoleague.ch/3d/5365355und erhalten Sie Zugang zu: virtuelle Besichtigung, ausführliche Dokumentation mit weiteren Bildern, Grundriss, weitere Zahlen, Daten und Fakten etc.Einige Besonderheiten zu dieser Liegenschaft: + Tolle zentrale Lage + Hochwertiger Ausbaustandard+ Grosszügig & lichtdurchflutet + Grosser gedeckter Balkon+ Hochwertige Einbauküche mit Granitabdeckung+ Ungewöhnlich grosser Wohnbereich+ Praktische elektrische Sonnenstoren+ Elektrische/ manuelle Lamellenrafstoren+ Ein Zuhause, das begeistert+ Multimediaverteilung Steckdosen+ Integrierte hochwertige Garderobe mit Einbauschränken+ Umnutzung zu 5.5 Zi-WHG möglich+ Zwei hochwertige ausgestattete Badezimmer (eines davon mit WM/TM)2 x Tiefgaragenplätze sind nicht im Kaufpreis inbegriffen und muss für insgesamt CHF 70'000 dazu erworben werden.Nutzen Sie diese einmalige Gelegenheit.Die attraktive Gemeinde Tägerwilen liegt im wunderschönen Kanton Thurgau, direkt an der Grenze zu Deutschland und unweit des Bodensees. Mit rund 4'500 Einwohnerinnen und Einwohnern bietet Tägerwilen eine ideale Kombination aus ländlichem Charme und städtischer Nähe. Die hervorragende Infrastruktur mit Schulen, Einkaufsmöglichkeiten, Gastronomie und Freizeitangeboten macht die Gemeinde besonders familienfreundlich und lebenswert.Die Nähe zu Kreuzlingen und Konstanz sowie die gute Anbindung an den öffentlichen Verkehr und die Autobahn sorgen für kurze Wege und hohen Wohnkomfort. Natur- und Sportbegeisterte kommen hier ebenfalls auf ihre Kosten - ob beim Wandern, Radfahren oder bei Ausflügen an den nahegelegenen See.Tägerwilen ist ein Ort, der für Lebensqualität, Gemeinschaft und eine herrliche Umgebung steht.Sie sind an dieser einmaligen Gelegenheit interessiert und wünschen weitere Informationen für Ihre Entscheidungsgrundlage? Dann melden Sie sich gerne bei uns. Wir sind für Sie da. Ihr ImmoLeague TeamSie kennen jemanden, der sich für diese Immobilie interessieren könnte oder benötigen selbst Unterstützung beim Verkauf Ihrer Immobilie?Als zertifizierte und mehrfach ausgezeichnete ImmobilienExperten stehen wir Ihnen mit unserem leistungsstarken Angebot für Ihre Fragen und Anliegen gerne zur Seite. Stylish 4.5 - 5.5 room apartment for sale in Tägerwilen.This elegant apartment boasts a spacious floor plan, high-quality fittings and a well-kept living environment. Enjoy the quiet, central location and benefit from short distances to shopping, schools and public transport.Some special features of this property: Great central location High-quality fit-out standard Spacious & flooded with light Large covered balcony High-quality fitted kitchen with granite worktop Unusually large living area Practical electric sun blinds Electric/ manual slatted blinds A home that inspires Multimedia distribution sockets Integrated high-quality wardrobewith built-in cupboards Conversion to 5.5 room apartment possible Two high-quality equipped bathrooms (one with WM/TM)2 x underground parking spaces are not included in the purchase price and must be purchased for a total of CHF 70,000.Take advantage of this unique opportunity.The attractive municipality of Tägerwilen is located in the beautiful canton of Thurgau, directly on the border with Germany and not far from Lake Constance. With around 4,500 inhabitants, Tägerwilen offers an ideal combination of rural charm and urban proximity. The excellent infrastructure with schools, shopping facilities, restaurants and leisure activities makes the municipality particularly family-friendly and worth living in.The...

Tempo di percorrenza
-
Markus Spiegel

Markus Spiegel

1 / 12
Markus Spiegel

Markus Spiegel

  • Parcheggio
  • Balcone / Terrazza
  • Garage
  • +2
4.5 locali120m²CHF 1'325'000.–
Tägerwilen, 8274 Tägerwilen

Appartamento moderno 4.5 locali con due balconi spaziosi a Tägerwilen

Vivere con molto spazio, comfort e qualità? Costruito nel 2018 secondo lo standard Minergie A Questo appartamento 4.5 locali ben curato e moderno situato alla Hauptstrasse 24 a 8274 Tägerwilen impressiona con una superficie abitabile spaziosa di 120 m², un piano ben pensato e un comfort di vita di alta qualità. Un punto di forza particolare è costituito dai due balconi spaziosi situati su entrambi i lati dell'appartamento. Uno dei due balconi è vetrato e offre così uno spazio utilizzabile supplementare e polivalente - ideale per rilassarsi, passare ore piacevoli o come rifugio protetto. Il piano ottimale assicura una ripartizione delle stanze piacevole e molta libertà di movimento. Con due bagni, l'appartamento è anche perfettamente adatto a coppie e famiglie. Attrezzatura di alta qualità e tecnologia di costruzione sostenibile L'edificio costruito nel 2018 corrisponde allo standard Minergie A e combina il comfort di vita moderno con un clima di stanza piacevole grazie al metodo di costruzione in legno massiccio. Allo stesso tempo, rappresenta la sostenibilità e un modo di vivere a basso consumo energetico. L'appartamento dispone di: • 120 m² di spazio di vita spazioso • 4.5 locali • 2 grandi balconi su entrambi i lati dell'appartamento • compreso 1 balcone vetrato • 2 bagni • ventilazione controllata dell'appartamento • piano ottimale e funzionale • pompa di calore aria/acqua con funzione di raffreddamento gratuito • sistema fotovoltaico • standard Minergie A • 2 posti auto sotterranei • stanza hobby supplementare • separato

  • Parcheggio
  • Balcone / Terrazza
  • Garage
  • +2
1 / 7
4.5 locali127m²CHF 695'000.–
Riethaldenstrasse 10, 8266 Steckborn

Potenzial mit Seesicht & Seenähe, viel Raumangebot in ruhiger Lage.

4.5-Zimmerwohnung in begehrter Seelage mit Seesicht.Diese grosszügige 4.5-Zimmerwohnung überzeugt mit ihrer begehrten Lage in Seenähe, einem angenehmen Wohnambiente und viel individuellem Gestaltungspotenzial. Die Wohnung befindet sich in einem bewohnbaren Zustand und kann per sofort bezogen werden. Ideal für alle, die ihre eigenen Wohnideen verwirklichen möchten.Die grosszügig geschnittenen Räume bieten viel Freiraum und lassen sich flexibel und vielseitig nutzen. Ob gemütliches Familienzimmer, Homeoffice, Gästezimmer oder persönlicher Rückzugsort, hier stehen Ihnen zahlreiche Möglichkeiten offen.Ein besonderes Plus ist die ruhige Wohnlage: Der Bodensee und das charmante Steckborn sind in wenigen Minuten erreichbar. Gleichzeitig geniessen Sie zu Hause eine angenehme Ruhe und Privatsphäre.Die Wohnung eignet sich sowohl als Eigenheim für Familien oder Paare als auch als interessante Anlageimmobilie mit langfristigem Potenzial.Besuchen Sie die eigene Webseite dieser Immobilie, https://www.immoleague.ch/3d/6165629und erhalten Sie Zugang zu: virtuelle Besichtigung, ausführliche Dokumentation mit weiteren Bildern, Grundriss, weitere Zahlen, Daten und Fakten etc.Einige Besonderheiten+ Erstklassige Wohnlage mit herrlicher+ SeesichtRuhige Lage direkt am See+ Grosszügige Wohnung mit viel Potenzial+ Lichtdurchflutete Räume+ Vielfältige Gestaltungsmöglichkeiten+ Balkon mit traumhaftem Seeblick+ Zusätzlicher Balkon im Westen+ Einbaugarderobe und praktische Einbauschränke im Entrée+ Tageslichtbad sowie separates Gäste-WC+ Praktische Lamellen-Raffstoren+ Einzelgarage und 1 Aussenparkplatz direkt vor der Garage+ Kurze Wege zum See und in die umliegende NaturDie Einzelgarage und der davor liegende Aussenparkplatz sind nicht im Kaufpreis inbegriffen und muss für insgesamt CHF 45'000 dazu erworben werden.Nutzen Sie diese einmalige Gelegenheit in Steckborn.Steckborn, ein malerisches Städtchen am Bodensee, verzaubert mit seinem historischen Charme und der idyllischen Seepromenade. Umgeben von sanften Hügeln und klarem Wasser, lädt es zum Verweilen, Spazieren und Geniessen ein. Besonders reizvoll sind die Fachwerkhäuser, das Schloss Glarisegg und die atemberaubenden Sonnenuntergänge über dem See. Ein perfekter Ort für Erholung und Inspiration.Sie sind an dieser einmaligen Gelegenheit interessiert und wünschen weitere Informationen für Ihre Entscheidungsgrundlage? Dann melden Sie sich gerne bei uns. Wir sind für Sie da. Ihr ImmoLeague TeamSie kennen jemanden, der sich für diese Immobilie interessieren könnte oder benötigen selbst Unterstützung beim Verkauf Ihrer Immobilie?Als zertifizierte und mehrfach ausgezeichnete ImmobilienExperten stehen wir Ihnen mit unserem leistungsstarken Angebot für Ihre Fragen und Anliegen gerne zur Seite. 4.5-room apartment in a sought-after lakeside location with a view of the lake.This spacious 4.5-room apartment stands out for its coveted location near the lake, a pleasant living atmosphere, and plenty of potential for personal customization. The apartment is move-in ready and available immediately. Ideal for anyone looking to bring their own design ideas to life.The generously sized rooms offer plenty of open space and can be used flexibly and in a variety of ways. Whether as a cozy family room, home office, guest room, or personal retreat, numerous possibilities are open to you here.A particular plus is the quiet residential neighborhood: Lake Constance and the charming town of Steckborn are just a few minutes away. At the same time, you'll enjoy pleasant tranquility and privacy at home.The apartment is suitable both as a primary residence for families or couples and as an attractive investment property with long-term potential.Visit this property's dedicated website, https://www.immoleague.ch/3d/6165629and gain access to: a virtual tour, detailed documentation with additional photos, floor plan, further figures, data, and facts, etc.Some Highlights ...

Tempo di percorrenza
-
1 / 7
4.5 locali104m²CHF 699'000.–
Bahnhofstrasse 29a, 8560 Märstetten

Stilvoll wohnen - modernisiert, sofort einziehen und direkt wohlfühlen.

Stilvolle, frisch renovierte 4.5-Zimmer-Wohnung in MärstettenDiese lichtdurchflutete Eigentumswohnung im 1. Obergeschoss überzeugt durch ein modernes Wohnambiente und einen neuwertigen Zustand nach der Renovation im Jahr 2026. Auf ca. 8 m² bietet der überdachte Balkon mit Sonnenmarkise einen gemütlichen Aussensitzplatz direkt am Essbereich. Der flexible Grundriss mit warmen Böden in Holzoptik eignet sich ideal für Paare, Familien oder das Homeoffice. Zur Ausstattung gehören eine stilvolle offene Küche mit dunklen Fronten, ein Hauptbad mit Badewanne und Dusche sowie ein separates Gäste-WC. Ein Lift, ein eigenes Kellerabteil und eine Wäscheküche sind ebenfalls vorhanden. Die Wohnung liegt in einem ruhigen, familienfreundlichen Quartier mit hervorragender Anbindung nach Frauenfeld, Weinfelden und Winterthur. Tiefgaragenparkplätze: 2 Plätze (je CHF 28'000.-) Bezug: Sofort möglich bzw. nach AbspracheEinige Besonderheiten+ Frisch renoviert (2026): Neuwertiger Zustand+ Sofort Bezugsbereit: Ohne Renovationsbedarf+ Gemütlicher Aussensitzplatz: Überdachter Balkon mit Sonnenmarkise+ Lichtdurchflutet: Helle Räume mit viel Tageslicht+ Flexibler, praktischer Grundriss+ Ruhig & zentral: Optimale Erreichbarkeit+ Top Anbindung: Schnell in Frauenfeld, Weinfelden, Winterthur+ Harmonisches Wohnkonzept: Gepflegte Materialien und stimmiges Wohn-Design+ Moderner Komfort: Belüftung in den Nasszellen+ Und vieles mehrNutzen Sie diese einmalige Gelegenheit in Märstetten TG.Wenn Sie weitere Informationen für Ihre Entscheidungsgrundlage benötigen, sind wir gerne für Sie da.Ihr ImmoLeague TeamKennen Sie jemanden, der diese Immobilie kaufen möchte oder benötigen Sie Hilfe beim Verkauf Ihrer Immobilie?ImmoLeague bietet Ihnen eine professionelle und auf Ihre Bedürfnisse ausgerichtete Dienstleistung, zu unschlagbaren Konditionen.Stylish, newly renovated 4.5-room apartment in MärstettenThis light-filled condominium on the first floor features a modern living atmosphere and is in like-new condition following its renovation in 2026. The covered balcony, measuring approximately 8 m² and equipped with a sun awning, offers a cozy outdoor seating area right next to the dining area. The flexible floor plan, featuring warm wood-look flooring, is ideal for couples, families, or working from home. Amenities include a stylish open-concept kitchen with dark cabinet fronts, a main bathroom with a tub and shower, and a separate guest restroom. An elevator, a private basement storage unit, and a laundry room are also available. The apartment is located in a quiet, family-friendly neighborhood with excellent transportation links to Frauenfeld, Weinfelden, and Winterthur. Underground parking spaces: 2 spaces (CHF 28,000 each) Move-in: Available immediately or by arrangementSome highlights Recently renovated (2026): Like-new condition Ready to move in immediately: No renovation needed Cozy outdoor seating area: Covered balcony with a sun awning Flooded with light: Bright rooms with plenty of natural light Flexible, practical floor plan Quiet & central: Excellent accessibility Excellent transportation links: Quick access to Frauenfeld, Weinfelden, and Winterthur Harmonious living concept: High-quality materials and cohesive interior design Modern amenities: Ventilation in the bathrooms And much moreTake advantage of this unique opportunity in Märstetten, TG.If you need further information to help you make your decision, we're happy to assist you.Your ImmoLeague TeamDo you know someone who might be interested in buying this property, or do you need help selling your own property?ImmoLeague offers you a professional service tailored to your needs, at unbeatable terms

Tempo di percorrenza
-
1 / 11
4.5 locali177m²CHF 1'650'000.–
8564 Wäldi

Ein Stück Schweden im Thurgau mit einer Lage zum Verlieben.

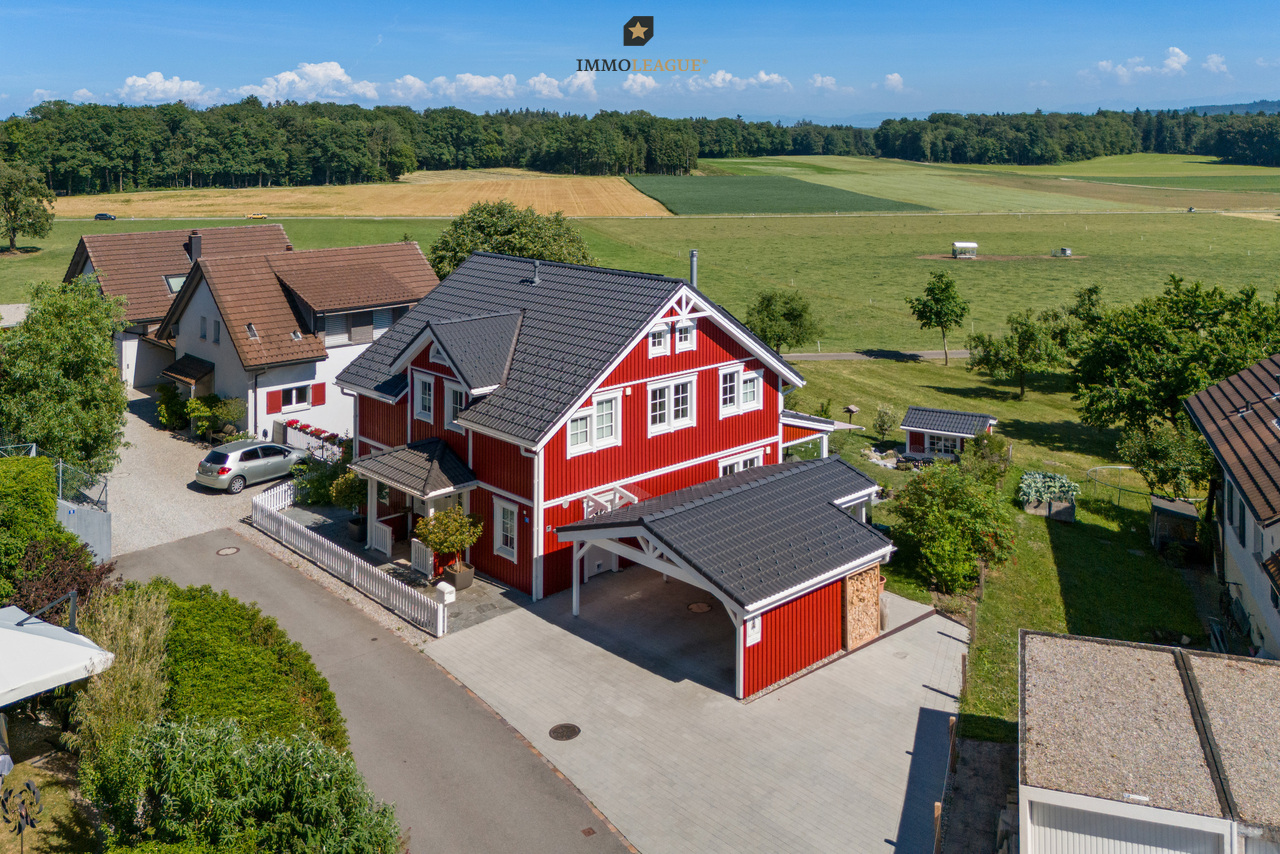
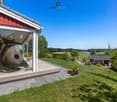
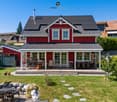
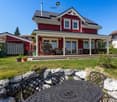
Schwedenhaus in idyllischer Alleinlage. Wohnen mit Weitsicht und PrivatsphäreDieses aussergewöhnliche 4½-Zimmer-Schwedenhaus vereint skandinavischen Charme, nachhaltige Bauqualität und eine einmalige Lage. Direkt an die Landwirtschaftszone angrenzend geniessen Sie unverbaubare Weitsicht ins Grüne, absolute Ruhe. Ein Zuhause für alle, die Natur und Wohnqualität gleichermassen schätzen.Der lichtdurchflutete, offen gestaltete Wohnbereich mit gemütlichem Schwedenofen bildet das Herzstück des Hauses und schafft eine warme, einladende Atmosphäre. Hochwertige Materialien, ein stilvoller skandinavischer Innenausbau sowie der offene Grundriss verleihen sämtlichen Räumen ein zeitloses Wohngefühl.Das Haus wurde in hochwertiger Holz-Elementbauweise von Meisterwerk Haus erstellt. Rund 40 cm starke Aussenwände sorgen für hervorragende Wärmedämmung, hohe Energieeffizienz, ein angenehmes Raumklima und tiefe Energiekosten, nachhaltig und komfortabel zugleich.Auch der Aussenbereich überzeugt auf ganzer Linie: Der liebevoll angelegte, teilweise bewässerte Garten geht fliessend in die umliegende Natur über. Die grosszügige, gedeckte Veranda lädt dazu ein, die Ruhe und die herrliche Aussicht zu jeder Jahreszeit zu geniessen.Ein Gartenhaus im passenden Schwedenhausstil mit solider Bausubstanz bietet vielseitige Nutzungsmöglichkeiten. Abgerundet wird dieses attraktive Angebot durch einen grosszügigen Carport für zwei Fahrzeuge sowie fünf bis sechs zusätzliche Aussenparkplätze.Ein Zuhause mit Seltenheitswert. Ideal für Menschen, die naturnah, stilvoll und energieeffizient wohnen möchten.Besuchen Sie die eigene Webseite dieser Immobilie, https://www.immoleague.ch/3d/6087625und erhalten Sie Zugang zu: virtuelle Besichtigung, ausführliche Dokumentation mit weiteren Bildern, Grundriss, weitere Zahlen, Daten und Fakten etc.Nutzen Sie diese einmalige Gelegenheit.Die Gemeinde Wäldi verbindet naturnahes Wohnen mit einer guten Erreichbarkeit der Zentren Kreuzlingen, Weinfelden, Frauenfeld und Winterthur. Die unmittelbare Nähe zur Natur, die ruhige Umgebung und das ländliche Ortsbild machen die Gemeinde zu einem attraktiven Wohnort für Familien und Menschen, die Ruhe und Natur schätzen.Sie sind an dieser einmaligen Gelegenheit interessiert und wünschen weitere Informationen für Ihre Entscheidungsgrundlage? Dann melden Sie sich gerne bei uns. Wir sind für Sie da. Ihr ImmoLeague TeamSie kennen jemanden, der sich für diese Immobilie interessieren könnte oder benötigen selbst Unterstützung beim Verkauf Ihrer Immobilie?Als zertifizierte und mehrfach ausgezeichnete ImmobilienExperten stehen wir Ihnen mit unserem leistungsstarken Angebot für Ihre Fragen und Anliegen gerne zur Seite. Swedish-style home in an idyllic, secluded location. Living with panoramic views and privacyThis exceptional 4½-room Swedish-style home combines Scandinavian charm, sustainable construction quality, and a unique location. Bordering directly on agricultural land, you'll enjoy unobstructed views of the countryside and absolute tranquility. A home for anyone who values nature and quality of life in equal measure.The light-filled, open-concept living area with a cozy Swedish wood-burning stove forms the heart of the home and creates a warm, inviting atmosphere. High-quality materials, stylish Scandinavian interior design, and the open floor plan lend all rooms a timeless living experience.The house was built using high-quality prefabricated wood construction by Meisterwerk Haus. Exterior walls approximately 40 cm thick ensure excellent thermal insulation, high energy efficiency, a pleasant indoor climate, and low energy costs--sustainable and comfortable at the same time.The outdoor area is equally impressive: the lovingly landscaped, partially irrigated garden blends seamlessly into the surrounding nature. The spacious, covered porch invites you to enjoy the tranquility and the magnificent view in every season.A garden shed in the matching...

1 / 12
4.5 locali148m²CHF 1'390'000.–
Am Lindenhügel 32, 8555 Müllheim Dorf

Nuova attica Minergie (2020) - Puro fascino di casa!

Questa unica casa Minergie del 2020 ha solo due appartamenti su ogni lato. La privacy, la tranquillità e un senso generoso di spazio sono così garantiti. L'appartamento in attico offerto qui è stato originariamente progettato come un appartamento di 5,5 locali e sono stati elegantemente convertiti in un appartamento di 4,5 locali. Ciò rende le stanze ancora più luminose, aeree e spaziose. Allo stesso tempo, rimane la possibilità di convertirlo nuovamente in un appartamento in attico di 5,5 locali in qualsiasi momento.Dall'ingresso accogliente, si accede alla cucina e alla zona pranzo spaziosa, che si fonde senza soluzione di continuità nel soggiorno illuminato. Transizioni armoniose collegano tutte le stanze. La vasta terrazza, accessibile direttamente da quasi tutte le stanze, offre una vista panoramica mozzafiato. Qui si vive il vero "vivere come in una casa unifamiliare!"Quando è stato costruito l'edificio nuovo, sono stati integrati numerosi extras di alta qualità del valore di circa 185.000 CHF, offrendo ai residenti un lusso senza pari. Sia nella zona di guardaroba, nella cucina elegante o nei bagni, la materializzazione di prima classe si riflette ovunque. Sotto gli appartamenti sulla collina soleggiata, c'è un garage sotterraneo con posti auto molto larghi e sovradimensionati con connessione elettrica. Due di questi posti auto sono inclusi nel prezzo di acquisto. Un altro può essere acquistato su richiesta. È anche incluso nel prezzo un locale hobby doppio sviluppato, dove si trovano una lavatrice, un'asciugatrice e un Secomat. Un altro locale hobby sviluppato potrebbe essere preso su richiesta.

Tempo di percorrenza
-

Proprietà suggerite sulla base dei risultati della tua ricerca

Altri oggetti interessanti