1508 risultati - Case in affitto: Svizzera (Switzerland)

1 / 13
7.5 locali, 260m², CHF 4800.–
Route des Combes 9, 1772 Ponthaux

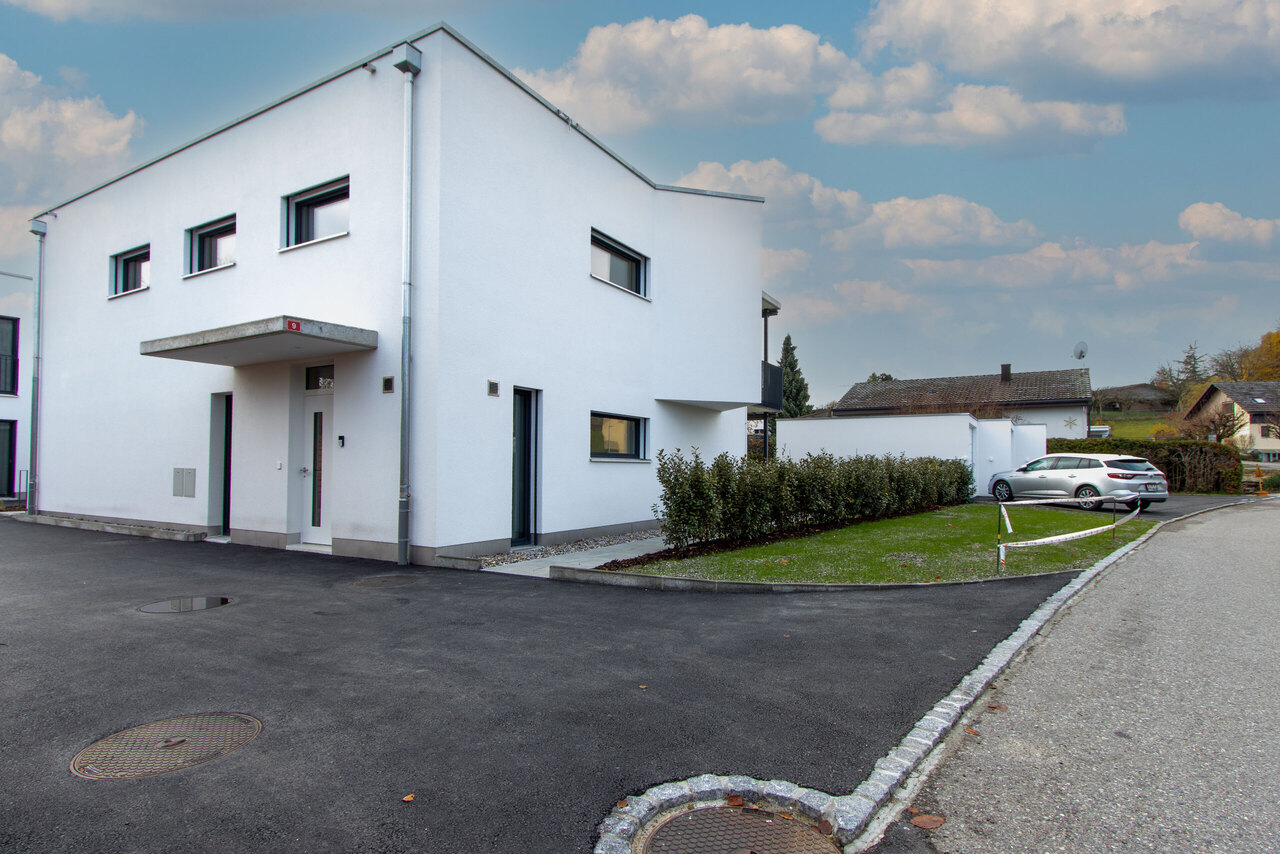
Modernes 7.5-Zimmer-Neubauhaus in Ponthaux - Eleganz & Komfort

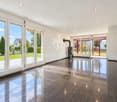
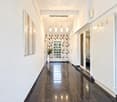
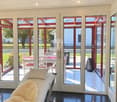
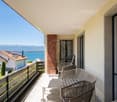
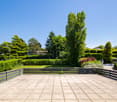
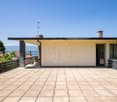
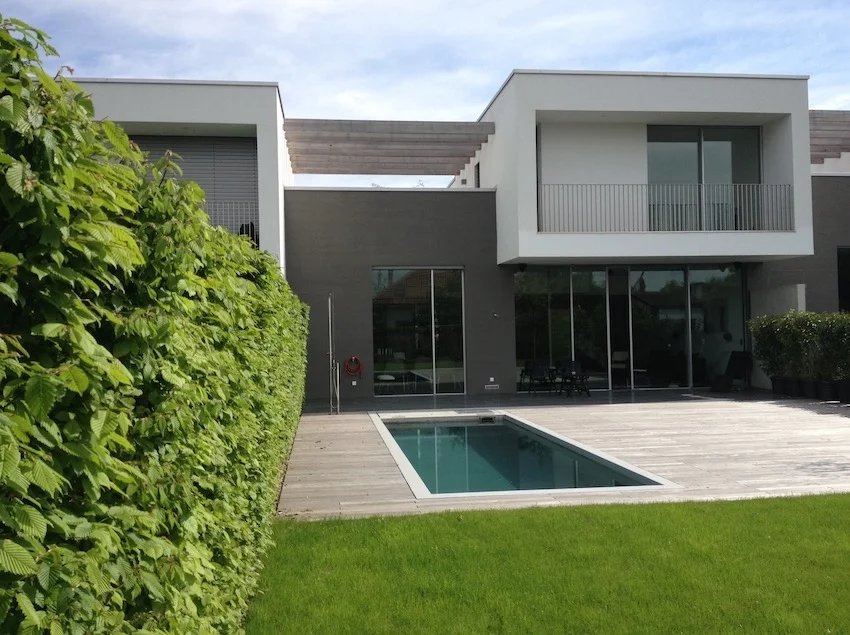
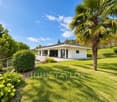
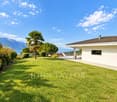
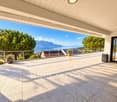
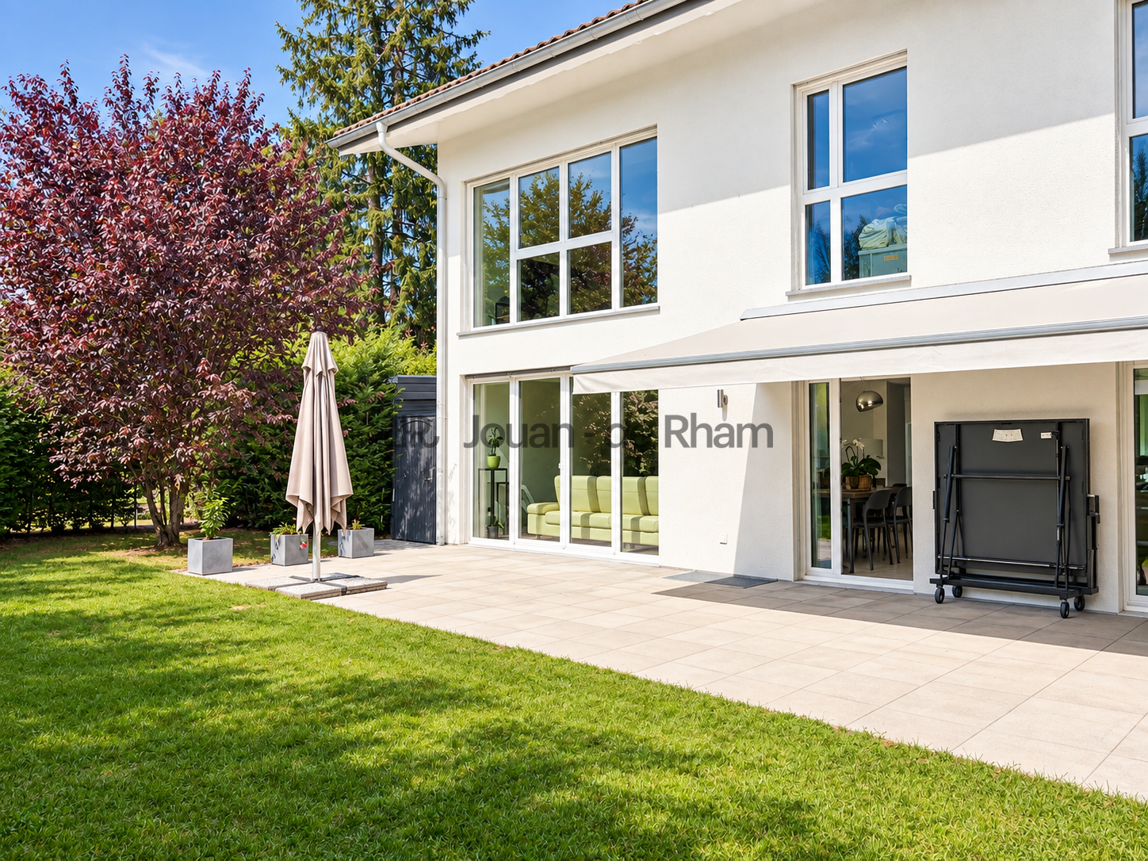
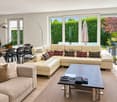
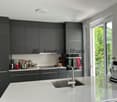
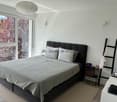
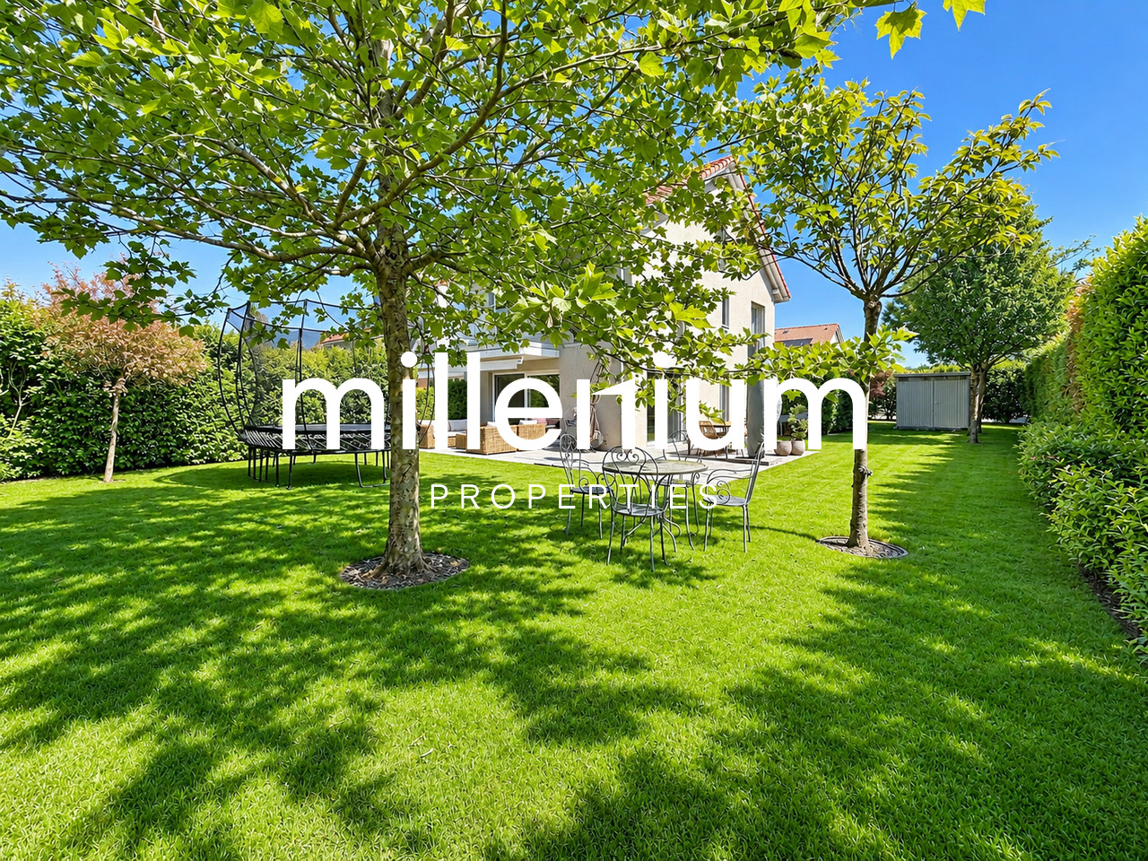
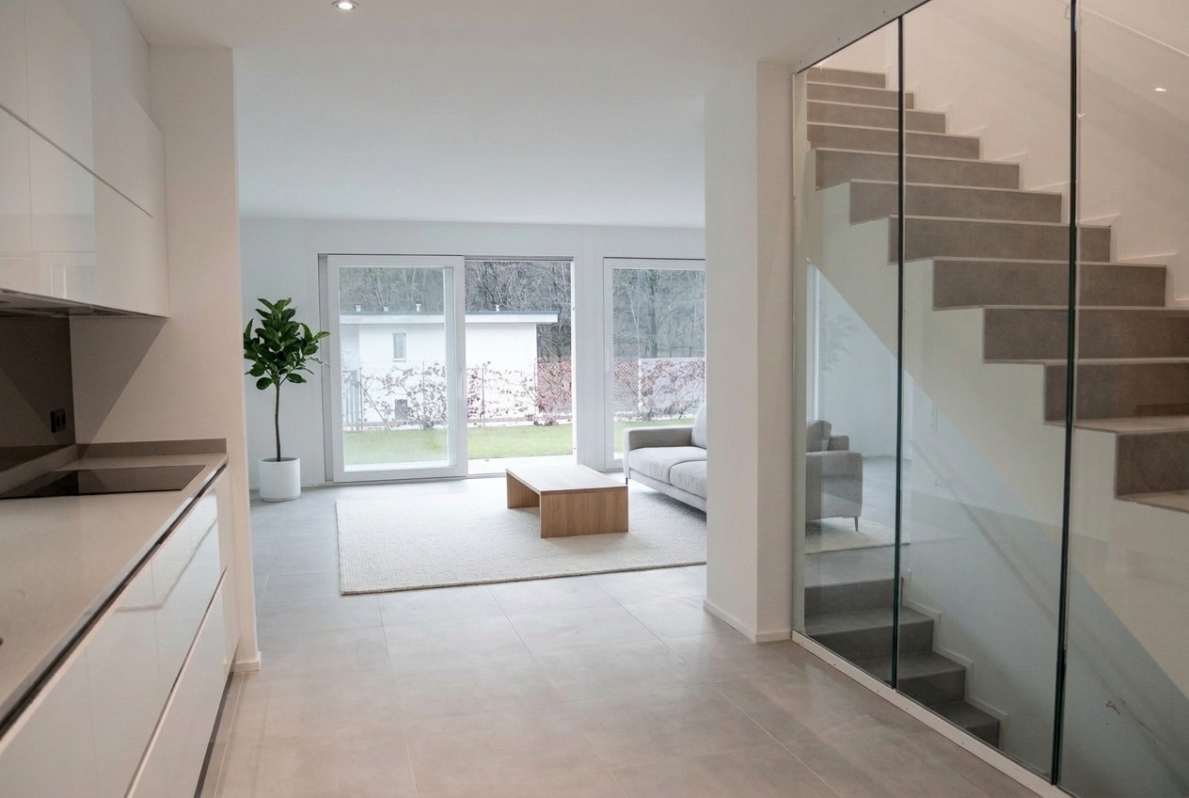
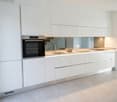
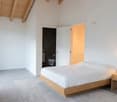
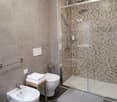
Verfügbar ab dem 01.04.2026 oder nach VereinbarungWillkommen in diesem aussergewöhnlichen Neubau, der Eleganz, Grosszügigkeit und hohe Lebensqualität perfekt vereint. Das 7.5-Zimmer-Einfamilienhaus in Ponthaux bietet auf 200m² Wohnfläche und einem vielseitigen Garten von 340m² ein Wohnambiente der Spitzenklasse - ideal für Familien, Berufstätige mit Homeoffice oder Mehrgenerationenwohnen.Highlights des Objekts:. 200m² Wohnfläche, lichtdurchflutete Räume und moderne Architektur. 6 grosszügige Zimmer plus offener, weitläufiger Wohn- und Essbereich. Topmoderne Küche mit hochwertigen Geräten und viel Stauraum. 3 Badezimmer, alle mit Dusche, eines zusätzlich mit Badewanne. Separater Eingangsbereich zum Untergeschoss - ideal als Studio, Büro, Praxis oder Gästebereich. Geräumiger Keller mit Fenster. Privatgarage mit E-Mobility-Anschluss, Auto- und Motorradparkplätze, Veloabstellplatz. Gartenschopf, zwei überdachte Terrassen und zwei grossflächige Balkone mit Sichtschutz. Garten (340m²) mit vielfältigen Möglichkeiten: Gemüsegarten, Pool/Jacuzzi, Freizeitinstallationen; plus Apfelbäume & Beerensträucher. Freie Sicht auf Felder, Wälder und Hügel - perfekter Ort für Sonnenauf- und -untergänge. Ruhige, diskrete und freundliche Nachbarschaft. Innovative Energie- und Gebäudetechnik. Hochwertiger, pflegeleichter Parkettboden in sämtlichen Wohnräumen. Glasfaser-Internetanschluss in jedem Zimmer -> perfekt für Homeoffice & Streaming. Erstklassiger Insektenschutz an allen Fenstern. Praktische, grosse Einbauschränke für maximalen StauraumDieses Haus bietet überdurchschnittlichen Wohnkomfort bei minimalen Betriebskosten:. Erdsondenheizung -> keine Heizkostenabrechnung, sehr effiziente Wärmenutzung. Solarenergie -> extrem tiefer Stromverbrauch, niedrige Nebenkosten. Komfortlüftung mit Pollen- & Feinstaubfiltern -> ideales Raumklima für Allergiker & Gesundheitsbewusste. Optimale Wanddämmung -> ausgeglichenes Innenraumklima ohne Klimaanlage; angenehm kühl im Sommer, warm im WinterWohnkomfort & StilDer Eingangsbereich überzeugt mit einer grossen Schmutzschleuse und Garderobe, die Funktionalität und Ordnung vereinen. Der offene Küchen-, Ess- und Wohnbereich bildet das Herz des Hauses - hell, einladend und mit modernsten Geräten ausgestattet.Das Untergeschoss mit separatem Eingang eignet sich ideal als Studio, Büro, Gäste- oder Arbeitsbereich und bietet maximale Flexibilität.Aussenbereich - ein Ort zum Leben und GeniessenDer Garten bietet Raum für verschiedenste Gestaltungen: Gemüsebeet, Spielbereich, Pool, Jacuzzi oder ruhige Liegeflächen. Terrassen und Balkone sorgen durch Sichtschutz für Privatsphäre und ermöglichen das Entspannen zu jeder Tageszeit. Die vorhandenen Apfelbäume und Beerensträucher verleihen dem Grundstück eine natürliche, charmante Note.Lage: Ponthaux - ideal gelegen zwischen Bern und LausanneDie Gemeinde Grolley-Ponthaux im zweisprachigen Kanton Freiburg überzeugt durch ihre zentrale Lage auf der Achse Bern-Lausanne.Geschäfte, Freizeitangebote, Schulen, ÖV und die Autobahn sind in wenigen Minuten erreichbar. Hier verbindet sich ruhiges, naturnahes Wohnen mit urbaner Erreichbarkeit - perfekt für alle, die Lebensqualität, Natur und Mobilität schätzen.Disponible à partir du 01.04.2026 ou à convenirBienvenue dans cette nouvelle construction exceptionnelle qui allie parfaitement élégance, générosité et qualité de vie élevée. La maison individuelle de 7.5 pièces à Ponthaux offre sur 200 m² de surface habitable et un jardin polyvalent de 340 m² une ambiance d'habitation de première classe - idéale pour les familles, les professionnels avec bureau à domicile ou l'habitat intergénérationnel.Points forts du bien:. 200 m² de surface habitable, des pièces baignées de lumière et une architecture moderne. 6 chambres généreuses plus un vaste espace ouvert pour le salon et la salle à manger. Cuisine ultramoderne avec appareils haut de gamme et beaucoup d'espace de rangement. 3...
Tempo di percorrenza
-
1 / 7
5.5 locali, 204m², CHF 4245.–
Route de Payerne 3, 1752 Villars-sur-Glâne

1 VILLAS SÉLÉNÉ - Nouvelle opportunité de location à Villars-sur-Glâne

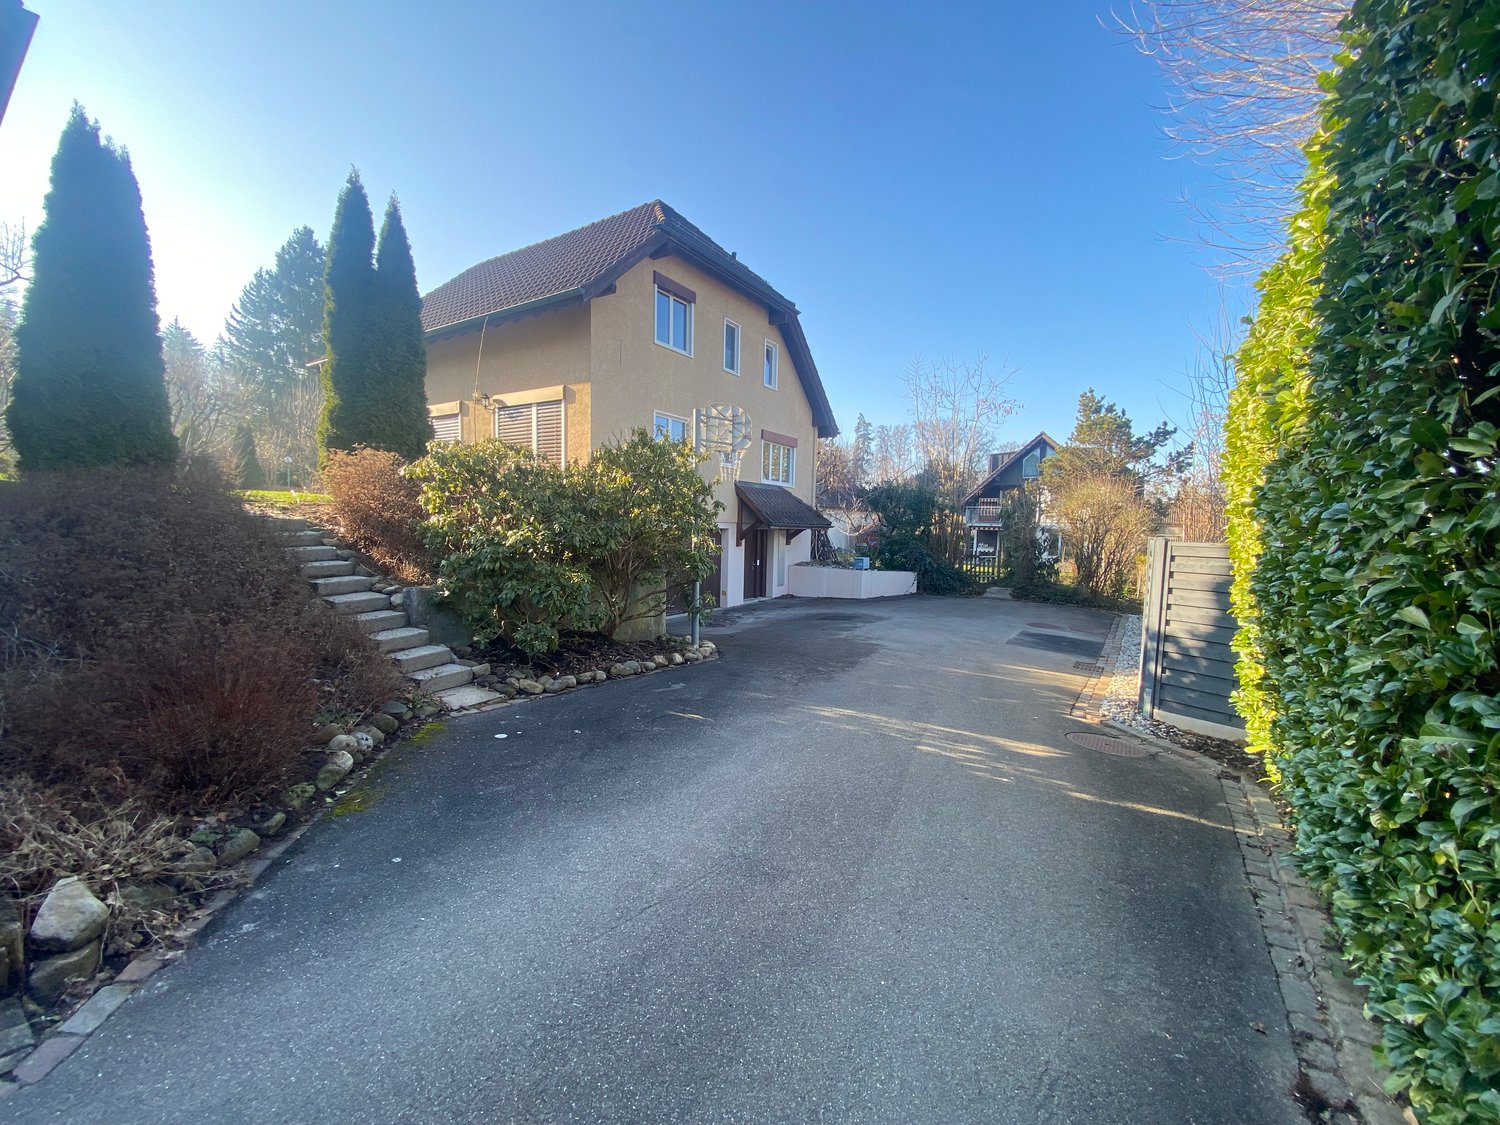
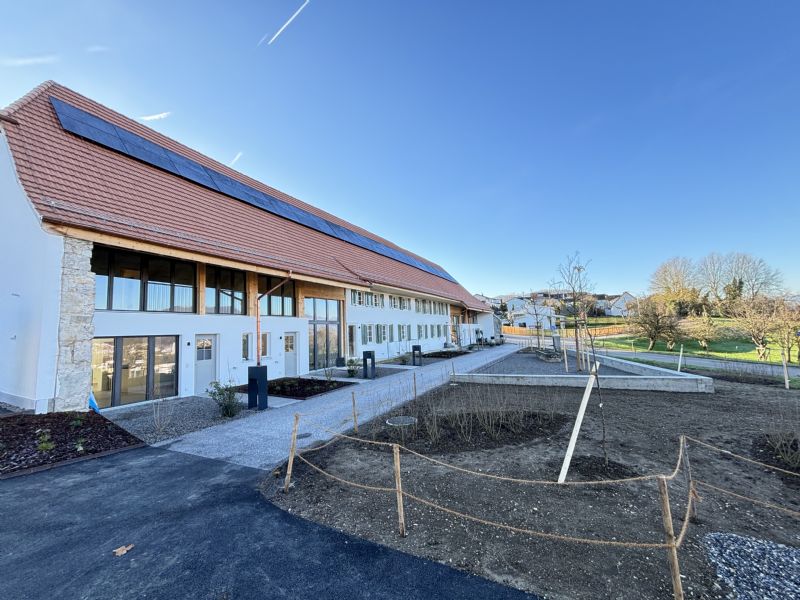
Route de Payerne 3, 1752 Villars-sur-GlâneLes Villas Séléné reviennent sur le marché avec une nouvelle offre, désormais disponibles à la location.Alliant architecture contemporaine, matériaux durables et technologies efficientes, ces villas offrent un cadre de vie haut de gamme au coeur de Villars-sur-Glâne, à seulement quelques minutes de Fribourg.Villa 5.5 pièces - Confort, espace et luminositéAvec une surface utile de 202 m2 à 204 m2 , chaque villa 5.5 pièces propose des espaces généreux et fonctionnels, pensés pour un quotidien confortable : • Grand séjour traversant avec accès direct à la terrasse et au jardin • Cuisine ouverte entièrement équipée, avec électroménager de la marque V-Zug • 4 chambres spacieuses, dont une suite parentale avec dressing et salle de bain • 3 salles d'eau modernes et élégantes • Terrasse orientée plein sud, idéale pour profiter de la lumière toute la journée • 2 places de stationnement couvertes disponibles en supplément Durabilité & performance énergétique • Chauffage géothermique et installation solaire • Très bonne isolation thermique et phonique • Matériaux durables, finitions de qualité • Confort de vie assuré tout au long de l'année avec une gestion efficiente de l'énergie Une localisation privilégiée • Quartier calme, verdoyant et familial • Écoles, commerces et transports publics à moins de 100 m • Accès rapide à l'autoroute A12 (direction Berne - Lausanne) • Commune appréciée pour sa fiscalité avantageuse et sa qualité de vie Villa B1 5.5 pièces, surface utile 204 m2 avec terrain de 238 m2, 1 couvert pour 2 voitures, prix CHF 4100.- + CHF 295.- + CHF 300.- en sus pour le couvert. (Louée)Villa B2 5.5 pièces surface utile 204 m2 avec terrain de 233 m2, 1 couvert pour 2 voitures, prix CHF 3950.- + CHF 295.- + CHF 300.- en sus pour le couvert.Villa B3 5.5 pièces, surface utile 202 m2 avec terrain de 423 m2, 1 couvert pour 2 voitures, prix CHF 4250.- + CHF 295.- + CHF 300.- en sus pour le couvert. (Louée)Route de Payerne 3, 1752 Villars-sur-GlâneVenez découvrir la villa témoin et laissez-vous séduire par un environnement de vie exceptionnel.Route de Payerne 3, 1752 Villars-sur-GlâneDie Villas Séléné kehren mit einem neuen Angebot auf den Markt zurück und stehen nun zur Vermietung bereit.Diese Villen verbinden zeitgenössische Architektur, nachhaltige Materialien und effiziente Technologien und bieten ein gehobenes Wohnambiente im Herzen von Villars-sur-Glâne, nur wenige Minuten von Freiburg entfernt.5,5-Zimmer-Villa - Komfort, Platz und HelligkeitMit einer Nutzfläche von 202 m² bis 204 m² bietet jede 5,5-Zimmer-Villa großzügige und funktionale Räume, die für einen komfortablen Alltag konzipiert sind: • Großes, durchgehendes Wohnzimmer mit direktem Zugang zur Terrasse und zum Garten • Voll ausgestattete offene Küche mit Geräten der Marke V-Zug • 4 geräumige Schlafzimmer, darunter eine Elternsuite mit Ankleidezimmer und Bad • 3 moderne und elegante Duschbäder • Terrasse in Südlage, ideal, um den ganzen Tag über das Licht zu genießen • 2 überdachte Parkplätze gegen Aufpreis verfügbar Nachhaltigkeit & Energieeffizienz • Erdwärmeheizung und Solaranlage • Sehr gute Wärme- und Schalldämmung • Nachhaltige Materialien, hochwertige Verarbeitung • Ganzjähriger Wohnkomfort durch effizientes Energiemanagement Eine privilegierte Lage • Ruhiges, grünes und familienfreundliches Viertel • Schulen, Geschäfte und öffentliche Verkehrsmittel in weniger als 100 m Entfernung • Schnelle Anbindung an die Autobahn A12 (Richtung Bern - Lausanne) • Gemeinde, die für ihre vorteilhafte Steuerpolitik und ihre Lebensqualität...
Tempo di percorrenza
-
1 / 13
  • Balcone / Terrazza
  • Parcheggio
  • Garage
  • +1
5 locali, 160m², CHF 3500.–
5314 Kleindöttingen

Casa unifamiliare di 5 locali con giardino soleggiato, camino e 4 posti auto a Kleindöttingen

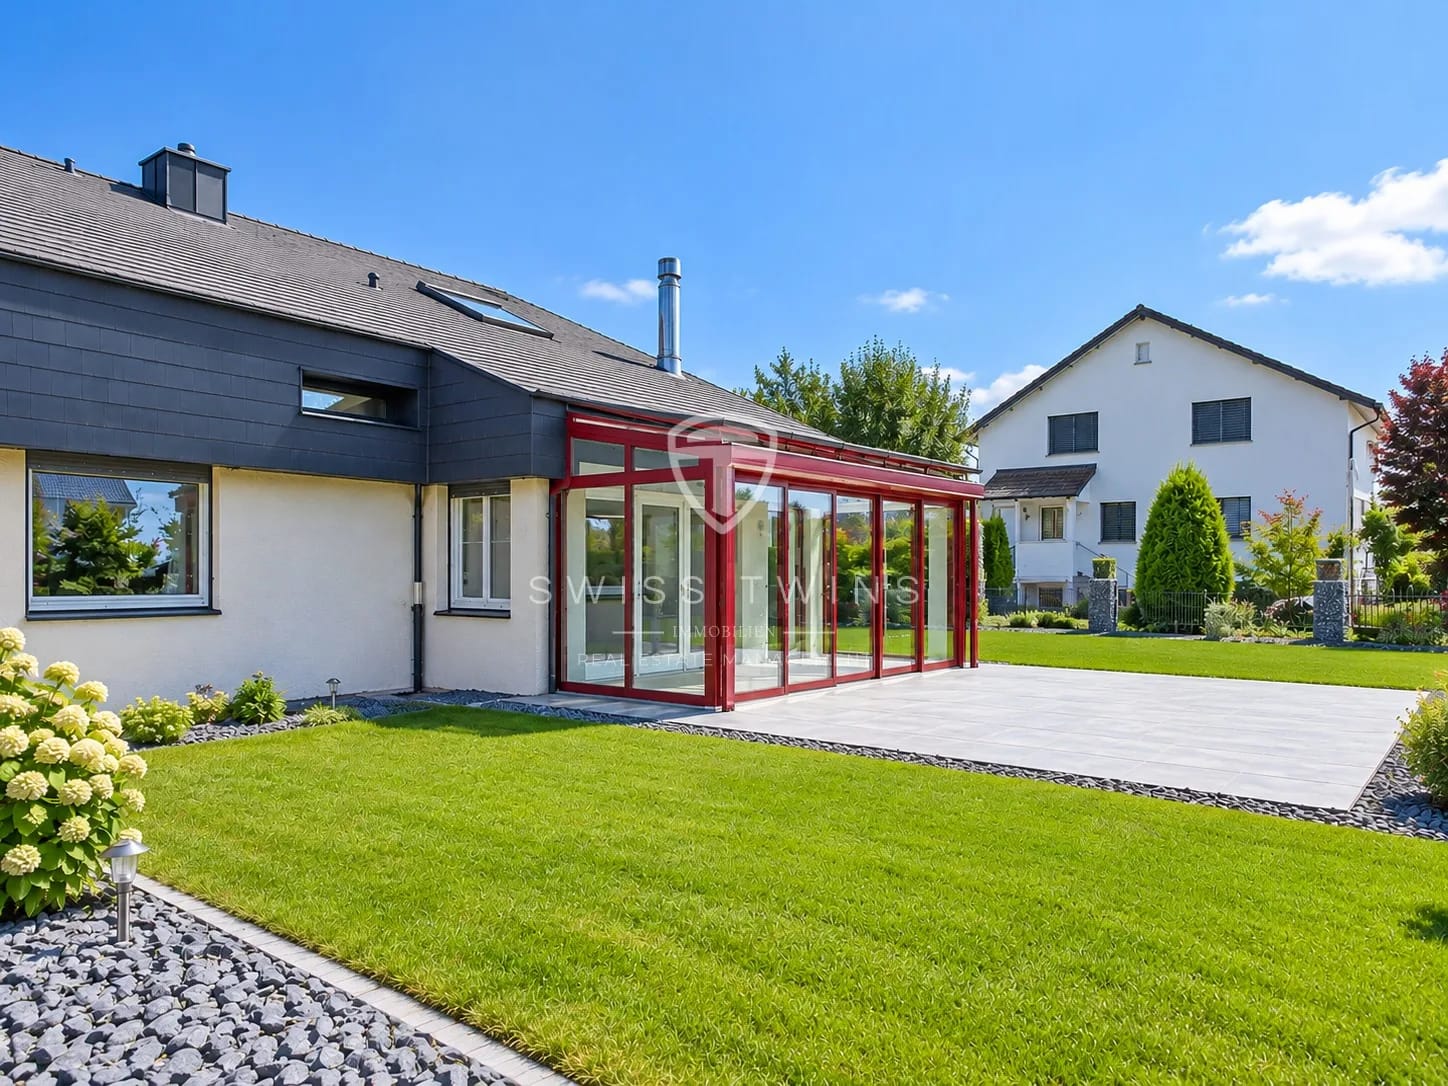
Casa unifamiliare indipendente di 5 locali con giardino, camino e 4 posti auto a Kleindöttingen Ampio spazio di vita, giardino soleggiato e alta qualità della vita in una zona tranquilla.Questa casa unifamiliare indipendente e ben curata di 5 locali a Kleindöttingen combina uno spazio di vita ampio con un'esterno attraente e una situazione di vita piacevole. Con circa 160 m² di spazio abitabile e un terreno di 705 m², la proprietà offre molto spazio per le famiglie, le coppie o le persone che vogliono combinare vita e lavoro sotto un unico tetto.La casa, costruita nel 1988 e ristrutturata nel 2010, impressiona con un interno accogliente, un camino confortevole e un giardino ben curato. La grande terrazza e il balcone prolungano lo spazio di vita all'esterno e creano condizioni ideali per ore rilassanti con la famiglia e gli amici. Punti salienti in un colpo d'occhio : • Casa unifamiliare indipendente di 5 locali • Circa 160 m² di spazio abitabile • 705 m² di terreno con giardino ben curato • Grande terrazza con accesso al giardino • Balcone e camino • Due bagni • Cucina e bagni ristrutturati nel 2010 • Finestre ristrutturate e pavimenti ben curati • Sistema di irrigazione del giardino e robot da giardino • Area di riposo con barbecue • Garage separato e posteggio • Complessivamente quattro posti auto secondo i dati della proprietà • Zona tranquilla, soleggiata e adatta alle famiglie Ampio spazio di vita con un carattere accogliente Lo spazio di vita luminoso è il cuore della casa. Le grandi finestre assicurano condizioni di luce piacevoli e creano un'atmosfera di vita conviviale. Il camino aggiunge un fascino supplementare alla stanza e invita a ore confortevoli, soprattutto nei giorni più freschi.La cucina è stata ristrutturata nel 2010 e offre un equipaggiamento funzionale e uno spazio di stoccaggio pratico. I due bagni sono stati anch'essi modernizzati durante la ristrutturazione. Le finestre ristrutturate e i pavimenti ben curati completano l'impressione generale curata della proprietà.I cinque locali possono essere utilizzati in modo flessibile e offrono spazio per esigenze di vita individuali, camere per i bambini, ospiti o uno studio a casa. Giardino ben curato e esterni attraenti Il terreno di 705 m² offre molto spazio per il relax, il gioco e le ore sociali all'esterno. Il giardino ben curato, la grande terrazza e il balcone supplementare creano diverse possibilità per godere dell'ambiente soleggiato.Un sistema di irrigazione esistente e un robot da giardino facilitano la manutenzione del giardino. L'area di riposo con barbecue offre anche un quadro appropriato per serate estive conviviali con la famiglia e gli amici. Equipaggiamento pratico e parcheggio La casa unifamiliare impressiona anche con un equipaggiamento pratico sul piano funzionale. Due bagni offrono un comfort supplementare. La proprietà è riscaldata con un sistema di riscaldamento a olio, e la distribuzione del calore avviene attraverso radiatori. L'altezza delle stanze è di circa 2,20 m.Per i vostri veicoli, c'è un garage separato, un posteggio e ulteriori possibilità di parcheggio. Secondo i dati della proprietà disponibili, l'offerta comprende complessivamente quattro posti auto. Posizione attraente a Kleindöttingen La proprietà è situata a Kleindöttingen, un quartiere del comune di Böttstein nel cantone di Argovia. La situazione di vita tranquilla e soleggiata offre un ambiente piacevole per le famiglie e le persone che vogliono vivere vicino alla natura.Le possibilità di shopping, le scuole e i trasporti pubblici si trovano nelle vicinanze. La stazione ferroviaria di Döttingen è a circa 1 036 metri. La regione intorno al lago di Klingnauer offre possibilità attraenti per passeggiate, gite in bicicletta e esperienze di natura.L'uscita autostradale di Birmenstorf è a circa 12,9 km. Così, la posizione combina un ambiente di vita tranquillo con l'accessibilità dei centri regionali. Informazioni sulla proprietà Tipo di proprietà : Casa unifamiliare indipendenteLocali : 5Superficie abitabile : 160 m²Superficie del terreno : 705 m²Bagni : 2Anno di costruzione : 1988Anno di ristrutturazione : 2010Piani : 2 secondo la descrizione di venditaRiscaldamento : Riscaldamento a olio con radiatoriAltezza delle stanze : circa 2,20 mEsterno : Giardino, terrazza, balcone e area di riposo con barbecueParcheggio : Garage, posteggio e ulteriori possibilità di parcheggio ; complessivamente 4 posti auto secondo i dati della proprietà La tua nuova casa a Kleindöttingen Questa casa unifamiliare offre una combinazione riuscita di spazio di vita ampio, esterno ben curato e situazione di vita piacevole. Che si tratti della vita di famiglia, dello studio a casa o di ore rilassanti nel tuo giardino – qui, troverai spazio per idee di vita individuali e una qualità della vita personale. Swiss Twins Immobilien – Gestione immobiliareInteressato ? Siamo lieti del tuo contatto e saremo felici di presentarti la proprietà di persona. Fissa un appuntamento per una visita e scopri i vantaggi di questa casa unifamiliare a Kleindöttingen.

  • Balcone / Terrazza
  • Parcheggio
  • Garage
  • +1
1 / 13
  • Balcone / Terrazza
  • Adatto per bambini
7 locali, 250m², CHF 6000.–
1253 Vandoeuvres

Vandoeuvres - Spacieuse maison familiale de 7 pièces

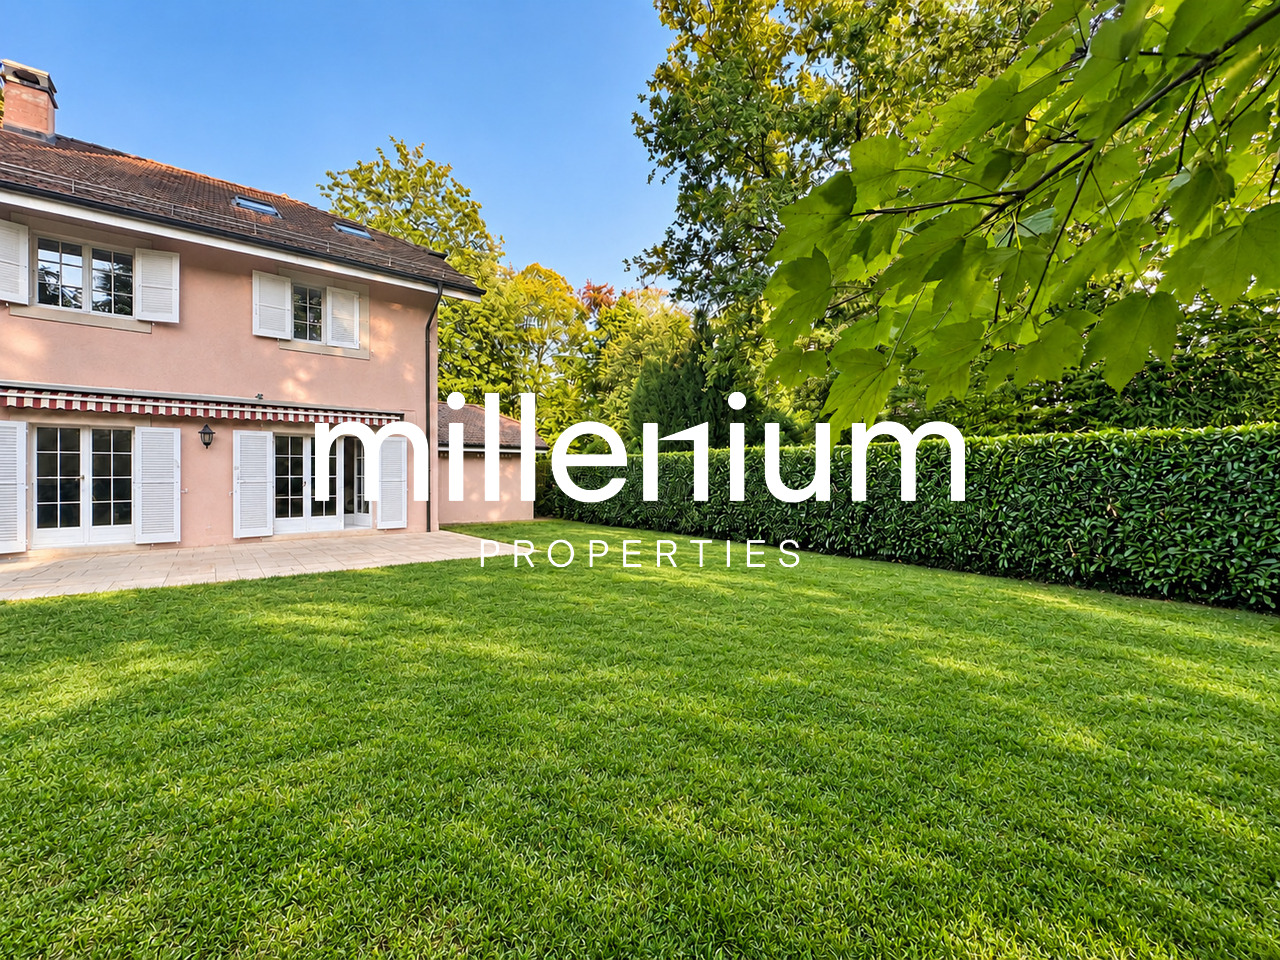
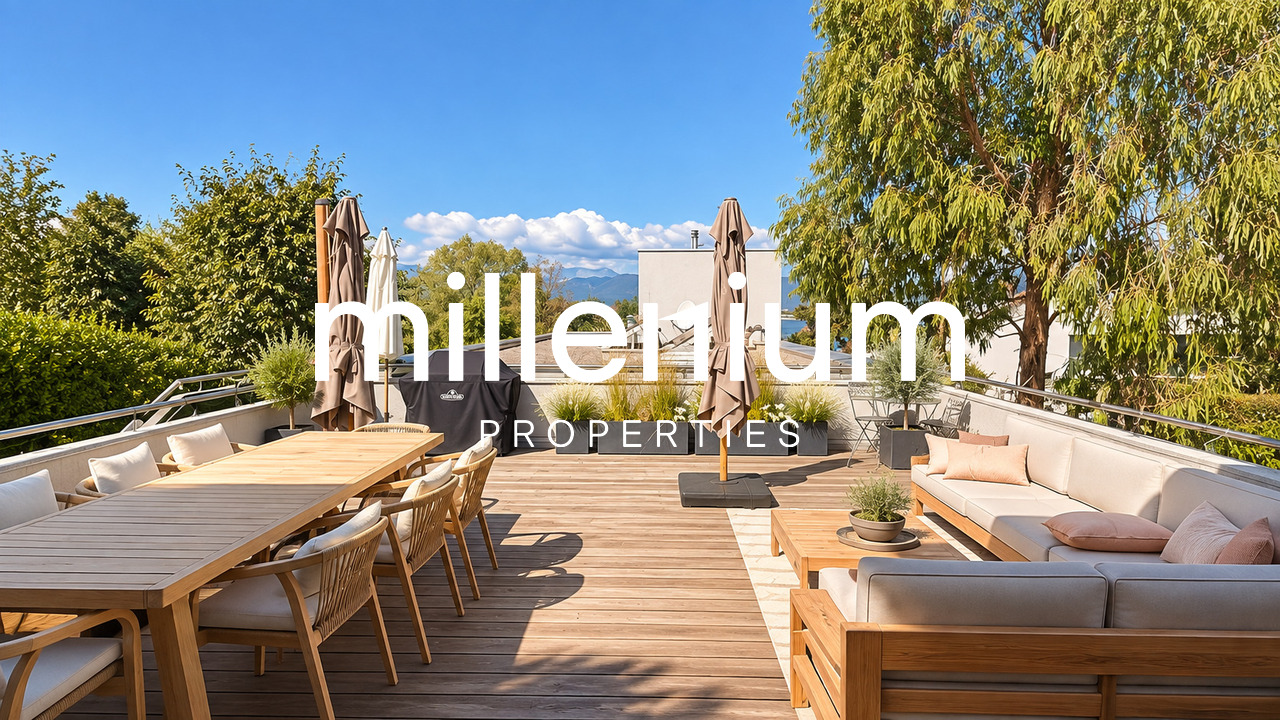
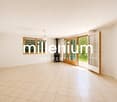
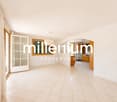
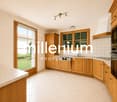
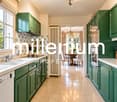
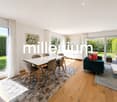
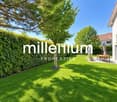
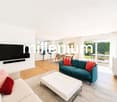
Agence : Millenium PropertiesRéférence : SCH 2619Idéalement située à Vandoeuvre, dans un quartier résidentiel particulièrement calme et verdoyant, à proximité du golf, cette belle maison familiale de 7 pièces offre environ 250 m² habitables.Ses volumes généreux et ses grandes baies vitrées créent un cadre de vie lumineux et agréable, prolongé par un jardin clôturé et arboré.Rez-de-chaussée • Un hall d'entrée. • Un WC visiteurs. • Une cuisine entièrement équipée. • Un vaste séjour avec salle à manger, ouvert sur le jardin par de grandes baies vitrées. Premier étage • Une suite parentale avec salle de douche et dressing. • Deux chambres. • Une salle de bains. Combles • Une chambre. • Une salle de douche. • Un dressing. • Un espace de rangement. Sous-sol • Une double pièce polyvalente, idéale pour aménager une chambre d'amis, un bureau, une salle TV ou une salle de sport. • Une salle de douche. • Une buanderie. • Une cave. Extérieurs et stationnementUn jardin clôturé et arboré, deux box fermés et deux places de stationnement extérieures complètent ce bien.Conditions de locationLoyer : CHF 6'000.- + Charges CHF 649.- (eau et chauffage)Pour tout renseignement complémentaire ou pour organiser une visite, notre service location se tient à votre disposition.Service location+41 78 335 55 00sch@milleniumproperties.chMILLENIUM PROPERTIES SABoulevard du Théâtre 5, 1204 Genève+41 22 342 44 12www.milleniumproperties.chMillenium Properties AgencyListing ID: SCH 2619Ideally located in Vandoeuvres, in a particularly quiet and leafy residential neighborhood near the golf course, this beautiful 7-room family home offers approximately 250 m² of living space.Its generous spaces and large picture windows create a bright and pleasant living environment, extended by a fenced-in garden with trees.Ground Floor • An entryway. • A guest restroom. • A fully equipped kitchen. • A spacious living room with dining area, opening onto the garden through large picture windows. First Floor • A master suite with a shower room and walk-in closet. • Two bedrooms. • A bathroom. Attic • One bedroom. • A shower room. • A walk-in closet. • A storage area. Basement • A dual-purpose room, ideal for converting into a guest bedroom, an office, a TV room, or a home gym. • A shower room. • A laundry room. • A cellar. Outdoor Areas and ParkingA fenced-in garden with trees, two locked garages, and two outdoor parking spaces complete this property.Lease Terms • Monthly rent: CHF 6,000.- • Monthly utilities: CHF 649.- for water and heating. For any additional information or to schedule a tour, our leasing department is at your disposal.Rental Department 41 78 335 55 00sch@milleniumproperties.chMILLENIUM PROPERTIES SABoulevard du Théâtre 5, 1204 Geneva 41 22 342 44 12www.milleniumproperties.ch

  • Balcone / Terrazza
  • Adatto per bambini
1 / 13
7 locali, 190m², CHF 5500.–
1239 Collex

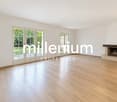
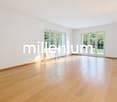
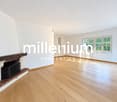
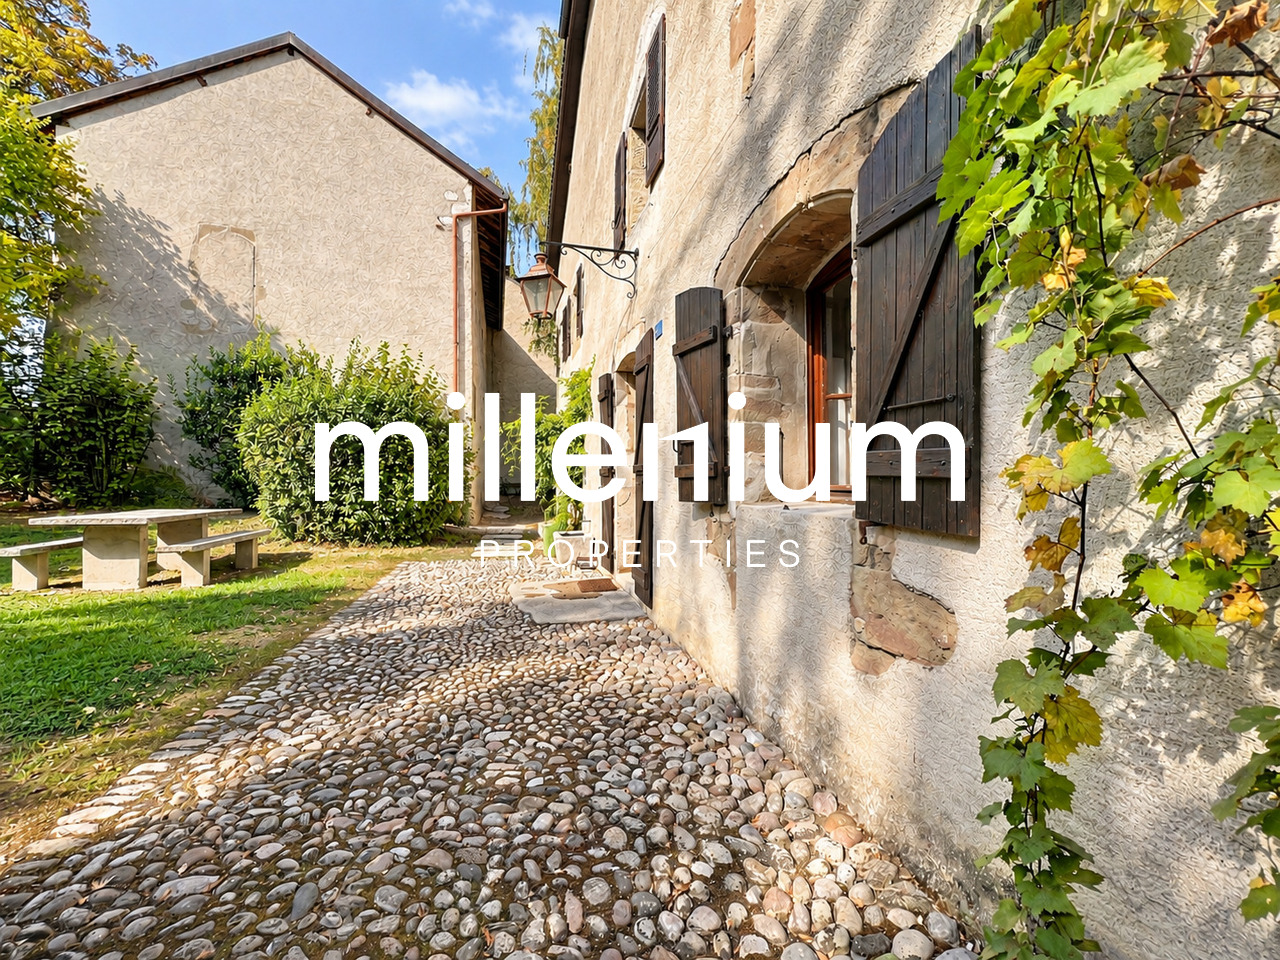
Authentique maison de caractère au coeur de Collex

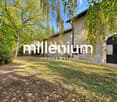
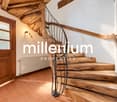
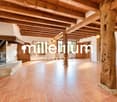
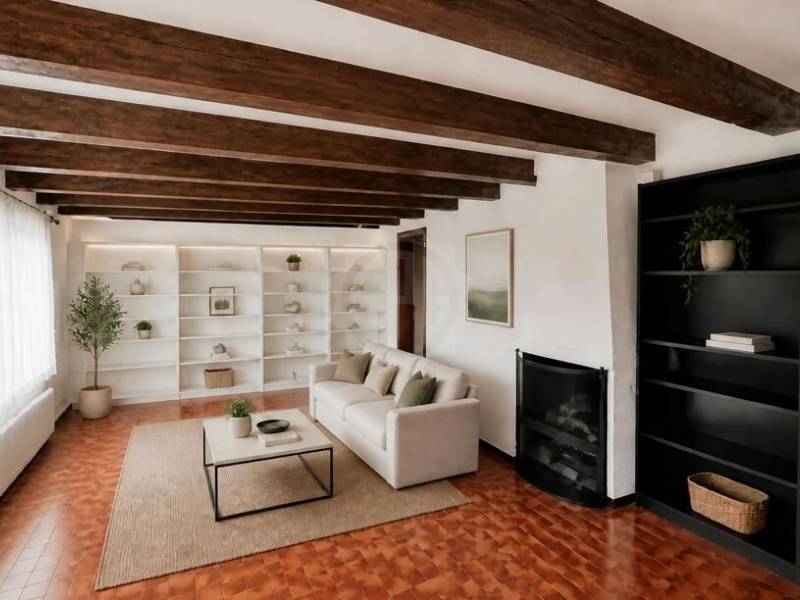
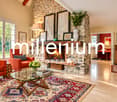
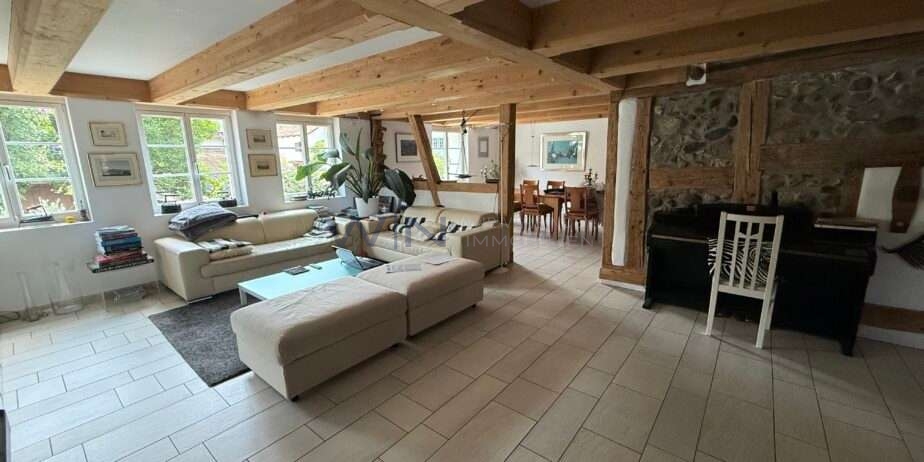
Agence : Millenium PropertiesRéf : KM 2618Au coeur du charmant village de Collex, dans un environnement paisible et verdoyant, cette belle demeure de caractère séduit immédiatement par son authenticité, ses volumes généreux et son architecture préservée.Dès l'entrée, le charme opère : poutres apparentes, éléments en pierre, sols en terre cuite, boiseries anciennes et remarquable escalier en bois massif rythment les différents espaces et confèrent à la maison une atmosphère chaleureuse et singulière.Le rez-de-chaussée accueille une cuisine entièrement équipée avec espace repas, ainsi qu'un vaste séjour particulièrement convivial, bénéficiant d'une belle luminosité et d'une cheminée fonctionnelle. Ce niveau comprend également trois chambres, une salle de bains, un WC visiteurs, une buanderie équipée ainsi que plusieurs espaces de rangement.À l'étage, un grand hall ouvert et polyvalent dessert deux chambres supplémentaires, dont l'une avec dressing, ainsi qu'une seconde salle de bains.Un vaste grenier vient compléter ce niveau et offre une importante capacité de stockage.À l'extérieur, la propriété profite d'un beau jardin arboré, véritable écrin de verdure bénéficiant d'orientations Sud-Ouest et Est. Un vaste couvert permettant de stationner jusqu'à quatre véhicules complète l'ensemble.Sa situation au centre du village est particulièrement agréable, à quelques pas de l'école ainsi que de l'Auberge de Collex, permettant de profiter pleinement de la vie du village et de ses commodités au quotidien.Une demeure pleine d'âme, idéale pour les amateurs de vieilles pierres et de maisons au caractère affirmé, offrant le calme de la campagne genevoise tout en restant à proximité de Genève.Loyer : CHF 5'500Contact :Kari Marill-Hernandez+41 79 572 19 97km@milleniumproperties.chMILLENIUM PROPERTIESBoulevard du théâtre 5, 1204 Genèvehttps://www.milleniumproperties.ch+41 22 342 44 12Agency: Millenium PropertiesRef: KM 2618In the heart of the charming village of Collex, in a peaceful and lush setting, this beautiful, character-filled home immediately captivates with its authenticity, generous spaces, and well-preserved architecture.From the moment you step inside, the charm takes hold: exposed beams, stone features, terracotta floors, period woodwork, and a remarkable solid-wood staircase define the different spaces and give the house a warm and unique atmosphere.The ground floor features a fully equipped kitchen with a dining area, as well as a spacious and particularly inviting living room, bathed in natural light and featuring a working fireplace. This level also includes three bedrooms, a bathroom, a guest restroom, a fully equipped laundry room, and several storage areas.Upstairs, a large, open, and versatile hallway leads to two additional bedrooms--one of which has a walk-in closet--as well as a second bathroom.A spacious attic completes this level and offers ample storage capacity.Outside, the property features a beautiful, tree-lined garden, a true oasis of greenery facing southwest and east. A large covered area capable of parking up to four vehicles rounds out the property.Its location in the center of the village is particularly pleasant, just a few steps from the school and the Auberge de Collex, allowing you to fully enjoy village life and its daily amenities.A home full of character, ideal for lovers of old stone buildings and homes with distinct character, offering the tranquility of the Geneva countryside while remaining close to Geneva.Rent: CHF 5,500Contact:Kari Marill-Hernandez 41 79 572 19 97km@milleniumproperties.chMILLENIUM PROPERTIESBoulevard du Théâtre 5, 1204 Geneva...

1 / 9
  • Animali domestici ammessi
9 locali, 440m², CHF 11'500.–
Route d'Hermance, 1247 Anières

Villa magnifica - Anières

!! Foto dell'interno saranno disponibili presto !!Situata ad Anières, magnifica villa di 9 locali, 300m2 abitabili e 440m2 utili, con una bella vista lago e spiaggia privata, accessibile direttamente dal giardino.Questo immobile è stato recentemente rinnovato, compresi i dipinti interni, le terrazze e l'installazione di un nuovo parquet.Piano terra: • Entrata con armadi a muro • Bagno per gli ospiti • Cucina completamente arredata e attrezzata, accesso alla terrazza • Soggiorno con camino decorativo e sala da pranzo, accesso alla terrazza • Camera da letto, accesso alla terrazza • il suo bagno/doccia en suite 1° piano: • Disimpegno, accesso alla terrazza • Bagno separato • Camera da letto, accesso alla terrazza • Camera da letto con armadi a muro, accesso alla terrazza • Camera da letto con armadi a muro, accesso alla terrazza (vista lago) • Camera da letto con armadi a muro, accesso alla terrazza (vista lago) • Bagno/doccia • Camera da letto principale con armadi a muro • il suo bagno/doccia/doppio lavabo en suite Nel seminterrato: • Disimpegno con armadi a muro • Locale polivalente con camino decorativo, accesso esterno • Cantina/cantina del vino • Lavanderia con lavatrice e asciugatrice • Disimpegno con armadi a muro • Locale tecnico (riscaldamento a olio) Esterni: • Terreno di 3'050m2 • Accesso diretto al lago e posto privato • Box doppio • 2 posti auto esterni • Terrazze, giardini, vista lago AFFITTO: CHF 11'500.00SPESA (INDIVIDUALE)MANUTENZIONE CORRENTE: SPESA DELL'AFFITTUARIODISPONIBILITÀ: DA CONVENIREInformazioni sulla comune:Situata sulla prestigiosa riva sinistra del lago di Ginevra, la comune di Anières è una delle più ricercate del cantone di Ginevra. A soli una decina di chilometri dal centro città di Ginevra, offre un raro equilibrio tra tranquillità, natura e vicinanza alle infrastrutture urbane.Con la sua atmosfera residenziale, il suo charme di villaggio e i suoi magnifici paesaggi tra lago, vigneti e campagna, Anières seduce le famiglie come le persone che cercano un ambiente di vita pacifico ed esclusivo. La comune comprende il villaggio di Anières e i sobborghi di Chevrens e Bassy, e beneficia di un contesto naturale preservato dove gli spazi agricoli e viticoli occupano un posto importante.I residenti godono di un accesso privilegiato al lago di Ginevra, numerose possibilità di passeggiate, attività nautiche e sportive, nonché di un'eccellente qualità della vita. Anières dispone anche di scuole, associazioni sportive e culturali dinamiche, e conserva lo spirito conviviale di una comune di dimensioni umane.Rinomata per il suo ambiente residenziale di alto livello e le numerose proprietà di carattere, Anières è un luogo di residenza ideale per coloro che desiderano godere della calma della campagna ginevrina senza rinunciare alla vicinanza al centro città, alle organizzazioni internazionali e ai principali assi di comunicazione.- Disponibilità immediata o da convenire
  • Animali domestici ammessi
1 / 13
  • Balcone / Terrazza
  • Animali domestici ammessi
  • Veduta
  • +4
7.5 locali, 200m², CHF 7500.–
1247 Anières

Belle villa familiale contemporaine avec vue sur le lac à Anières

Agence : Millenium PropertiesRéf : REY 2611Située au coeur du très recherché village d'Anières, dans un environnement résidentiel privilégié à proximité immédiate du lac, cette belle villa familiale contemporaine bénéficie d'un cadre de vie particulièrement agréable, entre Léman, vignobles et campagne genevoise.La propriété profite d'une situation idéale pour une famille souhaitant conjuguer tranquillité et proximité avec Genève. Le centre du village et les rives du lac sont accessibles à pied, tandis que le bus E permet de rejoindre directement Rive et le centre-ville de Genève.Développant une surface habitable d'environ 200 m², la villa séduit par ses beaux volumes, sa luminosité et son agencement particulièrement fonctionnel.Au rez-de-chaussée, la maison s'articule autour d'un vaste espace de vie réunissant un séjour lumineux avec poêle, une salle à manger et une cuisine ouverte entièrement équipée. De larges baies vitrées prolongent naturellement les espaces de vie vers une agréable terrasse bénéficiant d'une belle vue sur le lac.Ce même niveau accueille également trois chambres, dont une belle suite parentale bénéficiant d'un accès direct au jardin.Les deux autres chambres se partagent une salle de douche.À l'étage, une mezzanine aménagée en espace bureau surplombe les espaces de vie et donne accès à une seconde terrasse offrant une vue dégagée sur le lac, créant un espace particulièrement agréable pour travailler ou se détendre.Le niveau inférieur complète parfaitement la maison avec une buanderie équipée, une salle TV / salle de jeux, ainsi qu'une chambre supplémentaire avec sa propre salle de douche et accès indépendant, idéale pour accueillir famille, invités ou personnel de maison. Ce niveau bénéficie également d'un accès direct au garage.À l'extérieur, la propriété dispose d'un agréable jardin privatif et de plusieurs terrasses permettant de profiter pleinement de son environnement et de la vue.Un grand garage double ainsi que deux places de stationnement extérieures complètent la propriété.Pour un confort optimal au quotidien, la villa est notamment équipée de stores électriques et d'un chauffage au sol.Loyer : CHF 7'500Contact :Lilou REY+41 79 783 35 20lilou@milleniumproperties.chMILLENIUM PROPERTIESBoulevard du théâtre 5, 1204 Genèvehttps://www.milleniumproperties.ch+41 22 342 44 12Agency: Millenium PropertiesRef: REY 2611Located in the heart of the highly sought-after village of Anières, in a privileged residential setting right next to the lake, this beautiful contemporary family villa offers a particularly pleasant living environment, nestled between Lake Geneva, vineyards, and the Geneva countryside.The property is ideally situated for a family seeking to combine tranquility with proximity to Geneva. The village center and the lakefront are within walking distance, while the E bus provides direct access to Rive and downtown Geneva.With a living area of approximately 200 m², the villa charms with its spacious rooms, abundant natural light, and particularly functional layout.On the ground floor, the house is centered around a spacious living area that combines a bright living room with a wood-burning stove, a dining room, and a fully equipped open kitchen. Large picture windows naturally extend the living spaces onto a pleasant terrace offering a beautiful view of the lake.This same level also features three bedrooms, including a beautiful master suite with direct access to the garden.The other two bedrooms share a shower room.Upstairs, a mezzanine converted into an office space overlooks the living areas and provides access to a second terrace offering an unobstructed view of the lake, creating a particularly pleasant space for working or relaxing.The lower level perfectly complements the house with a fully equipped laundry room, a TV room/game room,...

  • Balcone / Terrazza
  • Animali domestici ammessi
  • Veduta
  • +4
1 / 13
  • Veduta
6.5 locali, 225m², CHF 8500.–
1820 Montreux

Villa indipendente in posizione tranquilla con vista panoramica sul lago

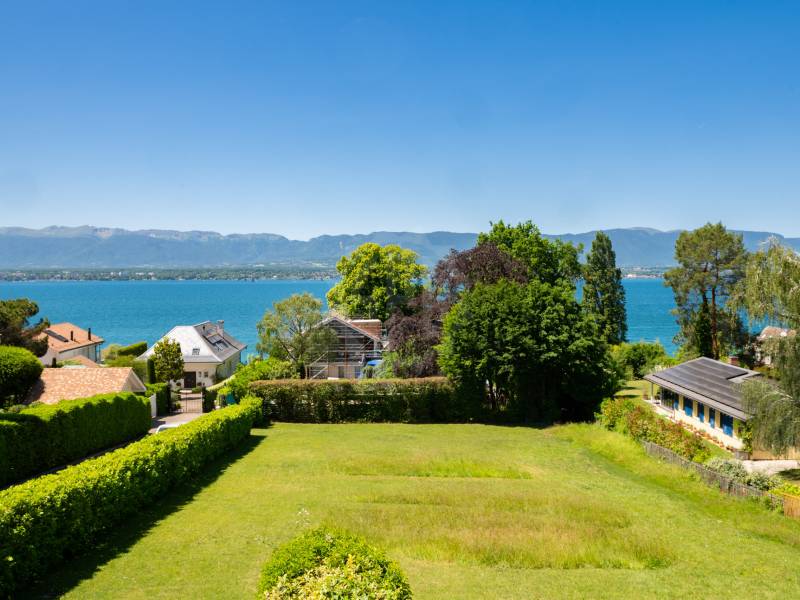
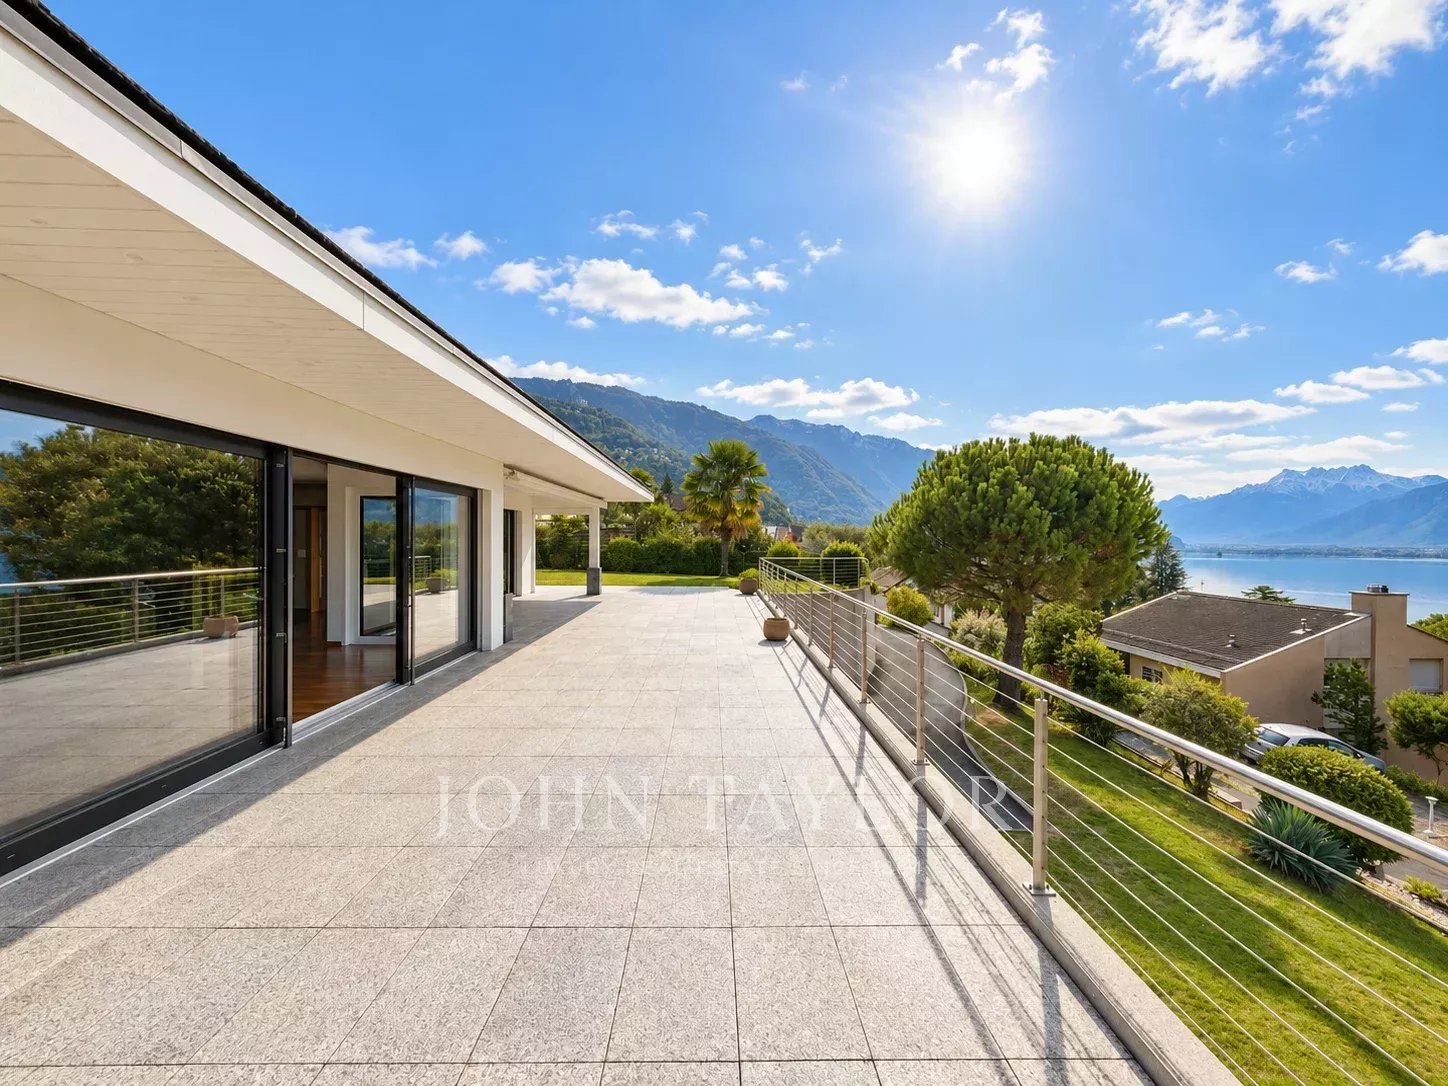
Situata in un ambiente residenziale particolarmente tranquillo e beneficiando di una magnifica vista panoramica sul lago e sulla regione circostante, questa elegante villa indipendente offre uno spazio di vita privilegiato, che combina spazio, luminosità e tranquillità. Collocata su un bel terreno di 1'266 m², la proprietà trae vantaggio da un'orientamento ideale, che le consente di godere di un'eccellente luminosità durante tutta la giornata. Gli spazi di vita, particolarmente generosi, seducono immediatamente con i loro volumi e la loro atmosfera calda. Il soggiorno dispone di un caminetto e di ampie finestre che prolungano naturalmente gli spazi interni verso la terrazza e permettono di godere appieno della vista. La cucina, funzionale e conviviale, è completata da un ampio cantina, che offre uno spazio di stoccaggio particolarmente apprezzabile per l'uso quotidiano. La zona notte offre in totale 4 camere da letto, di cui una suite, e 2 bagni. Una grande stanza aggiuntiva di circa 26 m² completa la proprietà e offre molteplici possibilità di allestimento secondo le esigenze dei futuri proprietari: sala da gioco, sala fitness, home cinema, ufficio o camera da letto aggiuntiva. La villa dispone anche di una lavanderia, di una cantina per il vino e di numerosi spazi di stoccaggio. All'esterno, un garage che può ospitare 2 veicoli, nonché diversi posti auto, completano l'insieme in modo piacevole. Una proprietà ideale per una famiglia che cerca calma, spazio e una vista superba sul lago, mentre gode di un ambiente residenziale privilegiato.

  • Veduta
1 / 13
  • Balcone / Terrazza
  • Parcheggio
  • Adatto per bambini
5.5 locali, 165m², CHF 5500.–
1295 Mies

Élégante villa familiale avec jardin dans un cadre privilégié à Mies

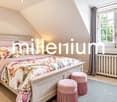
Agence : Millenium PropertiesRéf : LM/REY 2578Située dans la charmante commune de Mies, cette villa bénéficie d'un environnement résidentiel privilégié, calme et verdoyant, à seulement quelques minutes de Genève. La commune est particulièrement appréciée pour sa qualité de vie, sa proximité avec le lac Léman ainsi que son accès facile aux transports, aux écoles et aux différentes commodités. La gare de Mies permet notamment de rejoindre rapidement Genève et les communes environnantes.Implantée dans un cadre paisible, cette belle villa familiale séduit par ses volumes généreux, sa belle luminosité et la fonctionnalité de ses espaces. Sa distribution a été pensée pour offrir un cadre de vie confortable et convivial, parfaitement adapté à une famille.La villa se distribue comme suit : • Hall d'entrée avec espaces de rangement • Spacieux séjour bénéficiant d'une belle luminosité naturelle • Espace salle à manger avec accès direct vers les extérieurs • Cuisine entièrement équipée, fonctionnelle et conviviale • Tros chambres à coucher • Suite parentale offrant un espace confortable et privatif • Salles de bains et salles de douche • WC visiteurs • Nombreux espaces de rangement • Buanderie et locaux annexes • Espaces complémentaires pouvant être aménagés selon les besoins en bureau, salle de jeux, espace fitness ou rangement À l'extérieur, la propriété profite de beaux espaces verdoyants offrant calme et intimité. Le jardin constitue un véritable prolongement des pièces de vie et permet de profiter pleinement des beaux jours, tandis que la terrasse offre un espace idéal pour partager des repas en extérieur ou simplement se détendre dans un environnement agréable.Plusieurs places de stationnement, dont certaines couvertes viennent compléter les prestations de cette propriété.Une belle opportunité pour une famille à la recherche d'une villa confortable et lumineuse dans un environnement résidentiel recherché, alliant tranquillité, qualité de vie et proximité immédiate avec Genève.Loyer : CHF 5'500Contact :Lilou REY+41 79 783 35 20lilou@milleniumproperties.chMILLENIUM PROPERTIESBoulevard du théâtre 5, 1204 Genèvehttps://www.milleniumproperties.ch+41 22 342 44 12Agency: Millenium PropertiesRef: LM/REY 2578Located in the charming town of Mies, this villa enjoys a privileged, quiet, and lush residential setting, just a few minutes from Geneva. The town is particularly prized for its quality of life, its proximity to Lake Geneva, and its easy access to public transportation, schools, and various amenities. The Mies train station, in particular, provides quick access to Geneva and the surrounding towns.Set in a peaceful setting, this beautiful family villa charms with its generous floor space, abundant natural light, and functional layout. Its layout has been designed to offer a comfortable and welcoming living environment, perfectly suited for a family.The villa is laid out as follows: • Entrance hall with storage space • Spacious living room with plenty of natural light • Dining area with direct access to the outdoors • Fully equipped, functional, and inviting kitchen • Three bedrooms • Master suite offering a comfortable and private space • Bathrooms and shower rooms • Guest restroom • Ample storage space • Laundry room and utility areas • Additional spaces that can be converted as needed into an office, playroom, a fitness area, or storage Outside, the property features beautiful green spaces offering peace and privacy. The garden serves as a true extension of the living areas and allows you to fully enjoy sunny days, while the terrace offers an ideal space for sharing meals outdoors or simply...

  • Balcone / Terrazza
  • Parcheggio
  • Adatto per bambini
1 / 13
10 locali, CHF 8500.–
1270 Trélex

Maison de style classique avec piscine au coeur d'un magnifique jardin

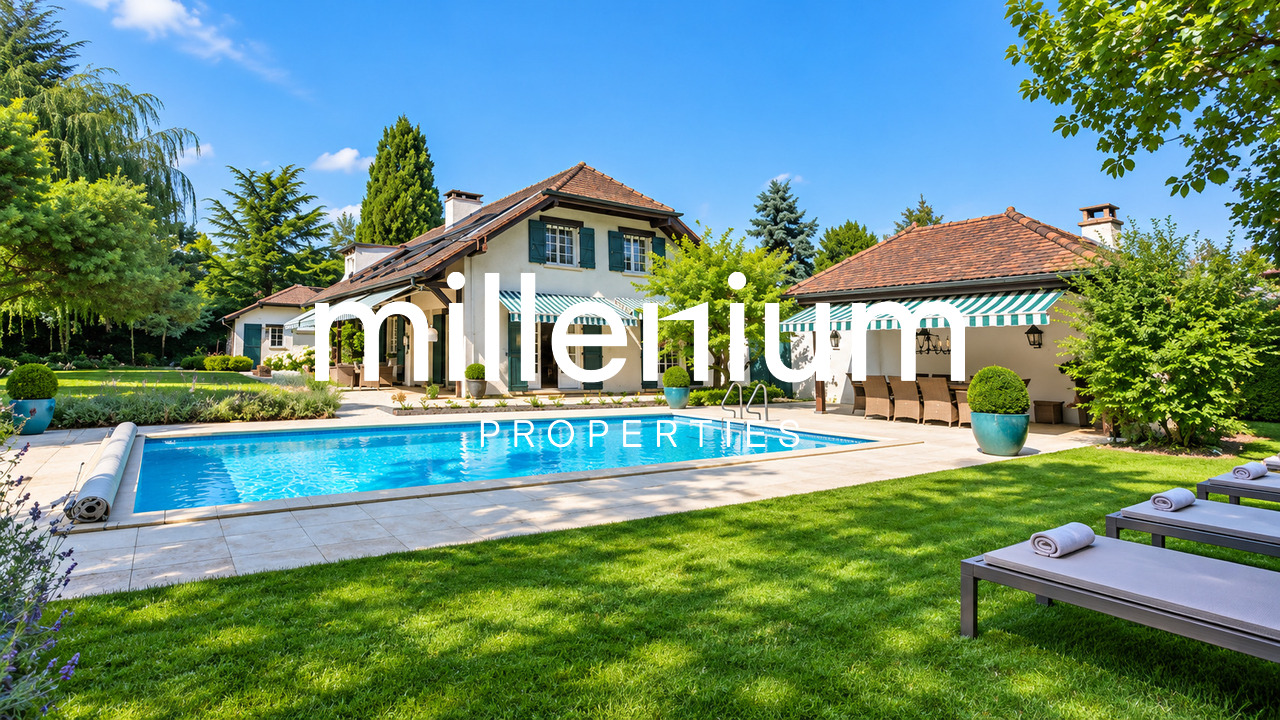
Agence : Millenium Properties SA Réf : FZ 2599Situé dans un environnement calme et verdoyant, au coeur de la campagne vaudoise, à 15 minutes de Nyon, cette charmante villa individuelle séduit par son cadre de vie paisible, ses beaux volumes et ses agréables espaces extérieurs.La maison s'ouvre sur une belle entrée desservant un bureau, une cuisine fonctionnelle offrant de nombreux rangements, ainsi qu'une vaste pièce de vie pleine de charme réunissant le salon avec cheminée et pierre de bourgogne et la salle à manger. Baignées de lumière, les pièces du rez-de-chaussée bénéficient toutes d'un accès direct au jardin, offrant une agréable continuité entre les espaces intérieurs et extérieurs.À l'étage, l'espace nuit se compose de trois chambres, de deux salles de bains, ainsi que d'un espace complémentaire pouvant être aménagé selon les besoins en bureau, salle de jeux ou espace télévision.Le sous-sol, parfaitement aménagé, offre une belle surface supplémentaire et permet notamment de créer une à deux chambres supplémentaires, selon les besoins des occupants.À l'extérieur, le jardin paysager et la piscine privée constituent de véritables atouts. Le couvert de piscine, le pool house agrémenté d'un barbecue, invite à profiter pleinement des belles journées et des soirées d'été dans un cadre convivial et privilégié.Enfin, la villa bénéficie d'une situation pratique, à seulement quelques minutes à pied de l'arrêt de train de Trélex, offrant une excellente flexibilité pour les déplacements et les trajets quotidiens.Une propriété idéale pour une famille à la recherche d'un environnement résidentiel privilégié, alliant tranquillité, confort et qualité de vie.Contact : Florence Epailly-Zouari florence@milleniumproperties.ch +41 79 633 81 39MILLENIUM PROPERTIESBoulevard du théâtre 5, 1204 Genèvehttps://www.milleniumproperties.ch+41 22 342 44 12Agency: Millenium Properties SA Ref: FZ 2599Located in a quiet, lush setting in the heart of the Vaud countryside, just 15 minutes from Nyon, this charming single-family villa captivates with its peaceful living environment, spacious interiors, and pleasant outdoor areas.The home opens onto a beautiful entryway leading to an office, a functional kitchen with ample storage, and a spacious, charming living area that combines the living room--featuring a fireplace and Burgundy stone--with the dining room. Bathed in light, the ground-floor rooms all have direct access to the garden, creating a pleasant flow between the indoor and outdoor spaces.Upstairs, the sleeping area consists of three bedrooms, two bathrooms, as well as an additional space that can be converted as needed into an office, a game room, or a TV room.The fully finished basement offers ample additional space and allows for the creation of one or two additional bedrooms, depending on the occupants' needs.Outside, the landscaped garden and private pool are real assets. The pool deck, complete with a pool house featuring a barbecue, invites you to fully enjoy beautiful days and summer evenings in a welcoming and exclusive setting.Finally, the villa enjoys a convenient location, just a few minutes' walk from the Trélex train station, offering excellent flexibility for travel and daily commutes.An ideal property for a family seeking a privileged residential setting that combines tranquility, comfort, and quality of life.Contact: Florence Epailly-Zouari florence@milleniumproperties.ch 41 79 633 81 39MILLENIUM PROPERTIESBoulevard du Théâtre 5, 1204 Genevahttps://www.milleniumproperties.ch 41 22 342 44 12

1 / 13
  • Balcone / Terrazza
5.5 locali, 160m², CHF 5850.–
1290 Chavannes-des-Bois

Maison moderne alliant confort et modernité à Chavannes-des-Bois

Agence : Millenium Properties SARéf : KM 2600Située à Chavannes-des-Bois, cette magnifique maison contemporaine allie parfaitement confort, modernité et fonctionnalité dans un environnement résidentiel privilégié. Pensée pour offrir une qualité de vie optimale, elle séduit par ses volumes généreux, sa luminosité et ses prestations de qualité.Le rez-de-chaussée s'ouvre sur un hall d'entrée avec rangements intégrés ainsi que des toilettes visiteurs.La cuisine moderne, entièrement ouverte sur la salle à manger et le séjour, crée un espace de vie convivial et chaleureux, baigné de lumière grâce aux larges ouvertures donnant directement accès au jardin et à la terrasse.À l'étage, l'espace nuit propose deux chambres pour enfants, dont une avec accès au balcon et rangements intégrés, une salle de bains ainsi qu'une superbe suite parentale avec avec salle de bains privative et vue sur le jardin.Les combles aménagés offrent un espace supplémentaire idéal pour une chambre additionnelle, un espace de jeux ou un bureau, tout en bénéficiant de nombreux rangements.Le sous-sol a été intelligemment aménagé afin d'offrir des espaces supplémentaires particulièrement appréciables.Vous y trouverez une pièce polyvalente pouvant faire office de chambre d'amis, salle de jeux, salle de sport ou bureau, ainsi qu'une salle de douche avec toilettes.Un réduit de rangement, un local technique, une buanderie équipée d'un lave-linge et sèche-linge ainsi qu'une cave complètent ce niveau.Un accès indépendant avec rangements relie également directement le garage bénéficiant de trois places de parking.À l'extérieur, le jardin avec terrasse permet de profiter pleinement des beaux jours dans un cadre agréable et verdoyant. Un contrat d'entretien ainsi qu'un abri de jardin viennent compléter les prestations de cette propriété.La maison bénéficie d'un chauffage au sol par pompe à chaleur, garantissant un confort optimal tout au long de l'année tout en offrant une excellente efficacité énergétique.Loyer : CHF 5'850.- + Charges entretiens CHF 600.- (forfait : entretien pour chauffage PAC, détartrage du boiler, jardin, ventilation, adoucisseur d'eau,)Contact :Kari Marill Hernandez+41 79 572 19 97km@milleniumproperties.chMILLENIUM PROPERTIESBoulevard du théâtre 5, 1204 Genèvehttps://www.milleniumproperties.ch+41 22 342 44 12Real Estate Agency: Millenium Properties SARef: KM 2600Located in Chavannes-des-Bois, this magnificent contemporary home perfectly combines comfort, modernity, and functionality in a prime residential setting. Designed to offer an optimal quality of life, it captivates with its generous spaces, abundant natural light, and high-quality finishes.The ground floor opens onto an entryway with built-in storage and a guest restroom.The modern kitchen, fully open to the dining room and living room, creates a warm and inviting living space, bathed in light thanks to the large windows providing direct access to the garden and terrace.Upstairs, the sleeping area features two children's bedrooms--one with access to the balcony and built-in storage--a bathroom, and a superb master suite with an en suite bathroom and a view of the garden.The converted attic offers additional space ideal for an extra bedroom, a play area, or an office, while providing ample storage.The basement has been cleverly designed to provide particularly useful additional space.There you'll find a multipurpose room that can serve as a guest bedroom, playroom, gym, or office, as well as a shower room with a toilet.A storage closet, a utility room, a laundry room equipped with a washer and dryer, and a cellar complete this level.A separate entrance with storage also connects directly to the garage, which has space for three cars.Outside, the garden with a terrace allows you to fully enjoy sunny days in a pleasant, green setting. A...

  • Balcone / Terrazza

Proprietà suggerite sulla base dei risultati della tua ricerca

Altri oggetti interessanti