65 risultati - Case in affitto: Cantone Basilea-campagna

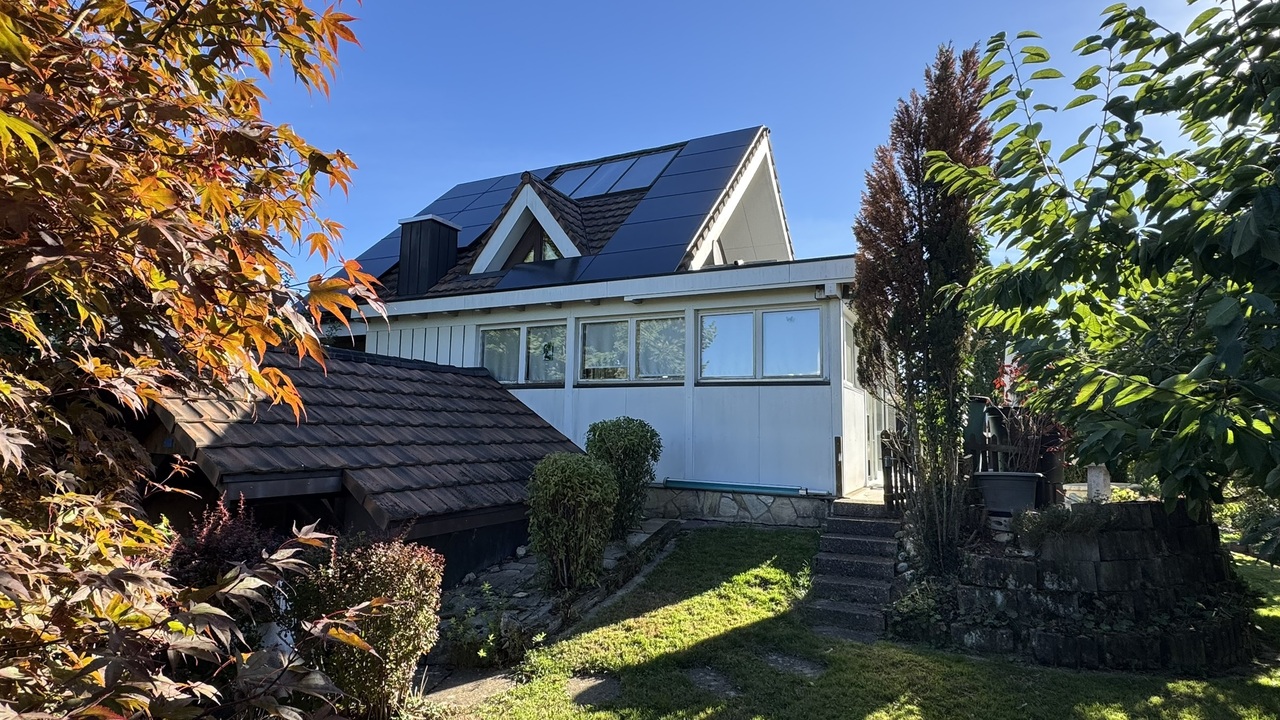
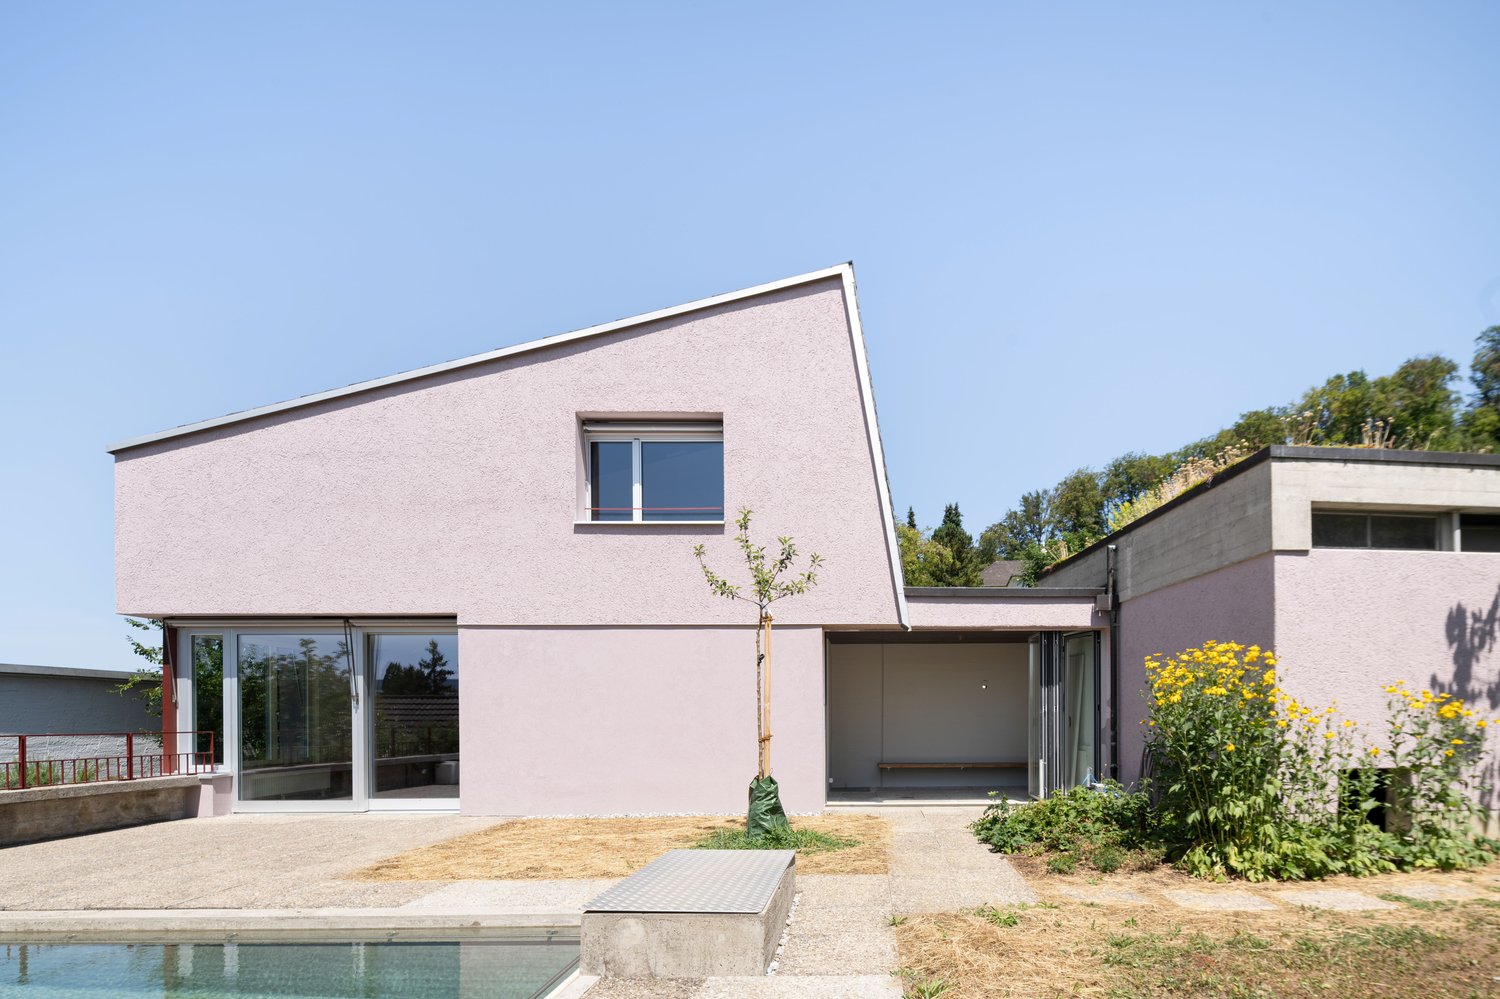
  • Two-story house with beige siding, white shutters, and a small porch with a table and chairs.
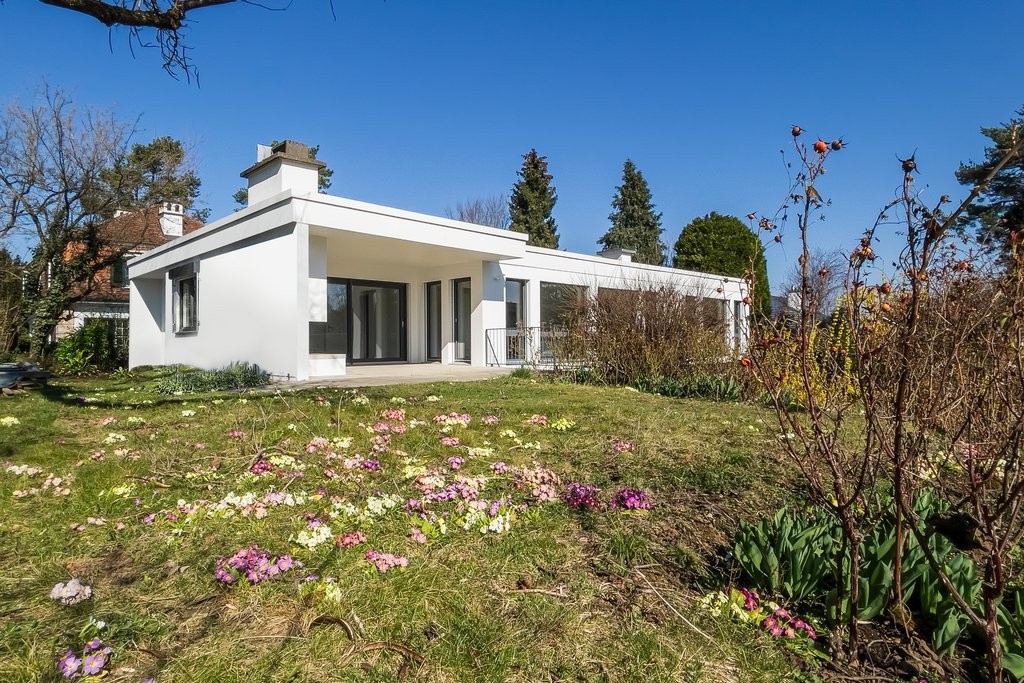
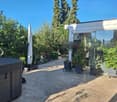
  • Side view of a house with a gravel pathway leading to a covered patio area, small garden, and surrounding greenery.
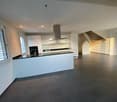
  • Empty hallway with black tiled floor, white walls, wooden staircase with handrail, and a window at the end.
  • Modern kitchen with wooden cabinets, black countertops, and a stainless steel sink. The floor is dark tiled, and there is a window above the sink.
  • Modern bathroom with dark tiles, a bathtub, toilet, sink, and a large mirror. Features a glass shower enclosure and a window with a view of greenery.
  • Empty hallway with light wooden flooring, white walls, large windows with white curtains, and a door leading to another room.
  • Empty room with wooden flooring, white walls, and a window with white curtains. The room has a door on the left side.
  • Empty room with wooden flooring, white walls, a window with white curtains, and a radiator on the wall.
  • Modern bathroom with dark tiled floors and walls, featuring two sinks, a toilet, a glass-enclosed shower, and a window with frosted glass panels.
  • A narrow hallway with black tiled flooring, white walls, and a staircase leading upwards. The hallway has a door on the right and a light fixture on the ceiling.
  • Empty room with wooden flooring, white walls, and two small windows. A radiator is mounted on one wall, and a light fixture hangs from the ceiling.
1 / 11
5 locali170m²CHF 2950.–
Top
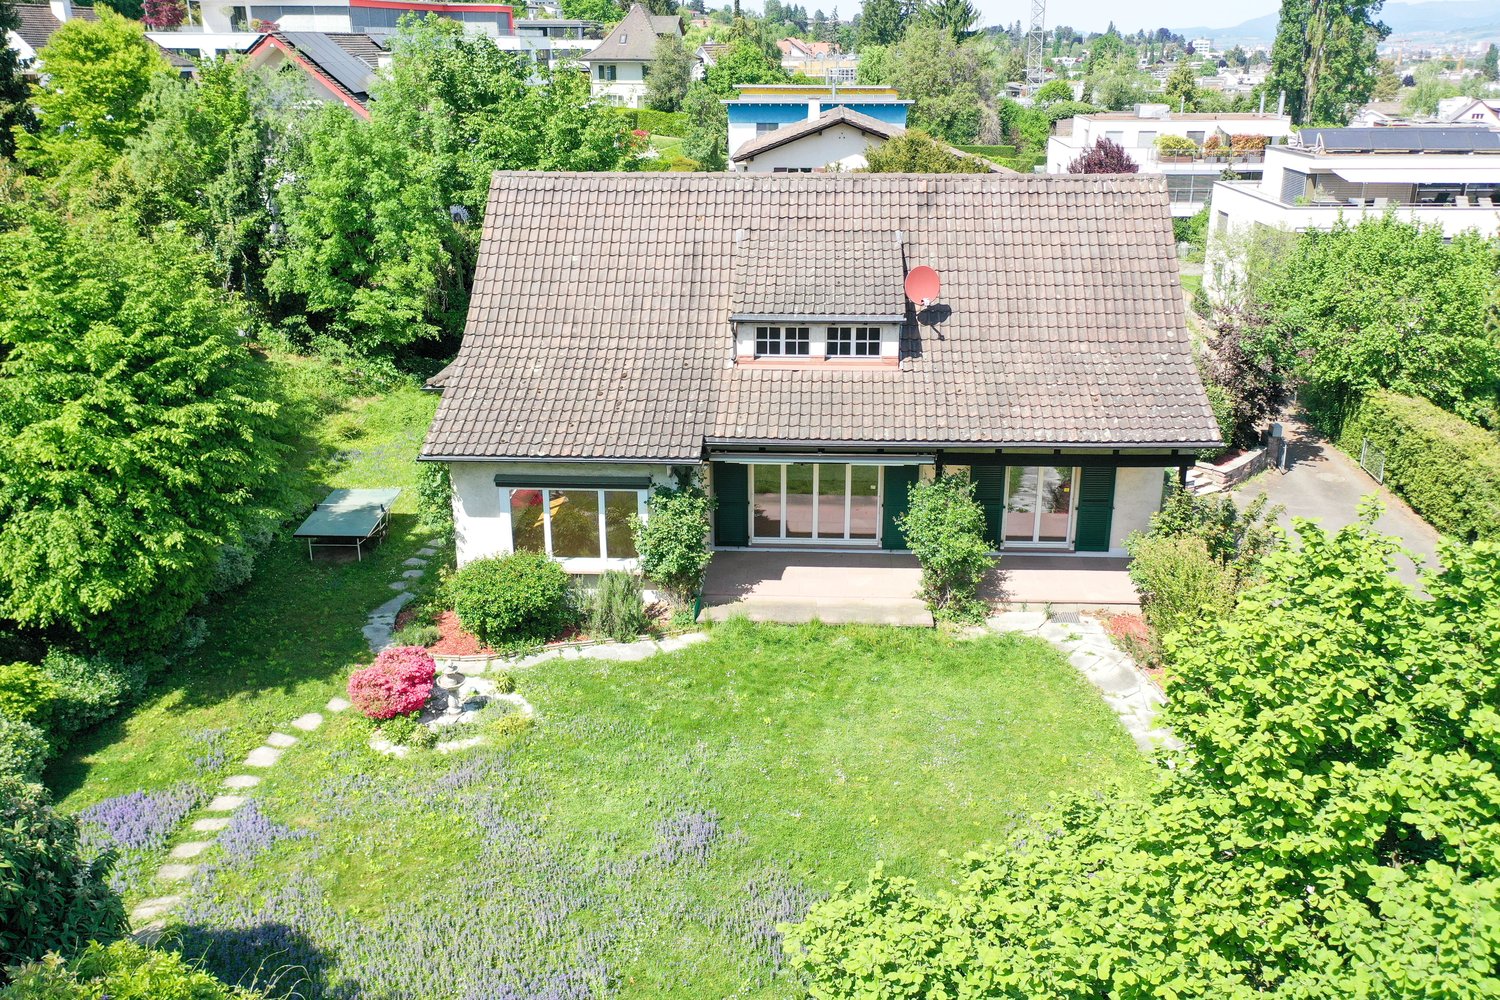
Steinackerstrasse 24, 4147 Aesch BL

Freistehendes 5-Zimmer-Haus mit 600 m² Umschwung – 3 Gehminuten zum Tram

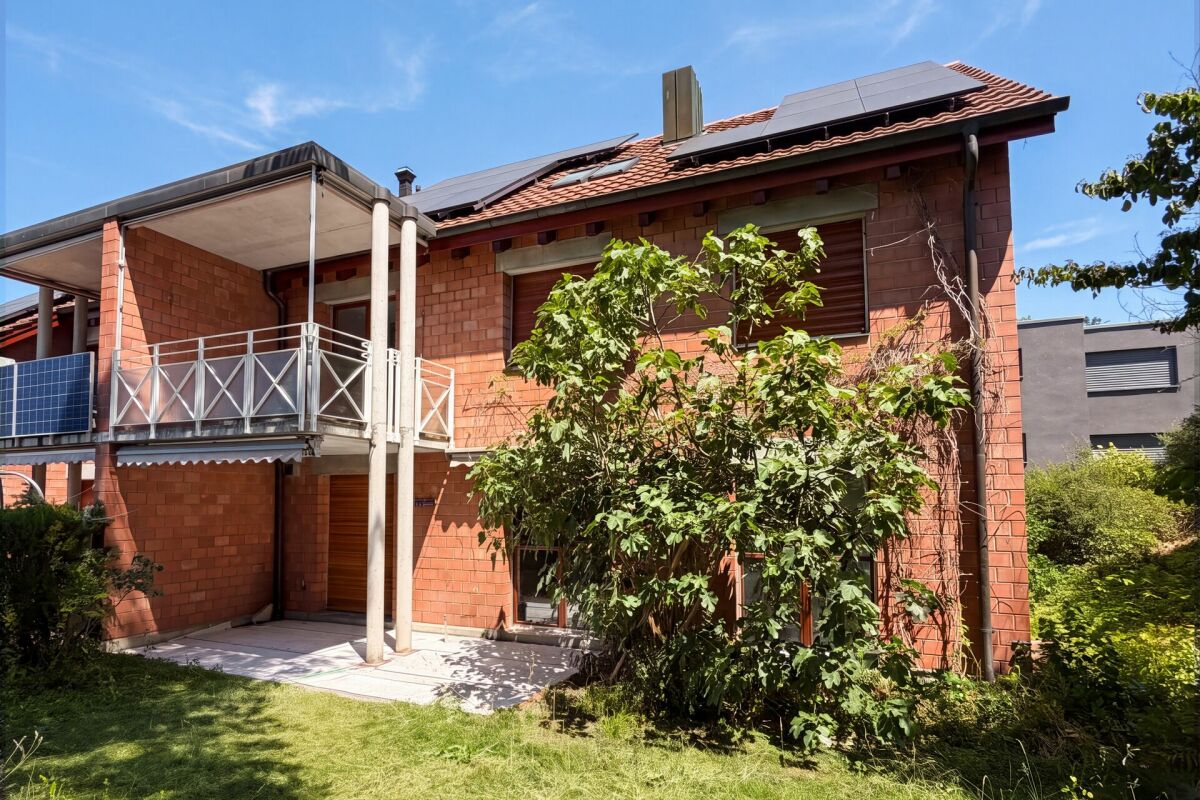
Deutsch:Freistehendes Einfamilienhaus mit Charakter und viel Umschwung an ruhiger, zentrumsnaher Lage in Aesch. Das Haus aus den 1950er-Jahren wurde 2007 umfassend renoviert: neue Gebäudedämmung, sämtliche Fenster ersetzt, Küche und Bäder erneuert. Der ursprüngliche Charakter des Hauses blieb dabei bewusst erhalten. Die Wirkung zeigt sich im Verbrauch – der Vormieter heizte das ganze Haus für rund CHF 2'000 pro Jahr. Zum Haus gehören zwei Aussenparkplätze (hintereinander) direkt beim Hauseingang.Raumangebot auf ca. 170 m² Wohnfläche:Erdgeschoss: Wohnzimmer, Esszimmer und Büro/drittes Schlafzimmer, Küche sowie Vollbad mit Wanne und Dusche. Vom Wohnbereich direkter Zugang zum gedeckten Gartensitzplatz.Obergeschoss: zwei Schlafzimmer und Estrich.Untergeschoss: zusätzliches beheizbares Zimmer mit eigenem Duschbad/WC – ideal als Gäste-, Hobby- oder Jugendzimmer – dazu Waschküche und Abstellraum.Zwei Nasszellen auf zwei Etagen: Vollbad im Erdgeschoss, Duschbad im Untergeschoss. Die Aufteilung eignet sich besonders gut für Paare mit Schlafzimmer im Erdgeschoss, für Familien mit grösseren Kindern oder für Haushalte mit Homeoffice.Das Grundstück von rund 600 m² ist die eigentliche Stärke des Hauses: ein eingewachsener Garten mit gedecktem Sitzplatz und Geräteschuppen – im Sommer ein zweites Wohnzimmer, und anders als beim Reihenhaus rundum eigener Umschwung.Lage: Die Tramhaltestelle Herrenweg (Linie 11) liegt 2–3 Gehminuten entfernt, nach Basel sind es rund 20 Minuten. Kindergarten, Schulen und Einkaufsmöglichkeiten sind zu Fuss erreichbar; die International School Basel (Campus Reinach) und der Anschluss an die H18 in wenigen Autominuten.Nettomiete: CHF 2'950/Monat Nebenkosten: keine – keine Akontozahlungen, keine jährliche Abrechnung. Die Heizung (Öl) läuft direkt über die Mieterschaft; Erfahrungswert des Vormieters: ca. CHF 2'000/Jahr. Strom und Wasser direkt beim Versorger. Bezug: ab sofort oder nach VereinbarungDie Vermieterschaft wünscht sich ein langfristiges Mietverhältnis – der letzte Mieter wohnte über fünf Jahre im Haus. Grundrisse sind im Inserat hinterlegt; Besichtigung nach Absprache.English (short version):Detached 5-room house, approx. 170 m² living space on a 600 m² plot with mature garden, covered terrace and garden shed. Comprehensively renovated in 2007: new insulation, all windows replaced, kitchen and bathrooms renewed – heating costs of the previous tenant approx. CHF 2,000/year. Two outdoor parking spaces (tandem) directly at the entrance.Ground floor: living room, dining room, office/third bedroom, kitchen, full bathroom (tub and shower), direct garden access. Upper floor: two bedrooms, attic. Basement: additional heated room with own shower room/WC (ideal as guest or teenager's room), laundry, storage. Note: both bathrooms are on the ground floor and in the basement.Herrenweg tram stop (line 11) 2–3 min on foot, Basel in approx. 20 min; ISB Reinach campus and H18 a few minutes by car.Net rent CHF 2,950/month, no service charges (heating paid directly by tenant, electricity/water via utility providers). Available immediately or by arrangement. Long-term tenancy preferred – the previous tenant stayed over five years. Floor plans attached.

Tempo di percorrenza
-
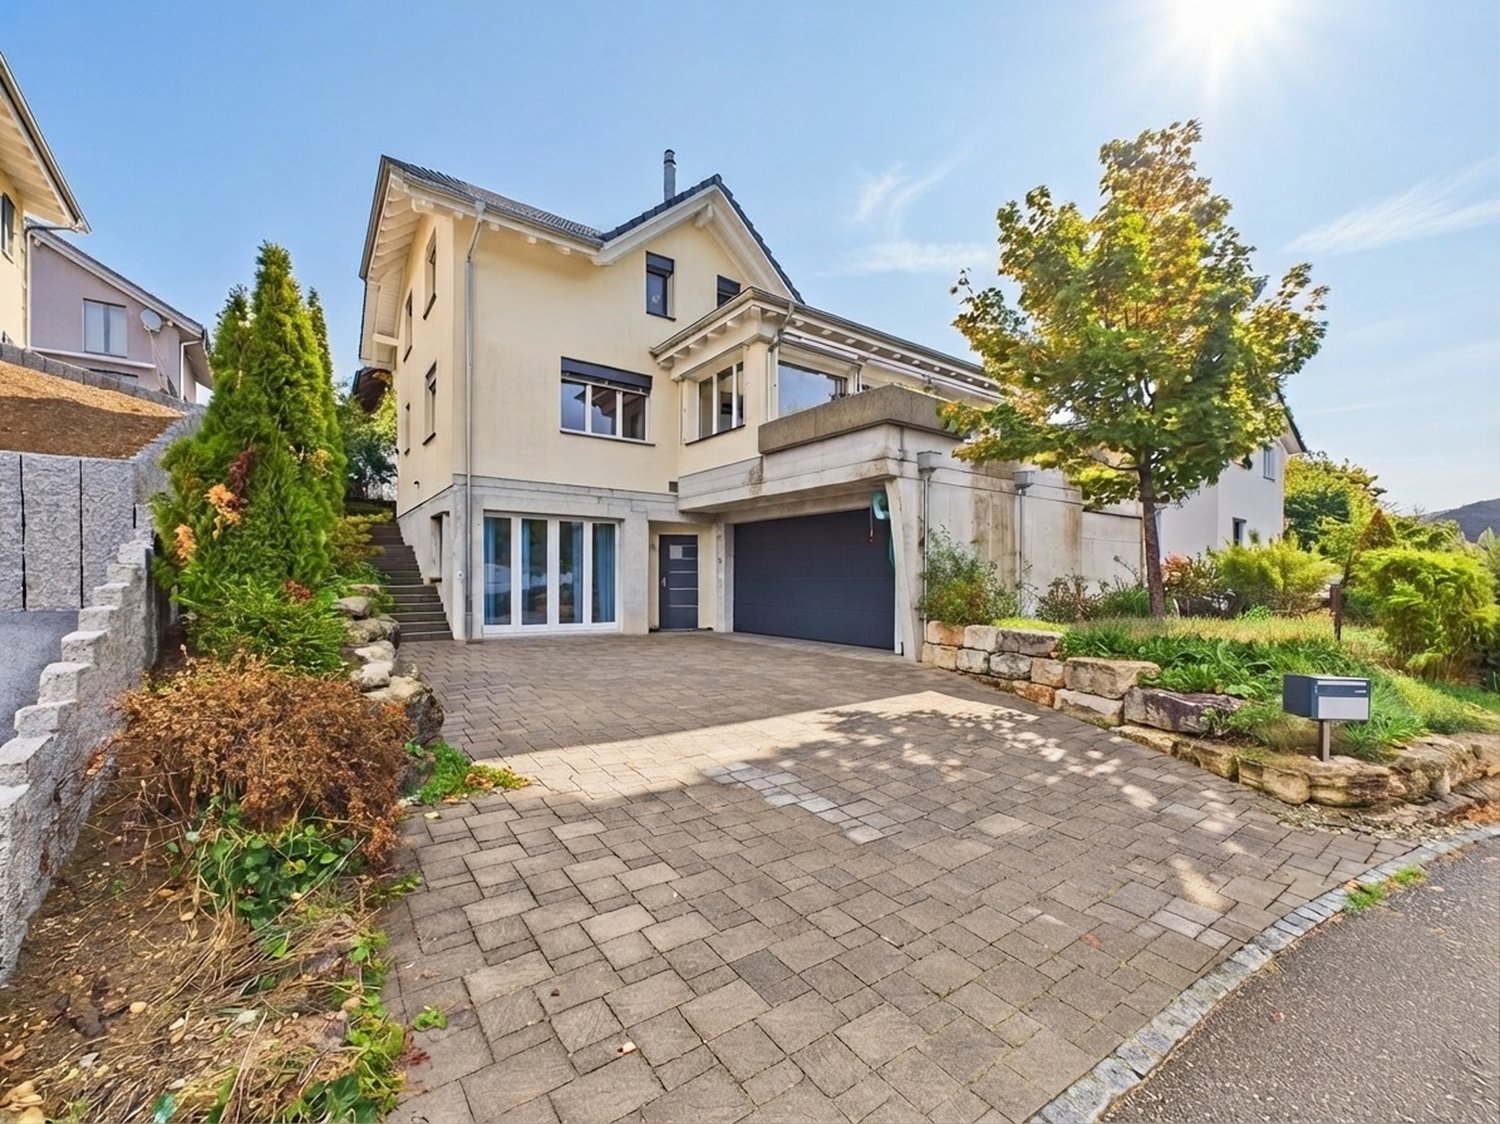
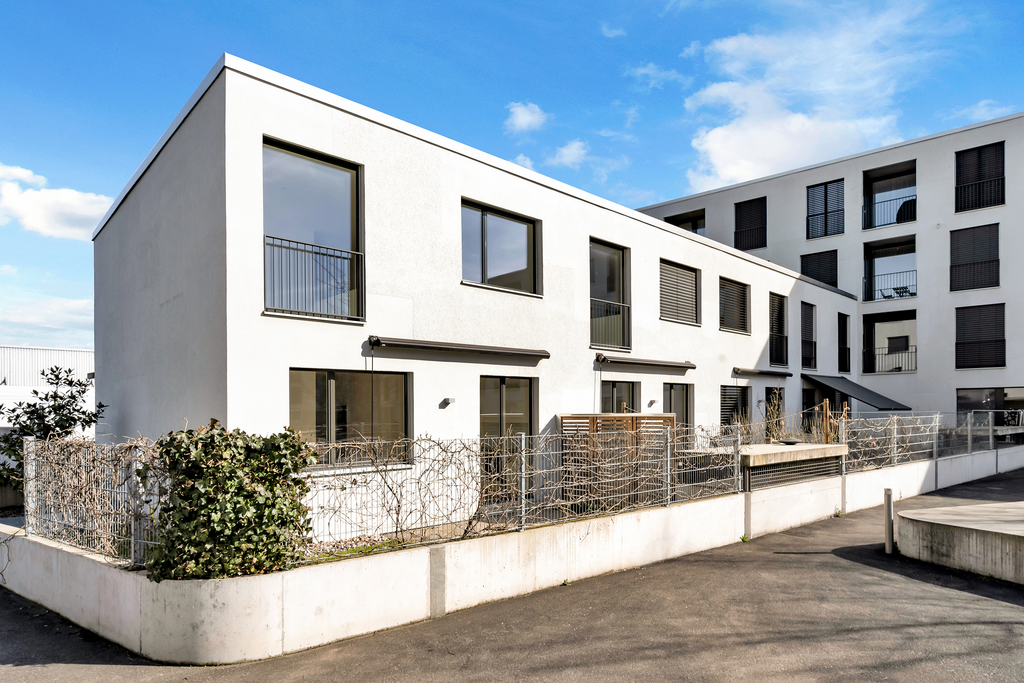
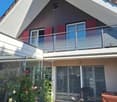
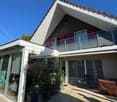
  • Two-story house with a modern design, featuring a balcony on the upper level, large windows, and a well-maintained hedge in the front yard.
  • Empty room with wooden flooring, white walls, and a large sliding glass door leading to a balcony or outdoor area.
  • Modern bathroom with a white sink, chrome faucet, toilet, and a frosted glass shower enclosure. A window offers a scenic view.
  • Modern bathroom with dark blue tiles, bathtub, sink, mirror, and toilet.
  • Empty room with wooden flooring and large windows with blinds, allowing natural light to enter.
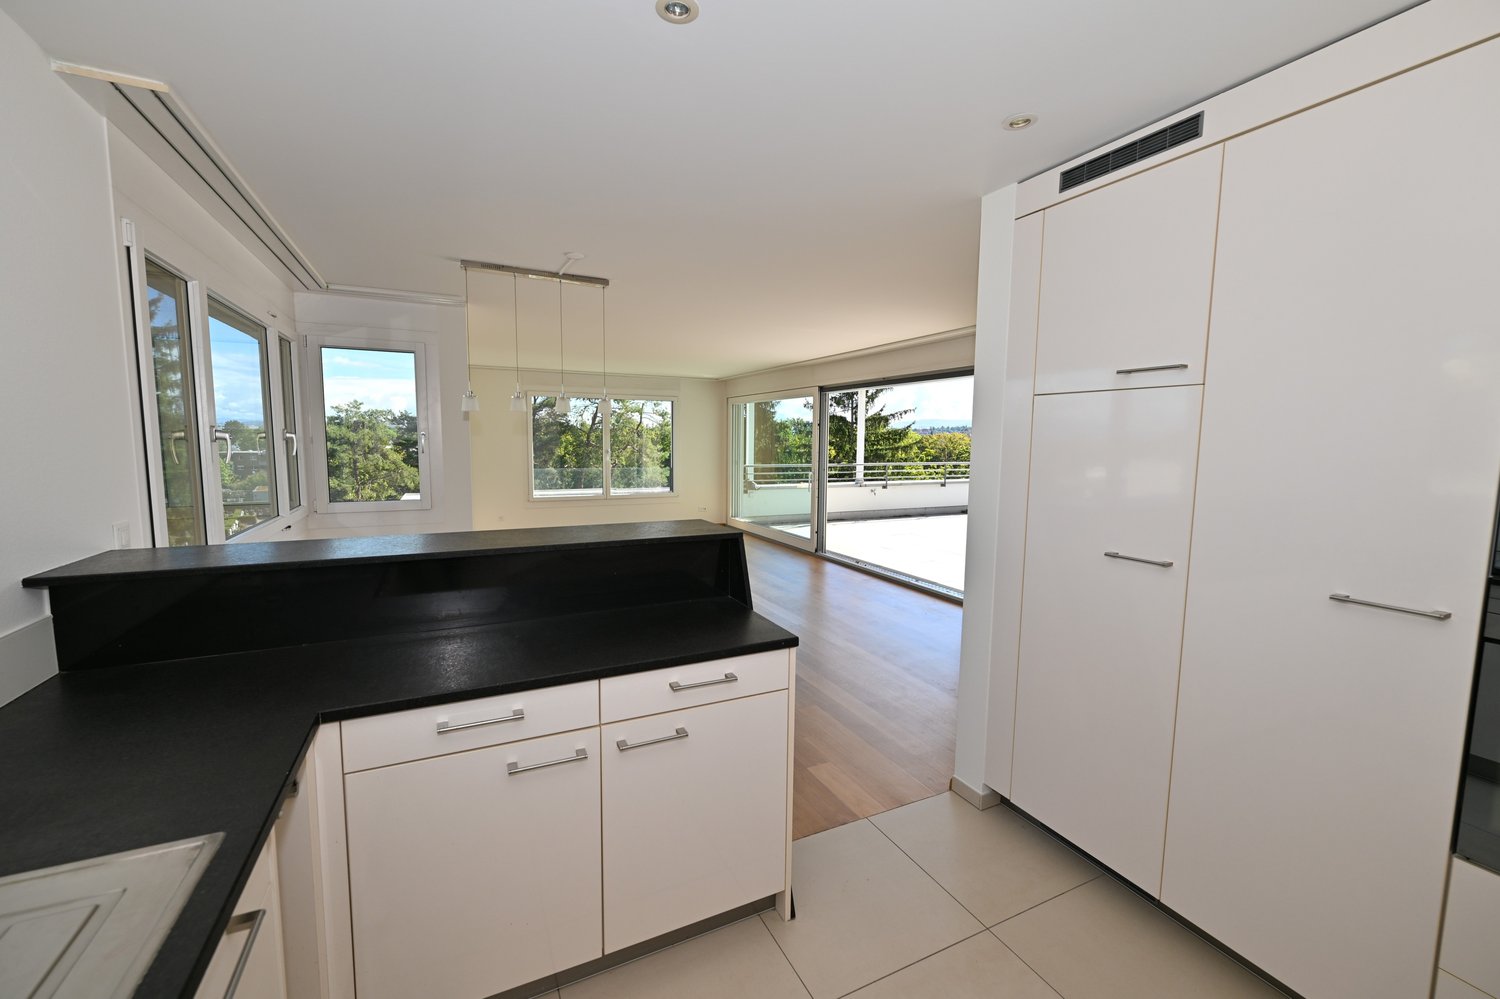
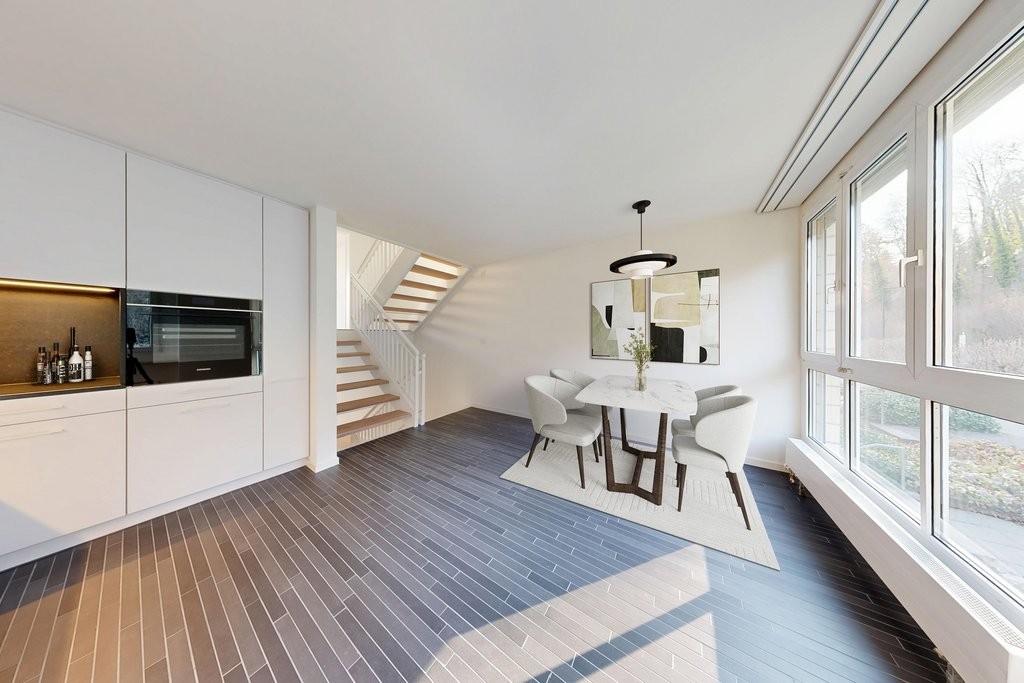
  • Bright hallway with wooden flooring, white walls, and a modern pendant light fixture. A staircase with wooden steps and a metal railing is visible at the end of the hallway.
  • Empty hallway with wooden flooring, white walls, and a hanging light fixture. A door leads to a bathroom with a visible toilet, and a large window at the end offers a view of the outside.
  • Empty room with wooden flooring, white walls, and three windows with white frames and blinds. A single light fixture hangs from the ceiling.
  • Modern bathroom with white tiles, black floor, shower stall, toilet, sink, and mirror.
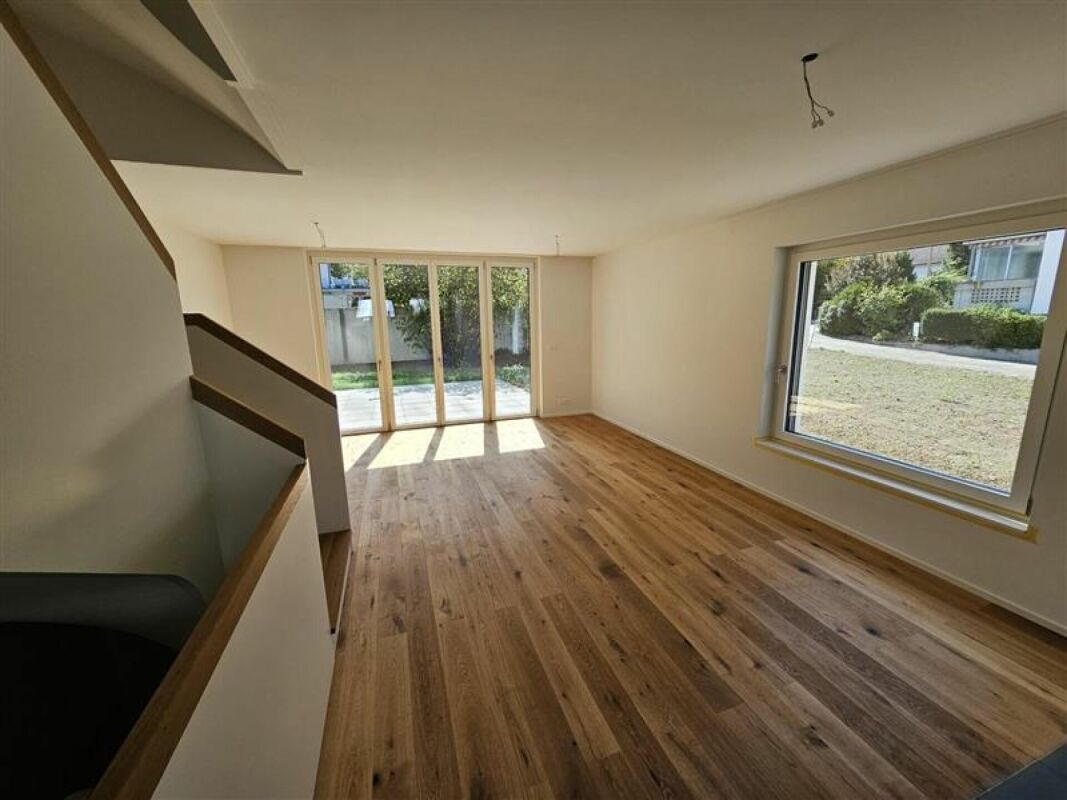
  • Bright, empty room with wooden flooring, large sliding glass doors leading to a garden, and a modern staircase visible on the right side.
  • Modern kitchen with white cabinets, a central island, and bar stools. Features a sleek design with integrated appliances and a large window.
  • Modern kitchen with white cabinets, stainless steel appliances, and dark tiled flooring.
1 / 12
6.5 locali180m²CHF 4300.–
Top
Austrasse 34, 4147 Aesch BL

Gepflegtes 6.5-Zimmer-Reihenhaus in Aesch BL – Modern, familienfreundlich und ruhig gelegen

Willkommen in diesem attraktiven, zweistöckigen Reihenhaus an der Austrasse 34 in Aesch BL. Das im Jahr 2002 erbaute und 2024 frisch renovierte Objekt überzeugt mit einem modernen Design, grosszügigen Wohnflächen und einer ruhigen Lage – ideal für Familien, die Komfort und Lebensqualität schätzen.Das Haus präsentiert sich von aussen mit einem gepflegten Vorgarten mit Hecke, einem Balkon im Obergeschoss sowie grossen Fenstern, die viel natürliches Licht ins Innere lassen. Im Sommer profitiert die Liegenschaft von viel Sonnenlicht.Das Haus bietet folgende Highlights:Lage::Dieses wunderschöne Eckeinfamilienhaus befindet sich in bester Lage, ideal für Familien und in unmittelbarer Nähe zur ISB Aesch. Die kinderfreundliche Umgebung und die ruhige Nachbarschaft machen dieses Haus zum perfekten Zuhause. Untergeschoss:Hier erwartet Sie ein separates, lichtdurchflutetes Zimmer mit eigenem Bad, ideal als Gästezimmer, Home-Office oder Hobbyraum.Erdgeschoss:Das Erdgeschoss beeindruckt mit einem großzügigen Wohnzimmer, das viel Platz für gemütliche Stunden bietet. Die angrenzende, offene Küche und das einladende Entree runden das Raumangebot ab.Erster Stock:Im ersten Stock finden Sie drei große Kinderzimmer, die viel Raum für Spiel und Erholung bieten. Ein modernes Badezimmer und ein geräumiger Flur komplettieren diese Etage.Obergeschoss:Das Highlight des Hauses ist das Elternschlafzimmer im obersten Stock. Mit einer Fläche von 26 m², einer eigenen Terrasse und einer privaten Dusche bietet es einen luxuriösen Rückzugsort mit atemberaubender Aussicht auf den Gempen.Besonderheiten: Kinderfreundliche Umgebung, Nähe zur Schule und zur ISB Aesch , Lichtdurchflutete Räume, Großzügige Wohnfläche, Atemberaubende Aussicht auf den Gempen. Verpassen Sie nicht die Gelegenheit, dieses Traumhaus zu besichtigen und vereinbaren Sie noch heute einen Termin!Dream Family Corner House in Prime Location in AeschLocation:This beautiful corner family house is situated in a prime location, perfect for families and in close proximity to the ISB Aesch. The child-friendly environment and quiet neighbourhood make this house the ideal home.Basement:Here you will find a separate, light-filled room with its own bathroom, perfect for a guest room, home office, or hobby room.Ground Floor:The ground floor features a spacious living room that offers plenty of space for cozy gatherings. The adjoining open kitchen and inviting entrance area complete the layout.First Floor:The first floor houses three large children's rooms, providing ample space for play and relaxation. A modern bathroom and a spacious hallway complete this floor.Top Floor:The highlight of the house is the master bedroom on the top floor. With an area of 26 m², its own terrace, and a private shower, it offers a luxurious retreat with breathtaking views of the Gempen.Special Features:Child-friendly environment, Close to ISB Aesch, Light-filled rooms,Spacious living area, Stunning views of the Gempen. The property features a patio and gardens both in front of and behind the house. Don't miss the opportunity to view this dream home. Schedule a viewing today!

Tempo di percorrenza
-
1 / 13
  • Veduta
7.5 locali168m²CHF 2550.–
Nenzlingerweg 3, 4223 Blauen

Molto spazio per esigenze abitative individuali

Questa speciale casa unifamiliare di 7,5 locali racconta la sua storia. Dall'esterno piuttosto riservata, si apre all'interno un caldo e accogliente focolare pieno di carattere e di calore - un posto dove si vuole arrivare immediatamente.La proprietà è stata ristrutturata nel 2017 con molto tatto e una chiara visione della sostenibilità. I materiali naturali come soffitti e pareti in legno, superfici in argilla e pavimenti in parquet danno alle stanze un calore tangibile e un clima di vita salutare. Questo non è stato semplicemente modernizzato - questo è stato progettato con il cuore.Sia che si tratti di una famiglia vivace o di una coppia con il desiderio di spazio per la creatività e il lavoro: questa casa si adatta ai progetti di vita dei suoi abitanti. Offre ritiri come anche aree aperte per esperienze condivise, per momenti quieti e idee ispiratrici.Un breve sguardo a ciò che vi aspetta: • Un'area di vita, di pranzo e di cucina aperta con un forno di stoccaggio T-Eye confortevole • Quattro camere da letto progettate con amore • Un bagno con WC come anche una doccia aggiuntiva con WC • Una stanza polivalente con accesso diretto alla zona di seduta del giardino idilliaco - perfetta per le serate sociali, i progetti creativi o le ore musicali • Uno studio separato per un lavoro concentrato • Un laboratorio per le idee di artigianato • Una lavanderia e una cantina per uno spazio di stoccaggio pratico E come punto di forza particolare: la parcelle del giardino generosa - un piccolo paradiso con possibilità infinite. Che si tratti di rilassarsi, fare giardinaggio o giocare: Ognuno trova il suo posto preferito nel verde.Un focolare che non offre solo spazio ma anche sentimento.Desiderate ulteriori informazioni? Siamo lieti del vostro contatto!

  • Veduta
Tempo di percorrenza
-
1 / 19
  • Balcone / Terrazza
  • Veduta
  • Parcheggio
  • +4
5.5 locali175m²CHF 4580.–
Keltenweg 10, 4123 Allschwil

Modernes Terrassenhaus an ruhiger und zentraler Lage in Allschwil

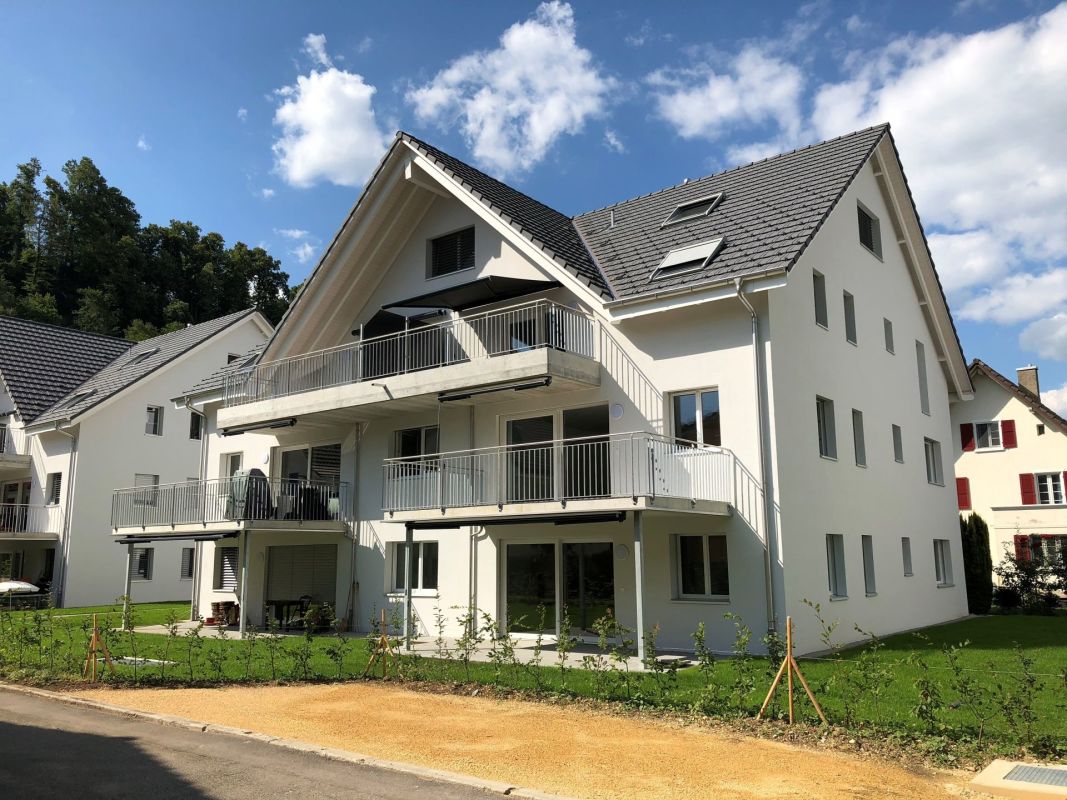
Das lichtdurchflutete, moderne Terrassenhaus befindet sich in einem ruhigen und kinderfreundlichen Quartier, nur wenige Gehminuten vom Dorfkern von Allschwil entfernt. Die Liegenschaft wurde 2012 erbaut und ist Teil einer ansprechenden Terrassenhaussiedlung. Dank der Hanglage geniessen Sie einen wunderbaren Weitblick über die umliegenden Täler. Hier verbinden sich Ruhe und zentrale Lage perfekt: Das Ortszentrum mit sämtlichen Einkaufsmöglichkeiten und Dienstleistungen sowie die öffentlichen Verkehrsmittel (Tram Nr. 6 Richtung Riehen / Bus Nr. 33 Richtung Schifflände) erreichen Sie bequem zu Fuss.Mit 5.5 Zimmern und einer Wohnfläche von 175 m² bietet dieses Haus ein ideales Zuhause für Familien oder Paare mit Platzbedarf. Der hochwertige Ausbaustandard, der geschmackvolle Innenausbau sowie die durchdachte Architektur sorgen für höchsten Wohnkomfort. Eine moderne Wärmedämmung, komfortable Bodenheizung, Oblichter und grosszügige Fensterfronten schaffen ein aussergewöhnlich helles und angenehmes Wohnambiente – heller geht kaum.Zusätzlich stehen Ihnen rund 30 m² Nebenflächen zur Verfügung, darunter ein grosszügiger Kellerraum, eine Waschküche mit Waschmaschine und Tumbler sowie ein Technikraum mit moderner Wärmepumpe und Boiler.Über eine kurze Treppe gelangen Sie zum Hauseingang, wo Sie ein helles Entrée mit praktischem Einbauschrank empfängt. Von hier aus führt ein breiter Flur in den grosszügigen Wohn- und Essbereich mit offener Küche und direktem Zugang zur teilweise gedeckten Terrasse. Mit einer Fläche von 41 m² bildet dieser Bereich das Herzstück des Hauses – ideal für gemeinsame Stunden mit Familie und Freunden. Die moderne Küche fügt sich harmonisch in den Raum ein und erfüllt höchste Ansprüche. Grosse Fensterfronten sorgen für viel Tageslicht und eröffnen einen herrlichen Blick auf die Terrasse und die Umgebung.Auf dieser Etage befinden sich zudem ein Gäste-WC mit Fenster, ein Badezimmer mit verglaster Dusche und Badewanne sowie zwei Kinderzimmer und das Elternschlafzimmer mit begehbarer Ankleide. Alle Zimmer sind mit hochwertigem Holzboden, elektrischen Storen und direktem Zugang zur Terrasse ausgestattet.Eine Etage tiefer erwartet Sie ein beheiztes Gästezimmer mit Tageslicht sowie ein separates Badezimmer mit Dusche – ideal für Besucher, die hier ihre Privatsphäre geniessen. Auf dieser Ebene befinden sich ausserdem der Kellerraum, die Waschküche sowie der Technikraum.Zum Haus gehört eine grosszügige Garagenbox mit elektrischem Tor, die Platz für zwei Autos sowie zusätzliche Abstellmöglichkeiten für Fahrräder bietet. Die Garage befindet sich oberhalb des Hauses und ist über einige Treppenstufen erreichbar.Ein Zuhause, das keine Wünsche offenlässt: grosszügig, modern, lichtdurchflutet, ruhig und dennoch zentral gelegen.Gerne präsentieren wir Ihnen diese besondere Immobilie persönlich.**********************************************************************The light-flooded and modern terrace house is located in a quiet and childfriendly neighborhood not far from the village center of Allschwil. The terracehouse was built in 2012 and is part of a modern terrace house development. Due to the hillside location, you can enjoy a wonderful view over the valleys from here. Here you are guaranteed both the tranquility and the possibility to reach the village center with all other service businesses as well as public transport in a few minutes walk (streetcar no. 6 direction Riehen / bus no. 33 direction Schifflände). The house offers a family a beautiful home with 5.5 rooms distributed over 175 m2 of living space. It has a high standard of finish, a tasteful interior, good insulation, a comfortable underfloor heating, skylights and large windows that literally flood the house with light; in terms of quality of living can hardly be surpassed, brighter is hardly possible. The perfect home for families or couples who like to live centrally yet quietly and enjoy living with a view. On further 30 m2 are the ancillary rooms such as a spacious basement room, a laundry room with washing machine / tumbler and the technical room with the modern heat pump and boiler, located. Via a short staircase you reach the entrance of the terrace house, where you are welcomed by a bright entrance hall with a practical built-in wardrobe. Entering through the wide and bright hallway you reach the spacious living / dining area with open kitchen and direct access to the partially covered terrace. This area has a stately size of 41 m2 and forms the absolute heart of the house. Here you can meet as a family, cook together, sit together or simply enjoy life. The modern, open kitchen nestles harmoniously into this space and leaves absolutely nothing to be desired. Thanks to the large window fronts, this room is flooded with light and you enjoy a magnificent view of your beautiful terrace and the spacious surroundings. Also on this floor are the guest toilet with window, the bathroom with glazed shower and bathtub, as well as two children's bedrooms and the master bedroom with walk-in dressing room. The rooms all have a beautiful wooden floor, electric blinds and direct access to the terrace. One floor below is the heated guest room with natural light and the bathroom with shower. Practically separated, your guests enjoy their privacy and their own bathroom here. Also on this floor you will find a spacious basement room, the laundry room with washing machine and tumble dryer as well as the technical room with the heat pump heating and the boiler. To the house belongs a spacious garage box with electric door, where you can park two cars and, thanks to another niche, your bicycles. The garage is located above the house and can be reached via a few steps. A house that leaves nothing to be desired. Spacious, modern, bright, quiet and very centrally located. We are happy to show you the house in person.

  • Balcone / Terrazza
  • Veduta
  • Parcheggio
  • +4
Tempo di percorrenza
-
1 / 11
4 locali110m²CHF 2400.–
Bodmenstrasse 27, 4153 Reinach BL

Casa a schiera cerca famiglia

Questa casa a schiera ben curata si trova in un quartiere residenziale tranquillo e familiare a Reinach BL e offre un ideale luogo di vita per le famiglie o le coppie che apprezzano uno spazio di vita spazioso in un ambiente piacevole.Già entrando nella casa, siete accolti da un ingresso accogliente con un armadio a muro pratico e un bagno per gli ospiti. Il soggiorno e la sala da pranzo luminosi con parquet formano il cuore della casa e offrono un accesso diretto al giardino. Questo invita a soffermarsi e godere di un'area barbecue, di un ripostiglio e di un sole serale magnifico.La cucina separata offre abbastanza spazio per la vita quotidiana e completa l'offerta di locali a questo livello.Al piano superiore, troverete tre camere ben tagliate, due delle quali sono orientate verso il lato giardino tranquillo. Il bagno è dotato di una vasca da bagno, di una doccia separata spaziosa, di un lavabo e di un water, e offre un comfort elevato per tutta la famiglia. Gli spazi di archiviazione supplementari sono creati dagli armadi a muro sul pianerottolo e dall'accesso al sottotetto.Il seminterrato convince con una stanza polivalente che è ideale come stanza da hobby, ufficio a casa o camera supplementare. L'offerta è completata da una lavanderia con accesso diretto all'esterno e da una cantina naturale separata che offre uno spazio di archiviazione supplementare.Questa affascinante casa a schiera combina una disposizione di locali ben pensata con un'atmosfera di vita conviviale e una posizione attraente. Le strutture commerciali, le scuole, i trasporti pubblici e le zone di svago sono vicine, il che fa di questa casa un luogo ideale per i giovani e gli anziani.L'affitto netto è di CHF 2'400.- (al di fuori dei costi accessori). I costi accessori sono fatturati direttamente all'inquilino (in base al consumo tra CHF 200 e CHF 350).Saremmo lieti di mostrarvi questa proprietà attraente durante una visita personale. Ci auguriamo del vostro contatto.

Tempo di percorrenza
-
  • Two story house, white walls, brown trim, red shutters, two doors
  • Fireplace, wooden floor, white walls, white door, radiator, window
  • Empty room with two windows, wooden floor, two radiators, power outlets
  • Large fireplace in a corner with wooden floor
  • white cabinetry, black countertops, stainless steel appliances, double oven and microwave, sink with stainless steel faucet, dishwasher, and washing machine
  • modern bathroom, white tiles, black tiles, white toilet, white sink, glass glasses, window
  • empty room, hardwood floor, white walls, open doors
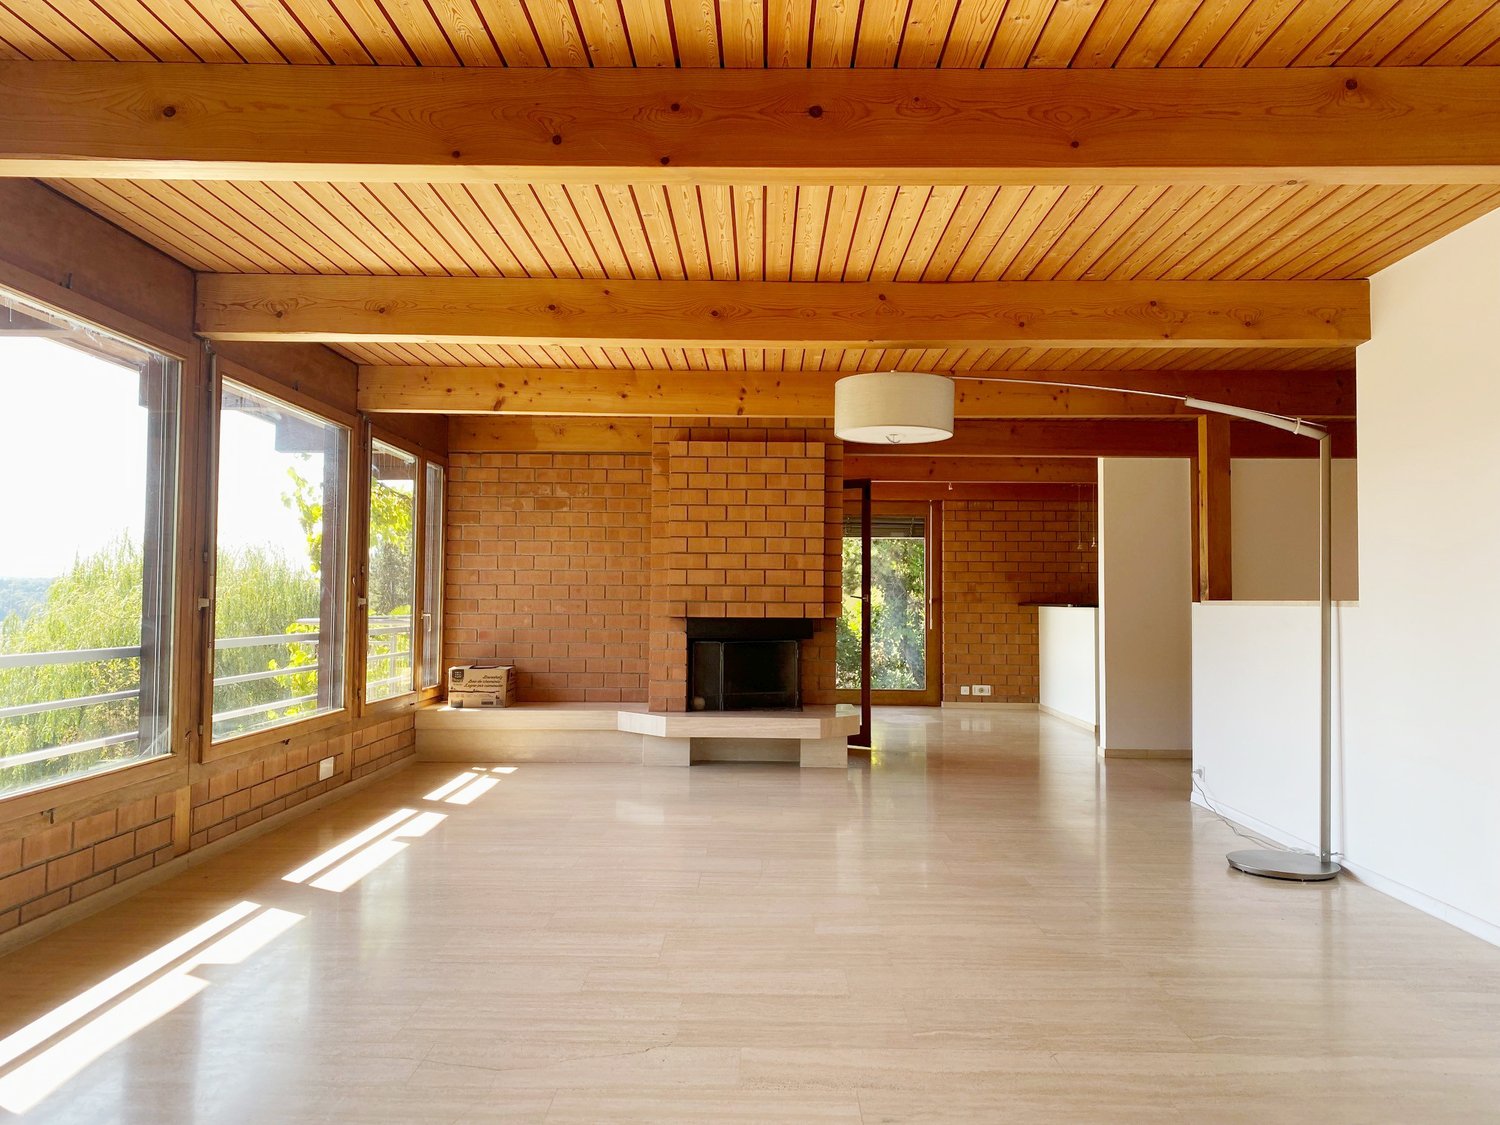
  • Large room, wooden floor, white walls, exposed wooden ceiling beams, window with radiator
  • Metal railing, wooden steps, white wall, wooden floor
  • empty room, wooden floor, white ceiling, white wall, window
  • Unfurnished room with wooden beams, slanted ceiling, two windows, and radiator on wall.
  • white tiles, glass enclosure, toilet, shower
  • Small bathroom with a sink, mirror, and radiator; adjacent to a shower stall
  • laundry room with a washing machine, dryer, sink, and a toilet
  • Brick paved ground, fenced entrance, large trees, house in the back, benches in the distance
1 / 15
6.5 locali140m²CHF 2950.–
Lützelbachweg 15, 4123 Allschwil

Affascinante casa a schiera di 6,5 locali in posizione tranquilla ad Allschwil

Scopri questa bella casa a schiera di 6,5 locali su tre piani nell'idillico Allschwil. Con 140 m² di spazio abitativo, questa proprietà offre molto spazio per le famiglie e colpisce per la sua posizione tranquilla e la sua bella vista.Informazione importante: La casa ha 4 camere da letto, i salotti sono contati come 2,5 locali (6,5 locali) • Disposizione degli spazi generosa: 6,5 locali luminosi distribuiti su tre piani con bei pavimenti in legno e travi in legno caratteristiche • Cucina moderna: Mobili bianchi con superfici in legno nero, elettrodomestici in acciaio inossidabile, lavastoviglie e lavatrice • Due bagni: Un bagno moderno con piastrelle bianche e nere e un piccolo bagno con doccia • Balcone e giardino: Spazio esterno privato con giardino pavimentato, alberi grandi e area recintata • I costi di servizio sono calcolati e fatturati all'esterno Posizione perfetta: La casa si trova in un quartiere calmo e soleggiato di Allschwil. La connessione è eccellente - la fermata del tram "Allschwil Dorf" si trova a soli 5 minuti a piedi, la fermata dell'autobus "Rosenberg" a 3 minuti. Per le esigenze quotidiane, troverete un supermercato Coop a 6 minuti a piedi e la farmacia Amavita Paradies a soli 3 minuti. Le famiglie apprezzano la vicinanza alla scuola Schönenbuchstrasse, che si trova a 4 minuti.Questa proprietà è ideale per le famiglie che valorizzano la pace e la natura ma che desiderano anche una buona connessione con la città.

Tempo di percorrenza
-
1 / 13
5.5 locali198m²CHF 4070.–
Neuweilerstrasse 23c, 4123 Allschwil, 4123 Allschwil

Ampio spazio per vivere. Casa di famiglia stilosa vicino al villaggio di Allschwil

Descrizione dell'oggetto Affittiamo immediatamente o su accordo questo appartamento di 5,5 locali di alta qualità e eccezionale situato al 23c, Neuweilerstrasse, un vero e proprio punto di forza residenziale che offre il comfort di vita di una casa di famiglia. La proprietà è stata completamente ristrutturata nel 2020 e comprende in totale solo cinque unità abitative, ognuna con il proprio ingresso. Di conseguenza, si gode di un alto livello di privacy e di un'esperienza di vita esclusiva. L'appartamento si estende su tre livelli e colpisce con locali luminosi, materiali nobili, pavimenti in parquet oliati, riscaldamento a pavimento e infrastrutture di alta qualità. Il camino svedese confortevole, la cucina aperta, il balcone soleggiato e le stanze spaziose fanno di questa proprietà una casa stilosa con molto carattere. Disposizione dei locali : Piano terra : • Area di ingresso con armadio incorporato pratico • Locale tecnico con torre di bucato separata • Doccia/WC separati • Due locali di svago • Réduit • Ascensore 1° piano : • Ambiente di vita aperto con camino svedese, ideale per le serate conviviali • Cucina moderna e luminosa • Loggia • Ascensore Piano superiore : • Bagno con vasca e doccia • Due stanze Attrezzature Attrezzature generali • Mansarda su tre piani con ingresso privato • Pavimenti in parquet oliati e riscaldamento a pavimento • Locali spaziosi e luminosi con architettura stilosa • Camino svedese nell'ambiente di vita • Loggia • Torre di bucato separata al piano terra • Posto auto esterno opzionale (CHF 80.-/mese) Attrezzature da cucina • Cucina moderna e luminosa • Forno e vapore a alta quota • Lavastoviglie • Superfici di lavoro spaziose e molto spazio di stoccaggio • Punti luce a LED • Concept aperto con spazio per un tavolo da pranzo Attrezzature da bagno • Doccia/WC al piano terra • Bagno/doccia/WC al piano superiore • Installazioni sanitarie moderne e luminose Descrizione della posizione L'appartamento si trova in un quartiere preferito di Allschwil, a pochi minuti dal confine della città di Basilea. Il quartiere convince con la sua posizione residenziale tranquilla, combinata con un'infrastruttura eccellente. I negozi, le scuole, i ristoranti e i caffè sono facilmente raggiungibili a piedi. La fermata del tram e dell'autobus più vicina offre una connessione perfetta al centro di Basilea, ideale per i pendolari. Le aree di svago vicine, come la foresta di Allschwil o il centro del villaggio, offrono anche numerose possibilità di svago e di passeggiate. Allschwil è una delle municipalità più popolari della regione, che combina uno stile di vita urbano e una qualità di vita naturale. Conclusione Abbiamo suscitato il tuo interesse? Per pianificare una visita, utilizza il modulo di contatto e riceverai successivamente le date di visita disponibili o potrai iscriverti online direttamente. Ci auguriamo di ricevere la tua richiesta!

Tempo di percorrenza
-
1 / 12
4.5 locali100m²CHF 2170.–
Grundackerstrasse 21A, 4414 Füllinsdorf

Deliziosa casa a schiera 4.5 locali in posizione tranquilla a Füllinsdorf

Benvenuti in questa casa a schiera 4.5 locali ben curata e familiare situata al Grundackerstrasse 21A a Füllinsdorf. La casa colpisce con una ripartizione degli spazi ben pensata su tre piani e offre tutto ciò che il vostro cuore desidera su 100 m² di spazio abitativo - ideale per le famiglie o le coppie che valorizzano il comfort e la tranquillità.La casa offre, tra le altre cose: • 4.5 locali su tre piani con una ripartizione degli spazi generosa • 2 bagni per un massimo di comfort • Terrazza con una bella vista - ideale per rilassarsi • Lavatrice e lavastoviglie in casa • TV via cavo disponibile La casa si trova in un quartiere residenziale tranquillo.La posizione segna punti con un'infrastruttura eccellente: • Supermercato Denner - a solo 2 minuti a piedi • Farmacia Dropa Schönthal - raggiungibile in solo 3 minuti a piedi • Scuola Liestalerstrasse - a solo 5 minuti a piedi, perfetta per le famiglie • Fermata dell'autobus Niederschönthal - raggiungibile in 4 minuti a piedi • Stazione di Frenkendorf-Füllinsdorf - raggiungibile in 10 minuti a piedi • Inoltre, posto auto CHF 160,00 • I costi accessori esterni non sono inclusi nel canone di locazione netto e saranno fatturati direttamente all'inquilino dai fornitori di servizi rispettivi. (ad esempio, elettricità, acqua, ecc.) Godetevi il meglio della vita tranquilla e delle connessioni ottimali in una delle comunità più affascinanti del Canton Basilea Campagna. Una meravigliosa opportunità per tutti coloro che cercano una casa accogliente in un ambiente familiare!

Tempo di percorrenza
-

Proprietà suggerite sulla base dei risultati della tua ricerca

Altri oggetti interessanti