221 risultati - Case in affitto: Cantone Vaud

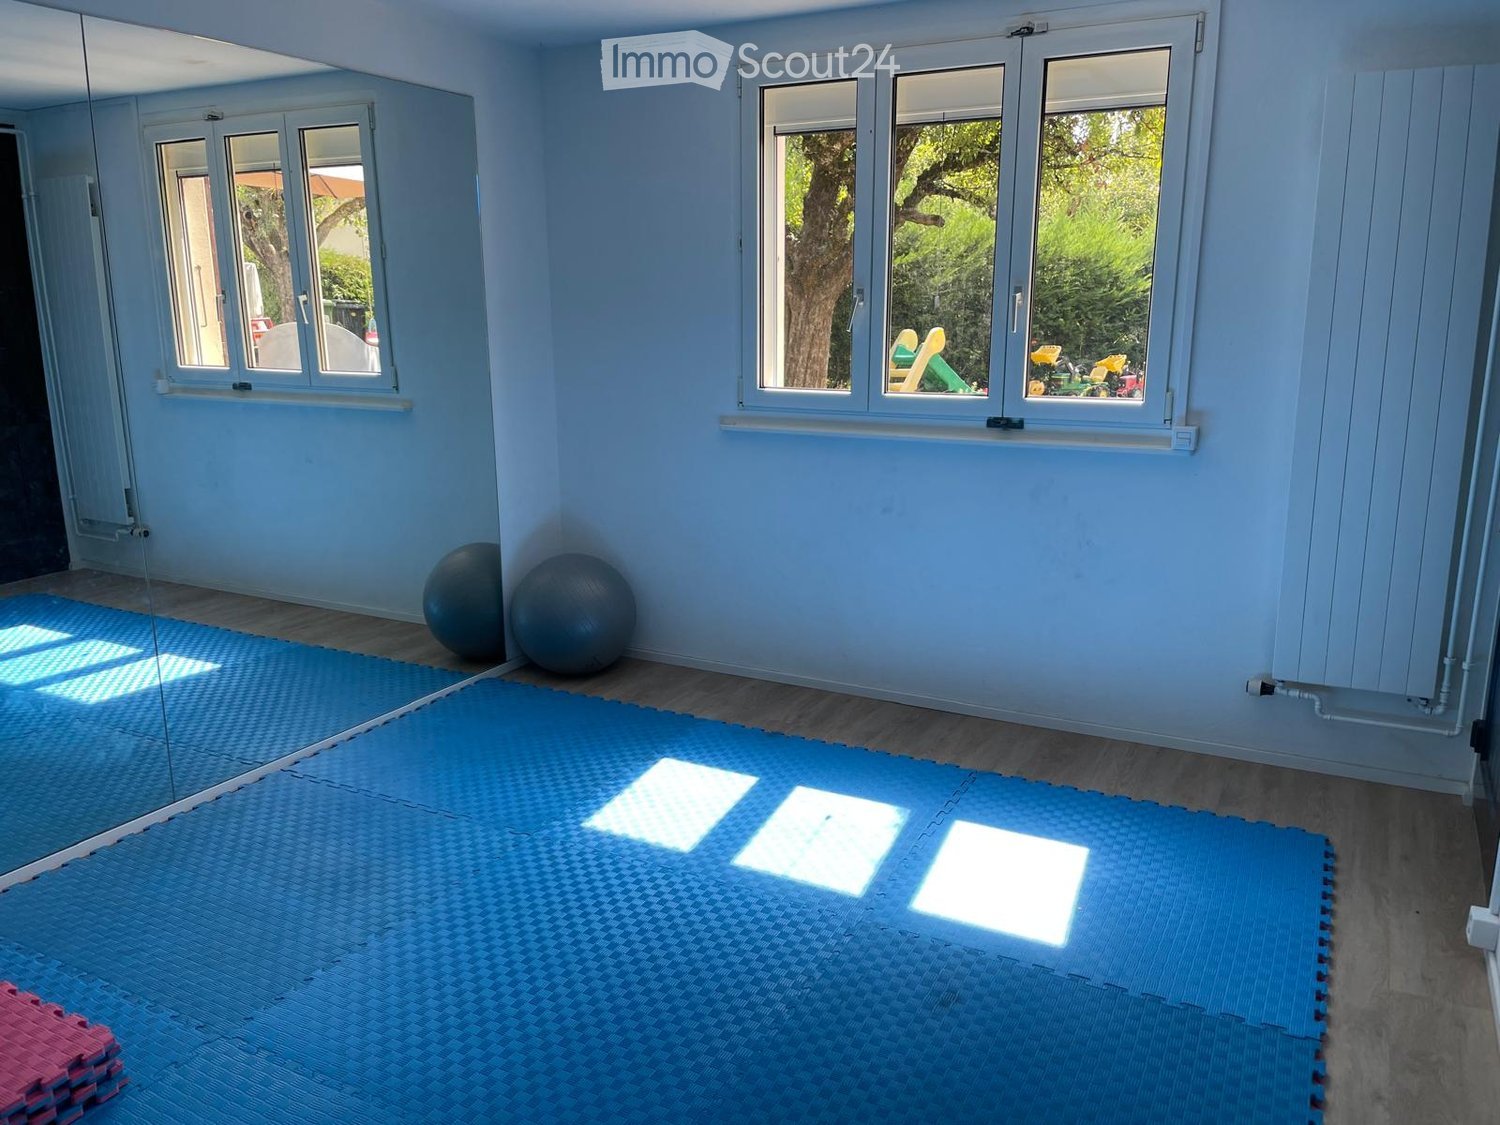
  • Bright room with light blue walls, wooden floor, large windows, exercise mat, fitness balls, mirror, and foam blocks.
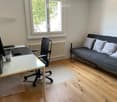
  • A modern, multi-functional room with a grey sofa, a black office chair, a white desk, and a radiator. The room features large windows with a view of greenery outside.
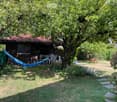
  • A serene garden area with a hammock, outdoor furniture, and a small wooden house with a red roof. The space is surrounded by lush greenery and trees, creating a peaceful outdoor setting.
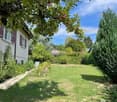
  • Well-maintained garden with a grassy lawn, fruit tree, shrubs, and a small white house in the background.
  • Two-story house with a tiled roof, multiple windows with shutters, a garage, and a driveway with two parked cars.
  • Two-story house with beige walls, red shutters, and a tiled roof. Features include a balcony, a driveway with two parked cars, and a small outdoor seating area with chairs and an umbrella.
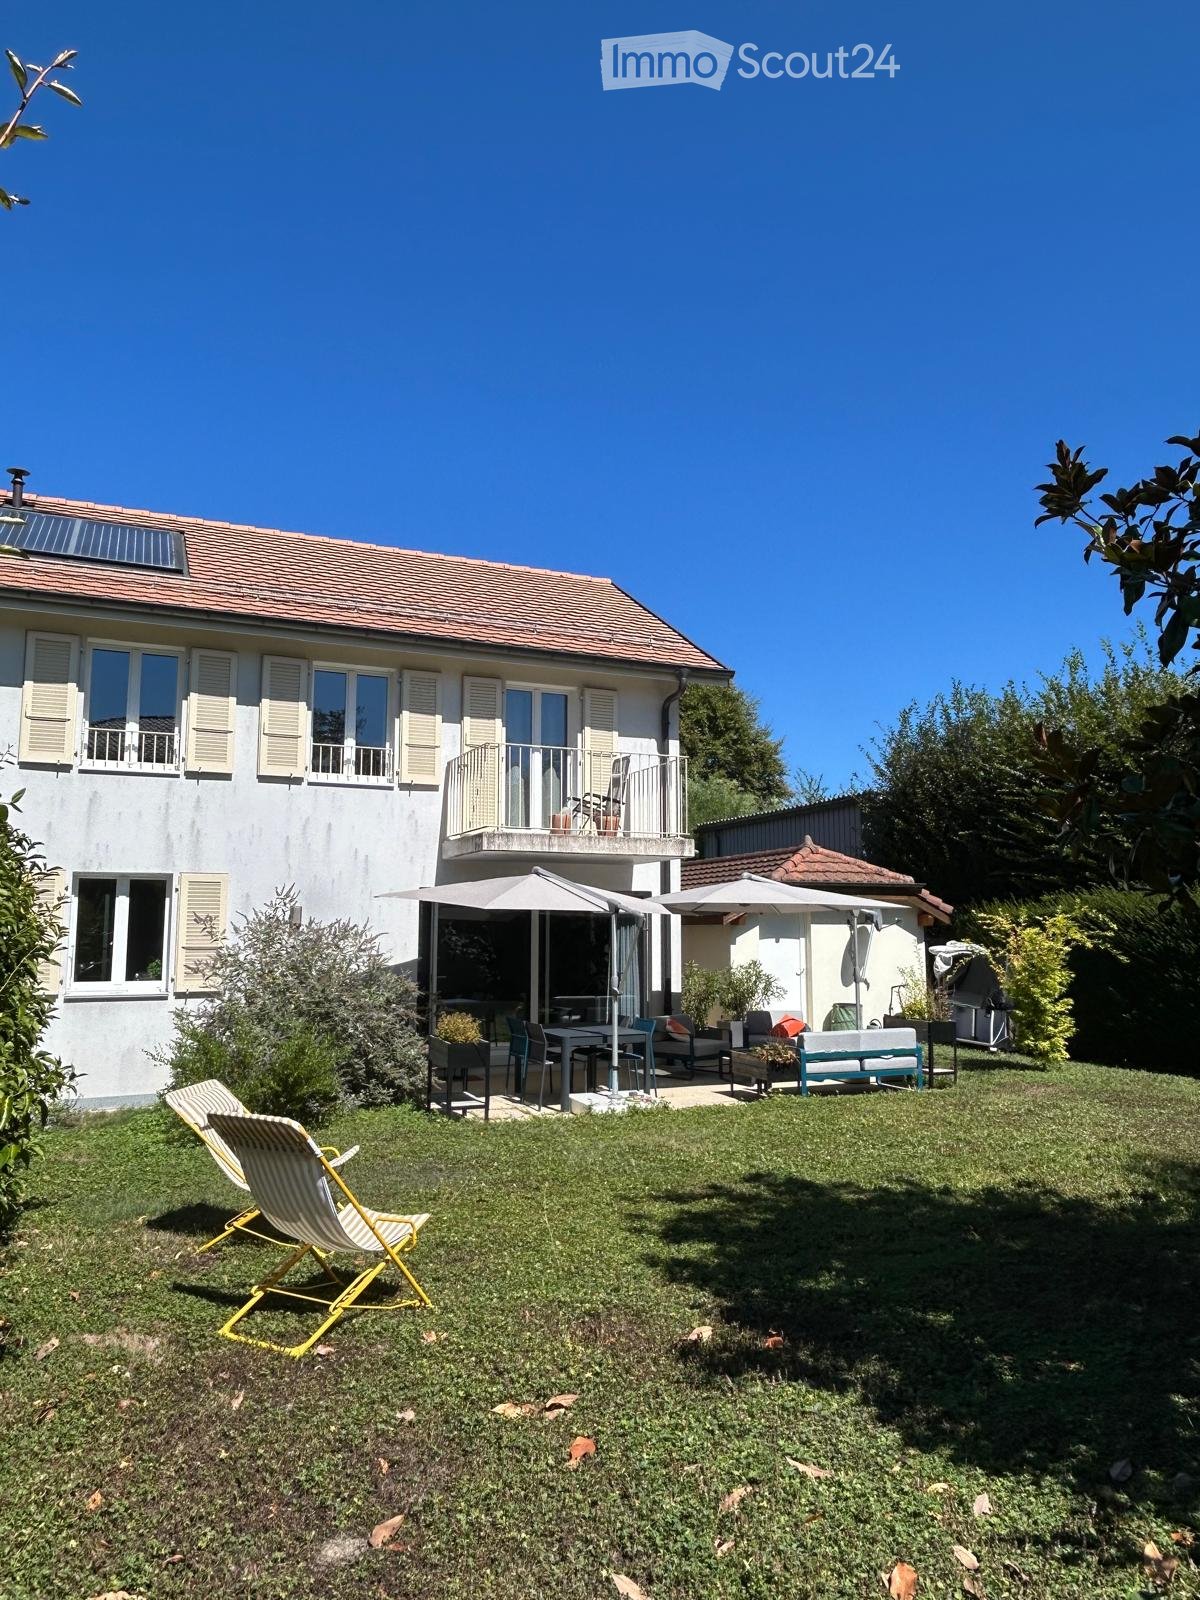
  • Outdoor patio area with a large umbrella, three chairs, and a round table, adjacent to a house with wooden shutters.
  • Modern kitchen with white and wooden cabinets, stainless steel appliances, granite countertops, and large windows letting in natural light.
  • Bright, airy bedroom with two single beds, a small table and chairs, a toy ship on the floor, and a bookshelf with books and a globe. The room has white wooden paneling and a slanted ceiling with skylights.
  • Bright bedroom with a double bed, light blue duvet, white pillows, a small table with a plant, a chair, and a radiator. Large windows offer a view of greenery outside.
  • Cozy children's bedroom with a single bed, bookshelf, and a small rug on the floor.
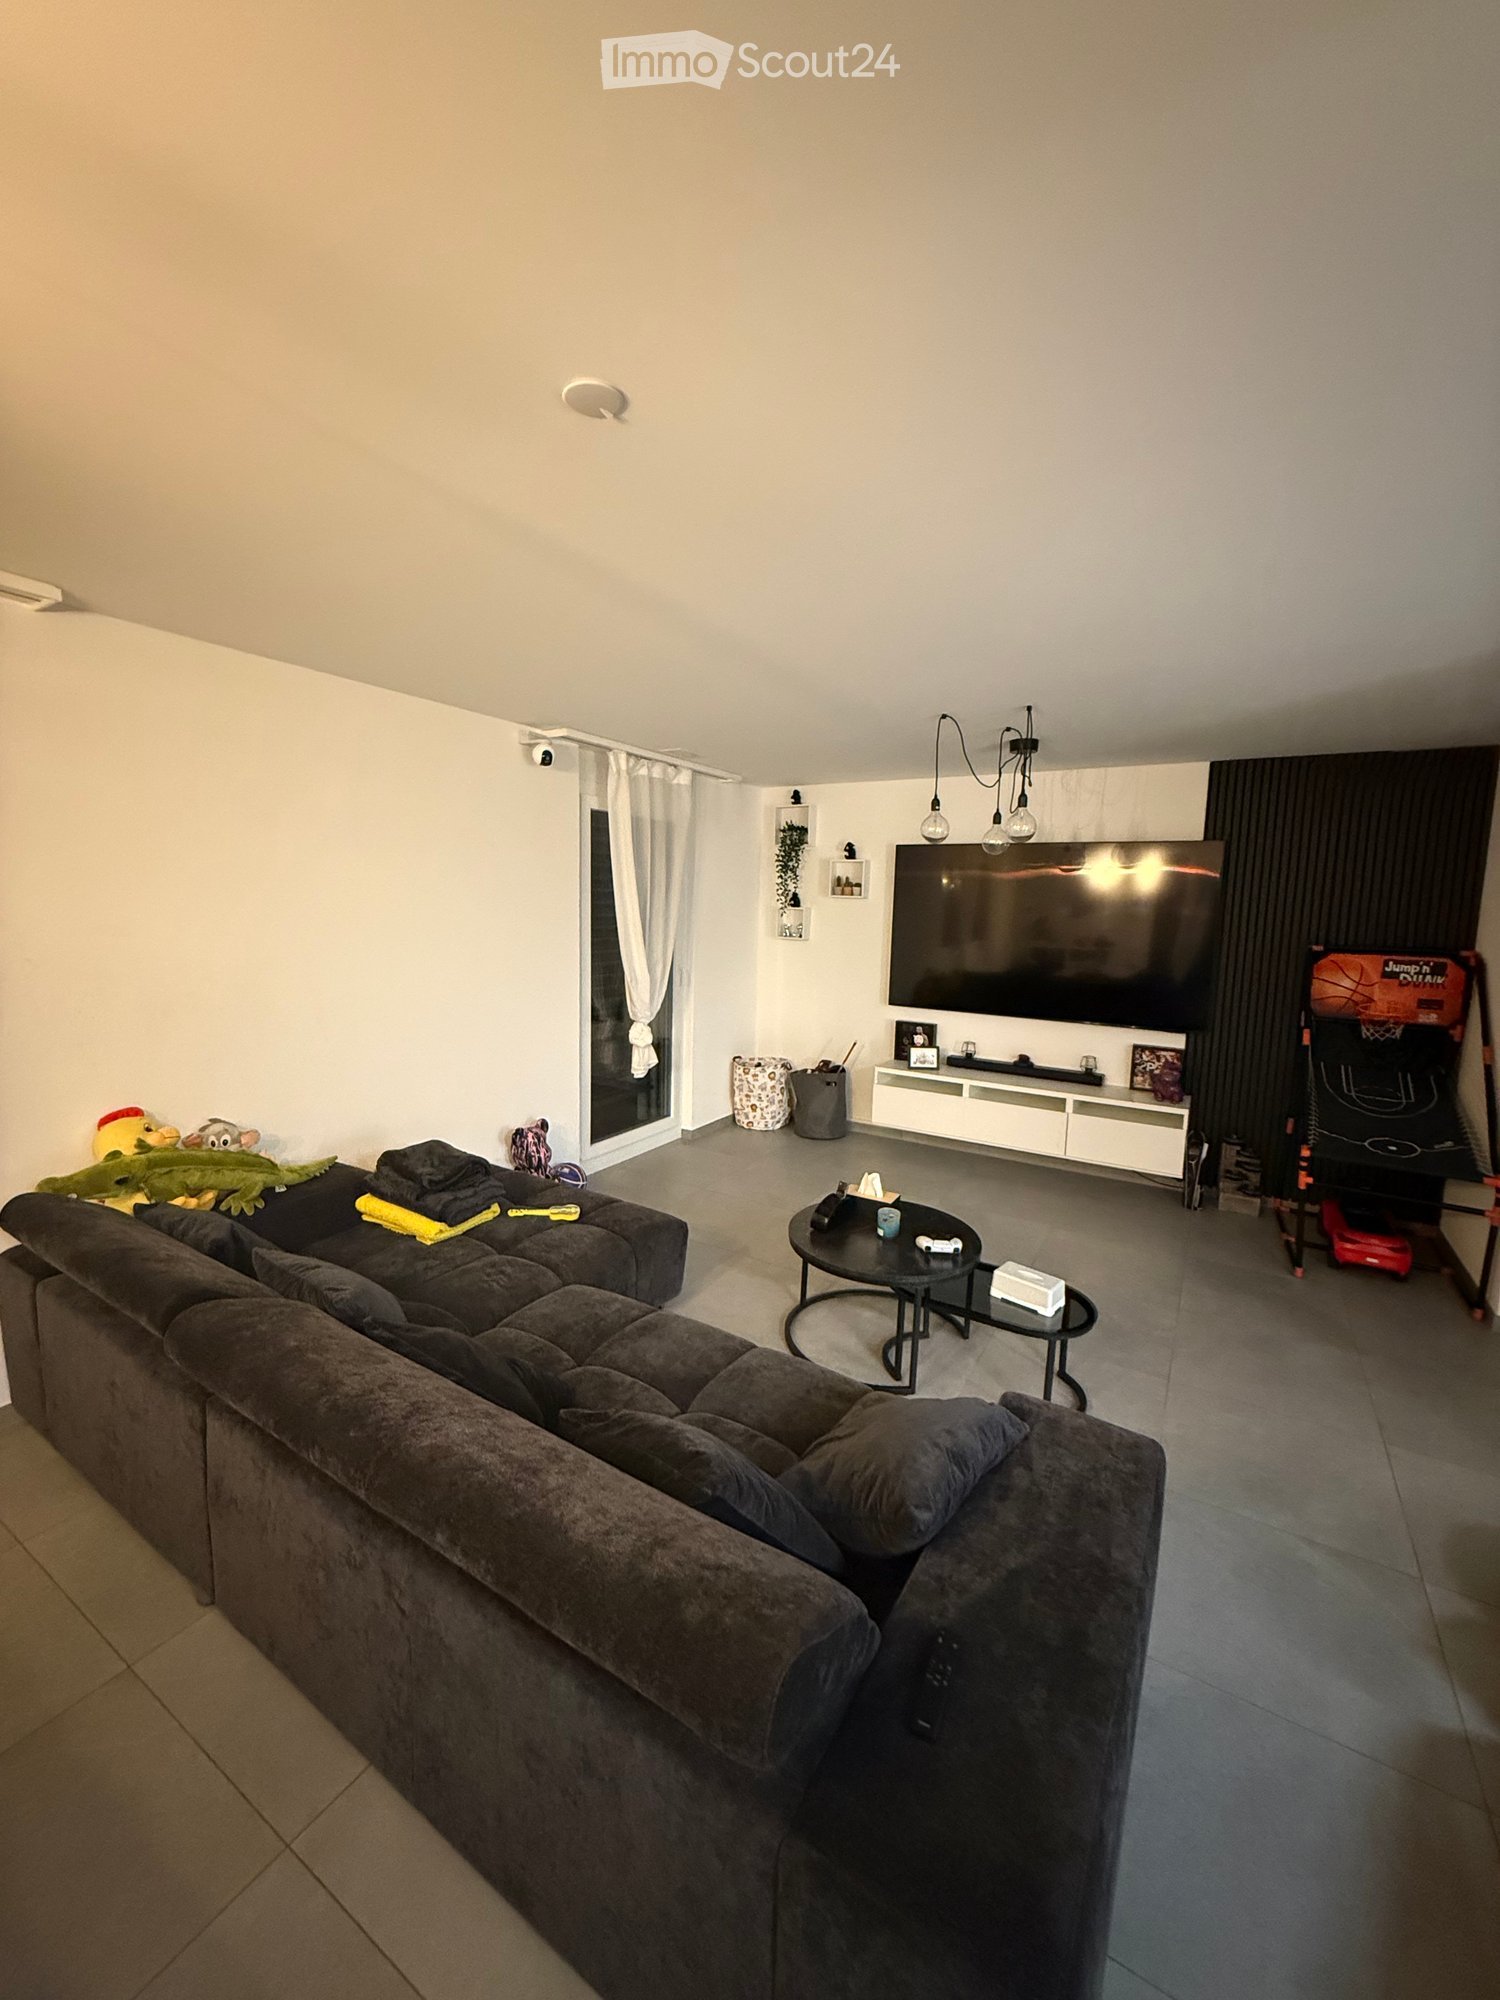
  • Bright living room with wooden flooring, two grey sofas, a round wooden dining table with chairs, a bookshelf, and a potted plant near the window.
  • Open-plan living and dining area with wooden flooring, a grey sofa, a round wooden dining table with four chairs, a large round mirror, and a clock on the wall.
  • Outdoor patio area with white chairs, a small table, and an umbrella, surrounded by greenery and a wooden shed.
  • Lush garden with trees, swing, slide, and a parked car on a paved driveway.
1 / 15
A modern, multi-functional room with a grey sofa, a black office chair, a white desk, and a radiator. The room features large windows with a view of greenery outside.
A serene garden area with a hammock, outdoor furniture, and a small wooden house with a red roof. The space is surrounded by lush greenery and trees, creating a peaceful outdoor setting.
Well-maintained garden with a grassy lawn, fruit tree, shrubs, and a small white house in the background.
6 locali160m²CHF 4500.–
Premium
Chemin des Planches, 1066 Epalinges

Casa familiare di 6 locali in affitto a Epalinges – disponibile immediatamente

Bella casa individuale di 6 locali a Épalinges. Ideale per una famiglia! La casa ha beneficiato di importanti ristrutturazioni tra il 2023 e il 2024. È situata al termine di una strada chiusa in un quartiere residenziale molto tranquillo e verde. È ideale per raggiungere Losanna, a soli 7 minuti a piedi dalla metropolitana M2 (stazione Croisettes), e a 15 minuti a piedi dalle scuole.Condizioni finanziarie e disponibilità • Affitto mensile netto: 4500 + spese individuali. • Spese: Addebitate direttamente all'inquilino dai Servizi Industriali di Losanna (SIL) (nessun anticipo spese tramite il proprietario). • Indicativo (per una famiglia di 5 persone): elettricità circa CHF 325.-/mese + acqua circa CHF 100.-/mese. • Disponibilità: 1 ottobre 2026 o secondo accordi. Possibilità di affittare la casa arredataDistribuzione internaPiano terra:Dopo aver superato l'ingresso principale (dotato di una pratica armadietta a muro), lo spazio si apre su: • Un soggiorno molto luminoso che si apre su una cucina completamente attrezzata e aperta. • Due camere da letto confortevoli di 15 m² e 9,8 m². • Un bagno con vasca da bagno, cabina doccia e WC. Mansarda:Un meraviglioso spazio abitativo, completamente abitabile, ideale per una sala giochi, una camera dei bambini o una suite genitori, questo piano ha il suo WC e lavandino.Seminterrato: • Una stanza luminosa di 9,7 m² (ideale per uno studio) • Una stanza tecnica con colonna di lavaggio integrata. • Una cantina e spazi di stoccaggio. • Un garage con porta automatica. • Una stanza di 12,5 m² con ingresso indipendente, dotata del suo bagno/doccia. Ideale per una palestra, camera da letto o studio. Oltre al garage, il grande cortile esterno consente di parcheggiare facilmente diversi veicoli.Posizione e servizi • Trasporti: a 6-7 minuti a piedi dalla metropolitana M2 (direzione Losanna). • Negozio: vicino a Coop, Migros e ai negozi di Épalinges. • Scuole: scuole accessibili a piedi in 15 minuti (scuola completa).

Tempo di percorrenza
-
Nuova construzione
1 / 13
  • Balcone / Terrazza
  • Garage
13 locali600m²Prezzo su richiesta
Premium
A Trélex, 1270 Trélex

Villa d'exception de haut standing

Nichée sur une parcelle privée de 1'343 m² dans le cadre paisible et recherché de Trélex, sur La Côte vaudoise entre Genève et Nyon, cette villa d'exception incarne le raffinement et l'art de vivre à son plus haut niveau. La maison d'habitation développe 242 m² sur Rez et étage, complétés par 601 m² aménagés en sous-sol, un garage de 39 m² et une dépendance de 41 m². Répartie sur quatre niveaux desservis par un ascenseur privatif, la propriété offre des volumes généreux, des matériaux nobles et des prestations dignes des plus belles résidences internationales, au cur d'un jardin paysager de 594 m² agrémenté d'une piscine de 53 m².REZ-DE-CHAUSSÉE Niveau de réceptionHall d'entrée avec armoires encastréesSuite avec chambre de 22 m² et armoires encastréesSalle de douche attenante avec double vasque en marbre nobleVestiaire et WC visiteurs indépendantsAscenseur privatif desservant les 4 niveaux de la maisonGrand salon de 50 m², baigné de lumière grâce à ses baies vitréesSalle à manger de 25,7 m²Véranda vitrée de 18 m²Cuisine équipée de 29 m² avec monte-charge pour les courses1ER ÉTAGE Suites & espace bureauHall avec armoires et grand balconBureau de 27,8 m²Salle de doucheSuite chambre de 19 m² avec accès direct au balcon et salle de douche à double vasqueSuite chambre de 27 m² avec salle de douche et dressingCuisine avec monte-charge pour les coursesWC séparés1ER SOUS-SOL Espace de vie & intendanceHall d'entrée avec armoiresSalonDeux dépôts et dégagementWCTrois dressings2 Pièces de rangement réfrigérée (cave froide)Deux chambres avec salle de doucheCuisine et WCCave et espace de rangement2ÈME SOUS-SOL Loisirs & garageSalle de cinéma privée non équipéeGrande bibliothèqueDépôt DressingCuisine BuanderieToiletteEspace dédié au toilettage des animauxGarage pouvant accueillir 12 véhiculesESPACE PISCINE Détente & réception extérieurePiscine avec coin cuisine Pièce de réception/repasWC et salle de douche attenantsVisites uniquement sur rendez-vous, dans la plus stricte confidentialité.Contact & informations : Bernard Nicod Rolle Mme Ben Bader 021.807.15.21 079.418.78.10----PROPERTY DESCRIPTIONNestled on a private 1,343 m² plot in the peaceful and sought-after setting of Trélex, on the Côte Vaudoise between Geneva and Nyon, this exceptional villa embodies refinement and an outstanding lifestyle.The main residence offers 242 m² of living space over the ground and first floors, complemented by 601 m² of finished basement areas, a 39 m² garage and a 41 m² annex. Spread over four levels served by a private lift, the property offers generous volumes, high-quality materials and amenities worthy of the finest international residences, all set within beautifully landscaped grounds of 594 m² featuring a 53 m² swimming pool.GROUND FLOOR Reception LevelEntrance hall with built-in wardrobesBedroom suite with a 22 m² bedroom and built-in wardrobesEn-suite shower room with double marble vanityDressing room and separate guest WCPrivate lift serving all four levels of the houseSpacious 50 m² living room, flooded with natural light through large glazed windows25.7 m² dining room18 m² glazed verandaFully equipped 29 m² kitchen with a dumbwaiter for groceriesFIRST FLOOR Suites & Office SpaceHallway with built-in wardrobes and large balcony27.8 m² officeShower room19 m² bedroom suite with direct access to the balcony and a shower room with double vanity27 m² bedroom suite with shower room and dressing roomKitchen with dumbwaiter for groceriesSeparate WCLOWER GROUND FLOOR Living & Staff AreasEntrance hall with built-in wardrobesLiving roomTwo storage rooms and connecting areaWCThree dressing roomsTwo refrigerated storage rooms (cold rooms)Two bedrooms with shower roomsKitchen and WCCellar and storage areaSECOND BASEMENT Leisure & GaragePrivate cinema room, not equippedLarge libraryStorage roomDressing roomKitchenLaundry roomWCDedicated pet-grooming areaGarage accommodating up to 12 vehiclesPOOL AREA Outdoor Leisure & EntertainingSwimming pool with kitchen areaReception / dining roomAdjacent WC and shower roomViewings strictly by appointment and conducted with the utmost confidentiality.Contact & informations : Bernard Nicod Rolle Mme Ben Bader 021.807.15.21 079.418.78.10

  • Balcone / Terrazza
  • Garage
  • Open-plan dining and office area with modern furniture, large windows with curtains, and decorative wooden sculptures.
  • Modern living room with white leather sofas, a white armchair, a floor lamp, a coffee table, and a picture frame on the wall.
1 / 6
Open-plan dining and office area with modern furniture, large windows with curtains, and decorative wooden sculptures.
8.5 locali240m²CHF 6900.–
Premium
6 chemin de la Redoute, 1197 Prangins

Family House - PRANGINS

To rent - Family House – PRANGINSTypical village on the lake shore, inbetween Geneva and Lausanne. • Quiet area • 10 min walk to railway station – Nyon, Airport GCA 20 min. • many schools nearby : International school La Châtaigneraie (Founex), La Côte International School (Aubonne), Institut Catholique Mont-Olivet (Gland), Champittet (Nyon), Moser (Nyon), Local Schools (Prangins, Nyon) • House recently built (2012), Minergie, (Solar, CMV), quality equipments, large rooms, • living space 240 m². • Basement : technical room/loundry (washing machine, drying machine), rumpus room, • Guestroom with bathroom and independent entrance, cellar with cupboards, access to the garage • Ground floor : room (study/guest) with bathroom, dressing room, living room, dining room, kitchen fully equiped, access to the terrace • 1st floor : masterbedroom with dressing and bathroom (bath&shower), 2 bedrooms, bathroom (shower), open area with access to the balcony • Central hoover, multimedia (TV ; internet) in each room, electric blinds, • floor tiles except in the rooms (wooden floor), floor heating • Garage up to 4 cars, electric terminal for electric cars • Terrace 60 m², south, electric awning, pergola The rent, 6’900,- CHF, includes maintenance subscription for heatpump + CMV + solar, gardener ( lawn mowing + hedge trimming)Vacant from end of September 2026English spoken, wir sprechen DeutschContact : Anna&Peter Kroiss - apkroiss@yahoo.fr - +41-79-648.0.659
Tempo di percorrenza
-
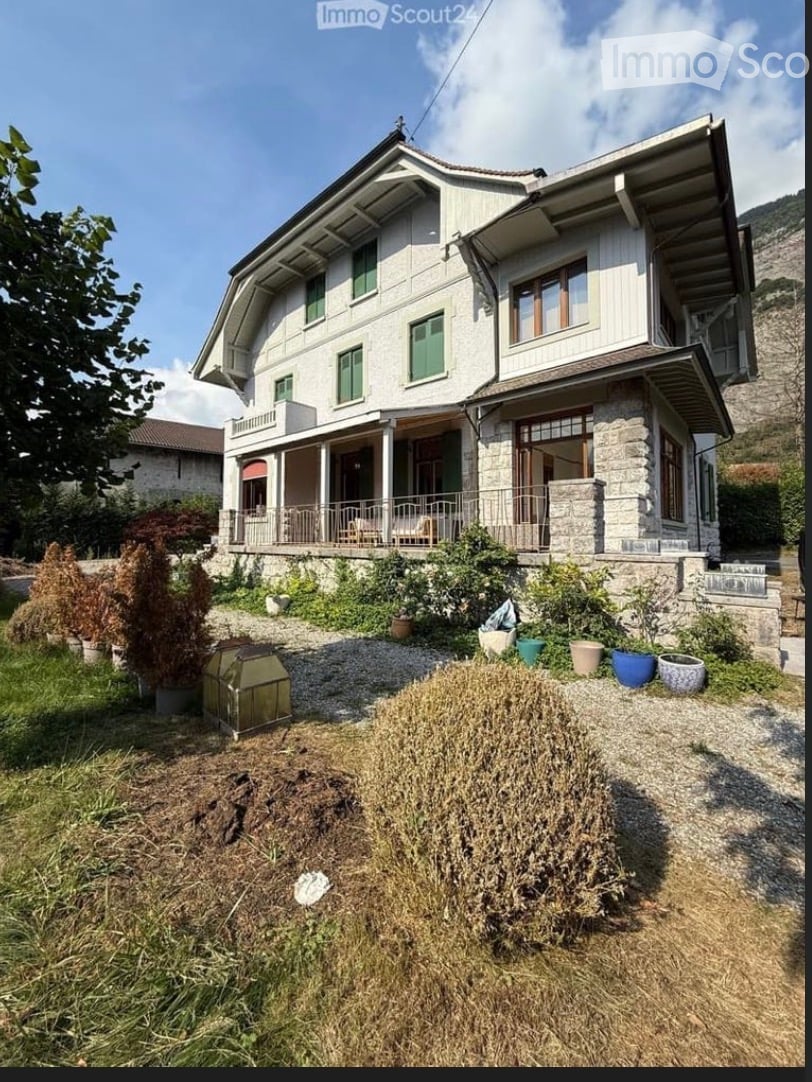
  • Two-story house with wooden siding, green shutters, and a raised ground floor. Features a garage and small garden area.
  • Two-story house with wooden exterior, green shutters, and a stone wall in front. The house is surrounded by a well-maintained lawn, small trees, and shrubs.
  • Two-story wooden house with green shutters and a pitched roof, surrounded by a grassy area with a small wooden structure in the foreground.
  • Two-story house with white walls, green shutters, wooden roof, and stone foundation. The house has a covered entrance and is surrounded by a dirt driveway and grassy areas.
  • Two-story wooden house with green shutters, surrounded by trees and a gravel pathway.
  • Two-story house with wooden facade, green shutters, solar panels on the roof, and a covered entrance area.
  • Two-story house with white walls, green shutters, and a brown tiled roof. Features a covered entrance and a driveway.
  • Two-story house with white walls, green shutters, wooden door, and solar panels on the roof.
  • Two-story house with wooden facade, green shutters, and a tiled roof. The house features a raised ground floor and is surrounded by a low concrete wall and some greenery.
  • Bright kitchen with wooden ceiling beams, tiled floor, white cabinets, and a built-in dishwasher.
  • An empty room with exposed wooden beams on the ceiling, tiled floor, and three windows with wooden frames. The walls are painted white, and the room has a clean, minimalist design.
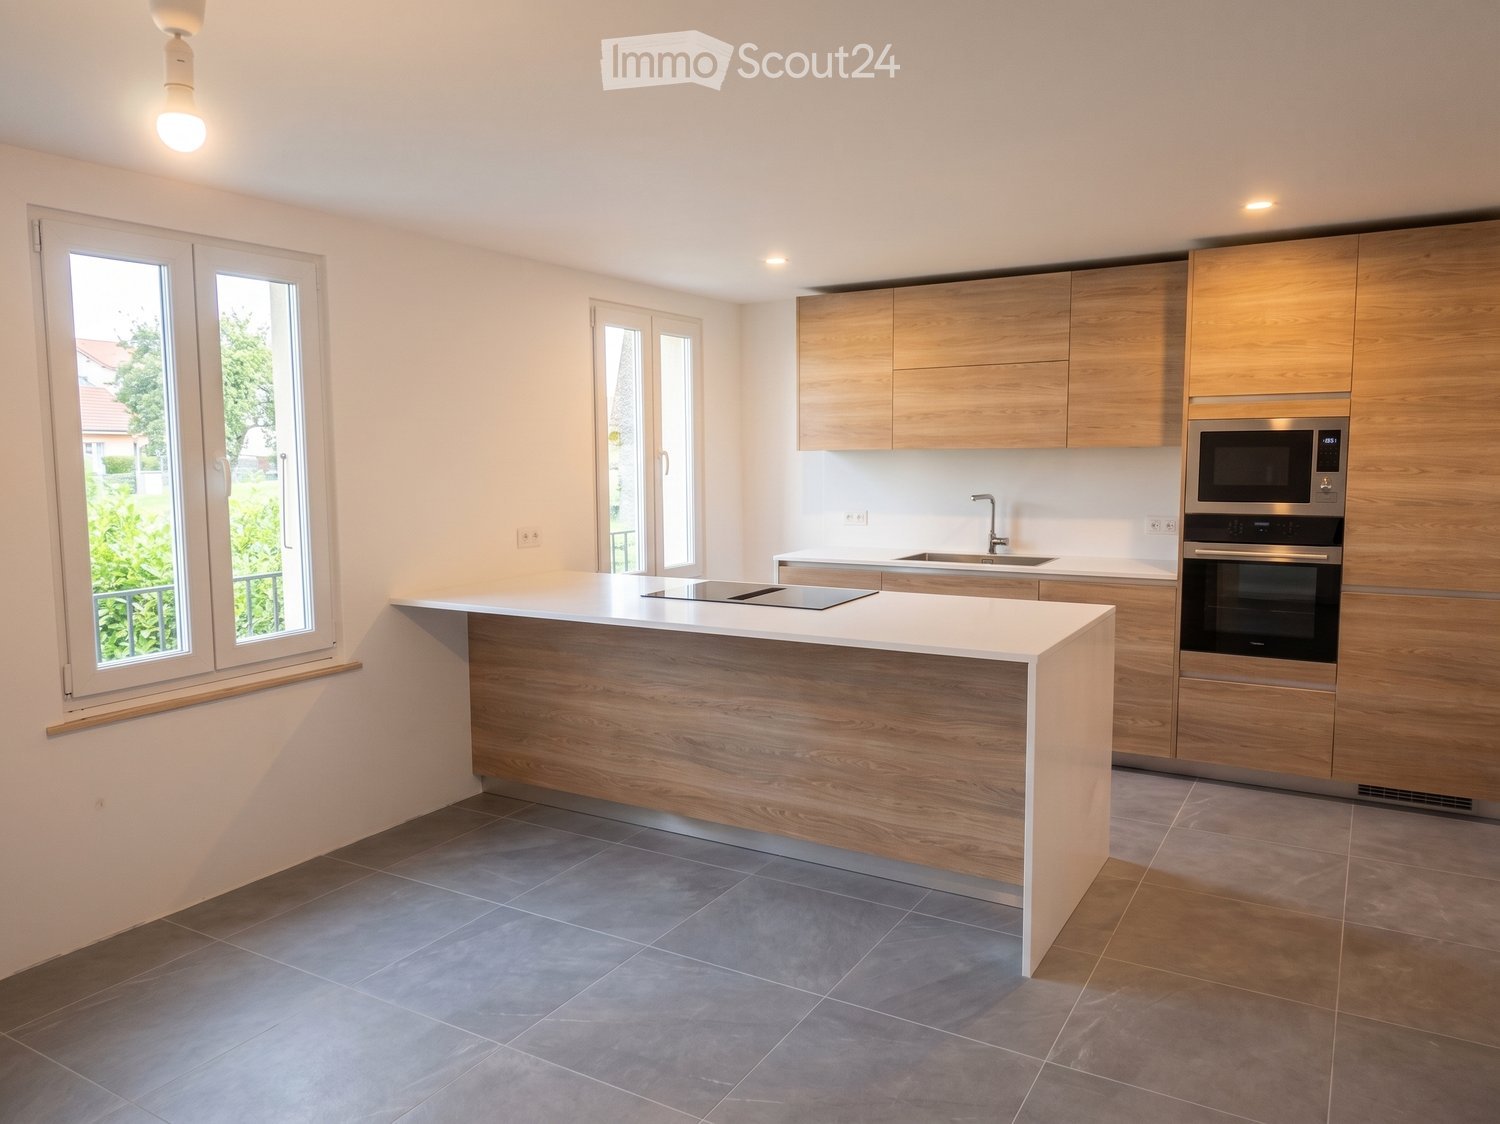
  • Modern kitchen with light wood cabinets, stainless steel appliances, and a large window. Features include an open dishwasher, oven, and sink.
  • A narrow hallway with tiled flooring, white walls, and wooden doors. The hallway leads to a staircase with wooden railings and a visible wooden ceiling structure.
  • Open doorway leading to a garden area with plants and a paved pathway, visible from inside a wooden-walled corridor.
  • A narrow hallway with wooden panel walls, tiled floor, and a small window showing a view of the roof and surrounding area.
  • Modern bathroom with white tiles, a toilet, a sink with a faucet, and a cabinet under the sink. The window has frosted glass and wooden framing.
  • Wooden staircase with light-colored steps and railings, set against a textured beige wall and white upper wall.
  • Empty room with wooden slatted ceiling and grey concrete floor, no furniture or equipment.
  • Empty attic space with exposed wooden beams and slanted wooden ceiling, grey carpeted floor, and white painted wall.
  • Bathroom with a white bathtub, tiled walls, and a wooden staircase leading upwards.
  • Modern bathroom with white tiles, a toilet, a sink with a chrome faucet, and a mirrored cabinet. Wooden slanted ceiling and built-in shelving.
  • Empty room with light-colored walls, carpeted floor, built-in white wardrobes, and a window with wooden frame and radiator below.
  • Empty attic space with wooden slanted ceilings, exposed beams, concrete floor, white walls, and a single window with blinds.
  • Empty room with exposed wooden beams on the ceiling, grey concrete floor, white walls, and a small window with blinds.
  • Wooden staircase with open wooden railings and built-in storage shelves on the wall.
  • Empty room with tiled floor, exposed brick walls, built-in shelves, and a wooden door leading to another space.
  • Utility room with tiled floor, white washing machine, sink, and water tank. Exposed pipes and valves visible on walls.
  • Utility room with tiled floor, white walls, a washing machine, and various pipes and fixtures.
  • A partially open garage door with a tiled floor and control panel visible on the wall.
  • Empty room with exposed brick walls and wooden shelves attached to the wall. No furniture or personal items are present.
  • Small, unfinished basement or cellar with concrete walls, a single window, a wine rack, and a mix of gravel and tiled flooring.
1 / 31
5.5 localiCHF 3000.–
Top
Route de Villarepos 10, 1595 Faoug

Deliziosa casa indipendente di 5.5 locali in affitto a Faoug con terrazza coperta, giardino e garage

Scoprite questa meravigliosa casa indipendente di 5.5 locali nel cuore del pittoresco villaggio di Faoug, nel cantone di Vaud. Costruita nel 2005, questa proprietà su 3 piani combina modernità e comfort, disponibile immediatamente.La casa offre: • Uno spazioso soggiorno: Con i suoi 5.5 locali distribuiti su tre livelli, questa casa offre tutto lo spazio necessario per una vita familiare soddisfacente. • Caratteristiche tecniche: Pompa di calore con sonda geotermica, pannelli solari (17 kW) + batteria di accumulo con una colonnina di ricarica per veicoli elettrici, pannelli solari termici per la produzione di acqua calda. Cisterna per la raccolta di acqua piovana per: lavatrice, irrigazione, water. • Spazio esterno: Godetevi la terrazza coperta e il grande giardino. • Un garage e posti auto: Godetevi il massimo comfort con un garage privato e posti auto aggiuntivi. • Una costruzione recente e curata: Costruita nel 2005, la casa beneficia di dotazioni moderne e di una manutenzione di alta qualità. • Gli animali non sono ammessi. Posizione e ambiente: • Calma e tranquillità: Godetevi un ambiente particolarmente tranquillo, sia di giorno che di notte. • Soleggiamento: La casa beneficia di un bel soleggiamento, soprattutto in estate. • Vicinanza al lago: Il lago di Morat è a due passi, ideale per gli amanti della natura e degli sport acquatici. • Trasporti pubblici: La stazione ferroviaria di Faoug è raggiungibile in soli 5 minuti a piedi, e la banchina della linea nonché il molo di Faoug sono a 7 minuti a piedi, offrendo una connettività eccellente. Questa casa indipendente rappresenta un'opportunità rara di stabilirsi in un ambiente pacifico e verde, beneficiando al contempo di un'ottima accessibilità. Sia che siate una famiglia o una coppia in cerca di spazio e serenità, questa proprietà soddisferà tutte le vostre aspettative. Non perdete questa bella opportunità di fare di Faoug la vostra nuova casa!

Tempo di percorrenza
-
  • Single-story house with light beige walls, white shutters, and a dark roof, surrounded by a well-maintained lawn and trees.
  • Open-concept living and dining area with wooden flooring, large windows, a black sectional sofa, a dining table with chairs, and decorative artwork.
  • Modern bedroom with two double beds, nightstands, lamps, a large round mirror, a picture frame, and potted plants near the window and door.
  • Modern kitchen with white cabinets, black countertop, stainless steel appliances including a refrigerator, oven, and microwave, and a range hood above the stove.
  • A well-maintained outdoor patio area with a sofa, coffee table, dining table, chairs, and various potted plants. The space features a stone floor, a decorative lantern, and a view of greenery in the background.
  • Single-story house with beige walls, brown roof, and small dormer window. The house is surrounded by a well-maintained lawn and trees.
  • Garden area with stone steps leading up to a house, surrounded by various plants and flowers, with a raised ground floor and a parked car visible in the background.
  • Well-maintained garden with a large lawn, a trampoline, a basketball hoop, and a raised garden bed with plants.
  • Well-maintained lawn with trees, shrubs, and a small wooden structure, adjacent to a house with light-colored walls and white-framed windows.
  • Modern bathroom with two white sinks, mirrored cabinet, and sleek fixtures.
  • Cozy bedroom with a blue and white checkered bedspread, a wicker chair, a nightstand with a vase, and two framed pictures on the wall.
  • Modern bathroom with a white bathtub, double sink vanity with blue cabinets, mirror, towel rack, and decorative plant. Blue tiles on the floor and white tiles on the walls.
  • Well-maintained garden with a lush green lawn, a wooden gazebo, flowering bushes, and a small garden bed with plants and rocks.
  • Ground floor floor plan showing living room, kitchen, four bedrooms, two bathrooms, and a terrace.
  • Floor plan of a basement area featuring a laundry room, shower room, bedroom, and playroom with labeled dimensions.
1 / 15
7.5 locali225m²CHF 5750.–
Top
chemin des vignes 11, 1028 Préverenges

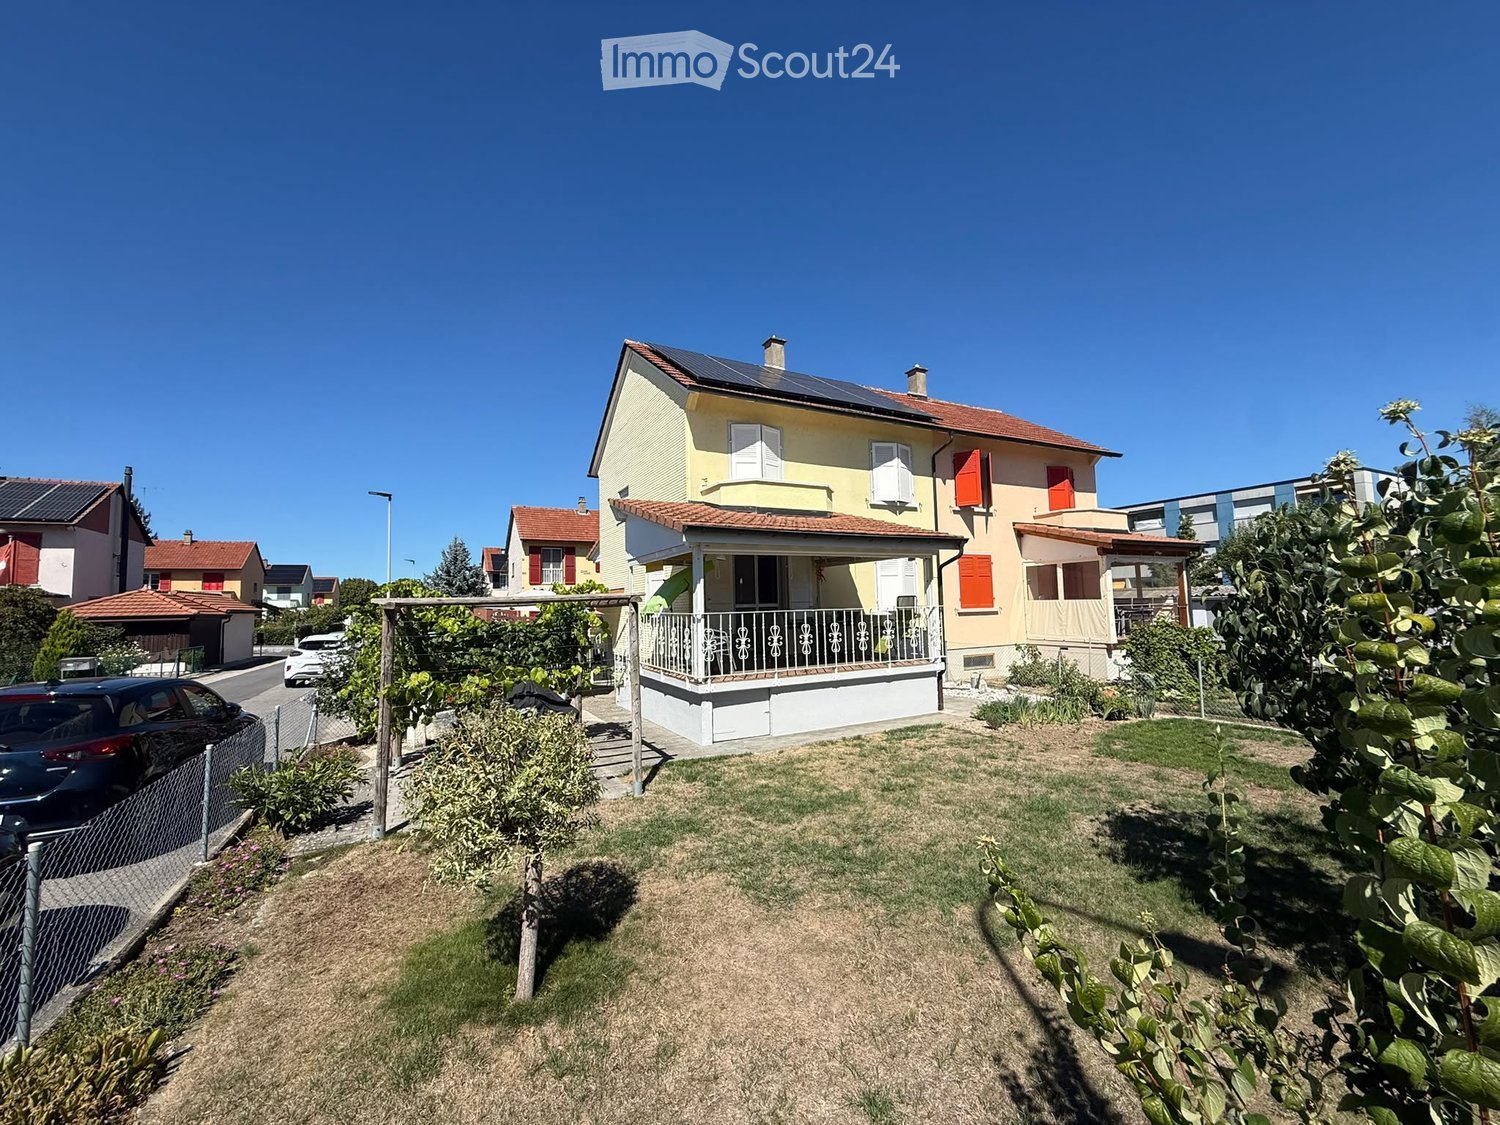
Appartamento familiare con molta luce in una grande villa a Préverenges – 7,5 camere, grande giardino privato

Scopri questo bell'appartamento di 7,5 camere su Chemin des Vignes a Préverenges, nel cantone di Vaud. Questo appartamento di tre piani è la parte principale di una grande villa. Il proprietario si riserva uno studio al primo piano e uno studio per studenti (vicino ai garage); queste due stanze non hanno accesso alle aree affittate o al giardino. Su un terreno di 1.300 m², questo appartamento con carattere offre una superficie abitabile di 225 m² in un ambiente verde e particolarmente tranquillo. Il giardino e la terrazza sono a disposizione esclusiva. Il punto forte: la spiaggia di Préverenges è direttamente accessibile in costume da bagno! • Luminoso, con parquet nobile, grandi finestre e accesso alla terrazza esterna. • Attrezzata con mobili bianchi, un piano di lavoro in granito nero, elettrodomestici di alta qualità, una cucina larga 90 cm, un grande frigorifero con congelatore Frostless, forno, microonde e cappa di aspirazione. • , tre delle quali con vista sul giardino. • Uno con vasca da bagno, doppio lavabo e mobili blu; l'altro con doppio lavabo. Un bagno per gli ospiti. • Con una lavanderia attrezzata (possibilità di fornire lavatrici e asciugatrici), una doccia, una camera da letto aggiuntiva e una stanza giochi. • per serate accoglienti in inverno. • con sedili da giardino, tavolo da pranzo e vista sulla verde circostante. • con prato e cespugli fioriti. • Un garage chiuso (un posto) e due parcheggi esterni sono inclusi nel contratto di affitto. • con il quartiere. • La villa beneficia di una bellissima luce solare, sia in estate che in inverno. Ideale per la sua posizione vicino al Lago di Ginevra, a un fiume (la Venoge) e a una riserva naturale, questa villa gode di un ambiente naturale privilegiato. La zona è tranquilla, protetta da tutte le fonti di inquinamento acustico. Nelle vicinanze troverete: • Fermata dell'autobus a 8 minuti a piedi • Farmacia di Préverenges a 8 minuti a piedi • Supermercato Denner a 15 minuti a piedi, Migros a 20 minuti a piedi • Scuola elementare e secondaria a 5 minuti a piedi • L'Île aux Oiseaux: Un importante sito ornitologico, ideale per l'osservazione della fauna e degli uccelli migratori • Costi ridotti grazie all'energia solare! Acqua calda e riscaldamento. Possibilità di ricaricare veicoli elettrici.

Tempo di percorrenza
-
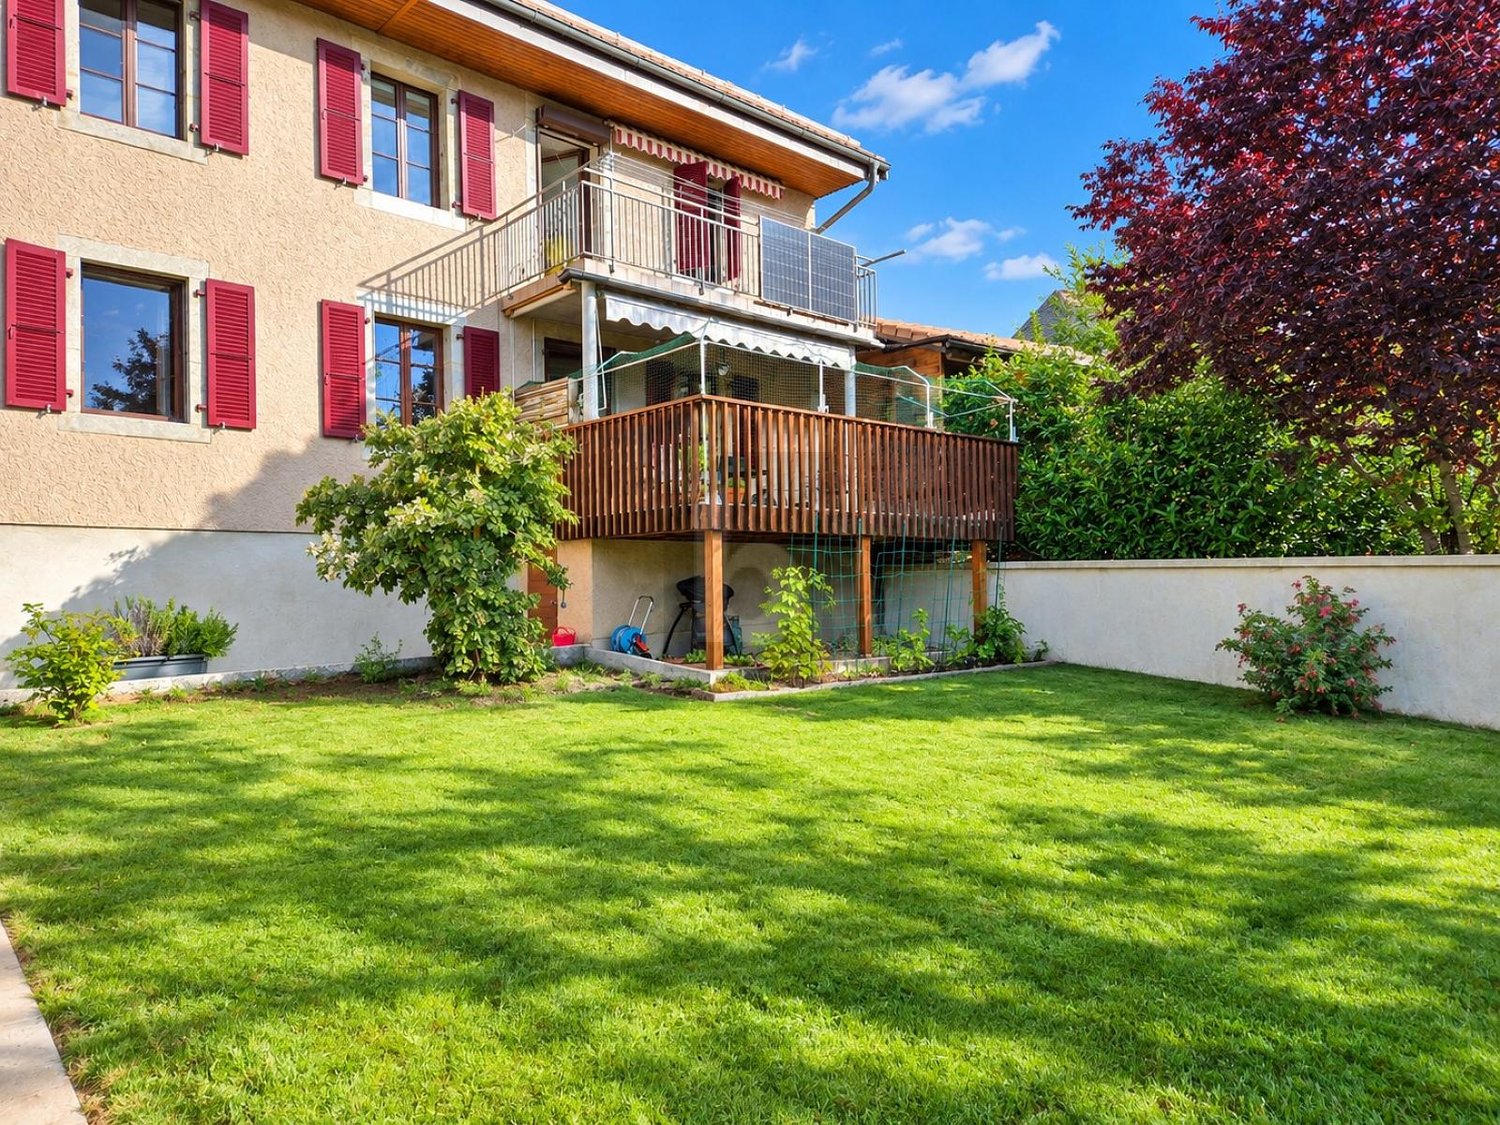
  • Two-story yellow house with red shutters, white balcony railing, and solar panels on the roof. The house is surrounded by a well-maintained lawn and garden with various plants and trees.
  • A two-story yellow house with white shutters and a balcony, surrounded by a small garden with grass, plants, and a tree.
  • Two-story house with yellow siding, white trim, and a covered entrance. Features include a small porch, steps leading to the door, and a parking area with a white car and a red sports car.
  • Modern kitchen with light wood cabinets, granite countertops, and stainless steel appliances. Features a central island with bar stools, a sink, and a coffee maker on the counter.
  • Bright living room with a sofa, coffee table, armchair, dining table, and a large sliding glass door leading to a patio.
  • Bedroom with a yellow bedspread, a nightstand with a lamp, a large mirror, a wardrobe, and a picture frame on the wall. An open door leads to another room.
  • A well-lit room with wooden flooring, a large mirror, a wardrobe, a small table with a chair, and an ironing board with an iron on it.
  • Bedroom with a large bed, wooden wardrobe, chair, television on a small cabinet, and large window with purple curtains.
  • A cluttered basement or storage room with a tiled floor, wooden cabinet, shelves, a chair, and various items scattered around.
  • Bathroom with a washing machine and dryer, a small shower area, a stool, a chair, a small table, and various towels and items.
  • Balcony with a dining table, chairs, and an umbrella, featuring a ceiling fan and orange blinds.
  • Empty attic space with wooden beams, exposed rafters, and a small window letting in natural light. The floor is concrete, and there is a wooden railing on one side.
1 / 12
5.5 locali190m²CHF 2600.–
Top
Rue de l'Avenir 2, 1530 Payerne

Casa familiare di 5.5 locali a Payerne

Scopri questa incantevole casa di 5.5 locali situata in un quartiere tranquillo di Payerne. Costruita nel 1944, questa casa è stata mantenuta e rinnovata nel corso del tempo. Distribuita su 3 livelli (seminterrato, piano terra, 1° piano + soffitta), questa casa dal carattere autentico offre una superficie abitabile di circa 190 m² con un grande giardino di 260 m², che combina fascino e comfort moderno.La casa consiste in: • Seminterrato: Una grande stanza che può essere allestita a tuo gusto, una lavanderia/doccia e una piccola stanza di deposito • Piano terra: Una cucina moderna, attrezzata e aperta, un soggiorno/sala da pranzo con accesso alla terrazza coperta e un bagno con lavandino • 1° piano: Un bagno, una camera da letto per i genitori con una stanza adiacente per un armadio o uno studio e una camera da letto con accesso al balcone • Soffitta: Accessibile tramite una scala a scomparsa, questo grande locale sotto il tetto è a disposizione per tutti i tipi di deposito • Parcheggio: Due posti auto sono inclusi nell'affitto Posizione e ambiente: Il quartiere dietro lo stadio di Payerne è adatto alle famiglie a causa della sua vicinanza diretta alla scuola e della sua tranquillità.Questa casa è ideale per una famiglia che desidera stabilirsi in un ambiente pacifico, restando comunque vicina alle comodità del centro di Payerne. Disponibile dal 1° novembre 2026 – un'opportunità da non perdere!

Tempo di percorrenza
-
  • Modern two-story house with large glass sliding doors, a swimming pool, outdoor seating area with lounge chairs and a small table, and a well-maintained garden.
  • Modern living room with a beige sofa, coffee table, armchair, fireplace, and large windows offering a view of the outdoor area.
  • Modern open-plan dining and kitchen area with a round white dining table, white chairs, bar stools, stainless steel appliances, and a chandelier.
  • A modern, well-lit room with a white piano, a black piano bench, a sofa, a small table, and a mirror. The room features large glass doors leading to a tiled patio area.
  • Modern hallway with tiled floor, white walls, a modern light fixture, and an abstract painting on the wall.
  • Modern bedroom with a white bed, nightstand, and dark patterned wallpaper on one wall. The bed is neatly made with white bedding and pillows, and a water bottle is placed on the floor near the nightstand.
  • Modern hallway with dark wooden flooring, white walls, and recessed lighting. A small alcove features a blue accent wall and a decorative statue.
  • Modern bathroom with a large bathtub, two sinks, a mirror, and a decorative Buddha head on the windowsill.
  • Modern office space with a large desk, two computer monitors, a comfortable office chair, a printer, filing cabinets, and decorative plants.
  • A neatly made double bed with white bedding and a black headboard, a chandelier hanging from the ceiling, and patterned curtains on the window.
  • Modern bathroom with a white sink, chrome faucet, mirrored cabinet, and sleek black cabinetry.
  • Modern outdoor area with a swimming pool, lounge chairs, and a view of the house interior through large glass doors.
  • A well-lit room with a black fitness machine and a bright yellow stool, featuring a large window with a view of an outdoor area.
1 / 13
5.5 locali150m²CHF 3800.–
Top
Les Vouats, 1595 Faoug

Magnifica villa di 5.5 locali a Faoug, sul lago di Morat

Scopri questa superba villa contemporanea di 5.5 locali, costruita nel 2013, ideale situata a Faoug, un incantevole villaggio nel cantone di Vaud. Con i suoi 150 m² di superficie abitabile su un terreno di 500 m², questa proprietà offre un ambiente di vita eccezionale, che combina modernità e serenità.La villa dispone in particolare di: • Uno spazio di vita aperto e luminoso: Un elegante spazio cucina-soggiorno in open space. • 4 camere da letto • Area fitness • Una piscina esterna: Uno spazio all'aperto moderno con piscina e palme perfetto per godersi i giorni soleggiati. • Un balcone: Per godersi l'aria fresca e la vista circostante. • Un parcheggio privato: Per il vostro comfort quotidiano con 4 posti auto. • Un ambiente adatto alle famiglie: La villa è ideale per le famiglie con bambini. Sole e tranquillità: La villa beneficia di un sole generoso in estate così come di un ambiente calmo e pacifico, sia di giorno che di notte.Posizione geografica privilegiata: Faoug è un villaggio pittoresco situato sulle rive del lago di Morat, raggiungibile a piedi in pochi minuti. Potrete godere di un ambiente naturale eccezionale restando ben connessi: • Stazione ferroviaria di Faoug a soli 5 minuti a piedi • Lago di Morat a soli 2 minuti a piedi Questa villa eccezionale rappresenta un'opportunità rara di vivere in un ambiente naturale privilegiato, tra lago e campagna, godendosi allo stesso tempo un comfort moderno impeccabile. Non perdete l'occasione di fare di questa proprietà la vostra nuova casa!

Tempo di percorrenza
-
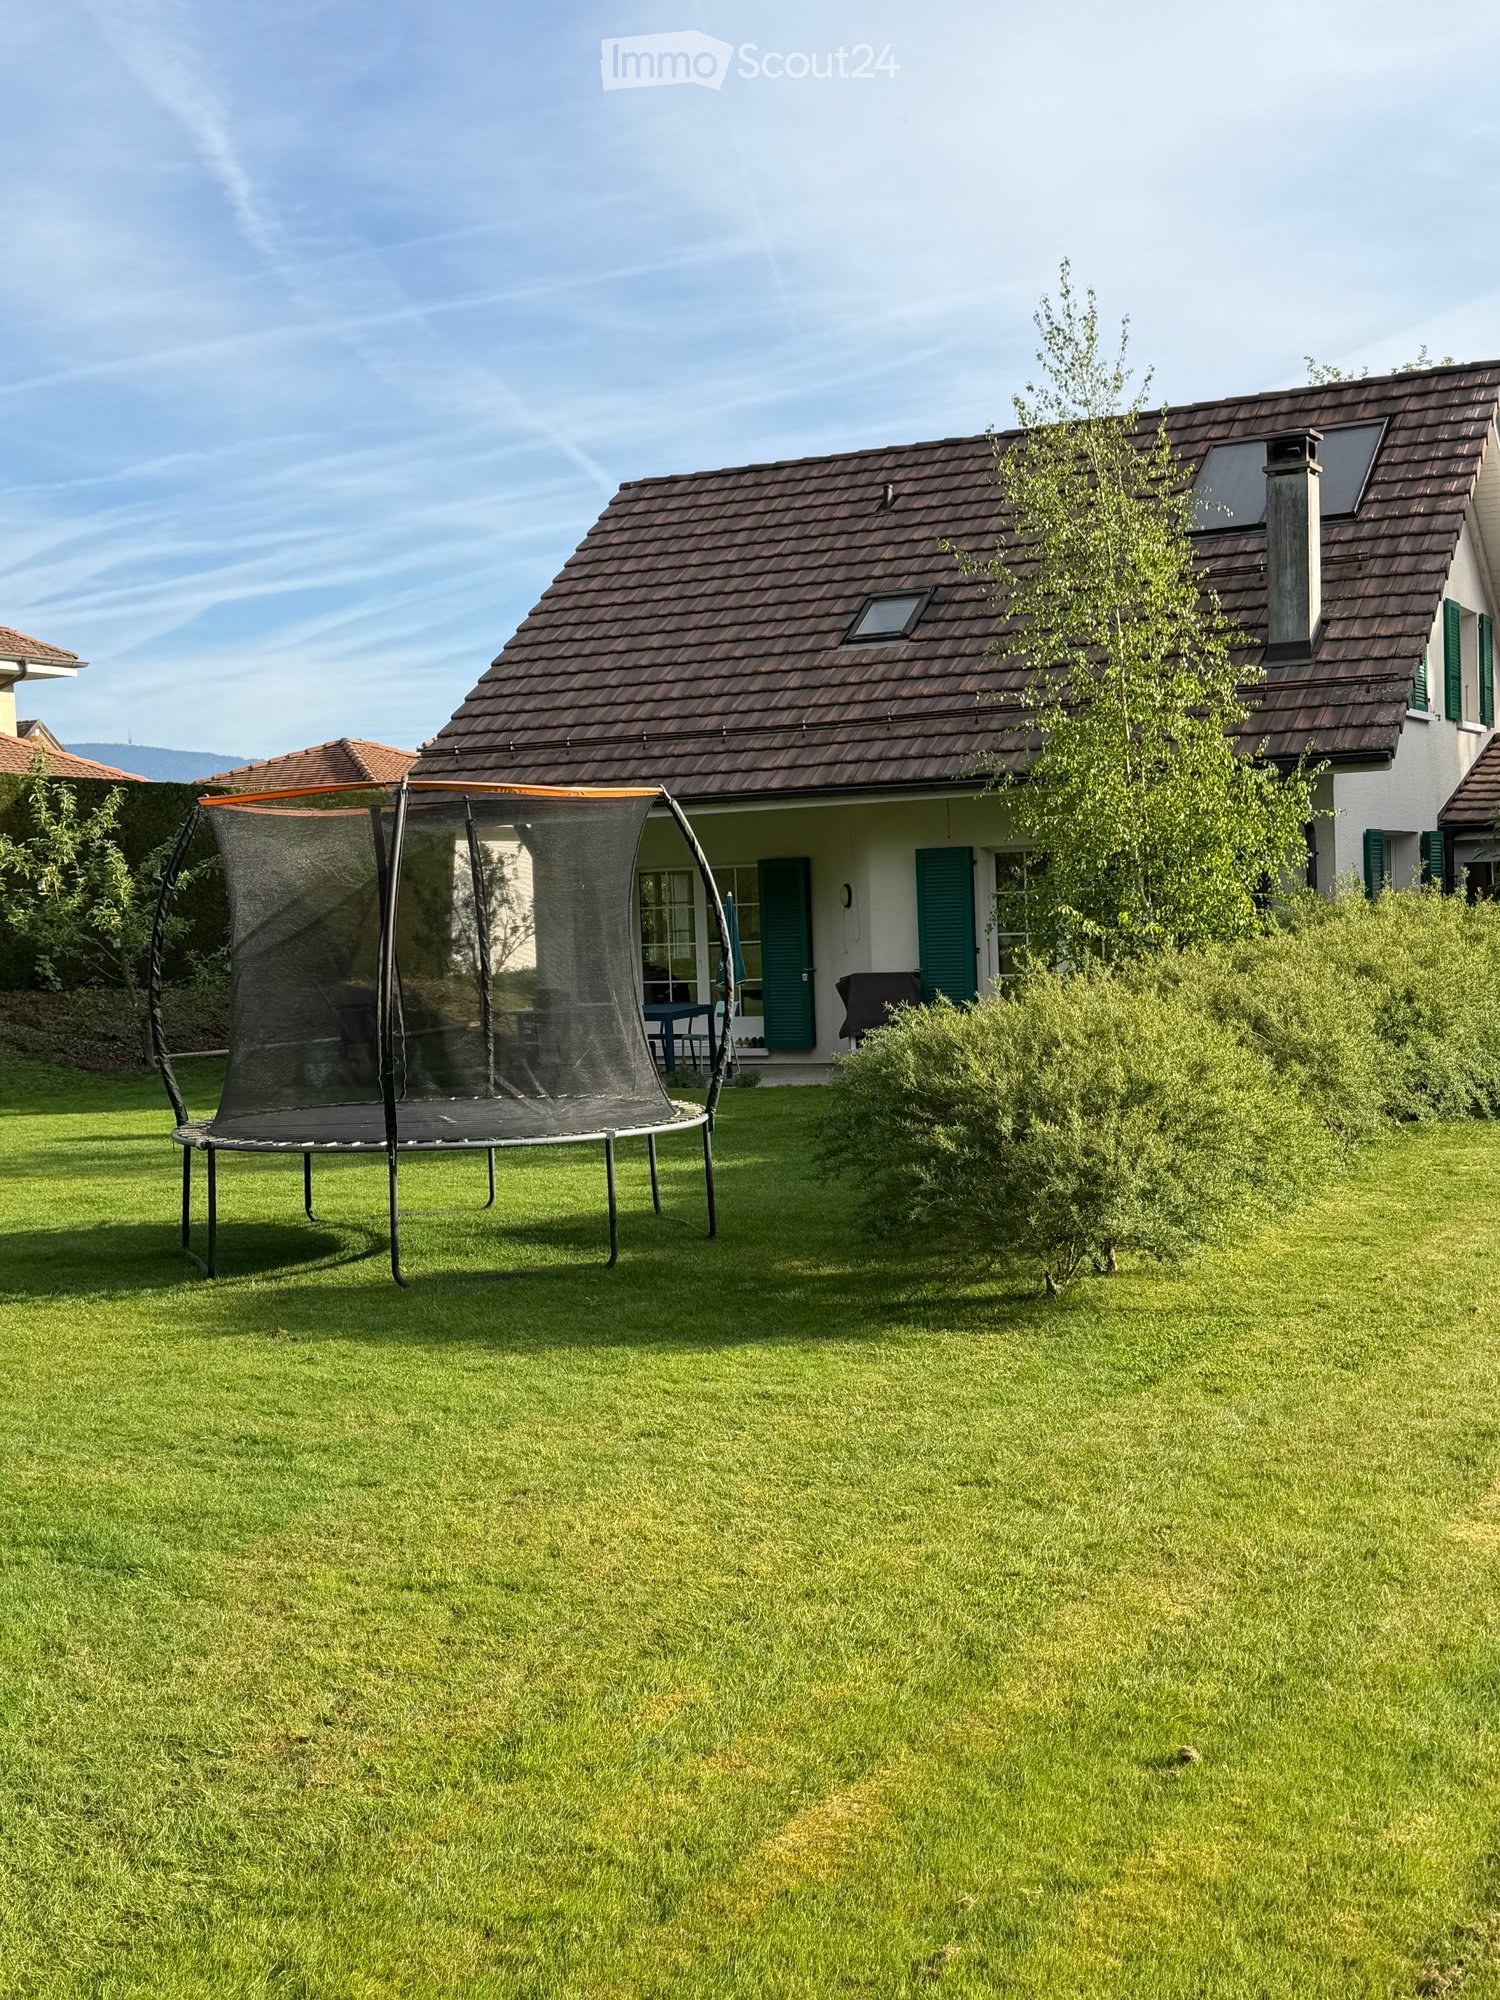
  • Lush green lawn with a trampoline in the foreground, a two-story house with green shutters and a brown tiled roof in the background, surrounded by trees and shrubs.
  • Two-story house with beige walls, green shutters, and a brown tiled roof. A silver SUV is parked in the driveway, and bicycles are stored under the carport.
  • A storage room with tiled floor, shelves filled with various items, a refrigerator, and several bags and boxes scattered around.
  • Cozy attic bedroom with wooden floors, slanted ceilings, a built-in bed with drawers, a small black stool, a wooden chair with a cushion, and a hanging lamp.
  • Cozy attic bedroom with slanted wooden ceiling, large window, bed with colorful bedding, small table, and various toys and decorations.
  • Cozy attic bedroom with wooden slanted ceilings, a bed with white bedding, a nightstand with a lamp, a window with curtains, and a patterned rug.
  • Bathroom with a bathtub, tiled walls, and a window. A towel hangs on the side of the tub, and various items are placed on the windowsill.
  • Modern bathroom with double sinks, a large mirror, a toilet, a red stool, and various toiletries on the counter.
  • Brightly lit room with wooden floors, large windows, a yellow shelf filled with toys, a globe, a screen, and a small table with a chair. A blue rug and a hanging mobile add a playful touch.
  • {"type": "Kitchen", "objects": ["table", "chair", "cabinet", "sink", "faucet", "refrigerator", "microwave", "toaster", "cupboard", "fridge", "cup", "bottle", "fridge", "cupboard", "fridge", "cupboard", "cupboard", "cupboard", "cupboard", "cupboard", "cupb
  • Bright living room with large windows, fireplace, sofa, coffee table, bookshelf, and decorative plant in a large vase.
  • Modern bathroom with a bathtub, shower, sink, and mirror. Includes a red towel on the floor and a small duck toy in the bathtub.
1 / 12
5.5 locali165m²CHF 5501.–
Top
Chemin des Magnolias 7, 1295 Mies

Casa familiare luminosa di 5.5 locali a Mies – disponibile immediatamente

Scopri questa bellissima casa familiare di 5.5 locali con 4 camere da letto a Mies (1295) nel cantone di Vaud. Costruita nel 2008, questa casa offre uno spazio di vita eccezionale su 3 livelli, con una superficie abitabile di 165 m² e un terreno di 1'000 m². È disponibile immediatamente, con la possibilità di acquistarla a un certo punto. Saprà sedurre le famiglie che cercano comfort e tranquillità per i loro bambini (molto lontano da qualsiasi strada), con un affitto di 5'500.-, più spese secondo il consumo. L'affitto è negoziabile, e una possibilità di acquisto a un certo punto è discutibile.La casa si distingue per le sue numerose caratteristiche:Nel 2025 è stata installata una pompa di calore, un grande boiler con pannelli solari e alimentazione elettrica. • Esterno elegante: Facciata beige con persiane verdi e tetto in tegole brune, con una via di accesso privata e un carport pratico per veicoli e biciclette. • Cucina attrezzata: Spaziosa e funzionale, con molti spazi di stoccaggio, elettrodomestici moderni e un'area di pranzo conviviale. • Bagno moderno: Con due lavabi, uno specchio grande e una finitura curata, che combina estetica e praticità. • Caminetto: Stufa a legna per serate calde e un'atmosfera accogliente in ogni stagione. • Bella vista: Godetevi una vista piacevole dalla vostra nuova casa. • Parcheggio: I posti auto sono inclusi, per il vostro comfort. Ci sono circa 4 posti auto. • Adatto alle famiglie: Ambiente sicuro e accogliente per i bambini. Sole e tranquillità: La casa beneficia di una bella luce solare, soprattutto in estate. Il quartiere è tranquillo, sia di giorno che di notte, e offre un'atmosfera di vita pacifica e rilassante.Posizione e accessibilità: Ideale per la posizione a Mies, questa casa offre un facile accesso ai trasporti pubblici e alle comodità quotidiane: • Trasporti: La fermata dell'autobus Mies Gare è raggiungibile in 9 minuti a piedi, e la stazione ferroviaria Mies in 10-12 minuti a piedi. • Negozio: Un Migrolino si trova a 14 minuti a piedi, per le vostre spese quotidiane. • Salute: La Farmacia di Mies è a soli 10 minuti a piedi. • Istruzione: La Scuola di Mies (al Sorbier) è raggiungibile in 12 minuti a piedi, ideale per le famiglie con bambini. Questa casa familiare, che combina modernità, spazio e qualità della vita, è un'opportunità rara sul mercato degli affitti nella regione. Una possibilità di acquisto a un certo punto è discutibile. Non perdete l'occasione di stabilirvi in questo ambiente verde e pacifico di Mies!
Tempo di percorrenza
-
  • Aerial view of a residential area with multiple houses, surrounded by green lawns, trees, and a lake in the background.
  • Single-story house with beige exterior, white shutters, and a balcony overlooking the front yard.
  • Well-maintained garden with a neatly trimmed lawn, a concrete pathway, and surrounding hedges and trees. A modern house is visible in the background.
  • Two-story house with beige siding, tiled roof, multiple windows, and a covered entrance area with white shutters.
  • Two-story house with beige exterior, white shutters, and a balcony on the upper floor. Pink roses are in the foreground, and there is a well-maintained lawn.
  • Well-maintained garden with a neatly trimmed lawn, a hedge border, and a small watering can near the house entrance.
  • Empty room with white tiled flooring and large windows allowing natural light to enter. The space is unfurnished, showing only the basic structure of the room.
  • Empty room with white walls, tiled floor, and large windows. A door leads to another room with tiled flooring.
  • Empty living room with white tiled flooring, white walls, and a built-in fireplace with a white surround. The room has open doorways leading to other areas.
  • Empty room with white walls, tiled floor, fireplace, and large windows with blinds.
  • Modern bathroom with a white sink, chrome faucet, round illuminated mirror, and a glass-enclosed shower area.
  • Empty hallway with white tiled flooring, white walls, and a door leading to another room.
  • Empty room with wooden herringbone flooring, white walls, and a large window with white frame. No furniture or equipment present.
  • Modern kitchen with white cabinets, stainless steel appliances, and a dark backsplash. Features include an oven, stove, sink, and dishwasher.
  • Modern kitchen with white cabinets, stainless steel appliances, and a tiled floor.
  • A modern hallway with a unique, angular ceiling design featuring built-in LED lighting and a subtle curved wall accent.
  • Empty hallway with wooden flooring, white walls, and open doorways leading to other rooms.
  • Completely empty room with wooden flooring and white walls, featuring a single window allowing natural light to enter.
  • Completely empty room with wooden flooring and white walls. No furniture or equipment.
  • Empty room with wooden flooring, white walls, and large windows allowing natural light to enter. The room is unfurnished and appears to be a living space or bedroom.
  • Empty attic room with wooden flooring, white walls, and large windows including a sliding glass door leading to a balcony.
  • Empty room with wooden flooring, white walls, large windows, and a door.
  • Modern bathroom with a white bathtub, a handheld showerhead, a chrome faucet, and a small flower vase on the edge of the tub.
  • Modern bathroom with double sinks, chrome faucets, a bathtub, and a small decorative plant on the edge of the tub.
  • Empty room with wooden flooring, white walls, and two open doors leading to adjacent spaces.
  • Empty room with beige walls and floor, single window, and fluorescent lighting.
  • A narrow, carpeted staircase leading upwards, with a single wall-mounted light fixture providing illumination.
1 / 27
6.5 locali211m²CHF 4734.–
Top
1196 Gland

Riprendere in affitto — Villa a schiera 6,5 locali (211 m²), giardino, garage, a 150 m dal lago

Riprendere in affitto dal 1° ottobre 2026Villa a schiera di 211 m², 6,5 locali, in un ambiente calmo e verde a Gland, a 150 m dal Lago di Ginevra con accesso alle rive.Distribuzione Piano terra: 1 camera da letto · ampio soggiorno e sala da pranzo · cucina · 1 bagno con doccia.1° piano: 3 camere da letto · bagno.Seminterrato: lavanderia · grande seminterrato naturale e riscaldato con accesso indipendente · cantina · garage privato con accesso diretto al seminterrato · Esterno: posto auto esterno · grande giardino.Prestazioni Costruzione curata e di carattere: pavimenti e rivestimenti di alta qualità, buona isolazione, design d'interni di alta gamma. Riscaldamento a pavimento individuale, moderno ed economico. Camino nel soggiorno con recupero di calore. Cucina completamente attrezzata: forno alto, microonde, induzione, grande frigorifero-congelatore, lavastoviglie, molti spazi di stoccaggio. Lavanderia con lavatrice e asciugatrice recenti.Posizione Trasporti pubblici a 300 m · collegamento scolastico gratuito a 50 m · stazione ferroviaria a 3 minuti in auto (collegamenti diretti) · autostrada Ginevra–Losanna, negozi e scuole a 5 minuti · 20 minuti dalle Nazioni Unite e dall'aeroporto di Ginevra · 4 km da Rolle, 6 km da Nyon.Condizioni Affitto: CHF 4734 / mese comprese le spese. Riprendere il contratto di affitto in corso alle condizioni attuali, salvo approvazione della proprietaria.Documenti di candidatura da allegare: estratto del registro dei debitori (meno di 3 mesi), ultimi 3 stipendi o contratto di lavoro, copia del documento d'identità o permesso di soggiorno, attestato di assicurazione di responsabilità civile.Visite su appuntamento. Contatto: Youssef / +41 78 730 58 73

  • modern bathroom with white tiles, bathtub, shower, sink, mirror, skylight
1 / 16
7.5 localiCHF 8750.–
Top
1170 Aubonne

Renovated Farmhouse with cooling system – 300 m2 Family Home with Large Garden

Beautiful family home located in a peaceful natural setting, with floor cooling system, offering 300 m² of living space and an 850 m² private garden.Fully renovated in 2024, the house combines the authentic charm of a traditional Swiss farmhouse with modern comfort and energy-efficient systems. Surrounded by forests, fields and the Aubonne River, yet only minutes from amenities and international schools (LCIS), the property offers a unique combination of space, nature and convenience.Property overview• Detached farmhouse fully renovated in 2024• Energy-efficient insulation, eco-friendly heating system with heat pump and underfloor heating in winter / floor cooling in summer• Spacious living areas opening onto the garden• Large fully enclosed garden ideal for families and pets• Easy access to motorway and Allaman train station• 7.5 rooms• 300 m² usable living space• Approx. 850 m² private garden• 2–4 covered parking spaces plus additional outdoor parkingInterior layout• Spacious master suite with dressing room, en-suite bathroom and terrace• Three additional bedrooms, each with its own bathroom• Large multipurpose room (TV room, playroom or office)• Open kitchen with modern built-in appliances and adjoining pantry• Large dining room• Bright living room with sliding doors to the garden and wood-burning stove• Guest bathroom• Laundry room with washing machine and dryer• Extensive storageOutdoor spaces• Covered terrace adjacent to the kitchen• 2nd terrace with summer kitchen and pergola• Large enclosed garden with automatic watering and mowing systemsEco-friendly features• Solar energy production• Rainwater collection system for garden irrigation• Healthy indoor air quality with carefully selected materials, certified asbestos-freeMonthly charges of CHF 75 cover the maintenance contracts. Electricity and water are billed directly to the tenant. ***Magnifique ferme rénovée située dans un cadre naturel paisible, avec système de rafraîchissement par le sol, offrant 300 m² de surface utile et un grand jardin privé de 850 m².Entièrement rénovée en 2024, la maison allie le charme authentique d’une ferme suisse traditionnelle au confort d’équipements modernes et efficients. Entourée de nature et bordée par la rivière de l’Aubonne, la propriété offre un cadre de vie paisible tout en restant proche des commodités et des écoles internationales (LCIS).Aperçu de la propriété• Maison individuelle entièrement rénovée en 2024• Isolation thermique performante, système de chauffage écologique avec pompe à chaleur et chauffage au sol en hiver / rafraîchissement par le sol en été • Espaces de vie spacieux s’ouvrant sur jardin• Grand jardin entièrement clôturé, idéal pour familles avec animaux• Accès rapide à l’autoroute et à la gare d’Allaman• 7,5 pièces• Surface utile: 300 m²• Jardin : env. 850 m²• 2 à 4 places de parc couvertes + places extérieures supplémentairesDistribution intérieure• Suite parentale spacieuse avec dressing, salle de bains privative et terrasse• Trois chambres supplémentaires, chacune avec salle de bains privative• Grande pièce polyvalente (salon TV, salle de jeux ou bureau)• Cuisine ouverte avec appareils encastrés modernes et cellier attenant• Grande salle à manger• Séjour lumineux avec poêle à bois et larges portes coulissantes donnant sur le jardin• WC visiteurs• Buanderie avec lave-linge et sèche-linge récents• Nombreux espaces de rangementEspaces extérieurs• Terrasse couverte attenante à la cuisine• 2ème terrasse avec cuisine d’été et pergola• Grand jardin clôturé avec système d’arrosage et tonte automatiqueCaractéristiques écologiques• Production d’énergie solaire sur site• Système de récupération des eaux de pluie pour l’irrigation du jardin• Qualité de l’air intérieur saine grâce à des matériaux soigneusement sélectionnés, habitat certifié sans amianteLes charges mensuelles de 75 CHF couvrent les contrats d’entretien. L’électricité et l’eau sont facturées directement au locataire.

1 / 6
  • Parcheggio
3.5 locali75m²CHF 2100.–
Top
1400 Yverdon-les-Bains

Casa affascinante con terrazza privata

Questa casa di villaggio è un must, luminosa e piena di charme, distribuita su tre livelli aperti. Offre due ingressi indipendenti e pratici. Al piano terra, una cucina moderna e attrezzata si apre su una terrazza privata senza vis-à-vis. Al 1° piano, un soggiorno luminoso con due finestre e un WC. Al 2° piano, una suite genitoriale con doccia. La soffitta, molto luminosa, può servire da camera da letto o ufficio. La proprietà è collegata al riscaldamento a distanza (CAD) di Yverdon. Parcheggio privato con grande cancello e accesso diretto alla casa per CHF 100.-/mese. Una proprietà rara e moderna, disponibile immediatamente.Questa offerta di BETTERHOMES si caratterizza per i seguenti vantaggi: - casa di villaggio piena di charme- spazi luminosi e ben organizzati- cucina moderna e completamente attrezzata- terrazza privata senza vis-à-vis- suite genitoriale con doccia- collegata al riscaldamento a distanza (CAD) di Yverdon- locale lavanderia pratico- parcheggio privato con accesso diretto alla casa- disponibile immediatamente- ecc., ecc., ecc. ...Interessati? Contattateci per una visita gratuita!Non trovato ciò che cercate? Troverete oltre 2'000 altre proprietà su: www.betterhomes.ch - Lo specialista svizzero delle transazioni immobiliari.Avete una proprietà da commercializzare?Approfittate della nostra esperienza: https://www.betterhomes.ch/it/approfittareVolete conoscere il valore della vostra proprietà?Scoprite il suo valore ora con la nostra stima gratuita, immediata e senza impegno!https://www.betterhomes.ch/it/knowledge/estimationPiù dettagliPosizione: disponibileStato dell'edificio: buonoBagni: 2 (1x WC / Lavandino, 1x WC / Doccia)Sistema di riscaldamento: Riscaldamento a distanza (CAD) di YverdonTrasporti pubblici: Autobus / Stazione di Yverdon, 150 mScuola: Ginnasio di Yverdon, 50 mNegozi: Yverdon Métropole Migros / Coop / Manor, 2,5 km

  • Parcheggio
1 / 6
6.5 locali150m²CHF 3950.–
Top
1313 Ferreyres

MAGNIFICO, SPAZIOSO E LUMINOSO CON GIARDINO

Questa magnifica casa si trova a soli 20 minuti da Losanna e Yverdon. Scopri questa proprietà situata in un ambiente privilegiato, calmo e verde. Seduce con il suo ampio soggiorno con camino e accesso alla terrazza, nonché con la sua cucina aperta sul salotto. Cinque camere da letto spaziose offrono comfort e intimità. Il superbo giardino privato, adornato con un orto, è un vero gioiello verde. La cantina ha una cantina, una stanza tecnica e numerosi spazi di stoccaggio. Un posto auto coperto per 2 auto e un grande cortile che può accogliere fino a 4 veicoli completano questa proprietà. Una bella opportunità per una vita familiare pacifica!Questa offerta di BETTERHOMES si caratterizza per i seguenti vantaggi: - a soli 20 minuti da Losanna e Yverdon- in un ambiente privilegiato, calmo e vicino alla natura- ampio soggiorno con camino e accesso alla terrazza- cucina aperta sul salotto- 5 camere da letto spaziose- cantina con cantina, stanza tecnica e numerosi spazi di stoccaggio- superbo giardino privato in un ambiente verde con orto- posto auto coperto per 2 auto- grande cortile che può accogliere facilmente fino a 4 veicoli- etc., etc., etc. ...Interessato? Contattaci per una visita gratuita!Non è quello che cerchi? Troverai oltre 2'000 altri oggetti su: www.betterhomes.ch - Lo specialista svizzero delle transazioni immobiliari.Hai un immobile da commercializzare?Approfitta della nostra esperienza: https://www.betterhomes.ch/it/approfittaVuoi conoscere il valore del tuo immobile?Scopri il suo valore ora con la nostra stima gratuita, immediata e senza impegno!https://www.betterhomes.ch/it/knowledge/estimationPiù dettagliPosizione: posizione calma vicino alla natura Stato dell'edificio: non richiede alcuna ristrutturazione Bagni: 2 (1x WC / lavandino / vasca da bagno, 1x WC / lavandino / doccia)Trasporti pubblici: fermata dell'autobus, 110 m / stazione, 2,7 km Scuola: scuola primaria 3-8P, 2,6 km Negozi: Coop, 2,1 km / Migros, 2,2 km

1 / 6
  • Balcone / Terrazza
  • Garage
7.5 locali200m²CHF 3280.–
Top
1338 Ballaigues

AMPIO, DI ALTA QUALITÀ E CON VISTA NATURALE!

Nel cuore di Ballaigues, questa casa a schiera completamente rinnovata offre un ambiente di vita tranquillo, ai margini della natura, con vista sulle montagne. Su due livelli, con tre ingressi, questa proprietà di alta qualità seduce con i suoi volumi generosi. Comprende 5 camere da letto con armadi a muro, un ufficio spazioso in fila, un soggiorno/sala da pranzo con cucina attrezzata, piano di lavoro in granito e bar, un ingresso con armadi di stoccaggio, 2 bagni, 2 toilette per gli ospiti e una lavanderia attrezzata con 2 macchine. 2 balconi, un giardino privato di circa 60 m², un solaio e una cantina completano questa proprietà. Ideale per coppie o grandi famiglie. Parcheggio in garage: CHF 110.-/mese extra. Disponibile subito!Questa offerta di BETTERHOMES si caratterizza per i seguenti vantaggi: - cinque camere da letto (4 con armadi a muro) + un ufficio spazioso in fila- un soggiorno/sala da pranzo/cucina con piano di lavoro in granito + bar- un ingresso con armadi di stoccaggio- due bagni + due toilette per gli ospiti- un balcone e una grande terrazza con ambiente naturale!- una lavanderia (inclusa 2 macchine)- un giardino privato (circa 60 m2)- un solaio + una cantina umida- un posto bicicletta interno in comune- un parcheggio in garage per CHF 110.-/mese extra all'affitto- etc., etc., etc. ...Interessati? Contattateci per una visita gratuita!Non è quello che cercate? Troverete oltre 2'000 altri oggetti su: www.betterhomes.ch - Lo specialista svizzero delle transazioni immobiliari.Avete un immobile da commercializzare?Approfittate della nostra competenza: https://www.betterhomes.ch/it/competenzaVolete conoscere il valore del vostro immobile?Scoprite il suo valore ora con la nostra stima gratuita, immediata e senza impegno!https://www.betterhomes.ch/it/knowledge/stimaPiù dettagliPosizione: Ai margini della natura con bella vista, nel centro del villaggio.Stato dell'edificio: buonoBagni: 4 (1x WC / lavabo / doccia, 1x WC / lavabo / vasca da bagno, 2x WC / lavabo)Sistema di riscaldamento: radiatori, gasTrasporti pubblici: autobus, 10 mScuola: scuole primarie, 300 m / scuole secondarie, 10 mNegozi: negozio di generi alimentari, 20 m / Coop / Migros e tutti i negozi, 5 km

  • Balcone / Terrazza
  • Garage

Proprietà suggerite sulla base dei risultati della tua ricerca

Altri oggetti interessanti