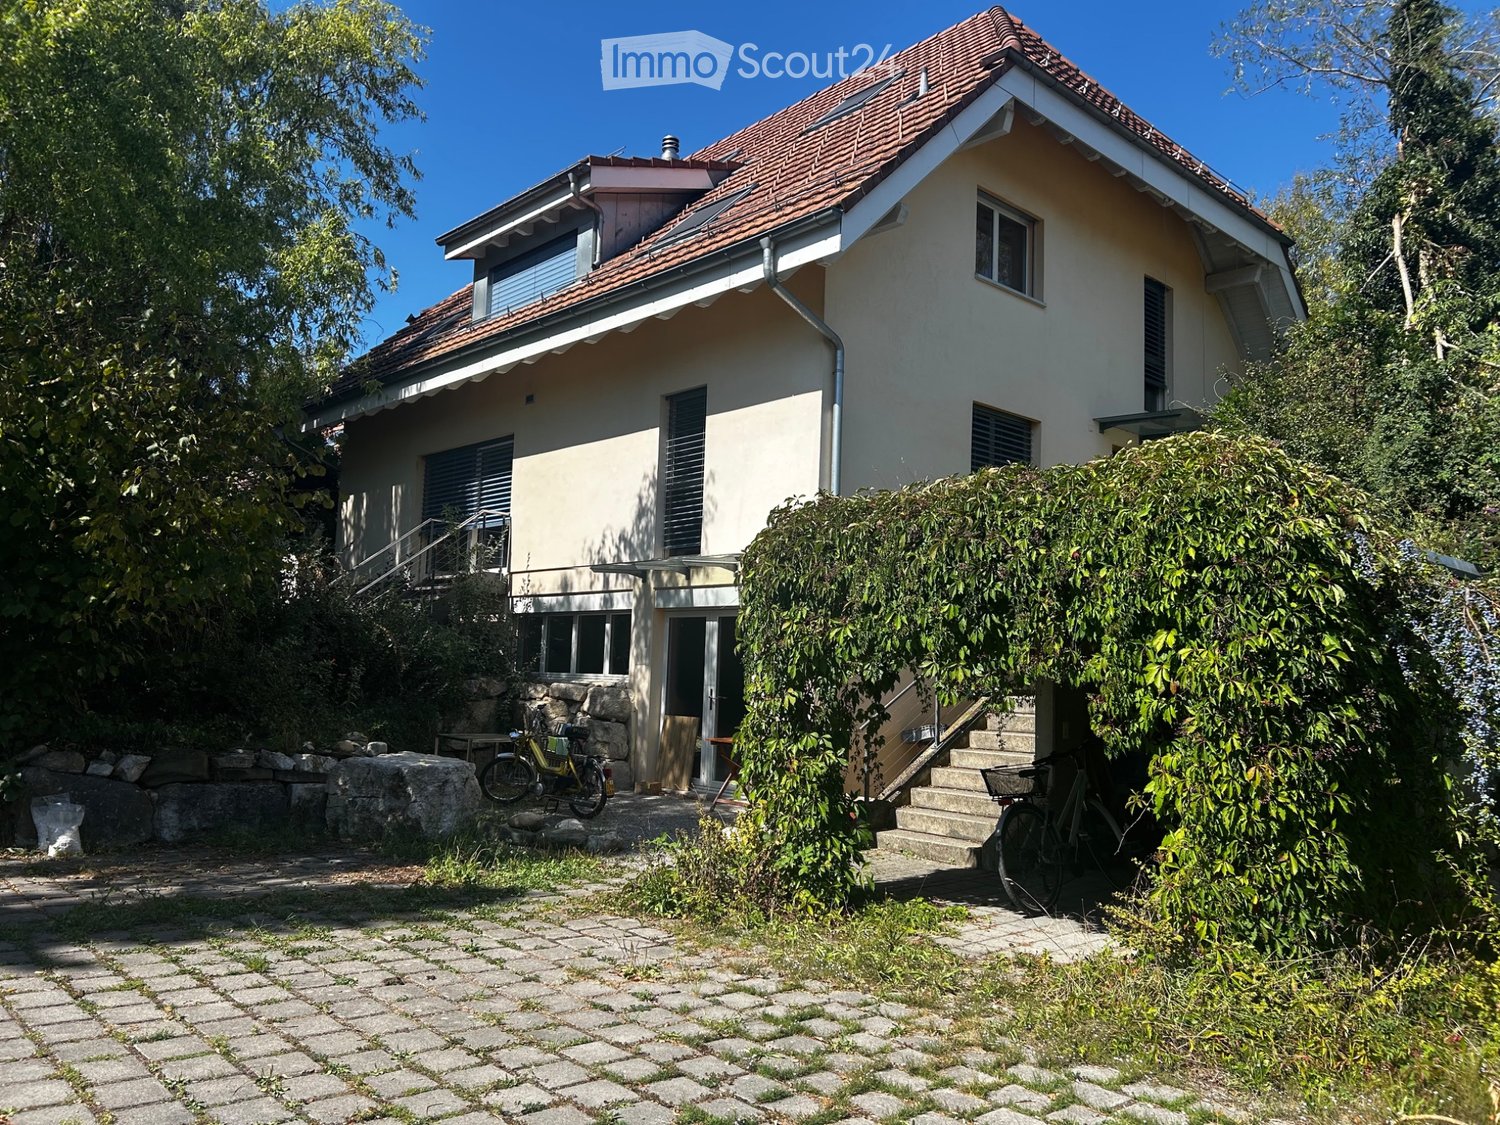
Oberwil b. Büren - Casa unifamiliare affittare

Ti consigliamo di ampliare i tuoi criteri di ricerca per ottenere risultati simili. I filtri di ricerca attuali non hanno prodotto alcun risultato.

Se non desideri modificare i criteri di ricerca attuali, ti consigliamo di creare un abbonamento di ricerca, così verrai avvisato quando ci saranno offerte corrispondenti.

Altri immobili nella tua area di ricerca estesa automaticamente
16 risultati - Raggio: + 10km
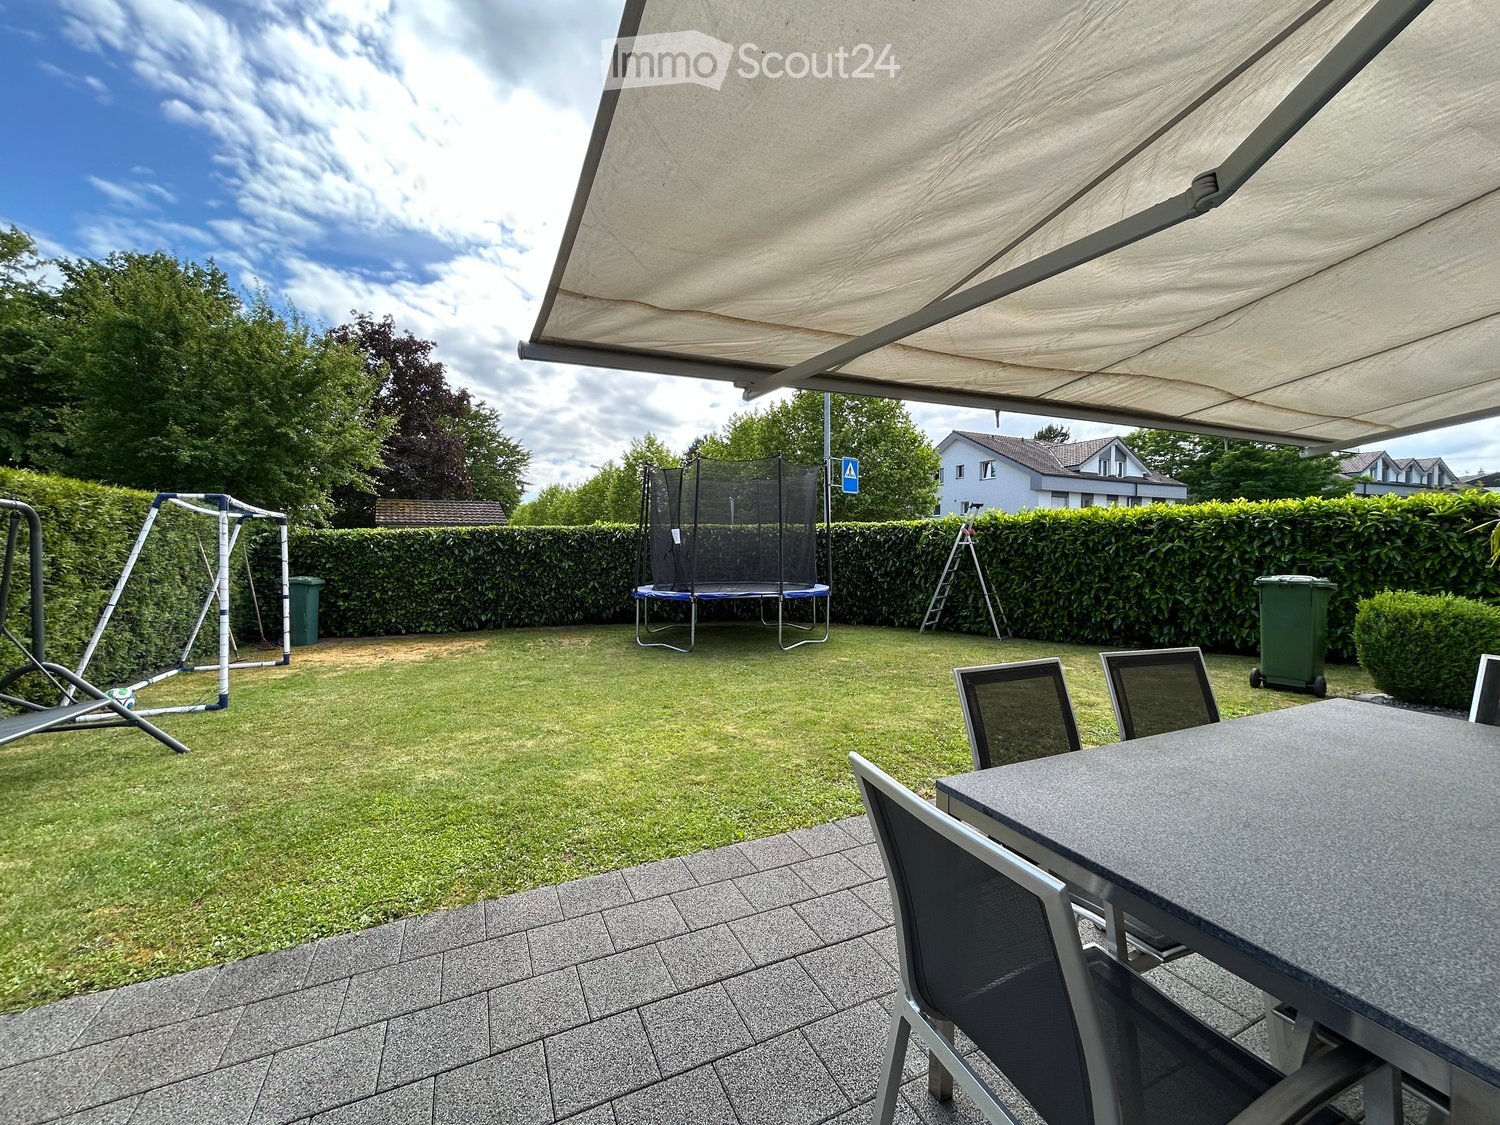
  • Backyard with a trampoline, swing set, patio furniture, and covered seating area.
  • Modern living and dining area with a sleek black dining table, four brown chairs, a black leather sofa, a coffee table, and a TV stand with a flat-screen TV. The space features large glass doors leading to a garden, recessed ceiling lighting, and a stairc
  • Modern living room with black tiled flooring, large sliding glass doors leading to a patio, a black leather sofa, a wooden coffee table, and a small ottoman. The room features a chandelier and a view of a garden with a trampoline.
  • Modern living room with black tiled flooring, large flat-screen TV on a wooden stand, leather sofa, coffee table, dining area with chairs and island, and a view of the kitchen area.
  • Modern kitchen with white cabinets, black countertops, stainless steel appliances, and a central island with a fruit bowl.
  • Modern kitchen with black countertops, white cabinets, stainless steel appliances, and a central island.
  • Modern bathroom with white tiles, a sink, toilet, mirror, and cabinet. Includes a towel, toilet paper, and a toilet brush holder.
  • Modern shower area with white tiles, glass enclosure, and a handheld showerhead.
  • Bedroom with a single bed, desk, chair, and computer. Features a large window with blinds and a sliding glass door leading to a balcony.
  • Bright bedroom with a double bed, pillows, and a patterned bedspread. A chair is positioned near the bed, and a small desk with a mirror is visible. The room has large windows with white curtains and a sliding glass door leading to a balcony.
  • Modern bedroom with a round bed, nightstand, shelf, and large windows with curtains. The room features light-colored walls and a view of the street.
  • Modern bathroom with white tiles, black floor, double sink, bathtub, toilet, and large window.
  • A modern bedroom with a bed, nightstand, chair, and wardrobe. A large picture frame hangs on the wall, and a suitcase is placed on the floor.
1 / 13
5.5 locali144m²CHF 3250.–
Top
Solothurnstrasse 38, 3303 Jegenstorf

Casa unifamiliare moderna di 5,5 locali con grande giardino a Jegenstorf

Dal 1° gennaio 2027, affittiamo questa casa unifamiliare esclusiva e estremamente ben curata di 5,5 locali in una posizione tranquilla e familiare a Jegenstorf. La proprietà colpisce per la sua architettura moderna, uno standard di costruzione elevato e uno spazio di vita molto spazioso e luminoso.Importante per la tua privacy: Nel seminterrato della proprietà, c'è un appartamento separato di una stanza, che è già affittato. La casa principale gode di un uso esclusivo e senza restrizioni del giardino. L'appartamento ha un ingresso separato e non influisce sul tuo spazio di vita e all'aperto in alcun modo.I tuoi punti di forza in un colpo d'occhio:• Superficie abitabile: Circa 144 m² distribuiti su 3 piani (compresi 25 m² sviluppati, riscaldati e accessibili in privato nel seminterrato).• Vivere e mangiare: Spazio di vita e di pranzo aperto e luminoso con pavimento in assi di legno scuro e cucina integrata moderna.• Camere da letto: 3 stanze luminose al piano superiore con inclinazioni del tetto affascinanti e extra-alte.• Bagni: Bagno principale lussuoso con vasca da bagno e doppio lavandino al piano superiore, servizio igienico separato con doccia al piano terra.• Aree esterne: Grande giardino ad uso esclusivo con terrazza soleggiata invitante e ombreggiatura moderna.Condizioni e accordi di affitto: • Parcheggio: 1 posto auto coperto e 2 posti auto esterni sono a tua disposizione esclusiva e sono inclusi nel canone di locazione (il quarto posto auto è riservato all'appartamento).• Ambiente e giardino: La manutenzione ordinaria del giardino (taglio del prato, sarchiatura) e il servizio invernale sui percorsi di accesso privati sono a carico del conduttore. I lavori di manutenzione più importanti (ad esempio, la potatura degli alberi) sono eseguiti dalla proprietà.• Spese di gestione e accessorie: La corrente elettrica per la casa principale è fatturata direttamente dal conduttore alla società elettrica. Le spese per il riscaldamento a sonde di terra rispettoso dell'ambiente e l'acqua/acque reflue sono regolate in modo equo come spese accessorie tramite una chiave di distribuzione (80% della casa principale / 20% dell'appartamento).• Animali domestici: La custodia di cani e gatti è calorosamente accetta in questa proprietà.Abbiamo suscitato il tuo interesse? Speriamo nel tuo contatto tramite il modulo per un appuntamento di visita!

Tempo di percorrenza
-
  • Modern kitchen with white cabinets, a central island, and built-in appliances including a sink, faucet, and oven. The island features a countertop with an integrated induction cooktop and sink area.
  • Modern wooden staircase with metal railing, illuminated steps, and a window at the end of the hallway.
  • Wooden staircase with metal railing, beige walls, and recessed lighting. Open doorways lead to adjacent rooms.
  • Exterior view of a house with a raised ground floor, featuring a staircase leading to the entrance, a covered porch area, and greenery on the right side.
  • Two-story house with wooden siding on the upper level and white plaster on the lower level, featuring multiple windows, a small porch, and a wooden fence in front.
  • Two-story house with a combination of white and brown exterior walls, multiple windows, and a small staircase leading to the entrance.
  • Modern bathroom with a double sink vanity, sleek wooden cabinetry, and a large mirror with integrated LED lighting. The room features a contemporary design with a neutral color palette and dark tiled flooring.
  • Bathroom with a bathtub, tiled walls, a radiator, and a window offering a view of the outside.
  • Modern bathroom with a glass-enclosed shower and a toilet, featuring wooden slatted ceilings and tiled floors.
  • Modern bathroom with a toilet, sink, and mirror. The sink has a sleek wooden cabinet and a modern faucet. The walls are painted in neutral tones with a beige lower section.
  • Empty room with wooden flooring, white walls, a window with white frame, and a radiator below it. The room is well-lit with natural light coming through the window.
  • Empty room with wooden flooring, white walls, large windows, and a radiator. No furniture or equipment present.
  • Empty room with wooden flooring, white walls, and a large window with a view of a garden and neighboring building.
  • Empty attic room with wooden flooring, white walls, and a slanted wooden ceiling. Features a single window with white frame and a radiator below it.
  • Empty attic room with wooden flooring, white walls, a single window, and a radiator. The ceiling has exposed wooden beams.
1 / 15
5.5 locali135m²CHF 3195.–
Top
3250 Lyss

Affitto per la prima volta dopo ristrutturazione completa – casa familiare moderna con finiture di alta qualità

Dal 1 settembre o per accordo, affittiamo questa casa unifamiliare di 5,5 locali completamente ristrutturata su Giessenweg a 3250 Lyss.Su circa 135 m² di spazio abitativo su due piani, si crea un'atmosfera di vita luminosa e spaziosa che attrae le famiglie e le persone che valorizzano la pace, la qualità e le linee chiare.La nuova cucina con elettrodomestici di V-ZUG e Bora è il cuore della casa: di alta qualità, funzionale e stilosa – una stanza che rende la cucina di nuovo un piacere.La casa include anche un balcone, un terreno di 505 m², un garage per un veicolo e un parcheggio esterno. Ulteriori posti auto per i visitatori si trovano nelle vicinanze. Nel seminterrato, avete a disposizione locali secondari pratici, tra cui una lavanderia separata con lavatrice e asciugatrice, un locale hobby non riscaldato e un cantina di stoccaggio con pavimento naturale.La casa offre • 5,5 locali • circa 135 m² di spazio abitativo su due piani • stato ristrutturato di recente • cucina di alta qualità con elettrodomestici di V-ZUG e Bora • balcone • terreno di 505 m² • garage e parcheggio esterno • lavanderia separata con lavatrice e asciugatrice • locale hobby non riscaldato • cantina di stoccaggio con pavimento naturale • ambiente di vita adatto ai bambini • animali domestici ammessi per accordo Condizioni di locazione • Affitto netto: CHF 3'195.– al mese • Spese aggiuntive: a carico diretto del conduttore VisitaLe visite sono possibili solo dopo contatto preventivo e per accordo. Si prega di farci sapere brevemente quando si effettua la richiesta la dimensione del nucleo familiare, la data di ingresso desiderata e la situazione professionale. Ci metteremo quindi in contatto con gli interessati per concordare un appuntamento di visita.Ha suscitato il vostro interesse? Siamo lieti del vostro contatto.

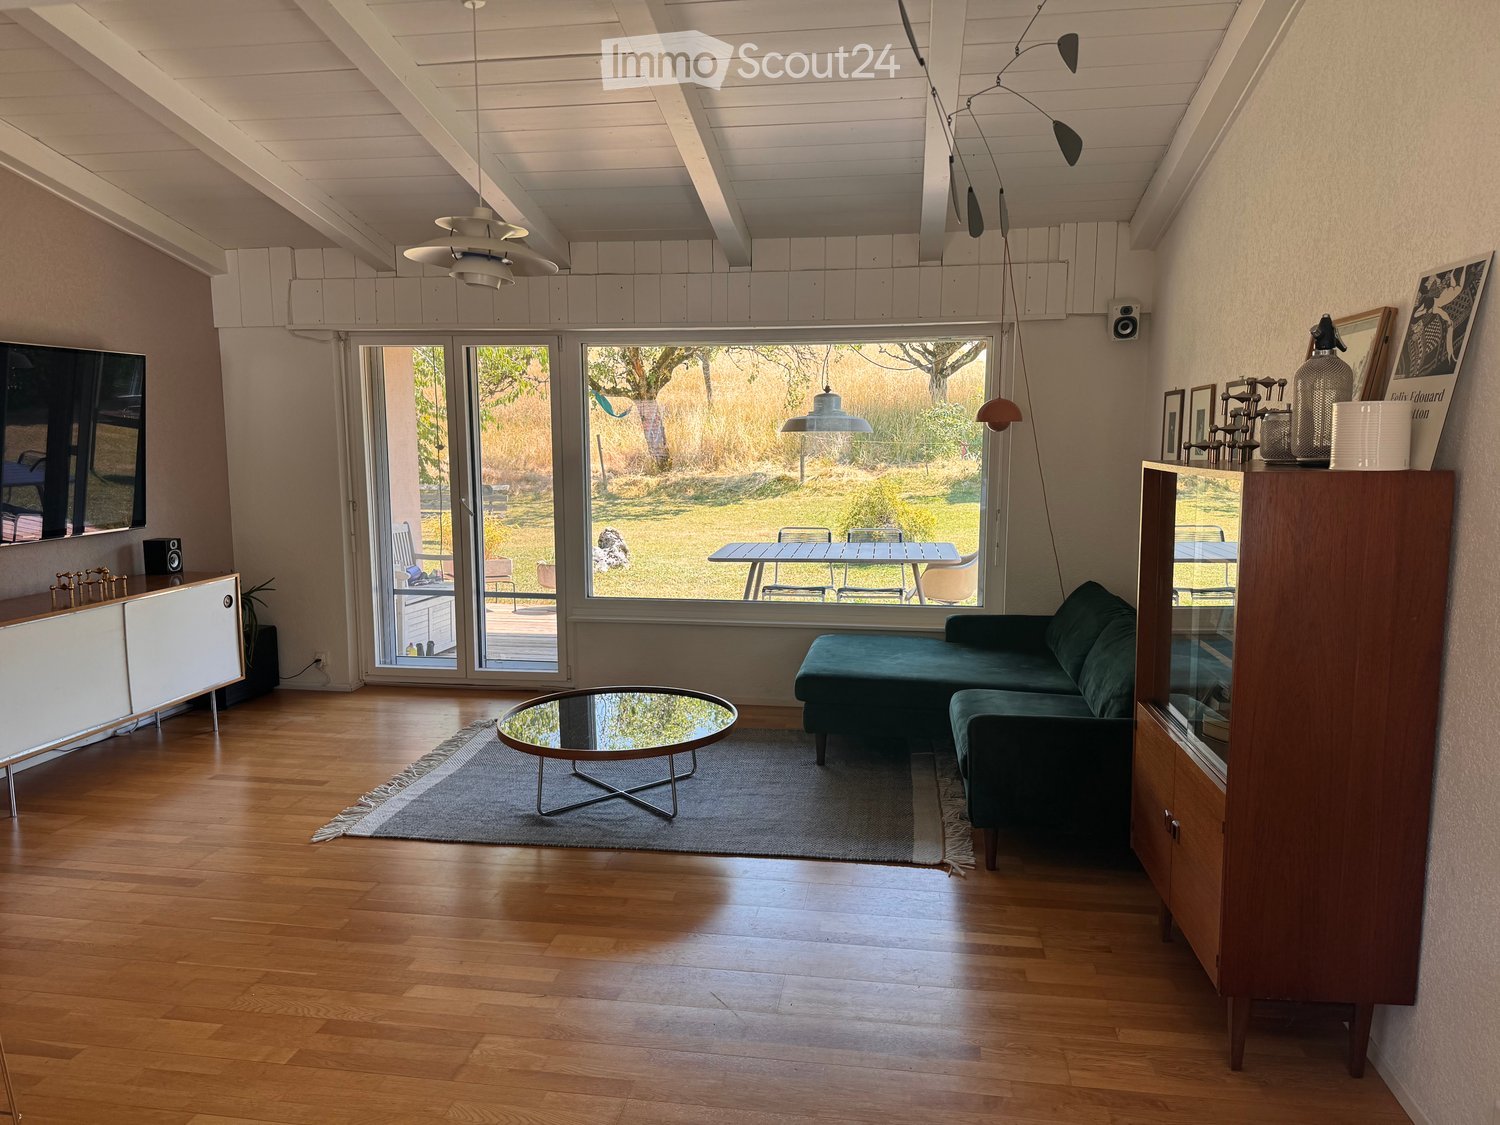
  • Modern living room with wooden flooring, large windows, a green sofa, a round glass coffee table, and a wooden cabinet with a mirror.
  • Open-plan living and dining area with wooden flooring, a green sofa, a round coffee table, a dining table with chairs, a kitchen island, and various decorative items.
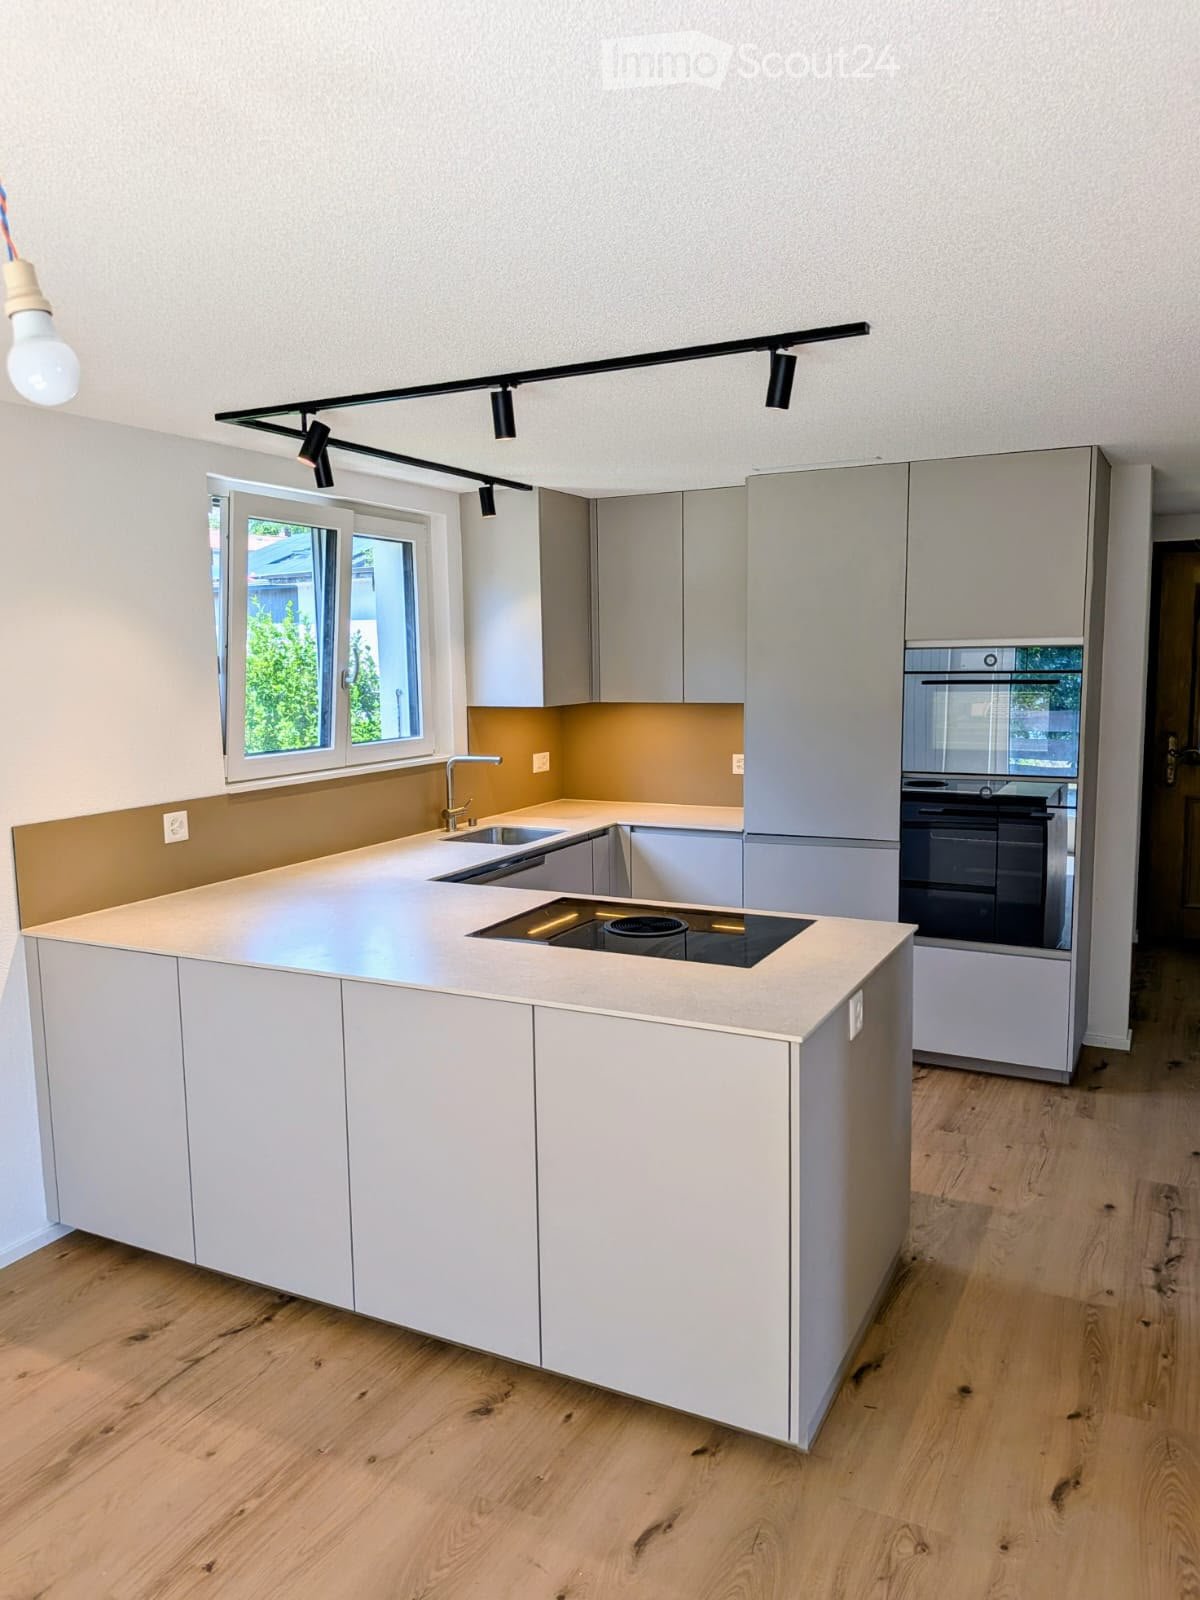
  • Modern kitchen with light wooden flooring, granite countertops, stainless steel appliances, and built-in cabinets. Features an induction cooktop, sink, and a small dining area with a table and chairs.
  • A well-maintained garden area with a wooden bench, several white chairs, a table, a swing, and a fire pit. The house in the background has a tiled roof and large windows, with a scenic mountain view.
  • Modern bedroom with wooden flooring, large bed with drawers, nightstand, mirror, dresser, and decorative items.
  • Bright, multi-functional room with a daybed, desk, and small seating area. Features wooden flooring, large windows with a view of greenery, and built-in storage.
  • Floor plan of a house with a living room, dining room, kitchen, three bedrooms, bathroom, entrance hall, and terrace.
  • Layout includes a multi-purpose room, laundry area, WC, cave, and garage. The multi-purpose room is labeled for music, games, or office use.
  • Bright, minimalist room with wooden flooring, two yellow chairs, a red sofa, a small round table, a wooden shelf, and decorative art pieces.
  • Outdoor garden area with a wooden deck, white plastic table, and chairs, surrounded by grassy lawn and trees.
  • A blooming tree with white flowers stands in a grassy field, accompanied by a wooden bench and a red bird feeder.
  • Aerial view of a residential area with multiple houses, green lawns, and a swimming pool visible in one of the yards.
1 / 12
4.5 locali100m²CHF 2300.–
Top
Chemin Des Carrons 5, 2538 Romont BE

Maison individuelle de 4.5 pièces à louer à Romont – Cadre calme et vue dégagée

Charmante maison individuelle avec grand jardin, dans un environnement très verdoyant et offrant beaucoup d’intimité. Elle est répartie sur trois niveaux et offre environ 100 m² de surface habitable, complétés par une pièce polyvalente chauffée d’environ 23 m², un garage et un grand galetas.Son emplacement calme et ensoleillé, la vue dégagée sur les vergers ainsi que son jardin privatif offrant beaucoup d’intimité rendent cette maison particulièrement attrayante. Une magnifique vue sur les Alpes se trouve à seulement 2 minutes à pied.La maison offre :* Un séjour/salle à manger lumineux avec parquet, grandes fenêtres et belle hauteur sous plafond* Une cuisine ouverte, partiellement rénovée, avec bar donnant sur le séjour et la salle à manger* Trois chambres avec parquet* Une salle de bains entièrement rénovée* Un WC supplémentaire au niveau inférieur* Une pièce polyvalente chauffée avec parquet et petite fenêtre (env. 23 m²), idéale comme bureau, salle de musique, salle de jeux ou pièce de loisirs* Un grand jardin avec pelouse, potager et arbres fruitiers* Une terrasse couverte en bois* Très peu de vis-à-vis* Un garage et des places de stationnement supplémentaires* Une buanderie, une cave et un grand galetas* Nouveau chauffage par pompe à chaleur avec chauffage au solJardin et espace extérieurLe jardin constitue un élément essentiel du charme de cette propriété. La maison convient particulièrement aux personnes qui aiment profiter d’un jardin et qui apprécient de s’occuper des espaces extérieurs, notamment de la pelouse, du potager et des arbres fruitiers.La liaison en transports publics vers la gare de Bienne est directe en bus. L’arrêt de bus se trouve à environ 2 minutes à pied.* Granges : env. 5 minutes en voiture* Centre de Bienne : env. 15–20 minutes en voitureIdéal pour les familles ou les couples qui apprécient le calme, la nature et l’intimité, tout en souhaitant rester facilement accessibles.Un bien locatif rare, plein de charme – ensoleillé, calme et entouré de nature.Charmantes Einfamilienhaus mit grossem Garten, in sehr grüner Umgebung und mit viel PrivatsphäreDas Einfamilienhaus am Chemin des Carrons 5 in Romont BE (2538) erstreckt sich über drei Etagen und bietet rund 100 m² Wohnfläche, ergänzt durch einen beheizten Mehrzweckraum von ca. 23 m², eine Garage und einen grossen Estrich.Die ruhige und sonnige Lage, der freie Blick auf die umliegenden Obstgärten sowie der eigene Garten mit viel Privatsphäre machen dieses Haus besonders attraktiv. Eine wunderschöne Aussicht auf die Alpen befindet sich nur etwa 2 Gehminuten entfernt.Das Haus bietet: • Heller Wohn- und Essbereich mit Parkett, grossen Fenstern und schöner Raumhöhe • Offene, teilweise renovierte Küche mit Bar zum Wohn- und Essbereich • Drei Schlafzimmer mit Parkett • Vollständig renoviertes Badezimmer • Zusätzliches WC auf der unteren Etage • Beheizter Mehrzweckraum mit Parkett und kleinem Fenster (ca. 23 m²), ideal als Büro, Musikraum, Spielzimmer oder Hobbyraum • Grosser Garten mit Rasenfläche, Gemüsegarten und Obstbäumen • Überdachte Holzterrasse • Sehr wenig Einblick von aussen • Garage und zusätzliche Parkplätze • Waschküche, Keller und grosser Estrich • Neue Heizung mit Wärmepumpe und Fussbodenheizung Garten und AussenbereichDer Garten ist ein wichtiger Bestandteil des Charmes dieser Liegenschaft. Das Haus eignet sich besonders für Personen, die gerne einen Garten geniessen und Freude an der Pflege der Aussenbereiche haben, insbesondere an der Rasenfläche, dem Gemüsegarten und den Obstbäumen.Die Anbindung a den öffentlichen Verkehr ist sehr gut: Die Bahnhof Biel ist direkt mit dem Bus erreichbar. Die Bushaltestelle befindet sich nur etwa 2 Gehminuten entfernt. • Grenchen: ca. 5 Minuten mit dem Auto • Zentrum Biel: ca. 15–20 Minuten mit dem Auto Ideal für Familien oder Paare, die Ruhe, Natur und Privatsphäre schätzen und gleichzeitig gut erreichbar wohnen möchten.Ein seltenes Mietobjekt mit viel Charme – sonnig, ruhig und mitten in der Natur.
Tempo di percorrenza
-
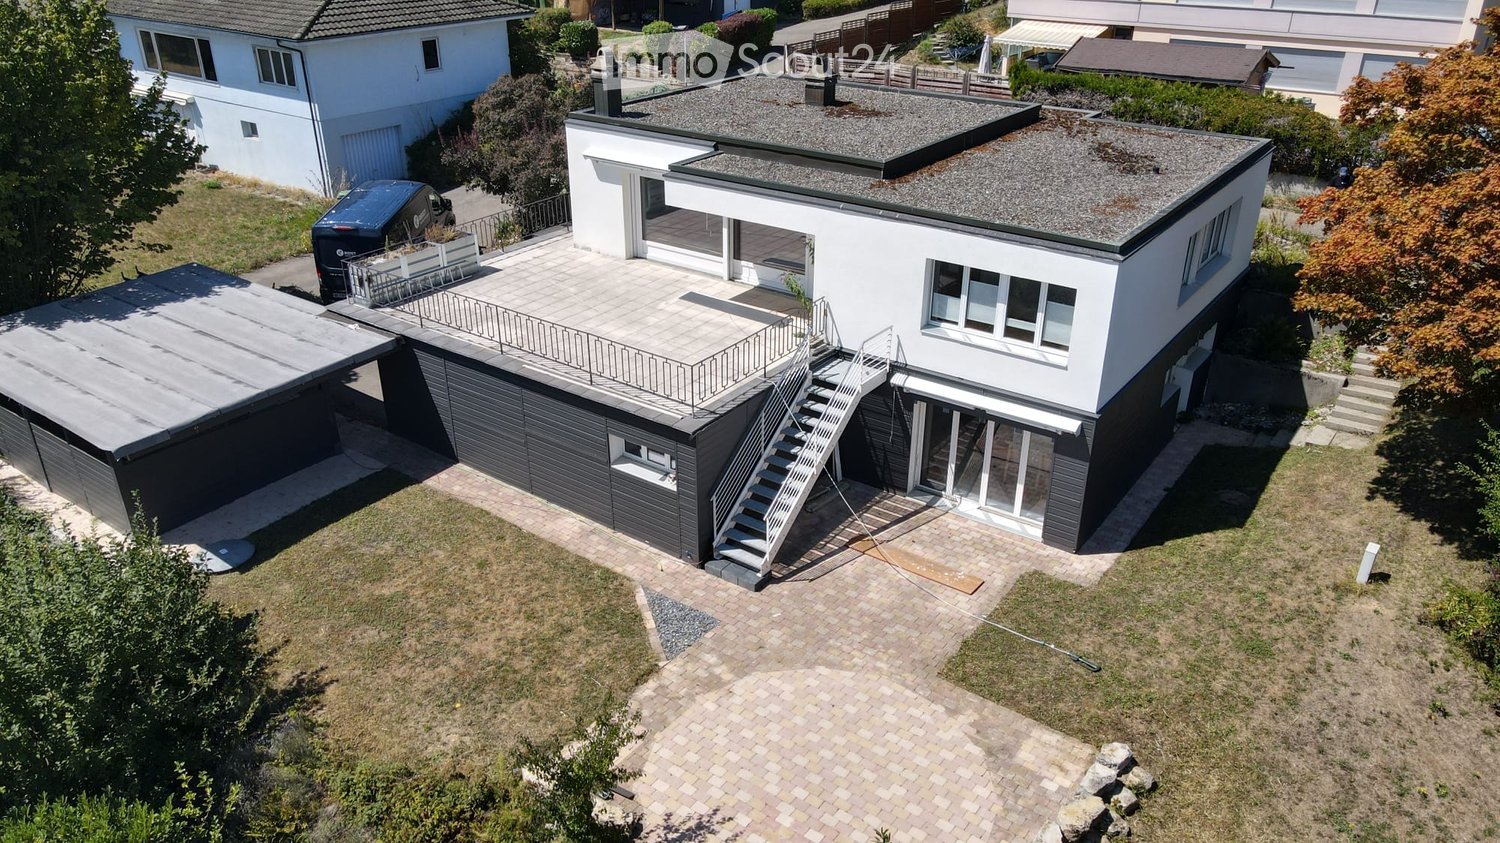
  • Modern two-story house with a flat roof, garage, and parking area. The house features large windows and a staircase leading to a rooftop terrace.
  • Driveway area in front of a modern house with a covered patio and trash bins.
  • Modern kitchen with wooden cabinets, stainless steel sink, and a sleek countertop. Large windows provide natural light, and the space features a clean, contemporary design.
  • Bright living space with wooden flooring, large glass doors opening to a balcony, a bench, and a fireplace.
  • Modern bathroom with dark tiles, a wooden shelf, a black sink, a toilet, and a bathtub. Large windows with blinds offer a view of greenery outside.
  • Modern bathroom with marble walls, a white bathtub, a toilet, a sink, and a large mirror. The room features large windows with blinds and a sleek black countertop.
1 / 6
7.5 locali190m²CHF 2900.–
Top
Oberwaldweg 6, 4573 Lohn-Ammannsegg

Casa unifamiliare moderna di 7,5 locali a Lohn-Ammannsegg

Benvenuti in questa casa unifamiliare moderna situata al Oberwaldweg 6 nel comune di Lohn-Ammannsegg. La casa spaziosa con 7,5 locali e una superficie abitabile di 190 m² su due piani offre tutto ciò che una famiglia potrebbe desiderare – e ciò in un ambiente calmo e naturale.La casa impressiona con i seguenti punti di forza: • Disposizione degli spazi ampia: 7,5 locali su 190 m² di superficie abitabile offrono molto spazio per tutta la famiglia. • Terrazza sul tetto: Una scala conduce alla terrazza sul tetto accogliente – ideale per rilassarsi con una bella vista. • Garage e parcheggio: Un parcheggio confortevole per il vostro veicolo è garantito direttamente alla casa. • Caminetto: Sere confortevoli al caminetto fanno di questa casa un vero e proprio luogo di benessere. • Terreno: Un terreno di 721 m² offre sufficiente spazio all'aperto per il tempo libero e il relax. • Animali domestici benvenuti: I vostri animali domestici a quattro zampe sono anch'essi benvenuti. Posizione e dintorni:La casa si trova in una zona residenziale calma – sia di giorno che di notte, c'è un silenzio piacevole. In estate, si beneficia di molto sole, e in inverno, la posizione mostra il suo lato luminoso. I dintorni offrono tutte le comodità importanti della vita quotidiana: • Supermercato Volg: Raggiungibile in soli 12 minuti a piedi – ideale per le provviste quotidiane. • Fermata dell'autobus Ammannsegg: Raggiungibile in 8 minuti a piedi e offre una buona connessione ai trasporti pubblici. • Scuola Lohn-Ammannsegg: A soli 10 minuti a piedi – ideale per le famiglie con bambini.

Tempo di percorrenza
-

Altri oggetti interessanti