23044 risultati - Appartamenti in affitto: Svizzera (Switzerland)

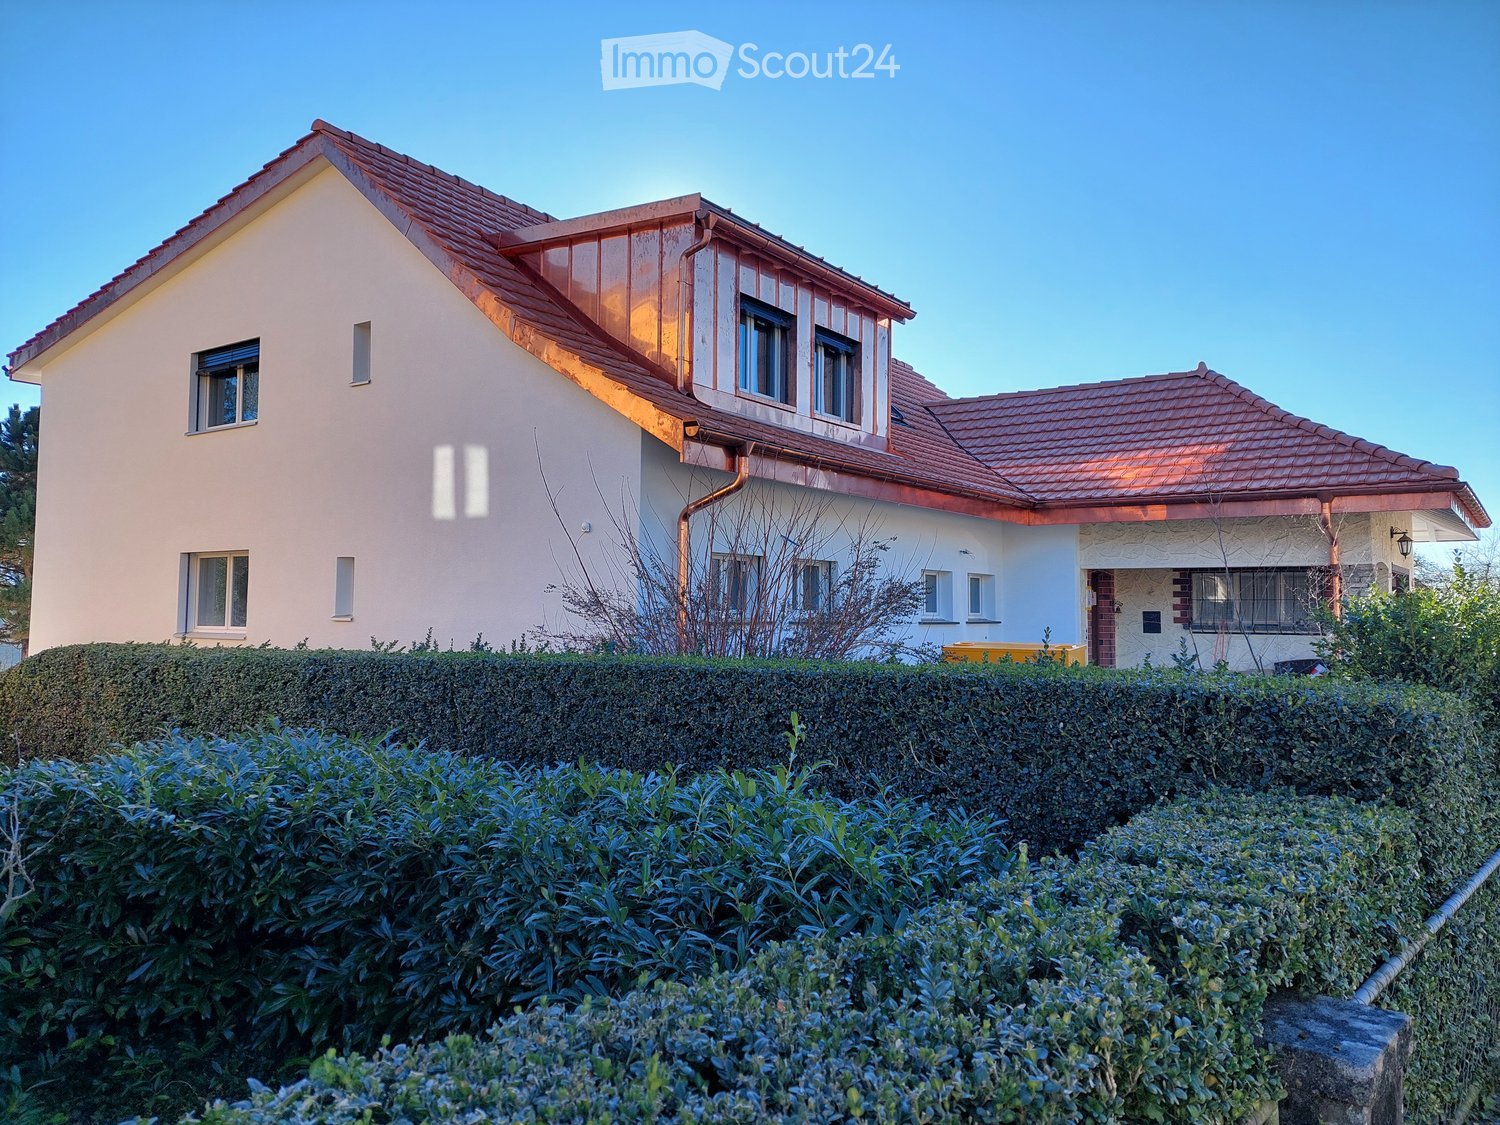
  • Two-story house with red-tiled roof, white walls, multiple windows, and a well-maintained hedge in the front yard.
  • Open-plan living and dining area with modern kitchen island, sofa, dining table, chairs, and cat tree.
  • Open-plan dining and kitchen area with wooden flooring, a wooden dining table with four chairs, a cat tree in the corner, and a modern kitchen island with stools.
  • {"type": "Furnished Room", "objects": ["sofa", "coffee table", "stool", "cat tree", "kitchen counter", "stool", "kitchen cabinet", "kitchen sink", "kitchen faucet", "kitchen stove", "kitchen microwave", "kitchen refrigerator", "kitchen dishwasher", "kitch
  • A modern, well-lit hallway with tiled flooring, a round ceiling light, and a small seating area with a chair and a stool. A small table with a potted plant is visible, and a cat tree and sofa are in the adjacent room.
  • Bright bedroom with wooden flooring, large window with blinds, bed with patterned bedding, nightstand, drawer unit, and coat rack.
  • Empty room with wooden flooring and white walls, featuring two windows with white frames and a single ceiling light fixture.
  • Empty room with wooden flooring and white walls, featuring a single window with white frame and a visible electrical outlet on the wall.
  • Modern bathroom with a toilet, sink, mirror, radiator, and shower curtain. Features a small window and a built-in shelf with toiletries.
  • Modern bathroom with grey tiled walls and floor, featuring a sink with a wooden cabinet, a toilet, a bath, a mirror, a towel rack, a cat litter box, and a plant on the windowsill.
  • Floor plan of a multi-room residential space, including living room, dining area, kitchen, bedrooms, bathrooms, and hallway.
1 / 11
4.5 locali, 120m², CHF 2750.–
Top
Fauggersweg 9 / 3232 Ins, 3232 Ins

Appartemen 4.5 pièces rénové de 120 m² avec garage et jardin commun

Vivre au cœur du SeelandDécouvrez ce superbe appartement de 4.5 pièces d'environ 120 m² situé au rez-de-chaussée d'une maison entièrement rénovée en 2025. Alliant charme, confort moderne et emplacement privilégié, ce logement offre un cadre de vie idéal pour les familles, les couples ou les personnes recherchant tranquillité et qualité de vie.Les points forts • Appartement entièrement rénové en 2025 • Surface habitable d'environ 120 m² • Hall d'entrée spacieux • Grand séjour lumineux avec cheminée fonctionnelle de 30m2 • Cuisine ouverte moderne avec îlot central et salle à manger de 24m2 comprenant plaque à induction, four et lave-vaisselle • 3 chambres confortables de 12 à 15m2 • Salle de bains avec baignoire, lave linge et sèche linge de 9m2 • Salle de bains avec douche à l'italienne de 4m2 • Garage privatif fermé • Cave / espace de rangement • Accès à un jardin commun arborisé • Quartier calme et résidentiel Emplacement privilégiéLe logement bénéficie d'une situation idéale permettant de rejoindre rapidement les commodités du village à pied : • Gare d'Ins (Berne, Bienne, Neuchâtel, Morat) : 8 à 10 minutes • Arrêt Ins Dorf : 12 à 15 minutes • Coop, Migros, pharmacie, boulangeries et commerces : 8 à 12 minutes • École primaire d'Ins : 9 à 10 minutes • Arrêts de bus régionaux : 4 à 6 minutes DescriptionDès l'entrée, vous serez séduit par les volumes généreux et la luminosité des espaces. Le vaste séjour avec cheminée crée une atmosphère chaleureuse et conviviale. La cuisine ouverte, entièrement équipée et dotée d'un grand îlot central faisant office de bar, constitue le cœur de l'appartement.Les trois chambres offrent tout le confort nécessaire tandis que les deux salles d'eau modernes, l'une avec baignoire et l'autre avec douche à l'italienne, répondent parfaitement aux besoins d'une famille.À l'extérieur, vous profiterez d'un agréable jardin commun ainsi que d'un garage privatif fermé.ConditionsLoyer net : CHF 2'500.– Charges : en susLeben im Herzen des SeelandesEntdecken Sie diese wunderschöne 4,5-Zimmer-Wohnung mit rund 120 m² Wohnfläche im Erdgeschoss eines 2025 komplett renovierten Hauses. Diese Wohnung vereint Charme, modernen Komfort und eine privilegierte Lage und bietet ein ideales Wohnumfeld für Familien, Paare oder Menschen, die Ruhe und Lebensqualität suchen.Die Highlights • 2025 komplett renovierte Wohnung • Wohnfläche von ca. 120 m² • Geräumiger Eingangsbereich • Grosses, helles Wohnzimmer mit funktionierendem Cheminée • Moderne offene Küche mit Kochinsel • Induktionskochfeld, Backofen und integrierter Geschirrspüler • 3 komfortable Schlafzimmer • Badezimmer mit Badewanne • Badezimmer mit ebenerdiger Dusche • Eigene, abgeschlossene Garage • Keller / Abstellraum • Zugang zu einem gemeinsamen, begrünten Garten • Ruhige Wohnlage Erstklassige LageDie Wohnung geniesst eine ideale Lage, von der aus die Annehmlichkeiten des Dorfes schnell zu Fuss erreichbar sind: • Bahnhof Ins (Bern, Biel, Neuenburg, Murten): 8 bis 10 Minuten • Haltestelle Ins Dorf: 12 bis 15 Minuten • Coop, Migros, Apotheke, Bäckereien und Geschäfte: 8 bis 12 Minuten • Primarschule Ins: 9 bis 10 Minuten • Haltestellen des Regionalbusses: 4 bis 6 Minuten BeschreibungSchon beim Betreten der Wohnung werden Sie von den grosszügigen Räumlichkeiten und der Helligkeit der Räume begeistert sein. Das geräumige Wohnzimmer mit Cheminée schafft eine warme und gemütliche Atmosphäre. Die offene, voll ausgestattete Küche mit einer grossen Kücheninsel, die als Bar dient, bildet das Herzstück der Wohnung.Die drei Schlafzimmer bieten allen notwendigen Komfort, während die beiden modernen Badezimmer – eines mit Badewanne und das andere mit ebenerdiger Dusche – den Bedürfnissen einer Familie perfekt gerecht werden.Im Aussenbereich geniessen Sie einen schönen Gemeinschaftsgarten sowie eine eigene, abgeschlossene Garage.KonditionenNettomiete: CHF 2'500.– Nebenkosten: zusätzlich
Tempo di percorrenza
-
  • Floor plan of a multi-room apartment with labeled rooms including living room, kitchen, bedrooms, bathrooms, and a balcony.
1 / 11
3.5 locali, 66m², CHF 1650.–
Top
Bahnhofstrasse 3, 3426 Aefligen

VIVERE CON STILE – casa moderna con loggia ad Aefligen

Moderno, di alta qualità e progettato con grande attenzione al dettaglio: Questo attraente appartamento di 3 locali combina comfort di vita contemporaneo con un piano di attico ben pensato e un'atmosfera di vita piacevole.Su una superficie di circa 66 m², potete aspettarvi una casa moderna che è ideale per single o coppie. Il soggiorno e la zona pranzo progettati in modo aperto, insieme alla cucina moderna, formano il cuore dell'appartamento e creano uno spazio accogliente per cucinare, godere e socializzare.Un plus particolare è la loggia protetta. Essa estende lo spazio di vita all'esterno e offre un bel rifugio per il primo caffè del mattino, le serate rilassate o le ore calde all'aria fresca.Le due camere separate possono essere utilizzate in modo flessibile come camere da letto, uffici o camere per gli ospiti, il che rende l'appartamento anche ideale per il lavoro da casa.Cosa rende la vostra nuova casa speciale • costruzione moderna del 2025 • circa 66 m² di spazio di vita • soggiorno e zona pranzo luminosi e aperti • cucina moderna progettata in modo aperto • loggia protetta come spazio esterno aggiuntivo • due camere polivalenti • arredamento interno di alta qualità e contemporaneo • torre di bucato privata – bucato comodo e indipendente • compartmento di cantina privato • ascensore e accesso senza scale • posto auto per CHF 120.– al mese Qui potete godere della pace di un quartiere residenziale gestibile senza dover rinunciare a una mobilità senza complicazioni.Affitto: CHF 1’650.– incluso spese accessoriePosto auto: CHF 120.–/mese (obbligatorio)Assomiglia alla vostra nuova casa?Allora convincetevi e prenotate un appuntamento per una visita. Mi piacerebbe sentire da voi.Nota: La cucina sul piano di attico non corrisponde allo stato attuale di costruzione. Si prega di notare le foto a questo proposito.

Tempo di percorrenza
-
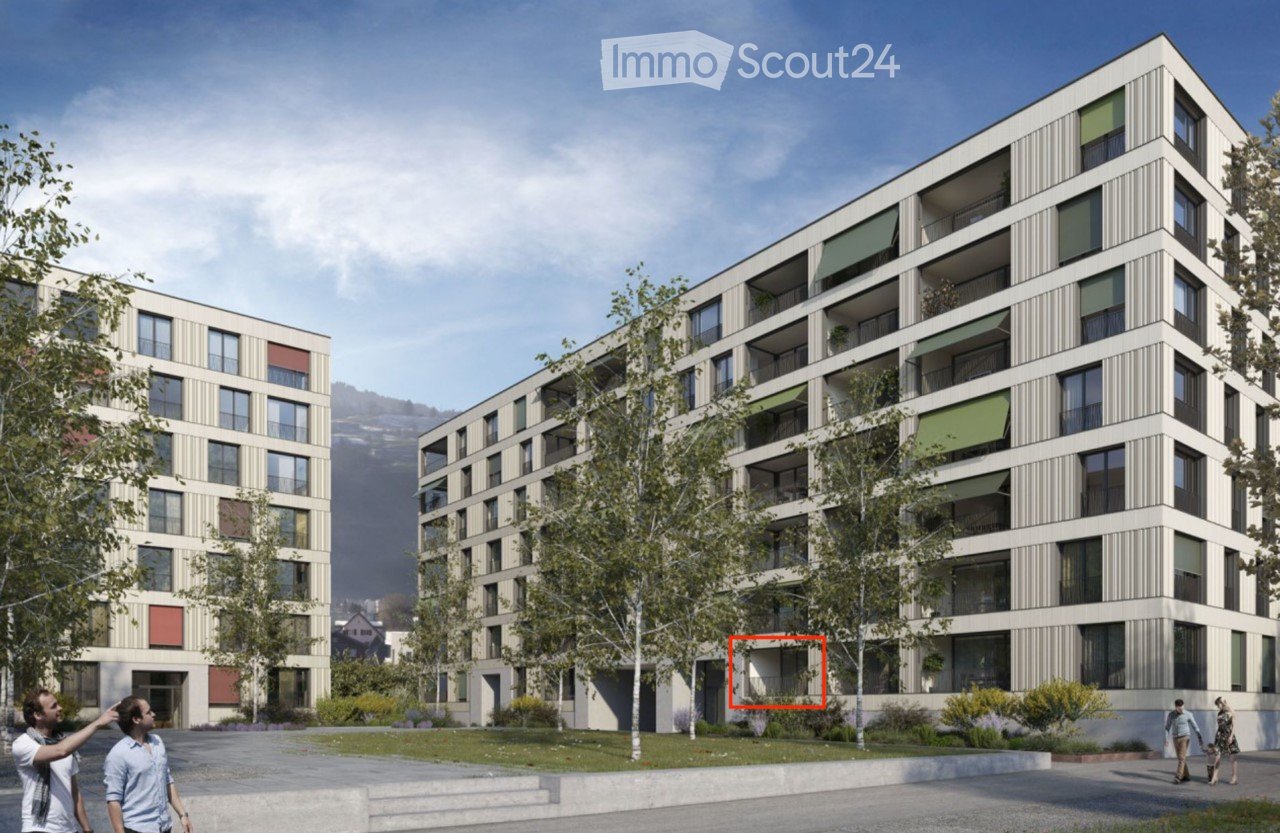
  • Modern multi-story residential building with balconies and green awnings, surrounded by trees and a paved area.
  • Empty room with wooden flooring and large sliding glass doors leading to a balcony area.
  • Empty room with light wooden flooring and white walls, featuring a built-in wardrobe with mirrored doors on one side.
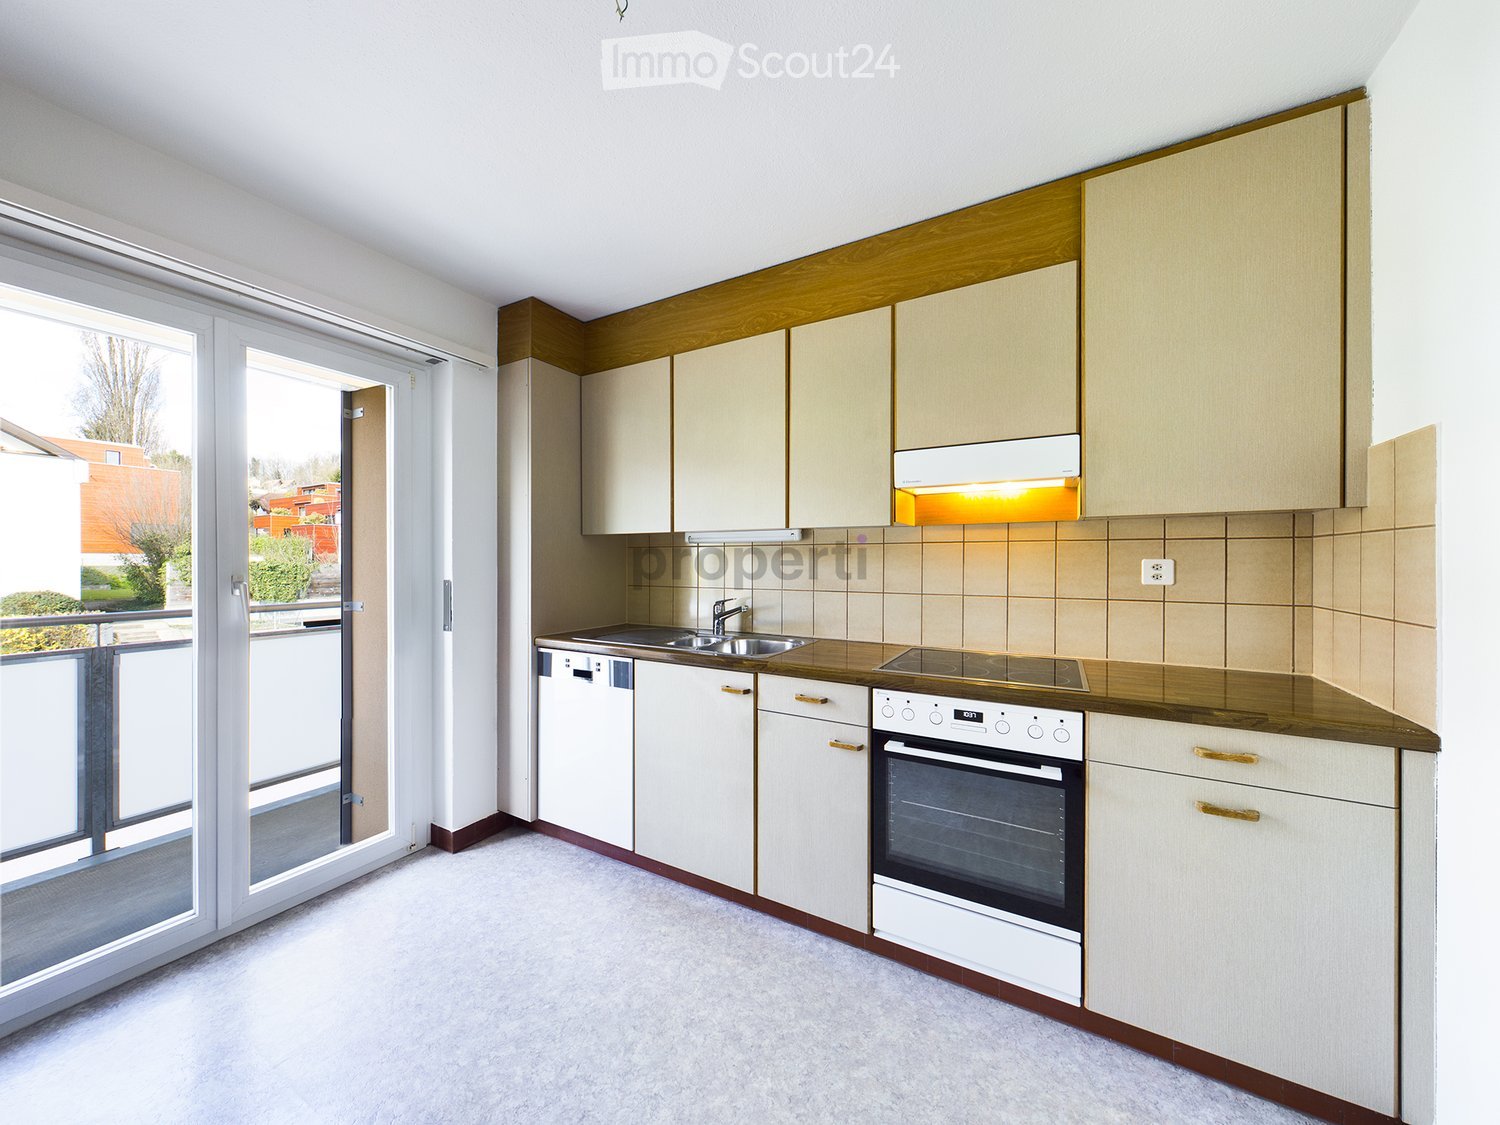
  • Modern kitchen with light wood flooring, grey cabinets, and a black countertop. Features a double sink with a modern faucet and built-in lighting above the cabinets.
  • Modern bathroom with a white toilet, sink, and glass shower enclosure. Light-colored tiles and sleek fixtures.
1 / 5
2.5 locali, 63m², CHF 2120.–
Top
Allmendstrasse 11A, 6048 Horw

Appartamento di 2.5 locali al piano rialzato a Moyo

Appartamento 2.5 locali affascinante nel quartiere MOYO a Horw in affitto Questo appartamento 2.5 locali nel moderno quartiere MOYO offre tutto ciò di cui hai bisogno per sentirti a tuo agio: molta luce, un quartiere tranquillo e un'atmosfera di vita piacevole. L'appartamento si trova in Allmendstrasse 11a nel comune fiscalmente vantaggioso di Horw e è disponibile dal 1° novembre 2026 o su accordo.Posizione & AmbienteSia che tu vada a piedi, in bicicletta o in auto - tutto ciò di cui hai bisogno è nelle immediate vicinanze. La stazione di Horw è praticamente situata alla porta d'ingresso, le possibilità di shopping si trovano sia nel centro di Horw che nel Pilatusmarkt Kriens. L'accesso all'autostrada è a solo poche centinaia di metri. La penisola di Horw con vista sul lago dei Quattro Cantoni e il Pilatus offrono numerose possibilità di svago a portata di mano.Sviluppo MOYOLo sviluppo è riscaldato e raffreddato con acqua del lago e soddisfa lo standard Minergie - sostenibile, moderno ed efficiente in termini di energia.Appartamento • Superficie abitabile: circa 64 m² • Loggia: 10 m², rivolta verso l'interno verde • Piano rialzato, facilmente accessibile • Parquet in quercia in tutte le stanze tranne loggia e bagno • Apparecchi V-Zug: lavastoviglie, forno, cuocitrice a vapore, frigorifero • Piano di lavoro in granito • Prese multimediali generose • Bagno con doccia, lavatrice e asciugatrice • Armadio a muro nella camera da letto Stanze aggiuntive • Stanze spaziose nel seminterrato • Stanza di essiccazione nel seminterrato per uso condiviso Posto autoUn posto auto nel garage può essere affittato per CHF 170.-/mese, e la stazione di ricarica elettrica può essere presa in carico per un supplemento.VisitaSaremmo felici di mostrarti l'appartamento di persona sul posto. Ci auguriamo il tuo contatto!

Tempo di percorrenza
-
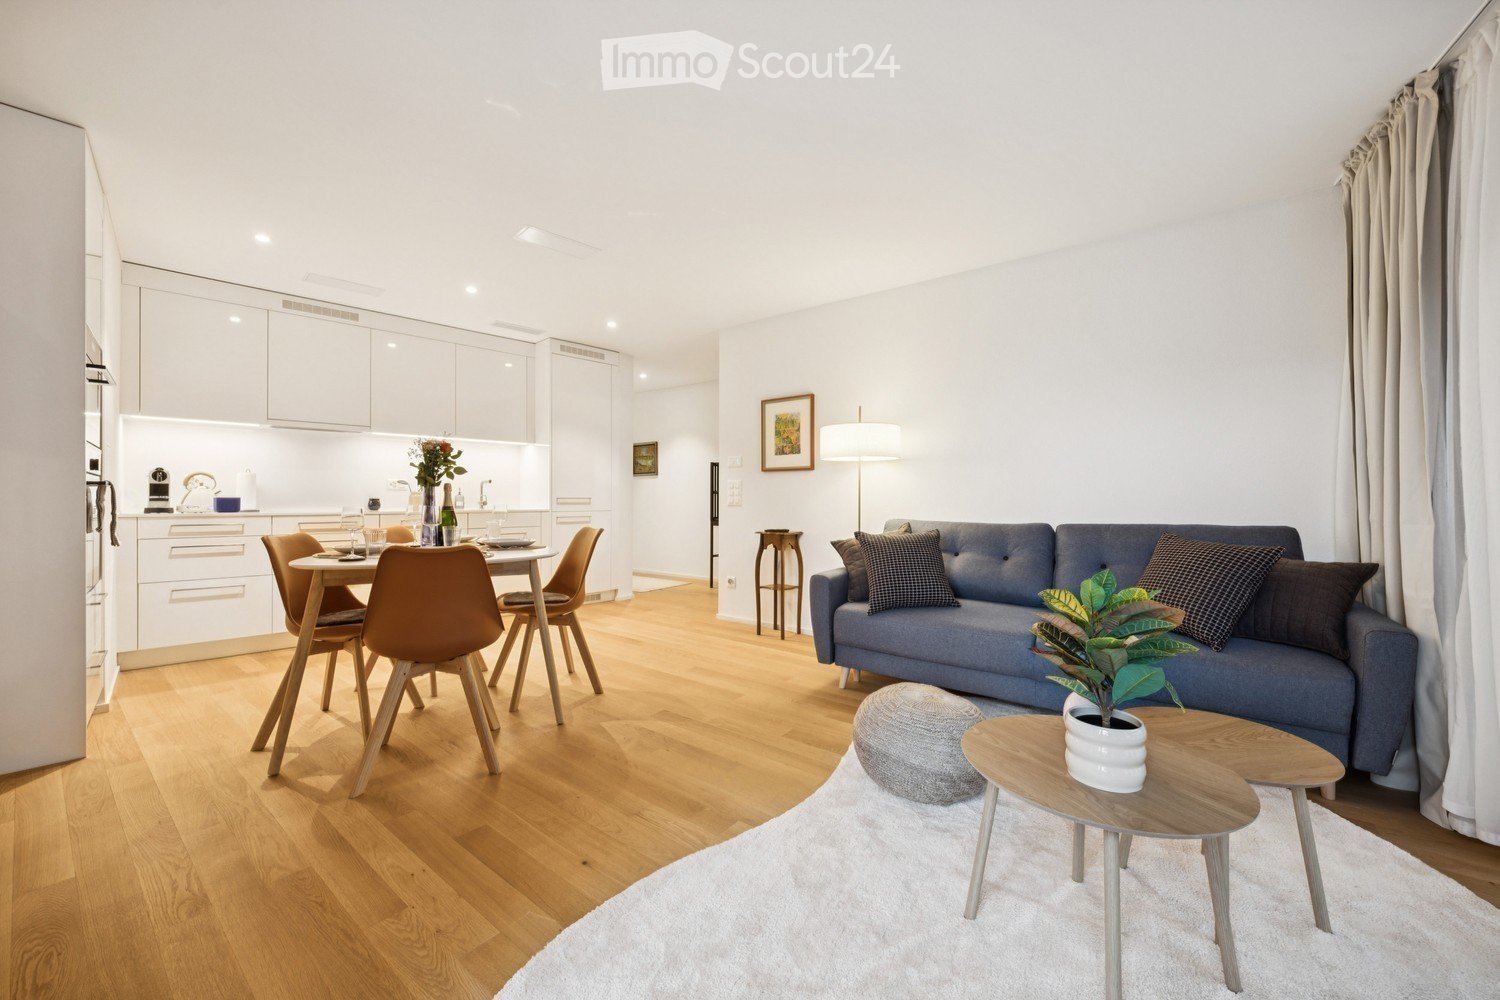
  • Modern open-plan living and dining area with light wood flooring, white walls, and large windows. Features a blue sofa with patterned cushions, a small coffee table with a potted plant, a grey ottoman, a dining table with four chairs, and a fitted kitchen
  • Modern, well-lit living and dining area with wooden flooring, white walls, and large windows. Features a sofa, dining table with chairs, a small cabinet, a table lamp, and decorative plants.
  • {"type": "Furnished Room", "objects": ["dining table", "chair", "bottle", "vase", "faucet", "sink", "oven", "cup", "faucet", "bottle", "faucet", "faucet", "bottle", "bottle", "bottle", "bottle", "bottle", "bottle", "bottle", "bottle", "bottle", "bottle",
  • Dining area with a white table set for six, surrounded by orange chairs, a bottle of champagne, and decorative vases with flowers. Large windows offer a view of the city.
  • Modern bedroom with a large bed, nightstand, desk, chair, and decorative elements including a plant and artwork.
  • Floor plan of a 65.1 m² apartment with2.5 rooms, including a living/dining/kitchen area, bedroom, bathroom, storage room, and entrance/lobby.
  • A small, neatly arranged room with light-colored walls and wooden flooring. A metal shelf holds baskets, plants, and other small items. A patterned rug lies on the floor, and a large suitcase is positioned near the wall.
  • Modern bathroom with white tiles, a large sink with a mirror, a toilet, a glass-enclosed shower, and various bathroom accessories.
  • A small, well-organized laundry room with a stacked washer and dryer, an ironing board, and a shelf holding various laundry items.
  • Modern multi-story residential building with balconies, green facade, and surrounding greenery. People are seen walking and sitting on benches in the foreground.
  • A modern urban development with multi-story residential buildings, balconies, and a bustling outdoor market area with market stalls, people, and trees.
1 / 11
2.5 locali, 65m², CHF 2199.–
Top
Sandstrasse 1, 8180 Bülach

Modern 2.5-Room Apartment in Glasi Quartier Bülach – Your New Home Near Zurich

Welcome to a home combining modern living, everyday convenience and an exceptional location.This attractive 2.5-room apartment offers approximately 65 m² of bright, thoughtfully designed living space in the sought-after Glasi Quartier, one of the most modern residential developments in the Zurich region. Located directly next to Bülach railway station, it offers excellent connections to Zurich, Winterthur and Zurich Airport, while supermarkets, cafés, restaurants, childcare, schools and everyday services are all within walking distance.Highlights ✓ Prime location directly next to Bülach railway station ✓ Approx. 65 m² of bright and spacious living space ✓ Modern kitchen with ample storage ✓ Generous living and dining area ✓ Comfortable bedroom ✓ Private balcony ✓ Elevator access ✓ High-quality construction and contemporary architecture ✓ Supermarkets, restaurants, cafés and services right in the Glasi Quartier ✓ Kita, kindergarten and schools within walking distance ✓ Excellent location for commuters, couples and small familiesExcellent connections • Zurich Airport: approx. 18 minutes • Zurich Main Station (HB): approx. 20 minutes • Winterthur: approx. 15 minutesThe Glasi Quartier combines urban convenience with a comfortable residential atmosphere. Its modern infrastructure, attractive public spaces and wide range of amenities make everyday life easy and enjoyable. Large windows provide plenty of natural light, while the practical layout is equally suitable for comfortable living and working from home.Moderne 2.5-Zimmer-Wohnung im Glasi Quartier Bülach – Ihr neues Zuhause vor den Toren ZürichsWillkommen in einer modernen Wohnung, die hohen Wohnkomfort, kurze Wege und eine erstklassige Lage verbindet.Die attraktive 2.5-Zimmer-Wohnung bietet ca. 65 m² Wohnfläche und befindet sich im beliebten Glasi Quartier, einem der modernsten Wohnquartiere der Region Zürich. Direkt am Bahnhof Bülach gelegen, profitieren Sie von hervorragenden Verbindungen nach Zürich, Winterthur und zum Flughafen Zürich. Gleichzeitig befinden sich Supermärkte, Cafés, Restaurants, Kita, Kindergarten, Schulen und zahlreiche Dienstleistungen praktisch vor der Haustür.Highlights ✓ Direkt am Bahnhof Bülach ✓ Ca. 65 m² helle und gut geschnittene Wohnfläche ✓ Heller, grosszügiger Wohn- und Essbereich ✓ Moderne Küche mit viel Stauraum ✓ Komfortables Schlafzimmer ✓ Privater Balkon ✓ Lift im Gebäude ✓ Hochwertige Bauweise und moderne Architektur ✓ Einkaufsmöglichkeiten, Restaurants und Cafés direkt im Quartier ✓ Kita, Kindergarten und Schulen bequem zu Fuss erreichbar ✓ Ideal für Berufstätige, Paare und kleine FamilienOptimale Verkehrsanbindung • Flughafen Zürich: ca. 18 Minuten • Zürich Hauptbahnhof: ca. 20 Minuten • Winterthur: ca. 15 MinutenDas Glasi Quartier wurde als modernes Quartier mit kurzen Wegen und hoher Lebensqualität konzipiert. Einkaufsmöglichkeiten, Gastronomie, Dienstleistungen und Freizeitangebote sind bequem zu Fuss erreichbar. Grosse Fenster sorgen für viel Tageslicht, während der praktische Grundriss sowohl komfortables Wohnen als auch Homeoffice ermöglicht.

Tempo di percorrenza
-
  • Empty room with light-colored walls and a wooden parquet floor. There is a doorway leading to another room and a visible kitchen area in the background.
1 / 11
4.5 locali, 100m², CHF 2050.–
Top
Hännisweg 20, 3645 Gwatt (Thun)

Appartamento luminoso di 4.5 locali con balcone in una posizione tranquilla – Gwatt (Thun)

Presentazione dell'appartamento: • Appartamento spazioso 4.5 locali (1° piano) • L'appartamento è stato parzialmente ristrutturato nel giugno 2022 (nuovo parquet in tutte e tre le camere da letto, parquet del soggiorno fresamente smerigliato, tutte le pareti fresamente dipinte) • Bagno e WC: Il bagno e il WC separato sono ancora nella loro condizione originale, ma sono bene mantenuti e puliti. • cucina sarà completamente ristrutturata nel gennaio 2027. • Balcone soleggiato • Posto auto nel garage sotterraneo incluso • Compartmento di cantina privato • Cantina per biciclette • Nessun animale Prezzo • Affitto netto (incluso posto auto): CHF 1.800.- • Spese aggiuntive CHF 250.- • Affitto CHF 2.050.- Disponibilità: 1 febbraio 2027 • 1 febbraio 2027. Un ingresso anticipato è possibile da novembre 2026 su accordo. L'installazione della nuova cucina avrà luogo nel gennaio 2027. Posizione e dintorni: Questo appartamento affascinante a Gwatt combina un ambiente di vita tranquillo con un'infrastruttura ottimale e una vicinanza al magnifico lago di Thun. • Lago di Thun a circa 500 metri • Due fermate dell'autobus (Hännisweg e Seeblick) a circa 5 minuti a piedi • Possibilità di shopping nei dintorni (Coop Strättligen, Apotheke/Drogerie Strättligen) • Posizione tranquilla con un'atmosfera di vita piacevole Mi piacerebbe sentirci!

Tempo di percorrenza
-
  • A scenic view of a village nestled in a lush green valley surrounded by mountains. The village features several houses with varied architectural styles, surrounded by dense forests and open fields.
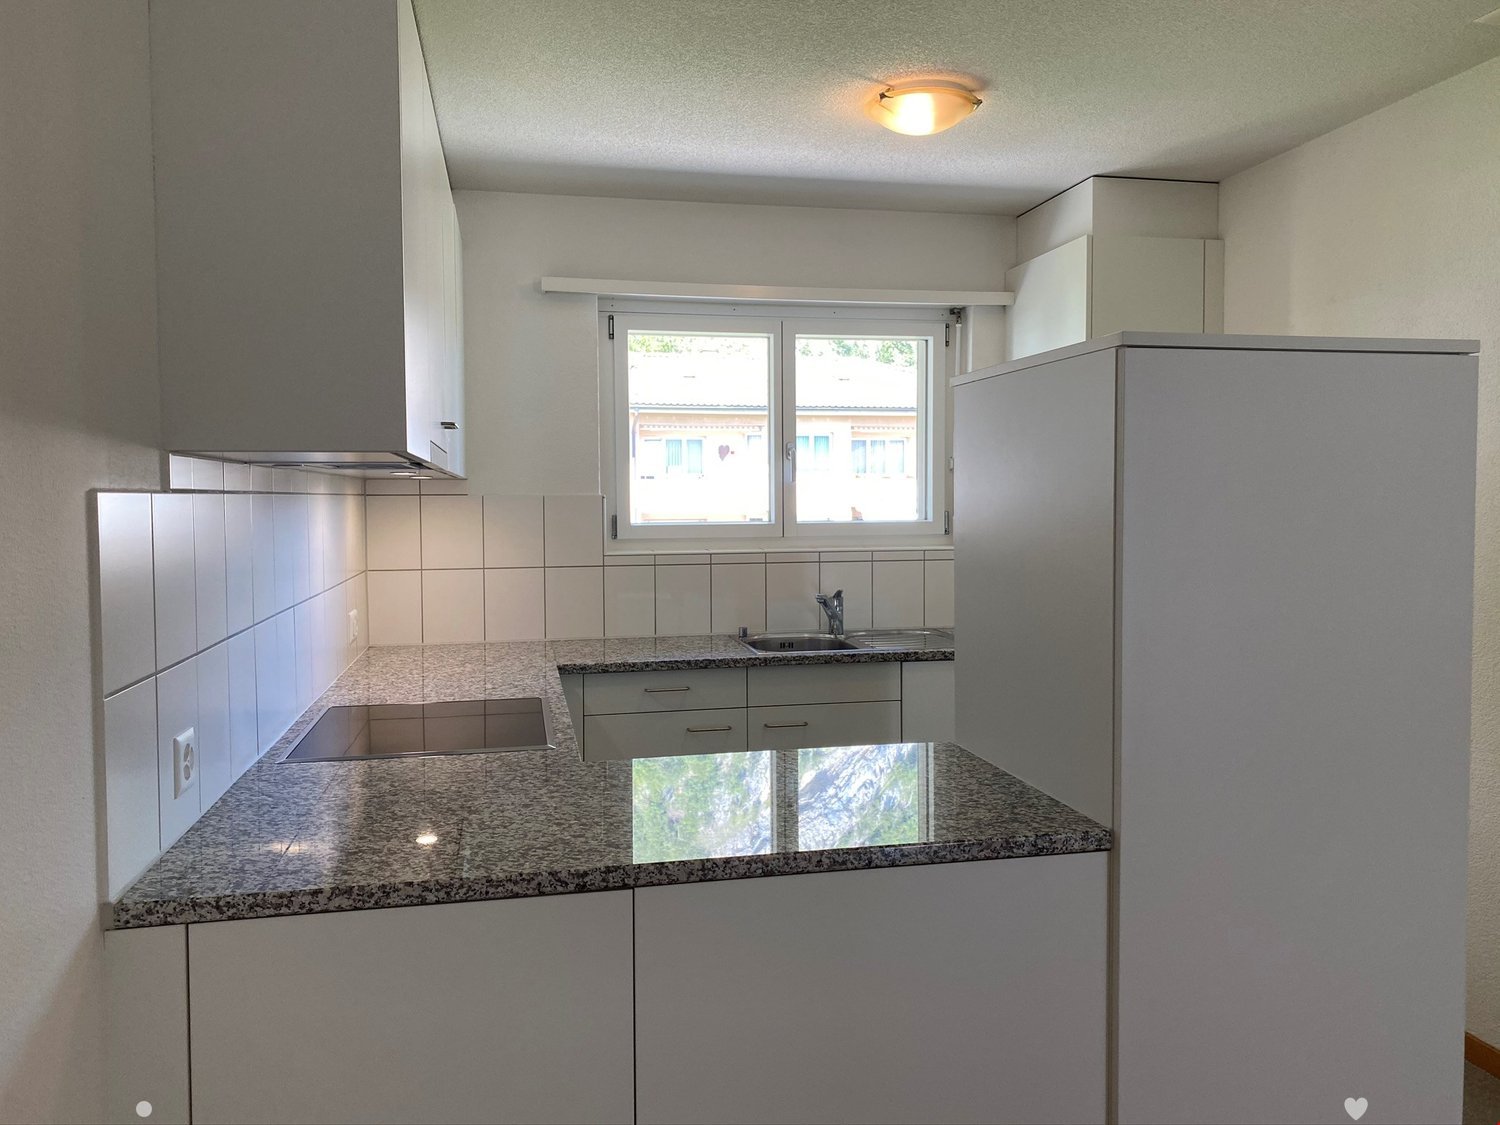
  • Modern kitchen with white cabinets, granite countertops, a built-in stove, and a dishwasher. The walls are tiled, and there is a window providing natural light.
  • Modern kitchen with white cabinets, tiled floor, and a window overlooking a residential area.
  • Empty room with tiled floor, white walls, large windows, and a black wood-burning stove with a chimney.
  • Empty room with tiled floor, large windows, radiators, and a sliding glass door leading to a balcony.
  • Empty room with wooden flooring and large sliding glass doors leading to a balcony with a scenic mountain view.
  • Empty room with wooden flooring, large windows offering a scenic view, and radiators on the walls.
  • Empty hallway with tiled floor, white walls, and a sliding glass door at the end leading to a view.
  • Empty room with large windows offering scenic mountain views, radiators, and neutral-colored walls.
  • Modern bathroom with a glass-enclosed shower, toilet, and sink. The shower has a built-in shelf and is framed with silver trim. The walls and floor are tiled in a light gray color.
  • Bathroom with a toilet, sink, and mirror. The walls are tiled with a combination of light and dark tiles, and the floor is black tiled.
  • View from a window showing a small garden area with a swing and a slide, surrounded by a residential neighborhood with houses and a road.
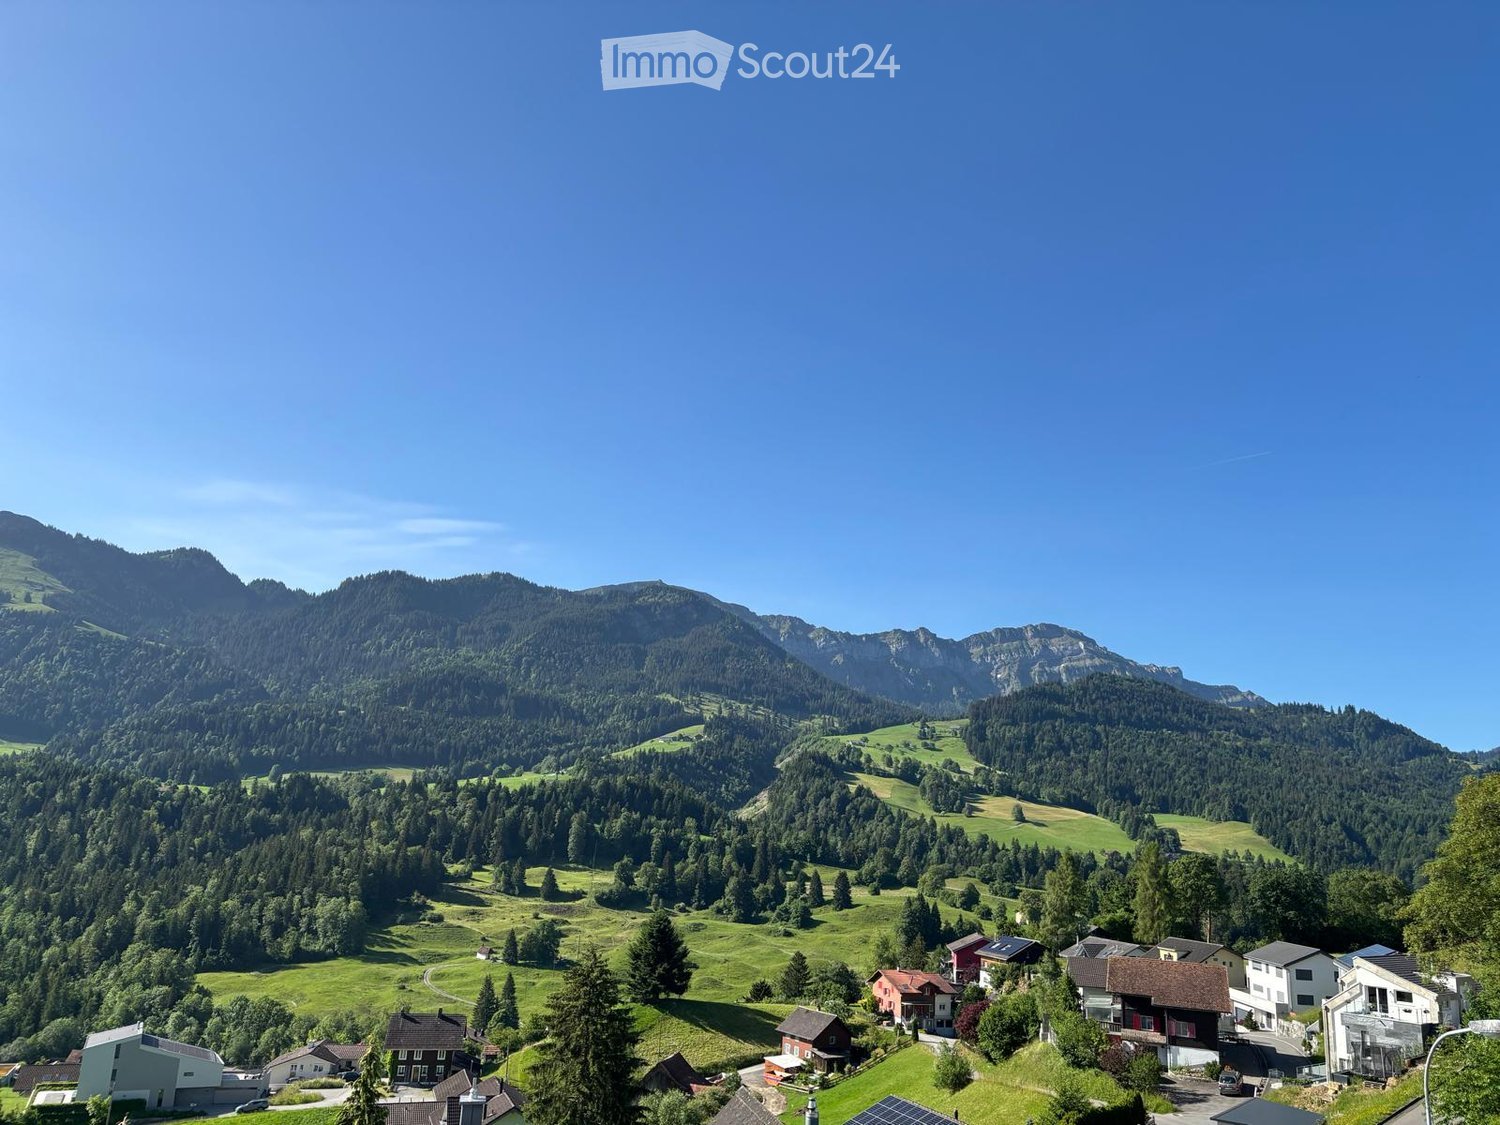
  • A panoramic view of a lush green valley surrounded by forested mountains, with scattered houses and a winding road in the foreground.
  • A panoramic view of a lush green valley surrounded by dense forests and mountains under a clear blue sky. The valley features scattered houses and buildings nestled among the trees, with rolling hills and open fields visible in the foreground.
1 / 14
4.5 locali, 115m², CHF 2050.–
Top
Dorfstrasse, 6103 Schwarzenberg LU

Appartamento attraente di 4,5 locali con vista sul Pilatus a 6103 Schwarzenberg

Vivere con vista – Appartamento da sogno di 4,5 locali con vista sul Pilatus a SchwarzenbergIn una posizione molto ricercata a Schwarzenberg, questo appartamento luminoso e ben curato di 4,5 locali al 2° piano con ascensore vi aspetta. L'appartamento combina un ambiente naturale con un alto livello di comfort e offre una vista magnifica sul Pilatus.Già all'ingresso, l'appartamento convince con la sua disposizione generosa, le stanze inondate di luce e l'atmosfera piacevole. I due balconi spaziosi invitano a godersi il sole della sera e a lasciare alle spalle la routine quotidiana.I vostri vantaggi in un colpo d'occhio- Appartamento di 4,5 locali luminoso e accogliente- Posizione attraente e centrale a Schwarzenberg- Vista magnifica sul Pilatus- 2° piano con ascensore- Due balconi soleggiati e spaziosi- Spazio di vita e di pranzo spazioso con molta luce naturale- Cucina moderna con cuocitore a vapore e forno con microonde integrata- Due bagni: • Bagno/WC con vasca da bagno • Doccia/WC - Pavimenti in legno nella zona living- Rivestimenti in laminato facile da pulire nelle camere da letto- Compartimento di cantina pratico- Posto auto in garage incluse- Nessun animale domestico ammessoPerfetto per le famiglie, le coppie o le persone alla ricerca di tranquillitàL'appartamento offre molto spazio per vivere e sentirsi bene. Grazie all'ambiente tranquillo, alla vicinanza della natura e alla buona accessibilità di Lucerna, è ideale per le famiglie, le coppie o le persone che apprezzano una alta qualità della vita.AffittoCHF 2'050.– al meseinclusi i costi accessori e il posto auto in garage.Organizza ora il tuo appuntamento di visita!Appartamenti del genere sono raramente disponibili a Schwarzenberg.Ci rallegriamo del tuo contatto e ti mostreremo l'appartamento personalmente.📞 Telefono: 079 557 18 77 - ae.schroeter@bluewin.ch

Tempo di percorrenza
-
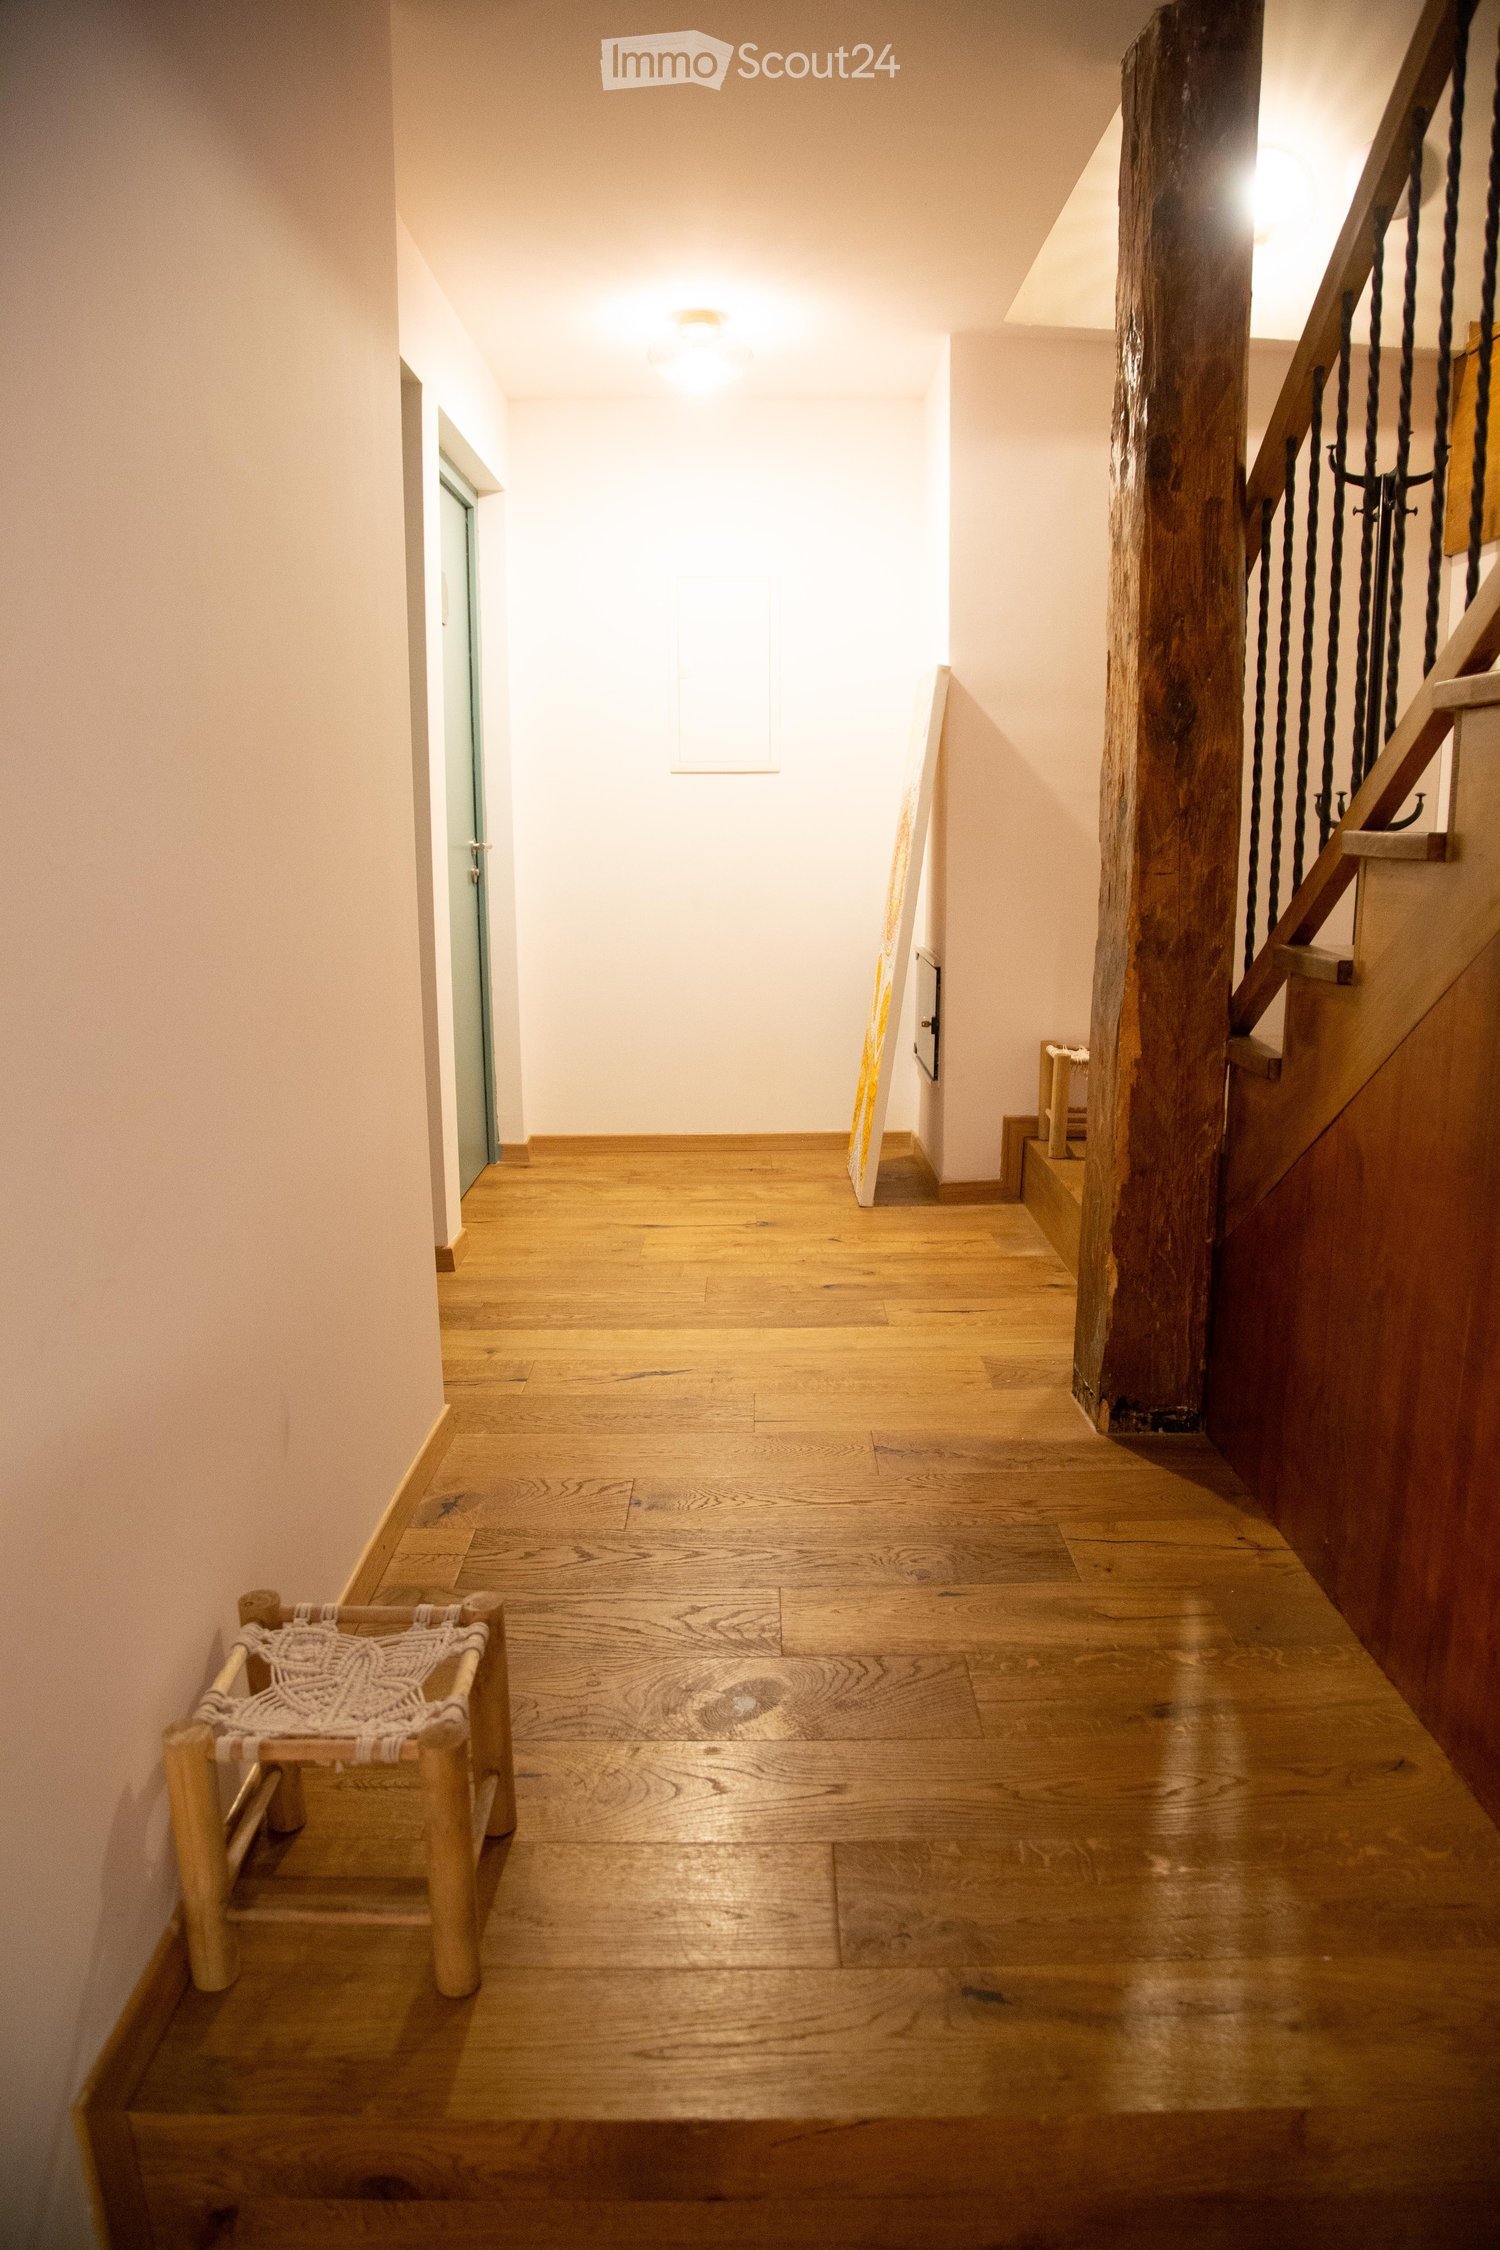
  • Wooden floor hallway with a staircase featuring a wooden railing and a small woven bench on the left side.
  • Cozy bedroom with a double bed, red headboard, white bedding, a small table, a chair, and a window with red curtains. The room features a floral wallpaper and a modern pendant light.
  • Cozy bedroom with a large double bed, nightstand, chair, small table, and mirror. The room features patterned wallpaper, wooden flooring, and a window with dark curtains.
  • Modern bathroom with a glass-enclosed shower, toilet, towel rack, and toilet paper holder.
  • Cozy bedroom with a bed, a chair, a small table, a TV screen, a sink, and a curtained window.
  • Modern bathroom with a white sink, chrome faucet, mirror, and towels on a metal rack. A glass shower enclosure is visible in the background.
  • Modern bathroom with a white sink, chrome faucet, toilet, and a towel on the counter. There are two glasses and a soap dispenser on the counter as well.
1 / 7
6 locali, 130m², CHF 3290.–
Top
Route de Rougemont, 1286 Soral

Appartamento a Soral

In affitto Soral rt de RougemontMagnifico appartamento in duplex, ideale per una grande famiglia,una condivisione di alloggio o uno spazio di co-abitazioneBello duplex con 5 camere da letto. Ogni camera da letto con bagno privato e WCprivato. Scopri questo magnifico appartamento in duplex, luminoso e pieno dicharme, che offre volumi molto belli e una configurazione particolarmente rara. Idealeper una grande famiglia, una condivisione di alloggio o una casa intergenerazionale, offrea ogni occupante uno spazio privato genuino, beneficiando al contempo di belle aree comuni di vita.1° piano – Zona notteIl piano consiste in 5 ampie, luminose e confortevoli camere da letto. Un vero punto di forza: ogni camera da lettoha il suo own bagno privato con doccia e WC, offrendo comfort, intimità eindipendenza per ciascuno. Le camere da letto consentono anche diversi allestimenti secondo le esigenze: camera da letto,ufficio, camera da letto, spazio di lavoro…2° piano – Zona giorno Al piano superiore, troverai: Un ampio, caldo ecaratteristico soggiorno, ideale per momenti conviviali. Una cucina completamente attrezzata* confrigorifero, fornelli e forno. Belle travi a vista, che aggiungono molto carattere all'intero. I punti di forza5 ampie camere da letto. 5 bagni privati 5 toilette private.Bei volumi. Charme dell'antico e travi a vista. Configurazione rara e funzionale.Ideale per grande famiglia o condivisione di alloggioAffitto 2'990 CHF / mese + 300 CHF spese (elettricità, acqua, riscaldamento)

Tempo di percorrenza
-

Proprietà suggerite sulla base dei risultati della tua ricerca

Altri oggetti interessanti