23044 résultats - Appartements à louer: Suisse (Switzerland)

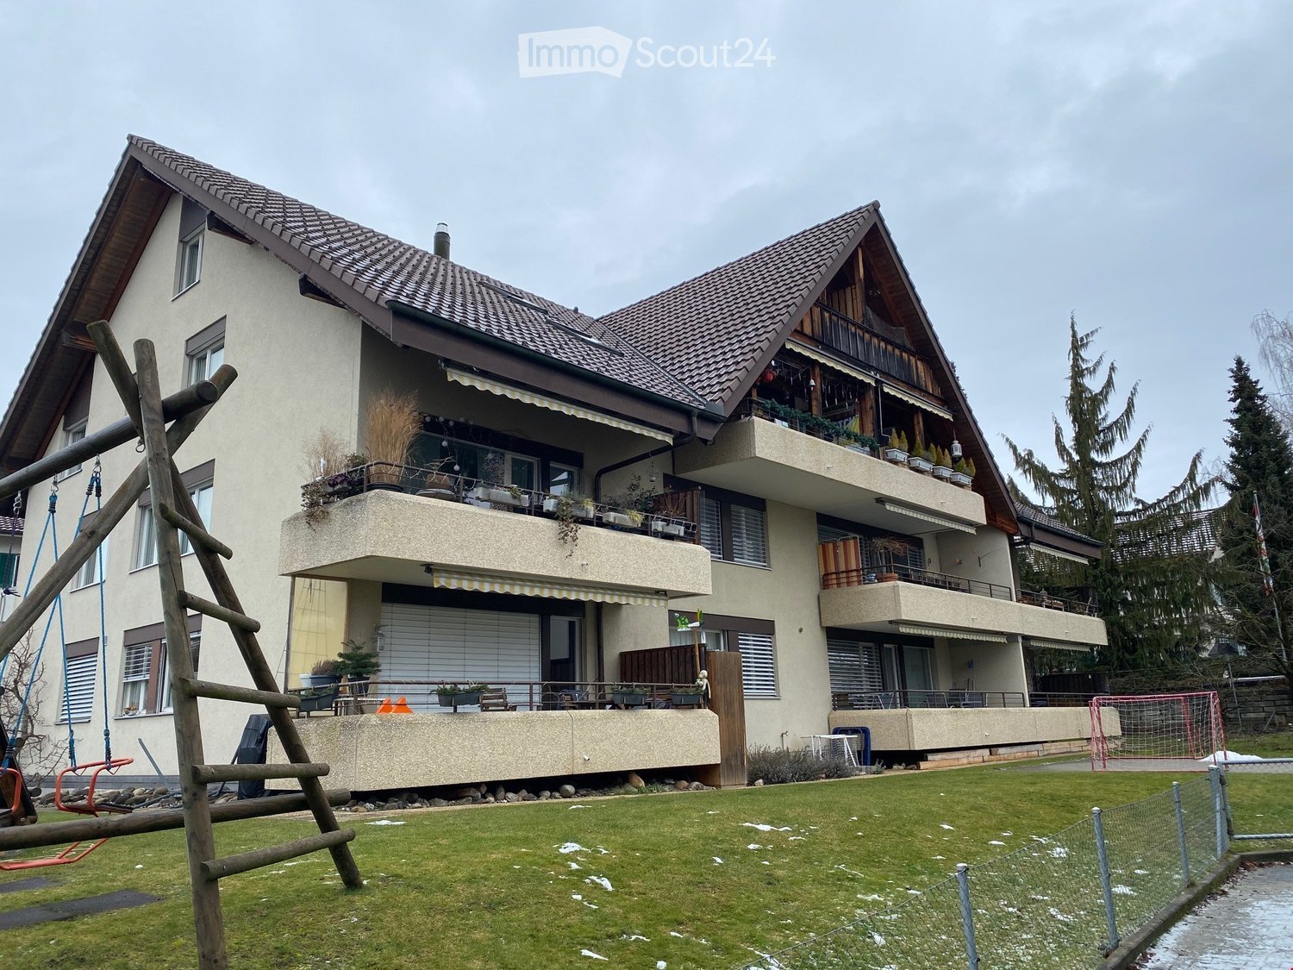
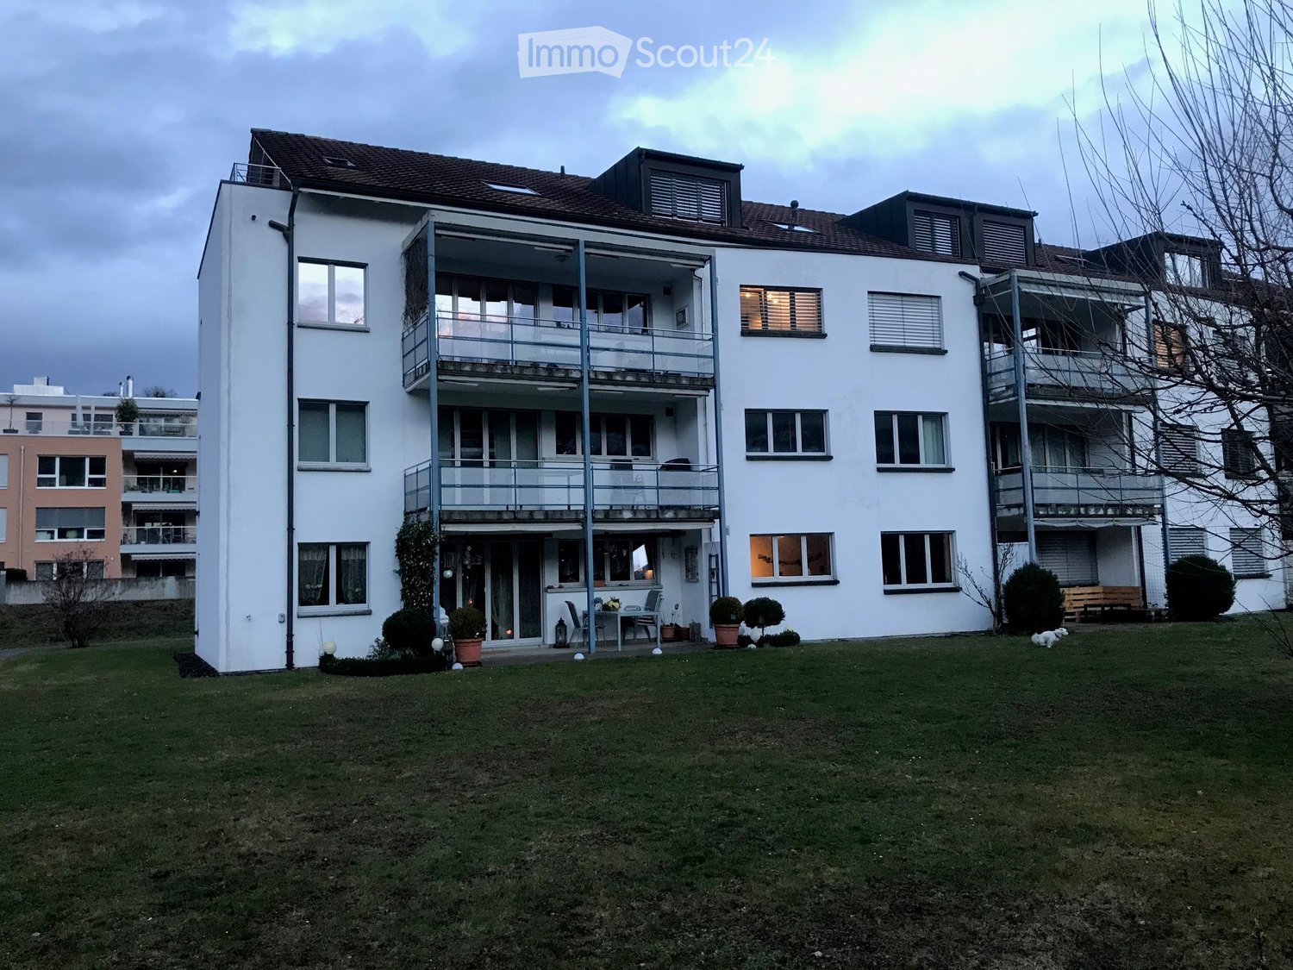
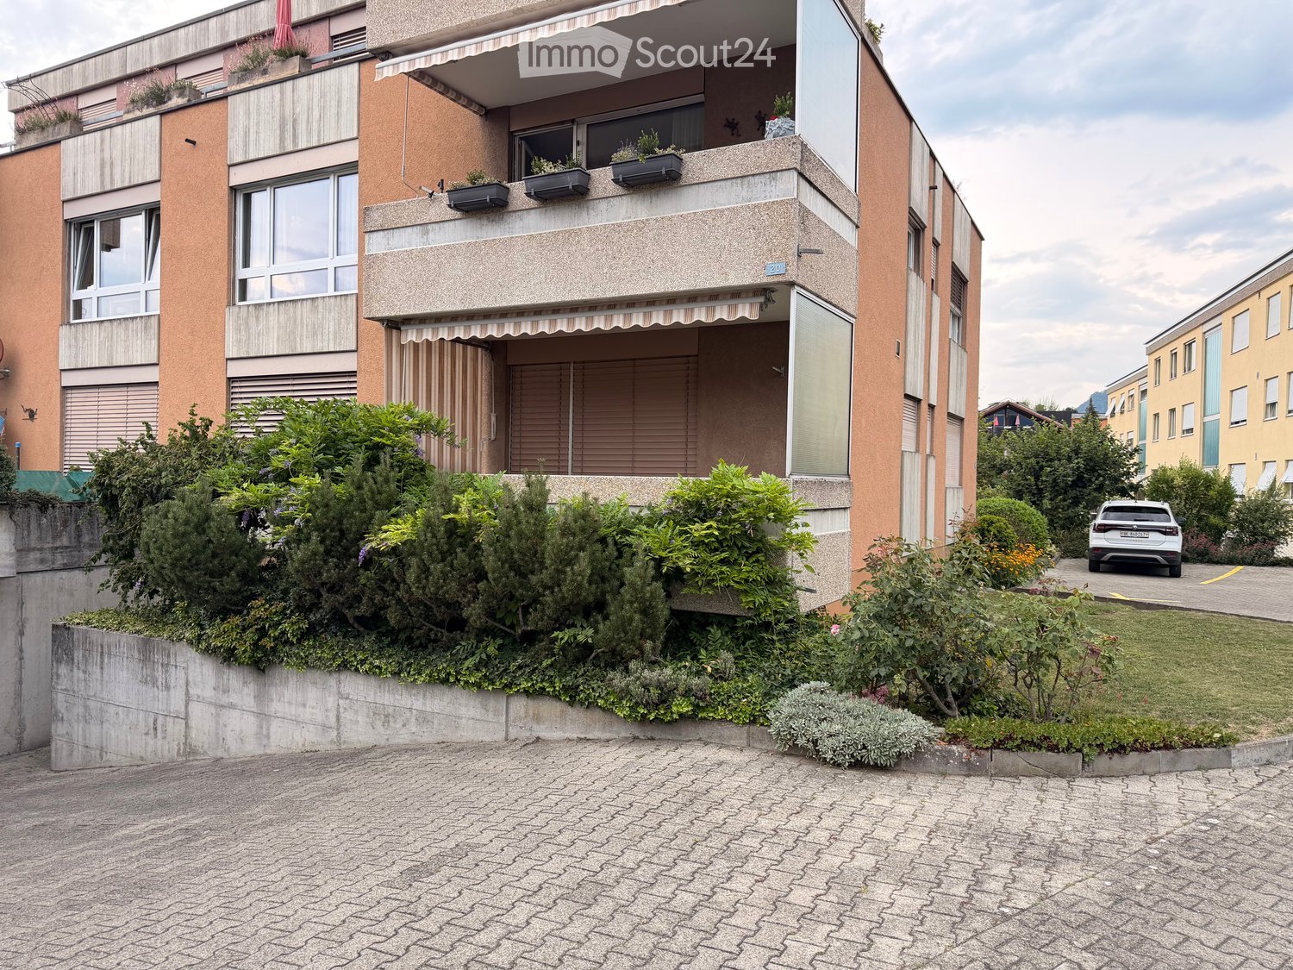
  • Modern multi-story residential building with balconies and green awnings, surrounded by trees and a paved area.
  • Empty room with wooden flooring and large sliding glass doors leading to a balcony area.
  • Empty room with light wooden flooring and white walls, featuring a built-in wardrobe with mirrored doors on one side.
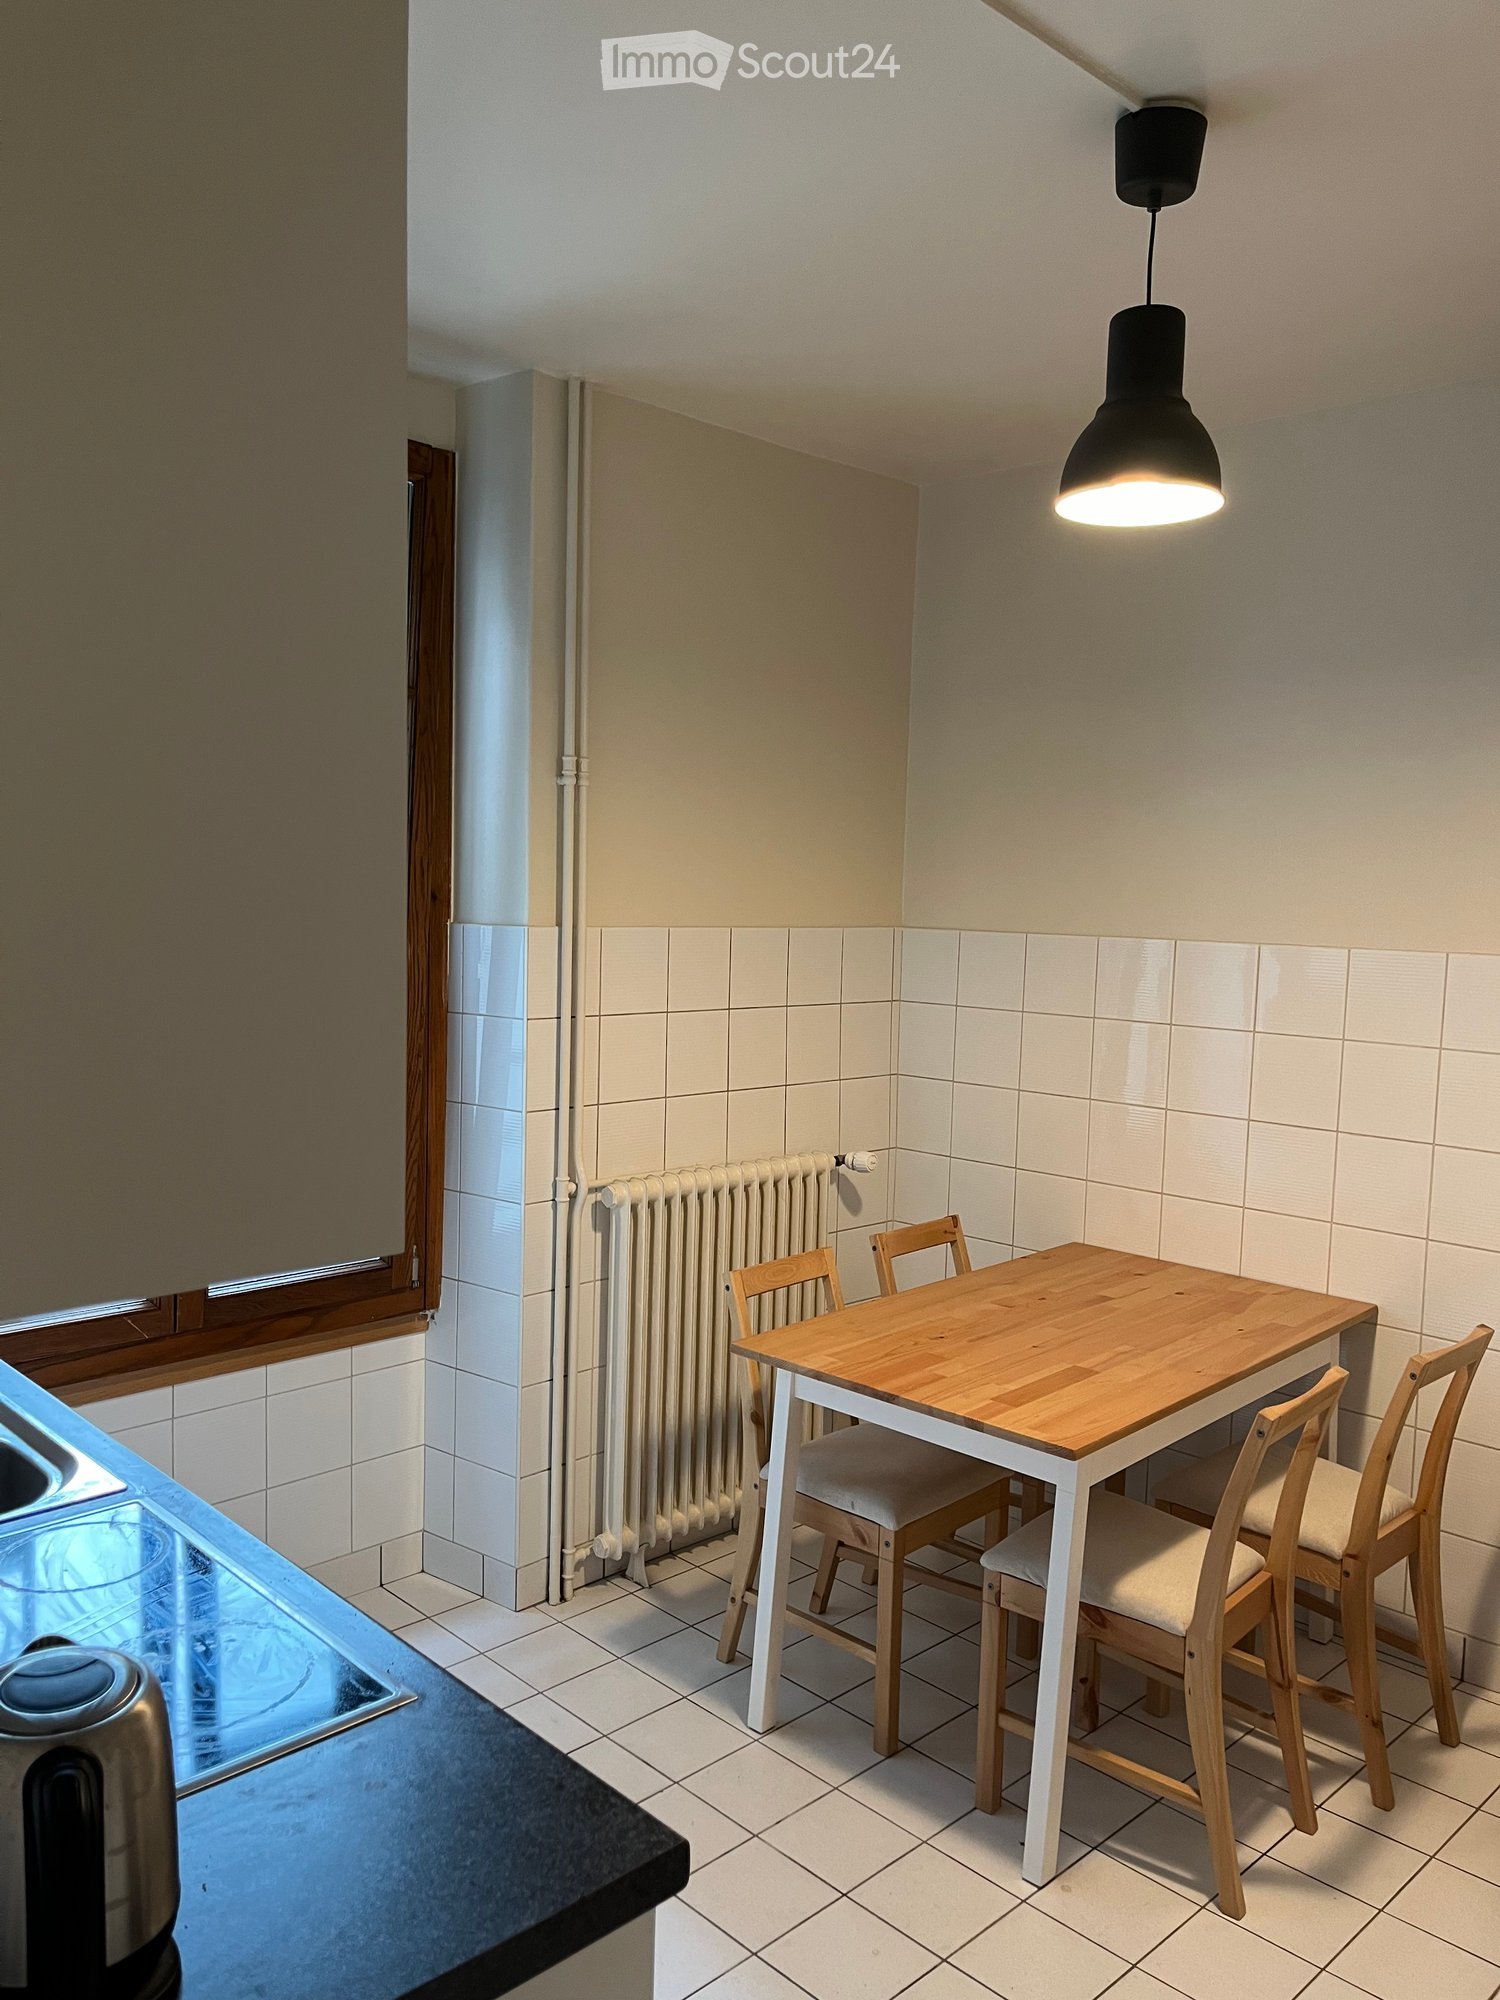
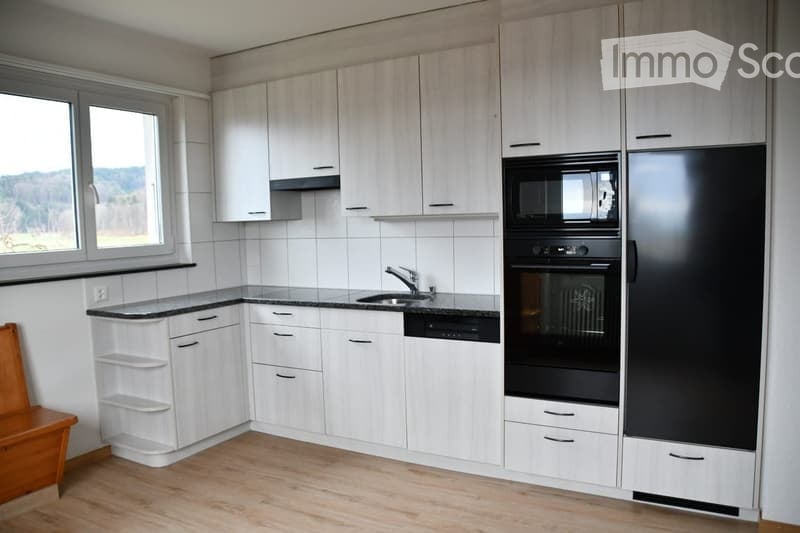
  • Modern kitchen with light wood flooring, grey cabinets, and a black countertop. Features a double sink with a modern faucet and built-in lighting above the cabinets.
  • Modern bathroom with a white toilet, sink, and glass shower enclosure. Light-colored tiles and sleek fixtures.
1 / 5
2.5 pièces, 63m², CHF 2'120.–
Top
Allmendstrasse 11A, 6048 Horw

Appartement 2.5 pièces au haut rez-de-chaussée dans Moyo

Appartement 2.5 pièces charmant dans le quartier MOYO à Horw à louer Cet appartement 2.5 pièces dans le quartier moderne MOYO offre tout ce dont vous avez besoin pour vous sentir bien : beaucoup de lumière, un quartier calme et une atmosphère de vie agréable. L'appartement est situé au Allmendstrasse 11a dans la commune fiscalement avantageuse de Horw et est disponible à partir du 1er novembre 2026 ou sur arrangement.Emplacement & EnvironnementQue ce soit à pied, à vélo ou en voiture - tout ce dont vous avez besoin est à proximité immédiate. La gare de Horw est pratiquement située à la porte d'entrée, les possibilités de shopping se trouvent à la fois dans le centre-ville de Horw et dans le Pilatusmarkt Kriens. L'accès à l'autoroute est à seulement quelques centaines de mètres. La péninsule de Horw avec vue sur le lac des Quatre-Cantons et le Pilatus offrent de nombreuses possibilités de loisirs à proximité.Aménagement MOYOL'aménagement est chauffé et refroidi avec de l'eau de lac et répond au standard Minergie - durable, moderne et économe en énergie.Appartement • Surface habitable : environ 64 m² • Loggia : 10 m², orientée vers la cour intérieure verte • Rez-de-chaussée haut, facilement accessible • Parquet en chêne dans toutes les pièces sauf loggia et salle de bain • Appareils V-Zug : lave-vaisselle, four, cuiseur à vapeur, réfrigérateur • Plan de travail en granit • Prises multimédia généreuses • Salle de bain avec douche, machine à laver et sèche-linge • Armoire encastrée dans la chambre à coucher Pièces supplémentaires • spacieuse au sous-sol • Séchoir au sous-sol pour usage partagé Place de parkingUne place de parking dans le garage peut être louée pour CHF 170.-/mois, et la station de recharge électrique peut également être prise en charge pour un supplément.VisiteNous serions ravis de vous montrer l'appartement en personne sur place. Nous nous réjouissons de votre contact !

Durée du trajet
-
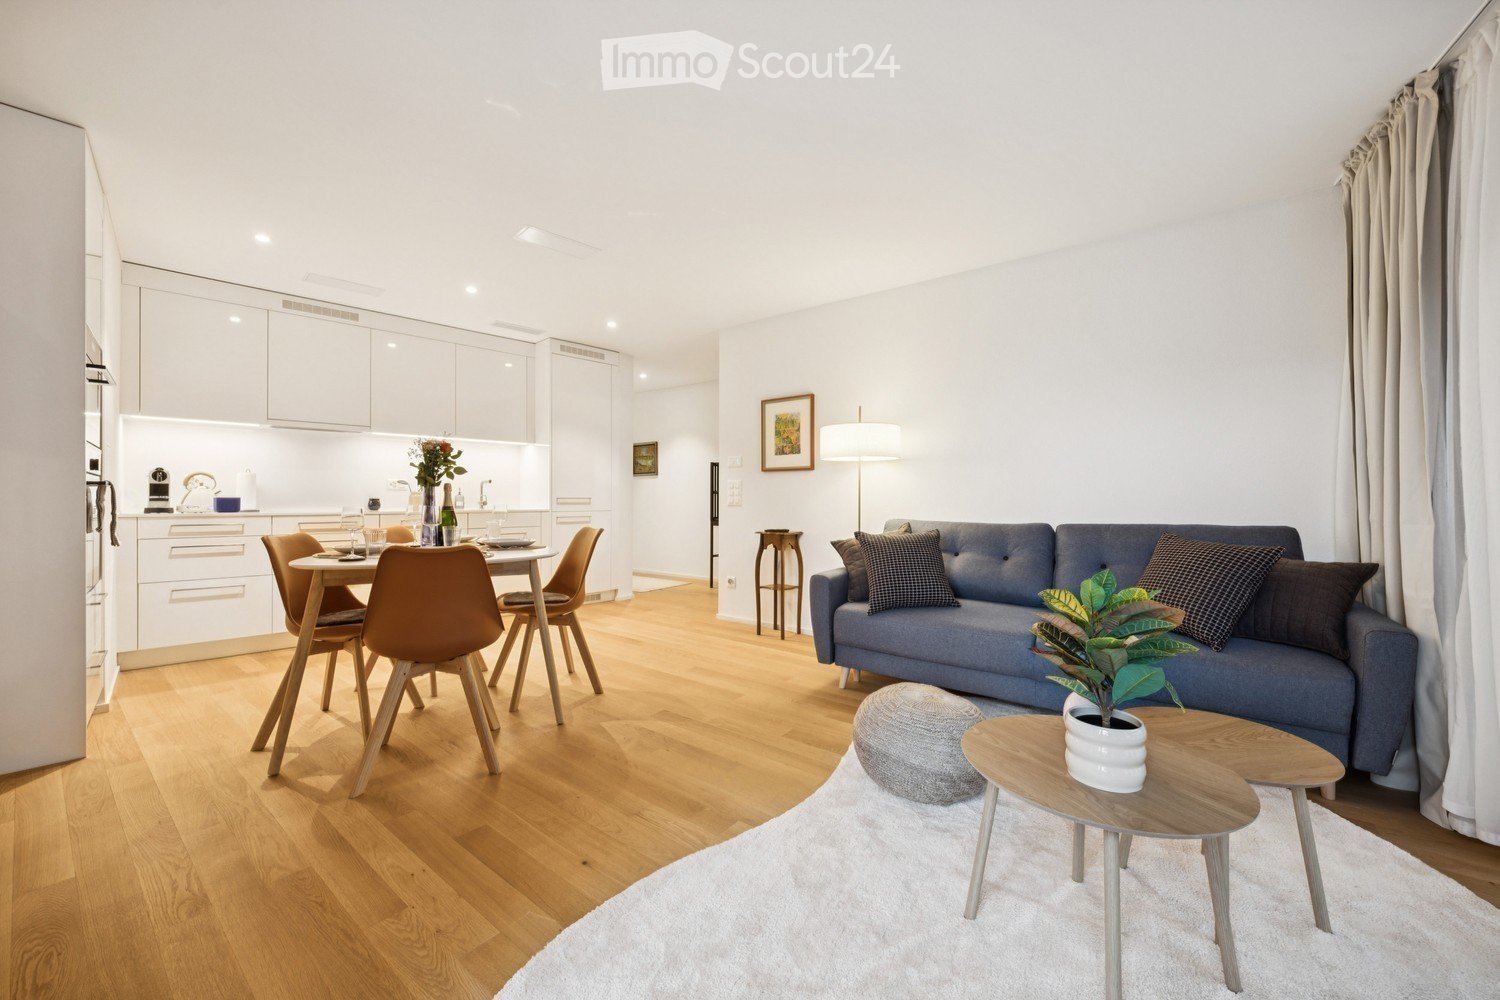
  • Modern open-plan living and dining area with light wood flooring, white walls, and large windows. Features a blue sofa with patterned cushions, a small coffee table with a potted plant, a grey ottoman, a dining table with four chairs, and a fitted kitchen
  • Modern, well-lit living and dining area with wooden flooring, white walls, and large windows. Features a sofa, dining table with chairs, a small cabinet, a table lamp, and decorative plants.
  • {"type": "Furnished Room", "objects": ["dining table", "chair", "bottle", "vase", "faucet", "sink", "oven", "cup", "faucet", "bottle", "faucet", "faucet", "bottle", "bottle", "bottle", "bottle", "bottle", "bottle", "bottle", "bottle", "bottle", "bottle",
  • Dining area with a white table set for six, surrounded by orange chairs, a bottle of champagne, and decorative vases with flowers. Large windows offer a view of the city.
  • Modern bedroom with a large bed, nightstand, desk, chair, and decorative elements including a plant and artwork.
  • Floor plan of a 65.1 m² apartment with2.5 rooms, including a living/dining/kitchen area, bedroom, bathroom, storage room, and entrance/lobby.
  • A small, neatly arranged room with light-colored walls and wooden flooring. A metal shelf holds baskets, plants, and other small items. A patterned rug lies on the floor, and a large suitcase is positioned near the wall.
  • Modern bathroom with white tiles, a large sink with a mirror, a toilet, a glass-enclosed shower, and various bathroom accessories.
  • A small, well-organized laundry room with a stacked washer and dryer, an ironing board, and a shelf holding various laundry items.
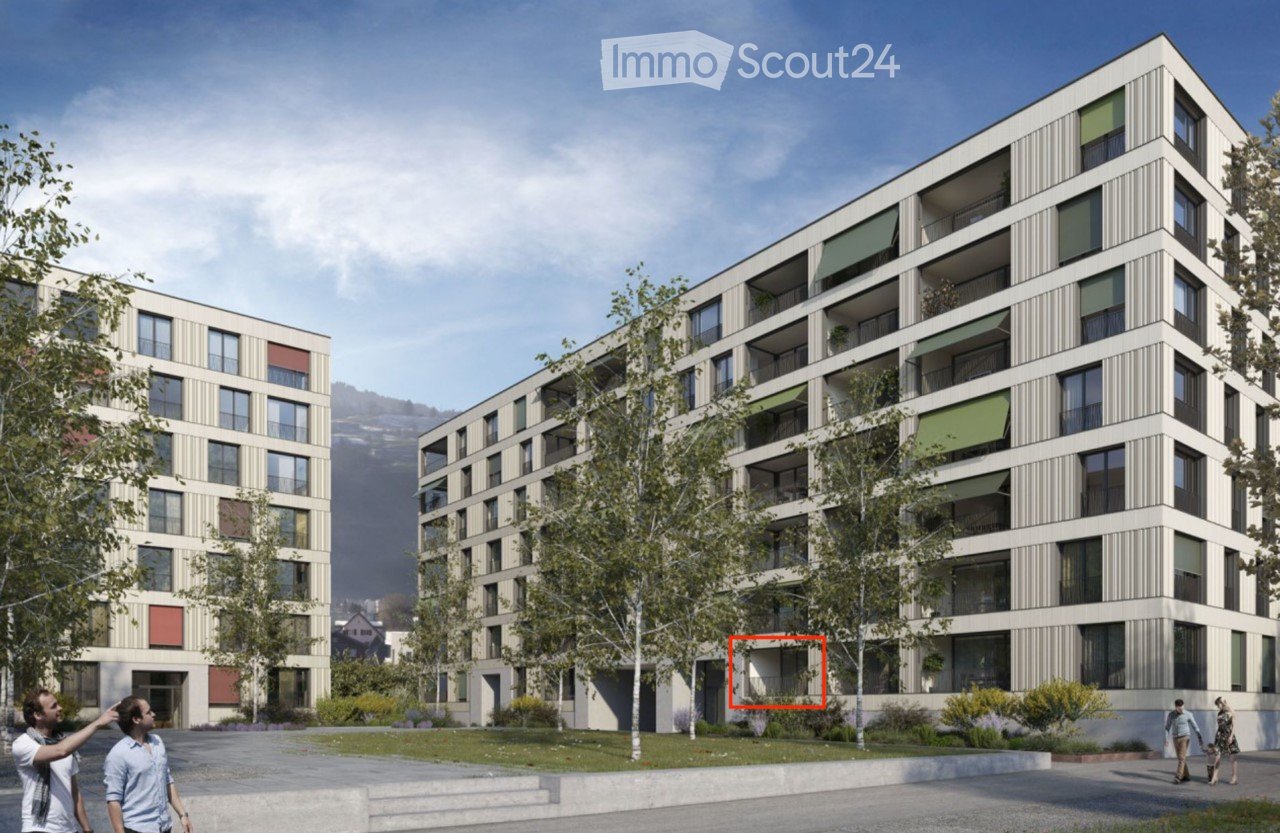
  • Modern multi-story residential building with balconies, green facade, and surrounding greenery. People are seen walking and sitting on benches in the foreground.
  • A modern urban development with multi-story residential buildings, balconies, and a bustling outdoor market area with market stalls, people, and trees.
1 / 11
2.5 pièces, 65m², CHF 2'199.–
Top
Sandstrasse 1, 8180 Bülach

Modern 2.5-Room Apartment in Glasi Quartier Bülach – Your New Home Near Zurich

Welcome to a home combining modern living, everyday convenience and an exceptional location.This attractive 2.5-room apartment offers approximately 65 m² of bright, thoughtfully designed living space in the sought-after Glasi Quartier, one of the most modern residential developments in the Zurich region. Located directly next to Bülach railway station, it offers excellent connections to Zurich, Winterthur and Zurich Airport, while supermarkets, cafés, restaurants, childcare, schools and everyday services are all within walking distance.Highlights ✓ Prime location directly next to Bülach railway station ✓ Approx. 65 m² of bright and spacious living space ✓ Modern kitchen with ample storage ✓ Generous living and dining area ✓ Comfortable bedroom ✓ Private balcony ✓ Elevator access ✓ High-quality construction and contemporary architecture ✓ Supermarkets, restaurants, cafés and services right in the Glasi Quartier ✓ Kita, kindergarten and schools within walking distance ✓ Excellent location for commuters, couples and small familiesExcellent connections • Zurich Airport: approx. 18 minutes • Zurich Main Station (HB): approx. 20 minutes • Winterthur: approx. 15 minutesThe Glasi Quartier combines urban convenience with a comfortable residential atmosphere. Its modern infrastructure, attractive public spaces and wide range of amenities make everyday life easy and enjoyable. Large windows provide plenty of natural light, while the practical layout is equally suitable for comfortable living and working from home.Moderne 2.5-Zimmer-Wohnung im Glasi Quartier Bülach – Ihr neues Zuhause vor den Toren ZürichsWillkommen in einer modernen Wohnung, die hohen Wohnkomfort, kurze Wege und eine erstklassige Lage verbindet.Die attraktive 2.5-Zimmer-Wohnung bietet ca. 65 m² Wohnfläche und befindet sich im beliebten Glasi Quartier, einem der modernsten Wohnquartiere der Region Zürich. Direkt am Bahnhof Bülach gelegen, profitieren Sie von hervorragenden Verbindungen nach Zürich, Winterthur und zum Flughafen Zürich. Gleichzeitig befinden sich Supermärkte, Cafés, Restaurants, Kita, Kindergarten, Schulen und zahlreiche Dienstleistungen praktisch vor der Haustür.Highlights ✓ Direkt am Bahnhof Bülach ✓ Ca. 65 m² helle und gut geschnittene Wohnfläche ✓ Heller, grosszügiger Wohn- und Essbereich ✓ Moderne Küche mit viel Stauraum ✓ Komfortables Schlafzimmer ✓ Privater Balkon ✓ Lift im Gebäude ✓ Hochwertige Bauweise und moderne Architektur ✓ Einkaufsmöglichkeiten, Restaurants und Cafés direkt im Quartier ✓ Kita, Kindergarten und Schulen bequem zu Fuss erreichbar ✓ Ideal für Berufstätige, Paare und kleine FamilienOptimale Verkehrsanbindung • Flughafen Zürich: ca. 18 Minuten • Zürich Hauptbahnhof: ca. 20 Minuten • Winterthur: ca. 15 MinutenDas Glasi Quartier wurde als modernes Quartier mit kurzen Wegen und hoher Lebensqualität konzipiert. Einkaufsmöglichkeiten, Gastronomie, Dienstleistungen und Freizeitangebote sind bequem zu Fuss erreichbar. Grosse Fenster sorgen für viel Tageslicht, während der praktische Grundriss sowohl komfortables Wohnen als auch Homeoffice ermöglicht.
Durée du trajet
-
  • Empty room with light-colored walls and a wooden parquet floor. There is a doorway leading to another room and a visible kitchen area in the background.
1 / 11
4.5 pièces, 100m², CHF 2'050.–
Top
Hännisweg 20, 3645 Gwatt (Thun)

Appartement lumineux 4.5 pièces avec balcon dans un quartier calme – Gwatt (Thun)

Présentation de l'appartement : • Appartement spacieux 4.5 pièces (1er étage) • L'appartement a été partiellement rénové en juin 2022 (nouveaux parquets dans les trois chambres, parquet du salon fraîchement poncé, toutes les murs fraîchement peints) • Salle de bain et WC : La salle de bain et les WC séparés sont encore dans leur état d'origine, mais sont bien entretenus et propres. • cuisine sera complètement rénovée en janvier 2027. • Balcon ensoleillé • Place de parking dans le garage souterrain incluse • Compartiment de cave privé • Cave à vélos • Pas d'animaux Prix • Loyer net (y compris place de parking) : CHF 1 800.- • Frais supplémentaires CHF 250.- • Loyer CHF 2 050.- Disponibilité : 1er février 2027 • 1er février 2027. Une entrée en vigueur plus précoce est possible à partir de novembre 2026 sur arrangement. L'installation de la nouvelle cuisine aura lieu en janvier 2027. Emplacement et environnement : Cet appartement charmant à Gwatt combine un cadre de vie calme avec une infrastructure optimale et une proximité avec le magnifique lac de Thoune. • Lac de Thoune à environ 500 mètres • Deux arrêts de bus (Hännisweg et Seeblick) à environ 5 minutes à pied • Possibilités de shopping dans les environs (Coop Strättligen, Apotheke/Drogerie Strättligen) • Emplacement calme avec une atmosphère de vie agréable Je me réjouis de votre contact !

Durée du trajet
-
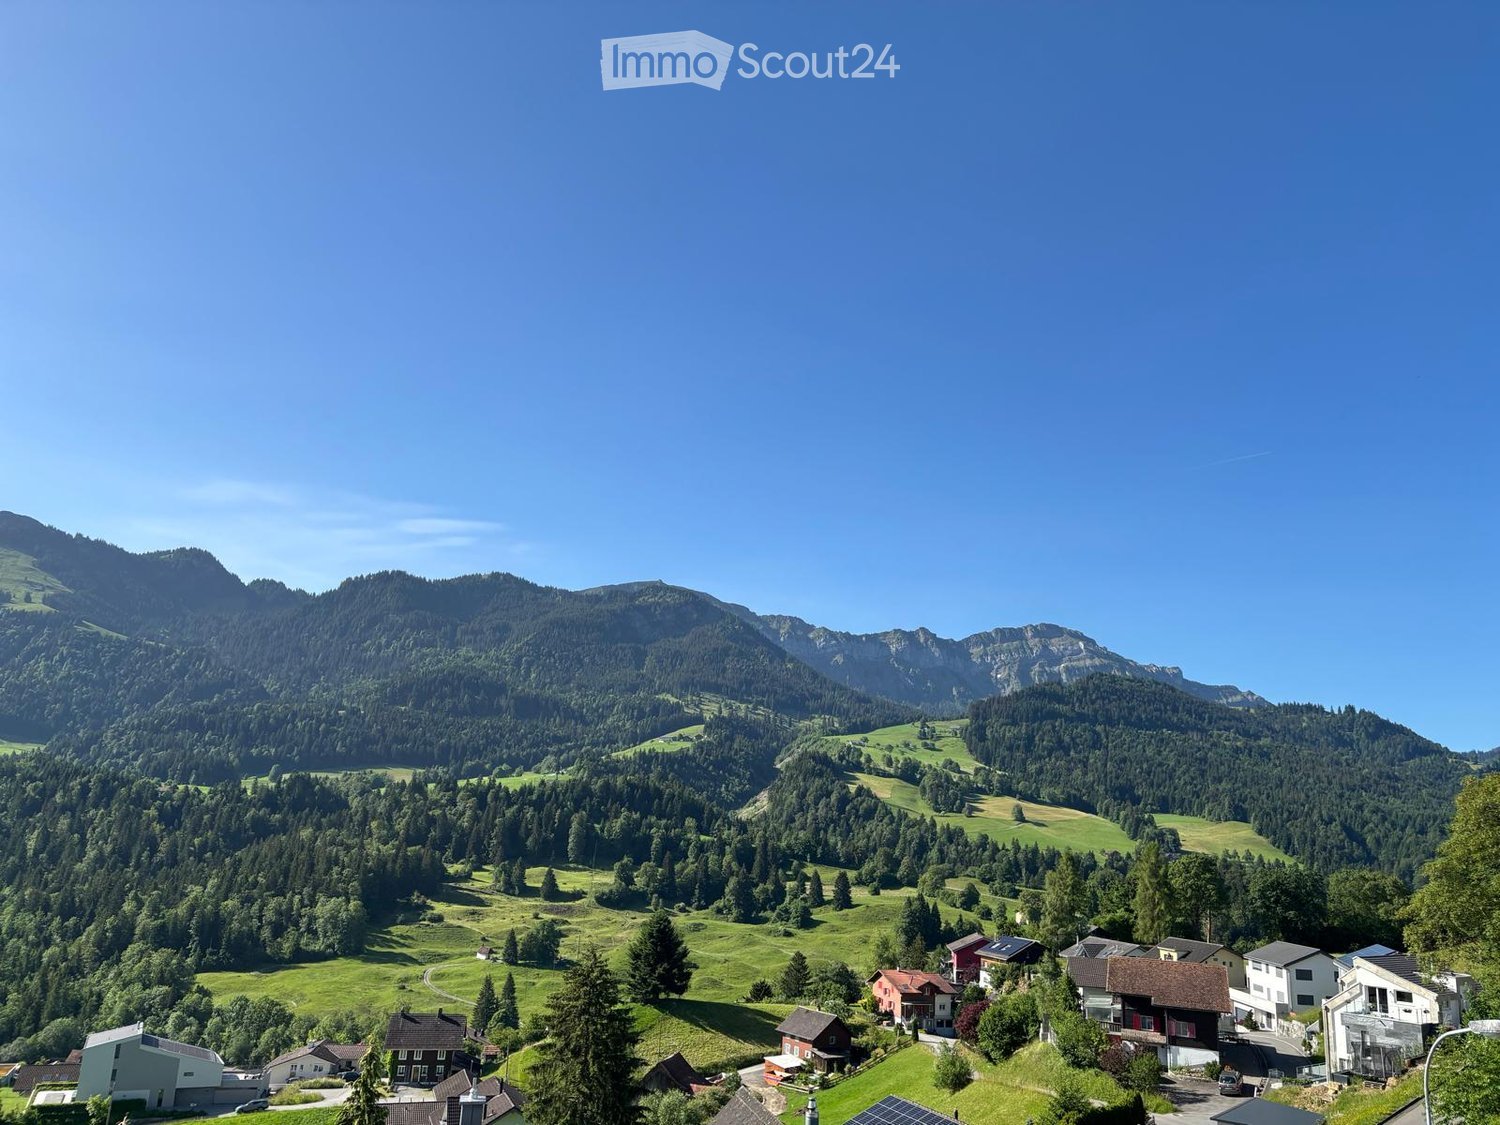
  • A scenic view of a village nestled in a lush green valley surrounded by mountains. The village features several houses with varied architectural styles, surrounded by dense forests and open fields.
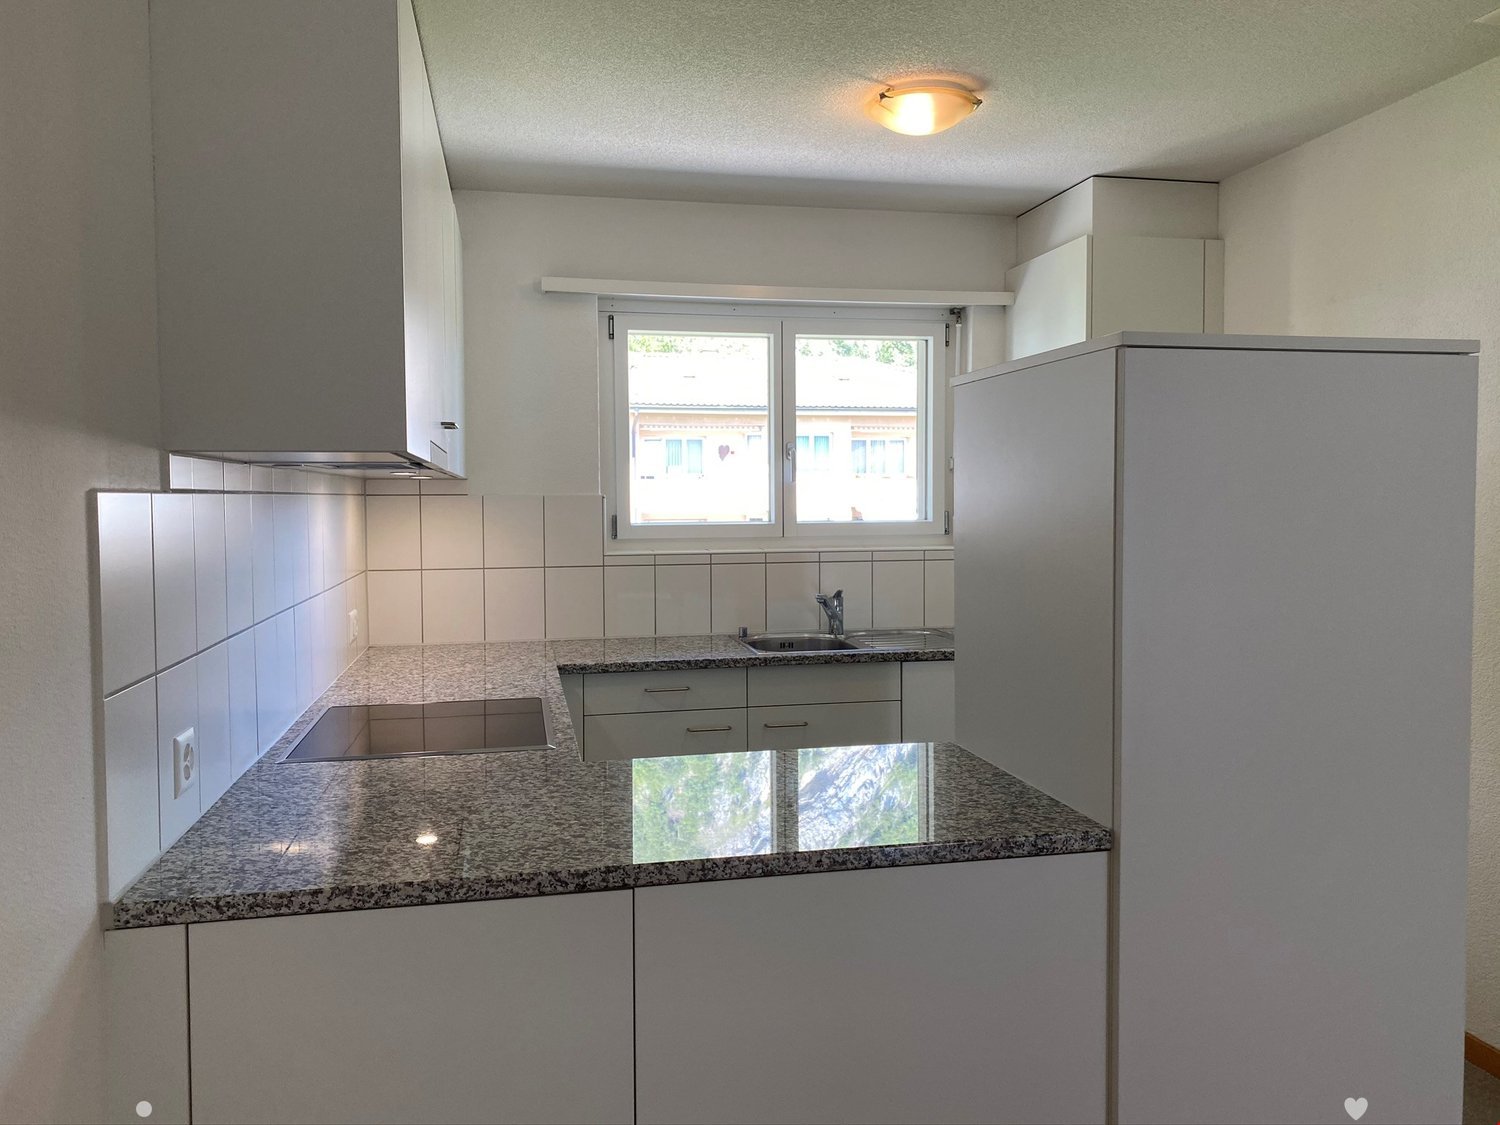
  • Modern kitchen with white cabinets, granite countertops, a built-in stove, and a dishwasher. The walls are tiled, and there is a window providing natural light.
  • Modern kitchen with white cabinets, tiled floor, and a window overlooking a residential area.
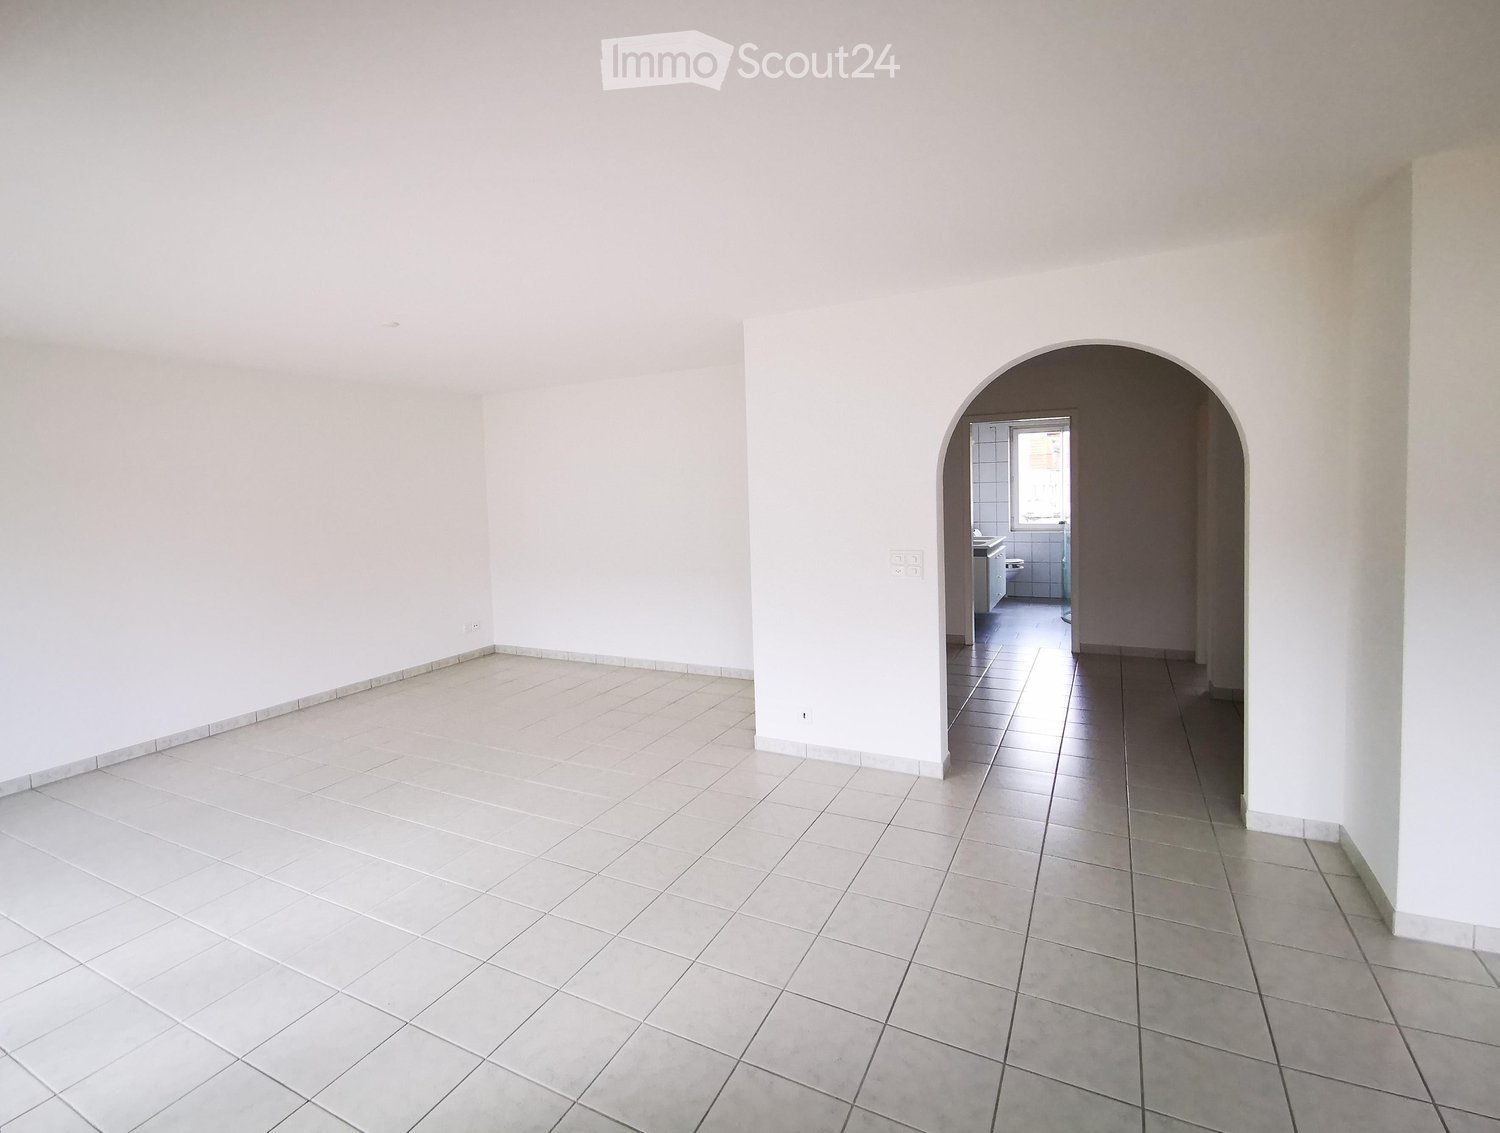
  • Empty room with tiled floor, white walls, large windows, and a black wood-burning stove with a chimney.
  • Empty room with tiled floor, large windows, radiators, and a sliding glass door leading to a balcony.
  • Empty room with wooden flooring and large sliding glass doors leading to a balcony with a scenic mountain view.
  • Empty room with wooden flooring, large windows offering a scenic view, and radiators on the walls.
  • Empty hallway with tiled floor, white walls, and a sliding glass door at the end leading to a view.
  • Empty room with large windows offering scenic mountain views, radiators, and neutral-colored walls.
  • Modern bathroom with a glass-enclosed shower, toilet, and sink. The shower has a built-in shelf and is framed with silver trim. The walls and floor are tiled in a light gray color.
  • Bathroom with a toilet, sink, and mirror. The walls are tiled with a combination of light and dark tiles, and the floor is black tiled.
  • View from a window showing a small garden area with a swing and a slide, surrounded by a residential neighborhood with houses and a road.
  • A panoramic view of a lush green valley surrounded by forested mountains, with scattered houses and a winding road in the foreground.
  • A panoramic view of a lush green valley surrounded by dense forests and mountains under a clear blue sky. The valley features scattered houses and buildings nestled among the trees, with rolling hills and open fields visible in the foreground.
1 / 14
4.5 pièces, 115m², CHF 2'050.–
Top
Dorfstrasse, 6103 Schwarzenberg LU

Appartement attractif de 4,5 pièces avec vue sur le Pilatus à 6103 Schwarzenberg

Habiter avec une vue – Appartement de rêve de 4,5 pièces avec vue sur le Pilatus à SchwarzenbergDans un emplacement très recherché à Schwarzenberg, cet appartement lumineux et bien entretenu de 4,5 pièces au 2e étage avec ascenseur vous attend. L'appartement combine un cadre de vie naturel avec un haut niveau de confort et offre une vue magnifique sur le Pilatus.Dès l'entrée, l'appartement convainc par sa disposition généreuse, les pièces inondées de lumière et l'atmosphère agréable. Les deux balcons spacieux invitent à profiter du soleil du soir et à laisser derrière soi la routine quotidienne.Vos avantages en un coup d'œil- Appartement de 4,5 pièces lumineux et accueillant- Emplacement attractif et central à Schwarzenberg- Vue magnifique sur le Pilatus- 2e étage avec ascenseur- Deux balcons ensoleillés et spacieux- Espace de vie et de repas spacieux avec beaucoup de lumière naturelle- Cuisine moderne avec cuiseur à vapeur et four avec micro-ondes intégrée- Deux salles de bains : • Baignoire/WC avec baignoire • Douche/WC - Planchers en bois dans le séjour- Revêtements en stratifié facile à entretenir dans les chambres- Compartiment de cave pratique- Place de parking en sous-sol incluse- Aucun animal de compagnie autoriséParfait pour les familles, les couples ou les personnes à la recherche de calmeL'appartement offre beaucoup d'espace pour vivre et se sentir bien. Grâce à l'environnement calme, à la proximité de la nature et à la bonne accessibilité de Lucerne, il est idéal pour les familles, les couples ou les personnes qui apprécient une haute qualité de vie.LoyerCHF 2'050.– par moisincluant les frais accessoires et la place de parking en sous-sol.Organisez maintenant votre rendez-vous de visite !De tels appartements sont rarement disponibles à Schwarzenberg.Nous nous réjouissons de votre contact et vous montrerons l'appartement personnellement.📞 Téléphone : 079 557 18 77 - ae.schroeter@bluewin.ch

Durée du trajet
-
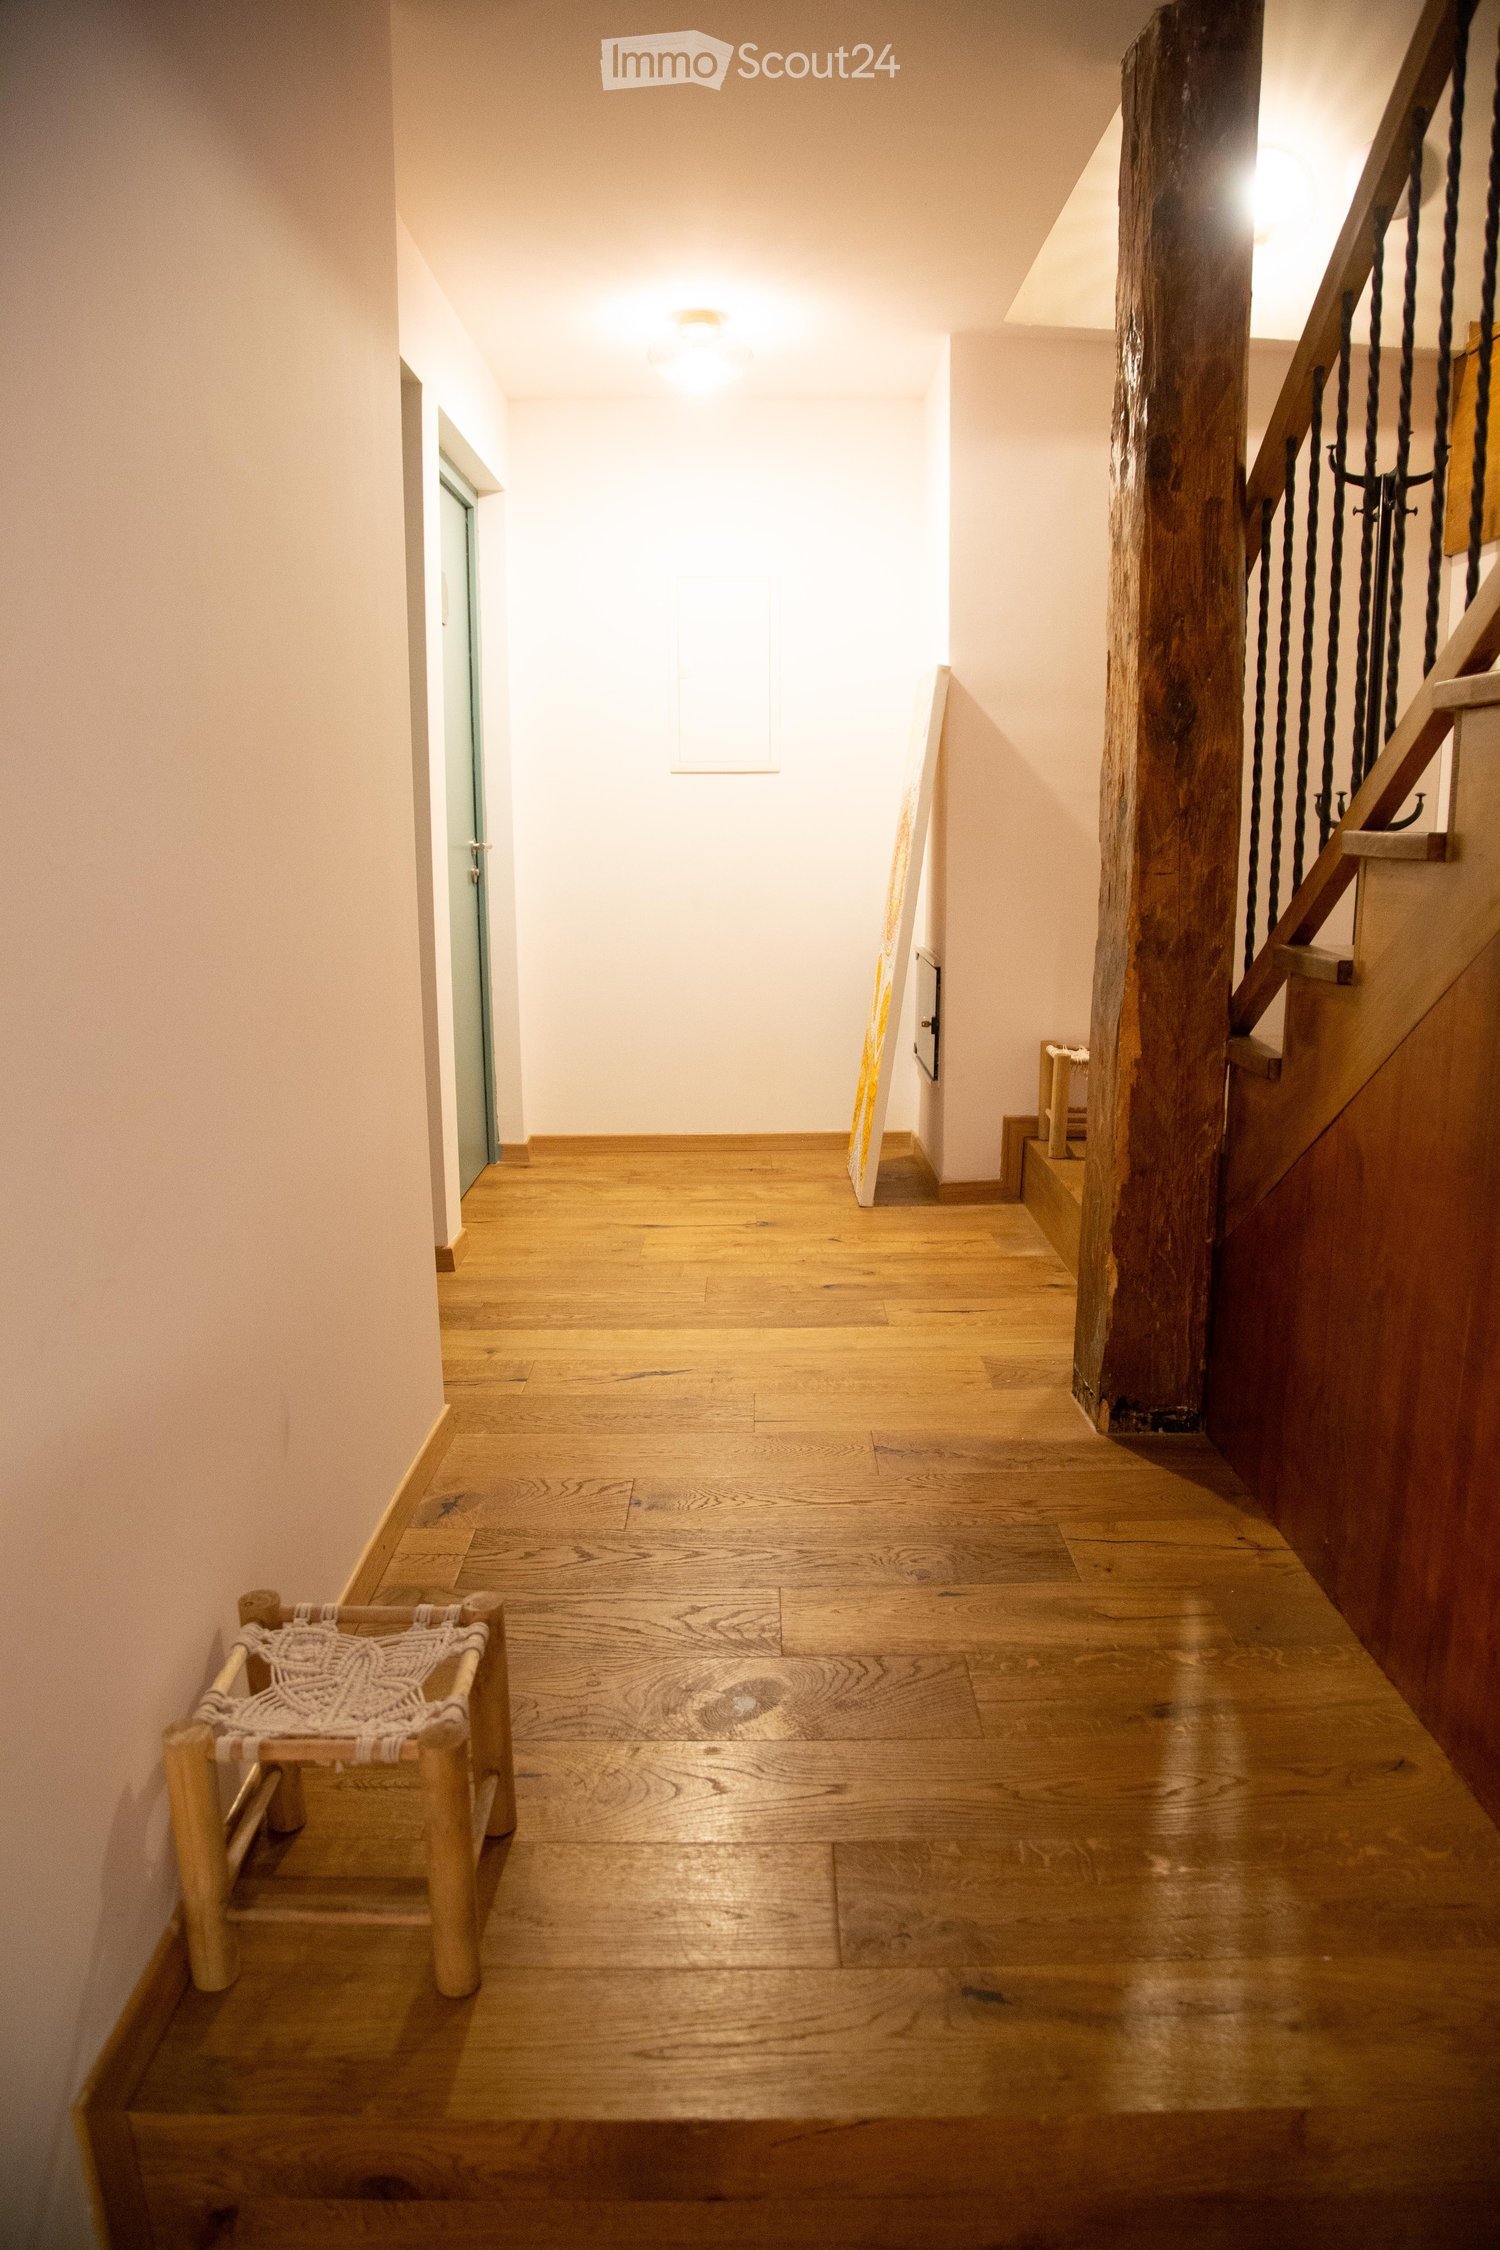
  • Wooden floor hallway with a staircase featuring a wooden railing and a small woven bench on the left side.
  • Cozy bedroom with a double bed, red headboard, white bedding, a small table, a chair, and a window with red curtains. The room features a floral wallpaper and a modern pendant light.
  • Cozy bedroom with a large double bed, nightstand, chair, small table, and mirror. The room features patterned wallpaper, wooden flooring, and a window with dark curtains.
  • Modern bathroom with a glass-enclosed shower, toilet, towel rack, and toilet paper holder.
  • Cozy bedroom with a bed, a chair, a small table, a TV screen, a sink, and a curtained window.
  • Modern bathroom with a white sink, chrome faucet, mirror, and towels on a metal rack. A glass shower enclosure is visible in the background.
  • Modern bathroom with a white sink, chrome faucet, toilet, and a towel on the counter. There are two glasses and a soap dispenser on the counter as well.
1 / 7
6 pièces, 130m², CHF 3'290.–
Top
Route de Rougemont, 1286 Soral

Appartement à Soral

À louer Soral rt de RougemontMagnifique appartement en duplex Idéal pour une grande famille,une colocation ou habitat partagéSuperbe duplex 5 chambres .Chaque chambre avec salle d’eau et WCprivatifs .Découvrez ce magnifique appartement en duplex, lumineux et plein decharme, offrant de très beaux volumes et une configuration particulièrement rare.Idéalpour une grande famille, une colocation ou un logement intergénérationnel, il offre àchaque occupant un véritable espace privé tout en bénéficiant de belles pièces de viecommunes.1er étage – Espace nuitL’étage se compose de 5 grandes chambres lumineuses et confortables.Un véritableatout : chaque chambre dispose de sa propre salle d’eau privative avec douche et WC,offrant ainsi confort, intimité et indépendance à chacun.Les chambres permettentégalement différents aménagements selon les besoins : chambre, bureau, dressing,espace de travail…2ᵉ étage – Espace de vie À l’étage supérieur, vous découvrirez : Un vaste séjourchaleureux et plein de caractère, idéal pour les moments de convivialité. Une cuisineentièrement équipée*comprenant réfrigérateur, plaques de cuisson et four. Demagnifiques poutres apparentes, qui apportent beaucoup de cachet à l’ensemble. Les points forts5 grandes chambres. 5 salles d’eau privatives 5 WC privatifs.Beaux volumes .Charme de l’ancien et poutres apparentes .Configuration rare etfonctionnelle .Idéal pour famille nombreuse ou colocationLoyer 2'990 CHF / mois + 300 CHF de charges ( électricité eau chauffage )

Durée du trajet
-
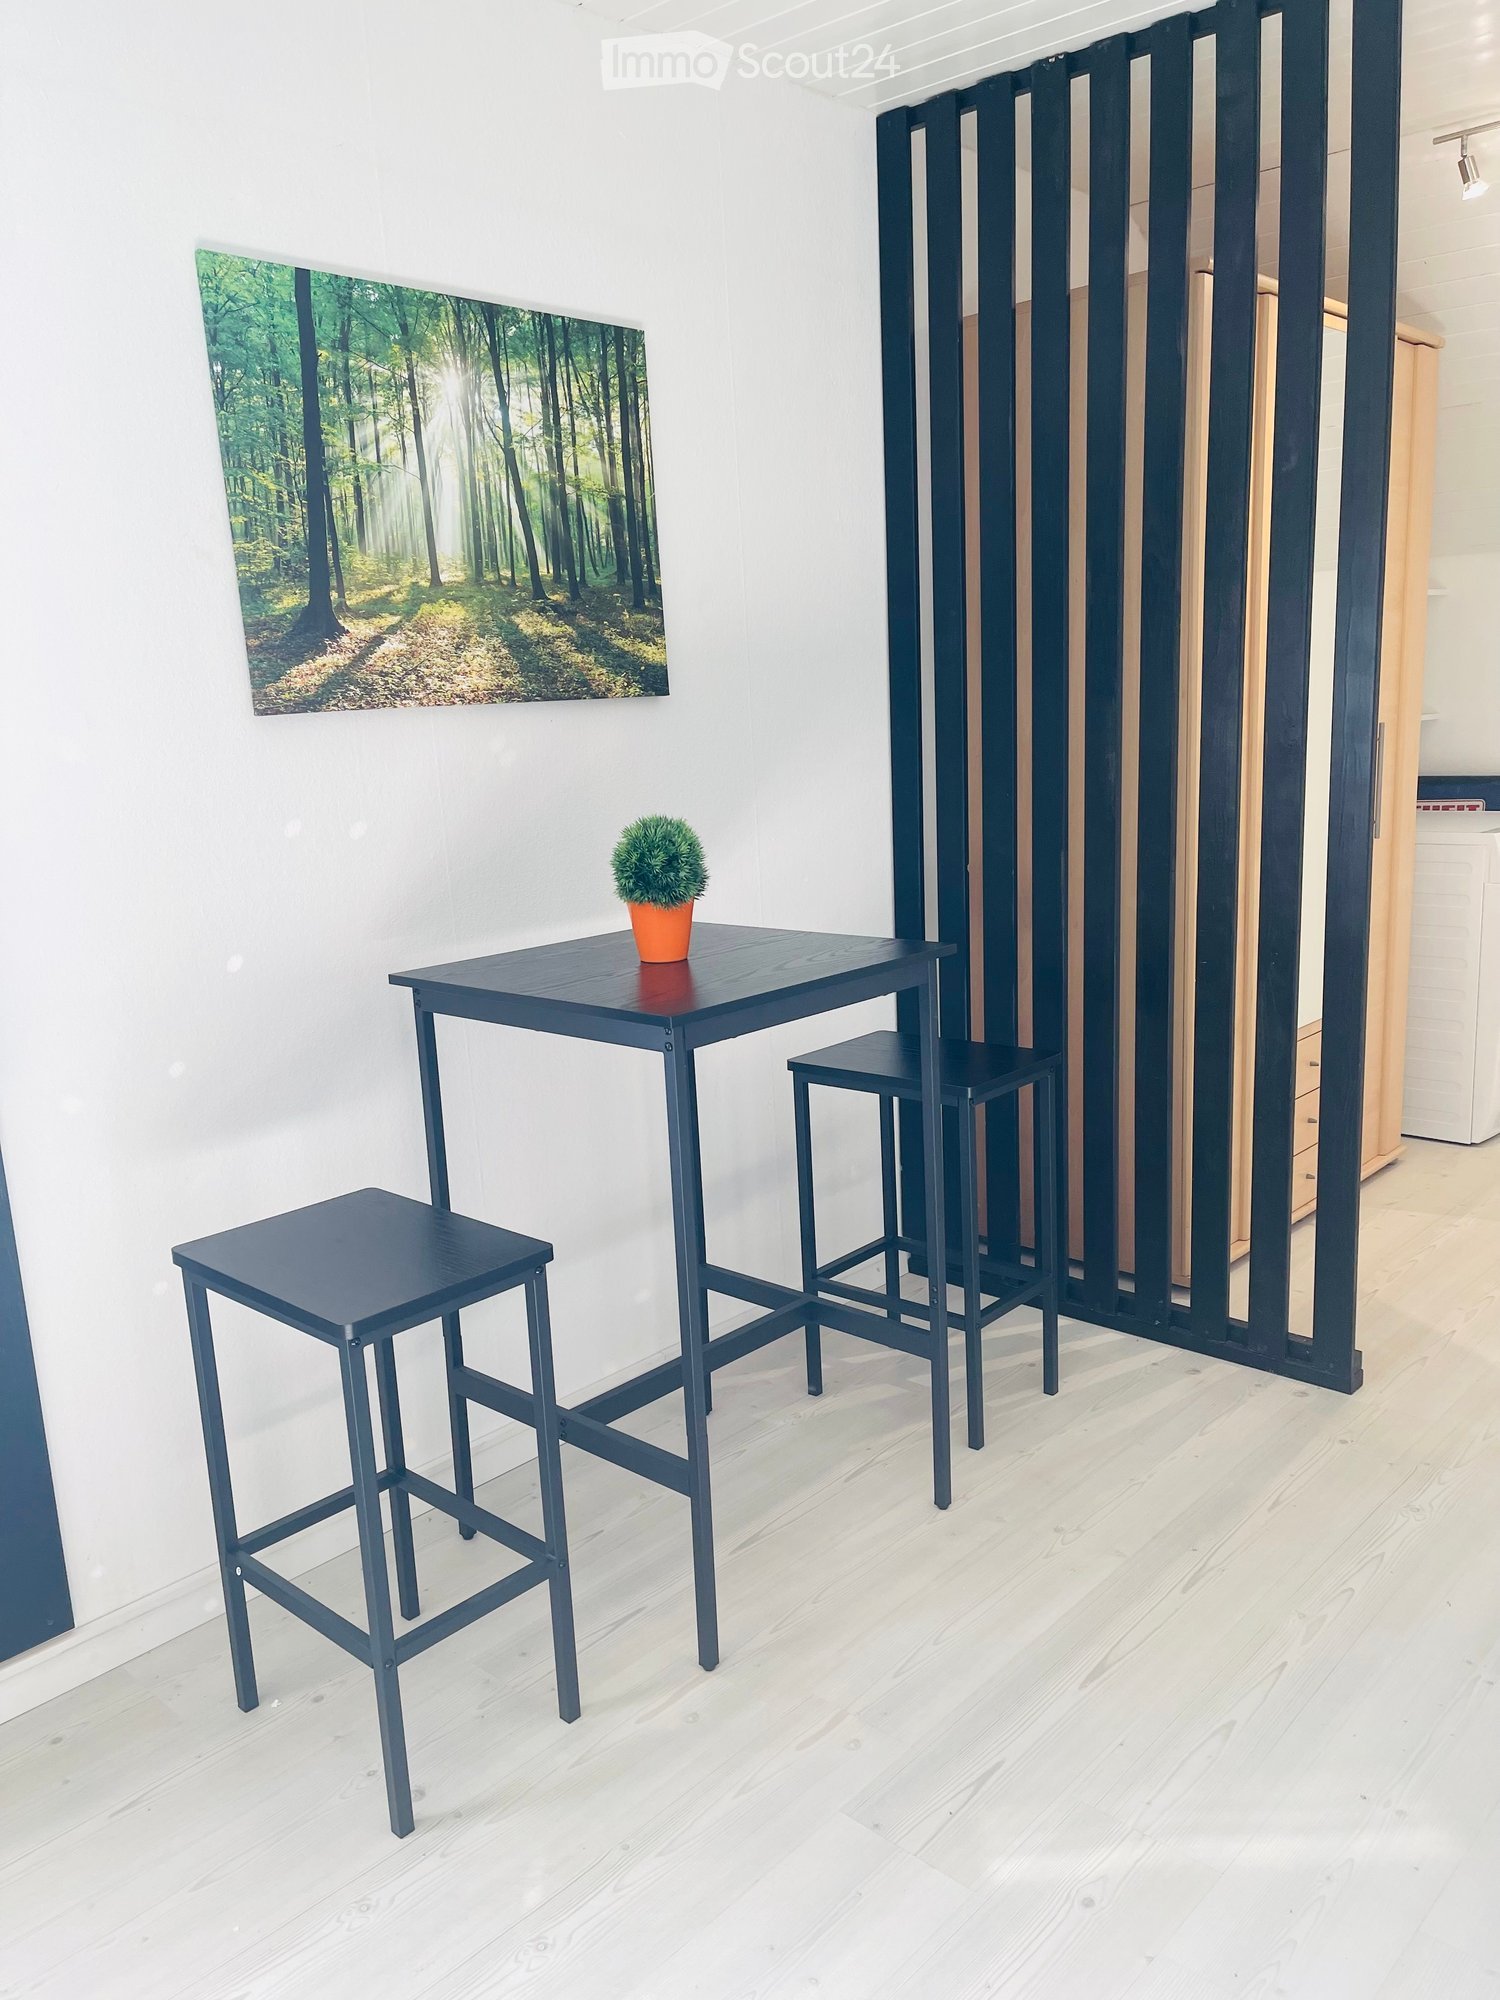
  • A small, modern room with a dark blue table, two matching stools, and a small potted plant on the table. A large black screen or partition is visible in the background, along with a large forest-themed painting on the wall.
  • A modern, well-lit room with a green sofa, a bed with dark bedding, a nightstand, a small table with a potted plant, and a picture frame on the wall.
  • Bright living room with white wooden flooring, a teal patterned sofa, side table with plant, and a picture frame on the wall.
  • Modern living room with a green sofa, black coffee table, tall potted plant, and a small bar area with stools.
  • {"type": "Furnished Room", "objects": ["desk", "chair", "stool", "stool", "stool", "stool", "stool", "stool", "stool", "stool", "stool", "stool", "stool", "stool", "stool", "stool", "stool", "stool", "stool", "stool", "stool", "stool", "stool", "stool", "
  • Modern bedroom with a single bed, grey headboard, grey bedding, a picture frame on the wall, a small shelf with a plant, and a grey rug on the floor.
  • Bright hallway with white walls, wooden floor, and a black shelf holding a plant, bowl, and statue. A painting hangs on the wall, and there are two doors visible.
  • A modern, minimalist workspace with a white desk, black chair, sleek lamp, and large screen, complemented by framed artwork and blue curtains.
  • Bright, minimalist room with white wooden flooring, white walls, and modern decor including a black shelf with plants and a small table with stools.
  • Modern bathroom with white tiles, a toilet, a sink with a faucet, a mirror, and a bathroom cabinet.
  • Bathtub with modern chrome fixtures, including a handheld showerhead and a fixed faucet, surrounded by marble tiles.
  • Bathroom with a white washing machine, beige tiled walls, and a partially visible wooden floor.
  • Bright hallway with light wooden flooring, white walls, and a small black shelving unit holding a plant, fruit bowl, and decorative figurine. An open kitchen area is visible to the left with light-colored cabinets, a black oven, and a countertop.
  • Modern kitchen with white cabinets, stainless steel appliances, and a light wooden countertop.
  • Modern kitchen with white cabinets, light wooden countertops, an induction stove, and a coffee maker on the counter.
1 / 15
1.5 pièces, 45m², CHF 1'210.–
Top
Stofflerstrasse, 8240 Thayngen

Appartement lumineux, 1,5 pièces avec machine à laver

Grand, lumineux, spacieux appartement de 1,5 pièces (appartement sous les toits) avec cuisine et salle de bain avec baignoire L'appartement est équipé d'une machine à laver et d'un sèche-linge. L'appartement est partiellement meublé. Conçu pour une personne seule (maximum 1 personne). Emplacement calme, maison calme Pas de balcon, appartement non-fumeur! La cuisine est équipée d'un cuisinière et d'un four, d'un lave-vaisselle, et d'un réfrigérateur. La salle de bain est équipée de WC, lavabo, baignoire, et armoire à glace. L'appartement a un étage. Disponibilité de l'appartement dès maintenant. En raison du plan d'étage, cet appartement est uniquement adapté pour une personne et ne sera loué qu'à une personne. o belle disposition des pièces o une maison soignée avec des pièces lumineuses o possibilités de shopping, transports en commun sont facilement accessibles Un espace de parking peut être loué en plus. o piscine à proximité Une location à durée déterminée d'au moins trois mois est également possible. L'appartement est également adapté pour les conducteurs de week-end ou les étudiants. L'appartement peut être loué partiellement ou entièrement meublé. Le loyer spécifié se réfère à l'appartement partiellement meublé sans WLAN. La maison est gérée de manière professionnelle par une société immobilière.

Durée du trajet
-
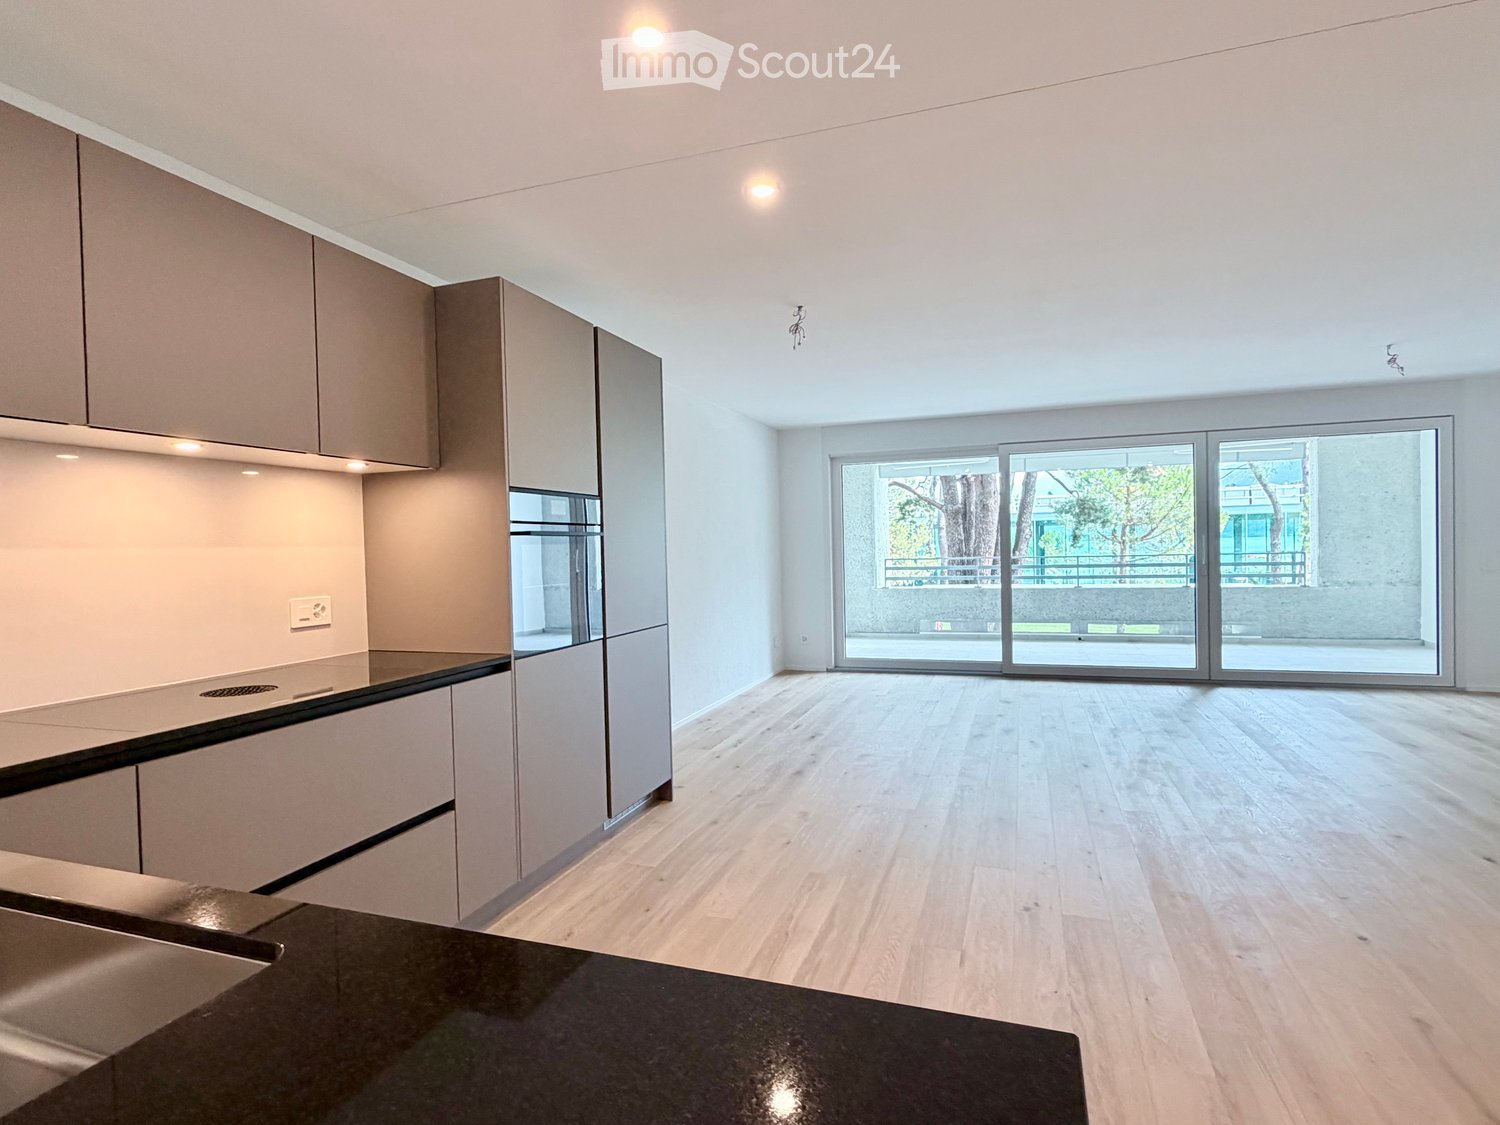
  • Open-plan kitchen and living area with light wood flooring, modern cabinetry, and large glass sliding doors leading to an outdoor space.
  • Empty room with light wooden flooring and large sliding glass doors leading to a balcony area.
  • Empty balcony with tiled floor, white walls, large window offering a view of trees and a building, metal railing, and a light fixture on the ceiling.
  • Empty kitchen with wooden flooring, grey cabinets, and built-in appliances, including a sink and oven. The space is well-lit with recessed lighting.
  • Modern kitchen with light-colored cabinets, a stainless steel sink, and built-in appliances including an oven and refrigerator.
  • Modern kitchen with light wood flooring, light-colored cabinets, and a built-in dishwasher. A private washing machine is visible in an adjacent space.
  • Empty room with light wooden flooring and white walls, featuring large sliding glass doors that open to a balcony or outdoor area.
  • A well-maintained garden with a lush green lawn, surrounded by tall trees and shrubs, with a scenic mountain view in the background.
  • Modern bathroom with a glass-enclosed shower, toilet, sink, and modern fixtures.
  • Modern bathroom with a white toilet, sink with cabinet, and a mirror above the sink.
  • Balcony with a metal railing, tiled floor, and a view of a landscaped area with trees and a modern building in the background.
  • Floor plan showing a multi-level residential layout with labeled rooms including a kitchen, living area, bedroom, bathroom, and two balconies.
1 / 12
2.5 pièces, 68m², CHF 1'900.–
Top
Via Gioacchino Respini 4, Locarno, Svizzera, 6600 Locarno

Résidence Verdeblu – Appartement lumineux 2.5 pièces avec deux terrasses à Locarno

Dans la résidence Verdeblu rénovée, à quelques pas du lac Majeur et du Lido di Locarno, nous proposons un appartement moderne de 2,5 pièces au 1er étage, en première occupation après la rénovation complète.L'appartement est caractérisé par des pièces lumineuses et un espace de vie spacieux. Le salon et la salle à manger forment un espace ouvert, valorisé par les grandes fenêtres qui garantissent un bon apport de lumière naturelle pendant la journée.La cuisine est fonctionnelle et bien organisée et est équipée d'une cuisinière à induction, de grandes surfaces de travail, d'un réfrigérateur spacieux et d'un congélateur.L'un des principaux atouts de l'appartement est la grande terrasse connectée à l'espace de vie, facilement meublée avec une table et un espace de détente. Étant protégée sur trois côtés, elle offre beaucoup d'intimité et de protection contre le vent.La chambre à coucher a un accès direct à une seconde terrasse avec vue sur le parc adjacent.L'appartement comprend également : • une salle de bain avec une grande douche; • un second WC avec lavabo; • une machine à laver et un sèche-linge; • des armoires encastrées pratiques; • des stores électriques; • un chauffage et un refroidissement au sol; • une cave privée. L'exposition double garantit une bonne luminosité pendant la journée.La résidence dispose d'un ascenseur, d'un parking souterrain et de locaux communs et est située dans un quartier calme et pratique pour rejoindre le centre de Locarno et les principaux services.Loyer mensuel : CHF 1’720.– Frais accessoires : CHF 180.– Stationnement : CHF 140.– / mois Disponibilité : immédiateLa location est seulement autorisée comme résidence principale.Informations et visites sur demande.

Durée du trajet
-
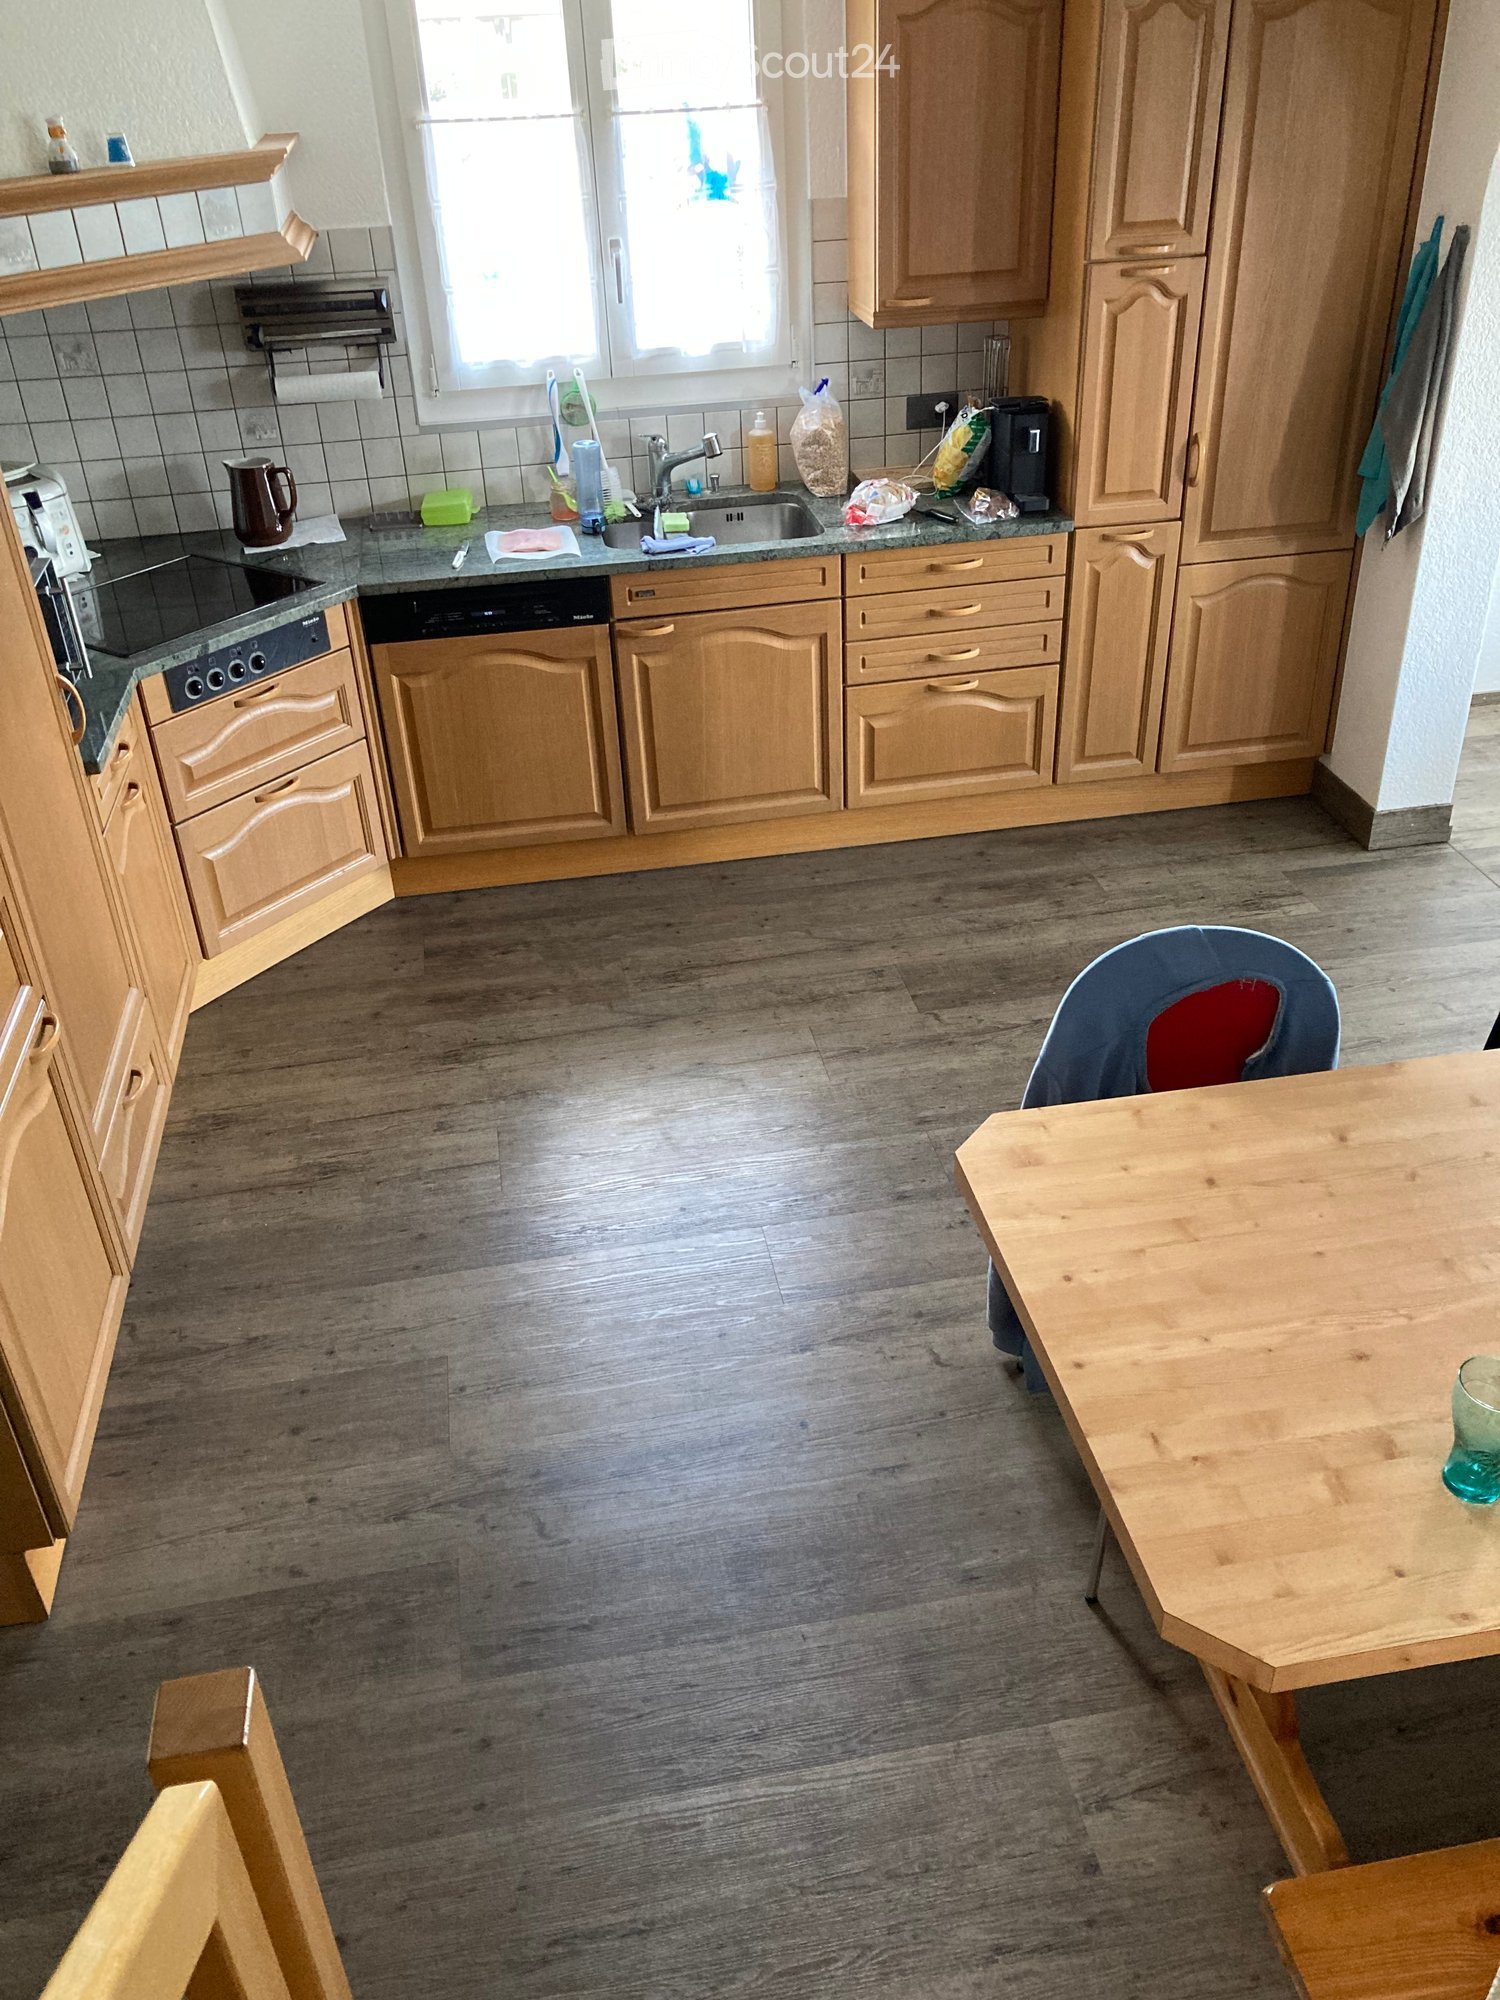
  • The kitchen features light wooden cabinets, a granite countertop, and a wooden dining table with a single chair. The floor is made of wood, and the sink area includes a faucet and various small items.
  • A well-lit kitchen with wooden cabinets, a sink, a dishwasher, and a small dining area with a table and chair.
  • Cozy bedroom with a wooden bed, patterned quilt, nightstand, and wall decorations including a fan and picture frames.
  • A modern living room with a grey sofa, wooden dining table, six chairs, a small television on a cabinet, and a fur throw on a bench. The room features wooden flooring and white walls.
  • Modern bathroom with a sink, mirror, wooden cabinet, and a glass-enclosed shower area. The floor is tiled, and there is a towel on the floor near the shower.
  • A cozy bedroom with wooden flooring, a bed with red bedding, a laptop on a wooden table, a TV screen, and various personal items including a soccer ball, books, and a trash can.
  • Empty attic room with wooden floor, slanted wooden ceiling beams, large window with white curtains, radiator, and a small cabinet with a mirror.
  • Office space with wooden flooring, two desks, two chairs, a computer screen, keyboard, printer, and a lamp.
  • Balcony with wooden decking, metal railing, and outdoor furniture including a table, chairs, and lounge chairs.
  • Outdoor patio with a stone floor, a black metal table and chairs, a stack of firewood, and a view of a house and greenery.
  • Balcony with wooden decking, wicker sofa set, small round table, and potted plant.
1 / 11
5.5 pièces, CHF 2'100.–
Top
Brunnenstrasse 33, 4912 Aarwangen

Charmant appartement de 5,5 pièces dans un immeuble ancien avec balcon à Aarwangen

Bienvenue dans cet appartement de 5,5 pièces situé au 33, Brunnenstrasse à Aarwangen ! L'immeuble, construit en 1911 et entièrement rénové en 2020, allie charme historique et confort moderne. L'appartement est situé au 2e étage et offre tout ce que vous pourriez souhaiter.L'appartement propose, entre autres : • Cuisine lumineuse et moderne : Avec des armoires en bois clair, un plan de travail en granit, un sol en bois, un lave-vaisselle et un petit coin repas confortable avec table et chaise – idéal pour des repas détendus. • Balcon : Profitez des jours ensoleillés d'été sur votre propre balcon. • Stationnement : 2 places de parking couvertes et un espace de stockage. • Convient aux enfants : L'appartement et ses environs sont parfaitement adaptés aux familles avec enfants. • Charme d'un immeuble ancien : Découvrez la saveur particulière d'un immeuble ancien rénové avec soin. Emplacement et environnement : L'appartement est situé dans un environnement calme – tant le jour que la nuit, c'est agréablement silencieux. En été, vous bénéficiez d'une abondance de lumière solaire, et même en hiver, le soleil se montre régulièrement. L'arrêt Hard-Mumenthal est à environ 12 minutes à pied et assure une bonne connexion aux transports en commun. Pour les courses quotidiennes, le supermarché VOI est également accessible à pied en environ 12 minutes.Cet appartement d'immeuble ancien bien entretenu offre une combinaison rare de caractère historique, de rénovation moderne et de localisation calme – un véritable foyer pour les locataires exigeants et les familles. Profitez de l'opportunité et faites de cet appartement spécial votre nouveau chez-vous à Aarwangen !

Durée du trajet
-

Propriétés suggérées sur base des résultats de ta recherche

Autres objets intéressants