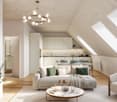
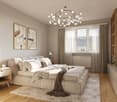
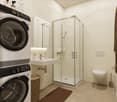
3 risultati - Appartamenti in affitto con Ascensore: Kilchberg ZH

1 / 14
  • Balcone / Terrazza
  • Ascensore
  • Garage
  • +1
2.5 locali, 76m², CHF 3480.–
Seestrasse 14, 8802 Kilchberg

Modern wohnen – zentral und nur wenige Schritte vom See entfernt

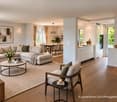
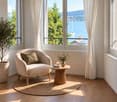
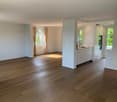
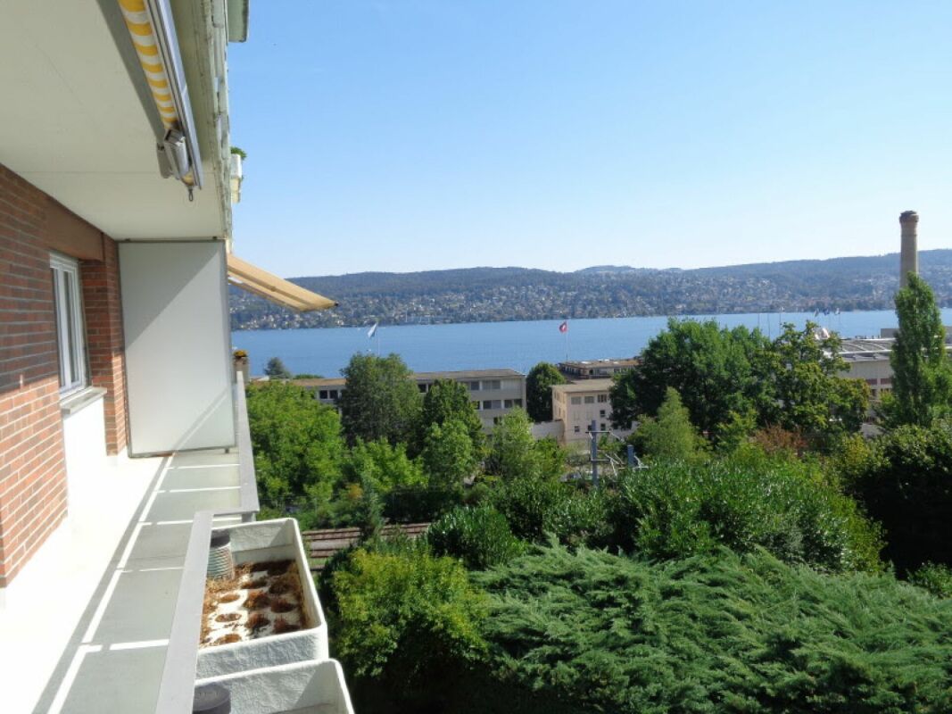
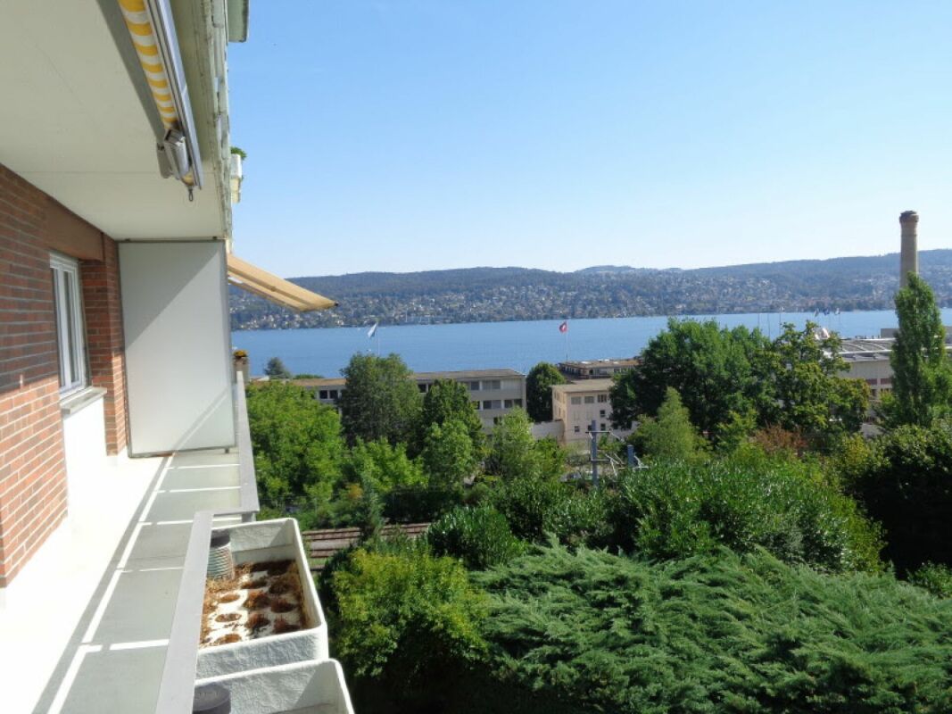
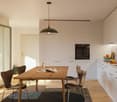
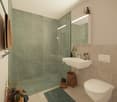
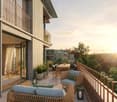
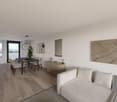
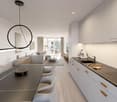
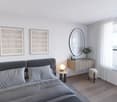
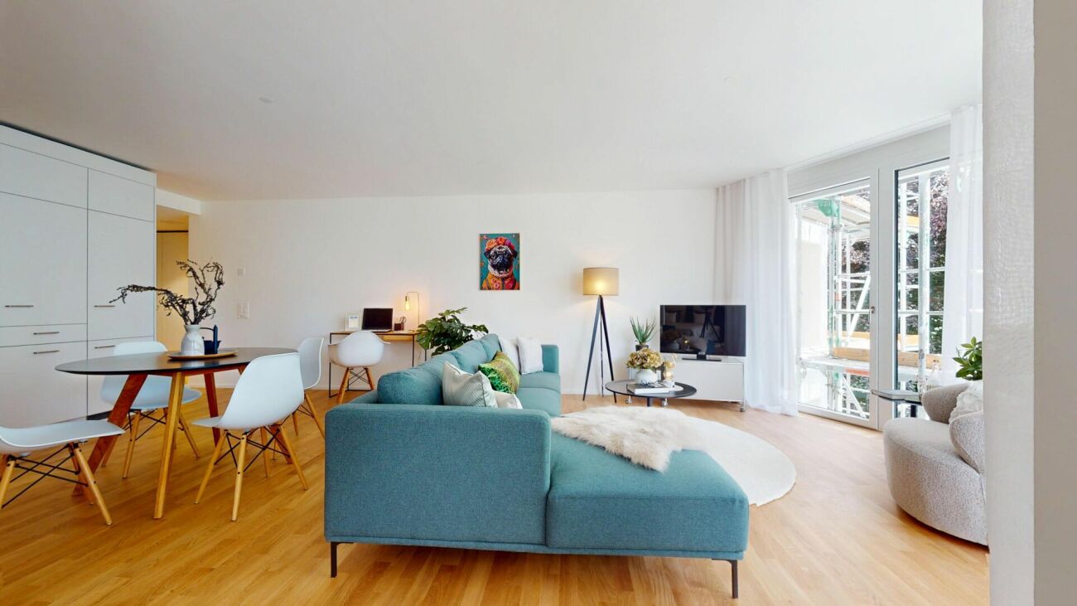
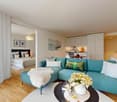
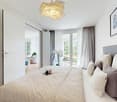
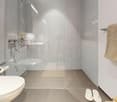
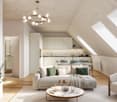
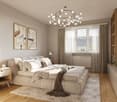
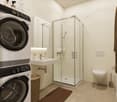
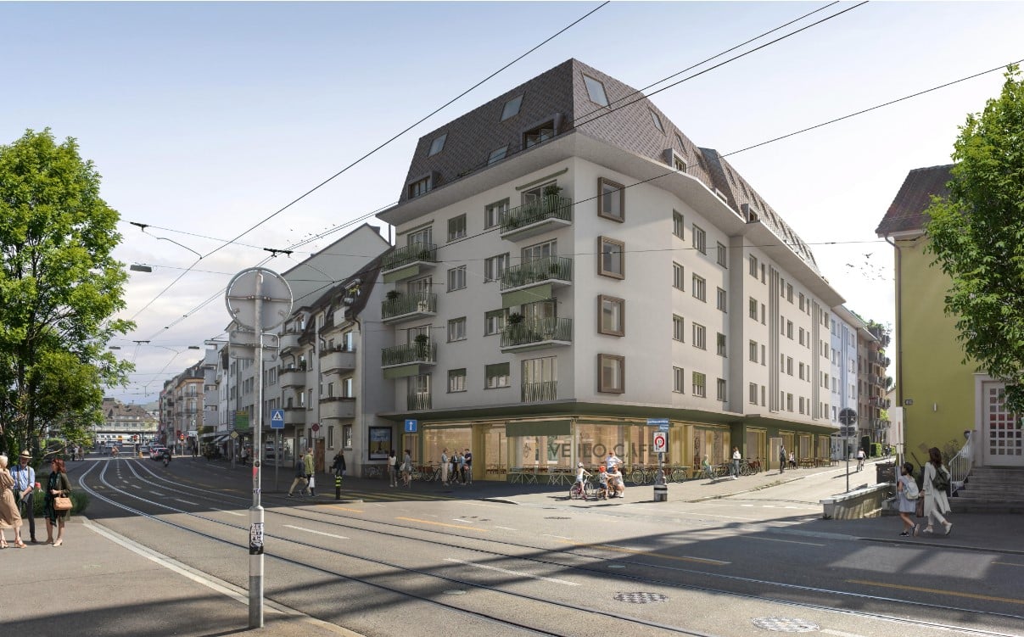
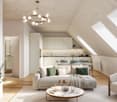
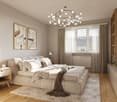
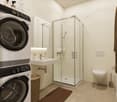
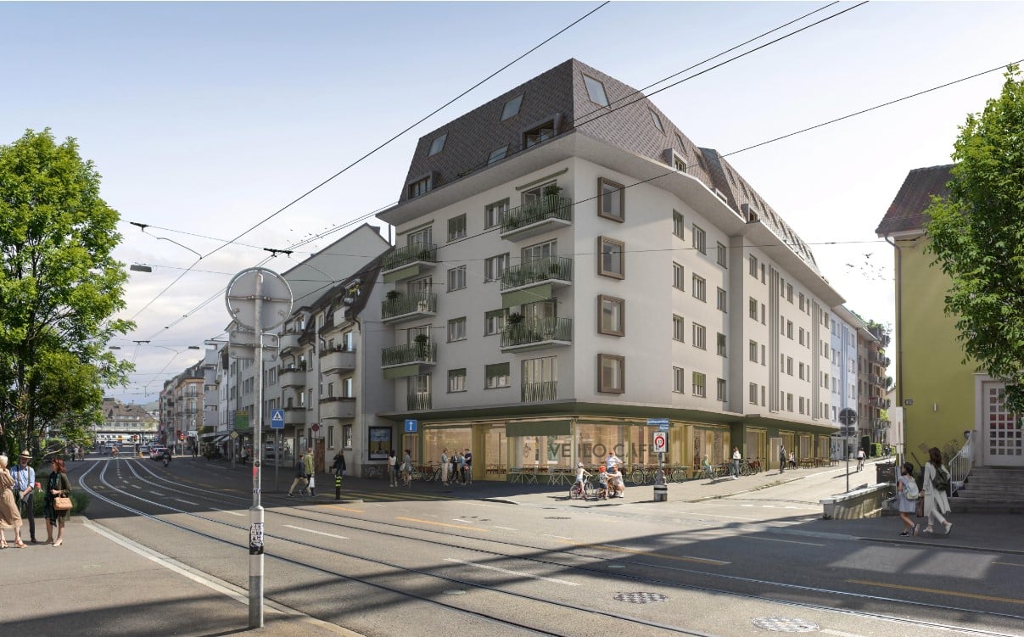
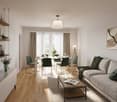
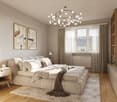
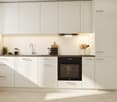
Die helle 2.5-Zimmer-Wohnung befindet sich an einer Top Lage, direkt an der Stadtgrenze Zürich/Kilchberg und nur wenige Meter vom Zürichsee entfernt.Sowohl mit den öffentlichen als auch dem privaten Verkehrsmittel sind Sie innert Kürze mitten in der Stadt Zürich. Die nächste Bushaltestelle befindet sich in unmittelbarer Nähe, ebenso wie der See, zahlreiche Restaurants und Einkaufsmöglichkeiten. Die WohnungDie 2.5-Zimmer-Wohnung im 1. OG präsentiert sich in einem neuwertigen Zustand und verfügt über einen gehobenen Ausbaustandard. Rundum grosse Fenster bieten den ganzen Tag reichlich Tageslicht. Die Fenster im Wohn-/Esszimmer und dem Schlafzimmer ermöglichen den Blick auf den See.Die Wohnung überzeugt durch folgende Annehmlichkeiten: • Grosszügiges Wohn-/Esszimmer mit offener Küche und Seesicht • Küche mit Backofen und Backofen/Mikrowelle, Induktionsherd und Geschirrspüler • Schlafzimmer mit bereits vorhandenem Schrank • Stilvolles Badezimmer mit Badewanne, WC und Lavabo • Balkon auf der Hinterseite des Haues mit Besonnung am Nachmittag/Abend • Zur Wohnung gehörender Waschturm im Erdgeschoss • Wohnbereich mit hochwertigem Eichenparkettboden • Heller Plattenboden im Badezimmer • Kontrollierte Wohnungslüftung • Bodenheizung, Minergiebauweise, dreifachverglaste Fenster • Kellerraum mit 8 m² im EG Hinter dem Haus befindet sich ein Garten (etwa 150 m2) mit grossem Steintisch zur Mitbenützung.Haustierhaltung ist nicht erwünscht.Das Gebäude verfügt über einen Lift, der von einer stehenden Person genutzt werden kann. Der Lift ist jedoch nicht rollstuhlgängig.Ein Parkplatz kann für CHF 200.00 pro Monat gemietet werdenDie Wohnung kann per sofort oder nach Vereinbarung gemietet werden.KontaktHaben Sie zusätzliche Fragen oder wollen Sie die Wohnung besichtigen? Wir freuen uns auf Ihren Anruf oder Ihr Email. ________________________________________________________________________________________________________________The bright 2.5-room flat is in a prime location, directly on the Zurich/Kilchberg city border and only a few metres from Lake Zurich.You can reach the centre of Zurich within a short time, either by public or private transport. The nearest bus stop is in the immediate vicinity, as are the lake, numerous restaurants and shopping facilities. The flatThe 2.5 room flat on the 1st floor is in mint condition and has a high standard of finish. Large windows all around provide plenty of daylight throughout the day. The windows in the living/dining room and the bedroom offer a view of the lake.The flat convinces with the following amenities: • Spacious living/dining room with an open kitchen • Kitchen with oven + microwave, induction cooker and dishwasher • Bedroom with existing wardrobe • Stylish bathroom with bathtub, lavatory and washbasin • Balcony at the back of the house with afternoon/evening sun • Washing machine and tumble dryer belonging to the flat on the ground floor • Living area with high-quality oak parquet flooring, light-coloured tiled floor in the bathroom • Controlled ventilation • Underfloor heating, Minergie-construction, triple-glazed windows • Cellar room with 8 m² on the ground floor Behind the house there is a garden (about 150 m2) with a large stone table for shared use.Pets are not permitted.The building is equipped with a lift suitable for one standing person. However, the lift is not wheelchair accessible.A parking space can be rented for CHF 200.00 per month.The flat can be rented immediately, or by arrangement.ContactDo you have any further questions or would you like to view the flat? We are looking forward to your call or email.

  • Balcone / Terrazza
  • Ascensore
  • Garage
  • +1
Tempo di percorrenza
-
Altri immobili nella tua area di ricerca estesa automaticamente
20 risultati - Raggio: + 10km
1 / 18
  • Parcheggio
  • Ascensore
  • Garage
  • +1
1 locale, 17m², CHF 2042.–
Premium
Rotbuchstrasse 9, 8006 Zürich

City Pop - Cosy Studio Apartments close to Zürich center

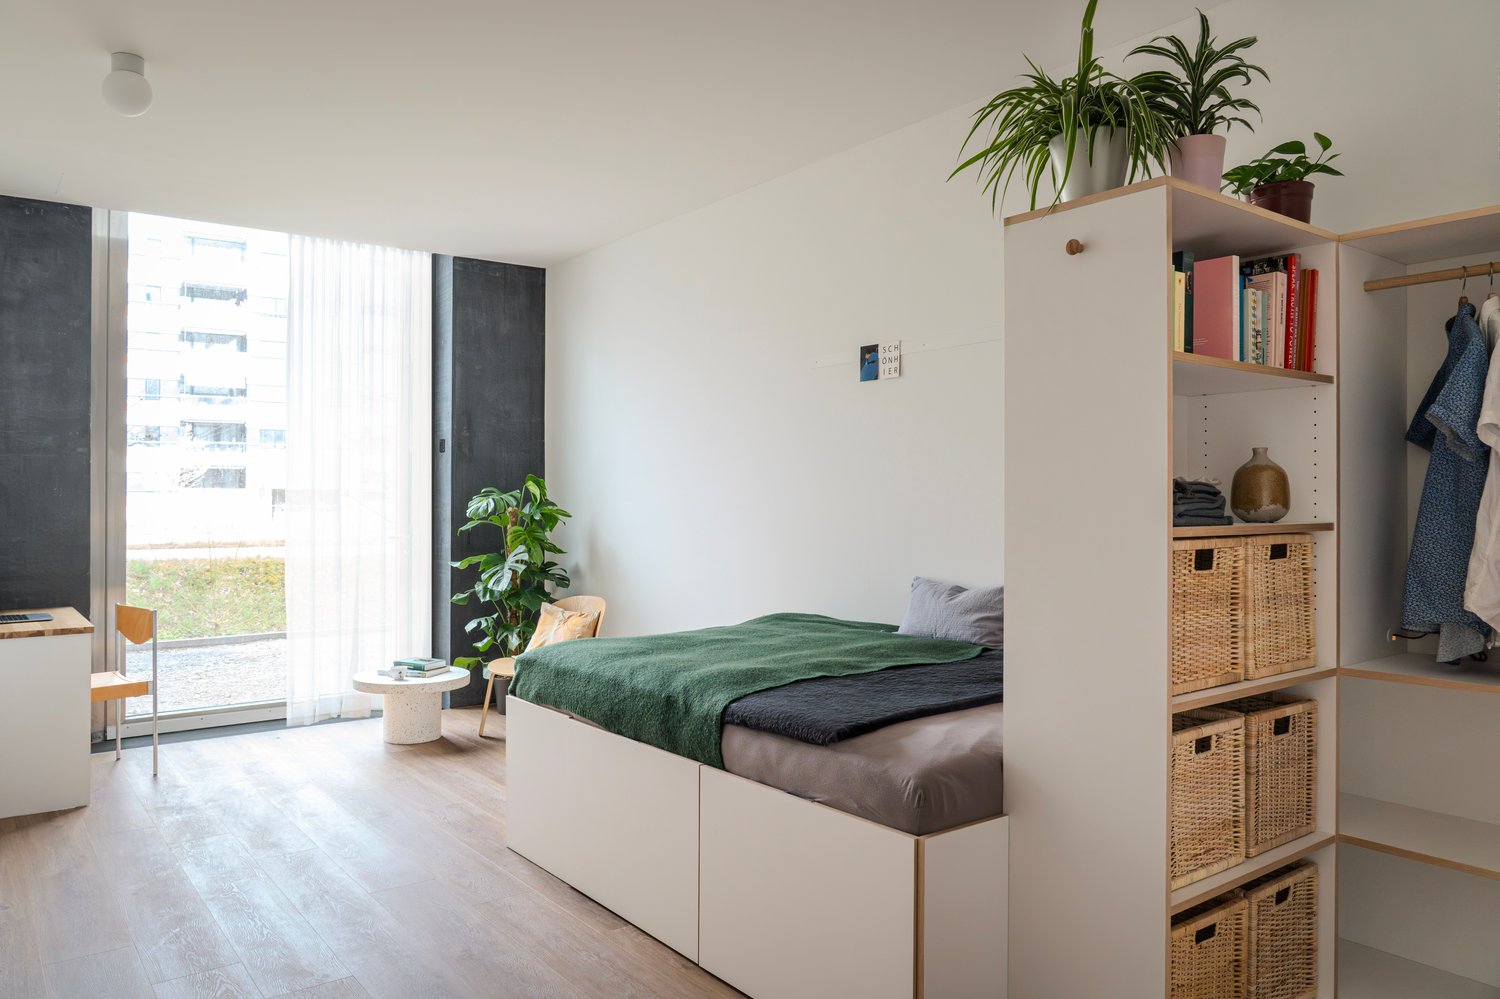
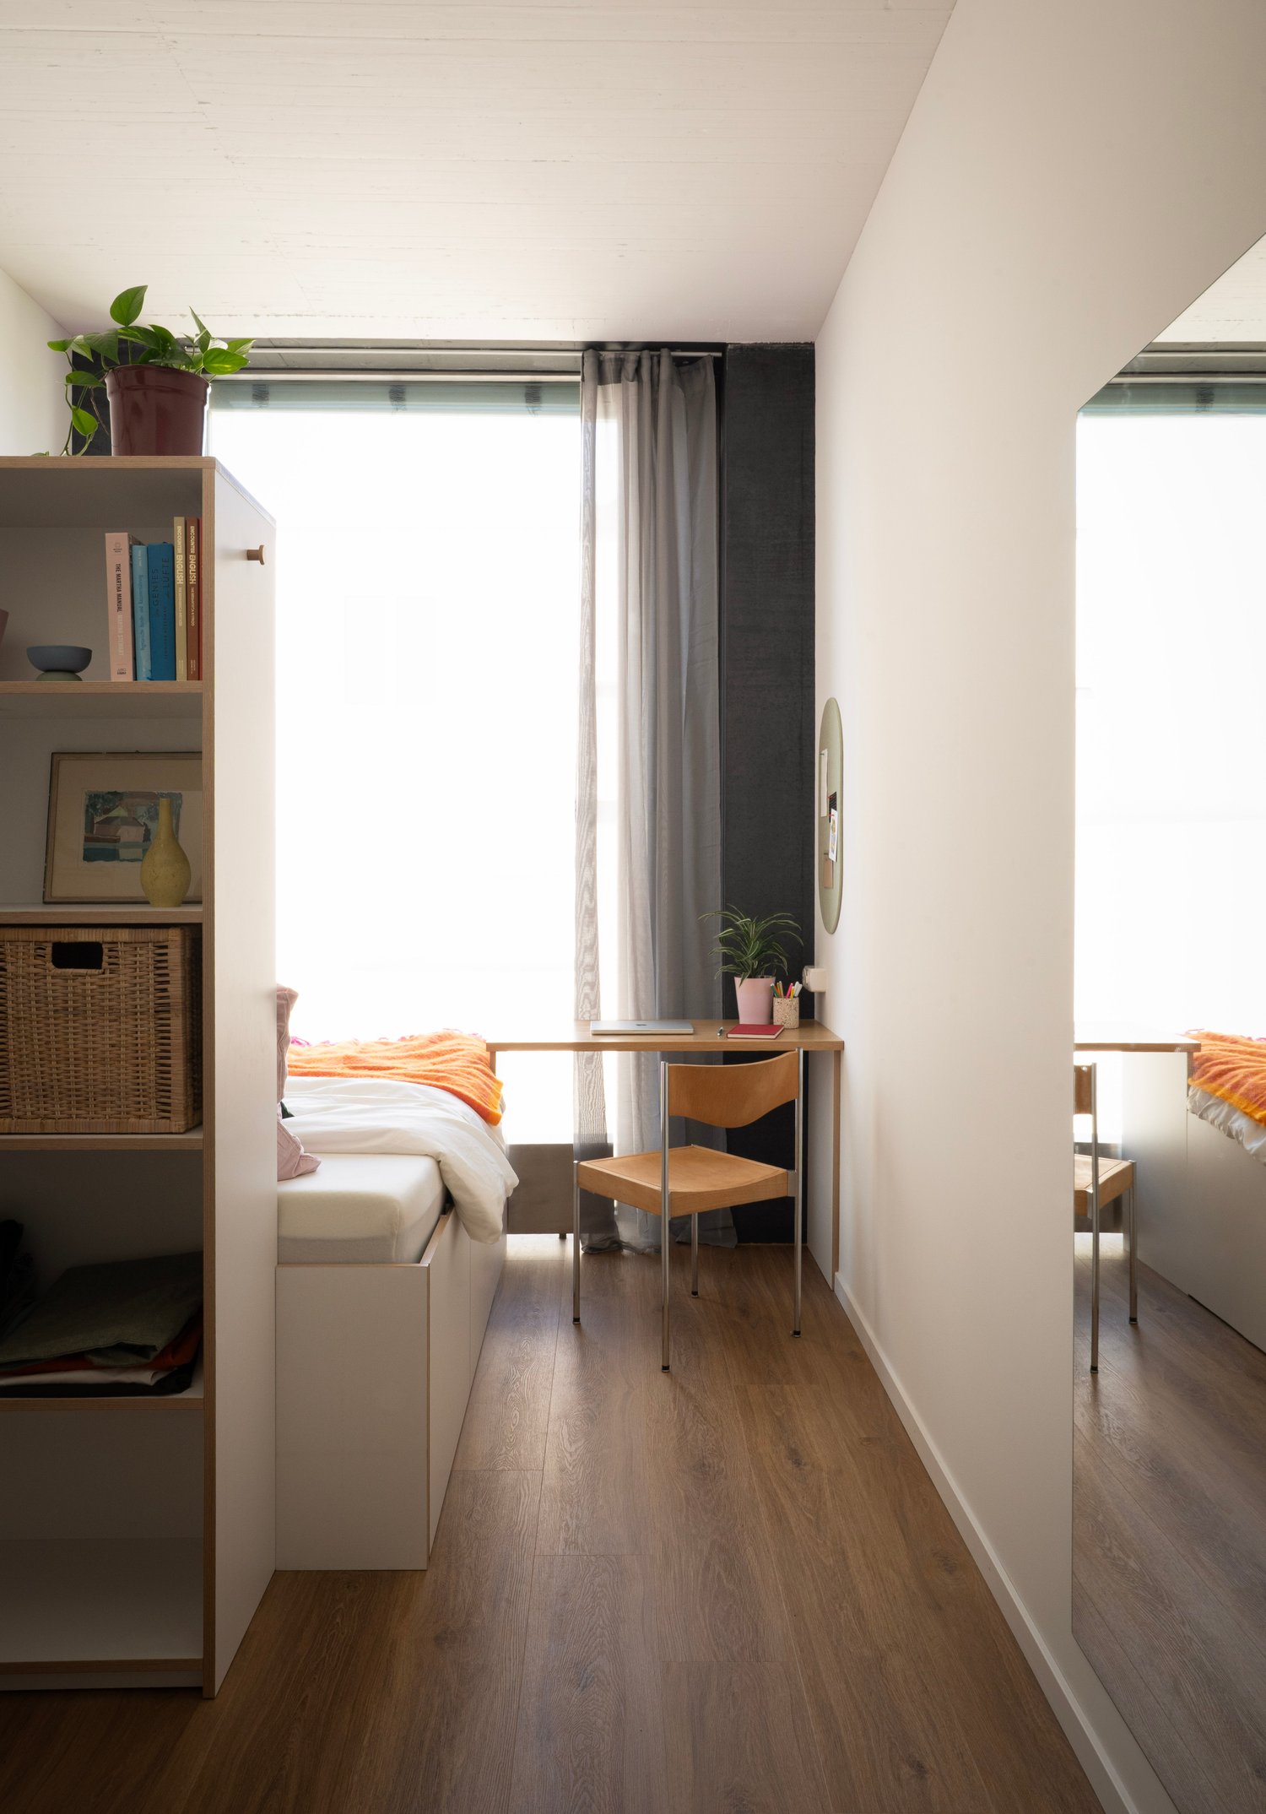
Wir bieten zentral gelegene Apartments im Gebäude City Pop Zurich Urban an der Rotbuchstrasse 9, 8006 Zürich an, die zwischen 17 und 34 Quadratmeter gross sind. Ab 475 CHF/Woche können Sie aus verschiedenen Pop-Typen wählen: L Deluxe, XL Deluxe, XXL.Die beigefügten Bilder stammen aus anderen City Pop Apartments und sind als repräsentativ zu betrachten. Die Möblierung ist gleich, das Layout könnte variieren.Diese möblierten Apartments bieten ein authentisches Wohnerlebnis. So buchen Sie Ihr Apartment:Laden Sie einfach unsere App herunter: • Für iOS: Suchen Sie nach City Pop im App Store. • Für Android: Suchen Sie nach City Pop im Google Play Store. Nach der Installation der App erstellen Sie ein Konto und navigieren Sie zum Suchbereich. Folgen Sie diesen Schritten: • Wählen Sie "Suchen und Jetzt Buchen!" • Wählen Sie Zürich als Ihre Stadt. • Setzen Sie Ihre gewünschten Check-in- und Check-out-Daten. Die Apartments sind vollständig ausgestattet, einschliesslich: • Küche, Wohnzimmer, Schlafzimmer und Bad. • Vollständiges Inventar für die Küche (Teller, Gläser, Töpfe usw.). • Schlafbereich und Bad (mit Handtuchset). • Nebenkosten inklusive. • Wi-Fi und Smart TV. Die Pop Apartments können für einen Mindestzeitraum von 4 Wochen gebucht werden. Zudem wird eine breite Palette von Standard- und Zusatzdiensten verfügbar sein, die über die City Pop App aktiviert werden können, darunter: • Reinigungsservice (wöchentlich, zweiwöchentlich). • Waschraum Das Gebäude wird auch über fantastische Gemeinschaftsräume verfügen, darunter: • Co-Living-Bereiche • Co-working Bereiche • Terrace Buchen Sie jetzt Ihren Aufenthalt im City Pop Zurich Urban, Rotbuchstrasse 9, 8006 Zürich!Wenn Sie Fragen haben oder weitere Informationen benötigen, zögern Sie bitte nicht, uns unter contact.ch@citypop.com zu kontaktieren. Unser Team steht Ihnen gerne zur Verfügung.____________________________________________________________________ENCity Pop Zurich Urban - The flexible solution for short and long stays that makes you feel at home.We offer centrally located apartments at City Pop Zurich Urban, Rotbuchstrasse 9, 8006 Zurich, ranging from 17 to 34 square meters. From 475 CHF/week, you can choose from various Pop types: L Deluxe, XL Deluxe, XXL.The attached images are from other City Pop apartments and are to be considered representative. The furnishings are the same, but the layout may vary.These furnished apartments provide an authentic living experience. How to book your apartment:Simply download our app: • For iOS: Search for City Pop in the App Store. • For Android: Search for City Pop in the Google Play Store. Once the app is installed, create an account and navigate to the search section. Follow these steps: • Select "Search and Book Now!" • Choose Zurich as your city. • Set your desired check-in and check-out dates. The apartments are fully equipped, including: • Kitchen, living room, bedroom, and bathroom. • Complete kitchen inventory (plates, glasses, pots, etc.). • Sleeping area and bathroom (with towel set). • All utilities included. • Wi-Fi and Smart TV. Pop apartments can be booked for a minimum period of 4 weeks. Additionally, a wide range of standard and additional services will be available, activated via the City Pop app, including: • Cleaning service (weekly, bi-weekly) • Laundry service The building will also feature fantastic communal spaces, including: • Co-living areas • Co-working areas • Terrace Book your stay at City Pop Zurich Urban, Rotbuchstrasse 9, 8006 Zurich, now!If you have any questions or need further information, please do not hesitate to contact us at contact.ch@citypop.com. Our team is here to assist you.

  • Parcheggio
  • Ascensore
  • Garage
  • +1
Tempo di percorrenza
-
1 / 19
  • Balcone / Terrazza
  • Veduta
  • Parcheggio
  • +4
1.5 locali, 24m², CHF 2164.–
Premium
Siewerdtstrasse 75, 8050 Zürich

Last available Apartments at City Pop Zürich Oerlikon Central

Wir bieten zentral gelegene Apartments im City Pop Zurich Oerlikon Central an der Siewerdtstrasse 73, 8050 Zürich an, die zwischen 23 und 70 Quadratmeter gross sind. Ab 505 CHF/Woche können Sie aus verschiedenen Pop-Typen wählen: Pop M, L, Pop 2.5Diese möblierten Apartments bieten ein authentisches Wohnerlebnis. So buchen Sie Ihr Apartment:Laden Sie einfach unsere App herunter: • Für iOS: Suchen Sie nach City Pop im App Store. • Für Android: Suchen Sie nach City Pop im Google Play Store. Nach der Installation der App erstellen Sie ein Konto und navigieren Sie zum Suchbereich. Folgen Sie diesen Schritten: • Wählen Sie "Suchen und Jetzt Buchen!" • Wählen Sie Zürich als Ihre Stadt. • Setzen Sie Ihre gewünschten Check-in- und Check-out-Daten. Die Apartments sind vollständig ausgestattet, einschliesslich: • Küche, Wohnzimmer, Schlafzimmer und Bad. • Vollständiges Inventar für die Küche (Teller, Gläser, Töpfe usw.). • Schlafbereich und Bad (mit Handtuchset). • Nebenkosten inklusive. • Wi-Fi und Smart TV. Die Pop Apartments können für einen Mindestzeitraum von 4 Wochen gebucht werden. Zudem wird eine breite Palette von Standard- und Zusatzdiensten verfügbar sein, die über die City Pop App aktiviert werden können, darunter: • Reinigungsservice (wöchentlich, zweiwöchentlich). • Parkplatz. • Wäscheservice • Lagerraum Im Gebäude steht Ihnen ausserdem ein Co-Living-Bereich zur Mitbenutzung zur Verfügung.Buchen Sie jetzt Ihren Aufenthalt im City Pop Zurich Oerlikon Central, Siewerdtstrasse 73, 8050 Zürich!Wenn Sie Fragen haben oder weitere Informationen benötigen, zögern Sie bitte nicht, uns unter contact.ch@citypop.com zu kontaktieren. Unser Team steht Ihnen gerne zur Verfügung.Bitte beachten: Die Bilder zeigen eine vergleichbare Wohnung und können vom tatsächlichen Objekt abweichen._____________________________________________________________ENGCity Pop Zurich Messe - The flexible solution for short and long stays that makes you feel at home.We offer centrally located apartments at City Pop Zurich Oerlikon Central, Siewerdtstrasse 73, 8050 Zurich, ranging from 23 to 70 square meters. From 505 CHF/week, you can choose from various Pop types: Pop M, L, Pop 2.5.How to book your apartment:Simply download our app: • For iOS: Search for City Pop in the App Store. • For Android: Search for City Pop in the Google Play Store. Once the app is installed, create an account and navigate to the search section. Follow these steps: • Select "Search and Book Now!" • Choose Zurich as your city. • Set your desired check-in and check-out dates. The apartments are fully equipped, including: • Kitchen, living room, bedroom, and bathroom. • Complete kitchen inventory (plates, glasses, pots, etc.). • Sleeping area and bathroom (with towel set). • All utilities included. • Wi-Fi and Smart TV. Pop apartments can be booked for a minimum period of 4 weeks. Additionally, a wide range of standard and additional services will be available, activated via the City Pop app, including: • Cleaning service (weekly, bi-weekly). • Parking. • Laundry Service. • Storage. The building also features a shared living space. Book your stay at City Pop Zurich Oerlikon Central, Siewerdtstrasse 73, 8050 Zurich, now!If you have any questions or need further information, please do not hesitate to contact us at contact.ch@citypop.com. Our team is here to assist you.Please note: Example images. Furnishings may vary slightly between apartments.

  • Balcone / Terrazza
  • Veduta
  • Parcheggio
  • +4
Tempo di percorrenza
-
1 / 16
  • Veduta
  • Parcheggio
  • Ascensore
  • +2
1.5 locali, 23m², CHF 2236.–
Premium
Bernerstrasse Süd 167-169, 8048 Zürich

City Pop - Deine flexible Lösung für lange und kürzere Aufenthalte um dich wie zu Hause zu fühlen

Willkommen im City Pop Zurich Altstetten! Unsere stilvoll eingerichteten Apartments an der Bernerstrasse Süd 167-169, 8048 Zürich sind bereits seit einiger Zeit eröffnet und bieten modernes, flexibles Wohnen im lebendigen Stadtteil Altstetten.Ob für ein paar Wochen oder mehrere Monate – bei uns finden Sie auf 18 bis 67 Quadratmetern alles, was Sie zum Leben brauchen. Ab 520 CHF/Woche stehen Ihnen verschiedene Pop-Typen zur Auswahl: S, M, L, XK und 2.5-Zimmer-Apartments – einige davon sogar mit Balkon.Die beigefügten Bilder stammen aus anderen City Pop Apartments und dienen der Veranschaulichung. Die Möblierung ist identisch – lediglich das Layout kann leicht variieren.So einfach buchen Sie Ihr Apartment:Laden Sie unsere App herunter: • Für iOS: City Pop im App Store suchen • Für Android: City Pop im Google Play Store suchen Einfach App installieren, ein Konto erstellen und dann: • „Suchen und Jetzt Buchen!“ wählen • Zürich als Stadt eingeben • Check-in- und Check-out-Daten auswählen Was Sie erwartet:Unsere Apartments sind vollständig möbliert und ausgestattet, inklusive: • Küche, Wohnbereich, Schlafbereich und Bad • Vollständiges Kücheninventar (Teller, Gläser, Töpfe usw.) • Handtücher & Bettwäsche • Wi-Fi und Smart TV • Alle Nebenkosten inklusive Der Mindestaufenthalt beträgt 4 Wochen. Zusätzliche Services, direkt über die App buchbar: • Reinigungsservice (wöchentlich oder zweiwöchentlich) • Waschraum zur gemeinschaftlichen Nutzung Außerdem stehen Ihnen tolle Gemeinschaftsbereiche zur Verfügung, wie z. B.: • Co-Living-Zonen • Co-Working-Spaces • Eine sonnige Terrasse So einfach wie ein Hotel – nur viel mehr Zuhause. Worauf warten Sie noch? Entdecken Sie City Pop Zurich Altstetten an der Bernerstrasse Süd 167-169!📧 Bei Fragen oder für weitere Informationen: contact.ch@citypop.comENGWelcome to City Pop Zurich Altstetten! Our stylish and fully furnished apartments at Bernerstrasse Süd 167-169, 8048 Zurich have been open for some time now, offering modern and flexible living in the vibrant Altstetten district.Whether you're staying for a few weeks or several months, you’ll find everything you need in spaces ranging from 18 to 67 square meters. Starting from 520 CHF/week, choose from a variety of Pop types: S, M, L, XK and even 2.5-room apartments – some with balconies.The images shown are from other City Pop apartments and are to be considered representative. Furnishings are the same, though layouts may vary.Booking made easy:Download the City Pop app: • iOS: Search for City Pop in the App Store • Android: Search for City Pop in the Google Play Store Once installed, create an account and: • Select "Search and Book Now!" • Choose Zurich as your city • Set your check-in and check-out dates What’s included:All apartments are fully equipped, including: • Kitchen, living area, bedroom, and bathroom • Full kitchen inventory (plates, glasses, pots, etc.) • Towels & bed linen • Wi-Fi and Smart TV • All utilities included Minimum stay: 4 weeks. Additional services available via the app: • Cleaning service (weekly or bi-weekly) • Shared laundry room Enjoy great communal spaces such as: • Co-living areas • Co-working spaces • A sunny terrace As easy as booking a hotel – but so much more like home. What are you waiting for? Discover City Pop Zurich Altstetten at Bernerstrasse Süd 167-169 now!📧 Questions or need more info? contact.ch@citypop.com

  • Veduta
  • Parcheggio
  • Ascensore
  • +2
Tempo di percorrenza
-
1 / 17
  • Balcone / Terrazza
  • Veduta
  • Parcheggio
  • +5
1.5 locali, 24m², CHF 2236.–
Premium
Hagenholzstrasse 59, 8050 Zürich

City Pop Zürich Oerlikon – Premium Living with Free Spa, Gym & Relax Area

Erleben Sie modernes Wohnen mit dem gewissen Extra: In unserem neuen Gebäude an der Hagenholzstrasse 59 in Zürich Oerlikon erwartet Sie nicht nur ein stilvolles, voll möbliertes Apartment, sondern auch ein hauseigener Spa-Bereich mit Sauna, Fitnessstudio und Relax-Zone – alles kostenlos für unsere Gäste.🏡 Flexibel. Komfortabel. Luxuriös. Wählen Sie aus verschiedenen Apartmentgrößen von 24 bis 54 m² (S, M, XL, 2.5) – ab nur CHF 520/Woche. Ideal für kurze oder längere Aufenthalte ab 4 Wochen Mindestmietdauer.🛋️ Voll ausgestattete Apartments mit Stil: • Küche, Wohn- und Schlafbereich sowie Bad • Komplettes Kücheninventar (Teller, Besteck, Gläser, Töpfe usw.) • Handtuchset, Wi-Fi und Smart-TV • Alle Nebenkosten inbegriffen 💆 Einzigartig in Zürich: Gratis Spa & Erholung Als Gast profitieren Sie exklusiv von: • Sauna & Relax-Zone für Ihre Entspannung • Fitnessbereich mit hochwertigen Geräten • Moderne Co-Living- und Co-Working-Spaces 📲 So funktioniert die Buchung in wenigen Schritten: • Laden Sie die City Pop App für iOS oder Android herunter • Erstellen Sie ein Konto • Wählen Sie Zürich, geben Sie Ihre Daten ein und buchen Sie direkt ✨ Über die App können Sie weitere Services hinzufügen, z. B.: • Reinigungsservice (wöchentlich oder 14-täglich) • Kellerabteil • Parkplatz 🎯 So einfach wie ein Hotel – aber mit dem Gefühl von Zuhause.🔓 Buchungen sind jetzt geöffnet! Sichern Sie sich Ihr Apartment in Zürich Oerlikon und genießen Sie modernes Wohnen mit Wellness-Flair.📩 Fragen? Schreiben Sie uns gerne an contact.ch@citypop.com – wir sind für Sie da! Wir freuen uns auf Sie an der Hagenholzstrasse 59!ENG_____________________________Welcome to a new standard of flexible living: Our brand-new location at Hagenholzstrasse 59 in Zurich Oerlikon offers you not just a modern, fully furnished apartment – but also access to an in-house wellness area with sauna, gym, and relax lounge, all free of charge for our guests.🏠 Flexible. Comfortable. Premium. Choose between apartment sizes from 24 to 54 m² (S, M, XL, 2.5) – starting at just CHF 520/week. All stays have a minimum duration of 4 weeks.🛋️ Stylishly equipped apartments include: • Kitchen, living area, bedroom, and bathroom • Full kitchen inventory (plates, pots, cutlery, glasses, etc.) • Towels, Wi-Fi, and Smart TV • All utilities included 💆 A unique offering in Zurich: Spa & Relax – for free Enjoy exclusive access to: • Sauna & relax area for your wellbeing • Modern fitness studio • Co-living and co-working spaces to connect and create 📲 How to book your stay: • Download the City Pop App for iOS or Android • Create your account • Select Zurich, enter your dates, and book directly ✨ Additional services are available via the app: • Cleaning service (weekly or biweekly) • Storage unit • Parking space 🎯 Just like booking a hotel – but with the feeling of home.🔓 Reservations are now open! Book your stay at City Pop Zürich Oerlikon today and enjoy a premium lifestyle with wellness benefits.📩 Questions? Feel free to contact us at contact.ch@citypop.com – we're happy to help! We can’t wait to welcome you to Hagenholzstrasse 59!

  • Balcone / Terrazza
  • Veduta
  • Parcheggio
  • +5
Tempo di percorrenza
-
Nuova construzione
1 / 11
3.5 locali, 74m², CHF 2711.–
Premium
Obfelderstrasse 7, 8910 Affoltern am Albis

La tua nuova casa nel Brauipark, centrale, moderna, versatile

A Affoltern am Albis, un totale di 117 nuovi appartamenti di locazione sostenibili sono in corso di costruzione su Obfelderstrasse 5-13. Dall'appartamento compatto di 1,5 locali all'appartamento spazioso di 7,5 locali, dal moderno studio agli appartamenti maisonnette confortevoli, c'è uno spazio di vita adatto a ogni fase della vita. L'offerta è completata da due appartamenti in cluster, ideali per le persone che vogliono combinare comunità e ritiro. Data di ingresso per gli appartamenti è 2027Ulteriori informazioni e registrazione sono disponibili esclusivamente sul sito web del progetto: www.brauipark.ch Casa B1: 61 appartamenti, 1,5 a 7,5 locali Casa B3: 56 appartamenti, 1,5 a 6,5 locali LA LOCALIZZAZIONE • Migliori collegamenti ferroviari/stazione di Affoltern am Albis a 200m • Accesso all'autostrada in 3 minuti • Opportunità di shopping: (Coop, Aldi, farmacia) a distanza di cammino • Area di svago a breve distanza LE CARATTERISTICHE SPECIALI • Prima occupazione • Design interno di alta qualità e stiloso • Torre di lavaggio nell'appartamento • Terrazza/loggia spaziosa invita a soggiornare • Sala di fitness e musica • Giardinaggio urbano • Terrazza di copertura comunitaria • Sala comunitaria a due piani • Concept di mobilità • Riscaldamento urbano, distribuzione di calore via riscaldamento a pavimento • Sistema fotovoltaico/PV sul tetto piano con produzione di energia per consumo proprio Ci piacerebbe sentirci da voi!La vostra OMIT AG Judith Lehmann e Marco Schönbächler

Tempo di percorrenza
-
  • Modern multi-story residential building with balconies, large windows, and a well-maintained garden area with outdoor seating.
  • Modern3-story house with grey facade, multiple balconies, large windows, and a landscaped garden area with outdoor seating.
  • Modern open-plan living and dining area with large sliding glass doors leading to a balcony, featuring a grey sectional sofa, coffee table, dining table with chairs, and potted plants.
  • Bright, open-plan living and dining area with light wood flooring, large windows, and a balcony view. Features a sofa, coffee table with books and a vase, dining table with chairs, and a modern kitchen area with cabinets and a counter.
  • Floor plan showing two apartments (Whg A and Whg B) with separate entrances, living/dining/kitchen areas, bathrooms, and garden levels.
  • Floor plan of a building showing two apartments (Wohnung A and Wohnung B) on the ground floor, each with multiple rooms, bathrooms, and corridors. Includes an autolift and detailed room dimensions.
  • Modern two-story house with grey facade, multiple windows, balconies, and a well-maintained garden area with outdoor furniture and a parked car.
  • A map view of a residential area in Wallisellen, showing streets, buildings, and landmarks such as WaterWorld Wallisellen and Stadt Wallisellen.
1 / 8
Modern3-story house with grey facade, multiple balconies, large windows, and a landscaped garden area with outdoor seating.
Modern open-plan living and dining area with large sliding glass doors leading to a balcony, featuring a grey sectional sofa, coffee table, dining table with chairs, and potted plants.
Bright, open-plan living and dining area with light wood flooring, large windows, and a balcony view. Features a sofa, coffee table with books and a vase, dining table with chairs, and a modern kitchen area with cabinets and a counter.
3.5 locali, 126m², CHF 4880.–
Premium
Bachtelstrasse 16, 8304 Wallisellen

3.5-Zimmer-Gartenmaisonette im exklusiven Neubau, Wallisellen (Erstbezug; ab Herbst 2026)

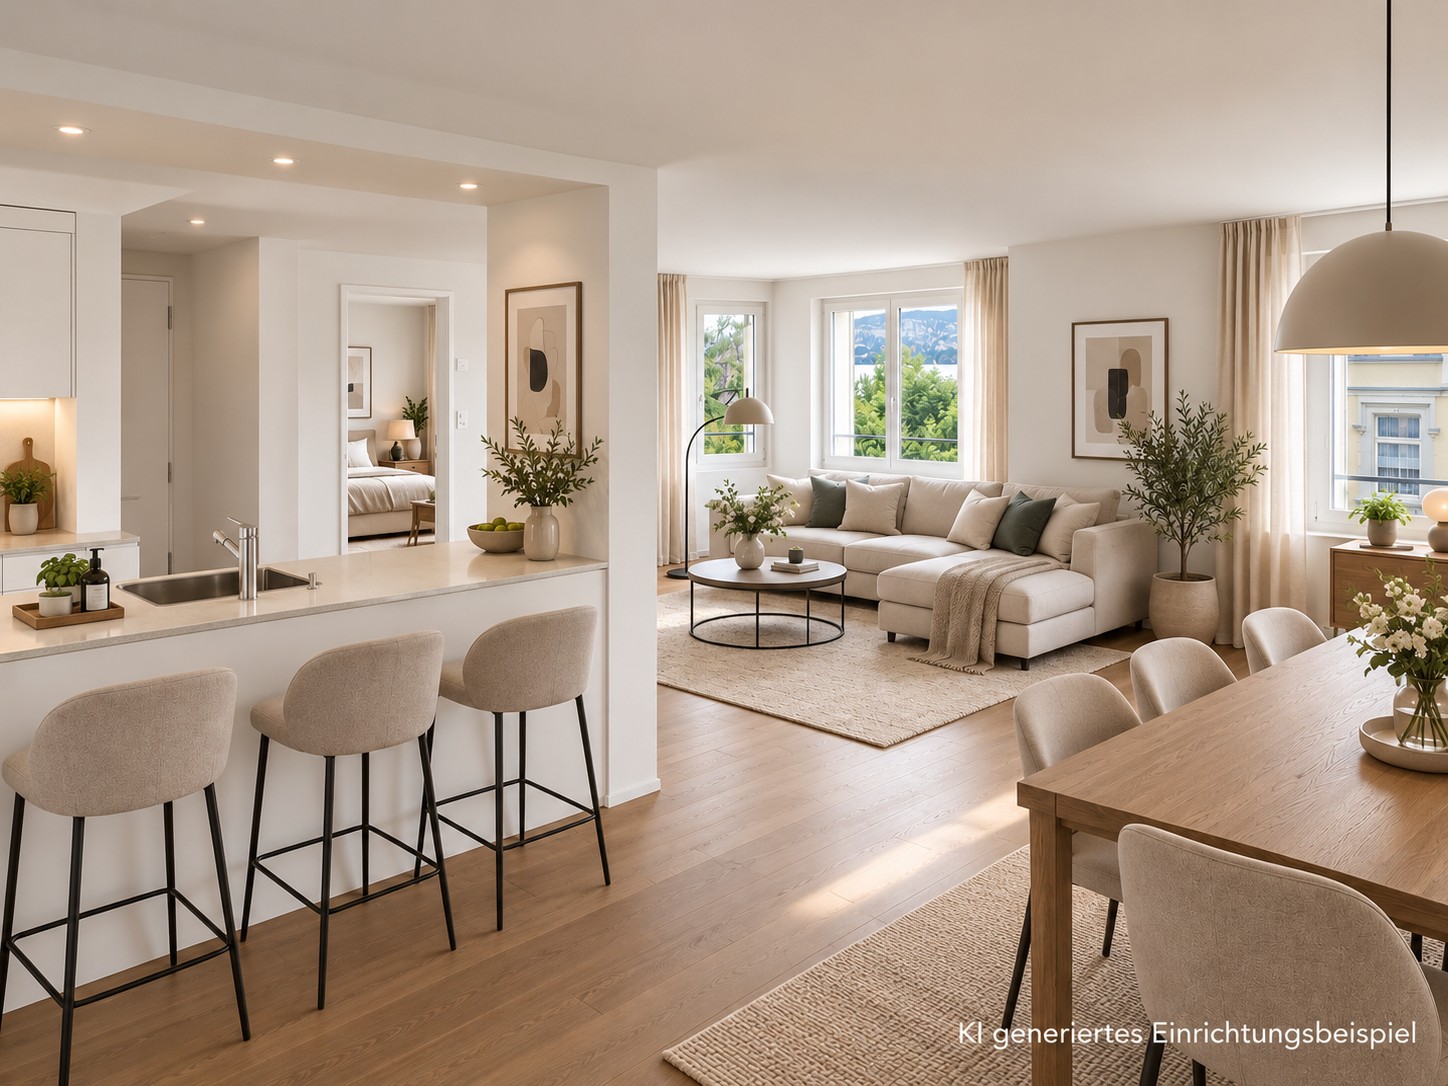
English below:Über zwei Ebenen entfaltet sich ein grosszügiges Wohnkonzept mit offenem Wohnbereich, moderner Küche und direktem Liftzugang bis in die Wohnung. Der private Gartensitzplatz erweitert den Wohnraum ins Freie. Lichtdurchflutete Räume und hochwertige Materialien schaffen ein besonderes Wohngefühl. Ideal für Paare oder kleine Familien, die modernes Wohnen mit eigenem Garten schätzen.Lage: Zürich HB in rund 20 Minuten, Flughafen in rund 26 Minuten, Bahnhof Wallisellen und Glattzentrum in wenigen Minuten. Schulen, Einkauf und Naherholung in der Nähe.Ausstattung: Neubau/Erstbezug, Lift, Gartenanteil/Sitzplatz, eigener Waschturm, Geschirrspüler, Bodenheizung (Wärmepumpe), Kellerabteil, Tiefgaragenplatz (zusätzlich mietbar CHF 185/Monat).Projektwebsite: https://www.bachtel16.ch/English:Spread over two levels, this spacious living concept unfolds with an open living area, a modern kitchen and direct lift access into the apartment. The private garden terrace extends the living space outdoors. Light-filled rooms and high-quality materials create a special sense of home. Ideal for couples or small families who appreciate modern living with their own garden.Location: Zurich main station in about 20 minutes, the airport in about 26 minutes, Wallisellen railway station and the Glattzentrum within a few minutes. Schools, shopping and recreation nearby.Features: New build / first occupancy, lift, private garden/terrace, own washer and dryer, dishwasher, underfloor heating (heat pump), cellar compartment, underground parking space (available to rent separately, CHF 185/month).Project website: https://www.bachtel16.ch/

Tempo di percorrenza
-
  • 3 story building, brick facade, multiple balconies, large windows, entrance with stairs
  • 3 story yellow house, several windows, balcony, 2 doors
  • elevator, wooden handrail, tiled floor, white walls, wooden floor
  • Empty room with wooden parquet flooring, white walls, and two doors leading to other rooms.
  • Empty room with wooden parquet flooring, white walls, large windows, and a white ceiling.
  • Empty room with wooden parquet floor, white walls, large windows, and a ceiling lamp
  • Empty room with wooden parquet flooring, white walls, white doors, and a ceiling with white trim and a hanging light fixture.
  • Stone facade, white door, black fence, stairs, windows, paved pathway
  • empty room, wooden floor, white walls, two large windows, radiators
  • empty room, wooden parquet floor, white walls, white doors, wooden paneling on walls
  • Empty kitchen with white walls, tiled floor, double sink, window, and a door
  • modern kitchen with gray cabinets, granite countertop, stainless steel sink, double oven, wooden floor
  • modern kitchen with gray cabinets, black countertops, double oven, sink, faucet, tiled floor
  • A room with a white wardrobe, wooden floor, and white walls
  • modern bathroom with bathtub, two sinks, toilet, large window
  • modern bathroom with bathtub, double sink, mirror, washing machine, and window
  • modern bathroom with large mirror, two sinks, bathtub, shower, and a glass partition
  • small bathroom with toilet, sink, mirror, and wooden floor
1 / 18
3 story yellow house, several windows, balcony, 2 doors
elevator, wooden handrail, tiled floor, white walls, wooden floor
Empty room with wooden parquet flooring, white walls, and two doors leading to other rooms.
5 locali, 113m², CHF 5650.–
Premium
Schmelzbergstrasse 53, 8044 Zürich

Primo affitto di un appartamento di 5 locali in una proprietà elegante nel distretto 7

Appartamento di 5 locali situato in una zona tranquilla, al piano terra superiore di una bellissima proprietà nel quartiere di Fluntern, a pochi minuti a piedi sopra l'ospedale universitario. La casa contiene 4 appartamenti sovrapposti, che sono accessibili con l'ascensore. L'edificio storico è stato costruito nel 1899, si trova in uno dei quartieri più ricercati sul Zürichberg e dispone di ottime connessioni di trasporto pubblico.L'appartamento include un piccolo giardino privato (vedi area tratteggiata nel piano dell'appartamento).La grande cucina lussuosamente attrezzata invita a soggiornare. Il bagno elegantemente progettato dispone di una doccia, di una vasca da bagno, di un doppio lavandino con mobile da bagno, di un water e di una torre di lavaggio. Davanti si trova un bagno per gli ospiti separato. Le due camere da letto spaziose di 13 e 18 m2 si presentano con un'altezza della stanza di 2,70 m.La proprietà appena rinnovata è alimentata con energia tramite sonde geotermiche con pompa di calore. Gli appartamenti dispongono di riscaldamento a pavimento con raffreddamento, di radiatori e di ventilazione dell'appartamento controllata. Tutte le stanze da vivo e da notte sono equipaggiate con pavimenti in legno pregiato elegantemente progettati a forma di losanga.Abbiamo suscitato il tuo interesse? Allora ci piacerebbe che tu ci contattassi per concordare una visita personalizzata dell'appartamento.

Tempo di percorrenza
-
Nuova construzione
1 / 18
5.5 locali, 166m², CHF 6000.–
Premium
Sonnentalstrasse 13, 8600 Dübendorf

Abitazione esclusiva sopra i tetti di Dübendorf – appartamento 5,5 locali al 22° piano (Nord) | Three Point

Dübendorf Scopri un modo di vivere moderno al livello più alto. Questo appartamento eccezionale di 5,5 locali al 22° piano del rinomato Three Point convince con materiali di alta qualità, un concetto di stanza ben pensato e numerosi dettagli di equipaggiamento esclusivi che fanno la differenza nella vita quotidiana.Già entrando nell'appartamento, il concetto di colore e di materiali armoniosamente coordinati è notevole. Un parquet di quercia nobile, muri in gesso bianco stilosi e accenti di colore selezionati con cura danno all'appartamento un'eleganza intemporale e un senso di comfort di vita.Punti salienti dell'appartamento • Posizione esclusiva al 22° piano con vista impressionante • Concetto di colore e di arredamento ben pensato in tutto l'appartamento • Parquet in quercia di alta qualità in tutte le stanze • Muri in gesso bianco eleganti • Guardaroba d'ingresso spaziosa e integrata • Cabina armadio • Tutte le tende già presenti • Lampade di design incluse; illuminazione nella zona di vita e di cucina regolabile Cucina di design esclusivaLa cucina di alta qualità non lascia alcun desiderio insoddisfatto e impressiona con elettrodomestici di prima classe e materiali nobili: • Piano di lavoro in Dekton – estremamente robusto, resistente al calore, alle graffiature e alle macchie • Cappa aspirante Berbel • Sistema Quooker con fino a 3 litri di acqua bollente in qualsiasi momento • Forno e microonde combinato supplementare, che può essere utilizzato anche come secondo forno • Molto spazio di stoccaggio e un design elegante e intemporale Bagno di benessereIl bagno stiloso offre il massimo comfort: • Cabina doccia spaziosa • Vasca da bagno integrata • Doccia doppia confortevole • Materiali di alta qualità e design moderno Locale di servizio praticoUn punto di forza particolare è il Reduit separato, che è raramente trovato in questo sviluppo: • Torre di bucato personale • Grande lavandino • Spazio di stoccaggio supplementare per le forniture domestiche Altre caratteristiche particolari • Due colonne con pittura magnetica – ideale per appendere immagini o note senza forare • Sistema di citofono KNX moderno • Locale di cantina spazioso (circa 13 m²) con scaffalature di stoccaggio integrate Questo appartamento combina un design esclusivo, materiali di alta qualità e un equipaggiamento eccezionalmente ben pensato per creare un'esperienza di vita unica. È ideale per le persone che valorizzano la qualità, il comfort e la vita moderna.Offerta supplementare obbligatoria: • 1 posto auto nel garage sotterraneo, CHF 200.- Opzione per la connessione della stazione di ricarica Opzionale: Se desiderato, esiste la possibilità di riprendere o noleggiare il divano di alta qualità degli inquilini attuali.Nota: Le immagini utilizzate nell'annuncio sono state modificate con l'intelligenza artificiale (IA). Tuttavia, le rappresentazioni corrispondono allo stato reale dell'appartamento e si discostano solo leggermente dall'originale in dettagli minori.Siete interessati all'appartamento?Ci piacerebbe ricevere il vostro contatto scritto.

Tempo di percorrenza
-
Nuova construzione
1 / 61
1.5 locali, CHF 1574.–
Premium
Schärenmoosstrasse 99, 8050 Zürich

Zürich | Möblierte Suite | Eigenes Bad | Coliving

🇨🇭 Möblierte Bloom Suite | Eigenes Bad 🇨🇭Ab 01.04.2026 eröffnet TomoDomo Banyan, unser neuestes Coliving-Haus in Zürich Nord. Dich erwartet eine lichtdurchflutete Stadtoase mit modernem Design, üppigem Garten und vielseitigen Gemeinschaftsbereichen.Die Bloom Suite (ca. 16 m²) ist unsere kompakte, durchdachte Lösung für stilvolles und effizientes Wohnen – mit eigenem Badezimmer und bodentiefen Fenstern für viel Licht.Zusätzlich teilst du dir grosszügige Community-Spaces: voll ausgestattete Küchen (ca. 40 m²), Coworking, Café-Style Lounge, Yoga-/Meditationsraum, Sportraum und Garten.Ideal für Berufstätige, Kreative und Internationals, die komfortables Wohnen mit Community verbinden möchten.👉 All-inclusive: Möbel, Nebenkosten, Internet sowie die Nutzung aller Gemeinschaftsbereiche sind im Preis enthalten.Bewerbung & Infos: tomodomo.ch/banyanWir freuen uns auf dich!-------------------------------------------------------------------------------------------------------🇬🇧 Furnished Bloom Suite | Private Bathroom 🇬🇧Opening April 1st, 2026, TomoDomo Banyan is our newest coliving community in Zurich North. Enjoy bright modern interiors, a lush garden, and thoughtfully designed shared spaces.The Bloom Suite (approx. 16 m²) is our compact yet thoughtfully designed option for stylish and efficient living – including your own private bathroom and floor-to-ceiling windows.You’ll share generous community areas: fully equipped kitchens (approx. 40 m²), coworking space, café-style lounge, yoga/meditation room, fitness room, and garden.Perfect for professionals, creatives, and internationals looking for comfortable living with a social touch.👉 All-inclusive: furniture, utilities, internet, and access to all shared spaces are included.Apply now at tomodomo.ch/banyanWe look forward to meeting you!––––––––––––––––––––

Tempo di percorrenza
-
Nuova construzione
1 / 61
1.5 locali, CHF 1574.–
Premium
Schärenmoosstrasse 99, 8052 Zürich

Zürich | Private Suite mit Bad : All-inclusive Coliving | TomoDomo Banyan

🇨🇭 Möbliertes Zimmer | Eigenes Bad 🇨🇭Ab 01.04.2026 eröffnet TomoDomo Banyan, unser neuestes Coliving-Haus in Zürich Nord. Dich erwartet eine lichtdurchflutete Stadtoase mit modernem Design, üppigem Garten und vielseitigen Gemeinschaftsbereichen.Du wohnst in einem möblierten privaten Zimmer (ab 16 m²) mit eigenem Badezimmer und teilst dir grosszügige Community-Spaces: voll ausgestattete Küchen (ca. 40 m²), Coworking, Café-Style Lounge, Yoga-/Meditationsraum, Sportraum und Garten.Ideal für Berufstätige, Kreative und Internationals, die komfortables Wohnen mit Community verbinden möchten.👉 All-inclusive: Möbel, Nebenkosten, Internet sowie die Nutzung aller Gemeinschaftsbereiche sind im Preis enthalten.Bewerbung & Infos: tomodomo.ch/banyanWir freuen uns auf dich!🇬🇧 Furnished Room | Own Bathroom 🇬🇧Opening April 1st, 2026, TomoDomo Banyan is our newest coliving community in Zurich North. Enjoy bright modern interiors, a lush garden, and thoughtfully designed shared spaces.You’ll live in a fully furnished private room (from 16 m²) with your own bathroom, while sharing generous community areas: fully equipped kitchens (approx. 40 m²), coworking space, café-style lounge, yoga/meditation room, fitness room, and garden.Perfect for professionals, creatives, and internationals looking for comfortable living with a social touch.👉 All-inclusive: furniture, utilities, internet, and access to all shared spaces are included.Apply now at tomodomo.ch/banyanWe look forward to meeting you!

Tempo di percorrenza
-
Nuova construzione
1 / 8
2.5 locali, 56m², CHF 2300.–
Premium
Grosswiesenstrasse 10, 8051 Zürich

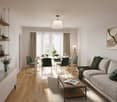
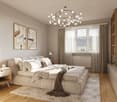
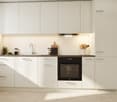
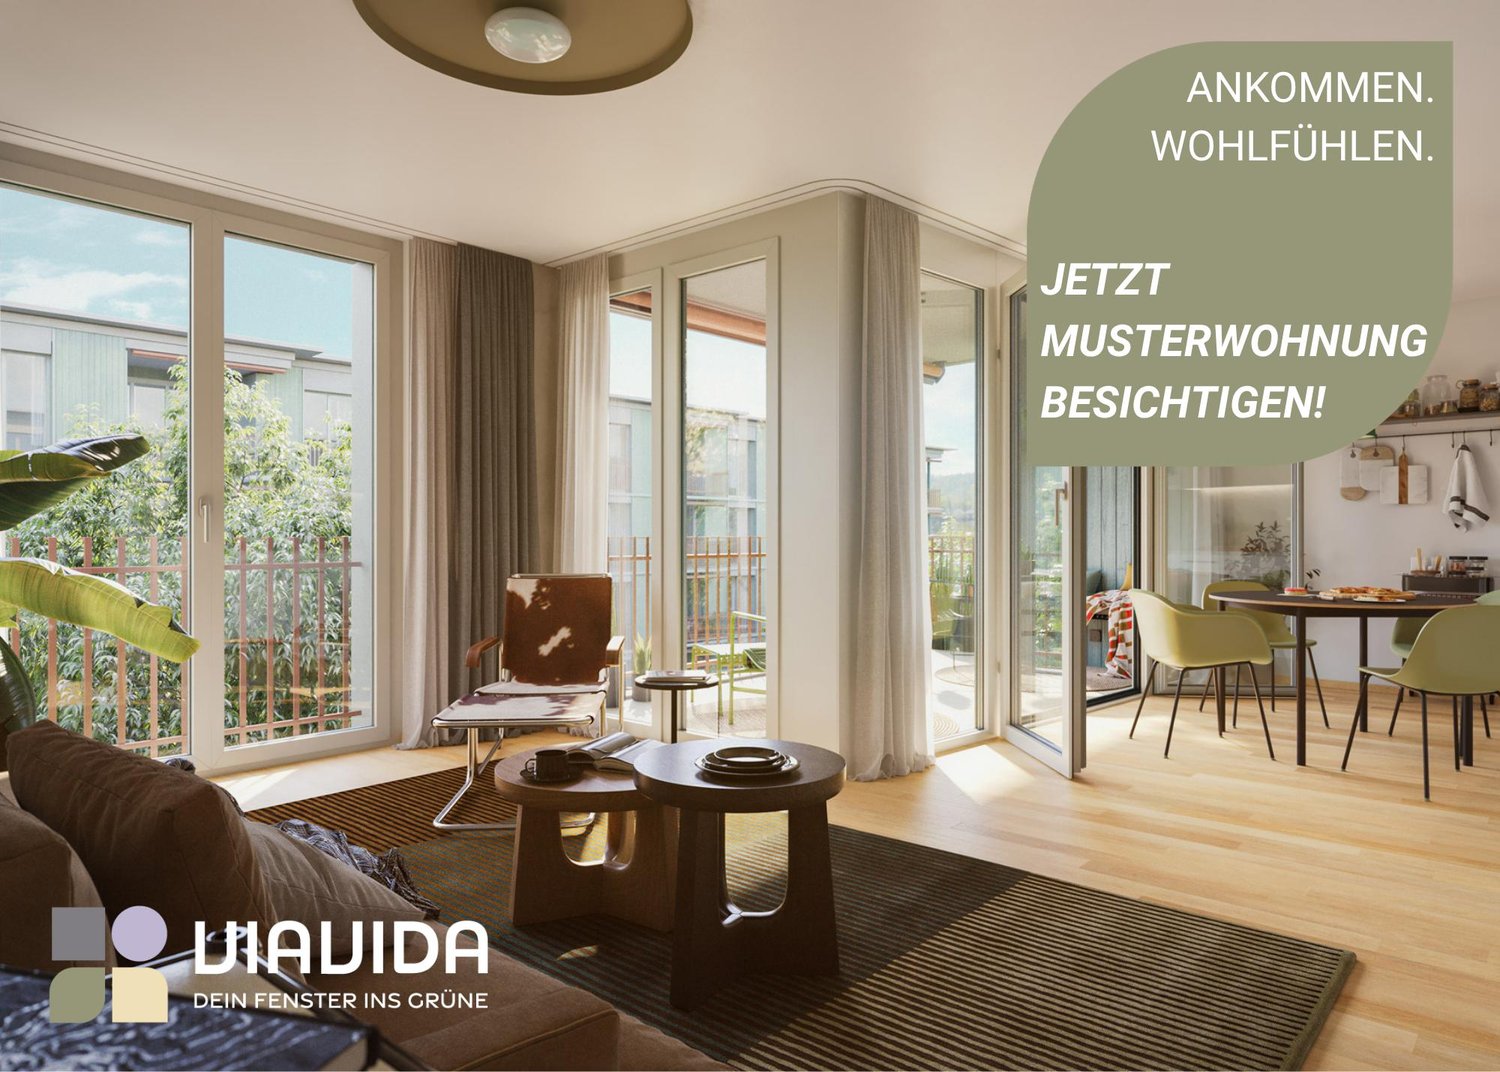
"ViaVida" - Appartamenti nuovi stilosi e confortevoli

ViaVida - La tua finestra sul verdeA Zürich-Schwamendingen, il progetto di costruzione moderna "ViaVida" è in corso di realizzazione, che combina la vita urbana e la natura. Quattro edifici indipendenti si integrano armoniosamente in un ambiente parco con spazi verdi e zone di incontro. Qui vivi tranquillamente nella natura e sei rapidamente in città.L'offerta diversificata di appartamenti va dagli studios monolocali compatti agli appartamenti di 5,5 locali spaziosi, ideali per single, coppie, famiglie o appartamenti condivisi. Gli appartamenti convincono con pianti chiari, stanze luminose e materiali di alta qualità. Logge, balconi, terrazze o posti a sedere in giardino estendono lo spazio di vita all'aperto. gioca un ruolo centrale: Il progetto mira a ottenere la certificazione SNBS, che garantisce un'alta efficienza energetica, materiali sostenibili e costruzione compatta. L'ambiente parco verde favorisce gli scambi e una vita comunitaria animata.I tuoi vantaggi in un colpo d'occhio: • Norma di costruzione moderna e materiali di alta qualità • Mobili integrati pratici, torri di lavaggio e cucine funzionali • Trasporti pubblici, scuole, negozi e attività di svago a proximità immediata • Offerta di car sharing Mobility nonché buone connessioni ciclopedonali • Spazi verdi e zone di incontro proprio davanti alla porta • Posizione urbana con accesso rapido al centro città • Sale comunitarie favoriscono gli incontri e gli scambi Entrata negli appartamenti: scalata da febbraio ad aprile 2027Hai la possibilità di pianificare una visita dell'appartamento campione. Puoi prenotare il tuo appuntamento di visita sotto il link seguente: https://viavida.melon.market/action/appointments-booking-general-with-contactPoiché il progetto è attualmente ancora in costruzione, nessun appartamento individuale può essere visitato.Una visita dell'appartamento campione è, naturalmente, volontaria - una domanda per il tuo appartamento desiderato è possibile in qualsiasi momento, anche senza visita preventiva.Tutte le informazioni rilevanti, i piani di appartamento e le visualizzazioni degli appartamenti possono essere trovate sul sito web del progetto.Trova il tuo appartamento dei sogni ora e candidati direttamente online - rapidamente e facilmente - su:www.viavida-wohnen.chNota sulle visualizzazioni:Le visualizzazioni e le viste presentate servono da illustrazioni e possono differire dalla realizzazione reale. Mostrano appartamenti campione parzialmente arredati e sono non vincolanti.

Tempo di percorrenza
-
Nuova construzione
1 / 8
3.5 locali, 77m², CHF 2573.–
Premium
Obfelderstrasse 5, 8910 Affoltern am Albis

La tua nuova casa nel Brauipark, centrale, moderna, versatile ad Affoltern am Albis

A Affoltern am Albis, un totale di 117 nuovi appartamenti di locazione sostenibili sono in costruzione su Obfelderstrasse 5-13. Dall'appartamento compatto di 1,5 locali all'appartamento spazioso di 7,5 locali, dal moderno studio agli appartamenti in duplex confortevoli, c'è uno spazio di vita adatto a ogni fase della vita. L'offerta è completata da due appartamenti in cluster, ideali per le persone che vogliono combinare comunità e ritiro. Data di ingresso per gli appartamenti è 2027Ulteriori informazioni e registrazione sono disponibili esclusivamente sul sito web del progetto: www.brauipark.ch Casa B1: 61 appartamenti, 1,5 a 7,5 locali Casa B3: 56 appartamenti, 1,5 a 6,5 locali LA POSIZIONE • Migliori collegamenti ferroviari/stazione di Affoltern am Albis a 200m • Accesso all'autostrada in 3 minuti • Opportunità di shopping: (Coop, Aldi, farmacia) a distanza di cammino • Area di svago a breve distanza LE CARATTERISTICHE SPECIALI • Prima occupazione • Design interno di alta qualità e stiloso • Torre di lavaggio nell'appartamento • Ampia terrazza/loggia invita a soggiornare • Sala fitness e musica • Giardinaggio urbano • Terrazza comune sul tetto • Sala comune a due piani • Concept di mobilità • Riscaldamento urbano, distribuzione del calore via riscaldamento a pavimento • Sistema fotovoltaico/PV sul tetto piano con produzione di energia elettrica per uso proprio Ci piacerebbe sentirci da voi!Vostro OMIT AG Judith Lehmann e Marco Schönbächler

Tempo di percorrenza
-
Nuova construzione
1 / 5
2.5 locali, 88m², CHF 3960.–
Premium
Hofwiesenstrasse 232, 8057 Zürich

Primo affitto "Zwei Buchen" - Svegliati con vista sul verde!

Vivere nel centro di Zurigo - godersi comunque la vista di un'oasi verde.A Hofwiesenstrasse 232 e 234 nel Zwei Buchen, è stato creato un progetto residenziale moderno in uno dei quartieri più popolari di Zurigo. Il quartiere animato di Unterstrass combina la vita urbana con molti spazi verdi - ideale per coloro che apprezzano la vita vibrante della città e allo stesso tempo desiderano godersi la pace e la natura.Gli appartamenti da 1,5 a 4,5 locali offrono un'esperienza di vita particolare - dall'accesso diretto al giardino al piano terra alla vista dal piano attico. Le stanze luminose, i materiali di alta qualità e i piani ben pensati creano un'atmosfera di vita piacevole.Le cucine moderne sono dotate di elettrodomestici Electrolux. I pavimenti in parquet eleganti offrono un'ambiente di vita calda, mentre i bagni stilosi con docce o vasche offrono un comfort aggiuntivo. Le logge spaziose e le terrazze estendono lo spazio di vita all'esterno e creano un'esperienza di vita moderna.Nel Zwei Buchen, potete godervi un'elevata qualità della vita: Gli appartamenti sono funzionalmente pianificati e offrono molto spazio per arredi individuali e stilosi.La posizione è anch'essa convincente: i negozi, le scuole, i ristoranti e i trasporti pubblici sono tutti nelle immediate vicinanze. Per rilassarsi in natura, il Irchelpark vicino e l'Allenmoosanlage proprio fuori dalla porta sono perfetti per passeggiare, fare jogging o rilassarsi.Trovate il vostro appartamento adatto su www.zwei-buchen.ch e candidatevi direttamente online via il modulo di candidatura sul sito web del progetto dopo aver selezionato il vostro appartamento desiderato.Iscrivetevi per un appuntamento di visita per l'appartamento modello online via il sito web. Per domande sugli appartamenti o per una consultazione personale, siamo a vostra disposizione in ogni momento.Ci rallegriamo di accogliervi come inquilini a Zwei Buchen.

Tempo di percorrenza
-
  • Balcony with metal railing, lush green plants, overlooking a residential area with houses, trees, and a clear blue sky.
  • Modern bathroom with white tiles, a glass-enclosed shower, a sink with a wooden countertop, a toilet, and a white radiator.
  • Modern kitchen with white cabinets, a stainless steel sink, a sleek induction cooktop, and a minimalist design.
  • Bright, minimalist room with light wooden flooring, white walls, large windows, and a modern pendant light fixture.
  • Empty room with light-colored wooden flooring, white walls, and a large sliding closet with open shelving. A doorway leads to another room with a visible kitchen area.
  • Open stainless steel dishwasher with multiple racks and a control panel visible.
  • Empty white built-in closet with multiple shelves and a single open drawer, featuring a dark wood finish on the drawer front.
  • Empty hallway with white paneled walls, a sliding glass door leading to another room, and a wooden floor visible through the door.
  • Modern, minimalist kitchen with white cabinets, a sink, and a pendant light. The space features light wooden flooring and a sleek, contemporary design.
  • A modern, white Bosch refrigerator with multiple compartments and shelves, fully open, showing a clean and organized interior.
  • Modern kitchen with white cabinets, a stainless steel sink, a black induction cooktop, and a built-in oven. Features a sleek, minimalist design with a hanging light fixture above the counter.
  • Close-up of a modern stainless steel dishwasher with control panel featuring various buttons and settings.
  • Empty room with white walls, light wooden flooring, and a partially open white cabinet with a mirrored front.
  • Modern bathroom with white tiles, wooden countertop, sink, mirror, shower, radiator, and toilet.
  • Floor plan of a modern apartment with a bedroom, living/dining area, kitchen, bathroom, entrance, and loggia.
1 / 15
Modern bathroom with white tiles, a glass-enclosed shower, a sink with a wooden countertop, a toilet, and a white radiator.
Modern kitchen with white cabinets, a stainless steel sink, a sleek induction cooktop, and a minimalist design.
Bright, minimalist room with light wooden flooring, white walls, large windows, and a modern pendant light fixture.
2.5 locali, 67m², CHF 1999.–
Premium
Püntenstrasse 18, 8143 Stallikon

Appartamento di 2,5 locali luminoso e stylisticamente rinnovato con loggia a Stallikon

In una posizione tranquilla e naturale nella valle di Reppischtal, affittiamo un appartamento di 2,5 locali ben mantenuto e modernizzato in continuazione, situato al 18, Püntenstrasse a Stallikon. L'appartamento si trova al 2° piano di un edificio a più famiglie ben mantenuto con ascensore e convince con la sua generosa disposizione degli spazi, la grande quantità di luce naturale e il suo arredamento di alta qualità.Su una superficie di circa 67 m², l'appartamento offre un ampio spazio di vita e di pranzo con cucina aperta e una facciata vitrata quasi fino al soffitto. Ciò garantisce molta luminosità e una bella vista sulle zone circostanti. La loggia coperta prolunga lo spazio di vita e offre un posto riparato per soggiornare dalla primavera all'autunno. La camera da letto dispone di un grande armadio a muro illuminato. Il bagno modernizzato è dotato di una doccia a pavimento confortevole. In tutto l'appartamento è stato posato un parquet in quercia di alta qualità. La cucina è stata rinnovata nel 2012, il bagno nel 2013; ulteriori modernizzazioni sono state eseguite in continuazione. L'appartamento è riscaldato in modo sostenibile attraverso una pompa di calore geotermica con riscaldamento a pavimento. Un compartimento di cantina privato e un posto auto nel garage sotterraneo appartengono anch'essi all'appartamento.Stallikon combina un ambiente tranquillo e verde con un'ottima accessibilità a Zurigo e Zug. La fermata dell'autobus si trova praticamente davanti alla casa e offre collegamenti diretti a Zurigo-Wiedikon e alle stazioni della S-Bahn di Birmensdorf e Bonstetten-Wettswil. I negozi, le scuole e le strutture di accoglienza per bambini si trovano a breve distanza; una panetteria con ufficio postale è a pochi passi. Anche le aree di svago vicino all'Üetliberg, lungo la catena dell'Albis e nella valle di Reppischtal, nonché il lago di Türler, sono facilmente raggiungibili. Gli accessi autostradali a Birmensdorf e Wettswil offrono inoltre un buon collegamento nella direzione di Zurigo, Zug e Lucerna.Cerchiamo inquilini senza complicazioni e affidabili che apprezzino un trattamento curato dell'appartamento e un ambiente di vita piacevole. L'appartamento è disponibile per un'occupazione immediata o su accordo.In cambio, potete aspettarvi un'affittanza privata con canali decisionali e di comunicazione brevi. Noi valorizziamo una relazione di affittanza senza complicazioni e affidabile, dove il contatto personale e un approccio equo e pragmatico l'uno verso l'altro sono fondamentali.Date di visita: 25 settembre alle 17:00 o 26 settembre alle 14:00 (iscrizione richiesta).Posto auto nel garage sotterraneo CHF 130.- al mese - con presa per possibilità di ricarica 2kW (bicicletta elettrica o automobile)

Tempo di percorrenza
-
  • Modern3-story apartment building with balconies, large windows, and a covered outdoor seating area with a table and chairs.
  • Modern, open-plan living and dining area with a white sofa, coffee table, dining table with chairs, and a kitchen island. Large windows open to a balcony with potted plants. The space features pendant lights, a floor lamp, and decorative vases.
  • Modern, open-concept living and dining area with a white sofa, coffee table, dining table with chairs, and a kitchen island. Features large windows with a balcony view, floor lamp, and decorative plants.
  • Bright bedroom with wooden flooring, large windows opening to a balcony with city view, side table with lamp, potted plant, and decorative candle holder.
  • Modern bathroom with a glass-enclosed shower, toilet, sink with mirror, and a washing machine in the adjacent room.
  • Bright bedroom with wooden flooring, large windows, and a sliding glass door leading to a balcony with a cityscape view.
  • Floor plan of a 3rd-floor apartment with107.80 m² living space, 30.80 m² attic, and 28.50 m² terrace. Layout includes entrance, living/dining/kitchen area, two bedrooms, bathroom/WC, hallway, and terrace.
  • Floor plan of an attic level showing a studio, shower/WC, and terrace. Includes a photo wall and a separate attic space labeled 'Wohnung D'.
1 / 8
Modern, open-plan living and dining area with a white sofa, coffee table, dining table with chairs, and a kitchen island. Large windows open to a balcony with potted plants. The space features pendant lights, a floor lamp, and decorative vases.
Modern, open-concept living and dining area with a white sofa, coffee table, dining table with chairs, and a kitchen island. Features large windows with a balcony view, floor lamp, and decorative plants.
Bright bedroom with wooden flooring, large windows opening to a balcony with city view, side table with lamp, potted plant, and decorative candle holder.
5.5 locali, 139m², CHF 7120.–
Premium
Bachtelstrasse 16, 8304 Wallisellen

5.5-Zimmer-Attika-Maisonette (Penthouse) mit Alpenblick, Wallisellen (Erstbezug; ab Herbst 2026)

English below:Das Penthouse des Hauses. Der Lift führt direkt in die Wohnung, bereits das grosszügige Entrée vermittelt ein Gefühl von Exklusivität. Der offene Wohnbereich mit Designküche öffnet sich zu einer grosszügigen Terrasse mit einzigartigem Ausblick über Wallisellen bis zu den Alpen. Ein flexibel nutzbares Zimmer eignet sich ideal als Esszimmer, Homeoffice oder zusätzliches Schlafzimmer. Im Attikageschoss erwartet Sie ein lichtdurchflutetes Studio mit eigener Dusche und Zugang zu einer zweiten grosszügigen Terrasse. Eine Wohnung, die höchsten Ansprüchen gerecht wird.Lage: Zürich HB in rund 20 Minuten, Flughafen in rund 26 Minuten, Bahnhof Wallisellen und Glattzentrum in wenigen Minuten. Schulen, Einkauf und Naherholung in der Nähe.Ausstattung: Neubau/Erstbezug, Lift bis in die Wohnung, zwei Terrassen (ca. 28.5 m² und 25.8 m²) mit Weitblick, Designküche, separates Studio mit eigener Dusche, eigener Waschturm, Geschirrspüler, Bodenheizung (Wärmepumpe), Kellerabteil, Tiefgaragenplatz (zusätzlich mietbar CHF 185/Monat).Projektwebsite: https://www.bachtel16.ch/5.5-room attic maisonette (penthouse) with Alpine views, exclusive new build in Wallisellen (first occupancy; from autumn 2026)The penthouse of the building. The lift leads directly into the apartment, and the generous entrance hall immediately conveys a sense of exclusivity. The open living area with designer kitchen opens onto a spacious terrace with a unique view over Wallisellen to the Alps. A flexible room is ideal as a dining room, home office or additional bedroom. On the attic floor, a light-filled studio with its own shower awaits, with access to a second spacious terrace. An apartment that meets the highest expectations.Location: Zurich main station in about 20 minutes, the airport in about 26 minutes, Wallisellen railway station and the Glattzentrum within a few minutes. Schools, shopping and recreation nearby.Features: New build / first occupancy, lift directly into the apartment, two terraces (approx. 28.5 m² and 25.8 m²) with panoramic views, designer kitchen, separate studio with its own shower, own washer and dryer, dishwasher, underfloor heating (heat pump), cellar compartment, underground parking space (available to rent separately, CHF 185/month).Project website: https://www.bachtel16.ch/

Tempo di percorrenza
-

Proprietà suggerite sulla base dei risultati della tua ricerca

Altri oggetti interessanti