11433 résultats - Biens immobiliers à louer avec Balcon / Terrasse: Suisse (Switzerland)

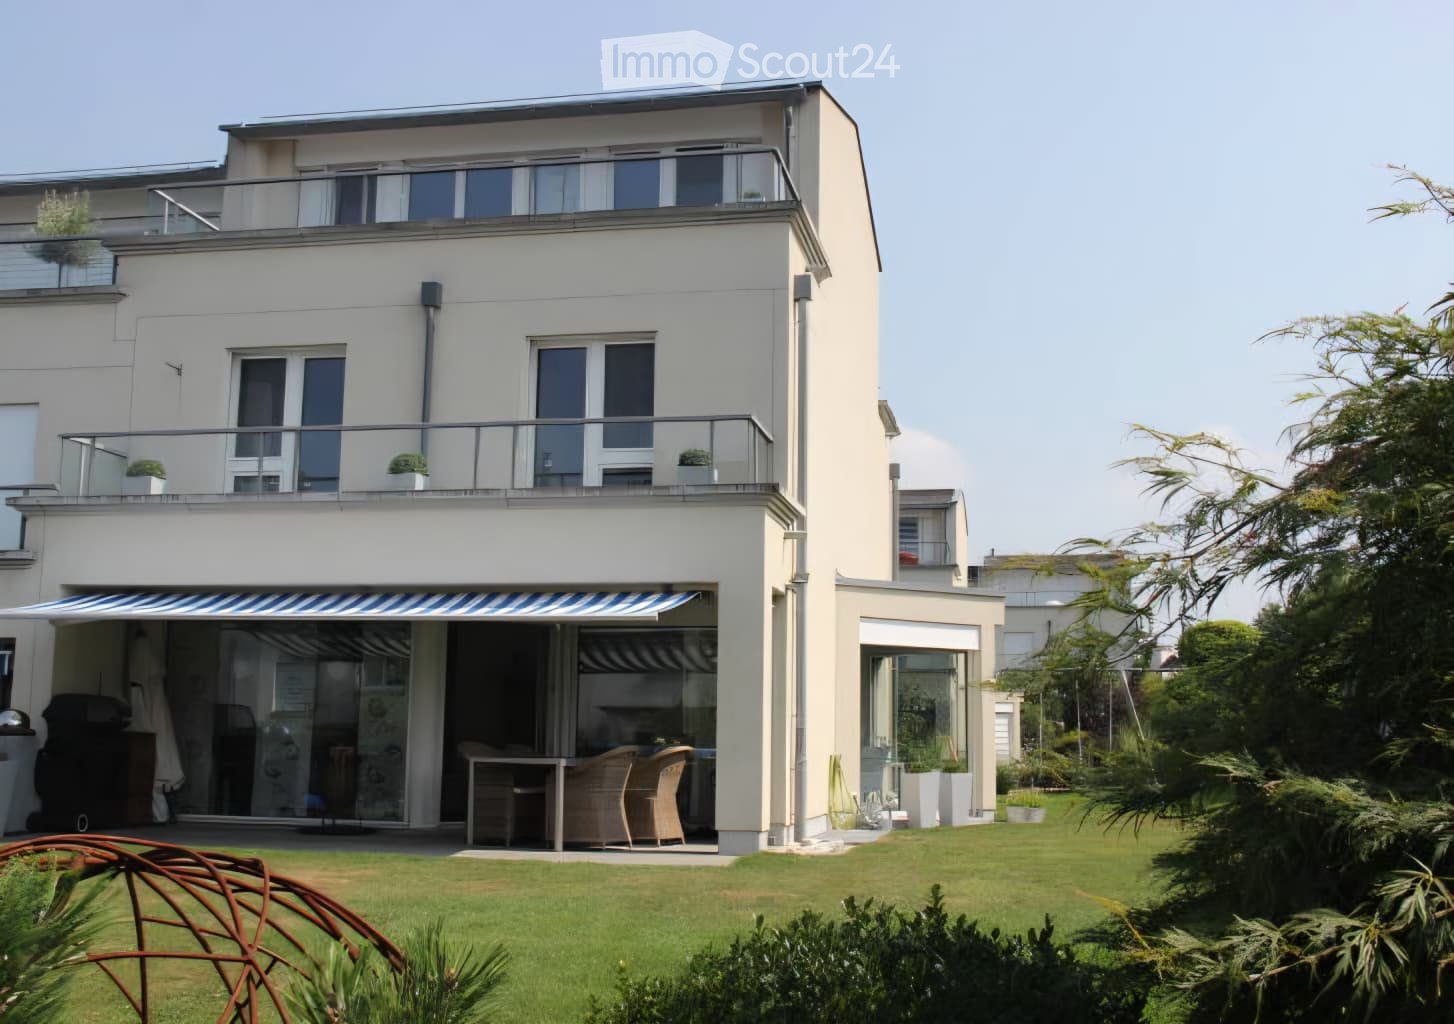
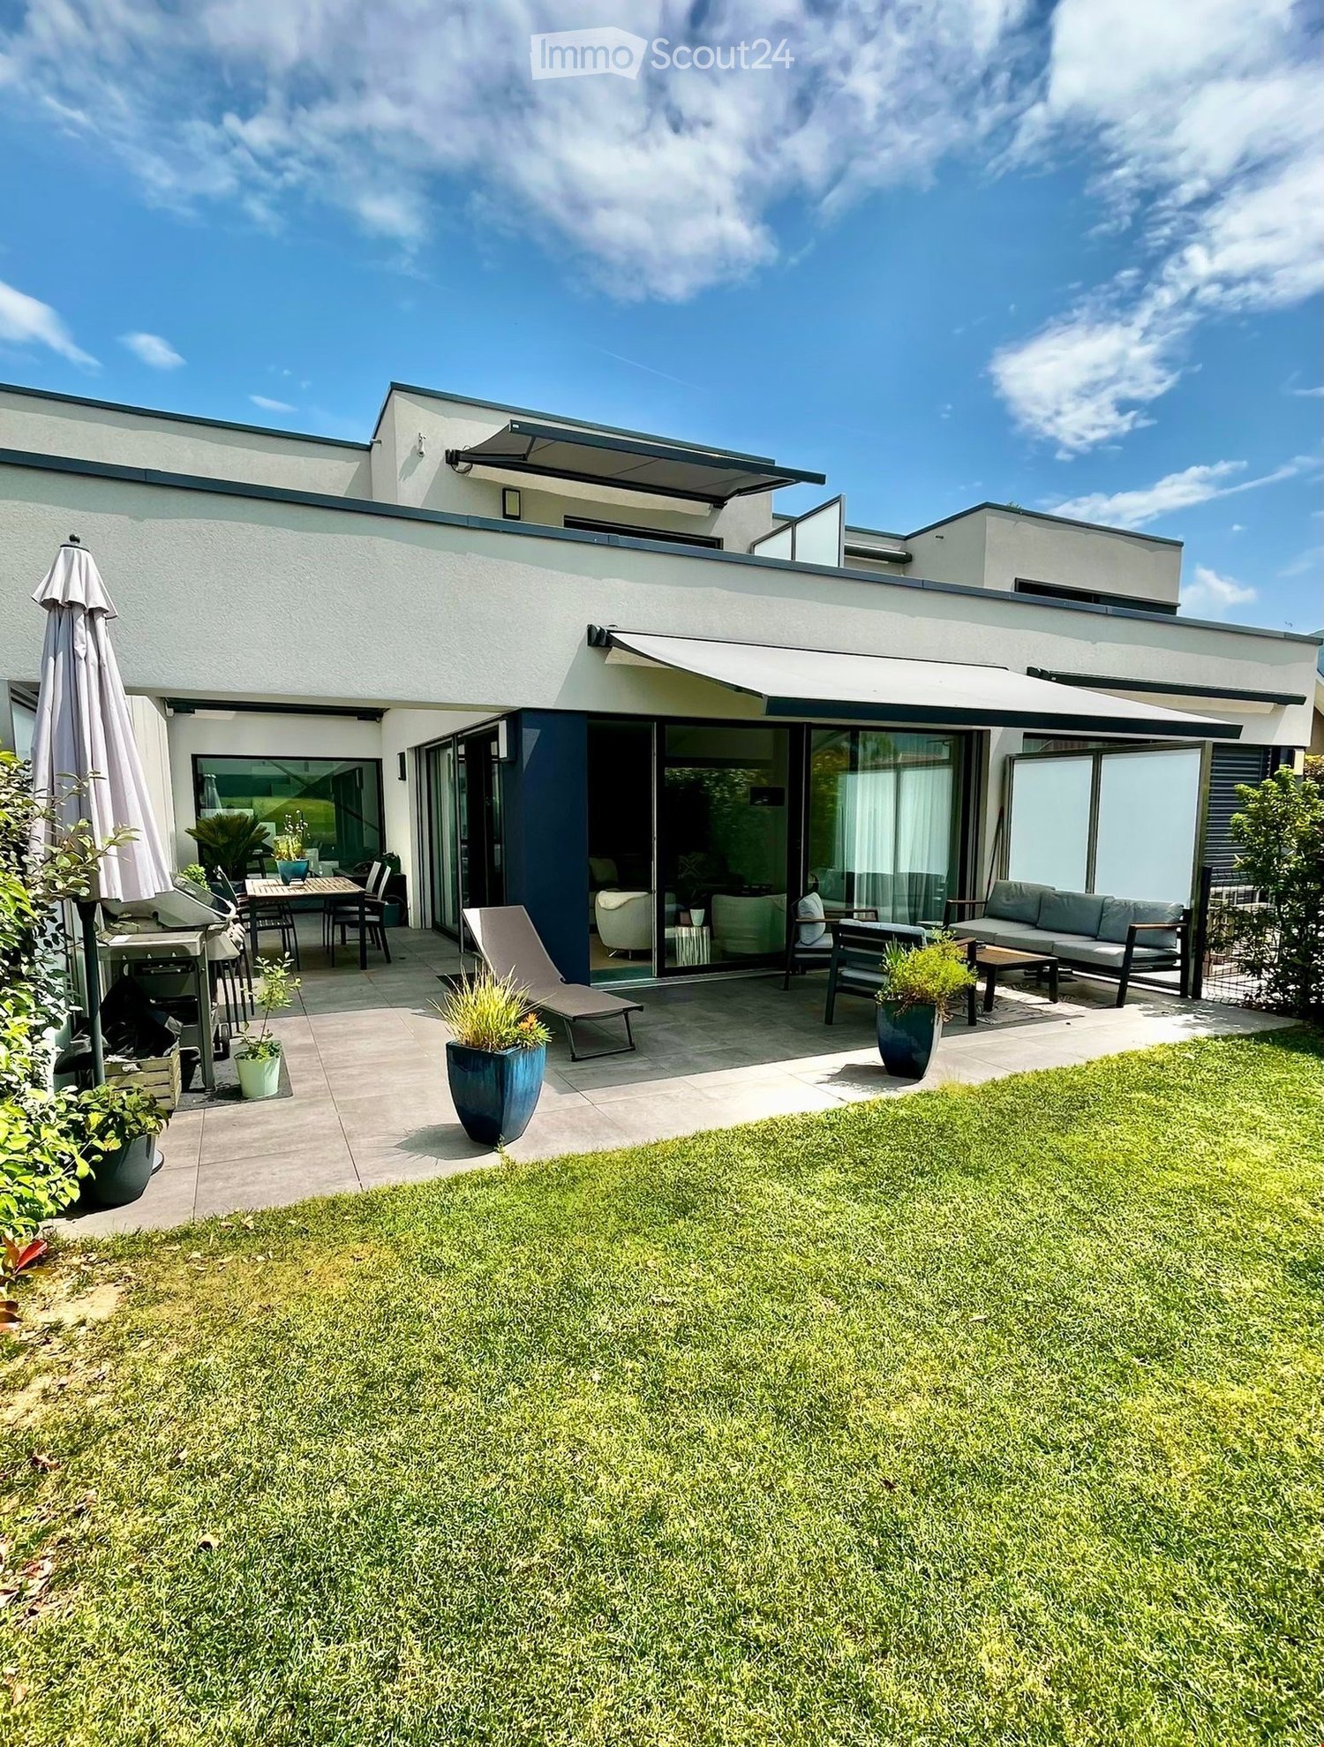
  • Modern two-story house with white exterior, large windows, balconies, and a covered patio area with outdoor furniture.
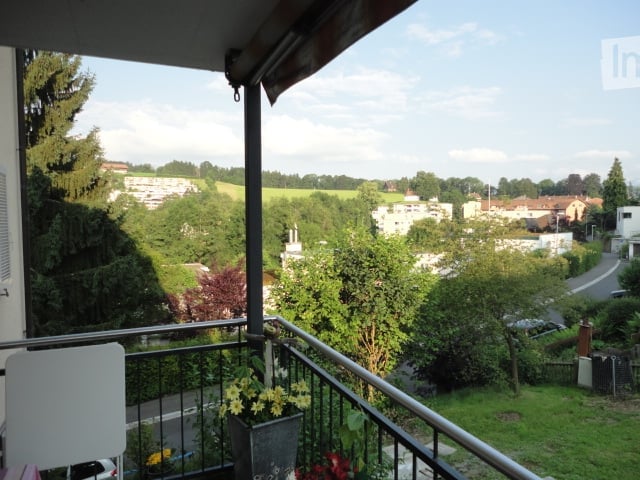
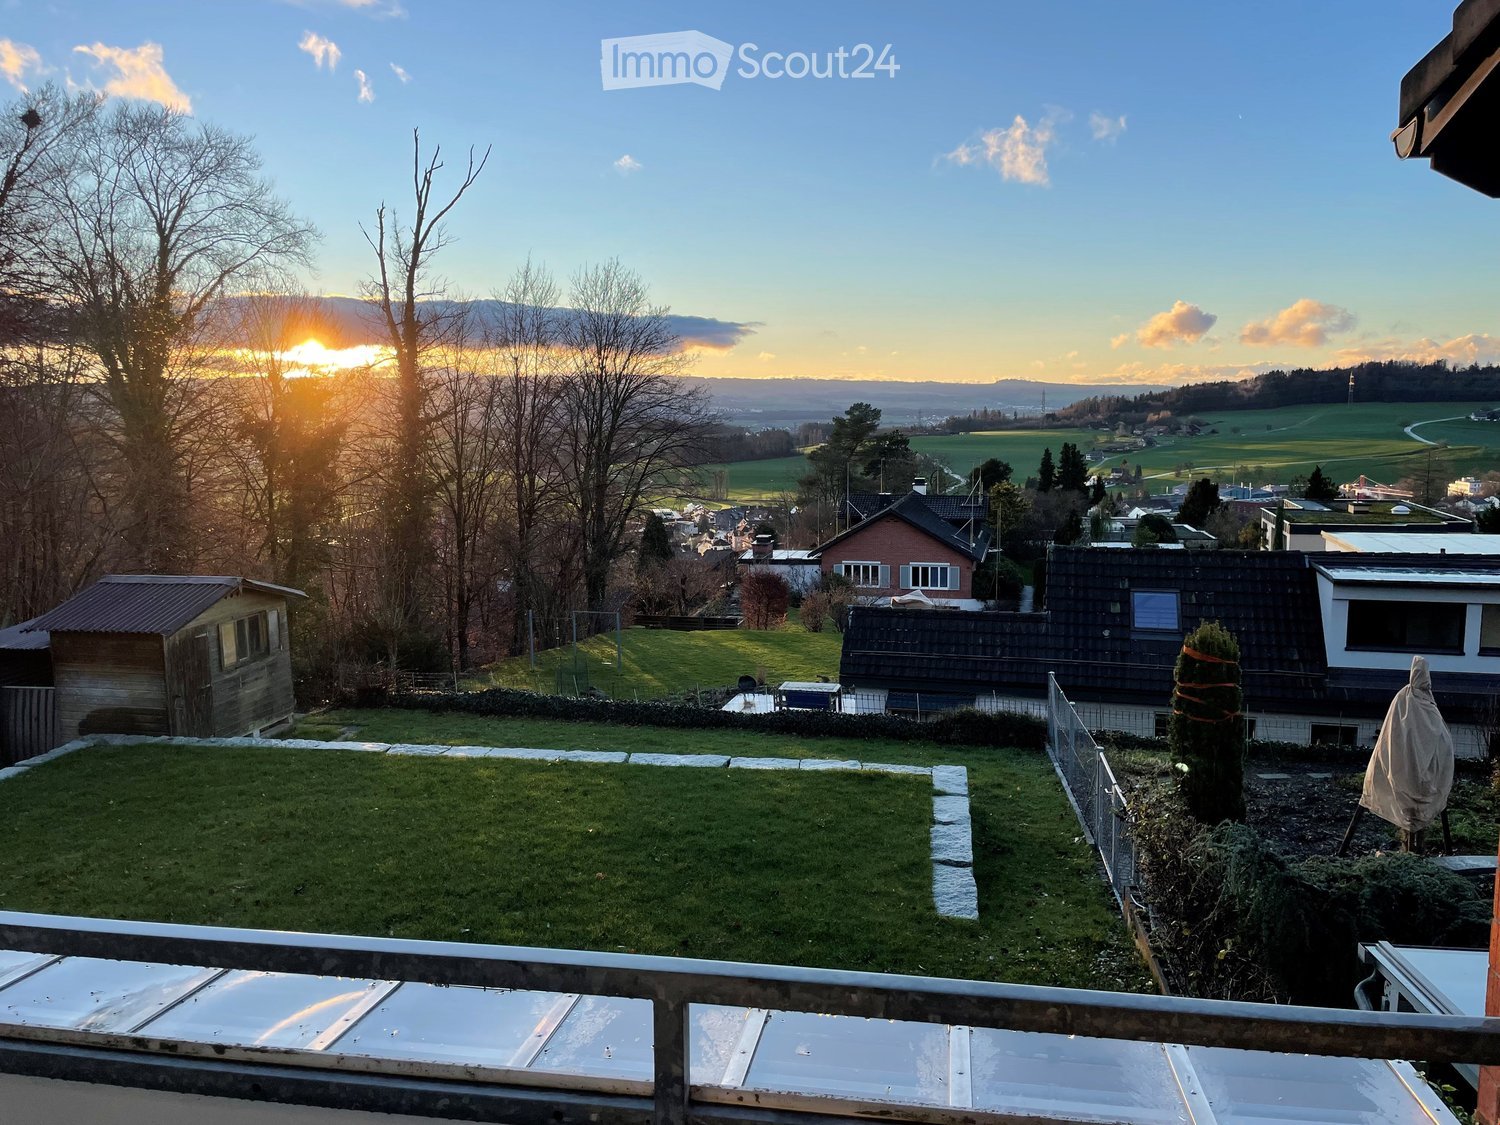
  • Balcony overlooking a scenic sunset view of a residential area with houses, solar panels, and distant hills.
  • A well-maintained garden with a patio area featuring a wooden table, grey sofa, potted plants, and a small tree in a large planter. The lawn is neatly trimmed, and the area is surrounded by tall, manicured evergreen trees.
  • Modern living room with a mix of seating areas, including a sofa, chairs, and a small table. There is a large wooden table with chairs, a small round table with candles, and decorative items on a side table. The room features pendant lights and large wind
  • Living room with tiled floor, large window, bookshelf filled with books, leather sofa, ottoman, coffee table, floor lamp, and table lamp.
  • Modern hallway with tiled flooring, staircase with metal railing, and a view into a living area with a sofa, bookshelf, and plants.
  • Modern hallway with tiled floor, staircase with metal railing, and a small plant in the foreground.
  • Modern bathroom with a white sink, chrome faucet, round mirror, and soap dispenser on a wooden countertop.
  • Modern kitchen with white cabinets, stainless steel appliances, granite countertops, and a tiled floor. Features a sink with a modern faucet, a coffee maker, and a knife block on the counter.
  • Child's bedroom with a bed, colorful storage shelf, toy house, and play mat on the floor.
  • Bright bedroom with wooden flooring, a single bed with red bedding, a desk with a chair, and various posters on the walls. Natural light streams in through large windows with red curtains.
  • Cozy bedroom with a single bed, a round rug, a desk with a chair, and shelves. The room has wooden flooring and large windows with curtains leading to a balcony.
  • Modern bathroom with a white toilet, sink, bathtub, and a decorative mirror. Features a sleek design with a potted plant on the counter and a showerhead visible.
  • Modern bathroom with a double sink, sleek faucet, large mirror with ornate frame, toilet, and built-in storage drawers.
  • Hallway with a glass door featuring floral designs, leading to an office area. The floor is tiled, and the walls are light-colored.
  • A multi-functional room with a bed, desk setup, and gaming area. Features a wooden floor, large windows, and modern furniture.
  • A modern living room with tiled flooring, a large flat-screen TV on a wooden stand, a bookshelf filled with books and decorative items, and a small table with chairs.
1 / 17
6.5 pièces200m²CHF 4'400.–
Top
Lielisloo 28, 8965 Berikon

Spacieuse maison mitoyenne de 6,5 pièces dans un quartier calme à Berikon

immédiatement, cette propriété attractive est prête à être louéeLa maison offre les points forts suivants : • 6,5 pièces sur une surface habitable de 200 m² (surface totale 220 m²) • Espace de jardin et plusieurs balcons avec une belle vue - idéal pour se détendre • Deux places de garage dans le garage avec un accès confortable directement dans la maison • Parcelle spacieuse avec un jardin de 340 m² • Environnement propice aux enfants - parfait pour les familles • Année de construction 2004 - norme de vie moderne La maison est située dans un quartier calme - tant pendant la journée que la nuit, il y a un silence agréable. De plus, vous bénéficiez d'une grande quantité de lumière du jour, ce qui rend la vie ici particulièrement confortable.L'emplacement convainc par une infrastructure excellente : • Gare de Berikon-Widen - à seulement 6 minutes à pied • Arrêt de bus Kreisschule - 6 minutes à pied • Jardin d'enfants (8 minutes à pied), école primaire (15 minutes à pied) et école de district Mutschellen (5 minutes à pied) - idéal pour les familles • Supermarché Coop et Migros - 9 minutes à pied • Pharmacie Mutschellen - 8 minutes à pied • Accès à l'autoroute en 10 minutes en voiture : Zurich accessible en seulement 20 minutes en voiture, Zug en 25 minutes en voiture. Cette maison mitoyenne familiale combine un espace de vie spacieux avec un équipement moderne intemporel, un emplacement ensoleillé et calme, ainsi que des connections excellentes aux transports en commun et à toutes les installations importantes de la vie quotidienne.Remarque sur les frais accessoires : Les coûts de chauffage, d'eau chaude, d'électricité et de fonctionnement sont pris en charge directement par le locataire.

Durée du trajet
-
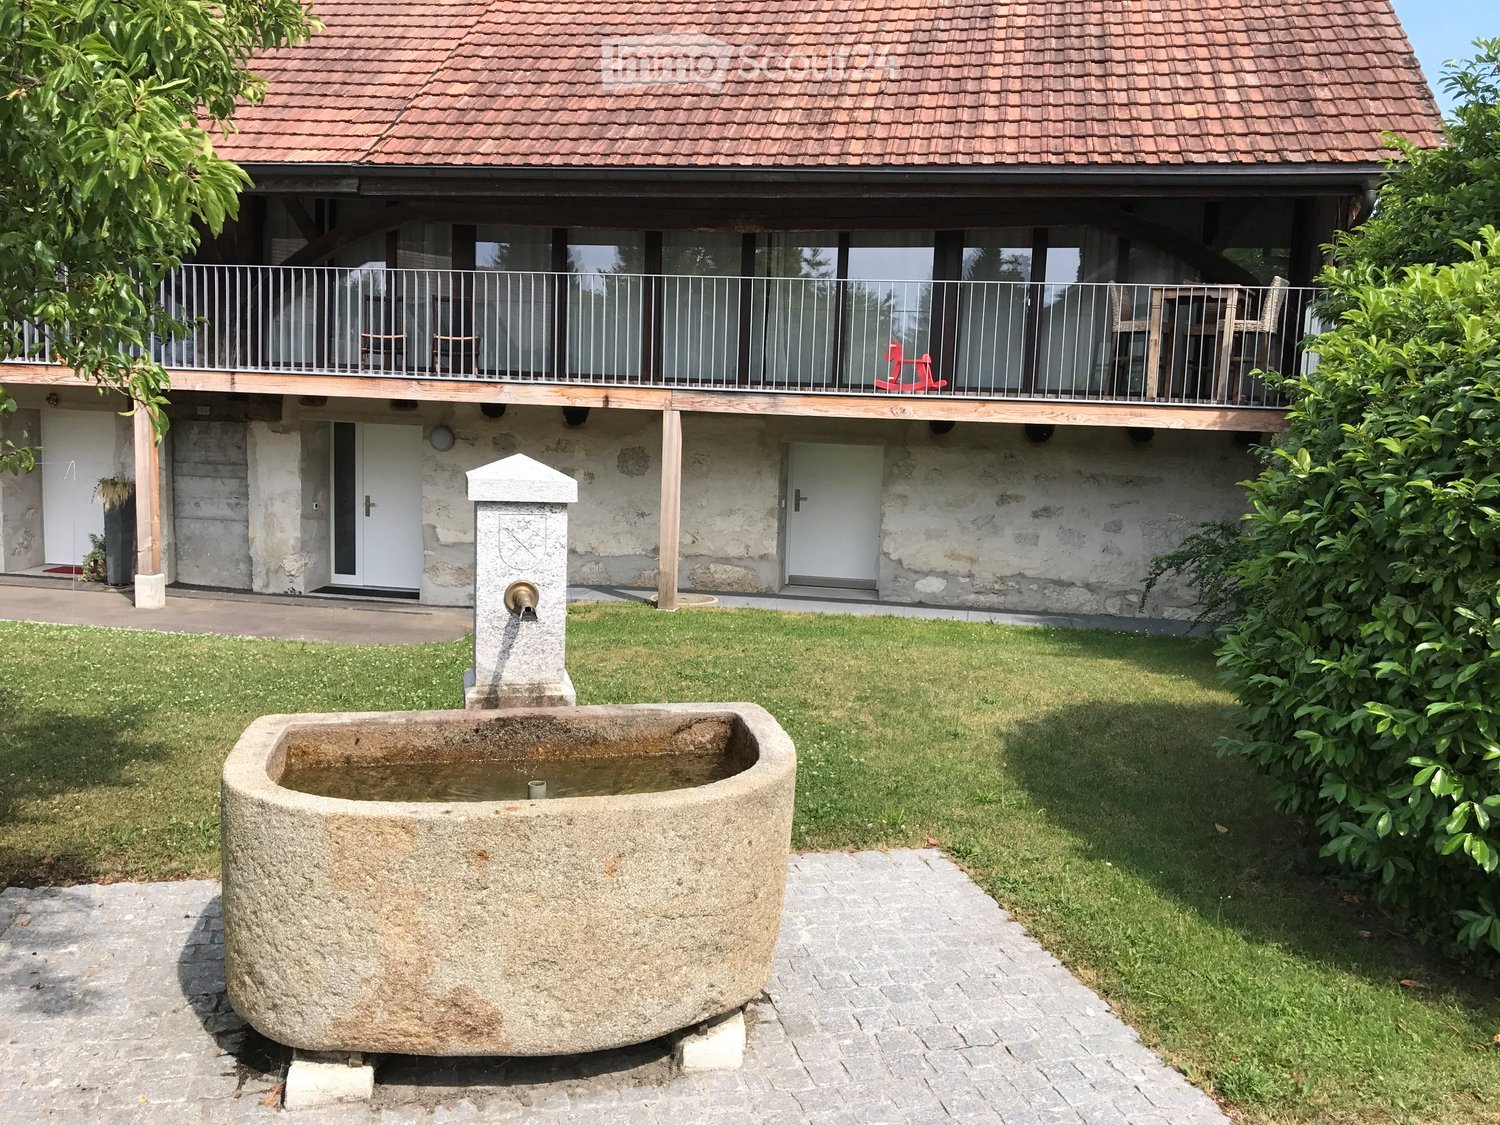
  • A two-story house with a balcony, stone walls, and a well-maintained garden featuring a stone water basin and a fountain.
  • Wooden deck with glass balustrade, leading to an outdoor seating area with wicker chairs and a table.
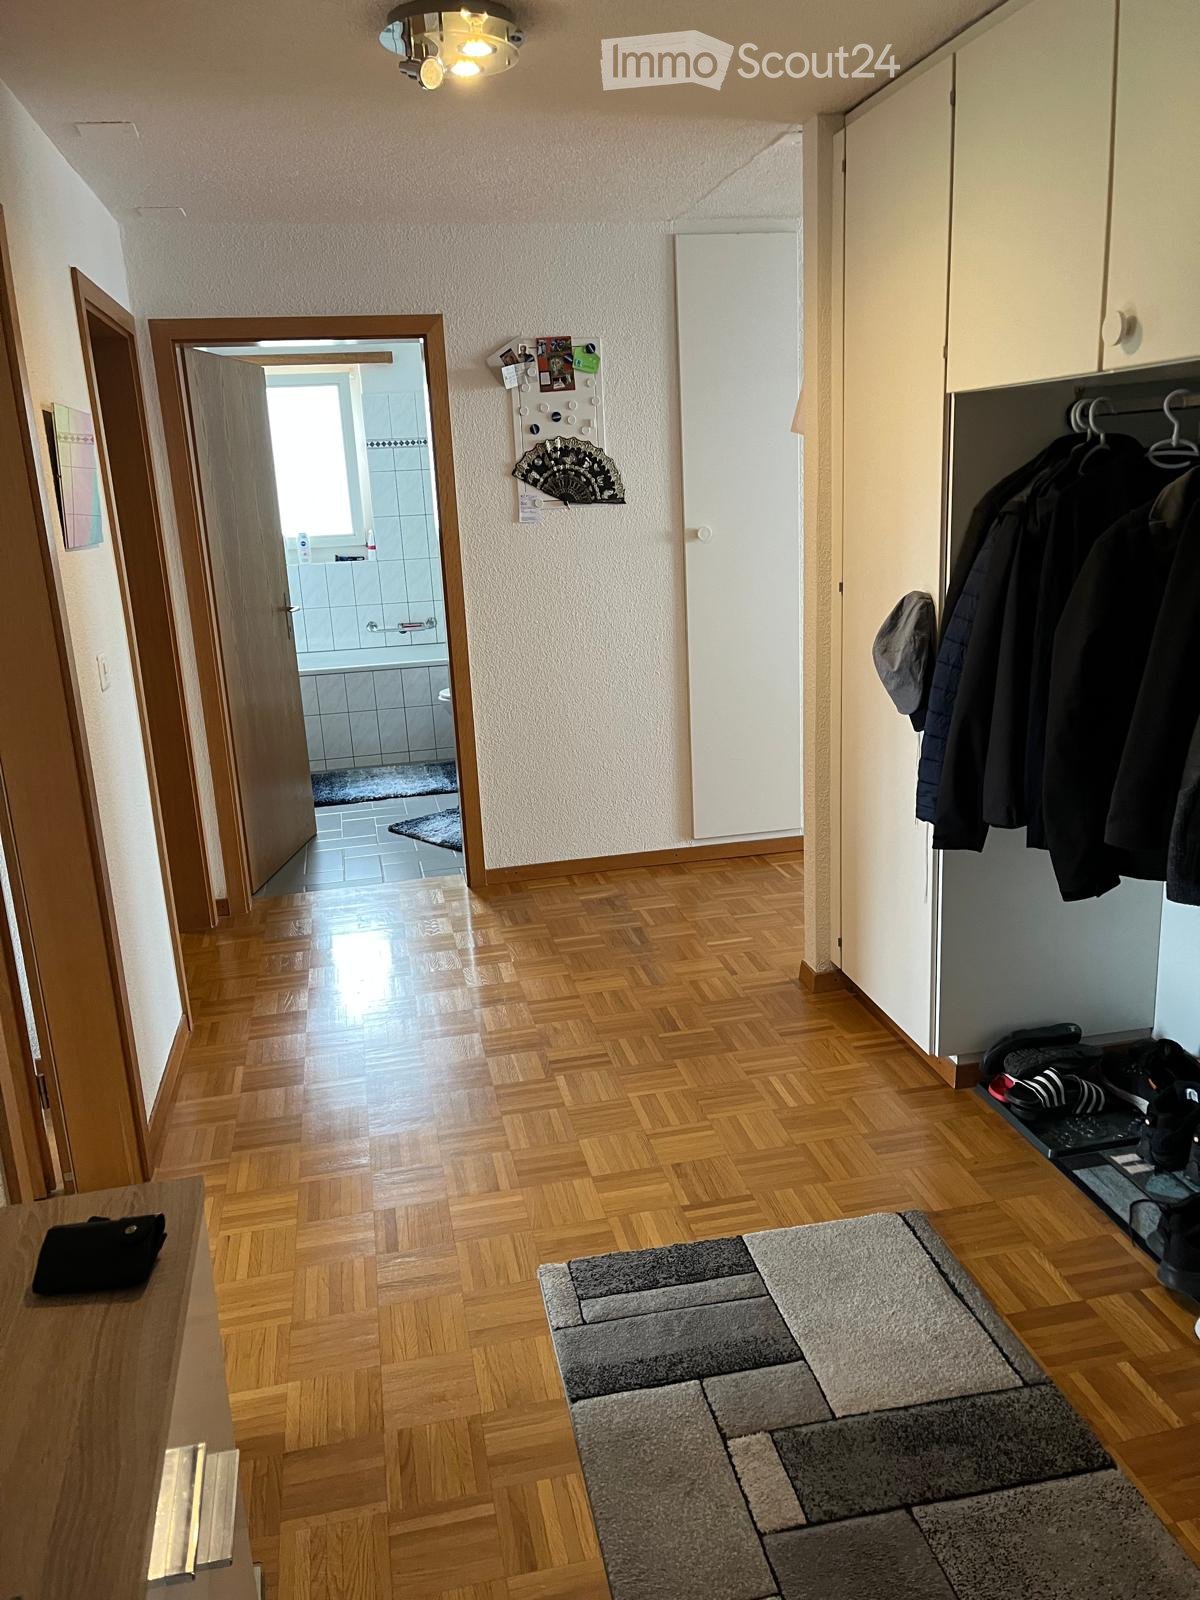
  • Modern hallway with dark tiled floor, white walls, built-in white storage unit with glass doors, and a wooden staircase with metal railing leading upwards.
  • Empty room with wooden flooring, white walls, and a small kitchen counter. A staircase leads to another level, and a bathroom is visible in the background.
  • Modern kitchen with white cabinets, a central island, and a stainless steel oven. The floor is made of light wooden planks, and there is a blue accent wall behind the sink.
  • Modern kitchen with white cabinets, black countertop, wooden flooring, and a staircase leading to another level.
  • Modern kitchen with white cabinets, wooden flooring, and stainless steel appliances including a refrigerator, oven, and range hood. The countertop is black and the backsplash is blue.
  • A modern, minimalist bedroom with a raised wooden bed, white bedding, and sheer curtains allowing natural light to filter in. A small table with a bowl is visible to the right.
  • Modern bathroom with white tiles, a large sink with a chrome faucet, a mirror, a toilet, a bathtub, and a towel on the counter.
  • Empty room with wooden flooring, white walls, large window with white curtain, and a round ceiling light.
  • A cozy bedroom with a neatly made bed, pillows, and a hanging light fixture. The room features a large window with white curtains allowing natural light to fill the space.
  • Modern bathroom with a white sink, chrome faucet, large mirror, toilet, glass-enclosed shower, and a washing machine in the corner.
  • Empty room with exposed wooden beams on the ceiling, a wooden ladder leading to an attic space, and a partially visible black object on the floor.
  • Garden area with a concrete pathway, grassy lawn, and surrounding trees and shrubs. Houses with different architectural styles are visible in the background.
  • Two-story house with a stone lower level and wooden upper level, featuring a balcony, a small garden, and a concrete driveway.
  • A narrow concrete pathway lined with greenery and bushes leads to a house in the background, surrounded by trees and plants.
1 / 16
3.5 pièces100m²CHF 2'100.–
Top
Hauptstr. 44, 4564 Obergerlafingen

Appartement 3,5 pièces, vivre comme dans une maison individuelle

Dans l'ancienne scierie de 1905, derrière le Restaurant Schlüssel, sur le Grüttbach, deux appartements ont été construits en 2014/15. (L'appartement 3,5 pièces coûte 2'100.- CHF par mois (y compris 300.- CHF pour les frais accessoires) + garage 120.- CHF par mois.) Il sera disponible le 1er octobre 2026 ou sur accord.Des matériaux de haute qualité ont été utilisés. Parquet, chauffage par le sol, couverture en granit, îlot de cuisine, salle de bain et WC/douche séparés au rez-de-chaussée, buanderie séparée, local de stockage au rez-de-chaussée, deux chambres, salon-salle à manger. Cuisine : four, vitroceramique, lave-vaisselle, salle de bain, grand balcon, espace de jardin, environnement bien entretenu au bord du ruisseau dans un endroit idyllique et calme, grand grenier, compartiment de cave séparé.L'appartement avec beaucoup de charme a été terminé fin octobre 2015. Il est situé dans un environnement calme et bien entretenu avec une fontaine. Le jardin séparé invite à faire des grillades ou à se détendre.Obergerlafingen est la commune avec les impôts les plus bas du district de Wasseramt avec un taux d'imposition de 105%.Obergerlafingen est à trois minutes de la sortie de l'autoroute A1 à Kriegstetten/Gerlafingen. Solothurn en 15 minutes, Berne en 20 minutes, Burgdorf en 15 minutes.L'appartement 3,5 pièces sera disponible le 1er octobre 2026 ou sur accord. Le locataire actuel, Christoph Schläfli, sera ravi de vous montrer l'appartement. Vous pouvez le joindre au 077 426 64 64.Durée minimale du contrat de location : 3 ans
Durée du trajet
-
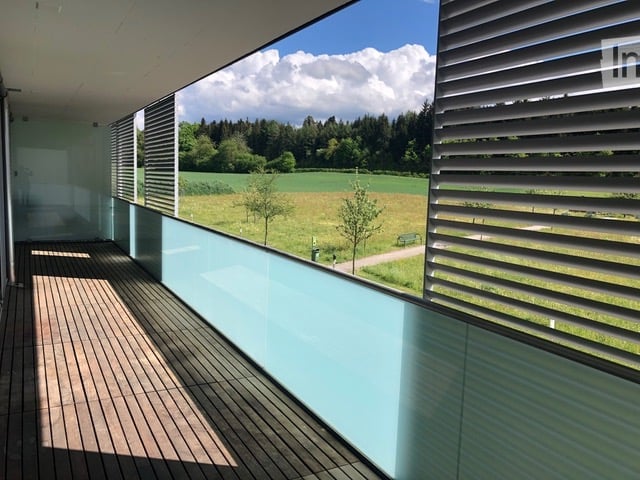
  • Modern balcony with wooden decking, glass railing, and scenic countryside view.
  • Empty room with wooden flooring and large glass sliding doors leading to a balcony area.
  • Empty room with wooden flooring and large glass sliding doors leading to a balcony. Bare walls and no furniture.
  • Well-maintained garden area with neatly trimmed hedges, a central circular pathway, and a small potted tree in the center. The garden is surrounded by a modern multi-story building with balconies.
  • Aerial view of a private garden with a swimming pool, surrounded by a wooden fence and lush greenery.
  • Modern multi-story residential building with light blue balconies and white walls, surrounded by neatly trimmed hedges and a central planter.
  • Well-maintained garden with neatly trimmed hedges, a central circular pathway, a small fountain, and surrounding trees and shrubs.
  • Modern balcony with wooden decking, large glass railing, and scenic countryside view.
  • Well-maintained garden area with neatly trimmed hedges, a small tree in a pot, and a curved pathway. The area is surrounded by modern buildings and lush greenery.
  • Empty room with wooden flooring and large glass sliding doors leading to a balcony with a scenic view of greenery and water.
  • Modern multi-story building with a clean, contemporary design, surrounded by well-maintained greenery and trees. The building features large windows and a flat roof.
  • Modern multi-story building with light-colored facade, large windows, and balconies, surrounded by trees and greenery.
  • Well-maintained garden with a swimming pool, trees, and a bench.
1 / 13
4.5 pièces126m²CHF 2'790.–
Top
Worbstrasse 344, 3073 Muri bei Bern

Habitation attrayante avec piscine et sauna

Cet appartement lumineux et spacieux de 4½ pièces offre autour de 126 m² d'espace de vie ainsi qu'un balcon sud ensoleillé de 23 m² avec une belle vue sur la verdure. Grâce au plan d'étage bien pensé, à l'équipement lumineux et à la localisation calme, il est idéal pour tous ceux qui apprécient un logement confortable.L'appartement a été rénové en 2024 et se présente dans un état très bien entretenu. Toutes les pièces ont été repeintes, et divers appareils et équipements techniques ont été renouvelés.L'appartement dispose : • de deux salles de bains entièrement équipées • d'une buanderie privée • de pièces de vie et de chambres spacieuses • d'un local de cave avec prise de courant Grâce aux deux salles de bains, l'appartement est également parfaitement adapté pour les couples avec des invités fréquents ou pour un appartement partagé.En tant que résident, vous bénéficiez d'une infrastructure attractive : • d'une piscine extérieure avec espace de bain de soleil • d'une salle de sport • d'un espace de bien-être avec sauna • d'une buanderie et d'une salle de séchage commune L'ensemble immobilier Lidopark, situé Worbstrasse à Gümligen, est situé dans un quartier calme et ensoleillé à la limite de la zone Siloah et combine un logement nature avec une infrastructure excellente. Les commerces, les transports en commun et les zones de loisirs sont à proximité.Un avantage particulier du concept de logement est que les services de Siloah - tels que restaurant, kinésithérapie ou Spitex basé dans la maison - peuvent être utilisés facilement si nécessaire.Remarque importante : Les appartements du Lidopark sont destinés aux personnes âgées de 55 ans et plus. Pour les couples, il suffit que l'une des personnes réponde à cet exigence d'âge.

Durée du trajet
-
  • Modern kitchen with white cabinets, black countertops, and a wooden floor. Features an oven, sink, and faucet.
  • A modern dining area with a round wooden table, four grey chairs, a hanging pendant light, and a white cabinet. The space features large windows with a view of greenery, a grey rug, and several framed pictures on the wall.
  • Modern kitchen with white cabinets, a round wooden dining table, a coffee maker, and a large hanging light fixture.
  • Modern hallway with white walls, wooden floor, and a small rug. Features a wooden console table with a vase, a mirror, and a small shelf with plants.
  • Empty room with wooden flooring, white walls, and a sliding door leading to an outdoor area.
  • A well-lit bedroom with a large bed, multiple pillows, a patterned duvet, a tall mirror, a hanging lamp, and a leafy plant near the window.
  • Modern bedroom with a large bed, a pink chair, a wooden desk with a mirror, a wardrobe, and a hanging lamp.
  • Empty room with light-colored walls, wooden flooring, and large sliding glass doors leading to a patio area.
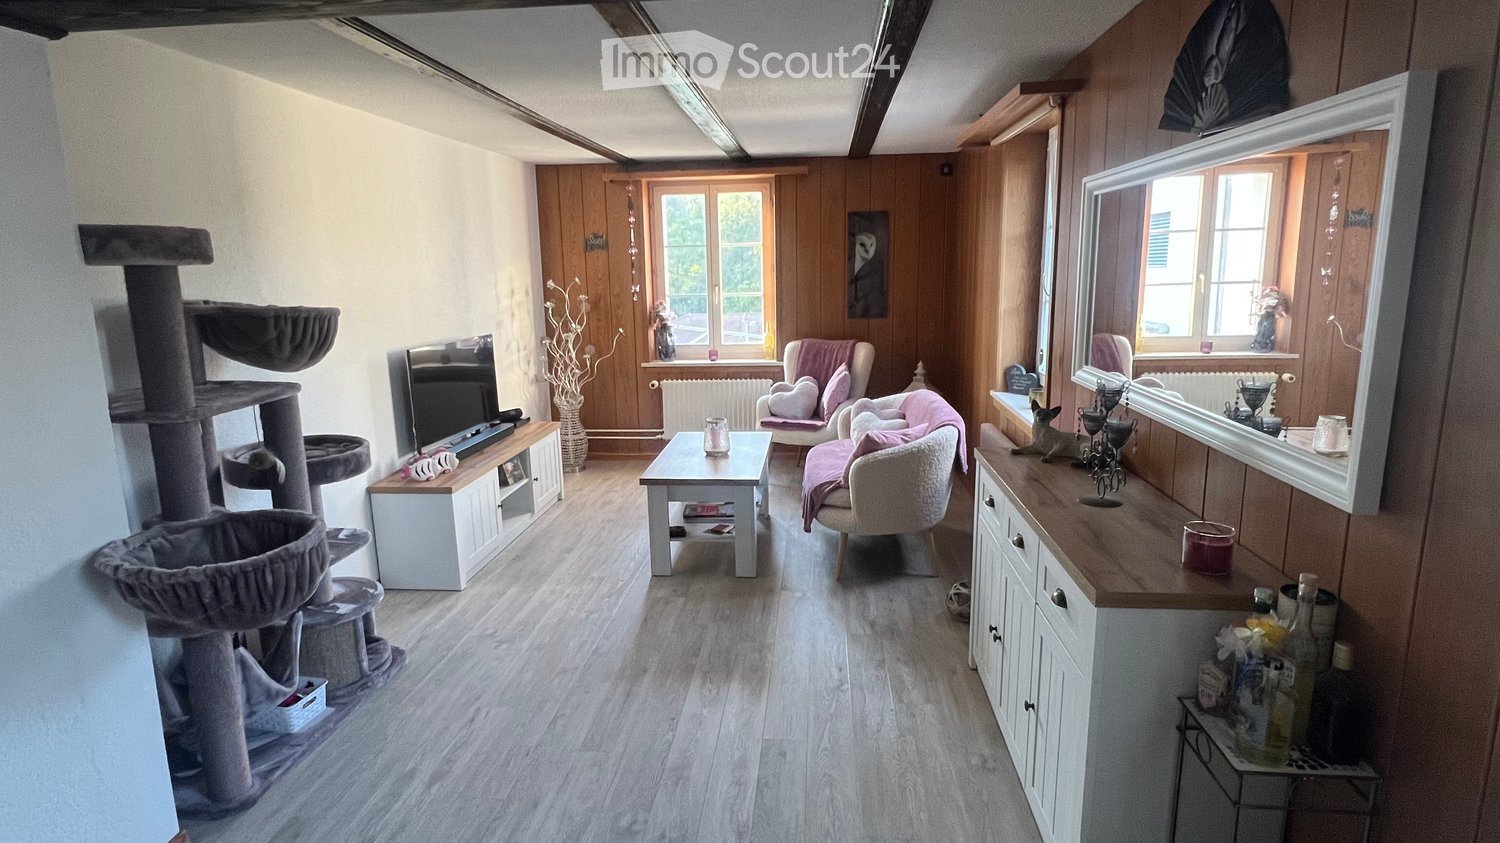
  • A cozy living room with a grey sectional sofa, pink pillows, a soft blanket, a cat tree, a large mirror, a wooden dresser, and abstract artwork on the walls.
  • A well-lit room with wooden flooring, a large window with a view of greenery, a tall potted plant, a white desk with a chair, a wooden wardrobe, and a storage unit with woven baskets.
  • A small, neatly organized room with built-in wardrobes, a desk, a chair, and a printer. The room features a carpeted floor and recessed ceiling lighting.
  • Modern bathroom with a glass-enclosed shower, a white sink with a modern faucet, a washing machine, and a towel hanging on a rack.
  • Modern bathroom with a white sink, toilet, and cabinet. Features a mirror with a built-in shelf, a framed picture, and a washing machine visible in the reflection.
  • A modern bathroom with a stacked washing and drying machine unit on the left and a wooden shelf with towels, a plant, and a decorative bottle on the right.
  • Modern outdoor patio with a grey sofa, table, bench, and small garden area with grass and potted plants.
  • Balcony with a grey sofa, small table, stool, candle holders, and potted plants.
  • Empty room with unfinished walls and floor, featuring a metal shelving unit and wooden framing on the walls.
1 / 17
3.5 pièces84m²CHF 2'620.–
Top
Petergasse 8, 8302 Kloten

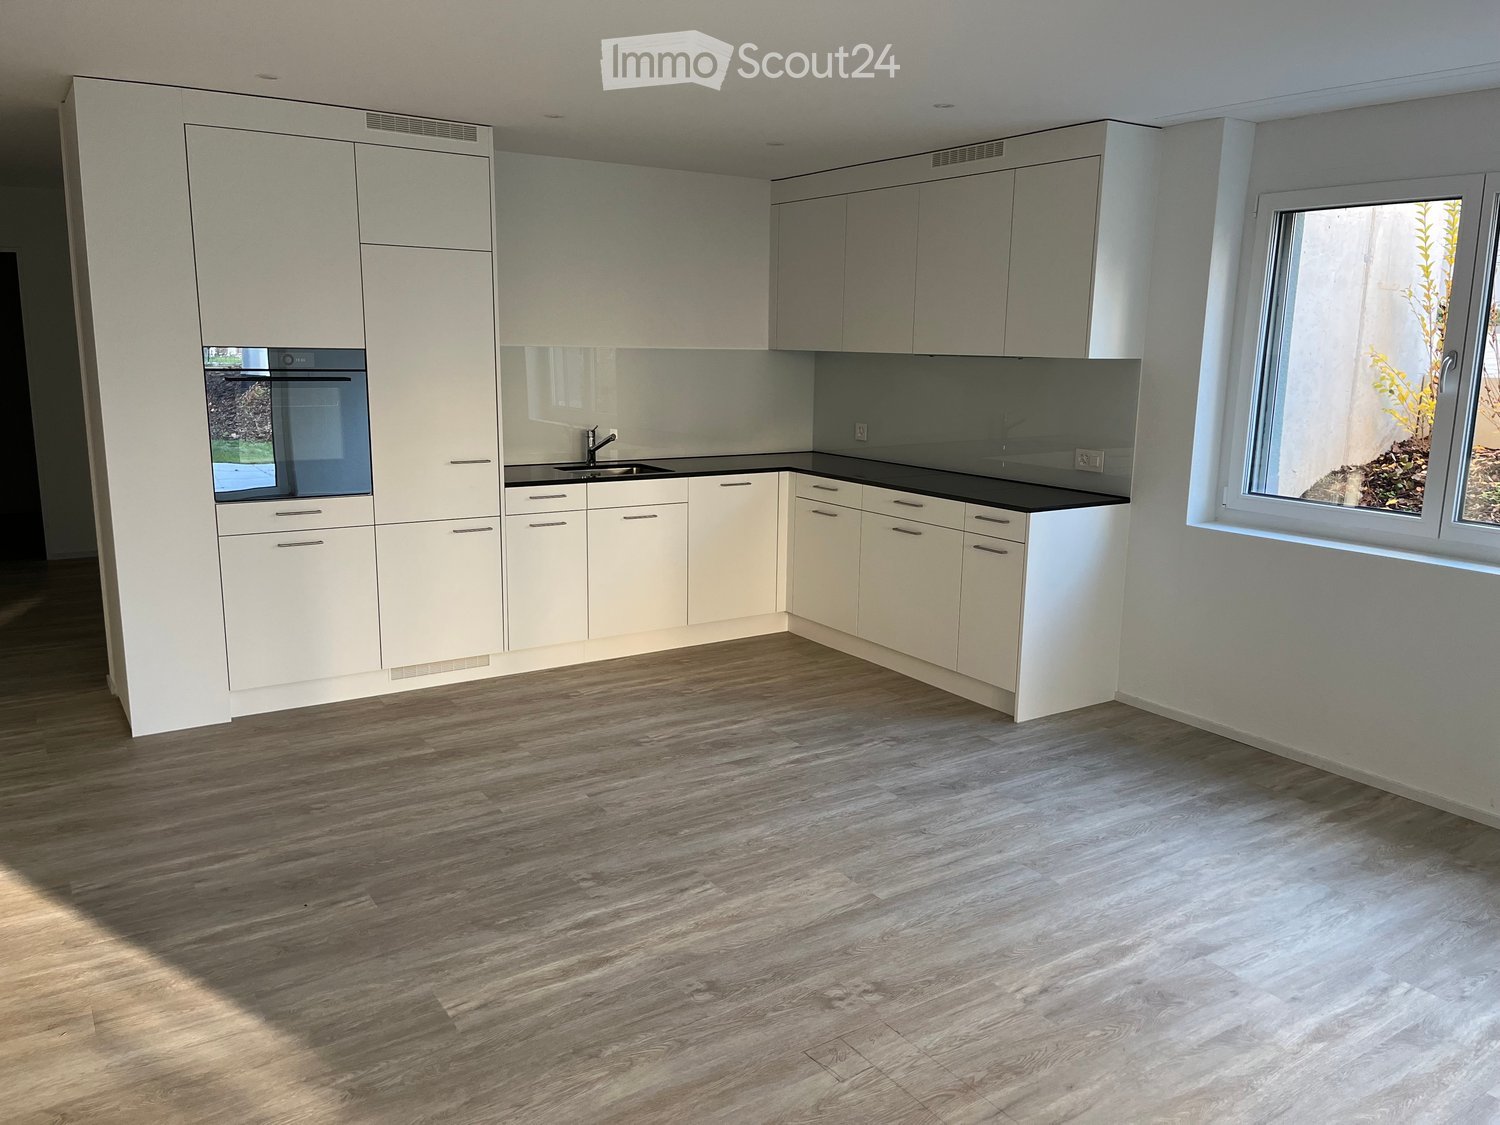
Appartement moderne 3.5 pièces neuf avec espace de jardin à Kloten

Bienvenue dans cet appartement 3.5 pièces stylé au Petergasse 8 à Kloten ! Le bâtiment, construit en 2024, impressionne par son équipement de haute qualité, un concept de pièces bien pensé et un emplacement excellent (180 mètres de la gare de Kloten). Ainsi, l'appartement bénéficie d'excellentes connexions de transport en commun. L'appartement est disponible à partir du 1er décembre 2026.Avec une surface habitable de 84 m², cet appartement offre un confort de vie généreux sur un niveau moderne. Grâce à la certification Minergie, vous bénéficiez d'un logement particulièrement économe en énergie et d'un climat de pièce agréable tout au long de l'année.L'appartement offre, entre autres : • Salle de séjour lumineuse : Espace de vie accueillant avec des portes coulissantes en verre spacieuses qui permettent un accès direct à l'extérieur et laissent entrer beaucoup de lumière. • Cuisine moderne : Cuisine intemporelle avec des meubles blancs, des plans de travail noirs, un four et un cuiseur à vapeur – idéal pour cuisiner et savourer. • Salle à manger : Espace de repas moderne avec grande fenêtre. • Chambres : Deux chambres bien éclairées avec planchers en bois, grandes fenêtres et détails intérieurs stylés. • Salle de bain moderne : Salle de bain intemporelle avec lavabo blanc, toilettes, douche et armoire à miroir pratique – ainsi qu'une machine à laver et une sécheuse séparées. • Espace de jardin : Espace extérieur invitant avec 18m2 d'espace de séjour couvert et des murs latéraux (protection visuelle et acoustique). • Ascenseur & Garage : Le bâtiment dispose d'un ascenseur et d'un garage souterrain. • Convivial pour les enfants : L'appartement et ses environs sont idéaux pour les familles avec enfants. • Sonnette/Vidéo/Contrôle de chauffage numérique : Sonnette moderne avec vidéo et système informatique et contrôle de chauffage. Les tailles des pièces : - Séjour/Cuisine/Couloir : 28,00 m2 - Pièce 1 : 15,46 m2 / avec connexion MM + grand placard - Pièce 2 : 12,35 m2 / avec connexion MM - Pièce 3 : 11,86 m2 / avec connexion MM (bureau, avec petite fenêtre/lanterneau) : - Pièce 4 : 11 m2 / avec connexion MM + placard à plâtre + grand placard, (pièce sans fenêtre, avec ventilation)Emplacement & Environnement :L'appartement est situé dans un quartier calme à Kloten. Les environs sont agréablement calmes le jour et la nuit. La connexion aux transports en commun est excellente : • Arrêt de bus Gare de Kloten – à seulement 2 minutes à pied • Arrêt de tramway & quai « Fracht » – accessible en environ 8-9 minutes à pied • Gare de Kloten • Supermarché « Klotener Shop » –

Durée du trajet
-
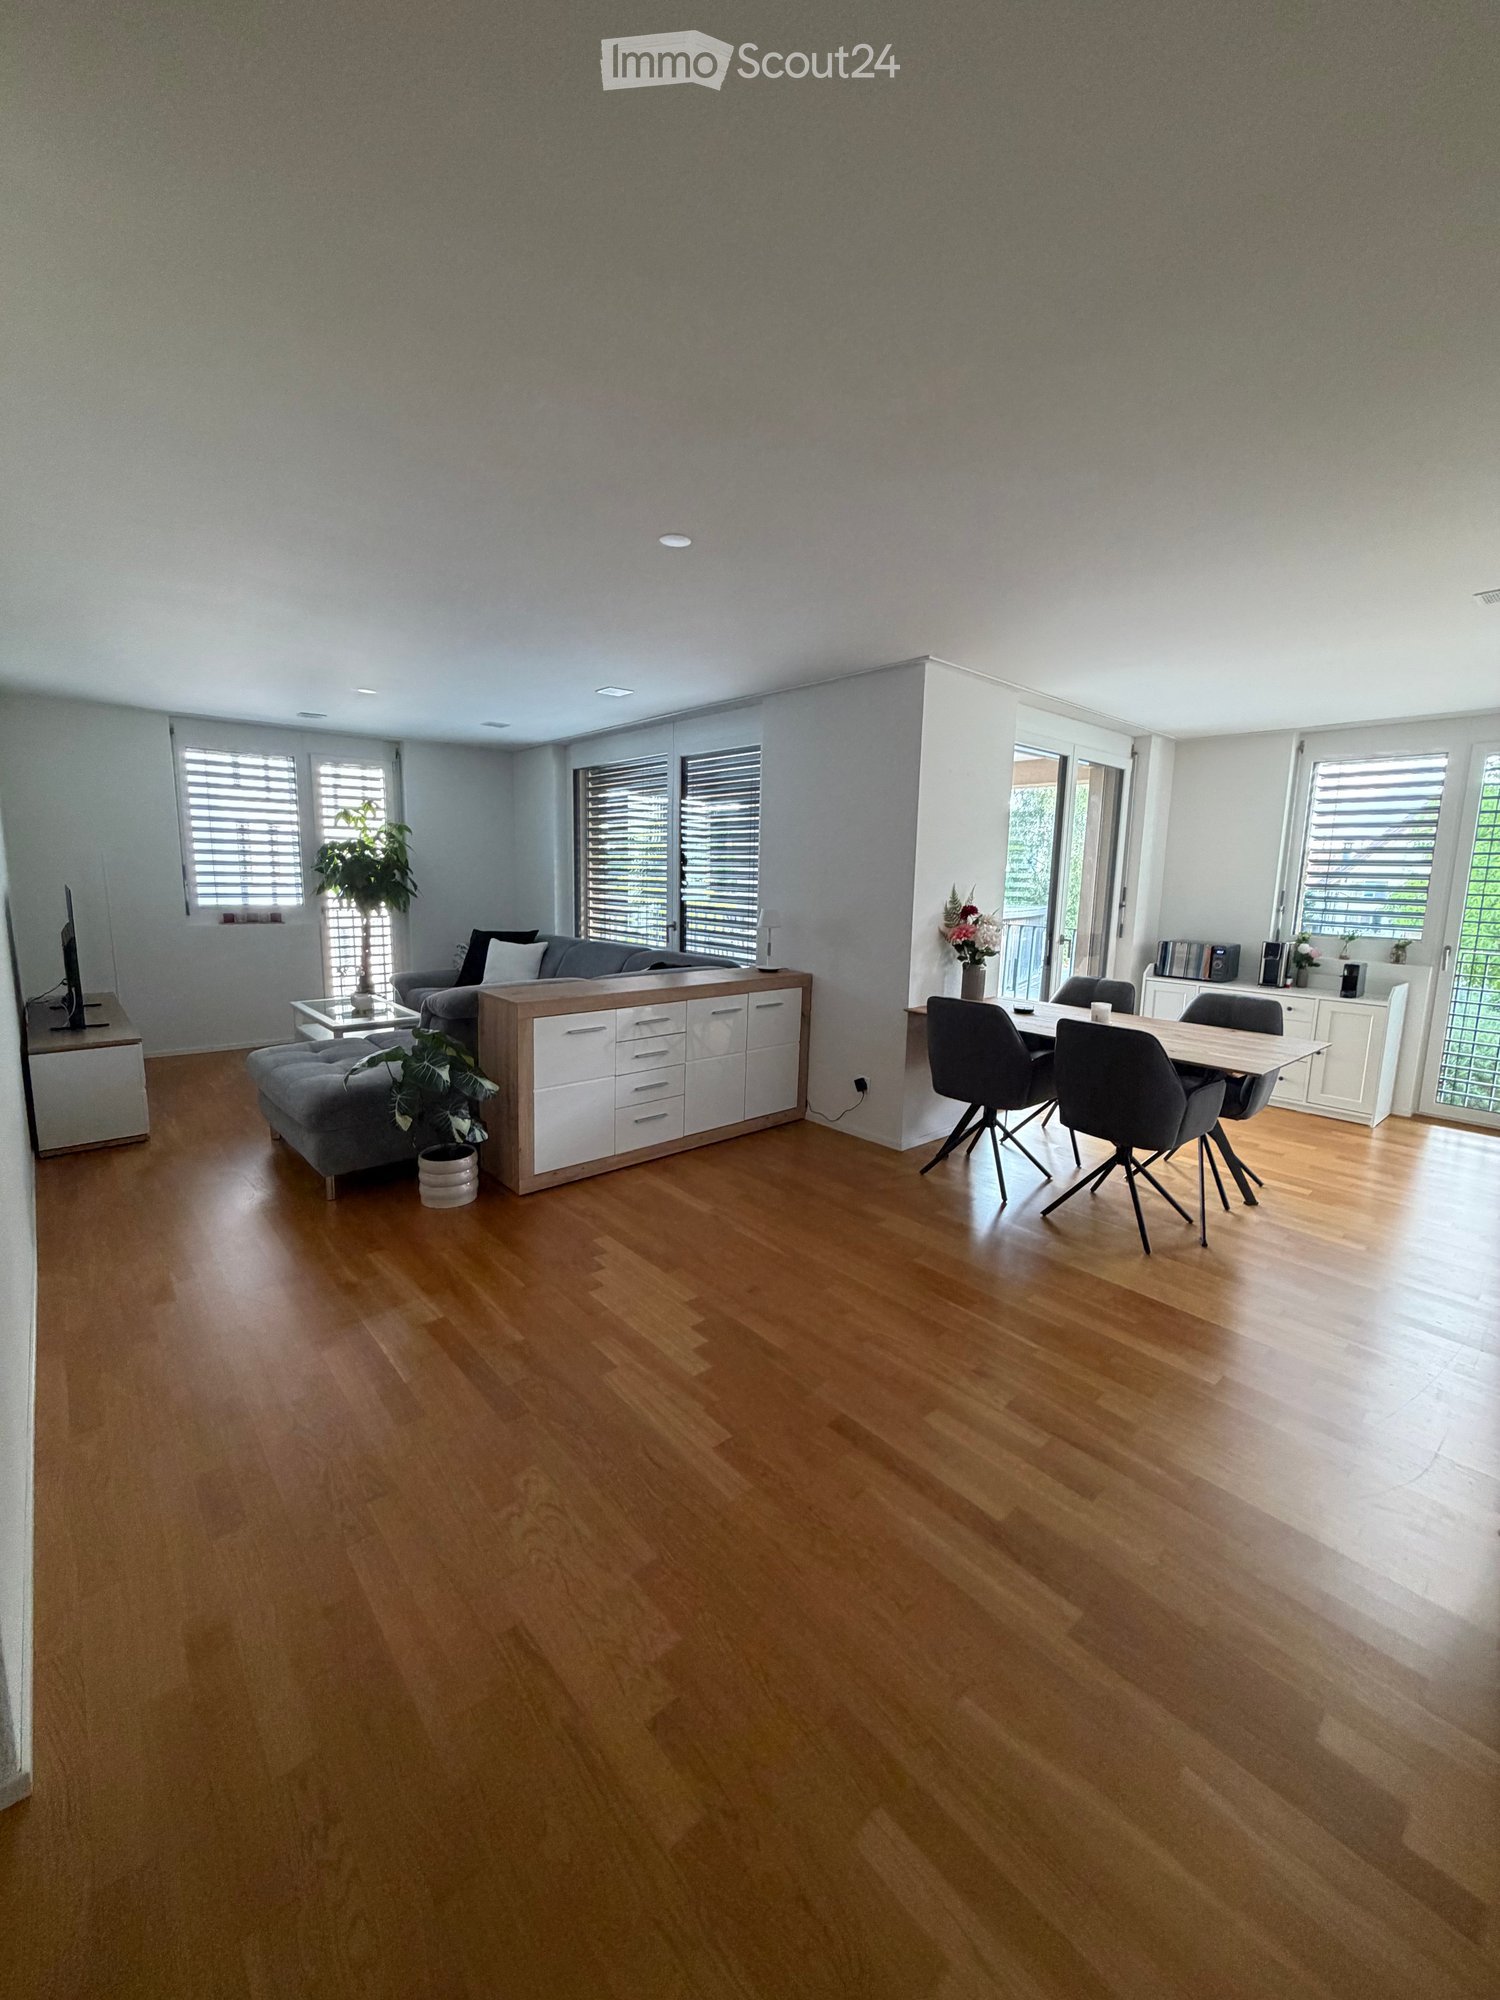
  • Open-plan living and dining area with wooden flooring, white walls, and large windows with blinds. Features a grey sofa, ottoman, coffee table, dining table with chairs, and a cabinet.
  • Modern living room with grey sofa, coffee table, TV stand, wooden table, and plants.
  • Modern kitchen with white cabinets, wooden floor, dining table with four chairs, and various appliances including an oven and microwave.
  • Balcony with tiled floor, white table and chairs, overlooking a green area with trees and houses.
  • Open-plan kitchen and dining area with white cabinets, a coffee maker, an oven, a wooden dining table, four grey chairs, and a vase with flowers on the table.
  • Floor plan of a multi-unit building showing a 2.7-room apartment with a living/dining area, kitchen, bedroom, hallway, and bathroom.
  • Modern bedroom with a large bed, desk, chair, mirror, and shelf. The room features wooden flooring and large windows with blinds.
  • Laundry area with a washing machine, dishwasher, shelf, and laundry basket.
  • Modern bathroom with a white sink, toilet, mirror, and a black shower rack with a plant. Includes a wicker basket and a black rug on the floor.
  • Modern bathroom with a toilet, sink, bathtub, and large mirror. Includes a wicker storage unit, towel, and bath mat.
  • Open-plan living and dining area with light wooden flooring, white kitchen cabinets, and modern appliances. Includes a dining table with chairs, a potted plant, and a grey sofa partially visible.
  • Modern bedroom with a large bed, white bedding, two pink heart-shaped pillows, a desk with a computer and chair, and a window with blinds.
  • Modern bedroom with a large bed, white bedding, pink heart-shaped pillows, a nightstand with a lamp, a large mirror, and a wardrobe.
1 / 13
3.5 pièces87m²CHF 1'840.–
Top
Bachweg 4a, 5040 Schöftland

Appartement 3.5 pièces au cœur de Schöftland – calme, central et immédiatement disponible

Cherchez-vous un domicile qui est déjà meublé avec goût, sans avoir à acheter des meubles ou à vous soucier d'un déménagement compliqué ? Cet appartement 3.5 pièces bien entretenu est situé dans un quartier calme et pourtant central au cœur de Schöftland. Les meubles stylés et complètement neufs peuvent être repris contre une indemnité équitable (hors chambre d'enfants). Vous pouvez ainsi, si vous le souhaitez, bénéficier d'un domicile immédiatement disponible et économiser du temps, des efforts et les coûts d'une nouvelle décoration. Si les meubles complets sont repris, il est possible de prendre possession de l'appartement dès le 1er septembre 2026. Les meubles complets, y compris tous les appareils électriques, peuvent être repris pour un prix d'indemnité équitable de CHF 5'500.–. Tous les meubles ne sont que quatre mois et se trouvent dans un état neuf. Une liste des prix individuels se trouve dans l'annexe « Documents ». Tous les commerces et institutions importantes pour les besoins quotidiens peuvent être facilement atteints à pied : la Migros est à seulement environ 5 minutes à pied, la gare est à environ 7 minutes et le centre du village avec ses magasins, cafés et restaurants peut être atteint en environ 10 minutes. L'accès à l'autoroute est également à seulement 5 minutes en voiture. Un emplacement de garage peut être loué pour CHF 125.– par mois. Ai-je suscité votre intérêt ? Alors je me réjouis de votre contact et serai ravi de vous montrer l'appartement lors d'une visite sans engagement.

Durée du trajet
-
  • Modern kitchen with white cabinets, wooden flooring, and stainless steel appliances including an oven and sink.
  • empty kitchen with wooden floor, glass sliding doors, white cupboards, window, modern design
  • Empty room with wooden floor, white walls, large windows, and a view of another room.
  • Empty room with wooden flooring, white walls, and large sliding glass doors leading to an outdoor area.
  • Empty room with light wooden flooring, white walls, and large glass sliding doors leading to a balcony or outdoor area.
  • Bathtub, toilet, sink, washing machine, dryer, mirror, tiled walls
  • Modern bathroom with glass shower, white sink, white toilet, beige tiles, mirror, and a window
  • Empty room with light wooden flooring and white walls, featuring a large window with a view of the outside.
  • Empty room with white walls, wooden flooring, and a large window showing a view of a garden and house outside.
  • Empty room with light wooden flooring and white walls, featuring a large window with a view of a balcony and greenery outside.
  • Empty room with light wooden flooring and white walls, featuring a large window with wooden frame and blinds, offering a view of an outdoor area with furniture.
  • Empty room with white walls, wooden flooring, and a large window with a view of the outside.
  • Empty hallway with white walls, wooden floor, and ceiling lights
  • Two-story building with balconies, brick walls, glass windows, paved walkway, greenery
  • Two story building, tiled wall, two play structures: slide and swing
  • Floor plan of a 5.5-room apartment on the ground floor, including living room, kitchen, dining area, four bedrooms, bathroom, and entrance area.
1 / 16
5.5 pièces115m²CHF 2'780.–
Top
Trottenackerstrasse 10, 9507 Stettfurt

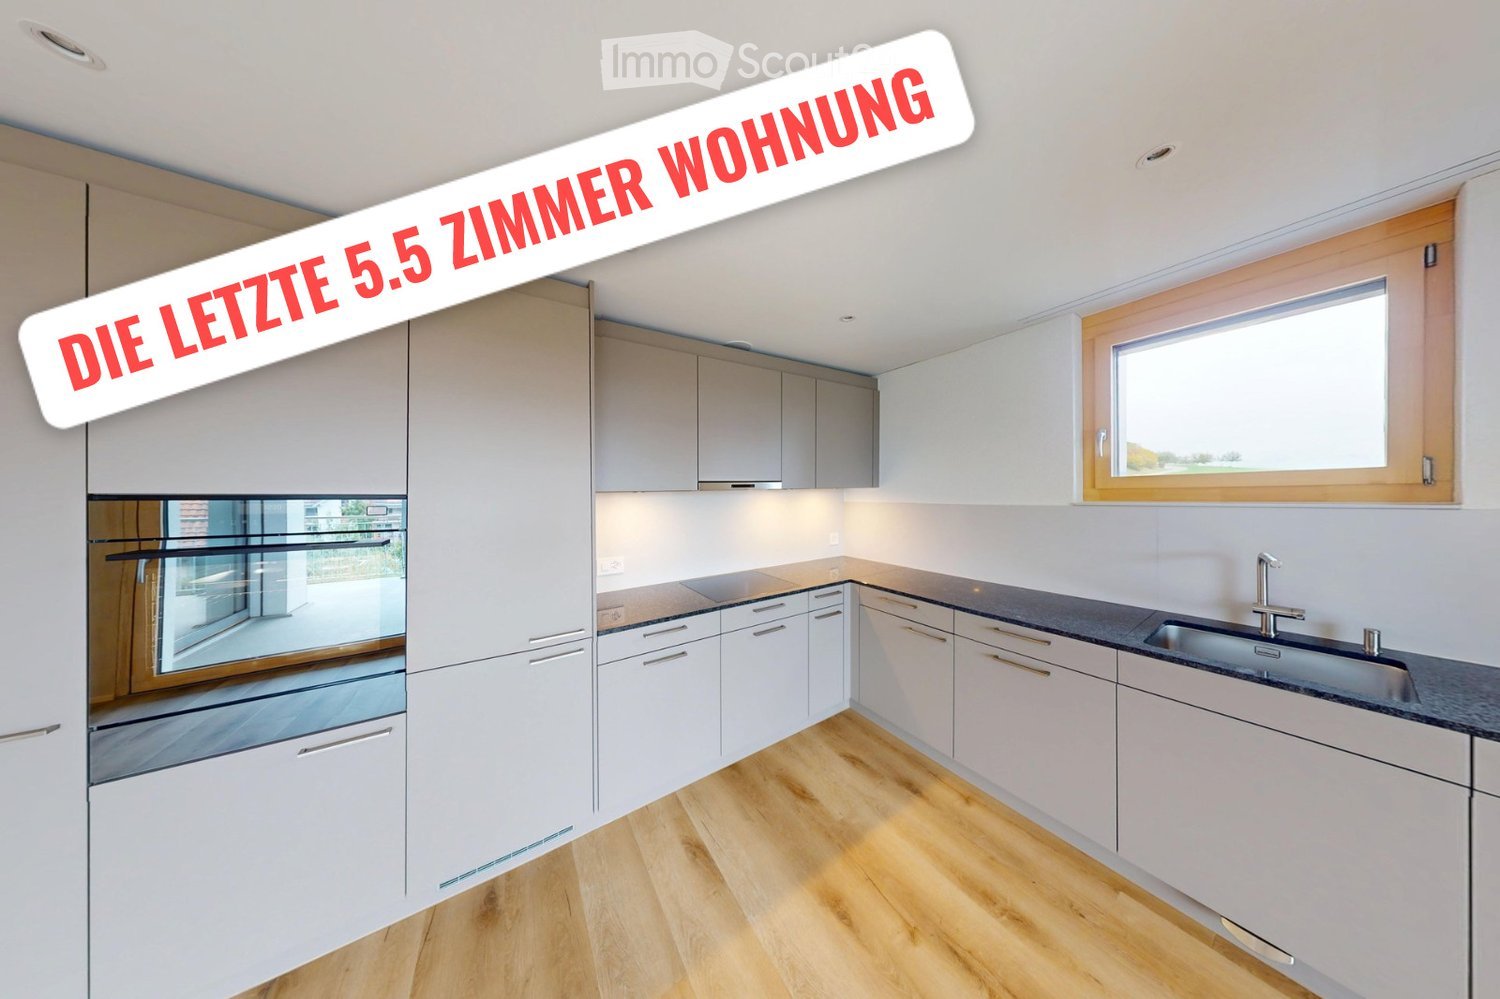
Premier location – Vivre au Sonnenberg : Appartement moderne 5,5 pièces avec grande surface extérieure

Découvrez cet appartement de haute qualité 5,5 pièces dans le développement attractif “Vivre au Sonnenberg” à Stettfurt. L'appartement est situé au rez-de-chaussée d'un bâtiment neuf moderne (construit en 2025) et offre 115 m² d'espace de vie ainsi qu'un espace extérieur privé spacieux de 28 m² pour un confort de vie moderne dans un endroit calme et ensoleillé.Visite numérique en HD : https://my.matterport.com/show/?m=F83UNPXX2ZrCet appartement convainc avec : • Salons lumineux : Pièces spacieuses avec optique de plancher en bois, murs blancs et grandes fenêtres en bois pour une entrée de lumière optimale • Espace extérieur privé (28 m²) : Accès direct à la zone de séjour sur le côté sud – agréablement ensoleillé, avec vues attractives et idéal pour des heures détendues à l'extérieur. • Espace de vie et de repas ouvert avec cuisine moderne : Cuisine équipée de haute qualité avec plaque de cuisson à induction, grand réfrigérateur avec congélateur, lave-vaisselle avec ComfortLift, ainsi que Combi-Steamer avec tiroir de réchauffage – parfait pour une vie exigeante. • Confort de vie élevé et climat de pièce sain : Très bonne isolation phonique et thermique, protection ciblée contre les électrosmogs ainsi qu'un système de refroidissement moderne, qui assure un refroidissement naturel et silencieux les jours chauds – économe en énergie et sans consommation électrique élevée. • Salle de bain moderne : Équipée de douche et baignoire, robinetterie de haute qualité et chauffage au sol. • Tour de buanderie dans l'appartement : Lave-linge et sèche-linge offrent une flexibilité maximale dans la vie quotidienne. Emplacement et environnementL'appartement est situé dans un quartier résidentiel calme et ensoleillé à Stettfurt. • Arrêt de bus Lettenstrasse : environ 5 minutes à pied • Volg pour les besoins quotidiens : environ 5 minutes à pied • École et aire de jeux : environ 4 minutes à pied L'environnement naturel et les bonnes connections font de cet appartement un lieu idéal pour les couples ou les familles qui valorisent la qualité, la paix et la vie moderne.Informations supplémentaires • Premier location • Disponible pour occupation immédiate • Places de parking : CHF 135.– / mois • Places de parking E-Mobility disponibles VisiteAvez-vous été séduit par cet appartement ? Nous serions ravis de vous inviter à une visite personnelle pour que vous puissiez vous convaincre de la qualité et du sentiment de vie sur place. Nous nous réjouissons de votre contact et sommes à votre disposition pour répondre à vos questions à tout moment.Plus d'offres d'appartements sur : http://www.clanso.ch

Durée du trajet
-
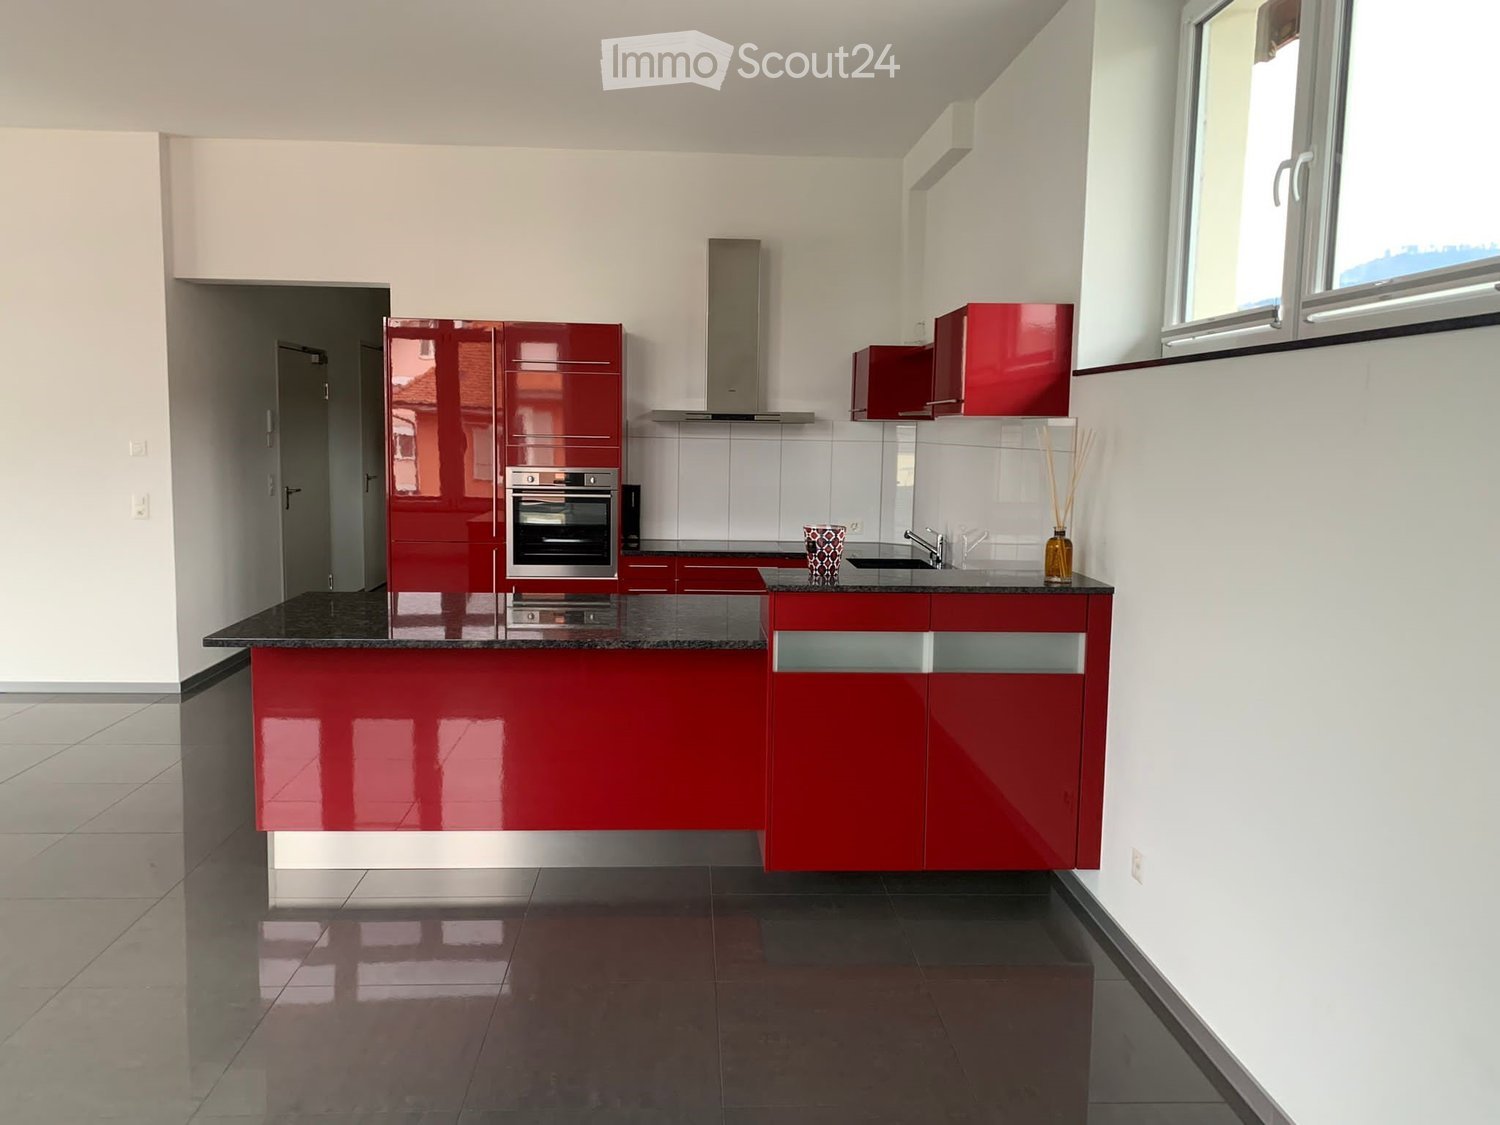
  • Modern kitchen with red cabinets, stainless steel oven, granite countertop, and large windows.
  • A covered outdoor patio with wooden beams, tiled floor, and outdoor furniture including a table, chairs, and a small refrigerator.
  • Balcony with a modern hot tub, wooden beams, and a scenic view of the town and mountains.
  • Empty wooden staircase leading to an open doorway with a view of an outdoor area and neighboring building.
  • Modern bathroom with a white sink, chrome faucet, dark grey cabinet, and two black cylindrical containers on the counter.
  • Modern corner bathtub with integrated showerhead and controls, sleek design, white tiles, and a dark floor.
  • Modern bathroom with a glass-enclosed shower, a handheld showerhead, and a radiator on the wall.
  • Modern bathroom with white tiled walls, a toilet, a bathtub, and a small decorative cup on the edge of the bathtub.
  • Empty room with wooden flooring and large sliding glass doors leading to a balcony or outdoor area.
  • Clean, modern hallway with dark tiled flooring, white walls, and several doors leading to other rooms.
  • Modern bathroom with a white sink, chrome faucet, toilet, washing machine, and a large mirror above the sink.
  • Empty room with light wooden flooring, white walls, and large sliding glass doors leading to a balcony.
  • Empty room with grey tiled floor, white walls, and large glass sliding doors leading to a balcony.
  • Empty room with light wooden flooring, white walls, and a small window letting in natural light.
1 / 14
4.5 pièces133m²CHF 2'880.–
Top
Hauptstrasse 126, 4147 Aesch BL

Appartement 4.5 pièces magnifique avec grande terrasse à Aesch BL

Bienvenue dans cet appartement spacieux et moderne de 4,5 pièces avec terrasse sur la Hauptstrasse 126 à Aesch BL. Avec une surface habitable de 133 m² au 1er étage, cet appartement offre tout ce que votre cœur désire – idéal pour les familles ou les couples qui valorisent le confort et le style.L'appartement impressionne avec les points forts suivants : • Terrasse et balcon spacieux en plus 51 m/2 : Profitez de l'été et de l'hiver sur votre propre terrasse couverte avec une belle vue – un endroit parfait pour se détendre et séjourner. • Salle de bain moderne : Salle de bain élégante avec douche vitrée et pomme de douche ainsi qu'une baignoire d'angle stylée avec tête de douche intégrée, carrelage blanc et sol sombre. • Ascenseur : Ascenseur industriel pour usage partagé directement à l'appartement. • Stationnement : Un espace de stationnement pour 2-3 véhicules directement à l'appartement est disponible et inclus – pratique et confortable. • Animaux de compagnie acceptés : Vos amis à quatre pattes sont chaleureusement invités. La porte de chat électroniquement contrôlée peut être reprise gratuitement Emplacement et connexion : L'arrêt de tramway Endstation Aesch est accessible à pied en environ 5 minutes et offre une bonne connexion aux transports en commun. Le charmant village d'Aesch BL offre toutes les commodités nécessaires à la vie quotidienne à proximité immédiate. L'accès à l'autoroute est à environ 7 minutes.Cet appartement combine le confort moderne avec une vue dégagée sur le Dornacherwald, Gempen et Hochwald. Profitez de l'opportunité et faites de cet appartement attractif votre nouveau chez-vous !

Durée du trajet
-
1 / 16
7.5 pièces174m²CHF 8'450.–
Top
Route du Pas-de-l'Echelle 38C, 1255 Veyrier

Spacieuse Villa Contemporaine

Spacieuse Villa ContemporaineSite calme et sécurisé, le Domaine de Sierne est idéalement situé sur la commune de Veyrier et proche du centre du village.A seulement 5 minutes de Champel et moins de 10 minutes du centre ville de Genève, bénéficiant du calme de la campagne et de ses vues imprenables sur ses paysages.- Rez de Chaussée: • Hall d'entrée avec vestiaire • WC Visiteur et salle de douche • Une chambre à coucher - bureau / avec porte fenetre • Cuisine haut de gamme très bien équipée, ouverte sur la salle à manger et le salon • Bar avec cave à vin réfrigérée intégrée • Salon avec deux grandes baies vitrées coulissantes, orienté sur la pergola, la terrasse de 35m2 ainsi que le jardin. - 1er étage: • Chambre master de 20m2, en atenance une salle de douche à l'italienne, lavabo double vasque • Terrasse/balcon de 9m2, en atenance à la chambre master • 2 chambres à coucher de +12m2 chacunes avec armoires incastrées • Salle de bain avec chauffe serviette - Sous-sol: • Salle de 29m2 aménageable • Buanderie aménagée • Local technique, espace de rangement et vestiaire à chaussures • Sas d'entrée / 2ème entrée indépendante • 2 places de parc en sous-sol, accès direct à la maison • Aménagement d'une prise pour recharge de voiture électique • Double armoire de rangement sur une des places de parc • Amenagement d'un lift pour coffre de toit - Terrasse & Jardin • Pergola avec toile télécommandée • Jardin plein sud et vue dégagée sur un champs (non constructible) bordé d'une forêt • Tondeuse électrique autonome • Portail donnant un accès direct pour un eventuel jardinier • Store telécommandé • Arrivée d'eau dans la pergola ainsi que dans le jardin et programmeur d'arrosage automatique • Prise électriques aux deux bouts du jarin - Espaces cumuns • Place de jeux • Espace de tri/poubelles • Parking visiteur extérieur • Parking visiteur intérieur

Durée du trajet
-
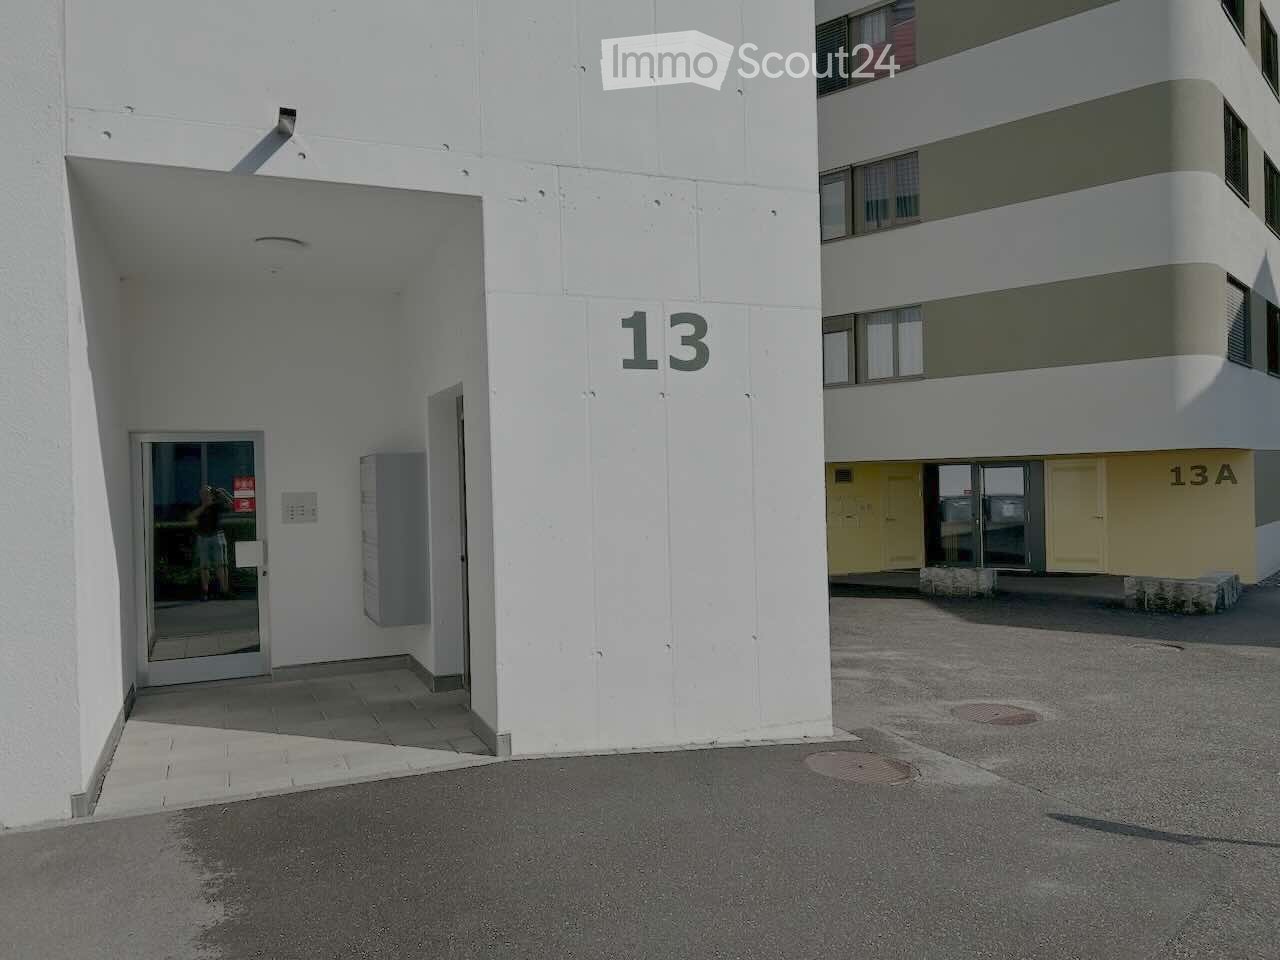
  • Exterior view of a modern multi-story building with white walls and numbered entrances, including unit13 and 13A.
  • Modern hallway with tiled flooring, a staircase with a metal railing, and a glass door leading to an outdoor area.
  • Balcony with tiled floor, white walls, and a view of a neighboring building with a balcony and railing.
  • A long, narrow hallway with tiled flooring and white walls, leading to a closed door at the end.
  • A clean, modern hallway with white walls, tiled flooring, and built-in white closet units with silver handles. A stroller is visible in the background.
  • Clean, modern hallway with white walls, tiled floor, and built-in storage units. A backpack is placed on the floor near the left wall.
  • Modern bathroom with white tiled walls and floor, featuring a sink, toilet, mirror, and a glass-enclosed shower with a dark towel.
  • Modern bathroom with white tiled walls and floor, featuring a sink, toilet, bathtub, and a mirrored cabinet.
  • Modern bathroom with a double sink, large mirror, and a stacked washer/dryer unit. The space features white tiles, a small trash bin, and a towel on the floor.
  • Open-plan living and dining area with a black sectional sofa, white coffee table, dining table with chairs, and a modern kitchen island with cabinets and appliances.
  • Modern kitchen with white cabinets, black countertops, and a central island. There is a dining area with a white table and black chairs, and various kitchen appliances and items are visible on the counters.
  • Modern kitchen with white cabinets, black countertops, and a central island. Features include a stove, microwave, fridge, and a dining area with chairs and a table.
  • Modern kitchen with white cabinets, black countertops, and stainless steel appliances. Visible items include a coffee maker, oven, stove, fridge, flower pot, balloon, and various kitchen items.
  • Balcony with tiled floor, table, chairs, and a small inflatable pool. Grill and outdoor furniture are visible.
  • Balcony with a small table and chairs, enclosed by glass walls, with a view of the building exterior.
  • Balcony with wooden decking, glass railing, and a view of surrounding buildings and greenery.
  • Balcony view of a modern building complex with multiple structures, greenery, and a clear sky.
  • A small, well-lit exercise room with a black rubber floor, containing an exercise bike, treadmill, elliptical machine, yoga mat, and a clothing rack with hanging clothes.
  • A well-lit children's room with wooden flooring, a crib, changing table, a small chair, and toys.
  • A narrow hallway with light-colored walls and wooden flooring, leading to a room with a window and some furniture visible in the background.
  • A clean, well-lit hallway with wooden flooring and white walls, leading to a room with a visible piece of furniture.
  • Spacious room with wooden flooring, large mirrored wardrobe, and a window with blinds.
  • A well-lit bedroom with wooden flooring, a large window with blinds, a bed with a blue duvet, a nightstand, a television, an air conditioner, and a small chair.
  • Modern bedroom with a large flat-screen TV on a wooden dresser, a neatly made bed with blue bedding, and a built-in wardrobe with hanging clothes.
  • Modern bedroom with a large bed covered in blue bedding, a dark headboard, a built-in wardrobe, and a closet with hanging clothes. The room features wooden flooring and large windows with blinds.
  • Modern multi-story residential building with white and grey exterior, numbered '13', featuring balconies and a paved ground area.
  • Empty room with concrete walls and floor, wooden door frame visible on the right side, and a small wooden barrier on the left side.
  • Modern multi-story building with a covered parking area and garage entrance.
  • Underground parking corridor with concrete floors, white walls, and bicycles stored on racks. Natural light enters through a glass door at the far end.
  • Ground floor plan of a residential and commercial building, showing living spaces, kitchen, bathrooms, entrance, corridor, and balcony.
  • Floor plan of a two-story house showing multiple rooms including living spaces, bedrooms, bathrooms, and terraces.
  • Floor plan of a basement level (Kellerräume 2. UG) showing multiple storage rooms (Mietschälter) and a garage area.
1 / 32
5.5 pièces146m²CHF 3'090.–
Top
Bahnhofstrasse 13, 5600 Lenzburg

Appartement spacieux 5.5 pièces sur la Bahnhofstrasse à Lenzburg

Cet appartement spacieux et moderne de 5.5 pièces sur la Bahnhofstrasse 13 à Lenzburg a été construit en 2017, est situé au 3ème étage, et impressionne avec une surface habitable de 145,5 m² et un plan d'étage bien pensé pour le plus grand confort de vie.L'appartement offre les points forts suivants : • Pièces lumineuses et spacieuses : Beaucoup d'espace sur 145,5 m² de surface habitable pour toute la famille. • Balcon avec une belle vue : Profitez de la vue et des jours ensoleillés d'été sur votre propre balcon. • Ascenseur et accessibilité pour les fauteuils roulants : Sans obstacle et confortable pour tous les résidents. • Garage et parking : Des options de parking pratiques directement au bâtiment. • Convivial pour les enfants : Idéal pour les familles avec des enfants. • Norme de construction neuve : Construction moderne de 2017 avec une infrastructure contemporaine. • L'appartement dispose du niveau d'équipement suivant : • Chambres : Parquet • Séjour, cuisine et salles de bains : Plaques de faïence • Plans de travail de cuisine : Granit • Plusieurs armoires sont installées dans le corridor. • Four encastré, cuisinière à induction, combiné réfrigérateur-congélateur, lave-vaisselle. • L'appartement dispose également d'une ventilation contrôlée et de sa propre tour de buanderie (tous les appareils Miele). Tous les stores sont actionnés électriquement. Il est chauffé par le chauffage au sol (régulable individuellement). Balcon spacieux 16,7 m². • Salle de stockage 9,7 m². Des places de garage peuvent être louées pour 150 CHF par mois. Emplacement et environnement :L'appartement est situé dans un emplacement excellent au cœur de Lenzburg. La nuit, c'est agréablement calme, vous pouvez donc vous reposer après une longue journée. L'infrastructure à proximité immédiate ne laisse rien à désirer : • Transport en commun : La gare de Lenzburg et l'arrêt de bus de la gare de Lenzburg sont à seulement 1-2 minutes à pied - idéal pour les navetteurs. L'arrêt de bus est situé devant la propriété. • Achats et santé : Le Migrosmarkt avec divers autres magasins et un supermarché Denner sont à seulement 2 minutes à pied. • École : L'école Angelrain est à 4 minutes à pied - parfait pour les familles avec des enfants scolarisés. Cet appartement attractif est disponible à partir du 1er octobre 2026. Une occasion rare de vivre dans l'un des emplacements les plus prisés de Lenzburg - moderne, confortable et parfaitement connecté. Nous nous réjouissons de votre contact !

Durée du trajet
-
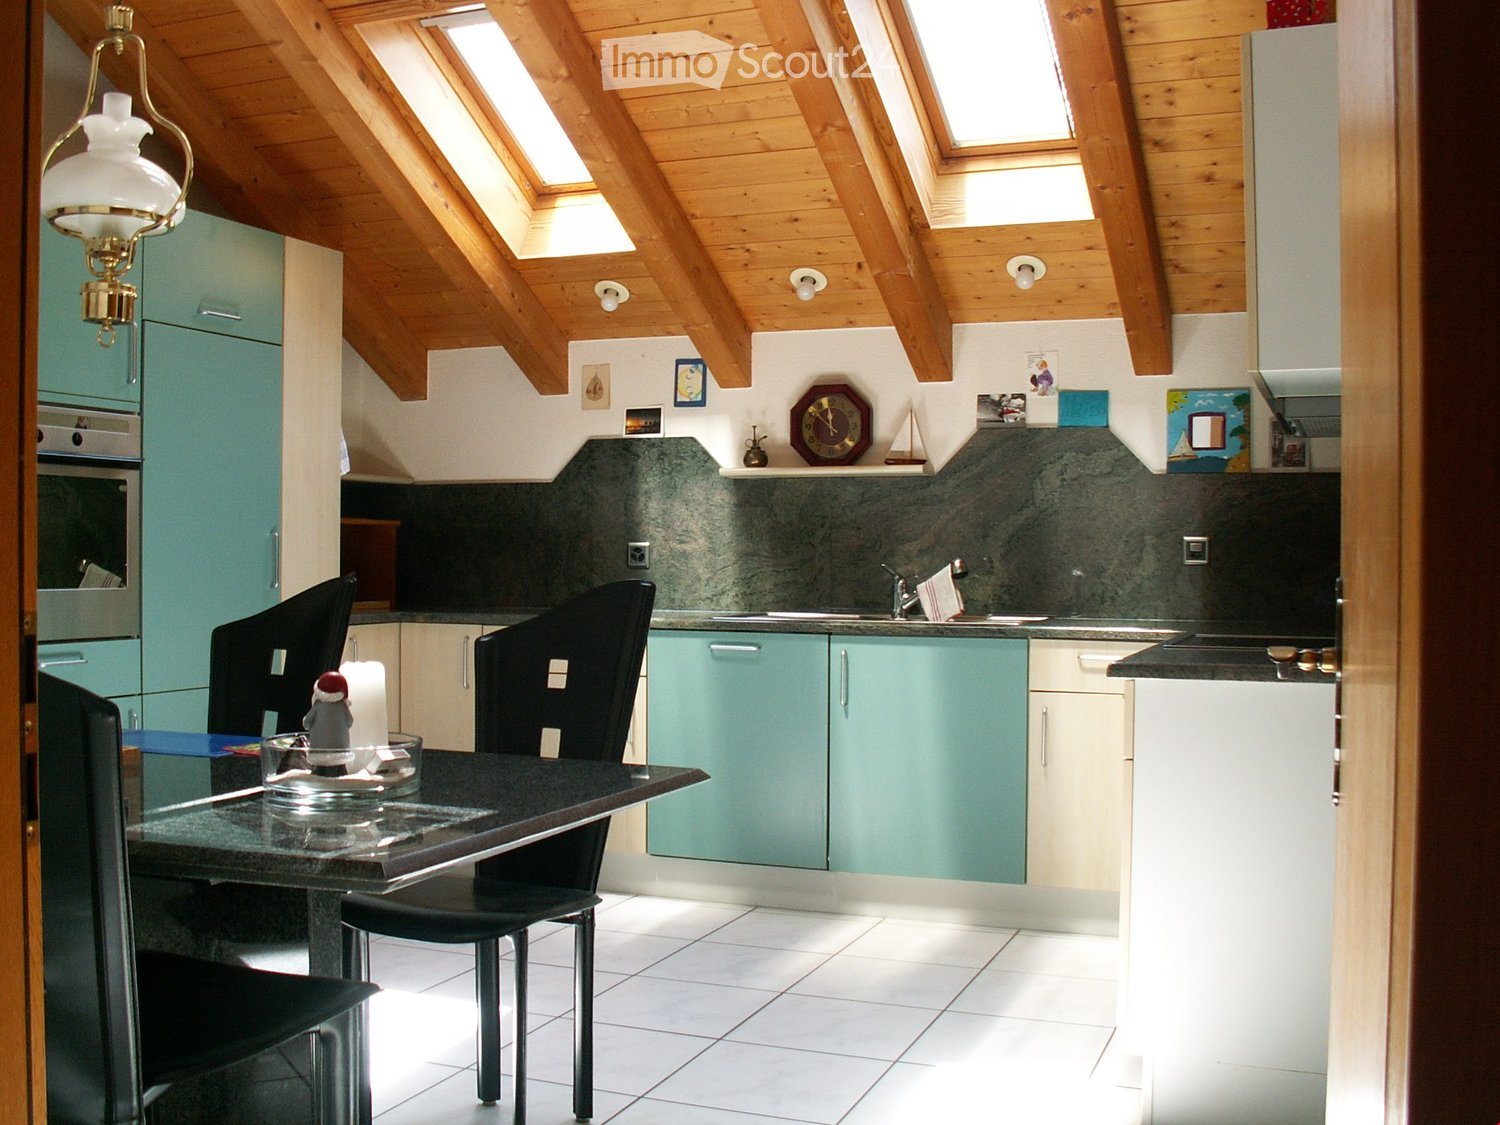
  • Wooden ceiling, wooden floor, green cupboards, white kitchen table, black chairs, countertop, kitchen appliances, wall mounted lamps
  • Mountain town view, houses, lush greenery, mountains in background
  • panoramic view of mountain village with lush trees and greenery
  • The aerial view of a building showcases a picturesque landscape, including a mountain, waterfall, grass, and a car parked on the road. The building features a roof with solar panels, a table, and a trampoline.
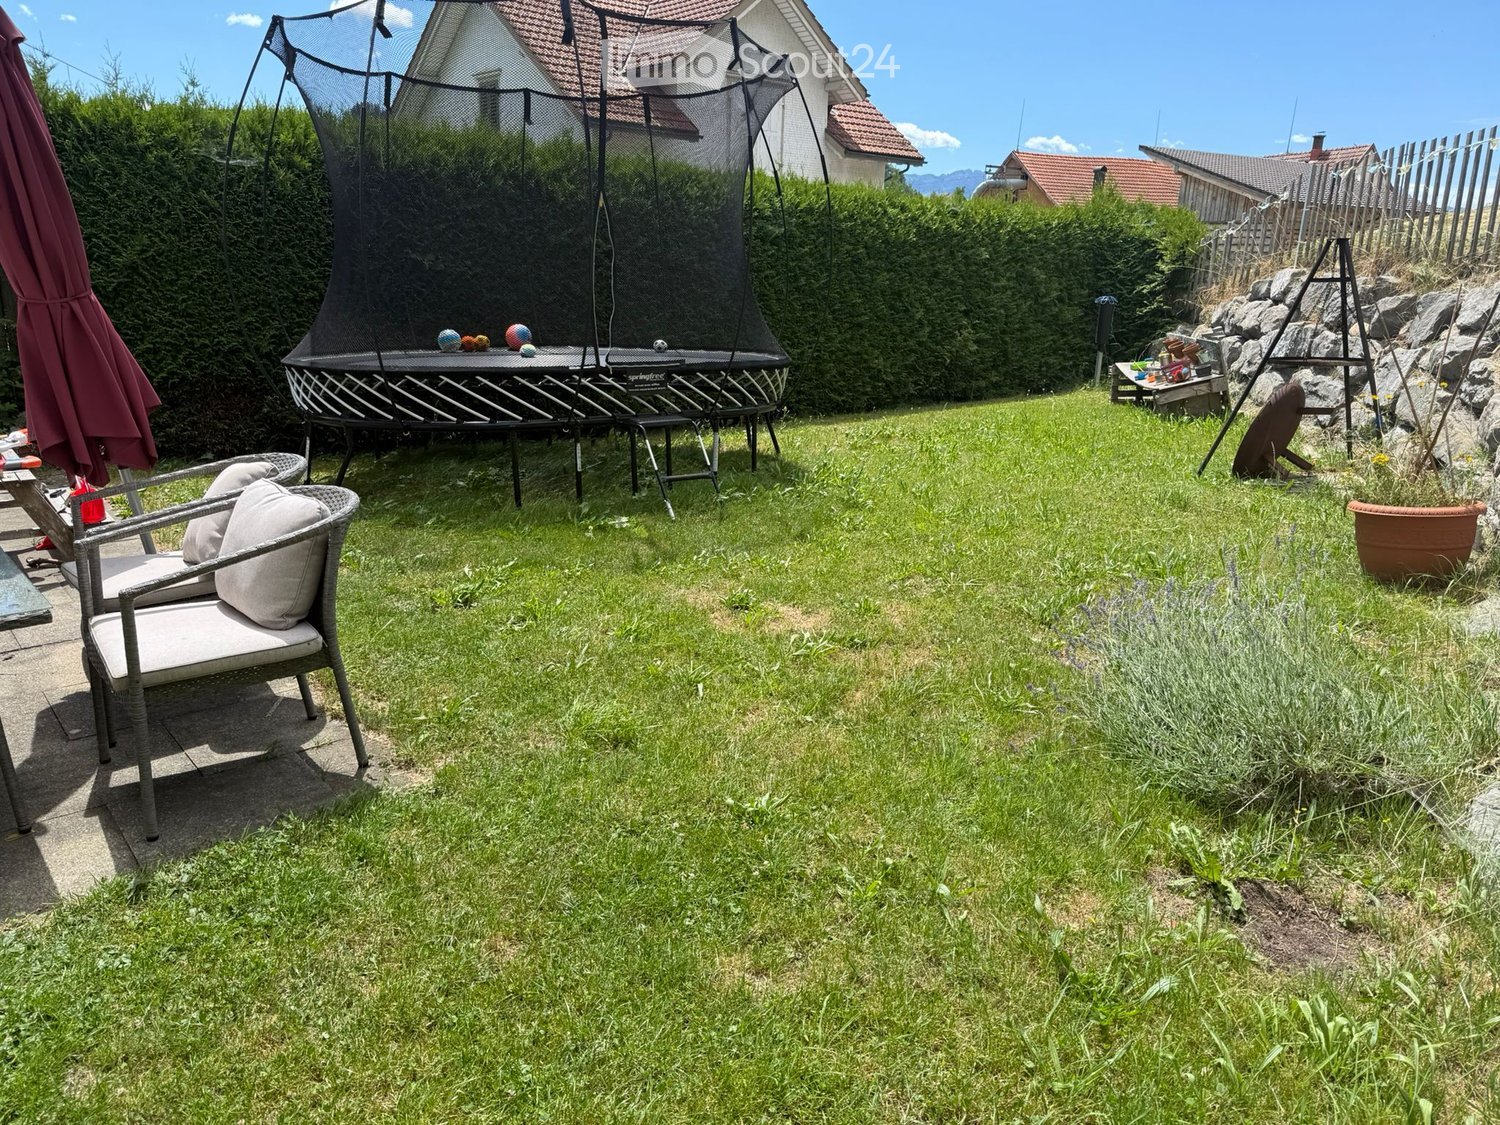
  • a large grass field, there is a swing, a trampoline, and a retaining wall
  • Tiled floor, ceiling lamps, arched entrance, small table with decorative cow, wall clock, brown wooden cabinet, living room with sofa and TV
  • a room with table, clock, picture frame, cabinet, sofa, and vase
  • Dining area with table, chairs, decorative items, and furniture
  • high ceiling with wooden beams, chandelier, sofa, dining table with chairs, grandfather clock, artwork on wall
  • living room, wooden beams, balcony, light wood flooring, leather armchair, wooden cabinet
  • Bathroom with a bathtub, a toilet, and a sink.
  • room with window, wooden window frame, wooden ceiling, radiator, wooden floor
  • green vineyard, water stream, rock path, surrounding trees and plants
  • wooden interior, tiled floor, arched hallway, wooden door, large windows, glass door, lounge chair, cabinet
  • balcony area, black sofa, orange cushions, table, floor lamp, rug, armchair, coffee table, TV, ceiling fan, windows
  • room with wooden balcony, exposed wooden ceiling, brown wood floor, white walls, open door, lounge area
  • empty room with wooden floor, white wall, wooden chair, wooden ceiling with skylight
1 / 17
5.5 pièces138m²CHF 2'500.–
Top
Bietschiweg 28, 3942 Raron

Viel Fläche und Komfort zum fairen Preis

• zweigeschossige Wohnung an hervorragender Lage • Viel Sonne, Ruhe und trotz Zentrumsnähe sehr privat gelegen Lage • am Dorfrand von Raron in einem Mehrfamilienhaus mit 8 Wohnungen • Südausrichtung, unverbaubare Aussicht, Sicht über einen grossen Teil von Raron • In Gehdistanz von 5 - 15 Minuten befinden sich: Bahnhof und Einkaufsmöglichkeiten. Züge ins nahe gelegene Visp fahren häufig und bis spät abends Raumaufteilung • durchdachte Raumaufteilung mit teils luftigen Raumhöhen • offen gehaltene Wohnküche, Wohnstube mit Besonnung von 2 Seiten und Direktzugang zum Balkon • grosszügige Küche (mit Steinabdeckung, Geschirrwaschmaschine und Kombisteamer) mit ausreichend Platz für einen Esstisch. • auf dem Eingangsstockwerk befinden sich 2 vollständige Badezimmern (1x WC, Dusche und 1x WC und Badewanne mit Doppellavabo und Waschturm) und 3 Zimmer • Auf der Empore befindet sich ein weiteres Zimmer mit eigenem WC-Bereich • zusätzliche Galeriefläche, nutzbar als offener Arbeitsplatz • sehr gut zugänglicher und begehbarer, geräumiger Estrich und ein grosses Kellerabteil. • im Haus gelegene, grosse Garage und ein Aussenparkplatz. • Ausbaustandard ist eher gehoben, da es sich um die ehemalige Architektenwohnung handelt Besonderes • Lift vorhanden, wodurch die Wohnung altersgerecht / behindertengerecht bewohnt werden kann. • die Wohnung weist einen eigenen Waschturm mit neuen Maschinen auf, so dass unabhängig von den anderen Hausbewohnern gewaschen werden kann. • Die Haushaltgeräte wurden grösstenteils 2025 ersetzt, die ältesten Geräte stammen von 2021 • Die Wohnung wurde 2025 fast komplett frisch gestrichen • hausintern hat es einen gemeinsam genutzten Fahrradraum; zusätzlich zum eigenen Waschturm in der Wohnung kann auch ausserhalb eine neue Waschmaschine in der gemeinsam genutzten Waschküche benutzt werden. • Besichtigungen sind nach Voranmeldung jeweils samstags möglich. • Ein abschliessbarer Einzelgaragenplatz und/oder Aussen-Parkplatz kann dazu gemietet werden. (Garage 140.-; PP 60.-)

Durée du trajet
-
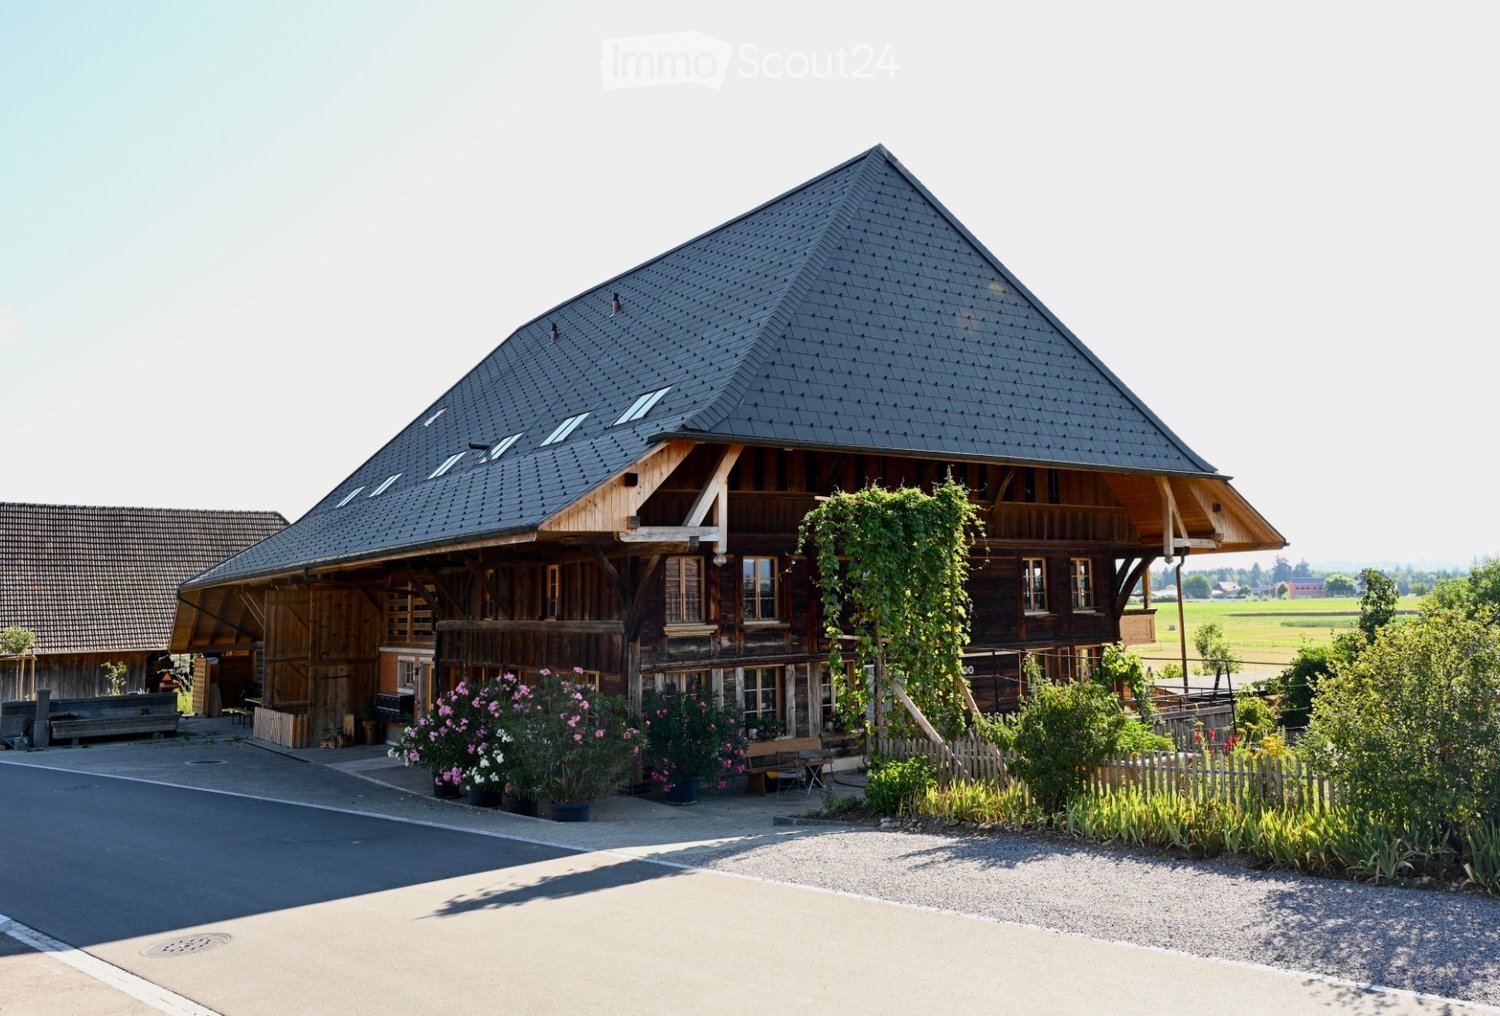
  • Traditional wooden house with a steep, dark roof and large windows, surrounded by a garden with flowers and a wooden bench.
  • Modern kitchen with stainless steel appliances, wooden beams, and large windows.
  • Modern kitchen with grey cabinets, stainless steel appliances, and wooden beams on the ceiling.
  • Empty room with wooden floors and exposed wooden beams on the ceiling. The walls are white, and there are no furnishings or decorations visible.
  • Empty room with wooden floor, exposed wooden beams on the ceiling, and multiple windows with wooden frames.
  • Empty room with wooden flooring, white walls, exposed wooden beams on the ceiling, and a window with wooden frame. An open doorway leads to another room with similar wooden flooring.
  • Empty room with wooden floor, exposed wooden beams on the ceiling, and three windows with wooden frames.
  • Empty room with wooden floors, exposed wooden beams, white walls, and a single window with wooden frame. No furniture or equipment present.
  • Empty room with wooden floor, exposed wooden beams on the ceiling, white walls, and a single window with wooden frame. No furniture or equipment present.
  • Empty room with wooden flooring, white walls, and exposed wooden beams on the ceiling. A small window with a grid pattern is present on one wall.
  • Empty room with wooden floor and exposed wooden beams on the ceiling. The walls are painted white, and there is a door at the far end.
  • Modern bathroom with a white sink, dark vanity, mirror, toilet, and a shower area with a glass enclosure. The space features warm wooden ceilings and neutral tiled walls and floors.
  • A long, narrow hallway with light pink walls, wooden flooring, and exposed wooden beams. The ceiling has recessed lighting and visible pipes. There are doors on both sides, and the hallway leads to another room with large windows at the end.
  • Empty hallway with wooden flooring, exposed wooden beams on the ceiling, white walls, and a closed door on the left side.
  • Modern kitchen with grey cabinets, stainless steel oven, and range hood. Exposed wooden beams on the ceiling, large windows, and a sliding glass door leading to a balcony.
  • A large, modern barn-style building with a steep, dark metal roof and wooden walls, surrounded by a gravel area with scattered rocks and small plants.
  • A two-story wooden house with a steeply pitched roof, multiple windows, and a balcony on the upper level. The house is surrounded by greenery and a wooden fence.
1 / 17
4.5 pièces102m²CHF 2'120.–
Top
Oberdorf 7, 3309 Zauggenried

Appartement 4,5 pièces avec réduit et tonnelle à Zauggenried

Nous louons à partir du 01.09 une appartement 4,5 pièces au 1er étage de notre ferme rénovée de 300 ans, qui sera achevée à l'automne 2025.L'appartement comprend une tonnelle (11m2) et un réduit (7m2). Un espace commun avec un espace de stockage pour les poussettes ainsi que des places de parking pour les vélos et les visiteurs sont disponibles.En raison des poutres en bois visibles et classées, l'appartement de 2,30m de haut est plus bas dans la zone des poutres. • Cuisine ouverte : Cuisine moderne avec plans de travail en acier inoxydable et appareils V-Zug de haute qualité • Espace de vie/salle à manger spacieux : Pièces lumineuses avec parquet en chêne massif élégant et accès à la tonnelle • Salle de bain confortable : Avec paroi de douche en verre et sanitaires Laufen • Extras : Ventilation confort, chauffage au sol en granulés de bois, eau de source, électricité PV, connexion à la fibre optique, aires de jeux, possibilité d'utilisation partagée du jardin et bien plus encore • Buanderie commune dans la maison. Connexions pour tour de lessive propre dans le réduit disponibles • Places de parking : Peuvent être louées en plus. Station de recharge pour véhicules électriques avec compteur propre disponibleJe suis à votre disposition pour répondre à vos questions ou fournir des informations

Durée du trajet
-
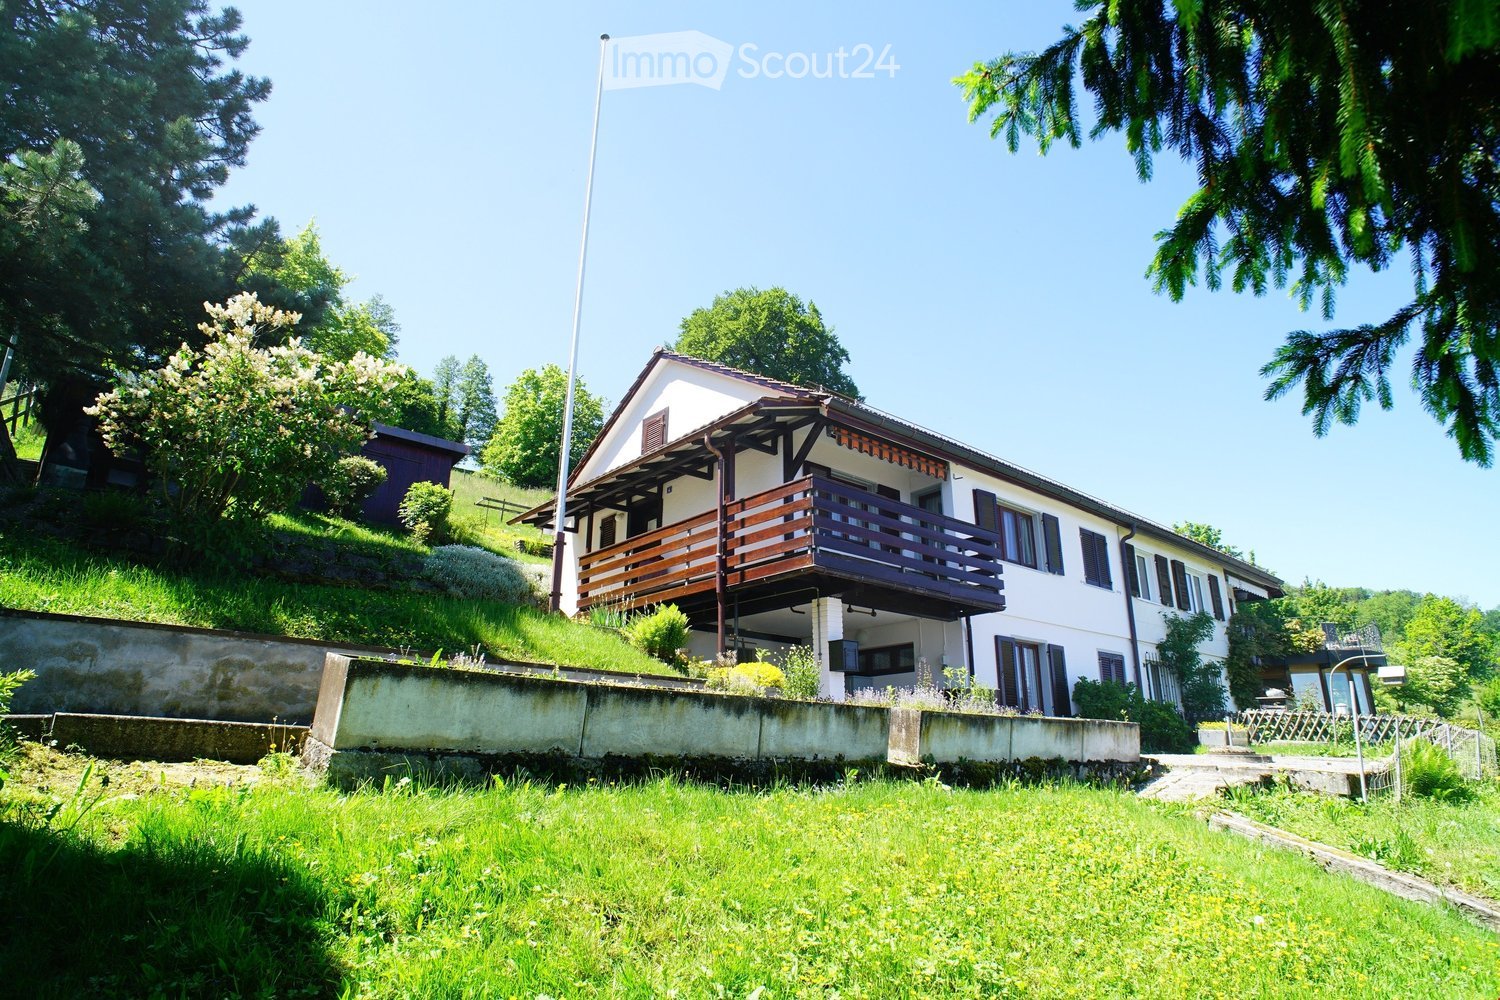
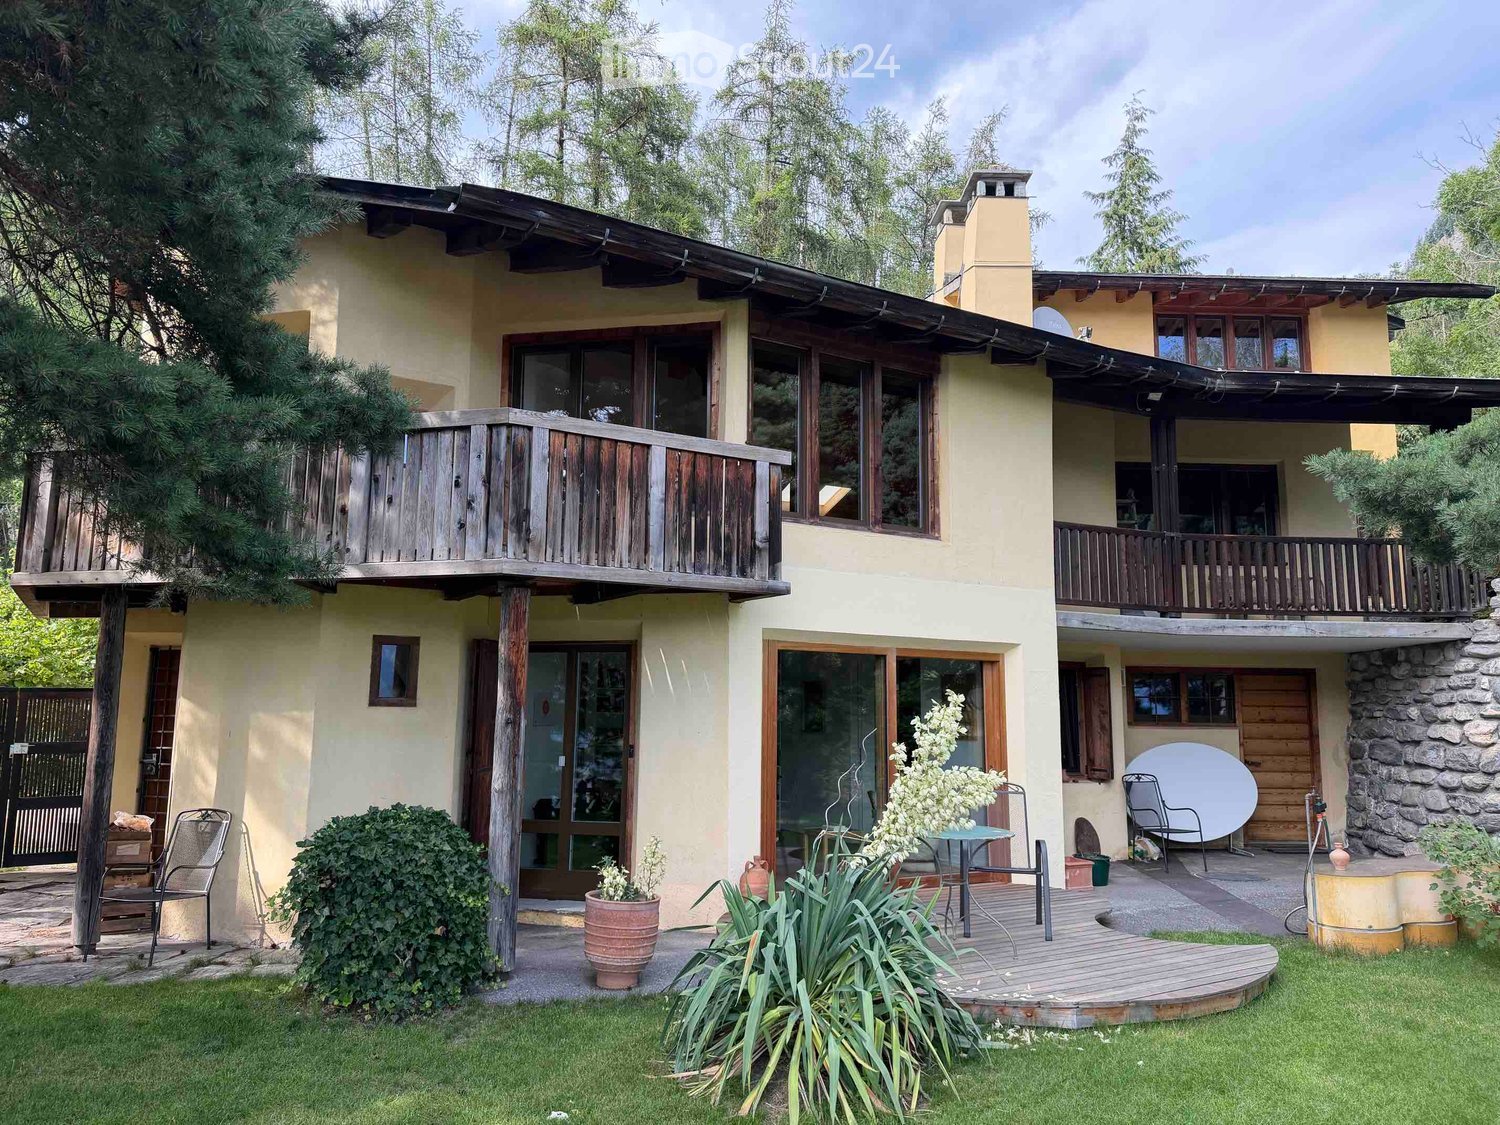
  • Two-story house with a wooden balcony, large windows, stone chimney, and outdoor seating area with a table and chairs.
  • A two-story house with a stone retaining wall, wooden garage door, and white picket fence on the balcony.
  • Empty room with wooden flooring, white walls, large windows, and a fireplace area.
  • Empty room with wooden flooring, white walls, and exposed wooden ceiling beams. Two small windows with wooden frames and built-in shelving units are visible, along with a doorway leading to a kitchen area.
  • Empty room with wooden flooring, large windows, and a view of a forested area. The room has a slanted wooden ceiling and a bench near the windows.
  • Modern kitchen with dark green cabinets, a black countertop, a sink, a dishwasher, and wooden shelves with glassware.
  • Modern kitchen with a sleek induction cooktop, stainless steel range hood, and light-colored cabinets.
  • Modern kitchen with light-colored cabinets, an open refrigerator, and a built-in oven.
  • Empty room with wooden floor, exposed wooden beams on the ceiling, and several wooden doors leading to other spaces.
  • Bathroom with a white toilet, beige walls, and a colorful hexagonal tile floor in shades of yellow, green, and gray.
  • Modern bathroom with a white bathtub, a white sink with a modern faucet, a round mirror, a built-in medicine cabinet, and a towel rack.
  • Modern bathroom with a white bathtub, chrome faucet, and handheld showerhead attached to the wall.
  • A modern hallway with wooden flooring, white walls, and a wooden staircase leading upwards. The hallway features a circular artwork on the left wall and a small open doorway at the end.
  • Wooden staircase with white walls, small windows, and a wall-mounted light fixture.
  • Modern bathroom with a white sink, chrome faucet, large mirror with built-in lighting, and a window offering a view of greenery.
  • Modern bathroom with a glass-enclosed shower, washing machine, and a sink. The shower features a modern showerhead and a glass door, while the walls are tiled in dark green and light beige.
  • Empty room with dark tiled floor, white walls, exposed wooden beams on the ceiling, a white cabinet, and a large sliding glass door leading outside.
  • Bright bedroom with wooden floors, a large bed, a red wardrobe with a leaf design, and a round table near the window.
  • Garden path lined with stone walls, surrounded by lush greenery and trees, with a small building visible on the left.
  • A well-maintained garden with green grass, lavender plants, trees, and a small yellow shed in the background, with mountains visible in the distance.
  • A serene garden area with a wooden fence, lush green grass, and a scenic mountain view in the background.
1 / 21
5.5 pièces235m²CHF 4'095.–
Top
Plaun Sendas 12, 7418 Tumegl/Tomils

Maison spacieuse dans un excellent emplacement à Tumegl/Tomils

Une maison semi-détachée unique, conçue architecturalement et artistiquement, de 5,5 pièces, dans la commune de Tumegl/Tomils, dans le canton des Grisons. La maison d'une surface habitable de 235 m² et d'une surface totale de 400 m² sur un terrain de 700 m² offre un espace de vie spacieux sur trois étages – idéal pour les familles qui recherchent de l'espace, du calme et de la nature.La maison a été construite en 1970 et entièrement rénovée en 2026 – vous pouvez ainsi profiter d'un confort de vie élégant dans un foyer inhabituel. Deux escaliers relient les étages lumineux et accueillants. (Le rez-de-chaussée appartient au propriétaire.)La maison offre, entre autres: • Trois balcons avec vue imprenable sur l'ensemble du Domleschg et les montagnes environnantes • Grand jardin à différents niveaux • Cheminee pour des soirées conviviales dans la région montagneuse. • Garage: Stationnement confortable pour votre véhicule directement à la maison. Un deuxième emplacement de stationnement extérieur est prévu. • Environnement propice aux enfants: Beaucoup d'espace et un environnement sûr pour toute la famille. Emplacement et environnement: L'emplacement est ensoleillé – tanto en été qu'en hiver – et l'environnement est très calme, jour et nuit. L'arrêt de bus Tumegl/Tomils est à seulement 10 minutes à pied, et l'école Tomils se trouve à proximité immédiate. La capitale Coire est à 15-20 minutes en voiture. Un emplacement idéal pour les travailleurs à Coire ou les familles avec des enfants scolarisés.La maison est disponible immédiatement. Plongez dans la vie calme de la campagne des Grisons et faites de cette maison spacieuse votre nouveau foyer.

Durée du trajet
-
  • Modern balcony with large glass doors, tiled floor, metal railing, and scenic mountain and lake view.
  • Modern two-story brick building with multiple balconies, large windows, and a garage entrance.
  • Modern kitchen with white cabinets, granite countertop, bar stool, and large sliding glass doors leading to a patio.
  • Empty room with wooden flooring, white walls, recessed lighting, and a large sliding glass door leading to a balcony with a scenic view.
  • Empty room with white walls, wooden flooring, and built-in white cabinetry with drawers and shelves.
  • Modern bathroom with a glass-enclosed shower, toilet, and sink. Features grey tiled walls and a skylight window for natural light.
  • Spacious balcony with tiled floor, metal railing, and scenic mountain view. Includes a covered seating area and a small table.
  • Modern, open-plan room with large glass doors leading to a balcony, tiled floor, bar counter with two stools, and scenic mountain view.
  • Empty balcony with wooden flooring, large glass doors, metal railing, and scenic mountain view.
  • Modern bathroom with a glass-enclosed shower, a white sink with a chrome faucet, and a large mirror above the sink. The walls are tiled in a grey stone pattern.
  • Modern outdoor patio with large sliding glass doors leading to a house, stone walls, and a scenic view of the surrounding landscape.
  • Nighttime view of a modern balcony with large glass sliding doors leading to an interior space, tiled floor, and ambient lighting.
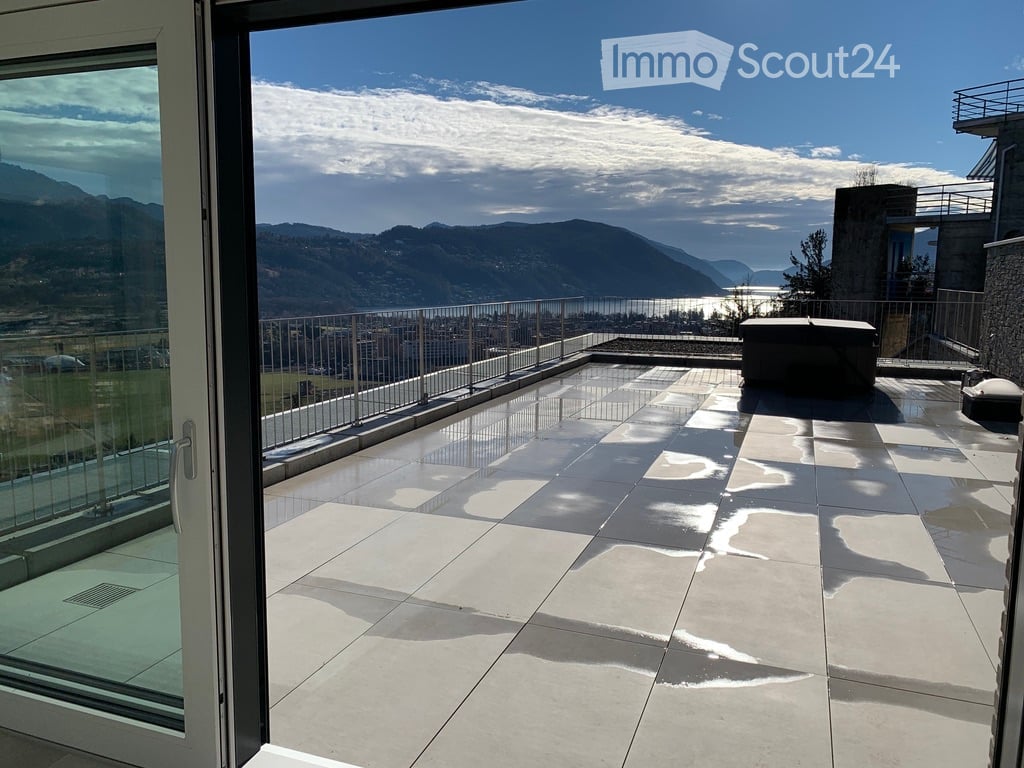
  • Rooftop terrace with modern glass railing, lounge chairs, potted plants, and scenic view of a lake and town.
  • An outdoor patio area with a stone wall backdrop and integrated lighting, featuring a clean tiled floor and a small metallic trash can.
  • Modern hot tub with clear water, black seating, and control panel, situated on a wooden deck next to a stone wall.
  • Nighttime view from a balcony featuring a hot tub with blue lighting, overlooking a cityscape with illuminated buildings and distant mountains.
  • Empty room with bare concrete walls and a smooth, light-colored floor. No furniture or equipment present.
  • Underground parking area with two parked cars, a pillar separating the space, and fluorescent lighting.
1 / 18
3.5 pièces85m²CHF 2'450.–
Top
via Mondonico 81, 6982 Agno

Esclusivo appartamento attico 3.5 locali con grande terrazza e Jacuzzi in piccola residenza

In piccola nuova residenza con 4 appartamenti, ultimato in primavera 2022, stupendo appartamento attico 3.5 localivista aperta e vista lago, luminoso con grande finestre, grandi spazi esterni, alto standard, accesso diretto ascensore dal appartamento, lavatrice e asciugatrice privato nel appartamento, riscaldamento e raffreddamento a serpentine con termopompa, armadi a muro, lamelle elettriche, spot integrati.Ideale per una coppia, una persona singola oppure una piccola famiglia.Posteggi per 140 CHF (in autorimessa) oppure 60 CHF al esterno disponibili. Stazione privata per caricare macchine elettriche disponibile per 30 CHF al mese.Schöne 3.5 Zimmer Attika-Wohnung mit grosser Terrasse von 60m2 und Whirlpool in kleiner Residenz mit insgesamt 4 Wohnungen, fertiggestellt im Frühling 2022. Schöne Aussicht, Seesicht, hell mit grossen Fensterfronten, grosse Aussenflächen, gehobener Standard, eigener Waschturm in der Wohnung, Heizung und Kühlung via Fussboden mit Wärmepumpe, Einbauschränke, elektrische Lamellenverschattung, Einbauspots Ideal für ein Paar, Elternteil mit Kind oder auch kleine FamilieEvtl. auch als Zweitwohnsitz/ permanente Ferienwohnung zu vermieten Parkplätze für 140 CHF pro Monat in der Tiefgarage, Aussenparkplätze für 60 CHF pro Monat hinzumietbar, Ladestation für Elektroauto für 30 CHF im Monat verfügbar.

Durée du trajet
-

Propriétés suggérées sur base des résultats de ta recherche

Autres objets intéressants