20420 résultats - Biens immobiliers à vendre avec Balcon / Terrasse: Suisse (Switzerland)

  • Open-plan living and dining area with a modern kitchen island, sofas, a piano, and large windows offering a scenic view.
  • Modern living room with large windows offering a scenic view, featuring a blue sofa, armchairs, coffee tables, a piano, and a fireplace.
  • A simple graphic with the German text "geschätzt und geprüf t" (estimated and tested) on a mustard yellow circle against a black background.
  • Modern kitchen with white cabinets, stainless steel appliances, and a central island with bar stools. Wooden dining table with chairs and a colorful watermelon-themed centerpiece.
  • The image shows a modern, open-concept living and dining area with a kitchen. The living area features a blue sectional sofa, a coffee table, and several chairs. The dining area includes a round table with chairs. The kitchen has white cabinets, stainless
  • Balcony with a view of a suburban area, featuring a white railing, a single black wicker chair, and a scenic backdrop of trees, hills, and a partly cloudy sky.
  • Modern balcony with concrete floor, glass railing, and a large window offering a view of the city.
  • Fireplace with marble mantel, decorative vases, candles, and picture frames on the mantel.
  • A long, well-lit hallway with wooden flooring, white walls, and two area rugs placed on the floor. A coat hangs on a rack on the left side, and a glimpse of a living room with a blue sofa and armchair is visible at the end of the hallway.
  • Cozy bedroom with a large bed, white bedding, wooden floor, large windows with curtains, and a view of greenery outside.
  • Bright, modern living space with large windows offering a scenic mountain and lake view, featuring a sofa and a table.
  • A furnished room with a bed, desk, chair, and large windows overlooking a green landscape. The room features a radiator, a mirror, and a curtain.
  • A well-lit children's room with a desk, chair, mirror, shelves, and various toys and decorations.
  • A well-lit bedroom with a single bed, a small desk with a chair, and various toys and storage items. The room features wooden flooring and large windows with curtains.
  • Modern bathroom with two sinks, a toilet, a large mirror with built-in lighting, a towel rack, and various toiletries on the countertop.
  • Modern bathroom with a bathtub, shower, sink, toilet, and a towel rack. The walls feature a marble-patterned design, and the floor is tiled. A wooden cabinet holds the sink and various toiletries.
  • Modern bathroom with a glass shower enclosure, a shower curtain, and a handheld showerhead with multiple spray settings.
  • A green garden area with trees, grass, and a stone, surrounded by buildings and under construction scaffolding.
  • A modern white multi-story building with numerous windows, surrounded by greenery and trees, with a scenic mountain view in the background.
  • Modern bathroom with a toilet, sink, and walk-in shower with a glass enclosure. The walls and floor are covered in grey marble tiles, and a towel is draped over a silver towel rack.
  • Modern bathroom with a bathtub, toilet, sink, and a glass-enclosed shower. Features a towel rack, wooden cabinet, and two bathroom mats on the floor.
1 / 21
Modern living room with large windows offering a scenic view, featuring a blue sofa, armchairs, coffee tables, a piano, and a fireplace.
A simple graphic with the German text "geschätzt und geprüf t" (estimated and tested) on a mustard yellow circle against a black background.
Modern kitchen with white cabinets, stainless steel appliances, and a central island with bar stools. Wooden dining table with chairs and a colorful watermelon-themed centerpiece.
5.5 pièces, 144m², CHF 1'460'000.–
Premium
3074 Muri b. Bern

Appartement moderne avec vue lointaine

À Muri près de Berne, cet appartement rénové de haute qualité vous attend, convaincant par son espace généreux, son plan d'étage réfléchi et son atmosphère de vie agréable. La propriété a été construite en 1966. Elle a une construction solide, la maison multifamiliale construite avec cinq étages et se présente dans un excellent état après la rénovation complète en 2024.Sur une surface habitable de 144 m², 5,5 pièces sont disponibles, dont quatre chambres, une salle de bain et des toilettes séparées. Le salon et la salle à manger lumineux créent une ambiance accueillante et sont encore rehaussés par la cheminée existante. Le balcon offre une belle vue et un agréable espace extérieur, invitant à séjourner.L'appartement est idéal pour les acheteurs qui recherchent une propriété stylée, bien entretenue et immédiatement habitable dans un emplacement préféré. Grâce à la modernisation complète, la propriété combine un confort de vie exclusif et contemporain avec le charme d'une propriété classique. La disponibilité est possible sur arrangement.Équipements :Les équipements de la propriété convainquent par des pièces à vivre lumineuses, une cheminée stylée qui crée une atmosphère de vie accueillante et rehausse le salon. L'équipement de la cuisine comprend un réfrigérateur américain, une machine à café intégrée, un micro-ondes et une île de cuisine de haute qualité avec surface de cuisson à induction. Les salles de bain sont rénovées de haute qualité et très modernes. Le grand balcon existant étend l'espace de vie à l'extérieur et offre un agréable endroit pour séjourner avec vue sur le panorama.Y compris la terrasse sur le toit avec vue panoramique pour usage généralEmplacement :L'appartement est situé dans un quartier résidentiel très demandé et bien desservi à Muri près de Berne, une commune populaire de la région de Berne. Le quartier convainc par son environnement calme et agréable et la rapidité d'accès au centre-ville de Berne. Les installations commerciales, les écoles, les transports publics et de nombreuses activités de loisirs et de détente sont à portée de main. L'emplacement combine ainsi une haute qualité de vie, des distances courtes dans la vie quotidienne et un lien attractif entre le confort urbain et la vie naturelle.Cette propriété a été évaluée de manière professionnelle avec IAZI hedonistic high quality. CHF 1'733'000.-Coordonnées pour les visites :Helveticas ImmobilienMme B. Bürgy

  • Modern outdoor balcony with wooden decking, a sectional sofa, coffee table, armchair, lantern, and potted plants.
  • Wooden balcony with a modern design, featuring a lounge chair, small table, potted plants, and a scenic countryside view.
  • Balcony with wooden decking, metal railing, and lush greenery in planters, overlooking a scenic countryside view.
  • Modern two-story house with grey concrete facade, multiple windows, balconies, and a well-maintained garden area with outdoor furniture.
  • Modern interior staircase with wooden steps, metal railing, and concrete walls. Features recessed lighting and a small balcony area above.
  • A modern hallway with wooden flooring, framed artwork, and a small rug. A bathroom is visible to the left, and a room with a table and chairs is visible ahead.
  • Modern kitchen with dark grey cabinets, a central island, and a dining area with a wooden table and chairs. Features pendant lights, a coffee maker, and potted plants.
  • Modern living room with large windows, light-colored sofa, coffee table, floor lamp, television, and decorative plants.
  • Modern bedroom with a large bed, nightstand, lamp, picture frame, potted plant, and a view of the city through large windows.
  • A well-organized walk-in closet with clothing neatly arranged on a black clothing rack, a woven basket on the floor, and a wooden shelf visible on the right side.
  • Modern bathroom with a white toilet, sink, bathtub, and large mirror. Features include a wooden vanity, green walls, and decorative plants.
  • Well-organized walk-in closet with built-in wardrobe, seating area, and decorative elements.
  • Modern bathroom with a glass-enclosed shower, toilet, sink, and built-in shelving with towels and plants.
  • Modern, well-lit office space with a large wooden desk, ergonomic chair, computer screen, and a cozy seating area with a sofa and side table. Shelves hold books and decorative items, and large windows provide natural light.
  • Modern bathroom with white cabinets, a sink, a washing machine, a dishwasher, and decorative plants.
  • A well-organized basement or utility room with metal shelving units holding storage bins, tools, and a workbench with a vice and stool. A coiled cable hangs on the wall, and tools are mounted on a pegboard.
  • {"type": "Garage", "objects": [], "description": "Underground parking area with two parked cars, one blue and one silver, marked parking spaces, and concrete walls and ceiling.", "localized_descriptions": {"EN": "Underground parking area with two parked c
  • Certificate for a MINERGIE-standard building, featuring text in German and French, with logos and a reference number.
  • A lush garden area with wooden benches, tree stumps, and a small table and chairs, surrounded by greenery and trees.
  • Modern kitchen with dark cabinetry, a central island, and wooden flooring. Features pendant lights and a large sliding glass door leading to an outdoor area.
  • Empty room with wooden flooring, large windows, and sliding glass doors leading to a balcony.
  • Empty room with wooden flooring, large windows, and a mounted TV bracket on the wall.
  • View of a modern wooden-floored interior space opening onto a wooden decked balcony with metal railings, overlooking a green landscape with trees.
  • Empty room with wooden flooring, white walls, and large windows offering a view of greenery outside.
  • Empty room with wooden flooring, large windows, and a view of neighboring buildings and greenery.
  • Empty room with wooden flooring, white built-in shelving unit, large window with balcony access, and a hanging woven basket light fixture.
  • Spacious hallway with wooden flooring, white walls, and recessed lighting. Features a small black cabinet and a sink visible in the adjacent room.
  • Empty room with wooden flooring, white walls, large window with blinds, and a hanging woven light fixture.
1 / 28
Wooden balcony with a modern design, featuring a lounge chair, small table, potted plants, and a scenic countryside view.
Balcony with wooden decking, metal railing, and lush greenery in planters, overlooking a scenic countryside view.
Modern two-story house with grey concrete facade, multiple windows, balconies, and a well-maintained garden area with outdoor furniture.
4.5 pièces, 140m², CHF 980'000.–
Premium
Bergwerkstrasse 21, 5027 Herznach

Appartement de charme 4.5 pièces à Herznach – Moderne, Spacieux & Sans Barrières

Bienvenue dans cet appartement de charme exclusif de 4.5 pièces au 2ème étage au Bergwerkstrasse 21 à Herznach (5027). Avec une surface habitable généreuse de 140 m² et des équipements modernes, cet appartement offre le plus haut niveau de confort – idéal pour les familles, les couples ou tous ceux qui cherchent quelque chose de spécial. L'appartement est disponible immédiatement. L'appartement impressionne avec les points forts suivants : • Chambre moderne : Chambre lumineuse, élégante avec un grand lit, une table de nuit et de grandes fenêtres avec une vue magnifique. • Belle vue : Profitez d'une vue impressionnante directement de votre appartement. • Balcon : Parfait pour des heures détendues à l'extérieur – particulièrement ensoleillé en été. • Certification Minergie : Efficacité énergétique la plus élevée pour un mode de vie durable et économe. • Ascenseur & accessibilité : L'appartement est accessible en fauteuil roulant et dispose d'un ascenseur. • Garage & parking : Stationnement pratique pour votre véhicule juste à côté du bâtiment. • Convivial pour les enfants : Idéal pour les familles avec des enfants. Le bâtiment : La maison moderne à deux étages impressionne avec sa façade en béton gris contemporaine, plusieurs balcons et un jardin bien entretenu avec du mobilier de jardin – un véritable joyau.Emplacement & environnement : Herznach offre un environnement de vie calme et naturel avec une bonne infrastructure. En été, vous pouvez profiter de beaucoup de soleil. • Supermarché Volg : À seulement 1 minute à pied – les courses quotidiennes sont faciles. • Arrêt de bus Herznach Post : À seulement 1 minute à pied – excellente connexion de transport en commun. • École Herznach-Ueken : Accessible en seulement 5 minutes à pied – idéal pour les familles. • Musée Bergwerkbahn : Un point culurel, à seulement 8 minutes à pied. Cet appartement de charme exceptionnel combine le confort moderne, la durabilité et un emplacement excellent. Profitez de l'occasion et sécurisez votre nouveau foyer à Herznach !

Durée du trajet
-
Nouvelle construction
1 / 5
  • Balcon / Terrasse
  • Garage
  • Vue
  • +3
2.5 pièces, 70m², CHF 675'000.–
Premium
Burgersriedstrasse 8, 2555 Brügg

Appartement attique 2.5 pièces "Am Wald"

À Brügg BE, le projet de construction neuve « am Wald » est en cours de réalisation dans un endroit calme, directement à côté de la forêt. Les environs offrent un très bon accès dans toutes les directions, ainsi que de courtes distances pour faire des courses, aller à l'école et se rendre à l'Aare.Le projet comprend deux immeubles à plusieurs logements avec six appartements chacun. Les bâtiments sont disposés délibérément à des hauteurs différentes et s'intègrent harmonieusement dans les environs. Le développement maîtrisé assure la confidentialité et un environnement de vie calme avec beaucoup d'espaces verts.L'appartement attique exclusif de 2,5 pièces d'environ 70 m² de surface habitable convainc par un concept de vie ouvert, des espaces extérieurs spacieux et des matériaux de haute qualité.Points forts de l'appartementEspace de vie et de repas ouvert Inondé de lumière grâce à la façade vitrée généreuse avec accès direct à la terrasse et vue sur les Alpes bernoises.Expérience culinaire Cuisine ouverte avec îlot de cuisine et appareils électroménagers de haute qualité de V-ZUG, ainsi que diverses options de conception.Espace extérieur spacieux Terrasse d'environ 70,95 m² d'espace et orientation sud, est et nord pour une lumière solaire optimale tout au long de la journée.Concept de pièces confortable Chambre à coucher avec accès direct à la salle de bain (en suite) et toilettes pour les invités séparées.Espace de buanderie privé Reduit avec machine à laver et sèche-linge directement dans l'appartement.Autres avantages • Ascenseur depuis le garage jusqu'à l'appartement • Places de parking privées disponibles • Système photovoltaïque et raccordement au chauffage urbain • Emplacement calme directement à la forêt • Aare, possibilités de shopping et transports en commun à distance de marche • Sélection de matériaux individuelle selon la description du bâtiment L'appartement sera construit clé en main. Les revêtements de sol et de mur, la cuisine, les appareils sanitaires et autres détails d'équipement peuvent être sélectionnés individuellement.Nous nous réjouissons de votre contact et sommes heureux de vous conseiller dans une conversation personnelle.

  • Balcon / Terrasse
  • Garage
  • Vue
  • +3
Durée du trajet
-
Nouvelle construction
1 / 4
  • Balcon / Terrasse
  • Garage
  • Vue
  • +3
3.5 pièces, 120m², CHF 885'000.–
Premium
Burgersriedstrasse 8, 2555 Brügg

Appartement 3.5 pièces "Am Wald"

À Brügg BE, le projet de construction neuve "am Wald" est en cours de réalisation dans un endroit calme, directement à côté de la forêt. Les environs offrent un très bon accès dans toutes les directions, ainsi que de courtes distances pour faire des courses, aller à l'école et se rendre à l'Aare.Le projet comprend deux immeubles d'appartements avec six appartements chacun. Les bâtiments sont délibérément disposés à des hauteurs différentes et s'intègrent harmonieusement dans les environs. Le développement maîtrisé assure la confidentialité et un environnement de vie calme avec beaucoup d'espaces verts.Les appartements 3,5 pièces spacieux, avec environ 120 m² d'espace de vie et un balcon d'environ 22 m², convainquent par un concept de vie ouvert, des possibilités d'utilisation flexibles et des matériaux de haute qualité.Points forts de l'appartementEspace de vie et de repas ouvert Inondé de lumière grâce à la façade vitrée spacieuse avec accès direct à la zone de séjour couverte avec son propre jardin.Expérience culinaire Cuisine ouverte avec îlot de cuisine et appareils électroménagers de haute qualité de V-ZUG, ainsi que des possibilités de conception polyvalentes.Balcon spacieux Le balcon d'environ 22 m² étend l'espace de vie vers l'extérieur et offre beaucoup d'espace pour un espace de repas et de séjour spacieux à l'air frais.Confidentialité et vie dans le vert La disposition des deux bâtiments et l'emplacement directement à la forêt créent un sentiment de vie calme avec beaucoup de confidentialité et une proximité immédiate avec la nature.Concept de pièce flexible Deux pièces spacieuses offrent des possibilités d'utilisation polyvalentes en tant que chambres à coucher, chambres d'enfants, chambres d'amis ou bureaux et peuvent être adaptées individuellement à différentes situations de vie. Deux salles de bain complètent l'offre d'espaces spacieux.Espace de buanderie privé Buanderie avec machine à laver et sèche-linge directement dans l'appartement.Autres avantages • Ascenseur depuis le garage jusqu'à l'appartement • Places de parking propres disponibles dans le garage • Système photovoltaïque et raccordement au chauffage urbain • Emplacement calme directement à la forêt • Aare, commerces et transports en commun à distance de marche • Sélection de matériaux individuelle selon la description du bâtiment L'appartement sera construit clé en main. Les revêtements de sol et de mur, la cuisine, les appareils sanitaires et autres détails d'équipement peuvent être sélectionnés individuellement.Nous nous réjouissons de votre contact et sommes heureux de vous conseiller dans une conversation personnelle.

  • Balcon / Terrasse
  • Garage
  • Vue
  • +3
Durée du trajet
-
Nouvelle construction
1 / 5
  • Balcon / Terrasse
  • Garage
  • Vue
  • +3
4.5 pièces, 144m², CHF 1'020'000.–
Premium
Burgersriedstrasse 8, 2555 Brügg

Appartement de 4,5 pièces "Am Wald"

À Brügg BE, le projet de construction neuve "am Wald" est en cours de réalisation dans un endroit calme, directement à côté de la forêt. Les environs offrent un très bon accès dans toutes les directions, ainsi que de courtes distances pour faire des courses, aller à l'école et se rendre à l'Aare.Le projet comprend deux immeubles à plusieurs logements avec six appartements chacun. Les bâtiments sont délibérément disposés à des hauteurs différentes et s'intègrent harmonieusement dans les environs. Le développement maîtrisé assure la confidentialité et un environnement de vie calme avec beaucoup d'espaces verts.Les appartements de 4,5 pièces avec environ 144 m² d'espace de vie et un balcon convainquent par un concept de vie ouvert, des options d'utilisation flexibles et des matériaux de haute qualité.Points forts de l'appartementEspace de vie et de repas ouvert Inondé de lumière grâce à la façade vitrée généreuse avec accès direct à la zone de séjour couverte avec son propre jardin.Expérience de cuisine Cuisine ouverte avec îlot de cuisine et appareils électroménagers de haute qualité de V-ZUG, ainsi que des options de conception polyvalentes.Balcon spacieux Le balcon d'environ 19 m² agrandit l'espace de vie à l'extérieur et offre beaucoup d'espace pour un coin repas et de séjour confortable.Confidentialité et vie dans la nature La disposition des deux bâtiments crée un sentiment de vie calme avec beaucoup de confidentialité. La proximité immédiate de la forêt combine la vie naturelle avec un très bon accès.Concept de pièces flexible Trois pièces spacieuses offrent des options d'utilisation polyvalentes en tant que chambres à coucher, chambres d'enfants, chambres d'amis ou bureaux et peuvent être adaptées individuellement à différentes situations de vie. Deux salles de bain complètent l'offre d'espaces spacieux.Espace de buanderie privé Buanderie avec machine à laver et sèche-linge directement dans l'appartement.Autres avantages • Ascenseur de la garde-voiture à l'appartement • Places de stationnement privées disponibles • Système photovoltaïque et raccordement au chauffage urbain • Endroit calme directement à la forêt • Aare, commerces et transports en commun à distance de marche • Sélection de matériaux individuelle selon la description du bâtiment L'appartement sera construit clé en main. Les revêtements de sol et de mur, la cuisine, les appareils sanitaires et autres détails d'équipement peuvent être sélectionnés individuellement.Nous nous réjouissons de votre contact et sommes heureux de vous conseiller dans une conversation personnelle.

  • Balcon / Terrasse
  • Garage
  • Vue
  • +3
Durée du trajet
-
Nouvelle construction
1 / 5
  • Balcon / Terrasse
  • Garage
  • Vue
  • +3
4.5 pièces, 144m², CHF 1'090'000.–
Premium
Burgersriedstrasse 8, 2555 Brügg

4,5 Pièces Appartement de Jardin "Am Wald"

À Brügg BE, le projet de construction neuve "am Wald" est en cours de réalisation dans un endroit calme, directement à côté de la forêt. Les environs offrent un très bon accès dans toutes les directions, ainsi que de courtes distances jusqu'aux commerces, écoles et à la rivière Aare.Le projet comprend deux immeubles à plusieurs familles avec six appartements chacun. Les bâtiments sont disposés délibérément à des hauteurs différentes et s'intègrent harmonieusement dans les environs. La construction maîtrisée assure la confidentialité et un environnement de vie calme avec beaucoup d'espaces verts.Les appartements de jardin spacieux de 4,5 pièces avec environ 144 m² d'espace de vie et 186 à 272 m² d'espace de pelouse convainquent par un concept de vie ouvert, des options d'utilisation flexibles et des matériaux de haute qualité.Points forts de l'appartementEspace de vie et de repas ouvert Inondé de lumière grâce à la façade vitrée généreuse avec accès direct à la zone de séjour couverte avec son propre jardin.Expérience culinaire Cuisine ouverte avec îlot de cuisine et appareils électroménagers de haute qualité de V-ZUG, ainsi que des options de conception polyvalentes.Espace extérieur spacieux L'accès direct depuis l'espace de vie jusqu'au jardin privé élargit l'espace de vie à l'extérieur. Avec environ 186 à 272 m² d'espace de pelouse, l'espace extérieur offre beaucoup d'espace pour se détendre, jouer et profiter.Confidentialité et vie dans le vert Les espaces de jardin privés spacieux et la disposition des deux bâtiments créent un sentiment de vie calme avec beaucoup de confidentialité et une proximité immédiate avec la forêt.Concept de pièces flexible Trois pièces spacieuses offrent des options d'utilisation polyvalentes en tant que chambres à coucher, chambres d'enfants, chambres d'amis ou bureaux et peuvent être adaptées individuellement à différentes situations de vie.Deux salles de bain Deux salles de bain séparées offrent un confort supplémentaire dans la vie quotidienne et offrent des options d'utilisation pratiques, en particulier pour les couples, les familles ou les invités.Espace de buanderie privé Buanderie avec lave-linge et sèche-linge directement dans l'appartement.Autres avantages • Ascenseur depuis le garage jusqu'à l'appartement • Places de parking privées disponibles • Système photovoltaïque et raccordement au chauffage urbain • Endroit calme directement à côté de la forêt • Aare, commerces et transports en commun à distance de marche • Sélection de matériaux individuelle selon la description du bâtiment L'appartement sera construit clé en main. Les revêtements de sol et de mur, la cuisine, les appareils sanitaires et autres détails d'équipement peuvent être sélectionnés individuellement.Nous nous réjouissons de votre contact et sommes heureux de vous conseiller dans une conversation personnelle.

  • Balcon / Terrasse
  • Garage
  • Vue
  • +3
Durée du trajet
-
Nouvelle construction
1 / 4
  • Balcon / Terrasse
  • Garage
  • Vue
  • +3
3.5 pièces, 120m², CHF 945'000.–
Premium
Burgersriedstrasse 8, 2555 Brügg

Appartement de jardin 3.5 pièces "Am Wald"

À Brügg BE, le projet de construction neuve "am Wald" est en cours de réalisation dans un endroit calme, directement à côté de la forêt. Les environs offrent un très bon accès dans toutes les directions, ainsi que de courtes distances pour faire des courses, aller à l'école et se rendre à l'Aare.Le projet comprend deux immeubles à plusieurs familles avec six appartements chacun. Les bâtiments sont disposés délibérément à des hauteurs différentes et s'intègrent harmonieusement dans les environs. Le développement maîtrisé assure la confidentialité et un environnement de vie calme avec beaucoup d'espaces verts.Les appartements de jardin 3.5 pièces spacieux, avec environ 120 m² d'espace de vie et 65 à 103 m² d'espace de pelouse, convainquent par un concept de vie ouvert, des possibilités d'utilisation flexibles et des matériaux de haute qualité.Points forts de l'appartementEspace de vie et de repas ouvert Inondé de lumière grâce à la façade vitrée généreuse avec accès direct au coin salon couvert avec son propre jardin.Expérience culinaire Cuisine ouverte avec îlot de cuisine et appareils électroménagers de haute qualité de V-ZUG, ainsi que des possibilités de conception polyvalentes.Espace extérieur spacieux L'accès direct depuis l'espace de vie jusqu'au jardin privé élargit l'espace de vie à l'extérieur. Avec environ 65 à 103 m² d'espace de pelouse, l'espace extérieur offre beaucoup d'espace pour se détendre, jouer et profiter.Confidentialité et vie dans le vert Les espaces de jardin privés spacieux et la disposition des deux bâtiments créent une atmosphère de vie calme avec beaucoup de confidentialité et une proximité immédiate avec la forêt.Concept de pièce flexible Deux pièces spacieuses offrent des possibilités d'utilisation polyvalentes en tant que chambres à coucher, chambres d'enfants, chambres d'amis ou bureaux et peuvent être adaptées individuellement à différentes situations de vie.Deux salles de bain Deux salles de bain séparées offrent un confort supplémentaire dans la vie quotidienne et offrent des possibilités d'utilisation pratiques, en particulier pour les couples, les familles ou les invités.Espace de buanderie privé Buanderie avec machine à laver et sèche-linge directement dans l'appartement.Autres avantages • Ascenseur depuis le garage jusqu'à l'appartement • Places de parking privées disponibles • Système photovoltaïque et raccordement au chauffage urbain • Endroit calme directement à la forêt • Aare, commerces et transports en commun à distance de marche • Sélection de matériaux individuelle selon la description du bâtiment L'appartement sera construit clé en main. Les revêtements de sol et de mur, la cuisine, les appareils sanitaires et autres détails d'équipement peuvent être sélectionnés individuellement.Nous nous réjouissons de votre contact et sommes heureux de vous conseiller dans une conversation personnelle.

  • Balcon / Terrasse
  • Garage
  • Vue
  • +3
Durée du trajet
-
  • Two-story house with stone and wooden exterior, multiple windows, and a wooden front door. The house is surrounded by a well-maintained lawn and climbing plants.
  • Bright kitchen with wooden island, induction cooktop, oven, sink, and cabinets. Features a vase with flowers and a hanging light fixture.
  • Bright kitchen with wooden cabinets, stainless steel appliances, and a large sink. Features a tiled floor, natural light from windows, and decorative elements like a flower vase and hanging herbs.
  • A rustic kitchen with a wooden island, cabinets, a dining table, and hanging pendant lights.
  • Narrow hallway with stone walls, wooden ceiling beams, tiled floor, small window, wooden chair, and a small wooden cabinet with drawers.
  • Cozy room with tiled floor, wooden ceiling, and large windows. Features a sofa, chairs, a small table, and a radiator.
  • Living room with exposed wooden beams, tiled floor, and large windows. Features a sofa, two armchairs, and a small table.
  • Cozy, wooden-floored room with a lofted workspace area, a bed, bookshelf, and cabinet.
  • Modern bathroom with a bathtub, sink, toilet, and a towel hanging on the wall. The walls are tiled in a wood-like pattern, and the floor is tiled in white.
  • Modern bathroom with a white sink, chrome faucet, mirror, and pink towels hanging on the glass shower enclosure.
  • Entrance to a rustic building with a large wooden door adorned with heart-shaped decorations, a lantern, potted plants, and a cobblestone pathway.
  • A small window with a wooden frame, showing a view of a room inside. The window sill has decorative miniature houses and a bird nest with eggs.
  • A rustic stone house with wooden shutters and a covered wooden porch, surrounded by greenery and a gravel driveway.
  • Traditional two-story house with a stone facade, wooden garage door, and ivy-covered walls. The roof is covered with red tiles, and there is a chimney on the left side.
  • A two-story house with beige stone walls, wooden doors and windows, a balcony with metal railings, and a well-maintained lawn.
  • Lush garden with a large tree, a small table and chairs, and a house in the background.
1 / 16
Bright kitchen with wooden island, induction cooktop, oven, sink, and cabinets. Features a vase with flowers and a hanging light fixture.
Bright kitchen with wooden cabinets, stainless steel appliances, and a large sink. Features a tiled floor, natural light from windows, and decorative elements like a flower vase and hanging herbs.
A rustic kitchen with a wooden island, cabinets, a dining table, and hanging pendant lights.
6.5 pièces, CHF 1'190'000.–
Premium
Ch. des Crochets 1, 1683 Brenles

Une demeure de charme au cœur d’un hameau préservé

HOME SWEET HOME ...Laissez-vous séduire par cette demeure de caractère au cachet remarquable, où chaque détail a été soigneusement pensé dans un parfait équilibre entre élégance et confort. Le choix raffiné des matériaux, les finitions de qualité et l’atmosphère chaleureuse des lieux lui confèrent une personnalité rare et authentique. Il s’agit d’un lieu unique, pensé pour celles et ceux qui recherchent bien davantage qu’une simple habitation : un véritable art de vivre.À l’extérieur, le jardin semble tout droit sorti d’un conte de fées. Richement arboré et délicatement fleuri, il est agrémenté de petits fruits, de recoins intimistes et d’espaces propices à la détente. Un véritable écrin de verdure invitant à profiter pleinement de chaque saison, dans un environnement paisible et enchanteur.La propriété se situe au cœur d’un charmant hameau du district de la Broye-Vully où il fait bon vivre. Un véritable esprit de village y règne, loin de l’agitation et des nuisances urbaines, là où l’humain compte vraiment. Chaque habitation possède son propre caractère, créant un ensemble harmonieux, vivant et préservé.Bien plus qu’une maison, cette propriété offre un endroit empreint de sérénité, d’authenticité et de poésie; un lieu unique, destiné aux amoureux des belles demeures, dans le respect du patrimoine bâti et de la nature ... un environnement privilégié.A 5 minutes de Moudon et de Romont, toutes les commodités actuellement attendues sont disponibles.Construite en 1565, cette maison paysanne a bénéficié de nombreuses transformations-rénovations tout en conservant un maximum d’éléments d’origine.Sa distribution est organisée comme suit :Au sous-sol :Une caveAu rez-de-chaussée :- Un hall d’entrée accueillant un vaste vestiaire et armoires murales- Un grand séjour traversant, équipé d’une cheminée avec récupérateur de chaleur- Une cuisine très bien équipée. Le choix des matériaux a fait l’objet de recherches intégrant des éléments hors du commun. Accès direct au jardin.- Une salle à manger très lumineuse- Une salle-de-bain douche- Une buanderie- Une pièce annexe – atelierA l’étage :- 4 chambres dont une avec une mezzanine- Une salle-de-bain avec douche et baignoire- Une pièce annexe avec un wc-lavabo- Le local chaufferie- Un local de stockage pour les plaquettes de bois de 25 m3.Combles :- Un grand disponible aménageable (évent. un deuxième logement**). ** nécessitant une mise à l’enquêteAutres aménagements :- Un garage donnant accès à l’habitation- Un espace dans la grange servant à remiser les outils de jardinAutres renseignements : • production de chaleur : plaquetes de bois • distribution de chaleur : radiateurs • CECB : efficacité énergétique globale : C

Durée du trajet
-
  • A modern, well-lit hallway leading to a kitchen area. The hallway features a round woven rug on a wooden floor, a small table with a plant and a map, and a chair. The kitchen area has white cabinets and a countertop with various items.
  • Modern living room with light-colored sofa, coffee table, floor lamp, and decorative items including a vase with dried plants and a small basket. The room features wooden flooring and a dark grey accent wall with framed artwork.
  • Bright, modern dining area with a large wooden dining table surrounded by green chairs, white kitchen cabinets, and a sink area. Natural light streams in through large windows, and a vase with flowers adds a touch of color.
  • Modern kitchen with white cabinets, wooden dining table, four green chairs, and various appliances including an oven and toaster. The floor is light wood, and the space is well-lit with track lighting.
  • Modern bedroom with a large bed, white headboard, nightstand with a lamp, and a wardrobe. The room features wooden flooring and a dark accent wall.
  • Cozy bedroom with a white quilted bed, yellow pillows, shopping bags, and a small elephant toy on a shelf.
  • Modern bathroom with a toilet, sink, and shower area. Features include a white shower curtain, a small shelf with a basket and toiletries, and a towel on the edge of the sink.
  • Spacious walk-in closet with built-in wardrobes, clothing racks, and drawers. The floor is wooden, and a large rug is placed in the center.
  • Modern bathroom with a white sink, chrome faucet, shower with a blue curtain, and a towel on a rack. A small basket and a rug are also visible.
  • Modern interior with a spiral staircase, a small seating area featuring a wicker chair and a potted plant on a stool, and large windows with sheer curtains.
  • Empty room with wooden flooring, white walls, and a small Christmas tree in the corner. A washing machine is visible in the background, along with a coat rack and a coat hanging on it.
  • Balcony with wooden decking, glass table, chairs, sofa, and covered grill, overlooking a historic building with stone walls and shutters.
  • Balcony with wooden decking, outdoor furniture including a table, chairs, and a small potted plant, overlooking a historic town with colorful buildings and tiled roofs.
  • Utility room with stacked washing machine and dryer, cleaning supplies on floor, tiled floor, exposed pipes, and a door.
  • A three-story residential building with light-colored walls, multiple windows with shutters, and a small staircase leading to the entrance. A scooter is parked near the building.
1 / 15
Modern living room with light-colored sofa, coffee table, floor lamp, and decorative items including a vase with dried plants and a small basket. The room features wooden flooring and a dark grey accent wall with framed artwork.
Bright, modern dining area with a large wooden dining table surrounded by green chairs, white kitchen cabinets, and a sink area. Natural light streams in through large windows, and a vase with flowers adds a touch of color.
Modern kitchen with white cabinets, wooden dining table, four green chairs, and various appliances including an oven and toaster. The floor is light wood, and the space is well-lit with track lighting.
4.5 pièces, 200m², CHF 795'000.–
Premium
Rue des Granges 2, 2034 Peseux

Magnifique TRIPLEX au centre de Peseux

Découvrez ce splendide appartement de 5 pièces d'une surface habitable de 213 m², situé au rez-de-chaussée, au -1 et -2ème étage. Ce bien d'exception allie le charme de l'ancien au confort moderne.Entrée au rez côté nordLes points forts de cet appartement :Au rez • Cuisine agencée et moderne entièrement équipée • Deux grandes chambres à coucher • Une salle de bains moderne avec douche et baignoire/WC • Hall avec armoires intégrées • Balcon privatif sur cour intérieure: Profitez d'un espace extérieur pour vous détendre, particulièrement agréable lors des ensoleillées journées d'été Au -1 • Spacieux séjour moderne : le salon offre un cadre de vie raffiné et chaleureux • Une magnifique chambre à coucher avec un mur en pierre • Une salle de bains moderne avec douche/WC Au -2 • Une grande pièce peut faire office de salle de fitness, home cinema, salle de jeux • 2 réduits • 1 cave • 1 buanderie privative avec colonne de lavage et séchage • Immeuble ancien rénové : Le charme de l'architecture ancienne sublimé par une rénovation soignée réalisée en 2016. • Adapté aux familles : Un logement spacieux et convivial, idéal pour accueillir toute la famille. Environnement calme et bien desservi : Cet appartement bénéficie d'un cadre particulièrement tranquille, aussi bien de jour que de nuit. L'été, l'ensoleillement est généreux, rendant la vie quotidienne encore plus agréable. • Transports : L'arrêt de bus Peseux-Temple est accessible à 2 minutes à pied. • Commerces : Le Coop Peseux se trouve à environ 5 minutes à pied pour vos courses quotidiennes. • Santé : La Pharmacie de la Grand-Rue est à environ 5 minutes à pied. • Écoles : Le Collège des Guches est accessible en environ 5 minutes à pied, idéal pour les familles avec enfants. Ce bien rare, alliant espace, caractère et sérénité, représente une opportunité unique d'acquérir un appartement d'exception dans le charmant village de Peseux, aux portes de Neuchâtel. À ne pas manquer !

Durée du trajet
-
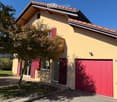
  • Two-story house with beige walls, red shutters, and a red garage door. Features a small balcony on the upper floor and a wooden fence along the driveway.
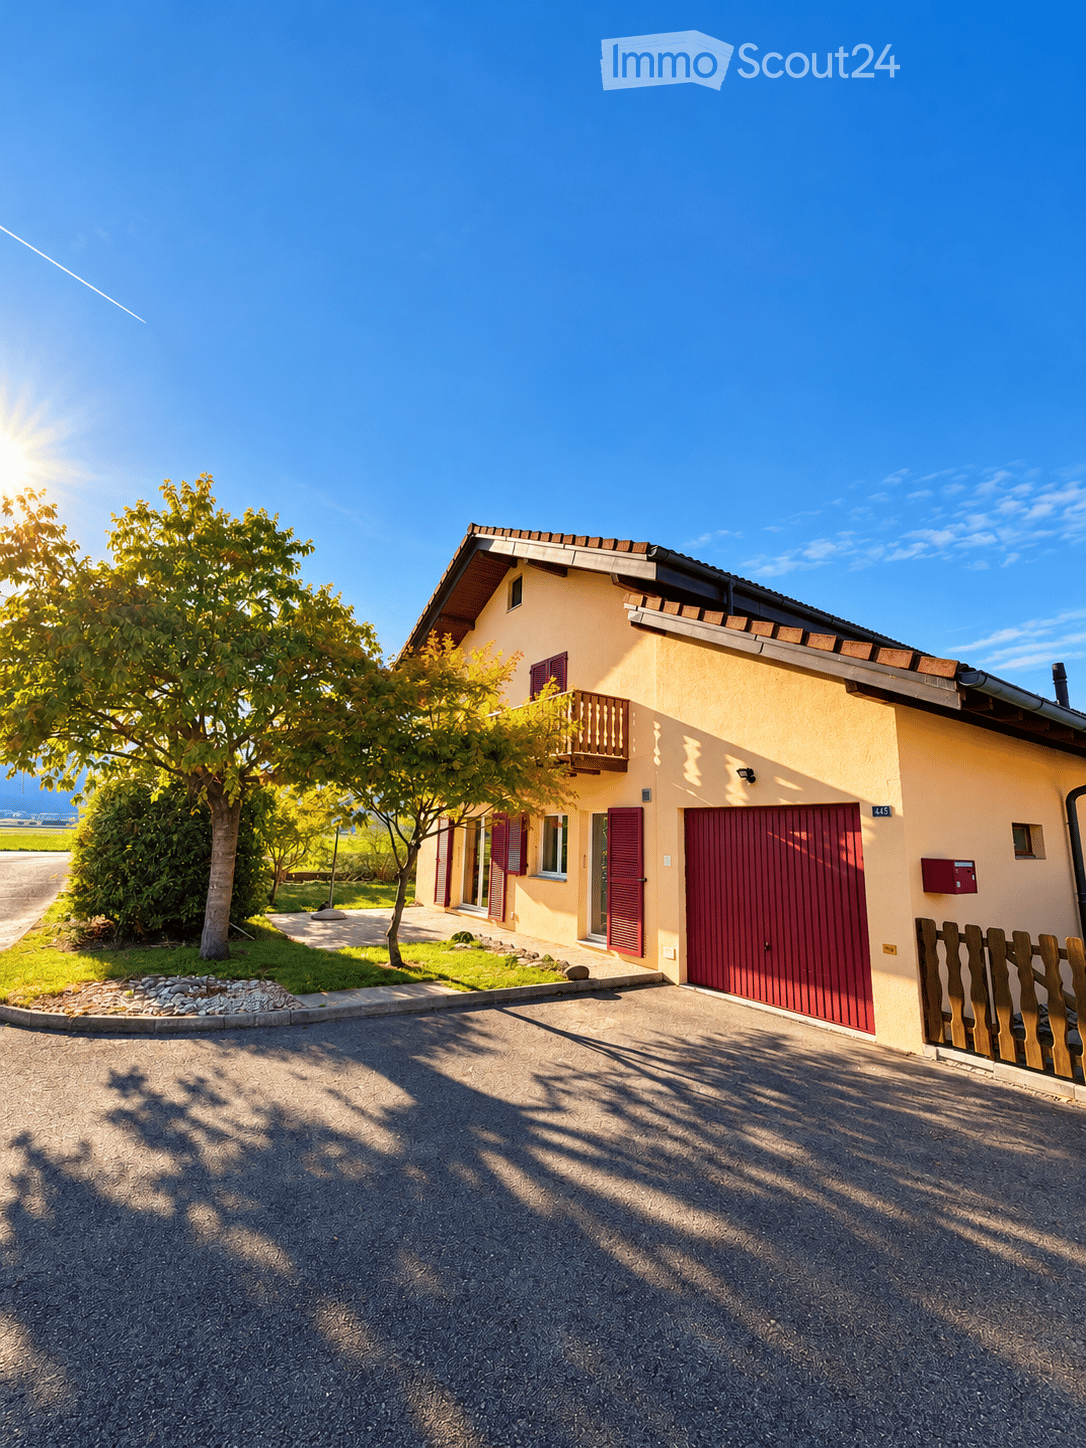
  • Two-story house with yellow walls, red shutters, and a red garage door. Features a small balcony with wooden railing and a tree in the front yard.
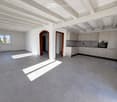
  • Open-plan space with a modern kitchen area featuring light-colored cabinets and stainless steel appliances, connected to a larger living area with large windows and wooden beams on the ceiling.
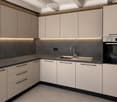
  • Modern kitchen with light-colored cabinets, dark countertops, and built-in appliances including a sink and oven.
  • Empty room with grey tiled floor, white walls, and a fireplace with wooden mantel. Large sliding glass door leads to outdoor area.
  • Bathroom with a toilet, sink, mirror, and shower curtain. The walls are tiled, and the ceiling is wooden.
  • Empty hallway with wooden flooring, wooden doors, and a staircase with wooden railings. The ceiling is wooden with recessed lighting.
  • Empty room with wooden flooring, white walls, and a slanted wooden ceiling. A large sliding glass door opens to a balcony with a wooden railing and a scenic mountain view.
  • Empty hallway with wooden staircase, wooden doors, and a radiator on the wall.
  • Bathroom with blue tiled floor, white tiled walls, a toilet, a bathtub, a radiator, a window, and a showerhead.
  • Two-story house with a tiled roof, solar panels, and a chimney. The house has light yellow and beige walls, with a small garden area in front.
  • A well-maintained garden area with a gravel pathway leading to a house, surrounded by green grass and a stone border, with a view of mountains in the background.
  • Two-story house with yellow walls, red shutters, and a wooden balcony on the upper level. The house has a sloped roof and is surrounded by a grassy lawn and a gravel pathway.
  • Two-story house with a balcony, purple shutters, and a scenic mountain view in the background.
  • Balcony with wooden railing overlooking a scenic mountain view, with a house and parked car in the foreground.
  • Wooden balcony with wooden railing, overlooking a scenic mountain view and surrounding greenery.
  • Open sliding glass doors lead to a wooden balcony with a railing, offering a scenic mountain view.
1 / 17
Two-story house with yellow walls, red shutters, and a red garage door. Features a small balcony with wooden railing and a tree in the front yard.
Open-plan space with a modern kitchen area featuring light-colored cabinets and stainless steel appliances, connected to a larger living area with large windows and wooden beams on the ceiling.
Modern kitchen with light-colored cabinets, dark countertops, and built-in appliances including a sink and oven.
4.5 pièces, 149m², CHF 995'000.–
Premium
Route de la Grande-Ile 44D, 1893 Collombey-Muraz

Rare à Illarsaz – Villa individuelle rénovée avec jardin et garage

Située à Illarsaz, à proximité de Collombey et Monthey, cette villa individuelle de 1997 offre un cadre de vie calme, lumineux et très agréable.Implantée sur une parcelle de 566 m², elle développe environ 148,3 m² habitables et a bénéficié d’importantes rénovations en 2026.Les espaces de vieAu rez-de-chaussée, la maison propose : • un séjour lumineux avec coin repas ; • une cheminée à bois ; • une cuisine rénovée avec électroménager Bosch ; • une salle d’eau avec douche ; • une buanderie ; • une cave ; • un accès direct à la terrasse et au jardin. À l’étage, vous trouverez : • 3 chambres, dont 2 avec accès au balcon ; • une grande salle de bains avec baignoire ; • un dégagement agréable. Entre les deux niveaux, un grand espace supplémentaire peut être utilisé comme bureau ou espace de rangement.Un grand galetas sous toiture, accessible par trappe avec escalier, complète les espaces disponibles.Extérieurs et stationnementLa propriété dispose de : • jardin engazonné ; • terrasse ; • balcon ; • allées aménagées ; • 1 place intérieure dans le garage ; • 2 places de parc extérieures privatives. Travaux et équipements récentsLes principaux travaux réalisés en 2026 concernent notamment : • cuisine ; • sols ; • peintures ; • plafonds ; • façade extérieure ; • sol du balcon. La maison est également équipée de : • cuvettes WC neuves dans les 2 salles d’eau ; • fenêtres PVC double vitrage remplacées en 2015 ; • volets battants en aluminium ; • chauffage au gaz par radiateurs ; • chaudière à gaz et cheminée à bois contrôlées et révisées en 2026 ; • installation photovoltaïque de 3,60 kWc, mise en service en 2025. SituationLa villa bénéficie d’un très bel ensoleillement et d’une vue dégagée sur les montagnes, notamment les Dents du Midi et la Dent de Morcles.Illarsaz permet de profiter du calme d’un petit village tout en restant proche de Collombey, Monthey et Aigle, ainsi que des commerces, écoles, transports publics et accès autoroutiers.Courtiers et agences s'abstenir !

Durée du trajet
-
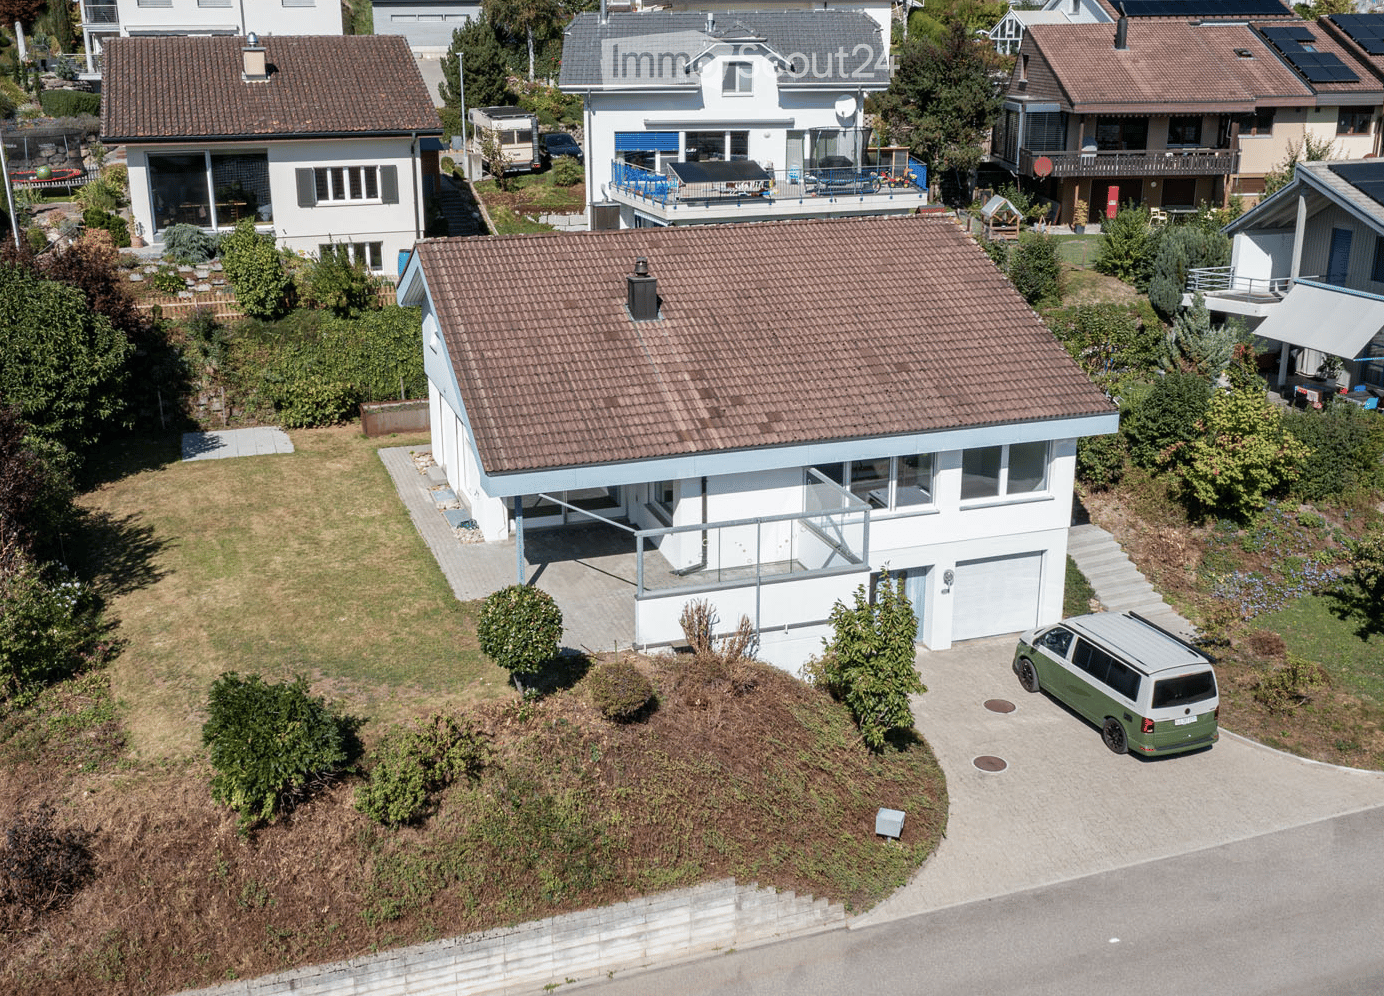
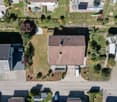
  • Aerial view of a modern two-story house with a tiled roof, white exterior, and a garage. The house features a raised ground floor, a balcony, and is surrounded by greenery and neighboring houses.
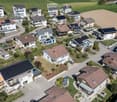
  • Aerial view of a residential area with multiple houses, gardens, driveways, and parked cars.
  • Aerial view of a residential neighborhood with multiple houses, solar panels on roofs, driveways, and surrounding greenery.
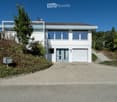
  • Modern two-story house with white exterior, large windows, garage, and raised ground floor entrance.
  • Concrete steps leading up to a house entrance, surrounded by greenery and rocks.
  • Modern hallway with white walls, tiled floor, and a staircase leading upwards. Features recessed lighting and a glass-paneled door on the left.
  • Empty room with wooden flooring, white brick walls, exposed pipes, and two windows providing natural light.
  • Empty hallway with wooden flooring, white walls, and exposed pipes on one side. Natural light streams in from the far end, revealing an open space beyond.
  • Empty room with white brick walls, wooden flooring, and exposed pipes on the ceiling. Features include a wooden door, a white door, and a small open doorway leading to another space.
  • Utility room with water heaters, boilers, control units, and exposed pipes.
  • Empty concrete room with bare walls, ceiling, and floor. No furniture or equipment visible.
  • Empty concrete-walled corridor with a garage door at the end, metal shelving, and exposed pipes.
  • A clean, modern hallway with white walls, tiled flooring, and recessed lighting. Features include a white door with a small window, a mail slot, and a light switch on the wall.
  • A clean, modern hallway with white tiled flooring, white walls, and recessed lighting. Doors are visible on both sides, leading to other rooms.
  • Modern bathroom with white walls, green accent wall, toilet, sink, and mirror with decorative frame.
  • Empty room with light wooden flooring, white walls, and large windows allowing natural light. The room features a sliding door leading to another space and a visible air conditioning unit on the wall.
  • Empty room with wooden flooring, white walls, and large windows offering views of greenery and a street.
  • Modern bathroom with a bathtub, glass-enclosed shower, and large window providing natural light. Features grey tiles, white walls, and chrome fixtures.
  • Modern bathroom with a white sink on a wooden countertop, a toilet, a large mirror, and built-in cabinets.
  • Modern bathroom with a white sink, bathtub, and a large mirror. The room features grey tiles and a glass shower enclosure.
  • Modern hallway with a wooden staircase, white walls, and large windows allowing natural light. The ceiling features recessed lighting and a wooden slanted section.
  • Modern hallway with a staircase leading to an upper level, featuring a metal railing, wooden steps, and a fireplace on the left side.
  • Open, modern hallway with a staircase leading to an upper level, white tiled floor, white walls, wooden ceiling, and a metal railing.
  • Bright hallway with a modern staircase featuring wooden steps and a metal railing, large windows, and a wooden cabinet.
  • An unfurnished room with a fireplace, white tiled floor, large windows, and a curved staircase leading to an upper level.
  • Bright, empty room with large glass sliding doors leading to a garden, white tiled floor, and recessed lighting track on the ceiling.
  • Bright, unfurnished room with white tiled flooring, white walls, and large windows offering a view of a green outdoor area. The room features modern lighting fixtures and a small, white kitchen area with cabinets and a countertop.
  • Modern kitchen with white cabinets, dark countertops, built-in oven, and sleek faucet.
  • Modern hallway with wooden ceiling and flooring, white walls, and a metal railing leading to an upper level. Features include recessed lighting, a small window, and doors to adjacent rooms.
  • Empty room with wooden flooring, white walls, and a large window with white frame. The ceiling is wooden with built-in lighting.
  • Bright, modern hallway with wooden flooring, white walls, and a curved staircase leading upwards. The ceiling features exposed wooden beams and recessed lighting.
  • Empty room with wooden flooring, white walls, and large windows. The ceiling has a modern design with built-in lighting. The walls feature a two-tone color scheme with white and orange sections.
  • Empty room with white walls, wooden flooring, and a large window with blinds. A door leads to another room with a visible kitchen area.
  • Modern bathroom with beige tiled walls, white tiled floor, a sink, toilet, and a round mirror above the sink. The room features a skylight window and a light fixture on the wall.
  • Bathroom with beige tiled walls, a white sink, a bathtub, a large round mirror, and a shower with a handheld sprayer. The room features a wooden door with blinds and a small shelf above the sink.
  • Empty room with light wooden flooring, white walls, and a skylight window in the ceiling.
  • Empty room with wooden flooring, white walls, and a large window with white frame. The ceiling has a modern design with recessed lighting.
  • Empty room with light-colored walls, wooden flooring, and a large window with blinds. A door leads to another room with wooden flooring and a visible balcony area.
  • Empty room with wooden flooring, light blue walls, white cabinets, and large windows allowing natural light.
  • Empty room with light-colored walls, wooden flooring, and a ceiling light fixture. There is a window with a blue accent strip and a door leading to another room.
  • Modern two-story house with white exterior, large windows, and a covered entrance area. The house features a raised ground floor and is surrounded by a paved pathway and greenery.
  • Modern two-story house with white walls, large windows, and a covered patio area. The house features a flat roof, multiple chimneys, and is surrounded by a well-maintained lawn and garden.
  • Modern two-story house with white exterior, large windows, and a spacious lawn in front.
  • Modern two-story house with white exterior, large windows, and a well-maintained lawn in front. The house features a raised ground floor and a scenic mountain view in the background.
1 / 44
Aerial view of a residential area with multiple houses, gardens, driveways, and parked cars.
Aerial view of a residential neighborhood with multiple houses, solar panels on roofs, driveways, and surrounding greenery.
Modern two-story house with white exterior, large windows, garage, and raised ground floor entrance.
6.5 pièces, CHF 1'340'000.–
Premium
Im Bienz 13, 6170 Schüpfheim

Maison unifamiliale de 6,5 pièces avec vue lointaine dans un endroit ensoleillé et calme

Objet de vente • Maison unifamiliale de 6,5 pièces, 3 étages, avec plusieurs grandes pièces annexes, jardin, garage, et places de parking • Année de construction 1979 (cuisine 2015, salle de bain 2017, et chauffage 2022 rénovés) • Superficie du terrain 754 m2 Description de l'objet Il s'agit d'une maison unifamiliale détachée située dans un endroit légèrement en pente à Im Bienz 13 dans la commune de Schüpfheim. La propriété est située dans un emplacement très bon, légèrement périphérique, dans un petit quartier résidentiel adjacent à la zone agricole. La propriété offre une vue lointaine sur les collines environnantes. Le bâtiment résidentiel a été construit en 1979 en bonne construction solide. La cuisine a été rénovée en 2015, une salle de bain en 2017, et le chauffage en 2022. La propriété est conçue sur 3 étages et bien entretenue. Que ce soit pour faire des courses, les transports en commun, ou les installations scolaires et sportives, tout se trouve à moins de 1,5 kilomètre malgré l'emplacement marginal. Processus de vente et modalités d'achat • Les rendez-vous de visite ne sont possibles que sur rendez-vous pendant les semaines calendrier 42 et 43. • La vente est effectuée dans le cadre d'une procédure d'enchères en deux étapes. Le prix de négociation indiqué sert de prix minimum. • La soumission d'une offre d'achat est possible jusqu'au mercredi 28 octobre 2026 à 12h00. • Le transfert du bénéfice et du risque a lieu après accord mutuel. Documentation de vente disponible auprès de thingk ag, Mythenstrasse 7, 6003 Lucerne, 041 248 12 12

Durée du trajet
-
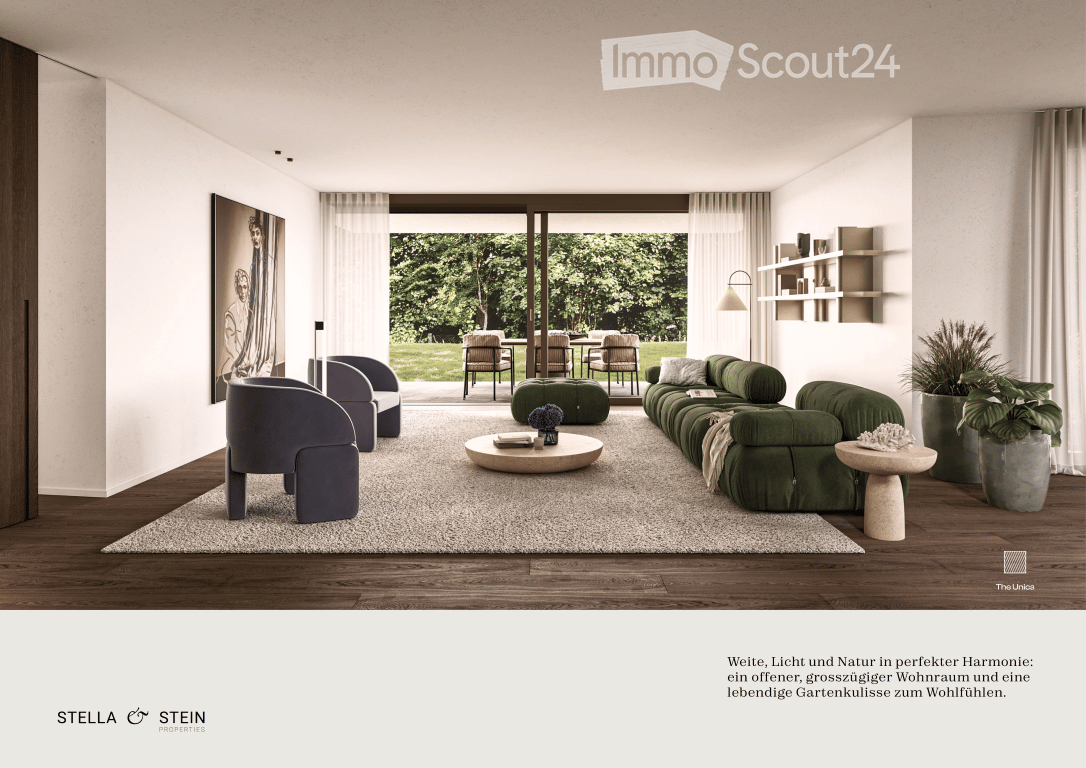
  • Modern living room with a large green sectional sofa, a round coffee table, armchairs, ottoman, floor lamp, dining area with chairs and table, shelves, plants, and artwork.
  • Modern two-story house with a flat roof, large windows, and a spacious outdoor area featuring a swimming pool, patio furniture, and potted plants.
  • Modern kitchen with a central island, dining area, pendant light, and sleek cabinetry.
  • Modern bathroom with a freestanding bathtub, double sink vanity, large window with view, and a small stool beside the tub.
  • Modern bedroom with a large bed, nightstands, a chair, a table, mirrors, a picture frame, and decorative vases.
  • A scenic view of a lake with sailboats, surrounded by trees and mountains, with a church and flags visible in the distance.
1 / 6
Modern two-story house with a flat roof, large windows, and a spacious outdoor area featuring a swimming pool, patio furniture, and potted plants.
Modern kitchen with a central island, dining area, pendant light, and sleek cabinetry.
Modern bathroom with a freestanding bathtub, double sink vanity, large window with view, and a small stool beside the tub.
6.5 pièces, 247m², CHF 7'550'000.–
Premium
Im Berghof 10, 8700 Küsnacht

THE UNICA - Neubau Einfamilienhaus in Privatstrasse in Küsnacht

In einer der begehrtesten Lagen am rechten Ufer des Zürichsees entstehen in Küsnacht drei exklusive Neubau Einfamilienhäuser, die höchsten Ansprüchen an Stil, Komfort und Privatsphäre gerecht werden. In aussergewöhnlich ruhiger Lage am Ende einer Privatstrasse, eingebettet in die Natur, vereinen diese Neubauten moderne Architektur mit zeitloser Eleganz und schaffen ein Wohnambiente von exklusiver Qualität. Die grosszügigen Wohnflächen von ca. 240 m² bis 270 m² bieten durchdachte 6.5-Zimmer Grundrisse, lichtdurchflutete Räume und hochwertige Materialien, die ein harmonisches Zusammenspiel von Funktionalität und Ästhetik gewährleisten.Jedes Haus verfügt über einen privaten Garten mit optionalem Pool – ein persönlicher Rückzugsort, der Ruhe und Erholung inmitten der Natur verspricht. Die Grundstücksflächen von 553 m² bis 1’295 m² unterstreichen den exklusiven Charakter dieser Liegenschaften und bieten ausreichend Raum für individuelle Gestaltungsmöglichkeiten. Hier geniessen Sie ein Höchstmass an Privatsphäre sowie eine unvergleichliche Lebensqualität – nur wenige Minuten vom See und der Stadt Zürich entfernt. • Baubewilligung vorhanden • Bankengeprüft • Exklusive 6.5-Zimmer-Neubauvilla in Küsnacht • ca. 247 m² grosszügige Bruttowohnfläche • ca. 1’295 m² Grundstücksfläche • Absolute Privatsphäre am Ende einer Privatstrasse • Direkt angrenzend an Wald & idyllische Spazierwege • Grosszügiger Wohn-, Ess- & Küchenbereich • Hochwertige Boffi Designküche & Boffi Garderobe • Private Gartenflächen & grosszügige Terrassen • Doppelgarage & zusätzlicher Aussenparkplatz • Optionaler privater Pool & individuelle Käuferauswahl • exklusiver Innenarchitektur Service inkludiert ---------------------------------------------------------------------------------------------------------------------------------------------------------------------------------In one of the most sought-after locations on Zurich’s prestigious right bank, three exclusive newly built detached residences are being developed in Küsnacht, designed to meet the highest standards of style, comfort and privacy. Set in an exceptionally peaceful location at the end of a private road and surrounded by nature, these homes combine contemporary architecture with timeless elegance, creating an exclusive and refined living environment.The generous living spaces of approximately 240 m² to 270 m² feature thoughtfully designed 6.5-room layouts, light-filled interiors and high-quality materials, ensuring a harmonious balance between functionality and aesthetics.Each residence features a private garden with the option of a swimming pool – a personal retreat offering peace, privacy and relaxation surrounded by nature.With plot sizes ranging from 553 m² to 1,295 m², the properties underline their exclusive character while providing ample space for individual design possibilities. Enjoy exceptional privacy and an outstanding quality of life – just minutes from Lake Zurich and the city of Zurich. • Building permit granted • Reviewed and approved by financing banks • Exclusive new-build 6.5-room villa in Küsnacht • Approx. 247 m² of generous gross living space • Approx. 1,295 m² plot • Exceptional privacy at the end of a private road • Directly adjoining the forest and idyllic walking trails • Spacious open-plan living, dining and kitchen area • High-end Boffi designer kitchen & Boffi entrance cabinetry • Private garden areas & generous terraces • Double garage & additional outdoor parking space • Optional private pool & individual buyer customisation • Exclusive interior design service included

Durée du trajet
-
  • Two-story house with beige facade, white trim, balcony, and parked SUV in driveway.
  • Modern bathroom with a sink, toilet, bathtub, radiator, and a small stool near the sink. The room features a window with sheer curtains and a dark bathmat on the floor.
  • Modern bathroom with a white sink, bathtub, showerhead, and a dark blue bath mat on the floor.
  • A well-lit bedroom with a large bed, a nightstand, a mirror, and a television. The room features a round rug and a crib with toys.
  • Modern bedroom with a large bed, striped bedding, white wardrobe, TV on a stand, and large windows with curtains.
  • A modern hallway with wooden flooring, a staircase leading upwards, and a small grey rug placed near the stairs. The walls are painted white, and there are mirrors and a small cabinet visible on the right side.
  • Hallway with wooden flooring, a staircase with metal railing, a large abstract painting on the wall, and a gray shag rug in the center.
  • Modern house exterior with a raised ground floor, patio area, covered outdoor furniture, and a well-maintained lawn.
  • A well-lit bedroom with a large white wardrobe, a neatly made bed, and a curtained window allowing natural light to enter.
  • A well-lit nursery with a white dresser, animal-themed wall decals, a large window with white curtains, a soft white rug, and a baby monitor on a stand.
  • Modern kitchen and dining area with dark grey cabinets, white dining table, six chairs, and a small sink area with a faucet and a window with white curtains.
  • Modern kitchen with dark cabinets, white countertops, a dining area with a table and chairs, and a small bar area with a stool. The space features large windows with sheer curtains and a tiled floor.
  • {"type": "Furnished Room", "objects": ["toy house", "toy kitchen", "toy stove", "toy refrigerator", "toy sink", "toy oven", "toy microwave", "toy table", "toy chair", "toy swing", "toy piano", "toy car track", "toy car", "toy animal", "toy chair", "toy ta
  • Brightly lit room with wooden flooring, fireplace, large windows, toy house, swing, storage unit, and colorful play mat.
  • Modern living room with wooden flooring, a grey sofa, a coffee table, a television on a white cabinet, a floor lamp, and a baby chair in the corner.
  • Modern living room with a sectional sofa, coffee table, floor lamp, and large windows with curtains. Wooden flooring and a gray rug.
1 / 16
Modern bathroom with a sink, toilet, bathtub, radiator, and a small stool near the sink. The room features a window with sheer curtains and a dark bathmat on the floor.
Modern bathroom with a white sink, bathtub, showerhead, and a dark blue bath mat on the floor.
A well-lit bedroom with a large bed, a nightstand, a mirror, and a television. The room features a round rug and a crib with toys.
5.5 pièces, 138m², CHF 890'000.–
Premium
Bachstrasse 7, 4658 Däniken

Maison mitoyenne rénovée de 5,5 pièces avec studio, jardin d'hiver et pompe à chaleur

Vivre dans la modernité avec beaucoup d'espace et une flexibilité supplémentaire Cette maison mitoyenne de 5,5 pièces à Däniken, bien entretenue et rénovée en 2022, offre un domicile moderne avec une répartition des pièces bien pensée, un confort de vie attractif et un plus spécial : un studio séparé avec son propre accès. Sur environ 138 m² d'espace de vie, vous pouvez vous attendre à une gamme de pièces polyvalente pour les couples, les familles ou les personnes qui souhaitent combiner vie et travail sous un même toit. Le séjour lumineux est le cœur de la maison. Le jardin d'hiver adjacent agrandit l'espace de vie et crée un endroit supplémentaire pour se détendre et profiter à tout moment de l'année. Un élément particulièrement intéressant est le studio séparé. Grâce à son accès propre, il offre de nombreuses possibilités d'utilisation - par exemple, en tant que bureau à domicile, chambre d'ami, salle de hobby ou espace de retraite. Vos avantages en un coup d'œil • 5,5 pièces • environ 138 m² d'espace de vie • 256 m² de terrain • rénovée de manière complète en 2022 • studio séparé avec son propre accès • deux salles de bain • jardin d'hiver lumineux • pompe à chaleur moderne • répartition des pièces pratique et conviviale • garage ainsi que des places de parking supplémentaires • extérieur bien entretenu • quartier résidentiel calme à Däniken La combinaison de l'espace de vie modernisé, de la technologie de bâtiment économe en énergie et du studio supplémentaire rend cette propriété particulièrement polyvalente. La maison convient idéalement aux personnes qui recherchent un domicile prêt à être occupé et qui accordent de l'importance à l'espace supplémentaire, à la flexibilité et au confort de vie moderne. Convainquez-vous vous-même lors d'une visite personnelle. Nous nous réjouissons de votre prise de contact.

Durée du trajet
-
  • Two-story white house with green shutters, multiple windows, and a brown roof. There are flower boxes on the walls and a small garden area with plants. Three cars are parked in front of the house.
  • A two-story white house with green shutters and a brown roof, surrounded by greenery and parked cars.
  • A panoramic view of a town with a mix of residential and commercial buildings, surrounded by green hills and a clear blue sky. A prominent aqueduct structure is visible in the distance.
  • A panoramic view of a rural village nestled in a green valley, with scattered houses, trees, and open fields under a clear blue sky.
  • Bright kitchen with light wooden cabinets, a dining area with a table and chairs, and various appliances including an oven and a sink.
  • Living room with a dark sectional sofa, coffee table, fireplace, bookshelf, and dining area visible in the background.
  • Bright bedroom with wooden floor, large bed, wardrobe, chair, and curtains on windows.
  • Modern bathroom with double sink, large mirror, bathtub, and ample natural light from a window overlooking a scenic view.
  • Modern bathroom with a bathtub, toilet, glass-enclosed shower, radiator, and large windows offering a scenic view.
  • A cozy children's room with a small bed covered in stuffed animals, a wicker basket, and various picture frames and wall art on the walls. The room has wooden flooring and an open doorway leading to another area.
  • A multi-functional room with a wooden floor, a sofa, a desk with chairs, a refrigerator, and a wicker basket. The room is well-lit with natural light from large windows and has a cozy, lived-in feel.
  • Bright bedroom with wooden walls and ceiling, featuring a bed, nightstand, vase with dried plants, and an open door leading to another room with a small table and chair.
  • Living room with green textured walls, white ceiling, white sofa with throw pillows, coffee table with decorative items, mirror on wall, wall sconce, and visible adjacent room with TV and chair.
  • Attic space with wooden beams and exposed ceiling, featuring a cream-colored sofa, a small table, a chair, and several storage boxes.
  • A cluttered storage room with shelves holding wine bottles, cleaning supplies, and miscellaneous items. There are also buckets, baskets, and a vacuum cleaner visible.
1 / 15
A two-story white house with green shutters and a brown roof, surrounded by greenery and parked cars.
A panoramic view of a town with a mix of residential and commercial buildings, surrounded by green hills and a clear blue sky. A prominent aqueduct structure is visible in the distance.
A panoramic view of a rural village nestled in a green valley, with scattered houses, trees, and open fields under a clear blue sky.
8.5 pièces, 170m², CHF 970'000.–
Premium
Degersheimerstrasse 60, 9100 Herisau

Grande maison individuelle de 8,5 pièces avec une très belle vue

La maison d'habitation, autrefois une maison à trois familles, a été fusionnée en une seule unité lors de la rénovation de 2006. Elle dispose de 8,5 pièces ainsi que de pièces en sous-sol et d'un espace de stockage dans les combles. Les pièces ont été doucement rénovées et ont conservé dans une large mesure leur disposition d'origine, car l'isolation nécessaire a été appliquée à l'extérieur lors de la rénovation de la façade. La maison ensoleillée de manière optimale offre des vues magnifiques tout autour, du Säntis à Herisau et bien au-delà de Gossau. Sur le côté nord, la propriété borde la zone agricole. La maison dispose d'une cuisine spacieuse et d'un salon lumineux avec poêle à bois, de trois pièces au premier étage, de trois pièces au deuxième étage et d'une pièce en comble avec eau courante. La salle de bain au premier étage a été rénovée en 2017. Dans le sous-sol, il y a une buanderie et deux pièces en sous-sol. La propriété a une superficie de 479 m2, avec un espace de séjour accessible directement depuis la cuisine, un terrain de jeu entouré d'une haie, un petit jardin de roses et un pré derrière la maison. Il y a trois places de parking devant l'entrée de la maison, et une place de parking supplémentaire est disponible à l'arrière de la maison. Le bâtiment est situé juste à l'extérieur du centre de la commune de Herisau et est accessible via la route de connexion Herisau-Degersheim. Le Regiobus (Herisau, ligne 175 Ramsen) s'arrête deux fois par heure directement devant la maison. Le village de Herisau et la ville de St-Gall sont à une courte distance de marche. Les écoles, les jardins d'enfants, les installations sportives et les magasins sont facilement accessibles à pied ou en transports en commun. Le bâtiment a été construit en 1913. Fondation : maçonnerie en pierre de démolition, structure supérieure : construction en bois massif, toit mansardé avec couverture en tuile de clay. Façade en Eternit, fenêtres en plastique triple vitrage, travaux de couverture en cuivre, chauffage central au gaz "Elco" avec préparation d'eau chaude. La maison d'habitation entière a été continuellement rénovée et entretenue et se trouve dans un état très bien entretenu. Elle dispose de l'infrastructure interne habituelle dans le sous-sol, d'un espace environnant avec pré, haies, lit de roses et quatre places de parking. Superficie de la propriété 479m2.

Durée du trajet
-
  • Aerial view of a residential area with multiple houses, balconies, and a parked car in the foreground.
  • Modern pizzeria interior with wooden tables, upholstered chairs, bar stools, and a visible kitchen area with an oven and a sink.
  • Commercial kitchen with stainless steel appliances, including a refrigerator, oven, and sink, along with a counter and pantry. The space features pendant lighting and large windows.
  • Modern restaurant interior with wooden tables, grey upholstered chairs, pendant lights, and a visible kitchen area with an oven.
  • Bathroom with a bathtub, toilet, and shower area with green tiles. The floor is tiled in brown tiles, and there is a white door leading to another room.
  • Empty room with wooden flooring, white walls, two windows, radiator, and light fixture.
  • Empty room with wooden flooring, white walls, and two windows, one of which is open to the outside.
  • Empty kitchen with white cabinets, black countertops, and concrete flooring. No appliances or furniture are present.
  • Spiral staircase with white wooden railings and gray carpeted steps, leading to an upper level with visible windows and light-colored walls.
  • Empty attic space with wooden beams, wooden flooring, and large windows offering a view of the street.
  • Modern bathroom with a white sink, glass-enclosed shower, and tiled walls.
  • Empty room with wooden flooring, white walls, and wooden beams on the ceiling. A small window is visible on the right side.
  • Open-plan living and kitchen area with exposed wooden beams, modern white kitchen cabinets, and a grey tiled floor.
1 / 13
Modern pizzeria interior with wooden tables, upholstered chairs, bar stools, and a visible kitchen area with an oven and a sink.
Commercial kitchen with stainless steel appliances, including a refrigerator, oven, and sink, along with a counter and pantry. The space features pendant lighting and large windows.
Modern restaurant interior with wooden tables, grey upholstered chairs, pendant lights, and a visible kitchen area with an oven.
315m², CHF 2'100'000.–
Premium
Rue des Forges 2, 1348 Le Chenit

IMMEUBLE DE RENDEMENT RÉNOVÉ – 4,61 % DE RENDEMENT BRUT POTENTIEL - LE BRASSUS

Rare opportunité d'acquérir un immeuble mixte entièrement rénové en 2024, idéalement situé au cœur du Brassus, dans la Vallée de Joux.Cet actif immobilier offre une combinaison attractive de revenus locatifs existants et de potentiel de développement, avec deux appartements actuellement loués et un restaurant-pizzeria entièrement équipé, libre d'exploitation.Un investissement avec revenus immédiats et potentielL'immeuble comprend : • 2 appartements de 3,5 pièces actuellement loués • 1 restaurant-pizzeria d'environ 96 m², entièrement équipé • 3 places de parc • 315 m² de surface habitable • 143 m² de terrain • Immeuble entièrement rénové en 2024 • CECB B • Chauffage aux pellets avec distribution au sol Les deux appartements génèrent actuellement des revenus locatifs réguliers de CHF 3'070.95 par mois.Le restaurant, actuellement libre d'exploitation, dispose d'une cuisine professionnelle, d'espaces aménagés et d'une terrasse. Un loyer potentiel de CHF 5'000.– par mois est retenu dans l'analyse de l'investissement.Ainsi, le revenu annuel brut potentiel s'élève à CHF 96'851.40, correspondant à un rendement brut potentiel de 4,61 % sur le prix de vente.Un bien rénové, prêt pour l'avenirLa rénovation complète réalisée en 2024 permet au futur propriétaire de bénéficier d'un immeuble en très bon état, sans travaux à prévoir à court ou moyen terme.La diversification entre résidentiel et commercial permet également de répartir les sources de revenus et offre un potentiel supplémentaire avec la remise en exploitation ou la location du restaurant.Un emplacement au cœur de la Vallée de JouxSitué Rue des Forges 2 au Brassus, l'immeuble bénéficie d'une situation centrale, à proximité de la gare, des commerces, des écoles, des hôtels et des manufactures horlogères.La Vallée de Joux est reconnue pour son environnement naturel, son attractivité et surtout pour son importante activité horlogère, avec la présence de manufactures de renommée internationale.LES POINTS FORTS✔ Rendement brut potentiel : 4,61 %✔ Revenu annuel brut potentiel : CHF 96'851.40✔ 2 appartements loués + Restaurant équipé d'environ 96 m²✔ Rénovation complète en 2024✔ Situation centrale au Brassus✔ Aucun travaux à prévoirUne opportunité patrimoniale rareUn actif idéal pour un investisseur recherchant un immeuble rénové, diversifié et immédiatement exploitable, avec des revenus résidentiels déjà en place et un potentiel supplémentaire lié à la surface commerciale.Dossier complet et informations complémentaires sur demande. Visites sur rendez-vous.

Durée du trajet
-
  • Modern multi-story building with a contemporary design, featuring large windows, balconies, and greenery integrated into the facade. The building is surrounded by trees and a paved area with a bench.
  • Modern multi-story building with balconies, greenery, and contemporary design. Features include large windows, a raised ground floor, and a landscaped area in front.
  • living room, 3 bedrooms, 2 bathrooms, kitchen, hall, balcony
  • Open-plan living and dining area with wooden flooring, a dining table, and a couch.
  • Modern living room with wooden floor, large windows, dining table, and a couch with pillows.

  • Outdoor dining area with a red table and chairs, surrounded by potted plants and a wooden ceiling.
1 / 6
Modern multi-story building with balconies, greenery, and contemporary design. Features include large windows, a raised ground floor, and a landscaped area in front.
living room, 3 bedrooms, 2 bathrooms, kitchen, hall, balcony
Open-plan living and dining area with wooden flooring, a dining table, and a couch.
3.5 pièces, 86m², CHF 790'000.–
Premium
Rheinstrasse 17, 9443 Widnau

DOMUS - c'est ainsi que vivre devient un plaisir ! Appartement est au 1er étage

Durable, familial, innovantNouveau bâtiment résidentiel et commercial Rheinstrasse 17Appartements de 3,5 à 4,5 pièces en propriétéClient privé à la recherche de co-propriétaires : Maison multifamiliale dans un emplacement central à Widnau, en grande partie propriété familiale, à la recherche de futurs voisins d'appartement.L'accent est mis sur le confort de vie, l'isolation phonique et un climat intérieur sain grâce à une construction élémentaire écologique en bois-chaux de chanvre Openly, murs intérieurs avec enduit de loess, technologie de maison durable, matériaux naturels, excellent climat intérieur, haut niveau de finition. Architecture N2A Nefail AdemiProjetMaison multifamiliale avec parking souterrain dans un emplacement central • 5 appartements en propriété (3,5 à 4,5 pièces) • Prévu : Espace commercial au rez-de-chaussée avec accès séparé • Prévision de disponibilité en automne 2027 • Mobilité électrique dans le parking souterrain • Ventilation contrôlée des pièces à vivre et refroidissement nocturne en été, système Airbox • Revêtement de façade climatique et ombrage • Production d'électricité durable grâce à un système PV • Compartiment de cave spacieux par appartement ainsi qu'un espace de stockage commun pour vélos dans le parking souterrain • Accès sans obstacle par ascenseur à tous les étages y compris le jardin sur le toit • Jardin sur le toit à usage partagé, avec un espace de séjour couvert et une cuisine de jardin, douche de jardin, toilettes AppartementPlans de sol fonctionnels • Grandes surfaces extérieures couvertes avec grille en bois et espace de stockage ainsi que vitrage de jardin d'hiver optional (couverture) • Espace de vie et de repas ouvert avec îlot de cuisine avec extracteur de fumée / recirculation et niveau de finition élevé, • Chaque appartement dispose d'un espace sanitaire spacieux ainsi que d'une salle de bain pour invités avec douche • Salle de stockage interne à l'appartement et compartiment de cave au sous-sol • Matériaux de haute qualité et design intérieur individuel, parquet Plus d'informations sur www.domus-widnau.ch Contactez le client directement et organisez une réunion sans engagement.

Durée du trajet
-
Nouvelle construction
1 / 11
  • Balcon / Terrasse
  • Certifié Minergie
2 pièces, 73m², CHF 1'125'000.–
Premium
1297 Founex

Appartement neuf en duplex à Founex

Au coeur de Founex, village préservé de La Côte vaudoise niché entre le lac Léman et les vignes, la promotion Les Fancous signe une nouvelle adresse résidentielle empreinte de charme et de sérénité. Dans un quartier calme et verdoyant, à quelques minutes des rives du lac, deux petits immeubles à l'architecture villageoise, toitures en tuiles, façades habillées de bois et de crépi clair accueillent 24 appartements de standing, pensés pour offrir lumière, confort et générosité des volumes.Les finitions traduisent une réelle exigence de qualité. Parquet en chêne véritable dans les pièces de vie et les chambres, cuisine entièrement équipée et ouverte sur le séjour, salle de bains et salle de douches contemporaines, grandes menuiseries en bois à vitrage isolant et stores en toile à commande électrique. Chaque logement bénéficie du confort d'une construction neuve certifiée Minergie : isolation performante, chauffage par pompe à chaleur, panneaux solaires en toiture et chapes phoniques garantissant quiétude et sobriété énergétique. Plusieurs finitions restent personnalisables selon vos goûts.Au sous-sol, un parking souterrain sécurisé, des box fermés, un local à vélos et une cave privative complètent l'ensemble, le tout desservi par ascenseur.Founex offre un cadre de vie rare, à la fois villageois et parfaitement connecté. Commerces de proximité, écoles dont la réputée École internationale La Châtaigneraie, restaurants et marchés sont à portée de main, tout comme le centre commercial de Chavannes-de-Bogis. La gare de Coppet, toute proche, relie Genève en une vingtaine de minutes (RER Léman Express, ligne CFF Genève?Lausanne), tandis que l'autoroute A1 place Nyon, Genève et son aéroport à quelques minutes. Les rives du lac, les ports et les plages, les promenades dans le vignoble de La Côte et les nombreuses activités nautiques et sportives parachèvent l'attrait de ce lieu d'exception.Lien URL de la promotion: https://www.lesfancous.com/frCONTACT : MONNIER IMMO S.A - 021 801 95 95 - info@monnier-immo.ch

  • Balcon / Terrasse
  • Certifié Minergie
  • A two-story house with a red-tiled roof and white walls, situated on a raised ground floor with a well-maintained lawn and surrounding greenery, overlooking a scenic mountainous landscape.
  • Modern two-story house with white and purple exterior, large garage, and well-maintained landscaping including a tall evergreen tree and shrubs.
  • Two-story house with a flat roof terrace, surrounded by greenery and mountains in the background.
  • A well-maintained lawn with a modern two-story house featuring a red-tiled roof and white columns, surrounded by lush greenery and flowering trees.
  • Scenic view of a lake surrounded by green hills and scattered houses with red-tiled roofs, under a clear blue sky.
  • A well-maintained garden with various trees, shrubs, and a clear view of mountains in the background.
  • A scenic outdoor view showing a house on a hillside overlooking a river and valley, with lush green grass and trees in the background.
  • Spacious balcony with tiled flooring, white railings, and scenic mountain view in the background.
  • Spacious balcony with wooden decking, stone tiles, and potted plants, offering scenic views of a green field and distant mountains.
  • Modern dining and living area with a sleek black dining table, white chairs, a cozy sofa, a contemporary fireplace, and a chandelier hanging from the ceiling.
  • Modern living room with white sectional sofa, purple throw pillows, glass coffee table, purple shag rug, and a sleek stainless steel fireplace.
  • Modern kitchen with white cabinets, a central island, bar stools, and stainless steel appliances including an oven and sink.
  • Empty room with dark wooden flooring, large glass sliding doors with white curtains, and a modern pendant light fixture.
  • Empty room with wooden flooring, white walls, large sliding glass doors leading to a garden, and a hanging light fixture.
  • Empty room with large glass sliding doors leading to a garden, white built-in wardrobes, dark tiled floor, and neutral-colored walls.
  • Empty room with large sliding glass doors leading to an outdoor area, dark tiled floor, and white walls.
  • Modern bathroom with a large bathtub, double sink vanity, mirror, and a glass-enclosed shower area with a toilet.
  • Modern bathroom with a white sink, chrome faucet, toilet, and a glass-enclosed shower area. The room features dark tiled flooring and a window with frosted glass panes.
  • Modern bathroom with dark grey tiles, a white sink with a modern faucet, a large mirror, a walk-in shower with glass enclosure, and a toilet.
  • Empty room with white walls, grey floor, and a door with a frosted glass panel. Minimalist design with no furniture.
  • Utility room with water heaters, boiler, control panel, and various pipes.
  • Clean, white-walled bathroom with a washing machine, sink, and water heater. The floor is smooth and white.
1 / 22
Modern two-story house with white and purple exterior, large garage, and well-maintained landscaping including a tall evergreen tree and shrubs.
Two-story house with a flat roof terrace, surrounded by greenery and mountains in the background.
A well-maintained lawn with a modern two-story house featuring a red-tiled roof and white columns, surrounded by lush greenery and flowering trees.
6.5 pièces, 194m², CHF 3'950'000.–
Premium
6404 Greppen

Maison de rêve de 6,5 pièces avec vue sur le lac à Greppen

Bienvenue dans cette maison unifamiliale moderne et bien entretenue de la commune idyllique de Greppen (6404), nichée dans le paysage pittoresque du canton de Lucerne. La maison, construite en 2008, impressionne avec sa façade élégante blanc-violet, un jardin bien entretenu et une vue panoramique à couper le souffle sur le lac et les montagnes environnantes.La maison offre les points forts suivants sur trois étages et 194 m² d'espace de vie : • Salon moderne : Salon lumineux et spacieux avec cheminée en acier inoxydable élégante, canapé d'angle blanc et table en verre – idéal pour se détendre et profiter. • Cuisine ouverte : Cuisine contemporaine avec armoires blanches, îlot central, tabourets de bar et appareils électroménagers en acier inoxydable de haute qualité. • Salle à manger et salon : Espace élégant avec table à manger noire, chaises blanches et lustre – parfait pour les soirées sociales. • Chambres lumineuses : Plusieurs pièces spacieuses avec parquet en bois foncé, grandes portes coulissantes en verre et accès direct au jardin ou au balcon. • Salles de bains modernes : Plusieurs salles de bains de haute qualité, dont une avec une grande baignoire, double évier et douches vitrées. • Balcon spacieux : Avec terrasse en bois, carrelage en pierre et plantes en pot – offrant une vue magnifique sur les prairies vertes et le paysage montagnard. • Jardin bien entretenu : Végétation luxuriante avec arbres, arbustes et gazon bien entretenu, ainsi qu'une vue dégagée sur les montagnes. • Garage et parking : Grand garage et places de parking supplémentaires disponibles. Autres caractéristiques : • Cheminee pour les soirées conviviales • Environnement propice aux enfants • Vues imprenables sur le lac et les montagnes • Superficie du terrain de 854 m² • Disponible immédiatement Emplacement et environnement : Greppen est situé au calme et ensoleillé sur le lac de Lucerne et offre beaucoup de soleil en été. L'emplacement est agréablement calme le jour et la nuit. Le lac est à proximité immédiate. L'arrêt de bus Greppen Oberhaus est à environ 12 minutes à pied, et les écoles sont à environ 13 minutes à pied – idéal pour les familles.Cette maison unifamiliare unique combine le confort de vie moderne avec un paysage naturel de rêve. Une occasion rare de trouver un nouveau foyer dans l'un des plus beaux emplacements du canton de Lucerne – ne manquez pas cette chance !

  • Bright, empty room with wooden flooring, white walls, and large sliding glass doors leading to a balcony. Minimalist design with recessed lighting and a small kitchen area visible in the background.
  • Bright, unfurnished living space with wooden flooring, large glass sliding doors leading to a balcony, and a modern kitchen area visible in the background.
  • Empty room with wooden flooring, large sliding glass door, and a window with black frame. The walls are painted white, and the ceiling has recessed lighting.
  • Modern kitchen with white cabinets, black countertops, stainless steel sink and faucet, built-in oven, and range hood. Mosaic tile backsplash and wooden flooring.
  • Modern kitchen with white cabinets, a black granite countertop island, and a stainless steel refrigerator. The floor features a mix of light wooden planks and dark stone tiles.
  • Modern kitchen with white cabinets, black countertop, and dark tiled floor. Features a sink, faucet, and large sliding glass doors leading to a balcony.
  • Modern bathroom with white tiles, a toilet, a sink with a cabinet, a bathtub, and a mirror above the sink. The room features a window with a blue frame and a dark grey tiled floor.
  • Modern bathroom with white tiles, a glass-enclosed shower, a white sink with a chrome faucet, a mirrored cabinet, and a toilet.
  • Modern balcony with tiled flooring, glass railing, and a view of greenery and a road.
  • Empty room with light wooden flooring and white walls, featuring a large window with black frame overlooking a rural landscape.
  • Empty room with light wooden flooring, white walls, and a sliding glass door leading to an outdoor area.
  • Empty room with wooden flooring, white walls, and a large glass door leading outside. No furniture or equipment is present.
  • Empty hallway with wooden flooring, white walls, and a small kitchen area visible on the right side.
  • Two-story modern house with white exterior, multiple windows, balconies, and a sloped roof.
  • Two-story house with white exterior, multiple windows, balconies, and a palm tree in front.
  • A paved driveway with two palm trees, a trailer, and a small shed in the background.
1 / 16
Bright, unfurnished living space with wooden flooring, large glass sliding doors leading to a balcony, and a modern kitchen area visible in the background.
Empty room with wooden flooring, large sliding glass door, and a window with black frame. The walls are painted white, and the ceiling has recessed lighting.
Modern kitchen with white cabinets, black countertops, stainless steel sink and faucet, built-in oven, and range hood. Mosaic tile backsplash and wooden flooring.
4.5 pièces, 94m², CHF 535'000.–
Premium
Route du Chêne 35, 1562 Corcelles-près-Payerne

Appartement 4.5 pièces à Corcelles-près-Payerne. Vente directe par le propriétaire.

• Découvrez cet appartement moderne de 4.5 pièces situé au 1er étage d'une belle résidence à Corcelles-près-Payerne. Construit en 2014, ce bien offre une surface de 94 m² habitables et une surface plancher de 100,1 m² alliant confort contemporain et qualité de finitions L'appartement se distingue par : • Des pièces lumineuses et spacieuses : Vaste séjour avec espace salle à manger et accès balcon par une grande porte coulissante, triple vitrage (comme pour toutes autres vitres), apportant une luminosité exceptionnelle. • Trois chambres dont l'une comprend une bien belle armoire encastrée. • Hall d'entrée avec armoires murales intégrées. • Cuisine ouverte : Avec accès balcon, entièrement équipée par des armoires blanches, deux plans de travail, un évier en acier inoxydable, un four encastré et un frigo et congélateur. Carrelage au sol et revêtement mural en mosaïque ajoutant une touche d'élégance. • Balcon : Un grand balcon moderne avec sol carrelé, idéal pour profiter d'un ensoleillement optimal.. • Salles de bain soignées : Deux salles de bain modernes avec carrelage blanc, dont l'une avec douche et l'autre avec baignoire en plus du WC et lavabo.. • Couloir spacieux : Un dégagement pratique avec parquet comme l'ensemble de l'appartement, facilitant la circulation dans l'appartement. • Deux places de parc extérieures en sus pour 2 x 12'500.- L'appartement bénéficie de beaux atouts, garantissant un cadre de vie serein.Situation et environnement : Idéalement situé à Corcelles-près-Payerne, cet appartement offre un cadre de vie agréable et pratique. Le Collège de Corcelles est accessible à quelques minutes à pied, ce qui en fait un choix parfait pour les familles. La halte de Corcelles-Sud est à 10 minutes à pied et la gare de Corcelles-Nord à 12 minutes, assurant une excellente connexion aux transports en commun.Alliant confort, modernité et luminosité, cet appartement représente une opportunité rare sur le marché immobilier de la région. Ne manquez pas la chance de faire de ce bien votre nouveau chez-vous !

Durée du trajet
-
  • Balcony with a round table, four wicker chairs, wine glasses, a bottle, and a bowl of grapes, surrounded by potted plants and offering a scenic city view.
  • Modern dining and living area with dark tiled flooring, large windows, a dining table with chairs, a sofa, coffee table, and decorative items.
  • Modern dining room with a wooden dining table, black leather chairs, and grey bar stools. A large flat-screen TV is mounted on the wall, and a hanging pendant light illuminates the space. The room features a sleek, contemporary design with a mix of dark a
  • Modern kitchen with white cabinets, wooden island, black countertops, and stainless steel appliances. Features include a wine rack, mixer, and decorative flowers on the island.
  • Modern living room with a fireplace, large windows offering a scenic view, a dining table with chairs, and a glass table with wine glasses and a bottle.
  • Modern hallway with white walls, dark tiled floor, and black carpeted area. Features a small seating area with a sofa, chairs, and a small table with a flower arrangement.
  • Balcony with a view of the city and surrounding landscape, featuring a table, chairs, and potted plants.
  • Modern, well-lit room with large windows, black leather sofa, glass coffee table, ergonomic chair, laptop on desk, and decorative items including a typewriter and potted plants.
  • Modern bedroom with a large bed, nightstand, lamp, chair, table, and a view of the landscape through large windows. The room features a sleek, contemporary design with a mix of dark and light tones.
  • Modern bedroom with a large bed, nightstands, lamps, and a view of the city through large windows.
  • Modern bedroom with a large bed, white linens, decorative pillows, a nightstand with a lamp, a round side table with a flower arrangement, and a large window with a view of a balcony area.
  • Modern bathroom with a large bathtub, double sink vanity, large mirror, and a glass-enclosed shower. Features include a potted plant, candles, and a view of greenery through large windows.
  • Modern bathroom with dark tiled floor, white toilet, double sink with modern faucets, large mirror, and a panoramic view through large windows.
  • Modern bathroom with dark tiled walls, a bathtub, a sink, a large round mirror, and decorative vases on the windowsill.
  • Modern bathroom with white cabinets, black tiled floor, large windows, sink, washing machine, and towels.
  • {"type": "Furnished Room", "objects": ["stool", "table", "stool", "stool", "stool", "stool", "stool", "stool", "stool", "stool", "stool", "stool", "stool", "stool", "stool", "stool", "stool", "stool", "stool", "stool", "stool", "stool", "stool", "stool",
  • Modern fitness room with wooden flooring, large mirrors, and multiple exercise machines including treadmills, ellipticals, and stationary bikes.
  • Modern office space with wooden flooring, glass desk, office chair, sofa, printer, and shelves.
  • Modern balcony with a glass roof, tiled floor, and two large potted plants, one with white orchids and the other with green foliage. A door leads to an interior living space with visible furniture.
  • Balcony with a panoramic city view, featuring a metal railing, potted plants, and distant mountains.
  • Balcony with a round table, four wicker chairs, wine glasses, a bottle, and a fruit bowl, overlooking a cityscape at sunset.
1 / 21
Modern dining and living area with dark tiled flooring, large windows, a dining table with chairs, a sofa, coffee table, and decorative items.
Modern dining room with a wooden dining table, black leather chairs, and grey bar stools. A large flat-screen TV is mounted on the wall, and a hanging pendant light illuminates the space. The room features a sleek, contemporary design with a mix of dark a
Modern kitchen with white cabinets, wooden island, black countertops, and stainless steel appliances. Features include a wine rack, mixer, and decorative flowers on the island.
5.5 pièces, 268m², Prix sur demande
Premium
Weinberghöhe 30, 6340 Baar

Baar. Unbeschränkte Sicht auf den Zugersee und die Berge

Baar. Unbeschränkte Sicht auf den Zugersee und die BergeDiese besondere Attika bietet grosszügiges Wohnen, viel Privatsphäre und ein flexibles Nutzungskonzept. Sie wird heute als zusammenhängende Einheit genutzt und kann bei Bedarf in zwei separate Attikawohnungen aufgeteilt werden. Sehr Komfortabel residieren, Wohnen und Arbeiten verbinden oder einen separaten Bereich vermieten – diese Attika bietet maximale Flexibilität.Ergänzt wird das einzigartige Angebot durch zwei separate und ausgebaute Multifunktionsräume mit insgesamt ca. 92 m².Highlights • Unbeschränkte See- und Bergsicht • Sonne von morgens bis abends • ca. 268 m² Bruttonutzfläche • ca. 80 m² private Westterrasse • Zwei separate Eingänge mit direktem Liftzugang • Zwei Multifunktionsräume mit insgesamt ca. 92 m² • Vier Badezimmer mit Fenstern • Zwei Warmluft-Cheminées: eines im Wintergarten, eines im Wohnbereich • Grosser Hauswirtschaftsraum mit Fenstern und viel Platz • Über 50 hochwertige Einbauschränke in Schleiflackausführung • Fünf Garagenplätze und zwei Aussenparkplätze • Gepflegter Zustand – kurzfristig bezugsbereit Persönliche EinzelbesichtigungenFür diese besondere Attikaliegenschaft bieten wir diskrete Einzelbesichtigungen nach vorgängiger Vereinbarung an.Aus Rücksicht auf die Privatsphäre der Eigentümerschaft werden Besichtigungstermine an ausgewiesene Kaufinteressenten vergeben; die finanzielle Tragbarkeit wird dabei vorausgesetzt.Für weitere Informationen und die Koordination eines persönlichen Besichtigungstermins wenden Sie sich bitte an den von der Eigentümerschaft bevollmächtigten Vertreter:Gianluca Dell’Acqua+41 78 709 70 42gianluca.dellacqua@tramondo.chBaar. Unobstructed views of Lake Zug and the mountains.This exceptional penthouse offers generous living space, a high degree of privacy and a flexible layout. It is currently used as a single residence and can, if required, be divided into two separate penthouses. Enjoy exceptionally comfortable living, combine living and working, or let a separate area – this penthouse offers maximum flexibility.This exceptional property is complemented by two separate, fully fitted multi-purpose rooms with a combined area of approx. 92 m².Highlights • Unobstructed lake and mountain views • Sunshine from morning until evening • Approx. 268 m² of gross usable floor area • Approx. 80 m² private west-facing terrace • Two separate entrances with direct lift access • Two multi-purpose rooms with a combined area of approx. 92 m² • Four bathrooms with windows • Two warm-air fireplaces: one in the conservatory and one in the living area • Large utility room with windows and ample space • More than 50 high-quality built-in cupboards with a lacquered finish • Five garage spaces and two outdoor parking spaces • Well-maintained condition – ready to move into at short notice Private ViewingsDiscreet private viewings of this exceptional penthouse are available by appointment.To respect the owners’ privacy, viewings are reserved for qualified prospective purchasers; the financial capacity to proceed with the purchase is a prerequisite.For further information or to arrange a private viewing, please contact the owners' authorised representative:Gianluca Dell’Acqua+41 78 709 70 42gianluca.dellacqua@tramondo.ch

Durée du trajet
-

Propriétés suggérées sur base des résultats de ta recherche

Autres objets intéressants