Filtres rapides pour ta recherche

Filtres Rapides

Nous te proposons des filtres rapides basés sur les filtres les plus utilisés à cet endroit.

Grâce à ces filtres, tu peux améliorer ton expérience de recherche et découvrir de nouveaux biens intéressants selon tes préférences.

5 résultats - Biens immobiliers à vendre: Arth

1 / 11
4.5 pièces110m²CHF 1'890'000.–
Hünenbergweg 21C, 6415 Arth

Maison de rêve avec une vue grandiose sur le lac

Rejoignez votre quartier La commune d'Arth est nichée entre le Rossberg, la Rigi-Kulm et le lac de Zug. Arth est connue pour ses nombreuses activités de loisirs et sa belle nature. La gare d'Arth-Goldau est d'une grande importance pour la région et un nœud clé. Dans un endroit très calme et ensoleillé à Arth, se trouve cette charmante maison unifamiliale avec une vue rêvée sur le lac de Zug et les montagnes environnantes. L'environnement convivial pour les enfants avec un terrain de jeu de quartier, le climat de vie agréable et la proximité avec la nature font de cette propriété un foyer idéal pour les familles. Le quartier est facilement accessible par les transports privés et publics. Votre nouveau foyer La maison unifamiliale bien entretenue a été construite en 1997 et impressionne par son emplacement exceptionnellement calme et ensoleillé ainsi que par sa vue magnifique sur le lac de Zug. Le rez-de-chaussée offre un vaste espace de vie et de repas avec une belle cheminée en pierre au centre. La cuisine semi-ouverte est conçue de manière fonctionnelle. Une salle de bain avec douche complète l'offre de pièces à ce niveau. À l'étage supérieur, trois belles chambres et une salle de bain sont alignées. Depuis le balcon, vous pouvez profiter d'une vue rêvée sur le lac de Zug. Au-dessus de cet étage se trouve le grenier avec un espace de stockage supplémentaire. Le point fort de la propriété est l'extérieur amoureusement conçu avec de beaux espaces de détente et une grande pelouse. La pièce de stockage directement à côté de la maison offre un espace de stockage. Dans le sous-sol, il y a beaucoup d'espace pratique disponible en tant que cave, buanderie, pièce de stockage et pour la technologie. Pour les artisans et les bricoleurs, l'atelier parfaitement équipé est le point fort. Deux places de parking avec une station de recharge électrique et un accès direct à la maison peuvent être achetées pour 50 000 CHF chacune. Soyez impressionnés... ...par la vue ensoleillée du lac de Zug. Convinced? Vous avez atteint la fin de l'annonce. • Tout est bien, mais vous voulez vendre votre propriété d'abord ? Nous serons ravis de vous soutenir. • L'objet convient bien à de bons amis ou à des connaissances ? N'hésitez pas à partager ! • Non votre résultat désiré ? Sur arlewo.ch, vous pouvez profiter d'un agent de recherche gratuit.

Durée du trajet
-
1 / 10
  • Place de parc
  • Ascenseur
5.5 pièces131m²CHF 985'000.–
6415 Arth

Habitation élégante avec vue sur le lac et charme

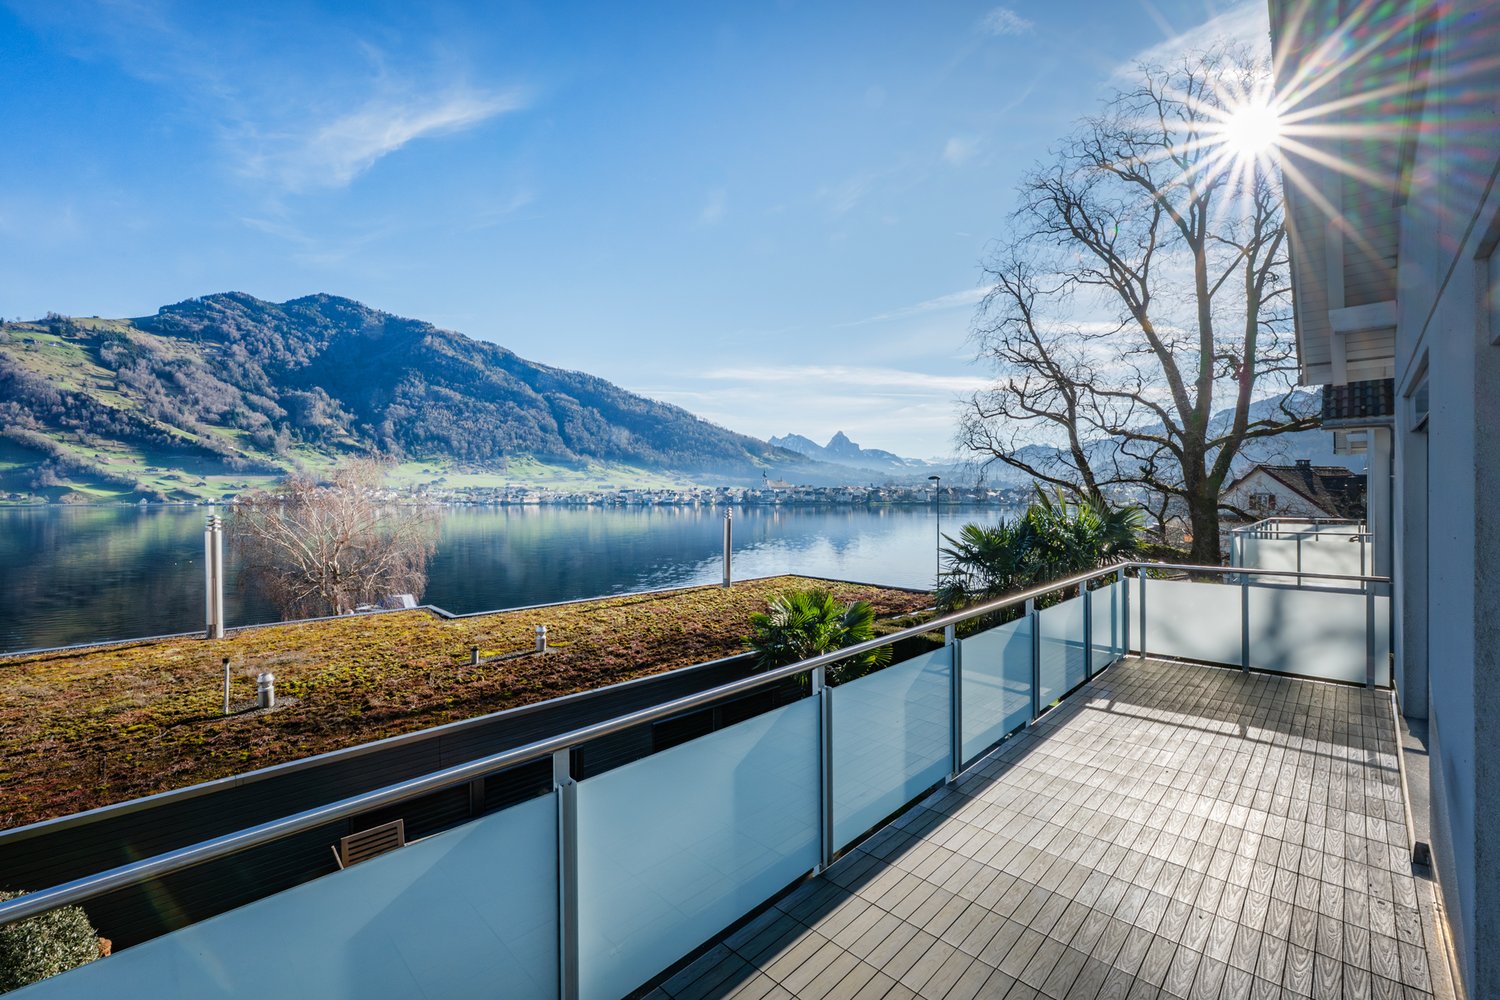
Arriver, respirer et se sentir bien.Ce charmant appartement élégant convainc par son atmosphère de vie lumineuse, ses pièces spacieuses et son plan d'étage bien pensé. Le salon et la salle à manger ouverts créent un sentiment de pièce moderne avec beaucoup de lumière naturelle. Les autres pièces peuvent être utilisées de manière flexible en tant que chambres à coucher, chambres d'invités ou bureaux à domicile. La cuisine moderne ravit avec son équipement de haute qualité et son grand espace de travail.La propriété a été récemment entièrement rénovée. Les nouvelles fenêtres, les régulateurs de chauffage renouvelés, les toilettes modernisées et la révision du toit en 2024 offrent un confort de vie supplémentaire.La situation à Arth SZ combine la nature, la tranquillité et l'accessibilité exceptionnelle. La belle vue sur le lac de Zug et la proximité des montagnes et des zones de loisirs rendent ce foyer particulièrement attrayant.Revenu locatif actuel : CHF 2'450.- par mois. Ici, aucun souhait n'est laissé sans réponse. Profitez-en et convainquez-vous vous-même ! Cette offre PREMIUM HOMES comprend : • Belle vue sur le lac et le paysage • Bonne connexion à Zug, Lucerne et Schwyz • Emplacement résidentiel attractif • Pièces lumineuses et flexibles • Idéal pour les familles, les couples ou les professionnels • Cuisine moderne avec beaucoup d'espace de travail • Salle de bain bien entretenue avec tour de lavage • Récemment entièrement rénové • Révision du toit déjà effectuée • Place de parking extérieure excl. à CHF 30'000.- • Loué avec revenu locatif attractif • Nature et vie quotidienne parfaitement combinées • Façade extérieure sous protection des monuments Intéressé ? Nous serons ravis de vous faire visiter sans engagement ! Vous voulez vendre votre maison ou votre appartement sans souci ? Nous vous dirons la valeur marchande actuelle de votre propriété, discrètement et sans engagement ! Êtes-vous intéressé par un premier échange d'idées sans engagement ? N'hésitez pas et contactez-nous. Nous nous réjouissons de vous entendre.

  • Place de parc
  • Ascenseur
Christoph Schlösser

Christoph Schlösser

Immobilienvermittler

D’autres objets dans ta zone de recherche élargie automatiquement
20 résultats - Rayon: + 10km
Nouvelle construction
1 / 9
  • Balcon / Terrasse
  • Garage
  • Vue
  • +3
4.5 piècesCHF 1'703'000.–
Premium
Sonnhaldenstrasse 7, 6354 Vitznau

Appartement maisonnette exclusif de 4,5 pièces à Vitznau – vivre avec vue sur le lac

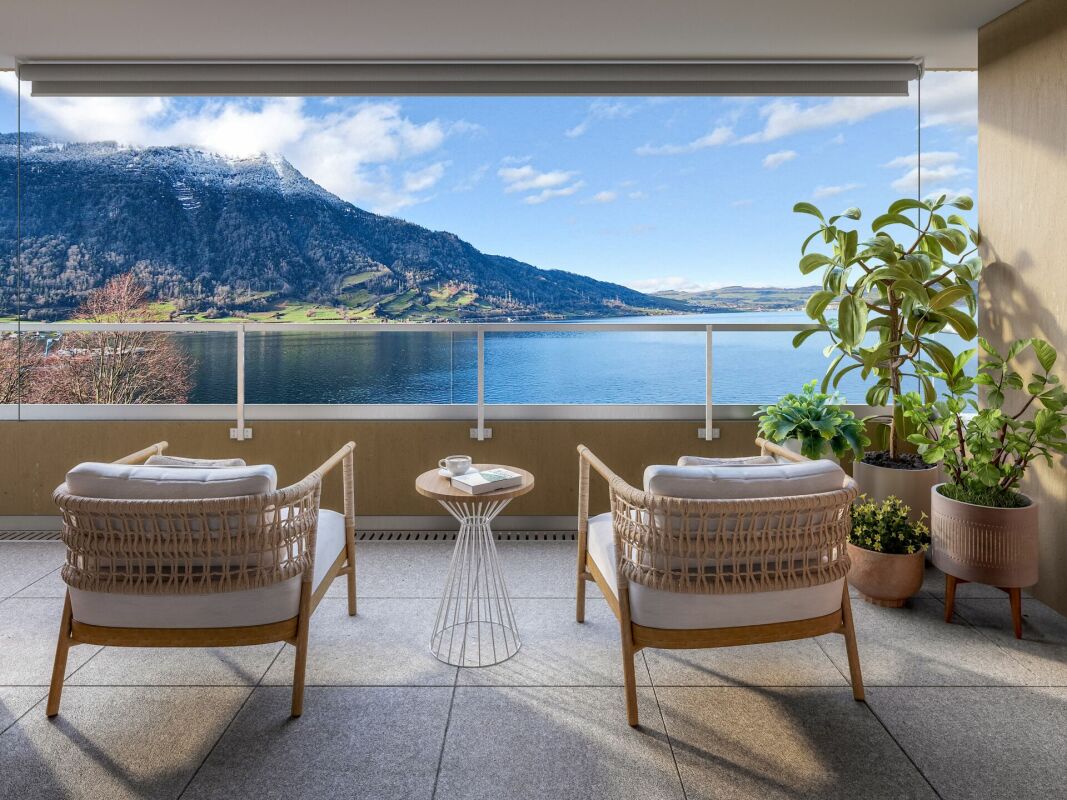
Découvrez cet appartement maisonnette moderne de 4,5 pièces à Vitznau – l'un des endroits les plus idylliques du lac des Quatre-Cantons. Le nouveau bâtiment a été achevé en 2025 et offre un confort de vie maximum au milieu d'un paysage naturel à couper le souffle.Vos avantages en un coup d'œil : • Sensation d'espace généreuse : 130,5 m² d'espace de vie avec une hauteur de pièce agréable de 2,57 m – pour un ambiance de vie ouverte et lumineuse. • Vue panoramique : Profitez de la vue imprenable sur le lac et les montagnes environnantes depuis votre balcon privé. • Norme de construction de haute qualité : La certification Minergie garantit un logement économe en énergie et confortable. • Confort inclus : Un ascenseur dans la maison ainsi que des places de garage privées offrent un maximum de commodité. Emplacement idéal à Vitznau :L'appartement est situé sur la rue calme de Sonnhalden – idéal pour ceux qui cherchent à se détendre et les amoureux de la nature. • • 9 minutes à la gare des bateaux, à la gare de Vitznau et au supermarché Volg • 6 minutes à l'école primaire du Rigiweg Depuis votre balcon, vous pouvez découvrir le charme de Vitznau : des voiles dans le port, la tranquillité du lac et l'architecture harmonieuse entre tradition et modernité.Laissez-vous convaincre – nous nous réjouissons de votre contact.

  • Balcon / Terrasse
  • Garage
  • Vue
  • +3
Durée du trajet
-
  • A modern two-story house with a covered outdoor seating area, featuring a table and chairs, surrounded by a well-maintained garden and a large tree.
  • A large, multi-story house with a dark brown facade, multiple windows, and a prominent garage section with two wooden doors.
  • Garden area with a paved pathway, small plants, shrubs, and a stone wall on the left side. The garden is bordered by a house on the right and trees in the background.
  • A well-maintained garden with a neatly trimmed lawn, a hedge, and a driveway leading to a large, modern house with a dark roof and white walls.
  • A two-story house with a brown tiled roof, multiple windows with decorative glass panels, and a Swiss flag visible in the background.
  • A two-story house with a dark roof and multiple windows, surrounded by greenery and rocks in a serene outdoor setting.
  • A modern two-story house with a sloped roof, surrounded by trees and greenery. The house features large windows and a covered outdoor patio area with a few chairs and tables.
  • Elegant bathroom with a large bathtub filled with bubbles, a modern glass-enclosed shower, a small wooden stool holding two wine glasses and a lit candle, and a towel ladder with folded towels.
  • Modern hallway with wooden ceiling, dark wooden floor, white walls, a small wooden table with a lamp, vase, books, and a mirror on the wall. A handbag hangs on the wall, and slippers are placed under the table.
  • Modern kitchen with white cabinets, stainless steel oven, island with drawers, and a brick pillar.
  • Cozy wooden bedroom with exposed beams, large windows, a wooden bed, bench, and floor lamp.
  • Empty room with wooden floor, white walls, exposed wooden beams on the ceiling, and large windows with wooden frames. No furniture or equipment is present.
  • Modern living room with exposed wooden beams, hardwood flooring, a sofa, coffee table, dining area, and a large screen.
  • Bright, airy room with wooden floors and ceiling, large windows, a glass desk with a computer, a green chair, and a wooden cabinet with a vase on top.
  • A large, multi-story house with a traditional design, featuring a brown tiled roof, white walls, and multiple windows. The property is surrounded by greenery and includes a well-maintained garden and driveway.
  • A cozy, rustic dining and living area with wooden furniture, a chandelier, a dining table with chairs, a sofa, and wooden cabinets.
  • Dining room with wooden beams, a chandelier, a fireplace, a dining table with chairs, and wooden cabinets.
  • Traditional kitchen with exposed wooden beams, stone walls, and a black cast-iron stove. Includes a wooden table, a small stool, and a piano in the adjacent room.
  • A cozy kitchen with wooden cabinets, a round wooden dining table with four chairs, a built-in oven, a sink, and a chandelier hanging from the ceiling.
  • Cozy living room with exposed wooden beams, a large sectional sofa, a coffee table, and decorative items on shelves.
  • Modern bathroom with a white sink, chrome faucet, bathtub, large mirror, and a glass shower enclosure. The walls are tiled in a light beige color, and the floor is dark grey.
  • Dining room with wooden beams, chandelier, fireplace, dining table with chairs, cabinets, and a flower vase on the table.
  • Cozy dining area with wooden table, chairs, cabinets, and a living area with a sofa and decorative items.
  • Office space with wooden flooring, a desk with a computer monitor, chair, lamp, and a sewing machine in the adjacent room.
  • Empty room with exposed wooden beams on the ceiling, white walls, and terracotta tiled floor. Features a wooden door and a window with wooden frames.
  • A narrow hallway with wooden stairs leading upwards, carpeted floor, white walls, and a wooden door at the end.
1 / 26
A large, multi-story house with a dark brown facade, multiple windows, and a prominent garage section with two wooden doors.
Garden area with a paved pathway, small plants, shrubs, and a stone wall on the left side. The garden is bordered by a house on the right and trees in the background.
A well-maintained garden with a neatly trimmed lawn, a hedge, and a driveway leading to a large, modern house with a dark roof and white walls.
10 pièces353m²Prix sur demande
Premium
Meierskappelstrasse 1, 6044 Udligenswil

Charmant maison de famille de 10 pièces à Udligenswil – Habitation spacieuse avec caractère

Bienvenue dans cette impressionnante maison de famille spacieuse à Udligenswil, dans la commune idyllique du canton de Lucerne. La vaste propriété ancienne avec 10 pièces, 353 m² d'espace de vie et un grand terrain de 1'780 m² allie charme rustique et confort de vie moderne sur 2 étages.La maison se présente avec une façade historique caractéristique et un toit de tuiles, ainsi qu'un jardin très grand et bien entretenu. À l'intérieur, l'objet ravit avec des poutres en bois apparentes, des planchers en bois chauds et une atmosphère accueillante qui allie convivialité et style.Points forts de la propriété : • Salle à manger rustique : Avec des poutres en bois et un poêle en faïence – idéal pour les soirées en famille. • Salle de séjour spacieuse : Avec des poutres en bois apparentes et un plancher en parquet • Salle de bain élégante : Avec une grande baignoire, une douche en verre moderne et des équipements de haute qualité. • Chambres et bureaux ensoleillés : Avec de grandes fenêtres, des planchers en bois et beaucoup de lumière naturelle. • Cheminee : Pour une chaleur accueillante les soirées fraîches. • Terrasse : Pour profiter de l'environnement paisible. • Garage et parking : Un stationnement confortable pour les véhicules directement sur la propriété. • Jardin bien entretenu : Avec un espace de séjour couvert, un gazon, des haies et une ancienne population d'arbres – un véritable paradis extérieur. En été, la propriété bénéficie de beaucoup de soleil, et grâce à son emplacement calme, la maison est agréablement calme tant pendant la journée que la nuit – parfait pour les familles et ceux qui recherchent la détente.Emplacement et infrastructure : L'arrêt de bus Alte Post est à seulement 1 minute à pied, le supermarché Volg à 2 minutes à pied. L'école Bühlmatt est à seulement 4 minutes à pied – idéal pour les familles avec des enfants.

Durée du trajet
-
Nouvelle construction
1 / 11
  • Balcon / Terrasse
  • Animaux dom. autorisés
  • Ascenseur
2.5 pièces76m²Prix sur demande
Premium
Baarermatte 5, 6340 Baar

PROJEKTANKÜNDIGUNG: BAARERMATTE: Ihr Wohneigentum vor den Toren Zugs

PROJEKTANKÜNDIGUNG: BAARERMATTE: Ihr Wohneigentum vor den Toren ZugsEnglish please see below.In der Baarermatte erwarten Sie vielfältige Eigentumswohnungstypen und gewerblich nutzbare Ateliers, gesundheitsfördernde Materialien wie Mondholz sowie durchdachte Park- und Mobilitätslösungen. Hier entsteht ein modernes Zuhause, das Komfort, Individualität und Nachhaltigkeit auf einzigartige Weise vereint.Freuen Sie sich auf Ihr nachhaltiges Zuhause mit 2.5 bis 6.5 Zimmern oder Ihr eigenes Atelier flexibel gestaltbar und hochwertig ausgebaut. Ein durch Architekten konzipierter Innenausbau verbindet gestalterische Klarheit mit individuellen Wahlmöglichkeiten und sorgt für ein stimmiges, zeitloses Wohngefühl.Die 2½-Zimmer-Wohnungen bieten auf ca. 76-79 m2 viel Freiraum für Ihren individuellen Wohngenuss. Das Angebot reicht von der Erdgeschosswohnung mit zwei Sitzplätzen bis hin zu edlen Etagenwohnungen im 1. bis 5. Obergeschoss.Das gesamte zukünftige Wohnungsangebot der BAARERMATTE: • 2 ½-Zimmer-Wohnungen: ca. 76 bis 79 m², Erdgeschoss bis 5. Obergeschoss • 3 ½- Zimmer-Wohnungen: ca. 97 bis 99 m², 2. bis 5. Obergeschoss • 4 ½-Zimmer-Wohnungen: ca. 117 bis 159 m², Erdgeschoss bis 5. Obergeschoss • 5 ½-/6 ½-Zimmer-Wohnungen: 133 bis 178 m², Erdgeschoss bis 5. Obergeschoss • Ateliers: ca. 78 bis 80 m², ideal für kreative Projekte Die Baarermatte überzeugt durch ihre besondere Lage am Übergang zur Stadt Zug, in einem ruhigen, von Wiesen und Grünräumen geprägten Umfeld. Die Nähe zum Zugersee, zur Natur sowie zu urbanen Angeboten schafft eine seltene Balance aus Rückzug und Erreichbarkeit.Der Verkauf startet voraussichtlich im Spätsommer 2026. Entdecken Sie schon heute die genaue Lage und Grundrisse der Wohnungen und Ateliers und registrieren Sie sich unter www.baarermatte.ch um keine Neuigkeiten zu verpassen.-------------------English version:PROJECT ANNOUNCEMENT: BAARERMATTE: at the gateway to the city of ZugAt Baarermatte, youll find a variety of condominium types and commercial ateliers, health-promoting materials such as moon wood, and well-designed parking and mobility solutions. Here, a modern home is taking shape that uniquely combines comfort, individuality, and sustainability.Look forward to your sustainable home with 2.5 to 6.5 rooms or your own atelier flexibly configurable and finished to the highest standards. An architect-designed interior combines clean lines with personalized options, creating a harmonious, timeless living experience.The 2½-bedroom apartments, spanning approximately 76 - 79 square meters, offer plenty of space for your personal comfort. The selection ranges from a ground-floor apartment with two seating areas to elegant apartments on the 1st through 5th floors.The full range of future apartments at BAARERMATTE: • 2 ½-bedroom apartments: approx. 76 to 79 m², ground floor to 5th floor • 3 ½-bedroom apartments: approx. 97 to 99 m², 2nd to 5th floor • 4 ½-room apartments: approx. 117 to 159 m², ground floor to 5th floor • 5 ½6 ½-room apartments: 133 to 178 m², ground floor to 5th floor • Ateliers: 78 to 80 m², ideal for creative, commercial projects Baarermatte stands out for its unique location at the gateway to the city of Zug, in a quiet setting characterized by meadows and green spaces. Its proximity to Lake Zug, nature, and urban amenities creates a rare balance between seclusion and accessibility.Sales are expected to begin in late summer 2026. Find out more about the exact location and floor plans of the apartments and ateliers today, and register at www.baarermatte.ch to ensure you dont miss any updates.

  • Balcon / Terrasse
  • Animaux dom. autorisés
  • Ascenseur
Durée du trajet
-
Nouvelle construction
1 / 11
  • Balcon / Terrasse
  • Animaux dom. autorisés
  • Vue
  • +2
3.5 pièces97m²Prix sur demande
Premium
Baarermatte 3, 6340 Baar

PROJEKTANKÜNDIGUNG: BAARERMATTE: Erleben Sie Wohngesundheit!

PROJEKTANKÜNDIGUNG: BAARERMATTE: Erleben Sie Wohngesundheit!English please see below.In der Baarermatte erwarten Sie vielfältige Eigentumswohnungstypen und gewerblich nutzbare Ateliers, gesundheitsfördernde Materialien wie Mondholz sowie durchdachte Park- und Mobilitätslösungen. Hier entsteht ein modernes Zuhause, das Komfort, Individualität und Nachhaltigkeit auf einzigartige Weise vereint.Freuen Sie sich auf Ihr nachhaltiges Zuhause mit 2.5 bis 6.5 Zimmern oder Ihr eigenes Atelier flexibel gestaltbar und hochwertig ausgebaut. Ein durch Architekten konzipierter Innenausbau verbindet gestalterische Klarheit mit individuellen Wahlmöglichkeiten und sorgt für ein stimmiges, zeitloses Wohngefühl.Die 3½-Zimmer-Wohnungen bieten auf ca. 97 bis 99 m² harmonischen Wohngenuss im 2. bis 5. Obergeschoss. Ein flexibel gestaltbarer Innenausbau, verbindet gestalterische Klarheit mit individuellen Wahlmöglichkeiten und sorgt für ein stimmiges, zeitloses Wohngefühl. Grosszügige Aussenflächen vervollständigen das Angebot.Das gesamte zukünftige Wohnungsangebot der BAARERMATTE: • 2 ½-Zimmer-Wohnungen: ca. 76 bis 79 m², Erdgeschoss bis 5. Obergeschoss • 3 ½- Zimmer-Wohnungen: ca. 97 bis 99 m², 2. bis 5. Obergeschoss • 4 ½-Zimmer-Wohnungen: ca. 117 bis 159 m², Erdgeschoss bis 5. Obergeschoss • 5 ½-/6 ½-Zimmer-Wohnungen: 133 bis 178 m², Erdgeschoss bis 5. Obergeschoss • Ateliers: ca. 78 bis 80 m², ideal für kreative Projekte Die Baarermatte überzeugt durch ihre besondere Lage am Übergang zur Stadt Zug, in einem ruhigen, von Wiesen und Grünräumen geprägten Umfeld. Die Nähe zum Zugersee, zur Natur sowie zu urbanen Angeboten schafft eine seltene Balance aus Rückzug und Erreichbarkeit.Der Verkauf startet voraussichtlich im Spätsommer 2026. Entdecken Sie schon heute die genaue Lage und Grundrisse der Wohnungen und Ateliers und registrieren Sie sich unter www.baarermatte.ch um keine Neuigkeiten zu verpassen.-------------------English version:PROJECT ANNOUNCEMENT: BAARERMATTE: experience health living!At Baarermatte, youll find a variety of condominium types and commercial ateliers, health-promoting materials such as moon wood, and well-designed parking and mobility solutions. Here, a modern home is taking shape that uniquely combines comfort, individuality, and sustainability.Look forward to your sustainable home with 2.5 to 6.5 rooms or your own atelier flexibly configurable and finished to the highest standards. An architect-designed interior combines clean lines with personalized options, creating a harmonious, timeless living experience.The 3½-room apartments, ranging from approximately 97 to 99 m², offer a harmonious living experience on the 2nd to 5th floors. A flexible interior layout combines clean lines with personalised options, creating a harmonious, timeless living environment. Spacious outdoor areas complete the package.The full range of future apartments at BAARERMATTE: • 2 ½-bedroom apartments: approx. 76 to 79 m², ground floor to 5th floor • 3 ½-bedroom apartments: approx. 97 to 99 m², 2nd to 5th floor • 4 ½-room apartments: approx. 117 to 159 m², ground floor to 5th floor • 5 ½6 ½-room apartments: 133 to 178 m², ground floor to 5th floor • Ateliers: 78 to 80 m², ideal for creative, commercial projects Baarermatte stands out for its unique location at the gateway to the city of Zug, in a quiet setting characterized by meadows and green spaces. Its proximity to Lake Zug, nature, and urban amenities creates a rare balance between seclusion and accessibility.Sales are expected to begin in late summer 2026. Find out more about the exact location and floor plans of the apartments and ateliers today, and register at www.baarermatte.ch to ensure you dont miss any updates.
  • Balcon / Terrasse
  • Animaux dom. autorisés
  • Vue
  • +2
Durée du trajet
-
Nouvelle construction
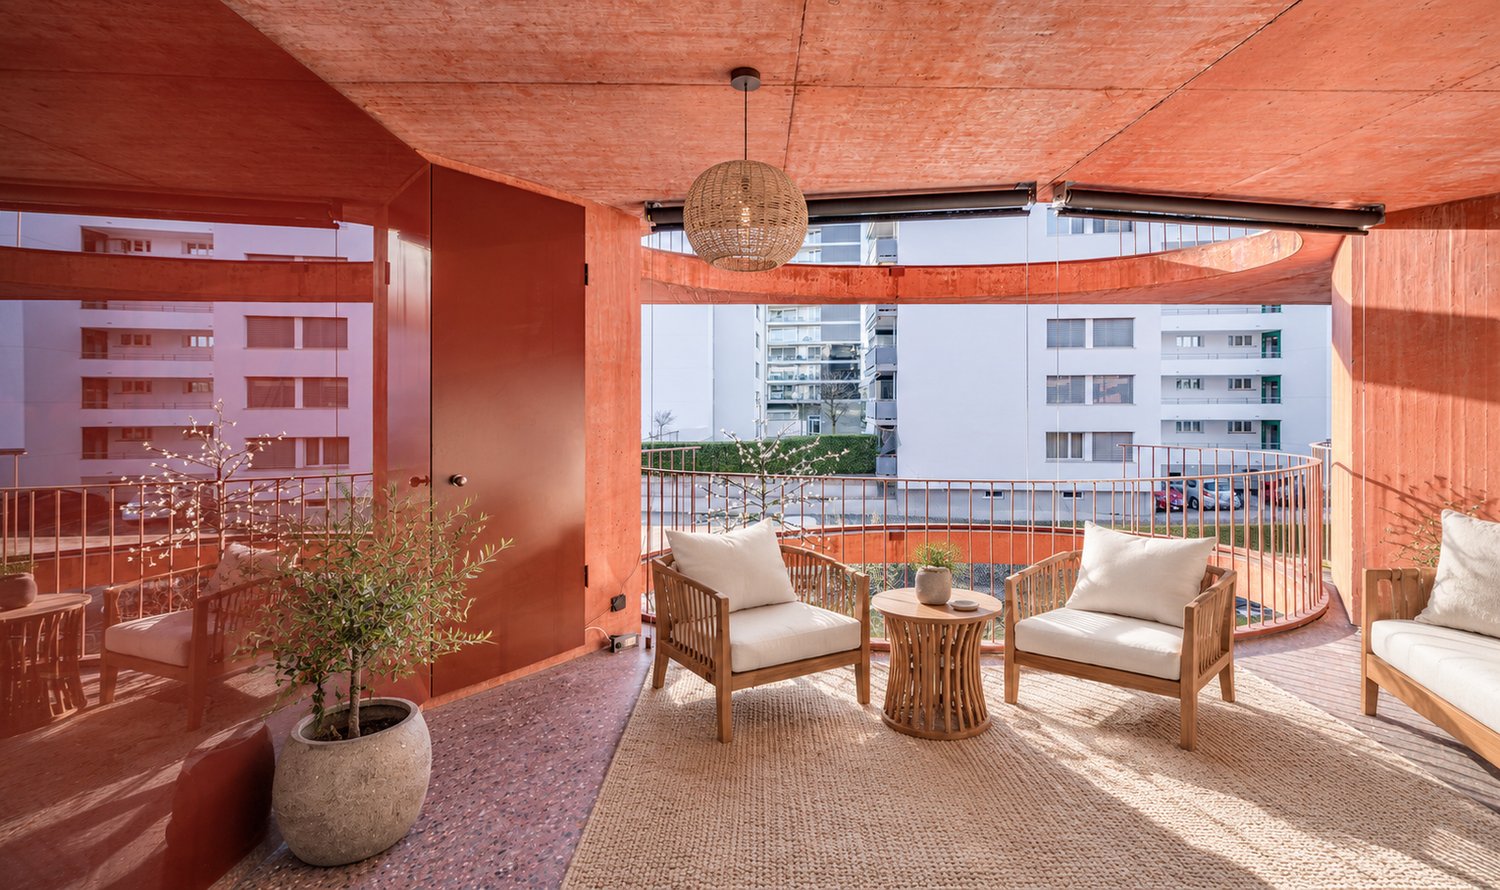
  • Wooden balcony with a panoramic view of a lake surrounded by mountains and trees. The balcony has large windows and a railing overlooking the scenic landscape.
  • This image shows a scenic view of a lakeside town nestled in the mountains. The town features a mix of traditional and modern architecture, with a historic castle-like building and newer apartment buildings with green roofs. The town is surrounded by lush
  • Spacious living room with large windows and sliding glass doors leading to a balcony, offering a scenic view of the city. The room has a minimalist design with light-colored hardwood floors and white walls. There is a built-in cabinet unit along one wall.
  • Spacious open-plan living area with large windows and sliding glass doors leading to a balcony or terrace, offering a scenic view of the lake and mountains. The room has a modern, minimalist design with white walls, hardwood floors, and built-in kitchen c
  • Spacious bathroom with beige tile walls and floors, walk-in shower with glass enclosure, vanity with sink, and toilet. The bathroom also features a lighted mirror and appears to have a private washing machine and dishwasher installed.
  • Spacious room with large windows offering a scenic view of the surrounding landscape. The room has white walls and light-colored hardwood flooring.
  • The image shows an aerial view of a large, multi-story building complex surrounded by greenery. The building has a modern, angular design with numerous windows and interconnected structures. The complex appears to be a commercial or institutional building
  • A modern, multi-story building with a wooden frame and large windows. The building has a balcony or terrace on one side.
  • Multi-story apartment building with wooden exterior, large windows, and balconies overlooking a lake and mountains in the background. The building is situated on a hillside with a grassy slope leading down to the water's edge.
  • The image shows a multi-story wooden building with large windows overlooking a scenic lake and mountains in the background. A boat can be seen sailing on the lake. The building appears to be situated on a hillside, with a paved path or road leading down t
  • Multi-story building with a green roof and balconies overlooking a scenic lake surrounded by mountains and forests
1 / 11
This image shows a scenic view of a lakeside town nestled in the mountains. The town features a mix of traditional and modern architecture, with a historic castle-like building and newer apartment buildings with green roofs. The town is surrounded by lush
Spacious living room with large windows and sliding glass doors leading to a balcony, offering a scenic view of the city. The room has a minimalist design with light-colored hardwood floors and white walls. There is a built-in cabinet unit along one wall.
Spacious open-plan living area with large windows and sliding glass doors leading to a balcony or terrace, offering a scenic view of the lake and mountains. The room has a modern, minimalist design with white walls, hardwood floors, and built-in kitchen c
  • Balcon / Terrasse
  • Garage
  • Vue
  • +3
4.5 piècesCHF 1'948'000.–
Premium
Sonnhaldenstrasse 5, 6354 Vitznau

Appartement attique exclusif de 4,5 pièces à Vitznau – vivre avec vue sur le lac

Découvrez cet appartement attique moderne de 4,5 pièces à Vitznau – l'un des endroits les plus idylliques du lac des Quatre-Cantons. Le nouvel immeuble a été achevé en 2025 et offre un confort de vie maximum au milieu d'un paysage naturel à couper le souffle.Vos avantages en un coup d'œil : • Sensation d'espace généreuse : 113,5 m² d'espace de vie avec une hauteur de pièce agréable de 2,57 m – pour un ambiance de vie ouverte et lumineuse. • Vue panoramique : Profitez de la vue imprenable sur le lac et les montagnes environnantes depuis votre balcon privé. • Norme de construction de haute qualité : La certification Minergie garantit un habitat économe en énergie et confortable. • Confort inclus : Un ascenseur dans l'immeuble ainsi que des places de garage privées offrent un maximum de commodité. Emplacement idéal à Vitznau :L'appartement est situé sur la rue calme de Sonnhalden – idéal pour les amateurs de détente et les amoureux de la nature. • À distance de marche : • 9 minutes à la gare des bateaux, à la gare de Vitznau et au supermarché Volg • 6 minutes à l'école primaire du Rigiweg Depuis votre balcon, vous pouvez expérimenter le charme de Vitznau : des voiles dans le port, la tranquillité du lac et l'architecture harmonieuse entre tradition et modernité.Laissez-vous impressionner – nous nous réjouissons de votre contact.

  • Balcon / Terrasse
  • Garage
  • Vue
  • +3
Durée du trajet
-
Nouvelle construction
1 / 10
  • Animaux dom. autorisés
  • Ascenseur
  • Adapté aux enfants
4.5 pièces119m²Prix sur demande
Premium
Baarermatte 3, 6340 Baar

PROJEKTANKÜNDIGUNG: BAARERMATTE: Ihr Wohneigentum vor den Toren Zugs

PROJEKTANKÜNDIGUNG: BAARERMATTE: Ihr Wohneigentum vor den Toren Zugs!English please see below.In der Baarermatte erwarten Sie vielfältige Eigentumswohnungstypen und gewerblich nutzbare Ateliers, gesundheitsfördernde Materialien wie Mondholz sowie durchdachte Park- und Mobilitätslösungen. Hier entsteht ein modernes Zuhause, das Komfort, Individualität und Nachhaltigkeit auf einzigartige Weise vereint.Freuen Sie sich auf Ihr nachhaltiges Zuhause mit 2.5 bis 6.5 Zimmern oder Ihr eigenes Atelier flexibel gestaltbar und hochwertig ausgebaut. Ein durch Architekten konzipierter Innenausbau verbindet gestalterische Klarheit mit individuellen Wahlmöglichkeiten und sorgt für ein stimmiges, zeitloses Wohngefühl.Die 4 ½-Zimmer-Wohnungen bieten Familien und Personen mit viel Platzbedarf auf ca. 117 bis 159 m2 viel Freiraum. Wünschen Sie eine grosszügige Maisonette-Wohnung oder doch lieber eine Etagenwohnung? Bei den vielfältigen 4 ½ Zimmer-Wohnungen ist für jeden Wunsch vom Erdgeschoss bis ins 5. Obergeschoss das passende Angebot vorhanden. Ein flexibel gestaltbarer Innenausbau, verbindet gestalterische Klarheit mit individuellen Wahlmöglichkeiten und sorgt für ein stimmiges, zeitloses Wohngefühl. Grosszügige Aussenflächen vervollständigen das Angebot.Das gesamte zukünftige Wohnungsangebot der BAARERMATTE: • 2 ½-Zimmer-Wohnungen: ca. 76 bis 79 m², Erdgeschoss bis 5. Obergeschoss • 3 ½- Zimmer-Wohnungen: ca. 97 bis 99 m², 2. bis 5. Obergeschoss • 4 ½-Zimmer-Wohnungen: ca. 117 bis 159 m², Erdgeschoss bis 5. Obergeschoss • 5 ½-/6 ½-Zimmer-Wohnungen: 133 bis 178 m², Erdgeschoss bis 5. Obergeschoss • Ateliers: ca. 78 bis 80 m², ideal für kreative Projekte Die Baarermatte überzeugt durch ihre besondere Lage am Übergang zur Stadt Zug, in einem ruhigen, von Wiesen und Grünräumen geprägten Umfeld. Die Nähe zum Zugersee, zur Natur sowie zu urbanen Angeboten schafft eine seltene Balance aus Rückzug und Erreichbarkeit.Der Verkauf startet voraussichtlich im Spätsommer 2026. Entdecken Sie schon heute die genaue Lage und Grundrisse der Wohnungen und Ateliers und registrieren Sie sich unter www.baarermatte.ch um keine Neuigkeiten zu verpassen.-------------------English version:PROJECT ANNOUNCEMENT: BAARERMATTE: at the gateway to the city of ZugAt Baarermatte, youll find a variety of condominium types and commercial ateliers, health-promoting materials such as moon wood, and well-designed parking and mobility solutions. Here, a modern home is taking shape that uniquely combines comfort, individuality, and sustainability.Look forward to your sustainable home with 2.5 to 6.5 rooms or your own atelier flexibly configurable and finished to the highest standards. An architect-designed interior combines clean lines with personalized options, creating a harmonious, timeless living experience.The 4½-room apartments offer families and individuals who need plenty of space a generous 117 until 159 m² of living area. Are you looking for a spacious duplex apartment, or would you prefer a standard apartment? With our diverse selection of 4½-room apartments, we have the perfect option for every preference, from the ground floor up to the 5th floor. A flexible interior design concept combines clean lines with personalized options, creating a harmonious, timeless living experience. Generous outdoor spaces round out the offering.The full range of future apartments at BAARERMATTE: • 2 ½-bedroom apartments: approx. 76 to 79 m², ground floor to 5th floor • 3 ½-bedroom apartments: approx. 97 to 99 m², 2nd to 5th floor • 4 ½-room apartments: approx. 117 to 159 m², ground floor to 5th floor • 5 ½6 ½-room apartments: 133 to 178 m², ground floor to 5th floor • Ateliers: 78 to 80 m², ideal for creative, commercial projects Baarermatte stands out for its unique location at the gateway to the city of Zug, in a quiet setting characterized by meadows and green spaces. Its proximity to Lake Zug, nature, and urban amenities creates a rare balance between seclusion and accessibility.Sales are expected to begin in late summer 2026. Find out more about the exact location and floor plans of the apartments and ateliers today, and register at www.baarermatte.ch to ensure you dont miss any updates.

  • Animaux dom. autorisés
  • Ascenseur
  • Adapté aux enfants
Durée du trajet
-
Nouvelle construction
  • Spacious living room with large windows offering a panoramic view of a lake surrounded by mountains. The room has a minimalist design with light-colored hardwood floors and white walls. The windows provide abundant natural light and a serene, picturesque
  • 2-story wooden house with a large balcony overlooking a lake surrounded by mountains. The balcony has a tiled floor and metal railing. The house has a modern design with large windows and a scenic view of the lake and mountains.
  • Multi-story wooden building with large windows and a balcony overlooking a lake and mountains in the background. The building has a wooden deck and railing system along the exterior.
  • Spacious open-plan living area with large windows offering a scenic view of the surrounding mountains and landscape. The room features hardwood flooring, neutral-colored walls, and built-in cabinetry along one wall.
  • Modern bathroom with gray tile walls and floor, wall-mounted toilet, vanity with sink, and a glass shower enclosure with a rainfall showerhead.
  • The image shows an aerial view of a large, multi-story building complex surrounded by greenery. The building has a modern, angular design with numerous windows and interconnected structures. The complex appears to be a commercial or institutional building
  • A modern, multi-story building with a wooden frame and large windows. The building has a balcony or terrace on one side.
  • Multi-story apartment building with wooden exterior, large windows, and balconies overlooking a lake and mountains in the background
  • The image shows a multi-story wooden building with large windows overlooking a scenic lake and mountains in the background. A boat can be seen sailing on the lake. The building appears to be situated on a hillside with a view of the surrounding landscape.
  • Multi-story building with a green roof and balconies overlooking a scenic lake surrounded by mountains and forests
1 / 10
2-story wooden house with a large balcony overlooking a lake surrounded by mountains. The balcony has a tiled floor and metal railing. The house has a modern design with large windows and a scenic view of the lake and mountains.
Multi-story wooden building with large windows and a balcony overlooking a lake and mountains in the background. The building has a wooden deck and railing system along the exterior.
Spacious open-plan living area with large windows offering a scenic view of the surrounding mountains and landscape. The room features hardwood flooring, neutral-colored walls, and built-in cabinetry along one wall.
  • Balcon / Terrasse
  • Garage
  • Vue
  • +3
5.5 piècesCHF 2'203'500.–
Premium
Sonnhaldenstrasse 7, 6354 Vitznau

Appartement attique exclusif de 5,5 pièces à Vitznau – vivre avec vue sur le lac

Découvrez cet appartement attique moderne de 5,5 pièces à Vitznau – l'un des endroits les plus idylliques du lac des Quatre-Cantons. Le nouveau bâtiment a été achevé en 2025 et offre un confort de vie maximum au milieu d'un paysage naturel à couper le souffle.Vos avantages en un coup d'œil : • Sensation d'espace généreuse : 131,5 m² d'espace de vie avec une hauteur de pièce agréable de 2,57 m – pour un ambiance de vie ouverte et lumineuse. • Vue panoramique : Profitez de la vue imprenable sur le lac et les montagnes environnantes depuis votre balcon privé. • Norme de construction de haute qualité : La certification Minergie garantit un habitat économe en énergie et confortable. • Confort inclus : Un ascenseur dans la maison ainsi que des places de garage privées assurent un maximum de commodité. Emplacement idéal à Vitznau :L'appartement est situé sur la rue calme de Sonnhalden – idéal pour ceux qui cherchent à se détendre et les amoureux de la nature. • • 9 minutes à la gare des bateaux, à la gare de Vitznau et au supermarché Volg • 6 minutes à l'école primaire du Rigiweg Depuis votre balcon, vous pouvez expérimenter le charme de Vitznau : des voiles dans le port, la tranquillité du lac et l'architecture harmonieuse entre tradition et modernité.Laissez-vous convaincre – nous nous réjouissons de votre contact.

  • Balcon / Terrasse
  • Garage
  • Vue
  • +3
Durée du trajet
-
Nouvelle construction
1 / 10
  • Balcon / Terrasse
  • Garage
  • Vue
  • +3
4.5 piècesCHF 1'593'000.–
Premium
Sonnhaldenstrasse 9, 6354 Vitznau

Appartement 4.5 pièces à Vitznau – vivre avec vue sur le lac

Découvrez cet appartement moderne 4.5 pièces à Vitznau – l'un des endroits les plus idylliques du lac des Quatre-Cantons. Le nouveau bâtiment a été achevé en 2025 et offre un confort de vie maximum au milieu d'un paysage naturel à couper le souffle.Vos avantages en un coup d'œil: • Sensation d'espace généreuse: 122,0 m² d'espace de vie avec une hauteur de pièce agréable de 2,57 m – pour un ambiance de vie ouverte et lumineuse. • Vue panoramique: Profitez de la vue sur le lac et les montagnes environnantes depuis votre balcon privé. • Norme de construction de haute qualité: La certification Minergie garantit un habitat économe en énergie et confortable. • Confort inclus: Un ascenseur dans la maison ainsi que des places de garage privées offrent un maximum de commodité. Emplacement idéal à Vitznau:L'appartement est situé sur la rue calme de Sonnhalden – idéal pour ceux qui cherchent à se détendre et les amoureux de la nature. • • 9 minutes à la gare des bateaux, à la gare de Vitznau et au supermarché Volg • 6 minutes à l'école primaire du Rigiweg Depuis votre balcon, vous pouvez expérimenter le charme de Vitznau: des voiles dans le port, la tranquillité du lac et l'architecture harmonieuse entre tradition et modernité.Laissez-vous impressionner – nous nous réjouissons de votre contact.

  • Balcon / Terrasse
  • Garage
  • Vue
  • +3
Durée du trajet
-
Nouvelle construction
1 / 7
  • Balcon / Terrasse
  • Garage
  • Vue
  • +3
4.5 piècesCHF 1'448'000.–
Premium
Sonnhaldenstrasse 5, 6354 Vitznau

Appartement 4.5 pièces à Vitznau – vivre avec vue sur le lac

Découvrez cet appartement moderne de 4.5 pièces à Vitznau – l'un des endroits les plus idylliques du lac des Quatre-Cantons. Le nouvel immeuble a été achevé en 2025 et offre le plus haut confort de vie au milieu d'un paysage naturel à couper le souffle.Vos avantages en un coup d'œil : • Sensation d'espace généreuse : 109,5 m² d'espace de vie avec une hauteur de pièce agréable de 2,57 m – pour un ambiance de vie ouverte et lumineuse. • Vue panoramique : Profitez de la vue sur le lac et les montagnes environnantes depuis votre balcon privé. • Norme de construction de haute qualité : La certification Minergie garantit un logement économe en énergie et confortable. • Confort inclus : Un ascenseur dans l'immeuble ainsi que des places de garage privées offrent un maximum de commodité. Emplacement idéal à Vitznau :L'appartement est situé sur la rue calme de Sonnhalden – idéal pour ceux qui cherchent à se détendre et les amoureux de la nature. • • 9 minutes à la gare des bateaux, à la gare de Vitznau et au supermarché Volg • 6 minutes à l'école primaire du Rigiweg Depuis votre balcon, vous expérimentez le charme de Vitznau : des voiliers dans le port, la tranquillité du lac et l'architecture harmonieuse entre tradition et modernité.Laissez-vous impressionner – nous nous réjouissons de votre contact.

  • Balcon / Terrasse
  • Garage
  • Vue
  • +3
Durée du trajet
-
  • A modern two-story house with a black roof and red shutters, featuring a garage with a parked car, surrounded by lush greenery and a scenic mountain view.
  • Open-plan living and dining area with wooden floors, exposed wooden beams, large windows offering a view, a white sofa, coffee table, kitchen island, dining table with chairs, chandelier, speaker, and decorative items.
  • Open-plan kitchen and dining area with white cabinets, wooden ceiling, pendant lights, and a dining table with chairs.
  • Modern living room with exposed wooden ceiling, fireplace, white sofa, black leather chair, and wooden floor.
  • Modern bathroom with a large mirror, white sink, dark towels, and a glass-enclosed shower. The floor features a patterned tile design, and the space includes a toilet and a small wooden cabinet.
  • Modern bathroom with a white toilet, glass-enclosed shower with a rainfall showerhead, built-in shelf for toiletries, and decorative tile flooring.
  • Staircase with wooden steps, modern railing, pendant light fixture, and decorative lanterns on the landing.
  • Living room with wooden flooring, grey sofa with deer cushions, side table with fruit, picture frame, and a mirror on the wall.
  • Bright bedroom with wooden flooring, large window offering a scenic view, a neatly made bed with floral bedding, a white fur rug, and a small chair near the window.
  • Traditional wooden house with red shutters, surrounded by lush greenery and offering a scenic mountain and lake view.
  • Garden with a well-maintained lawn, flowering shrubs, a stone pathway, and a view of the surrounding mountains.
  • Two-story house with red shutters, white walls, and a stone pathway leading to a raised garden area with green grass and shrubs.
  • Front entrance of a house with a covered porch, black door, lantern-style light fixture, decorative deer head, and stacked firewood crates.
  • Panoramic view of a valley with a lake, surrounded by forested hills and mountains under a partly cloudy sky.
  • Panoramic view of a valley at sunset, with rolling hills, a lake, and a colorful sky.
  • Floor plan showing a living area, dining area, kitchen, bathroom, hallway, staircase, and balcony.
  • Floor plan showing a bathroom, hallway, office, storage room, and utility area with labeled dimensions and features.
1 / 17
Open-plan living and dining area with wooden floors, exposed wooden beams, large windows offering a view, a white sofa, coffee table, kitchen island, dining table with chairs, chandelier, speaker, and decorative items.
Open-plan kitchen and dining area with white cabinets, wooden ceiling, pendant lights, and a dining table with chairs.
Modern living room with exposed wooden ceiling, fireplace, white sofa, black leather chair, and wooden floor.
3.5 pièces115m²CHF 1'590'000.–
Premium
6417 Sattel

Chalet de 3,5 pièces rénové avec style et vue imprenable sur les montagnes et le lac à Mostelberg à Sattel

Dans un endroit calme et privilégié à Mostelberg à Sattel, ce chalet exceptionnel de 3,5 pièces vous attend. Depuis la propriété, vous pouvez profiter d'une vue imprenable sur le paysage préalpin, le lac Ägeri et les sommets distinctifs de Rigi et Wildspitz.Le chalet a été construit selon les plans de l'architecte Studer dans un style traditionnel avec un sous-sol solide et un étage supérieur en bois massif. Il a été entièrement rénové en 2019. Jusqu'en 2024, le toit, la façade, le carport et les installations extérieures ont été encore améliorés et complétés avec beaucoup d'attention aux détails.Pour un confort de vie agréable, une pompe à chaleur air/eau moderne avec chauffage par le sol et une cheminée à air chaud créent une atmosphère agréable. Des matériaux de haute qualité tels que la cuisine Lindauer exclusive avec une surface de travail en acier brut, les planchers en bois Mafi, les salles de bains élégantes avec Naturofloor et la conception intérieure caractéristique de Schmidlin Holzbau donnent au chalet son caractère spécial.De grandes surfaces de fenêtres laissent la scène naturelle imprenable pénétrer dans la maison et ouvrent la vue sur le monde montagnard environnant et le lac. Le chalet est intégré dans un jardin terrassé conçu avec soin, avec différents espaces de détente qui offrent du soleil, de la paix et une vue en fonction de l'heure de la journée. Des sources de lumière et des détecteurs de mouvement complètent l'image globale. Points forts • Vue imprenable sur les montagnes et le lac avec un panorama sans obstacle et une très bonne luminosité • Intimité exceptionnellement élevée sans voisins directs devant et derrière la maison • Niveau de construction moderne et de haute qualité • Pompe à chaleur air/eau économe en énergie avec chauffage par le sol • Cuisine Lindauer exclusive avec surface de travail en acier brut • Planchers en bois Mafi de haute qualité • Salle de bains élégante avec Naturofloor • Cheminée à air chaud • Bureau/chambre d'ami avec entrée séparée au niveau du jardin – idéal pour un bureau à domicile • Jardin terrassé avec trois espaces de détente • Carport et trois places de parking extérieures supplémentaires • Salle polyvalente avec accès séparé • Zones de randonnée, de vélo et de sports d'hiver directement devant la porte Programme de pièces à l'étage supérieur • Entrée avec escalier ouvert vers le sous-sol • Séjour et salle à manger lumineux avec vue imprenable sur les montagnes et le lac • Accès direct au balcon • Cuisine Lindauer exclusive avec surface de travail en acier brut • Salle de bain avec douche/WC, lumière du jour et Naturofloor • Grenier aménagé La hauteur des pièces varie en raison de la pente du toit et du séjour ouvert avec vue jusqu'à la faîtière. Cela crée un sentiment de vie exceptionnellement spacieux et aéré.Programme de pièces au sous-sol • Chambre à coucher avec dressing intégré • Bureau, chambre d'ami ou pièce de vie supplémentaire avec accès séparé • Salle de bain élégante avec baignoire et WC • Armoires intégrées pratiques avec lave-linge intégré et beaucoup d'espace de rangement • Salle polyvalente séparée avec accès séparé • Entrée de maison séparée avec zone de vestiaire au niveau du jardin Surfaces • Surface du terrain : 605 m² • Surface habitable totale : environ 115 m² Surfaces supplémentaires • Balcon : environ 8 m² • Grenier : environ 5 m² • Entrée séparée avec antichambre : environ 4 m² • Salle polyvalente séparée avec accès séparé : environ 10 m² EmplacementLa propriété est située à Sattel-Mostelberg et combine la vie naturelle avec une intimité élevée. La nature, la détente et les activités de loisirs commencent directement devant la porte. Les commerces, les restaurants, les soins médicaux de base, les écoles et les transports publics sont facilement accessibles dans le centre du village de Sattel. • Centre du village et gare de Sattel à environ 10 minutes en voiture • Magasin Volg, bureau de poste et soins médicaux de base à courte distance • Restaurants et auberges de montagne à quelques minutes à pied • Téléphérique Sattel-Hochstuckli à proximité immédiate • Zones de randonnée, de vélo et de sports d'hiver directement sur place • Bonne connexion à Zug, Schwyz, Lucerne et Zurich Un chalet avec du caractère et une vue lointaine – idéal pour les couples, les personnes seules ou comme refuge stylé dans les montagnes.Vente privée sans agent immobilier : Vente directe par le propriétaire. Pas de commission d'agent. Plus d'informations après un échange téléphonique.

1 / 12
  • Place de parc
  • Garage
  • Vue
9.5 pièces212m²Prix sur demande
Premium
Gersau, 6442 Gersau

Propriété lacustre unique avec un potentiel de développement exceptionnel

Dans un emplacement privilégié directement au-dessus du port de plaisance de Gersau, cette propriété exceptionnelle se présente avec une vue panoramique sur le lac sans obstacle, une orientation sud optimale et un terrain de 688 m². La combinaison de vues spectaculaires, de proximité immédiate avec le lac et de potentiel de développement attractif rend cette offre particulièrement intéressante pour les constructeurs privés et les investisseurs. La maison multifamiliale existante comprend un appartement 4½ pièces spacieux, un appartement 3½ pièces et un appartement pour invités. La propriété convient à une utilisation continue ou à une rénovation complète, ainsi qu'à une base pour un nouveau développement de haute qualité (sous réserve d'approbations officielles). Grâce à l'emplacement attractif, le terrain offre une large gamme de possibilités pour la réalisation de concepts de vie individuels. Un point fort particulier est le jardin spacieux avec son aire de repos invitante. La combinaison harmonieuse d'espace vert, d'intimité et de vues magnifiques sur le lac crée un lieu de détente et fait de l'espace extérieur une véritable extension de l'espace de vie. L'offre est complétée par une boîte de garage, trois places de parking, ainsi que par un droit d'accès et de baignade légalement garanti sur le lac des Quatre-Cantons. Une valeur ajoutée exclusive qui souligne encore plus la valeur récréative de cette propriété. POINTS FORTS • 688 m² de terrain dans un emplacement ensoleillé au sud • Vues panoramiques sur le lac sans obstacle • Potentiel de développement attractif • Maison multifamiliale existante avec appartement 4½ pièces, 3½ pièces et appartement pour invités • Jardin spacieux avec aire de repos idyllique et vues magnifiques sur le lac • Boîte de garage et trois places de parking • Droit d'accès et de baignade légalement garanti sur le lac des Quatre-Cantons • Proximité immédiate avec le port de plaisance, le lac et le centre du village Adresse exacte disponible après inscription sur neho.ch.INTÉRESSÉ PAR UNE VISITE ? INSCRIVEZ-VOUS : https://neho.ch/b/6442-26-1

  • Place de parc
  • Garage
  • Vue
Markus Gyhr

Markus Gyhr

Immobilienmakler

Nouvelle construction
1 / 12
  • Balcon / Terrasse
  • Vue
  • Ascenseur
  • +1
5.5 pièces174m²Prix sur demande
Premium
Baarermatte 3, 6340 Baar

PROJEKTANKÜNDIGUNG: BAARERMATTE: Erleben Sie Wohngesundheit!

PROJEKTANKÜNDIGUNG: BAARERMATTE: Erleben Sie Wohngesundheit!English please see below.In der Baarermatte erwarten Sie vielfältige Eigentumswohnungstypen und gewerblich nutzbare Ateliers, gesundheitsfördernde Materialien wie Mondholz sowie durchdachte Park- und Mobilitätslösungen. Hier entsteht ein modernes Zuhause, das Komfort, Individualität und Nachhaltigkeit auf einzigartige Weise vereint.Die 5 ½-Zimmer-Wohnungen, die sich teilweise zu 6 ½-Zimmer-Wohnungen erweitern lassen, bringen Familienherzen zum Höherschlagen. Ob Sie eine grosszügige Maisonette-Wohnung über zwei Etagen bevorzugen oder lieber alles kompakt auf einer Ebene haben: Hier verwirklichen Sie Ihren Wohntraum auf rund 133 bis 178 m² vom Erdgeschoss bis in den 5. Stock. Ein flexibel gestaltbarer Innenausbau, verbindet gestalterische Klarheit mit individuellen Wahlmöglichkeiten und sorgt für ein stimmiges, zeitloses Wohngefühl. Grosszügige Aussenflächen vervollständigen das Angebot. Das gesamte zukünftige Wohnungsangebot der BAARERMATTE: • 2 ½-Zimmer-Wohnungen: ca. 76 bis 79 m², Erdgeschoss bis 5. Obergeschoss • 3 ½- Zimmer-Wohnungen: ca. 97 bis 99 m², 2. bis 5. Obergeschoss • 4 ½-Zimmer-Wohnungen: ca. 117 bis 159 m², Erdgeschoss bis 5. Obergeschoss • 5 ½-/6 ½-Zimmer-Wohnungen: 133 bis 178 m², Erdgeschoss bis 5. Obergeschoss • Ateliers: ca. 78 bis 80 m², ideal für kreative Projekte Die Baarermatte überzeugt durch ihre besondere Lage am Übergang zur Stadt Zug, in einem ruhigen, von Wiesen und Grünräumen geprägten Umfeld. Die Nähe zum Zugersee, zur Natur sowie zu urbanen Angeboten schafft eine seltene Balance aus Rückzug und Erreichbarkeit.Der Verkauf startet voraussichtlich im Spätsommer 2026. Entdecken Sie schon heute die genaue Lage und Grundrisse der Wohnungen und Ateliers und registrieren Sie sich unter www.baarermatte.ch um keine Neuigkeiten zu verpassen.-------------------English version:PROJECT ANNOUNCEMENT: BAARERMATTE: Experience Healthy Living!At Baarermatte, youll find a variety of condominium types and commercial ateliers, health-promoting materials such as moon wood, and well-designed parking and mobility solutions. Here, a modern home is taking shape that uniquely combines comfort, individuality, and sustainability.Look forward to your sustainable home with 2.5 to 6.5 rooms or your own atelier flexibly configurable and finished to the highest standards. An architect-designed interior combines clean lines with personalized options, creating a harmonious, timeless living experience.The 5½-room apartmentssome of which can be expanded into 6½-room unitsare sure to delight families. Whether you prefer a spacious duplex or would rather have everything on a single level: Here, you can make your dream home a reality in approximately 133 to 178 m²; from the ground floor up to the 5th floor. A flexible interior layout combines clean design with personalized options, creating a harmonious, timeless living experience. Generous outdoor spaces round out the offering.The full range of future apartments at BAARERMATTE: • 2 ½-bedroom apartments: approx. 76 to 79 m², ground floor to 5th floor • 3 ½-bedroom apartments: approx. 97 to 99 m², 2nd to 5th floor • 4 ½-room apartments: approx. 117 to 159 m², ground floor to 5th floor • 5 ½6 ½-room apartments: 133 to 178 m², ground floor to 5th floor • Ateliers: 78 to 80 m², ideal for creative, commercial projects Baarermatte stands out for its unique location at the gateway to the city of Zug, in a quiet setting characterized by meadows and green spaces. Its proximity to Lake Zug, nature, and urban amenities creates a rare balance between seclusion and accessibility.Sales are expected to begin in late summer 2026. Find out more about the exact location and floor plans of the apartments and ateliers today, and register at www.baarermatte.ch to ensure you dont miss any updates.

  • Balcon / Terrasse
  • Vue
  • Ascenseur
  • +1
Durée du trajet
-
Nouvelle construction
1 / 13
4.5 pièces135m²CHF 1'900'000.–
Premium
Schönaustrasse 15, 6044 Udligenswil

Habitation exclusive avec vue panoramique - Votre nouvelle maison à Udligenswil

À la Schönaustrasse 15 à Udligenswil, un projet résidentiel extraordinaire est en cours de construction, combinant architecture moderne, technologie durable et emplacement privilégié en parfaite harmonie. Ici, vous pouvez vous attendre à un domicile qui répond aux normes les plus élevées de confort, de design et de qualité de vie. Cet appartement duplex exclusif impressionne avec environ 136 m² d'espace de vie, une disposition de pièces bien pensée et un ambiance de vie aérée et lumineuse. Des fenêtres spacieuses, du sol au plafond, offrent des vues impressionnantes sur la nature environnante et créent une connexion sans faille entre l'intérieur et l'extérieur. L'architecture ouverte, combinée avec des matériaux de haute qualité et un langage de design intemporel, confère à l'appartement une élégance particulière. Un véritable point fort est la spacieuse loggia avec balcon adjacent. D'ici, vous pouvez profiter d'une vue panoramique imprenable sur la majestueuse Rigi et le paysage préalpin impressionnant. Que ce soit pour votre premier café du matin ou un verre de vin au coucher du soleil, cet endroit vous invite à des moments inoubliables chaque jour. Sur la façade de la maison, une terrasse spacieuse avec part de jardin propre élargit l'espace de vie privé à l'extérieur. La zone extérieure protégée offre beaucoup d'espace pour se détendre, profiter et séjourner, créant un oasis de bien-être personnel au milieu d'un environnement idyllique. Ce projet de construction neuve fixe également de nouvelles normes en matière de durabilité. Une pompe à chaleur à sonde de terre moderne, un système de chauffage au sol économe en énergie et un système photovoltaïque haute performance assurent un mode de vie respectueux de l'environnement, une efficacité énergétique à long terme et des frais accessoires attractifs. L'emplacement à Udligenswil combine les avantages d'un mode de vie proche de la nature avec des connections excellentes. Entouré d'un paysage montagnard et lacustre impressionnant, vous pouvez profiter d'un large éventail d'activités de loisirs et de détente right à votre porte. Dans le même temps, vous pouvez rejoindre Lucerne en quelques minutes et profiter d'une large gamme d'opportunités culturelles, gastronomiques, de shopping et de vie urbaine. La propriété comprend également deux places de parking souterraines, qui sont déjà incluses dans le prix d'achat. Faits clés • Début du projet : 2025 • Prêt à être occupé : Printemps 2027 • Surface habitable : 136 m² • Loggia spacieuse et balcon avec panorama Rigi • Terrasse avec part de jardin propre • Pompe à chaleur à sonde de terre et système photovoltaïque Cet appartement duplex exceptionnel offre l'occasion rare de combiner vie moderne, construction durable et vue spectaculaire dans un domicile unique. Un endroit pour vivre pour les personnes qui recherchent quelque chose de spécial.

Durée du trajet
-
  • Modern living room with a beige sofa, glass coffee table, dining area with chairs and table, and decorative plants.
  • Modern living room with two beige sofas, a glass coffee table, a potted plant, and a TV on a stand. Large windows offer a view of the balcony and outdoor area.
  • Modern dining area with a wooden dining table, white chairs, and a beige table runner. A living area with a beige sofa and coffee table is visible in the background, along with potted plants and decorative vases.
  • Bright dining area with a wooden dining table, six chairs, a potted plant, and a modern kitchen area with cabinets and appliances.
  • Bright bedroom with wooden flooring, large window offering a view of a green park and modern buildings, featuring a bed with pillows, a nightstand, and a lamp.
  • Modern bedroom with a large bed, wooden wardrobe, dresser with vases, and a mirror on the wall.
  • Modern furnished room with a sofa, office chair, desk, printer, and a view of a balcony area with outdoor furniture.
  • Modern kitchen with light-colored cabinets, stainless steel appliances, and a black countertop. A fruit bowl with oranges and lemons is placed on the counter.
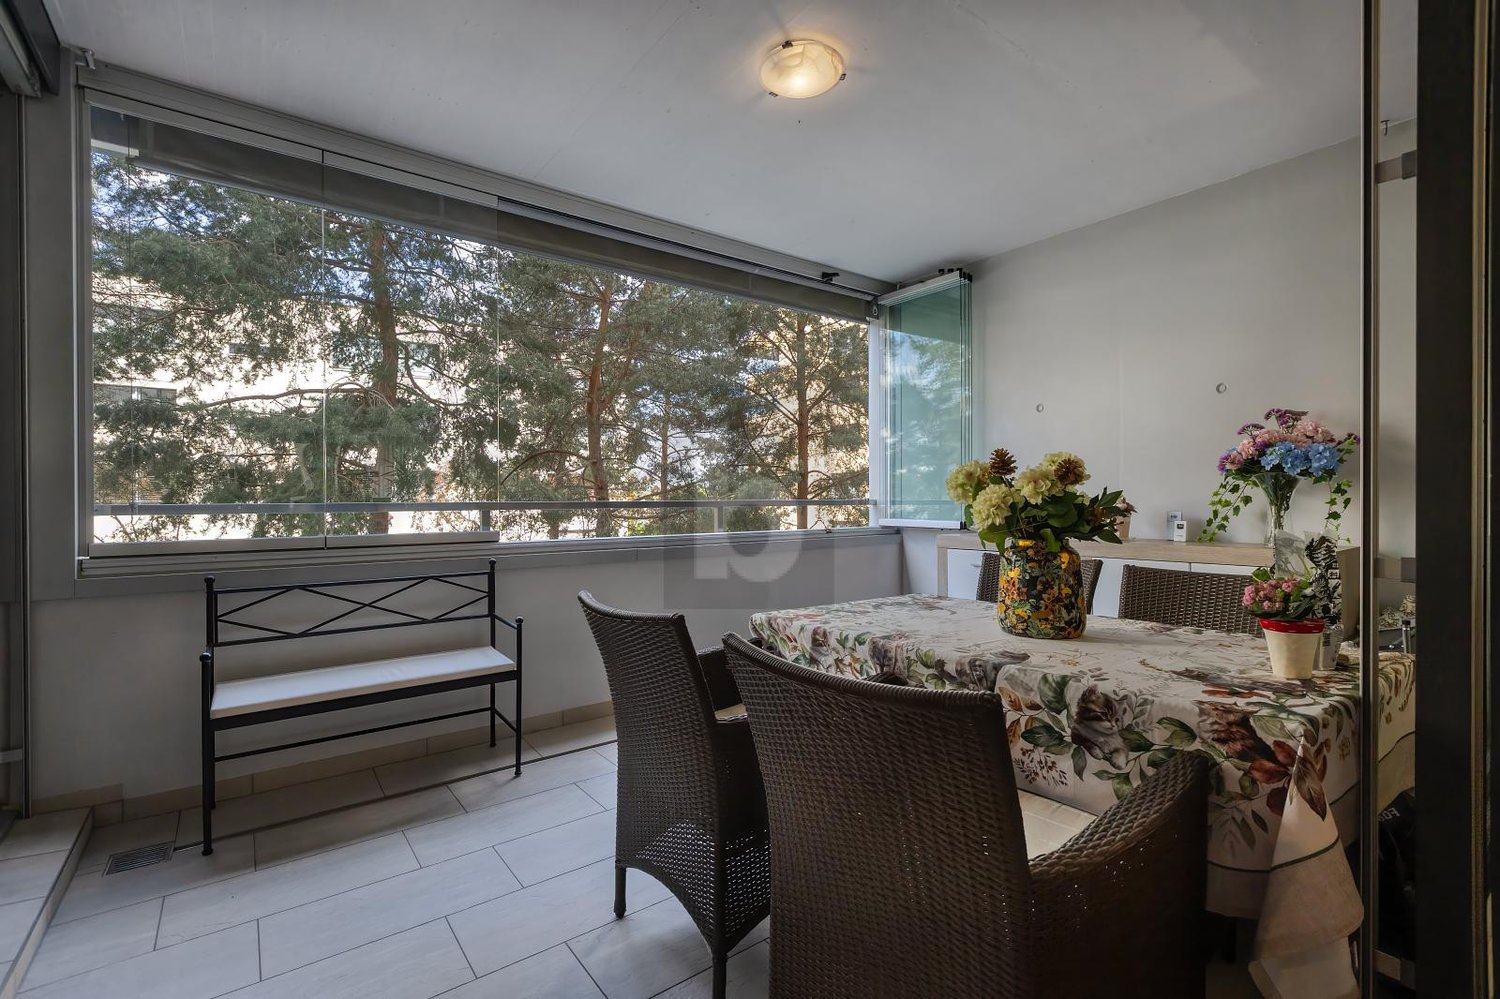
  • Balcony with a dining table, chairs, a bench, and vases with flowers, overlooking a tree-lined area.
  • Modern bathroom with a bathtub, sink, large mirror, and decorative items on the counter.
  • Modern bathroom with white tiles, a corner shower stall, a white sink with a faucet, a toilet, and a mirror above the sink.
  • Balcony with metal railing, overlooking a tree-lined urban area with buildings and greenery.
  • Courtyard area with modern building, trees, and water features.
  • Modern multi-story residential building with numerous windows and balconies, surrounded by a well-maintained lawn and trees.
1 / 14
3.5 pièces114m²CHF 2'480'000.–
Top
Feldhof 6, 6300 Zug

Appartement spacieux 3.5 pièces dans le parc résidentiel calme Feldhof à Zug

Habitez de manière élégante et centrale dans la belle ville de Zug. Cet appartement spacieux 3.5 pièces au 1er étage vous offre un foyer parfait dans un paysage idyllique avec un lac, des montagnes et de la nature à portée de main.L'espace de vie et de repas étendu de plus de 49 m² offre un sentiment d'espace comme dans un appartement beaucoup plus grand – idéal pour des concepts de vie modernes ou un bureau à domicile. Les deux chambres ont un parquet de haute qualité et des armoires intégrées, la chambre 2 ayant un accès direct au balcon.L'appartement profite de la connexion au système Circulago depuis l'automne 2025, qui utilise l'énergie renouvelable de l'eau du lac de Zug pour le chauffage et l'eau chaude. Des confort supplémentaires incluent une tour de buanderie privée dans l'appartement et un espace de stationnement souterrain avec installation de base pour une station de recharge électrique.Le parc résidentiel Feldhof convainc par sa cour intérieure calme et verte et une situation idéale : arrêt de bus (0,2 km), S-Bahn (0,3 km), magasins (0,7 km) et gare de Zug (1,0 km) sont accessibles en quelques minutes.Points forts : • Surface nette 110 m², surface brute 114 m², salon 49 m² • Chauffage au sol dans toutes les pièces • Tour de buanderie privée, local de cave • Espace de stationnement souterrain incluant la préparation d'une station de recharge électrique • Année de construction 2005, hauteur de pièce 2,5 m • Disponibilité sur arrangement Prix d'achat : CHF 2'480'000Aucune demande de courtier souhaitée

Durée du trajet
-
1 / 13
  • Place de parc
  • Balcon / Terrasse
  • Garage
  • +1
4.5 pièces122m²CHF 1'650'000.–
Top
6430 Schwyz

HORIZONS

Erlesenes Wohnen in Schwyz, die attraktive Alternative zu ZugWer die Vorzüge des Wirtschaftsstandorts Zug schätzt, gleichzeitig aber Wert auf ruhiges Wohnen mit Weitblick, eine beeindruckende Naturkulisse und ein attraktives Preis-Leistungs-Verhältnis legt, findet in Schwyz genau das Richtige.Diese Wohnung in der Überbauung Mättivor verbindet modernen Ausbaustandard mit einer ruhigen, leicht erhöhten Lage und einem weiten Blick auf die umliegende Berglandschaft. Der offene Wohn-, Ess- und Küchenbereich schafft ein grosszügiges, helles Raumgefühl, während zwei Loggias dieses nach aussen erweitern und die Sonne zu verschiedenen Tageszeiten einfangen. Details wie Fischgrätparkett und raumhohe Türen setzen dabei Akzente, die man in dieser Preisklasse nicht selbstverständlich findet.Dank hervorragender Verkehrsanbindung erreichen Sie Zug in rund 30 Minuten. Eine ideale Balance zwischen beruflicher Nähe und privatem Rückzugsort. Schwyz verbindet alpine Weitläufigkeit mit gewachsener Infrastruktur und einem hohen Freizeitwert. Die Region bietet, was viele suchen: Raum zum Leben, Natur vor der Haustür und die unmittelbare Nähe zu den Wirtschaftszentren Zug, Zürich und Luzern.Besonderes: • Hervorragende Anbindung an Strasse und öffentlichen Verkehr • Deutlich attraktiveres Preis-Leistungs-Verhältnis als in vielen Zuger Gemeinden • Familienfreundliches Quartier • Ruhige Lage • Zwei Loggias mit Panoramablick auf die Berglandschaft • Fischgrätparkett und raumhohe Türen In dieser Ruhe, mit Bergen und Seen vor der Haustür, sitzt man bereits in einer anderen Welt und ist doch in 30 Minuten wieder im wirtschaftlichen Zentrum.Verkaufspreis: CHF 1'650'000 + 2 Einstellplätze à je CHF 50'000 = Total CHF 1'750'000Wir freuen uns auf Ihre Kontaktaufnahme und senden Ihnen gerne die detaillierte Broschüre sowie den Grundrissplan der Wohnung zu.Exquisite living in Schwyz, the attractive alternative to ZugAnyone who appreciates the advantages of Zug as a business hub, but at the same time values peaceful living with sweeping views, an impressive natural backdrop and excellent value for money, will find exactly what they're looking for in Schwyz.This apartment in the Mättivor development combines modern finishes with a peaceful, slightly elevated location and sweeping views of the surrounding mountain landscape. The open-plan living, dining and kitchen area creates a spacious, light-filled atmosphere, whilst two loggias extend this outwards and capture the sun at various times of the day. Details such as herringbone parquet flooring and floor-to-ceiling doors add touches that are not to be taken for granted in this price range.Thanks to excellent transport links, you can reach Zug in around 30 minutes. An ideal balance between proximity to work and a private retreat. Schwyz combines alpine expansiveness with a well-established infrastructure and excellent leisure opportunities. The region offers what many are looking for: space to live, nature on your doorstep and close proximity to the economic centres of Zug, Zurich and Lucerne.Highlights: • Excellent road and public transport links • Plenty of opportunities for leisure and relaxation, nestled between mountains and lakes • Significantly better value for money than in many municipalities in Zug • Family-friendly neighbourhood • Quiet location • Two loggias with panoramic views of the mountain landscape • Herringbone parquet flooring and floor-to-ceiling doors In this peaceful setting, with mountains and lakes on your doorstep, you feel as if you're in a different world, yet you can be back in the economic hub in just 30 minutes....

  • Place de parc
  • Balcon / Terrasse
  • Garage
  • +1
  • Panoramic view of a lake surrounded by lush green forests and snow-capped mountains under a clear blue sky.
  • Two-story house with dark wooden exterior, red shutters, white lower section, and a balcony with an orange awning.
  • Balcony with a view of mountains and clouds, featuring a yellow cushioned chair and a wooden railing.
  • A two-story house with black exterior walls, red shutters, and white trim. Features include a staircase leading to a balcony, a covered entrance, and a solar panel on the roof.
  • A two-story wooden house with dark exterior and red shutters, situated on a grassy slope surrounded by tall evergreen trees. The house features a solar panel roof and a small bench near the entrance.
  • Exterior view of a two-story house with black and white wooden siding, red shutters, and a wooden front door with decorative hardware.
  • Wooden-paneled hallway with a staircase, chandelier, and decorative elements.
  • Wooden-paneled hallway with a chandelier, framed artwork, a red runner, and a small table with decorative items.
  • Cozy kitchen with wooden cabinets, a dining table with chairs, decorative plates, teapots, and a flower vase on the windowsill. The room features wooden beams on the ceiling, a patterned rug, and a hanging lamp.
  • Cozy living room with wooden beams, exposed wooden ceiling, large windows, fireplace, patterned rugs, and traditional furniture.
  • Elegant bathroom with double sinks, a bathtub, large mirrors, and decorative tiles. Features include a window with blinds, towel racks, and a small yellow rug on the floor.
  • Cozy kitchen with wooden furniture, a dining table with a checkered tablecloth, a wooden chair, and a large wooden cupboard with decorative plates and cups on display.
1 / 12
8 pièces170m²CHF 3'200'000.–
Top
Oberer Firstweg 66, 6356 Rigi Kaltbad

Rigi - Reine des Montagnes - Chalet Exclusif avec Vue Imprenable

Un lieu de retraite avec un caractère spécial : ce chalet exclusif sur Rigi Kaltbad combine le confort alpin, la paix et une situation exceptionnelle au-dessus du lac des Quatre-Cantons. Niché dans le monde montagnard sans voiture de Rigi, l'objet de connaisseur offre des conditions idéales pour des week-ends de détente, des séjours de vacances plus longs ou une pause stylée au milieu de la nature. La combinaison de vues panoramiques ensoleillées, d'accès direct aux sentiers de randonnée, de possibilités de sports d'hiver et du bain minéral et spa à proximité fait de ce chalet une opportunité rare dans l'un des lieux de pouvoir les plus populaires de la Suisse centrale.Rigi Kaltbad est situé à une altitude d'environ 1 450 mètres au-dessus du niveau de la mer sur la « Reine des Montagnes » et est l'un des lieux de loisirs les plus célèbres de la Suisse centrale. Le village montagnard sans voiture est facilement accessible en téléphérique depuis Weggis et en train à crémaillère depuis Vitznau ou Arth-Goldau, offrant une distance apaisante de la vie quotidienne. En été, Rigi invite à des randonnées variées, des promenades, des expériences de nature et des heures détendues sur des terrasses panoramiques ensoleillées. En hiver, les sentiers de randonnée hivernale, les itinéraires de raquettes, les possibilités de luge et de ski offrent une gamme diverse d'activités pour des journées actives et agréables dans la neige. Un point fort particulier est le Mineralbad & Spa Rigi Kaltbad. Avec des restaurants, un magasin de village, des offres d'hôtels et de gastronomie, une connexion de chemin de fer de montagne, des sentiers de randonnée et d'hiver, ainsi que des activités de loisirs diverses, Rigi Kaltbad offre une infrastructure attrayante sans perdre son caractère calme et naturel. Pour les acheteurs qui recherchent la détente, la nature, les vues et l'exclusivité, Rigi Kaltbad est un lieu avec un charme exceptionnel.Le Chalet Firstegg est situé dans un endroit calme et privilégié au Firstweg 66 supérieur sur Rigi Kaltbad. La propriété impressionne avec une vue imprenable sur le lac des Quatre-Cantons et le panorama alpin impressionnant. L'environnement sans voiture souligne le caractère de retraite exclusif de ce lieu spécial et crée une atmosphère de paix et de détente. De la station de montagne Rigi Kaltbad, le chalet peut être atteint à pied en environ dix à quinze minutes. Cela relie l'objet à un emplacement agréablement éloigné avec un bon accès à l'infrastructure du village montagnard. Le chalet convient à la fois comme objet de vacances avec statut de résidence secondaire et pour une utilisation permanente comme résidence principale. Avec son emplacement spécial et son caractère de chalet authentique, c'est un objet de connaisseur absolu pour les personnes qui recherchent quelque chose de spécial.réserve de terrain constructible plus grande pour les résidences principales, qui confère à l'objet un potentiel de développement supplémentaire.Le chalet est en bon à très bon état. Il a été utilisé exclusivement pour des vacances et occasionnellement le week-end et a été utilisé avec parcimonie en conséquence. Il n'y a pas de besoin de rénovation immédiat.L'objet est vendu directement par le propriétaire, une société anonyme. Un mandat de courtier est explicitement indésirable.



Durée du trajet
-
1 / 13
  • Vue
5.5 pièces200m²CHF 4'800'000.–
Top
6315 Oberägeri

WIDE OPEN SPACES

Wer beim Wohnen keine Kompromisse eingeht, wird in Oberägeri fündig. Diese grosszügige Luxuswohnung vereint klare Architektur, hochwertige Materialien und ein durchdachtes Raumkonzept mit einem traumhaften Panoramablick auf den Ägerisee. Hohe Räume, nahtlose Übergänge zwischen innen und aussen sowie eine erstklassige Ausstattung schaffen ein Zuhause, das höchsten Ansprüchen in jeder Hinsicht gerecht wird, und das in einer familienfreundlichen Wohngemeinde mit guter Anbindung an Zug, Luzern und Zürich.Highlights: • Panoramablick auf den Ägerisee • Elite B+O-Küche mit Kücheninsel • Naturstein-Badezimmer mit Regendusche & Badewanne • Terrasse, Garten & überdachte Lounge • Doppelgarage mit Direktzugang zur Wohnung • Zentrale Steuerung Licht & Storen • Gebeizter Nussbaum-Parkettboden • Komfortlüftung & Bodenheizung • Infrarot Sanarium Verkaufspreis: CHF 4'800'000 + 3 Parkplätze in der Garage à CHF 60'000 = Total CHF 4'980'000Wir freuen uns auf Ihre Kontaktaufnahme und senden Ihnen gerne die Broschüre sowie den Grundrissplan der Wohnung zu.Those who refuse to compromise on their living space will find exactly what they're looking for in Oberägeri. This spacious, first-class apartment combines clean-lined architecture, high-quality materials, and a well-thought-out floor plan with a breathtaking panoramic view of Lake Ägeri. High ceilings, seamless transitions between indoors and outdoors, and first-class amenities create a home that meets the highest standards in every respect, all within a family-friendly community with good connections to Zug, Lucerne, and Zurich.Highlights: • Panoramic view of Lake Ägeri • Elite B+O kitchen with kitchen island • Natural stone bathroom with rain shower & bathtub • Terrace, garden & covered lounge • Double garage with direct access to the apartment • Centralized lighting & blind control • Stained walnut parquet flooring • Mechanical ventilation & underfloor heating • Infrared sanarium Selling price: CHF 4,800,000 + 3 parking spaces in the garage à CHF 60,000 = Total CHF 4,980,000We look forward to hearing from you and will be happy to send you the brochure and floor plan of the apartment.

  • Vue
1 / 13
  • Balcon / Terrasse
  • Ascenseur
8.5 pièces222m²CHF 3'200'000.–
Top
6403 Küssnacht am Rigi

UP WHERE WE BELONG

Diese aussergewöhnliche 8.5 Zimmer-Maisonette Attikawohnung im 3. und 4. Obergeschoss bietet grosszügiges Wohnen auf zwei Etagen mit einer schönen Aussicht auf den Vierwaldstättersee und die markante Silhouette der Rigi, ein vertrauter Anblick, der mit den Jahreszeiten immer wieder neu wirkt.222 m² Wohnfläche, amerikanischer Haselnuss-Parkett, klimatisierter Wohn- und Essbereich sorgen für viel Wohnkomfort. Auf der Attikaterrasse lässt es sich herrlich entspannen, mit dem Vierwaldstättersee stets im Blick.Küssnacht am Rigi: Charmant, gut erschlossen und mittendrin in einer der schönsten Landschaften der Zentralschweiz.Highlights: • Lift • Panoramafenster • Schwedenofen • See- und Bergpanorama • Drei Einstellhallenplätze • Ruhige Lage • Naturnahe Umgebung Verkaufspreis: CHF 3'200'000 + 3 Einstellplätze à CHF 50'000 = Total CHF 3'350'000Wir freuen uns auf Ihre Kontaktaufnahme und senden Ihnen gerne die detaillierte Broschüre sowie den Grundrissplan der Wohnung zu.This exceptional 8.5 room maisonette penthouse on the 3rd and 4th floors offers generous living across two levels, with lovely views over Lake Lucerne and the distinctive silhouette of the Rigi, a familiar sight that takes on new character with every season.222 m² of living space, American hazelnut parquet, and an air-conditioned living and dining area provide outstanding comfort throughout. The rooftop terrace is the perfect place to unwind, with Lake Lucerne always in view.Küssnacht am Rigi: charming, well connected, and right in the heart of one of Central Switzerland's most beautiful landscapes.Highlights: • Lift • Panoramic windows • Swedish stove • Panoramic views of the lake and mountains • Three indoor parking spaces • Quiet location • Surrounded by nature Selling price: CHF 3'200'000 + 3 garage spaces CHF 50'000 each = Total CHF 3'350'000We look forward to hearing from you and are delighted to send you the detailed brochure and floor plan of the penthouse.

  • Balcon / Terrasse
  • Ascenseur

Propriétés suggérées sur base des résultats de ta recherche

Autres objets intéressants