23069 résultats - Appartements à louer: Suisse (Switzerland)

  • Modern kitchen with light grey cabinets, white countertop, and a large sliding glass door leading to a balcony.
  • Modern kitchen with grey cabinets, a central island, and a sink with a faucet. The space features wooden flooring and large windows offering a view of the outdoors.
  • A modern hallway with light wooden flooring, white walls, and two doors: one black and one white. The hallway features a sleek, contemporary design with a recessed ceiling light.
  • Empty hallway with light wooden flooring, white walls, and a built-in light blue storage unit on one side. Large windows on the right side offer a view of the outdoor area.
  • Flat rooftop terrace with light grey tiled flooring, white low walls, and a cityscape view under a clear blue sky.
  • Modern bathroom with a white sink, toilet, large mirror, and a glass-enclosed shower area. The walls and floor are tiled with a speckled, stone-like pattern.
  • Empty room with light wooden flooring, white walls, large windows, and a door leading to an outdoor area.
  • Empty hallway with wooden flooring, white walls, and a large window on one side, leading to another room.
  • Empty room with wooden flooring, white walls, and a large sliding glass door leading to a balcony.
  • A clean, tiled balcony with white walls and a low railing, overlooking a residential area with houses, trees, and a clear blue sky.
  • Floor plan showing a living/dining/kitchen area, two bedrooms, a bathroom, and two terraces.
  • Spacious staircase with stone steps, wooden handrail, and metal balustrade, leading to an upper level with blue walls and additional windows.
  • Outdoor seating area with a wooden table and two benches on a gravel surface, surrounded by greenery and a multi-story building with balconies in the background.
  • Underground parking area with concrete floors and pillars, several parked cars, and bright overhead lighting.
1 / 14
3.5 pièces, 74m², CHF 3'690.–
Top
Winterthurerstrasse 287, 8057 Zürich

Penthouse avec accès direct par ascenseur – 3,5 pièces au-dessus des toits de Zurich-Nord

L'ascenseur s'arrête directement dans votre appartement : L'appartement penthouse au 5e étage de « Wohnen im 11 » combine vie urbaine avec beaucoup d'intimité et de bonnes connexions à la campagne. Vous entrez dans l'ascenseur et vous vous trouvez directement chez vous, sans escalier et sans voisins dans le couloir. L'appartement penthouse de 3,5 pièces avec 74,3 m² d'espace de vie est situé au sommet de la maison sur Winterthurerstrasse 287. Le plan d'étage est bien pensé, les pièces sont lumineuses, et la cuisine de haute qualité devient rapidement le centre de l'appartement. À l'extérieur, le 11e arrondissement est rapidement accessible. Les lignes de tram 7 et 9 s'arrêtent presque devant la maison, en sous-sol et protégées des intempéries. Irchelpark, Käferberg et le zoo sont accessibles à pied ou à vélo, et la Limmat en environ dix minutes. La gare d'Oerlikon et le centre-ville sont également à proximité. C'est ce que vous pouvez attendre : • Appartement penthouse au 5e étage avec accès direct par ascenseur à l'appartement • 3,5 pièces, 74,3 m² d'espace de vie • Cuisine de haute qualité avec cuisinière à induction • Lave-linge personnel • Parking souterrain personnel avec accès direct, places de parking pour voitures, véhicules électriques et motos peuvent être louées selon les besoins

Durée du trajet
-
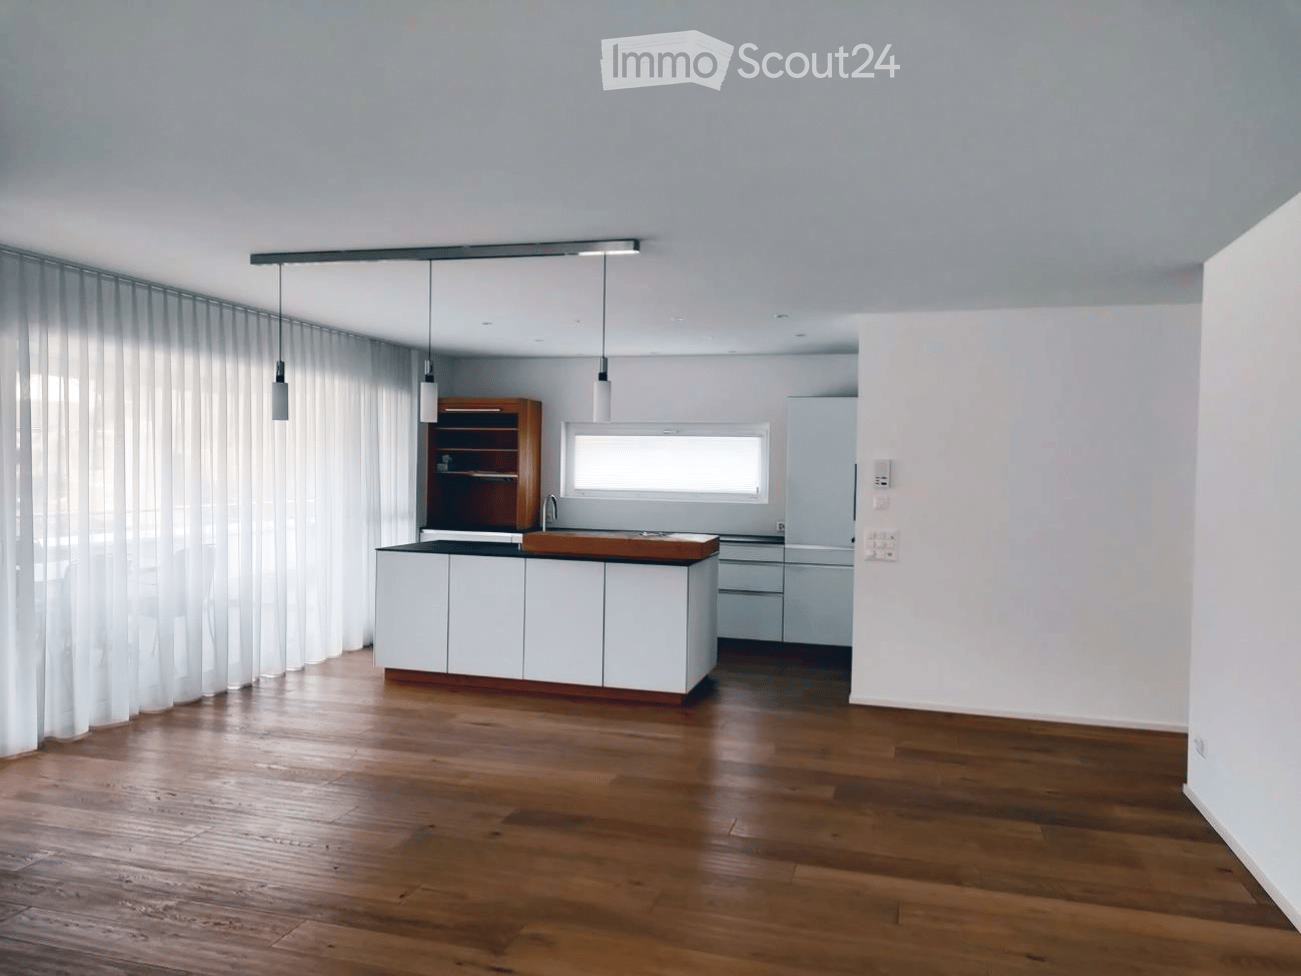
  • Modern kitchen with white cabinets, wooden countertop, and pendant lights. Features a wooden shelf, a sink with a faucet, and a refrigerator. The space is illuminated by natural light from a window covered with sheer curtains.
  • Balcony with white bench, potted plants, and scenic view of green fields and trees.
  • Aerial view of a residential area with multiple buildings, including houses and a school, surrounded by greenery and hills.
  • Modern balcony with glass sliding doors, tiled floor, dining table with chairs, fireplace with stacked firewood, and decorative items on mantel.
  • {"type": "Kitchen", "objects": ["wooden cutting board", "wooden bowl", "faucet", "sink", "coffee maker", "kitchen cabinets", "kitchen drawers", "kitchen counter", "kitchen utensils", "kitchen tools", "kitchen appliances", "kitchen sink", "kitchen sink fau
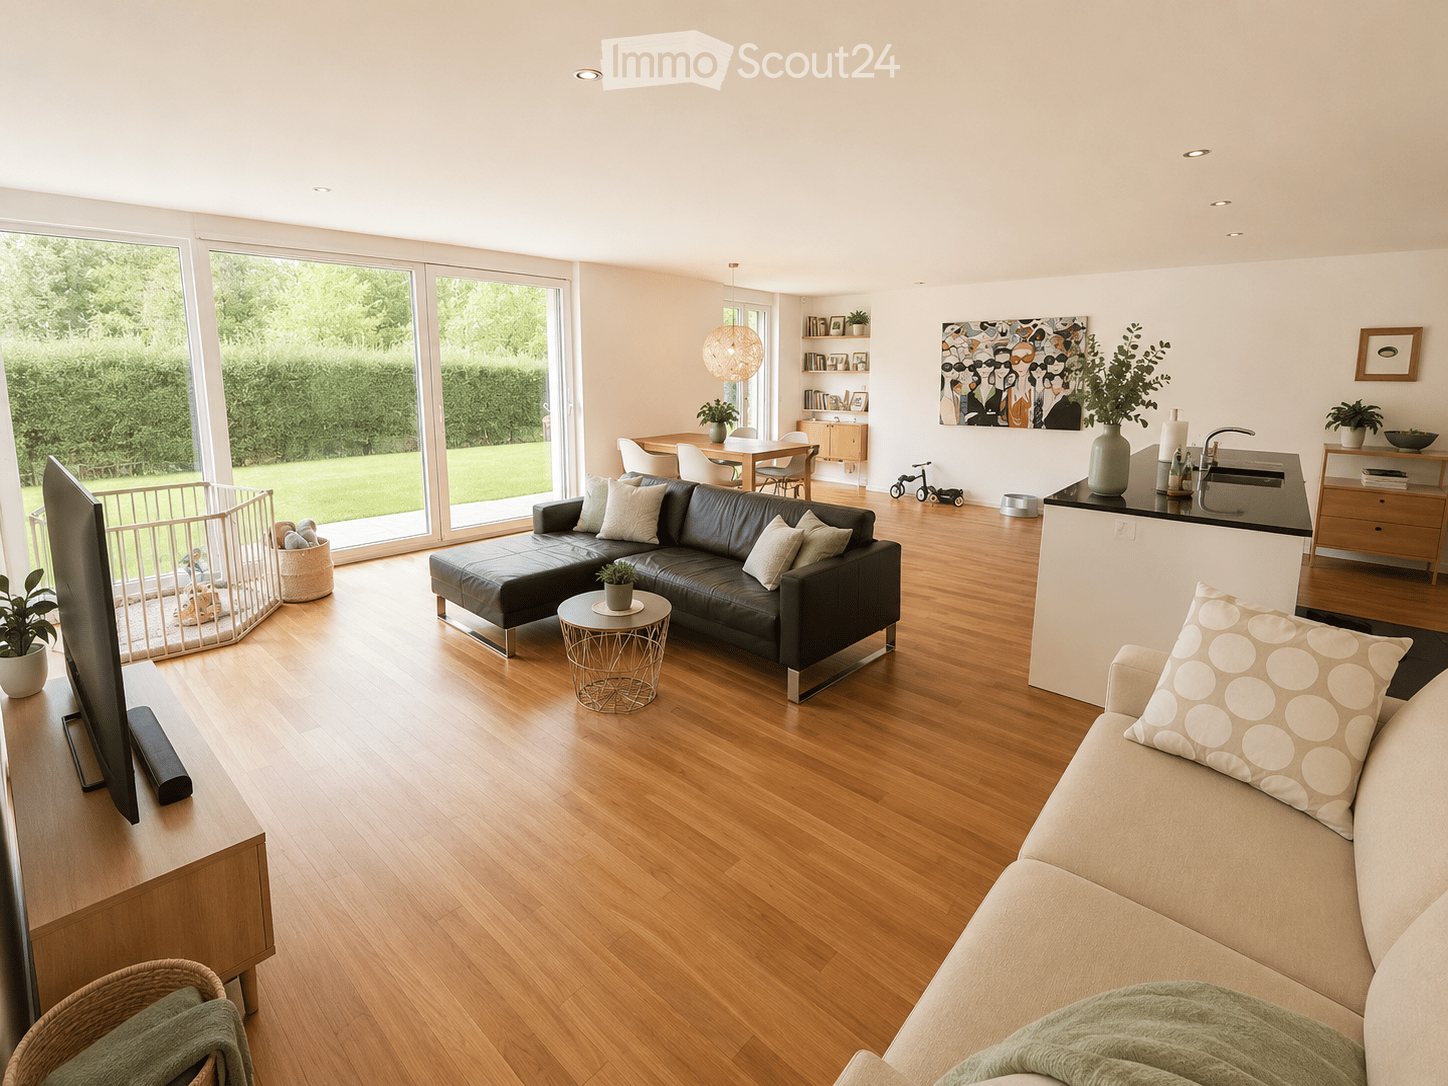
  • Open-plan living and dining area with wooden flooring, a grey sofa, a dining table with chairs, a television, and a modern kitchen island with a bowl and potted plants.
  • Compact kitchen with wooden cabinets, stainless steel sink, shelves, and a towel hanging on the side.
  • Empty room with light wooden flooring, white walls, built-in white wardrobes, and a small built-in desk with drawers.
  • Empty room with wooden flooring, white walls, built-in shelving unit, and a window with sheer curtains.
  • Empty room with wooden flooring, white walls, and a window with sheer curtains. No furniture or equipment is present.
  • Empty room with wooden flooring, white walls, built-in shelving unit, and large window with white curtains.
  • Modern bathroom with white tiles, a white sink with a chrome faucet, a large mirror, a toilet, and a bathtub with a glass shower enclosure.
  • Modern bathroom with white tiles, black floor, shower with curtain, toilet, sink, and toothbrush holder.
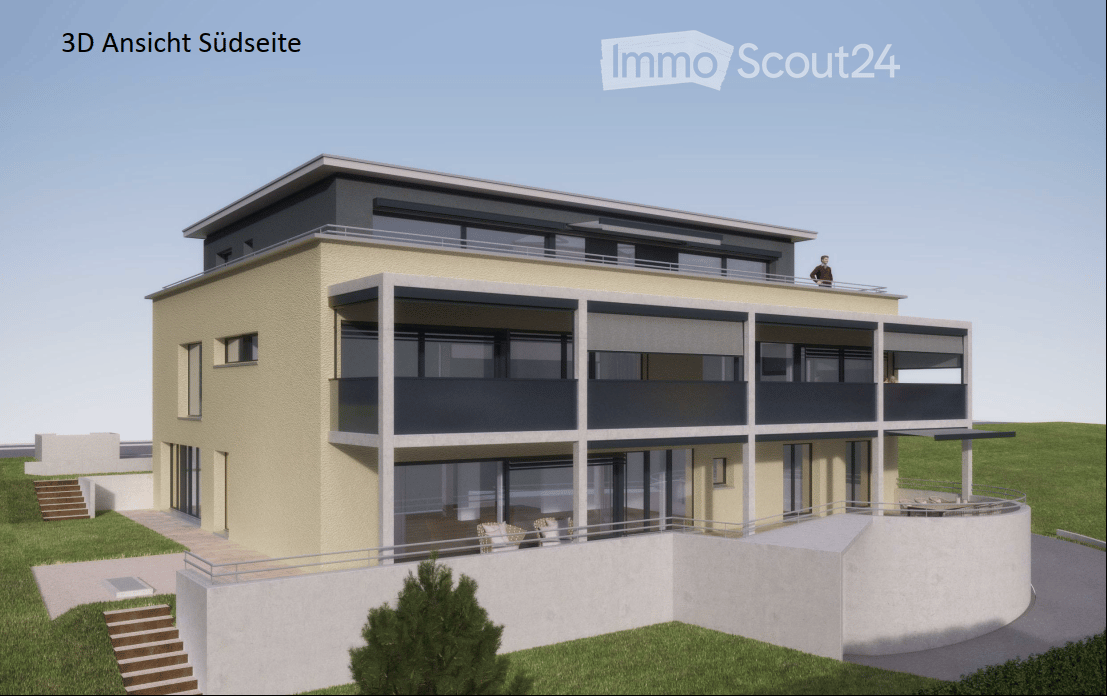
  • Modern two-story house with white and beige facade, multiple balconies, large garage, and contemporary design.
1 / 14
5.5 pièces, 130m², CHF 2'500.–
Top
Schulstrasse 6, 9607 Mosnang

Appartement penthouse avec plus de 100 m² de terrasse au cœur de Mosnang

Dans un endroit calme et central à Mosnang, nous louons cet appartement penthouse spacieux d'environ 130 m² d'espace de vie. Le salon et la salle à manger lumineux avec de grandes fenêtres forment le cœur de l'appartement. La cuisine moderne et ouverte est directement adjacente. De là, vous pouvez accéder à la terrasse spacieuse, qui entoure l'appartement sur trois côtés. Au total, plus de 100 m² d'espace de terrasse est disponible. Une partie est couverte et vitrée. Le cheminée intégré rend cet endroit confortable même les jours plus froids. L'appartement dispose de quatre chambres ou bureaux. Toutes les chambres sont équipées de parquets et de rayons ou de placards intégrés pratiques. La chambre des parents dispose d'un grand placard intégré à six portes et d'un accès direct à la salle de bain et à la terrasse. L'appartement dispose de deux salles de bain. La salle de bain dispose d'une baignoire avec option de douche et d'un WC. En outre, un WC invité séparé avec sa propre douche est disponible. La machine à laver et le sèche-linge sont situés directement dans l'appartement dans la pièce de stockage et de service séparée. L'ascenseur vous emmène confortablement directement à l'appartement. L'appartement comprend un compartiment de cave privé et l'utilisation partagée de la salle de bicyclettes communale. La maison multifamiliale a été construite en 2016 et se trouve dans un état bien entretenu et moderne. L'appartement comprend un garage privé pour CHF 150.- par mois et un espace de stationnement extérieur pour CHF 50.- par mois. Les deux places de parking sont louées ensemble avec l'appartement et sont ajoutées au loyer. Si vous avez des questions sur l'appartement ou souhaitez planifier une visite, n'hésitez pas à nous contacter. Nous nous réjouissons de vous entendre.

Durée du trajet
-
  • Modern living room with large windows offering a view of greenery, featuring a brown sectional sofa, ottoman, dining area with table and chairs, and decorative art pieces.
  • Outdoor patio with a large sectional sofa, coffee table, and red throw pillows, overlooking a lush green landscape.
  • Modern open-concept living and dining area with a stone accent wall, large windows, a dining table with six chairs, a sofa, a television, and decorative vases.
  • A modern hot tub with multiple jets and a control panel, situated on a grassy area next to a house with beige walls and a covered electrical box.
  • {"type": "Furnished Room", "objects": ["sofa", "stool", "stool", "refrigerator", "cabinet", "cabinet", "cabinet", "cabinet", "cabinet", "cabinet", "cabinet", "cabinet", "cabinet", "cabinet", "cabinet", "cabinet", "cabinet", "cabinet", "cabinet", "cabinet"
  • Balcony with tiled floor, metal railing, and two potted palm trees, overlooking a residential area with houses and distant hills.
  • Modern bedroom with a large bed, nightstands, lamps, and a large picture frame on the wall. The room has large windows with a view of greenery outside.
  • Modern bedroom with a large bed, nightstand, office chair, and a view through large windows.
  • Bright bedroom with a double bed, sofa, red accent chair, wooden side table with lamp, large window with view, and white built-in wardrobe.
  • Modern office space with a large desk, ergonomic chairs, dual monitors, keyboard, mouse, and a bookshelf filled with books and office supplies.
  • Modern bathroom with dark grey tiles, a large mirror, a double sink, and a glass-enclosed shower area.
  • Modern bathroom with dark tiled walls and floor, white sink, toilet, and glass-enclosed shower with a modern showerhead.
  • Modern bathroom with white walls, black tiled lower half, dark tiled floor, white sink with chrome faucet, toilet, and a red vase with dried plants on the floor.
  • Spacious hallway with wooden flooring, a modern spiral staircase, and decorative elements including a tall vase, potted plants, and a red cabinet.
  • Modern bathroom with white walls, dark tiled floor, and a stacked washing machine and dryer unit.
  • Snow-covered outdoor seating area with a table and chairs, surrounded by snow-laden trees and a clear blue sky.
1 / 16
5.5 pièces, 201m², CHF 6'255.–
Top
Schlierenstrasse 65, 8142 Uitikon

201 m² Attika-Maisonette – 3 Terrassen mit ca. 90 m², Alpenblick & Whirlpool

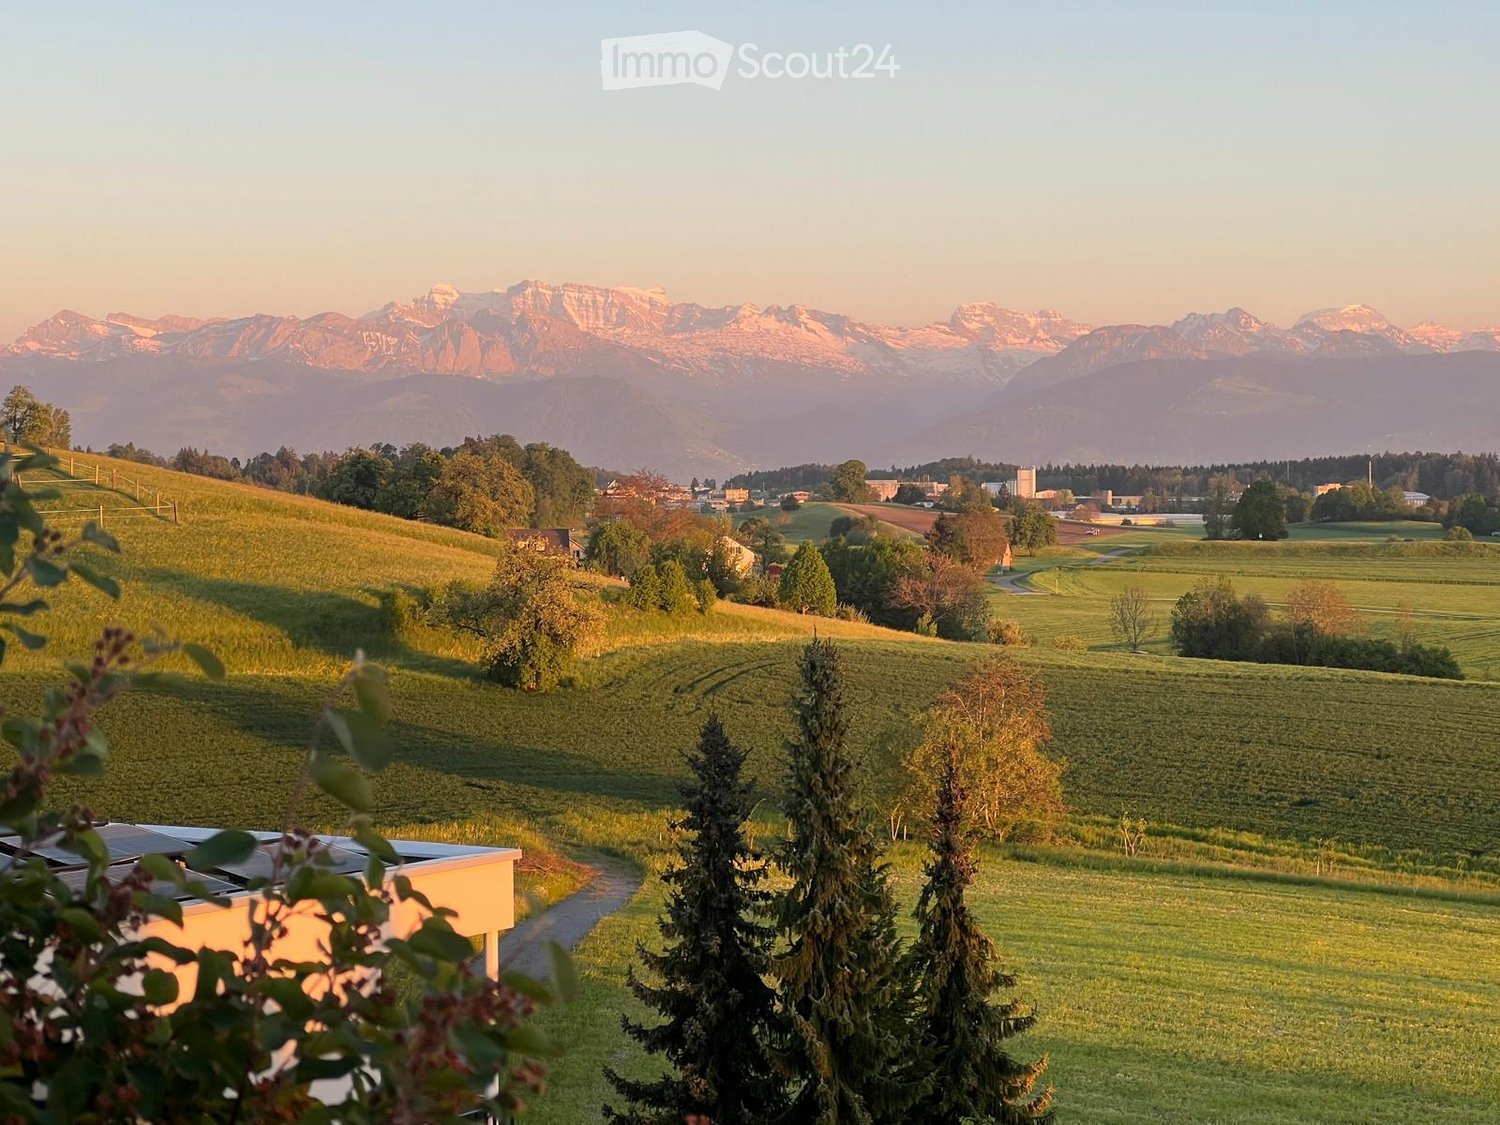
DEUTSCHDiese besondere Attika-Maisonette bietet ca. 201 m² Wohnfläche auf zwei Ebenen, drei Sonnenterrassen und hochwertige Ausstattung. Die Wohnung liegt in Uitikon Waldegg nahe Zürich und bietet einen schönen Blick ins Grüne sowie Weitsicht bis zu den Schweizer Alpen.Im angegebenen monatlichen Mietzins sind die Nebenkosten und ein Tiefgaragenplatz bereits enthalten.Drei Terrassen – ca. 90 m² im FreienEine grosse Sonnenterrasse, ein Platz für gemütliche Grillabende und eine separate Terrasse mit eigenem Whirlpool und Waldblick bieten Raum für Frühstück im Freien, Gäste und entspannte Stunden.Wohnen und KochenGrosse Fensterfronten machen den offenen Wohn- und Essbereich lichtdurchflutet. Hochwertiges Parkett sorgt in Wohn- und Schlafräumen für eine warme Atmosphäre. Die moderne Küche bietet Induktionskochfeld, Teppanyaki-Grill, grossen Side-by-Side-Kühl-/Gefrierschrank mit Eisbereiter, separaten Weinkühlschrank und Geschirrspüler.Raum und Komfort • Vier Schlafzimmer für Familie, Gäste oder Homeoffice • Master-Suite mit begehbarem Kleiderschrank und eigenem Badezimmer • Einbauschränke in sämtlichen Zimmern • Zwei Badezimmer und separates Gäste-WC; XL-Dusche, Doppellavabo und Closomat-WC sowie ein weiteres Badezimmer mit Dusche • Privater Lift direkt in die Wohnung, mit Zugang zu beiden Wohnebenen • Eigene Waschküche in der Wohnung mit Waschmaschine und Tumbler • Privater Abstellraum im Untergeschoss mit zusätzlicher Waschmaschine und zusätzlichem Tumbler • Minergie-zertifiziertes Gebäude mit Erdsondenheizung • Ein Tiefgaragenplatz Lage und BesichtigungDie Bushaltestelle «Uitikon, Wängi» liegt ca. zwei Gehminuten entfernt. Einkaufsmöglichkeiten und Schulen befinden sich im Ort. Besichtigungen nach persönlicher Terminvereinbarung. Schreiben Sie uns mit einer kurzen Vorstellung und Ihrem gewünschten Einzugstermin. Wir freuen uns, Ihnen die Wohnung zu zeigen.ENGLISHThis distinctive duplex penthouse offers approximately 201 m² of living space across two levels, three sunny terraces and high-quality finishes. Located in Uitikon Waldegg near Zürich, the apartment offers attractive views of the surrounding greenery and far-reaching views of the Swiss Alps.The advertised monthly rent includes ancillary charges and one underground parking space.Three terraces – approximately 90 m² outdoorsA large sun terrace, a welcoming barbecue area and a separate terrace with your own hot tub and forest views provide space for breakfast outdoors, entertaining and relaxation.Living and cookingLarge windows fill the open-plan living and dining area with daylight. High-quality parquet flooring brings warmth to the living spaces and bedrooms. The modern kitchen features an induction hob, teppanyaki grill, large side-by-side fridge-freezer with ice maker, separate wine fridge and dishwasher.Space and comfort • Four bedrooms for family, guests or a home office • Master suite with walk-in wardrobe and private en-suite bathroom • Fitted wardrobes throughout the rooms • Two bathrooms and separate guest WC; extra-large shower, double washbasin and Closomat shower toilet, plus a second bathroom with a shower • Private lift opening directly into the apartment, serving both levels • Private laundry room inside the apartment with washing machine and dryer • Private basement storage room with an additional washing machine and dryer • Minergie-certified building with ground-source heating • One underground parking space Location and viewingsThe “Uitikon, Wängi” bus stop is approximately a two-minute walk away. Shops and schools are in the village. Viewings by appointment. Please get in touch with a brief introduction and your preferred move-in date. We look forward to showing you the apartment.

Durée du trajet
-
  • A sandy beach area with people relaxing, sunbathing, and swimming in the water. The area is surrounded by greenery and a concrete wall with graffiti.
  • Open-plan space with exposed wooden beams, tiled floor, and white walls. Features a staircase leading to an upper level, a kitchen area with cabinets and appliances, and large windows allowing natural light.
  • Two-story house with wooden facade on the upper level and light-colored plaster on the lower level, featuring multiple windows and a small balcony area.
  • Modern two-story house with wooden facade, red-tiled roof, large windows, and solar panels on the roof. The house is situated on a raised ground floor with a paved pathway leading to the entrance.
  • A scenic riverside view with a clear river, lush greenery, and a mix of residential and commercial buildings on the opposite bank.
  • Modern house with exposed wooden beams, large windows, and open-plan living space. Includes a kitchen with grey cabinets, a bathroom with a bathtub, sink, and toilet, and a staircase leading to an upper level.
  • Bright, empty room with white walls, wooden beams, tiled floor, and large windows letting in natural light. Stairs lead upwards.
  • Modern kitchen with grey cabinets, stainless steel appliances, and a large window overlooking a garden.
  • Empty attic space with exposed wooden beams, wooden flooring, and two windows letting in natural light.
  • Empty room with wooden flooring, white walls, and large windows offering a scenic view of trees and mountains. The room features a skylight and a modern, minimalist design.
  • Bright, empty room with wooden flooring and white walls, featuring a skylight window and a single light fixture on the ceiling.
  • Empty attic room with wooden flooring, white walls, skylight windows, and a single door.
  • Modern bathroom with beige tiles, a wooden sink cabinet, a bathtub with grab bars, a toilet, and a large illuminated mirror above the sink.
  • Modern bathroom with a wooden vanity, white sink, toilet, large mirror, and a glass-enclosed shower area with a window.
  • A wall-mounted smart home control panel displaying room icons and temperature, with a modern interior background visible.
  • Floor plan of a ground floor showing living room, kitchen, dining area, bedrooms, and bathrooms.
  • Floor plan of a gallery space with a large open area, a smaller room labeled "BÜRO" (office), and a raised platform area marked for a "Kunst / Film Galerie" (Art/Film Gallery).
1 / 17
4.5 pièces, 142m², CHF 3'950.–
Top
Seftaurain 9, 3047 Bremgarten bei Bern

Habiter directement sur l'Aare – 142 m², accès privé à l'Aare et espace de jardin

BREMGARTEN près de BerneDans un emplacement exceptionnellement unique et inobstructable directement sur l'Aare, nous louons cet appartement spacieux et de haute qualité de 4½ pièces avec 142 m² d'espace de vie, une galerie ouverte et un espace de séjour extérieur privé spacieux. En outre, un jardin/ pelouse privé d'environ 40 m² directement sur l'Aare est disponible pour usage exclusif – avec une porte de jardin vers la rive de l'Aare. Idéal pour se baigner, se bronzer, faire des barbecues et se détendre.L'appartement est situé dans une maison de deux familles nouvellement construite et est loué pour la première fois. Les pièces lumineuses, les constructions en bois visibles et la galerie ouverte lui confèrent un caractère spécial et combinent le confort de vie moderne avec une atmosphère naturelle et chaleureuse.Matin sur l'Aare. Douze minutes plus tard, au milieu de Berne. Vous habitez directement sur l'eau – avec un accès privé à l'Aare.Que ce soit une promenade matinale, un bain d'été ou un soir calme au bord de la rivière : la nature devient partie intégrante de la vie quotidienne ici. Et Berne reste à proximité.Les points forts de l'appartement : • 142 m² d'espace de vie avec galerie et espace de séjour extérieur spacieux • Espace de vie spacieux et lumineux avec hauteur de plafond impressionnante • Cuisine ouverte moderne avec salle à manger et accès direct à l'espace de séjour extérieur privé • Trois chambres séparées avec parquet • Galerie ouverte avec compartiment de grenier supplémentaire • Deux salles de bains confortables avec baignoire/WC et douche/WC • Lave-linge et sèche-linge privés • Technologie de bâtiment énergétiquement efficace avec système photovoltaïque, pompe à chaleur, éclairage LED et chauffage par le sol • Système de bus confortable pour l'éclairage, les stores et les scènes de vie • Accès privé à l'Aare – paradis naturel directement devant la porte L'espace de séjour extérieur privé spacieux prolonge l'espace de vie à l'extérieur ; la galerie offre un espace supplémentaire pour le travail, la lecture, la retraite ou les hobbies.Profitez de la nature – Berne toujours à votre porteMalgré l'emplacement exceptionnellement calme et naturel, les infrastructures sont excellentes.Les installations de shopping avec Migros, Denner, Drogerie, Bäckerei et Post ainsi que l'école, le jardin d'enfants et l'arrêt de bus sont accessibles en environ cinq minutes à pied. Avec Bernmobil, vous pouvez rejoindre la gare de Berne en seulement 12 minutes ; pendant la journée, les bus circulent régulièrement à intervalles de 10 minutes.Cet appartement est conçu pour les personnes qui apprécient la paix, la nature et la générosité – et qui veulent encore être proches de la ville.Conditions de locationLoyer net : CHF 3 650.–/moisFrais supplémentaires (paiement anticipé) : CHF 300.–/moisPlace de parking directement à la maison incluseLoyer total incluant les frais supplémentaires et la place de parking : CHF 3 950.–/moisDisponibilité : à convenirUn bail à long terme est souhaité.

Durée du trajet
-
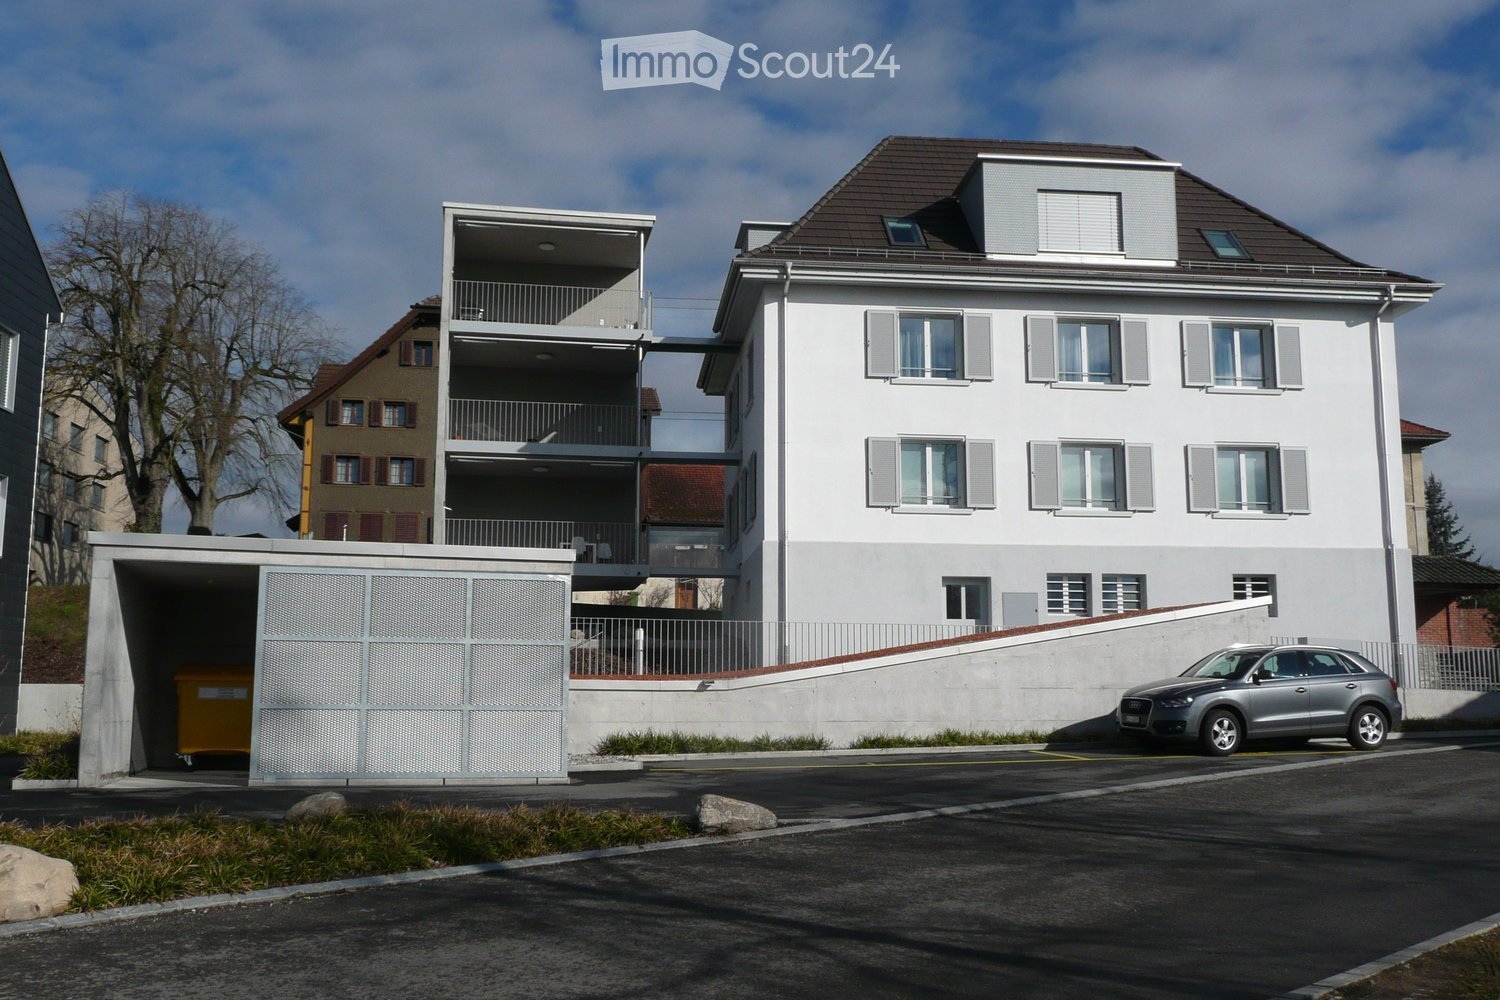
  • Modern two-story residential building with white facade, grey shutters, and a balcony on the upper level. A covered garage entrance is visible on the left, and a silver SUV is parked in front of the building.
  • Floor plan of a 3.5-room apartment on the ground and upper floors, including a living room, two bedrooms, a bathroom, a kitchen/dining area, a hallway, a staircase, and a balcony.
  • Two-story white house with grey roof, multiple windows, and surrounding garden with flowers and shrubs.
  • Modern kitchen with white cabinets, black countertops, stainless steel appliances, and a coffee station.
  • Modern living room with a grey sectional sofa, glass coffee table, floor lamp, and a large wall clock. The room features wooden flooring and large windows with sheer curtains.
  • Modern dining room with a glass dining table, wooden chairs, and a white cabinet with glass doors.
  • Modern bathroom with white tiles, a sink with a modern faucet, a toilet, a shower with a glass enclosure, a mirror, and a towel rack with a towel.
  • Modern bathroom with white tiled walls, a bathtub, toilet, sink, and a mirror. Includes a black towel on the sink and a small black rug on the floor.
  • Balcony with a table, chairs, and a potted plant, featuring a modern glass railing and a view of the building exterior.
  • A suburban residential area with modern houses, a clear blue sky, and distant mountains in the background.
  • A multi-building complex with a parking lot, surrounded by a rural landscape with mountains in the background.
  • Modern, raised concrete building with large windows and a minimalist design, elevated on stilts with a gravel base.
  • Empty room with tiled floor, white walls, and three windows, containing three bicycles.
  • Modern bedroom with a large black leather bed, grey bedding, two nightstands, and sheer white curtains on large windows.
  • A modern, well-lit room with a large wooden desk, multiple monitors, a laptop, a chair, and a cup. The room has large windows with sheer curtains and wooden flooring.
  • Underground parking garage with concrete floors, yellow support pillars, and several parked cars.
  • Garden area with gravel pathways, stone steps, a covered outdoor seating area, and surrounding greenery including trees and shrubs.
  • Modern two-story building with white facade, grey roof, and balcony on the upper level. The entrance features a covered parking area with a car parked inside. The surrounding area includes a curved driveway, small landscaped garden, and neighboring houses
1 / 18
3.5 pièces, 112m², CHF 2'020.–
Top
Hauptstrasse 26, 6034 Inwil

Charmant appartement 3.5 pièces, 1er étage, environ 112 m2 avec balcon sur tour de balcon

Dans Inwil lucernois nous louons dans une maison de 3 familles unAPPARTEMENT 3.5 PIÈCES SPACIEUX, BALCON sur 'TOUR' (environ 112 m2)Salle de séjour : Environ 21,5 m2 avec parquet en bois Cuisine avec îlot de cuisine + salle à manger : environ 19,9 m2 avec plan de travail en granit, équipée d'un lave-vaisselle, d'une cuisinière en verre céramique/extracteur, d'un four à convection et d'un grand réfrigérateur 2 salles de bains : 1 x avec baignoire/WC/lavabo + 1 x avec douche/WC/lavabo 2 chambres : Environ 18,2 + 19,3 m2 avec parquet en boisLa zone de cuisine avec salle à manger et les salles de bains ont un sol en carreaux de couleur grise claire.Balcon sur tour de balcon (relié à l'appartement via un pont) Vous avez votre propre tour de buanderie dans la buanderie du sous-sol à votre disposition. Un compartiment de cave (pièce séparée) appartient également à l'appartement.SPÉCIAL : Un pavillon extérieur est à disposition pour une utilisation partagée par les 3 'parties locataires'.Places de parking chaufferie : peuvent être louées pour CHF 130.-/mois avec une station de recharge E-Mobility (peut être louée en supplément)CONNEXION AU TRAFIC / TRANSPORT PUBLIC :Stations SBB Root et Eschenbach Ligne de bus 111 dans le sens de Waldibrücke avec correspondance ferroviaire pour Lucerne ou Lenzburg ainsi que dans le sens de la gare d'Ebikon (via Mall of Switzerland)Connexions autoroutières : A14 Buchrain : 2 km / A2 Emmen-Süd : 8 km Inwil-Gisikon : 4 km / Sempach : 15 kmNous sommes heureux de répondre à vos questions et de fournir des informations supplémentaires.

Durée du trajet
-
1 / 15
3.5 pièces, 88m², CHF 1'890.–
Top
Stettenenstrasse 36, 5074 Eiken

Appartement rénové et de haute qualité 3,5 pièces

Stettenenstrasse 36 - 5074 EikenL'ensemble rénové en 2023 séduit par son aménagement intérieur raffiné ainsi que par son emplacement ensoleillé dans un quartier agréable. Les appartements conviennent parfaitement aux célibataires, aux couples ou aux familles avec des enfants qui apprécient la vie rurale et la proximité avec la nature, mais qui souhaitent également être à Bâle ou à Zurich en seulement 25 ou 35 minutes. L'accès à l'autoroute en direction de Bâle/Zurich est à seulement 3 minutes.Vos avantages :· Tour de buanderie dans tous les appartements (WM & TB) · Solution d'accès électronique (passe-partout, badge, smartphone) · Lave-vaisselle dans tous les objets · Concept de lumière avec des lumières LED dans le bâtiment · Neuf avec chauffage par le sol · Garde-robe et armoires encastrées · Parquet en chêne stylé dans le style de maison de campagne dans tout l'appartement · Plques de sol et de mur en céramique modernes dans les deux zones humides · Jardin/aire de jeux pour enfants partagés · Pièce de cave indépendante · Places de parking dans le hall d'entrée · 4 stations de recharge pour véhicules électriques · Soleil continu du matin au soir · Local à vélos commun en intérieur et espace de stationnement à vélos à l'extérieur · Chaque appartement dispose de deux balcons ou de sièges et de deux zones humidesLes appartements impressionnent par leurs pièces lumineuses et charmantes. Le concept de pièces spacieux et ingénieux avec un standard de finition convaincant vous séduira.Nous nous réjouissons de votre contact !

Durée du trajet
-
  • A panoramic view of a cityscape with a mix of modern and traditional buildings, surrounded by green fields and distant mountains under a clear blue sky.
  • A multi-story building with a garage, surrounded by greenery and a road.
  • Empty kitchen with modern grey cabinets, dark countertops, and large windows overlooking a cityscape. No appliances or furniture present.
  • Modern kitchen with white cabinets, a central island, stainless steel range hood, and built-in ovens. Large windows offer a scenic view of greenery outside.
  • Clean, modern hallway with dark tiled flooring and white walls, featuring recessed ceiling lighting and several doors leading to other rooms.
  • Empty room with wooden flooring, large windows, and a sliding glass door leading to a balcony with a scenic view of trees.
  • Empty room with wooden flooring, large windows, and a view of greenery outside.
  • Empty room with light wooden flooring and large windows offering a view of greenery outside.
  • Modern bathroom with double sink vanity, large mirror, toilet, bathtub, and tiled walls and floor.
  • Modern bathroom with a corner bathtub, white tiles, and a window above the tub.
  • Modern bathroom with a glass-enclosed shower stall, white tiles, and a dark grey tiled floor.
  • Compact bathroom with a white sink, small cabinet, and stacked Siemens washing machine and dryer unit.
  • Roof of a building with multiple solar panels, ventilation units, and a small fenced area.
1 / 13
6.5 pièces, 187m², CHF 3'850.–
Top
Hübeliweg 1, 3052 Zollikofen

Appartement spacieux 6.5 pièces avec vue à Zollikofen

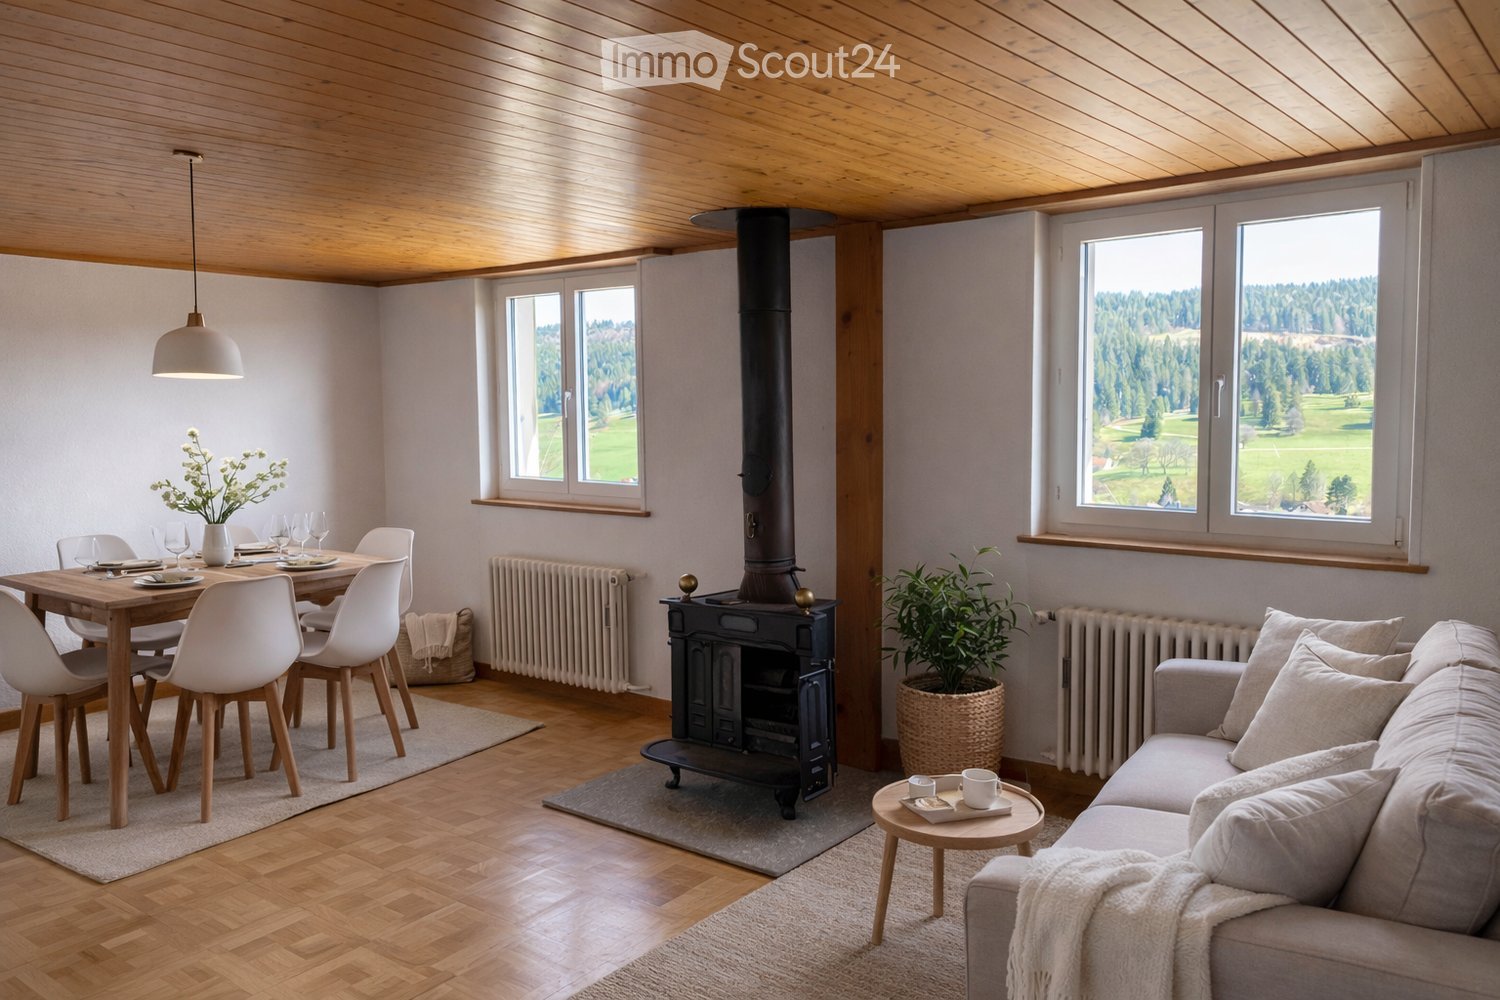
Bienvenue dans cet appartement exclusif, fraîchement rénové de 6.5 pièces au dernier étage (3e étage) d'un bâtiment moderne au Hübeliweg 1 à Zollikofen. Avec une surface habitable spacieuse de 187 m², cet appartement offre le plus haut confort de vie dans un endroit ensoleillé et bien situé.Points forts : • Espace de vie accueillant et ouvert : Espace de vie et de repas spacieux, avec un poêle à bois stylé - parfait pour des heures de détente en famille et entre amis. • Terrasse et balcon panoramiques : Les fenêtres donnent sur la terrasse (52 m2) et le balcon avec une vue - au sud sur le Gurten et les Voralpen, à l'ouest sur la verdure. • Chambres lumineuses et spacieuses : Cinq chambres avec un sol en stratifié robuste en optique bois et de grandes fenêtres, qui laissent entrer une grande quantité de lumière naturelle et offrent des vues magnifiques. • Cuisine attrayante et pratique : Équipée d'armoires blanches, d'une île centrale de cuisine, d'un extracteur de fumée en acier inoxydable et d'un four et d'un cuiseur à vapeur intégrés. Les grandes fenêtres offrent une vue pittoresque sur la distance. • Salle de bains moderne : Une grande salle de bains avec une baignoire d'angle, une douche en verre élégante, un double évier avec un grand miroir et des toilettes. La deuxième salle de bains est équipée d'une douche en verre, d'un évier combiné et de toilettes. • Pièce de maison : Pièce pratique de lessive, de nettoyage et de stockage sur le plancher de vie avec évier, machine à laver et sèche-linge. Connexion en fibre optique et rack pour la distribution du câblage de données universel dans toutes les pièces et la pièce du sous-sol privée. • Espace d'entrée : Hall d'entrée lumineux avec des dalles de sol en pierre fine sombre, des lumières intégrées et une division de pièce généreuse. Garde-robe pratique à côté de l'entrée. Réduit séparé comme pièce de stockage et d'approvisionnement. Caractéristiques spéciales : • Ascenseur : Idéal pour les personnes à mobilité réduite : l'accès et l'appartement sont accessibles en fauteuil roulant. • Sous-sol privé : Pièce spacieuse du sous-sol avec fenêtre, évier, connexion au réseau électrique et de données est incluse. • Garage : Un espace de stationnement pour voiture fermé dans le hall d'entrée est inclus. • Espace de stationnement : Espace de stationnement extérieur disponible (sur demande). • Vélos : La pièce de stockage est à disposition des résidents de la maison pour un usage partagé. • Certifié Minergie : Le bâtiment répond aux normes énergétiques les plus élevées. L'appartement dispose d'un système de ventilation actif individuel et indépendant. Les sources de lumière sont équipées de la technologie LED économe en énergie. Chauffage au gaz économique avec système de collecteur solaire et stockage solaire. • Volets métalliques : Toutes les fenêtres sont équipées de volets métalliques de haute qualité, électriques, qui peuvent être commandés individuellement et centralement. Emplacement et environnement :L'appartement est situé dans un emplacement idéal au bord d'un quartier résidentiel calme. L'emplacement offre une excellente connexion aux transports en commun et des distances courtes aux installations importantes : • 1 - 2 minutes pour les transports en commun (gare RBS Steinibach, train et bus) • 5 - 10 minutes pour l'un des 3 accès à l'autoroute (Bern-Neufeld / Bern-Wankdorf / Schönbühl) • environ 500 m pour les magasins • environ 800 m pour la garderie et l'école (niveau primaire) • environ 1 900 m pour l'école (niveau supérieur) En été, l'appartement bénéficie d'une lumière du soleil sans restriction. Les zones de loisirs à proximité, Aare-Ufer, Aare-Halbinsel et Zehendermätteli, sont à distance de marche et peuvent être atteintes en quelques minutes.

Durée du trajet
-
  • Bright living and dining area with wooden floors, exposed wooden ceiling, large windows offering scenic views, a fireplace, a sofa, a coffee table, a dining table with chairs, and a flower vase on the table.
  • Empty room with light-colored walls, wooden floor, and a wooden ceiling. No furniture or equipment is present.
  • Hallway with tiled floor and wooden ceiling, leading to a room with a fireplace and wooden flooring.
  • Bright, minimalist room with wooden flooring, white paneled ceiling, skylight windows, and a small potted plant in a woven basket.
  • A cozy, unfurnished room with wooden floors, white walls, and a slanted wooden ceiling. Features include a wicker basket with a blanket, a round ottoman, a small rug, and a potted plant near a window.
  • Modern kitchen with white cabinets, stainless steel sink, electric stove, and various kitchen items on the counter.
  • Bright bathroom with white tiles, a bathtub, sink, toilet, mirror cabinet, and a small window letting in natural light.
  • Two-story house with beige walls, green shutters, multiple windows, and a small front garden with potted plants. A blue convertible is parked in the driveway.
  • Aerial view of a residential area with houses, trees, and a scenic valley in the background.
  • Empty room with wooden floor, white walls, and a wooden shelf unit against the wall. The ceiling has wooden paneling with a sloped design.
  • A narrow hallway with white walls, tiled floor, and wooden ceiling. Features a white door on the left and an open doorway leading to a room with wooden flooring on the right.
  • A narrow hallway with white tiled flooring and white walls, featuring a wooden ceiling and an open door leading to another room with wooden flooring.
  • Empty hallway with tiled floor, white walls, and a ceiling light fixture. A door leads to another room with a radiator and window.
  • Empty hallway with tiled floor, white walls, and several open doors leading to other rooms.
  • Garden with a patio area featuring a white table and four chairs, surrounded by greenery and flowers, with a pathway leading to the lawn.
  • A well-maintained garden area with a metal fence, steps leading up to a building, and various flowering plants and shrubs.
1 / 16
2.5 pièces, 75m², CHF 800.–
Top
Rue du 26 Mars 30, 2720 Tramelan

nid d'aigle: appartement au dernier étage dans un quartier calme

Appartement avec vue dégagée, cheminée et grand jardin à TramelanSitué dans un quartier calme et privilégié sur le coteau sud ensoleillé de Tramelan, ce charmant appartement vous séduira de sa belle vue sur la verdure.La cuisine fonctionnale sans lave-vaisselle propose un espace pour un coin bistrot. La salle de séjour avec une cheminée et belle vue vous offre une atmosphère agréable. La salle de bain est équipée d’une baignoire et d’une fenêtre, bénéficiant ainsi de lumière naturelle.Un véritable atout est le grand jardin, idéal pour se détendre et profiter de moments en extérieur.Points forts: • situation calme sur le coteau lumieux sud de Tramelan • belle vue dégagée • parquet dans les chambres • grand jardin • cave Une place de parc extérieure peut être louée pour CHF 45.00 / mois.Intéressé(e)? Nous nous réjouissons de votre prise de contact et vous ferons volontiers découvrir cet appartement lors d’une visite.------------------------------------------------------------------------------------------------------------------------------------------------------------Wohnung mit Weitblick, viel Licht und grossem Garten in TramelanAn ruhiger und aussichtsreicher Lage am sonnigen Südhang von Tramelan erwartet Sie diese charmante Wohnung mit schönem Ausblick ins Grüne.Die funktionale Küche ohne Geschirrspüler bietet Platz für eine Bistroecke. Der grosse Kühlschrank sorgt für besonderen Komfort.Das Wohnzimmer mit Cheminée und schöner Aussicht ieten ein angenehmes Wohngefühl. Das Badezimmer ist mit einer Badewanne sowie einem Fenster ausgestattet und profitiert ebenfalls von Tageslicht.Ein besonderer Pluspunkt ist der grosszügige Garten, der zum Verweilen, Entspannen und Geniessen einlädt.Highlights: • ruhige Lage am sonnigen Südhang von Tramelan • schöne Aussicht • Parkett in den Zimmern • grosser Garten • Kellerabteil Ein Aussenparkplatz kann für CHF 45.00 / Monat dazugemietet werden.Haben wir Ihr Interesse geweckt? Wir freuen uns auf Ihre Kontaktaufnahme und zeigen Ihnen diese Wohnung gerne bei einer Besichtigung.

Durée du trajet
-
  • Bright, spacious balcony with large glass doors, tiled floor, and expansive scenic views of mountains and cityscape.
  • two story building, raised ground floor, balcony
  • Modern building with large glass windows and a flat roof, surrounded by trees and offering a scenic view of mountains and a lake in the distance.
  • Balcony with a panoramic view of a cityscape, trees, and distant mountains under a clear blue sky.
  • Empty room with large windows and sliding doors leading to a balcony, offering scenic views of trees and cityscape.
  • Empty room with large windows and sliding glass doors offering a scenic mountain view. The room has tiled flooring and white walls.
  • Modern kitchen with white cabinets, black countertops, and large windows overlooking a garden area.
  • Modern kitchen with a sleek stainless steel sink and faucet, large windows offering scenic views, and open floor plan connecting to a hallway.
  • Modern bathroom with a large window offering a scenic view, featuring a bathtub and a shower handle.
  • Modern balcony with concrete seating area, metal railing, and scenic view of trees and distant water.
  • Bathroom with a bathtub, dark tiled walls, and a large window opening to a balcony with a scenic view of trees and mountains.
  • Modern bathroom with a bathtub, black tiled walls, and a large window offering a scenic view of the city and mountains.
  • Modern balcony with large glass windows, tiled walls, and a view of trees and mountains.
  • Modern bathroom with a bathtub, large windows offering a scenic view of trees and mountains, and a tiled floor.
  • Bathroom with a large window offering a view of a modern building and greenery. The window has a roller shade and a small shelf. The bathroom features a white sink and a dark-tiled bathtub.
  • Modern bathroom with dark tiled walls, a white sink, and a toilet, featuring large glass doors that open to a balcony with a scenic mountain view.
  • Balcony with tiled floor, metal railing, and a view of surrounding buildings and greenery under a clear blue sky.
  • 3 bedrooms, 2 bathrooms, kitchen, living room, utility room, 2 terraces
  • Bright balcony with large windows offering scenic mountain views, tiled floor, white walls, and modern sliding doors.
  • Modern multi-story building with large windows and a flat roof, surrounded by trees and offering a scenic view of a city and mountains.
1 / 20
3 pièces, 71m², CHF 3'955.–
Top
Restelbergstrasse 86, 8044 Zürich

Nouveau bâtiment / appartement en attique 3 pièces sur Zürichberg

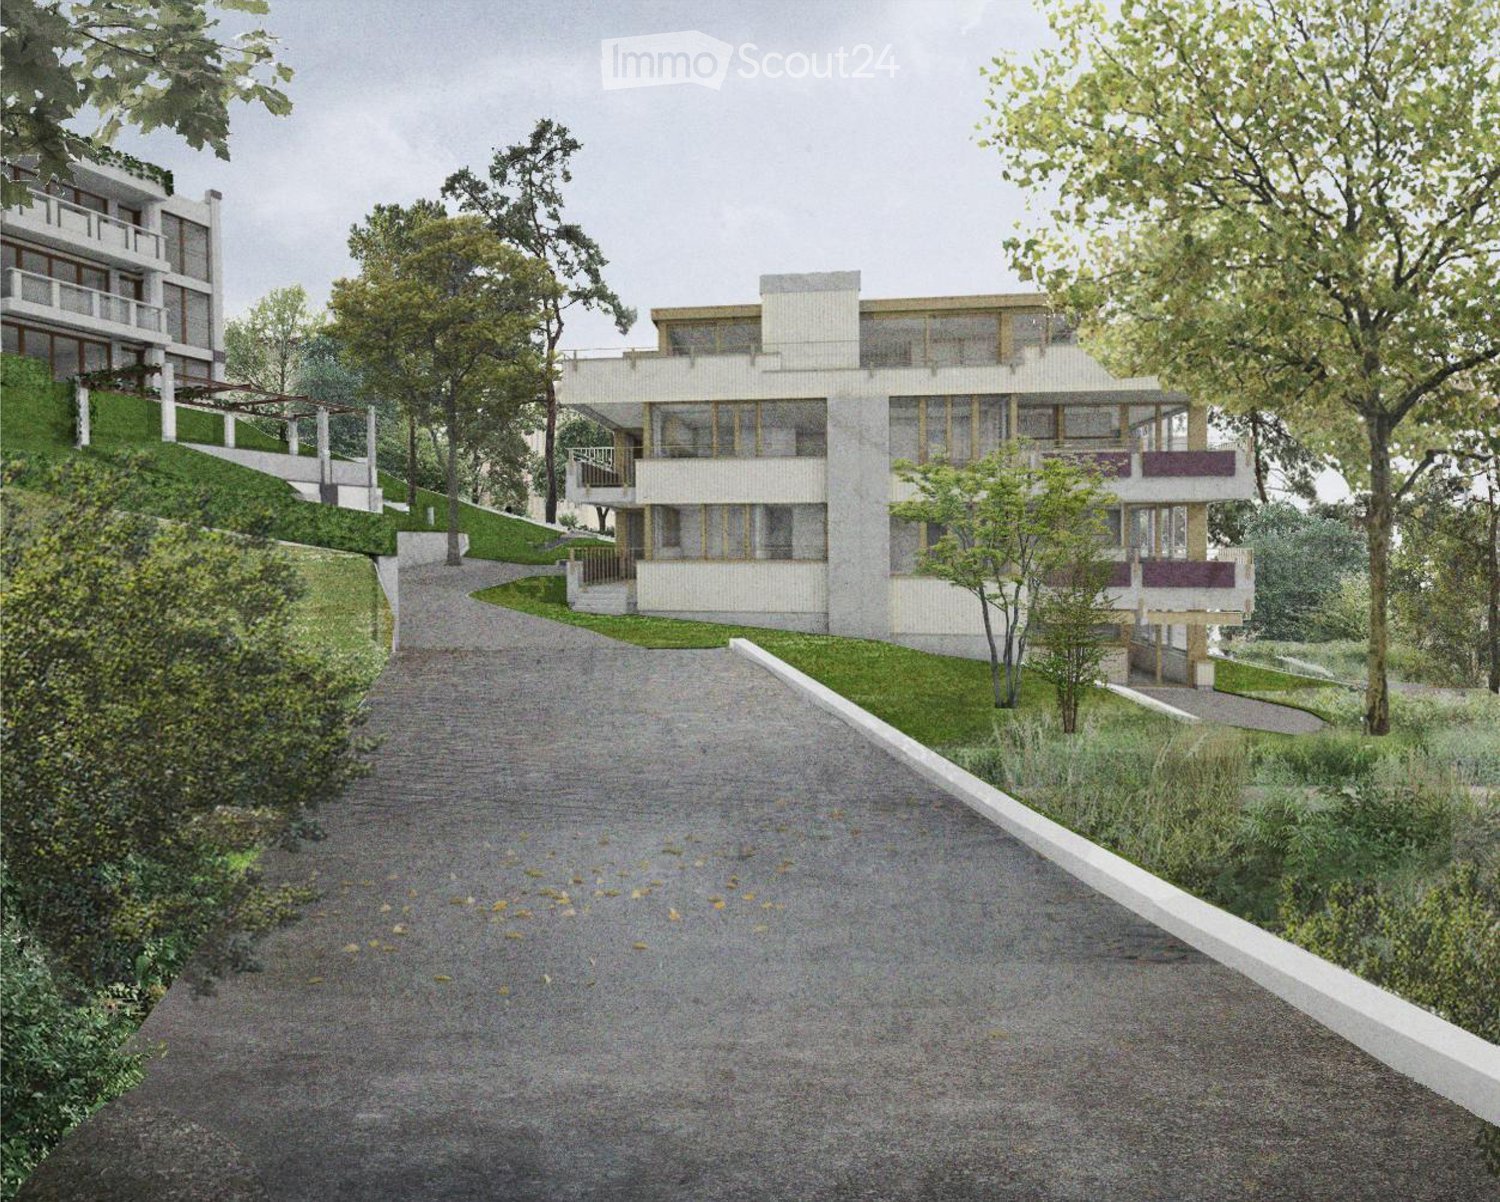
Situé dans un emplacement privilégié sur Zürichberg, le bâtiment se trouve au bout d'une rue privée, en retrait dans un jardin semblable à un parc. L'université et l'ETH sont à distance de marche, et la forêt en tant que zone de loisirs peut être atteinte en quelques minutes. Des terrasses polyvalentes en tant qu'espaces extérieurs privés étendent l'appartement et offrent une belle vue sur le quartier verdoyant, la ville, l'Uetliberg, les Alpes et le lac. La lumière pénètre dans les pièces à vivre de diverses directions avec leurs relations visuelles diverses. Les sols sont recouverts de pierre naturelle italienne, les portes de menuiserie sont hautes et généreuses, et les portes coulissantes du sol au plafond mènent sans marches aux terrasses. Dans l'entrée, un placard est encastré dans le mur, la salle de bain est située sur la façade, a du jour et une belle vue sur l'extérieur. La cuisine dispose d'une île de cuisson et est équipée d'une cuisinière à induction, d'un grand cuiseur à vapeur combiné et d'appareils électroménagers de haute qualité de Miele et V-Zug. L'appartement comprend une combinaison de lave-linge et de sèche-linge privée et un grand local de stockage. Le chauffage et la production d'eau chaude sont assurés de manière durable par des pompes à chaleur géothermiques avec fonction Freecooling en été. Des places de parking peuvent être louées pour CHF 260,00 par mois, en option avec une station de recharge E.

Durée du trajet
-
  • Apartment building, white walls, several balconies, located on a hill
  • Empty room with large windows and sliding glass doors leading to an outdoor area, featuring light-colored walls and a tiled floor.
  • Modern kitchen with white cabinets, stainless steel sink, and large windows overlooking a garden.
  • Empty room with large windows and sliding glass doors, tiled floor, and visible outdoor area with trees and a house.
  • View from inside through large glass doors to a paved patio area with a grassy lawn, trees, and a parked car visible in the background.
  • Empty room with large windows, tiled floor, and white walls. No furniture or equipment present.
  • Empty room with white built-in wardrobes and a doorway leading to a tiled bathroom area.
  • Modern bathroom with dark blue mosaic tiles, white sink, and sleek fixtures.
  • Modern shower area with dark blue mosaic tiles and a sleek showerhead.
  • Empty hallway with white walls, tiled floor, and large window at the end showing a view of the outside.
  • Empty room with large glass doors and windows, white walls, and a clean, modern design.
  • Empty room with white walls, concrete floor, and two white doors. One door leads to a closet with a light fixture visible inside.
  • Bathtub with modern dark blue tiles, showerhead, and handrail.
1 / 13
2 pièces, 67m², CHF 2'970.–
Top
Restelbergstrasse 86, 8044 Zürich

Nouveau bâtiment / appartement de jardin 2 pièces sur Zürichberg

Situé dans un emplacement privilégié sur Zürichberg, le bâtiment se trouve au bout d'une rue privée, en retrait dans un jardin semblable à un parc. L'université et l'ETH sont à distance de marche, et la forêt en tant que zone de loisirs peut être atteinte en quelques minutes.La lumière pénètre dans les pièces à vivre de différentes directions, avec de multiples vues. Dans l'entrée, un placard est encastré dans le mur, et une porte à deux battants de sol à plafond mène au salon. Les sols sont recouverts de pierre naturelle italienne, et le coin de jardin privé est protégé dans l'angle du bâtiment et peut être accessible depuis le salon et la chambre à coucher.L'appartement dispose de deux salles de bain, et la chambre à coucher offre un placard encastré et un accès direct à la douche. La cuisine est équipée d'une cuisinière à induction, d'un grand four à vapeur combiné et d'appareils électroménagers de haute qualité de Miele, V-Zug et Gaggenau.L'appartement comprend sa propre combinaison de lave-linge et sèche-linge ainsi qu'une pièce de stockage séparée. Les pièces secondaires sont directement accessibles depuis l'appartement.Le chauffage et la production d'eau chaude sont générés de manière durable via des pompes à chaleur géothermiques avec fonction Freecooling en été.Des places de parking peuvent être louées pour 260,00 CHF par mois, avec une station de recharge électrique en option.

Durée du trajet
-
  • Empty kitchen with light grey cabinets, wooden floor, and a window on the left side.
  • Modern kitchen with light grey cabinets, granite countertop, stainless steel oven, dishwasher, and sink.
  • Empty room with wooden flooring, large windows, radiators, and a sliding glass door leading to an outdoor area.
  • Empty room with wooden flooring, white walls, and a large window with a radiator below it.
  • Empty room with wooden flooring, large window showing a green hill and house outside, radiator on wall, and small built-in kitchen area with oven and countertop.
  • Modern hallway with light wooden flooring, white walls, built-in closet with open shelving, and a modern light fixture hanging from the ceiling.
  • Empty room with wooden flooring, white walls, and a built-in closet with a sliding door.
  • Modern bathroom with blue tiled floor, white tiled walls, a toilet, a sink with a cabinet, a large mirror, and a towel rack.
  • Modern bathroom with white tiles, blue accent tiles, a toilet, a shower with a handheld sprayer, and a built-in handrail for accessibility.
  • Modern two-story house with large glass balcony and white exterior, surrounded by a well-maintained lawn and pathway.
  • Garden area with a paved patio, grassy lawn, and a covered outdoor seating area with a table and benches.
  • Lush green lawn with a small tree, a pathway leading to a modern house with large windows, and a view of a rural landscape with hills and traditional houses in the background.
  • Balcony with a view of a green lawn, small trees, and neighboring buildings in the background.
1 / 13
2.5 pièces, 81m², CHF 1'860.–
Top
Bärenstutz 3, 3507 Biglen

Appartement spacieux pour seniors sans obstacle à Biglen

Description de l'objetCherchez-vous un domicile qui combine parfaitement la qualité de vie, la sécurité et le confort ? Au Bärenstutz 3 à 3507 Biglen, nous louons un appartement spacieux et lumineux de 2,5 pièces pour personnes âgées ou ayant des limitations de mobilité, disponible immédiatement ou sur arrangement.L'appartement avec son propre espace de jardin est entièrement accessible en fauteuil roulant grâce à un ascenseur pour personnes. Sur une surface habitable de 81,75 m2, vous pouvez profiter d'un concept de pièces bien pensé qui vous offre beaucoup de liberté de mouvement et une atmosphère de vie agréable. L'appartement est situé dans un quartier calme, près d'un petit ruisseau.Sécurité incluseVivre avec une valeur ajoutéeLa maison vous offre plus qu'un simple appartement. Dans le sous-sol, il y a une grande salle communautaire accueillante qui est à la disposition de tous les résidents – un endroit idéal pour les contacts sociaux et les rencontres dans le quartier.Options flexibles pour vos besoinsNous voulons rendre votre vie aussi agréable que possible. En option, vous pouvez bénéficier de services supplémentaires directement de la maison de soins voisine Bären Biglen : • Repas au Bären Biglen • Nettoyage professionnel de l'appartement • Services de soins Spitex (sur arrangement) Détails supplémentaires • Animaux de compagnie : sur arrangement. • Stationnement : des places de garage et/ou de stationnement extérieur peuvent être louées selon les besoins. Laissez-vous convaincre par ce concept de vie bien pensé lors d'une visite. Nous nous réjouissons de vous rencontrer personnellement.N'hésitez pas à nous contacter pour un rendez-vous de visite ou pour toute autre question.

Durée du trajet
-
  • Panoramic view of a lush green valley with rolling hills, scattered trees, and distant snow-capped mountains under a warm sunset sky.
  • Bright dining room with wooden floor, large windows offering scenic mountain views, dining table with chairs, vase with flowers, and decorative items.
  • Open-plan living and dining area with wooden flooring, large windows offering a scenic view, a sofa, coffee table, dining table with chairs, television, and decorative plants.
  • A well-furnished bedroom with a large bed, nightstand, floor lamp, decorative vase, books, and a small table with a cup and bottle. The room features a wooden floor and light-colored walls.
  • Floor plan of a two-story house with living/dining area, kitchen, bedroom, bathroom, terrace, and additional rooms on the upper level.
  • Modern bathroom with a bathtub, sink, and mirror. Includes towels and toiletries on the sink counter.
  • Roof terrace with solar panels, overlooking a town and distant mountains at sunset.
  • A wide, green meadow with grazing animals, surrounded by trees and distant mountains under a clear blue sky.
  • A panoramic view of a lush green valley with rolling hills, scattered trees, and distant mountains under a clear blue sky.
  • Roof terrace with solar panels, overlooking a rural landscape with fields, trees, and distant mountains.
  • Modern kitchen with white cabinets, black countertops, and wooden flooring. Features an oven, sink, and various decorative items including a plant and a bowl.
  • Bathroom with a washing machine, a yellow towel hanging on a rack, a toothbrush, and a soap dispenser on the windowsill.
  • Modern multi-story residential building with balconies, surrounded by lush greenery and a landscaped garden area.
  • Well-organized hallway closet with multiple sections for hanging clothes, storing shoes, and keeping accessories. The closet features white cabinetry, multiple shelves, and a variety of neatly arranged items including shoes, bags, and hats.
1 / 14
2.5 pièces, 75m², CHF 2'490.–
Top
Vogelsangstrasse 27, 8623 Wetzikon

Penthouse avec terrasse de 49 m² et vue sur les Alpes, 2,5 pièces, neuf

Près de 49 m² de terrasse, vue dégagée des Alpes glaronaises sur les Mythen, Rigi et Pilatus, et pas de voisins au-dessus. Cet appartement penthouse de 2,5 pièces au 2e étage est pour les personnes qui veulent vivre généreusement sans avoir à entretenir une maison entière. Le salon et la salle à manger mesurent seul 32,6 m² et s'ouvrent sur le sud avec des fenêtres du sol au plafond. Devant se trouve la terrasse, qui mérite vraiment son nom : espace pour une longue table, pour des plantes, pour des dîners que l'on ne veut pas abréger. L'appartement · 75,5 m² d'espace de vie, 48,7 m² de terrasse, 2e étage avec ascenseur · Cuisine ouverte avec induction, Combi-Steam et lave-vaisselle · Chambre avec placard encastré, placard vestiaire supplémentaire dans l'entrée · Salle de bain avec baignoire et douche séparée, lave-linge et sèche-linge dans l'appartement · Parquet de chêne dans toutes les pièces de vie, Reduit et cave Nouveau bâtiment 2021, Minergie-P Photovoltaïque sur le toit, chauffage géothermique, construction très calme. Les jours chauds, le Freecooling transfère la chaleur via la sonde géothermique dans la terre et abaisse notablement la température ambiante. Les coûts accessoires restent correspondamment bas. Emplacement Calme, à la périphérie de Wetzikon, directement à la zone de loisirs. Arrêt de bus à 300 m, magasins et école primaire à 1 km, gare de Wetzikon à 2,7 km, de là huit fois par heure à la gare centrale de Zurich. Autoroute à 4 km. Conditions Loyer net CHF 2'260, coûts accessoires à l'avance CHF 230, loyer brut CHF 2'490. Place de parking souterrain avec station de recharge E sur demande CHF 150, non obligatoire. Les animaux de compagnie sont les bienvenus. Disponible à partir du 1er novembre 2026 ou sur accord. Nous louons nous-mêmes, sans administration intermédiaire. Écrivez-nous brièvement, quand vous souhaitez visiter l'appartement, nous nous manifesterons le même jour.

Durée du trajet
-
  • Open-plan living and dining area with wooden flooring, large windows, a black leather sofa, a beige sofa, a coffee table, a dining table with chairs, a kitchen counter, and various decorative items.
  • Empty room with wooden flooring, white walls, and large windows overlooking a green garden. A wooden counter is visible on the left side.
  • Modern kitchen with white cabinets, a central island with a wooden countertop, and a built-in oven. The floor is made of polished wood, and the walls are painted white.
  • Modern kitchen with white cabinets, black countertop, and stainless steel handles. Features a coffee maker and an induction stove.
  • Modern kitchen with light-colored cabinets, dark countertops, a stainless steel sink, and a coffee maker on the counter. The floor is dark tiled, and there is a small wooden drawer unit with various items on top.
  • Empty room with wooden flooring, large windows, and sliding glass doors leading to a balcony.
  • Modern bathroom with two white sinks on a dark wooden vanity, chrome faucets, a large mirror, a toilet, and a bathtub. The room features white tiled walls, dark tiled flooring, and a window with blinds.
  • Modern bathroom with a glass-enclosed shower area, stone-textured wall tiles, and dark tiled flooring.
  • Bright, modern bedroom with wooden flooring, white bed, grey chair, desk with shelves, and a large window with sheer curtains overlooking a green garden.
  • Modern, well-lit office space with a white desk, black office chair, computer monitor, keyboard, bookshelf filled with books, potted plants, and a small sofa near the window.
  • Modern bathroom with white tiles, dark floor, sink, toilet, shelves with toiletries, towel rack, and a small plant on the shelf.
  • A compact bathroom with a stacked washing machine and dryer, shelves with cleaning supplies, and a small wooden shelf holding towels and a basket.
  • Modern kitchen with white cabinets, black countertops, and black tiled flooring. Features a stainless steel sink and oven.
  • A clean, modern hallway with light-colored wooden flooring and white walls, featuring built-in storage units with sleek metal handles and a recessed ceiling light.
  • A well-maintained garden with a neatly trimmed lawn, surrounded by hedges and trees, with a building visible on the right side.
  • Well-maintained lawn with a small decorative water feature, surrounded by trees and shrubs.
  • Well-maintained garden with green lawn, small tree, hedge border, and modern apartment building in the background.
  • Well-maintained lawn with a large umbrella, sun lounger, and surrounding greenery, including bushes and trees. Part of a residential building is visible on the left.
1 / 18
4.5 pièces, 140m², CHF 3'200.–
Top
Konstanzerstrasse 62, 8280 Kreuzlingen

140 m² grand appartement de 4,5 pièces avec jardin – calme, central et inconstructible à Kreuzlingen

Grand espace de vie avec grande surface de gazon, 2 places de parking souterraines et beaucoup d'espace de stockage Disponible à la location à partir de fin novembre / mi-décembre 2026. Selon l'accord. Cet appartement attractif de 4,5 pièces au rez-de-chaussée sur Konstanzerstrasse 62 à Kreuzlingen offre environ 140 m² d'espace de vie net ou 153 m² de surface brute et combine un espace de vie spacieux avec une situation exceptionnellement centrale. Un point fort particulier est le grand balcon du salon et un petit balcon derrière la chambre, ainsi que la grande surface de gazon sur le côté arrière de l'immeuble. L'appartement est inconstructible et ne donne pas sur la Konstanzerstrasse. Cela crée un environnement de vie agréablement calme et privé malgré la situation centrale. Ceci est particulièrement attractif pour les familles, cette combinaison de beaucoup d'espace de vie, rez-de-chaussée, grande surface de gazon et courtes distances. Vos avantages en un coup d'œil • 4,5 pièces • environ 140 m² d'espace de vie net • environ 153 m² de surface brute • Appartement au rez-de-chaussée • Année de construction 2012 • Grandes surfaces de fenêtres et beaucoup de lumière naturelle • Parquet en noyer de haute qualité • Cuisine moderne • Nouveaux appareils électriques • Lave-linge et sèche-linge dans l'appartement • Grandes armoires encastrées • Lave-vaisselle • Four et cuiseur à vapeur • 2 salles de bains • Équipement moderne et bien entretenu • Grande surface de gazon dans la zone arrière • Situation inconstructible à l'arrière • Environnement de vie familial (aire de jeux, jardin d'enfants et école à proximité) • Entretien du gazon inclus – le gazon est tondu et n'a pas besoin d'être entretenu soi-même • Immeuble à plusieurs familles bien entretenu avec seulement 11 parties Beaucoup d'espace également à l'extérieur de l'appartement L'appartement comprend deux places de parking souterraines qui peuvent être louées. Un plus particulier : chaque place de parking souterraine dispose d'une boîte fermante d'environ 6 m². Cela offre un espace de stockage pratique supplémentaire d'environ 12 m² – idéal pour vélos, skis, poussettes, équipement de sport, outils ou objets saisonniers. 2 places de parking souterraines : CHF 130.– par place / mois Situation centrale – tout est rapidement accessible L'appartement est situé très centralement à Kreuzlingen et offre une excellente connexion en même temps. À pied : • environ 5 minutes à la gare de Kreuzlingen • environ 15 minutes au lac de Constance • environ 10 minutes à Konstanz • Commerces facilement accessibles • Écoles et autres installations quotidiennes à proximité L'appartement est également très bien connecté en voiture. L'autoroute est rapidement accessible, ce qui rend la situation particulièrement adaptée aux navetteurs. Conditions de location Loyer net de l'appartement : CHF 3'200.– / mois 2 places de parking souterraines : CHF 260.– / mois Loyer net total : CHF 3'460.– / mois Frais supplémentaires (environ 300 CHF) selon facture séparée. Disponibilité À partir de fin novembre / mi-décembre 2026 Visites sur rendez-vous. En résumé 140 m² d'espace de vie, 4,5 pièces, rez-de-chaussée, grande surface de gazon, situation inconstructible à l'arrière, deux places de parking souterraines et environ 12 m² d'espace de stockage supplémentaire – et tout cela à quelques minutes à pied de la gare, du lac de Constance et de Konstanz. Une combinaison rare de vie spacieuse, situation centrale et environnement extérieur familial.

Durée du trajet
-

Propriétés suggérées sur base des résultats de ta recherche

Autres objets intéressants