"201 m² Attika-Maisonette – 3 Terrassen mit ca. 90 m², Alpenblick & Whirlpool"
Adresse
Schlierenstrasse 65, 8142 UitikonDurée du trajet
- 24 min.Station: Weihermatt
Informations sur l'entourage
Supermarché
13 min.VolgÉcole
9 min.Untere StockrütistrasseTransports publics
2 min.Wängi
Les horaires se réfèrent au trajet à pied
Prix
- Loyer:
- CHF 6'255.–
Caractéristiques principales
- Disponibilité:
- Selon accord
- Type:
- Maisonette / Duplex
- Nombre de pièce(s):
- 5.5
- Etage:
- 2
- Nombre d'étage(s):
- 2
- Surface habitable:
- 201 m2
Caractéristiques
Animaux dom. autorisés
Balcon / Terrasse
Vue
Place de parc
Garage
Ascenseur
Certifié Minergie
Document (1)
Description
DEUTSCH
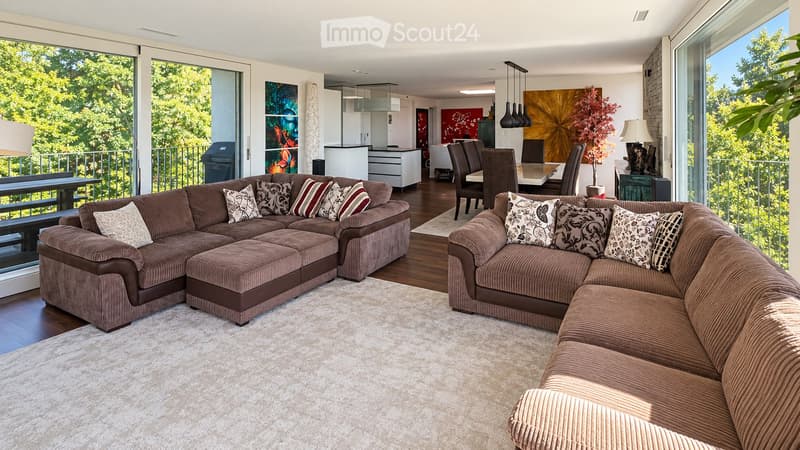
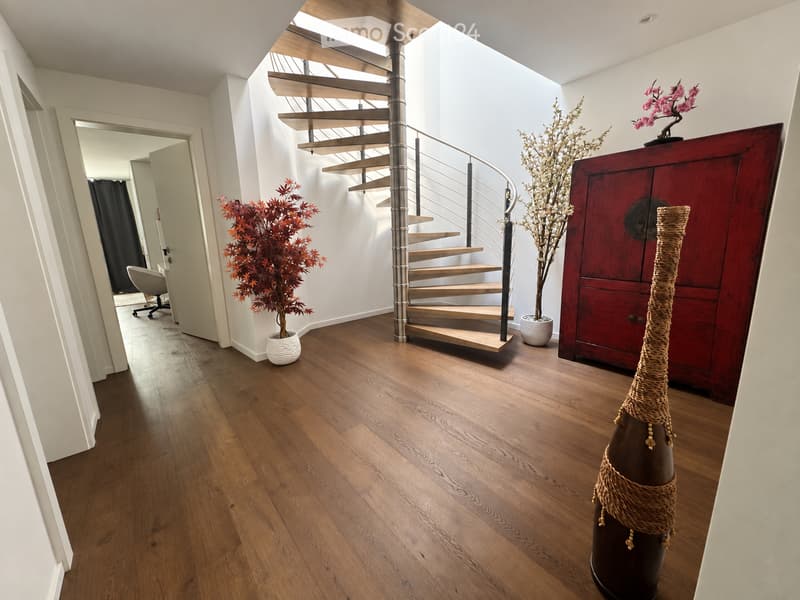
Diese besondere Attika-Maisonette bietet ca. 201 m² Wohnfläche auf zwei Ebenen, drei Sonnenterrassen und hochwertige Ausstattung. Die Wohnung liegt in Uitikon Waldegg nahe Zürich und bietet einen schönen Blick ins Grüne sowie Weitsicht bis zu den Schweizer Alpen.
Im angegebenen monatlichen Mietzins sind die Nebenkosten und ein Tiefgaragenplatz bereits enthalten.
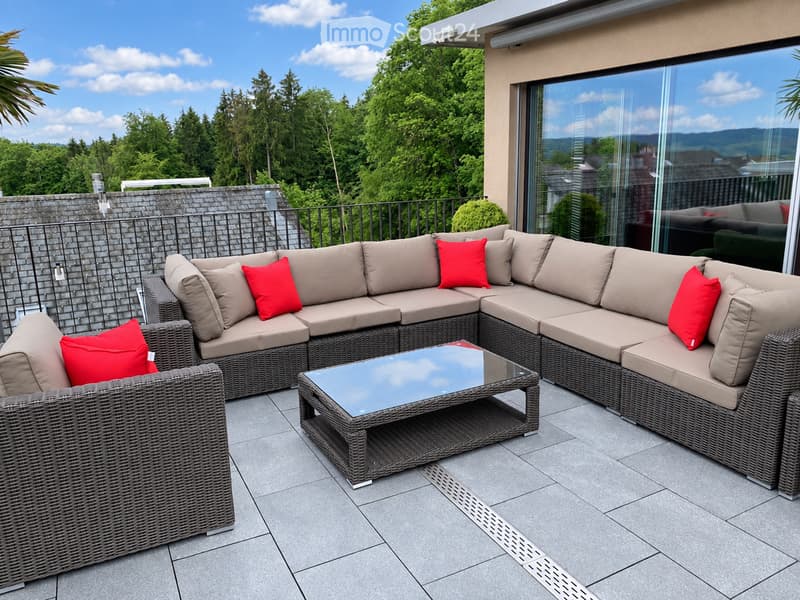
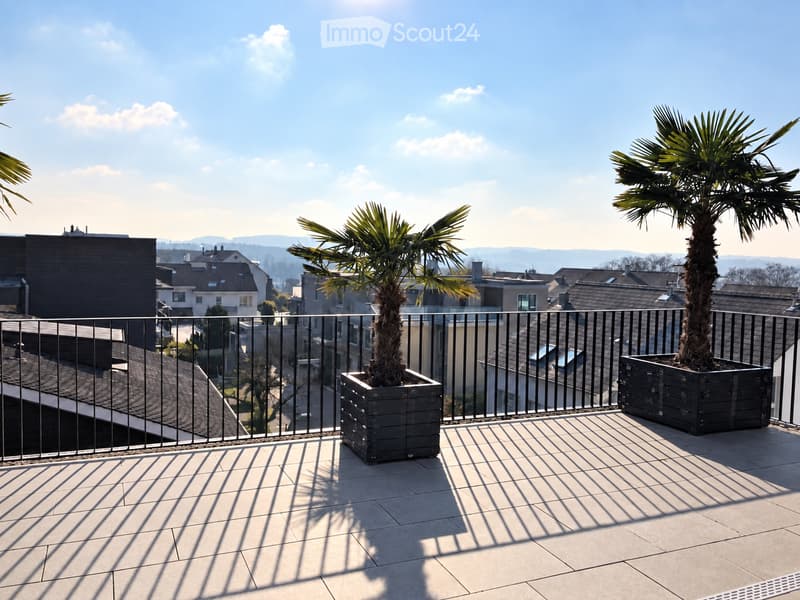
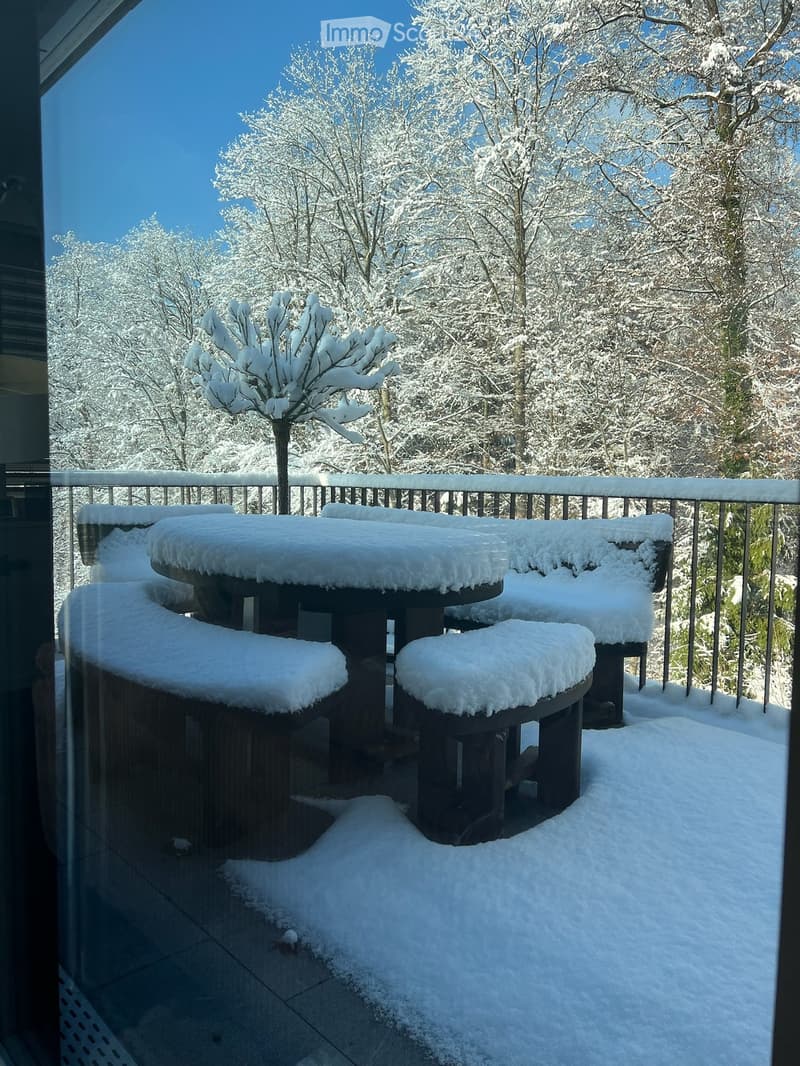
Drei Terrassen – ca. 90 m² im Freien
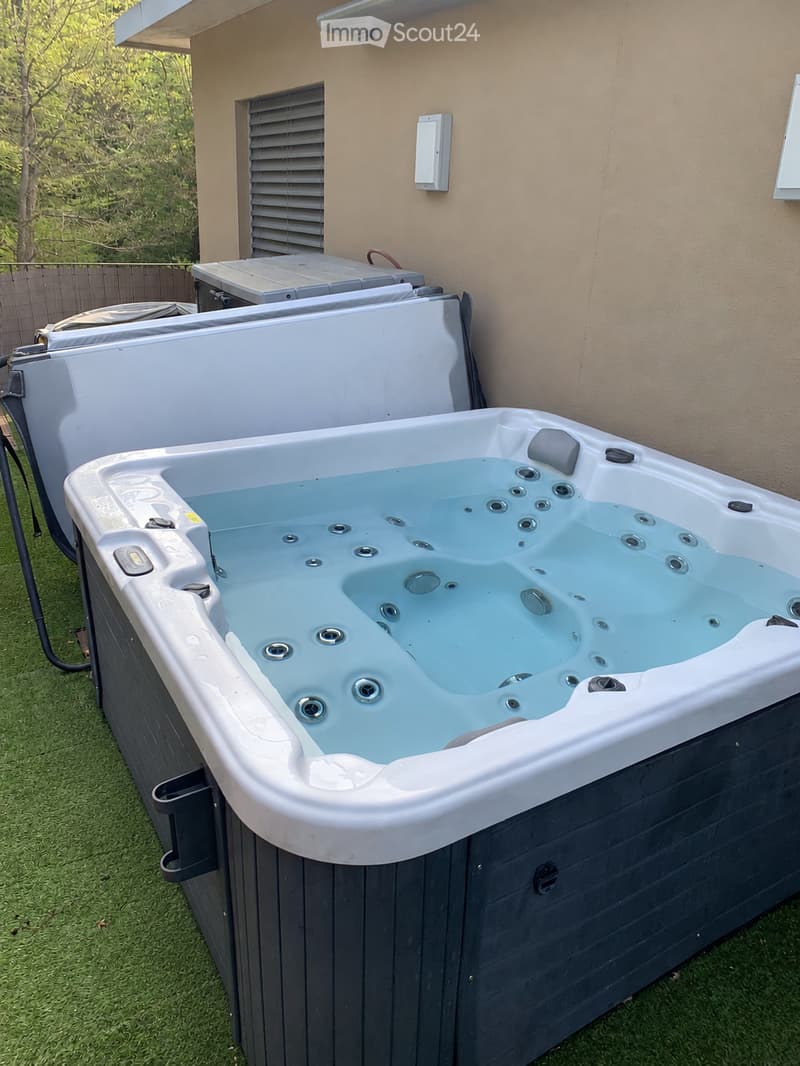
Eine grosse Sonnenterrasse, ein Platz für gemütliche Grillabende und eine separate Terrasse mit eigenem Whirlpool und Waldblick bieten Raum für Frühstück im Freien, Gäste und entspannte Stunden.
Wohnen und Kochen
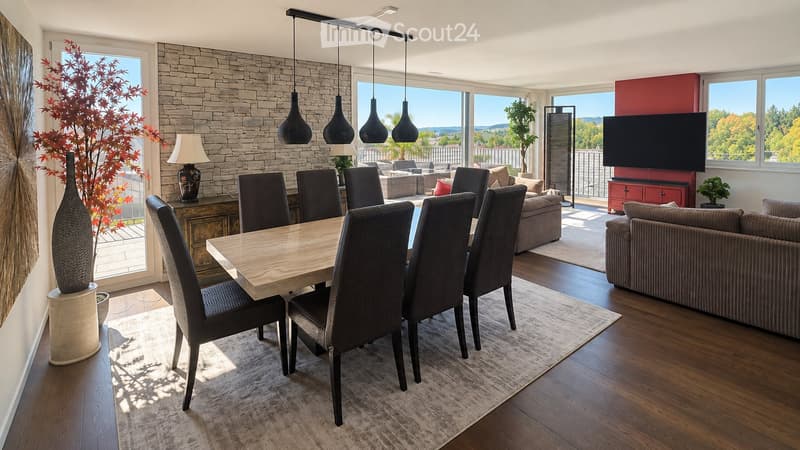
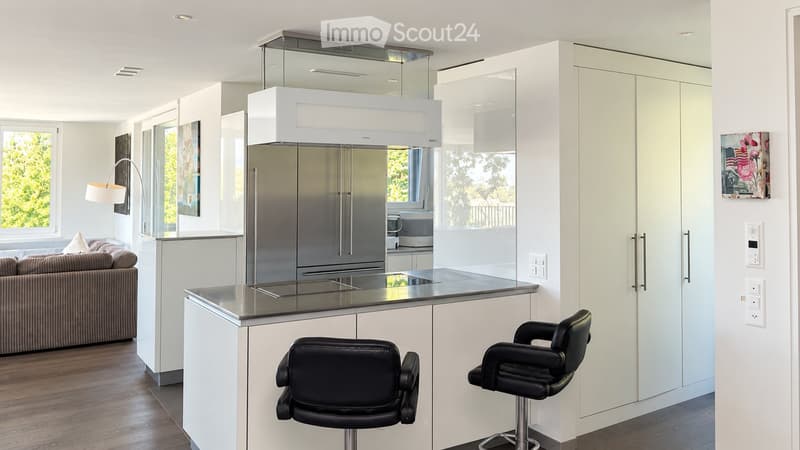
Grosse Fensterfronten machen den offenen Wohn- und Essbereich lichtdurchflutet. Hochwertiges Parkett sorgt in Wohn- und Schlafräumen für eine warme Atmosphäre. Die moderne Küche bietet Induktionskochfeld, Teppanyaki-Grill, grossen Side-by-Side-Kühl-/Gefrierschrank mit Eisbereiter, separaten Weinkühlschrank und Geschirrspüler.
Raum und Komfort
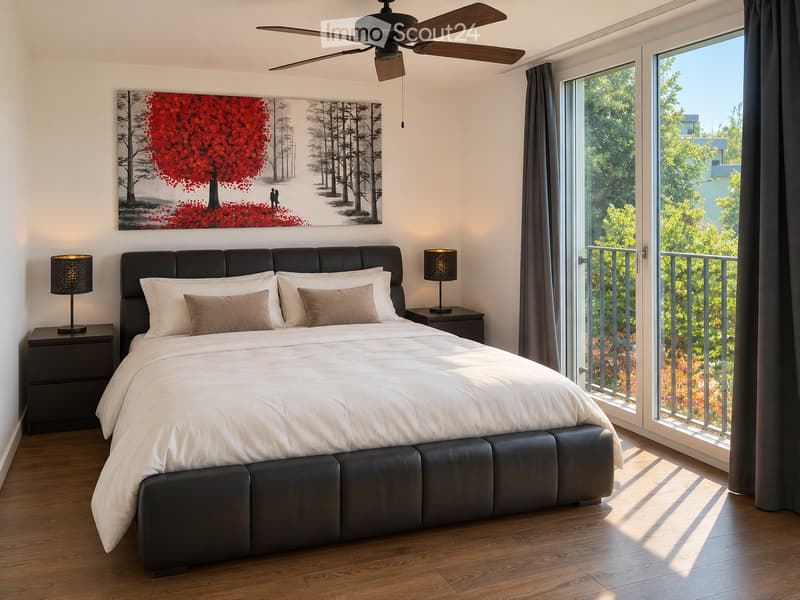
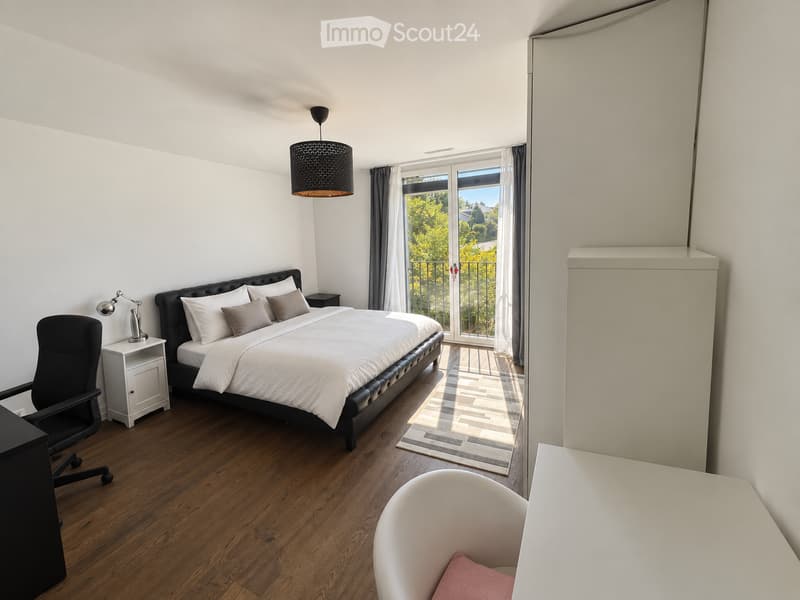
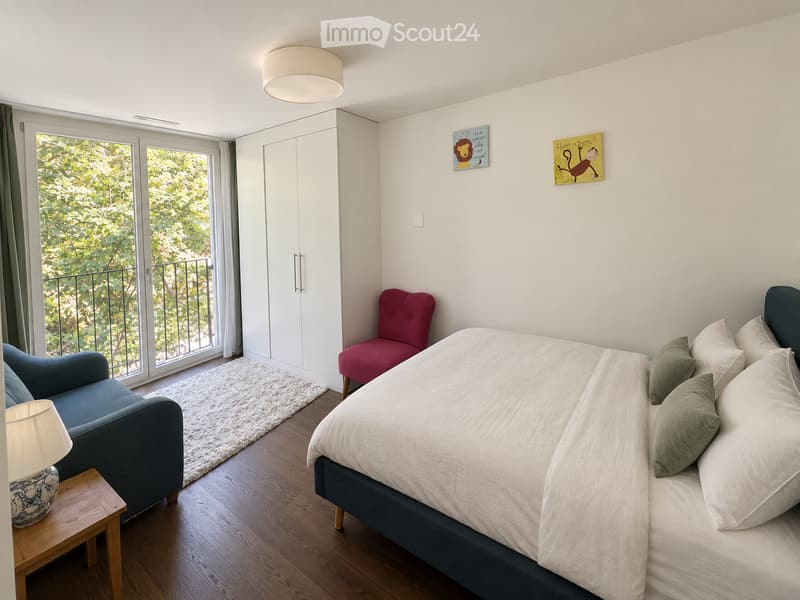
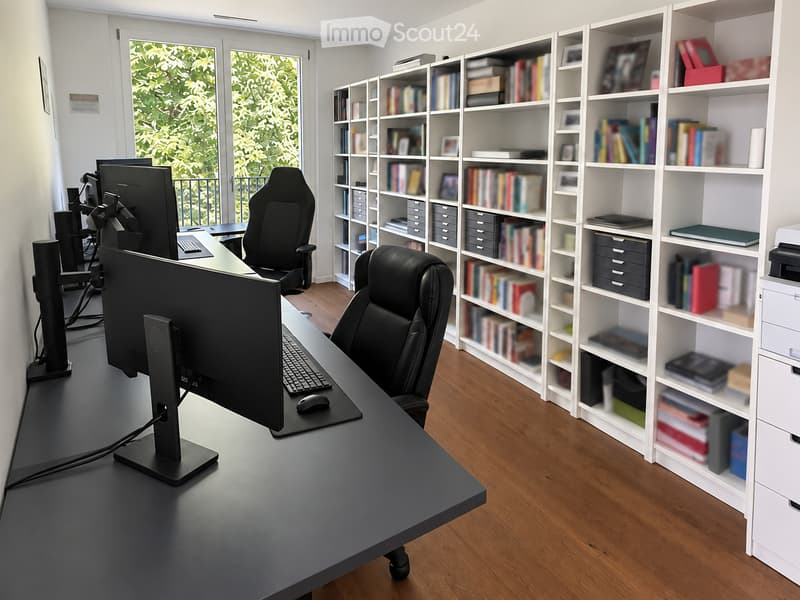
Vier Schlafzimmer für Familie, Gäste oder Homeoffice
Master-Suite mit begehbarem Kleiderschrank und eigenem Badezimmer
Einbauschränke in sämtlichen Zimmern
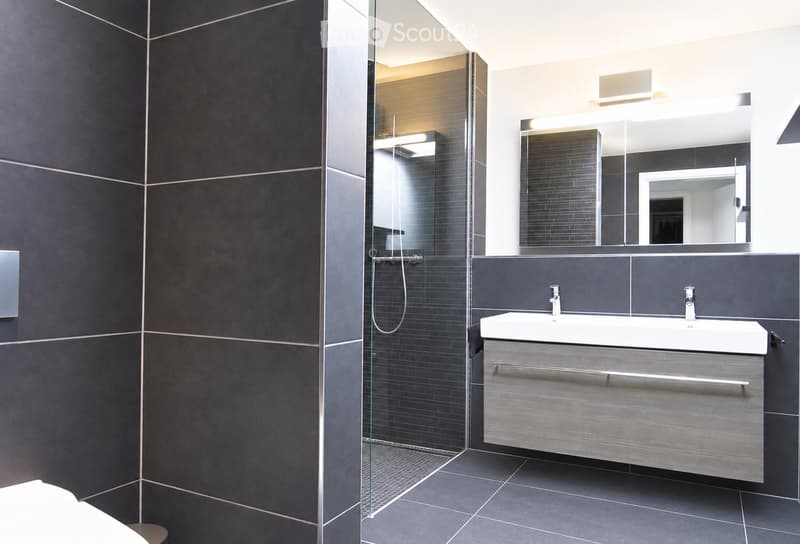
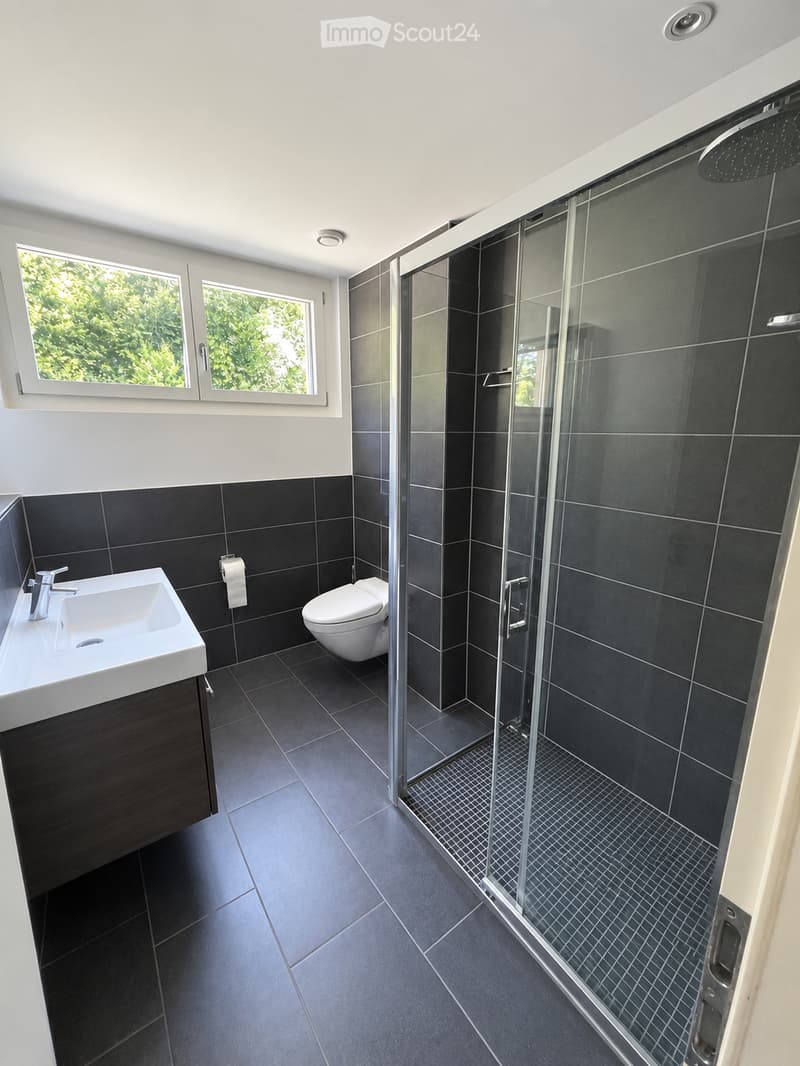
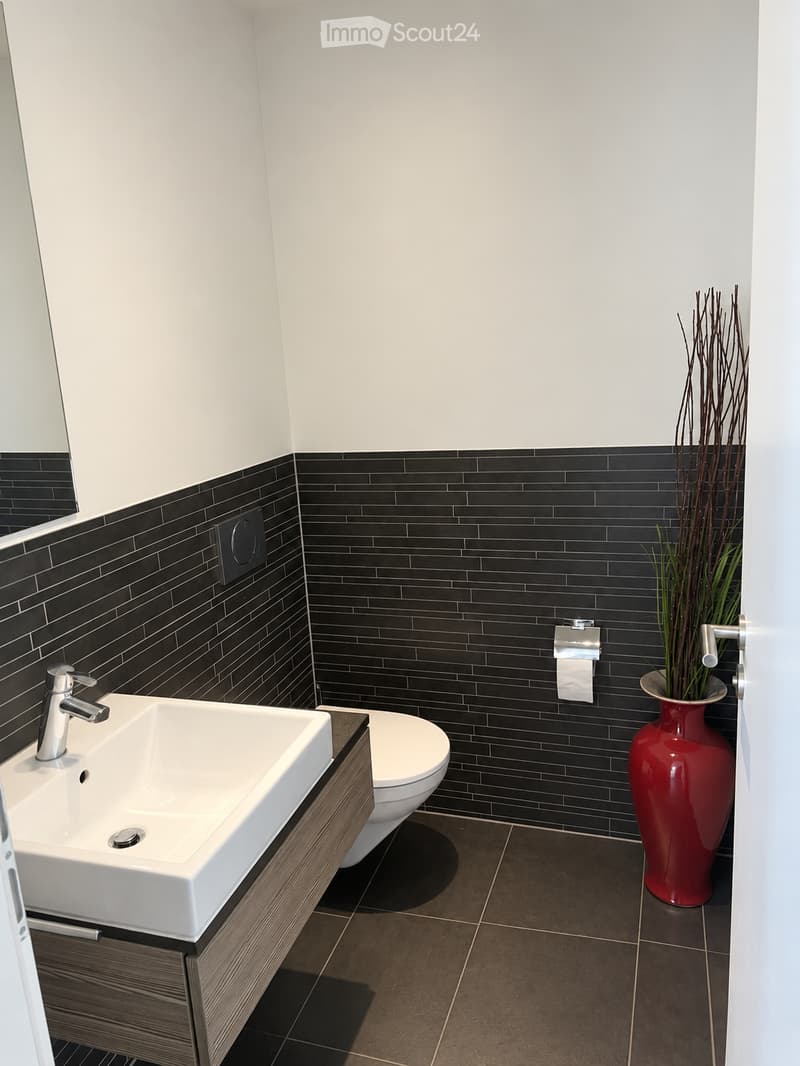
Zwei Badezimmer und separates Gäste-WC; XL-Dusche, Doppellavabo und Closomat-WC sowie ein weiteres Badezimmer mit Dusche
Privater Lift direkt in die Wohnung, mit Zugang zu beiden Wohnebenen
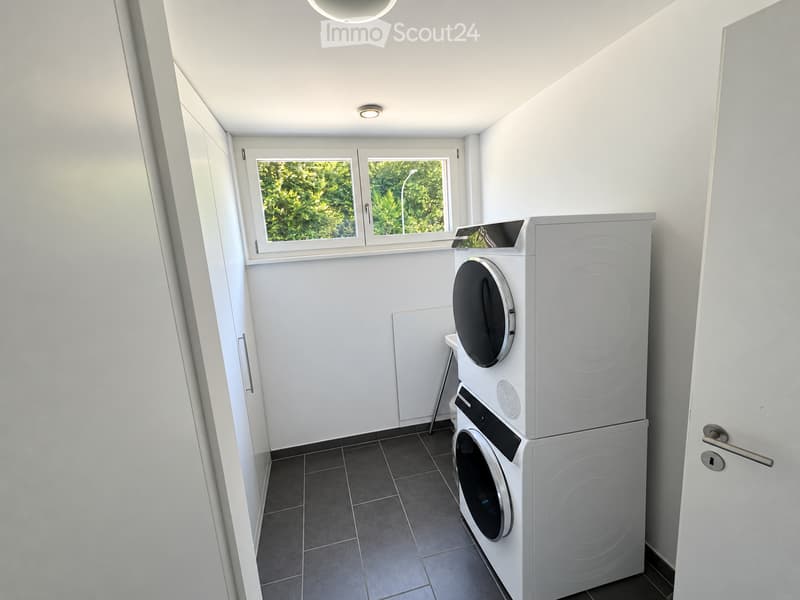
Eigene Waschküche in der Wohnung mit Waschmaschine und Tumbler
Privater Abstellraum im Untergeschoss mit zusätzlicher Waschmaschine und zusätzlichem Tumbler
Minergie-zertifiziertes Gebäude mit Erdsondenheizung
Ein Tiefgaragenplatz
Lage und Besichtigung
Die Bushaltestelle «Uitikon, Wängi» liegt ca. zwei Gehminuten entfernt. Einkaufsmöglichkeiten und Schulen befinden sich im Ort. Besichtigungen nach persönlicher Terminvereinbarung. Schreiben Sie uns mit einer kurzen Vorstellung und Ihrem gewünschten Einzugstermin. Wir freuen uns, Ihnen die Wohnung zu zeigen.
ENGLISH
This distinctive duplex penthouse offers approximately 201 m² of living space across two levels, three sunny terraces and high-quality finishes. Located in Uitikon Waldegg near Zürich, the apartment offers attractive views of the surrounding greenery and far-reaching views of the Swiss Alps.
The advertised monthly rent includes ancillary charges and one underground parking space.
Three terraces – approximately 90 m² outdoors
A large sun terrace, a welcoming barbecue area and a separate terrace with your own hot tub and forest views provide space for breakfast outdoors, entertaining and relaxation.
Living and cooking
Large windows fill the open-plan living and dining area with daylight. High-quality parquet flooring brings warmth to the living spaces and bedrooms. The modern kitchen features an induction hob, teppanyaki grill, large side-by-side fridge-freezer with ice maker, separate wine fridge and dishwasher.
Space and comfort
Four bedrooms for family, guests or a home office
Master suite with walk-in wardrobe and private en-suite bathroom
Fitted wardrobes throughout the rooms
Two bathrooms and separate guest WC; extra-large shower, double washbasin and Closomat shower toilet, plus a second bathroom with a shower
Private lift opening directly into the apartment, serving both levels
Private laundry room inside the apartment with washing machine and dryer
Private basement storage room with an additional washing machine and dryer
Minergie-certified building with ground-source heating
One underground parking space
Location and viewings
The “Uitikon, Wängi” bus stop is approximately a two-minute walk away. Shops and schools are in the village. Viewings by appointment. Please get in touch with a brief introduction and your preferred move-in date. We look forward to showing you the apartment.

Crée un compte pour encore plus de possibilités
Avec un compte, tu gères tes favoris sur tous tes appareils, tu gardes un œil sur tes alertes et tu ne rates plus aucune mise à jour. Tout ce qu’il te faut pour ta recherche immobilière – réuni au même endroit!
Contact
Amaral
- No. d'annonce
- 4003498384
- Réf. de l'objet
- jbbdi.udkhq