3 results - Storage rooms for rent: District Sense

1 / 3
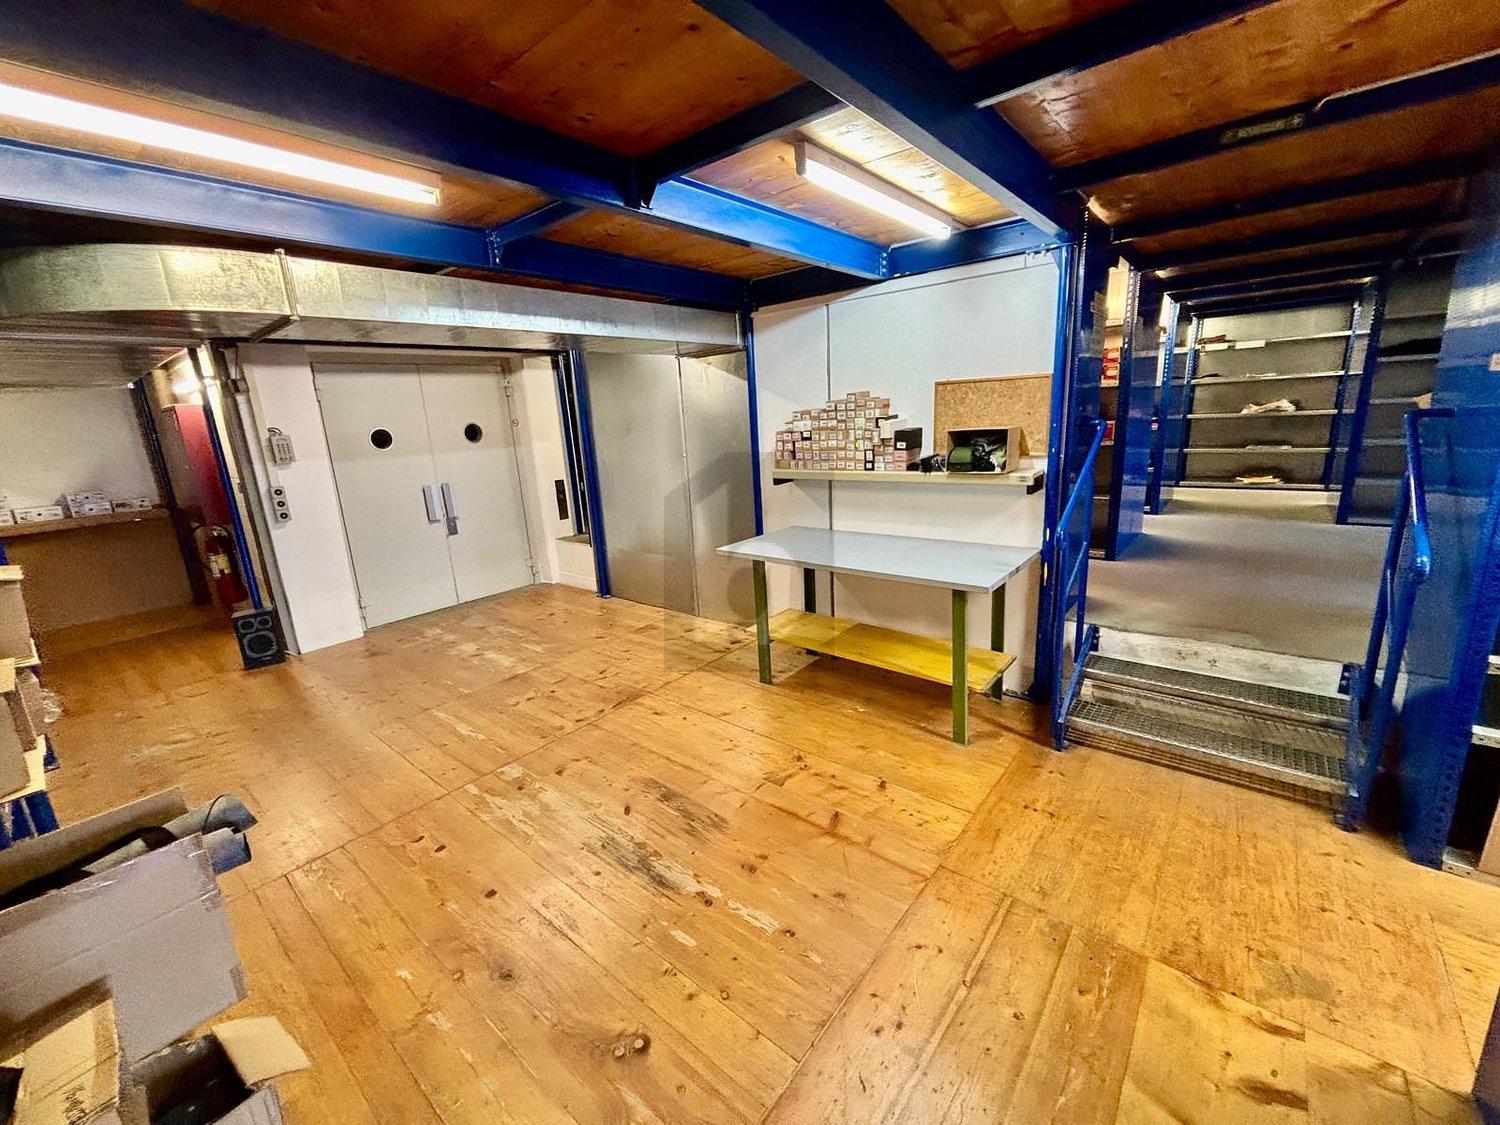
54m², CHF 100.– / m²
Bernstrasse 41-43, 3175 Wünnewil-Flamatt

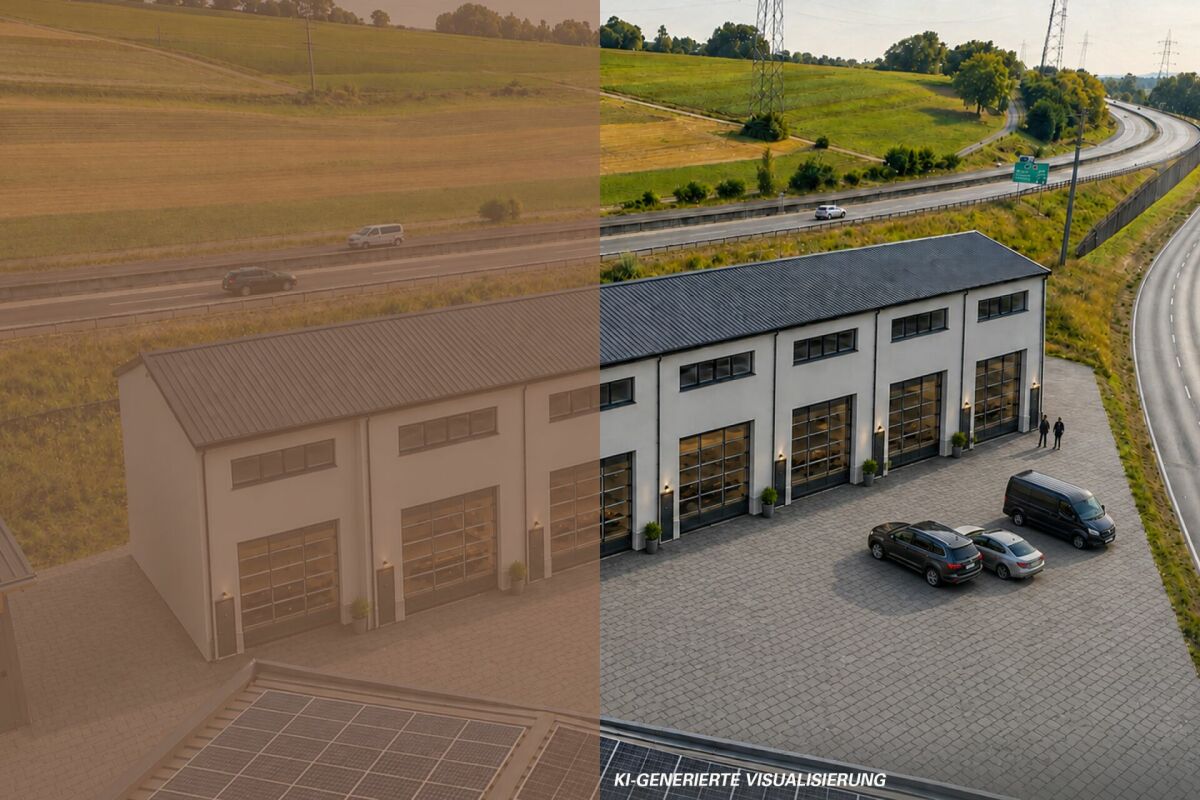
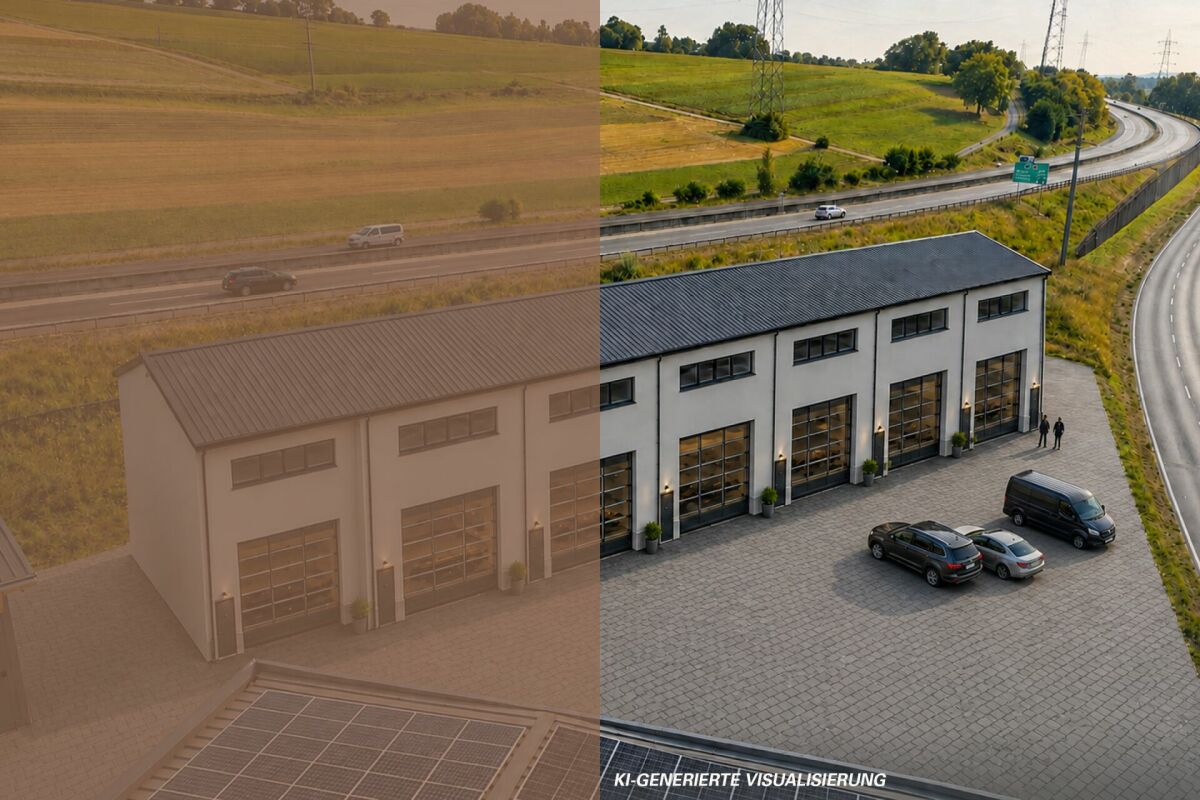
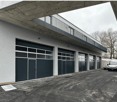
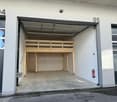
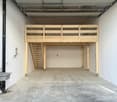
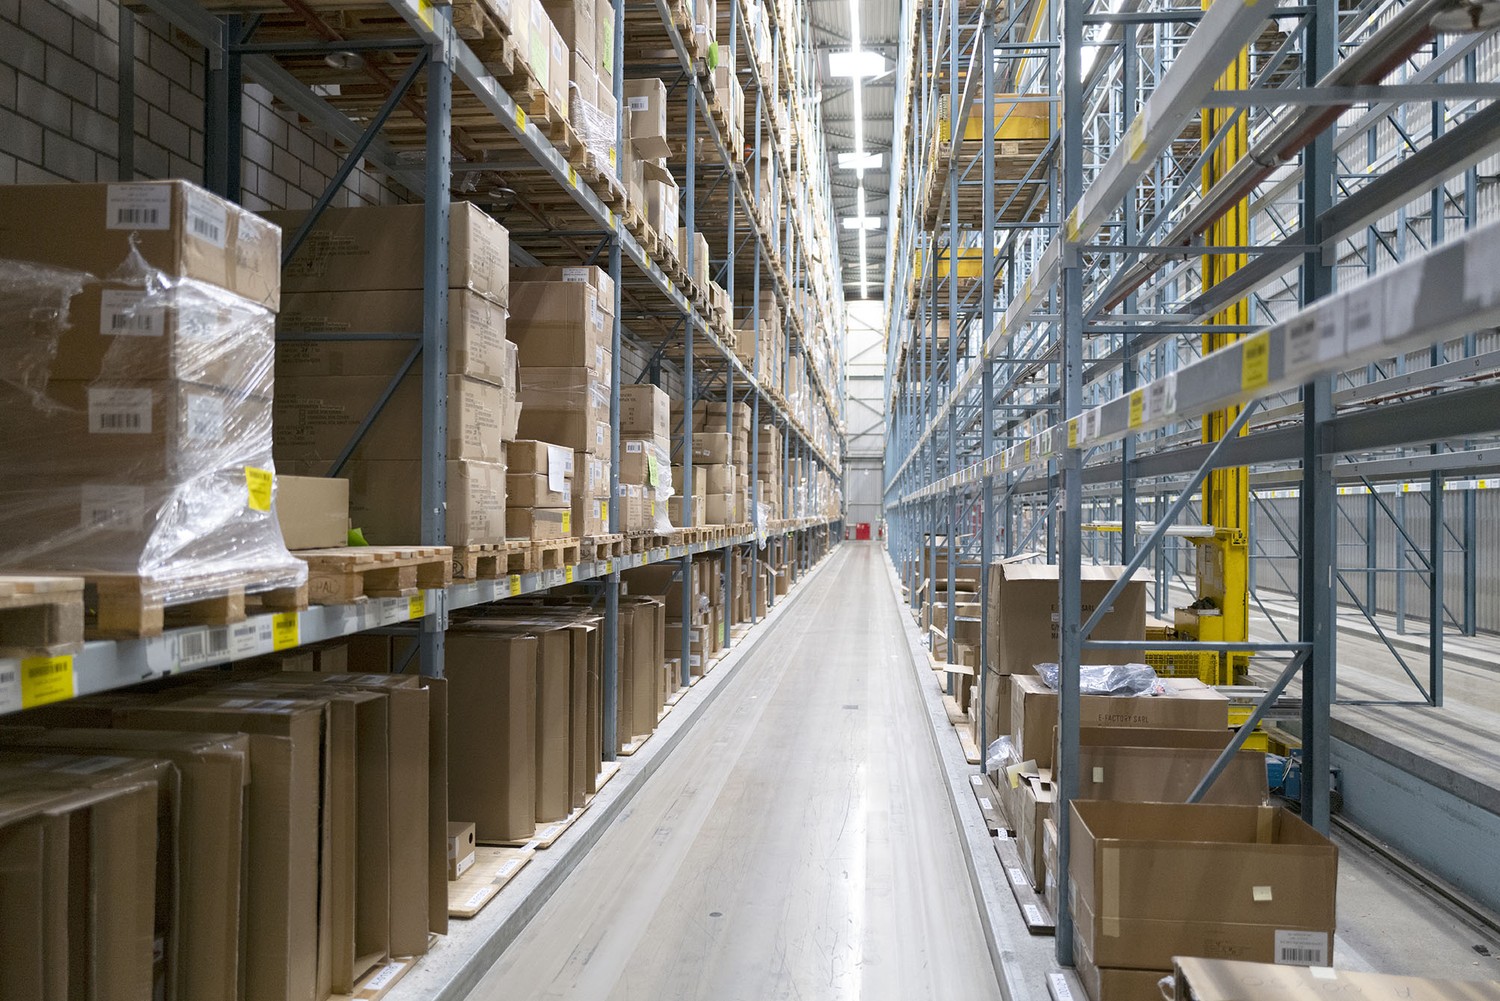
Simple warehouse clear and strong here your business runs day by day

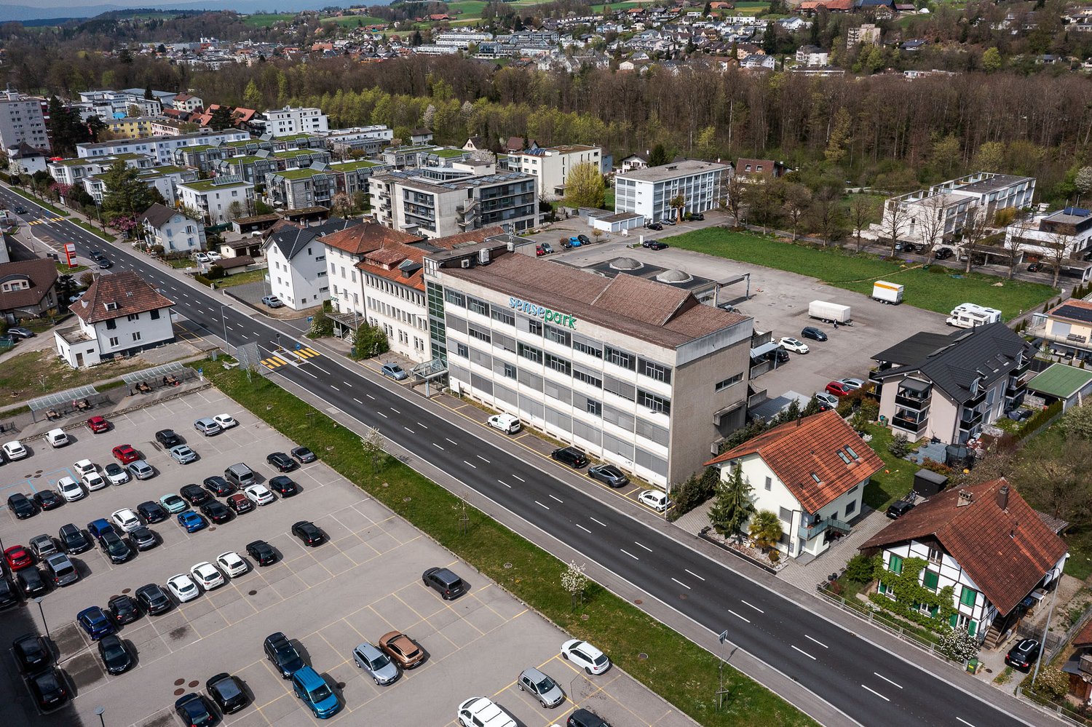
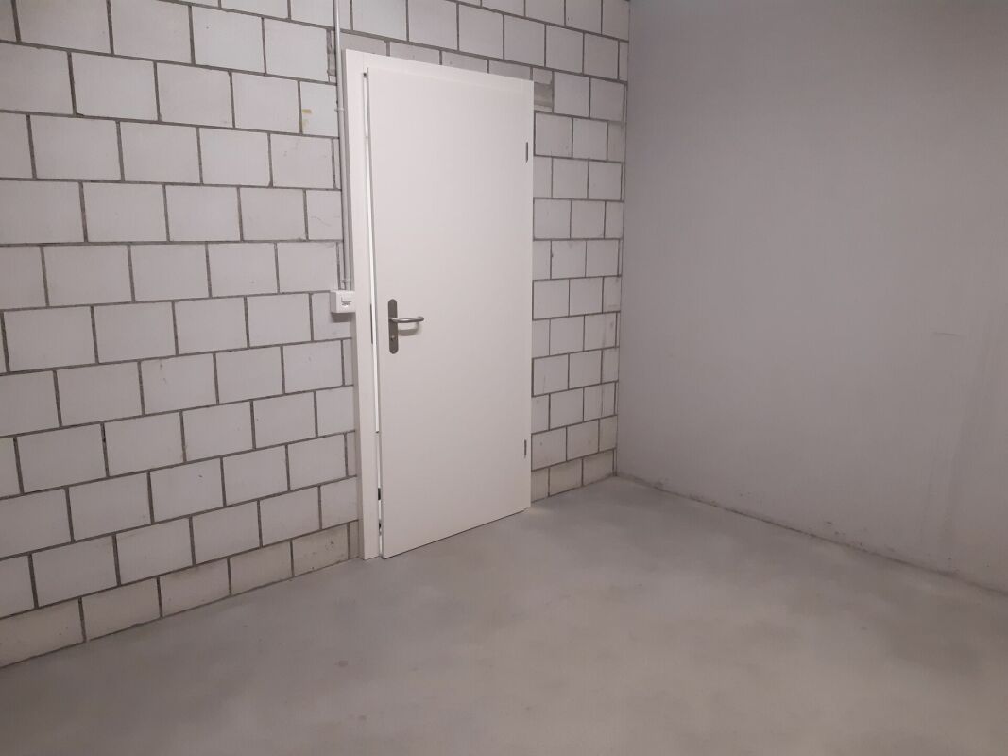
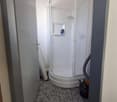
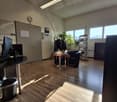
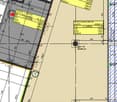
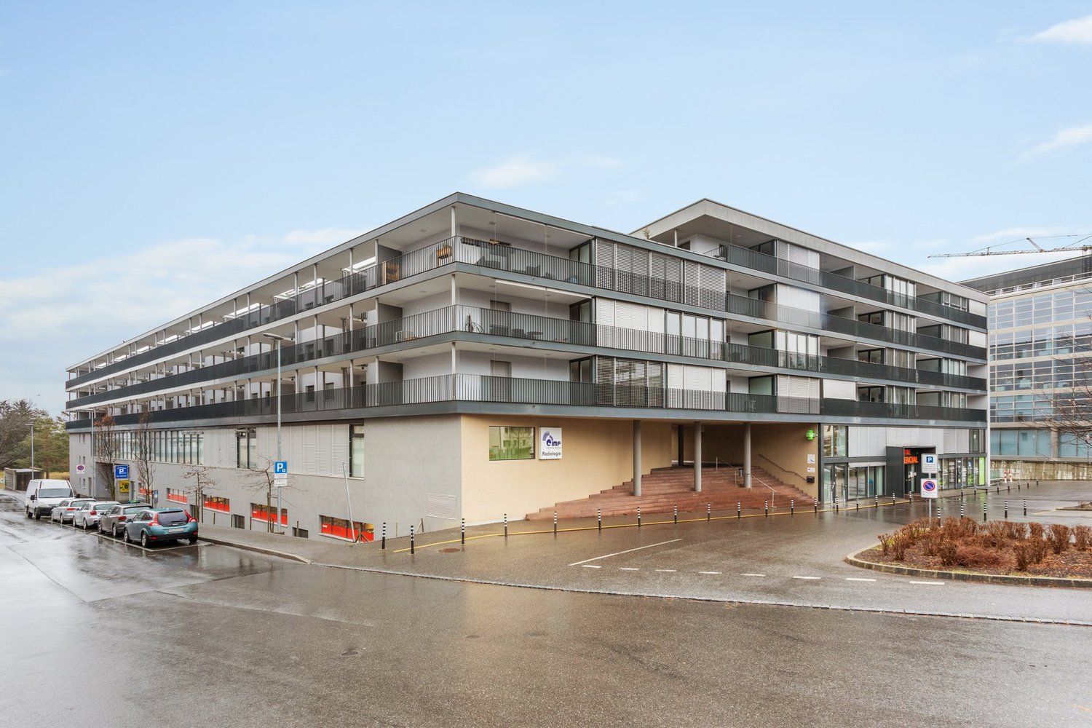
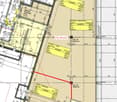
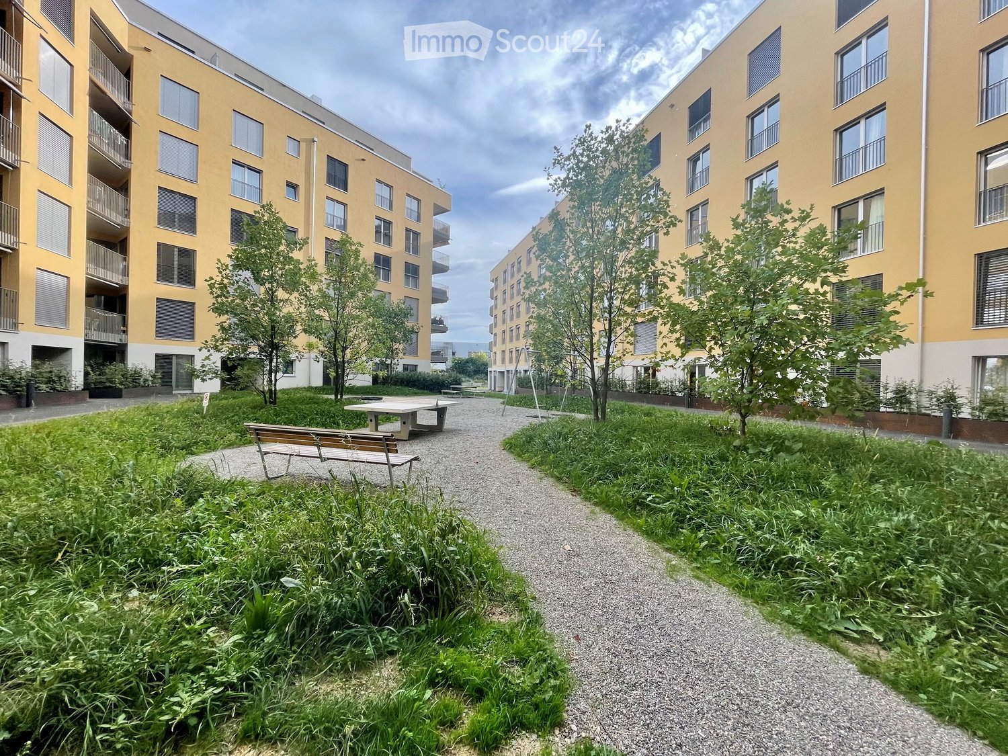
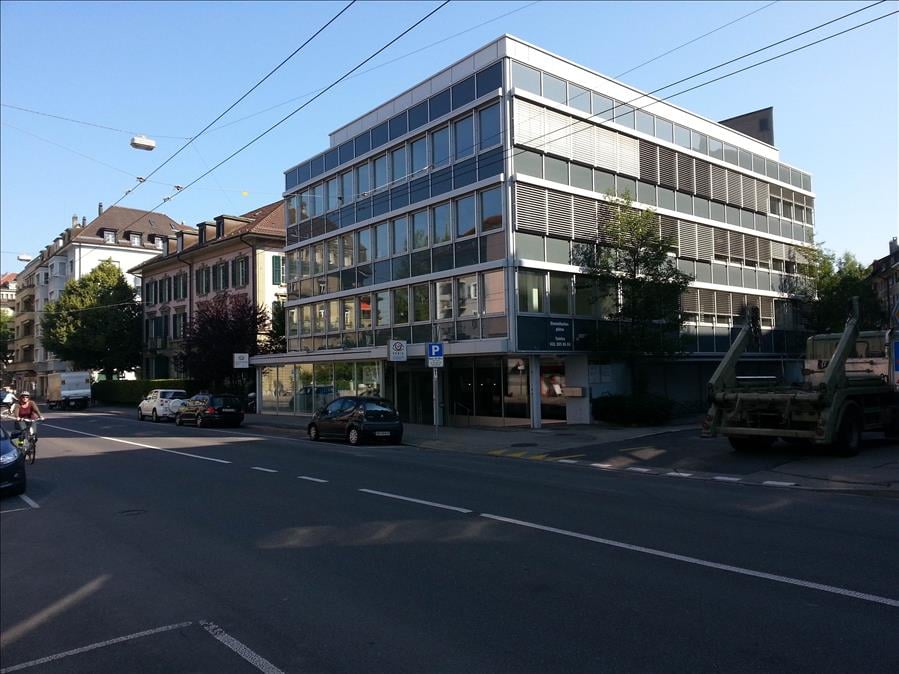
You're not looking for a high-gloss object. You're looking for a warehouse that simply does its job.No frills. No unnecessary bells and whistles. But space that works when you need it.That's exactly what you get here.A simple warehouse - and that's exactly its strength. No complicated structures, no sensitive gadgets. You can move in, set up, and get started.Material in. Goods out. Processes clear.Just the way it should be.And let's be honest:How often have you looked at warehouses that sound good - but fail completely in everyday life?Too complicated.Too complex.Too many restrictions.It's simple here.And simple is often exactly what makes money in business.You get:an uncomplicated spacedirect usabilityno hassle with setupWhether you're storing, transshipping, or just need space so your business can breathe again - this gives you exactly that leeway.Is it spectacular? No.Is it reliable? Absolutely.And that's the difference.Because in the end, no "special concept" will do you any good if your everyday life suffers as a result.You need space that keeps up with you.Not space that slows you down.Ideal for you if you:need a quick solutiondon't want to deal with complicated setupswant a warehouse that simply runsAnd yes - we do it like you:clear, direct, without detours.If it fits, we'll get you in.If not, we won't waste your time.Take a look:https://www.gewerbeflaechen.chIf you're currently improvising, don't have enough space, or your current warehouse is more of a nuisance than a help - then this is your next logical step.Get in touch. Take a look. Use it.

Travel time
-
More objects in your automatically expanded search area
20 results - Radius: + 10km
  • Aerial view of a mixed urban and suburban area with residential buildings, green spaces, and a parking lot.
  • Two-story industrial building with beige facade, large windows, and a loading dock area with pallets.
  • Modern two-story building with beige facade and multiple windows, surrounded by a paved parking area with several parked cars and small landscaped areas.
  • Modern, well-lit corridor with tiled flooring, white walls, and large windows on one side. Features a small kitchenette area with cabinets and a countertop on the left side, and a glass door leading to another room.
  • Underground parking area with industrial machinery, control panels, and a fire extinguisher mounted on the wall.
1 / 5
1,700m², Price on request
Top
Grünaustrasse 20, 3084 Wabern

Versatile storage, logistics, and commercial spaces in Wabern near Bern

The Grünaustrasse 20 offers around 1,700 m² of usable space over three floors with a clear focus on storage, cargo handling, and operational logistics. Additionally, there is the possibility to expand the storage capacity in the basement by a further 322 m².Object highlights • Around 1,700 m² of usable space over three floors • Additional 322 m² of storage space possible in the basement • Around 336 m² large external transshipment zone • Three truck docking stations with lifting platforms for loads up to 6 tons • Multi-story high-bay warehouse • Automated pallet and conveyor system • Separate freight elevator for higher and bulky goods • Flexible office, customer, and staff areas • Existing apartment on the 1st upper floor • Total areas as well as partial areas conceivable • Also temporary uses and interim solutions possible Logistics and cargo flowThe functional building structure allows for an efficient organization of different operational processes – from the truck to the warehouse.On the ground floor, goods delivery, transshipment, and storage are concentrated. Three truck docking stations with lifting platforms lead directly to the transshipment areas and the multi-story high-bay warehouse.The automated pallet and conveyor system as well as the separate freight elevator open up the storage areas over several floors and support an efficient internal cargo flow.The 1st upper floor supplements the operational areas with flexibly usable office, customer, and staff areas as well as an existing apartment.The rental of total areas or partial areas is possible by agreement.We are happy to provide further information, floor plans, or a viewing.
Travel time
-
1 / 15
147m², CHF 2,280.–
3210 Ried b. Kerzers

Rental of attractive storage and commercial boxes

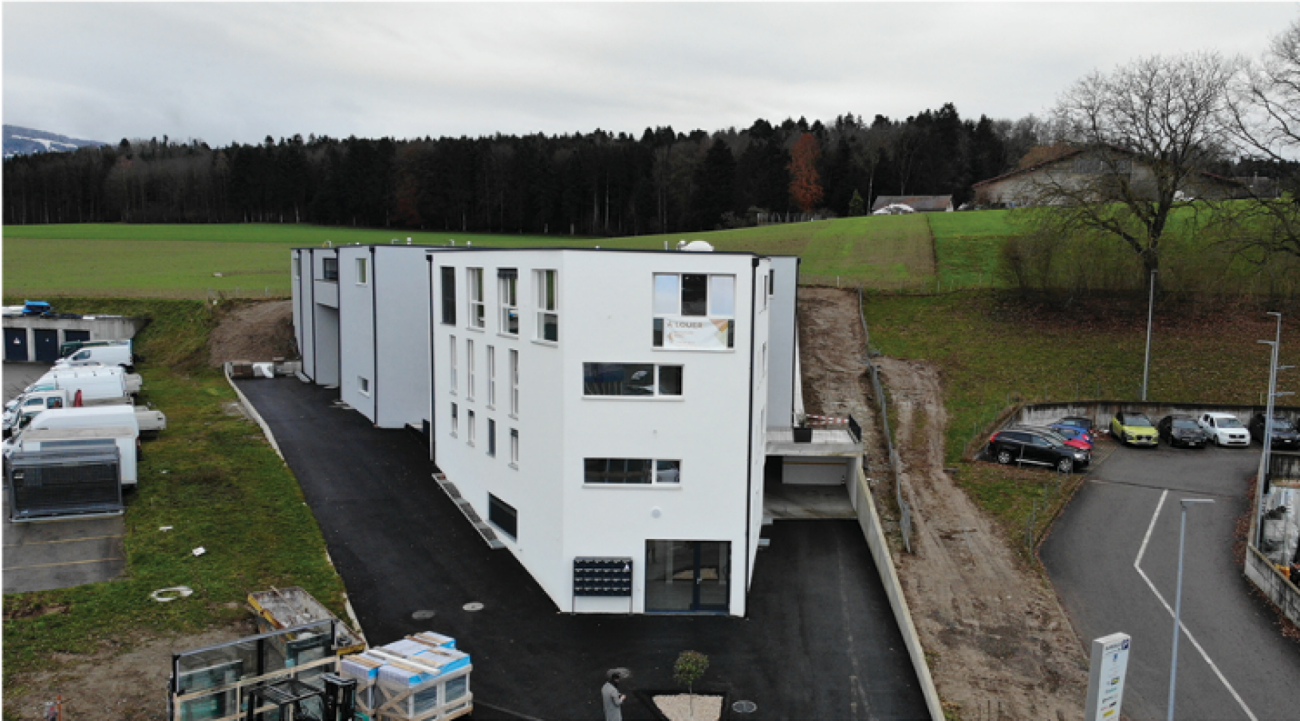
Located in a traffic-technically excellent location in Ried bei Kerzers, seven modern commercial and storage boxes are being built for rent. The concept is aimed at companies, freelancers, and service providers who are looking for maximum flexibility in the use and expansion of their spaces.The boxes are designed as two-story and consist of a ground floor and an upper floor. Additionally, there is the possibility of equipping each unit with an intermediate floor, which creates an additional usable area of around 28 m². This allows the spaces to be optimally adapted to operational processes and used efficiently.The use of the boxes is extremely versatile. Possible uses include: • classic storage areas • workshop or vehicle uses • auto, tuning, or detail businesses • music or rehearsal rooms • studios and creative workspaces • exhibition spaces • office or service businesses • combinations of work, storage, and presentation Thanks to the flexible room structure, the boxes are suitable for both start-ups and established companies that are looking for a functional and expandable solution.The units are rented in their basic version. All individual expansions, installations, and equipment, such as intermediate floors, interior design, technical and sanitary installations, or specific adaptations, are at the expense of the tenant. This allows for a customized design that meets the individual operational needs and requirements.The clear architecture, the generous room heights, and the flexible floor plan design create optimal conditions for an economical and future-oriented use. The good accessibility for customers, employees, and suppliers rounds off the attractive overall offer.Request our detailed documentation for more interesting information.Not found what you're looking for yet? The IMMOSEEKER team is happy to assist you.

1 / 15
147m², CHF 2,280.–
3280 Murten

Rental of attractive storage and commercial boxes copy

Located in a traffic-technically excellent location in Ried bei Kerzers, seven modern commercial and storage boxes are being built for rent. The concept is aimed at companies, self-employed individuals, and service providers who are looking for maximum flexibility in the use and expansion of their spaces.The boxes are designed as two-story buildings, each consisting of a ground floor and an upper floor. Additionally, there is the possibility of equipping each unit with an intermediate floor, which creates an additional usable area of around 28 m². This allows the spaces to be optimally adapted to operational processes and used efficiently.The use of the boxes is extremely versatile. Possible uses include: • classic storage areas • workshop or vehicle uses • auto, tuning, or detail businesses • music or rehearsal rooms • studios and creative workspaces • exhibition spaces • office or service businesses • combinations of work, storage, and presentation Thanks to the flexible room structure, the boxes are suitable for both start-ups and established companies that are looking for a functional and expandable solution.The units are rented out in their basic configuration. All individual expansions, installations, and equipment, such as intermediate floors, interior design, technical and sanitary installations, or specific adjustments, are at the expense of the tenant. This allows for a customized design tailored to the company's own operational needs and requirements.The clear architecture, generous room heights, and flexible floor plan design create optimal conditions for economic, forward-looking use. The good accessibility for customers, employees, and suppliers rounds off the attractive overall offer.Request our detailed documentation for more interesting information.Not found what you're looking for yet? The IMMOSEEKER team is happy to assist you.

1 / 8
  • Parking space
  • Garage
1,240m², CHF 140.– / m²
Route de l'Estivage 10, 1580 Avenches

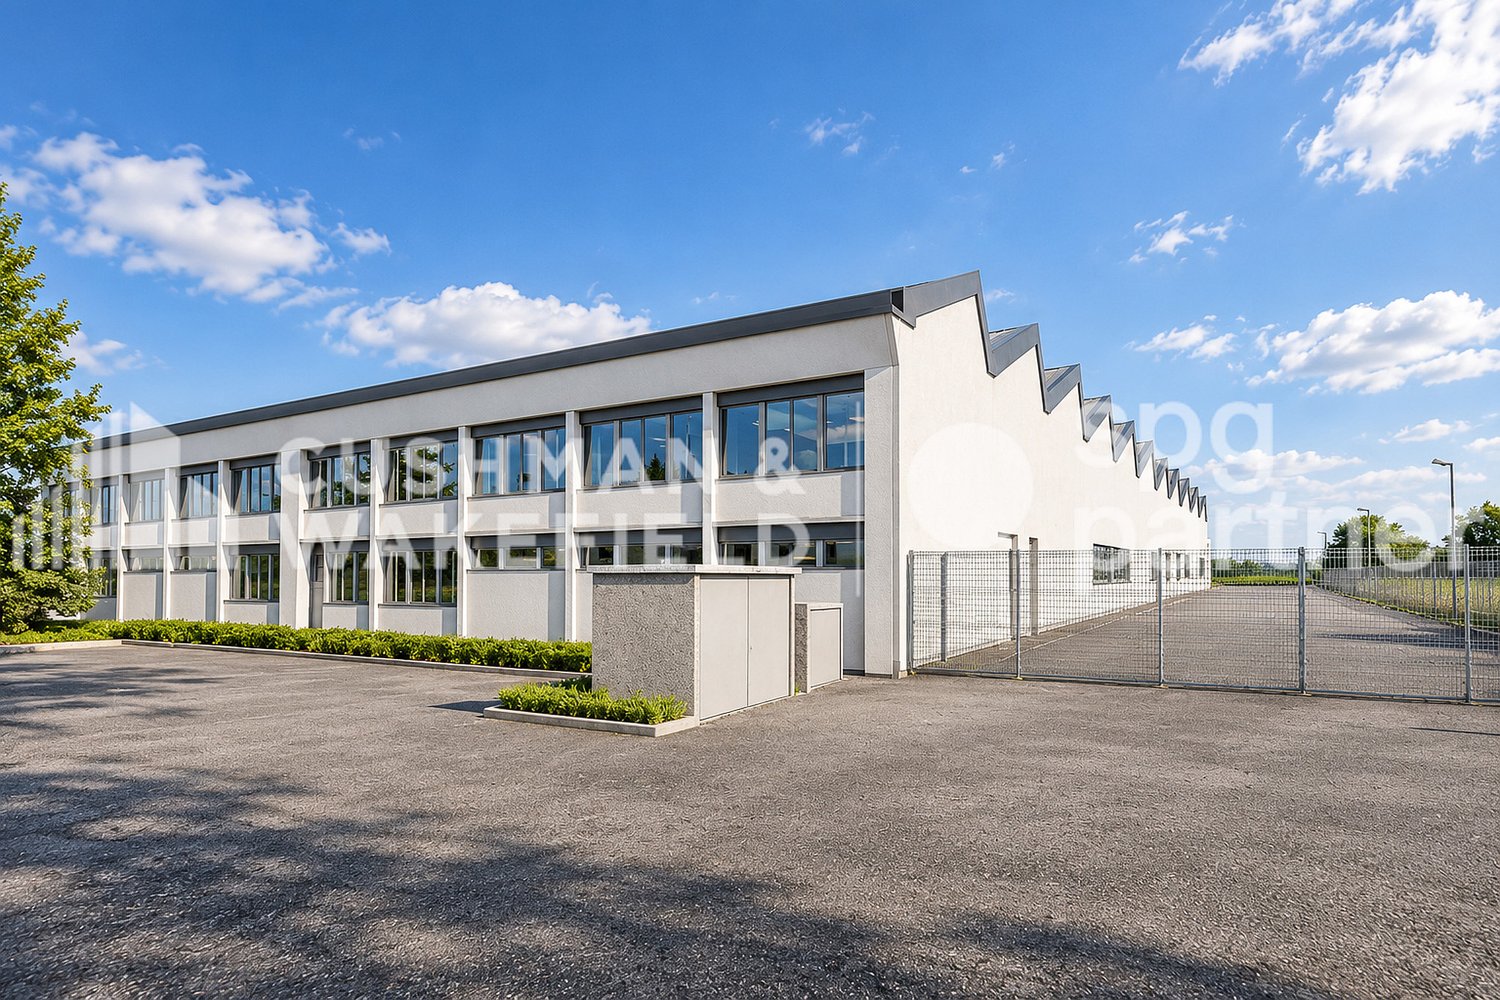
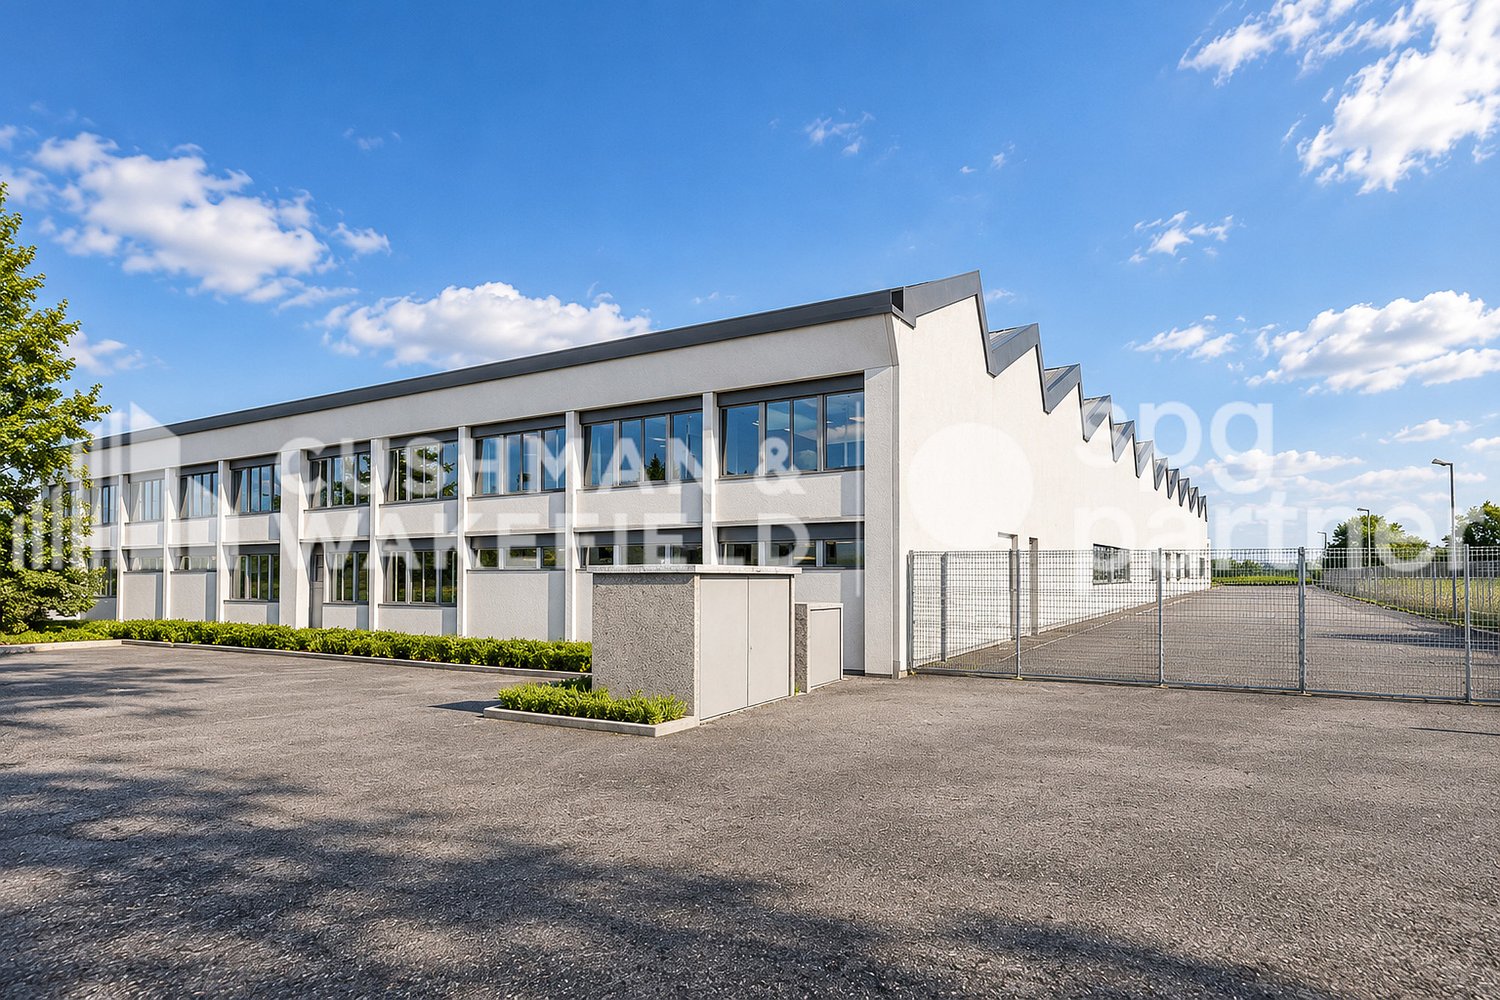
Divisible and versatile industrial hall with integrated offices - Estivage 10

A flexible activity site of almost 3,000 m². Intended for companies active in logistics, production, or administrative activities, this unit offers almost 3,000 m² of modular surfaces, with several occupation possibilities and finishing levels.Located in the heart of the Avenches industrial site, it benefits from a strategic location close to the A1, on the Lausanne–Bern axis and halfway between Geneva and Zurich.Adaptable surfaces for your activity. The building includes: • 2,480 m² of industrial space, divisible • 550 m² of administrative space, also divisible • 50 outdoor parking spaces The industrial space can be offered raw or semi-finished, allowing the premises to be adapted to the specific needs of the future occupant.The hall has level access through sectional doors as well as a loading dock served by a lift platform. It offers an interior height of 5.50 m, a floor load of 2,000 kg/m², and a three-phase power supply of 4,330 A. A 12.5-ton overhead crane completes the technical equipment.The building is also equipped with an alarm system, fire detection, and sprinklers, as well as remote heating by air heaters.The administrative spaces include offices, meeting rooms, a cafeteria, as well as changing rooms and sanitary facilities. The currently installed furniture can also be included.Rental conditions Industrial space – 2,480 m²Raw state: CHF 140.–/m²/yearIndustrial space – 2,480 m²Semi-finished*: CHF 155.–/m²/yearAdministrative spaces – 550 m²Finished – ceiling height 3.60 m: CHF 150.–/m²/yearOutdoor parking spaces: CHF 70.–/space/monthCharges on request.*Semi-finished: lighting, heating, and ventilation. Partitioning to be defined.spg partner,We get your point!

  • Parking space
  • Garage
Travel time
-
1 / 8
  • Parking space
  • Garage
3,000m², CHF 140.– / m²
Route de l'Estivage 10, 1580 Avenches

Divisible and versatile industrial hall with integrated offices - Estivage 10

A flexible activity site of almost 3,000 m². Intended for companies active in logistics, production, or administrative activities, this unit offers nearly 3,000 m² of modular surfaces, with several occupation possibilities and levels of finish.Located in the heart of the Avenches industrial site, it benefits from a strategic location close to the A1, on the Lausanne–Bern axis and halfway between Geneva and Zurich.Adaptable surfaces for your activity. The building includes: • 2,480 m² of industrial space, divisible • 550 m² of administrative space, also divisible • 50 outdoor parking spaces The industrial space can be offered raw or semi-finished, allowing the premises to be adapted to the specific needs of the future occupant.The hall offers a ground-level access through sectional doors as well as a loading dock served by a lift platform. It offers an interior height of 5.50 m, a floor load of 2,000 kg/m², and a three-phase electrical power supply of 4,330 A. A 12.5-ton crane completes the technical equipment.The building is also equipped with an alarm system, fire detection, and sprinklers, as well as remote heating by air heaters.The administrative space includes offices, conference rooms, a cafeteria, as well as changing rooms and sanitary facilities. The currently installed furniture can also be included.Rental conditions Industrial space – 2,480 m²Raw state: CHF 140.–/m²/yearIndustrial space – 2,480 m²Semi-finished*: CHF 155.–/m²/yearAdministrative spaces – 550 m²Finished – ceiling height 3.60 m: CHF 150.–/m²/yearOutdoor parking spaces: CHF 70.–/space/monthCharges on request.*Semi-finished: lighting, heating, and ventilation. Partitioning to be defined.spg partner,We get your point!

  • Parking space
  • Garage
Travel time
-

Suggested properties for you based on search results