Floor space
1,240 m2
Rent /m2/year
CHF 140.–
Excl. additional cost
Notify on price drop
"Divisible and versatile industrial hall with integrated offices - Estivage 10"
Address
Route de l'Estivage 10, 1580 AvenchesTravel time
- 6 min.Station: Avenches
Surrounding information
School
11 min.Place du ChâteauPharmacy
4 min.pharmacieplus avenchoiseSupermarket
2 min.MigrosPublic Transport
3 min.Avenches
Times refer to the route on foot.
Price
- Net rent:
- CHF 140.– /m2/year
- Rent:
- CHF 140.– /m2/yearExcl. additional cost
- Notify on price drop
Main information
- Availability:
- Immediately
- Type:
- Storage room
- Floor space:
- 1240 m2
Characteristics
Parking space
Garage
Documents (0)
Description
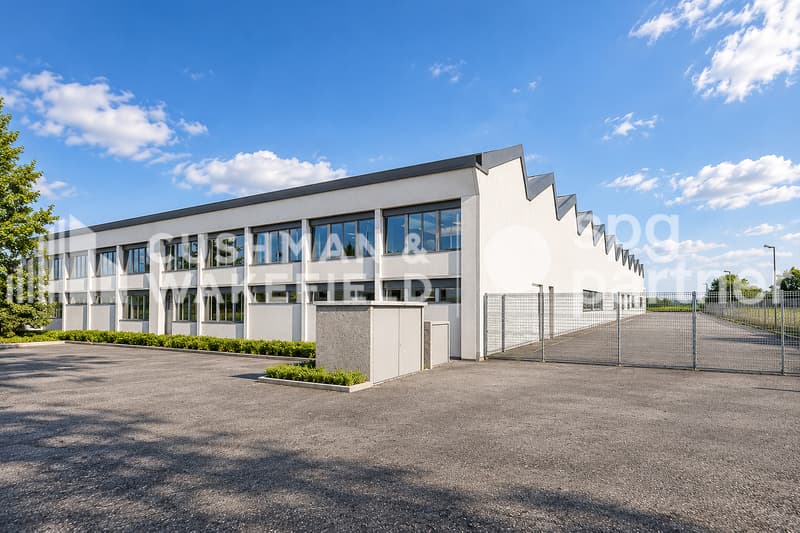
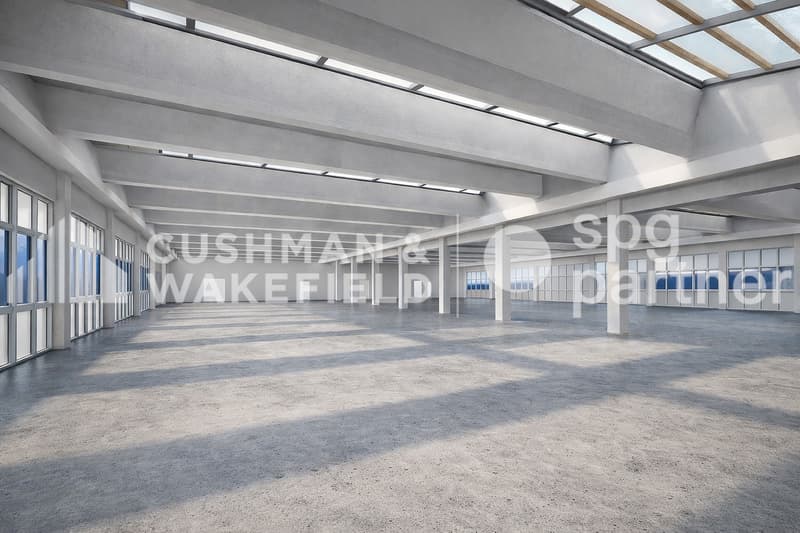
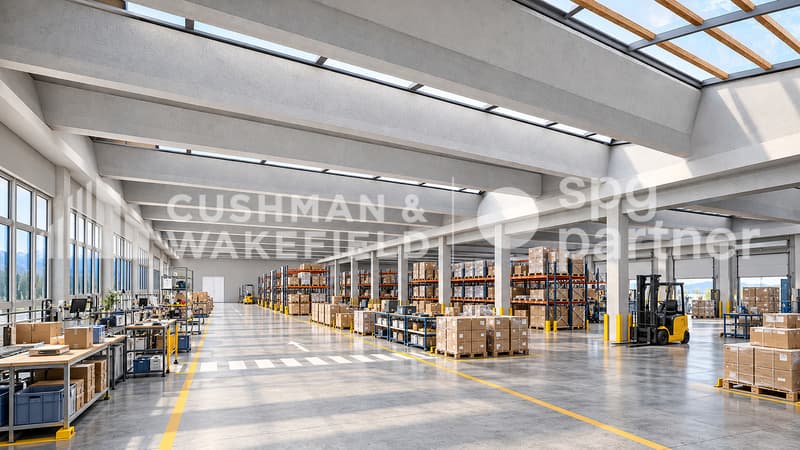
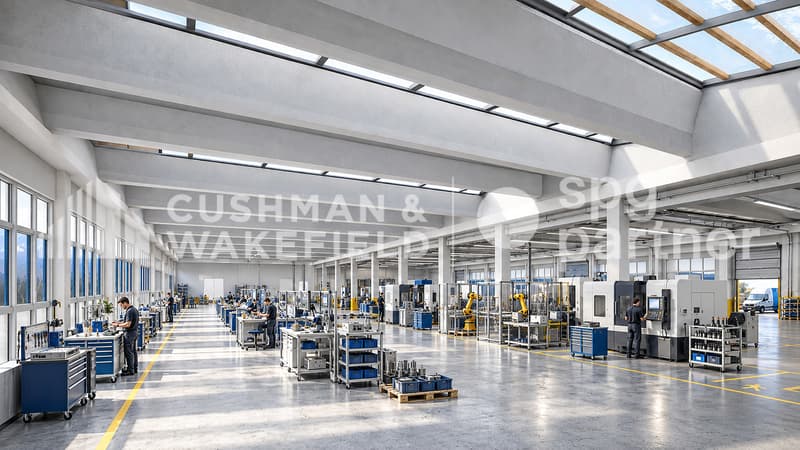
A flexible activity site of almost 3,000 m². Intended for companies active in logistics, production, or administrative activities, this unit offers almost 3,000 m² of modular surfaces, with several occupation possibilities and finishing levels.
Located in the heart of the Avenches industrial site, it benefits from a strategic location close to the A1, on the Lausanne–Bern axis and halfway between Geneva and Zurich.
Adaptable surfaces for your activity. The building includes:
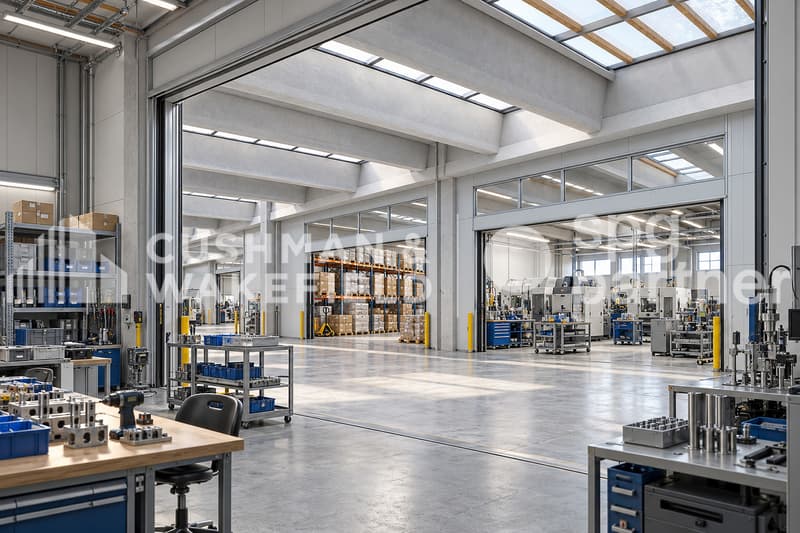
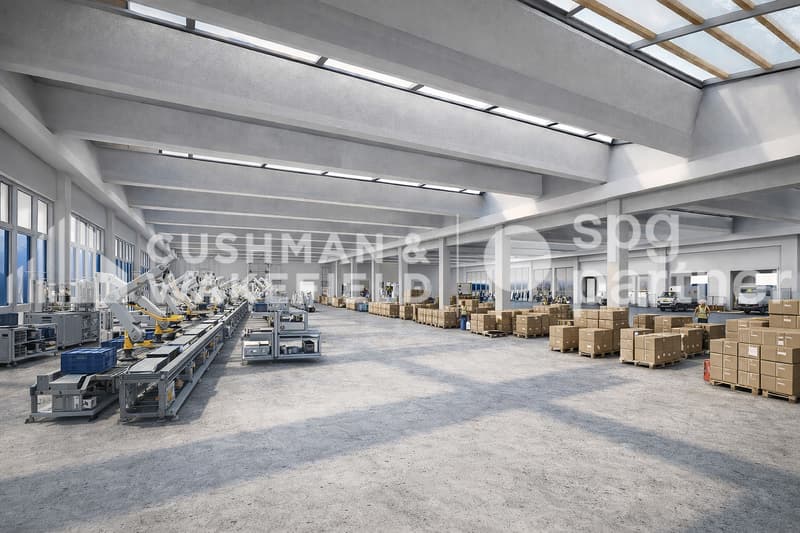
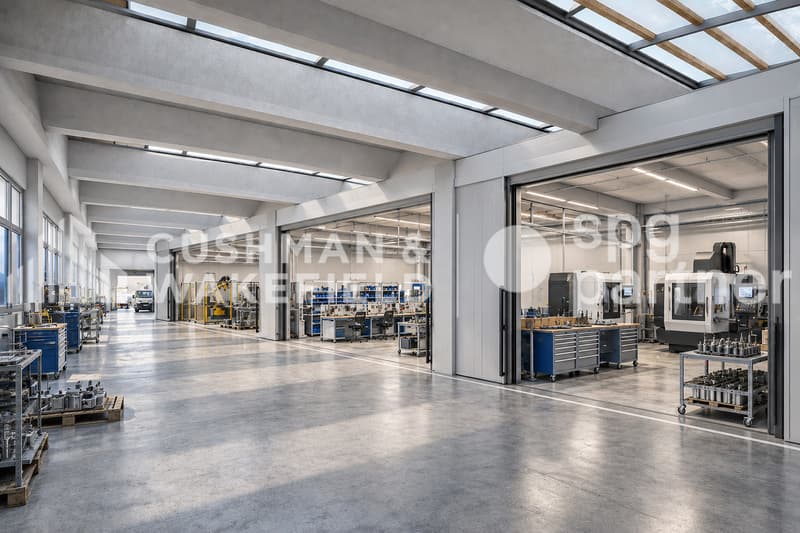
The hall has level access through sectional doors as well as a loading dock served by a lift platform. It offers an interior height of 5.50 m, a floor load of 2,000 kg/m², and a three-phase power supply of 4,330 A. A 12.5-ton overhead crane completes the technical equipment.
The building is also equipped with an alarm system, fire detection, and sprinklers, as well as remote heating by air heaters.
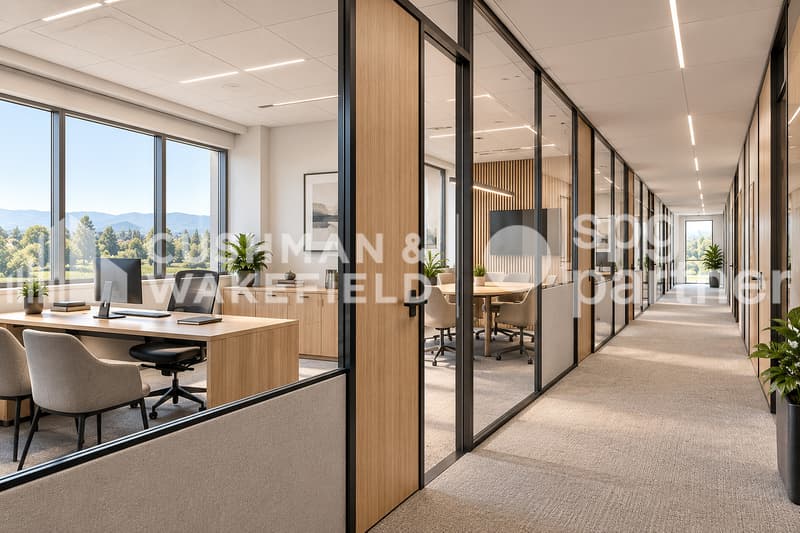
The administrative spaces include offices, meeting rooms, a cafeteria, as well as changing rooms and sanitary facilities. The currently installed furniture can also be included.
Rental conditions Industrial space – 2,480 m²
Raw state: CHF 140.–/m²/year
Industrial space – 2,480 m²
Semi-finished*: CHF 155.–/m²/year
Administrative spaces – 550 m²
Finished – ceiling height 3.60 m: CHF 150.–/m²/year
Outdoor parking spaces: CHF 70.–/space/month
Charges on request.
*Semi-finished: lighting, heating, and ventilation. Partitioning to be defined.
spg partner,
We get your point!
Located in the heart of the Avenches industrial site, it benefits from a strategic location close to the A1, on the Lausanne–Bern axis and halfway between Geneva and Zurich.
Adaptable surfaces for your activity. The building includes:
- 2,480 m² of industrial space, divisible
- 550 m² of administrative space, also divisible
- 50 outdoor parking spaces
The hall has level access through sectional doors as well as a loading dock served by a lift platform. It offers an interior height of 5.50 m, a floor load of 2,000 kg/m², and a three-phase power supply of 4,330 A. A 12.5-ton overhead crane completes the technical equipment.
The building is also equipped with an alarm system, fire detection, and sprinklers, as well as remote heating by air heaters.
The administrative spaces include offices, meeting rooms, a cafeteria, as well as changing rooms and sanitary facilities. The currently installed furniture can also be included.
Rental conditions Industrial space – 2,480 m²
Raw state: CHF 140.–/m²/year
Industrial space – 2,480 m²
Semi-finished*: CHF 155.–/m²/year
Administrative spaces – 550 m²
Finished – ceiling height 3.60 m: CHF 150.–/m²/year
Outdoor parking spaces: CHF 70.–/space/month
Charges on request.
*Semi-finished: lighting, heating, and ventilation. Partitioning to be defined.
spg partner,
We get your point!
Viewing
Contact for viewing
Alexandre Schwab
Advertiser


spg partner Lausanne
Place de la Navigation 14
1007Lausanne
Contact
Alexandre Schwab
- Listing ID
- 4003605206
- Object ref.
- SPGI-9efe9f2b-26d8-f111-a05b-70a8a55bc288