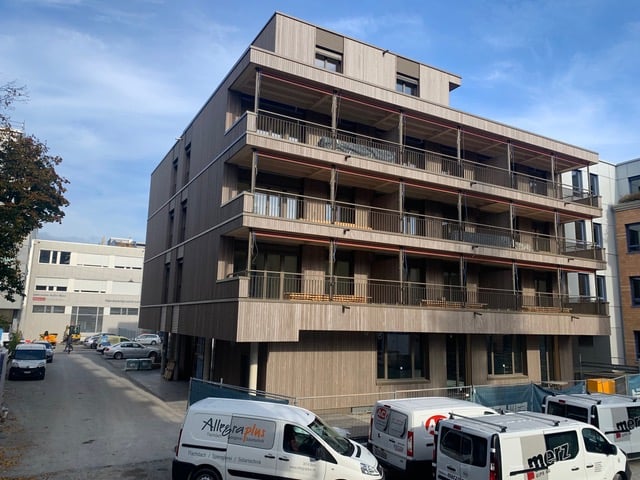
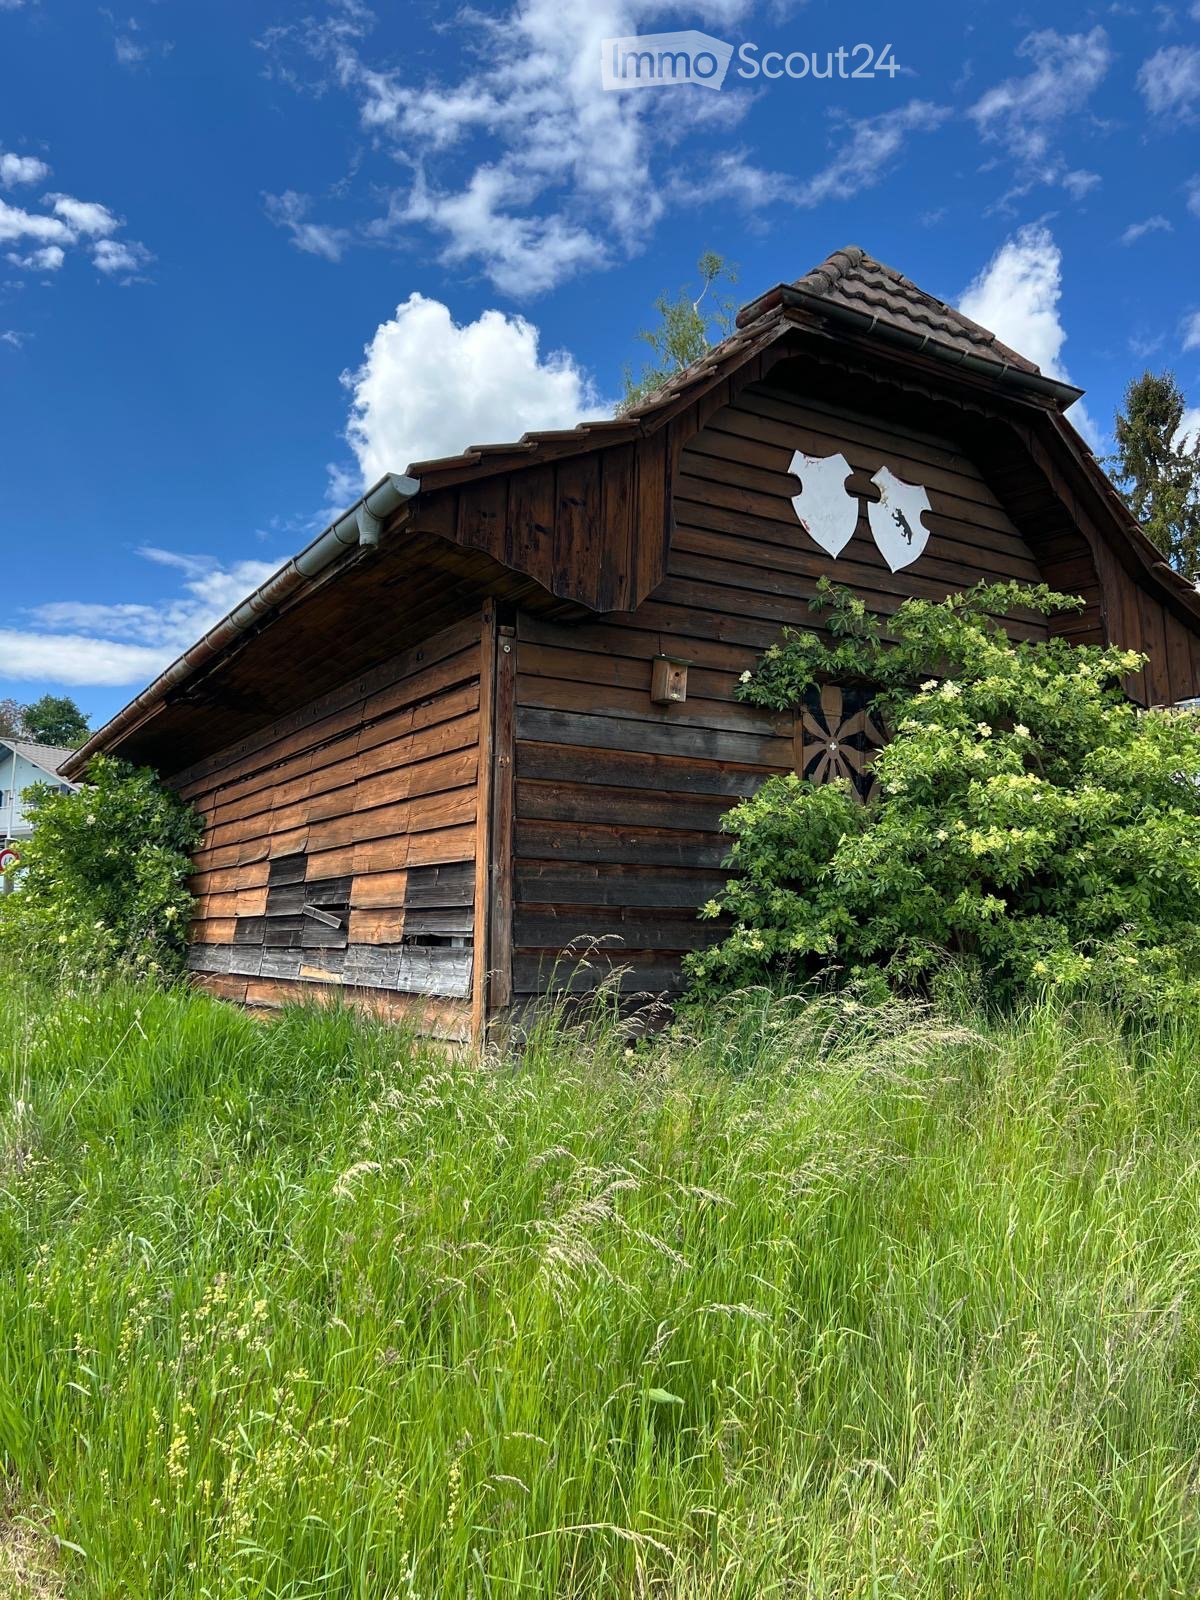
1 result - Storage rooms for rent: Flamatt

1 / 3
54m²CHF 100.– / m²
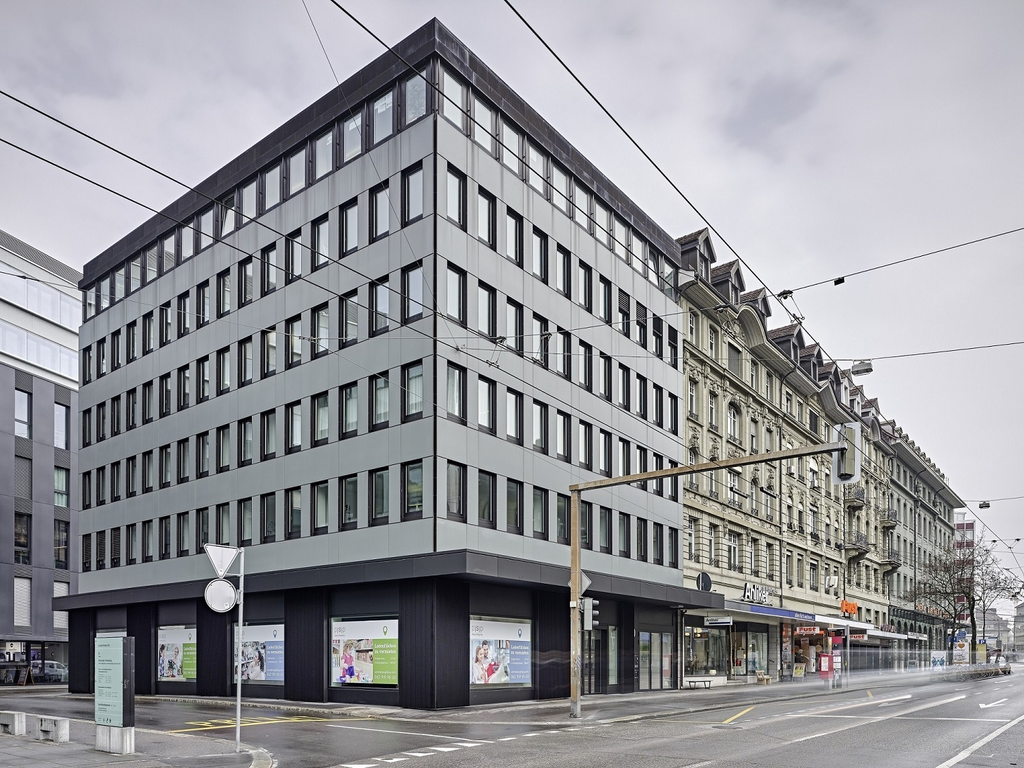
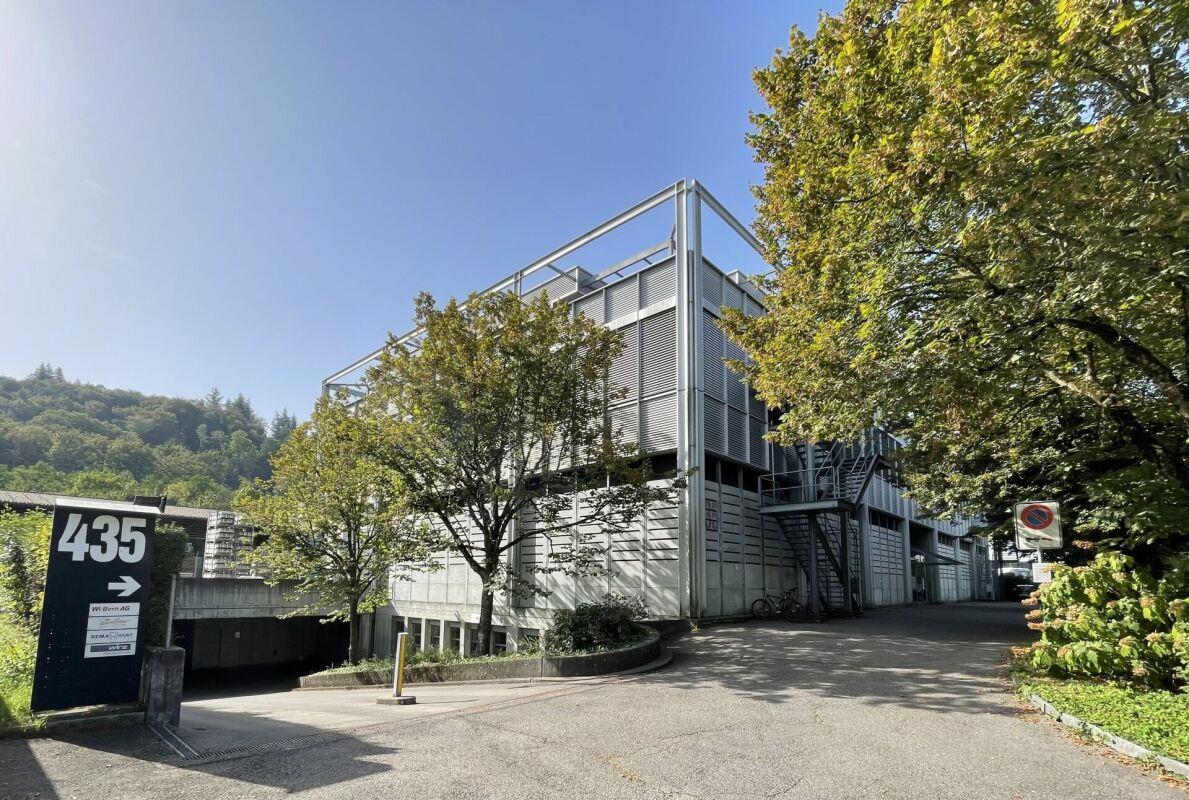
Bernstrasse 41-43, 3175 Wünnewil-Flamatt

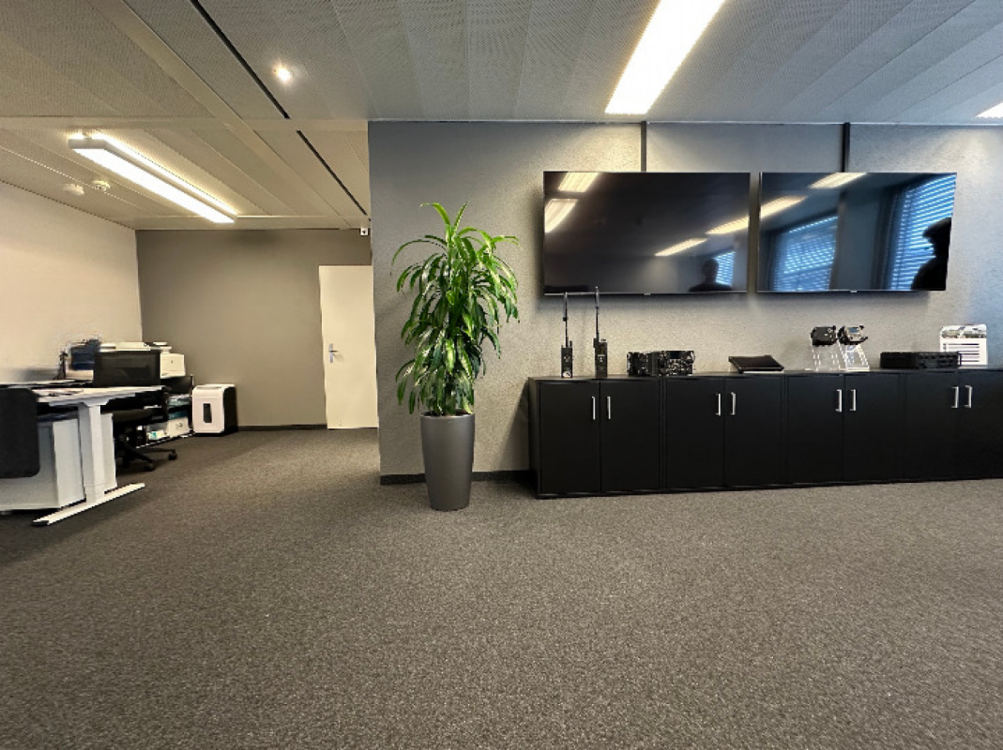
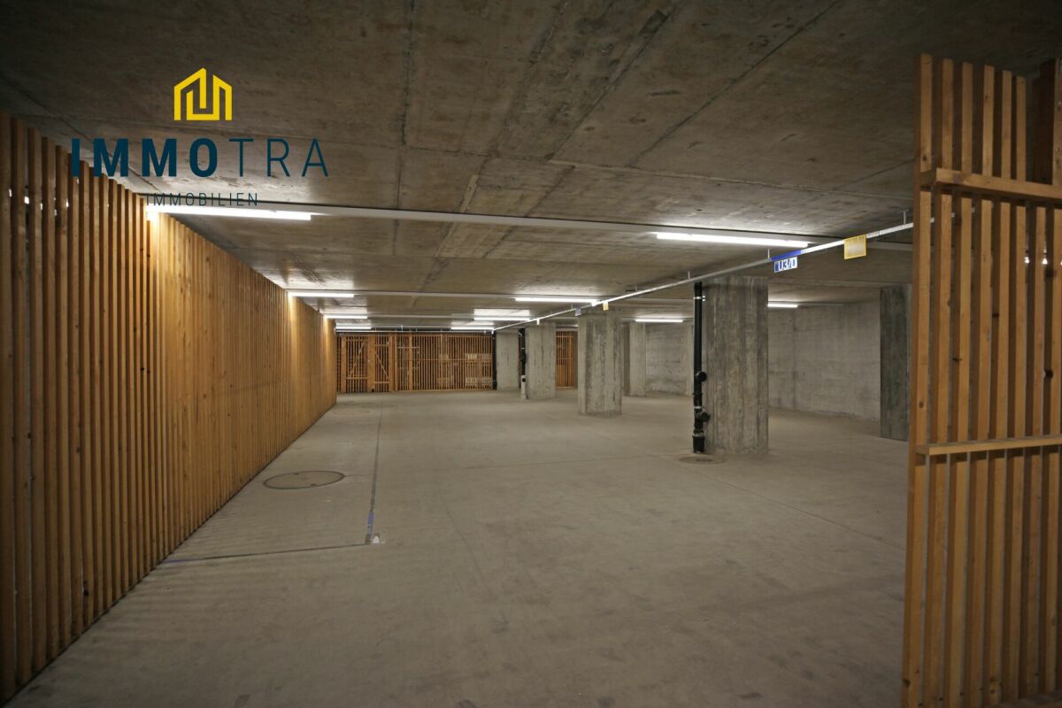
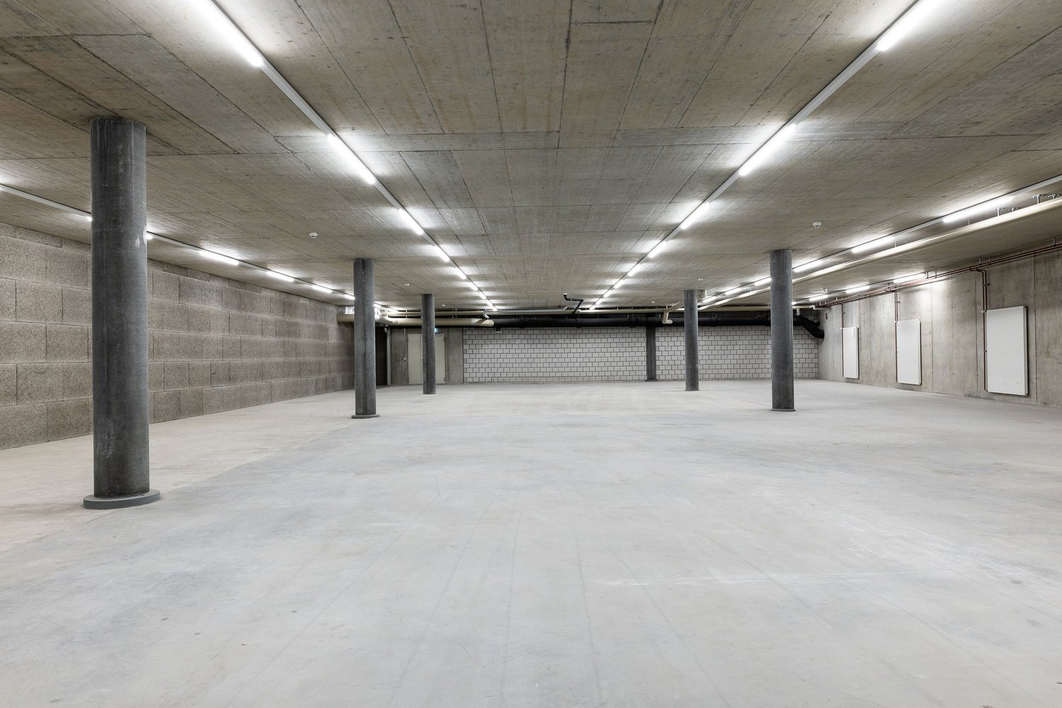
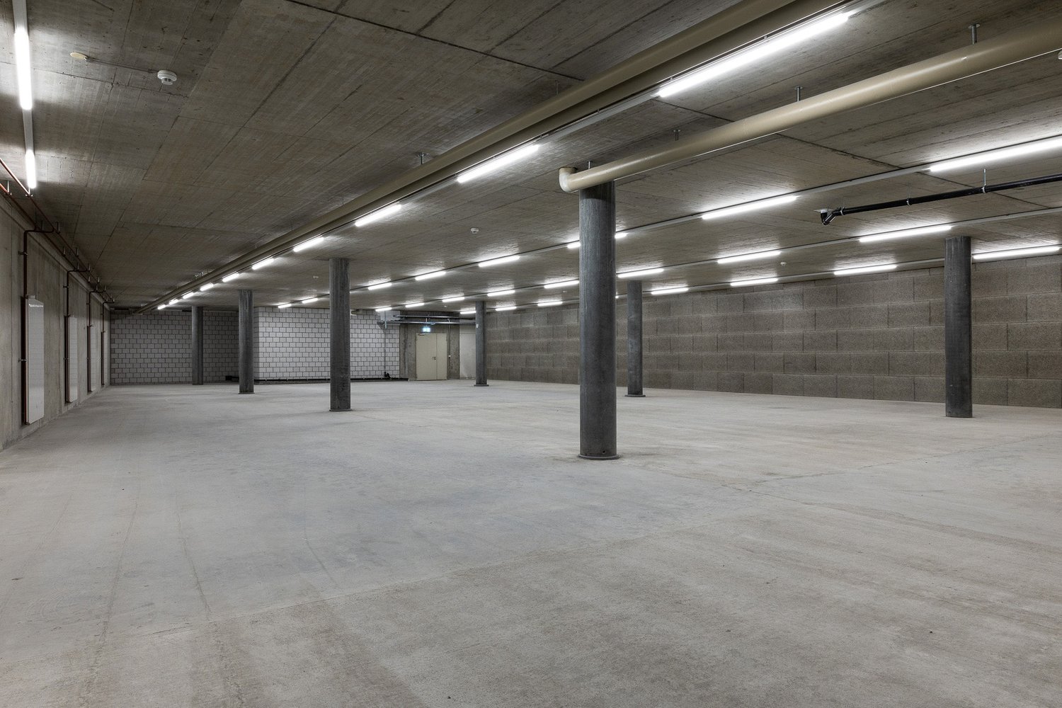
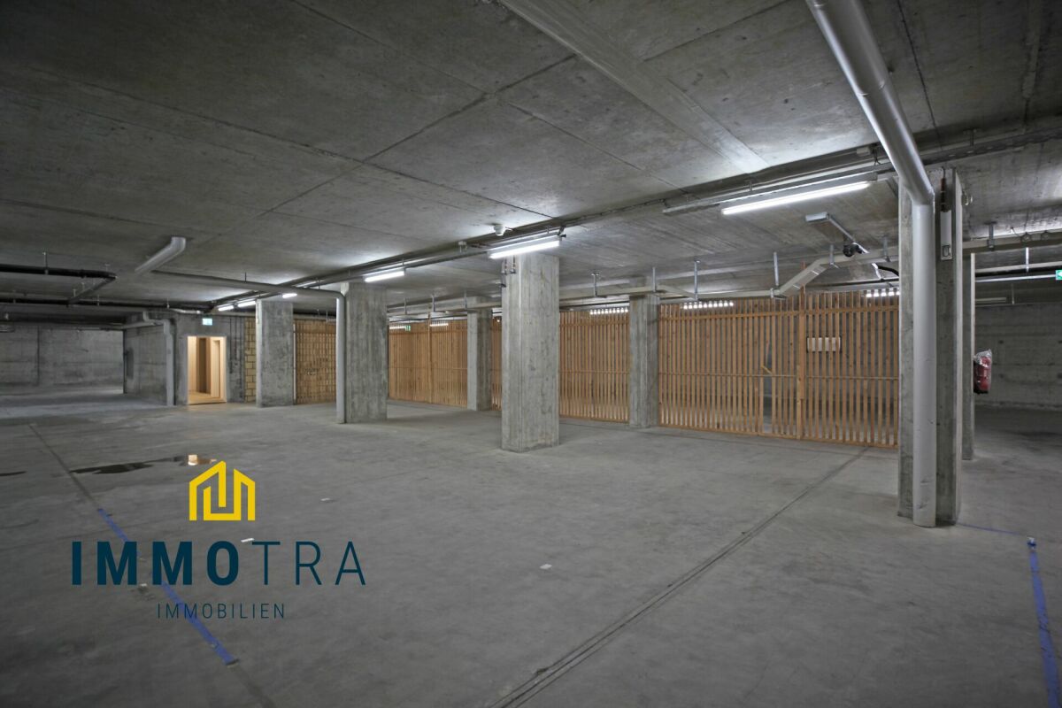
Simple warehouse clear and strong here your business runs day by day

You're not looking for a high-gloss object. You're looking for a warehouse that simply does its job.No frills. No unnecessary bells and whistles. But space that works when you need it.That's exactly what you get here.A simple warehouse - and that's exactly its strength. No complicated structures, no sensitive gadgets. You can move in, set up, and get started.Material in. Goods out. Processes clear.Just the way it should be.And let's be honest:How often have you looked at warehouses that sound good - but fail completely in everyday life?Too complicated.Too complex.Too many restrictions.It's simple here.And simple is often exactly what makes money in business.You get:an uncomplicated spacedirect usabilityno hassle with setupWhether you're storing, transshipping, or just need space so your business can breathe again - this gives you exactly that leeway.Is it spectacular? No.Is it reliable? Absolutely.And that's the difference.Because in the end, no "special concept" will do you any good if your everyday life suffers as a result.You need space that keeps up with you.Not space that slows you down.Ideal for you if you:need a quick solutiondon't want to deal with complicated setupswant a warehouse that simply runsAnd yes - we do it like you:clear, direct, without detours.If it fits, we'll get you in.If not, we won't waste your time.Take a look:https://www.gewerbeflaechen.chIf you're currently improvising, don't have enough space, or your current warehouse is more of a nuisance than a help - then this is your next logical step.Get in touch. Take a look. Use it.

Travel time
-
More objects in your automatically expanded search area
20 results - Radius: + 10km
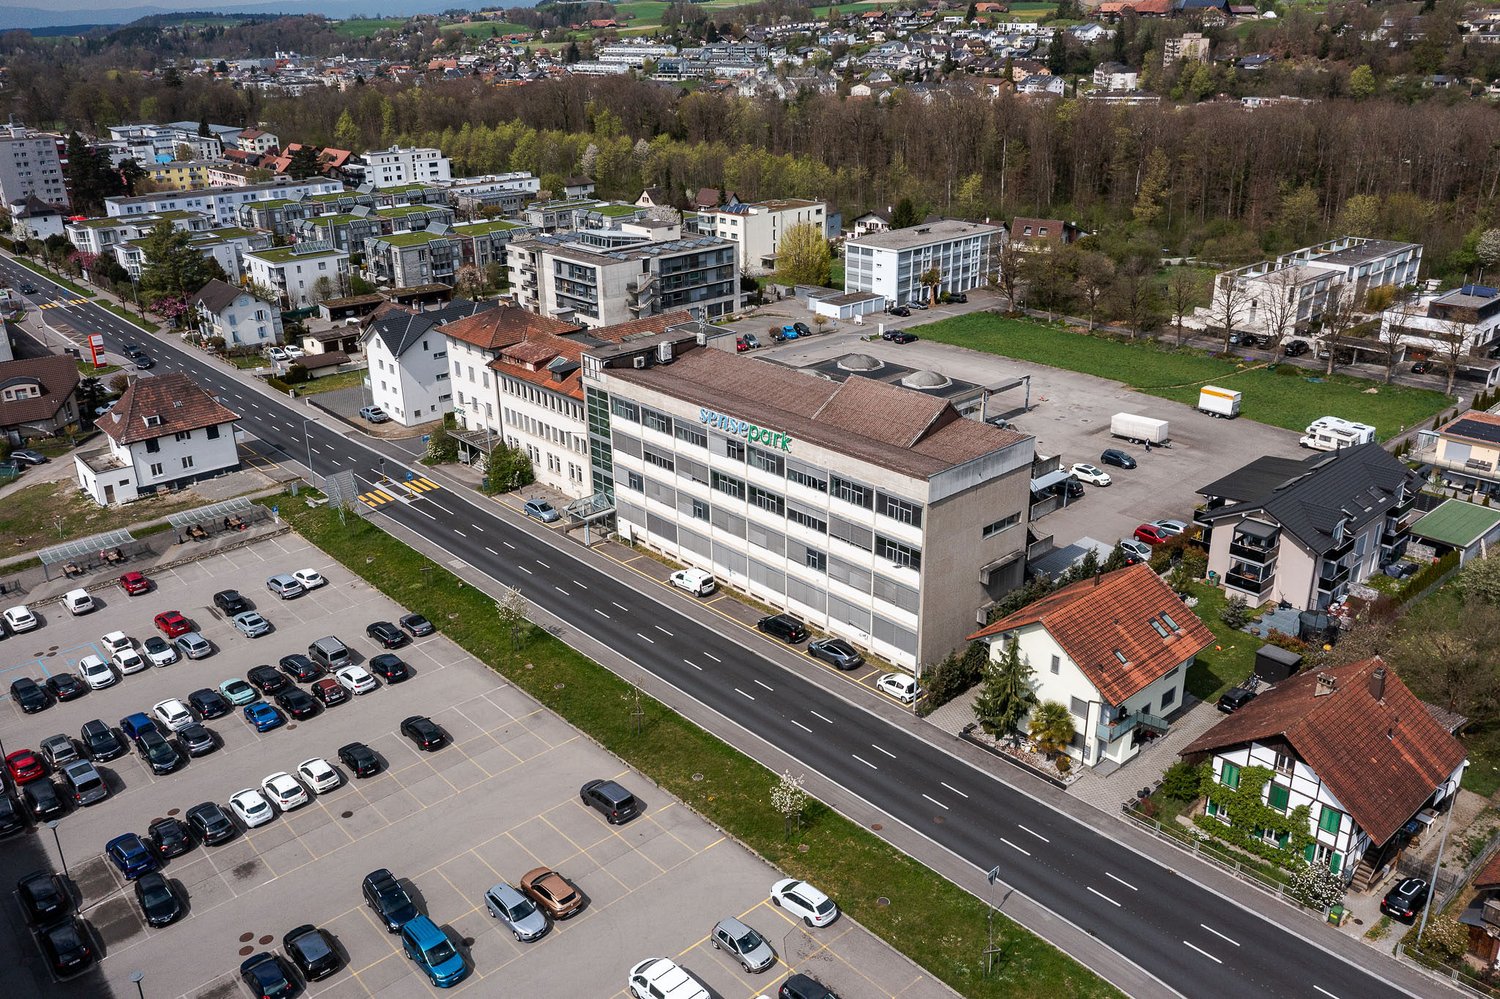
  • Aerial view of a mixed urban and suburban area with residential buildings, green spaces, and a parking lot.
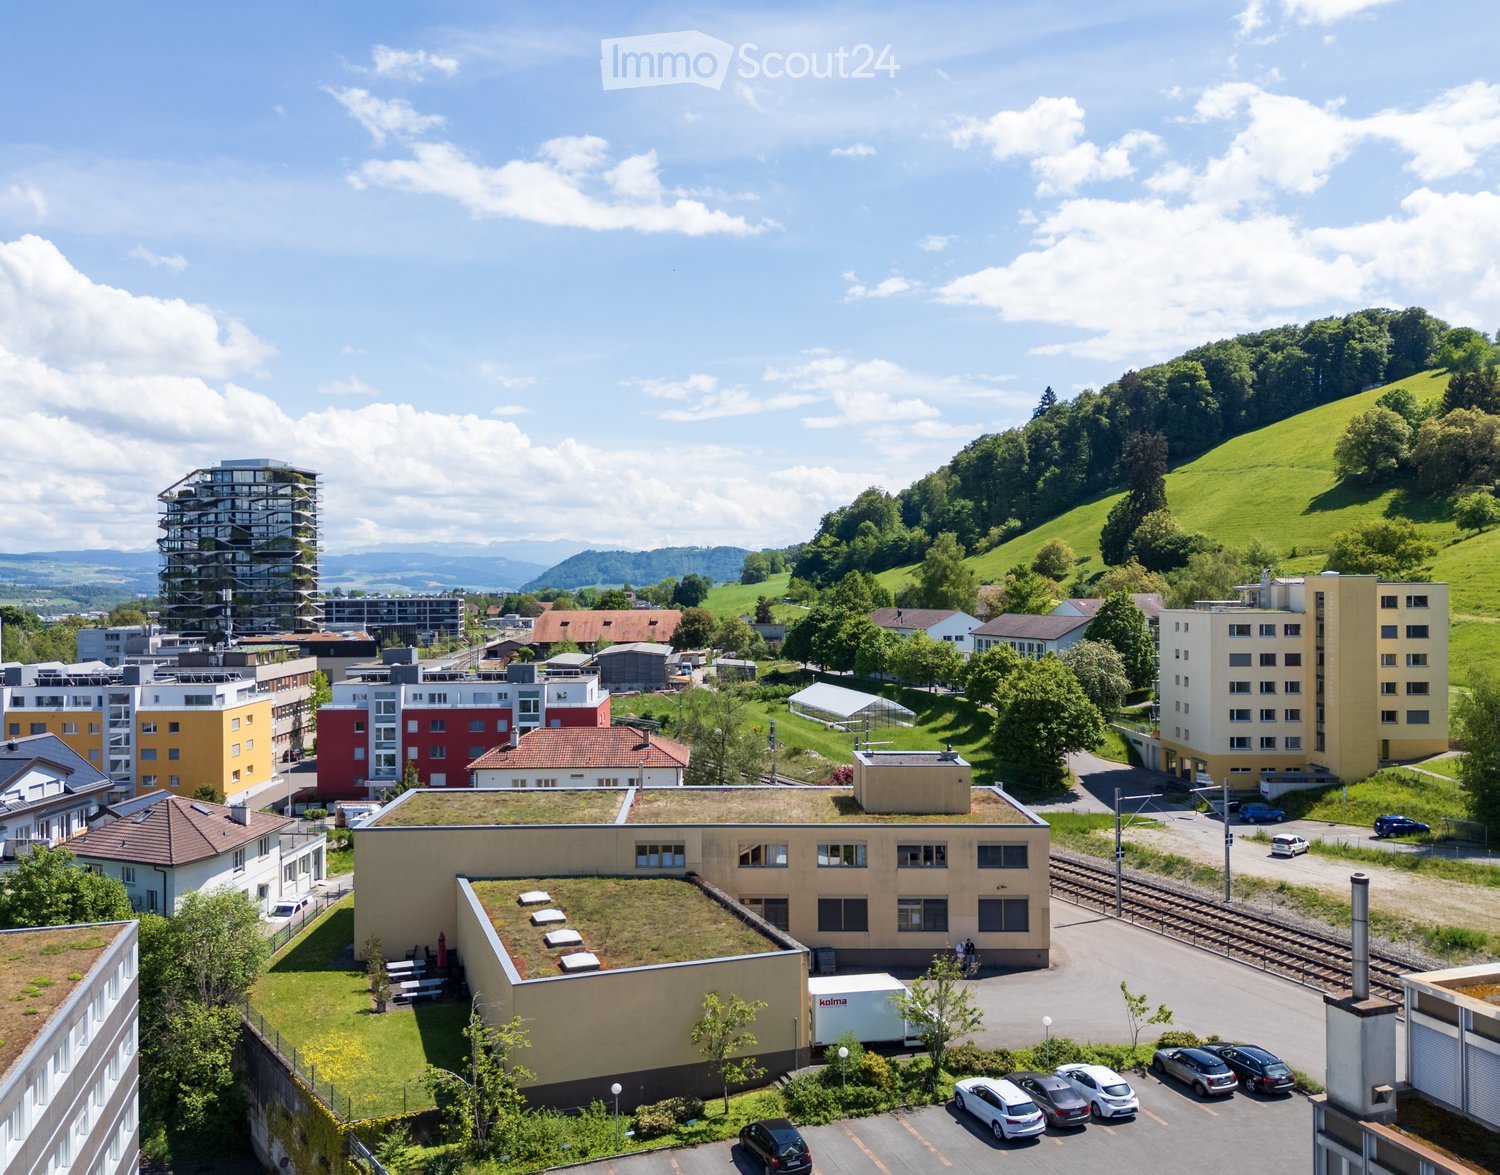
  • Two-story industrial building with beige facade, large windows, and a loading dock area with pallets.
  • Modern two-story building with beige facade and multiple windows, surrounded by a paved parking area with several parked cars and small landscaped areas.
  • Modern, well-lit corridor with tiled flooring, white walls, and large windows on one side. Features a small kitchenette area with cabinets and a countertop on the left side, and a glass door leading to another room.
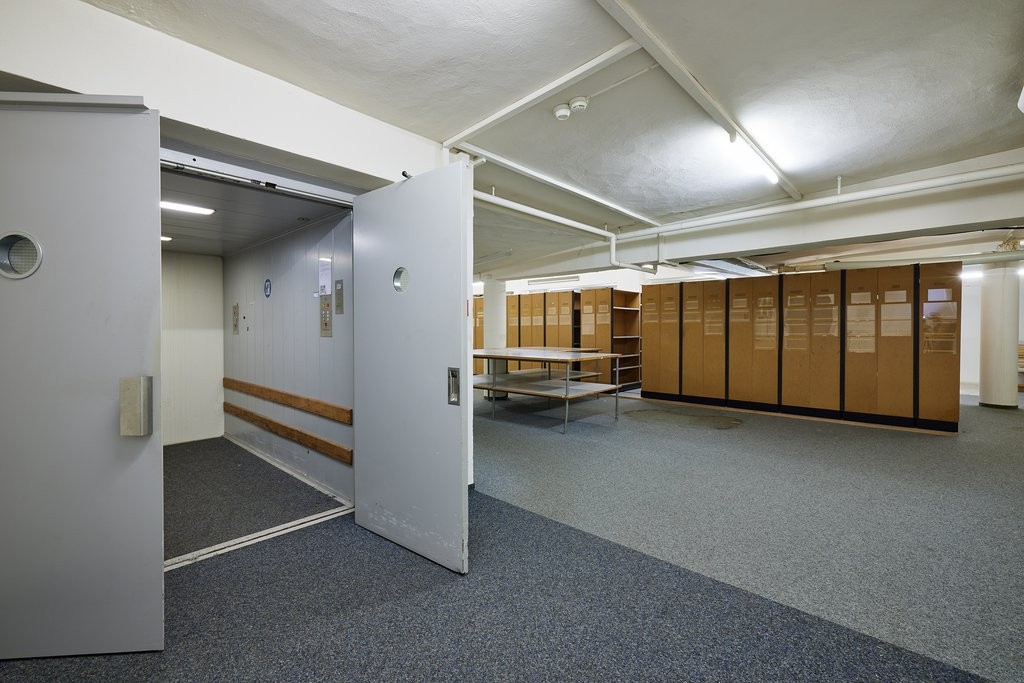
  • Underground parking area with industrial machinery, control panels, and a fire extinguisher mounted on the wall.
1 / 5
1,700m²Price on request
Top
Grünaustrasse 20, 3084 Wabern

Versatile storage, logistics, and commercial spaces in Wabern near Bern

The Grünaustrasse 20 offers around 1,700 m² of usable space over three floors with a clear focus on storage, cargo handling, and operational logistics. Additionally, there is the possibility to expand the storage capacity in the basement by a further 322 m².Object highlights • Around 1,700 m² of usable space over three floors • Additional 322 m² of storage space possible in the basement • Around 336 m² large external transshipment zone • Three truck docking stations with lifting platforms for loads up to 6 tons • Multi-story high-bay warehouse • Automated pallet and conveyor system • Separate freight elevator for higher and bulky goods • Flexible office, customer, and staff areas • Existing apartment on the 1st upper floor • Total areas as well as partial areas conceivable • Also temporary uses and interim solutions possible Logistics and cargo flowThe functional building structure allows for an efficient organization of different operational processes – from the truck to the warehouse.On the ground floor, goods delivery, transshipment, and storage are concentrated. Three truck docking stations with lifting platforms lead directly to the transshipment areas and the multi-story high-bay warehouse.The automated pallet and conveyor system as well as the separate freight elevator open up the storage areas over several floors and support an efficient internal cargo flow.The 1st upper floor supplements the operational areas with flexibly usable office, customer, and staff areas as well as an existing apartment.The rental of total areas or partial areas is possible by agreement.We are happy to provide further information, floor plans, or a viewing.

Travel time
-
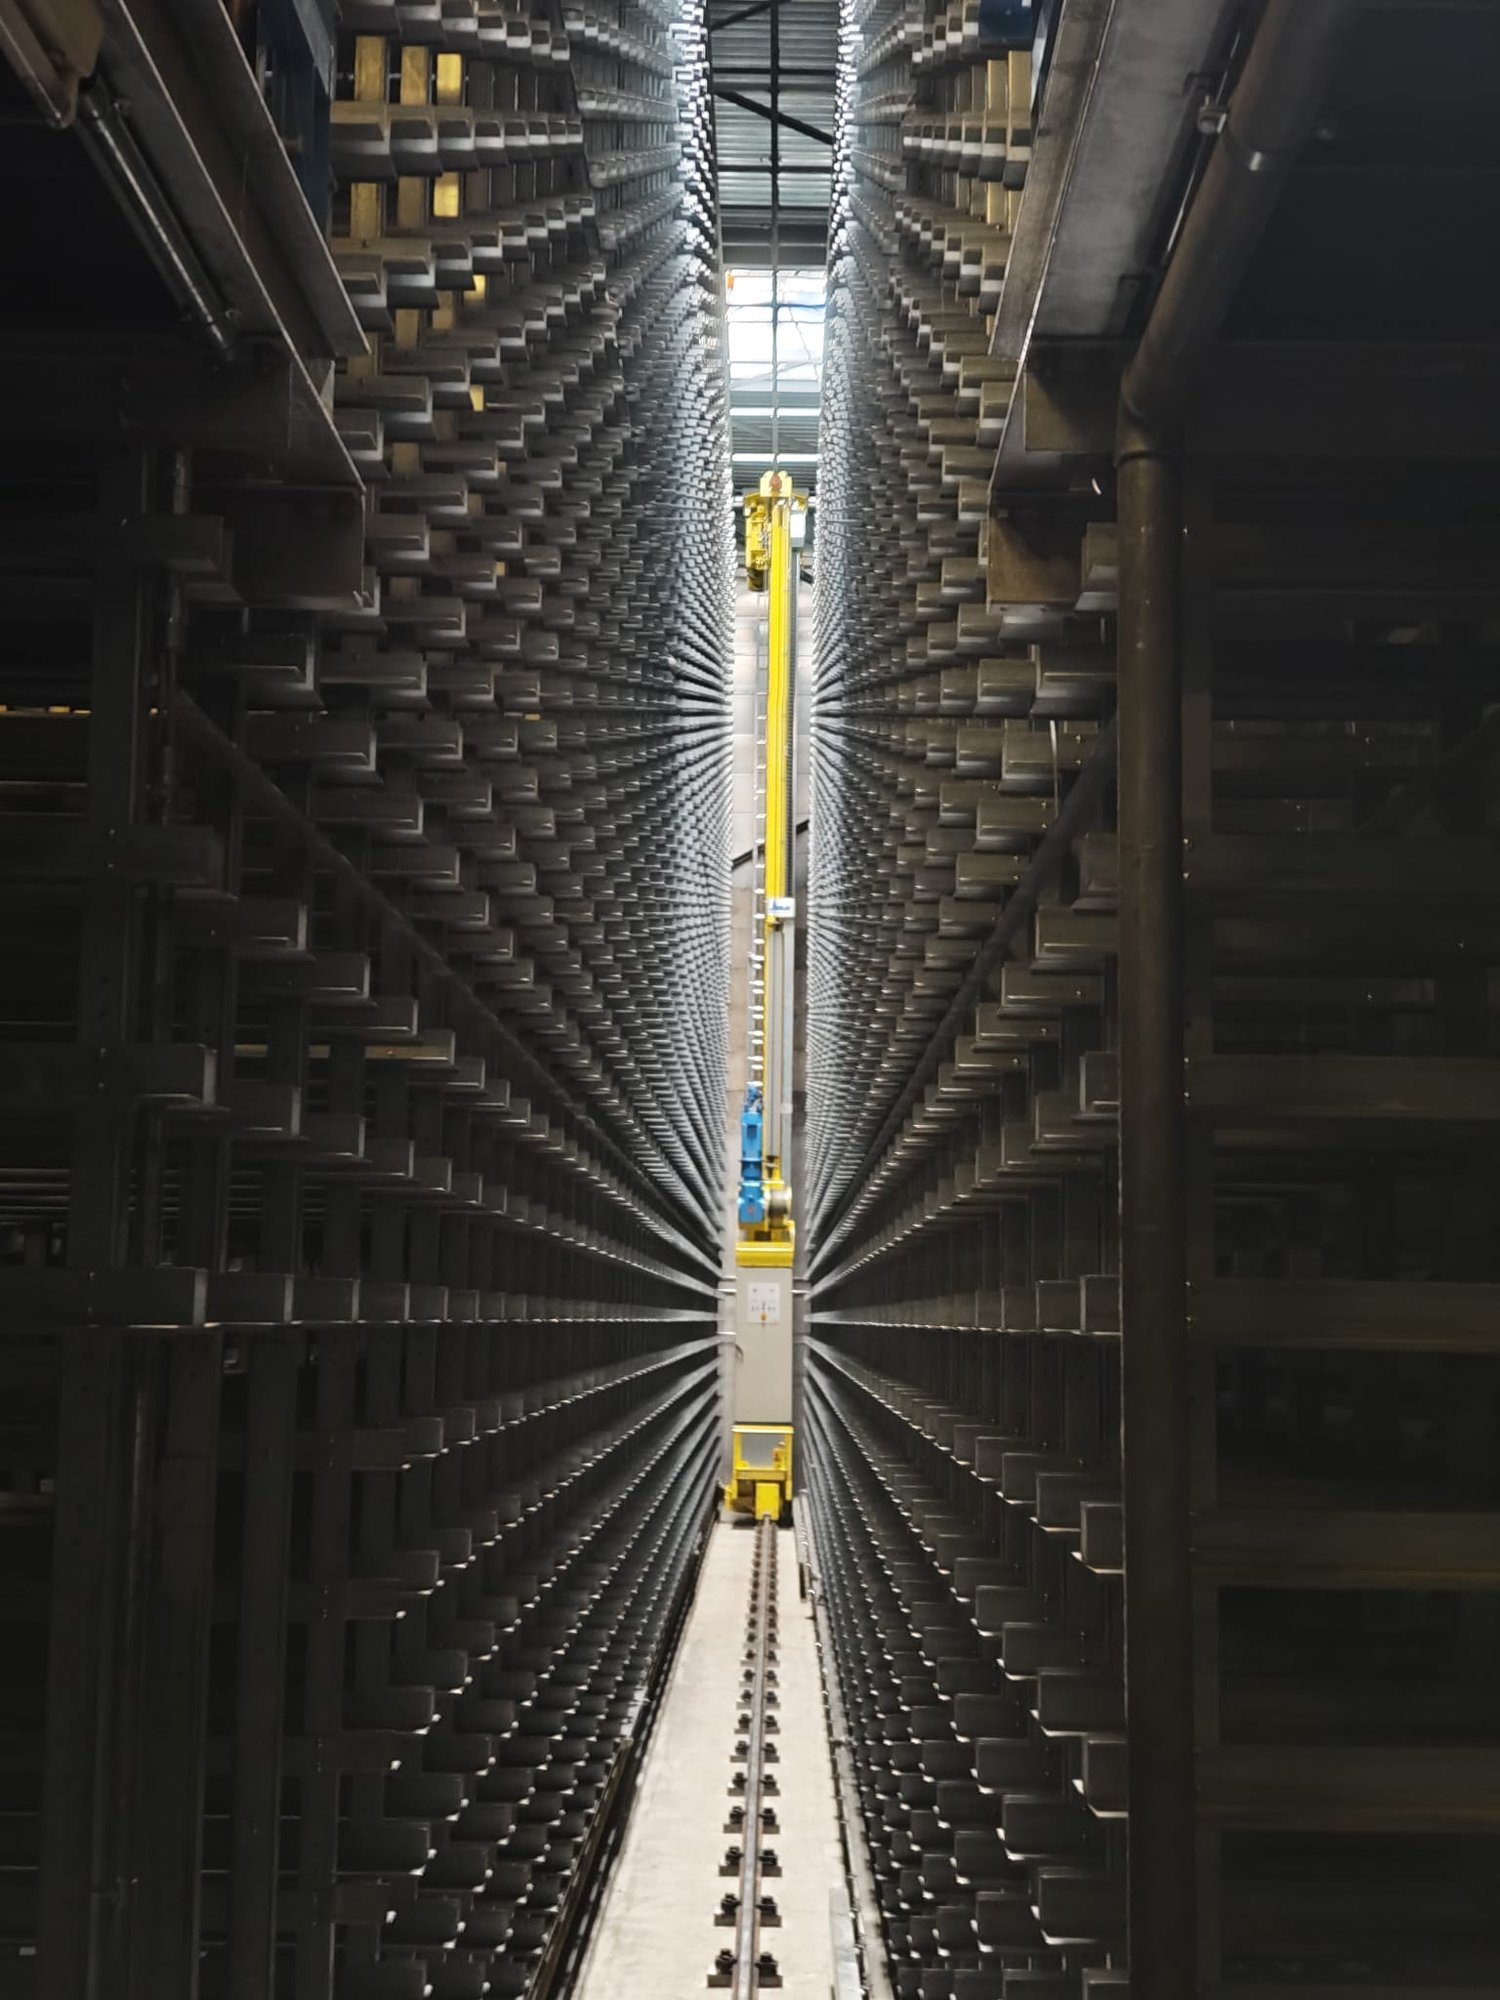
  • Industrial facility with large metal shelving units, yellow automated retrieval system, and a central aisle
  • Large office building with multiple floors, surrounded by a parking lot with many cars parked.
  • High-rise building, glass windows, parking lot, trees, street sign, bushes, cars parked
  • A building with a sign that reads 'Anlieferung 251-257', a large entrance with automatic doors, a parking area, and a scooter parked nearby.
  • large warehouse with concrete walls, metal beams, large windows, and a long aisle
  • Warehouse with a white van parked, shelves with boxes, concrete floor, yellow markings, and a staircase
  • Industrial space with multiple machines, carts, and a desk with a computer
  • large warehouse with multiple machines, conveyor belts, wooden and plastic pallets, storage boxes, and equipment
  • Industrial facility with a conveyor belt system, large white storage units, and a green door.
  • Industrial facility with metal shelving, yellow and blue machinery, control panel, and metal railings.
  • Industrial facility with multiple levels of metal shelving units, metal beams, and a conveyor system.
  • Industrial facility with multiple levels of storage racks, metal beams, and machinery components.
  • Industrial facility with metal racks, conveyor systems, and machinery
  • Reception desk with monitor, flowers, black chairs, gray floor, white walls with geometric patterns, glass partitions, ceiling lights
1 / 14
2,800m²CHF 155.– / m²
Freiburgstrasse 251, 3018 Bern

Automated High-Bay Warehouse with Conveyor Technology & Expansion Potential

Automated high-bay warehouse with over 5,700 pallet spaces & expansion potentialAre you looking for a high-performance logistics solution with high efficiency and scalability? This highly automated high-bay warehouse offers you the ideal infrastructure for modern storage and distribution processes.Pallet warehouse – fully automated & powerful • 5 storage and retrieval machines (SRM) in full expansion • 5,715 pallet storage spaces (EUR 800 x 1,200 mm) • Different pallet heights up to 1,845 mm • Performance: up to 100 incoming and outgoing shipments per hour • 4 picking stations Container warehouse – scalable & expandable • System with 9 aisles (partially expanded) • Capacity for up to 32,000 containers • Currently 2 SRM in operation, expansion possible • Euro containers (400 x 600 mm, e.g. UTZ) • Different heights (160 mm / 290 mm) • 6 picking stations • Current performance: 100 incoming/outgoing shipments per hour 👉 Large expansion and modernization potential availableWarehouse Management System (WMS) • Powerful system from Bürge + Fischer • Multitenant capable – ideal for 3PL / logistics service providers • Parallel use by multiple customers possible Your advantages at a glance • Large truck access road with own ramps • High degree of automation → efficiency & cost advantages • Immediately usable infrastructure with expansion potential • Ideal for logistics, e-commerce, industry or distribution • Scalable capacities for future growth Secure your location nowTake advantage of this rare opportunity to take over an existing, automated logistics solution and expand it to meet your needs.👉 Contact us for more information or a viewing.

Travel time
-
1 / 13
1,580m²CHF 230.– / m²
Waldeggstrasse 37, 3097 Köniz
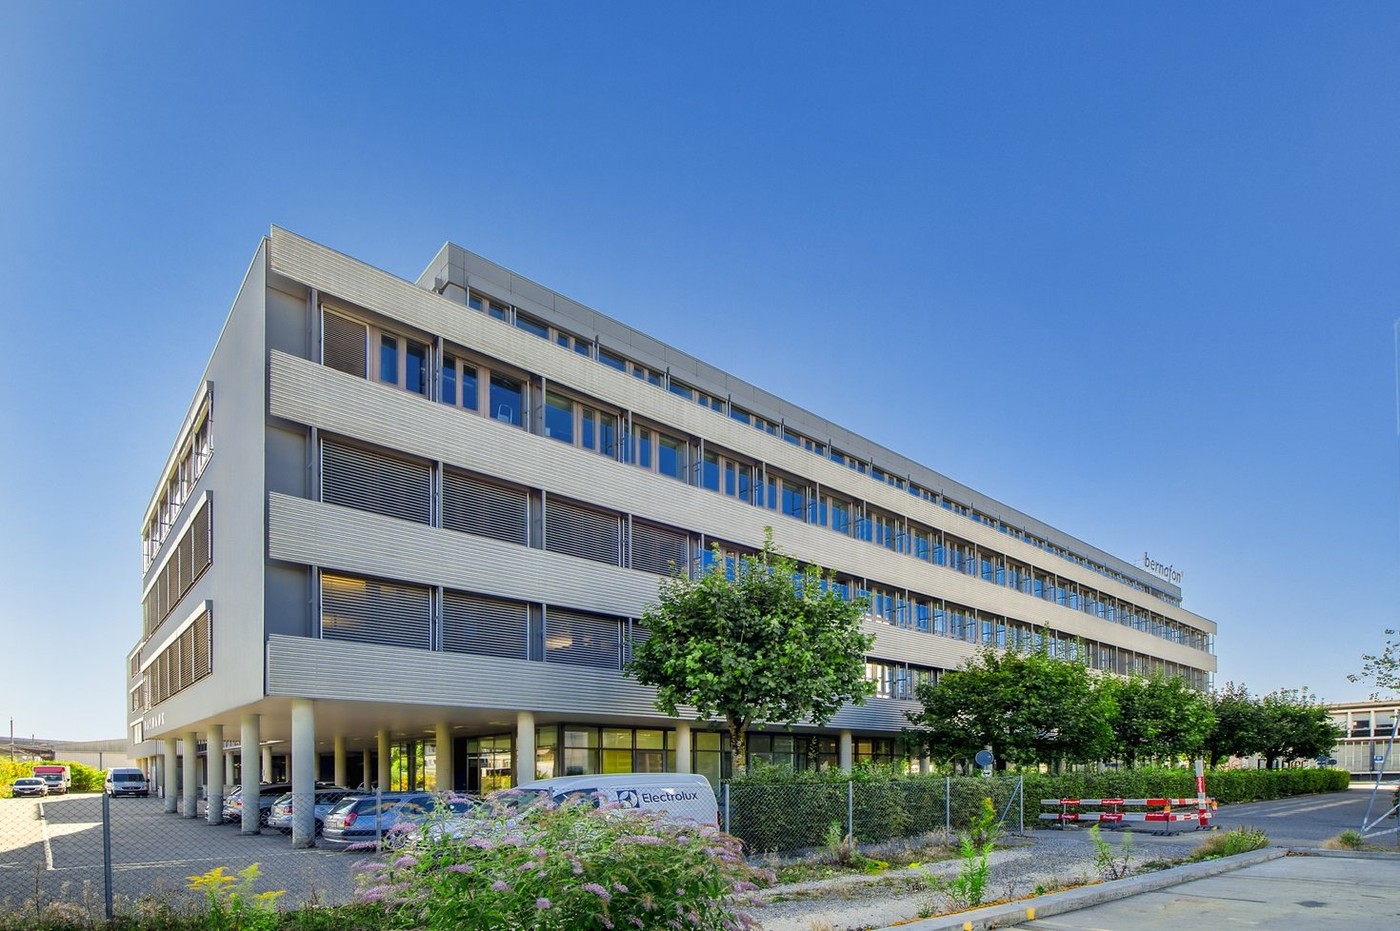
Commercial spaces in ideal location

General Ground floor 525 m2 1st upper floor 395 m21st upper floor 200 m22nd upper floor 460 m2Total 1'580 m2The spaces can be used as office, commercial or storage spaces as well as medical laboratory spaces.The property was originally rented out in its raw state. Meanwhile, it has been partially built out, partially in a high-end raw state. The existing installations, equipment, facilities, and installations belong to the tenant's expansion and will be taken into account in the negotiations.The future tenants will enter into the lease agreement under the same conditions as the current tenants. This is indexed and can be adjusted once a year, for the first time on 01.01.2026.The property has sufficient parking facilities, which can be rented as needed.The location combines a central location and good accessibility, ideal for companies that value optimal traffic connections and an attractive environment. Köniz The economic situation of Köniz, one of the largest municipalities in the canton of Bern, benefits from its proximity to the city of Bern and its good infrastructure. The municipality has around 42,000 inhabitants and has a strong economic and demographic dynamic. With a large proportion of the population in the working age, Köniz has a stable economic base.The connection to public transport is ideal, with bus and train stops in the immediate vicinity. The A1 motorway is also quickly accessible. In the immediate surroundings, there are restaurants, supermarkets, and service providers that make working on site pleasant and practical. The region is well-known for its numerous successful companies.

Travel time
-
1 / 12
110m²CHF 1,400.–
Dorfplatz 12, 3150 Schwarzenburg

Right in the village center, your creative ideas find space

Do you have a concrete business idea or are you looking for a new location? In the village center, at a top pedestrian location and just a two-minute walk from the train station and various shopping facilities, we offer you the commercial space for your project.Here, many things are possible. Would you like to open a café, a gelateria, a studio, or are you looking for office and/or commercial space with a special cachet? Here's our offer:Commercial space on the ground floor (110 m2) • bright rooms with many windows and 2 entrances • bar counter • small industrial kitchen with pass-through • hall (separated by a glass door) • very beautiful plank floor • net rent per month: CHF 1,100.00 + CHF 300.00 heating and operating costs account per month First floor • ladies' and gentlemen's toilets • storage room Studio/office/restaurant space on the ground floor (37 m2) available for rent upon request • separate entrance via Golatengässli • beautiful room with great ambiance • shared use of the toilet facilities • CHF 500.00 + CHF 100.00 heating and operating costs per month 1 to 2 parking spaces available for rent upon request • CHF 110.00 per month each Please note the additional photos at https://immorufer.ch/immobilie-mieten/Have we sparked your interest? We look forward to your contact and would be happy to show you the premises. Please contact Mrs. Pascale Ferndriger, 079 773 16 11, for a viewing. Thank you.

Travel time
-

Suggested properties for you based on search results