1742 results - Storage rooms for rent: Switzerland

1 / 12
375m²CHF 314.– / m²
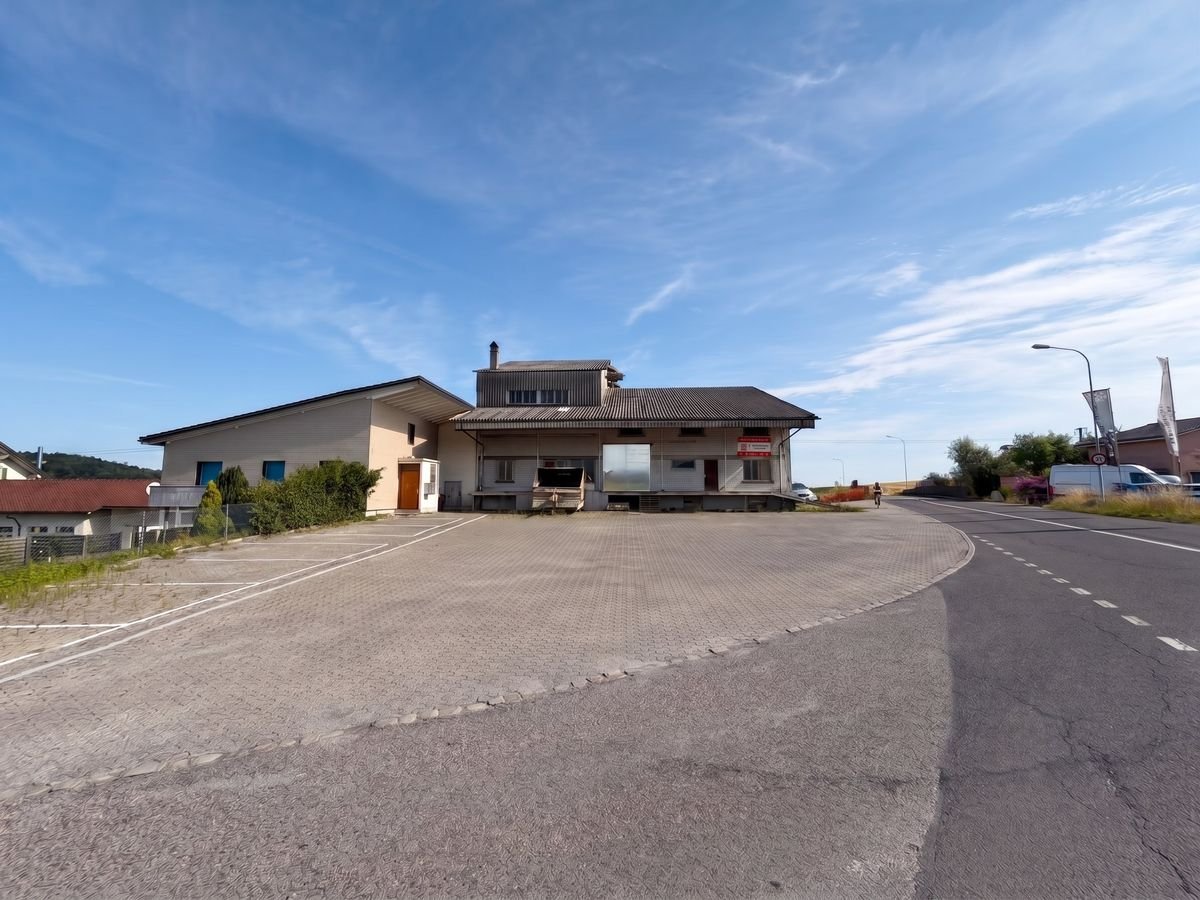
Industriestrasse 42, 5036 Oberentfelden

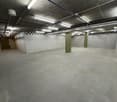
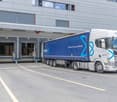
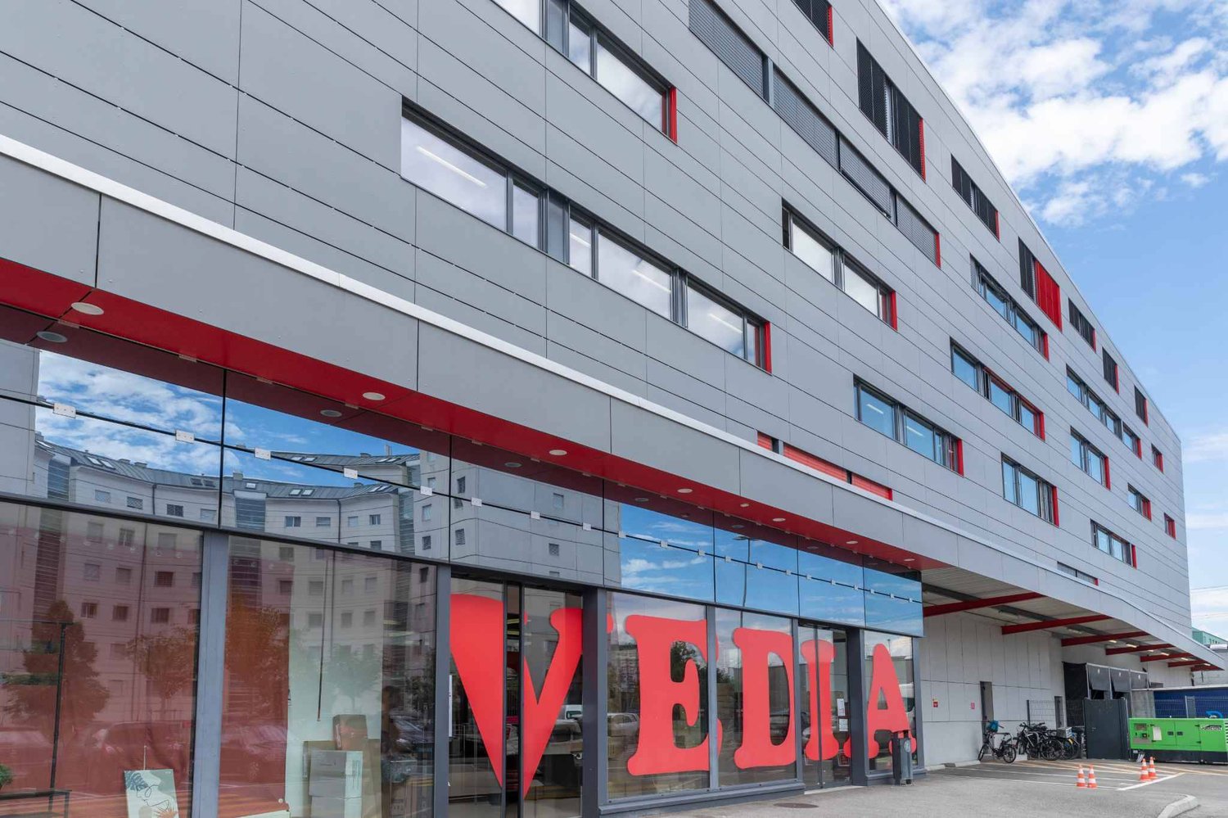
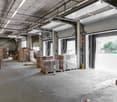
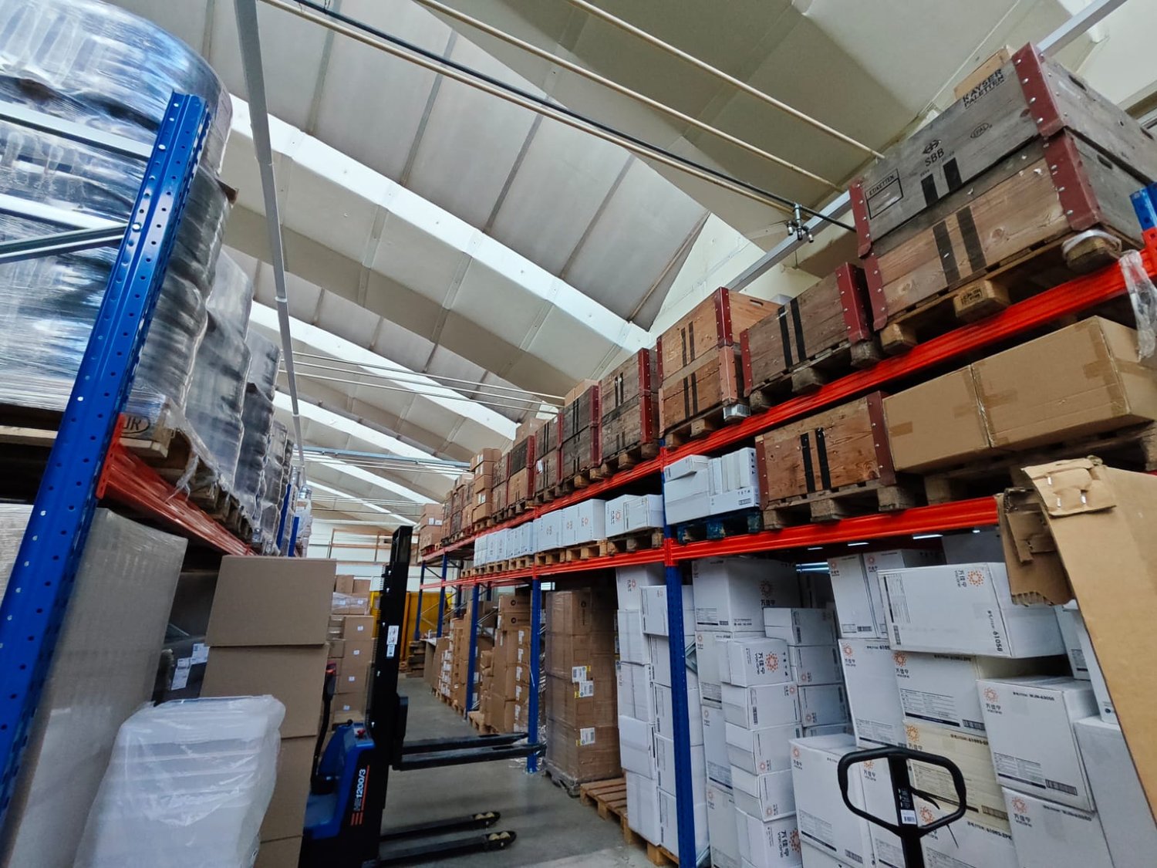
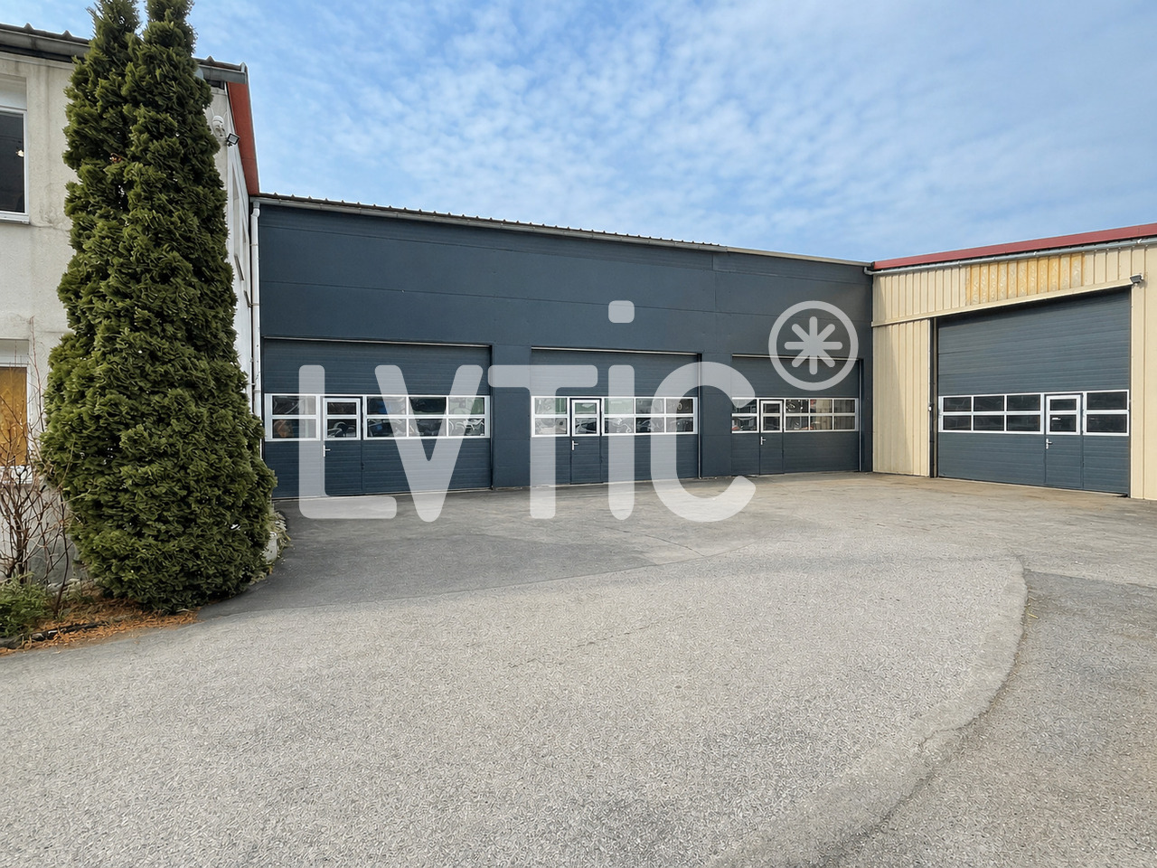
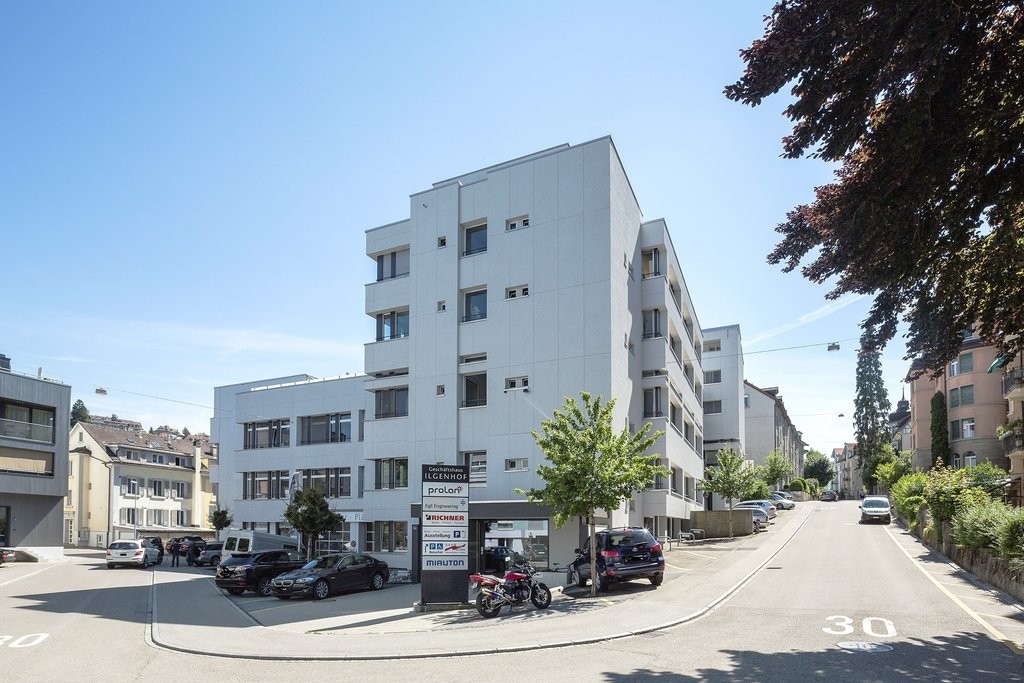
High-Rack Warehouse | Industriestrasse 42, 5036 Oberentfelden

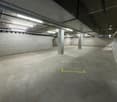
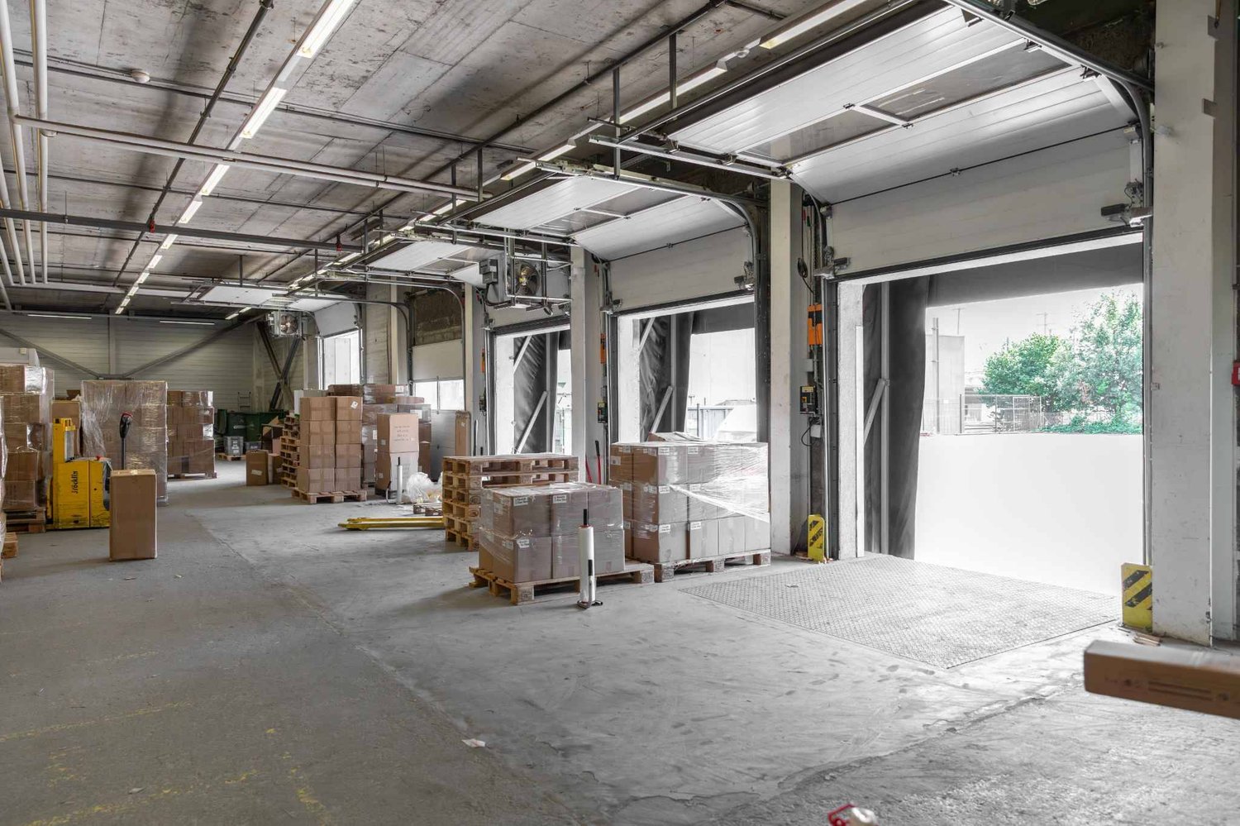
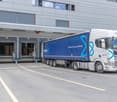
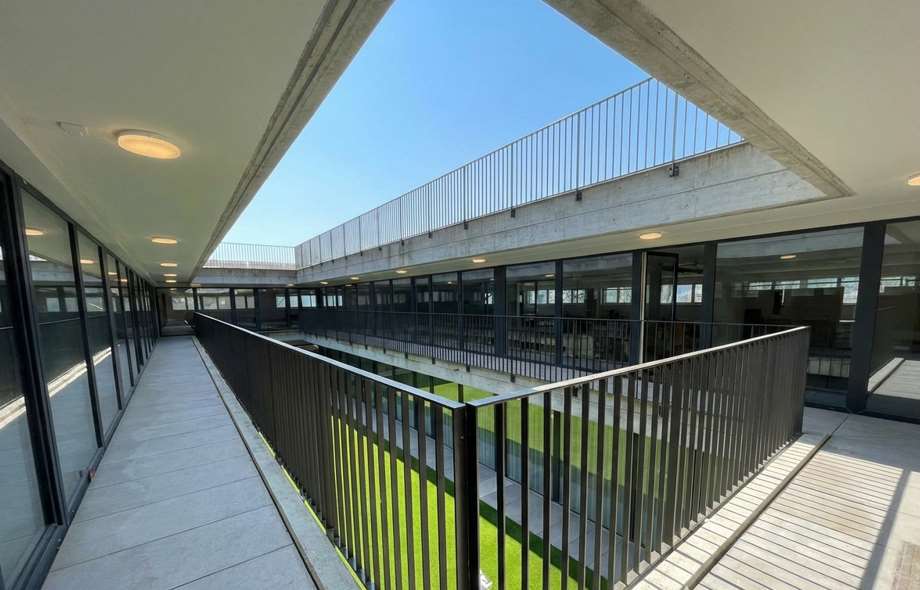
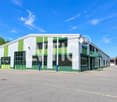
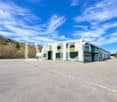
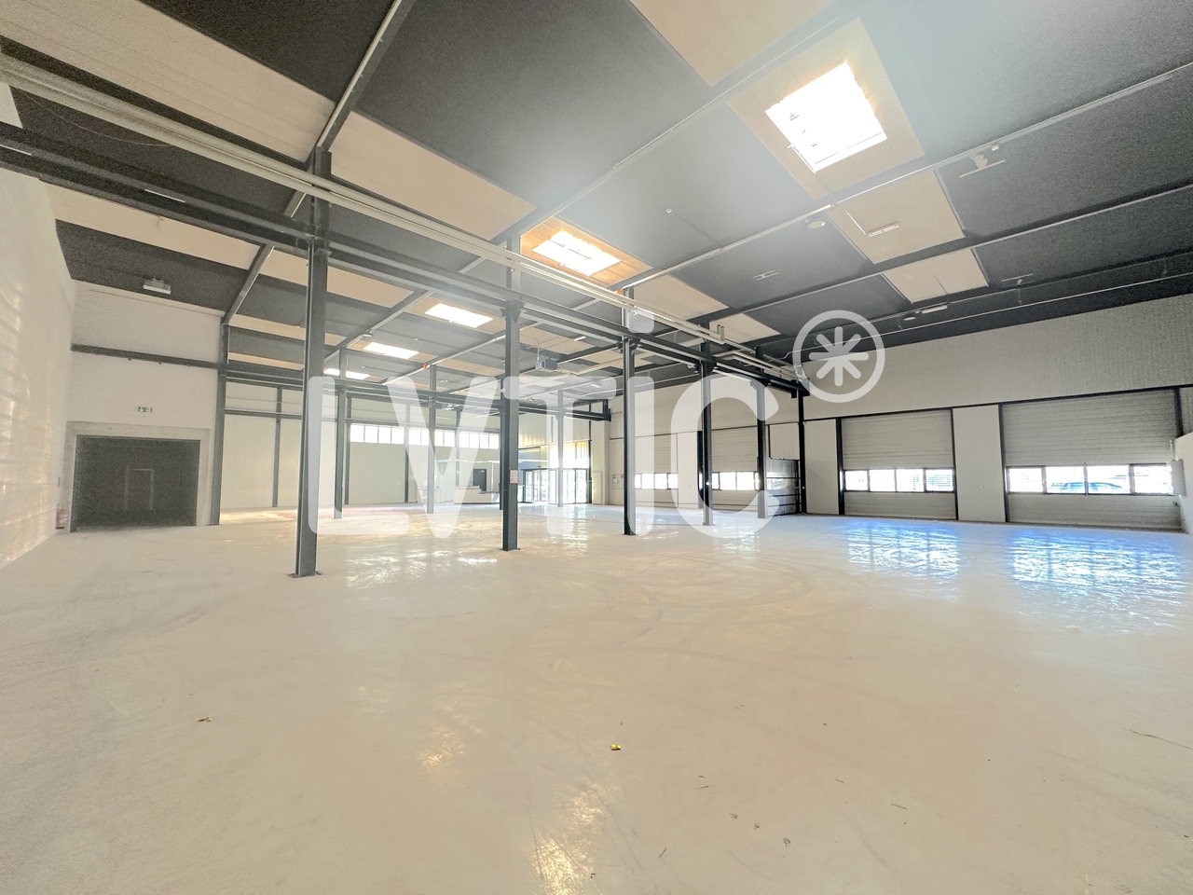
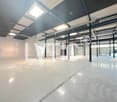
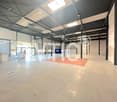
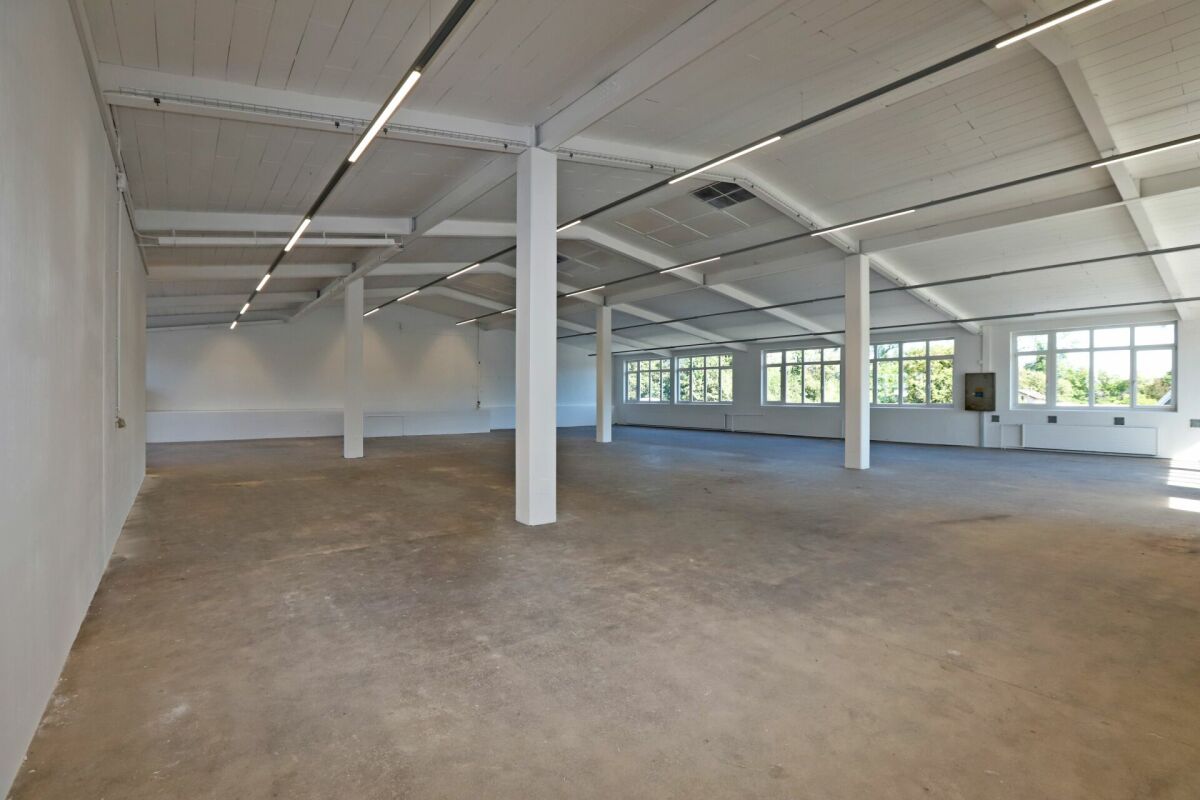
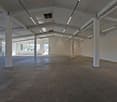
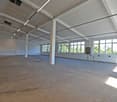
High-rack warehouse in Oberentfelden For rent: high-rack warehouse with 375 m² on Industriestrasse 42 in Oberentfelden.Additionally, 2,190 m² of commercial space and 1,995 m² of office space are available for rent free. | Partial rental from 1,500 m² (for commercial and office) is possible. See also floor plans and markings on the floors.In this building with bright and spacious areas, there is room for ideas. Whether it's a workshop, an office, or a service provider. Are you and your company ready? Great, we look forward to your call. We would be happy to visit Industriestrasse 42 with you.Brief description+ Shelves are fixedly installed+ Basic lighting available, bright rooms+ Elevators and stairs directly on floors+ Attractive bright atrium with plants+ Sun protection | Louver blinds+ Heating | Groundwater heat pump+ Availability | On request+ Image caption is visible when enlarging images Load-bearing capacity | Useful load+ High-rack warehouse 9,000 kg/m²Location/Environment/Neighborhood + Well-mixed commercial operations and logistics companies in industrial area+ Excellent connection to the highway+ Attractive environment (shopping, restaurant, fitness center, etc.)Rent for high-rack warehouse | Prices per m²+ CHF 290.- net rent per m²/year+ CHF 24.- ancillary costs advance per m²/year+ CHF 314.- gross rent per m²/yearParking spaces+ Outdoor parking spaces | 84 units for CHF 90.-/month+ Parking spaces | 21 units for CHF 170.-/monthDistances+ Shopping 1.6 km | 2-4 minutes by car or 8-16 minutes on foot+ Public transport 900 m | 12-15 minutes on foot+ Center with restaurants approx. 900 m (Engelplatz)+ Highway A1 Aarau West | 5 minutes driving timeFurther information | immoplus-ag.ch/ids42Have we sparked your interest? Then don't hesitate and contact us.

Travel time
-
1 / 12
  • Parking space
  • Elevator
2 roomsCHF 19,005.–
6943 Vezia

Warehouse/office Open space of over 1'400 sqm for rent in Vezia, Ticino

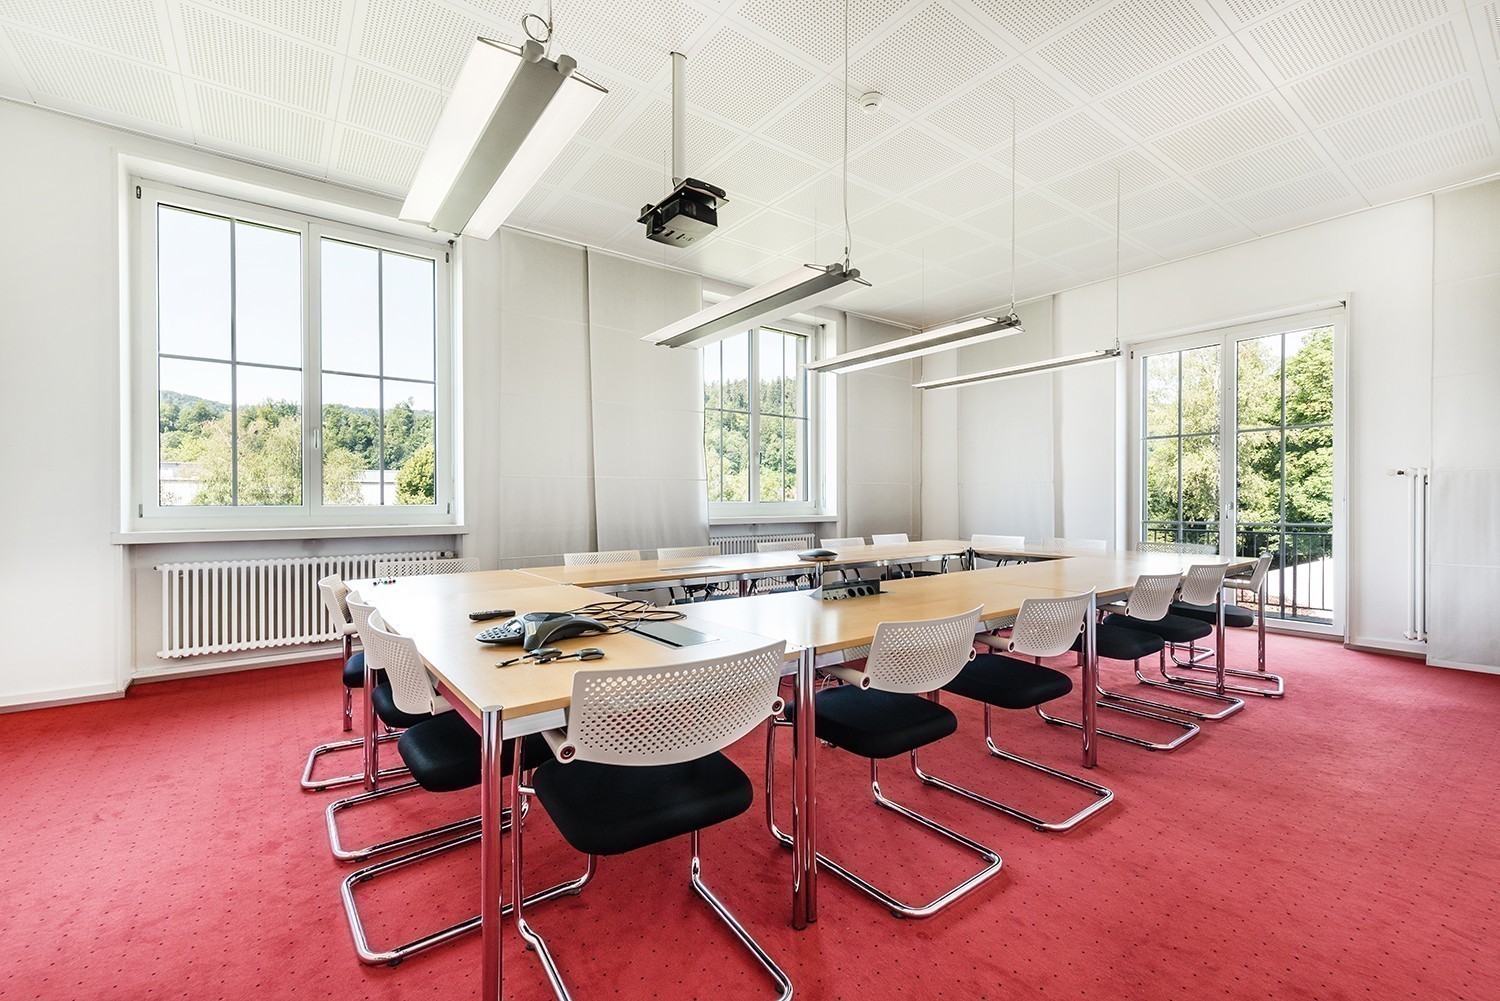
In a modern and recently built context, we propose an administrative/directional space for rent located in the municipality of Vezia, in a central and particularly strategic position.The building enjoys excellent accessibility, thanks to its immediate proximity to the motorway exits and main road connections, making it an ideal solution for companies, professional studios, and administrative activities that require an easily accessible headquarters for both employees and customers.The spaces are characterized by:-large surfaces and functional layouts-high distributive flexibility, with the possibility of adapting the environments to the specific needs of the future tenant-modern construction standards and quality finishes-bright and comfortable environments, ideal for continuous professional useThe solution lends itself perfectly to:-administrative offices-fiduciary, legal, or consulting studios-operational or directional headquarters of companiesThe offer is complemented by the possibility of parking spaces and an orderly and representative context, suitable for those who desire a modern and professional business image.Strong points:-central position in Vezia-rapid connections with the motorway-new and customizable spaces-large available surfaces-parking spaces on requestAvailability on requestSpecifications:-Elevator-Lift up to 2000 kg-The rent refers to the finished space with standard finishes and services-Any additional customization requests will be borne by the tenant, subject to agreement-Rent duration: Not less than 3 yearsThank youFor information, please contact:Niccolò DebernardisTel. +41 79 814 45 44Email: niccolo@zenitrealestate.com

  • Parking space
  • Elevator
1 / 8
206m²CHF 3,098.–
Lauetstrasse 21- 25, 8112 Otelfingen

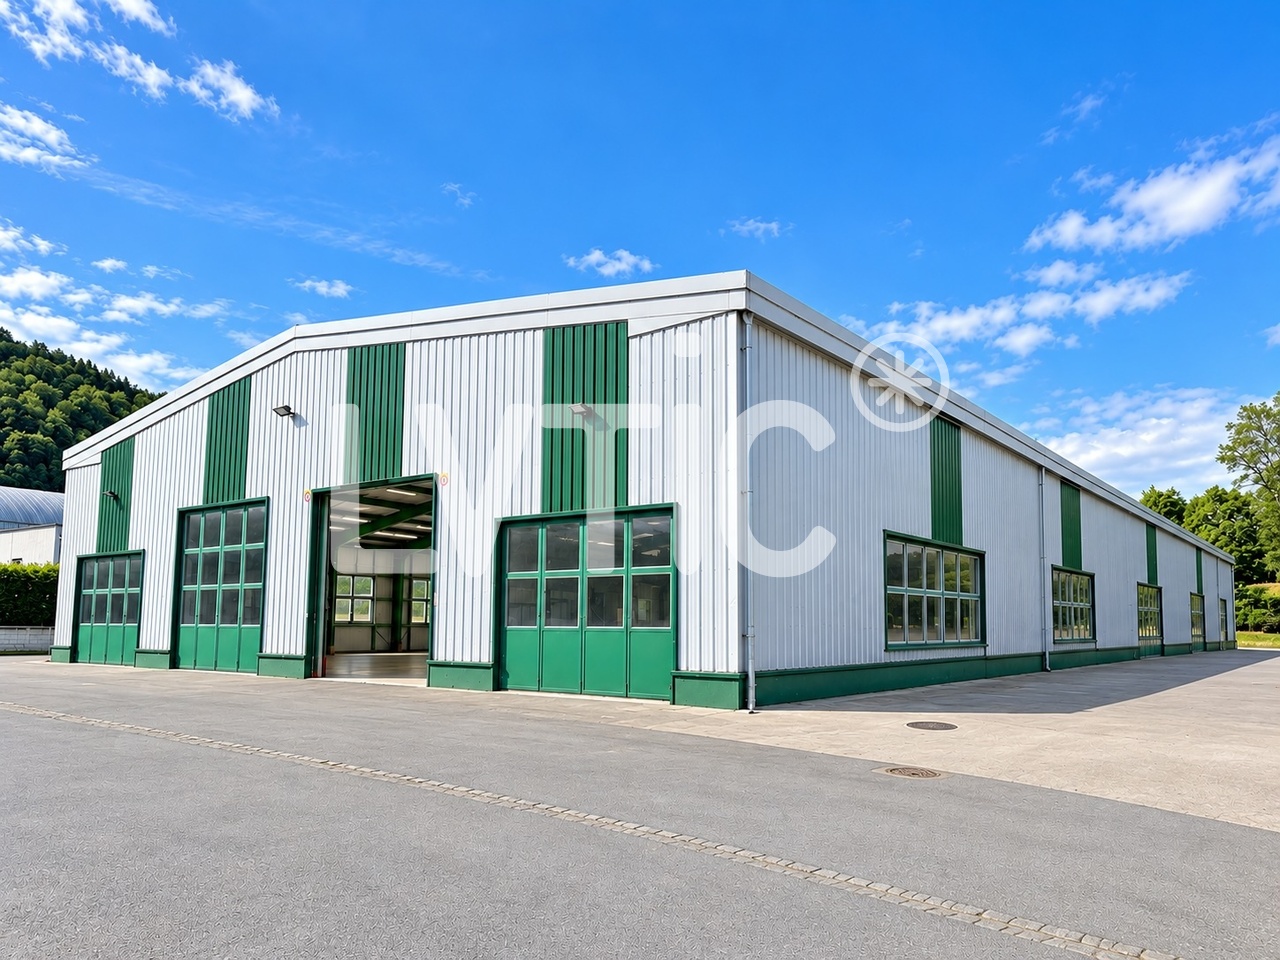
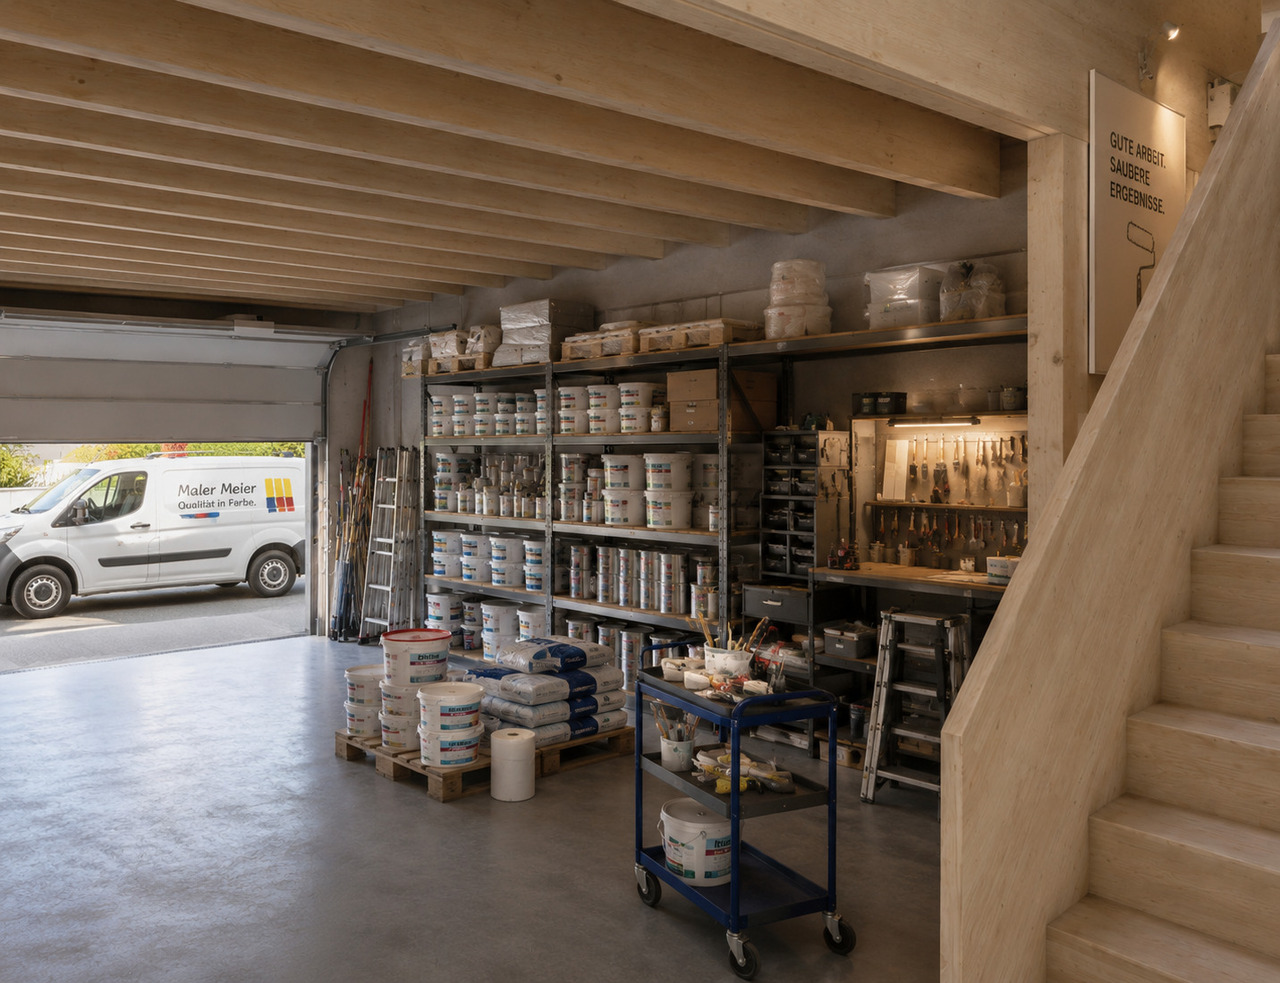
New Streetbox Otelfingen - For Makers & Entrepreneurs

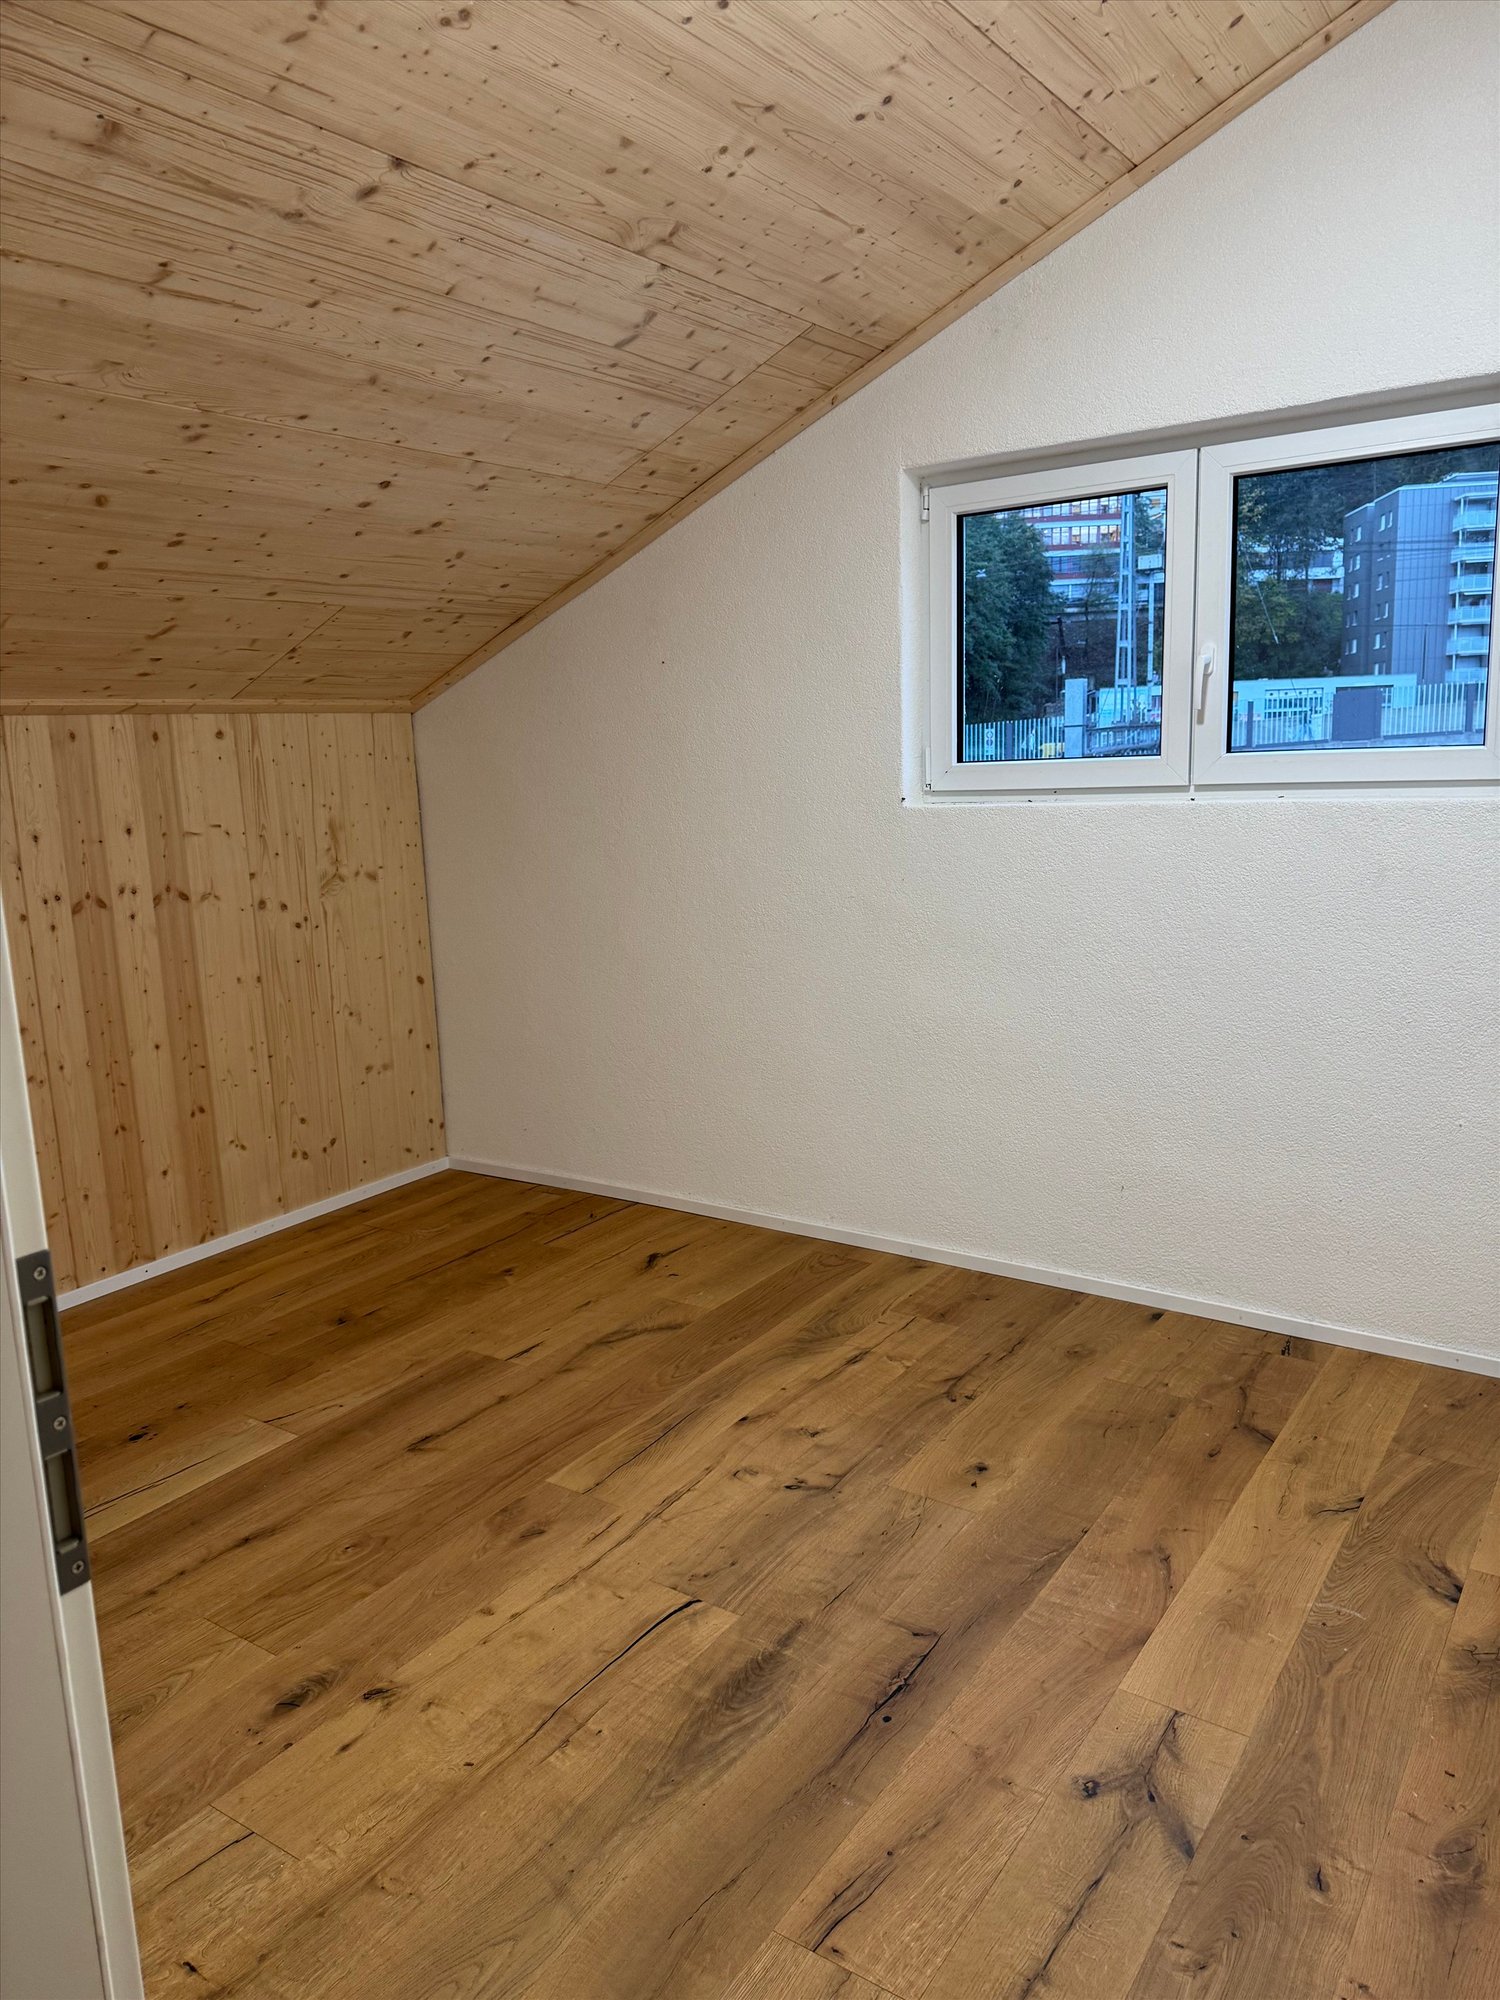
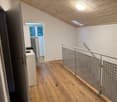
Welcome to Streetbox Otelfingen - the new, modern location for commerce, crafts, and services in Otelfingen: Otelfingen - Streetbox.Here, a total of 83 commercial boxes will be created by the end of 2027, offering your business the necessary flexibility.Details that convince: • Wooden construction • Ground-level access: gate 4m x 4m, manually controlled • Floor load; ground floor: 1,000 kg/m², upper floor: 300 kg/m² • Floor covering; ground floor: monobeton, upper floor: beech strips • Room height; ground floor: 4.65m, upper floor: 2.85m • Water connection • Electrical distribution: each box with FI switch, 20A and triple socket (ground and upper floor), own meter available • Balcony on the upper floor with railing, access via office space on the upper floor possible • Fiber optic connection • Heated (district heating) • Windows: triple-glazed • Toilets for ladies and gentlemen for shared use, own sanitary facilities can be built within the box by the tenant • A mailbox is available for each box at the main entrance • A container for paper/cardboard and residual waste is available • The rental of the boxes will take place according to plan. Viewings will be possible at a later date. • The use as a car garage (workshop, preparation, etc.) or for the sale of vehicles is not possible. Construction work on Phase A has already begun. The boxes in Phase B/C are expected to be ready for occupancy from January 16, 2028.Streetbox Otelfingen offers ideal conditions for companies looking for a functional, well-connected, and future-proof location.We would be happy to advise you on the various options and look forward to your contact.Changes in execution, areas, equipment, rents, deadlines, and construction and project status are reserved.The listed impressions (visualizations and photos) are protected by copyright and may not be used by third parties. Changes are reserved.

Travel time
-

Suggested properties for you based on search results

Other interesting objects