1747 results - Storage rooms for rent: Switzerland

1 / 3
245m²CHF 90.– / m²
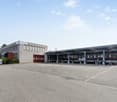
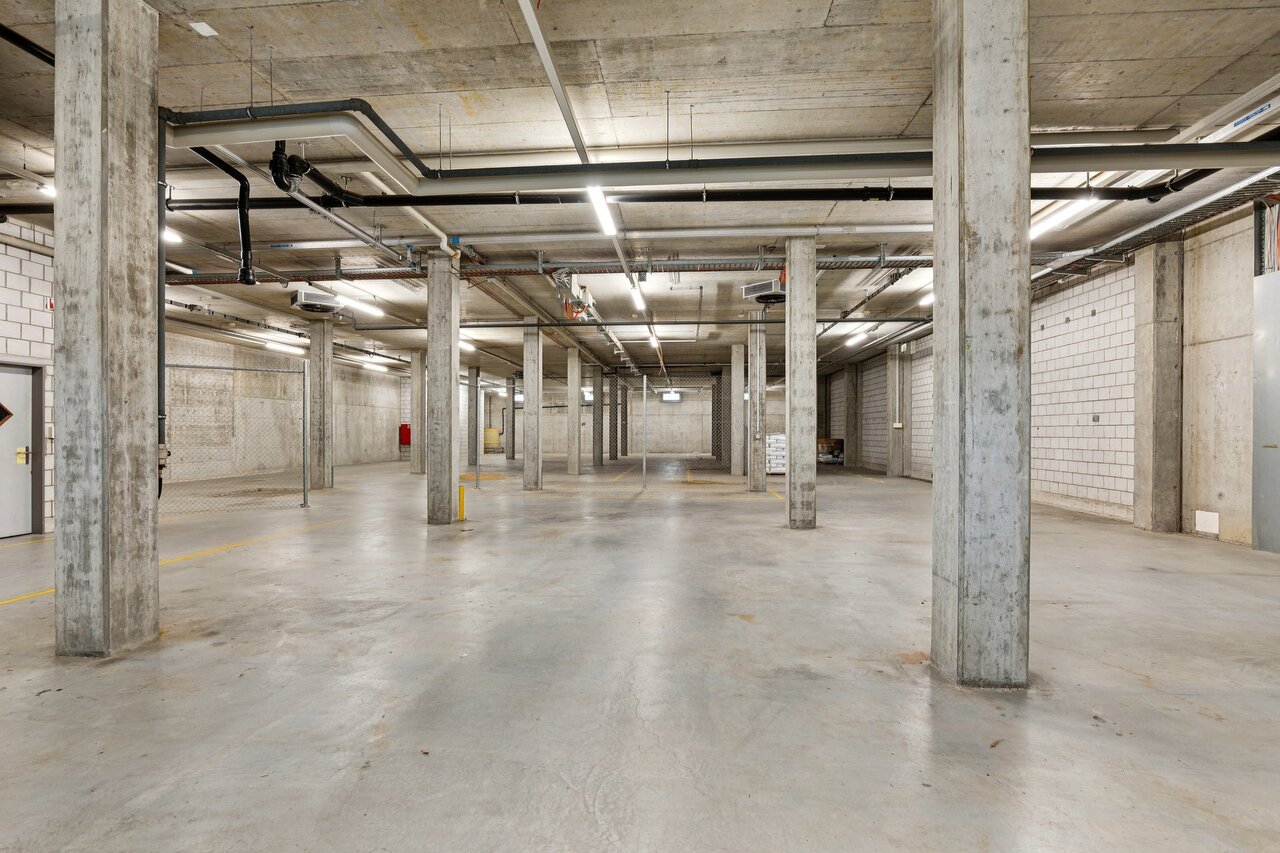
Burgunderstrasse 13, 4562 Biberist

Flexible storage spaces with ideal delivery!

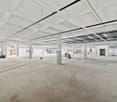
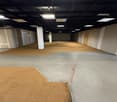
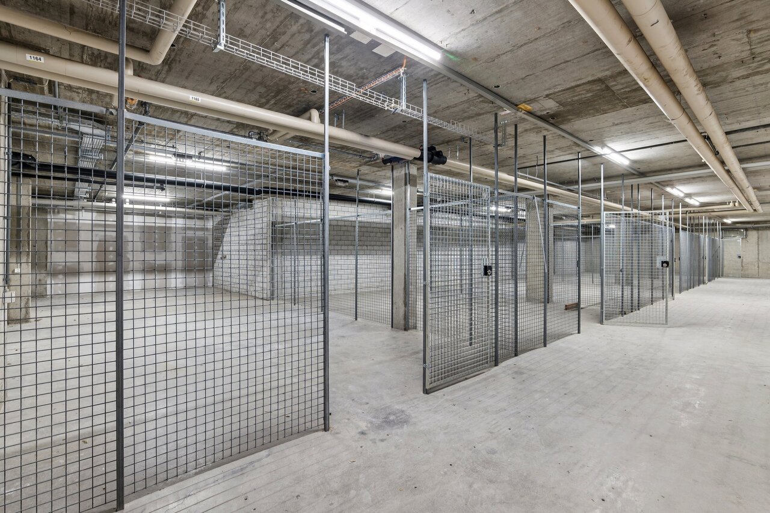
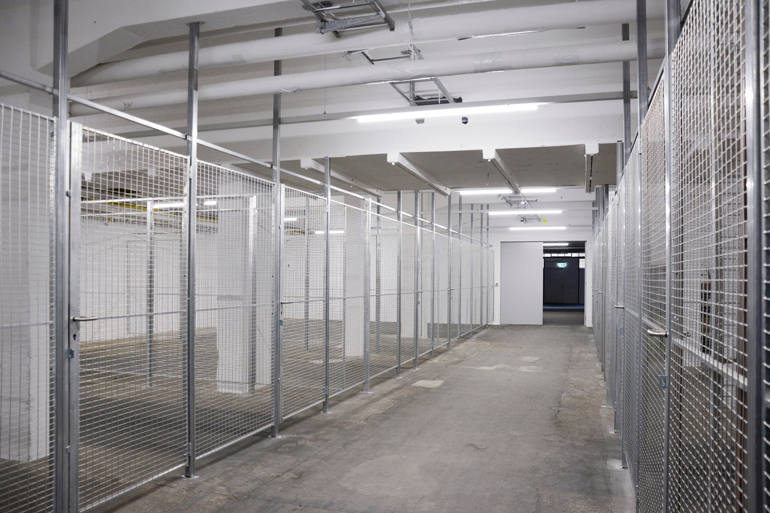
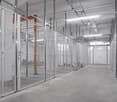
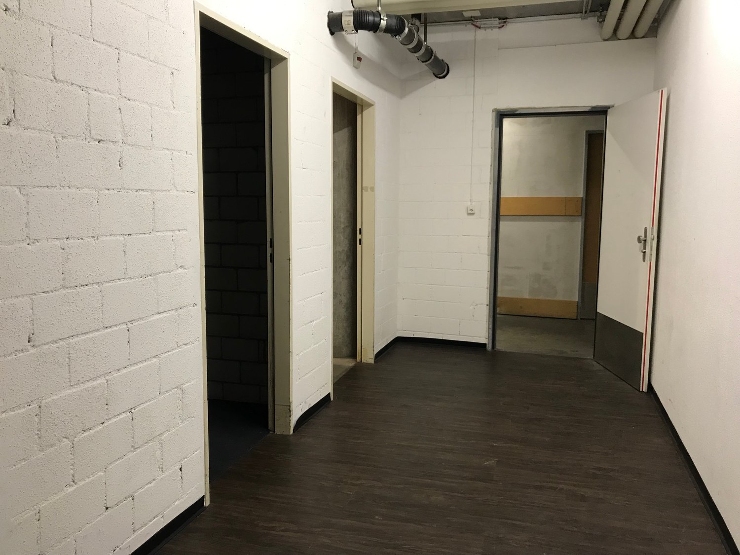
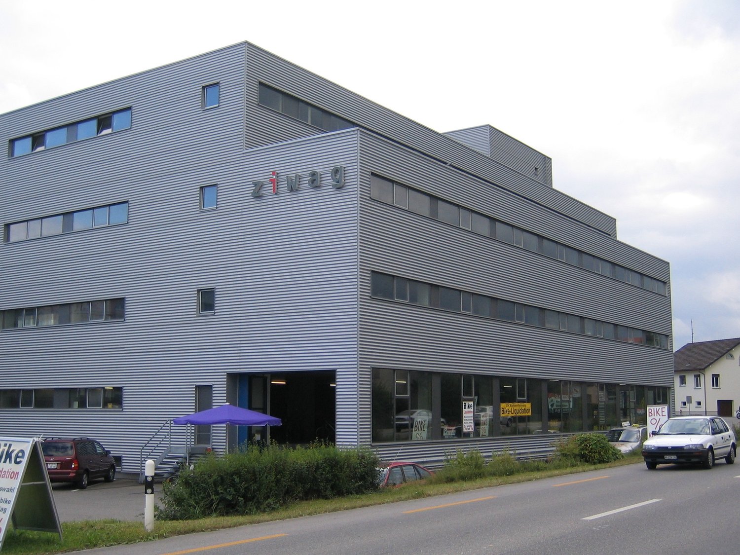
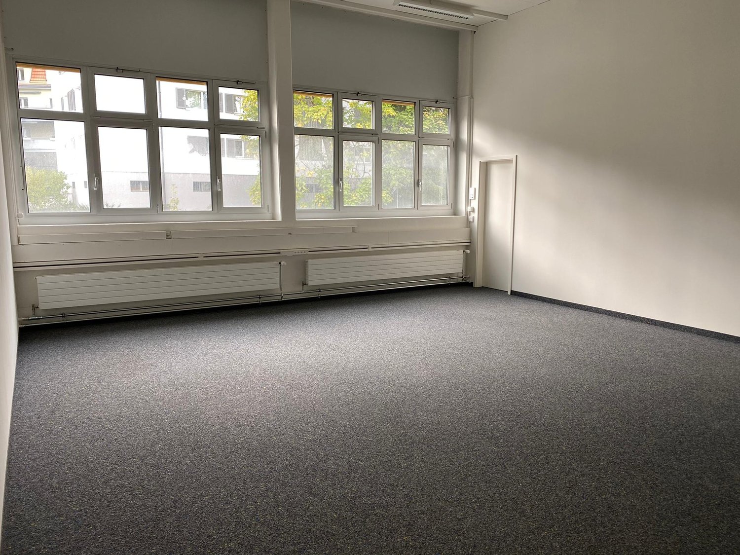
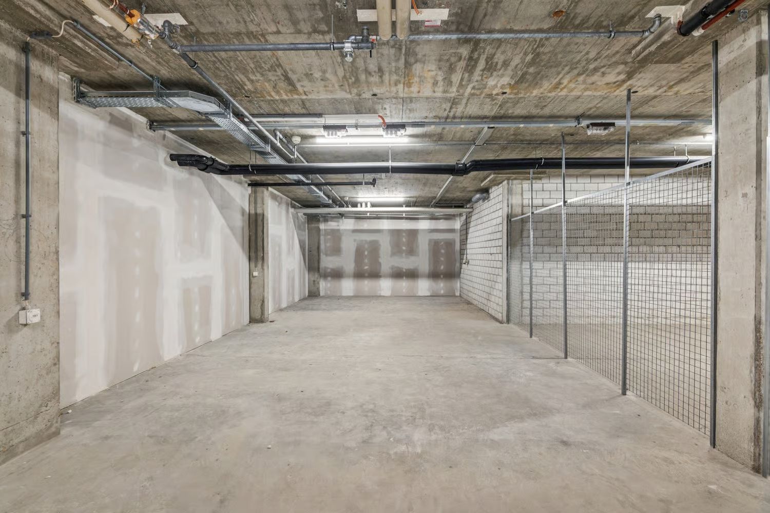
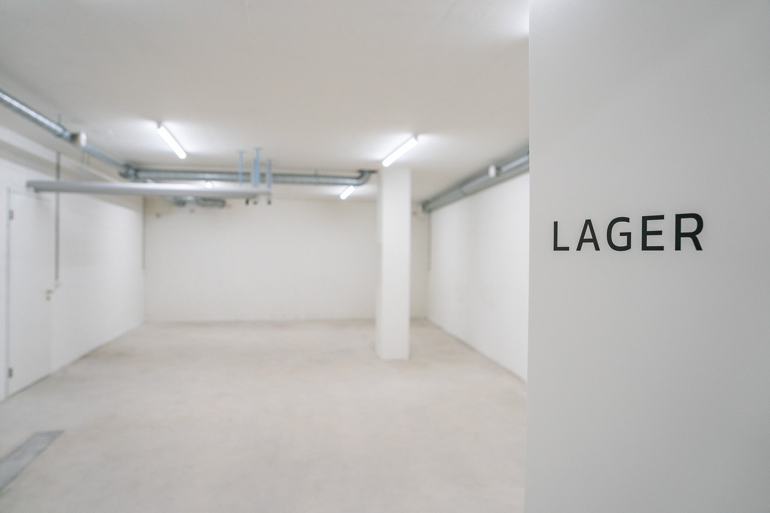
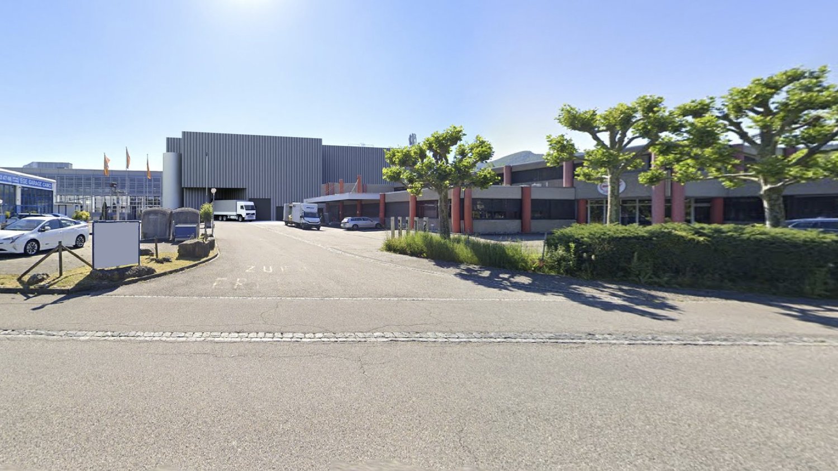
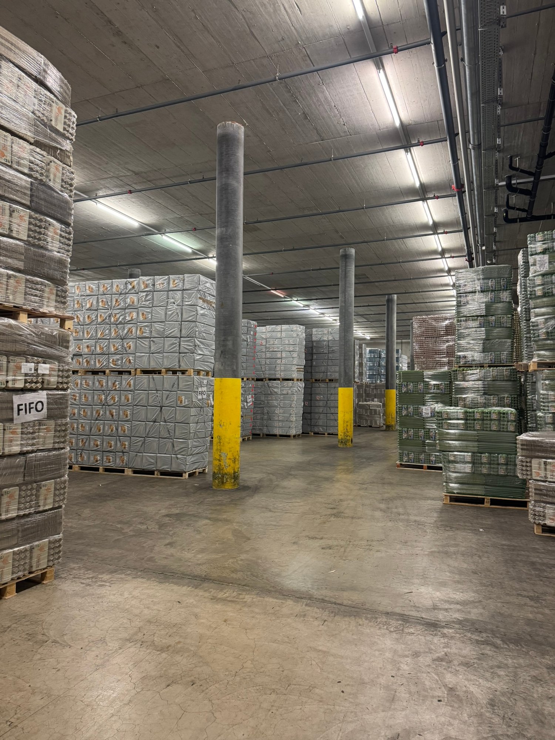
Ideal conditions for your company: perfectly located and just a stone's throw from the Solothurn-Süd motorway exit, the industrial area on Burgunderstrasse 13 in Biberist offers excellent transport links, versatile usage options, and a location that promotes growth. • Dry, well-lit room - perfect room climate for various goods • Flexible use as storage or intermediate storage • Delivery ramp with lifting platform • Large maneuvering area for trucks and semi-trailers • Access possible via freight elevator, load capacity: 3.2 tons • Room height: 2.30m • Floor load capacity: 800 kg/m² • Outdoor parking spaces can be rented for CHF 50.00 per month • Shopping and dining options about 2 minutes away by car • The A5 motorway access towards Bern/Zurich can be reached in just 7 minutes by car ImportantNo storage of hazardous materials allowed. No subdivision of areas possible.Good to knowOffice spaces as well as production/industrial spaces are available in the same building if needed.This area is ideal for companies looking for a flexible, dry, and secure storage solution with high storage capacity.Interested? We look forward to presenting this property to you on site!The listed impressions are protected by copyright and may not be used by third parties. The photos are sample images within the property. Other areas may differ from these impressions. Changes reserved.

Travel time
-
1 / 4
280m²CHF 90.– / m²
Burgunderstrasse 13, 4562 Biberist

Warehouse space with 280 m² - Versatile uses possible!

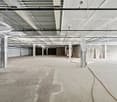
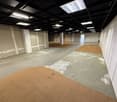
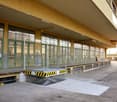
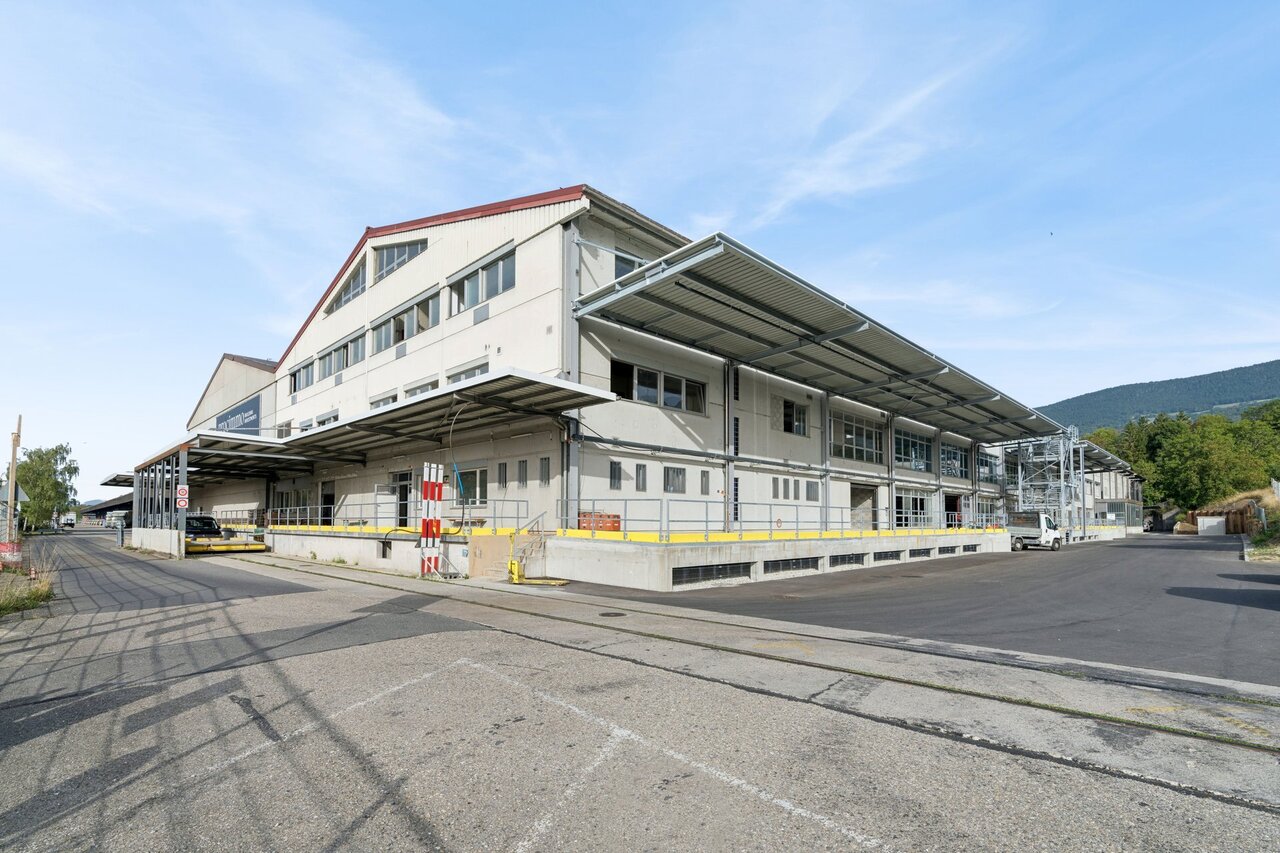
Ideal conditions for your company: perfectly located and just a stone's throw from the Solothurn-Süd motorway exit, the industrial area on Burgunderstrasse 13 in Biberist offers excellent transport links, versatile usage options, and a location that promotes growth. • Large maneuvering area for trucks and semi-trailers • Good accessibility without thresholds or stairs • Flexibly usable as a warehouse or intermediate storage • Delivery ramp with lift platform • Direct access to the cargo ramp available • Dry, well-lit room - perfect room climate for various goods • Access possible via cargo lift, load capacity: 3.2 tons • Room height: 2.30m • Floor load capacity: 800 kg/m² • Outdoor parking spaces can be rented for an additional CHF 50.00 per month • Shopping and dining options about 2 minutes away by car • The A5 motorway access towards Bern/Zurich can be reached in just 7 minutes by car The dry room climate, good lighting, and efficient accessibility make it a practical solution for many uses!ImportantNo storage of hazardous materials allowed. No subdivision of spaces possible.Good to knowIf required, office spaces as well as production/industrial spaces are available in the same building.This space is ideal for companies looking for a flexible, dry, and secure storage solution with high room capacity.Interested? We look forward to presenting this property to you on site!Biberist. Benefit from excellent transport links, versatile usage options, and a location that promotes growth.The listed impressions are protected by copyright and may not be used by third parties. Changes reserved.
Travel time
-
1 / 5
720m²CHF 90.– / m²
Burgunderstrasse 13, 4562 Biberist

Your efficient storage space with generous ceiling height!

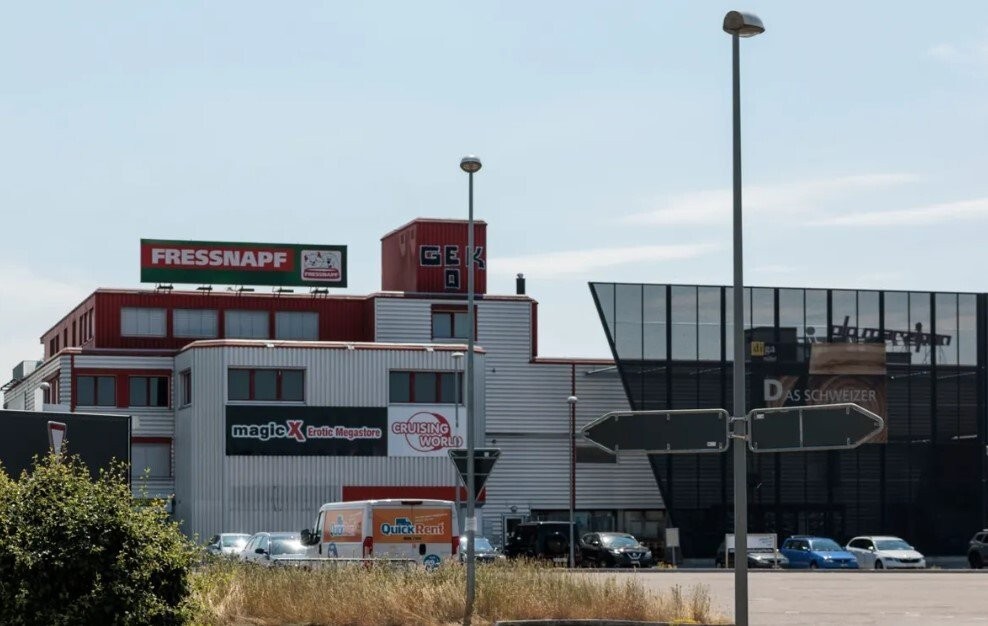
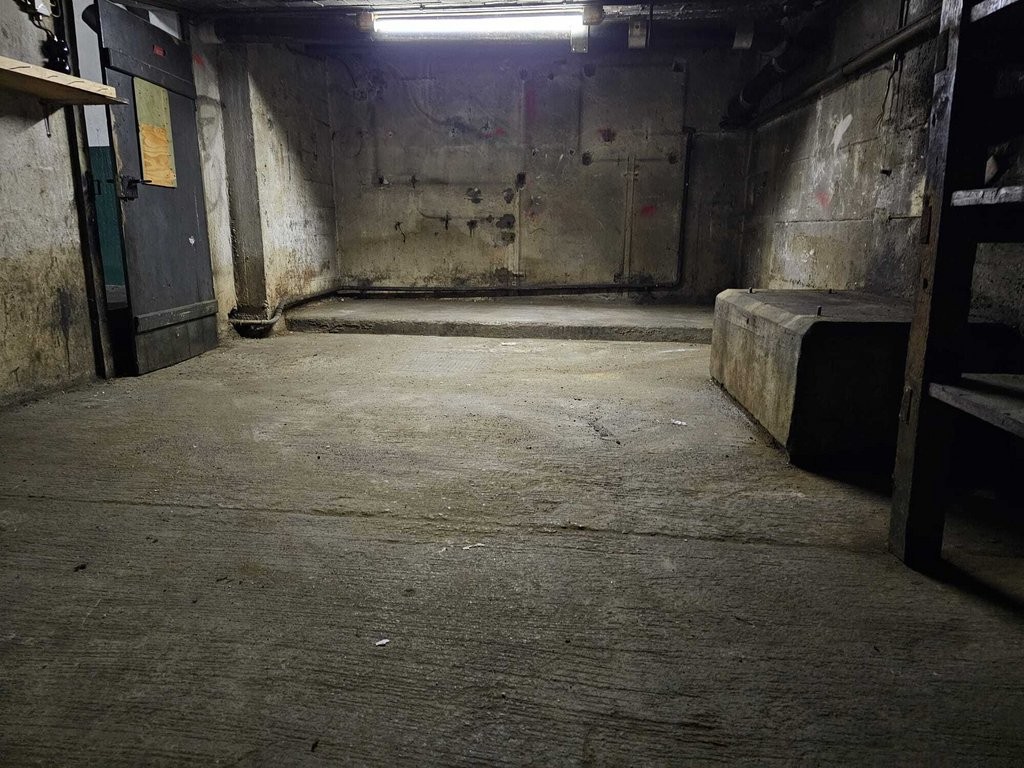
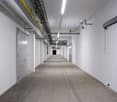
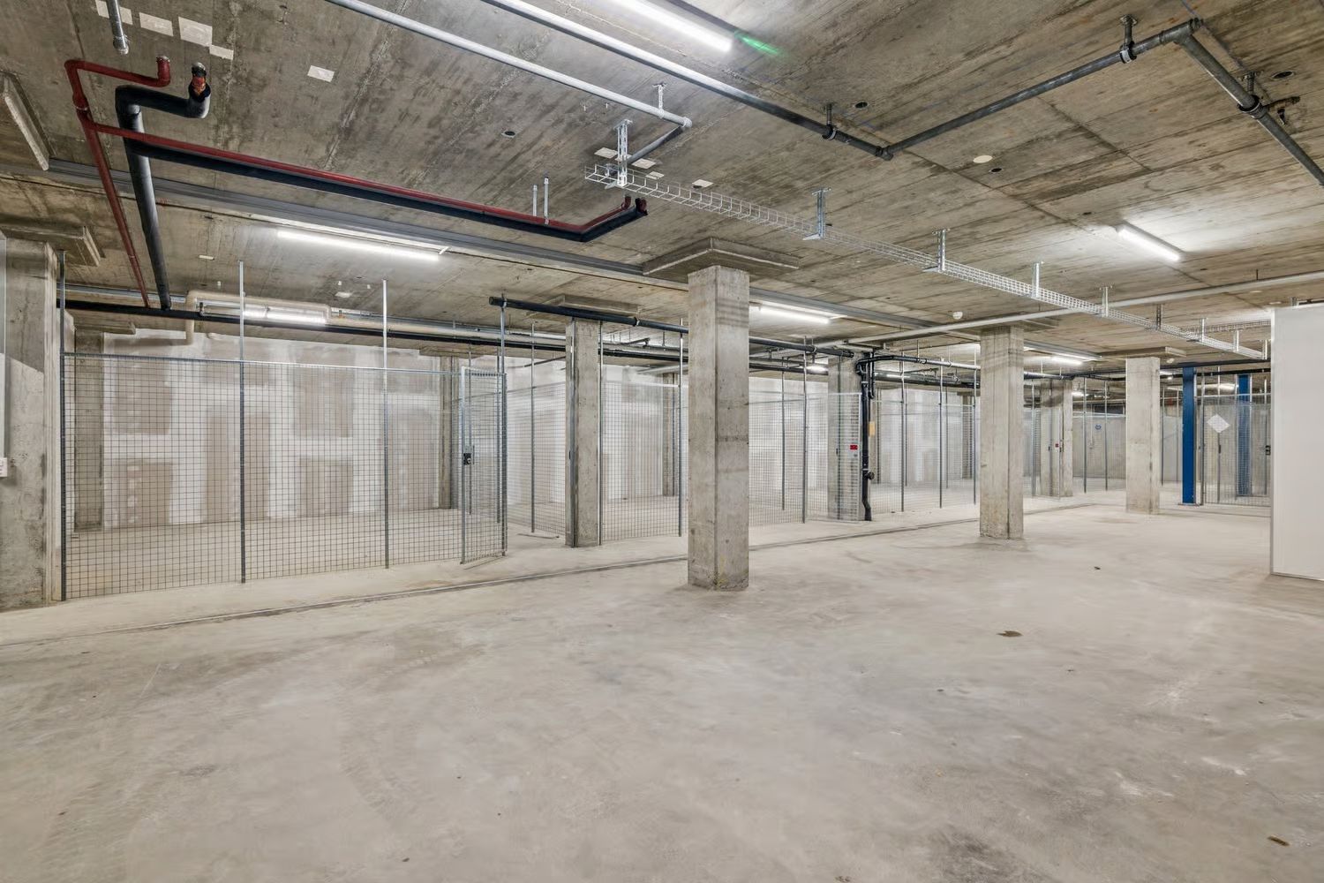
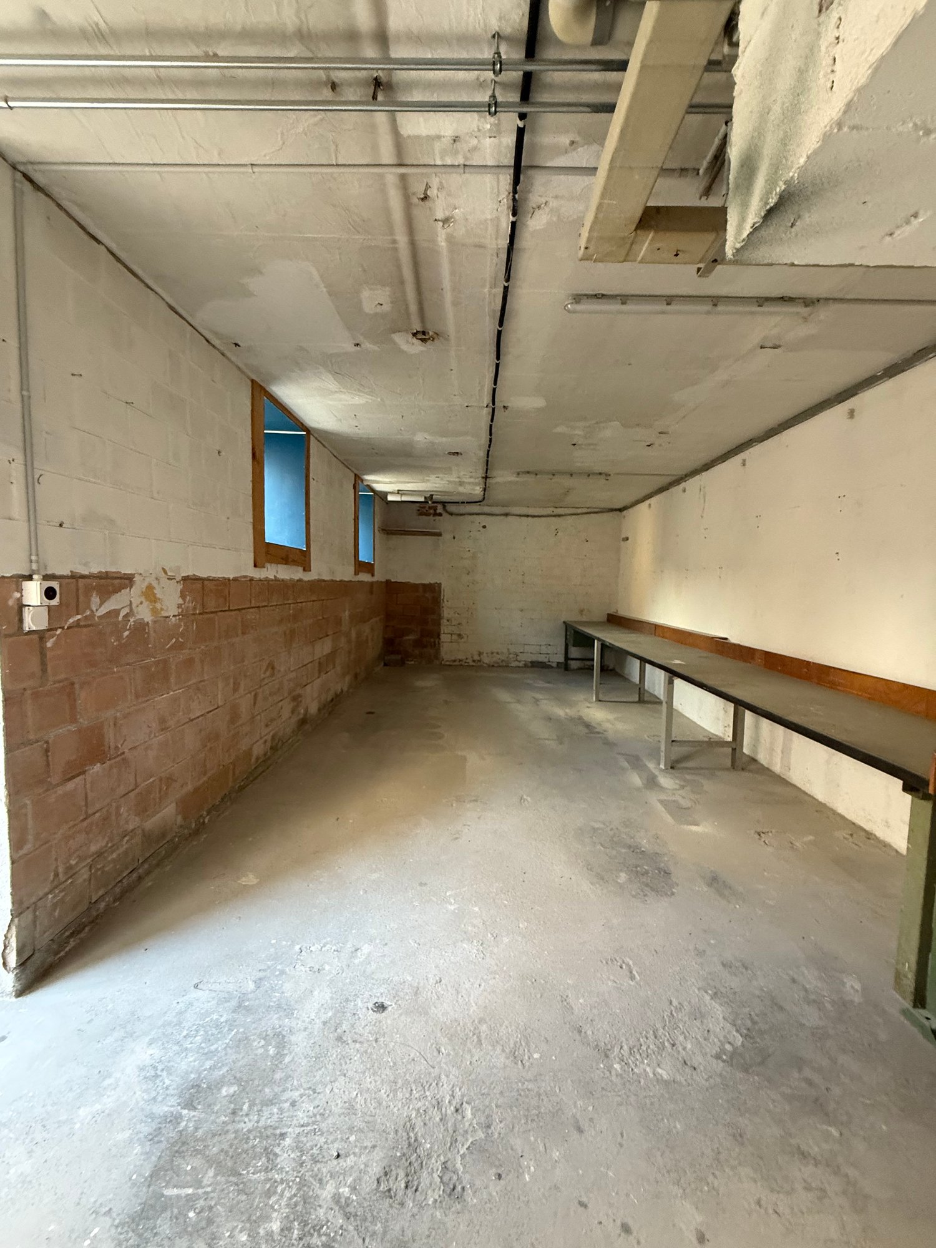
Ideal conditions for your company: perfectly located and just a stone's throw from the Solothurn-Süd motorway exit, the industrial area on Burgunderstrasse 13 in Biberist offers excellent transport links, versatile usage options, and a location that promotes growth.Efficiency at a glance: • Ceiling height: 4.4 meters - ideal for high shelves and bulk goods • Exclusive goods lift access to the storage area, load capacity: 3.2 tons • Floor load capacity: 2,000 kg/m² • Delivery ramp with lifting platform • Direct access to a covered transshipment zone on the ground floor for efficient logistics • Dry, well-lit room - perfect room climate for various goods • Outdoor parking spaces can be rented for an additional CHF 50.00 per month. • Shopping and dining options are about 2 minutes away by car • The A5 motorway access towards Bern/Zurich can be reached in just 7 minutes by car ImportantNo storage of hazardous materials allowed. No subdivision of areas possible.The area is located in the basement and can only be accessed via the goods lift or a staircase.Good to knowOffice spaces as well as production/industrial spaces are available in the same building if needed.This area is ideal for companies looking for a flexible, dry, and secure storage solution with high storage capacity.Interested? We look forward to presenting this property to you on site!The listed impressions are protected by copyright and may not be used by third parties. Changes reserved.
Travel time
-
1 / 14
297m²CHF 150.– / m²
Route d'Aproz 8, 1950 Sion

Sion, for rent 2 premises of 297.60 m2 each in a fully renovated industrial building

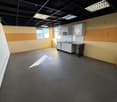
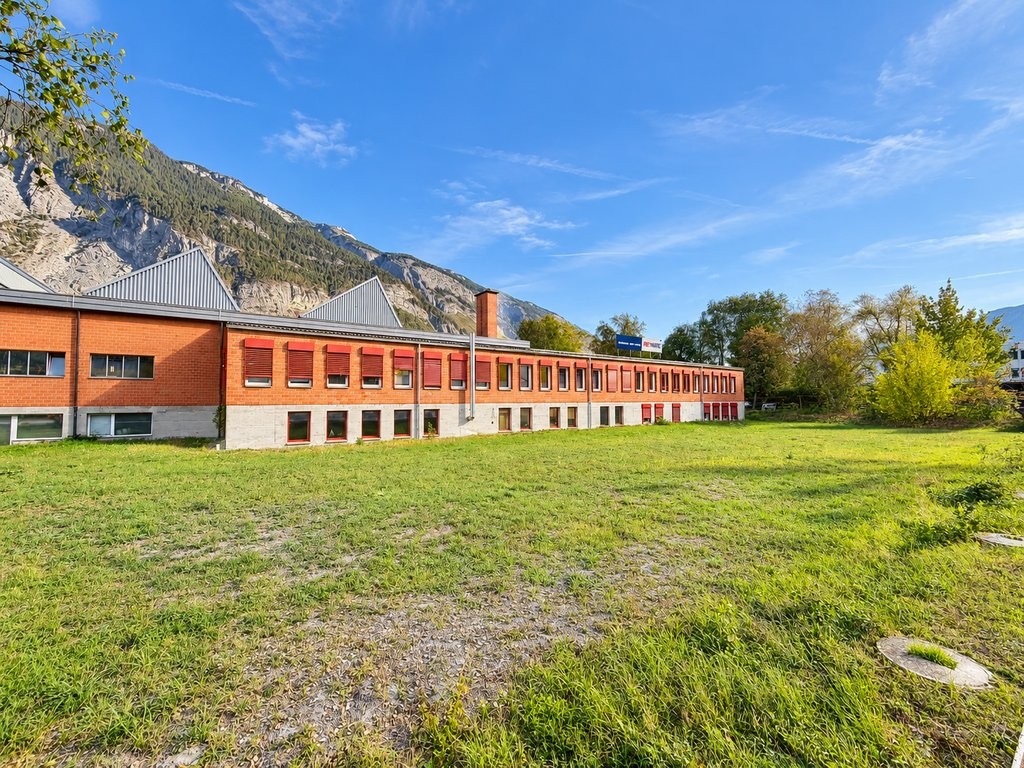
For rent from mid-2027, 2 mixed industrial and commercial surfaces offering great flexibility in layout, ideal for grouping storage spaces, a workshop, a showroom, offices or logistics activities on the same site. Located in a fully renovated industrial building in 2021, ideally situated in the western industrial zone of Sion, just 100 meters from the highway access, close to the airport and public transport.Located at Route d’Aproz 8, this modern industrial building offers several commercial surfaces and storage spaces on the ground floor and 1st floor, served by stairs and a freight elevator. Outdoor parking spaces are available depending on the needs of the activity.These surfaces are currently being created and will be rented out rawDescription of the surfaces : • Surface on the northwest ground floor of 297.60 m2 - Fr. 150.-/m2/year • Surface on the 1st floor northwest of 297.60 m2 - Fr. 150.- m2/year Possibility to join the ground floor surface with the 1st floor surfaceAdditional information : • Charges: advance payment for charges calculated according to the surface area and in addition. • Outdoor parking spaces: 80.-/month in addition and depending on the rented lot. • Availability: mid-2027 Characteristics : • Dynamic environment • Floor load capacity on the 1st floor: 300 kg/m2, unlimited floor load capacity on the ground floor • Height under the roof at the highest point 5 m and at the lowest point 2 m 20 with skylights that open • Height under the ceiling 3 m 14 • Freight elevator and stairs to serve the 1st floor surface (480 kg, 6 people, intended for European pallets) • Strategic location Excellent visibility and direct access to the A9 Sion-West highway junction, used by more than 30,000 vehicles per day.Sion, the capital of Valais, benefits from a booming economic environment. As a university town with the presence of HES-SO and the Valais branch of EPFL, it is a center of competence in engineering, health with the soon-to-be-completed hospital, technology, and sustainable development. Its dynamic economic fabric makes it an ideal location for developing a commercial or artisanal activity.

Travel time
-
1 / 8
2,860m²CHF 165.– / m²
Steinackerstrasse 39, 8302 Kloten

Attractive warehouse / dry storage in Kloten

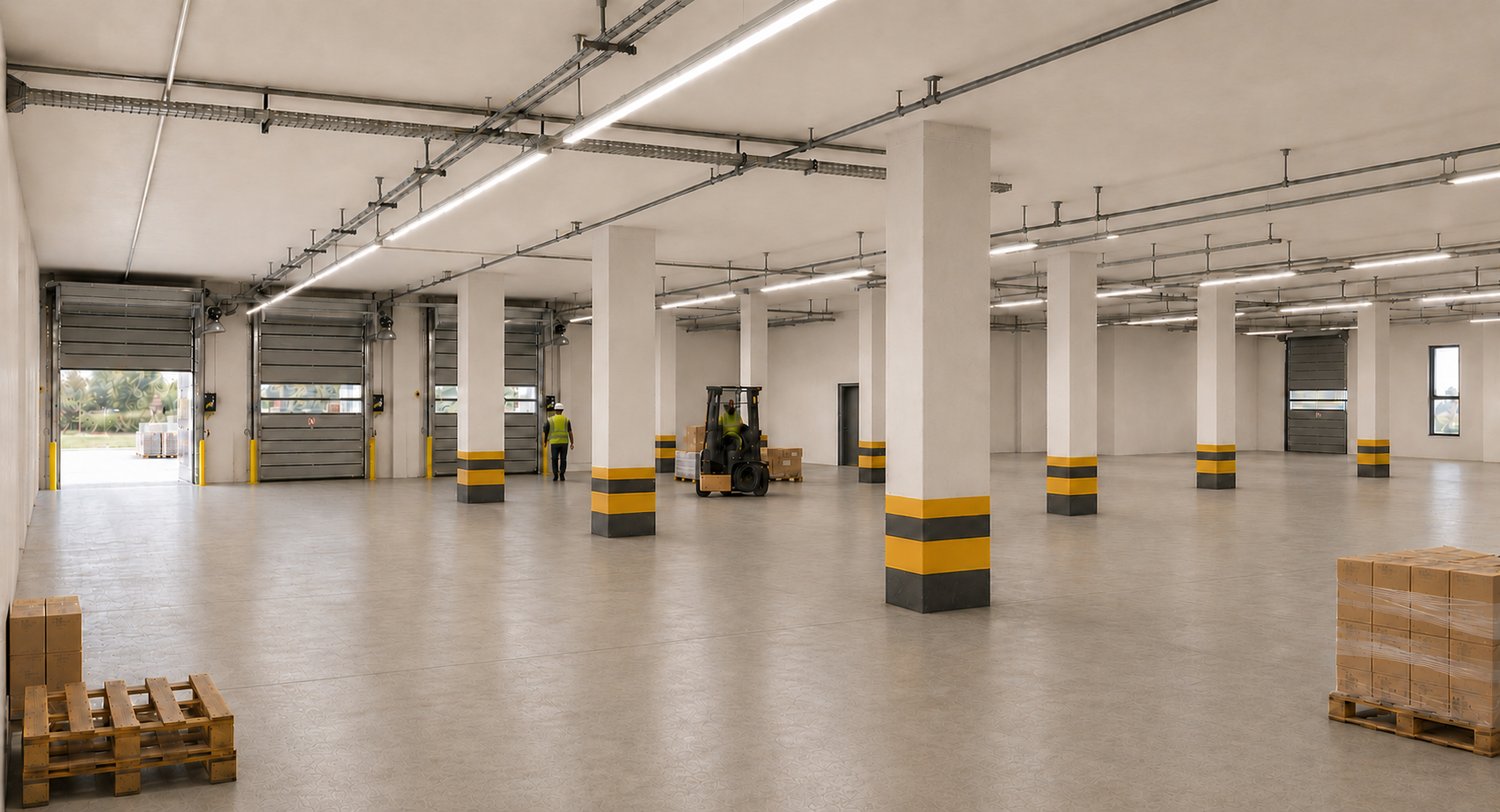
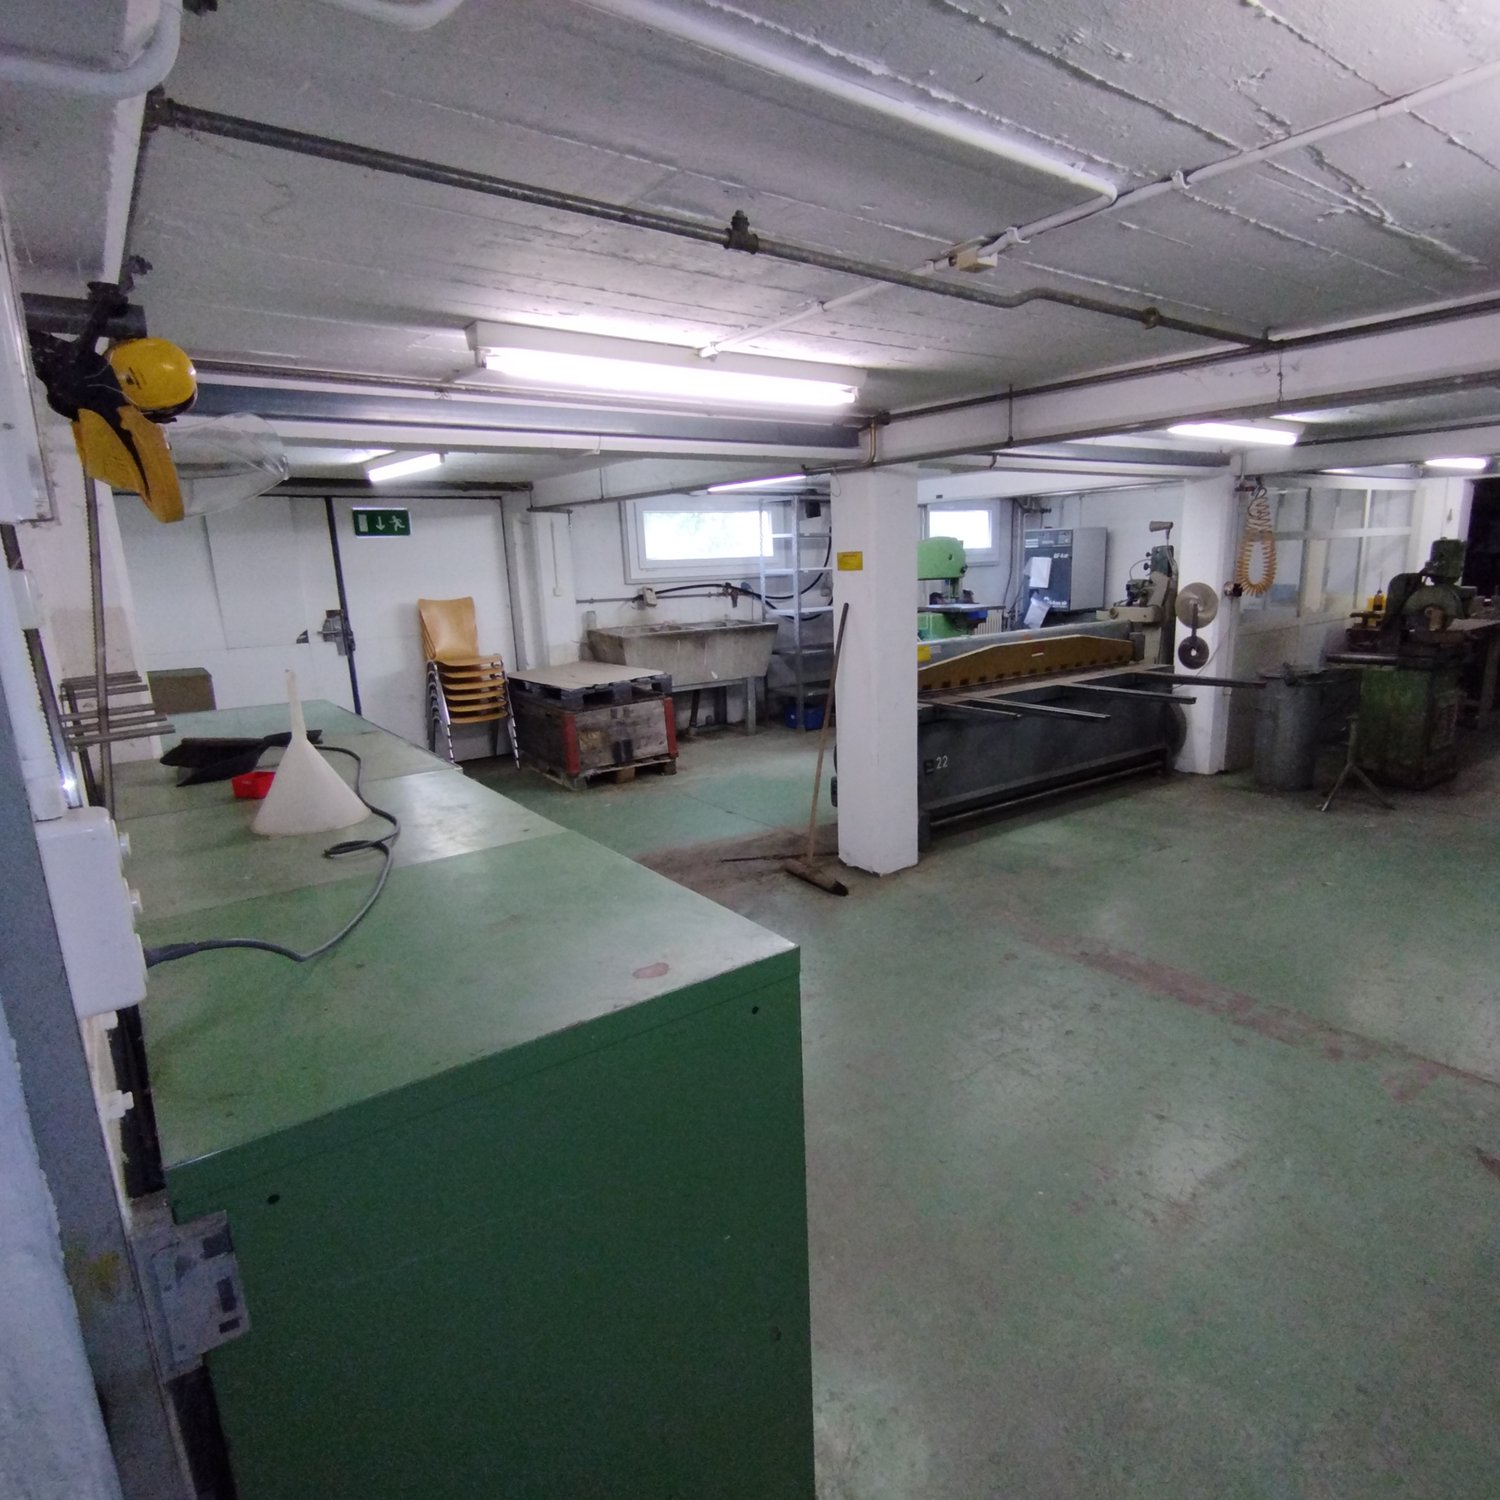
In Kloten (ZH), we rent versatile commercial and dry storage spaces with a total area of approximately 2,860 m². The spaces convince with their well-thought-out structure and offer ideal conditions for efficient and flexible storage. The room heights of approximately 4.10 m to 6.00 m allow for different usage concepts. Thanks to the optimal column grid of 7.43 m × 7.41 m, efficient space utilization is guaranteed. Five truck loading ramps ensure smooth and professional cargo handling. The floor load capacity of approximately 1.2 t/m² to 3.0 t/m² is also suitable for heavier storage goods. Additionally, there is direct access to further rental spaces in the basement of the adjacent building with over 4,000 m² - ideal for expansions or complementary uses. The offer is rounded off by a good parking situation with 13 outdoor parking spaces and 48 parking spaces on the roof. Highlights at a glance: • Total area: approximately 2,860 m² • Use: warehouse / dry storage • Room height: approximately 4.10 m to 6.00 m • Column grid: 7.43 m × 7.41 m • 5 truck loading ramps • Floor load capacity: approximately 1.2 - 3.0 t/m² • Expansion possibilities in the basement (> 4,000 m²) • 13 outdoor parking spaces & 48 roof parking spaces Location and connection The property convinces with its traffic-favorable location: In just about seven minutes by car, you can reach the Glattbrugg motorway exit (A51), and the Kloten Nord exit (A51) can be reached in about six minutes. A bus stop is within walking distance and can be reached in about four minutes. These commercial spaces will be available from July 2027 and offer your company the ideal location for growth and success in the Kloten region. We are happy to provide you with further information or a viewing.


Travel time
-

Suggested properties for you based on search results

Other interesting objects