1748 results - Storage rooms for rent: Switzerland

1 / 8
534m²CHF 90.– / m²
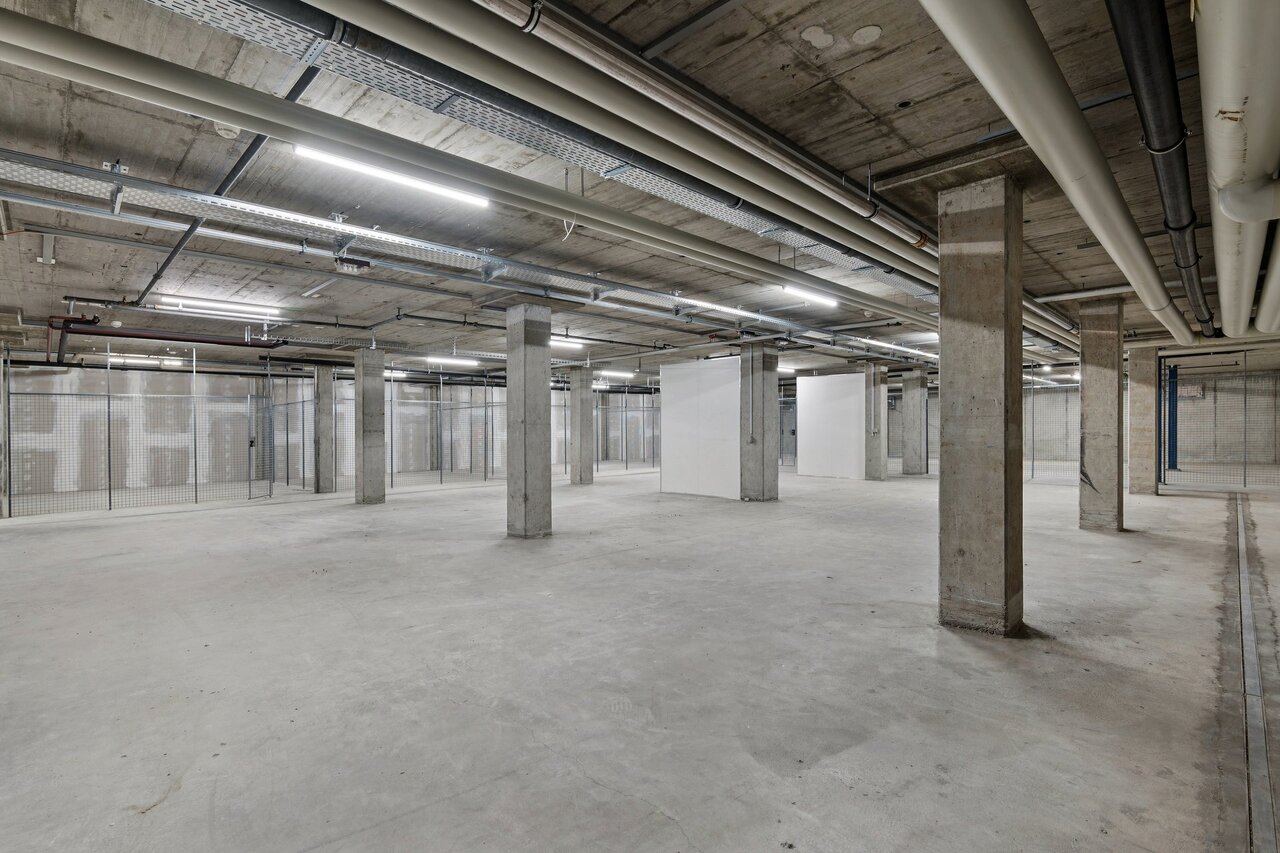
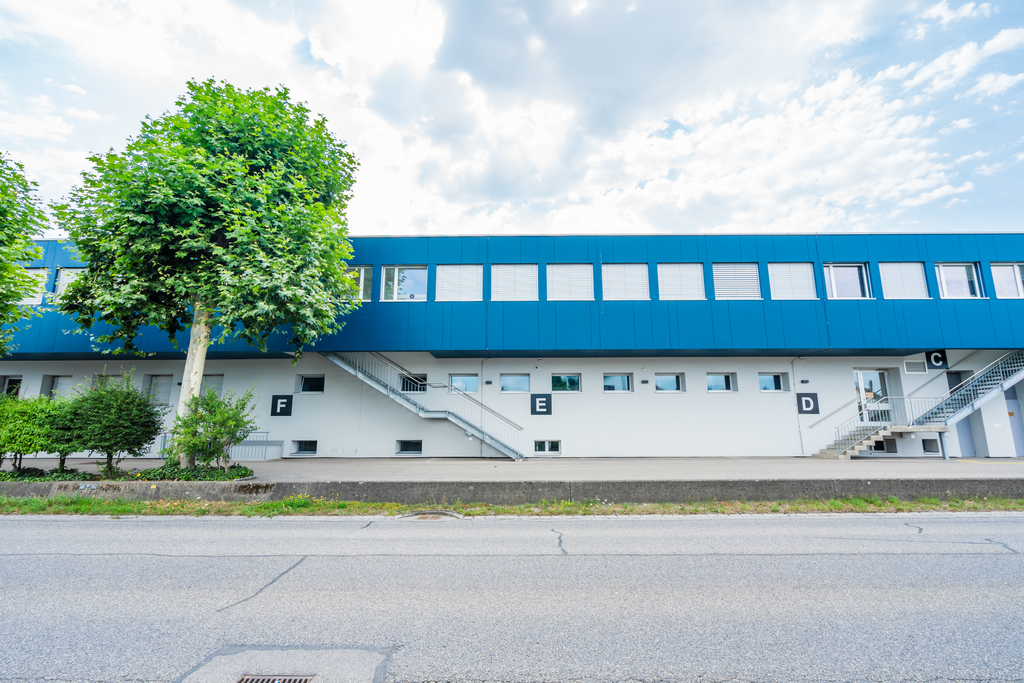
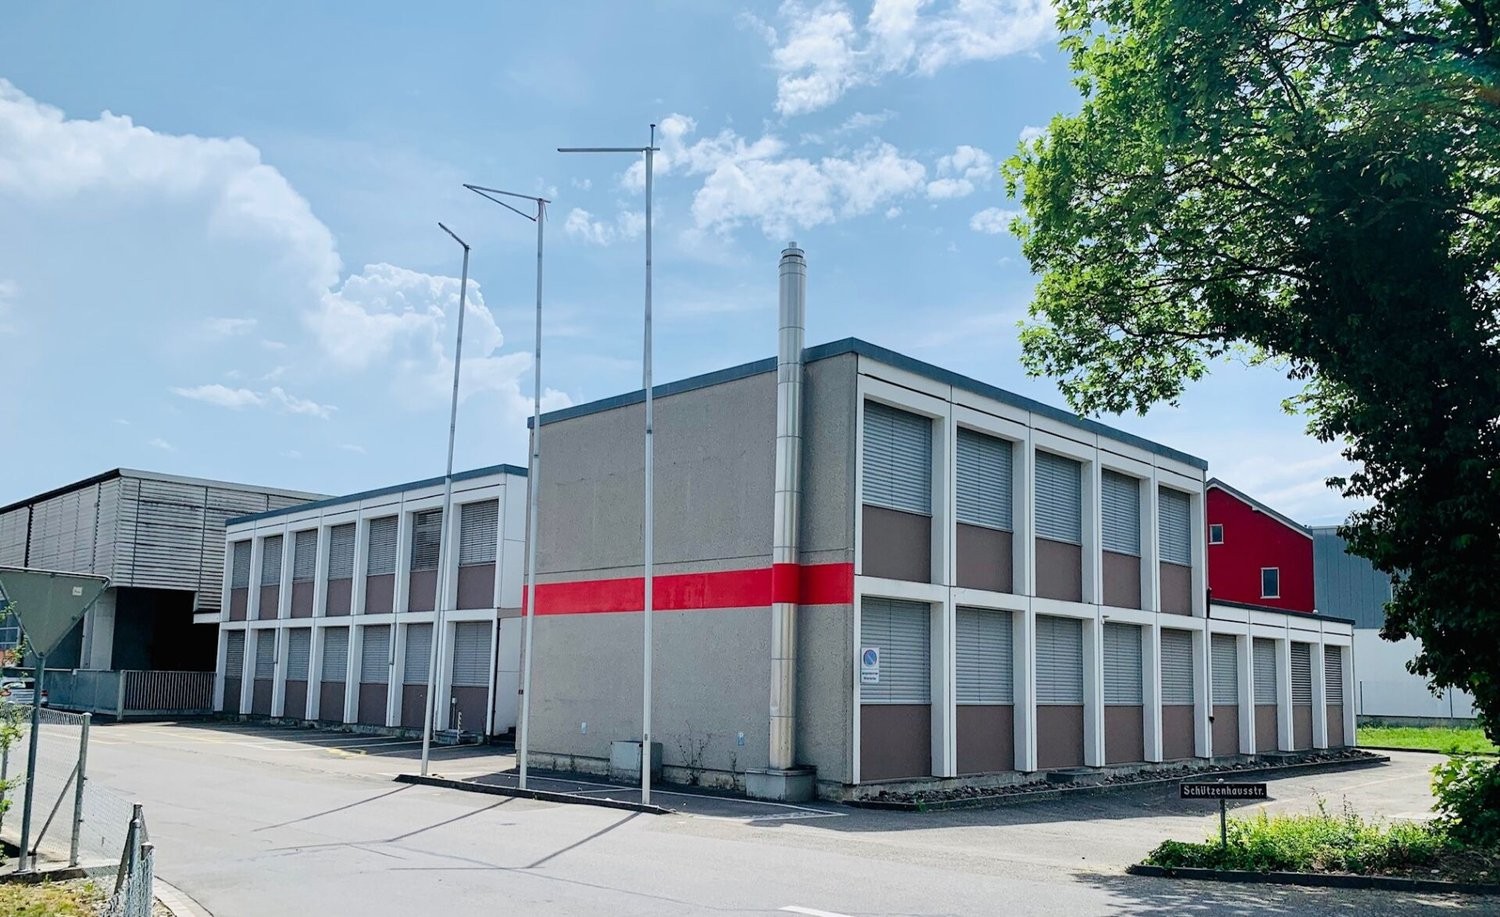
Burgunderstrasse 13, 4562 Biberist

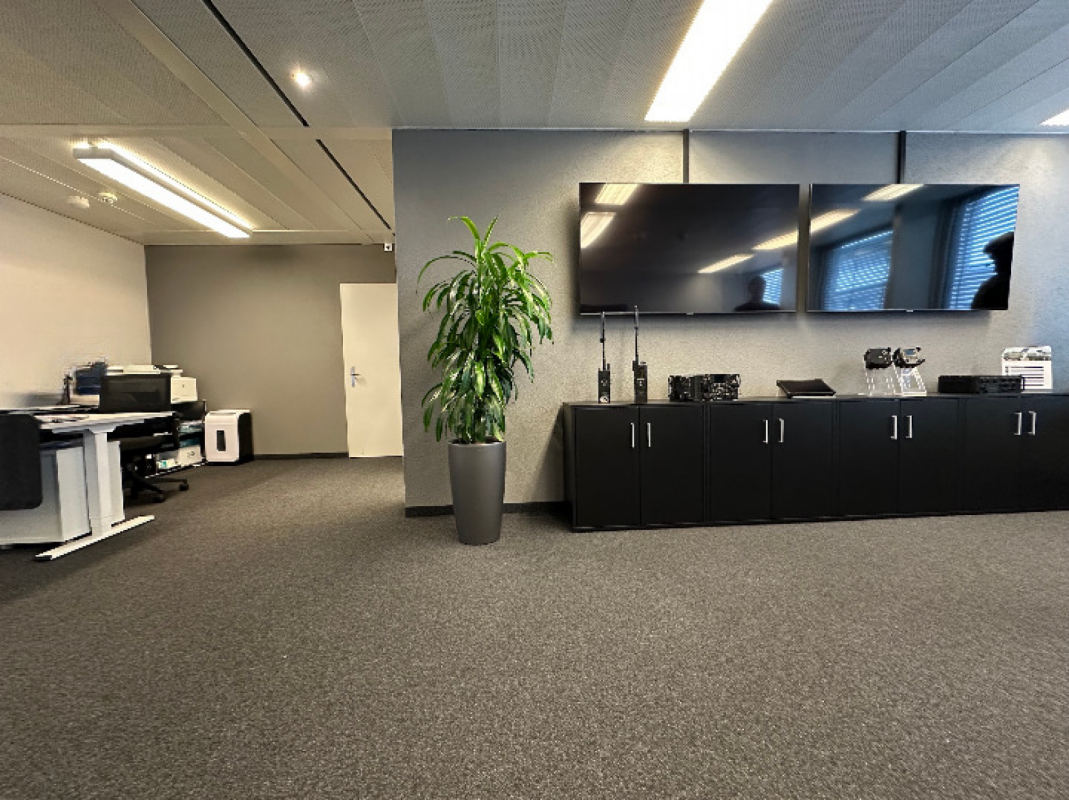
Your new storage space - Compact. Dry. Ready.

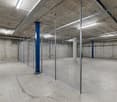
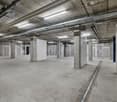
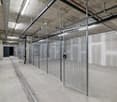
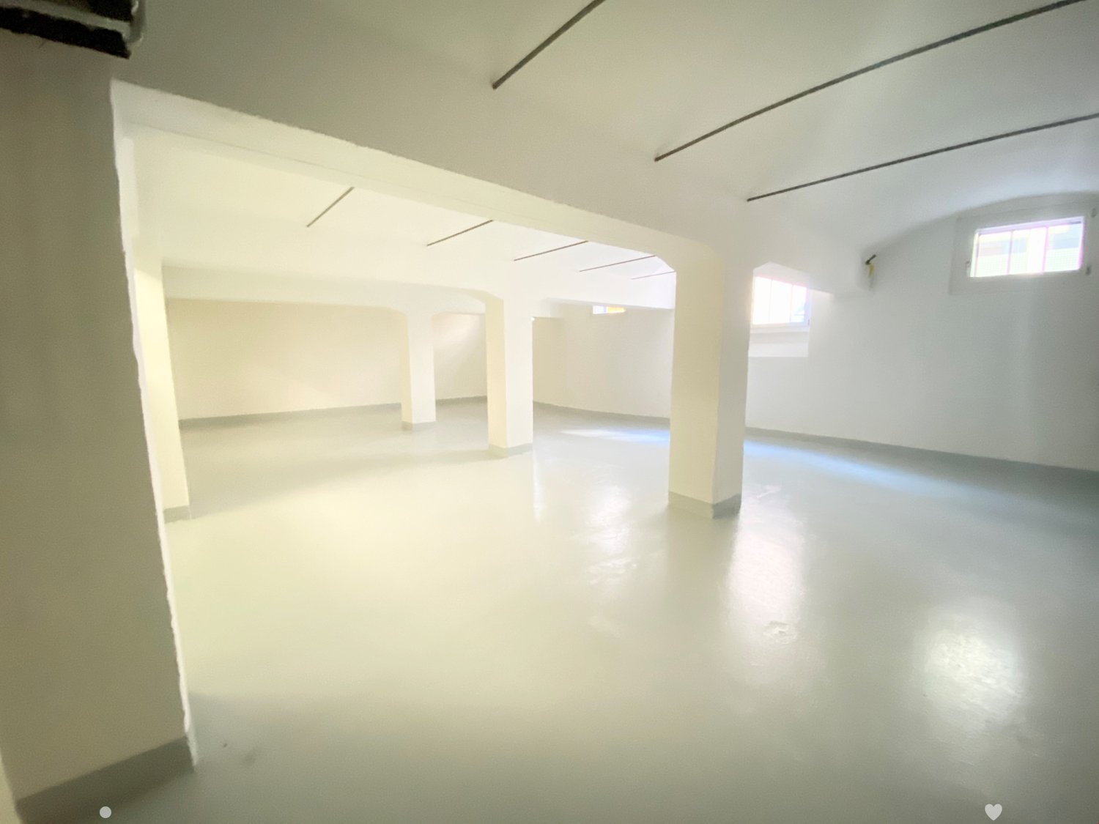
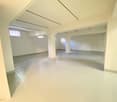
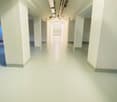
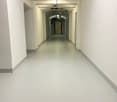
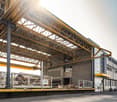
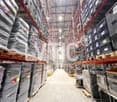
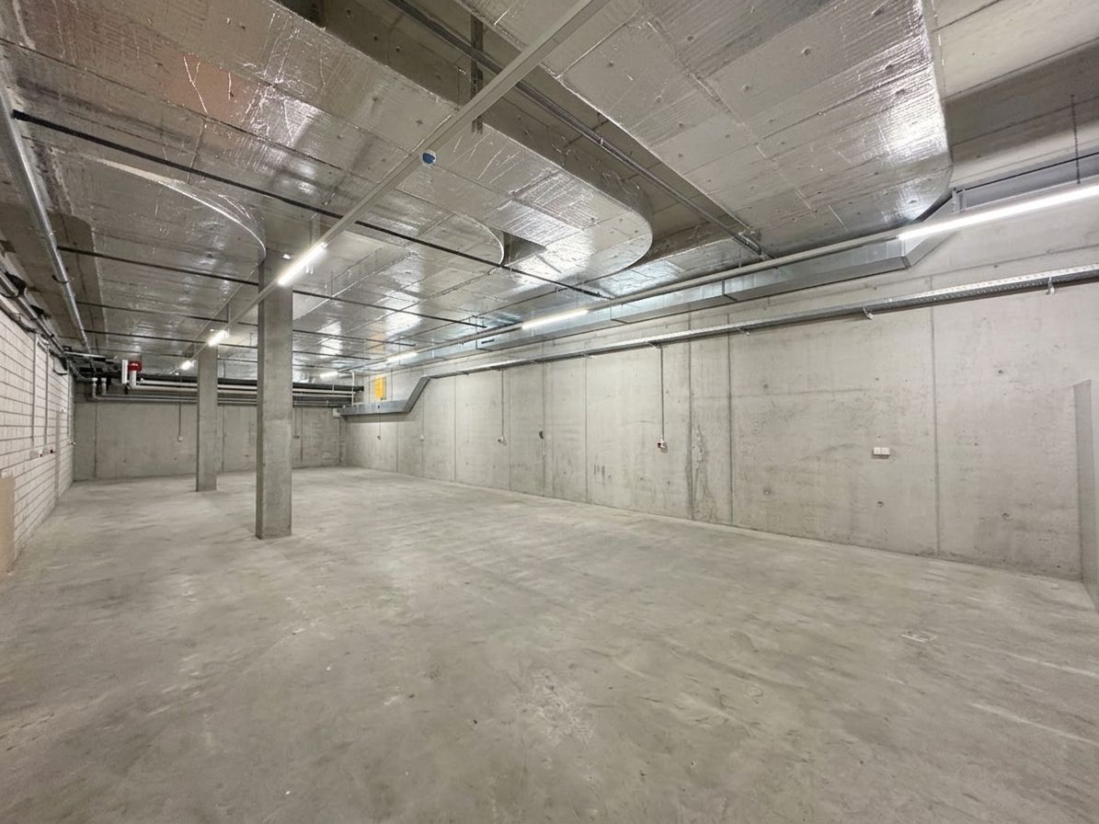
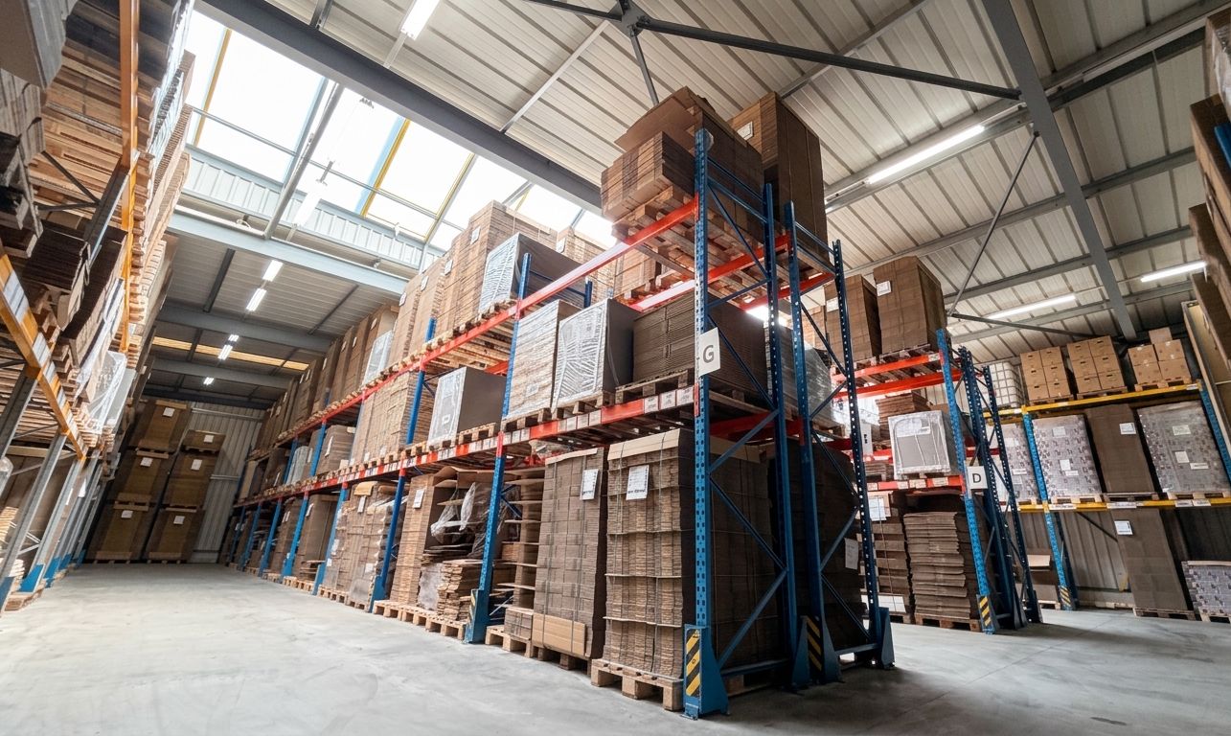
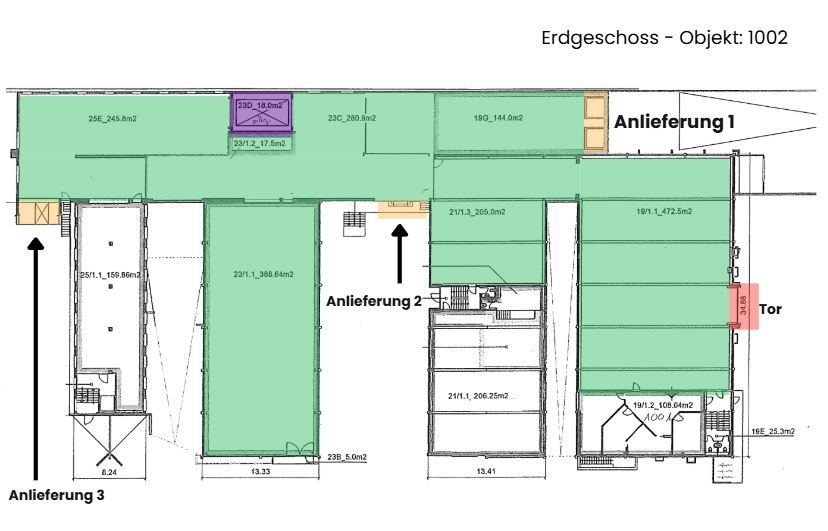
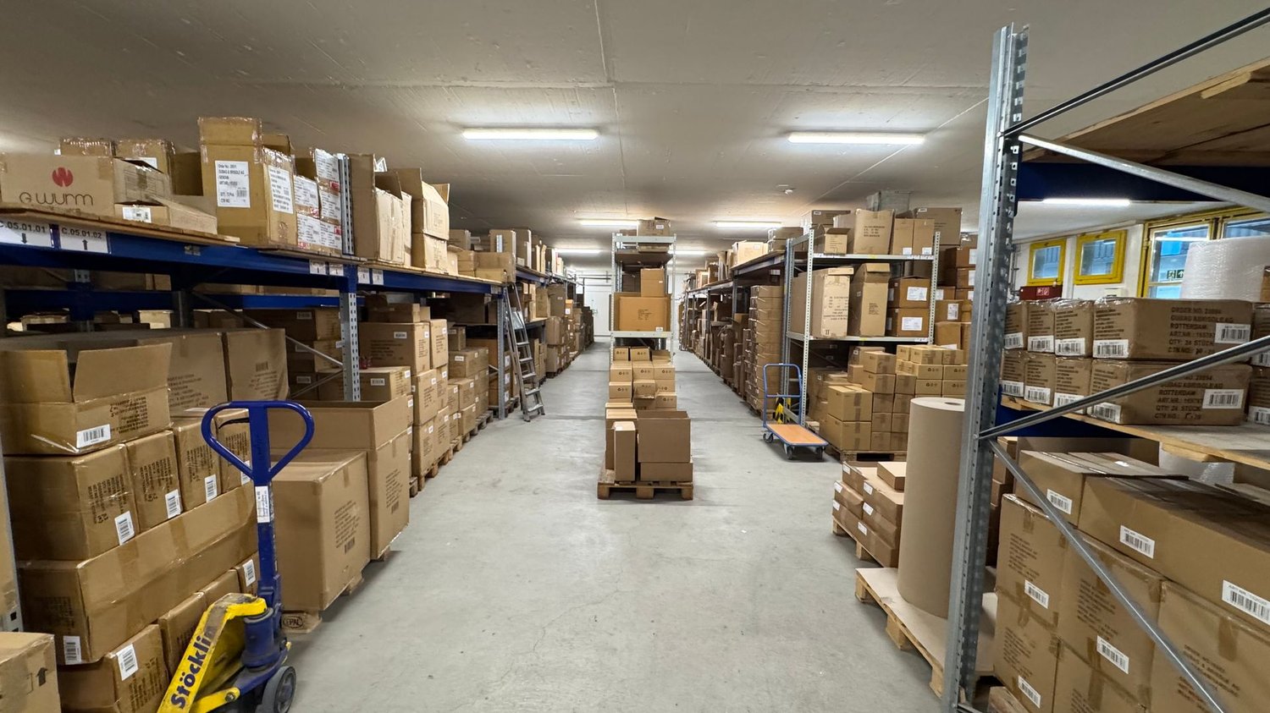
Ideal conditions for your company: perfectly located and just a stone's throw from the Solothurn-Süd motorway exit, the industrial area on Burgunderstrasse 13 in Biberist offers excellent transport links, versatile usage options, and a location that promotes growth.Convicing details • Dry, well-lit room - perfect room climate for various goods • Large maneuvering area for trucks and semi-trailers • Direct access to the loading ramp with lift (barrier-free) • Flexible use as storage or intermediate storage • Access possible via freight elevator, load capacity: 3.2 tons • Room height: 2.30m • Floor load: 800 kg/m² • Outdoor parking spaces can be rented for CHF 50.00 per month. • Shopping and dining options about 2 minutes away by car • The A5 motorway exit towards Bern/Zurich can be reached in just 7 minutes by car ImportantNo storage of hazardous materials allowed. No subdivision of areas possible.Good to knowIf required, office space as well as production/industrial space is available in the same building.This area is ideal for companies looking for a flexible, dry, and secure storage solution with good accessibility.Viewing? We look forward to your contact.The listed impressions are protected by copyright and may not be used by third parties. The photos are sample images within the property. Other areas may differ from these impressions. Changes reserved.

Travel time
-
1 / 13
5,485m²CHF 160.– / m²
1196 Gland

Industrial site of 5500 m2, divisible, for rent near Nyon

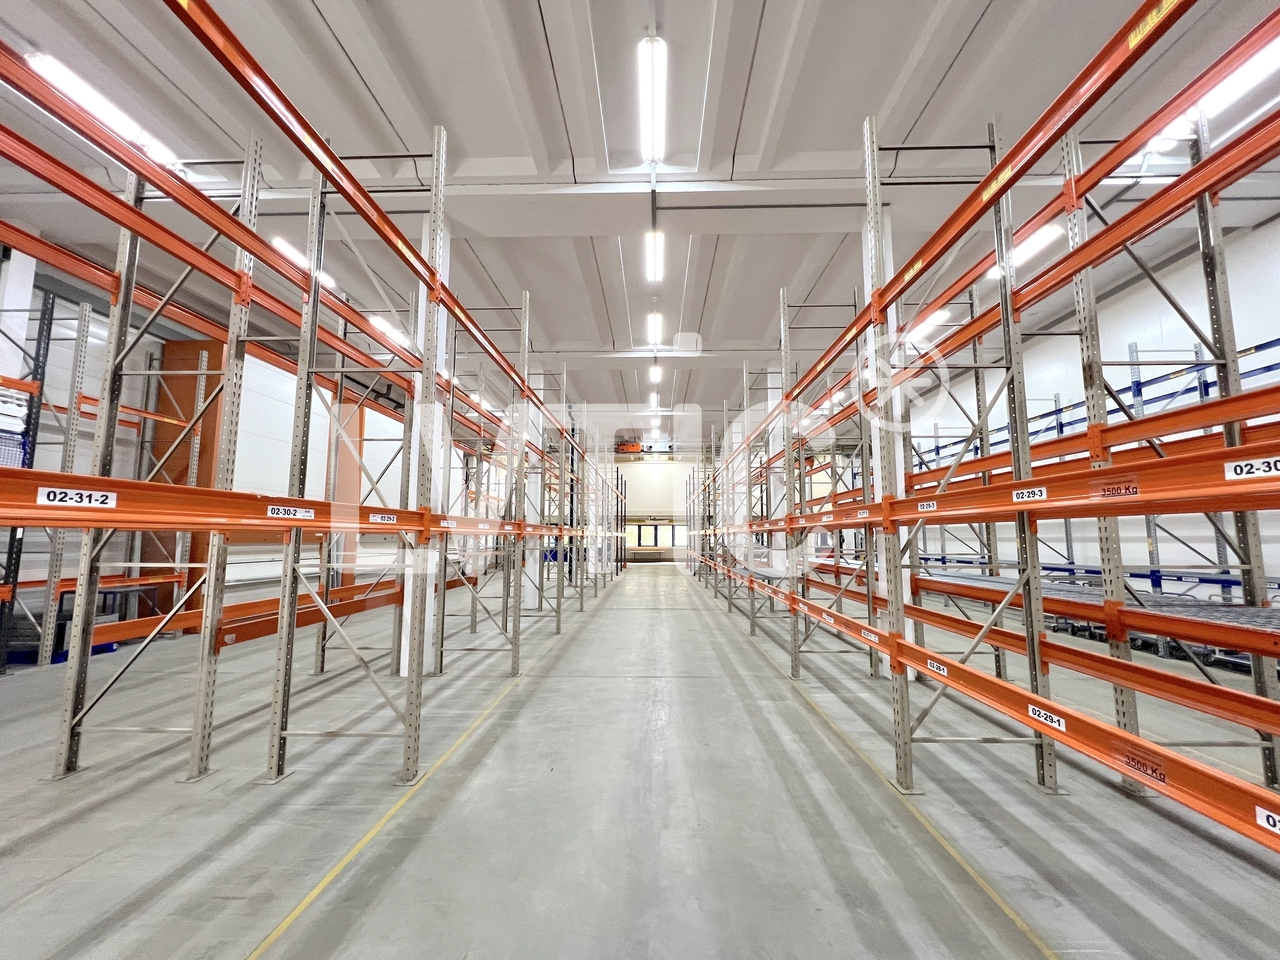
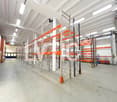
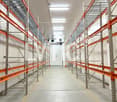
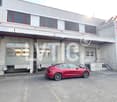
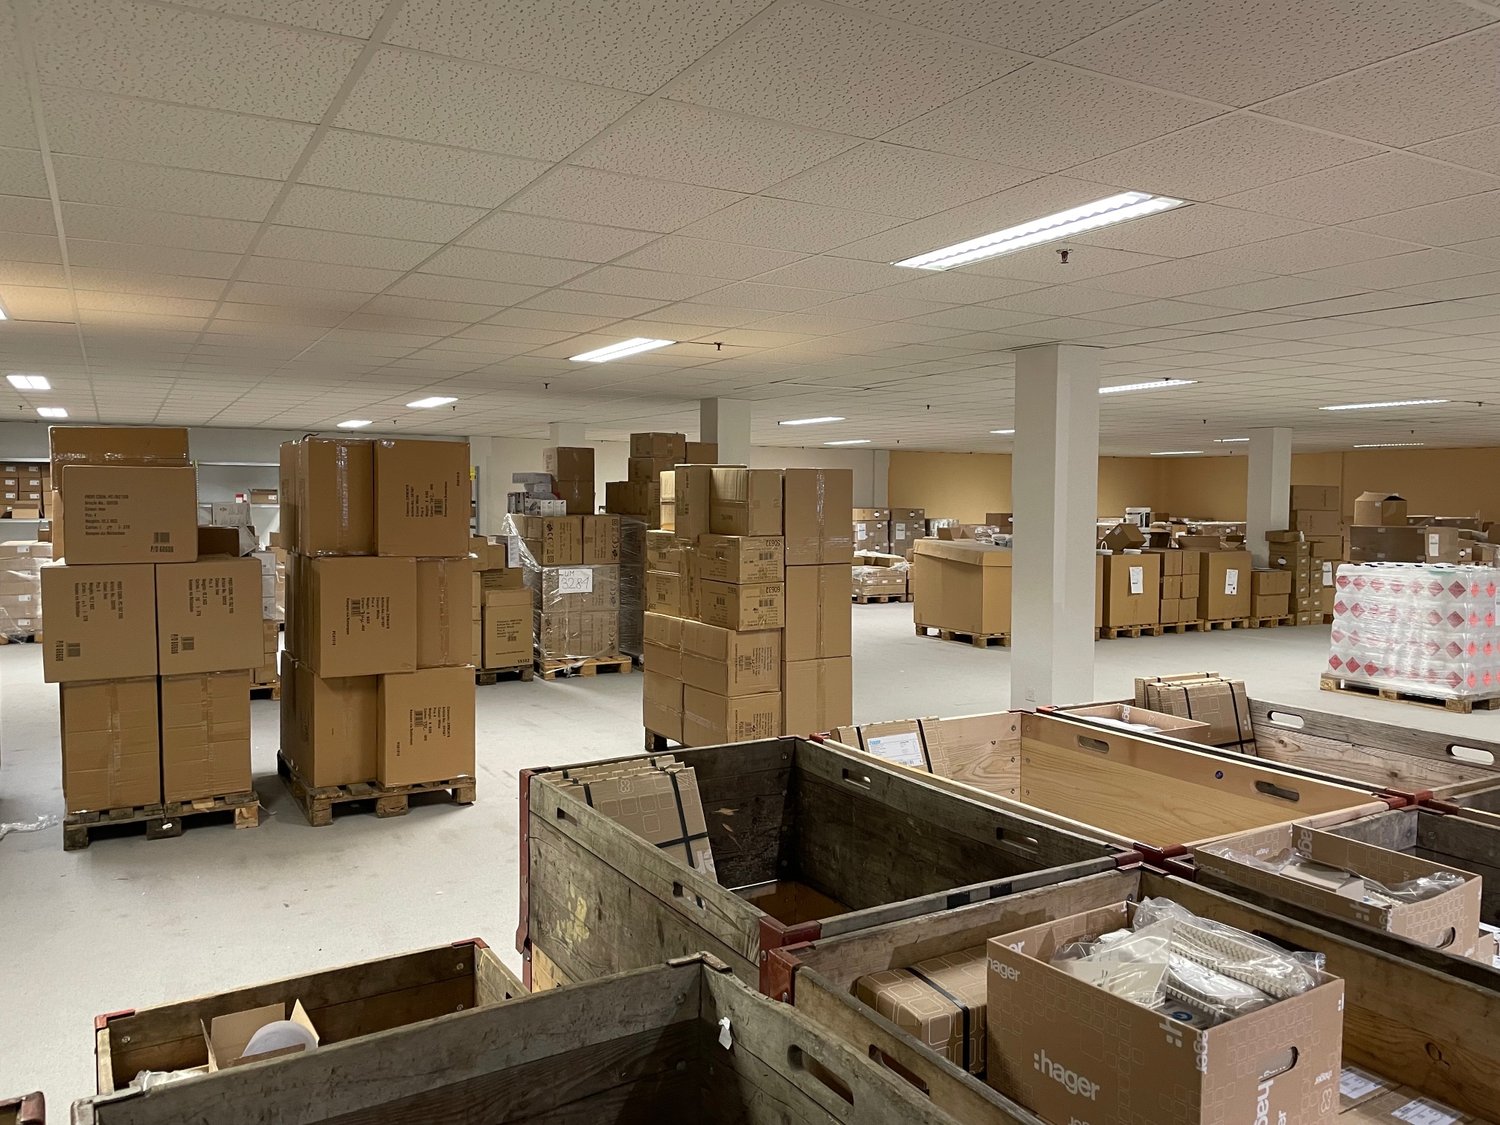
Industrial site, laboratories, production, storage, offices of 5500 m2, divisible from 1300 m2, for rent near NyonA) Independent building of 4000 m21- Ground floor: 2500 m2 - Storage of 1400 m2, including 500 m2 of cold rooms (5-8 degrees)Access on the same level through 3 sectional doors and 2 elevating platformsHeight: 6 mFloor load capacity: 2000 kg/m2Easy truck access- Workshops, laboratories of 800 m2Access on the same levelHeight: 3.60 m- Offices, rooms of 300 m22- First floor: 1200 m2 - Laboratories, workshops of 800 m2Access through a 4000 kg goods liftHeight: 2.50 mAir conditioning and ventilation- Offices, rooms of 400 m2Access through a lift3- Basement: 350 m2- Negative cold rooms of 100 m2- Access through a 4000 kg goods lift - Storage of 200 m2- Changing rooms, toiletsB) Independent building of 1300 m21- Ground floor: 600 m2Laboratories, workshops, rooms, officesAccess on the same level, elevating platformHeight: 3.60 m2- First floor: 600 m2Access through a goods lift - lift of 1275 kg Height: 2.50 mAir conditioning3- Basement: 100 m2Storage, cellarC) Canteen of 185 m2Fully equippedCapacity 80 peopleOutdoor parking spacesModular, evolving and flexible areasQuiet and green environmentPower: 1260 A. (2 X 630 A.)Availability: immediateAccess & Distances:- Highway: 2 km- Train station: 1.4 km- Bus: 500 mRent: CHF 160.- to 175.-/m2/year excl. VATParking space: CHF 70.-/space/month----------------------------Why choose LVTiC?o Expert in industrial and logistics real estate in Western Switzerlando Knowledge of industry-specific requirementso Commitment to your side until signing
1 / 15
3,750m²Price on request
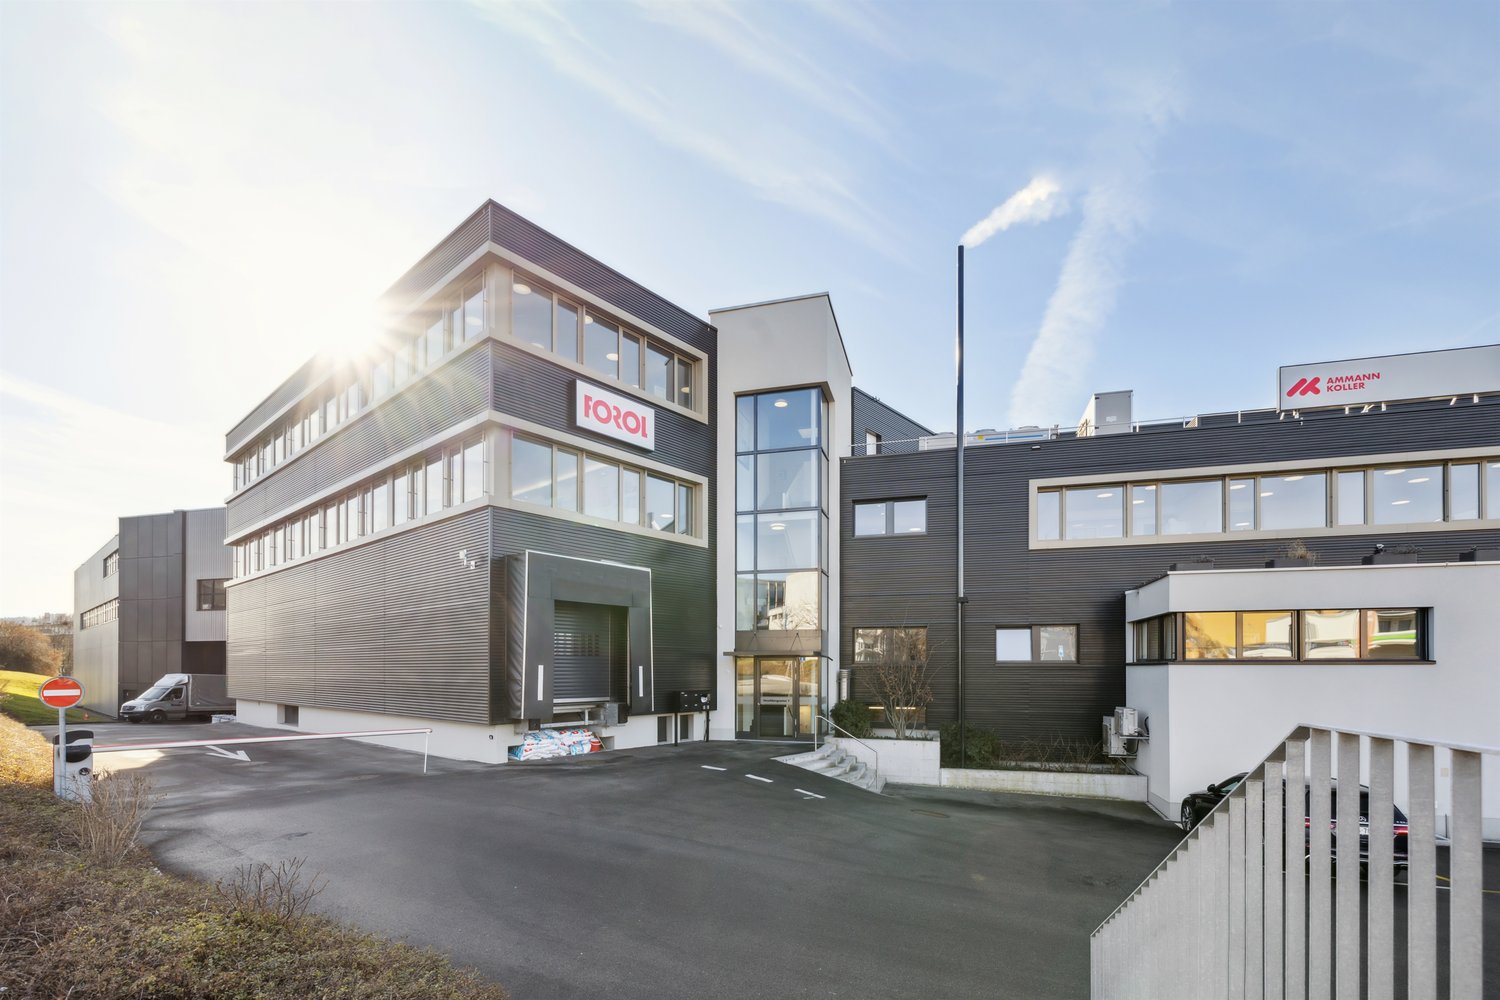
Hochbergerstrasse 15, 4057 Basel

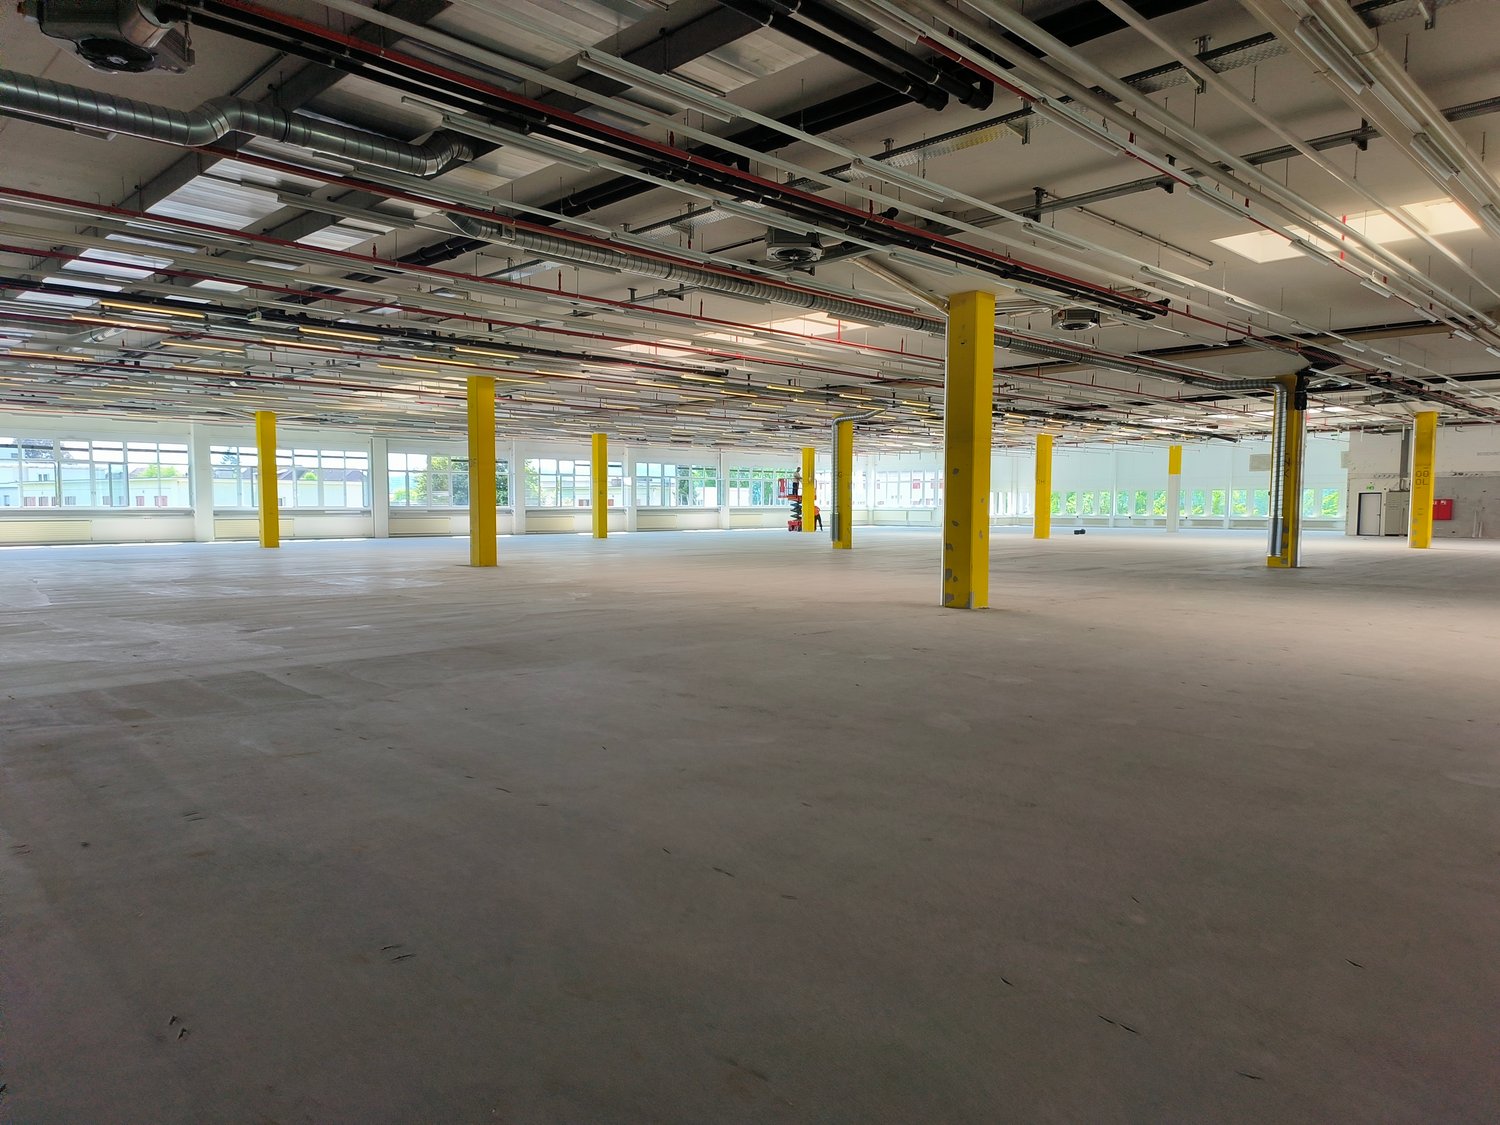
Commercial spaces with versatile use at a strategically favorable location in Basel

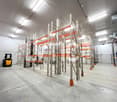
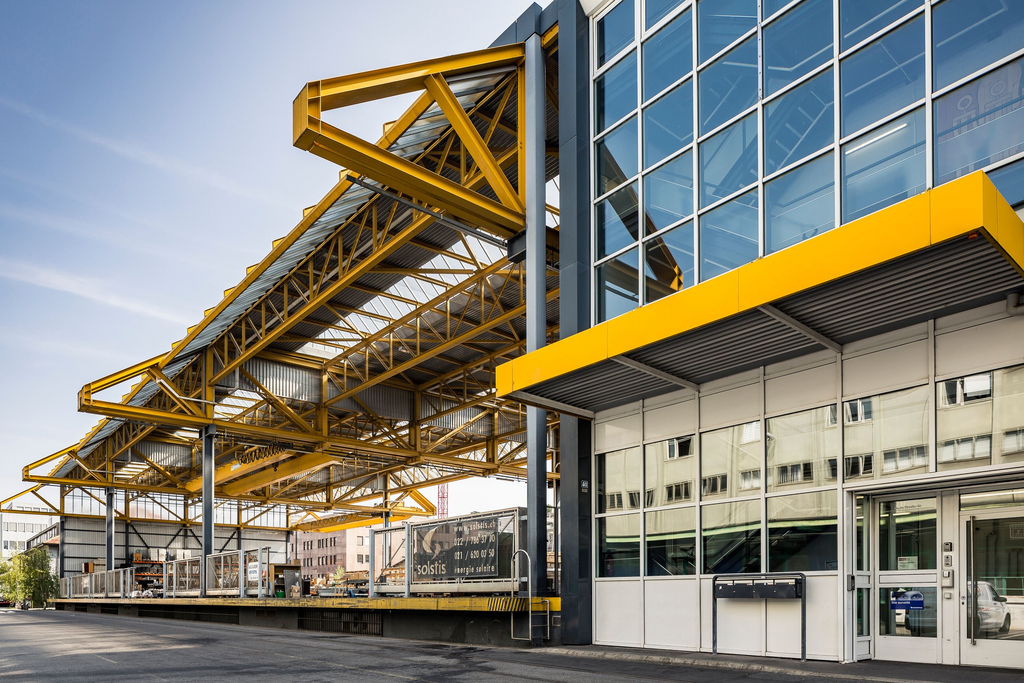
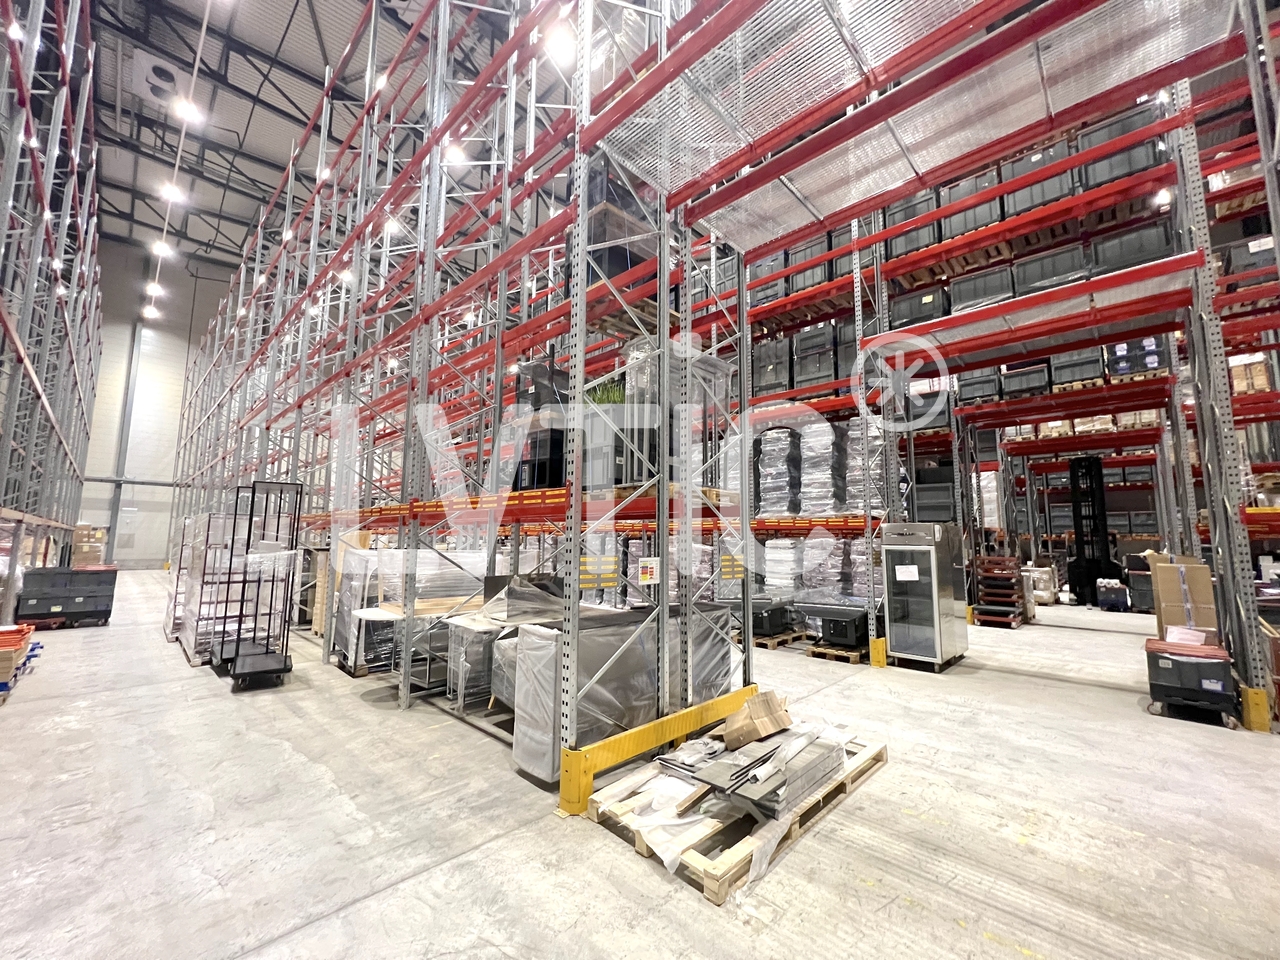
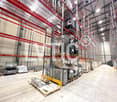
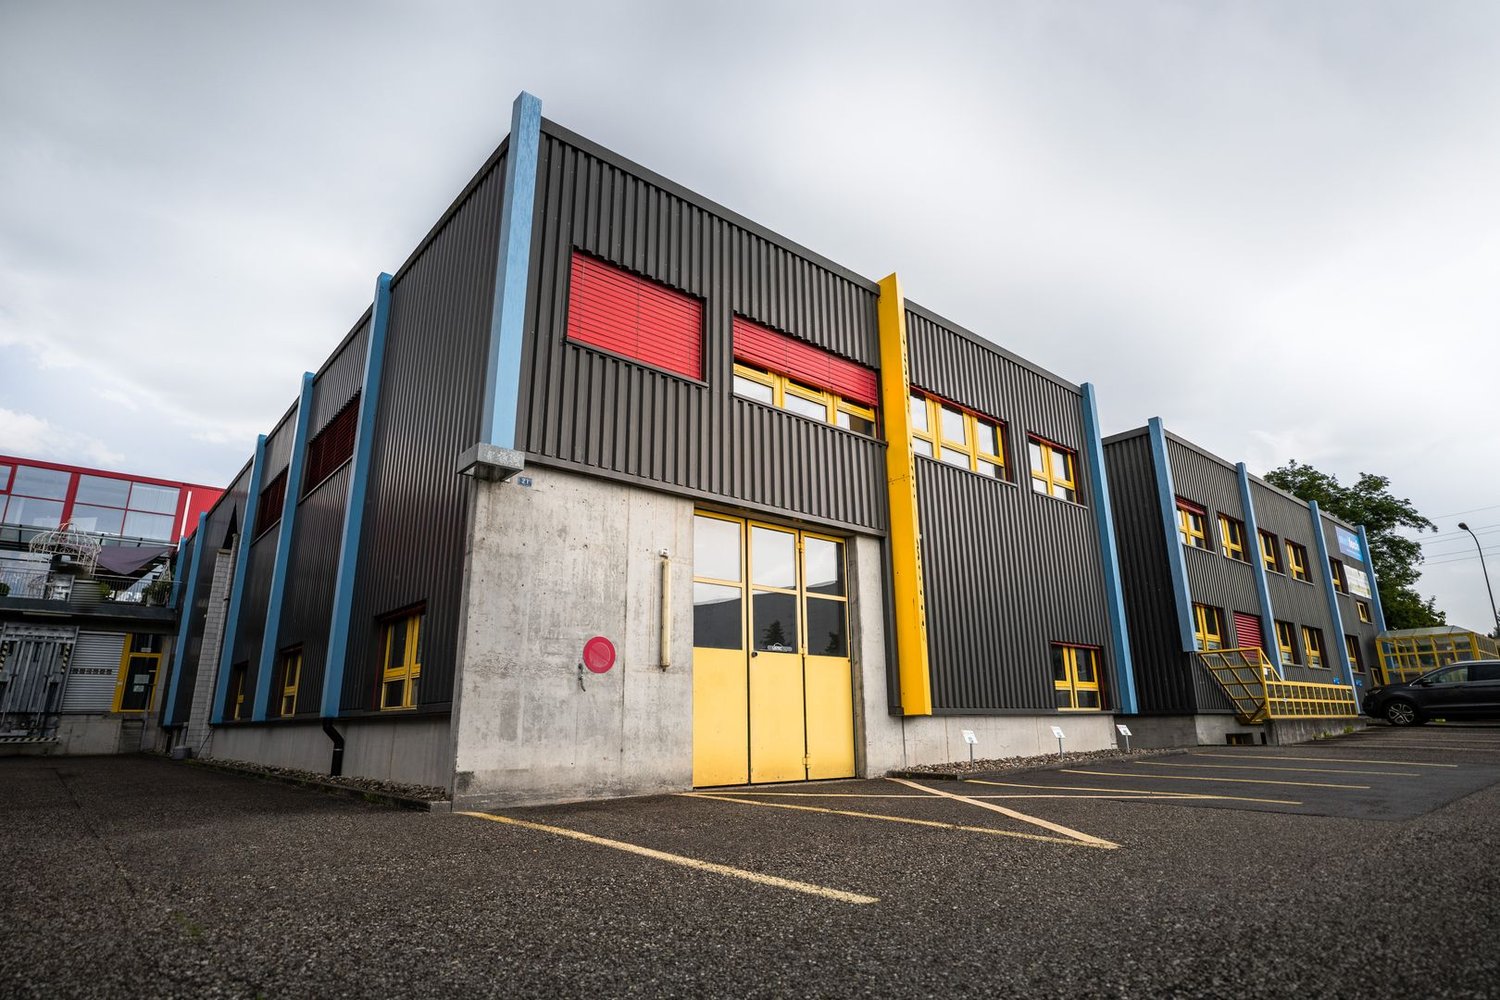
The property at Hochbergerstrasse 15 in Basel is located at a traffic-technically optimally connected address – directly at the A2 / E35 motorway junction. Flexible commercial spaces are available here from now on. The location is particularly suitable for companies where employees arrive and depart several times a day for functional reasons.Storage spaces for medical technology or service organizations with small parts storageOn around 3,500 m², you can efficiently manage thousands of article positions via paternoster or shuttle systems. Goods transport is carried out via an exclusive, covered rear truck ramp or by sprinter directly into the hall.Spaces for energy-intensive uses (e.g., research, development, assembly) The Annex 2 is optimally equipped for operations with increased cooling requirements: • Room heights of up to 17 meters in the light • Supply with chilled water • Transformer stations with up to 5 megawatt power • Enough space for cooling and ventilation systems Storage and restoration of cultural assetsThe rooms are also suitable for the professional storage and processing of cultural assets – from large-format sculptures to sensitive objects. In the approx. 3.30 m high intermediate floors, bright, attractive restoration workplaces can be created.Further key points: • No use with public traffic possible • Not suitable for paddle tennis, fitness centers, or climbing halls • Extensive investments already made in the context of modernization • Further expansions possible according to tenant requirements Interested?Contact us to learn more or arrange a viewing appointment.

Travel time
-

Suggested properties for you based on search results

Other interesting objects