





Villarepos - Storage rooms for rent

We recommend expanding your search criteria to get similar results. The current filters didn’t return any matches.

If you don’t want to change your current search criteria, we recommend creating a search alert, so you’ll be notified when matching offers become available.

More objects in your automatically expanded search area
36 results - Radius: + 10km
1 / 8
  • Parking space
  • Garage
1,240m², CHF 140.– / m²
Route de l'Estivage 10, 1580 Avenches

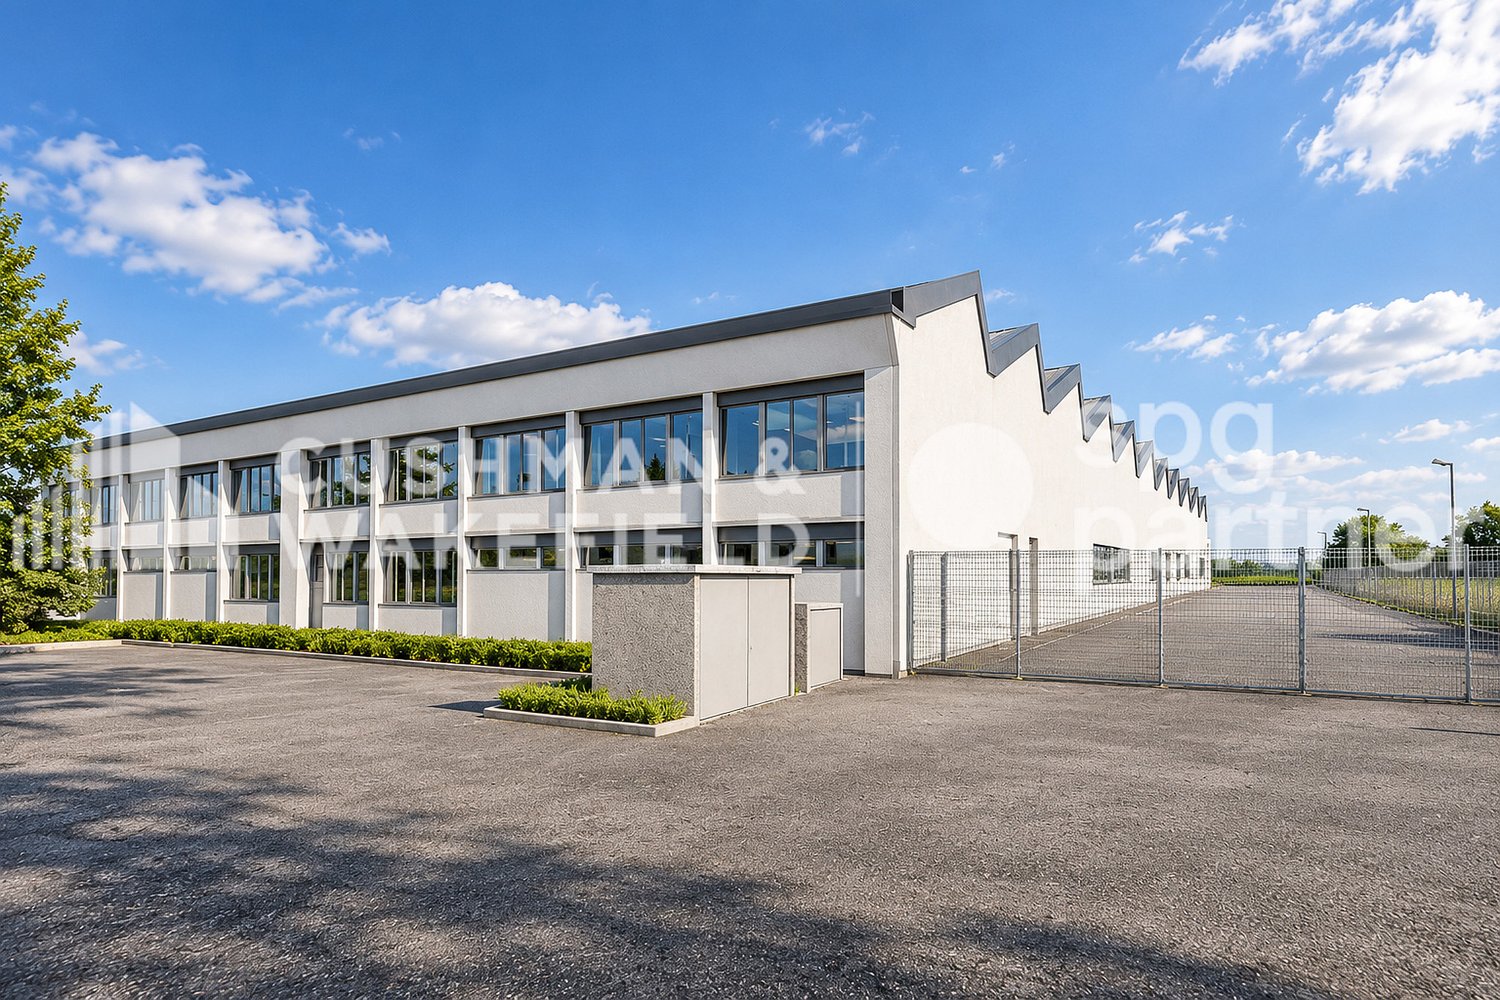
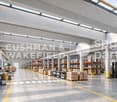
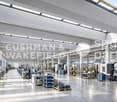
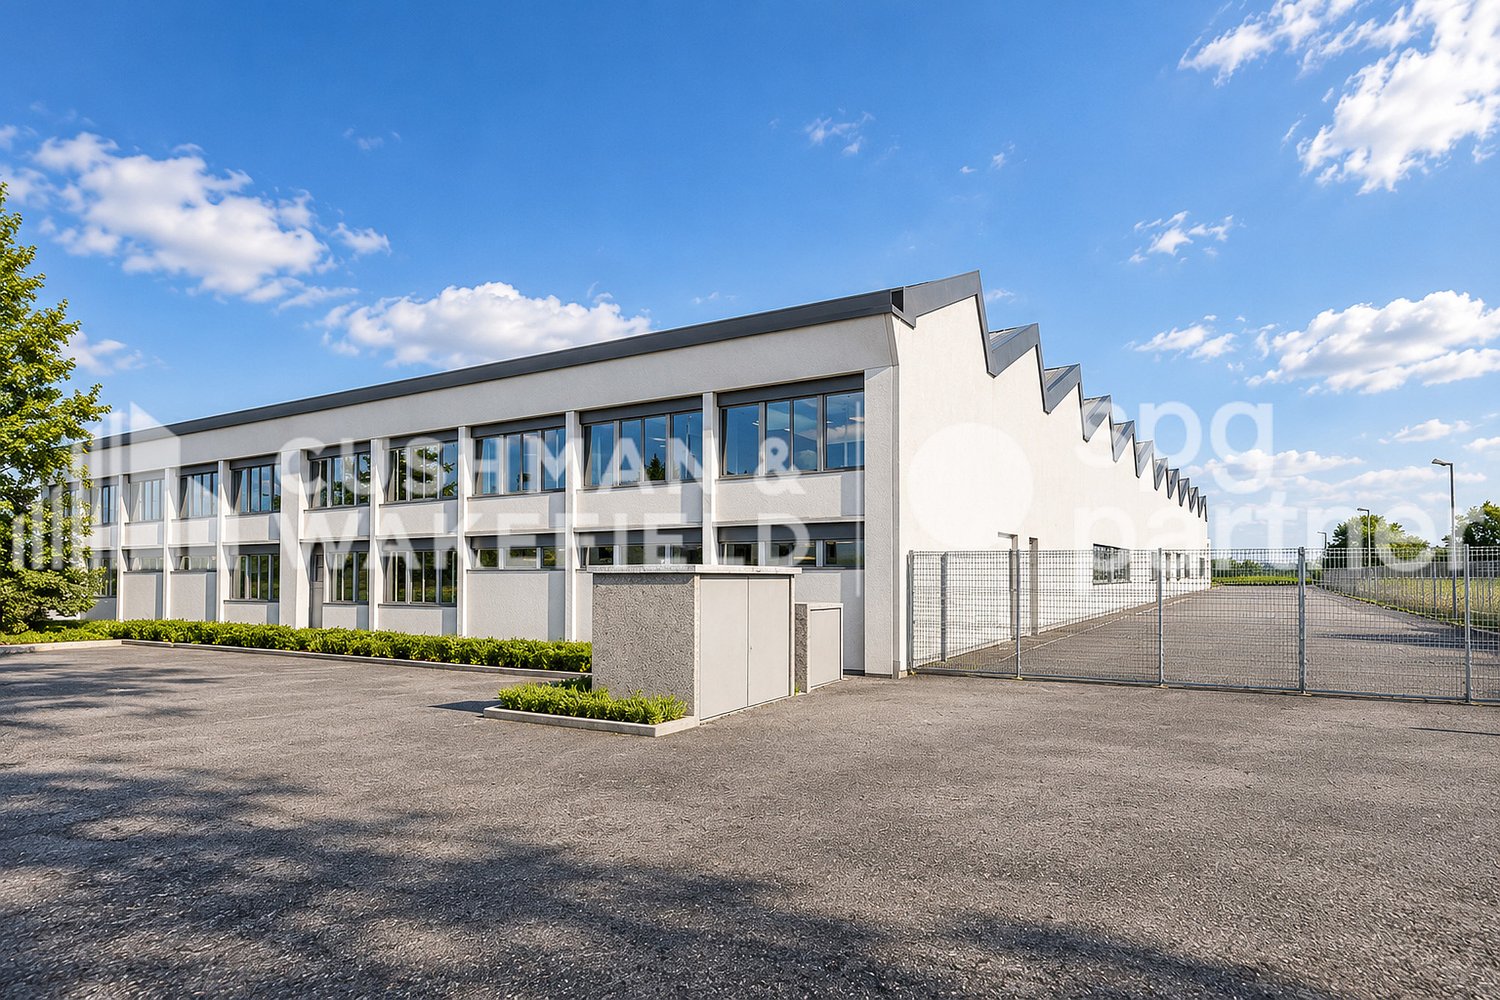
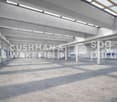
Divisible and versatile industrial hall with integrated offices - Estivage 10

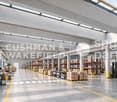
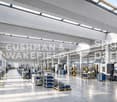
A flexible activity site of almost 3,000 m². Intended for companies active in logistics, production, or administrative activities, this unit offers almost 3,000 m² of modular surfaces, with several occupation possibilities and finishing levels.Located in the heart of the Avenches industrial site, it benefits from a strategic location close to the A1, on the Lausanne–Bern axis and halfway between Geneva and Zurich.Adaptable surfaces for your activity. The building includes: • 2,480 m² of industrial space, divisible • 550 m² of administrative space, also divisible • 50 outdoor parking spaces The industrial space can be offered raw or semi-finished, allowing the premises to be adapted to the specific needs of the future occupant.The hall has level access through sectional doors as well as a loading dock served by a lift platform. It offers an interior height of 5.50 m, a floor load of 2,000 kg/m², and a three-phase power supply of 4,330 A. A 12.5-ton overhead crane completes the technical equipment.The building is also equipped with an alarm system, fire detection, and sprinklers, as well as remote heating by air heaters.The administrative spaces include offices, meeting rooms, a cafeteria, as well as changing rooms and sanitary facilities. The currently installed furniture can also be included.Rental conditions Industrial space – 2,480 m²Raw state: CHF 140.–/m²/yearIndustrial space – 2,480 m²Semi-finished*: CHF 155.–/m²/yearAdministrative spaces – 550 m²Finished – ceiling height 3.60 m: CHF 150.–/m²/yearOutdoor parking spaces: CHF 70.–/space/monthCharges on request.*Semi-finished: lighting, heating, and ventilation. Partitioning to be defined.spg partner,We get your point!

  • Parking space
  • Garage
Travel time
-
1 / 8
  • Parking space
  • Garage
3,000m², CHF 140.– / m²
Route de l'Estivage 10, 1580 Avenches

Divisible and versatile industrial hall with integrated offices - Estivage 10

A flexible activity site of almost 3,000 m². Intended for companies active in logistics, production, or administrative activities, this unit offers nearly 3,000 m² of modular surfaces, with several occupation possibilities and levels of finish.Located in the heart of the Avenches industrial site, it benefits from a strategic location close to the A1, on the Lausanne–Bern axis and halfway between Geneva and Zurich.Adaptable surfaces for your activity. The building includes: • 2,480 m² of industrial space, divisible • 550 m² of administrative space, also divisible • 50 outdoor parking spaces The industrial space can be offered raw or semi-finished, allowing the premises to be adapted to the specific needs of the future occupant.The hall offers a ground-level access through sectional doors as well as a loading dock served by a lift platform. It offers an interior height of 5.50 m, a floor load of 2,000 kg/m², and a three-phase electrical power supply of 4,330 A. A 12.5-ton crane completes the technical equipment.The building is also equipped with an alarm system, fire detection, and sprinklers, as well as remote heating by air heaters.The administrative space includes offices, conference rooms, a cafeteria, as well as changing rooms and sanitary facilities. The currently installed furniture can also be included.Rental conditions Industrial space – 2,480 m²Raw state: CHF 140.–/m²/yearIndustrial space – 2,480 m²Semi-finished*: CHF 155.–/m²/yearAdministrative spaces – 550 m²Finished – ceiling height 3.60 m: CHF 150.–/m²/yearOutdoor parking spaces: CHF 70.–/space/monthCharges on request.*Semi-finished: lighting, heating, and ventilation. Partitioning to be defined.spg partner,We get your point!

  • Parking space
  • Garage
Travel time
-
1 / 13
7,200m², CHF 135.– / m²
Route de la Plaine 61, 1580 Avenches

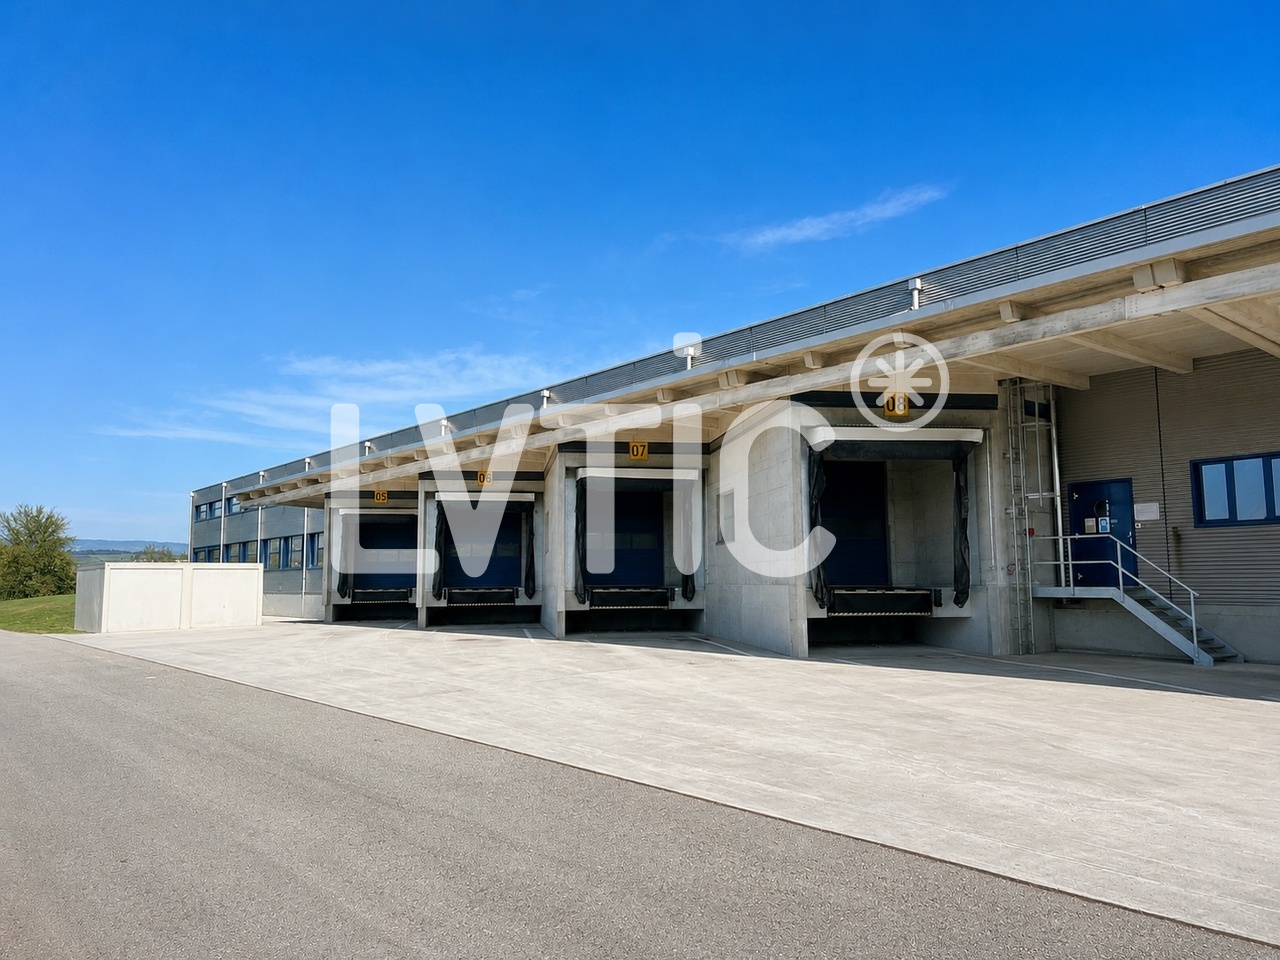
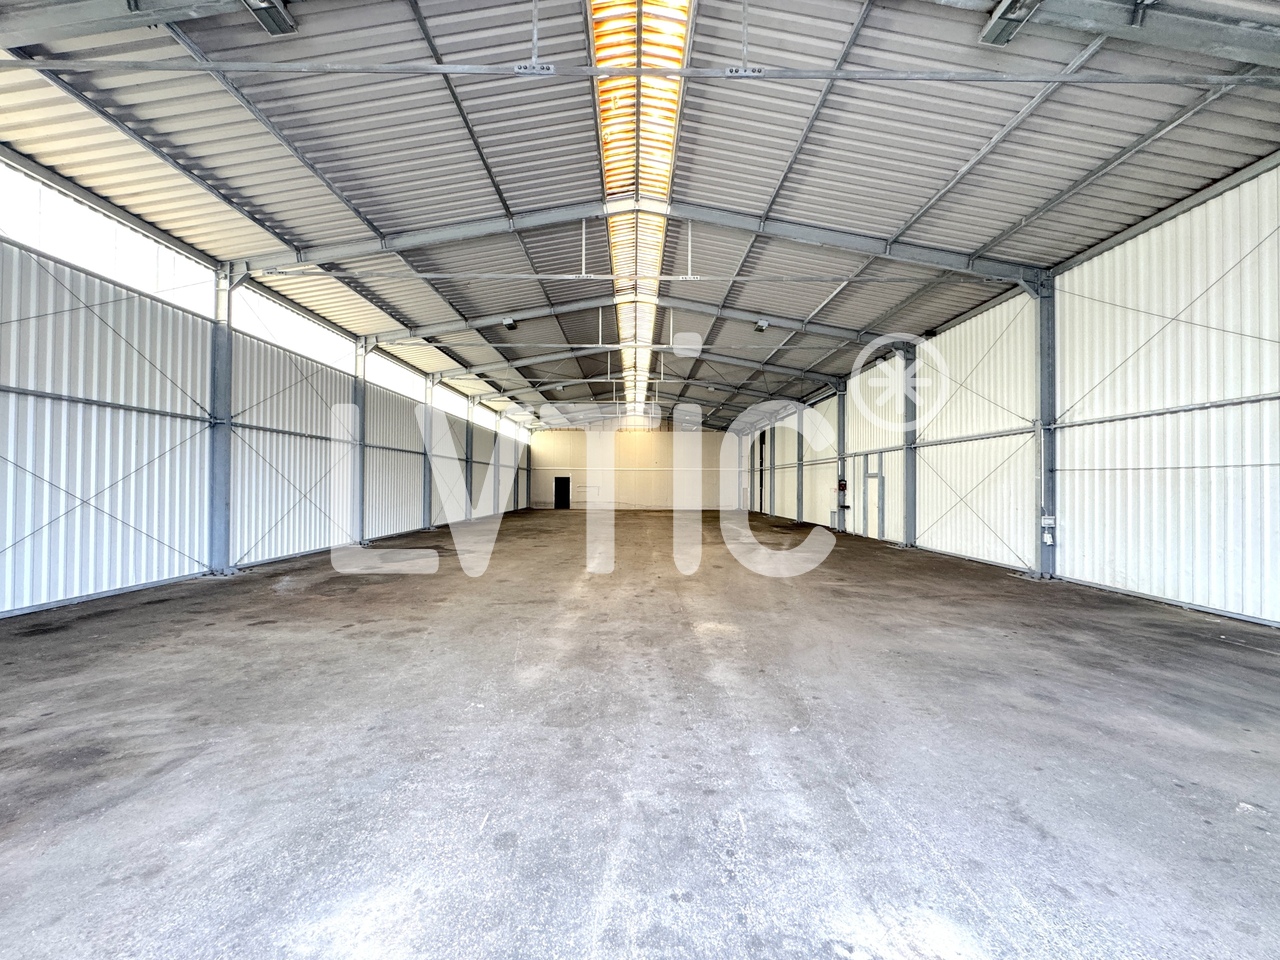
Halle logistique et bureaux de 7200 m2 divisibles à louer à Avenches

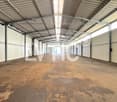
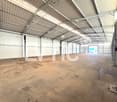
EXCLUSIVITÉ - Halle logistique et bureaux de 7200 m2 divisibles dès 2500 m2 à louer à AvenchesHalle logistique traversante de 5500 m2 avec zones IN / OUT séparées:- 4 quais de chargement côté réception (IN)- 4 quais côté expédition (OUT)- quais équipés de niveleurs dont 2 plaques élévatricesConfiguration traversante optimisant les flux logistiques et la circulation des marchandisesOrganisation idéale pour activités de distribution, cross-docking ou logistique à fort volume- Un accès de plain pied par une porte sectionnelle- Hauteur maximum : 10 m- Isolée, chauffée, ventilée- Srinklers- Ampérage : 315 A.Mezzanines de 1250 m2- Accès par gerbeur- Charge au sol : 300 kg/m2Bureaux de 446 m2 :- Réception- Bureaux séparés et open space- Vestiaires, cafétériaAccès camions, circulation et zones de manoeuvre aisées autour du bâtimentExcellente visibilité depuis l'autorouteExtension du bâtiment logistique possibleSite sécurisé et entièrement clôturé33 places de parking voituresSurfaces extérieuresAccès :- Autoroute à 3 mn- Gare CFF à 1 kmDisponibilité : 31.01.2027Loyer : dès CHF 135.-/m2/an HT. HC.Visite immersive: https://rpc.alpicapture.com/shared/yvY9ex2SYJKqRfoI/----------------------------Pourquoi choisir LVTiC ?o Expert en immobilier industriel et logistique en Suisse romandeo Maîtrise des contraintes métierso Engagement à vos côtés jusqu'à la signatureEXCLUSIVE - Warehouse and offices of 7200 m2 for rent in Avenches - divisible rental space from 2500 m25500 m2 cross-docking logistics warhouse with IN/OUT zones:??- 4 loading docks on the receiving side (IN)- 4 docks on the shipping side (OUT)- bay equipped with levelers including 2 lifting platformsCross-docking configuration to optimize logistics flows and goods flow Ideal layout for distribution, cross-docking or high-volume logistics activities- Ground level access through sectional door - Maximum height: 10 m - Insulated, heated, ventilated- Srinklers - Eletrical power : 315 AmpersMezzanines of 1250 m2 - Accessible by forklift - Floor load: 300 kg/m2446 m2 offices: - Front desk- Separate offices and open space - Changing rooms, cafeteriaEasy truck access, traffic and maneuvering areas around the buildingExcellent visibility from the highwaySecure and fully fenced siteExtension of the logistics building possible33 exteriors car parking slotsAccess: - Highway at 3 mn - CFF train station at 1 kmAvailability: 31.01.2027 Rent: from CHF 135.-/m2/year ex. VAT. HC.

Travel time
-
1 / 8
  • Elevator
CHF 7,300.–
3280 Murten

EXCLUSIVITY - Premium industrial hall of approx. 880 m² with offices and parking spaces for rent

Discover this high-end industrial hall, built in 2018, offering modern infrastructure, excellent insulation, and a fully concrete design.Located on the 1st floor, this space is accessible either by stairs or via a private indoor elevator platform allowing direct access to the main area of approximately 806 m². Its elevated position and two automatic sectional doors guarantee enhanced security.Currently used as a car museum, this hall benefits from an open, functional, and particularly suitable layout for the professional activities of an SME, storage, or activities requiring large volumes.The highlights: • Total surface area of approx. 880 m² • Modern and high-quality construction • No central pillar: completely open space • Nice brightness thanks to 22 windows • Insulated roof • Independent office of approx. 39 m² with kitchen • 2 separate toilets • Underfloor heating with gas • Low energy consumption • 4 parking spaces included Rental conditionsMonthly rent: CHF 6'900.- excluding chargesCharges: CHF 400.00 per monthThe rent does not include consumption costs for electricity, water, and gas.Location and access • Motorway Morat: 4 km • Motorway Avenches: 7 km • Courgevaux station: 800 m • Shops: 800 m • Avenches: 7 km • Fribourg: 16 km • Bern: 33 km AvailabilityTo be agreedVisitFor visits, please contact Mr. Dula at 079 469 28 60ImportantActivities of the type mechanical workshop are not allowed.

  • Elevator