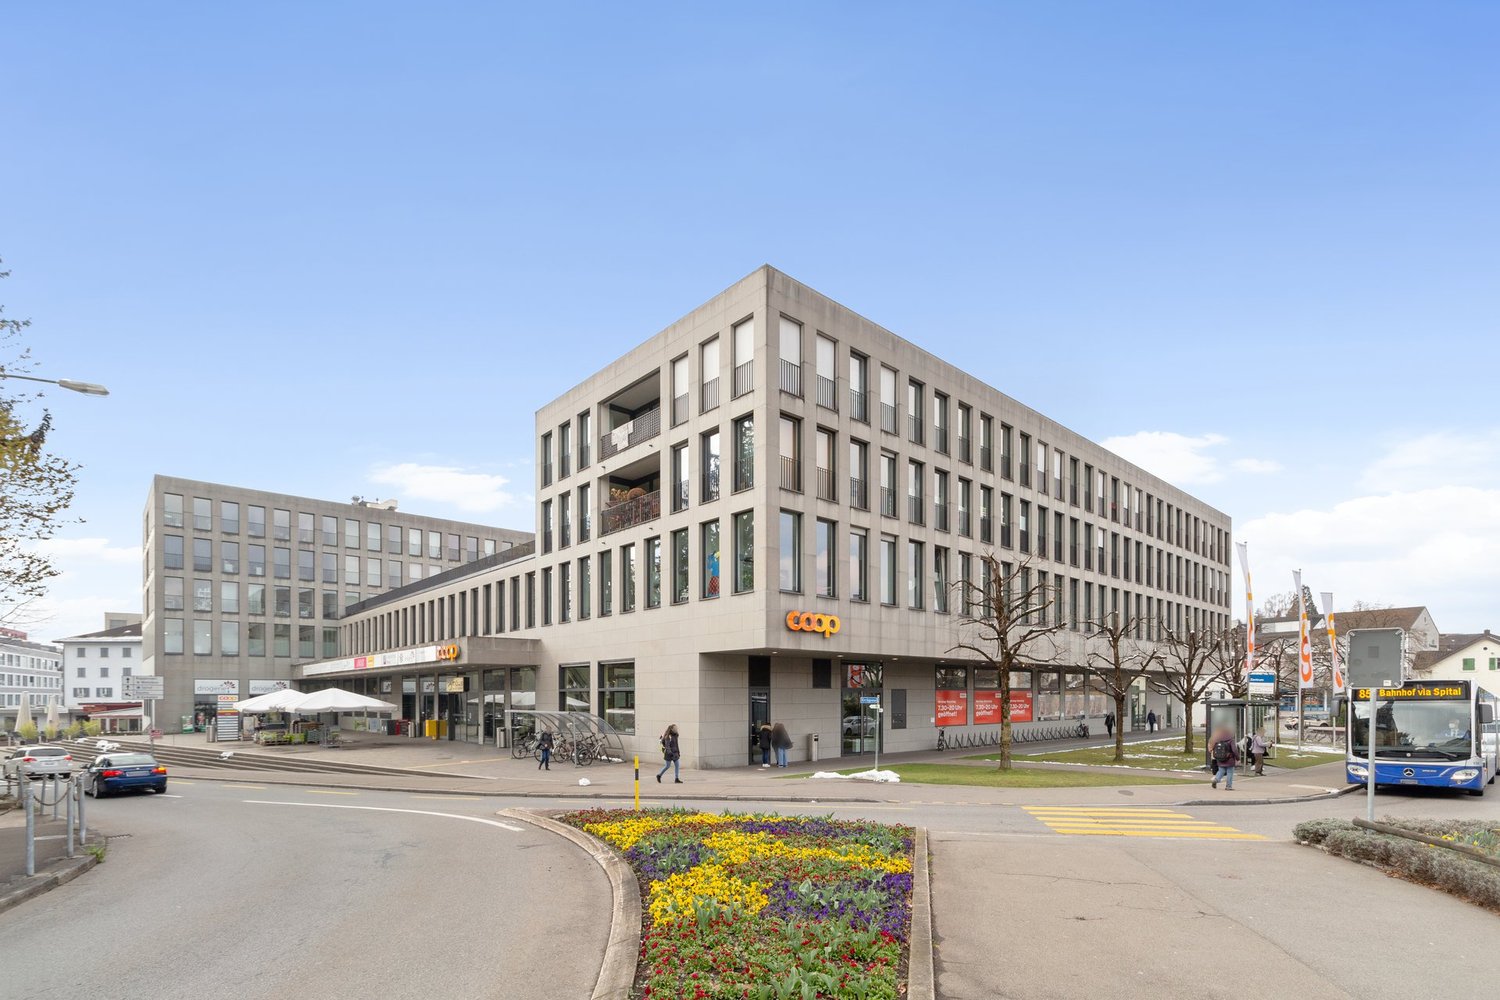
8614 (Bertschikon (Gossau ZH), Sulzbach) - Properties for rent with Elevator

We recommend expanding your search criteria to get similar results. The current filters didn’t return any matches.

If you don’t want to change your current search criteria, we recommend creating a search alert, so you’ll be notified when matching offers become available.

More objects in your automatically expanded search area
124 results - Radius: + 10km
New building
1 / 12
3.5 rooms111m²CHF 4,470.–
Premium
Lohstrasse 8, 8708 Männedorf

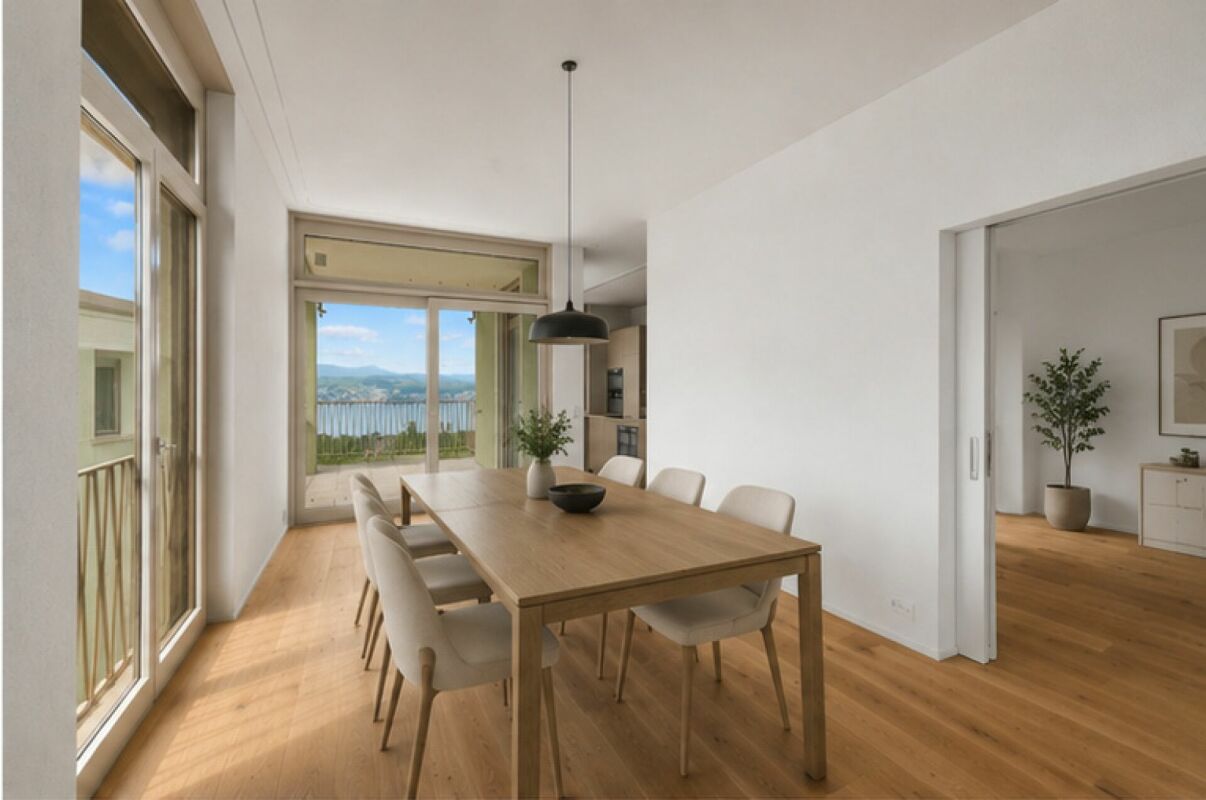
TILIA | Living with 180° lake view - 3.5-room apartment with 111 m2 NWF - Ready for occupancy from October 5, 2026

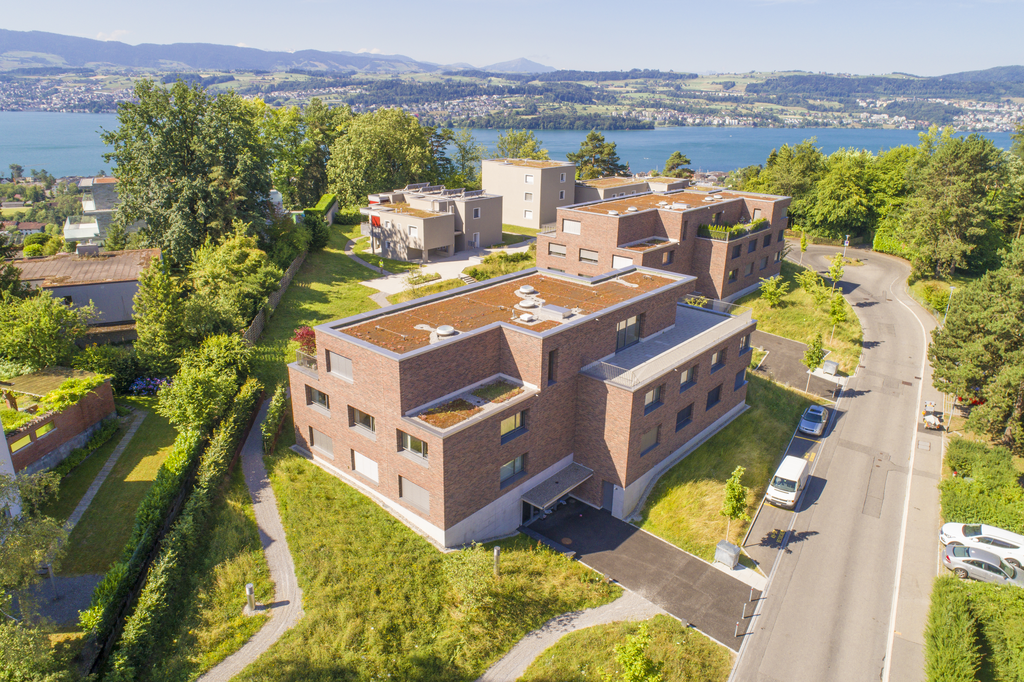
TILIA | Living with lake view in Männedorf - exclusive 3.5-room new apartment for rent in the middle residential floor with 180° lake view of Lake Zurich Golden prospects over the Golden Coast of Lake Zurich On the sunny southern slope of the Pfannenstiel, a unique new construction project is being built - quietly located, on the green meadow, with unobstructed views over the lake to the Glarus Alps. 3.5-room apartment on the middle residential floor111 m² net living area | 180° lake view | House D / Apartment D102 This attractive 3.5-room apartment combines spacious living with a natural living feeling on the sunny slope above Männedorf. The apartment is located in House E and impresses with its location on the middle residential floor, the high-quality architecture, and the impressive panoramic view over Lake Zurich. The apartment offers a well-thought-out room layout, bright living areas, and a direct connection to the outdoor space. From the living and dining area as well as from the terrace, you can enjoy an impressive 180° lake view over Lake Zurich. The parent's bedroom also benefits from this unique panorama and offers a magnificent view of the lake. Generous window fronts bring the landscape into the interior and create a bright, open living atmosphere with exceptional views. On the gently terraced slope, the residential buildings rise harmoniously into the landscape. Paved streets with small squares and seating areas create meeting spaces, play areas, and green retreats. The apartment was built in a high-end owner-occupier standard and thus clearly stands out from the pure rental apartments within the development, which are created in the classic rental standard. Two modern bathrooms, an open living and dining area with kitchen, optimally furnished rooms, and a spacious terrace with garden access characterize the high-quality living experience. Oak parquet, ceramic tiles, and high-quality materials underline the elegant living experience. An elevator leads comfortably from the underground garage to each floor. Highlights at a glance • 111 m² net living area • Terrace and living area with 180° lake view • Two high-quality bathrooms with shower toilet, glazed shower, under-sink furniture from talsee, recessed mirror cabinets, and large-format ceramic tiles • Smart home system • Freecooling function for pleasant temperatures in summer, via underfloor heating • Elevator from the underground garage • Quiet, sunny location on the Pfannenstiel above Männedorf • High-quality new building with occupancy from October 5, 2026 • Construction in a high-end owner-occupier standard Rental conditions • Net rent apartment including basement compartment: CHF 4,070.- per month • Additional costs account: CHF 400.- per month • Parking space in the underground garage: CHF 150.- per month • Gross rent total including 1x parking space: CHF 4,620.- per month A parking space in the underground garage can be rented for CHF 150.- per month. Only one parking space is currently available. A basement compartment is included in the rent. Rent deposit: CHF 9,200.-, via rent deposit account or SwissCaution This is a non-smoking apartment. Pets are not allowed. Ready for occupancy from October 5, 2026, or by agreement. The minimum contract period is 1 year. The blooming time of TILIA begins - we look forward to your contact if you want to live above Lake Zurich soon, accompanied by the sweet scent of the linden tree. Immobilitas AG, Thomas GrüningerYour certified real estate expert SMK/SVIT Do you want to sell or rent your property and are looking for a reliable and competent partner? We offer you professional advice and support you in determining the current market value of your property. Our experienced team of real estate experts accompanies you through every step of the sales process and ensures that you achieve the best possible price. We place great importance on transparent and honest communication and ensure that you are always informed about the current status. Contact us now and let us successfully complete your property sale or rental together. We look forward to hearing from you. www.immobilitas.ch

Travel time
-
New building
1 / 8
4.5 rooms109m²CHF 3,640.–
Top
Seestrasse 69, 8610 Uster

4.5-Room New Apartments - Cool through the Summer thanks to Free Cooling System

New building / First rental: one of nine 4.5-room apartments. Discover the apartment floor plans on our website. First move-in possible from August 17, 2026.Please use the link to our website belowThe nine south-facing 4.5-room apartments of the new building on Seestrasse 69 in Uster offer a modern fit-out, plenty of privacy, and a well-thought-out living concept for families, couples, and singles, who may also be interested in 2.5-room and 3.5-room apartments.The apartments impress with: • Southern orientation – living room and balconies of all apartments with sun from morning to evening • Spacious, well-thought-out floor plans with bright, open living – easy to furnish • Architectural eye-catcher – inside and out • Balconies, seats, loggias, and terraces with plenty of privacy • Proximity to Greifensee and recreational areas • Central location with optimal connection to public transport • Laundry room with its own washing machine and dryer in each apartment, as well as a basement compartment • Outdoor closet on the balcony (except apartment 16.1401) • Controlled living space ventilation • Free-cooling system for pleasant room temperatures in summer • Efficient heat pump heating with geothermal probes. Underfloor heating. • Photovoltaic system for sustainable electricity production – GEAK-A-Ausweis • Family-friendly: playground, areas for vegetable gardens, and enough space for strollers • Sufficient bicycle parking spaces inside and outside (also for e-bikes) • Underground parking with load management for e-charging stations • Mobility location directly on the property Perfect location: The apartments are located in a sunny, child-friendly environment with short distances to the countryside and an excellent school infrastructure. Primary schools are within walking distance, the Uster Cantonal School (Gymnasium) and the Uster Education Center (BZU) are also within walking distance. The same applies to shopping facilities, gastronomy, the Greifensee lake shore, and Uster train station. You can reach Uster train station even faster by bus, which waits for you after a few steps – ideal for commuters.These wheelchair-accessible new apartments offer modern living comfort in a sunny, family-friendly environment. Ideal for all those who value quality, privacy, and sustainable construction.

Travel time
-
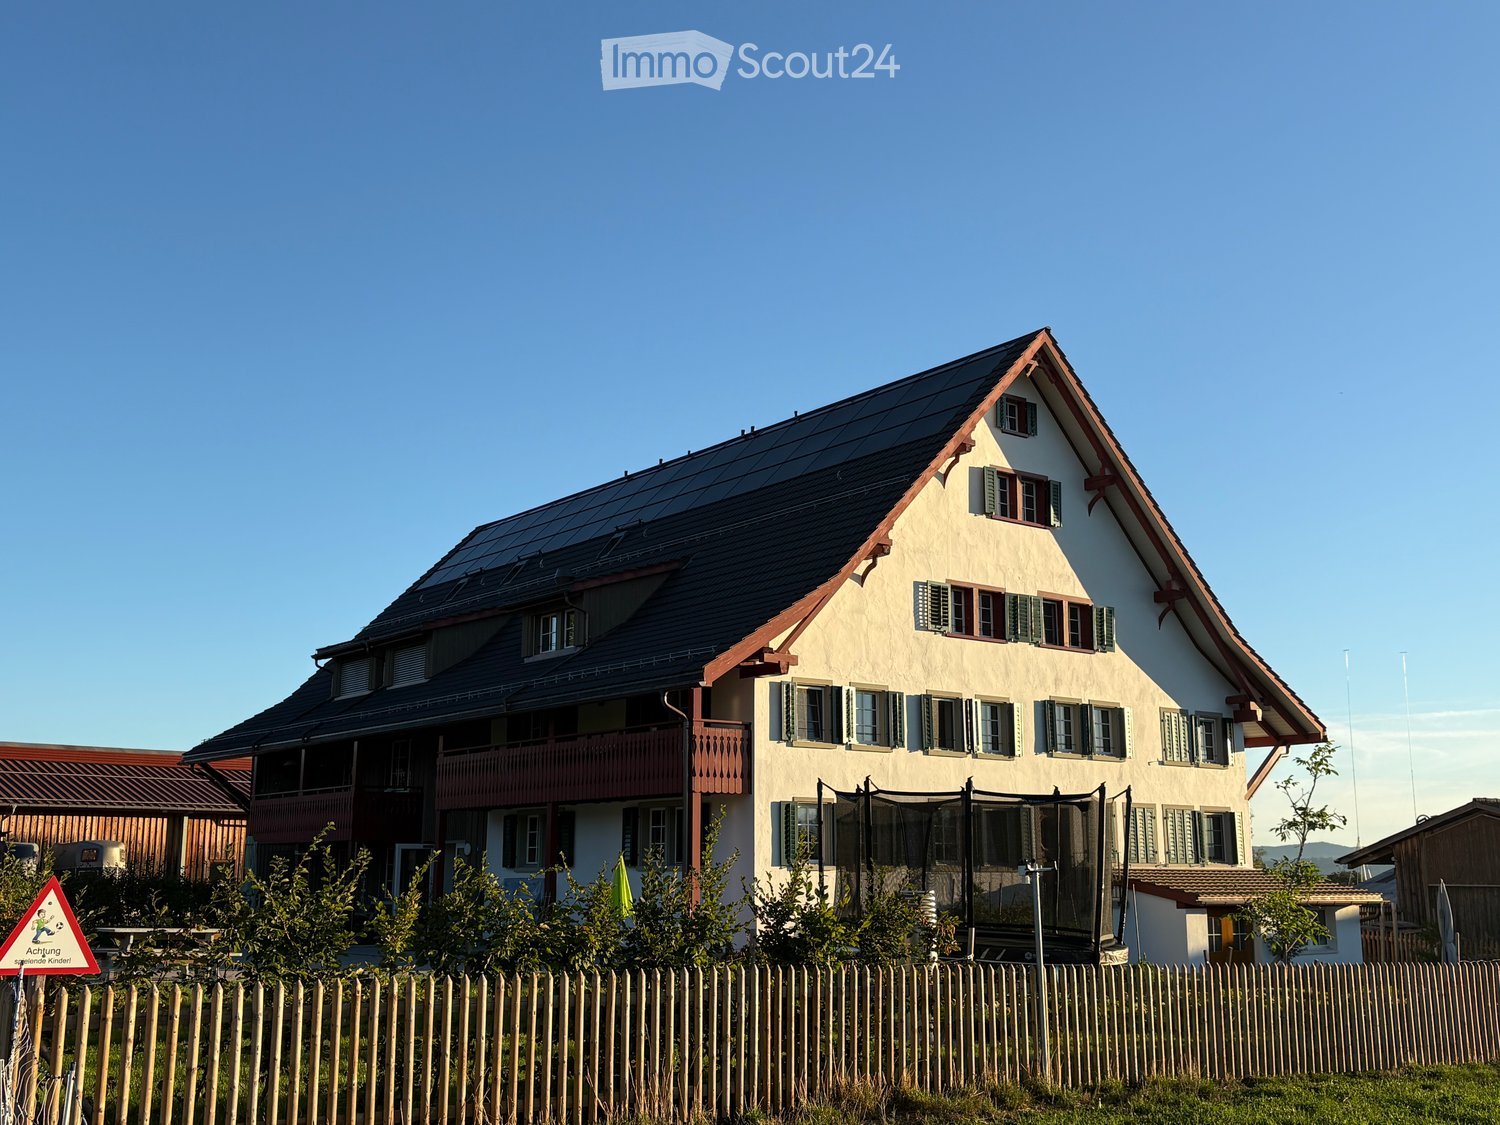
  • Two-story house with a pitched roof, multiple windows, and a balcony on the upper floor. The house has solar panels on the roof and is surrounded by a wooden fence and greenery.
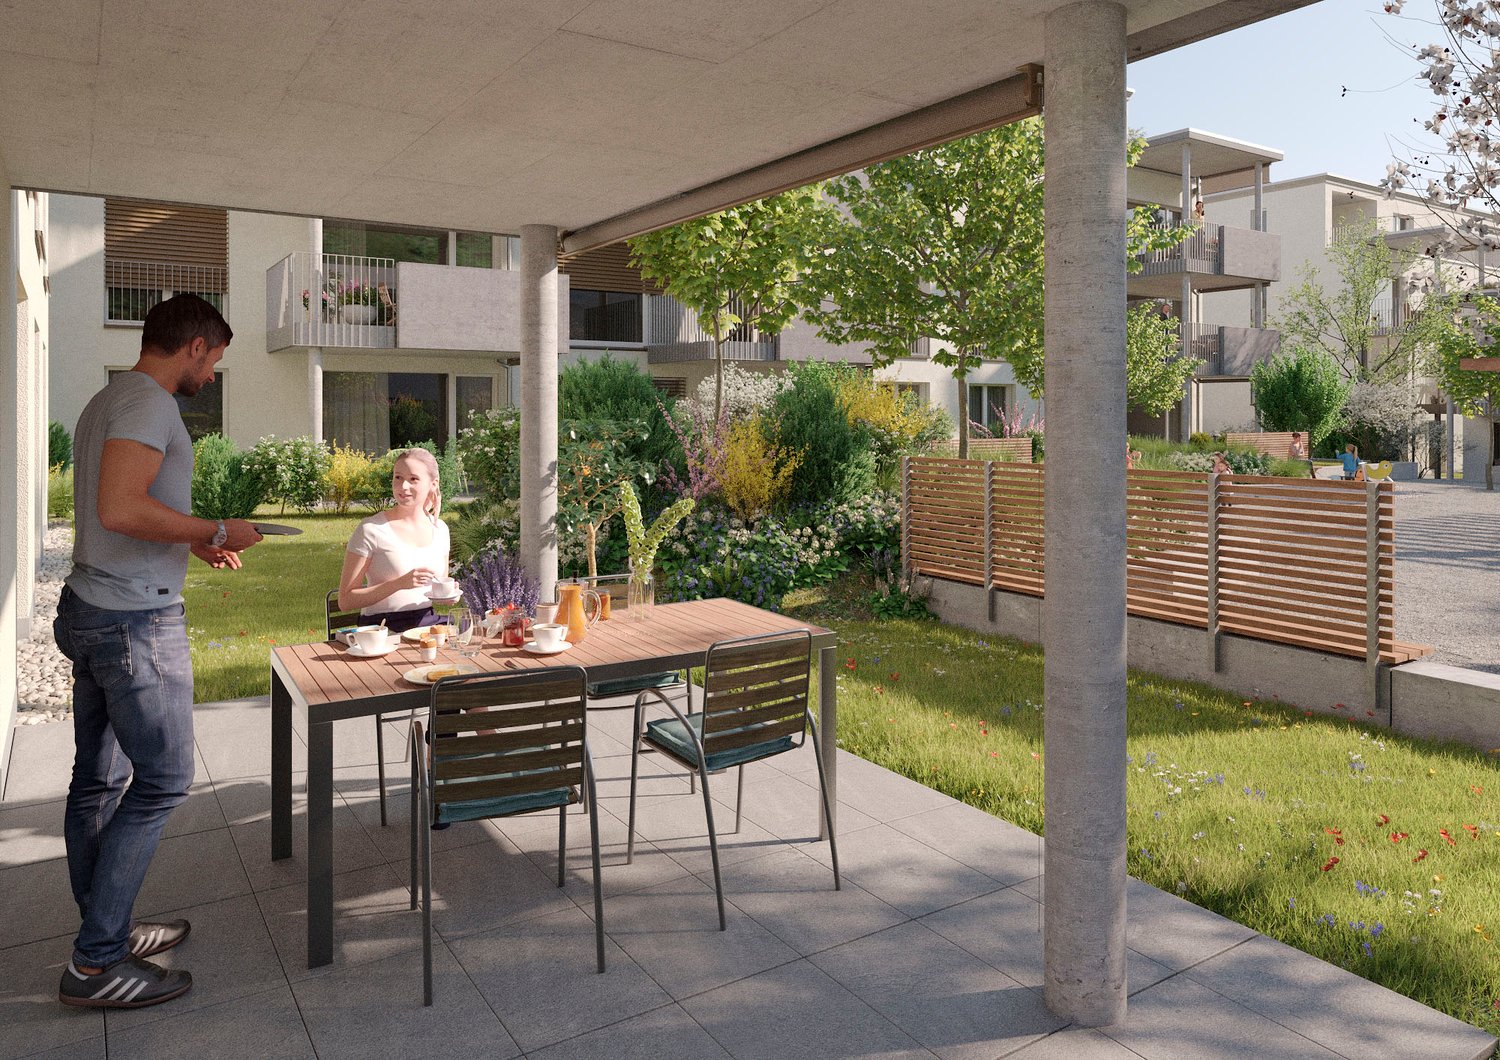
  • Outdoor patio with stone table, benches, grill, and umbrella, surrounded by a grassy lawn and trees.
  • Modern kitchen with light-colored cabinets, a central island, and built-in appliances including an oven and sink.
  • Modern kitchen with light wooden cabinets, a central island with a black countertop, and a stainless steel sink.
  • Empty room with white walls, grey tiled floor, wooden door, and a small staircase leading upwards.
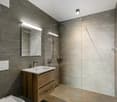
  • Modern bathroom with grey tiles, a glass-enclosed shower, a wooden vanity with a sink, a toilet, and a bathtub.
  • Empty room with grey tiled floor, white walls, and a large window with a view of the landscape.
  • Empty room with wooden and tiled flooring, white walls, large windows showing a green outdoor view, and a modern ceiling light fixture.
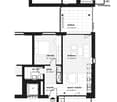
  • Floor plan showing a multi-room layout with labeled areas including kitchen, living room, bedrooms, bathrooms, and hallway.
1 / 9
3.5 rooms112m²CHF 2,800.–
Top
Neugutstrasse, 8124 Maur

Modern 3.5-room apartment in a new building in Maur

Welcome to this 3.5-room apartment on Neugutstrasse in the idyllic municipality of Maur (8124). The apartment, completed in 2024, is located on the 2nd floor and impresses with high-quality equipment, modern architecture, and a quiet living situation – ideal for families, couples, and anyone who wants to enjoy country life.The apartment offers, among other things: • Spacious living area: 112 m² of thoughtfully designed living space with pleasant room layout. • Minergie certification: Highest energy efficiency and sustainable living on the latest standard. • Elevator and wheelchair accessibility: Barrier-free and comfortable for all residents. • Parking space: An outdoor parking space is available. • Washing machine: Own washing machine in the apartment included. • Beautiful view: Enjoy the magnificent view directly from your apartment. • Child-friendly: The apartment and its surroundings are ideal for families with children. • Garden seating area and playground for shared use, including grill and seating. • Spacious attic compartment available. Location and surroundings: The apartment is located in a quiet environment, directly on the farm. You benefit from plenty of sunlight through the skylights. The Forchbahn station Hinteregg can be reached in about 15 minutes on foot, as well as the station Neuhaus bei Hinteregg. The natural location in Maur invites you to take walks and excursions into the Zurich countryside.This immediately available new apartment combines modern living with high comfort and a quiet, green environment. A rare opportunity – secure your new home in Maur!

Travel time
-
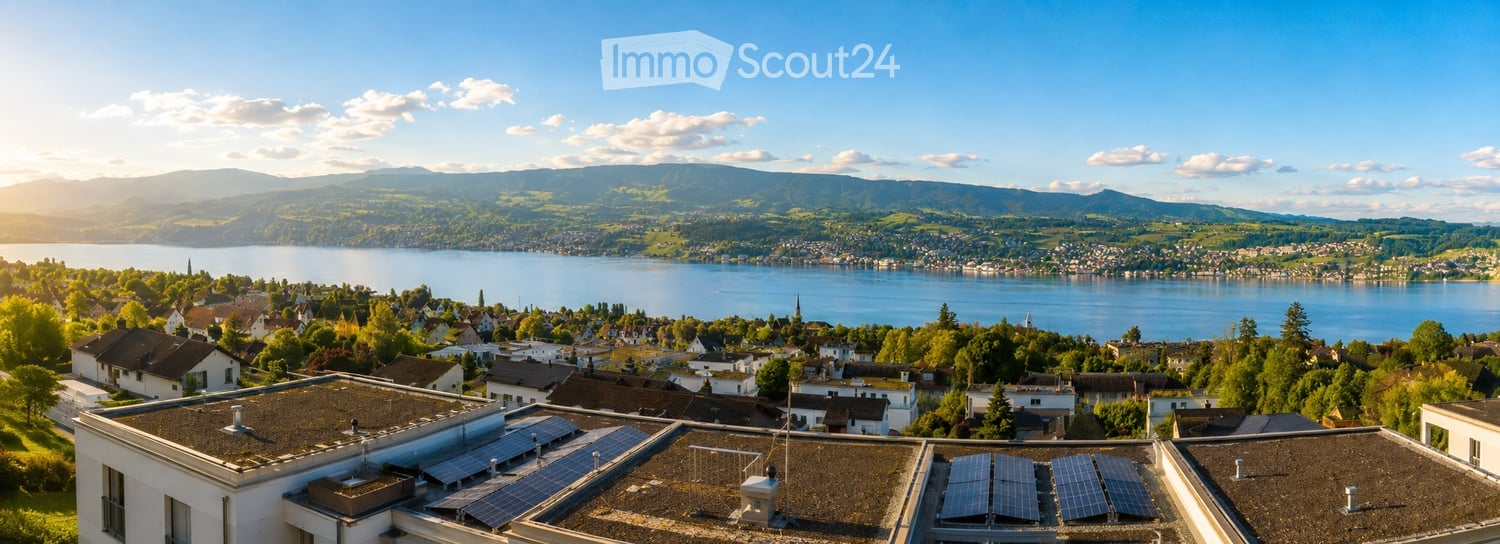
  • Panoramic view of a town with houses, a lake, and mountains in the background.
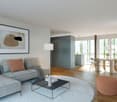
  • Modern living room with light wood flooring, white walls, and large windows offering a scenic view. Features include a beige sofa, wooden coffee table, side table with lamp, dining area with chairs and table, and decorative plants.
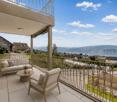
  • Balcony with a view of a lake and mountains, featuring a sofa, chairs, a table, and potted plants.
  • Open-plan kitchen and living area with light wood flooring, modern kitchen island, built-in stove, sink, and seating. Large windows and sliding doors open to a balcony with a scenic view.
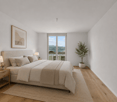
  • Modern bedroom with a large bed, nightstands, lamps, a bench at the foot of the bed, a large window with a scenic view, and decorative elements including a picture frame and potted plants.
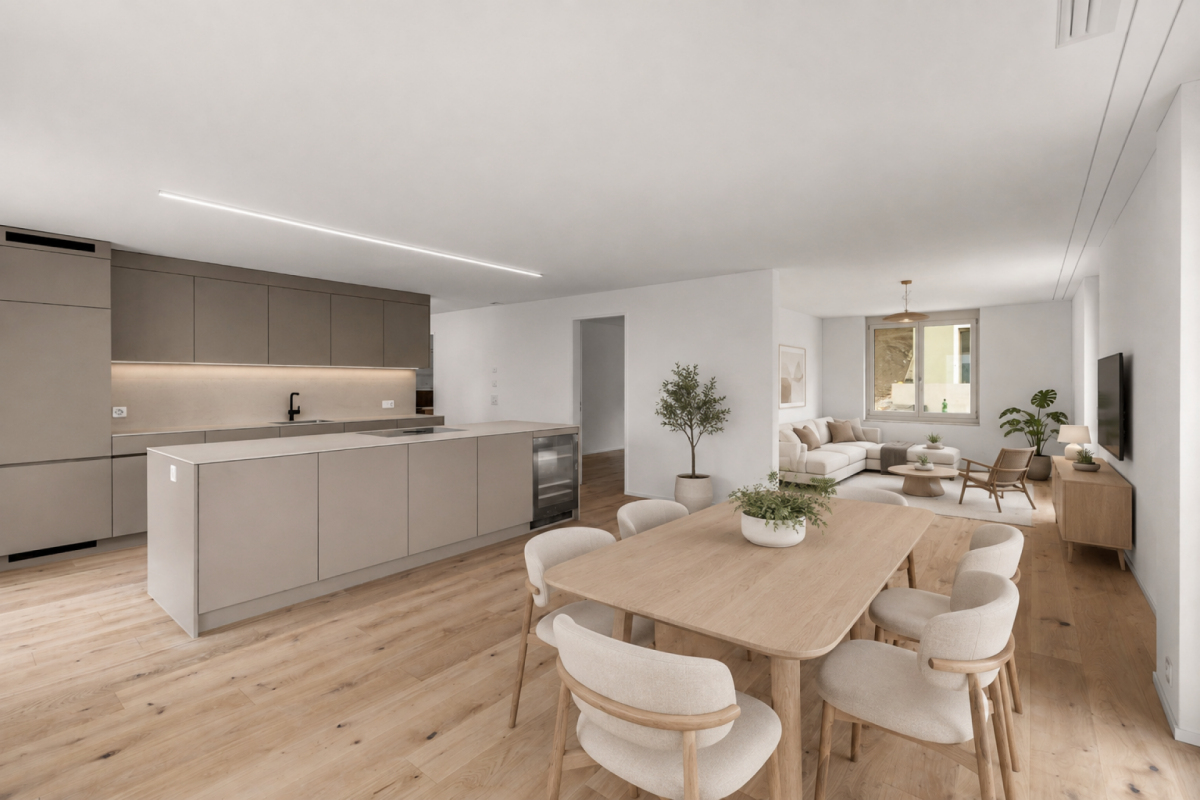
  • Modern kitchen with light wood flooring, grey cabinets, island with seating, and a scenic view through large windows.
  • Modern living room with light-colored furniture, a sofa, coffee table, bookshelf, and decorative vases.
  • Modern bathroom with a white sink, chrome faucet, large mirror, toilet, and a small plant on the windowsill. The room features a sliding glass door leading to a balcony.
  • Floor plan of a 3.5-room apartment on the west roof level, including living, dining, kitchen, bedroom, bathroom, WC, entrance, bar, and terrace.
1 / 9
3.5 rooms97m²CHF 4,200.–
Top
Lohstrasse, 8708 Männedorf

Exclusive 3.5-room attic apartment in owner-occupier standard with best 180° lake view

Exclusive 3.5-room attic apartment in owner-occupier standard with best 180° lake viewLocated in a privileged hillside position above Lake Zurich, this exceptional 3.5-room attic apartment in House D of the new TILIA development – quiet and close to nature above Männedorf.The apartment D201 is located on the top floor and combines a spacious terrace, high ceilings, and an impressive lake view with a high-quality fit-out in the upscale owner-occupier standard. From the living, dining, and kitchen area, the view opens up over Lake Zurich to the Alps. Large window fronts and the increased ceiling height in the attic create a particularly bright and open living feel.The 20 m² large, southwest-facing terrace offers plenty of space to eat, relax, and enjoy – with the best view within the development and spectacular sunsets over Lake Zurich.The apartment was built – unlike the normal rental apartments within the development – in the high-quality owner-occupier standard. Oak parquet, a high-quality kitchen, and carefully executed wet cells underline the upscale living feel.Highlights • 97.4 m² net living area on the top floor • Full 180° lake view over Lake Zurich: sun from early to late • spacious 20.7 m² terrace • high-quality owner-occupier standard • high ceiling at 2.8m in the living, dining, and kitchen area • Oak parquet in the living and bedrooms • high-quality kitchen with V-ZUG V4000 appliances, combination steamer and oven, BORA M Pure induction cooktop with integrated recirculation extractor • modern wet cell with glazed shower and Geberit AquaClean shower toilet • separate guest toilet • own laundry room with washing machine and dryer • KNX Smart Home system for lighting and blinds, also operable via smartphone • Free cooling via underfloor heating for pleasant temperatures in summer • Ground-source heat pump • Lift from the underground garage to the living floor • own cellar compartment • Bicycle and stroller parking spaces Rental conditionsper monthNet rent for apartment including cellarCHF 3,900.–Advance payment for ancillary costsCHF 300.–Gross rent for apartmentCHF 4,200.–Underground parking spaceCHF 150.–Total including 1 parking spaceCHF 4,350.–Available for occupancy from mid-October 2026 or by agreement.This is a non-smoking apartment, pets are not allowed.

Travel time
-
New building
1 / 13
3.5 rooms97m²CHF 4,270.–
Lohstrasse 10, 8708 Männedorf

TILIA | Living with 180° lake view - 3.5-room attic apartment in owner-occupier standard - ready for occupancy from October 5, 2026

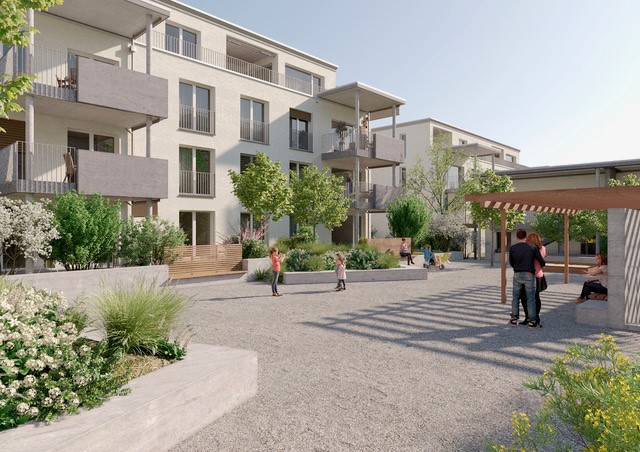
TILIA | Living with lake view in Männedorf - exclusive 3.5-room new attic apartment for rent on the top floor with breathtaking 180° lake view of Lake Zurich Golden prospects above the Gold Coast of Lake Zurich In the sunny southern slope of Pfannenstiel, TILIA is being built as a unique new construction project - quietly located, on the green meadow, with unobstructed views over the lake to the Glarus Alps. 3.5-room attic apartment on the top floor 97.3 m² net living area | 180° lake view | House E / Apartment E202 This attractive 3.5-room attic apartment combines spacious living with a natural living feeling on the sunny slope above Männedorf. The apartment is located in House E and impresses with its location on the middle floor, high-quality architecture, and impressive views over Lake Zurich. The apartment offers a well-thought-out room layout, bright living areas, and a direct connection to the outdoor space. From the living and dining area as well as from the terrace, you can enjoy an impressive 180° lake view over Lake Zurich. The parent's bedroom also benefits from this unique panorama and offers a magnificent view of the lake. Large window fronts bring the landscape into the interior and create a bright, open living atmosphere with exceptional views. On the gently terraced slope, the residential buildings rise harmoniously into the landscape. Paved streets with small squares and seating areas create meeting spaces, play areas, and green retreats. The apartment was built in the elevated owner-occupier standard and thus clearly stands out from the pure rental apartments within the development, which are created in the classic rental standard. A modern wet room and a separate guest toilet, an open living and dining area with kitchen, optimally furnished rooms, and a spacious terrace characterize the high-quality living experience. Oak parquet, ceramic tile, and high-quality materials underline the elegant living experience. An elevator leads comfortably from the underground garage to each floor. Highlights at a glance • 97.3 m² net living area • Height, approx. 2.8m in the living and dining area and kitchen • Terrace and living area with 180° lake view • High-quality equipped wet room with shower toilet, glazed shower, under-sink furniture from talsee, recessed mirror cabinets, and large-format ceramic tile • Separate guest toilet • Smart home system • Freecooling function for pleasant temperatures in summer, via underfloor heating • Elevator from the underground garage • Quiet, sunny location on Pfannenstiel above Männedorf • High-quality new building with occupancy from autumn 2026 • Construction in the elevated owner-occupier standard Rental conditions • Net rent for the apartment including basement storage: CHF 3,900.- per month • Additional costs advance: CHF 370.- per month • 1 x parking space: CHF 150.- per month (two are available) • Gross rent total including 1 x parking space: CHF 4,420.- per month • Optional: separate storage room in the basement, usable area 43.2 m²: CHF 300.- per month A basement storage room is included in the rent. Tenant deposit: CHF 9,000.-, via tenant deposit account or SwissCaution This is strictly a non-smoking apartment. Pets are not allowed. Ready for occupancy from October 5, 2026, or by agreement. The minimum contract period is 1 year. The blooming time of TILIA begins - we look forward to your contact if you want to live above Lake Zurich soon, accompanied by the sweet scent of the linden tree. Immobilitas AG, Thomas GrüningerYour certified real estate expert SMK/SVIT Do you want to sell or rent your property and are looking for a reliable and competent partner? We offer you professional advice and support you in determining the current market value of your property. Our experienced team of real estate experts accompanies you through every step of the sales process and ensures that you achieve the best possible price. We place great importance on transparent and honest communication and ensure that you are always informed about the current status. Contact us now and let us successfully sell or rent your property together. We look forward to hearing from you. www.immobilitas.ch
Travel time
-
1 / 13
4.5 rooms132m²CHF 3,100.–
Edikerstrasse 14, 8635 Dürnten

Brand new, modern apartment with glazed loggia and beautiful distant view

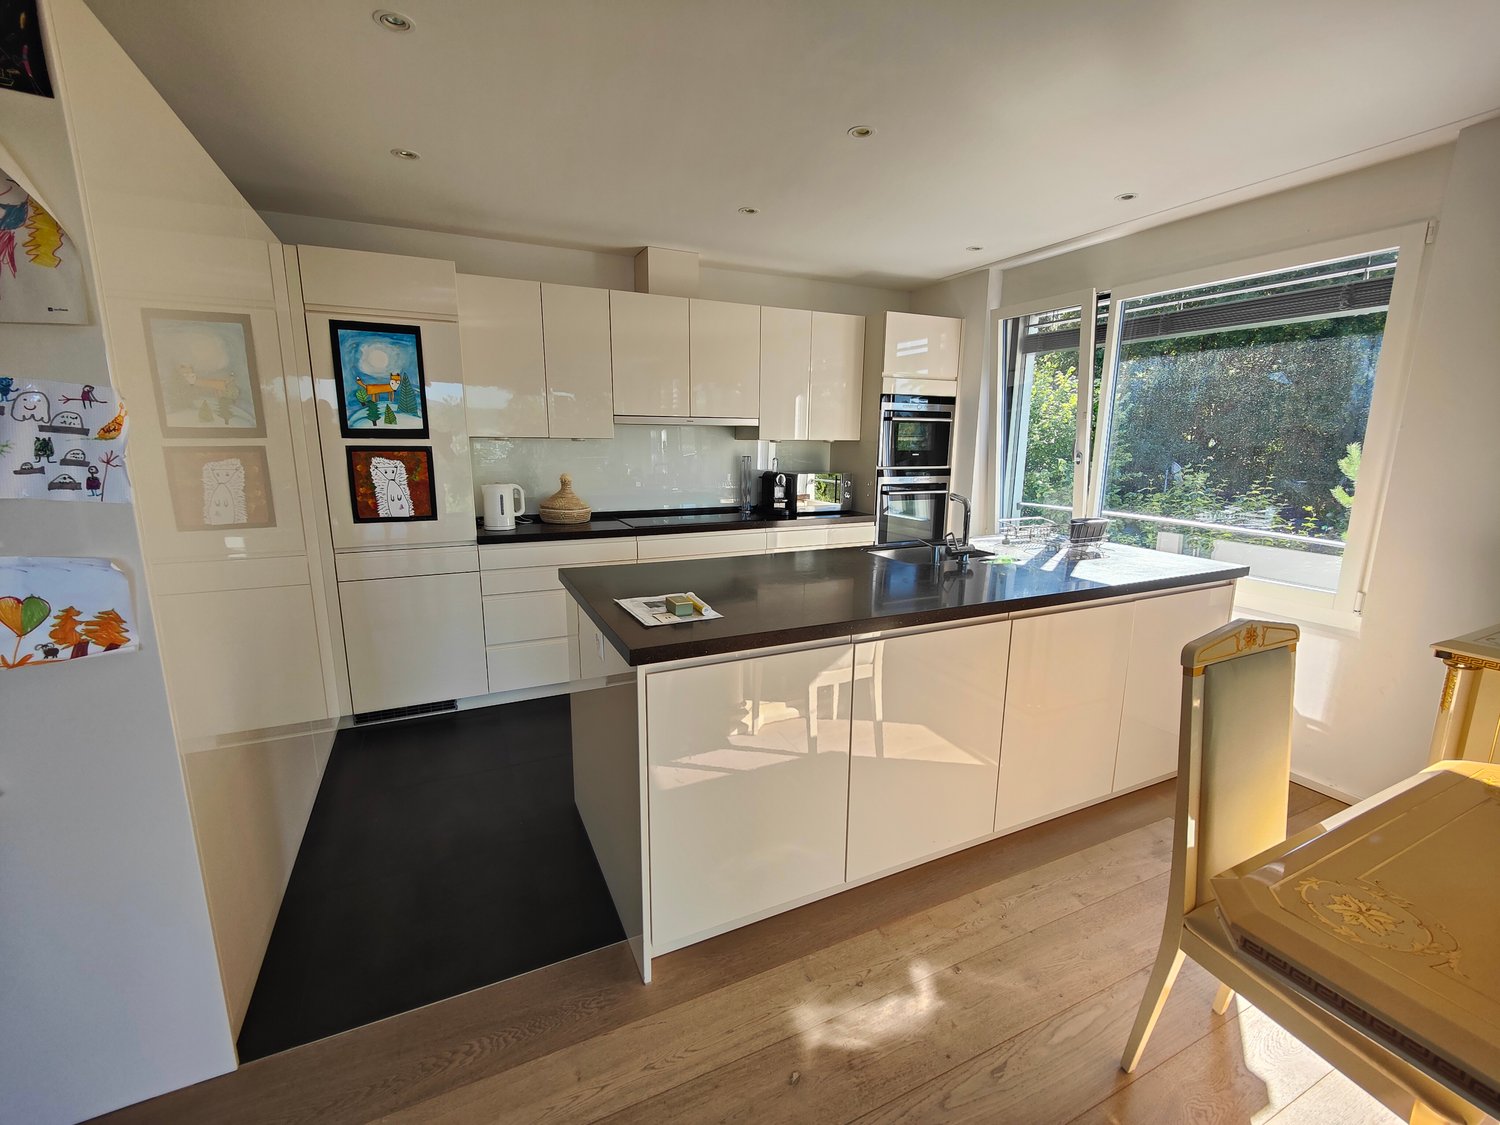
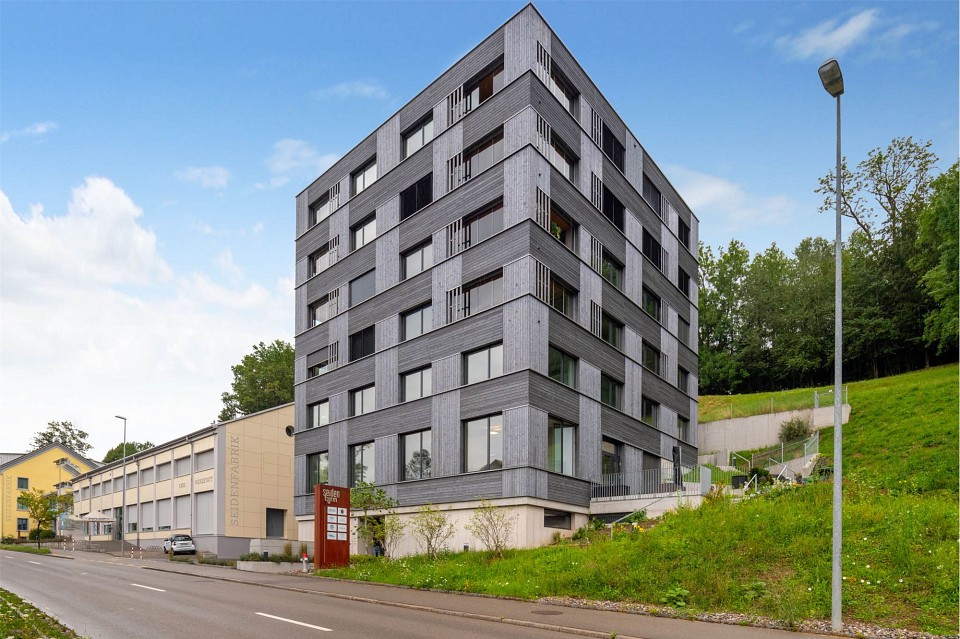
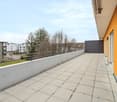
4.5-room apartment on the 2nd upper floor with glazed loggia, basement and 2 storage spaces in the underground garage (one behind the other).From mid-August 2026 or by agreement, we are looking for a couple or a single person for this brand new and modern 4.5-room apartment.The Seidenturm multi-family house is located in a sunny spot on the outskirts of Dürnten. It was built in 2022 to the Minergie standard. The apartment is on the 2nd upper floor (with elevator) and impresses with its bright living rooms, special floor plan, modern interior design and glazed loggia, with a beautiful view of the mountains. The floor plan is spacious and circular: there are three bedrooms, one of which is used as a dressing room, a bright living room with an open kitchen, a bathroom with shower and bath, a guest toilet and a réduit with a washing tower. The interior design is of high-quality standard, upscale and very modern: the floors are made of high-quality oak parquet, there are many built-in closets and the apartment is equipped with a kitchen island and modern appliances. In the wet cells, there is a Geberit shower toilet and there is a large shower and a bathtub. Thanks to the heat pump heating and controlled apartment ventilation, you save energy and costs. The apartment includes a basement. Two parking spaces, one behind the other, can be rented for CHF 220.- per month. No dogs or cats.Interested? Call us and ask for the detailed documents with further information, plans and pictures.
Travel time
-