2 results - Properties for rent: 8614 (Bertschikon (Gossau ZH), Sulzbach)

More objects in your automatically expanded search area
20 results - Radius: + 10km
1 / 43
12 rooms791m²CHF 16,000.–
Premium
Nübruchweg 3, 8605 Gutenswil

12-Zimmer-Villa mit Indoor-Pool | Mietkauf möglich

• CHF 16’000.– / Monat exkl. • Nebenkosten Möbliert oder unmöbliert verfügbar • Mietkauf möglich In privilegierter, erhöhter und ausgesprochen privater Lage von Gutenswil erwartet Sie mit The Ridgeline Residence eine aussergewöhnliche Villa für Menschen, die Grosszügigkeit, Diskretion und höchste Wohnqualität suchen.Auf einem rund 1’418 m² grossen Grundstück bietet die 2021 umfassend renovierte Residenz auf ca. 791 m² Wohnfläche insgesamt 12 Zimmer, grosszügige Wohn- und Rückzugsbereiche sowie ein aussergewöhnliches Mass an Privatsphäre.Ein besonderes Highlight bildet der private Indoor-Pool mit direktem Zugang zum Garten. Der elegante Sommer-Pavillon mit Outdoor-Kitchen, ein eigener Weinkeller sowie die weitläufigen Aussenbereiche schaffen einen exklusiven Rahmen für Familie, Gäste und private Einladungen.Die separate Einliegerwohnung im Untergeschoss eignet sich ideal für Gäste, Au-pair, Personal, erwachsene Kinder oder als eigenständiger Homeoffice- und Businessbereich.Mit 8 Innenparkplätzen und 2 Aussenparkplätzen bietet die Liegenschaft auch für Fahrzeugliebhaber oder Familien mit mehreren Fahrzeugen aussergewöhnlichen Komfort.Trotz der ruhigen und naturnahen Lage profitieren Sie von einer hervorragenden Anbindung an Zürich, den Flughafen Zürich und das internationale Umfeld der Wirtschaftsregion Zürich. Internationale Schulen, Einkaufsmöglichkeiten und sämtliche Einrichtungen des täglichen Bedarfs sind gut erreichbar.Die Villa kann je nach Wunsch möbliert oder unmöbliert gemietet werden.Eine seltene Gelegenheit: Mietkauf möglichFür Interessenten, die die Residenz zunächst mieten und zu einem späteren Zeitpunkt erwerben möchten, besteht nach individueller Vereinbarung ausdrücklich die Möglichkeit eines Mietkaufs.Highlights• Exklusive Villa in Gutenswil bei Zürich • Ca. 791 m² Wohnfläche • Grundstück ca. 1’418 m² • 12 Zimmer • Hochwertige Gesamtrenovation 2021 • Privater Indoor-Pool mit Gartenzugang • Separate Einliegerwohnung • Sommer-Pavillon mit Outdoor-Kitchen • Eigener Weinkeller • 8 Innenparkplätze + 2 Aussenparkplätze • Herrlicher Weitblick ins Grüne bis zu den Alpen • Hohe Privatsphäre und ruhige Lage • Sehr gute Verbindung nach Zürich und zum Flughafen • Möbliert oder unmöbliert verfügbar • Mietkauf nach Vereinbarung möglich Mietzins: CHF 16’000.– pro Monat exkl. NebenkostenSämtliche Betriebs- und Nebenkosten, insbesondere Heizung, Energie, Gartenunterhalt sowie weitere laufende Kosten der Liegenschaft, werden vom Mieter direkt getragen.ENG: • CHF 16,000 per month excluding ancillary costs • Available furnished or unfurnished • Rent-to-own possible Set in an elevated, peaceful and exceptionally private location in Gutenswil, The Ridgeline Residence offers a rare opportunity to rent an impressive private residence within easy reach of Zurich.Occupying a plot of approximately 1,418 m², the extensively renovated villa provides around 791 m² of living space and a total of 12 rooms, combining exceptional proportions with privacy, flexibility and refined contemporary living.At the heart of the residence is its private indoor swimming pool with direct access to the garden. An elegant summer pavilion with an integrated outdoor kitchen, a private wine cellar and generous outdoor areas provide the perfect setting for family life, entertaining and relaxation.A separate self-contained apartment on the lower level offers additional flexibility and is ideally suited for guests, an au pair, household staff, adult children or as an independent home office or business area.The property also offers an exceptional parking concept with 8 indoor parking spaces and 2 additional outdoor spaces, making it particularly attractive for families, entrepreneurs and car enthusiasts.Despite its peaceful and green surroundings, the residence enjoys excellent connectivity to Zurich, Zurich Airport and the wider Zurich business region. International schools, shopping facilities and everyday amenities are all within convenient reach.The villa can be rented fully furnished or unfurnished, depending on the tenant’s individual requirements.Rare opportunity: Rent-to-own availableFor tenants considering the acquisition of the property at a later stage, a bespoke rent-to-own arrangement can be discussed and agreed individually.Key Features• Exclusive private villa near Zurich • Approx. 791 m² of living space • Approx. 1,418 m² plot • 12 rooms • Extensively renovated in 2021 • Private indoor swimming pool with garden access • Separate self-contained apartment • Summer pavilion with outdoor kitchen • Private wine cellar • 8 indoor + 2 outdoor parking spaces • Beautiful open views towards the Alps • Exceptional privacy and peaceful surroundings • Excellent access to Zurich and Zurich Airport • Available furnished or unfurnished • Rent-to-own option available by individual agreementMonthly rent: CHF 16,000 excluding ancillary costsAll operating and ancillary expenses, including heating, energy consumption, garden maintenance and other ongoing property-related costs, are borne directly by the tenant.

Travel time
-
New building
1 / 13
3.5 rooms97m²CHF 4,270.–
Premium
Lohstrasse 10, 8708 Männedorf

TILIA | Living with 180° lake view - 3.5-room attic apartment in owner-occupier standard - ready for occupancy from October 5, 2026

TILIA | Living with lake view in Männedorf - exclusive 3.5-room new attic apartment for rent on the top floor with breathtaking 180° lake view of Lake Zurich Golden prospects above the Gold Coast of Lake Zurich In the sunny southern slope of Pfannenstiel, TILIA is being built as a unique new construction project - quietly located, on the green meadow, with unobstructed views over the lake to the Glarus Alps. 3.5-room attic apartment on the top floor 97.3 m² net living area | 180° lake view | House E / Apartment E202 This attractive 3.5-room attic apartment combines spacious living with a natural living feeling on the sunny slope above Männedorf. The apartment is located in House E and impresses with its location on the middle floor, high-quality architecture, and impressive views over Lake Zurich. The apartment offers a well-thought-out room layout, bright living areas, and a direct connection to the outdoor space. From the living and dining area as well as from the terrace, you can enjoy an impressive 180° lake view over Lake Zurich. The parent's bedroom also benefits from this unique panorama and offers a magnificent view of the lake. Large window fronts bring the landscape into the interior and create a bright, open living atmosphere with exceptional views. On the gently terraced slope, the residential buildings rise harmoniously into the landscape. Paved streets with small squares and seating areas create meeting spaces, play areas, and green retreats. The apartment was built in the elevated owner-occupier standard and thus clearly stands out from the pure rental apartments within the development, which are created in the classic rental standard. A modern wet room and a separate guest toilet, an open living and dining area with kitchen, optimally furnished rooms, and a spacious terrace characterize the high-quality living experience. Oak parquet, ceramic tile, and high-quality materials underline the elegant living experience. An elevator leads comfortably from the underground garage to each floor. Highlights at a glance • 97.3 m² net living area • Height, approx. 2.8m in the living and dining area and kitchen • Terrace and living area with 180° lake view • High-quality equipped wet room with shower toilet, glazed shower, under-sink furniture from talsee, recessed mirror cabinets, and large-format ceramic tile • Separate guest toilet • Smart home system • Freecooling function for pleasant temperatures in summer, via underfloor heating • Elevator from the underground garage • Quiet, sunny location on Pfannenstiel above Männedorf • High-quality new building with occupancy from autumn 2026 • Construction in the elevated owner-occupier standard Rental conditions • Net rent for the apartment including basement storage: CHF 3,900.- per month • Additional costs advance: CHF 370.- per month • 1 x parking space: CHF 150.- per month (two are available) • Gross rent total including 1 x parking space: CHF 4,420.- per month • Optional: separate storage room in the basement, usable area 43.2 m²: CHF 300.- per month A basement storage room is included in the rent. Tenant deposit: CHF 9,000.-, via tenant deposit account or SwissCaution This is strictly a non-smoking apartment. Pets are not allowed. Ready for occupancy from October 5, 2026, or by agreement. The minimum contract period is 1 year. The blooming time of TILIA begins - we look forward to your contact if you want to live above Lake Zurich soon, accompanied by the sweet scent of the linden tree. Immobilitas AG, Thomas GrüningerYour certified real estate expert SMK/SVIT Do you want to sell or rent your property and are looking for a reliable and competent partner? We offer you professional advice and support you in determining the current market value of your property. Our experienced team of real estate experts accompanies you through every step of the sales process and ensures that you achieve the best possible price. We place great importance on transparent and honest communication and ensure that you are always informed about the current status. Contact us now and let us successfully sell or rent your property together. We look forward to hearing from you. www.immobilitas.ch

Travel time
-
New building
1 / 13
3.5 rooms86m²CHF 4,605.–
Premium
Im Gsteig 2A, 8713 Uerikon

Tiny House of the Extra Class - Architectural Highlight

Located in an elevated, sunny position in Uerikon, this exclusive 3.5-room tiny house awaits you, impressing with modern architecture, high-quality interior design, and a privileged view. Designed with great attention to detail, the detached house convinces with a well-thought-out room concept, bright rooms, and a high-quality finish that meets the highest living standards. High-quality appliances from V-ZUG and Miele, elegant oak parquet, and an energy-efficient heat pump system with ground probes provide first-class living comfort. The sustainable energy concept is rounded off by a photovoltaic system. In addition to the well-planned storage rooms in the house, the property also has a separate basement compartment in the underground of the upper MFH. Optional underground parking spaces can be rented. A special highlight is the wonderful panoramic view of the mountains and parts of Lake Zurich, which can be enjoyed from both the living area and the bedroom. The spacious outdoor area with a custom-made pergola made of solid larch wood invites you to linger and enjoy. A stylishly integrated outdoor chimney with a practical wood storage provides a cozy atmosphere. An idyllic spring fountain sets a special accent and underlines the harmonious ambiance of this exceptional outdoor area. The unique property is embedded in a quiet, wonderfully green environment with a stream. The nearby lake (6 minutes' walk), various playgrounds, and attractive recreational areas invite you to outdoor activities. Kindergartens, primary and secondary schools are located nearby, as well as various shopping facilities for daily needs. The Uerikon train station is within walking distance and offers an excellent connection to Zurich, Rapperswil, and the surrounding regions. Please note that the rental contract is concluded with a minimum term of two years. Have we sparked your interest? We would be happy to provide you with further information or arrange a viewing appointment. We look forward to your contact.

Travel time
-
New building
1 / 6
5.5 rooms183m²CHF 7,500.–
Premium
Im Gsteig, 8713 Uerikon

New building "MAHALMA" - Exclusive living in Gsteig - Uerikon Stäfa

Welcome to the new building project "MAHALMA".In a quiet location with a beautiful lake and mountain view, 5 high-quality rental apartments are being built to owner-occupier standards – each with an individual character. The architecture skillfully transforms the topography into a concept that offers each apartment a lot of privacy and opens the rooms to the wide view. The well-thought-out floor plans allow a lot of natural light into the living rooms through floor-to-ceiling windows and, together with modern house technology, provide high living comfort. "MAHALMA" will enchant you.On our project website www.mahalma.ch, you will find all important information about the new building project. You can also contact us directly. We look forward to it.Key data: 5 ½-room attic apartment 3.1 • 183m² living space • 72m² south terrace, extensively covered with electric awnings • 2 terraces NO / NW • 18m² cellar • Built-in wardrobes and kitchen combination from the carpenter Keller • 2 wet cells, one of them "en-suite bathroom" • 1 guest toilet in the entrance • direct lift access • Bathtubs, walk-in showers and shower-toilets • floor-to-ceiling window fronts from the Swiss window manufacturer Euw • high-quality material finish • Appliance brands: Quooker, Wesco, V-Zug, Miele, • 3x air conditioning systems • various secondary rooms • Parking spaces in underground garage • E-mobility charging station expansion • Utility costs advance payment: CHF 500.- • Available: early 2027 Location & Infrastructure • 3 minutes walk to the bus stop • 6 minutes walk to Volg/Post, Gerbi practice, kindergartens and primary school or to the recreation area Chatzentobelweiher • 8 minutes walk to the train station or to Lake Zurich (Ritterhaus)

Travel time
-
New building
1 / 9
3.5 rooms97m²CHF 3,890.–
Premium
Lohstrasse, 8708 Männedorf

New 3.5 room attic apartment with large loggia and breathtaking views of the lake and Alpine panorama

ERSTVERMIETUNGThis spacious 3.5 room attic apartment is located in an exclusive area in Männedorf with a unique view of Lake Zurich and the Alpine panorama. The apartment impresses with its high-quality construction, proximity to nature, and good transport links. In 10 minutes, you can reach Männedorf train station via public transport, with a good connection to Zurich and Rapperswil.Thanks to the high construction standard and the additional study/office, the rental object is ideal for single people or couples who value a lot of living space, comfort, and high-quality living.Please note that keeping pets is not allowed.YOU CAN LOOK FORWARD TO: • Exclusive construction in owner-occupier standard • Dreamlike terrace/loggia with impressive lake and mountain views • Bright living area • Two spacious bedrooms • Separate study room - ideal as a home office • High-quality parquet floor in all living areas • High-quality kitchen with V-Zug appliances • Practical dining area with floor socket - ideal for comfortable laptop work • Stylish bathroom with level-access shower • Separate guest toilet with integrated washing tower • Practical entrance area with ceiling-high built-in cabinets • Barrier-free execution • Own cellar compartment with power connection • Communally usable drying room • Bicycle and pram parking spaces available • Two parking spaces in the underground garage with own power connection at CHF 150.00/month each • Freecooling system via underfloor heating for pleasant room temperatures in summerWiser Smart-Home system, conveniently controllable via app • High energy efficiency thanks to geothermal heat pump and underfloor heating Have we sparked your interest? We look forward to your contact to arrange an individual viewing appointment.

Travel time
-
1 / 12
4.5 rooms98m²CHF 3,420.–
Top
Berchtoldstrasse 13, 8610 Uster

Newly built apartment with a view in Uster

We are renting this 4.5-room new apartment on the 8th floor. The new building project is located in a prime location in the heart of Uster. The apartment convinces with its modern construction standard, among other things, with the following comfort:- spacious living room- kitchen with dishwasher and ceramic glass stove- own washing tower- bathroom/WC with plank floor- loggia- basement compartment- elevatorThese are sample photos that illustrate the apartment's construction standard. You can find the exact room layout in the attached floor plan as a PDF.A parking space can be rented separately for CHF 180.00 / month.Uster train station is just a five-minute walk away and offers an S-Bahn schedule to Zurich Stadelhofen, the main station, Winterthur, Schaffhausen, or Pfäffikon. The Oberland highway is also quickly accessible, so you can reach the A1 highway in the direction of St. Gallen / Geneva in just a few minutes or head to Zurich-Kloten airport.Around the courthouse, you will find a wide range of shopping facilities - from the shopping center to the Coop supermarket to charming specialty stores. Enjoy the culinary diversity in the numerous restaurants and cafes. Schools and kindergartens are easily accessible on foot or by bike. Four fitness centers in the immediate vicinity provide for your athletic activities. Additionally, Uster Hospital and various medical practices ensure comprehensive medical care. Everything here is designed to enable you to live a comfortable and active life!Does this beautiful apartment meet your expectations?Then contact us directly via the online ad using "Contact Provider". You will then receive an automated email with viewing information and the opportunity to apply digitally for the apartment and/or ask us any questions. We look forward to your digital application after the viewing.

Travel time
-
1 / 6
4.5 rooms100m²CHF 1,971.–
Top
Twäracherstrasse 5, 8118 Pfaffhausen

Spacious family apartment - limited until end of March 2027

This spacious apartment is located in a quiet residential area and also offers the following features: - spacious living/dining room with parquet floor- bedroom and corridor with laminate floor- kitchen and bathroom with tile floor- fireplace in the living area for cozy hours- closed kitchen with separate kitchen balcony- dishwasher- ceramic glass cooktop- large refrigerator- separate freezer- modern bathroom with window- separate toilet also with window- various large built-in closets in the hallway- Réduit offers additional storage space- spacious balcony in the living area- basement compartment"This apartment is rented limited until 31.03.2027*These are sample pictures that show the standard of construction. Please note the exact room layout in the floor plan.If required and available, a parking space can be rented for CHF 110.00 per month and/or a storage space for CHF 40.00 per month.The bus stop "Benglen, Langwis" with direct connection to Stettbach train station can be reached in a few minutes on foot.The nearby recreation area in the form of the beautiful forest Herrenholz is also nearby. The Migros Fällanden and the beautiful Greifensee with its diverse recreation area can be reached easily and quickly by bus or car.Does this beautiful apartment meet your expectations?Then contact us directly in the online ad via "Contact provider". You will then receive an automated email with the viewing information and the opportunity to apply digitally for the apartment and/or ask us any questions.We look forward to your digital application after the viewing.

Travel time
-
  • Pink single-story house with white-framed windows, surrounded by greenery and a stone pathway.
  • Empty room with wooden flooring, white walls, and a large wood-burning stove. The kitchen area features wooden cabinets and a countertop, but no furniture is present.
  • Staircase with wooden steps and metal railing, leading to an open doorway with glass panels. The floor is tiled with reddish-brown tiles.
  • Cozy attic bedroom with wooden beams, exposed ceiling, large skylight, and modern furnishings including a bed, nightstands, and a bench.
  • Empty attic room with wooden slanted ceiling, large windows, radiators, and natural light.
  • Modern bathroom with a white sink, toilet, bathtub, and large mirror above the sink. The walls are tiled, and the floor is dark.
  • Empty room with wooden flooring, large window offering a scenic view of greenery and mountains, radiator below the window, and a small wooden shelf on the windowsill.
  • Pink single-story house with a tiled roof, multiple windows, and a covered patio area. The front yard is well-maintained with grass and small garden beds.
  • Lush green garden with a stone pathway leading to a grassy area, surrounded by trees and shrubs. A scooter is parked on the right side, and a small planter is visible near the pathway.
  • Architectural floor plan of the ground floor, showing rooms labeled in German: kitchen, living room, studio, hallway, and bathroom.
  • Floor plan of a residential building showing multiple rooms including a kitchen, living room, and bedrooms, with labeled dimensions and room names.
  • Geomorphological map of the Canton of Zurich, showing property boundaries, plot numbers, and elevation details.
  • Layout of a two-story house with rooms and areas listed, including living room with integrated kitchen, bedrooms, bathrooms, hallway, stairs, basement laundry/sauna area, and parking space.
1 / 13
6 rooms182m²CHF 4,280.–
Top
Eichstrasse 25, 8712 Stäfa

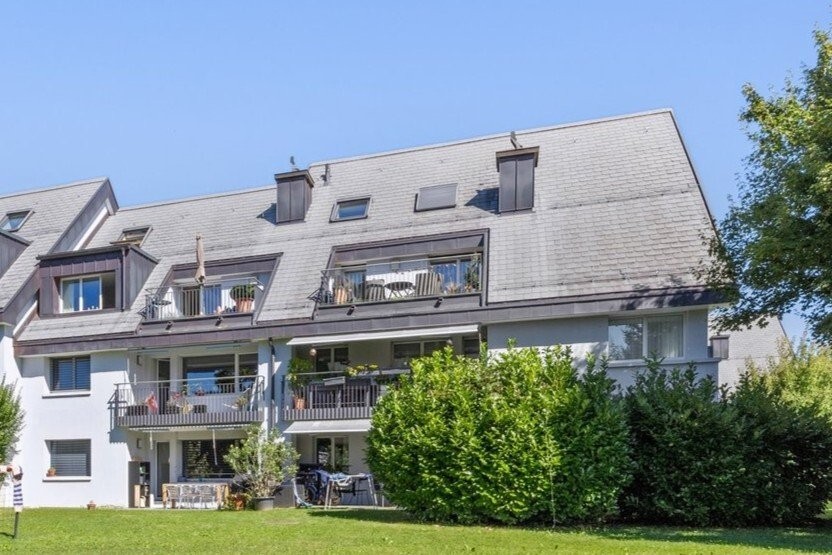
Charming 6-room single-family house in Stäfa with park-like garden.

Welcome to this well-maintained and spacious single-family house at Eichstrasse 25 in Stäfa (8712) (Cat. 10628). Maximally quiet living situation, accessible via a cul-de-sac. New residential buildings in the neighborhood record the highest marketing prices in Stäfa. The exterior and interior of the house itself are equipped with the architectural details applied at the time, a striking facade with white-framed windows, as well as an integrated kitchen area with a bar counter, a lowered living/dining room. - High trees, such as a huge oak tree and large shrubs and green areas, give the property a maximum of privacy. The only point of contact with the neighborhood is the entrance area to the house, northwest-facing.The house impresses with the following highlights: • Spacious living area: 6 rooms on 182 m² offer plenty of space for families and individual design possibilities. The 34 m² room on the ground floor, for example, has an integrated toilet/shower room and allows for various allocation possibilities: parent, partner, or 2 children, etc. All rooms on the upper floor have their own walk-in closet. • Cozy Swedish stove: For warm comfort and a cozy atmosphere. • Kitchen with wooden cabinets and bar counter: The kitchen area with wooden cabinets and a chrome steel worktop with all usual appliances offers an excellent basis and motivates you to cook/cater and also to act as a host. • Beautiful view: The house offers a charming view of the surrounding landscape. And just a few steps from the front door, parallel to Eichstrasse, lies the famous Goetheweg in its unique viewpoint. Location for watercolors by the world-famous poet. • Garage & parking: A large car parking space in a collective garage: access via a staircase right next to the house entrance. Comfortable parking for up to two vehicles directly in front of the house. • Large plot: A plot of 844 m² offers plenty of space for garden, play, and relaxation. • Pets allowed: Your four-legged friends are also welcome. • Child-friendly: Ideal for families with children. • Home office: Excellent conditions in the rooms and around the house. Location & surroundings: The location in Stäfa is extremely attractive - Lake Zurich is in the immediate vicinity and invites you to take walks and engage in leisure activities. The surroundings are very quiet, both during the day and at night. Due to the southeastern orientation of the freestanding, elongated building, the house benefits from plenty of sunlight in all seasons. The Mies bus stop is just a 4-minute walk away, and the Uerikon train station is a 13-minute walk. For daily shopping, the Volg is available within an 8-minute walk, and the Tränkebach school is an 11-minute walk - ideal for families with school-age children.The house was built in 1959 and renovated in 2016, so it combines modern living comfort with the charm of a grown house. Currently, until the rental start, renovation work is being completed to keep the residential object in good condition. Available from October 1, 2026 - secure your new home on Lake Zurich now!

Travel time
-
New building
1 / 8
4.5 rooms109m²CHF 3,640.–
Top
Seestrasse 69, 8610 Uster

4.5-Room New Apartments - Cool through the Summer thanks to Free Cooling System

New building / First rental: one of nine 4.5-room apartments. Discover the apartment floor plans on our website. First move-in possible from August 17, 2026.Please use the link to our website belowThe nine south-facing 4.5-room apartments of the new building on Seestrasse 69 in Uster offer a modern fit-out, plenty of privacy, and a well-thought-out living concept for families, couples, and singles, who may also be interested in 2.5-room and 3.5-room apartments.The apartments impress with: • Southern orientation – living room and balconies of all apartments with sun from morning to evening • Spacious, well-thought-out floor plans with bright, open living – easy to furnish • Architectural eye-catcher – inside and out • Balconies, seats, loggias, and terraces with plenty of privacy • Proximity to Greifensee and recreational areas • Central location with optimal connection to public transport • Laundry room with its own washing machine and dryer in each apartment, as well as a basement compartment • Outdoor closet on the balcony (except apartment 16.1401) • Controlled living space ventilation • Free-cooling system for pleasant room temperatures in summer • Efficient heat pump heating with geothermal probes. Underfloor heating. • Photovoltaic system for sustainable electricity production – GEAK-A-Ausweis • Family-friendly: playground, areas for vegetable gardens, and enough space for strollers • Sufficient bicycle parking spaces inside and outside (also for e-bikes) • Underground parking with load management for e-charging stations • Mobility location directly on the property Perfect location: The apartments are located in a sunny, child-friendly environment with short distances to the countryside and an excellent school infrastructure. Primary schools are within walking distance, the Uster Cantonal School (Gymnasium) and the Uster Education Center (BZU) are also within walking distance. The same applies to shopping facilities, gastronomy, the Greifensee lake shore, and Uster train station. You can reach Uster train station even faster by bus, which waits for you after a few steps – ideal for commuters.These wheelchair-accessible new apartments offer modern living comfort in a sunny, family-friendly environment. Ideal for all those who value quality, privacy, and sustainable construction.
Travel time
-
  • Two-story white building with blue shutters, a balcony, and a garden with flowers and plants.
  • Empty room with wooden walls, ceiling, and floor, featuring large windows and radiators, with natural light streaming in.
  • The room features exposed wooden beams on the ceiling, wooden flooring, and a wooden stove. A doorway leads to another room with two white stools and a small table.

  • An unfurnished room with large wooden-framed windows showing a view of a garden and countryside landscape. The windows are open, revealing lush greenery and a clear blue sky.
  • Empty room with wooden ceiling beams, tiled floor, and large windows. No furniture or equipment present.
  • Modern kitchen with white cabinets, stainless steel appliances, island with bar stools, and exposed wooden ceiling beams.
  • Bathroom with wooden ceiling, tiled floor, sink, washing machine, and large window with curtains.
  • Modern bathroom with a glass-enclosed shower, black tiled floor, white walls, and a small window with a red frame and white curtain.
  • Compact bathroom with white toilet, white cabinets, black tiled floor, and a window with white curtains.
  • Two-story building with white facade, balcony, and small garden area with potted plants and decorative rocks.
  • A two-story white building with blue shutters and yellow-framed windows, surrounded by lush greenery and climbing vines.
1 / 11
1.5 roomsCHF 1,500.–
Top
Frobüel 12B, 8618 Oetwil am See

Apartment in Oetwil am See

In a lovingly maintained house in the agricultural zone of Oetwil am See, we are renting an exceptional 1.5-room apartment immediately or by arrangement.The apartment offers:The spacious living/sleeping room impresses with its original paneling and coffered wooden ceiling – warm, grown wood that gives the room a calm, dignified atmosphere. A historic wooden stove (functional) provides atmospheric warmth on cold evenings.The modern kitchen with granite countertops, dishwasher, oven, and bar counter forms an exciting contrast to the rustic charm of the house. The glazed entrance area brings a lot of daylight into the apartment and opens up to the seating area.The bathroom is modernly equipped – floor-level shower cubicle with glass partition, separate toilet, own washing machine with a view of the greenery.Outdoor area:The apartment includes a private seating area in front of the entrance, a garden share with mature planting, and a private outdoor parking space directly at the property. Bicycle parking spaces are available.Equipment at a glance: • 1.5 rooms, living/sleeping room with tile stove • Modern kitchen with dining area and bar counter • Dishwasher, oven, steam extractor • Shower and separate toilet • Own washing machine in the apartment • Glazed entrance area • Private seating area and garden share • 1 outdoor parking space Location and surroundings:The apartment is located in the quiet municipality of Oetwil am See in the canton of Zurich. The location is very quiet – both during the day and at night, it is pleasantly quiet. In the summer, the apartment benefits from a lot of sunlight, and even in winter, the sun's radiation is good. The natural surroundings offer relaxation and quality of life away from urban bustle, with fields and meadows directly in front of the door.Oetwil is conveniently located in terms of traffic: only a few minutes to the highway access to Zurich, and public transport is also well-developed with a 15-minute cycle to Zurich via Männedorf (S7), Esslingen (S18), or Uster (S5, S15).Ideal for a quiet single person or a couple who values nature, character, and their own outdoor area.Important notes: • The entire property, including the garden, is smoke-free • Tenant liability insurance is mandatory • Pets only by arrangement

Travel time
-
  • Wooden floor, sliding door leading to balcony, white walls, white radiator, window, no furniture
  • empty room with hardwood floors, sliding door, windows, white walls
  • Empty hallway, wooden floor, white walls, two doors, carpet, power outlets
  • A room with white walls, wooden floor, and white heater.
  • Empty room, wooden floors, white walls, window with white frame, white radiator, no furniture
  • Hardwood floors, white walls, large window overlooking trees, central heating radiator
  • A modern building with a terrace. The building has a white exterior, a concrete pavement, and a grassy area. The entrance has a glass door and a white awning. A plant is growing near the building.
  • The kitchen has a white refrigerator, a gas stove, a wooden table, and a window with a white frame. The wall is white and there are white cabinets. There are two power outlets on the wall. On the wall, there is a radiator and a faucet. The floor is tiled.
  • Empty room, cupboards, dishwasher, countertop, sink
  • White toilet, sink, mirror on wall, tiled floor, no window, clean and functional
  • Two sinks, two mirrors, tiled walls, two faucets, glass containers, soap dish
  • The floor plan shows an open living space, 2 bedrooms, kitchen, and bathroom.
1 / 12
4 rooms84m²CHF 1,830.–
Top
Seestrasse 25, 8617 Mönchaltorf

Charming 4-room apartment in a quiet location in Mönchaltorf

Discover this cozy 4-room apartment with 84 m² of living space in a multi-family house. The ground-floor apartment in Mönchaltorf offers you a comfortable home in a quiet and sunny environment.The apartment impresses with the following highlights: • Spacious living area: Bright rooms with high-quality wooden floors • Separate kitchen: Fully equipped • Comfortable bedrooms: Three separate bedrooms with wooden parquet floors • Bathroom: Functional bathroom with two sinks, mirrors, and a separate toilet • Terrace: Private outdoor area with seating for relaxed hours outdoors • Practical equipment: Basement storage room, own laundry room, and central heating • Parking: One parking space in the underground garage is available and included. Location and surroundings: The apartment is located in a quiet area of Mönchaltorf and is still well connected. The bus stop is only 4 minutes' walk away, a Denner can be reached in 7 minutes. For families, the school is only 5 minutes' walk away. The location is sunny in both summer and winter and offers a quiet atmosphere away from traffic noise.This spacious apartment is also suitable for pets and is available by arrangement. The previous tenant can offer a selection of suitable furniture for sale. Perfect for all those who appreciate quiet living near Zurich.If you are interested, please fill out the contact form in the ad.

Travel time
-
  • Exterior view of a modern house with a dark green facade, a small porch area, and potted plants near the entrance.
  • Balcony with a table covered in a floral tablecloth, surrounded by potted plants and flowers, with a railing and greenery in the background.
  • A cozy outdoor patio area with wooden decking, wicker furniture, colorful potted plants, and a small table with chairs.
  • Garden area with potted plants, a metal archway, and a gravel pathway.
  • Empty room with large windows, small potted plants on the windowsill, and decorative hanging ornaments visible through the glass.
  • A well-lit hallway or entryway with a sofa, dresser, shoe rack, and a hanger rack. The space features a tiled floor and a window with blinds.
  • Bright kitchen with white cabinets, a microwave, oven, dishwasher, and a small dining area with a wooden table and chairs.
  • Cozy attic bedroom with wooden slanted ceilings, a large bed with colorful bedding, a nightstand, a fluffy white rug, and a hanging chandelier with a leafy design.
  • Modern living room with a blue sectional sofa, glass coffee table, flat-screen TV, floor lamp, and a potted plant near the window.
  • Modern living room with a fireplace, TV stand, coffee table, and plants. The space features wooden flooring and a cozy rug.
  • Modern living room with a large blue sectional sofa, a wooden coffee table, a white shag rug, a floor lamp, and a decorative picture frame on the wall.
  • A narrow hallway with light wooden flooring, white walls, and a small console table with drawers and a potted plant on top. A decorative wall piece is mounted on the wall above the table.
  • Bright bathroom with double sink, large mirror, towel rack with red and blue towels, white cabinets, and a toilet. The room features a slanted wooden ceiling and a window with white frames.
  • A modern outdoor seating area with a dark grey sectional sofa, pink and red patterned cushions, a wooden coffee table with a floral centerpiece, and a large ice bucket with champagne bottles. The area is surrounded by lush greenery and features a wooden d
  • Bathroom with a toilet, washing machine, mop, trash bin, and a small rug on the floor.
  • Bathroom corner with a white cabinet, a small table lamp, and two vases with purple flowers on top. The window offers a view of trees and a neighboring house.
1 / 16
3.5 rooms101m²CHF 2,699.–
Top
Schmiedgasse, 8604 Volketswil

Charming 3.5-room maisonette apartment in Volketswil, limited until 01.10.2026 to 30.09.2027

Welcome to this well-maintained and spacious 3.5-room maisonette apartment on Schmiedgasse in Volketswil. With a living area of 120 m² spread over two floors, this apartment offers plenty of space and a real home feeling – ideal for families or anyone who values comfort and tranquility.In the summer, the property enjoys plenty of sunlight.The apartment impresses with the following highlights: • Spacious balcony: A lovingly designed balcony with space for a table and chairs, surrounded by potted plants and flowers – your personal green refuge. • Quiet location: The apartment is located all around quietly – ideal for relaxing and unwinding. • Garage: A private garage space is available. • Washing machine: A washing machine is integrated into the apartment. • Pets allowed: Your four-legged friends are also welcome. • Beautiful view: Enjoy a pleasing view into the greenery. • Separate house entrance • Guest toilet • Very large bright kitchen with adjacent dining room • Spacious living room with chimney • One bedroom has direct access to the balcony on the 1st floor • Access from kitchen and living room to two terraces Location and surroundings: The apartment is located in a quiet, well-connected residential area in Volketswil. The bus stop Volketswil Dorf is just a 3-minute walk away and provides convenient access to public transportation. The Volg supermarket for daily shopping is a 4-minute walk away. The Eichholzstrasse school is about 11 minutes away on foot – perfect for families with school-age children. The Fitamin pharmacy is about 14 minutes away on foot.The apartment is available from October 1, 2026 to September 30, 2027. Secure this attractive home in one of the quietest and most family-friendly communities in the canton of Zurich.

Travel time
-

Suggested properties for you based on search results