44 results - Properties for rent: 6010 (Kriens, Pilatus Kulm)

1 / 8
5.5 rooms, 126m², CHF 3,420.–
Langsägestrasse 21, 6010 Kriens

Ideal for shared flats and patchwork families

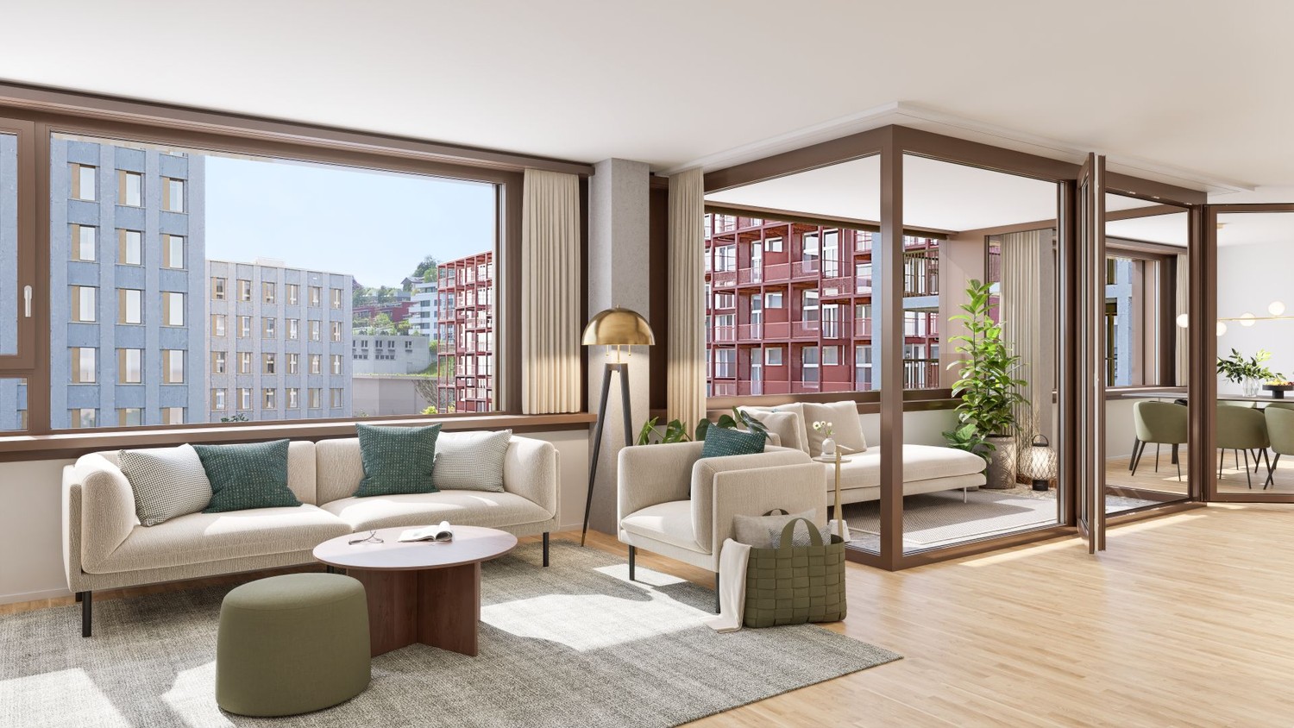
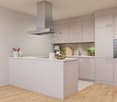
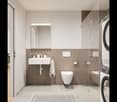
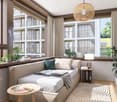
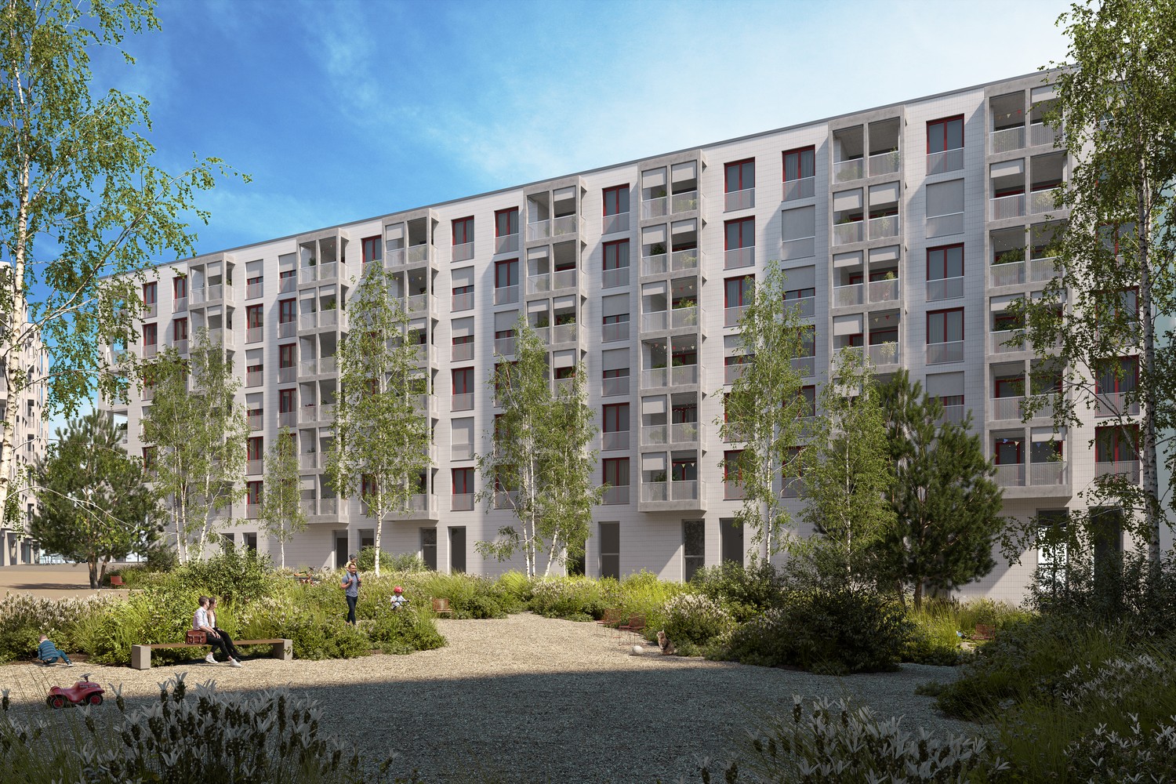
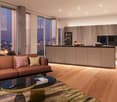
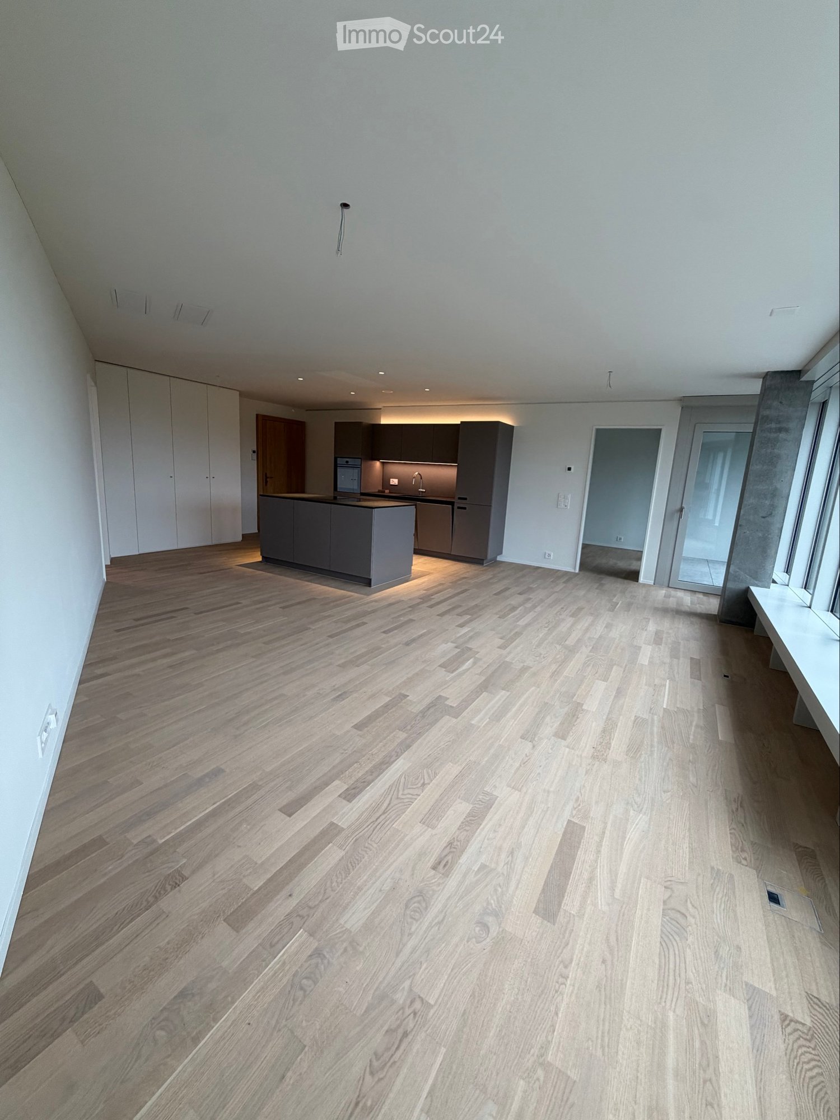
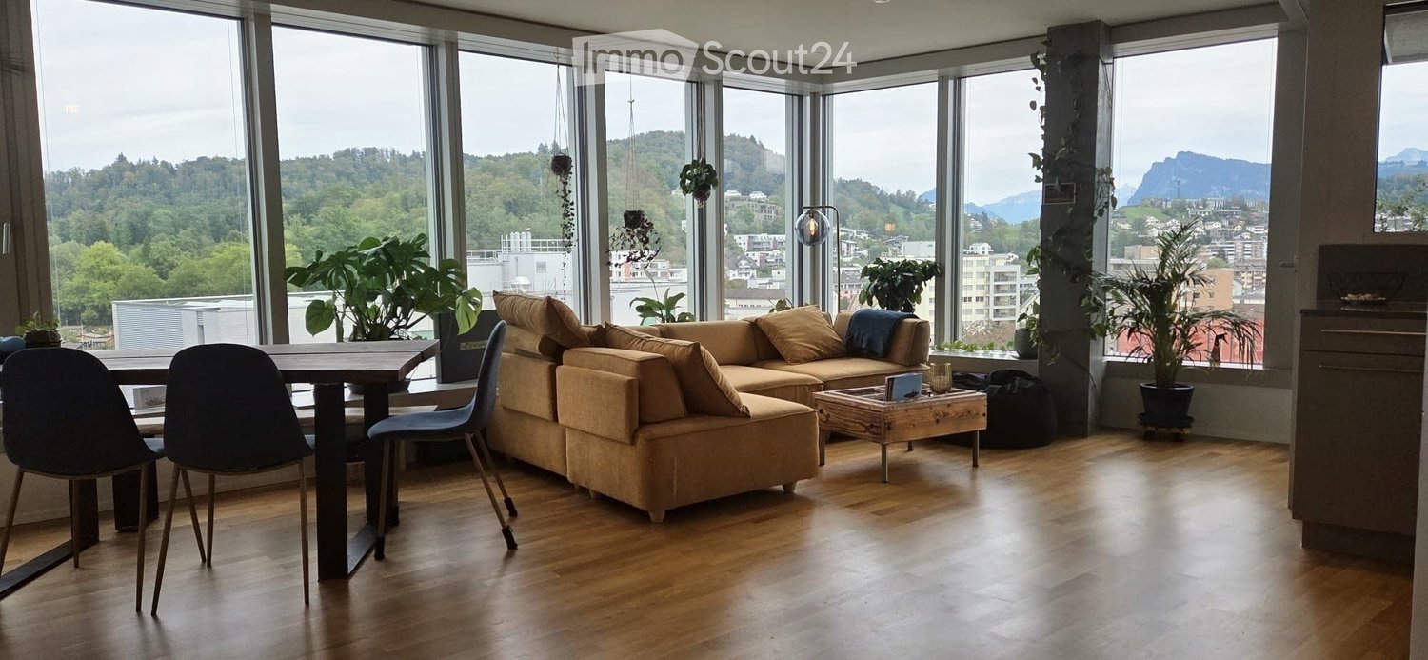
Available immediately or by arrangement, we are renting these modern 5½-room apartments, which are ideal for living arrangements that require a lot of space. The apartment is located in the Haus Weitblick, the landmark of the new Eichhof West in Kriens. On the outskirts of Lucerne, 234 rental apartments are being built in Eichhof West in various sizes and configurations. Whether alone, in a partnership, with a family, or when the children have moved out, Eichhof West is a neighborhood for every stage of life. A place where you can gladly put down roots. In the Haus Weitblick, you can look forward to the following amenities: - Sustainability in construction and operation- Attractive oak parquet flooring- Floor heating with Geo-Cooling- Kitchens with elegant materials- Washing machine/tumble dryer in the apartment- Elevator accessible for people with disabilities- Partial view of the mountains The attractive surroundings: - Park-like, car-free outdoor space- Community terrace and room in the Haus Querbeet- Grocery store on the 1st floor of the Haus Weitblick Eichhof West- The city of Lucerne and nearby recreational areas can be reached in a few minutes- Highway and public transportation connections right outside the door On the project website www.eichhofwest.ch, you have the opportunity to virtually visit visualized model apartments and views from the 10th floor. Additionally, you can find more information about the development and view other available apartments and register for them. We look forward to your contact! BVK - The pension fund with attractive living space throughout Switzerland. Up-to-date on www.bvk.ch.

Travel time
-
1 / 8
5.5 rooms, 112m², CHF 2,855.–
Nidfeldstrasse 2C, 6010 Kriens

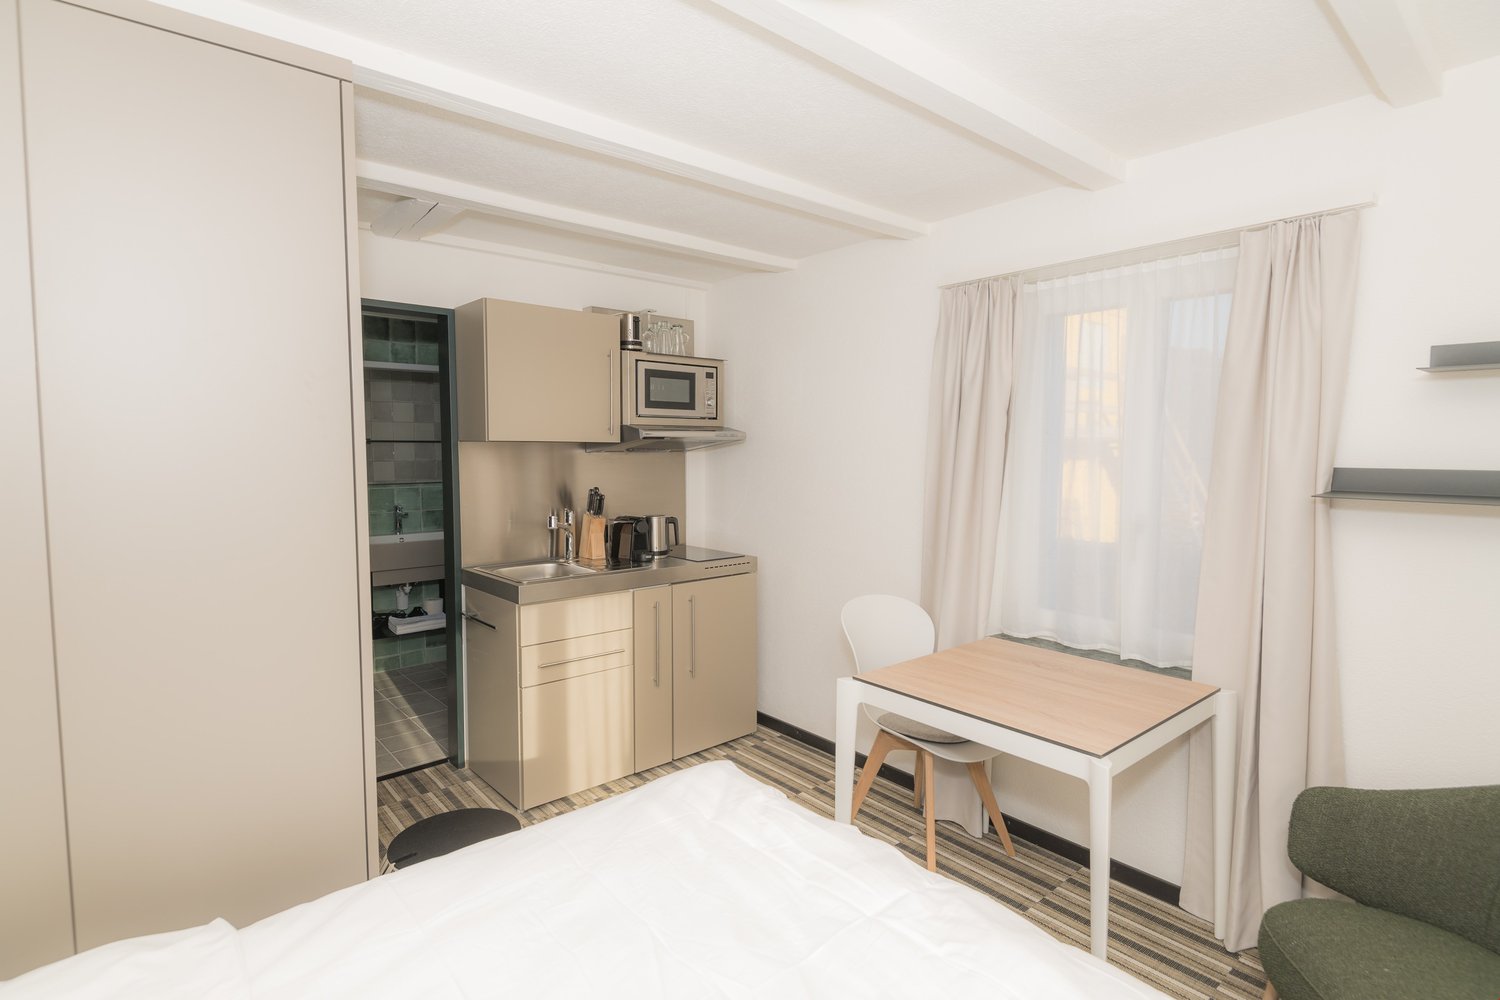
Sustainable living in a modern 5.5-room new apartment

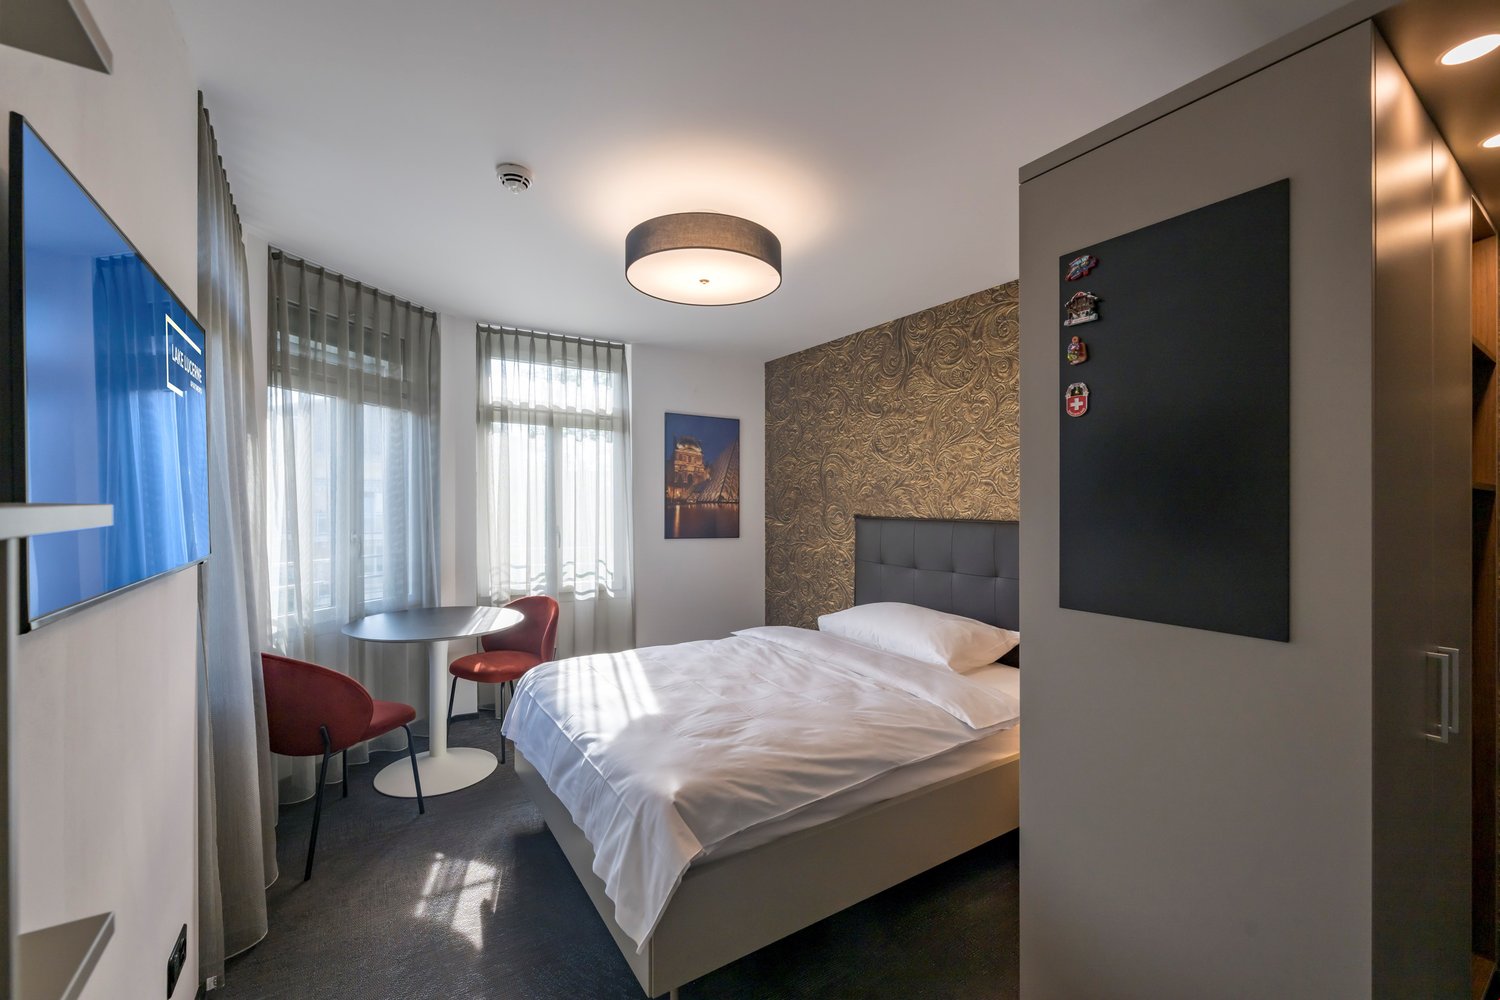
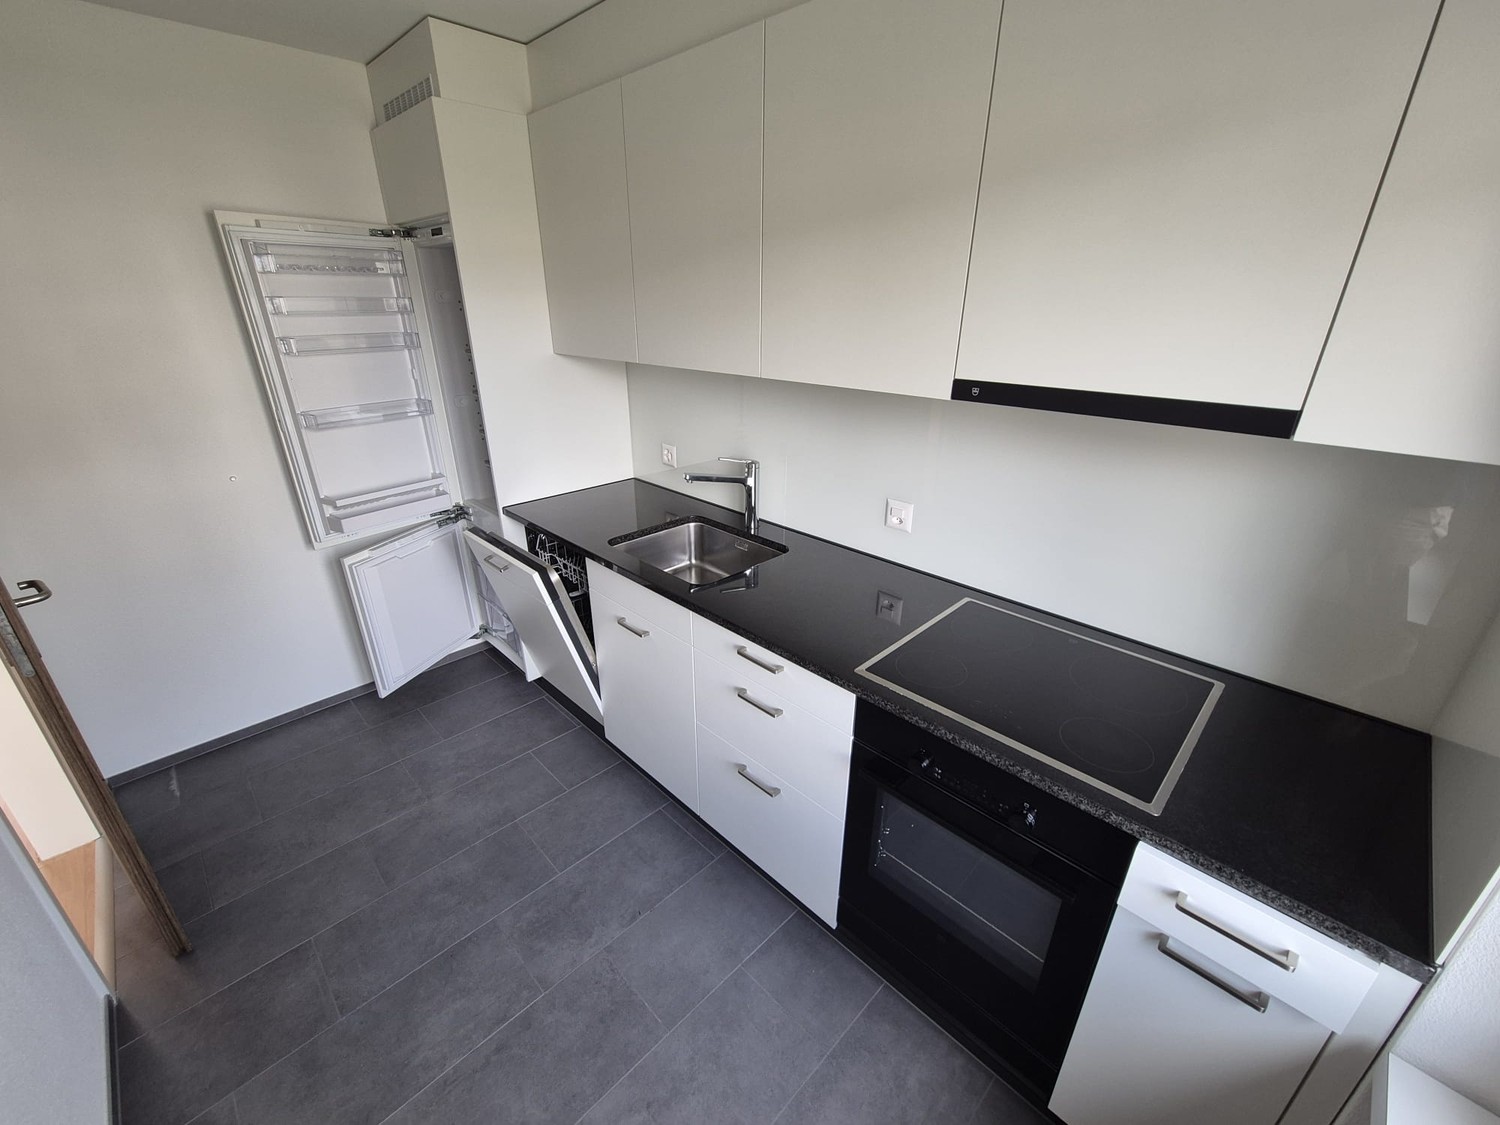
Your new address in the heart of Kriens in the emerging new building quarter "Nidfeld" is Urban Beat, which offers you sustainable and modern living quality with a high level of equipment. By arrangement, we rent a 5.5-room apartment, and from your new home, you can expect the following: • Smarter and sun-kissed floor plan • Oak parquet in living and dining areas • Underfloor heating with Free-Cooling function • High-quality natural stone kitchen worktops • Electrolux appliances of the latest generation (partly including steamer) • En-suite bathroom with threshold-free (rainwater) shower and a separate bathroom with bathtub • Wash-dry tower in the apartment • Smart home for central control of shutters, ventilation, and heating • Spacious outdoor loggia and a balcony In addition to high-quality living, Urban Beat offers more: • A mobility concept (bicycle infrastructure) for maximum flexibility • An energy concept according to the Minergie-P-Eco standard • A 2000-watt area certification • Heat pumps from lake water (Seeenergy) and a PV system on the roof provide sustainable energy • The nearby motorway access A2 and the Velo-Highway Freigleis enable fast connections in all directions • A bus stop in the immediate vicinity connects you to Lucerne train station in 10 minutes • Schools and shopping facilities are also easily accessible • The local greening of the building offers natural cooling and attractive seating and play opportunities Become part of Urban Beat, we look forward to your contact!The images may be reference images.

Travel time
-
1 / 14
3.5 rooms, 89m², CHF 3,270.–
Am Mattenhof 1, Kriens, Schweiz, 6010 Kriens

VISIT NOW: Modern, Exclusive and Unique

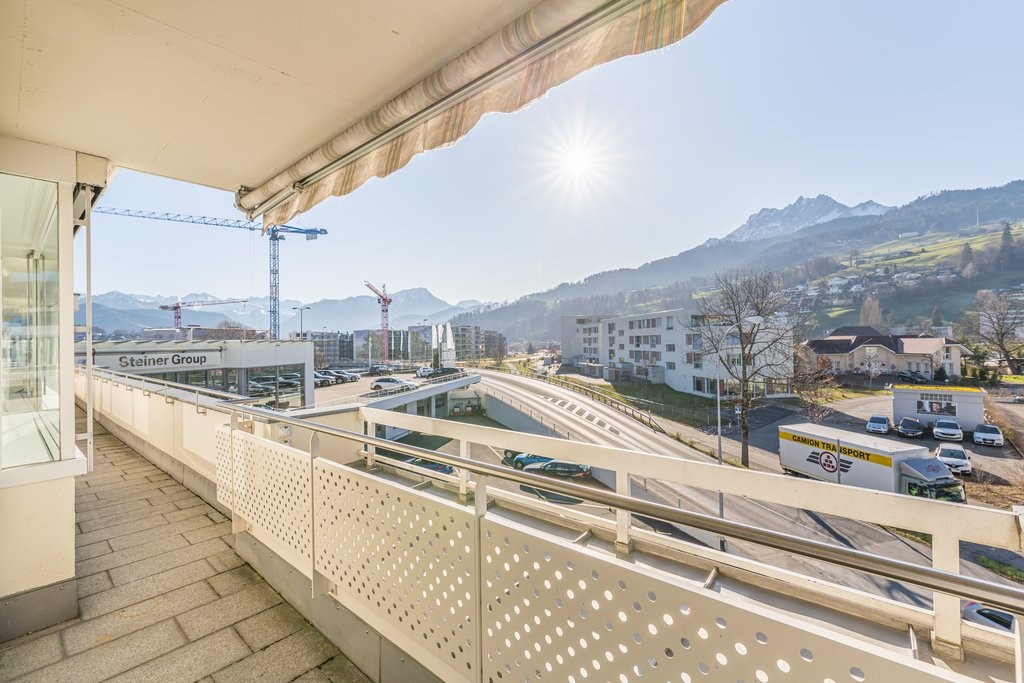
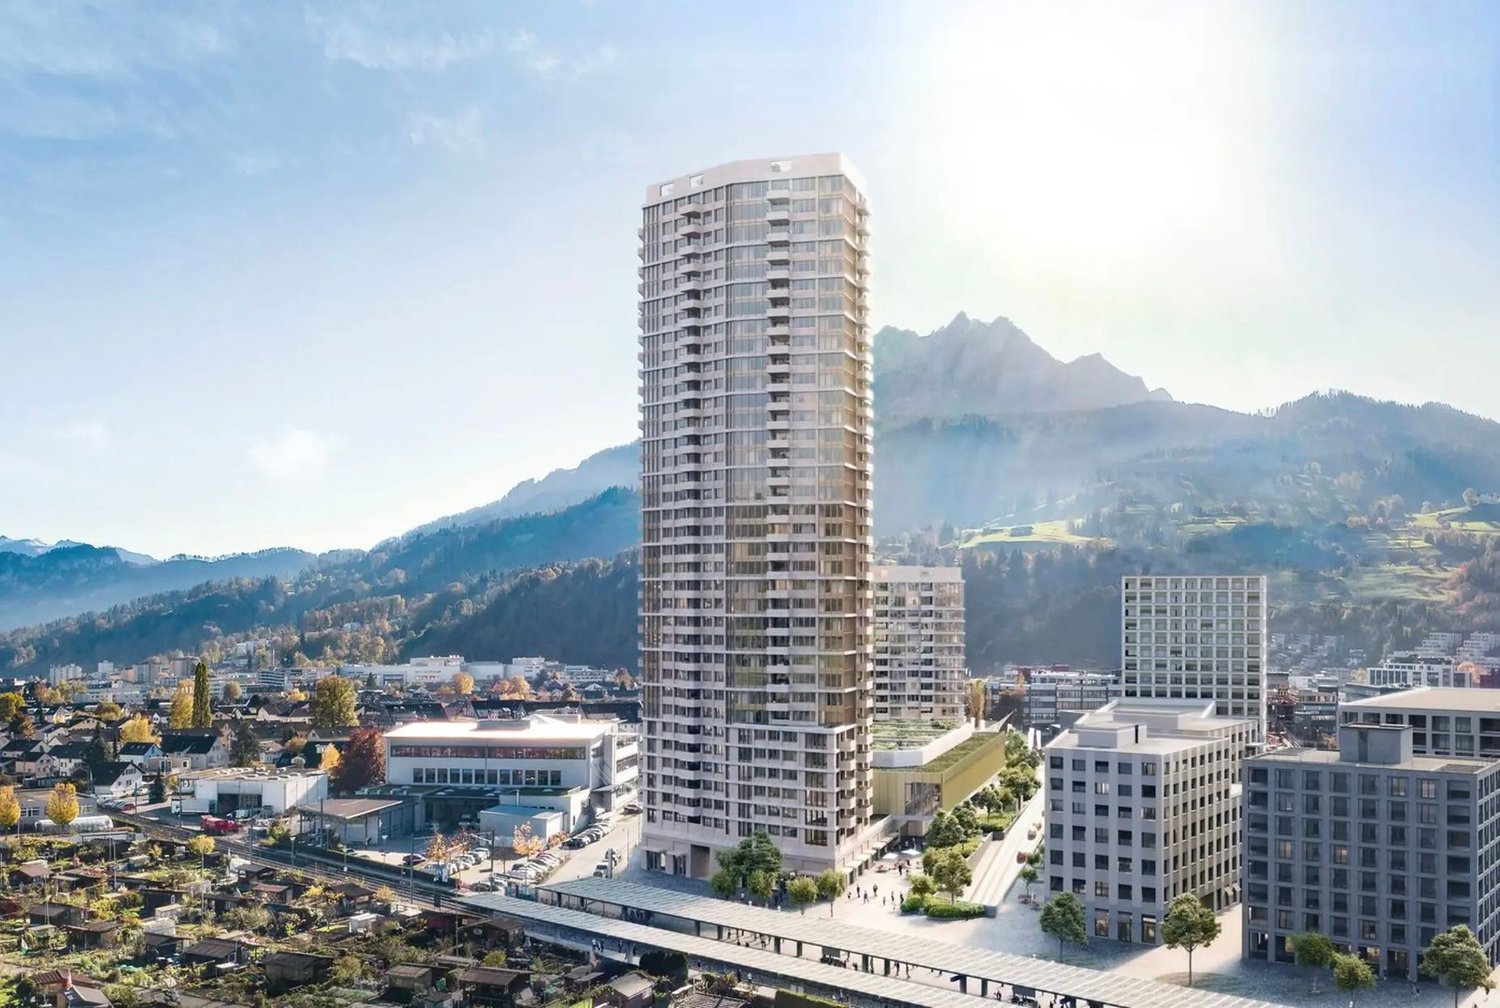
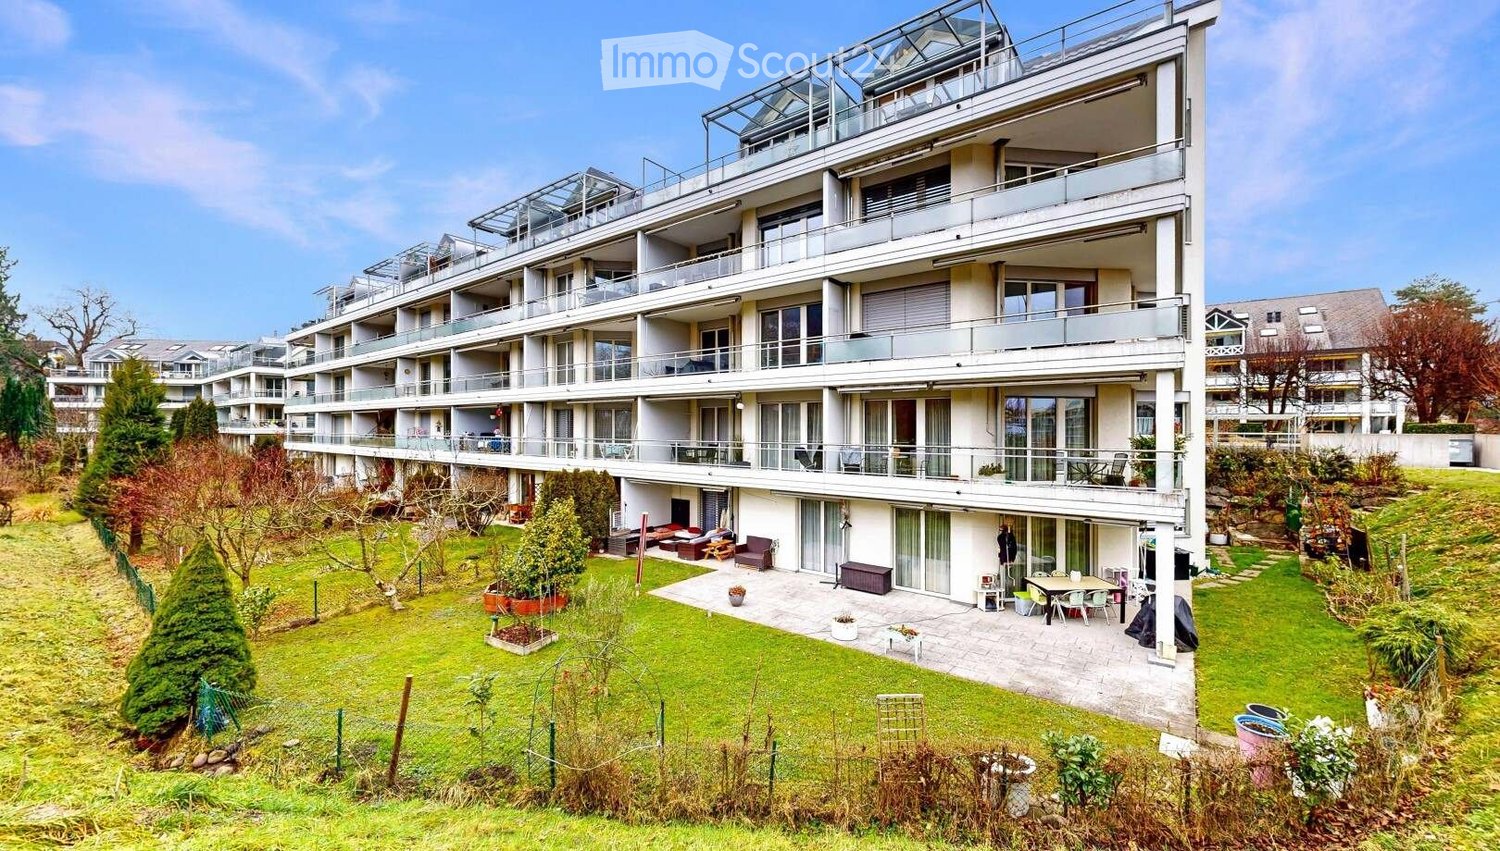
Living here is a pleasure The Pilatus Tower combines urban living with excellent infrastructure. Shopping facilities, restaurants, cafes, and various service offerings are located in the immediate vicinity and can be easily reached on foot. Thanks to the nearby bus stops, Mattenhof train station, and highway access, you can reach the city center of Lucerne, the surrounding regions, and Zurich, Bern, or Basel in no time. The surroundings also offer a high recreational value. The extensive green spaces of the Allmend invite you to stroll, jog, or cycle and provide an ideal balance to urban everyday life. Sports enthusiasts benefit from the Pilatus Arena, a center for indoor sports and events with national and international appeal. The combination of excellent accessibility, diverse recreational opportunities, and a vibrant environment makes the Pilatus Tower a sought-after residential address. Your new home High above the roofs of Kriens, a stylish 3½-room apartment with a panoramic view awaits you on the 13th floor of the Pilatus Tower. Modern design, high-quality materials, and a well-thought-out room concept create a home that harmoniously combines comfort and urban lifestyle. The open living and dining area forms the heart of the apartment and presents itself as bright and flooded with light thanks to the generous window fronts. The light plank floors and high-quality interior design give the room an elegant and at the same time cozy atmosphere. The covered balcony offers additional free space and makes the impressive view towards the Pilatus a daily experience. Two spacious rooms offer versatile usage possibilities. The master bedroom has its own en-suite bathroom and creates a private retreat. Another bathroom with a shower and a practical laundry room provide additional comfort in everyday life. The Pilatus Tower also offers its residents a living concept with numerous amenities. Fitness area, sauna, and co-working spaces are available for sports, relaxation, and flexible work. On the spacious communal rooftop terrace, you can enjoy an impressive panorama. A bike washing station and the Mediterranean restaurant in the house complement the diverse offer. A basement compartment belongs to the apartment. A parking space (external parking garage) can be rented for CHF 240 per month. VISIT NOW! We would be happy to arrange individual viewings. We look forward to your contact.

Travel time
-
1 / 7
3.5 rooms, 106m², Price on request
6010 Kriens

Sky-level on the 34th floor, breathtaking living above the clouds

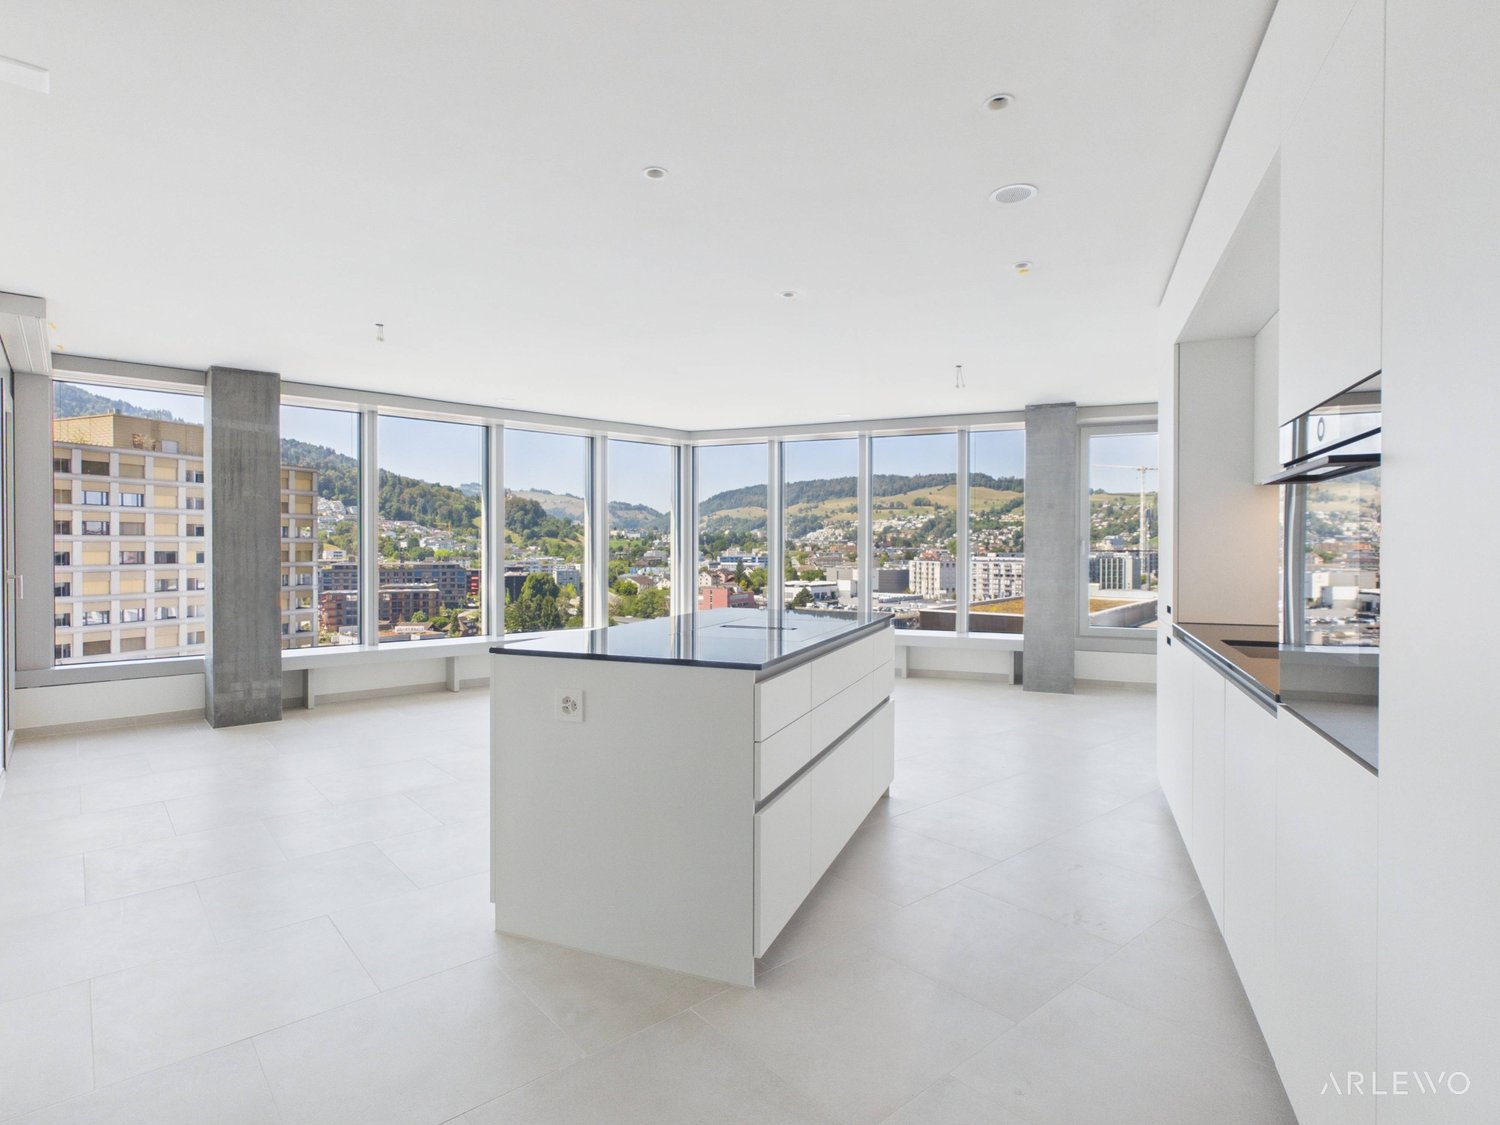
Welcome to one of the most exclusive residential areas in Lucerne. On the 34th floor of the striking high-rise building at Mattenhof, an extraordinary 3.5-room new apartment awaits you, which can be elegantly extended to a 4.5-room apartment if desired. On approximately 106 m² of living space, timeless architecture, high-quality materials, and a living feeling that meets the highest standards come together. The apartment can be occupied from October 1, 2026.Floor-to-ceiling windows stage a unique panorama and offer an unobstructed view of the city of Lucerne, Lake Lucerne, and the impressive Alpine scenery. Light, width, and elegance characterize every room and create an atmosphere of exceptional living quality.The spacious, south-facing balcony becomes a private viewing terrace - a place to enjoy the sun until the evening hours and experience spectacular sunsets high above the city's rooftops.The amenities of the house also set new standards: An exclusive rooftop terrace with impressive views, a stylishly designed wellness area with sauna, a modern fitness room, and a spacious bicycle room are available to residents. The property is, of course, barrier-free and has a representative lobby and several high-speed elevators.A parking space is assigned to the apartment; another can be rented additionally if needed. Shopping facilities, restaurants, pharmacies, and public transportation are within walking distance and combine urban comfort with exclusive living.This apartment is much more than a home - it's a statement. A rare opportunity for people who appreciate uncompromising quality, architectural elegance, and one of the most spectacular views in central Switzerland.This property offer is characterized by: • First occupancy from October 1, 2026, on the 34th floor (sky level) • Spectacular panoramic view of the lake, mountains, and city • Spacious 106 m² living area - 3.5-room basic layout can be extended to 4.5 rooms • Sunny south-facing balcony for relaxed hours outdoors • Exclusive tower extras: shared rooftop terrace, sauna, fitness and bicycle room • Barrier-free construction with modern elevator access • Own parking space included • Prime location: supermarket (2 minutes), public transportation/train station (3 minutes), and pharmacy within walking distance Interested? Contact us for a non-binding viewing!
1 / 10
3.5 rooms, 103m², Price on request
Guetrütistrasse 43, 6010 Kriens

3.5-room apartment with 32 m² terrace, lake view and later purchase option

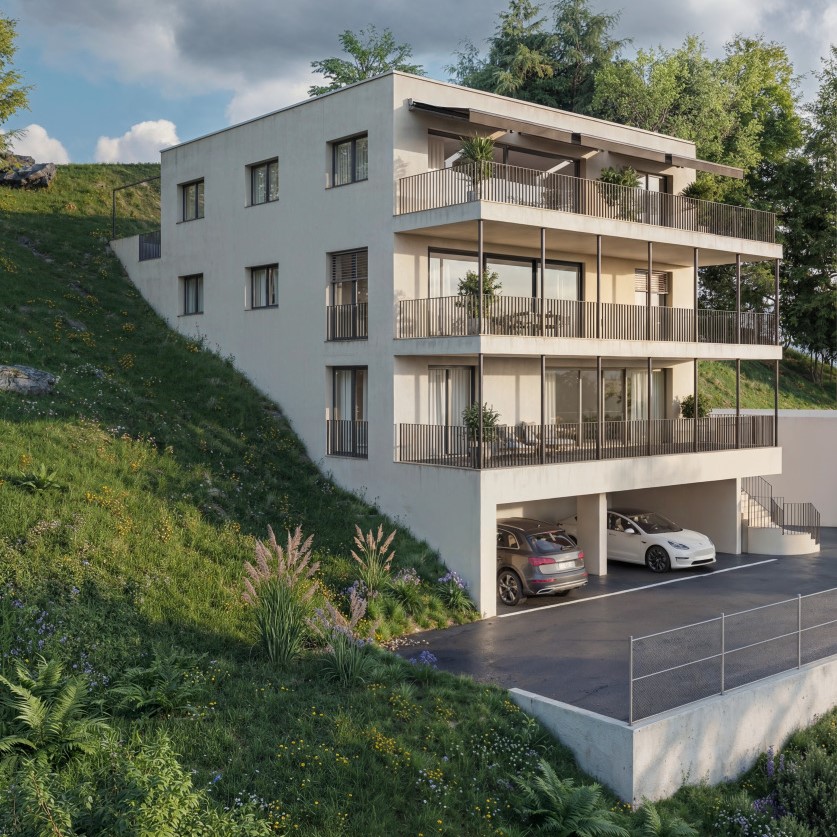
In the exclusive new building project on Guetrütistrasse 43 in Kriens, apartment W201 is available – a spacious 3.5-room apartment with 109.98 m² of living space and a 32.25 m² large terrace.The building comprises only three apartments – one apartment per floor. No direct neighbors on the same floor and the elevator, which leads directly from the parking floor to the apartment, offer a level of privacy and living quality, as one would otherwise know from a single-family home.The apartment has an open living and dining area with 40.85 m², two bedrooms, two bathrooms, and a spacious terrace. From the apartment, the view opens up to the cityscape and Lake Lucerne.For the fit-out, materials of the luxury class from leading European manufacturers, modern technical equipment, and the possibility of selecting various fit-out elements individually during the construction phase are planned.For interested parties, a model of long-term living with the possibility of later acquiring the apartment can be offered. The conditions will be determined individually and announced upon request.Alternatively, the classic purchase of the apartment in ownership is also possible.Planned move-in date: 3rd quarter 2027.Detailed information about the project, floor plan, fit-out, and technical equipment can be found in the sales documentation.

Travel time
-

Suggested properties for you based on search results