2 results - Properties for rent: 1653 (Châtel-sur-Montsalvens, Crésuz)

More objects in your automatically expanded search area
18 results - Radius: + 10km
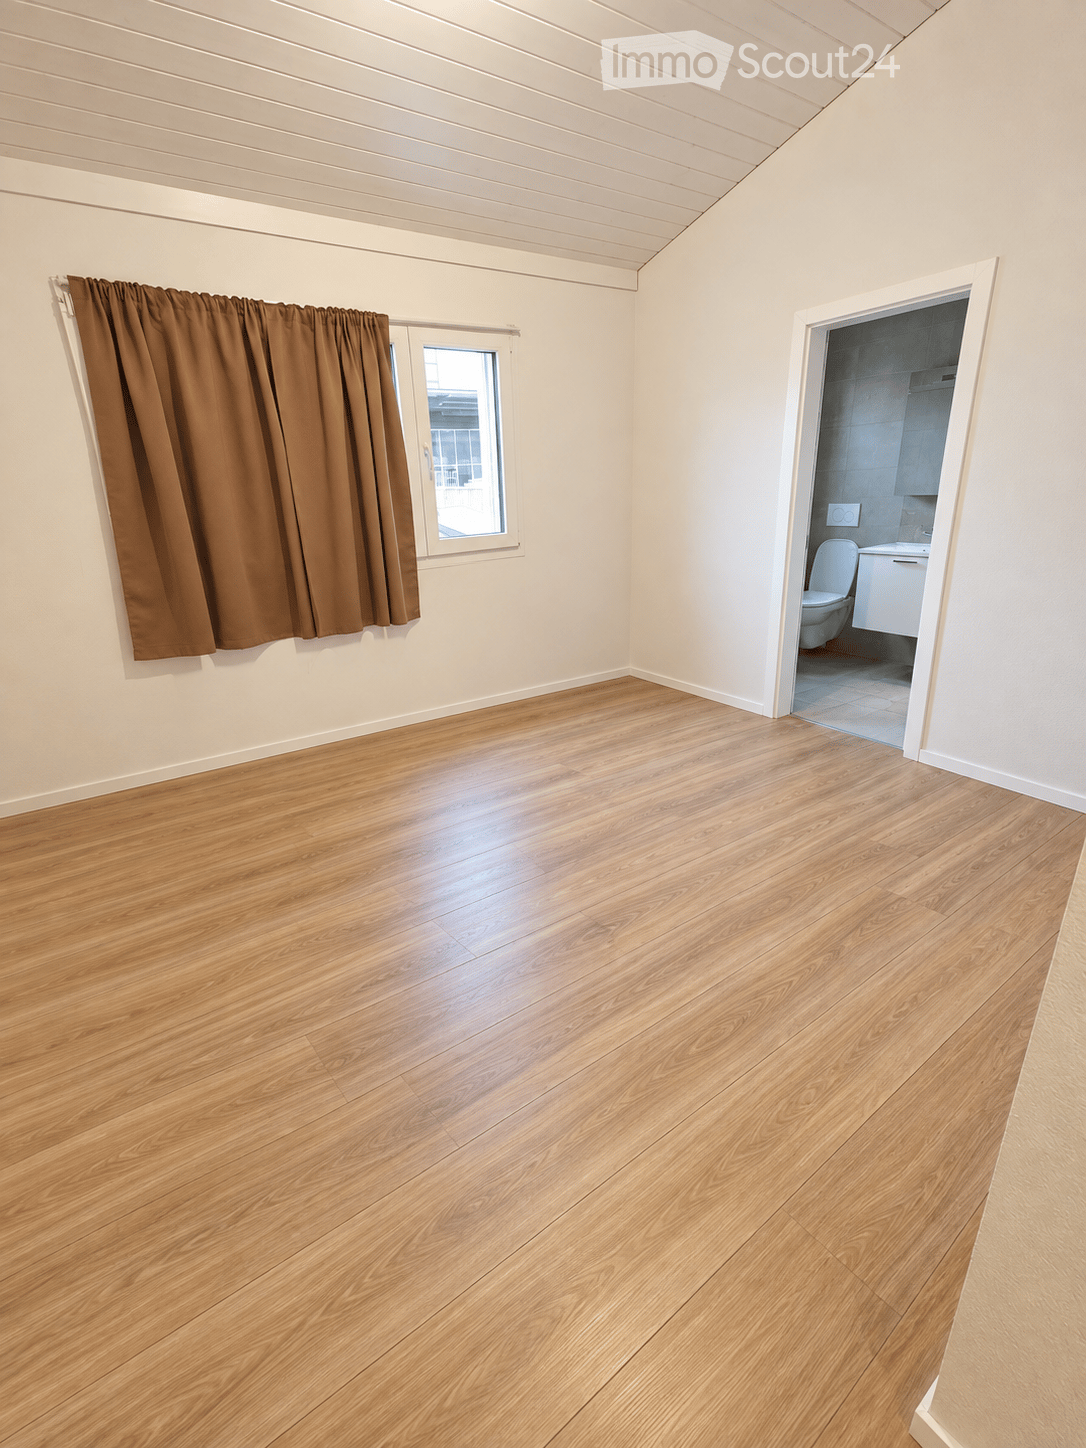
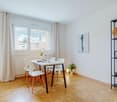
  • Empty room with wooden flooring, white walls, and a window with brown curtains. An adjacent bathroom is visible through an open doorway.
  • Modern bathroom with a double sink, sleek white cabinetry, a large mirror, and a glass-enclosed shower area with a modern showerhead.
  • Empty room with light wooden flooring, white walls, and a large window with brown curtains. A closet with white doors is visible on the left side.
  • Empty walk-in closet with white built-in storage units, wooden floor, and recessed lighting.
  • Modern hallway with a staircase leading upwards, featuring grey carpeted stairs, a black metal railing, and white walls. Two open doorways lead to rooms with wooden flooring and small windows.
  • Empty room with wooden flooring, white walls, and a window offering a view of a roof and chimney.
  • Empty room with wooden flooring, white walls, and large windows offering a view of a roof and sky.
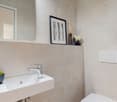
  • Modern bathroom with beige tiles, a white toilet, a wooden sink cabinet, a bathtub, and a large mirror with built-in lighting.
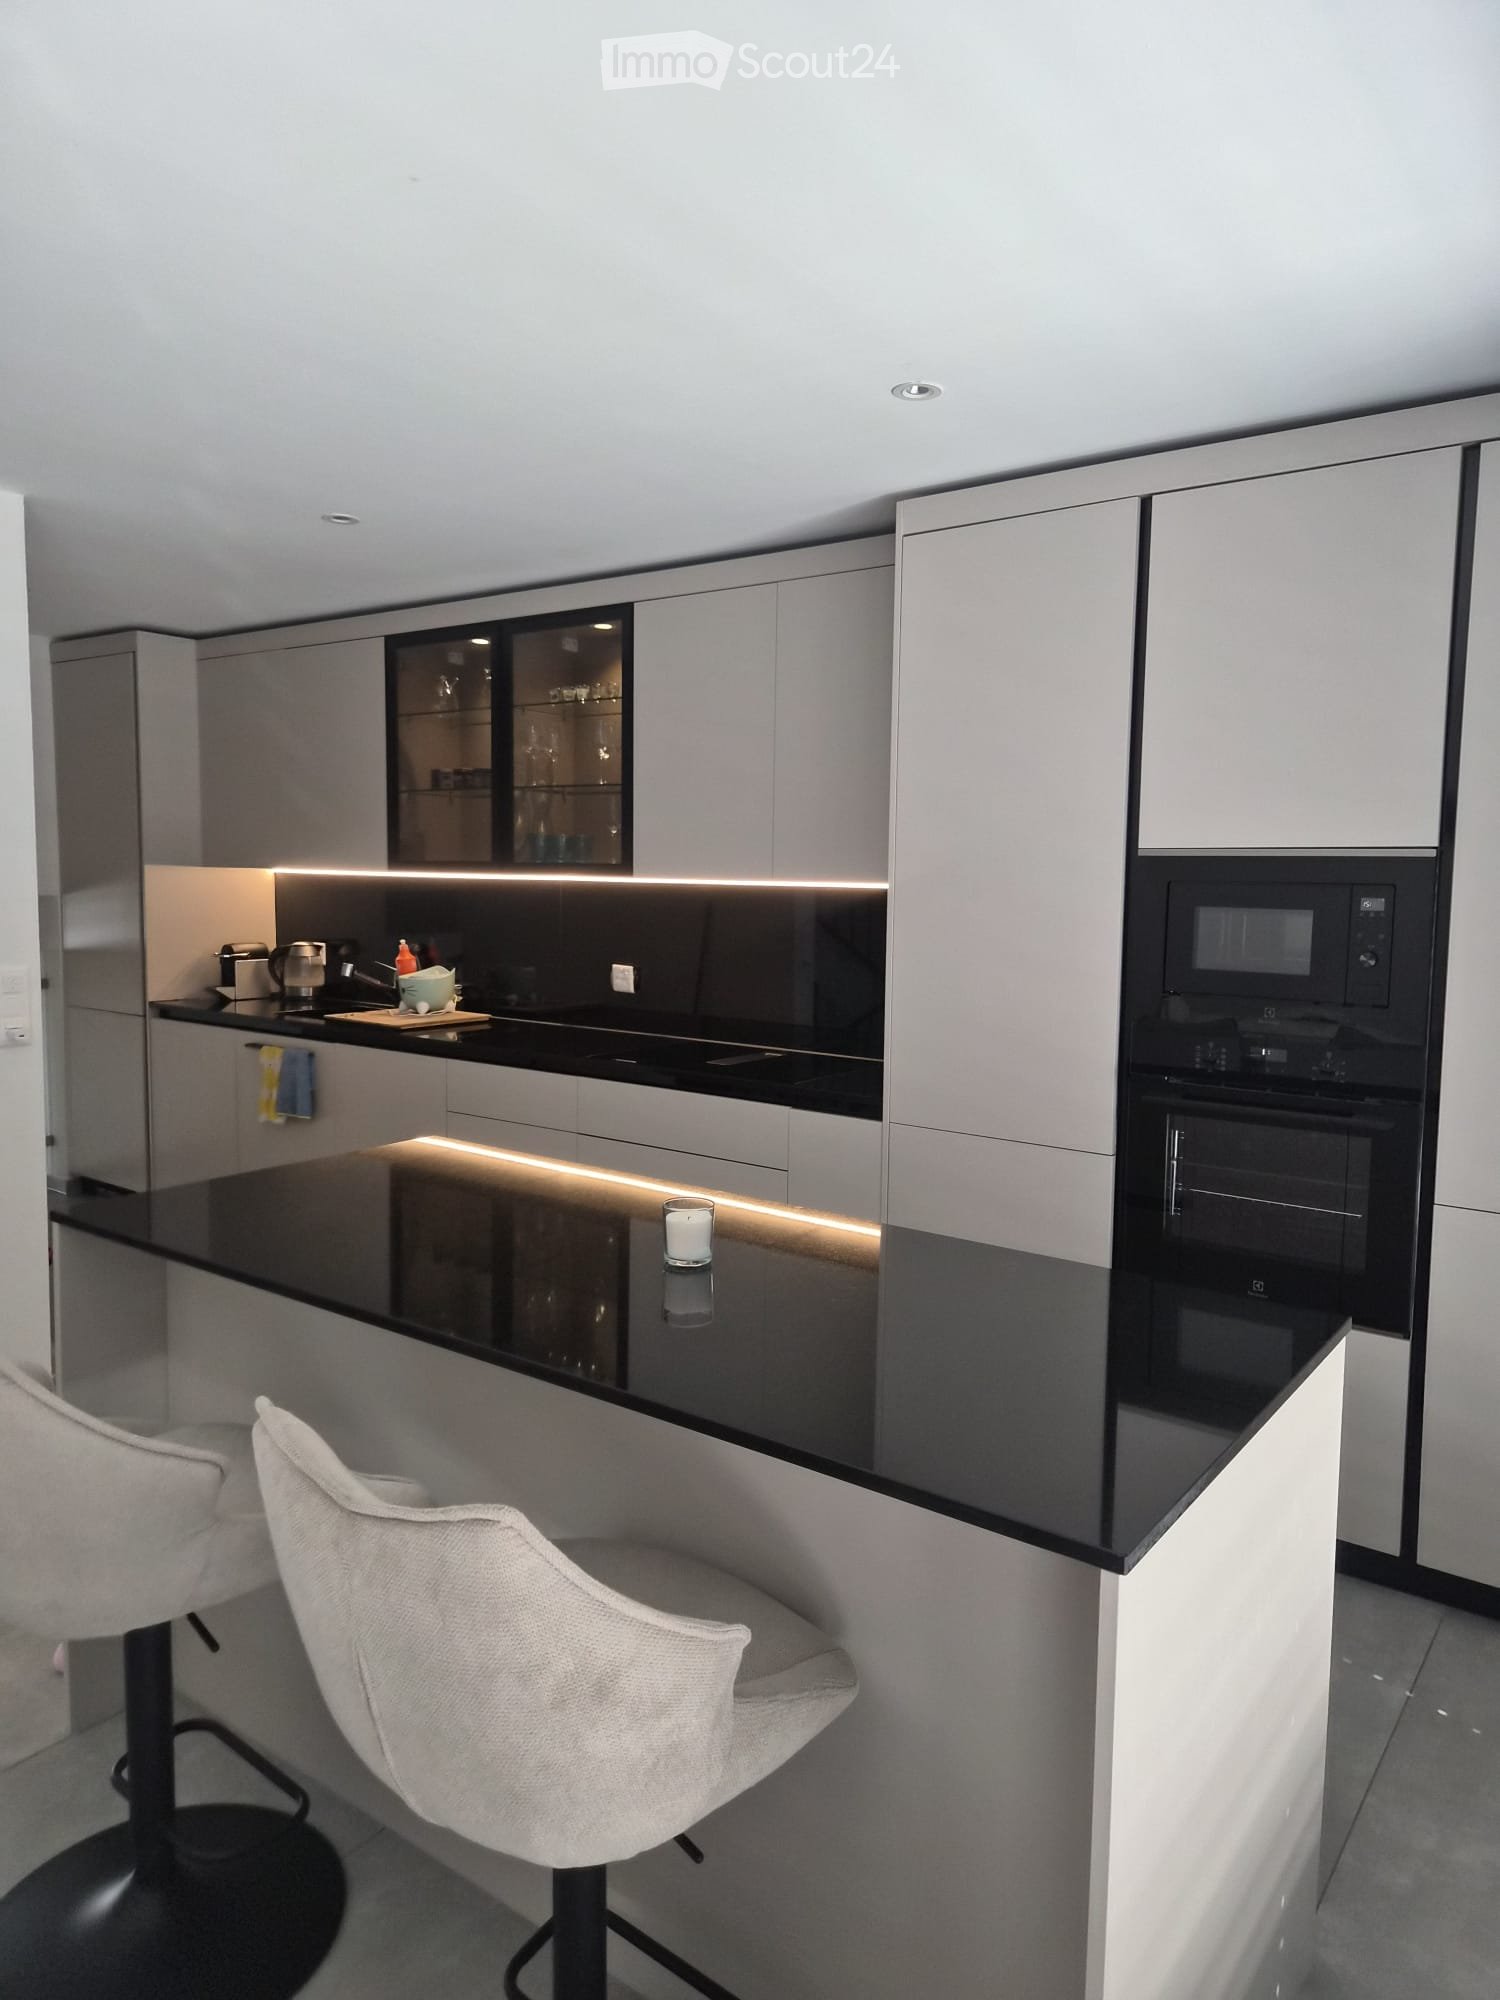
  • Modern kitchen with white cabinetry, black countertop, built-in oven and microwave, large windows with white curtains, and a central island.
  • Modern kitchen with white cabinetry, black countertops, a central island, and built-in appliances including a microwave and oven. The space features tiled flooring and a staircase leading upwards.
  • Modern kitchen with black granite countertops, stainless steel sink and faucet, white cabinets, and large windows with white curtains.
  • A modern outdoor patio area with a tiled floor, a small grassy lawn, wooden fencing, and a view of a contemporary building with large windows and a covered area.
  • Empty room with tiled floor, white walls, and large windows with curtains. A staircase leads to another level.
  • Empty room with tiled floor and white walls, featuring large windows with sheer curtains and two ceiling lights.
  • Empty room with tiled floor and white walls, featuring large windows with sheer curtains and a single ceiling light fixture.
  • Modern bathroom with beige tiles, a toilet, a sink with a mirror, shelves holding towels, baskets, and plants, and a towel hanging on the wall.
  • Modern hallway with tiled floors, grey carpeted stairs, black metal railing, and a small plant visible in the background.
  • Modern hallway with white walls, tiled floor, black staircase railing, and a closed black door leading to another room.
  • Clean, modern hallway with tiled flooring, white walls, built-in wooden coat rack, and storage units. Stairs lead upwards, with utility area visible on left side.
  • Modern bathroom with a washing machine and dryer unit, a small bench, a potted plant, and a shelf with folded towels and baskets.
  • Modern bathroom utility area with a white sink, faucet, water heater, and exposed pipes.
  • A narrow hallway with grey tiled flooring, white walls, and a green-framed doorway leading to a utility area with a grey machine and a light fixture.
  • Well-lit home gym with a multi-tiered black shelving unit holding storage bins, towels, and exercise mats. A red and black multi-functional exercise machine is positioned centrally, accompanied by a rack of dumbbells, kettlebells, and a water bottle. A sm
  • Floor plan of a 4.5-room villa with multiple levels, including a master suite, two bedrooms, a bathroom, an open kitchen, a bright living area, an entrance hall, covered parking, a laundry room, a technical room, and a storage/bunker area. Features includ
1 / 24
4.5 rooms200m²CHF 2,750.–
Top
62, 1696 Vuisternens-en-Ogoz

Modern 4.5-room villa – 200 m² – garden – 2 covered parking spaces – Vuisternens-en-Ogoz

For rent from November 1st, 2026, beautiful modern semi-detached villa with 4.5 rooms, located in Vuisternens-en-Ogoz, in a quiet and pleasant environment, close to schools, public transport and the A12 motorway connecting Fribourg and Bulle.With a living area of approximately 200 m², the house is characterized by its organization into half-levels, which allows for good separation of living areas, bedrooms and annexes.The house has 3 bedrooms, including a master bedroom, 2 bathrooms, a large living room, a modern open kitchen, a terrace, a garden, a laundry room, a technical room, a large cellar/basement and 2 covered parking spaces.Distribution of spacesUpper half-level – master bedroom • Large fitted wardrobe • Master bedroom • Private bathroom with Italian shower The wardrobe can be left in place as part of the lease takeover for a financial contribution. Its value is estimated at approximately one month's rent. Price is negotiable with the future tenant.Lower half-level • Two bedrooms • Large bathroom Half-level kitchen/outside • Modern fully equipped kitchen • Numerous storage spaces • Central island • Direct access to the terrace • Private garden Half-level living room • Large bright living room • Large windows • Guest toilet • Storage space next to the guest toilet Entry level • Entry hall/airlock • Built-in wardrobe • Direct access to the covered parking • Stairs to the lower and upper levels Lower level • Laundry room with washing machine/dryer • Technical room with heat pump • Large cellar/basement offering significant storage capacity and can also be used as a fitness room, workshop or annex Comfort and equipmentThe house benefits from underfloor heating, a heat pump and modern equipment. The organization into half-levels gives the house a very pleasant character and allows for the preservation of the independence of each space.Outside, the terrace and private garden provide a comfortable area for meals, children's play or relaxation.Two parking spaces are available in the covered parking directly accessible from the house.ConditionsMonthly rent: CHF 2’500.– 2 covered parking spaces: CHF 250.– Total monthly: CHF 2’750.–Availability: November 1st, 2026This is a lease takeover. The file of the future tenant is subject to the approval of the management.

Travel time
-
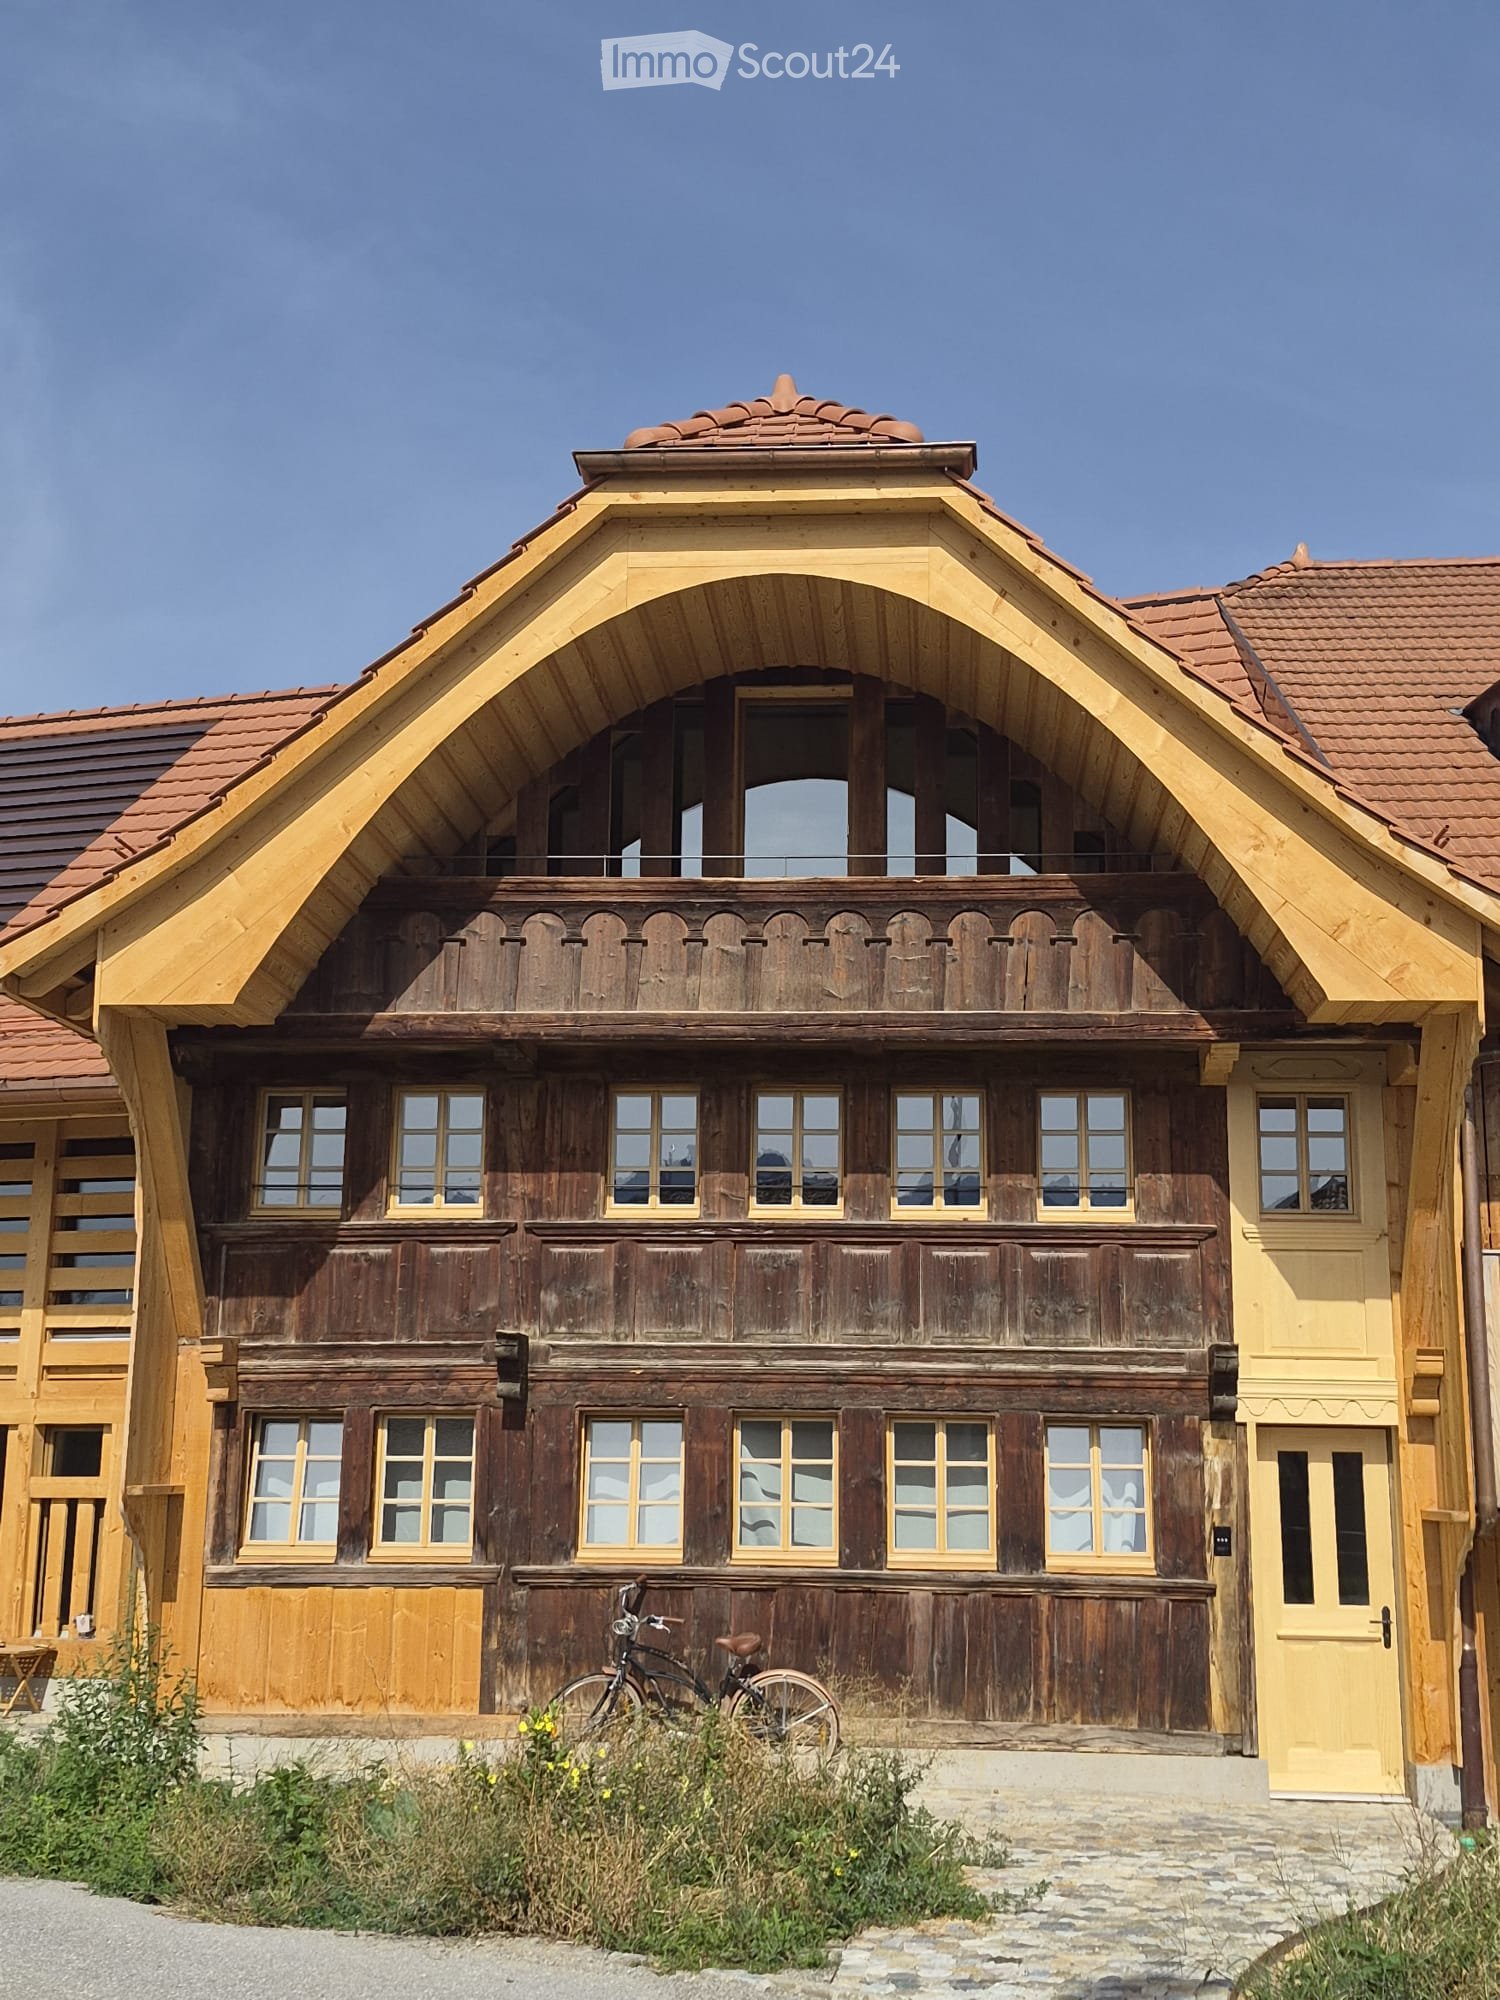
  • Traditional wooden house with a steep, ornate roof and multiple windows, featuring a balcony and a bicycle parked in front.
  • A modern wooden house with a red-tiled roof, large windows, and a stone base, featuring a weather vane on the roof.
  • View from a wooden structure showing a rural landscape with houses, a road, and mountains in the background.
  • Empty room with wooden flooring, white walls, and a large mural of trees on one wall. The room has multiple doors and a window with a view of another space.
  • Modern bathroom with a freestanding bathtub, wooden walls, and two windows offering a view.
  • Empty room with wooden flooring, white walls, and large windows offering a view of the outside. The room has a door on the left and a wall with a floral design on the right.
  • Modern bathroom with a white sink on a wooden vanity, a gold faucet, and a large mirror with a decorative frame. The room has light-colored walls and a white door.
  • Modern bathroom with wooden cabinetry, a bathtub, and a shower area with a sleek, geometric tile design.
  • Modern kitchen with built-in oven, sleek cabinets, and a decorative tiled floor.
  • Modern kitchen with light-colored cabinets, marble countertops, and a stainless steel sink. The floor features a decorative tile pattern, and the space includes a wooden staircase leading to an upper level.
  • An attic space with wooden cabinets, skylight windows, and patterned tile flooring.
  • Spacious, open hallway with wooden flooring and exposed wooden beams. Features a wooden staircase with a railing leading to an upper level, and large windows at the end allowing natural light to flood the space.
1 / 12
3.5 rooms115m²CHF 2,500.–
Top
Vers la Chapelle 54, 1643 Gumefens

Charming architect's duplex of 115 m2 in Gumefens, in a fully renovated 18th-century farmhouse

Discover this magnificent 115 m2 duplex apartment, located in the heart of the charming village of Gumefens, in the canton of Fribourg, less than 10 minutes from Bulle by car, 20 minutes from Fribourg, and 40 minutes from Bern. Combining the charm of the old with the modernity of a complete renovation carried out in 2026, this exceptional property will seduce you from the first glance.This duplex offers you: • Generous living area: 115 m² spread over 2 levels, offering a comfortable and functional living space. • Private balcony: Enjoy a pleasant outdoor space with a beautiful view of the Pre-Alps. • Minergie certification: An energy-efficient dwelling that respects the environment and guarantees optimal thermal comfort, especially during heatwaves. • Washing machine: Included for your daily comfort. • 2 parking spaces: A dedicated parking space is included in the rental. • Authentic character: A 1730 farmhouse, fully renovated, blending history and modernity. Situation: Ideally located at Vers la Chapelle 54, this duplex is close to Lake Gruyère, offering walks and outdoor activities within reach. The Gumefens bus stop is accessible in just 4 minutes on foot, making your daily trips easier.Available immediately, this exceptional duplex is a rare opportunity to live in a peaceful and authentic setting while benefiting from all the modern comforts. Don't miss this unique chance to make this property your new home!

Travel time
-
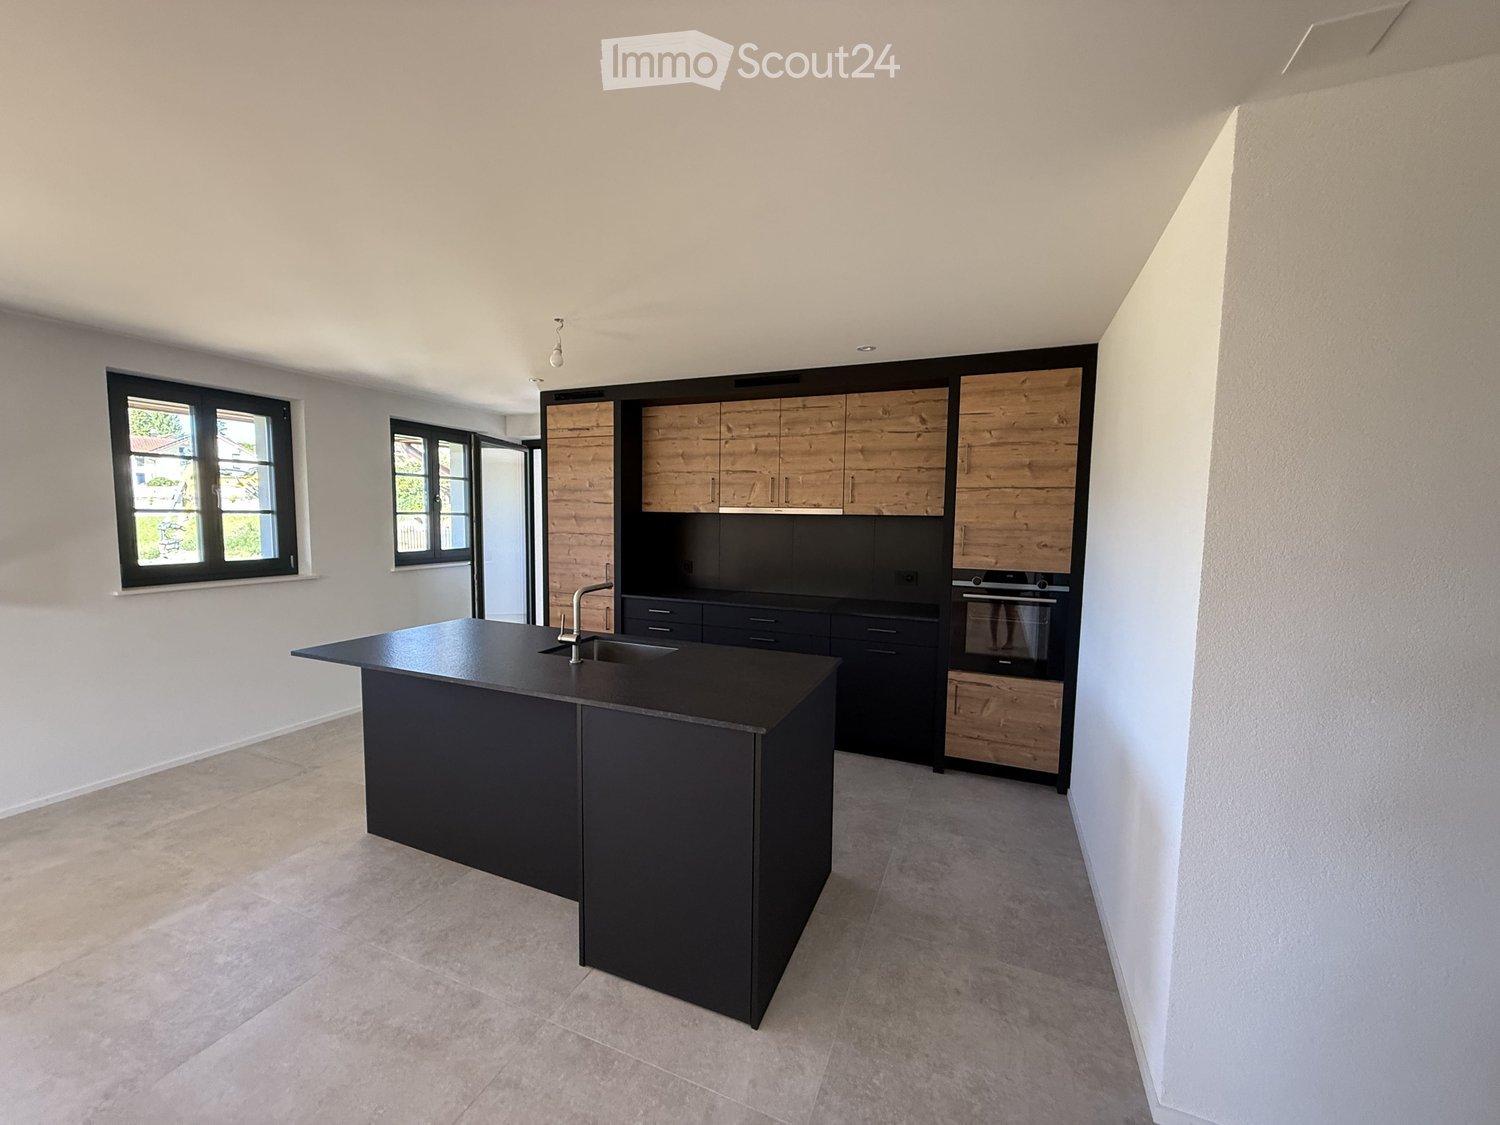
  • Modern kitchen with a black island, wooden cabinets, and stainless steel appliances.
  • Modern kitchen with a black island, wooden flooring, and large windows offering a scenic view.
  • Empty hallway with tiled floors, white walls, and a black door at the end. A small kitchen area with a sink and countertop is visible to the left.
  • Empty room with wooden flooring and two windows offering a scenic view of mountains and a lake.
  • Modern bathroom with double sink, bathtub, large mirror, and wooden cabinet.
  • Modern bathroom with a double sink, large mirror, toilet, and walk-in shower with glass enclosure.
  • A small, unfurnished room with a white tiled floor and light grey walls, featuring a stacked washing machine and dryer unit in the corner.
  • Floor plan of App. 7-5 showing a kitchen-dining area, two bedrooms, a bathroom, hallway, and staircase. Includes dimensions and room labels.
1 / 8
3.5 rooms87m²CHF 2,070.–
Top
Clos-d'Amont 11, 1638 Morlon

Apartment with 3.5 rooms of high standard in the heart of Gruyère with a view of Moléson

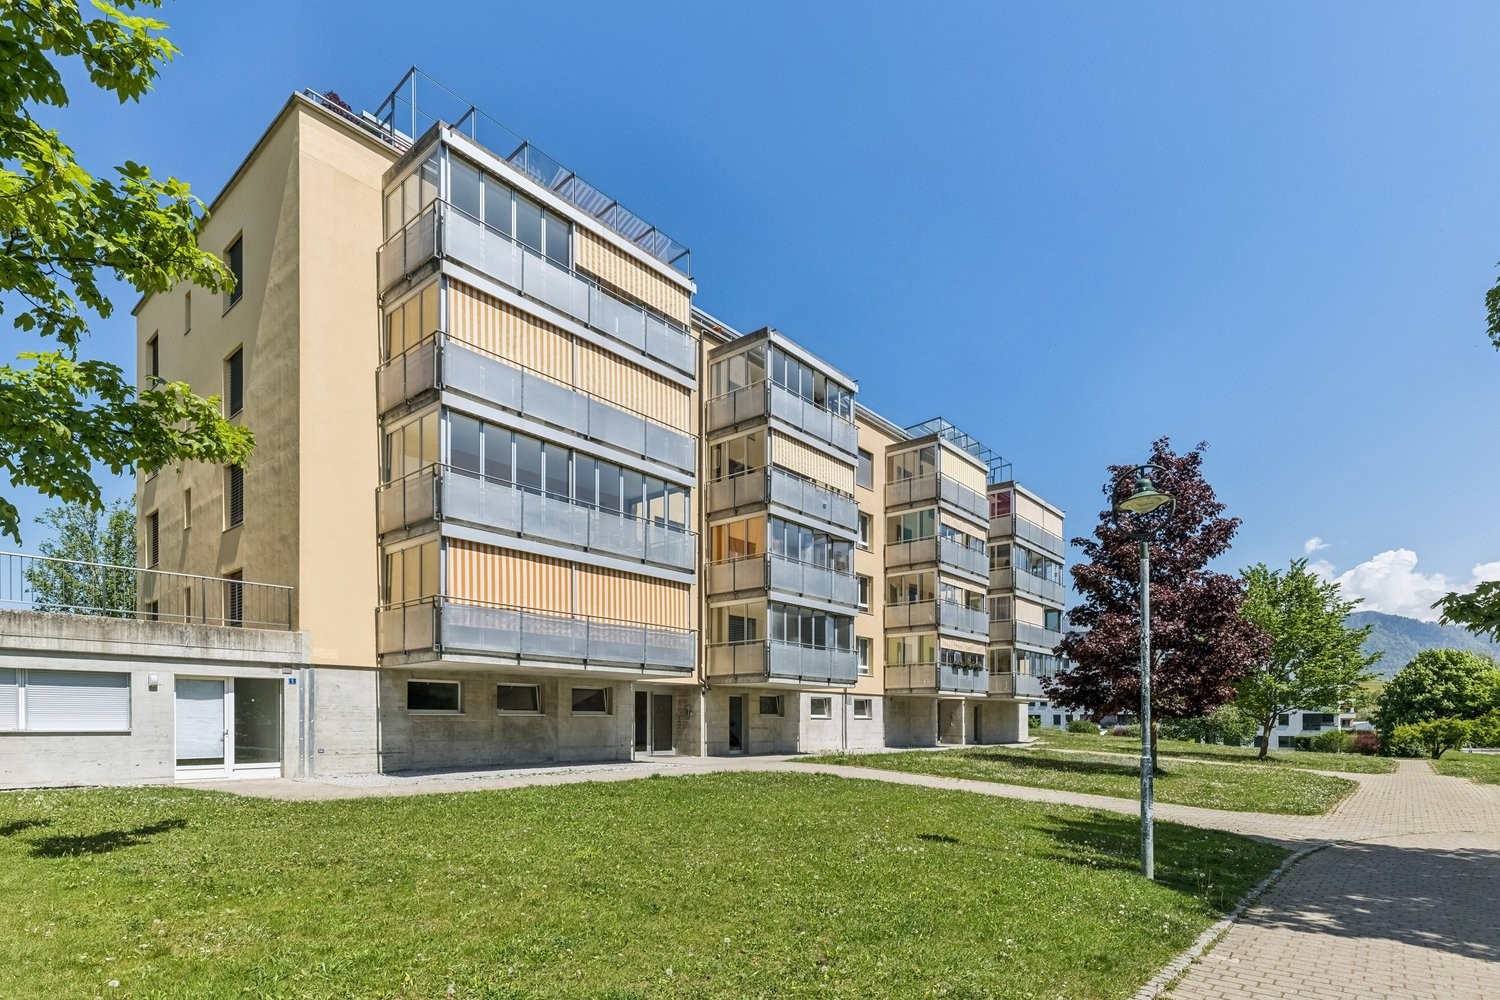
🏔️ Between untouched nature and modern comfort Hidden in the heights of Lac de la Gruyère, the village of Morlon charms with its peaceful atmosphere and its exceptional panorama of the surrounding mountains, particularly Moléson. A true haven of peace, this privileged environment invites you to fully enjoy nature, thanks to the numerous walks along the lake shore, hikes, and outdoor activities that the region offers. While preserving its authenticity and rural charm, Morlon benefits from an ideal location, just 5 minutes from Bulle, with quick access to schools, shops, infrastructure, and public transportation, including a bus that runs every 15 minutes. ✨ A high-standard residence in the heart of Gruyère This rebuilt Fribourg farmhouse houses a modern high-standard residential building, consisting of 6 spacious apartments with careful and high-quality finishes. In line with the latest energy standards, the project combines elegance, comfort, and functionality to offer an exceptional living environment. The generous, private outdoor areas - terraces, gardens, and balconies - allow you to fully enjoy the peace and beauty of the surrounding landscapes. An underground garage area with indoor parking spaces and storage rooms completes this exceptional property and ensures a practical and pleasant daily life. 📍 Apartment with 3.5 rooms on the 1st floor with loggia and view of Moléson Apartment with 3.5 rooms on the 1st floor with loggia and view of Moléson Area of 87 m2 with loggia of 9 m2 Ideal for those seeking peace and quality of life • Available immediately or by agreement • Entrance with built-in closets • Kitchen with central island, open to the living area • Two quiet and bright bedrooms • Large bathroom with Italian shower and bathtub • Large storage room with washing machine connection and storage possibilities • Loggia and access to the communal garden 📞 Don't miss this unique opportunity Contact me today to organize a visit or obtain more information.

Travel time
-
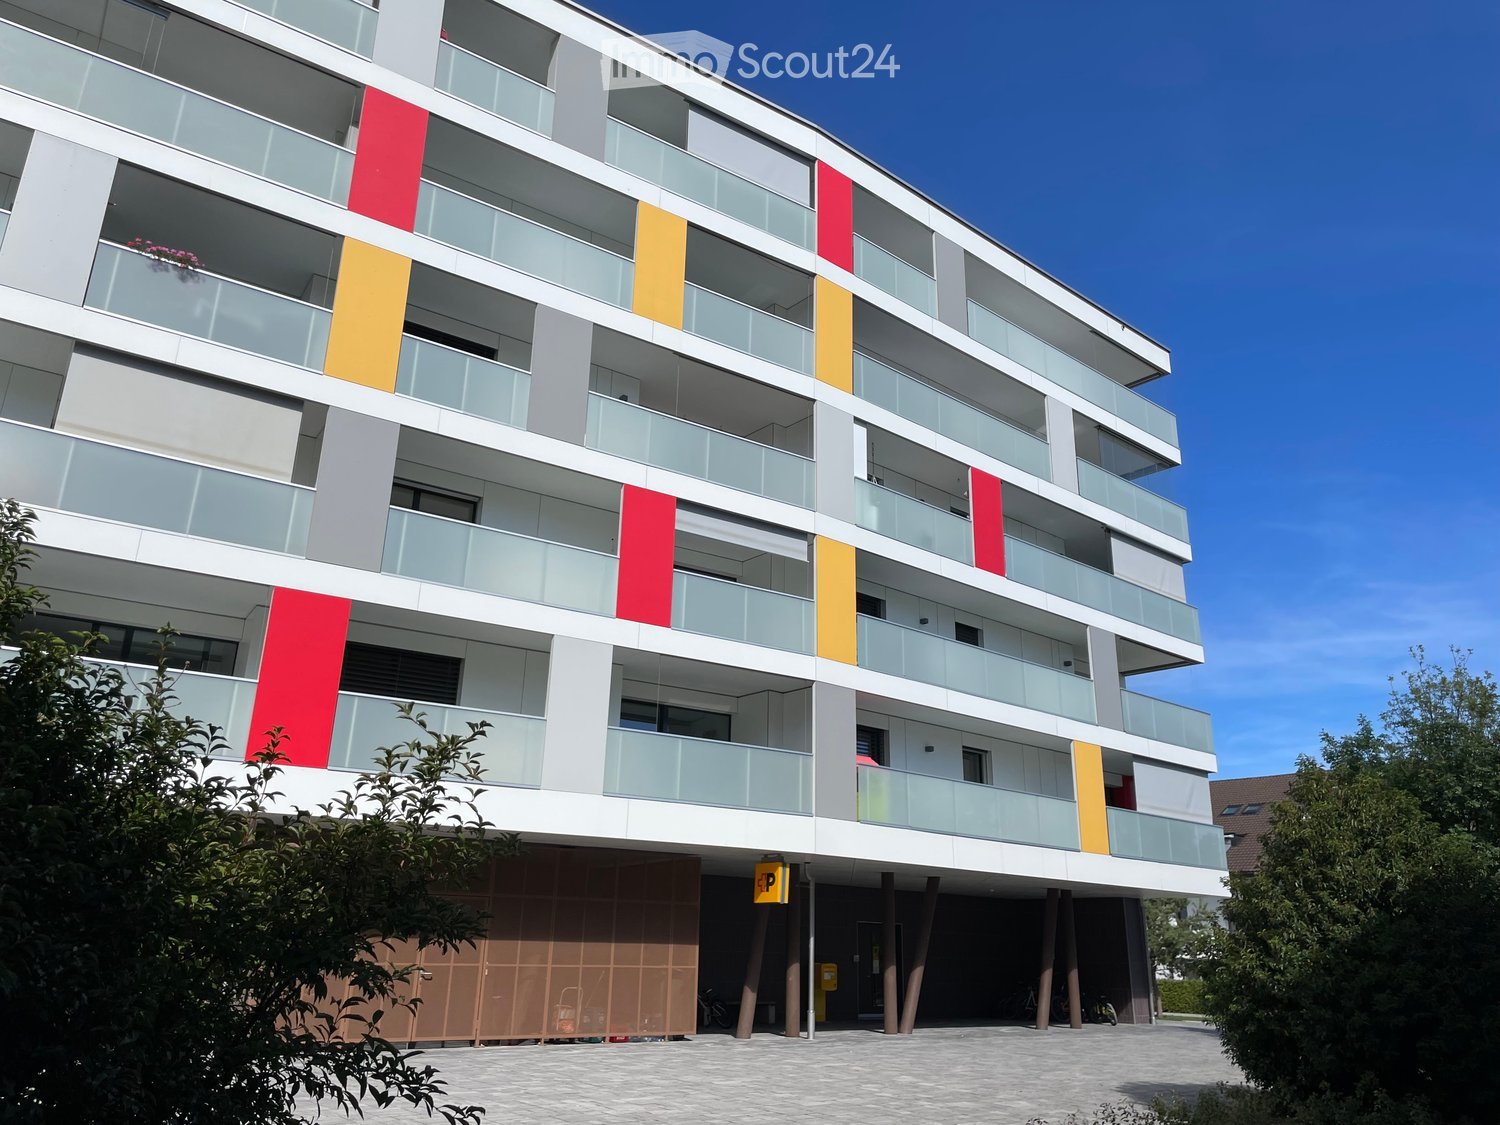
1 / 13
4.5 rooms140m²CHF 2,620.–
Chemin de Pilons 15, 1630 Bulle

Spacious 140 m² through apartment with exceptional terrace

Exceptional 140 m² apartment with 74 m² panoramic terraceLet yourself be seduced by this magnificent 140 m² apartment, offering spacious rooms, high-quality finishes, and a privileged living environment. Its real asset: a superb renovated 74 m² terrace that surrounds the accommodation and harmoniously extends the living areas, ideal for fully enjoying the beautiful days and outdoor relaxation.A spacious and comfortable interior with: Oak parquet in the bedrooms; Kitchen, living room, hall, corridor, and bathrooms with light flooring; Great brightness and pleasant living areas.Fully equipped kitchen: Oven; Ceramic hob; Ventilation hood; Refrigerator; Freezer; Dishwasher; Granite countertop.The apartment also has: A bathroom with bathtub; A separate toilet with shower; A practical wall cabinet; A private cellar.Parking spaces are available as an option (subject to availability): Indoor parking space: CHF 100.00 / month Outdoor parking space: CHF 40.00 / monthParking spaces equipped with charging stations for electric vehicles can also be rented.Special offer: One parking space is offered free of charge during the first 6 months of rental!Located in the sought-after residential area of Pré du Liôba, the building benefits from a calm, green, and particularly family-friendly environment.You will benefit from: A playground and designed outdoor areas; Excellent sunlight; An unobstructed view of the Fribourg Alps; The immediate proximity to the city center of Bulle and all amenities.Exclusive communal areasTenants benefit from high-quality infrastructure, accessible from all apartments, protected from the weather: Party room with equipped kitchen; Fitness room; Sauna; Solarium.A rare opportunity combining space, comfort, and quality of life in a privileged environment.The photos presented are for illustration purposes only and do not necessarily correspond to the proposed object.

Travel time
-
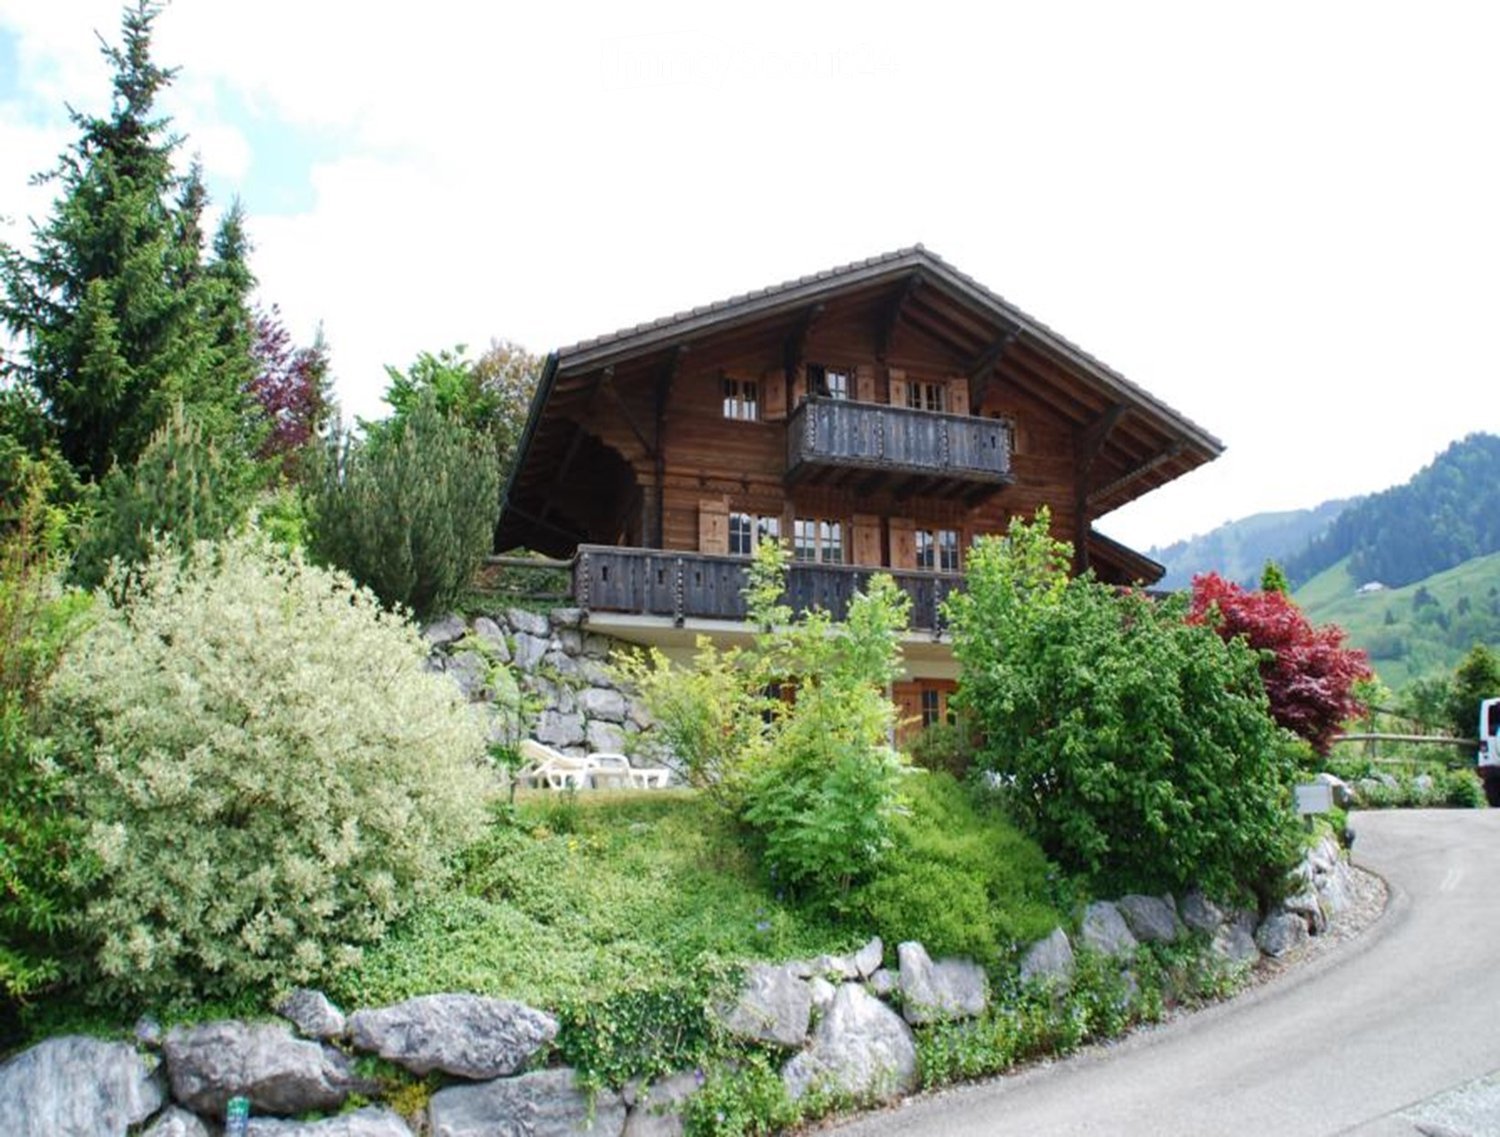
1 / 13
4.5 rooms100m²CHF 2,600.–
Route de l'Etrua 12, 1645 Le Bry

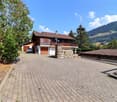
Le Bry - Magnifique villa rénovée avec superbe vue

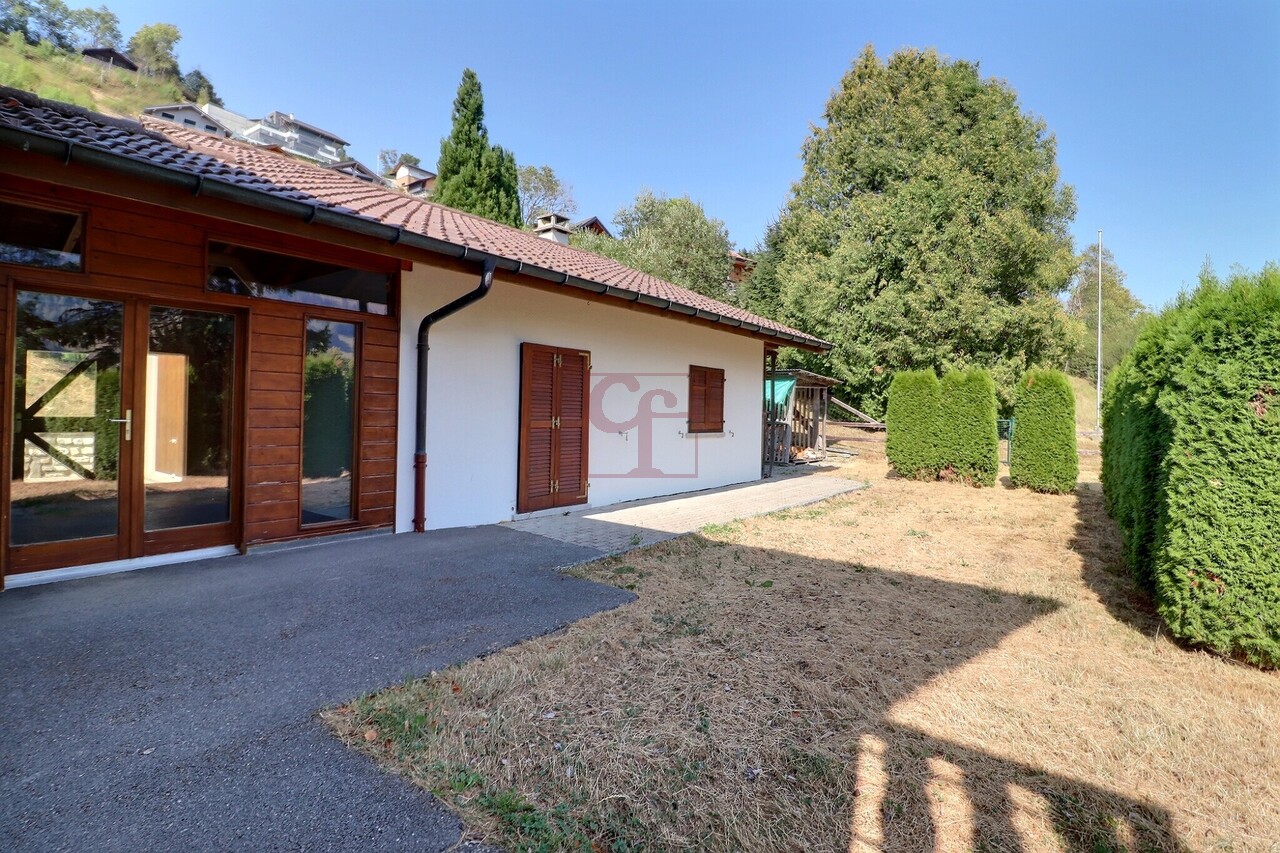
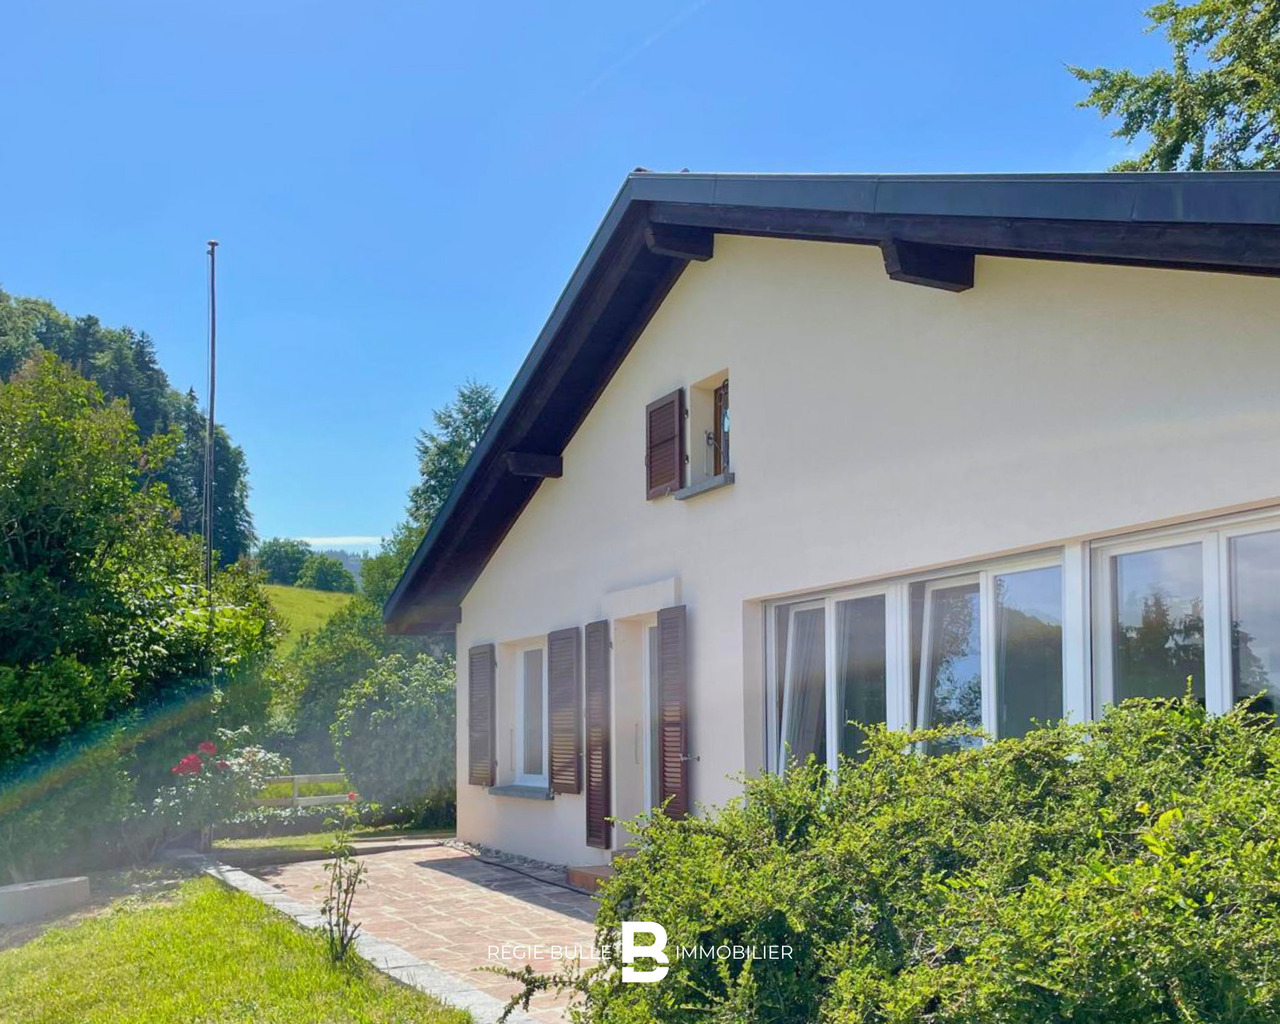
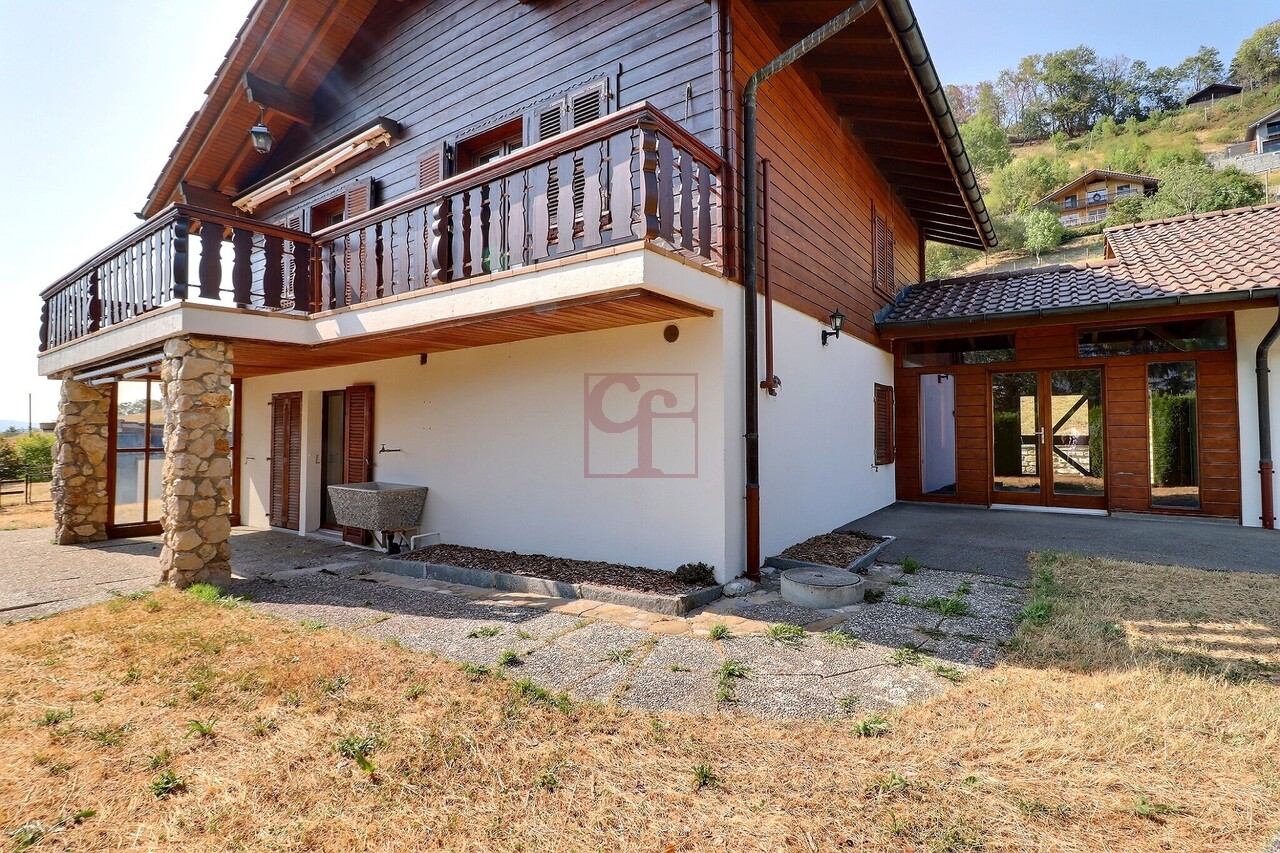
Régie Bulle Immobilier vous propose à la location cette magnifique villa individuelle de 4.5 pièces, située sur les hauteurs du Bry, dans un environnement calme et verdoyant.D'une surface habitable d'environ 100 m², cette villa entièrement rénovée se compose de : • Un beau séjour lumineux • Une cuisine ouverte entièrement équipée • Un économat • Trois belles chambres, dont une avec salle d'eau privative • Une salle de bains avec baignoire • Une colonne de lavage • Des armoires murales • Une terrasse couverte offrant une magnifique vue sur le lac et les montagnes Le villa bénéficie également de nombreux atouts tels qu'une pompe à chaleur, de l'eau de source pour l'arrosage, et d'un potager.En complément de la villa principale, vous disposerez d'un pavillon indépendant de 45 m². Bien que non rénové, celui-ci offre de nombreuses possibilités d'aménagement : atelier, chambre d'amis, espace de rangement ou autre selon vos besoins.Idéalement située sur les hauteurs du Bry, au coeur de la nature, cette propriété séduira les personnes à la recherche d'un cadre de vie paisible, tout en restant à proximité des principaux axes.Plusieurs places de parc extérieures sont comprises dans le loyer.Distances : • Bulle : 20 minutes • Fribourg : 20 minutes • Autoroute A12 : 5 minutes Le loyer indiqué ne comprend pas les charges, lesquelles sont à la charge du locataire et facturées directement par les différents fournisseurs.Ce bien vous intéresse ? N'hésitez pas à nous contacter au 026 563 63 63.Régie Bulle Immobilier bietet Ihnen diese wunderschöne 4,5-Zimmer-Einfamilienvilla zur Miete an, die auf den Anhöhen von Le Bry in einer ruhigen und grünen Umgebung liegt.Mit einer Wohnfläche von ca. 100 m², besteht diese komplett renovierte Villa aus: • Einem schönen, hellen Wohnzimmer • Einer offenen, voll ausgestatteten Küche • Einem Vorratsraum • Drei schöne Schlafzimmer, davon eines mit eigenem Duschbad • Ein Badezimmer mit Badewanne • Eine Waschküche • Wandschränke • Eine überdachte Terrasse mit herrlichem Blick auf den See und die Berge Die Villa verfügt zudem über zahlreiche Vorzüge wie eine Wärmepumpe, Quellwasser zur Bewässerung und einen Gemüsegarten.Zusätzlich zur Hauptvilla steht Ihnen ein freistehendes Häuschen mit einer Fläche von 45 m²zur Verfügung. Obwohl dieses noch nicht renoviert ist, bietet es zahlreiche Gestaltungsmöglichkeiten: als Werkstatt, Gästezimmer, Abstellraum oder für andere Zwecke, ganz nach Ihren Bedürfnissen.Ideal gelegen auf den Anhöhen von Le Bry, mitten in der Natur, wird dieses Anwesen alle begeistern, die ein ruhiges Wohnumfeld suchen und dennoch in der Nähe der Hauptverkehrsachsen bleiben möchten.Mehrere Außenparkplätze sind in der Miete enthalten.Entfernungen: • Bulle: 20 Minuten • Freiburg: 20 Minuten • Autobahn A12: 5 Minuten Die angegebene Miete beinhaltet keine Nebenkosten; diese gehen zu Lasten des Mieters und werden direkt von den jeweiligen Versorgern in Rechnung gestellt.Interessieren Sie sich für diese Immobilie? Zögern Sie nicht, uns unter 026 563 63 63 zu kontaktieren.
Travel time
-

Suggested properties for you based on search results