124 results - Properties for rent with Balcony / Terrace: District Uster

New building
1 / 18
5.5 rooms, 166m², CHF 6,000.–
Premium
Sonnentalstrasse 13, 8600 Dübendorf

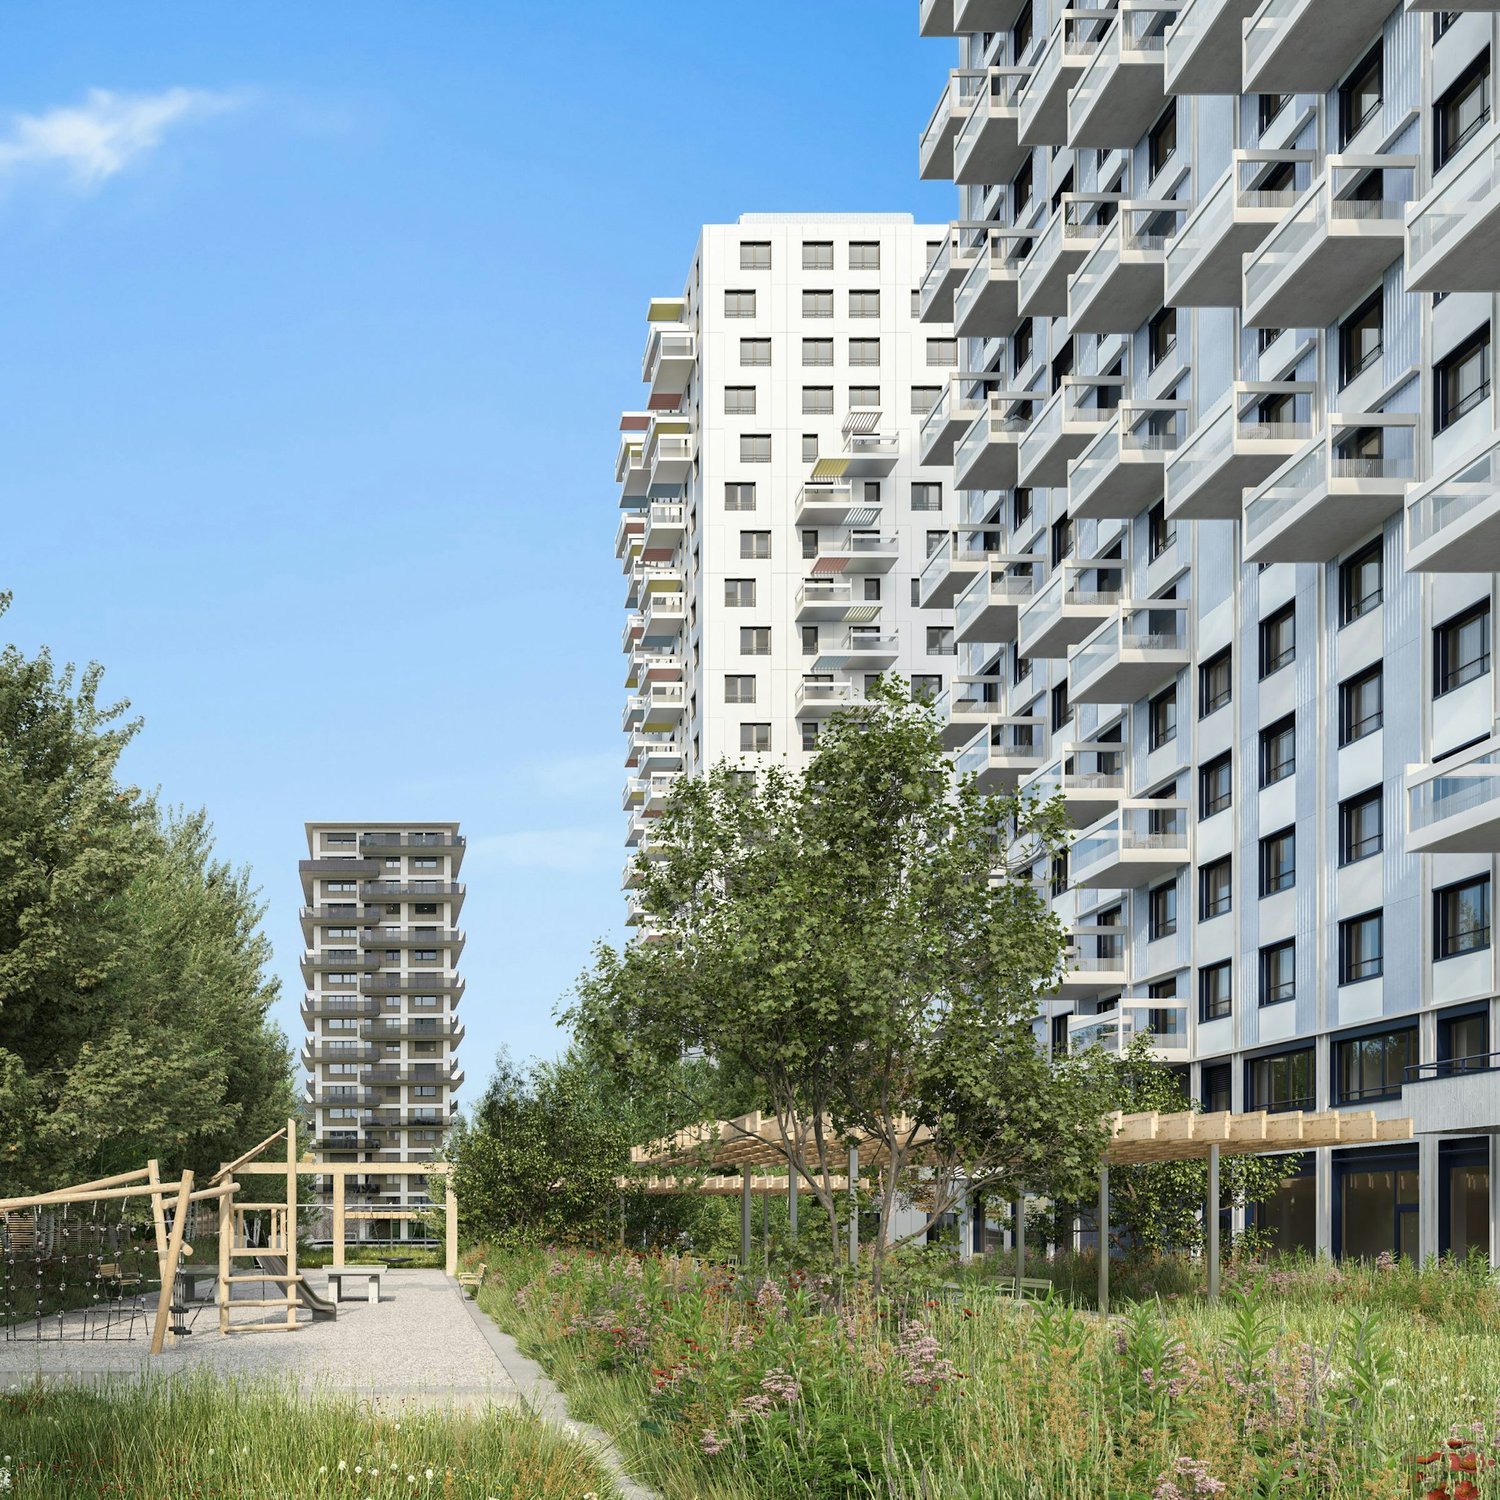
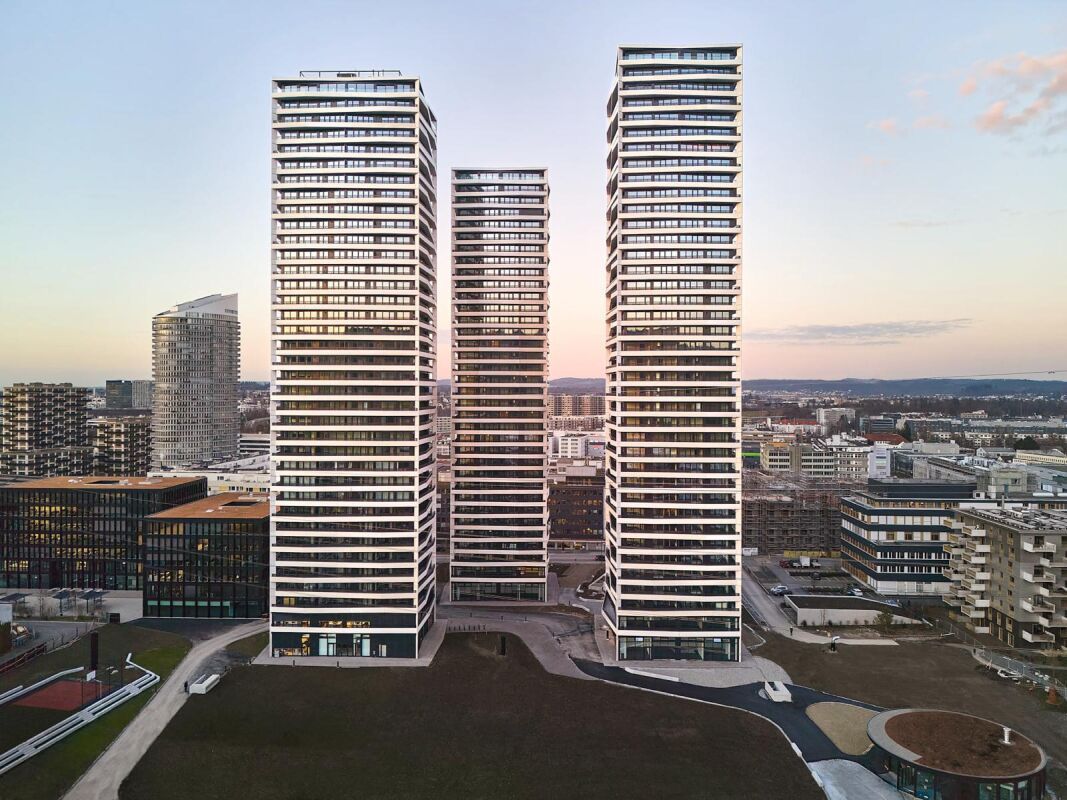
Exclusive living above the roofs of Dübendorf – 5.5-room apartment on the 22nd floor (North) | Three Point

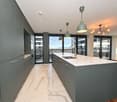
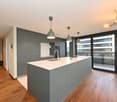
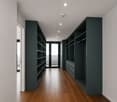
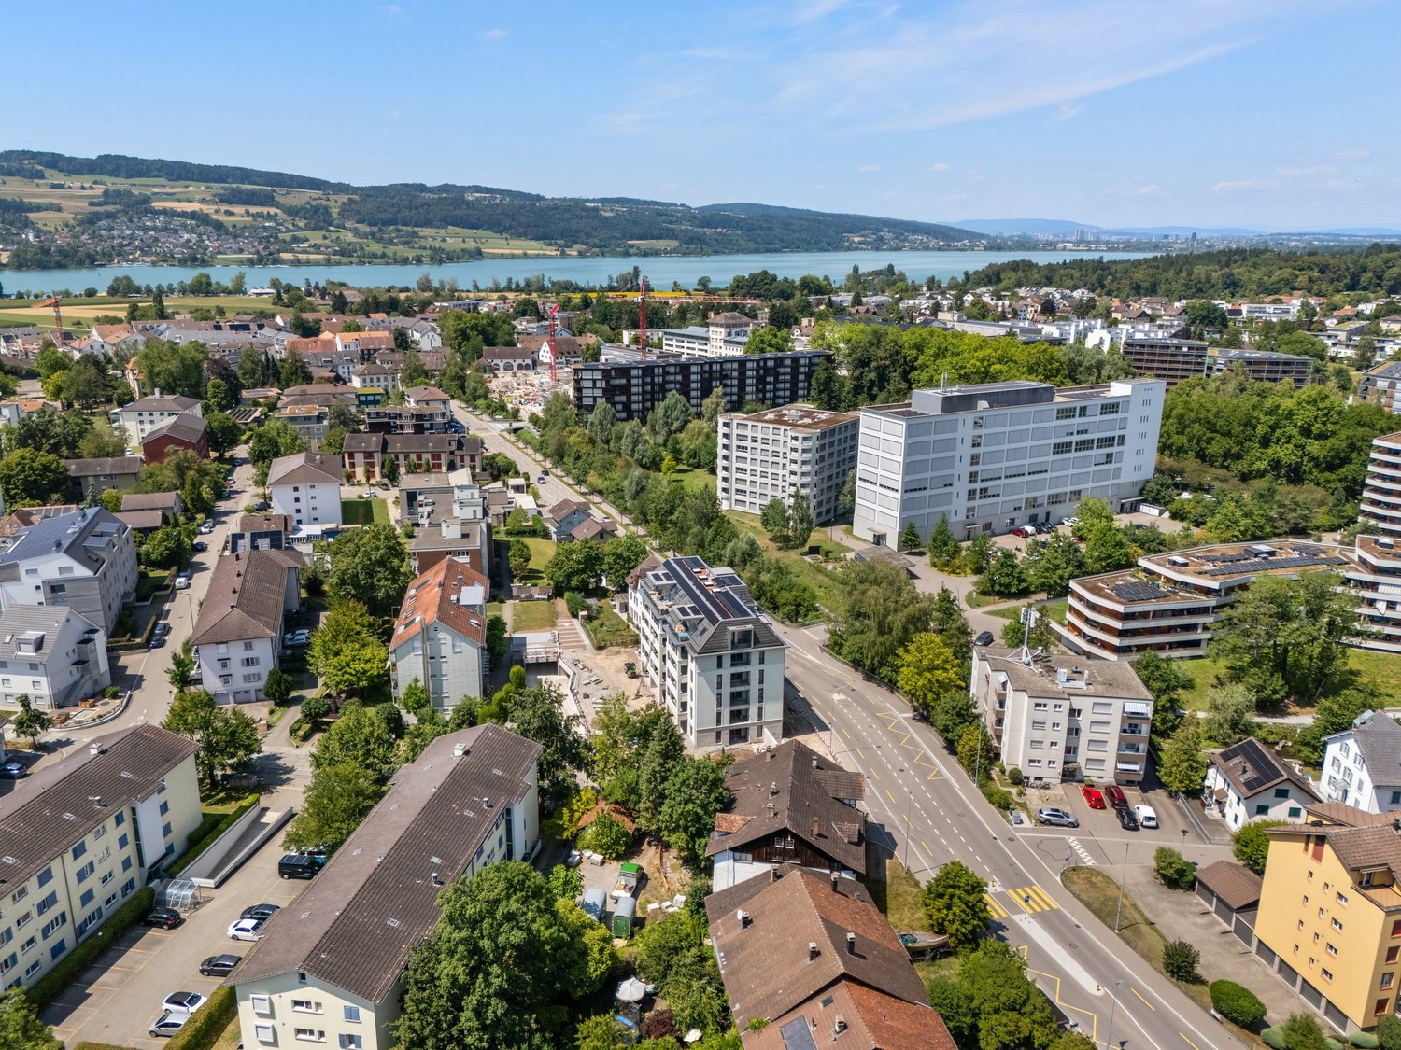
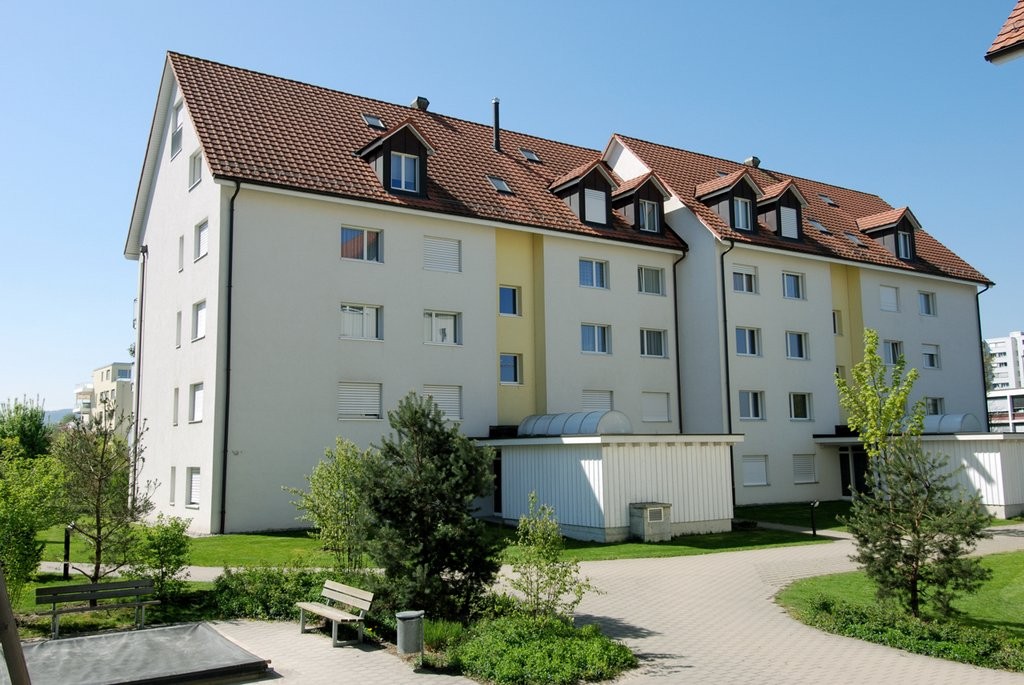
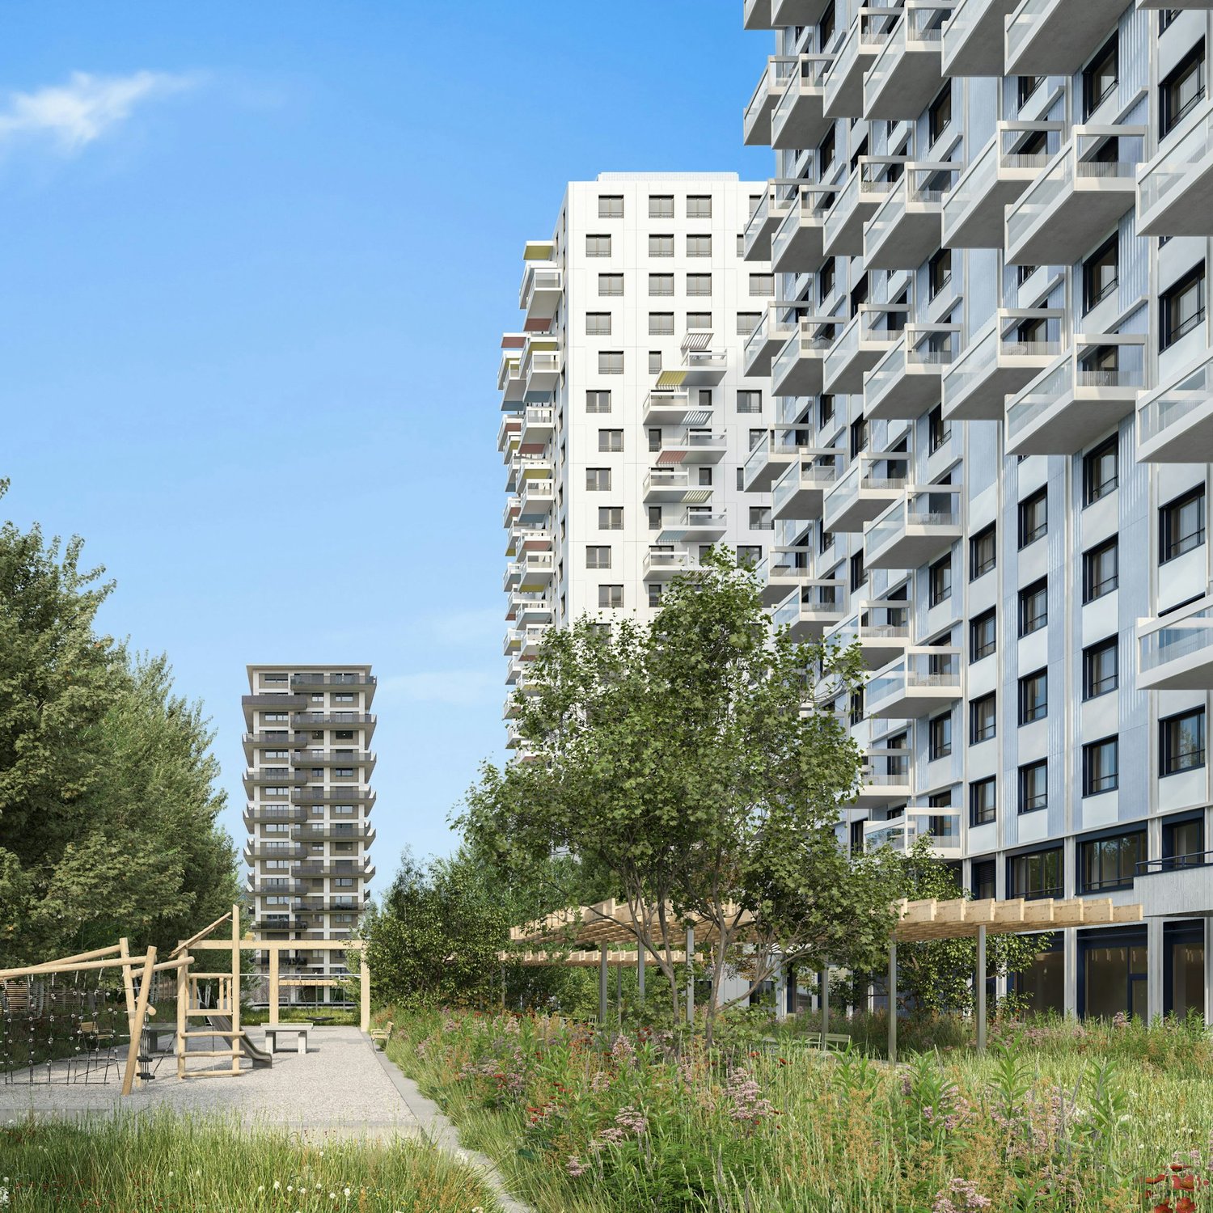
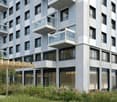
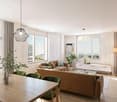
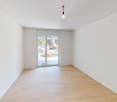
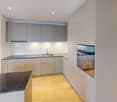
Dübendorf Experience modern living at the highest level. This exceptional 5.5-room apartment on the 22nd floor of the renowned Three Point convinces with high-quality materials, a well-thought-out room concept, and numerous exclusive equipment details that make a difference in everyday life.Already when entering the apartment, the harmoniously coordinated color and material concept stands out. Noble , stylish white plaster walls, and carefully selected color accents give the apartment a timeless elegance and a cozy living feeling.Highlights of the apartment • Exclusive location on the 22nd floor with impressive views • Well-thought-out color and furnishing concept throughout the apartment • High-quality oak parquet floor in all living rooms • Elegant white plaster walls • Spacious, built-in entrance wardrobe • Walk-in closet • All curtains already present • Design lamps included; lighting in the living and kitchen area dimmable Exclusive design kitchenThe high-quality kitchen leaves no wishes unfulfilled and impresses with first-class appliances and noble materials: • Dekton worktop – extremely robust, heat-, scratch-, and stain-resistant • Berbel extractor hood • Quooker system with up to 3 liters of boiling water at any time • Oven and additional combination microwave, which can also be used as a second oven • Plenty of storage space and an elegant, timeless design Wellness bathroomThe stylish bathroom offers the highest level of comfort: • Spacious shower cubicle • Integrated bathtub • Comfortable double shower • High-quality materials and modern design Practical utility roomA special highlight is the separate utility room, which is rarely found in this development: • Own laundry tower • Large sink • Additional storage space for household and supplies Further special features • Two columns with magnetic paint – ideal for attaching pictures or notes without drilling • Modern KNX intercom system • Spacious basement room (approx. 13 m²) with integrated storage shelves This apartment combines exclusive design, high-quality materials, and an exceptional equipment to create a unique living experience. It is ideal for people who value quality, comfort, and modern living.Binding additional offer: • 1 parking space in the underground garage, CHF 200.- Option for a charging station for CHF 50.00 per month. • An additional parking space can be rented separately. Note: The pictures used in the advertisement were edited using artificial intelligence (AI). However, the representations correspond to the actual condition of the apartment and only deviate slightly from the original in minor details.Are you interested in the apartment?We look forward to your written contact. 166 m² above the roofs of Dübendorf – 5.5 rooms with lake and mountain view on the 22nd floor Spacious living, far-reaching views, and being in Zurich in just a few minutes: This high-quality 5.5-room apartment with 166 m² of living space is located on the 22nd floor of the Three Point in Dübendorf and combines an exceptional amount of space with high-quality equipment, short everyday distances, and excellent transport connections.A special highlight is the unobstructed view over Lake Greifen to the Glarus Alps and, on clear days, to the Säntis. The elevated location and the large window areas create a bright and open living feeling high above the roofs of Dübendorf.With its size, two bathrooms, a separate utility room, plenty of storage space, and schools in the immediate vicinity, the apartment is particularly suitable for families and couples with a need for home office, guest, or additional workrooms. The most important highlights at a glance High-quality kitchenThe openly designed kitchen combines high-quality materials with a well-thought-out, practical, and family-friendly equipment.The equipment includes: • Timeless and elegant design The kitchen blends harmoniously into the spacious living and dining area and is suitable for both family everyday life and for guests and joint cooking.Two high-quality bathrooms with individual lighting atmosphereThe apartment has two modern bathrooms with high-quality materials and spacious showers or bathtubs.The equipment includes, among other things: Thus, the bathrooms offer not only high everyday practicality but also additional comfort that goes beyond the usual standard equipment.Separate utility roomA special advantage of the apartment is the separate utility room, which is not a matter of course within the Three Point development.This has: Plenty of storage space in the basementIn addition to the spacious entrance wardrobe and the walk-in closet, the apartment includes a basement room of approximately 13 m².The already installed high shelves are included in the rent and offer plenty of space for sports equipment, luggage, supplies, seasonal items, or other personal belongings. Particularly attractive for familiesThe location in the Three Point offers exceptionally short distances for families.The public primary school Dübendorf is located directly in the building complex (Three Point Tower E) and can be easily reached by elevator.Other schools are also located in the immediate vicinity: • Lycée Français International de Zurich in about 5 minutes' walk • Swiss International School in about 5 minutes by tram or car Thus, school routes can be exceptionally short and uncomplicated in everyday life. Excellent location – Zurich, airport, and highway quickly accessibleThe apartment offers short distances to public transport, highway, shopping facilities, and schools. Public transport By carThe highway access in different directions can be reached in about 4 minutes, making the apartment also very well located for commuters with regular car journeys.Shopping and daily needsFood stores and other shopping facilities for daily needs are located in the immediate vicinity and can be reached on foot in about 5 minutes.The Glattzentrum, one of the largest shopping centers in Switzerland, can also be reached in a few minutes by tram or car and offers a wide range of goods and services.
Travel time
-
New building
1 / 20
4.5 rooms, 112m², CHF 3,795.–
Premium
Seestrasse 69, 8610 Uster

4.5-Room New Apartments - Cool through the Summer thanks to Free Cooling System

New building / First rental: one of the last 4.5-room apartments. Discover the apartment floor plans on our website.Please use the link to our website belowThe nine south-facing 4.5-room apartments of the new building on Seestrasse 69 in Uster offer modern construction, plenty of privacy, and a well-thought-out living concept for families, couples, and singles, who may also be interested in 2.5-room and 3.5-room apartments.The apartments convince with: • Southern orientation – living room and balconies of all apartments with sun from morning to evening • Spacious, well-thought-out floor plans with bright, continuous living – easy to furnish • Architectural eye-catcher – inside and out • Balconies, seats, loggias, and terraces with plenty of privacy • Proximity to Greifensee and recreational areas • Central location with optimal connection to public transport • Laundry room with its own washing machine and dryer in each apartment, as well as a basement compartment • Outdoor closet on the balcony (except apartment 16.1401) • Controlled living space ventilation • Free-cooling system for pleasant room temperatures in summer • Efficient heat pump heating with ground probes. Underfloor heating. • Photovoltaic system for sustainable electricity production – GEAK-A-Ausweis • Family-friendly: playground, areas for vegetable gardens, and enough space for strollers • Sufficient bicycle parking spaces inside and outside (also for e-bikes) • Underground parking with load management for e-charging stations • Mobility location directly on the property Perfect location: The apartments are located in a sunny, child-friendly environment with short distances to the countryside and an excellent school infrastructure. Elementary schools are within walking distance, the Uster Cantonal School (Gymnasium) and the Uster Education Center (BZU) are also within walking distance. The same applies to shopping facilities, gastronomy, the Greifensee shore, and Uster train station. You can reach Uster train station even faster by bus, which waits for you after a few steps – ideal for commuters.These wheelchair-accessible new apartments offer modern living comfort in a sunny, family-friendly environment. Ideal for all those who value quality, privacy, and sustainable construction.

Travel time
-
New building
1 / 17
4.5 rooms, 109m², CHF 3,640.–
Premium
Seestrasse 69, 8610 Uster

New Build: Large, Stylish 4.5-Room Apartment with Balcony and Loggia

Welcome to this "leaves no wishes unfulfilled" 4.5-room new build apartment at Seestrasse 69 in Uster! This stylish apartment on the 1st floor of the stylish new build (year of construction 2026, just completed) impresses with high-quality equipment, generous living space, and an excellent location.The apartment is available immediately and offers everything your heart desires on 109 m² of living space (139 m² total area) - ideal for families, couples, and expectant tenants.Your new home impresses with the following highlights: • Sunny balcony with south orientation and a loggia with west orientation for the sunset aperitif • Generous, well-thought-out floor plan with bright, continuous living • Architectural eye-catcher - inside and out • Modern kitchen: Minimalist and stylishly designed with white cabinets, black worktops with a view of the greenery. • New build standard 2026: High-quality equipment and contemporary design at the highest level. • Private washing machine and dryer. Large storage room. • Controlled living room ventilation • Free-cooling system for pleasant room temperatures in summer • Efficient heat pump heating with ground probes. Underfloor heating. • Photovoltaic system for sustainable electricity production - GEAK-A-Ausweis • Family-friendly: Playground, areas for vegetable gardens, and enough space for strollers • Sufficient bicycle parking spaces inside and outside (also for e-bikes) • Underground parking with load management for e-charging stations • Mobility location directly on the property • Fiber optic connection and LAN Location and surroundings: The apartment is centrally located and in a pleasant environment. The Wil bus stop is just a 1-minute walk away, and the Uster train station is about 14 minutes away on foot. For daily needs, the Volg supermarket is available in 8 minutes, and the Illuster and Uschter 77 shopping centers in 12 minutes on foot. All care/education offers, from kindergarten to upper school, gymnasium, and vocational school Uster (BFSU), are within walking distance - ideal for families.This immediately available dream apartment combines modern living, excellent infrastructure, and a very good location in Uster. Secure your new home now!

Travel time
-
New building
1 / 19
4.5 rooms, 112m², CHF 3,845.–
Premium
Seestrasse 69, 8610 Uster

High-quality 4.5-room apartment - Cool through the summer thanks to the Free Cooling system

Welcome to this exclusive 4.5-room new building apartment on the 3rd floor at Seestrasse 69 in Uster. The building has just been completed and offers modern living comfort on 112 m² of living space, a balcony, and a loggia with a total of 24m3 (143 m² of total area). The apartment is available immediately. Ideal for families, couples, and anyone who wants to enjoy the best of urban life.The apartment impresses with the following highlights: • Sunny balcony with south orientation and a loggia with east orientation for morning coffee • Spacious, well-thought-out floor plan with bright, continuous living • Architectural eye-catcher - inside and out • Modern kitchen: Minimalist and stylishly designed with white cabinets, black worktops with a view of the greenery. • New building standard 2026: High-quality equipment and contemporary design at the highest level. • Own washing machine and dryer. Large storage room. • Controlled living space ventilation • Free-cooling system for pleasant room temperatures in summer • Efficient heat pump heating with ground probes. Underfloor heating. • Photovoltaic system for sustainable electricity production - GEAK-A-Ausweis • Family-friendly: Playground, areas for vegetable gardens, and enough space for strollers • Sufficient bicycle parking spaces inside and outside (also for e-bikes) • Underground parking with load management for e-charging stations • Mobility location directly on the property • Fiber optic connection and LAN Location and surroundings: The apartment is centrally located and in an attractive environment. The Wil bus stop is just a 1-minute walk away, and the Uster train station is about 14 minutes on foot. For daily needs, the Volg supermarket is available in 8 minutes, and the Illuster and Uschter 77 shopping centers in 12 minutes on foot. The Berufsfachschule Uster (BFSU) is just 3 minutes away on foot - ideal for families.This immediately available dream apartment combines modern living, excellent infrastructure, and a very good location in Uster. Secure your new home now!

Travel time
-
1 / 16
5.5 rooms, 181m², CHF 4,575.–
Top
Schachenweg 12, 8610 Uster

Exciting 5.5-room duplex apartment with additional open living space

Welcome to this stylish and spacious 5.5-room maisonette apartment at quiet Schachenweg 12 in Uster. With a living area of 181 m² on two floors, this modern apartment from 2007 offers everything you could want – ideal for families or discerning tenants who value comfort and quality.The apartment impresses with the following highlights: • Wooden element construction: The building was consistently implemented according to ecological criteria in the choice of materials. • Bright, open spaces: Large window areas flood the living rooms with natural light and open onto two large terraces and an inviting loggia – all perfect for relaxing, indoors and outdoors. • Stylish design: Oiled oak floors, white walls, and built-in lighting give the apartment a minimalist, timeless ambiance. The built-in closets in the corridor, in rooms, and in the bathroom/shower blend in harmoniously and combine practical storage space and design. • Duplex floor plan: An elegant staircase connects the two living levels and creates a spacious room feeling. The open 21m2 "workspace" is practically the sixth room. • 2 bathrooms: Comfortably equipped for the daily routine of a family. • An equipment that leaves no wishes unfulfilled: Fiber optic connection, LAN in all rooms, dishwasher, steamer, oven, washing machine, tumble dryer in the apartment... • ... in the house two basement rooms (8m2 and 4m2), a drying room with Secomat for shared use • ... outside a shed with a bike shelter • E-mobility: The outdoor parking space is equipped with an E-station. (AP must be rented for this) • Pets allowed: Your four-legged friends are also welcome. Location and surroundings: The apartment is located in a quiet environment and is yet excellently connected. Uster train station is just a 6-minute walk away, as is the Uster Spital bus stop in 3 minutes. The Denner supermarket is just a 4-minute walk away for daily needs, and the Dropa Brunnen pharmacy is a 5-minute walk. Families appreciate the proximity to the Schulhaus Hasenbühl, which is just a 3-minute walk away. In summer, the location benefits from plenty of sunshine.This child-friendly apartment with a beautiful view combines modern living with excellent infrastructure. A rare opportunity in Uster – secure your new home!

Travel time
-
  • Modern kitchen with grey cabinets, wooden dining table, and chairs. Large sliding glass doors open to a wooden deck with outdoor seating and a view of a green landscape.
  • Bright, airy corridor with wooden floors and walls, featuring a dining area with a round table and chairs, and a lounge area with an armchair and small table.
  • Bright, wooden-floored room with a kitchen area, large windows, and a sliding glass door leading to a wooden deck with a scenic view.
  • Modern, minimalist interior with wooden walls and flooring, featuring a large sliding glass door leading to a balcony area and a compact kitchen with grey cabinets and an oven.
  • Modern wooden balcony with large glass sliding doors, expansive view of green fields and distant cityscape.
  • Modern kitchen with light grey cabinets, wooden ceiling, and wooden floor. Features a sink, oven, and ample cabinet space.
  • Empty room with wooden flooring and walls, large windows offering a scenic view of the landscape and neighboring houses.
  • Modern two-story house with wooden siding, large windows, and a raised ground floor. Features a balcony on the upper level and a covered entrance area.
  • Modern two-story house with light brown wooden siding, large windows, and a raised ground floor. The house features a prominent balcony on the upper level and a sloped roof with dark accents.
  • Balcony with wooden railings overlooking a large, green lawn and distant houses under a partly cloudy sky.
  • Floor plan of two apartments on the first floor, each with3.5 rooms, including living/dining/kitchen areas, bedrooms, bathrooms, and loggias.
  • Floor plan of a roof-level apartment with two units: WHG 201 (3.5 rooms, 75.0 m²) and WHG 202 (3.5 rooms, 76.0 m²). Each unit includes living/dining/kitchen areas, bedrooms, bathrooms, and loggias.
1 / 12
3.5 rooms, 83m², CHF 3,400.–
Top
Schützenrütistrasse 32, 8044 Gockhausen

Modern 3.5-room new apartments on the city border with an unobstructed view of the greenery

Four apartments on the city border of Zurich are still available.At Schützenrütistrasse 32, a total of six 3.5-room apartments are being built. Currently, four new apartments on the 1st floor and in the attic are available. The move-in date is from December 1, 2026.The apartments in sustainable timber construction (GEAK A) impress with covered loggias, an unobstructed view of the greenery, and a sunny orientation from morning to evening. The adjacent agricultural land ensures an unobstructable living environment.Visible beam ceilings in the living rooms and partially wooden cladding create a natural character and provide a comfortable, healthy indoor climate.The apartments offer the following features: • Loggia: Floor-to-ceiling glazing with glass doors leads directly to the covered loggia – the ideal place to relax with an unobstructed view of the greenery. • Building services: Ground probe heat pump with underfloor heating and freecooling for pleasant temperatures in summer and winter, photovoltaic system on the roof. • Kitchen: Modern kitchen with high-quality built-in appliances. • Floors: Oak parquet natural oil in all living and sleeping rooms. • Washing machine and dryer directly in the apartment. • Fiber optic connection in each apartment. • Elevator: Convenient access to all floors. • Parking: Parking spaces can be rented separately – covered CHF 180.-/month, uncovered CHF 100.-/month. • Storage room: Can be rented on request. Location and surroundings: Directly on the border with the city of Zurich - rural and quiet, yet in a few minutes in Zurich. The Tobelhof bus stop (line 751 towards Dübendorf/Stettbach and Zurich) is a 5-minute walk, and the Volg for daily needs is an 11-minute walk.Offer: • Apartment 001: Rented • Apartment 002: Rented • Apartment 101: 1st floor, 3.5 rooms, living area: 83 m², covered loggia: 13 m², cellar: 6 m², net rent CHF 3'200.-, ancillary costs CHF 200.-, total costs: CHF 3'400.- • Apartment 102: 1st floor, 3.5 rooms, living area: 82 m², covered loggia: 10.6 m², cellar: 6 m², net rent CHF 3'200.-, ancillary costs CHF 200.-, total costs: CHF 3'400.- • Apartment 201: Attic, 3.5 rooms, living area: 75 m², covered loggia: 11.2 m², cellar: 6 m², net rent CHF 3'400.-, ancillary costs CHF 200.-, total costs: CHF 3'600.- • Apartment 202: Attic, 3.5 rooms, living area: 76 m², covered loggia: 8.6 m², cellar: 6 m², net rent CHF 3'400.-, ancillary costs CHF 200.-, total costs: CHF 3'600.- We would be happy to show you these special apartments during a personal viewing. We look forward to your contact.

Travel time
-
  • A two-story white house with a red-tiled roof, surrounded by green fields and trees. The house features multiple windows and a small balcony on the upper floor. A wooden outbuilding is visible to the right, and the property is enclosed by a fence.
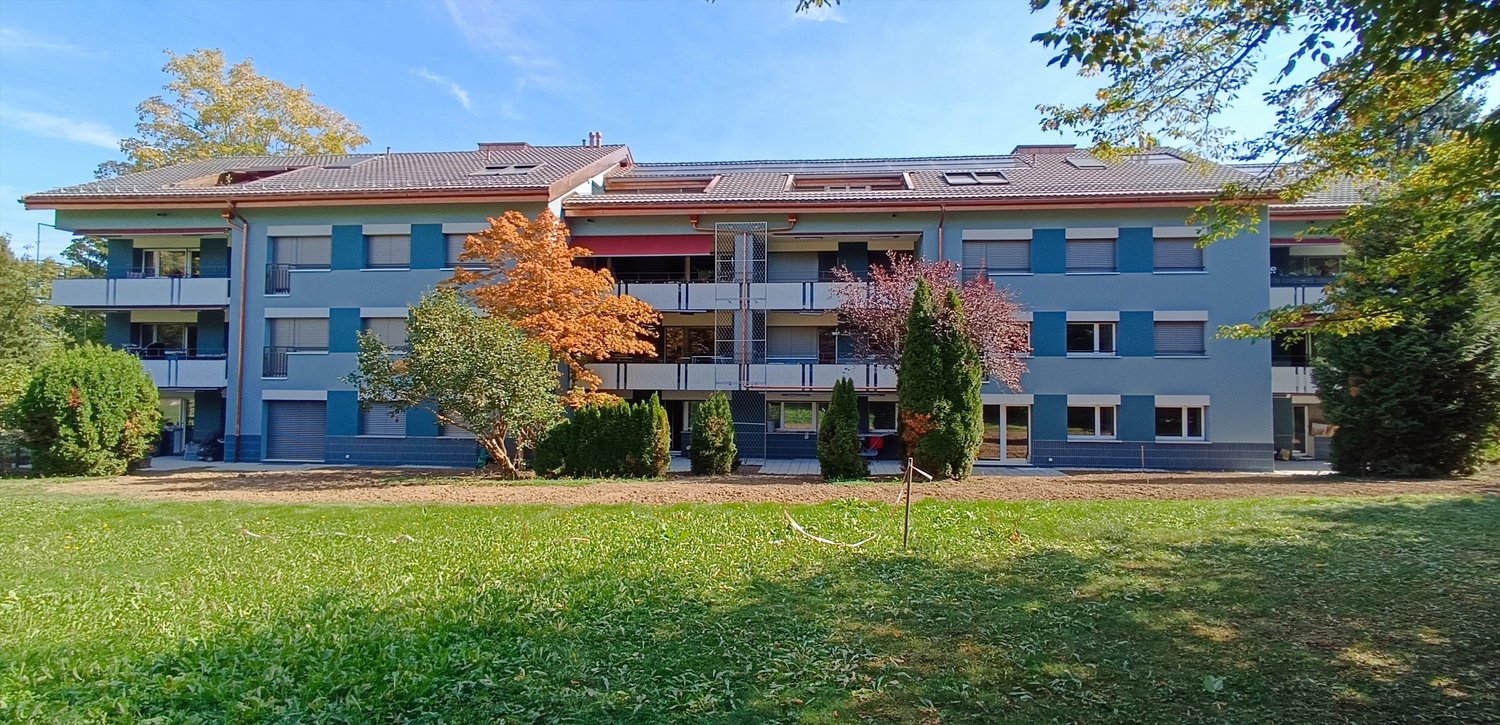
  • Two-story white house with green shutters, multiple windows, and a red-tiled roof, surrounded by greenery and flowers.
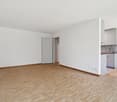
  • Empty room with wooden cabinets, tiled floor, and a fireplace. No furniture or equipment present.
  • A modern kitchen with white cabinets, a sink, and a wooden cabinet with intricate carvings. The floor is tiled, and the walls are white.
  • Spiral wooden staircase with a polished wooden railing and a modern pendant light fixture hanging from the ceiling.
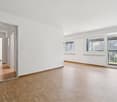
  • Empty room with white walls, wooden floor, and large windows with white frames. No furniture or equipment visible.
  • Modern bathroom with a white toilet, double sink, mirrored cabinet, and large windows allowing natural light.
  • Modern kitchen with white cabinets, black countertop, stainless steel sink and faucet, built-in oven, and a large window offering a view of the garden.
  • Modern kitchen with stainless steel stove, tiled walls, and built-in cabinets.
  • Empty room with wooden flooring, white walls, a window with white frame, a radiator, and a hanging light fixture.
  • Empty attic room with wooden beams, white walls, wooden floor, built-in shelving unit, and a window letting in natural light.
  • Empty room with wooden flooring, white walls, and exposed wooden beams on the ceiling. Three windows provide natural light.
  • A serene garden area with a small stream flowing through lush greenery, surrounded by trees and a house in the background.
  • Modern covered garage with wooden walls, concrete base, and metal roof beams.
  • Floor plan of a modern apartment with a living room, dining area, kitchen, bedroom, and balcony.
  • Floor plan of a 3-bedroom apartment with a living room, kitchen, and two bathrooms. Includes a balcony and a small study area.
  • Layout of a compact studio apartment featuring a combined living and sleeping area, a small kitchen, a bathroom, and a balcony.
1 / 17
7.5 rooms, 166m², CHF 3,860.–
Top
8615 Freudwil

Family-friendly, nature-loving living in a piece of history with a huge garden

This very spacious 7 1/2-room maisonette apartment convinces with its quiet, sunny, idyllic location and the huge garden of over 2,000 m2, through which a small stream flows. Here, vegetable, fruit, and flower gardeners will find their home. Thanks to its proximity to the city of Uster, a bus stop, and a nearby highway access, Freudwil is well connected, also for a quick commute to Zurich. The house is child- and pet-friendly.The well-maintained old building with four parties is located on the outskirts of Freudwil, directly adjacent to the agricultural zone, and is surrounded by fields, meadows, and forests. The former tannery at the western village entrance is nationally classified as worthy of protection. Its year of construction dates back to the 1830s.The living area of approximately 166 m2 is spread over three floors.The living room with parquet floor and the dining room with adjacent kitchen on the 1st floor form the heart of the apartment. The wood stove serves for heating the two tile stoves and for baking bread. The glass ceramic stove, oven, and steam extractor were replaced in 2026, and a dishwasher and refrigerator are available. Under the stairs, there is a small guest toilet.On the 2nd floor, there is a large room, two normal children's rooms, and a completely renovated bathroom from 2026 with a shower bathtub, double sink, and toilet. There are also two balconies and a storage room.In the attic, there are two more rooms and a newly installed wet cell with shower and toilet.The private cellar room and another storage room next to the house entrance offer additional storage space.In the laundry room, there is a private washing machine available.The two parking spaces in the carport are equipped with a wall box for e-charging stations.The bus stop is located in the immediate vicinity and connects Freudwil to the Uster train station in just 11 minutes. It runs Monday to Friday at peak times at 30-minute intervals and off-peak times, as well as on Saturdays at hourly intervals. On Sundays, you can switch to the bus stop in Gutenswil, which is a 20-minute walk away. The S-Bahn train runs from Uster to the city center of Zurich in another 11 minutes. The Uster Nord highway access can be reached in just 3 minutes.Maisonette apartmentFloors: 3Year of construction: 1830Last renovation: 2026Available immediatelyNumber of rooms: 7 ½Number of bathrooms: 2Living area: approx. 166 m²Garden area: approx. 2,000 m²Heating type: Radiators with district heatingGlass ceramic stoveOvenDishwasher2 tile stovesCellar roomPrivate washing machine2 balconies2 carports with wall boxPets allowedChild-friendlyFiber optic connectionShopping: Uster, Gutenswil, Fehraltdorf, farm shops in FreudwilPlease contact me for a joint tour or if you have any questions.

1 / 12
3.5 rooms, 139m², CHF 3,160.–
Top
Wallisellenstrasse 5a, 8600 Dübendorf

Spacious 3.5-room apartment

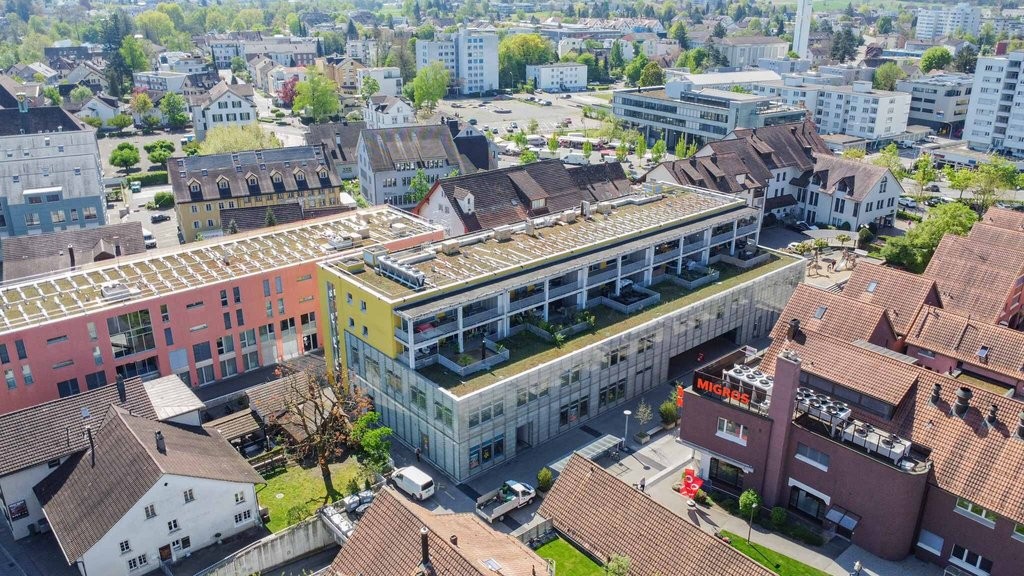
The locationDübendorf is a highly sought-after residential area due to its proximity to the city of Zurich, Zurich-Kloten Airport, and shopping centers. The good transport links and the beautiful location on the Glatt should not be forgotten either.Our Inside development is right in the heart of Dübendorf, in a central yet quiet location, nestled between Bahnhofstrasse and Marktgasse. Dübendorf train station is just a five-minute walk away, and Zurich main station can be reached by S-Bahn in just 13 minutes. Of course, all important shops are also within walking distance.Dübendorf also has a lot to offer in terms of leisure activities. In addition to spacious sports facilities in the green area, there is an ice rink with a curling hall, a mini golf course, a heated outdoor pool, and an indoor pool, as well as tennis and football pitches. Furthermore, over 140 clubs ensure a diverse, independent cultural life. Even those who like to go to the cinema, listen to concerts, and don't want to miss theater performances will not be disappointed in Dübendorf.A tour of the apartmentThe generously designed floor plan offers you an absolutely new feeling of life and a source of inspiration on 139 m2. The rooms give you enough space for individual design, as well as sufficient retreat and storage options. Our apartment has a high standard of equipment, which includes the modern open kitchen with ceramic hob and dishwasher, as well as the two wet cells and the private washing machine. The ceramic floor coverings (slate imitation) and the pear tree parquet in the bedroom give the apartment an elegant and bright ambiance. Another highlight is the large sun terrace, where you can simply let your soul dangle, enjoy the wonderful idleness, or celebrate cozily with friends and family. Other features include:- Open, modern kitchen with granite countertop- Spacious living/dining room- Two rooms- Entrance with wardrobe and wall units- Shower/WC with washing machine/tumble dryer- Bath/WC- Covered terrace with roofDetailsA parking space in the underground garage for CHF 180.- can be rented on request. The development has a unique playground and a playing field.Call. Visit. Rent.Do you want to design your own paradise? Then we look forward to your contact!The published pictures are similar or identical to the apartments. The rooms are virtually furnished in the pictures to give you an idea of the design possibilities.You can find more interesting rental properties at: www.helvetia.ch/miete

Travel time
-
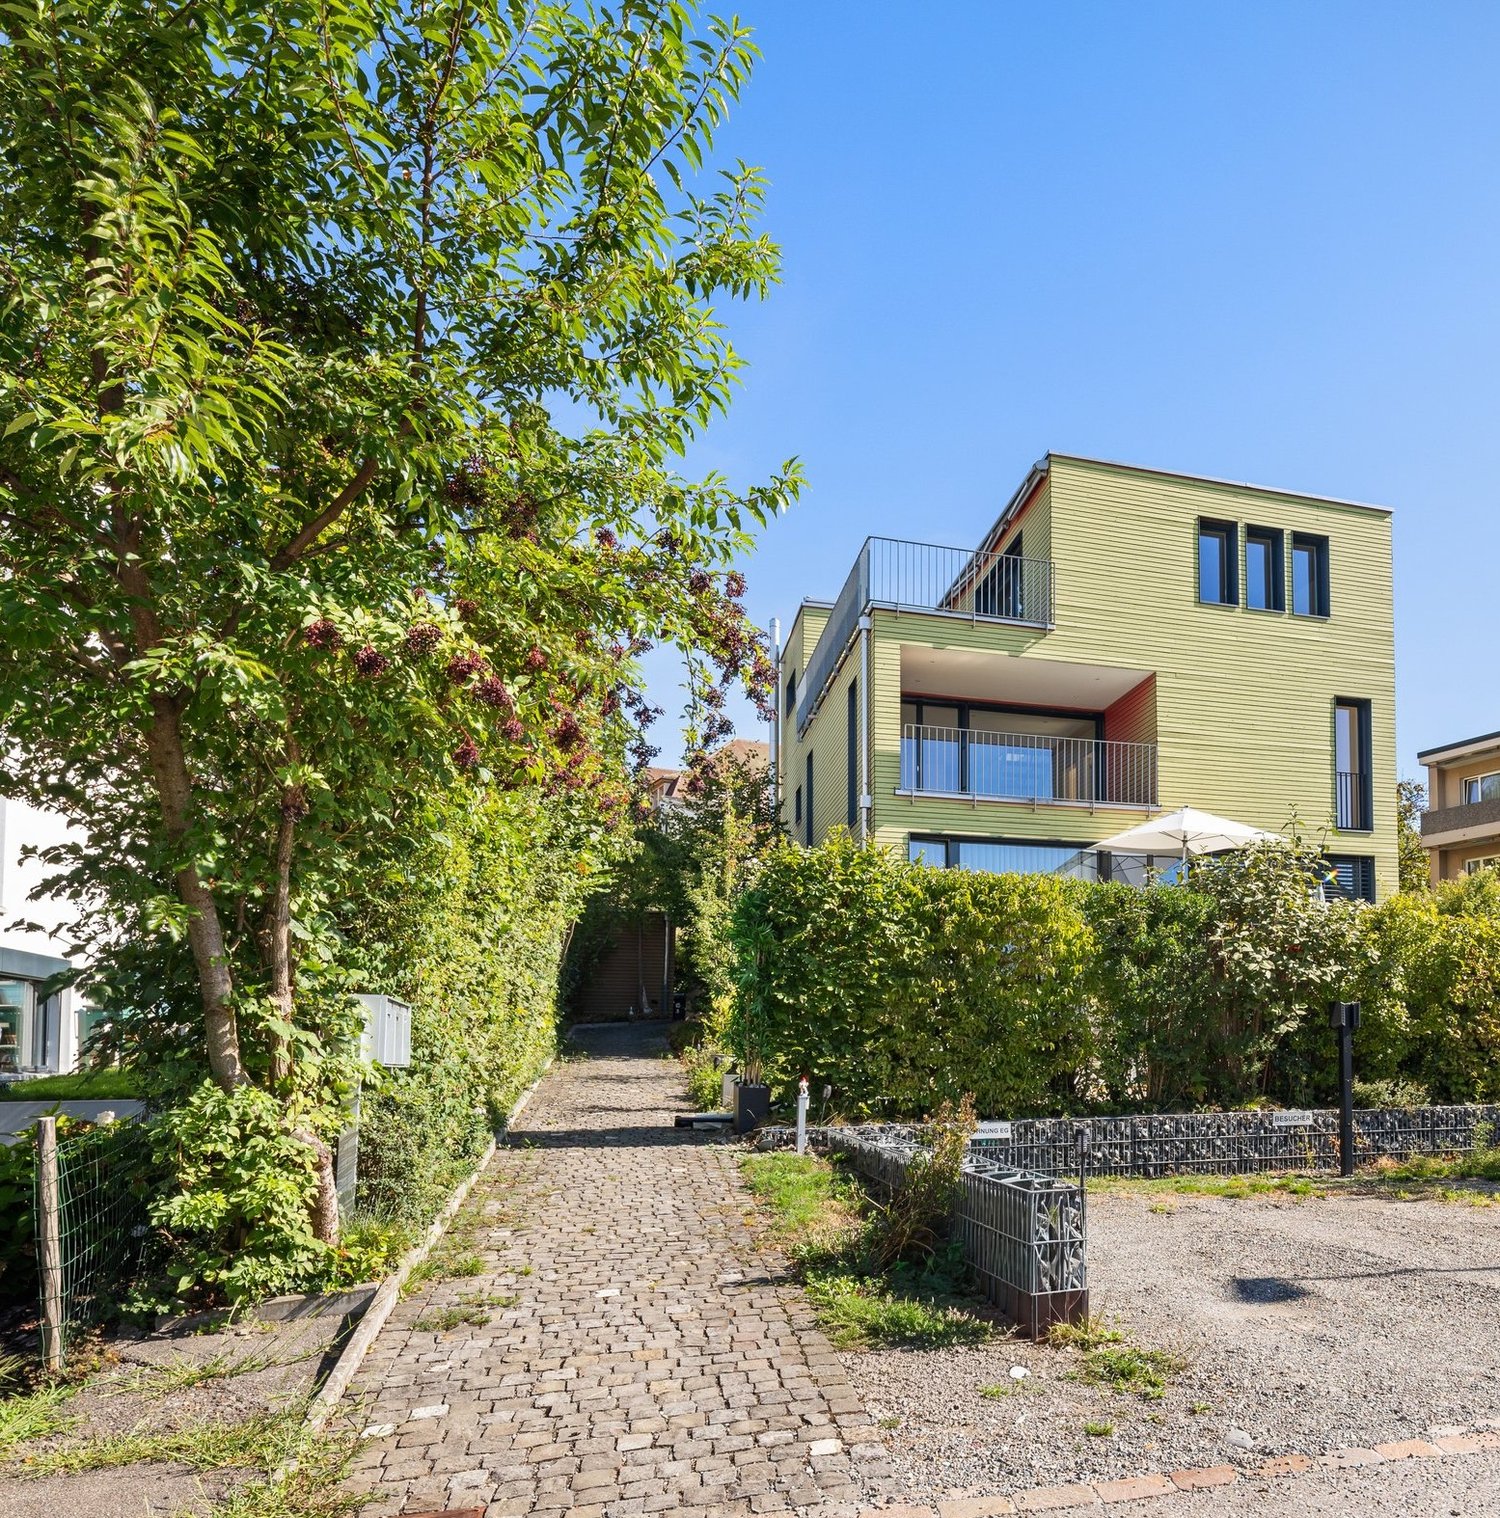
  • A narrow garden path leads to a house with a trampoline in the background. The garden features a tall, trimmed hedge on one side and various plants and shrubs on the other.
  • A paved garden area with concrete planters containing flowers and shrubs, surrounded by greenery and a wooden fence, with a house visible in the background.
  • Modern kitchen with white cabinets, tiled floor, and a sliding glass door leading to a balcony.
  • Modern bathroom with a glass-enclosed shower, white sink with built-in storage, bathtub, and a large mirror with built-in lighting. Blue mosaic tiles accent the shower and lower walls.
  • A grassy backyard with a wooden play structure, a small wooden house, a trampoline, and a picnic table. The area is surrounded by trees and a white house with a balcony is visible in the background.
  • Floor plan showing ground floor, first floor, and second floor layouts with labeled rooms including kitchen, living area, bedrooms, bathrooms, and entrance areas.
1 / 16
7.5 rooms, 190m², CHF 4,120.–
Top
Ackerstrasse, 8604 Volketswil

Spacious 7.5-room row house on Ackerstrasse in Volketswil

Welcome to this spacious and family-friendly 7.5-room row house on Ackerstrasse in Volketswil (8604). With a living area of 190 m² and a total area of 215 m² spread over four floors, this well-maintained house offers plenty of space for the whole family, a couple, or a shared flat. The house was built in 1987 and will be completely renovated by 2026 – so you can enjoy modern living comfort in an established neighborhood.The house offers, among other things: • Modern kitchen: Bright kitchen with beige cabinets, ceramic hob, elevated new oven, new dishwasher, large refrigerator, and a passage that leads directly to the dining room. The oven and dishwasher can be controlled via an app. • Spacious room layout: The floor plan includes the ground floor, first and second upper floors, as well as an attic with kitchen, living area, bedrooms, small and large bathrooms, and outdoor area. Underfloor heating is installed in the living room, dining room, small bathroom, and the converted large hobby room. On the ground floor, there is a washing machine, dryer, and an additional storage room. Each room can be darkened with roller shutters. • Terrace/Garden: Protected from view for relaxation and enjoyment of sunny days under the electric sunshade (UV-safe fabric). The garden is ideal for children to play, hobby gardeners, and barbecue evenings, with 102 m² of space available. • Chimney: For cozy evenings in the colder season. • Garage: Convenient parking for your vehicle in the closed garage directly at the house. Two bicycle parking spaces, one motorcycle parking space, and one car garage parking space can be rented for a total of CHF 140. • Pets allowed: Your four-legged friends are also welcome. Location and surroundings: The house is located in a quiet environment – both during the day and at night, it is pleasantly quiet. In summer, you can enjoy plenty of sunshine. The bus stop In der Höh is just a 5-minute walk away, and the Schwerzenbach train station is about 13 minutes away on foot. For daily needs, Volkiland and Chimlimärt are within a few minutes' walking distance. Families with children appreciate the proximity to Schule Hellwis or Schule In der Höh, which is just a 10-minute walk away. The Chimlibach development offers a playground, soccer field, community room with kitchen, and seasonal festivals with friendly neighbors.This charming row house combines spacious living, excellent infrastructure, and a quiet, family-friendly location.

Travel time
-
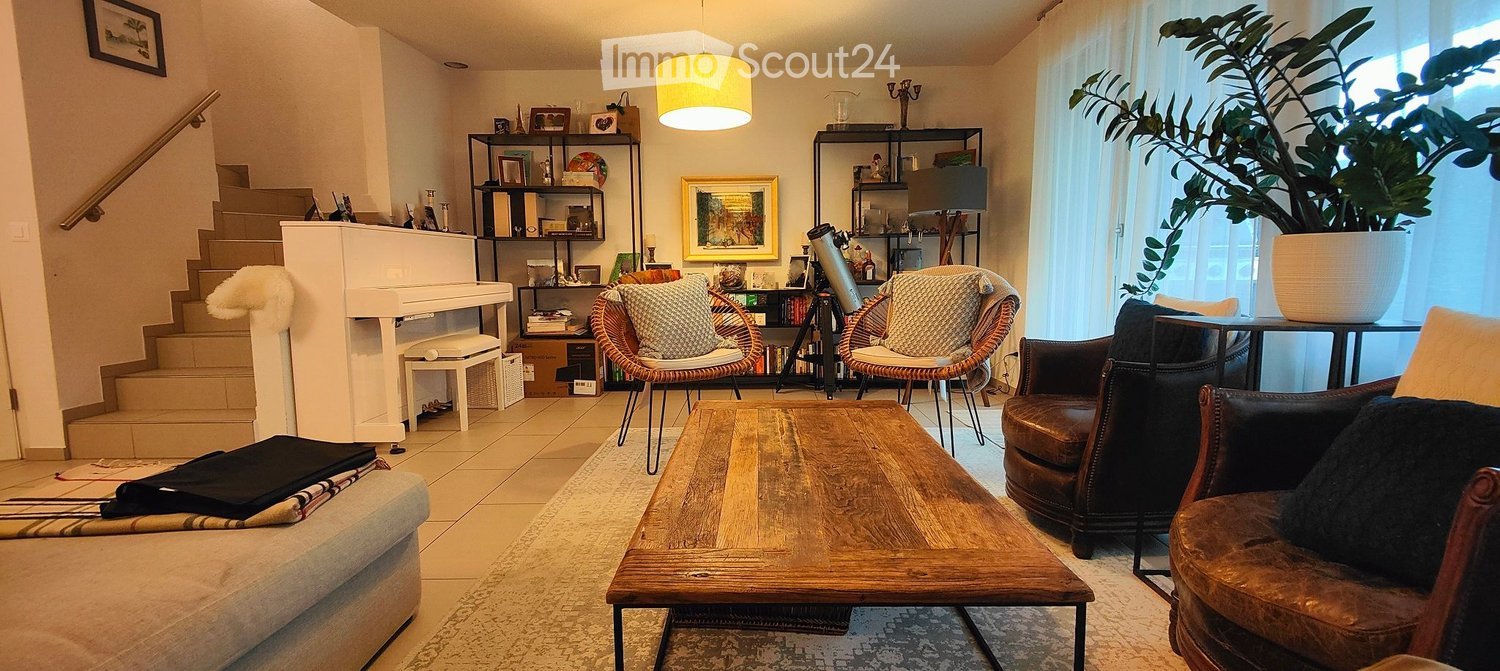
  • A cozy living room with a wooden coffee table, leather sofa, wicker chairs, a small piano, and a large potted plant near the window. Shelves hold books and decorative items, and a staircase leads upwards.
  • Bright living room with large windows, a beige sectional sofa, wooden coffee table, wicker chairs, and decorative pillows.
  • Bright, modern bedroom with wooden floors, slanted ceilings, large windows, and a skylight. Features a bed with pillows and a duvet, a nightstand with a vase, a black rug, and a chair with a patterned cushion.
  • Well-maintained garden with neatly trimmed hedges, a small lawn, and a modern barbecue grill on a tiled patio.
  • Modern kitchen with white cabinets, granite countertop, island with bar stools, and various appliances including an oven and sink.
  • Open-plan living and dining area with a sofa, coffee table, dining table, chairs, and decorative lighting.
  • A modern hallway with wooden flooring, a large dark rug, a chandelier, a chair, and a mirror.
  • Underground parking area with several parked cars, concrete pillars, and yellow parking lines.
1 / 8
7 rooms, 182m², CHF 4,890.–
Top
Im Herrenholz 19, 8122 Binz

Geräumiges Haus Stadtnah mit Garten im steuergünstigen Binz

Ihr neues Zuhause zum Wohlfühlen , 9 km vom Zürcher HB!In einer der steuergünstigsten Gemeinden, dem malerischen Maur, erwartet Sie ein gemütliches Doppeleinfamilienhaus mit viel Wohnfläche und 7 Zimmern. Dieses einzigartige Anwesen bietet Ihnen zeitgemässen Komfort und ist perfekt für grössere Familien, die nach einem stilvollen und sicheren Zuhause suchen, in dessen Garten sich Kinder austoben können.Highlights: • 7 Zimmer: Viel Platz für individuelle Gestaltungsmöglichkeiten - ob Schlafzimmer, Büro oder Gästezimmer, hier finden Sie Raum für all Ihre Bedürfnisse. Ein grosszügiges Wohnzimmer mit Kamin und offenem Esszimmer/Küche, mit praktischer Bar und vom Sofa und der Küche sichtbarem Garten laden zum Verweilen und zum gemütlichen Zusammensein mit Ihrer Familie ein. • 2 Badezimmer und ein separates WC: Kein Warten am Morgen! Drei Badezimmer, die mit praktischem Grundriss und stilvoller Ausstattung überzeugen. • 182 m2 Wohnfläche: Grosszügig geschnittene Räume schaffen eine angenehme Wohnatmosphäre, in der Sie sich sofort zuhause fühlen werden. • Garten und Balkon: Genießen Sie die warmen Sommerabende im eigenen Garten oder entspannen Sie auf dem Balkon. • Minergie Standard und Wärmepumpe Profitieren Sie von gutem Raumklima, bei tiefen Nebenkosten. • 2 Garagen Plätze können dazu gemietet werden. Kontaktieren Sie uns noch heute für weitere Informationen und einen Besichtigungstermin.Spacious semi-detached house with garden in the low Tax Town of Binz - your new home to feel good!In beautifull nature, 9 km from Zurich main station!In one of the most tax-efficient communities, the picturesque Maur, a cozy semi-detached house with generous living space and 7 rooms awaits you. This unique property offers contemporary comfort and is perfect for larger families looking for a stylish and safe home with children able to run around in the garden.Highlights: • 7 rooms: Plenty of space for individual design options - whether it's a bedroom, office or guest room, you'll find space for all your needs here. A spacious living room with fireplace and open dining room/kitchen, with a practical bar and the garden visible from the sofa and the kitchen invite you to linger and spend a cozy time together with your family. • 2 bathrooms and a separate toilet: no waiting in the morning! Three bathrooms that impress with their practical floor plan and stylish furnishings. • Garden and balcony: Enjoy the warm summer evenings in your own garden or relax on the balcony. • Minergie standard and heat pump Benefit from a good indoor climate with low additional costs. 2 garage spaces: Convenient parking in the bright underground car park, which is directly connected to the house - always come home safe and dry (150.- per space).Location:Binz not only offers tax advantages, but also a high quality of life. The surrounding area is characterized by nature, forests, lakes and peace. Zurich's local recreation area begins behind the development, but all important daily facilities, as well as an excellent public school and the Zumikon Intercommunity School, are close by. The good connection to public transport and the city of Zurich (Zurich main train station is only 9 kilometers away) makes this property particularly attractive.Contact us today for more information and a viewing appointment.

Travel time
-
1 / 6
  • Balcony / Terrace
5.5 rooms, 145m², CHF 4,200.–
Top
8122 Binz

SPACIOUS, SUNNY AND STYLISH

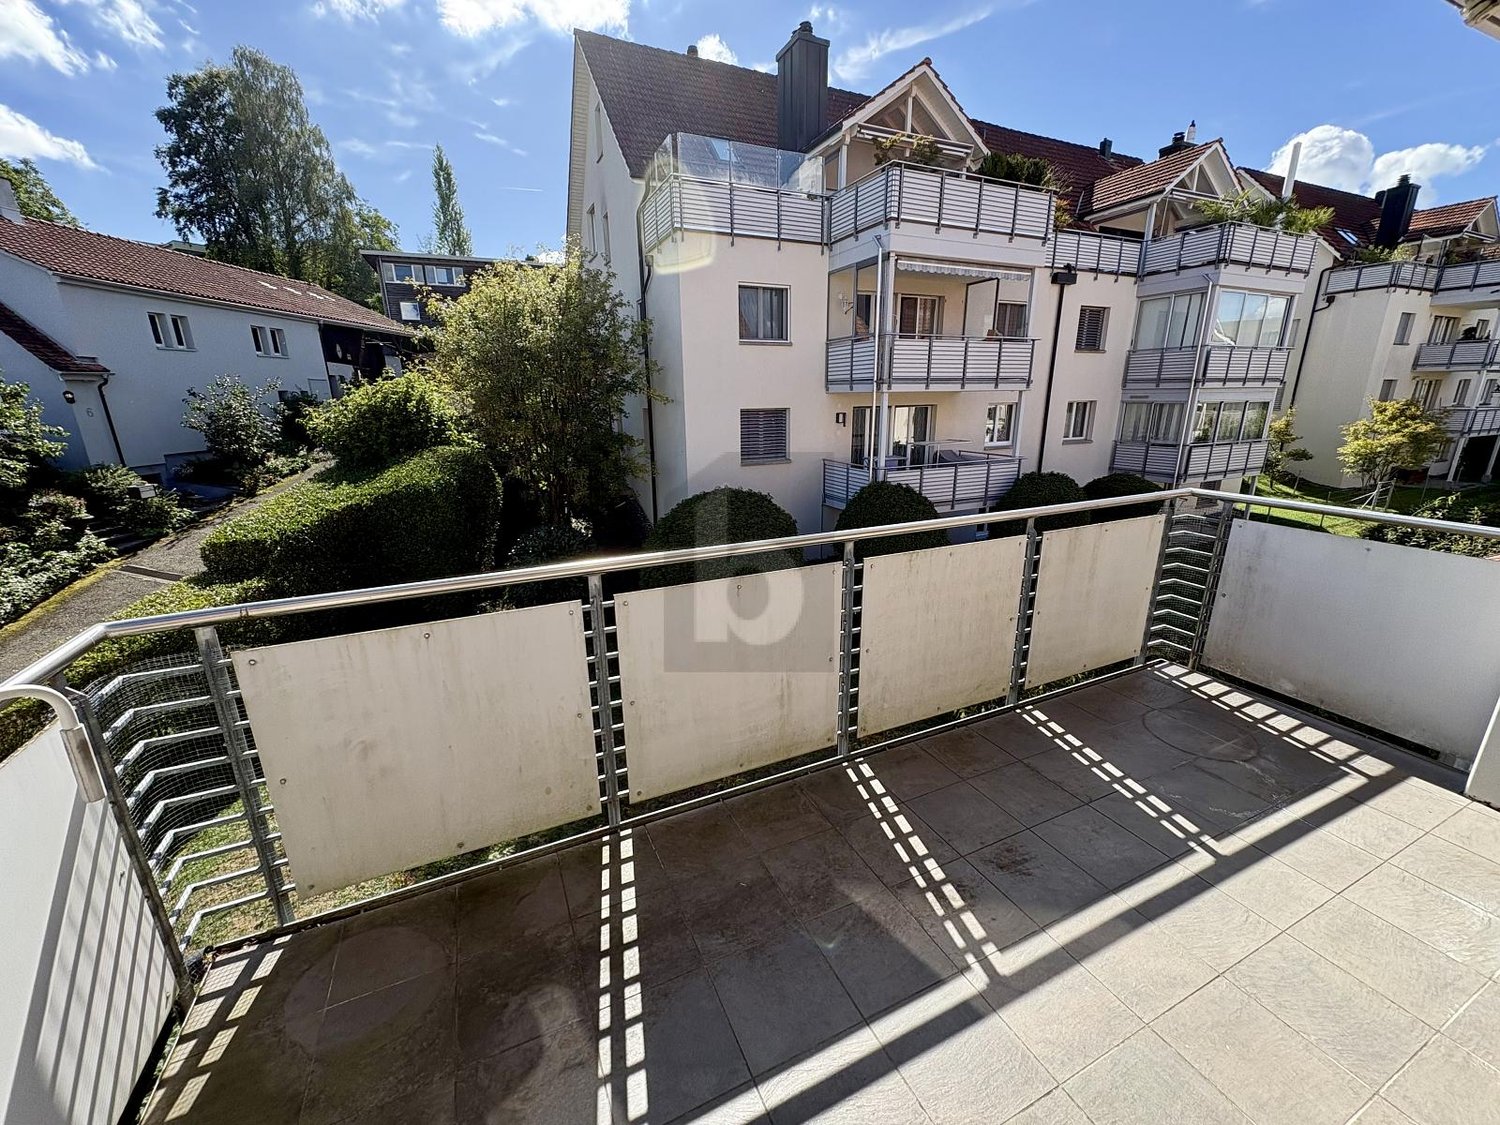
This stylish 5.5-room maisonette in Binz offers spacious living comfort on 145 m² in a quiet, sunny and family-friendly location. Light-filled rooms, two large balconies and the open living, dining and kitchen area with a fireplace create a welcoming atmosphere. High-quality oak plank flooring gives the bedroom and gallery areas additional charm. Recreation areas are easily accessible on foot and offer ideal conditions for families, couples or working from home. A 15 m² large cellar and up to two underground parking spaces with an available wall box complete the offer.This BETTERHOMES offer is characterized by the following advantages:- spacious 145 m² living area on two levels- very quiet, sunny and family-friendly location- two large balconies- bright living, dining and kitchen area with fireplace- high-quality oak plank flooring- versatile gallery and home office spaces- recreation areas easily accessible on foot- pets welcome- 15 m² large cellar room- 1-2 underground parking spaces for CHF 140.-/month, wall box available- and, and, and ...Interested? Contact us for a non-binding viewing!Not found anything suitable? Over 2,000 more offers at: www.betterhomes.ch - the real estate fair mediatorDo you want to market a property yourself?Take advantage of our know-how: https://www.betterhomes.ch/de/profitierenDo you want to have a property valued?Find out its value now with our free valuation, immediately and non-binding!https://www.betterhomes.ch/de/knowledge/estimationMore detailsLocation: central, quiet, close to nature, child-friendlyCondition: modern, goodBathrooms / wet cells: 2 (1x shower / WC / sink, 1x bathtub / double sink, 1x guest WC / sink)Heating system: underfloor heatingPublic transport: bus, 200 mSchools: primary school, 1.4 kmShops: supermarket, 1.2 km

  • Balcony / Terrace
1 / 11
5.5 rooms, 140m², CHF 4,870.–
Sonnentalstrasse 4c, 8600 Dübendorf

Space, Light, Panoramic View - 5.5-Room Apartment in Modern Style

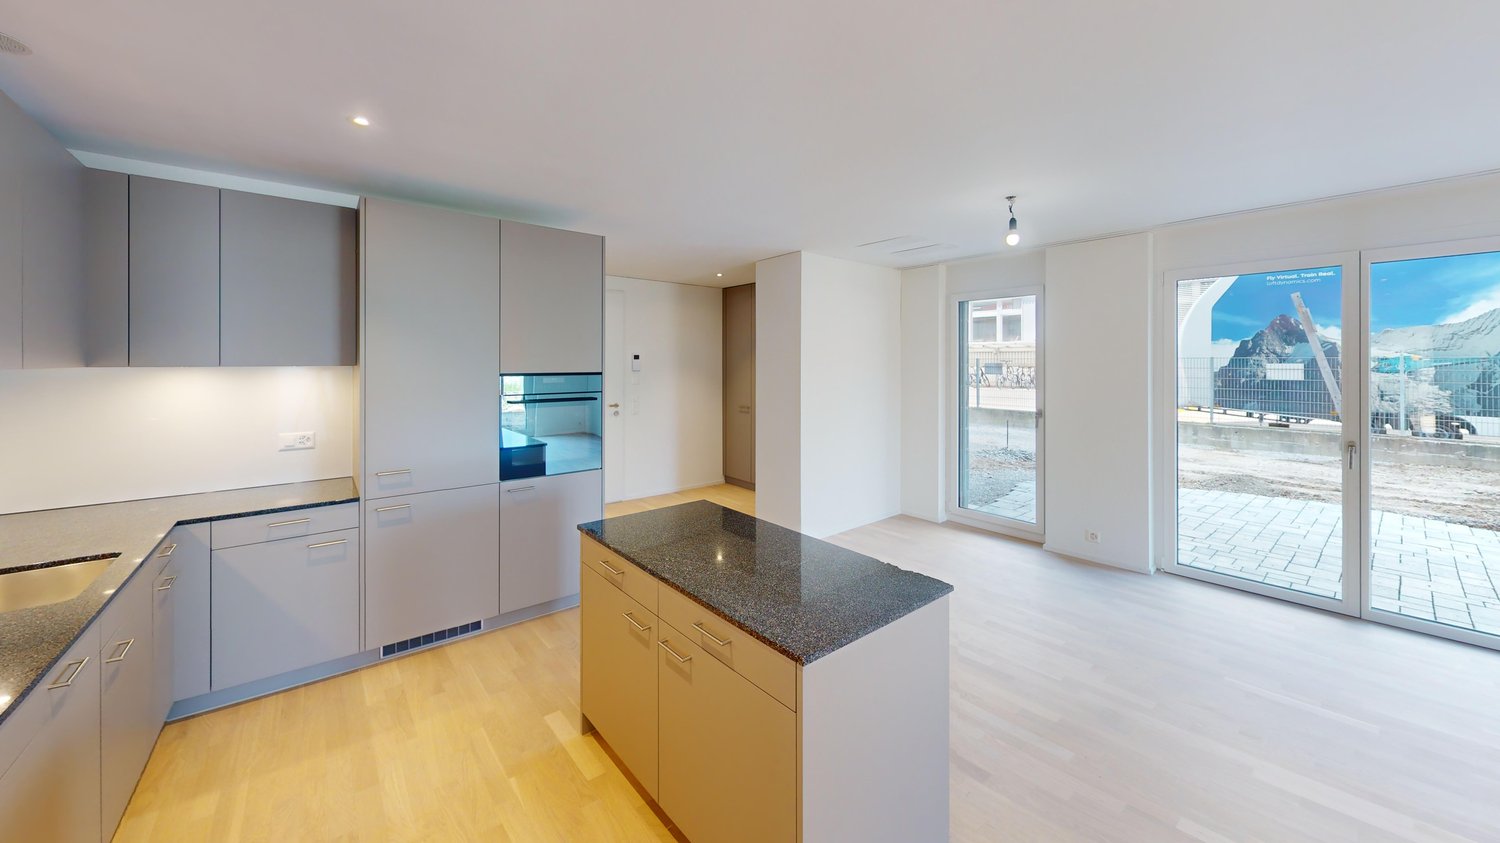
VIEWINGS, QUESTIONS AND APPLICATIONS VIA:https://robinreal.ai/suchen/6a97da96e6e93dbbaba8b232Welcome to your new home: This exclusive 5.5-room apartment offers plenty of space for the whole family, combined with stylish furnishings, intelligent home technology and a certified energy concept - embedded in a natural residential area with high quality of life.Highlights of your apartment:- Spacious living and dining area with elegant parquet flooring (Oak Crema, lively sorted)- Five well-cut rooms - ideal for family, home office or guests- Open kitchen with melamine fronts (Trendino Taube), polished natural stone worktop (Black Pepper) and modern Electrolux appliances (induction, oven, fully integrated dishwasher)- Two wet cells with light beige wall tiles, white sanitary appliances and mirror cabinets- Private laundry tower (washing machine and tumble dryer) in the practical reduction- Sunny balcony or private garden seat with copper-colored railingAdditional benefits:- Barrier-free access thanks to wheelchair-accessible lift- Generous basement compartment- Optional underground parking space with charging infrastructure- Visitor and bicycle parking spaces availableLifestyle & Location:Just a few minutes' walk from Stettbach station, urban life with excellent connections begins here. For quick international connections, Zurich Airport is approximately 10 minutes away by car. So commuting becomes a pleasure.Please note that this is a very similar apartment, but not the exact one.Arrange your personal viewing appointment now, we look forward to seeing you!Deposit required: YesDeposit amount: CHF 14610

Travel time
-

Suggested properties for you based on search results

Other interesting objects