48 results - Properties for rent with Balcony / Terrace: District See-Gaster

1 / 18
4.5 rooms, 138m², CHF 3,170.–
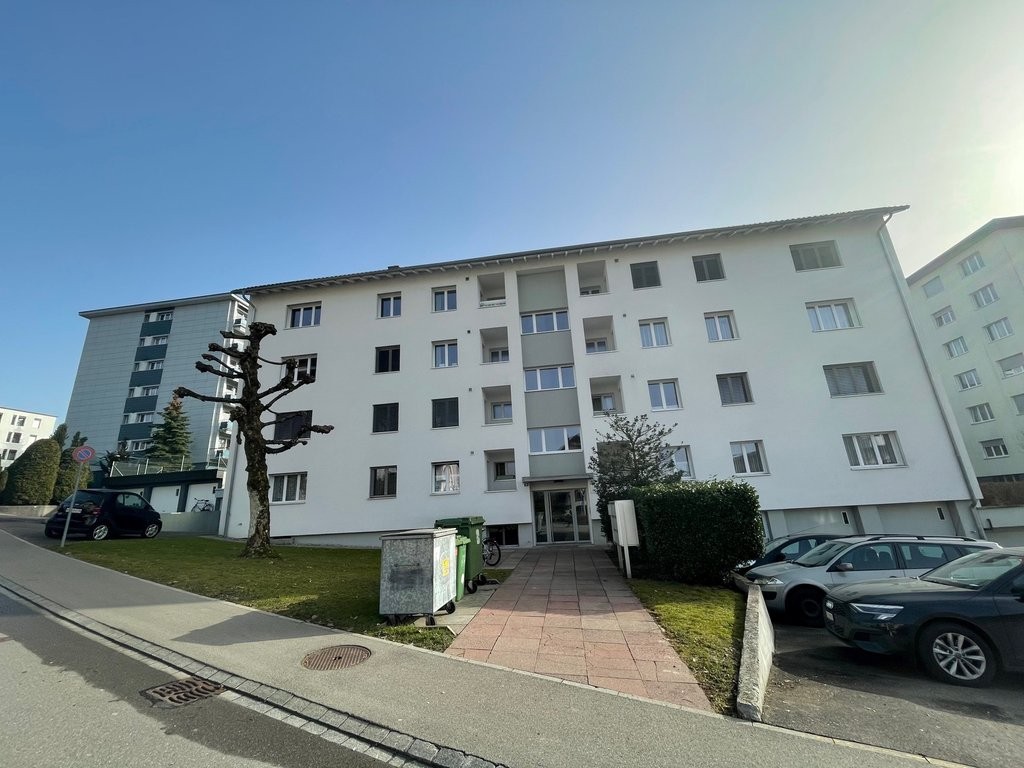
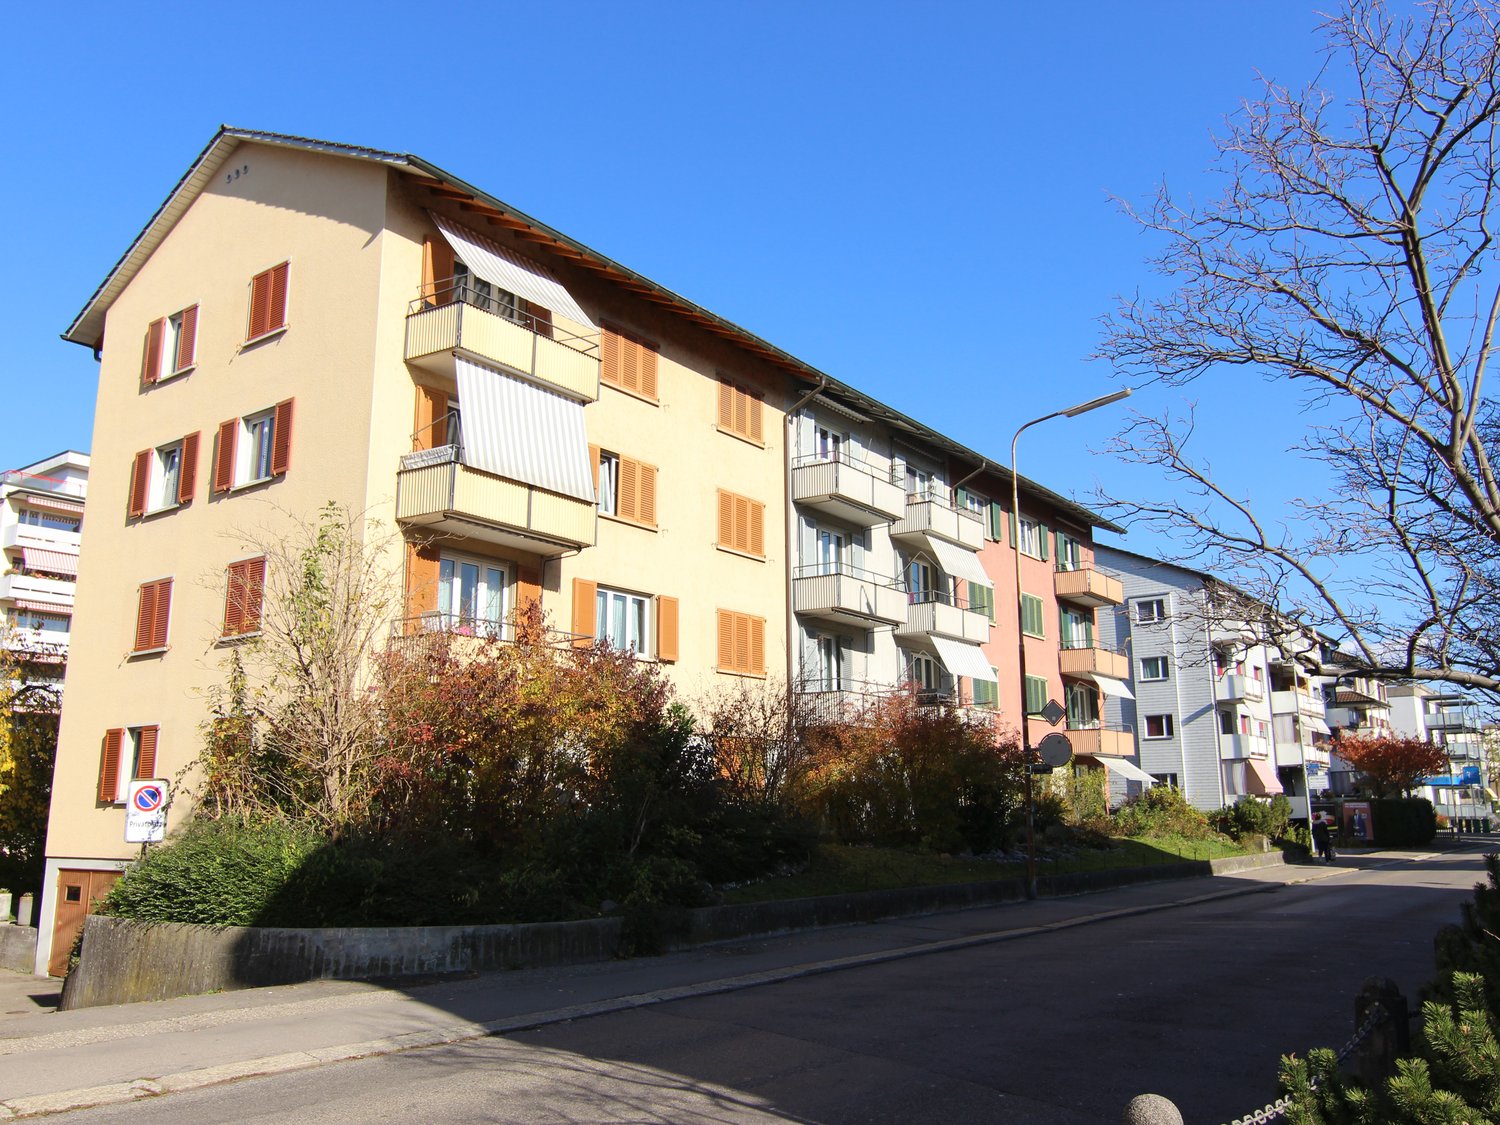
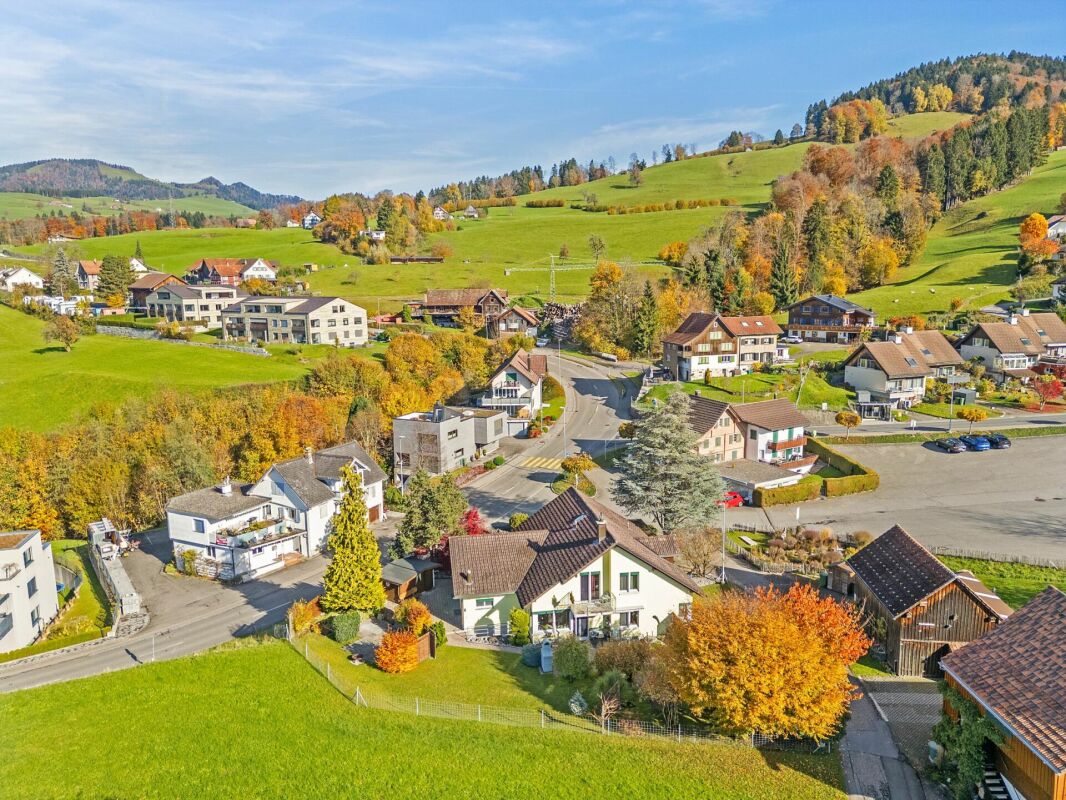
Schlattgasse 6, 8716 Schmerikon

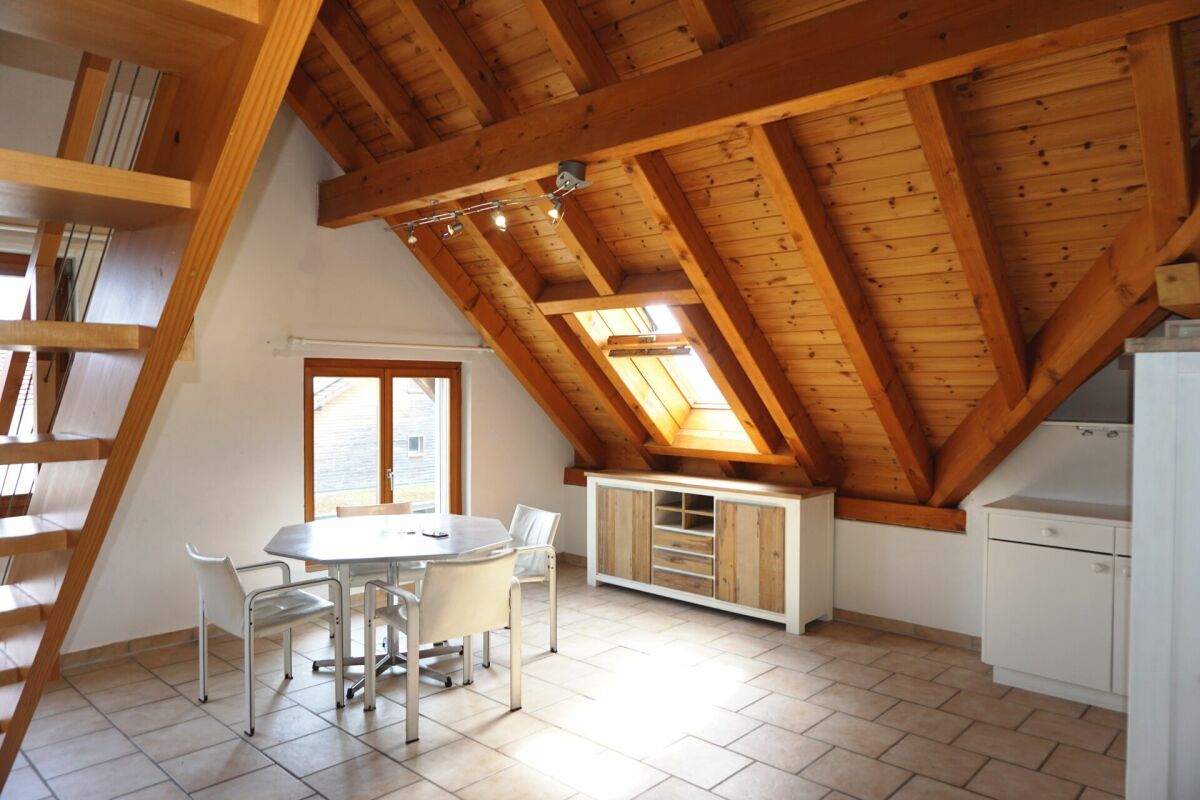
4.5-room attic apartment in owner-occupier standard sought?

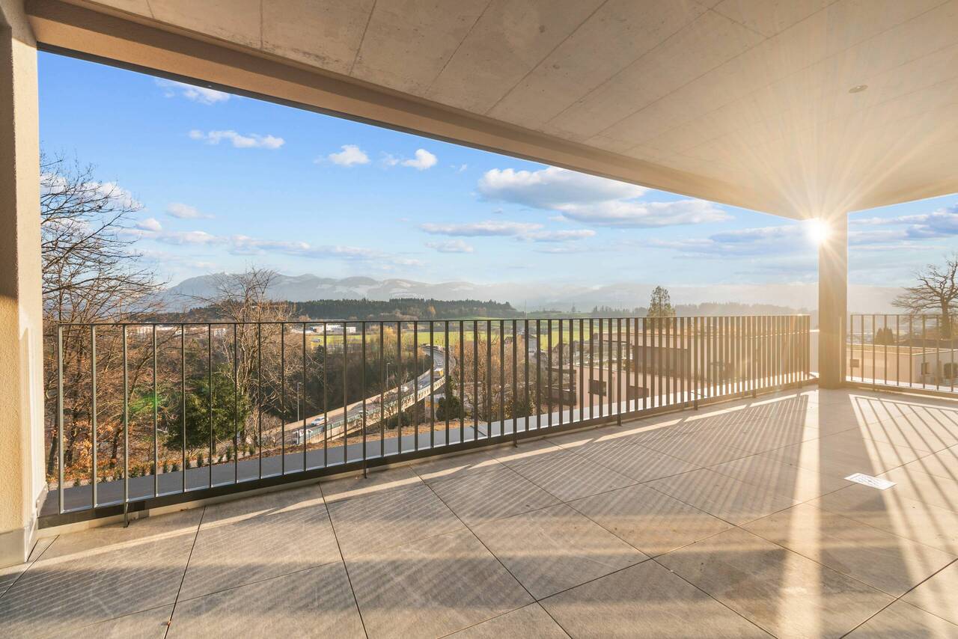
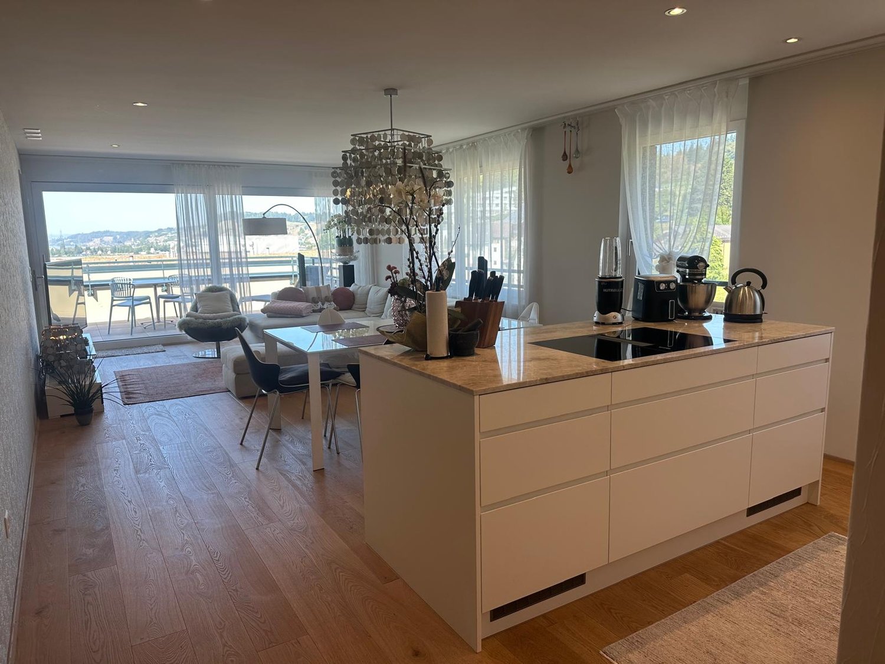
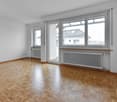
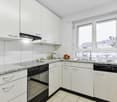
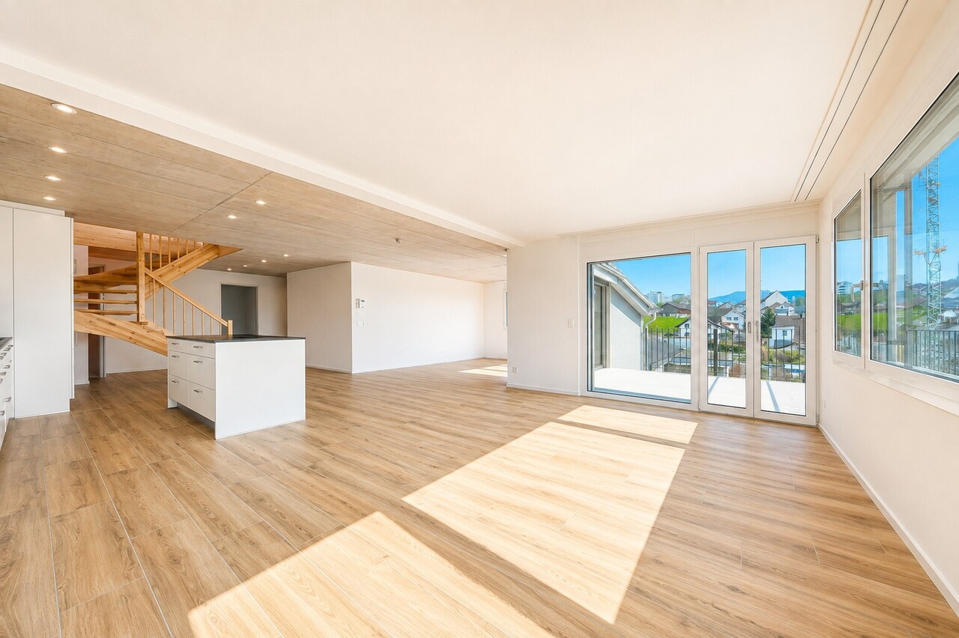
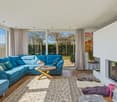
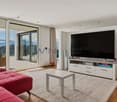
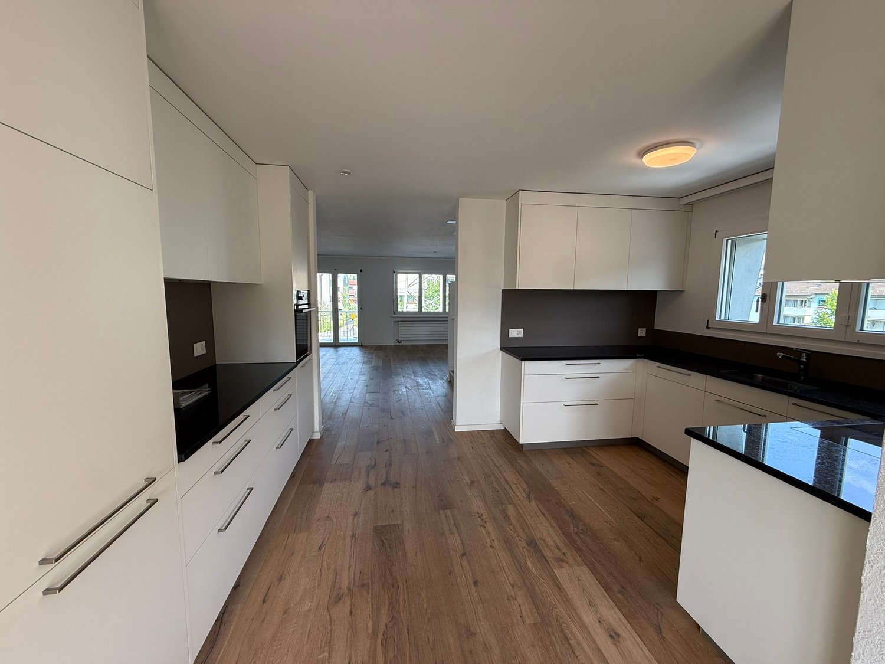
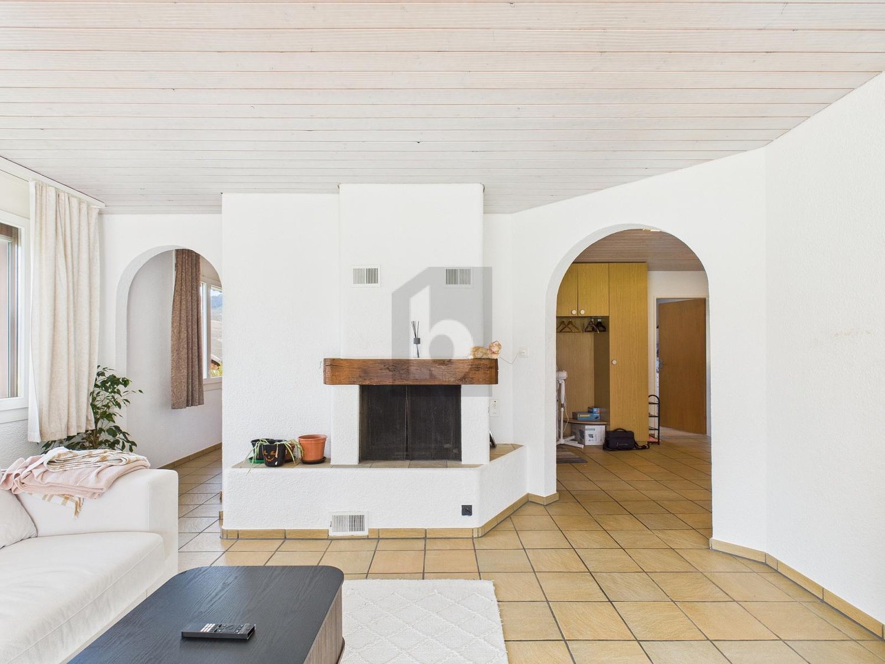
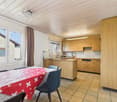
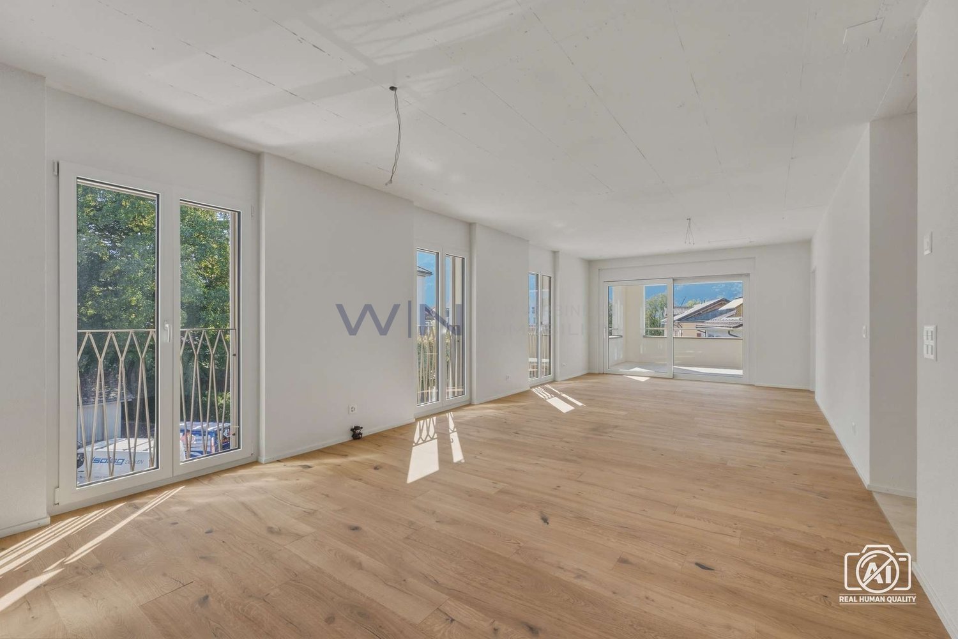
Welcome to Schmerikon! ********************************************************Fixed viewing date:Thursday, 8 October 2026 from 16:30Please ring at "Kartso". No prior registration is necessary.*******************************************************For this unique gem in owner-occupier standard, we are looking for new tenants immediately or by agreement.The apartment impresses with a well-maintained and high-quality finish and offers a pleasant and cozy living atmosphere. A special highlight is the beautiful terrace, which provides plenty of space and storage (built-in closets). Ideal for spending warm summer evenings cozily outdoors.The spacious living/dining area with open kitchen is extremely bright due to large window fronts and practical to furnish. A very large kitchen offers plenty of storage space and the most modern appliances.For additional comfort, the apartment has its own washing machine and a tumbler in the separate laundry room.Thanks to the two bathrooms (DU/WC, bath/WC), both with daylight, the apartment is also ideal for a family.The entire apartment has been freshly painted and is equipped with low-maintenance feinsteinzeug plates in wood optic.An additional basement room offers extended storage space.A parking space in the underground garage must be rented for CHF 150.- per month.Convince yourself of this beautiful apartment and take part in the viewing appointment mentioned above.We look forward to your application.Your ESPART Liegenschaften Verwaltung AG.

Travel time
-
1 / 13
4.5 rooms, 160m², CHF 3,320.–
Chastelstrasse 6c, 8732 Neuhaus SG

Luxury Apartment with Panoramic Views!

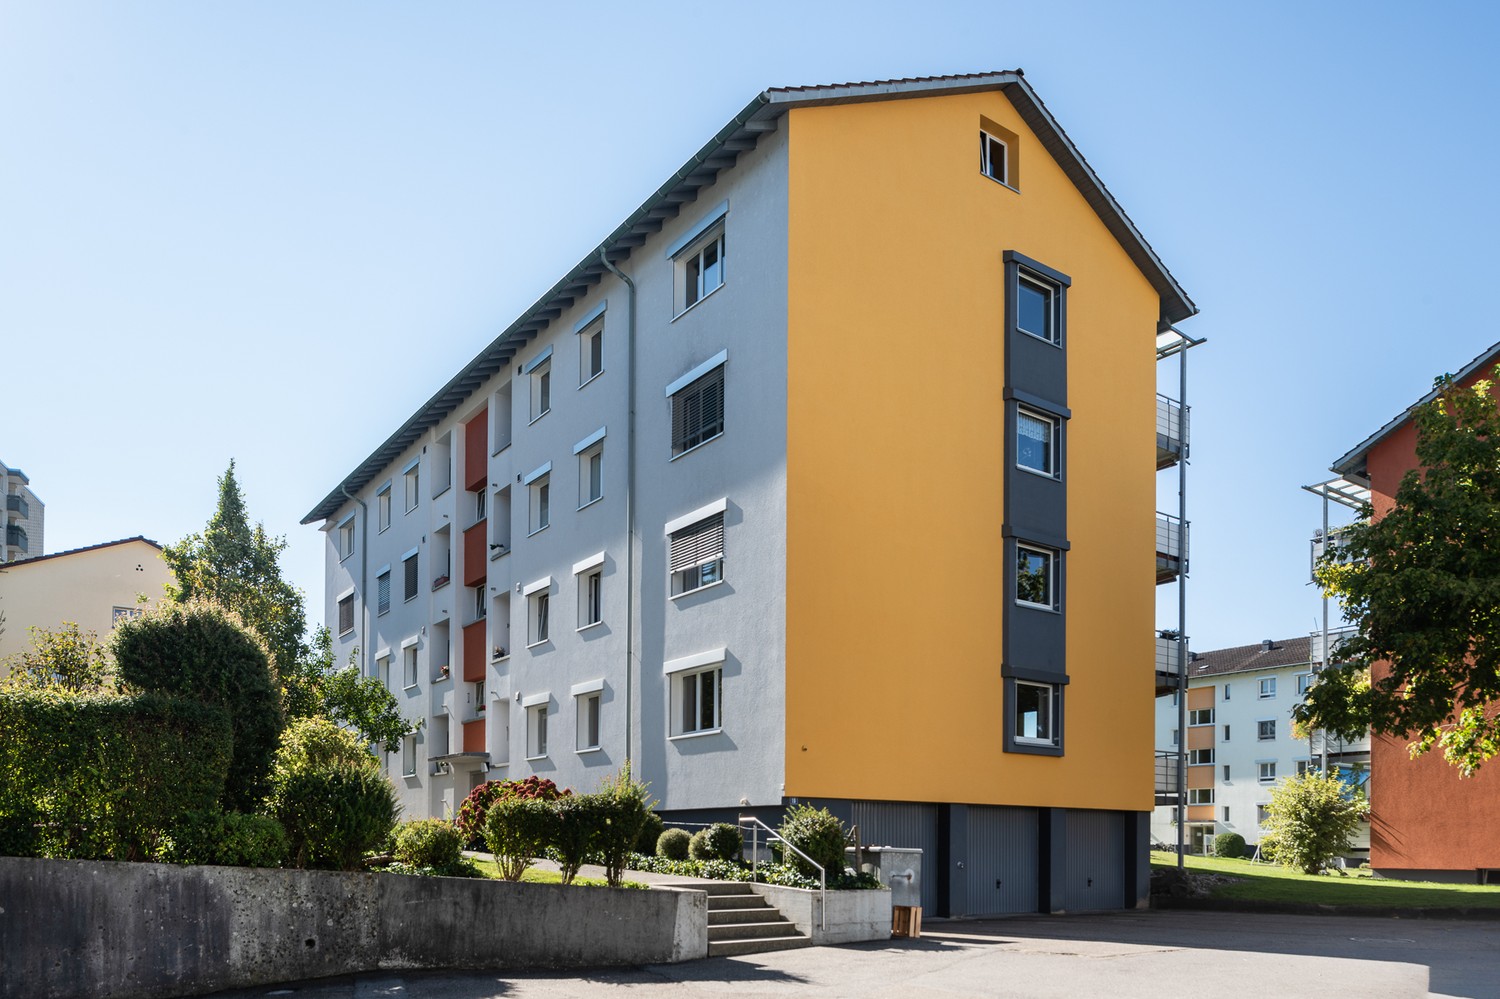
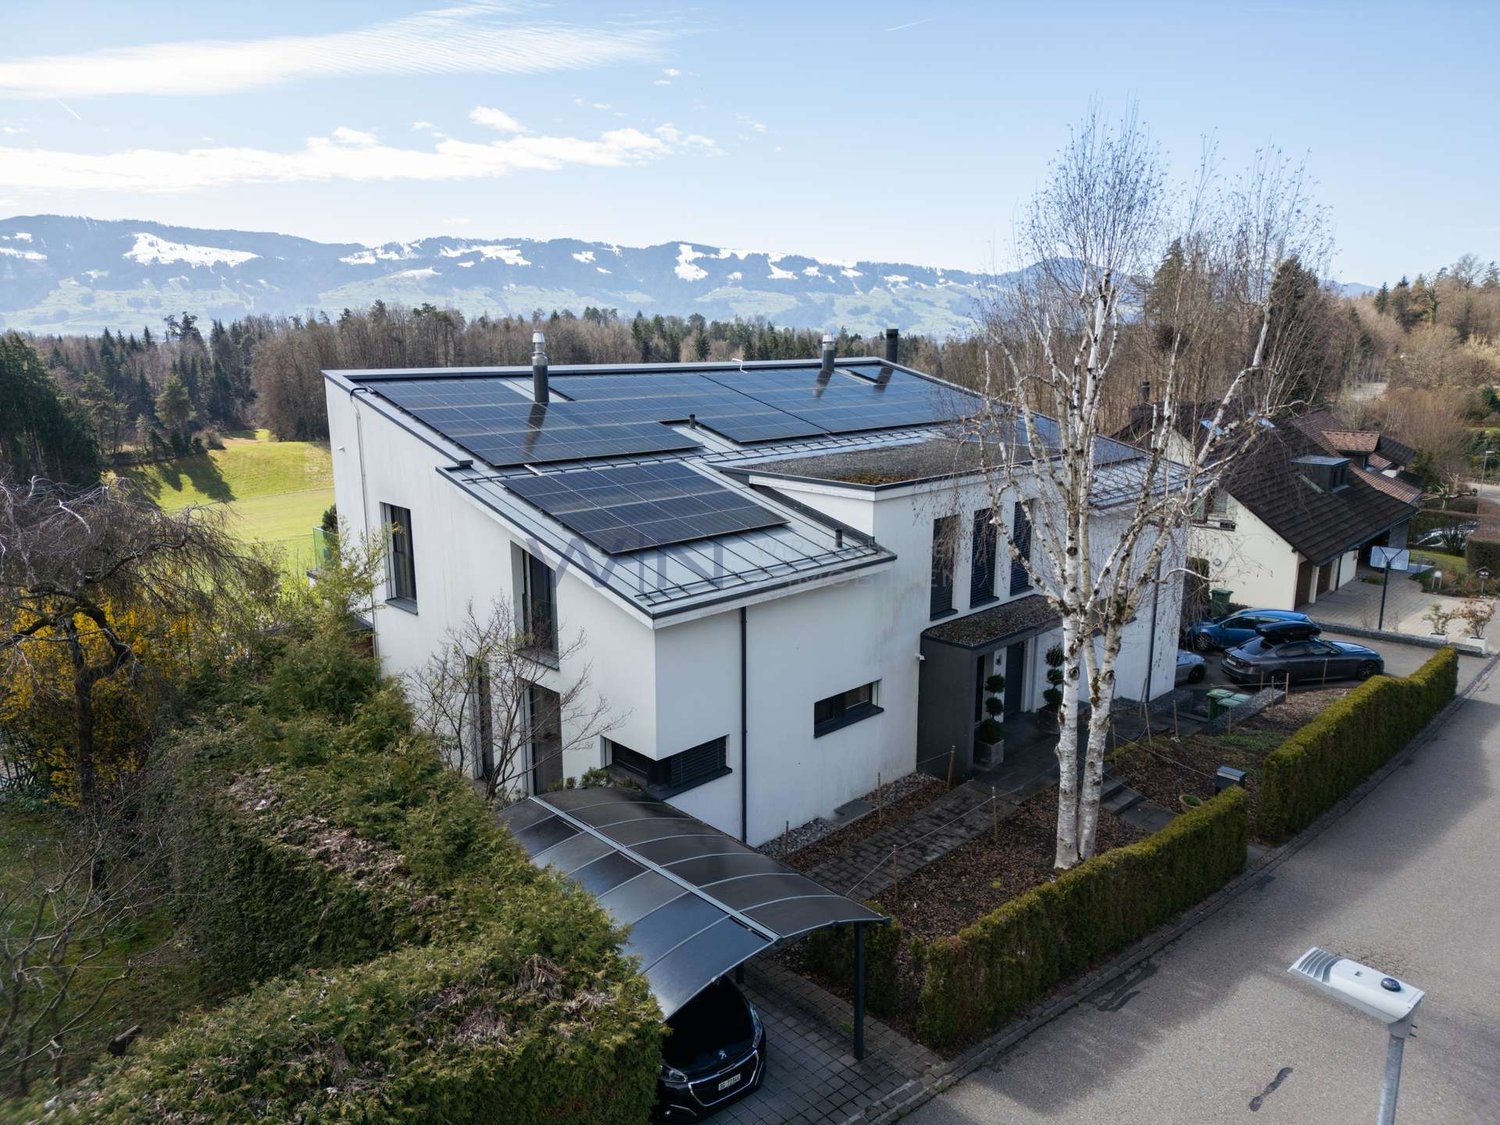
Do you appreciate spacious living areas, bright rooms, and a modern, architecturally thoughtful design? Then we invite you to an inspiring tour of your future home. Already when approaching the property, it becomes clear: Here you can expect not an ordinary residential building, but an architectural statement with character and style. You can reach your apartment comfortably and barrier-free with the wheelchair-accessible elevator - directly from the underground garage. When opening it, a special room feeling unfolds. The inviting entrance leads you into an impressively spacious, bright living area that convinces with open room structure and modern elegance. The harmoniously integrated kitchen impresses with high-quality equipment and thoughtful functionality - it leaves no wishes unfulfilled. A particular highlight is the spacious, covered balcony. Easily accessible from the living, dining, and kitchen areas, it offers space for sociable summer evenings, relaxed hours outdoors, and culinary moments with your loved ones - a place to linger and enjoy. LIVING + DININGFloors made of fine stoneware plates "oak", bright rooms thanks to optimally positioned window units (triple glazing), access to the balcony KITCHENOptics in white cream, built-in lighting, convection oven at working height, large refrigerator, dishwasher, 4-zone glass ceramic cooktop with extractor in the cooktop, additional reduction next to the kitchen, with window 3 BEDROOMSFloors made of fine stoneware plates "oak", electric shutters DRESSING ROOMDressing room with space for large wardrobes BATHROOMS / SHOWERS1 bathroom with WC, shower, sink, window1 bathroom with WC, shower, double sink, window LAUNDRY + TUMBLE DRYEROwn laundry tower in the bathroom TERRACE41 m2 with panoramic views, at the edge of the forest ELEVATORPassenger elevator over all floors BASEMENTBasement compartment in the basement of the property PARKINGOptional underground parking spaces No. 5 & 6 for CHF 140.-/month each. TECHNICAL INSTALLATIONSHeating: Heat generation via heat pumpElectricity: PV system on the roof, electricity for own useCeiling height: High, + 2.5 m PETSDogs and cats are unfortunately not allowed Do you have questions or would you like to schedule a viewing? We are happy to be at your disposal and look forward to your contact.

Travel time
-
1 / 16
3.5 rooms, CHF 2,300.–
Ahornpark 8, 8730 Uznach

Attic in Uznach with a wonderful lake view

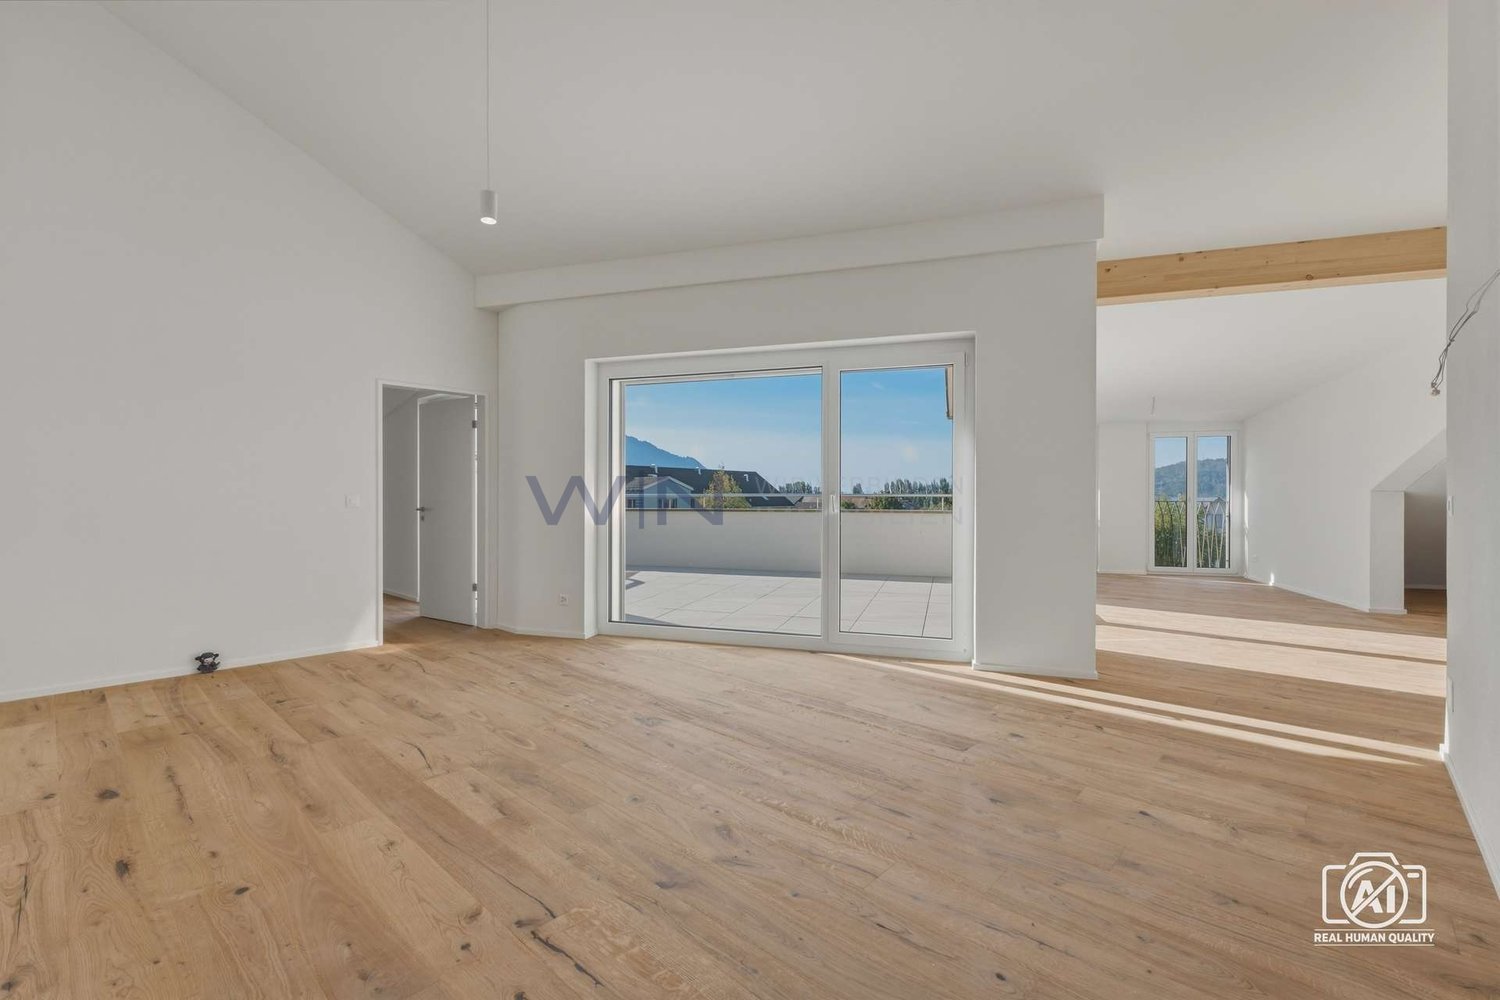
3.5 room attic apartment in Uznach (Ahornpark 8)The attic apartment of Ahornpark impresses with its central and yet quiet location (approx. 10 minutes on foot to the train station) and a wonderful lake view. All rooms have a magnificent panoramic view (city and lake view), with all-day sunshine.The apartment is built to a high standard and convinces with very high-quality materials. Oak parquet flooring in all rooms, partly also in the bathrooms. The kitchen is equipped with oven, steamer, microwave, induction cooker, dishwasher, etc. Washing machine and dryer are integrated in bathroom 1.A basement compartment is included in the rent. A parking space in the underground garage (CHF 130.00/month) can be rented additionally.The apartment is preferably rented furnished, at a rent of CHF 2'500.00 incl. NK. Partial furnishing is also possible after consultation. On request, the apartment can also be rented unfurnished, at a rent of CHF 2'300.00.So that you can apply well-informed, we would like to give you some important notes in advance:• Pets are unfortunately not allowed.• The apartment is rented exclusively to non-smokers.• A quiet tenant is sought.Divided costs as follows:Net rent: CHF 1’930.–Additional costs: CHF 370.–Rent: CHF 2’300.–Available from 1 November 2026Usable area: 112 m2 Terrace of 28 m2Year of construction 2021Properties: Terrace, washing machine dryer, view, underground parking space, lift, new buildingInterested parties please contact the owner directly: Patrizia Marotta 078 631 70 08patriziamarotta76@gmail.com

Travel time
-
1 / 15
6.5 rooms, 350m², Price on request
Kerenzerbergstrasse, 8872 Weesen

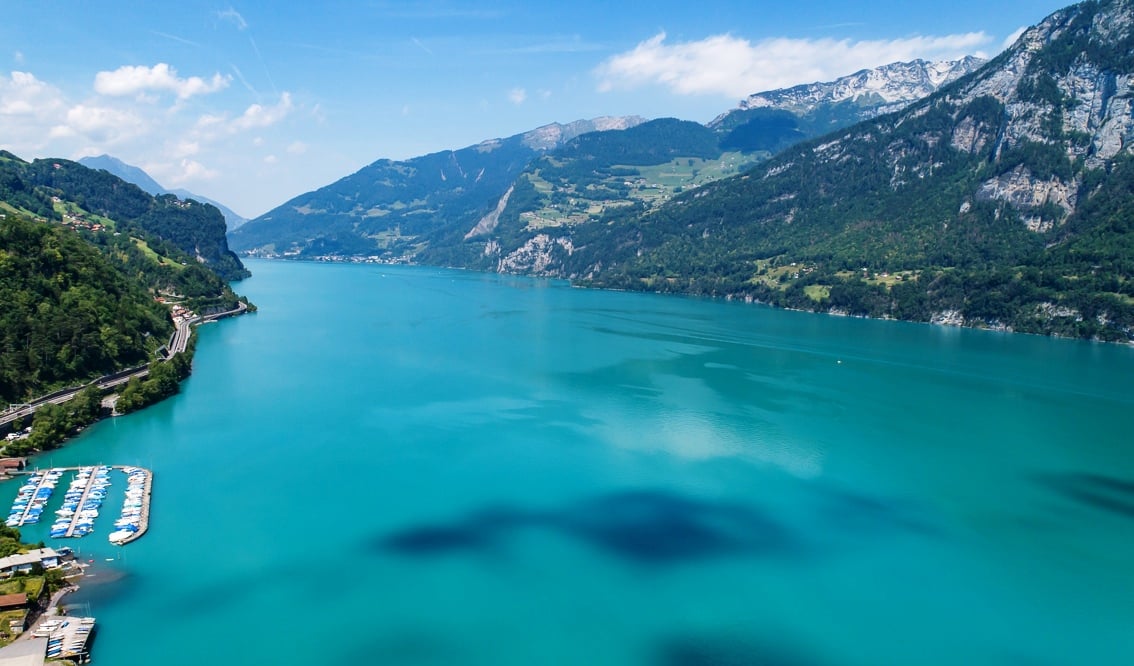
Exclusive Attic Penthouse - Your Dream Home on the Turquoise Walensee - 35 minutes from Zurich


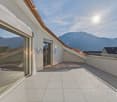
Live in one of the most spectacular lake locations in Switzerland!! Experience every day like you're on vacation and enjoy the fantastic view of the dreamy lake from all rooms and the 350 m2 large terrace.Also, visit our website: www.frick-immobilien.chYour home in the midst of beautiful nature. About 35 minutes from Zurich.In a uniquely beautiful location, at the foot of the Kerenzerberg, above Mühlehorn, directly above the turquoise Walensee, the brightly lit, spacious attic terrace house units are located in modern architecture paired with the luxury of a fantastic, unobstructed lake view.The modern attic penthouse terrace unit offers the highest contemporary construction standard (including Smart Home KNX control, etc.) and is also excellent for combining living and working due to its representative appearance. The property also includes 2 separate office spaces with their own representative entrance and a basement unit on the 2nd floor.Attic-terrace-penthouse maisonette: about 350 m2 living space (including secondary rooms) with an impressive brightly lit living hall and a very spacious bedroom-master suite on the upper floor, including a very spacious dressing room, an open bathroom/spa area with a view of the turquoise lake and the picturesque Churfirsten peaks. The unique living experience is rounded off by 350 m2 of large-format terraces framed by frameless full-glass elements. Due to this exclusive execution, an absolutely spectacular and transparent view of the beautiful lake surface and the dreamy mountain peaks of the region is offered.The access to the property is via a spacious, lake-side glazed vertical lift. For this unique attic property, up to 7 garage parking spaces with charging stations for electric vehicles are reserved.The uniqueness of this living location is evident in its proximity to the city of Zurich and in the fact that in the summer, the lake can be reached in about 2 minutes and in the winter, the valley station of the large Flumserberg ski area can be reached by car in 5 minutes. This spatial combination of summer/winter sports and proximity to the city is unique nationwide!More information at: www.frick-immobilien.chSerious interested parties are kindly requested to arrange a viewing appointment.Distances:Bus stop: 20 mRailway station/S-Bahn: 2 minutesS-Bahn fast connection Zurich: 8 minutesVarious shopping opportunities: 2-12 minutes by carPrimary school: 5 minutes by school bus in front of the buildingBus stop: 20 mLake shore: 500 mBoat mooring: 600 mValley station Flumserberge ski and hiking area: 5 minutes driveVarious large shopping centers: 10 - 15 minutesHome delivery service from all suppliersThermal bath Bad Ragaz with 5 starsWellness Quellenhof hotel complex: 15 minutesGolf resort/Hotel complex Bad Ragaz with various premium restaurants: 15 minutesChur: about 25 minutesVaduz: 20 minutesZurich: about 35 - 40 minutesRegional private airport Business / Heliport: 10 minutesZurich-Kloten airport: about 50 minutes

Travel time
-
1 / 12
96m², CHF 2,450.–
Breitenstrasse 13, 8717 Benken SG

Rural living in a great location!

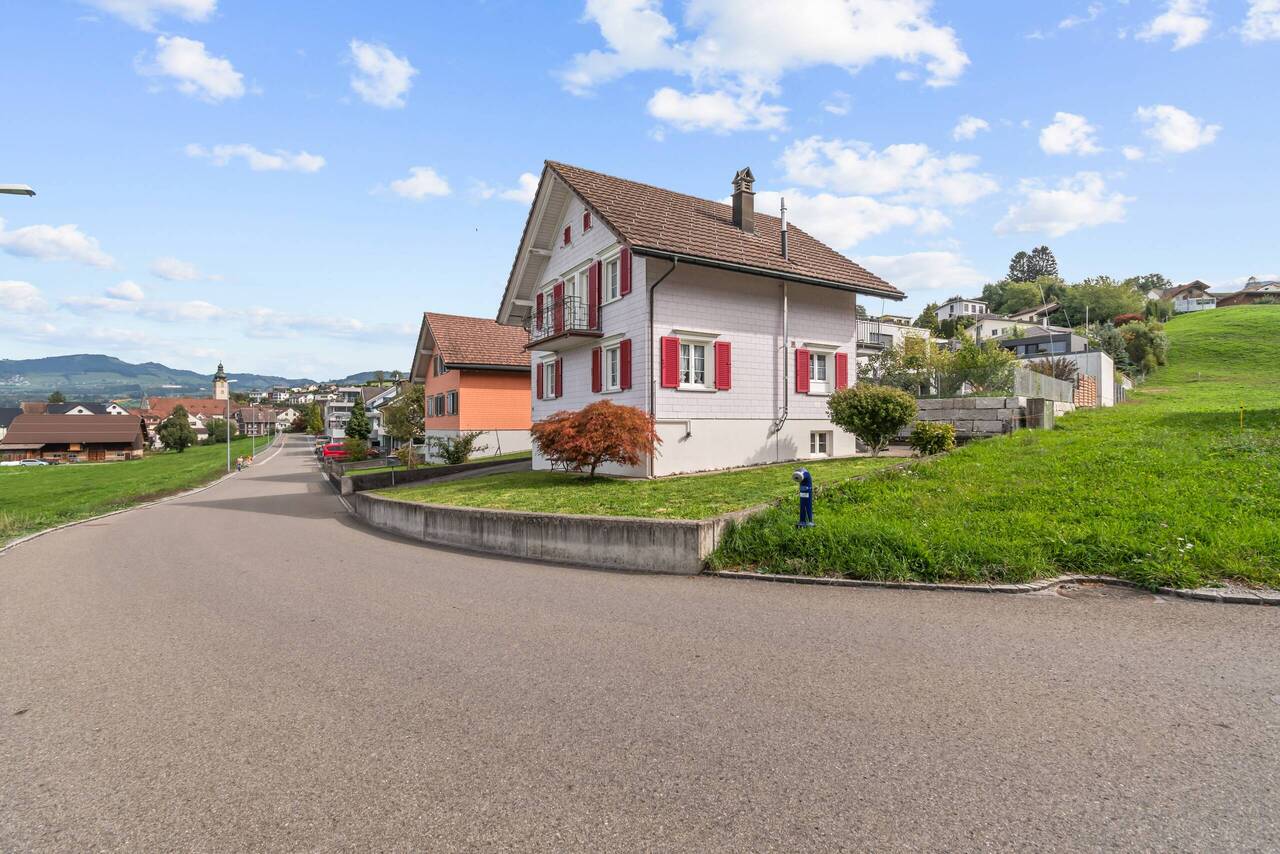
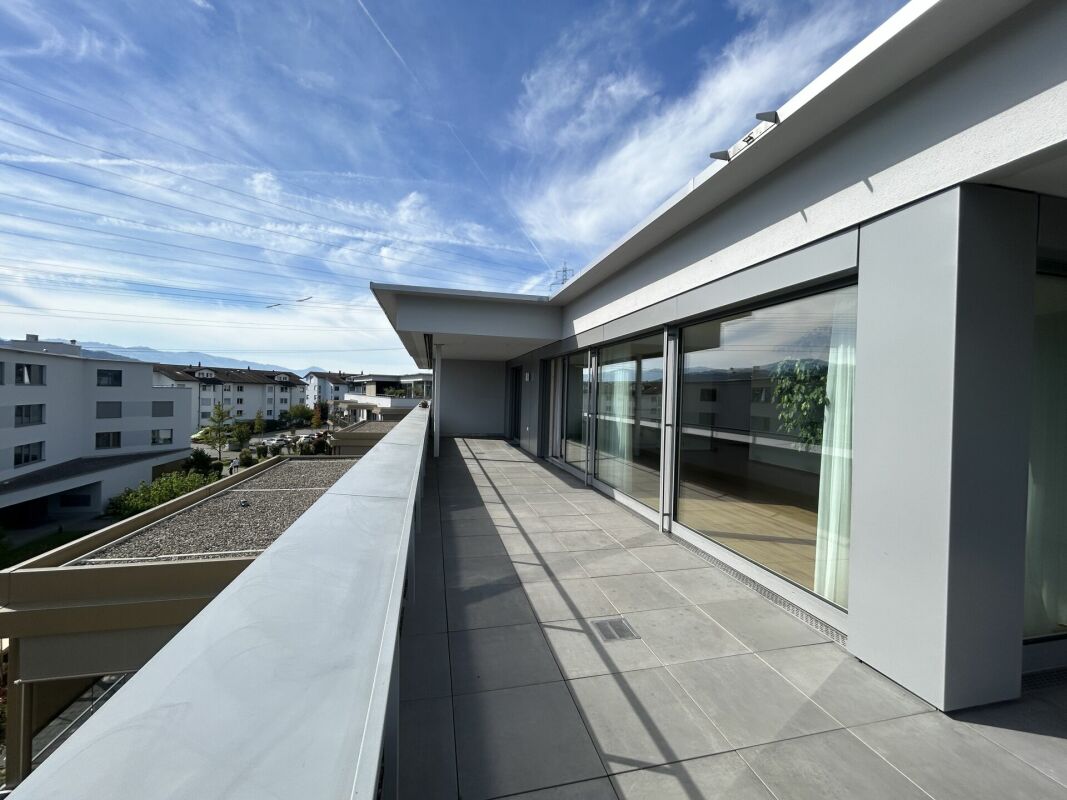
Note: We kindly ask for your understanding that shared apartments with multiple people are not desired. In a beautiful scenic location in Benken SG, this detached single-family house presents itself as a charming home with a lot of personality and development potential. On a plot of 314 m², the property offers around 96 m² of living space and a well-utilizable outdoor area with garden, forecourt, parking, balcony, and terrace. A special plus point is the open view over the adjacent fields and the village area to the surrounding mountain landscape. The ground floor forms the center of the house. Here are the kitchen and the bright living and dining area with direct access to the outdoor area. A characteristic tile stove gives the living area a cozy atmosphere. A separate toilet complements this living level. On the upper floor are the bedroom and room areas as well as the bathroom. From the balcony and terrace, you can particularly enjoy the beautiful location with its open view. Additional space is offered by the attic in the roof area, which can be ideally used as storage space. In the basement, there are cellar, technical, laundry, and other secondary rooms available. Bright living rooms, wooden floors, and the traditional character of the house create a pleasant living atmosphere. Breitenstrasse 13 is perfectly suited for people who do not want a large and maintenance-intensive property, but a detached house with a manageable outdoor area, beautiful views, and its own character. LIVING + DININGBright and friendly living and dining areas with laminate floors and good natural lighting. The characteristic tile stove gives the living area a cozy atmosphere. From the ground floor, there is direct access to the outdoor area. KITCHENFunctional kitchen with stone cladding and existing equipment. The kitchen is in a well-maintained, but older, condition. SLEEPING + ROOMSThe bedrooms and other rooms are located on the upper floor. Classic floor coverings, good lighting, and the beautiful view create a pleasant living atmosphere. BATHROOMBathroom on the upper floor with shower and functional sanitary facilities. SEPARATE TOILETThere is a separate toilet on the ground floor. BALCONY + TERRACEBalcony or terrace with a beautiful view over the adjacent agricultural land, the village area, and the surrounding landscape. The outdoor areas complement the living space and offer an attractive place to linger. GARDEN + OUTDOOR AREAThe 314 m² plot offers a manageable garden area, forecourt, and parking. The compact outdoor area can be used well and keeps the maintenance and upkeep effort in a pleasant range. LAUNDRYIn the basement, there are laundry and secondary rooms with the corresponding installations. ATTICThe roof area serves as a spacious additional storage area and sensibly complements the space offer of the house. CELLAR + SECONDARY ROOMSIn the basement, there are various cellar, technical, storage, and secondary rooms as well as a separate secondary entrance available. The secondary areas offer practical storage space for household, supplies, tools, and other utensils. PARKINGParking is on the private forecourt directly at the property. TECHNICAL INSTALLATIONSHeating: Oil heating Hoval MultiJet B-I (12), year of manufacture 2012.Heat distribution via radiators.Additionally, the house has a characteristic tile stove. PETSDogs and cats are unfortunately not allowed. Do you have questions or would you like to schedule a viewing? We are happy to be at your disposal and look forward to your...
Travel time
-
1 / 12
4.5 rooms, 196m², CHF 2,900.–
Botenrainstrasse 4, 8735 St. Gallenkappel

Maisonette apartment with morning sun!

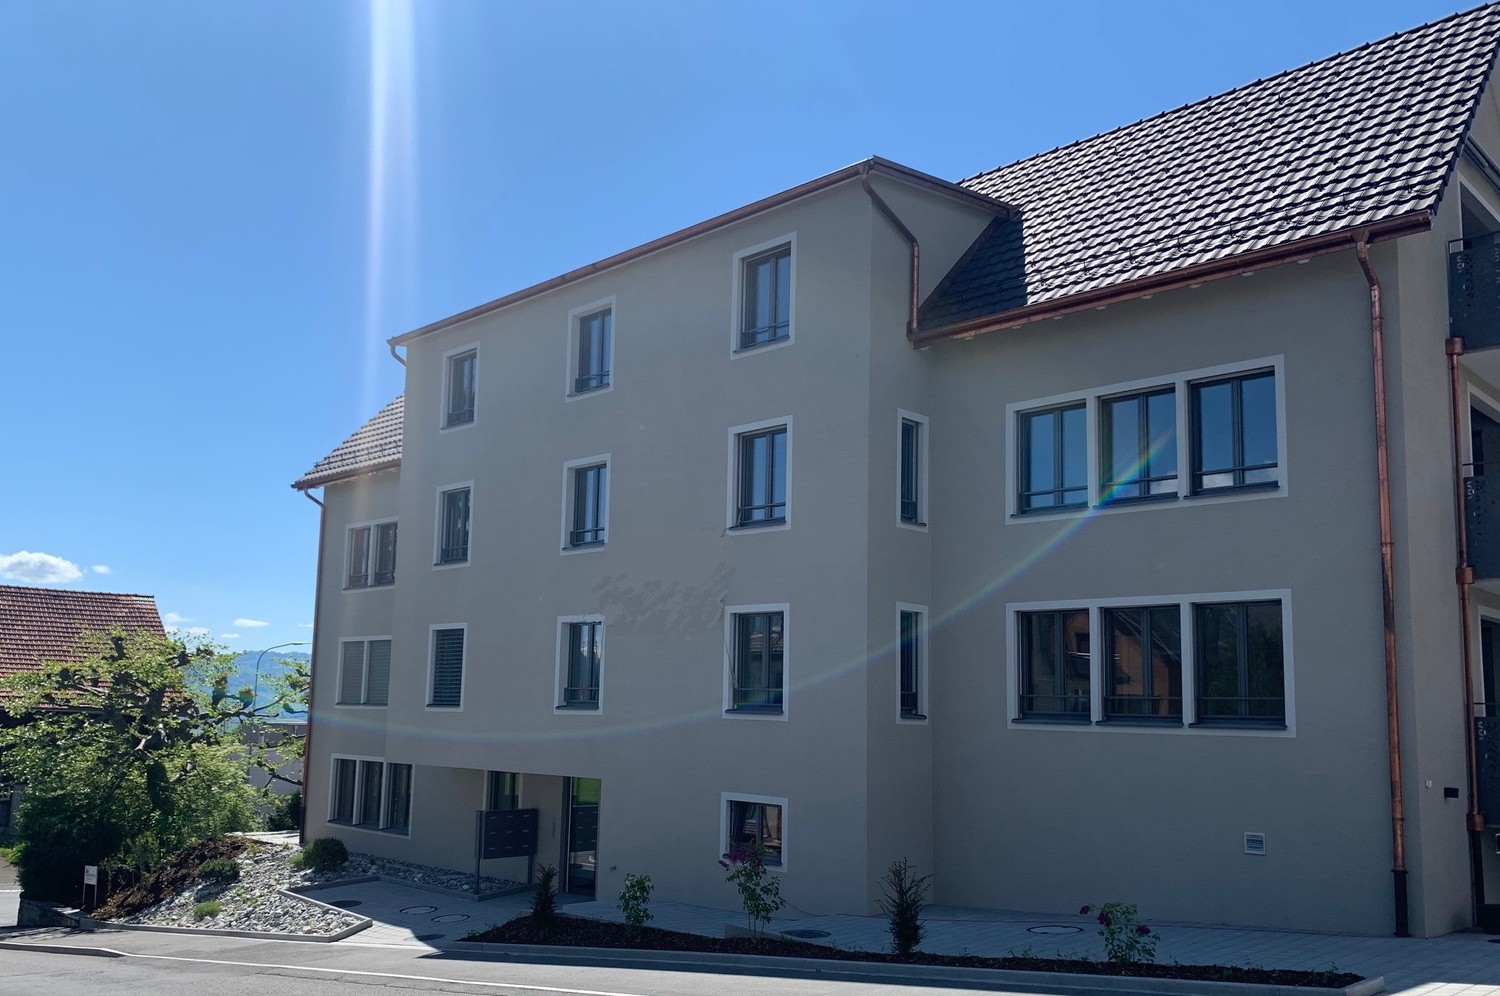
With the property "Botenrainstrasse 4", modern living spaces with a certain something for couples, families, or singles were created in 2020. The property has a total of 5 rental apartments with 4.5 rooms each, spread over 3 floors. In all apartments, living, eating, and cooking flow harmoniously into each other thanks to the open floor plan. Floor-to-ceiling windows in the transition to the balconies create a bright and friendly room atmosphere. Each apartment also has a laundry tower, which has found its place in the guest bathroom.The crown of the property is formed by the two very large maisonette apartments with approximately 196 m2 of gross floor area each. In the upper room, you can let your creativity run free. Whether as a studio, office, or hobby room, almost anything is possible on approximately 74 m2.The solid construction with modern equipment promises you high-quality living comfort and quality in beautiful St. Gallenkappel.LIVING + EATINGFloors made of ceramic plates in natural oak, bright rooms thanks to optimally positioned window units (double glazing), access to the balconyKITCHENOptics in white, shelves made of artificial stone, glass splashbacks, floor made of ceramic plates in natural oak, built-in lighting, convection oven at working height, large refrigerator, dishwasher, 4-zone glass ceramic cooktop 3 BEDROOMS - One of them an attic room without a doorFloors also made of ceramic plates in natural oak, quiet location in the attic, a large room, ideal for individual subdivisionBATHROOMS1 guest bathroom with shower, toilet, sink, and mirror cabinet, ventilation1 main bathroom with floor-level shower (very large), toilet, sink, and mirror cabinet, window The east apartment has a whirlpool bathtub instead of a second shower!LAUNDRY + TUMBLE DRYERPrivate laundry tower in the apartmentBALCONY/TERRACE1 balcony with 15 m2CELLARNo cellar compartment, but sufficient space in the upper floor of the apartment PARKINGOptional extra-long parking space (open) No. 11 for CHF 80.-/month.Optional covered parking space No. 9 for CHF 80.-/month.TECHNICAL INSTALLATIONSHeating: Heat generation via geothermal heat pump, underfloor heatingShutters: Electrically operable PETSDogs and cats by arrangementDo you have questions or would you like to schedule a viewing? We are happy to be at your disposal and look forward to your contact.

Travel time
-

Suggested properties for you based on search results

Other interesting objects