19 results - Properties for rent with Pets allowed: Region Rive gauche

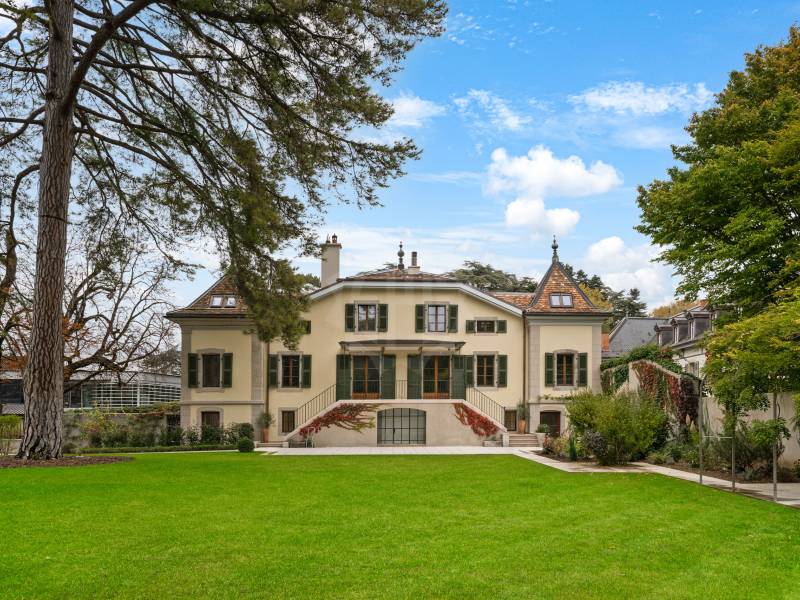
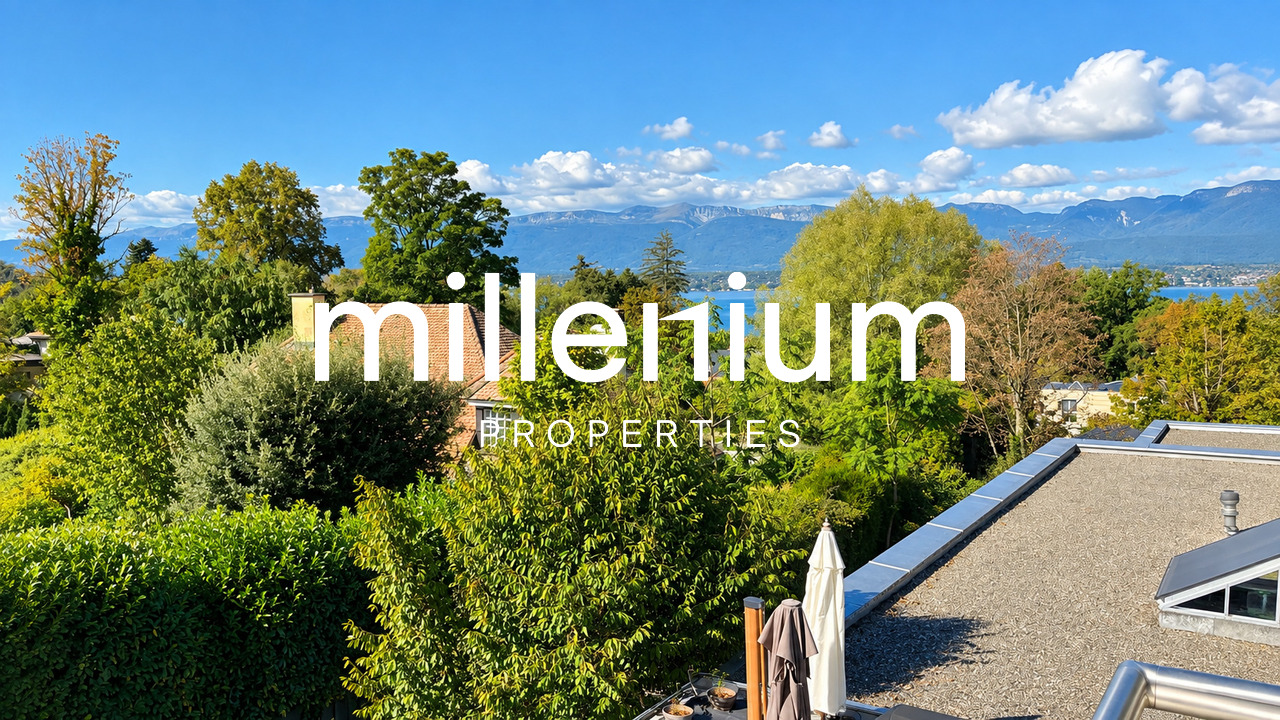
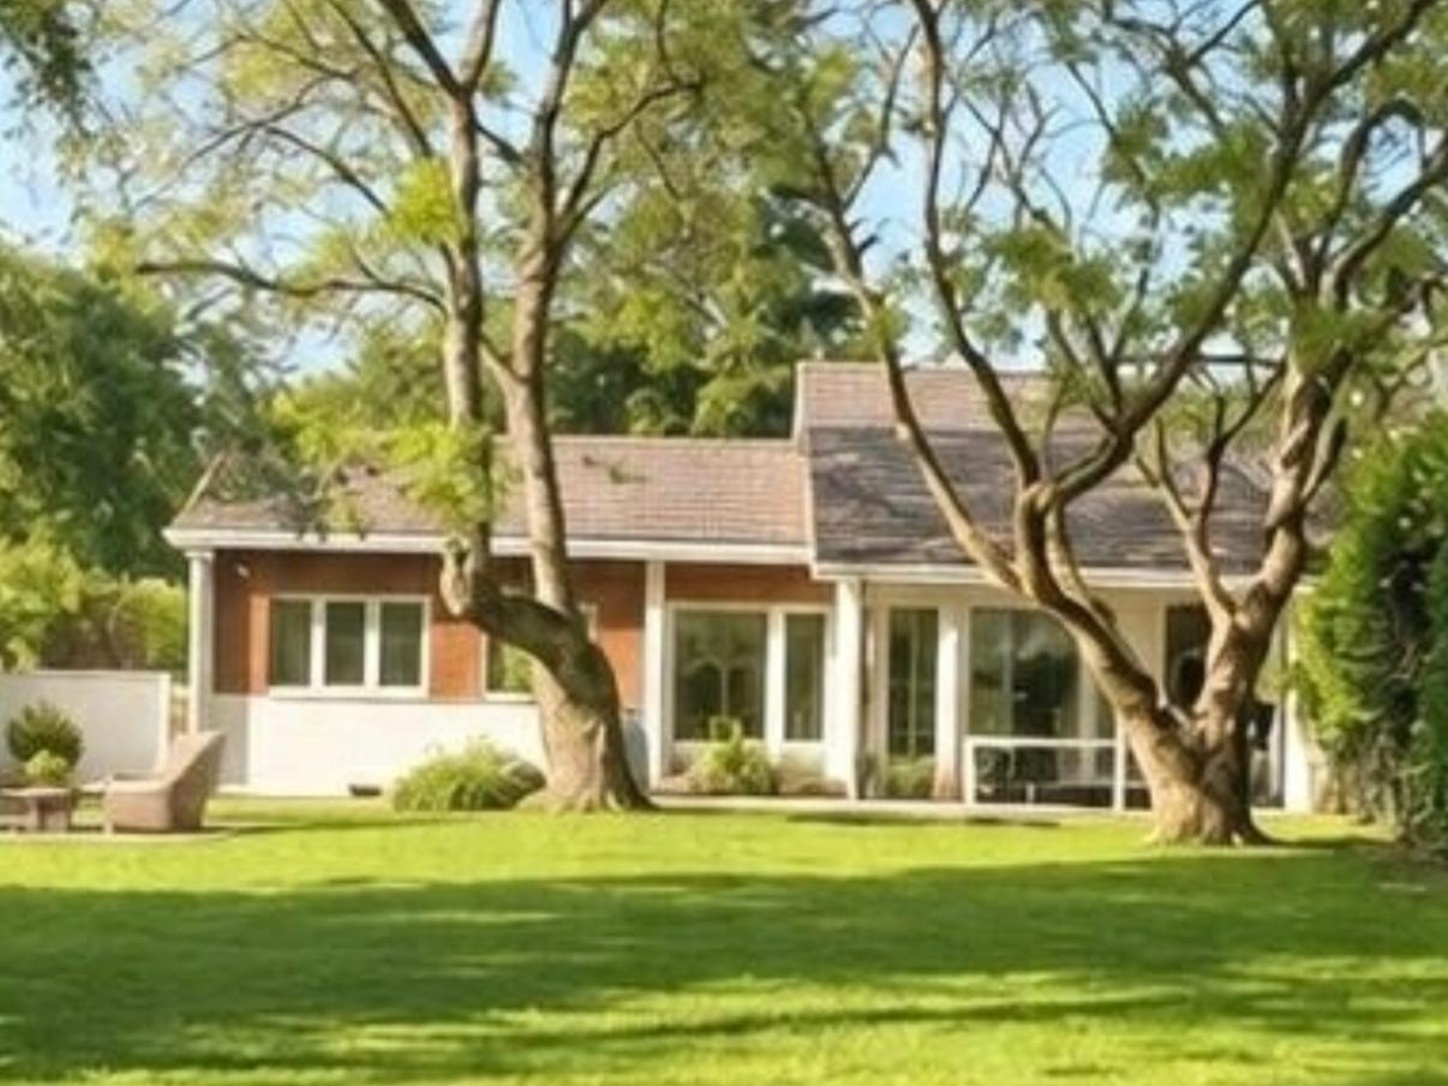
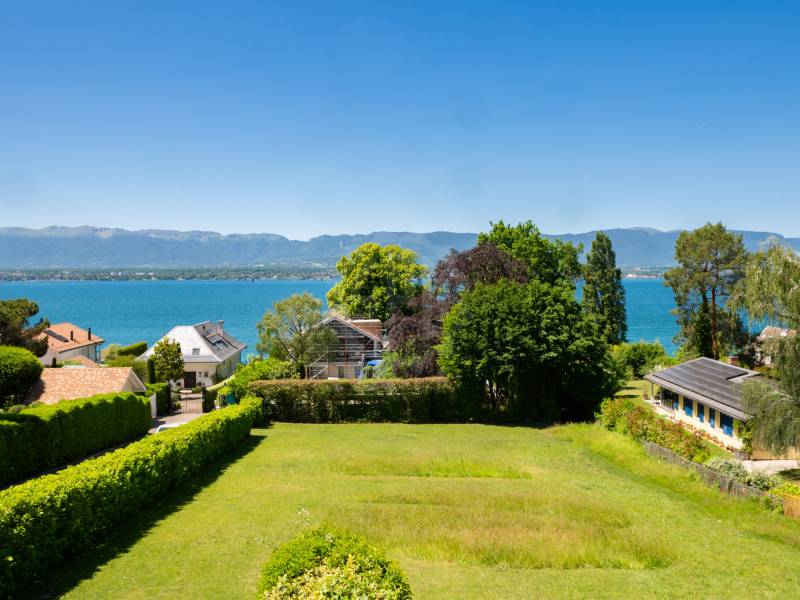
  • A rooftop terrace with a view of a lake and mountains, surrounded by trees and a house with a red-tiled roof.
  • Modern living room with a large, round floor lamp, a cozy sofa with throw pillows, a coffee table with books and decorative items, a shaggy white rug, and a staircase leading to an upper level.
  • Modern bedroom with a tufted headboard bed, nightstand with lamp, mirror, and framed pictures on the wall. A wooden shelf unit is visible on the left side.
  • Modern bedroom with a large bed, nightstand, lamp, wardrobe, and picture frames on the wall.
  • A well-lit children's bedroom with a bunk bed, a small table, a chair, shelves, and various toys and storage items.
  • Hallway with beige tiled floor, wooden bench with striped cushions, framed family photos on walls, and a view into a living area with furniture and plants.
  • Modern living room with large windows and a balcony, featuring a fireplace, a round coffee table, chairs, a large vase with dried branches, and a mirror on the wall.
  • A well-furnished home office with a large wooden desk, ergonomic chair, laptop, monitor, printer, and shelves holding books and decorative items. The room features a plush white shag rug and warm lighting.
  • Cozy bedroom with a large bed, nightstand, lamp, and various decorative items including framed pictures and toys.
  • Cozy living room with a sectional sofa, throw blanket, coffee table with lamps, picture frame, and a plant in the corner.
  • A spacious wooden deck with a sofa, dining table, chairs, and a grill, surrounded by trees and a clear blue sky.
  • A wooden deck terrace with outdoor furniture, including a dining table, chairs, and a sofa, surrounded by potted plants and string lights, with a scenic sunset view in the background.
1 / 12
7.5 rooms, 200m², CHF 7,500.–
Top
1247 Anières

BELLE MAISON FAMILIALE DE 4 CHAMBRES AVEC VUE SUR LE LAC À ANIÈRES

Belle maison familiale contemporaine située dans le très recherché village d’Anières, offrant de généreux espaces de vie, une vue sur le lac et une situation privilégiée à proximité de Genève.D’une surface habitable d’environ 240 m², la maison est lumineuse, spacieuse et parfaitement pensée pour la vie de famille, avec de très beaux espaces intérieurs et extérieurs.La propriété comprend quatre chambres, dont deux avec salle de bains privative, les deux autres partageant une salle de bains. Un WC visiteurs complète cet espace.Au cœur de la maison se trouve un vaste espace de vie ouvert réunissant cuisine, salle à manger et salon, donnant directement sur une grande terrasse et le jardin. La maison dispose également d’une salle TV/cinéma séparée, d’un bureau avec accès à une terrasse sur le toit, ainsi que d’une très grande buanderie/local utilitaire.À l’extérieur, vous profiterez d’un jardin privatif et d’une grande terrasse, parfaits pour les repas en plein air et les moments de détente. La propriété bénéficie également d’un grand garage double.La maison jouit d’un très bel environnement, avec vue en direction du lac Léman et les vignobles à l’arrière, tout en étant à quelques minutes à pied du lac et du centre du village d’Anières.Anières offre un cadre de vie exceptionnel tout en restant très bien relié à Genève. Le bus E permet de rejoindre directement le centre-ville et Rive, ce qui rend la maison particulièrement pratique pour les familles travaillant ou scolarisant leurs enfants à Genève.La situation offre également un excellent accès aux Alpes : Chamonix à moins d’une heure, Megève à environ 1 heure, les Portes du Soleil à environ 1h20 et Verbier à environ 2h20.Caractéristiques principales : 4 chambres • env. 240 m² • vue sur le lac • jardin privatif • grande terrasse • terrasse sur le toit • salle TV/cinéma • bureau • grand garage double • excellentes liaisons avec Genève • non meubléeDisponible dès le 1er décembre 2026, avec possibilité d’emménagement plus tôt selon accord.ENGLISH VERSIONBeautiful contemporary family home in the sought-after village of Anières, offering generous living space, lake views and an exceptional location close to Geneva.Set over approximately 200m², the house is bright, spacious and thoughtfully arranged for family life, with wonderful indoor and outdoor living spaces.The property comprises four bedrooms, including two en-suite bedrooms, with the remaining bedrooms sharing a bathroom. There is also a separate guest WC.At the heart of the house is a large open-plan kitchen, dining and living area, opening onto a generous terrace and garden. The house also benefits from a separate TV/cinema room, a dedicated home office with access to a rooftop terrace, and a particularly spacious laundry/utility room.Outside, there is a private garden and large terrace, ideal for entertaining and enjoying the surroundings, together with a large double garage.The house enjoys a beautiful setting with views towards Lake Geneva and vineyards behind, while being just a short walk from the lake and the centre of Anières.Anières offers an excellent quality of life while remaining extremely well connected. The E bus provides direct access to central Geneva and Rive, making the property particularly convenient for families working or schooling in Geneva.The location also provides fantastic access to the Alps, with Chamonix under an hour away, Megève approximately 1 hour, Portes du Soleil approximately 1 hour 20 minutes and Verbier approximately 2 hours 20 minutes away.Key details: 4 bedrooms • Approx. 240 m² • Lake views • Private garden • Large terrace • Rooftop terrace • TV/cinema room • Home office • Large double garage • Excellent public transport links • UnfurnishedAvailable from 1 December 2026, with the possibility of an earlier move-in by arrangement. Long term lease available

1 / 12
  • Pets allowed
10 rooms, CHF 18,000.–
Chemin Boissier 0, 1223 Cologny

Cozy villa - Cologny

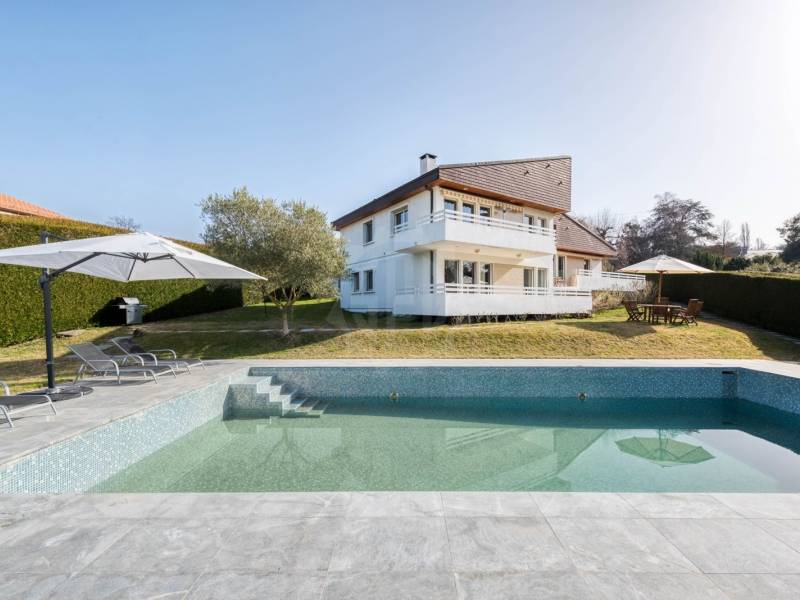
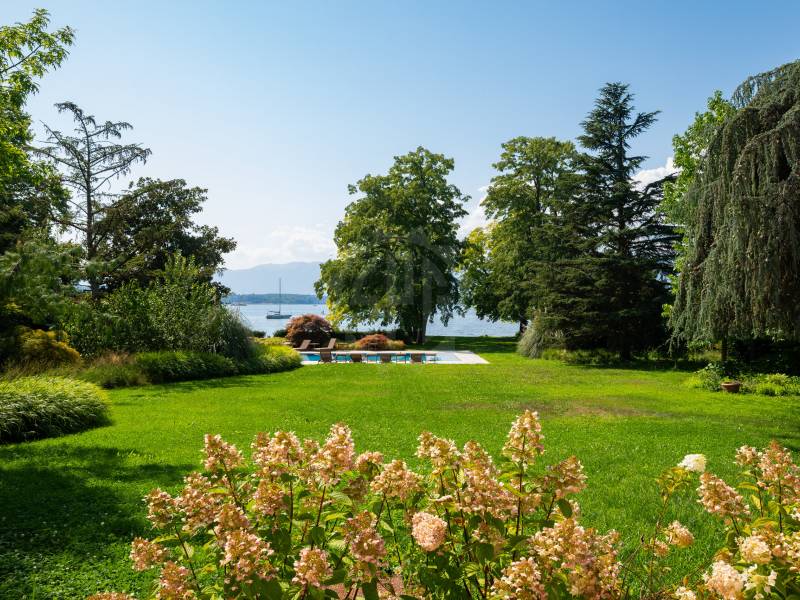
This 10-room villa of approximately 280 m² of living space, built on a 2'200m2 plot, benefits from a privileged address in Cologny, within a highly sought-after residential area. Surrounded by a pleasant garden with a swimming pool, it offers a peaceful and particularly high-quality living environment. Its spacious volumes and balanced distribution make it a property adapted to a family wishing to enjoy comfortable spaces. It consists of:On the ground floor: • Entrance hall with wall cupboards • Guest toilet • Closed kitchen, fully equipped and fitted • Dining room with lake view • Room that can be used as an office with shower and toilet On the upper floor: • Lounge with fireplace, access to balcony, lake view • Room with wall cupboards and shower/WC On the lower floor: • Room with wall cupboards • Room with wall cupboards • Room with wall cupboards, access to balcony • Shower/WC, separate In the basement: • Storage room • Laundry room with washing machine and dryer • Wine cellar with wall cupboards • Wine storage • Technical room • Bathroom/WC The outdoors: • Swimming pool • Fully fenced garden • Garden shed • Lake view RENT: CHF 18'000.00CHARGES: INDIVIDUALCURRENT MAINTENANCE: EXTRAAVAILABILITY: TO BE AGREEDInformation about the municipality of Cologny:Located on the heights of the left bank of Lake Geneva, the municipality of Cologny is one of the most sought-after addresses in the canton of Geneva. Just a few minutes from the city center, it offers an exceptional living environment, combining a quiet residential area, green spaces, and panoramic views of the lake and the Jura. Cologny is renowned for its high standard, offering a peaceful environment, prestigious villas, good schools, and immediate proximity to amenities, international institutions, and Geneva's infrastructure. A privileged living environment, ideal for families and an international clientele seeking exclusivity and quality of life.- Availability immediate or to be agreed

  • Pets allowed
1 / 12
  • Pets allowed
9 rooms, CHF 16,500.–
Route de chêne, 1224 Chêne-Bougeries

Exceptional Villa - Chêne-Bougeries

Majestic mansion of over 400m2 habitable in the heart of Chêne-Bougeries. It is located in a quiet and green setting, close to all amenities.This magnificent 9-room property is situated on a plot of 1'500m2 and is arranged as follows:On the ground floor: • Entrance hall • Guest toilet • Spacious multipurpose room of about 100m2, access to the terrace and garden • Laundry room and storage rooms On the 1st floor: • Closed kitchen, fully equipped and fitted • Dining room • Storage room / pantry • Spacious living room with fireplace, access to the balcony, terrace and garden • Guest toilet • Independent studio with kitchenette and adjacent shower / toilet On the 2nd floor: • 2 spacious bedrooms • Bathroom / toilet • Bedroom with adjacent bathroom / toilet • Master bedroom with adjacent bathroom / toilet The outdoors: • New outdoor pool with changing room (toilet and shower) • Fully fenced and landscaped garden • Double garage with automatic door + 3 outdoor parking spaces • Automatic gate • Automatic irrigation RENT: CHF 16'500.00CHARGES: INDIVIDUALCURRENT MAINTENANCE COSTS (pool, garden, gate, etc.): APPROX. CHF 2'500.00 / monthInformation about the commune:Located east of Geneva, the commune of Chêne-Bougeries offers a peaceful and green setting while remaining in close proximity to the city center. It is recognized for its residential charm and preferred neighborhoods such as Conches, Grange-Canal or La Gradelle, combining harmony, tranquility, elegance and accessibility.Benefiting from excellent public transport connections, renowned schools and numerous sports and cultural facilities, Chêne-Bougeries seduces families as well as professionals seeking a serene environment without renouncing urban proximity.Rich in historical heritage, notably with its famous 18th-century oval temple, the commune preserves an authentic atmosphere while integrating into a modern and sustainable dynamic.With its green spaces, local shops and recognized quality of life, Chêne-Bougeries is one of the most sought-after addresses in the canton of Geneva.- Availability immediate or by agreement

  • Pets allowed
1 / 9
  • Pets allowed
9 rooms, 440m², CHF 11,500.–
Route d'Hermance, 1247 Anières

Magnificent villa - Anières

!! Interior photos to come !!Located in Anières, magnificent villa of 9 rooms, 300m2 habitable and 440m2 useful, benefiting from a beautiful lake view and a private beach, with direct access from the garden.This property has just been renovated, with new interior painting, terraces, and a new parquet floor.Ground floor: • Entrance hall with wall cabinets • Guest toilet • Fully equipped and fitted kitchen, access to terrace • Living room with decorative fireplace and dining room, access to terrace • Bedroom, access to terrace • its en-suite shower/WC 1st floor: • Landing, access to terrace • Separate toilet • Bedroom, access to terrace • Bedroom with wall cabinets, access to terrace • Bedroom with wall cabinets, access to terrace (lake view) • Bedroom with wall cabinets, access to terrace (lake view) • Shower/WC • Parental bedroom with wall cabinets • its en-suite bathroom/WC/double sink In the basement: • Landing with wall cabinets • Multipurpose room with decorative fireplace, external access • Wine cellar and storage • Laundry room with washing machine and dryer • Landing with wall cabinets • Technical room (oil heating) The outdoors: • Plot of 3'050m2 • Direct access to the lake and private beach • Double garage • 2 outdoor parking spaces • Terraces, gardens, lake view RENT: CHF 11'500.00COSTS (INDIVIDUAL)ONGOING MAINTENANCE COSTS: TENANT COSTSAVAILABILITY: TO BE AGREEDInformation about the commune:Located on the prestigious left bank of Lake Geneva, the commune of Anières is one of the most sought-after addresses in the canton of Geneva. Just a few kilometers from the city center of Geneva, it offers a rare balance between tranquility, nature, and proximity to urban infrastructure.With its residential atmosphere, village charm, and magnificent landscapes between the lake, vineyards, and countryside, Anières seduces families as well as people seeking a peaceful and exclusive living environment. The commune includes the village of Anières and the hamlets of Chevrens and Bassy, and benefits from a preserved natural setting where agricultural and viticultural areas play an important role.The inhabitants enjoy privileged access to Lake Geneva, numerous walking possibilities, water sports and sports activities, as well as an excellent quality of life. Anières also has schools, dynamic sports and cultural associations, and preserves the convivial spirit of a commune with a human scale.Renowned for its high-end residential environment and numerous character properties, Anières is an ideal place of residence for those who want to enjoy the calm of the Genevan countryside without renouncing the proximity to the city center, international organizations, and main communication axes.- Availability immediate or to be agreed

  • Pets allowed
1 / 13
  • Balcony / Terrace
  • Pets allowed
  • View
  • +4
7.5 rooms, 200m², CHF 7,500.–
1247 Anières

Belle villa familiale contemporaine avec vue sur le lac à Anières

Agence : Millenium PropertiesRéf : REY 2611Située au coeur du très recherché village d'Anières, dans un environnement résidentiel privilégié à proximité immédiate du lac, cette belle villa familiale contemporaine bénéficie d'un cadre de vie particulièrement agréable, entre Léman, vignobles et campagne genevoise.La propriété profite d'une situation idéale pour une famille souhaitant conjuguer tranquillité et proximité avec Genève. Le centre du village et les rives du lac sont accessibles à pied, tandis que le bus E permet de rejoindre directement Rive et le centre-ville de Genève.Développant une surface habitable d'environ 200 m², la villa séduit par ses beaux volumes, sa luminosité et son agencement particulièrement fonctionnel.Au rez-de-chaussée, la maison s'articule autour d'un vaste espace de vie réunissant un séjour lumineux avec poêle, une salle à manger et une cuisine ouverte entièrement équipée. De larges baies vitrées prolongent naturellement les espaces de vie vers une agréable terrasse bénéficiant d'une belle vue sur le lac.Ce même niveau accueille également trois chambres, dont une belle suite parentale bénéficiant d'un accès direct au jardin.Les deux autres chambres se partagent une salle de douche.À l'étage, une mezzanine aménagée en espace bureau surplombe les espaces de vie et donne accès à une seconde terrasse offrant une vue dégagée sur le lac, créant un espace particulièrement agréable pour travailler ou se détendre.Le niveau inférieur complète parfaitement la maison avec une buanderie équipée, une salle TV / salle de jeux, ainsi qu'une chambre supplémentaire avec sa propre salle de douche et accès indépendant, idéale pour accueillir famille, invités ou personnel de maison. Ce niveau bénéficie également d'un accès direct au garage.À l'extérieur, la propriété dispose d'un agréable jardin privatif et de plusieurs terrasses permettant de profiter pleinement de son environnement et de la vue.Un grand garage double ainsi que deux places de stationnement extérieures complètent la propriété.Pour un confort optimal au quotidien, la villa est notamment équipée de stores électriques et d'un chauffage au sol.Loyer : CHF 7'500Contact :Lilou REY+41 79 783 35 20lilou@milleniumproperties.chMILLENIUM PROPERTIESBoulevard du théâtre 5, 1204 Genèvehttps://www.milleniumproperties.ch+41 22 342 44 12Agency: Millenium PropertiesRef: REY 2611Located in the heart of the highly sought-after village of Anières, in a privileged residential setting right next to the lake, this beautiful contemporary family villa offers a particularly pleasant living environment, nestled between Lake Geneva, vineyards, and the Geneva countryside.The property is ideally situated for a family seeking to combine tranquility with proximity to Geneva. The village center and the lakefront are within walking distance, while the E bus provides direct access to Rive and downtown Geneva.With a living area of approximately 200 m², the villa charms with its spacious rooms, abundant natural light, and particularly functional layout.On the ground floor, the house is centered around a spacious living area that combines a bright living room with a wood-burning stove, a dining room, and a fully equipped open kitchen. Large picture windows naturally extend the living spaces onto a pleasant terrace offering a beautiful view of the lake.This same level also features three bedrooms, including a beautiful master suite with direct access to the garden.The other two bedrooms share a shower room.Upstairs, a mezzanine converted into an office space overlooks the living areas and provides access to a second terrace offering an unobstructed view of the lake, creating a particularly pleasant space for working or relaxing.The lower level perfectly complements the house with a fully equipped laundry room, a TV room/game room,...

  • Balcony / Terrace
  • Pets allowed
  • View
  • +4
1 / 13
10 rooms, 368m², CHF 8,500.–
1244 Choulex

Beautiful contemporary villa in the heart of the Geneva countryside

This beautiful villa built on a 1062m2 plot is located in the green commune of Choulex, in the heart of the Geneva countryside, 20 minutes by car from the city center of Geneva and 15 minutes from the international school of Grande Boissière.Renovated and expanded in 2013 in a contemporary style with clean lines, it offers an ideal living space for a family with a useful area of 368m2.It is spread over 4 levels as follows:The bright and through ground floor includes large open spaces where you can circulate from one room to another between an entrance, a equipped kitchen with central island, a living/dining room in extension of the island, and a second cozy living room with wood fireplace. Large windows in each room give onto the garden and the terrace.A first bedroom (or office) with closet and a shower room with adjacent toilet complete this level.The 1st floor includes:- a bedroom with closet, shower room and toilet en suite,- a parental bedroom with terrace and garden view, dressing room, shower room and separate toilet en suite.The 2nd floor under the roof includes:- a bedroom with shower room and toilet en suite,- a bedroom with bathroom and toilet en suite.The basement includes:- a large multi-purpose room with closets (game room or cinema...),- an equipped laundry room,- a wine cellar,- a technical room.The outdoor areas include a beautiful enclosed garden, a long teak terrace with dining area and jacuzzi, a covered parking for 2 cars with electric outlet, two additional parking spaces, an electric gate.Numerous storage spaces.Individual charges and maintenance contracts in addition.

1 / 1
  • Pets allowed
7 rooms, 327m², CHF 5,100.–
Chemin de la Gravière 7, 1225 Chêne-Bourg

Nice Villa - Chêne-Bourg

PHOTOS TO COMEBeautiful individual villa with 7 rooms and a living area of approximately 330m2.Spread over 2 levels + a basement, this house is currently being renovated for rental.On the ground floor: • Entrance hall • Guest toilet • Open kitchen, fully equipped and furnished • Dining room • Double living room, access to terrace and garden On the 1st floor: • Bedroom with built-in wardrobes • Bedroom with dressing area • Bedroom • Bathroom / WC In the attic: • Storage space In the basement: • Heated multipurpose room • Shower / WC / connections for washing machine, external access • Technical room (oil heating) • Cellar • Workshop The outdoor areas: • 1 single garage and numerous outdoor parking spaces • Spacious, tree-lined and fully enclosed garden • Automatic gate RENT: CHF 5'100.00CHARGES: INDIVIDUALAVAILABILITY: 01.11.2026 (after completion of renovation work)DURATION: FIXED-TERM LEASE UNTIL OBTAINING A BUILDING PERMIT (VILLA INTENDED FOR DEMOLITION)Information about the commune:Chêne-Bourg, a Geneva commune on the left bank of Lake Geneva, has about 8,000 inhabitants.It is bordered by Chêne-Bougeries, Thônex and Vandoeuvres. The shops in the town center, cafes and restaurants are numerous on the commune's territory.Chêne-Bourg offers many opportunities for sports and leisure activities. It has a stadium and a swimming pool. The inhabitants also benefit from the Centre Sportif de Sous-Moulin (CSSM) created by the authorities of the three chênois communes, which includes an ice rink. The cultural service of the Chêne-Bourg commune organizes concerts and performances at the Point Favre and various events and exhibitions throughout the year.The commune is served by the Geneva Public Transport, specifically by bus lines 9, 20, 27, 31 and 34 and tram lines 12, 16 and 17. Chêne-Bourg is also crossed by the important axis of the Rue de Genève, which connects the Annemasse agglomeration to the city center. Finally, the realization of the Cornavin - Eaux-Vives - Annemasse (CEVA) railway link, with the opening of a station in Chêne-Bourg, will generate significant growth for the town center.- Available soon

  • Pets allowed
Travel time
-
1 / 7
  • Pets allowed
14 rooms, Price on request
Chemin des Marèches 0, 1222 Vésenaz

Breathtaking Villa - Vésenaz

Certain properties are visited. Others are livedIn the heart of the highly sought-after commune of Vésenaz, this exceptional property redefines the standards of prestige. A true haven of peace nestled at water's edge, it offers a unique way of life where luxury, elegance, and absolute comfort meet.With a private dock, boat mooring, beautifully maintained landscaped garden, spectacular pool, and breathtaking panoramic views of Lake Geneva, this villa boasts amenities of absolute rarity. Private cinema, fitness room, numerous suites with bathrooms, vast reception areas... every detail has been thought out to meet the most demanding expectations.An extraordinary property, intended for a clientele seeking the exceptional.On the ground floor: • Spacious entrance hall with guest toilet • Closed kitchen, fully equipped and furnished • Dining room with fireplace, terrace access, lake view • 2 spacious living rooms with fireplace, terrace access, lake view • Large office, terrace access • Second office, terrace access • Corridor with built-in wardrobes • Shower/WC separate On the 1st floor: • Parental bedroom with fireplace, balcony access, lake view • 2 dressing rooms • bathroom/shower/double sink adjacent • Guest bedroom • dressing room • bathroom/shower/WC adjacent • Bedroom with built-in wardrobes • bathroom/WC adjacent • Bedroom with built-in wardrobes • bathroom/WC adjacent • Bedroom with built-in wardrobes • shower/WC adjacent On the 2nd floor: • Bedroom • dressing room • bathroom/WC adjacent In the basement: • Special room for safe & fridge for fur coats • 100m2 fitness room, fully equipped • Sauna, steam room, shower • Cinema room with a small kitchen • Laundry room with professional machines • Studio for house staff (access also from outside) • bedroom • shower/WC • open kitchen to living room, fully equipped and furnished • private terrace Outdoor areas: • Pool house with summer kitchen, shower & WC • Large, heated outdoor pool • Spacious garden • Beautiful terraces • Private dock and boat mooring and private bay allowing boat mooring • Shed and workshop • Garage for 3 cars + outdoor parking for 4 vehicles RENT: UPON REQUESTCHARGES: INDIVIDUALCURRENT MAINTENANCE COSTS SHARED BETWEEN TENANT & OWNERAVAILABILITY: IMMEDIATELY OR BY AGREEMENTInformation about the commune:Located on the prestigious left bank of Geneva, Vésenaz is one of the most sought-after addresses in the canton. It is renowned for its exceptional living environment and seduces with its peaceful atmosphere, green surroundings, and immediate proximity to Lake Geneva.The village offers a perfect balance between serenity and dynamism. Its high-quality shops, restaurants, schools, sports facilities, and public transport meet the expectations of a demanding clientele, while also allowing access to the center of Geneva in just a few minutes.Nature lovers can enjoy walks along the lake shore, the port of Vésenaz, water sports activities, and the numerous green spaces that make up the charm of the commune. Its privileged location, close to international schools and main roads, makes it a sought-after place to live for families and an international clientele.Living in Vésenaz means choosing an exclusive environment where elegance, comfort, and quality of life are combined on a daily basis.- Availability immediate or by agreement

  • Pets allowed
1 / 11
7 rooms, 240m², CHF 8,000.–
1222 Vésenaz

Vésenaz - Charmante villa avec grand jardin clôturé!

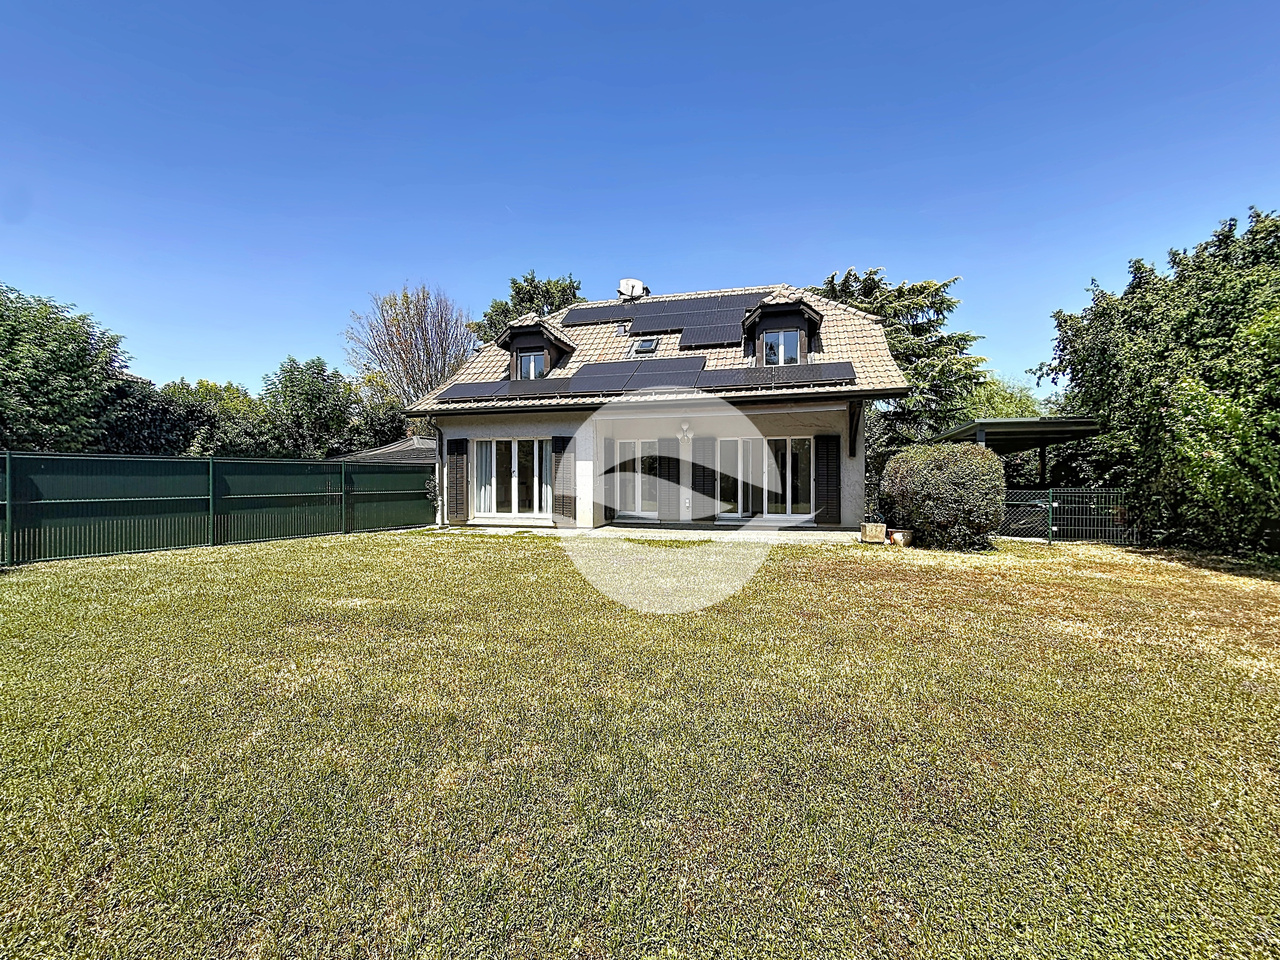
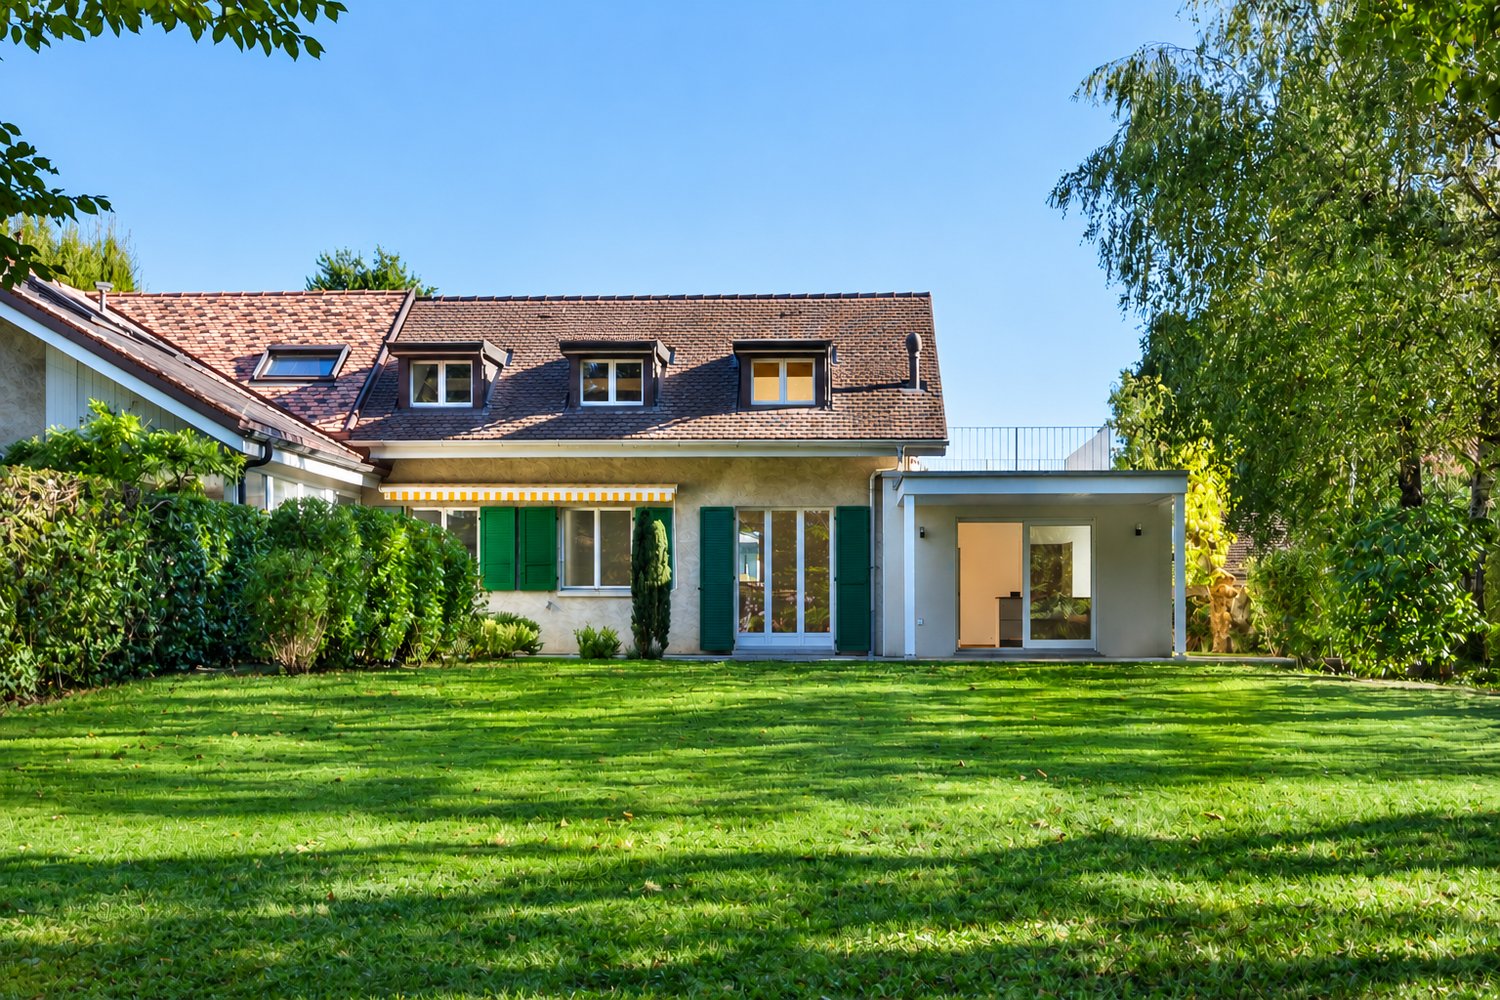
Située au coeur de Vésenaz, cette charmante maison séduit par son alliance harmonieuse entre confort, élégance et respect de l'environnement, offrant un cadre de vie aussi paisible que privilégié.Entourée d'un magnifique jardin entièrement clos, elle bénéficie de beaux volumes et d'un environnement résidentiel très recherché. Idéalement située, elle se trouve à proximité immédiate des écoles publiques et privées, des crèches, des commerces ainsi que des transports en commun, offrant un quotidien pratique et agréable.Elle se distribue comme suit : • Hall d'entrée avec armoires et WC visiteurs • Très jolie cuisine fermée avec un accès à l'extérieur, entièrement équipée • Spacieuse salle à manger avec un accès à la terrasse et jardin • Vaste séjour avec bibliothèque faite sur mesure avec sa cheminée fonctionnelle etson accès direct à la terrasse et au jardin • Chambre à coucher ou bureau 1er étage: • Suite parentale avec sa propre salle de bains attenante • Trois chambres à coucher • Salle de bains avec WC Sous-sol: • Grande pièce polyvalente, idéale comme salle TV • Un pièce de rangement • Espace buanderie équipée avec lave-linge et sèche-linge • Local technique (pompe à chaleur) / Cave Le jardin clôturé ainsi qu'une belle terrasse invitant à la convivialité et à la détente en plein air. Un véritable havre de paix.Des places de parking extérieures ainsi qu'un Carpot pour deux voitures complètent ce bien d'exception.CONDITIONS LOCATIVESLoyer : CHF 8'000.--/moisCharges : IndividuellesEntretien jardin : inclus dans le loyerContrat d'entretien pompe à chaleur/toiture: à charge locataire Disponibilité : à convenirLocated in the heart of Vésenaz, this charming home captivates with its harmonious blend of comfort, elegance, and environmental sustainability, offering a living environment that is both peaceful and exceptional.Surrounded by a magnificent, fully enclosed garden, it features spacious rooms and is located in a highly sought-after residential neighborhood. Ideally located, it is in the immediate vicinity of public and private schools, daycare centers, shops, and public transportation, making daily life convenient and enjoyable.The layout is as follows: • Entry hall with closets and guest restroom • Very nice separate kitchen with access to the outdoors, fully equipped • Spacious dining room with access to the patio and garden • Spacious living room with a custom-built bookshelf, a working fireplace, anddirect access to the terrace and garden • Bedroom or office 1st floor: • Master suite with its own en-suite bathroom • Three bedrooms • Bathroom with toilet Basement: • Large multipurpose room, ideal as a TV room • A storage room • Laundry area equipped with a washer and dryer • Utility room (heat pump) / Cellar The fenced-in garden and a beautiful terrace invite you to enjoy time with friends and family and relax outdoors. A true haven of peace.Outdoor parking spaces and a carport for two cars complete this exceptional property.RENTAL TERMSRent: CHF 8,000.--/monthUtilities: IndividualGarden maintenance: included in the rentHeat pump/roof maintenance contract: at the tenant's expense Availability: to be agreed upon
1 / 14
7 rooms, 167m², CHF 7,500.–
1222 Vésenaz

Magnificent semi-detached villa

Property descriptionLocation Located in the municipality of Collonge-Bellerive, just a few steps from the center of Vésenaz. The "La Californie" neighborhood is very pleasant to live in, thanks to its proximity to schools and shops, all in a village-like atmosphere. The center of Geneva is accessible within about ten minutes.Expanded and renovated semi-detached house Located in a residential area, the 94m² house has a living area of approximately 167 m² on a plot of 1'084 m². It consists of 7 rooms spread over two levels.On the ground floor, you will find a living room with direct access to the terrace and garden, a fitted kitchen with a dining area, and an office. A bedroom and a shower room complete this level.On the upper floor, the house has a large bedroom with a bathroom and a large open space. The latter can be fitted out according to needs and allows, among other things, the creation of two additional bedrooms.Outside, the house benefits from a large, open garden surrounded by beautiful trees. The terrace adjacent to the house offers a pleasant area to enjoy the garden and the beautiful days. A courtyard allows for the parking of several vehicles. The property also has a double garage of 36 m² with a mezzanine offering additional storage space.The house was 2017 expanded and renovated and refreshed during the summer of 2026. It is today in good condition and offers spacious rooms as well as a very pleasant living environment.Rental agreement terms Financial termsMonthly rent: CHF 7'500.-Security deposit: equivalent to 3 months' rent, i.e. CHF 22'500.-.As an indication, the costs of the industrial services of Geneva, based on the last statement of the previous tenant: • Electricity and water: CHF 250.-/month or CHF 3'000.-/year • Gas: CHF 450.-/month or CHF 5'400.-/year Duration and renewalDuration: indefiniteRenewal: tacitly annualNotice period: 3 months for the deadlineSpecial clausesThe maintenance contracts are at the expense of the tenant (heating, hot water, alarm system, maintenance of green spaces, taxes).General clausesApplication of the general conditions governing villas.
Suggested properties for you based on search results

Other interesting objects