29 results - Properties for rent with Balcony / Terrace: District Meilen

New building
1 / 13
3.5 rooms97m²CHF 4,270.–
Premium
Lohstrasse 10, 8708 Männedorf

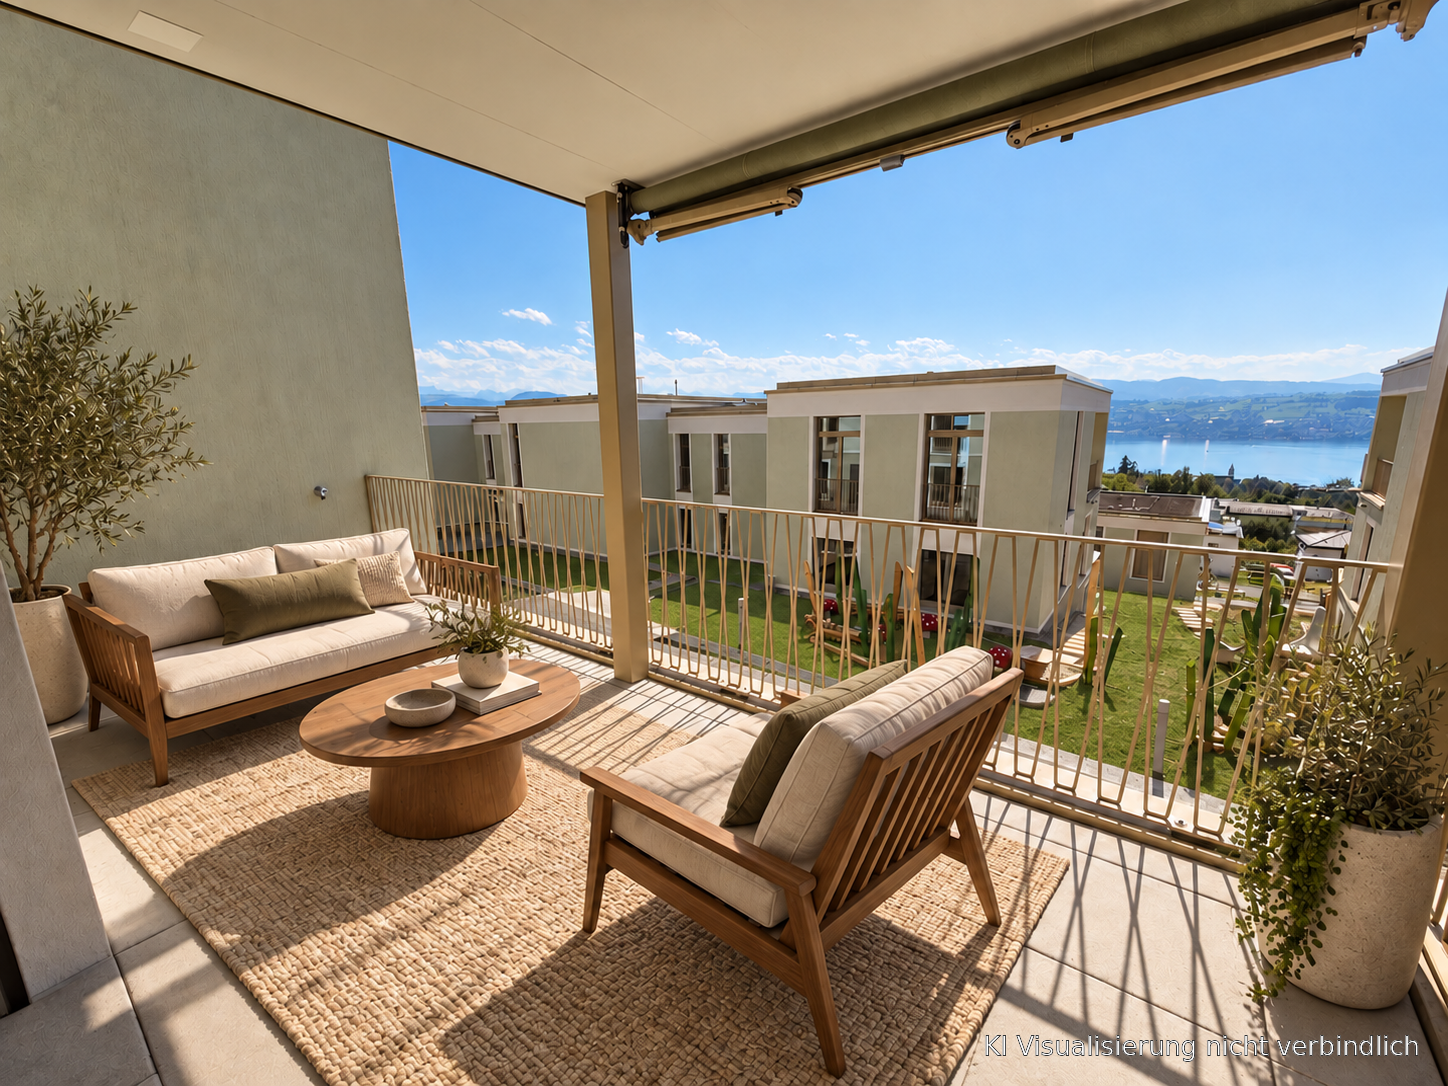
TILIA | Living with 180° lake view - 3.5-room attic apartment in owner-occupier standard - ready for occupancy from October 5, 2026

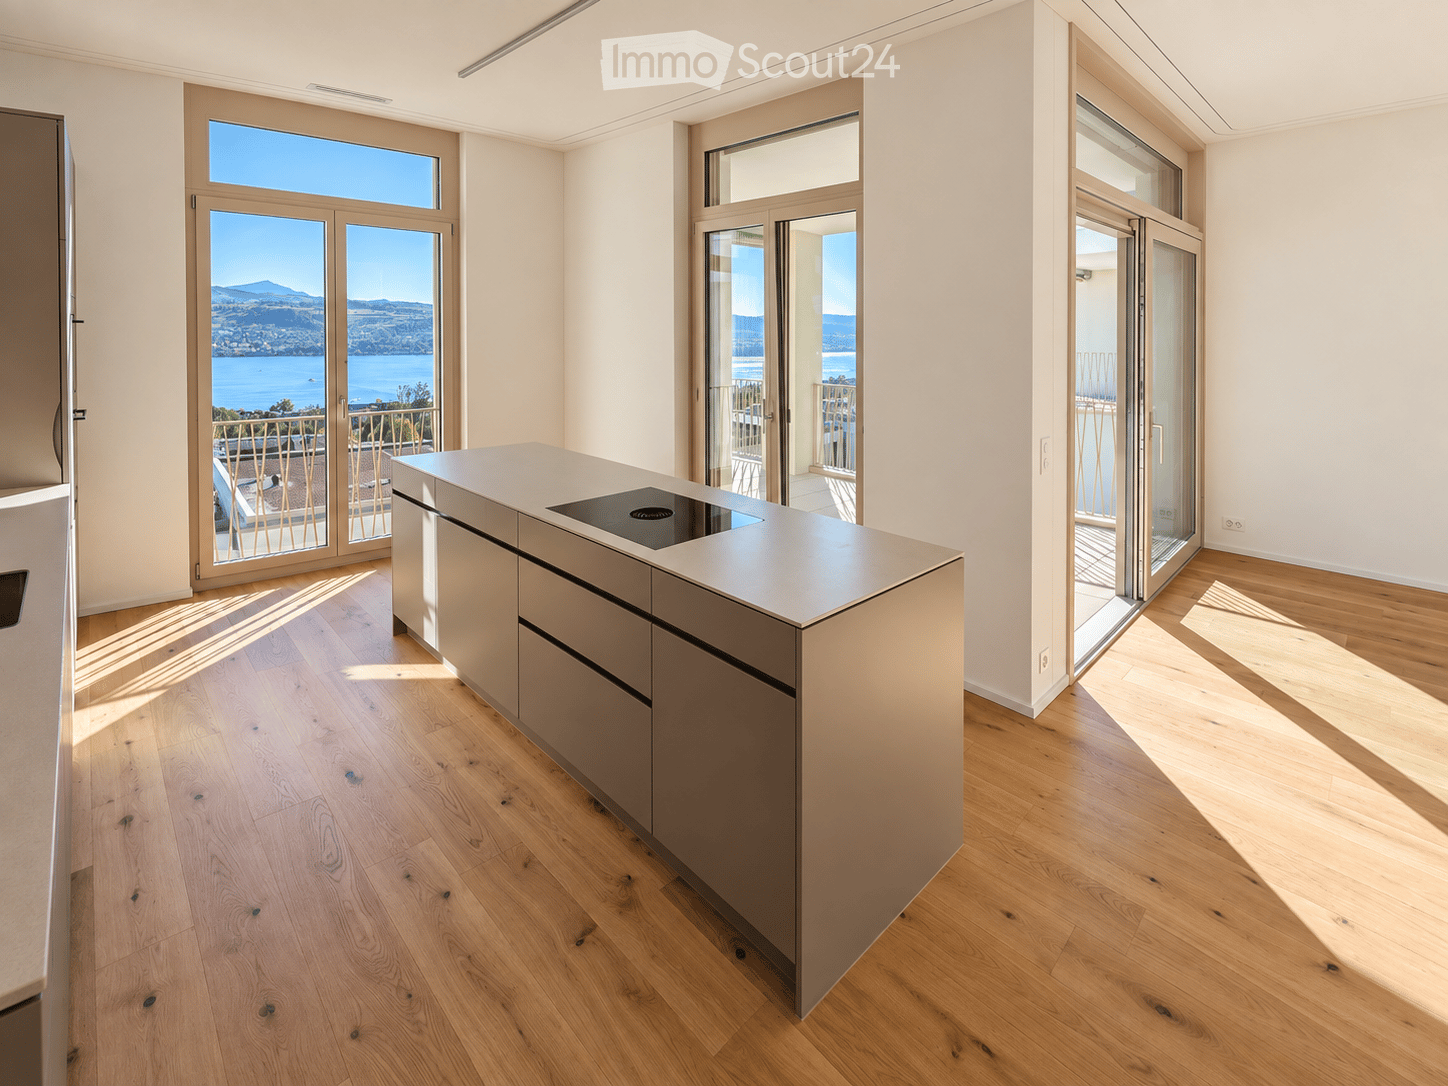
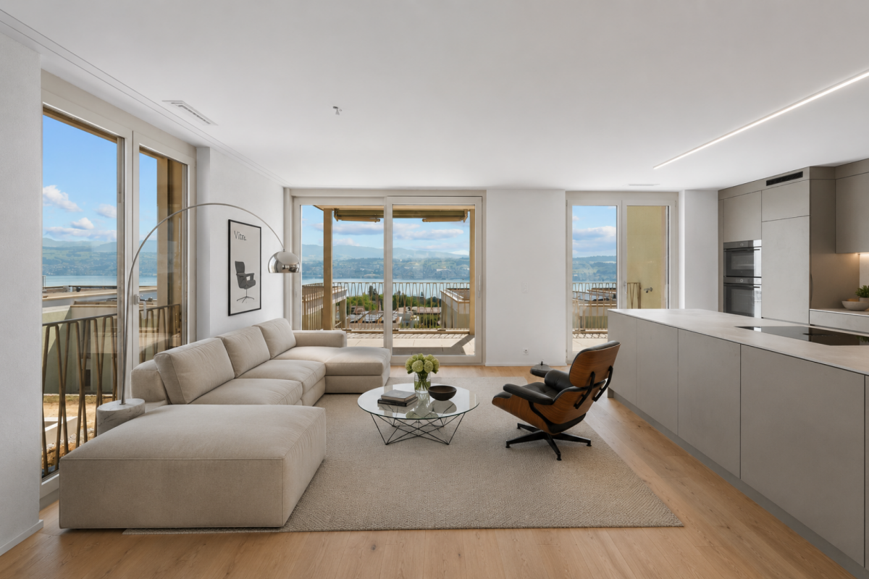
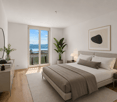
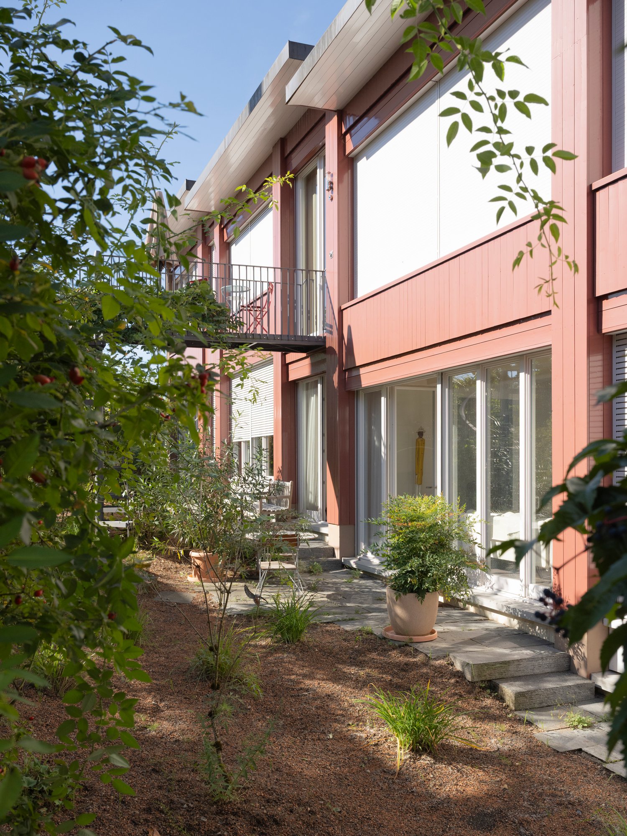
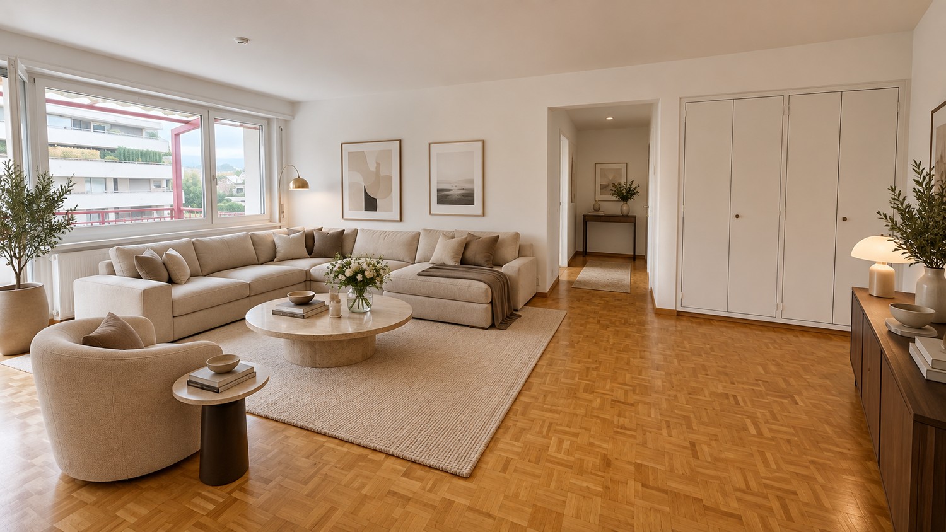
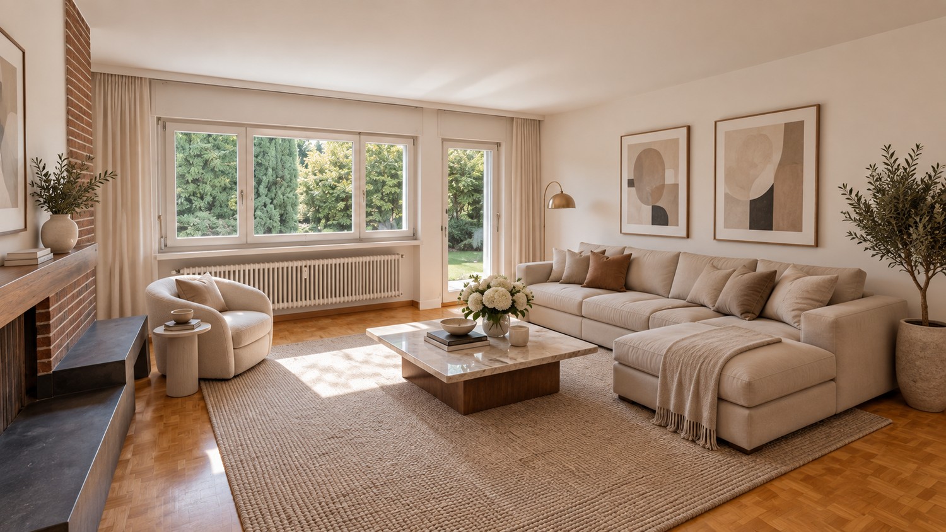
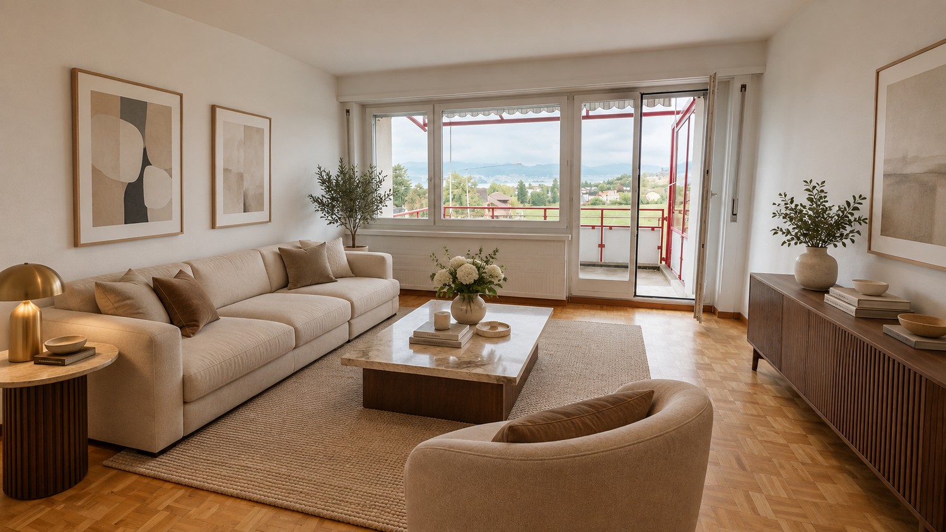
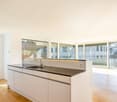
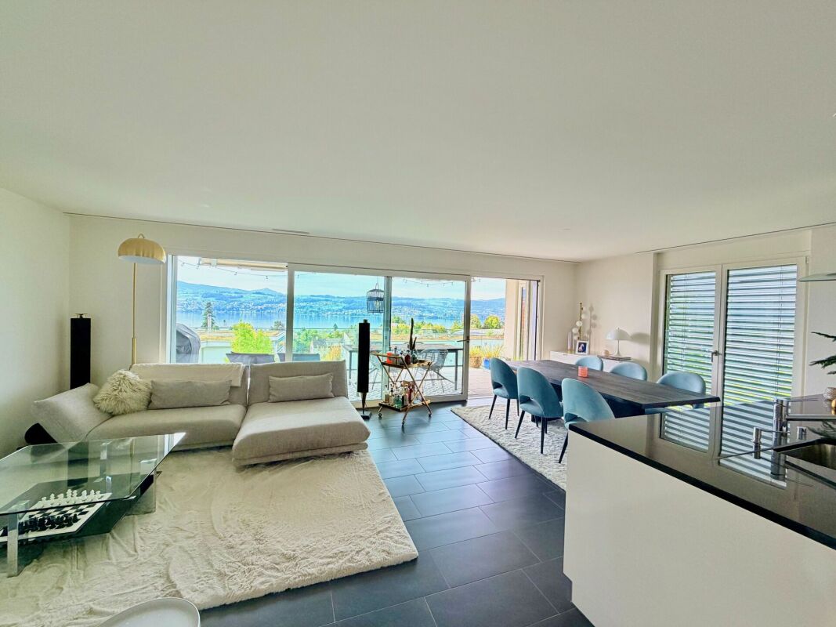
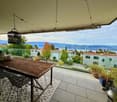
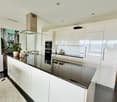
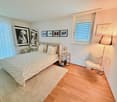
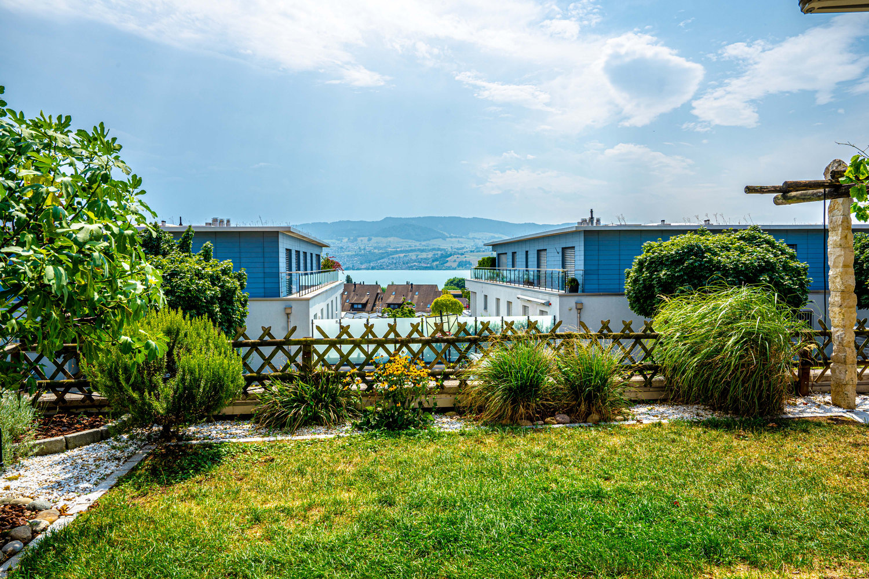
TILIA | Living with lake view in Männedorf - exclusive 3.5-room new attic apartment for rent on the top floor with breathtaking 180° lake view of Lake Zurich Golden prospects above the Gold Coast of Lake Zurich In the sunny southern slope of Pfannenstiel, TILIA is being built as a unique new construction project - quietly located, on the green meadow, with unobstructed views over the lake to the Glarus Alps. 3.5-room attic apartment on the top floor 97.3 m² net living area | 180° lake view | House E / Apartment E202 This attractive 3.5-room attic apartment combines spacious living with a natural living feeling on the sunny slope above Männedorf. The apartment is located in House E and impresses with its location on the middle floor, high-quality architecture, and impressive views over Lake Zurich. The apartment offers a well-thought-out room layout, bright living areas, and a direct connection to the outdoor space. From the living and dining area as well as from the terrace, you can enjoy an impressive 180° lake view over Lake Zurich. The parent's bedroom also benefits from this unique panorama and offers a magnificent view of the lake. Large window fronts bring the landscape into the interior and create a bright, open living atmosphere with exceptional views. On the gently terraced slope, the residential buildings rise harmoniously into the landscape. Paved streets with small squares and seating areas create meeting spaces, play areas, and green retreats. The apartment was built in the elevated owner-occupier standard and thus clearly stands out from the pure rental apartments within the development, which are created in the classic rental standard. A modern wet room and a separate guest toilet, an open living and dining area with kitchen, optimally furnished rooms, and a spacious terrace characterize the high-quality living experience. Oak parquet, ceramic tile, and high-quality materials underline the elegant living experience. An elevator leads comfortably from the underground garage to each floor. Highlights at a glance • 97.3 m² net living area • Height, approx. 2.8m in the living and dining area and kitchen • Terrace and living area with 180° lake view • High-quality equipped wet room with shower toilet, glazed shower, under-sink furniture from talsee, recessed mirror cabinets, and large-format ceramic tile • Separate guest toilet • Smart home system • Freecooling function for pleasant temperatures in summer, via underfloor heating • Elevator from the underground garage • Quiet, sunny location on Pfannenstiel above Männedorf • High-quality new building with occupancy from autumn 2026 • Construction in the elevated owner-occupier standard Rental conditions • Net rent for the apartment including basement storage: CHF 3,900.- per month • Additional costs advance: CHF 370.- per month • 1 x parking space: CHF 150.- per month (two are available) • Gross rent total including 1 x parking space: CHF 4,420.- per month • Optional: separate storage room in the basement, usable area 43.2 m²: CHF 300.- per month A basement storage room is included in the rent. Tenant deposit: CHF 9,000.-, via tenant deposit account or SwissCaution This is strictly a non-smoking apartment. Pets are not allowed. Ready for occupancy from October 5, 2026, or by agreement. The minimum contract period is 1 year. The blooming time of TILIA begins - we look forward to your contact if you want to live above Lake Zurich soon, accompanied by the sweet scent of the linden tree. Immobilitas AG, Thomas GrüningerYour certified real estate expert SMK/SVIT Do you want to sell or rent your property and are looking for a reliable and competent partner? We offer you professional advice and support you in determining the current market value of your property. Our experienced team of real estate experts accompanies you through every step of the sales process and ensures that you achieve the best possible price. We place great importance on transparent and honest communication and ensure that you are always informed about the current status. Contact us now and let us successfully sell or rent your property together. We look forward to hearing from you. www.immobilitas.ch

Travel time
-
New building
1 / 7
3.5 rooms110m²CHF 4,250.–
Premium
Im Gsteig, 8713 Uerikon

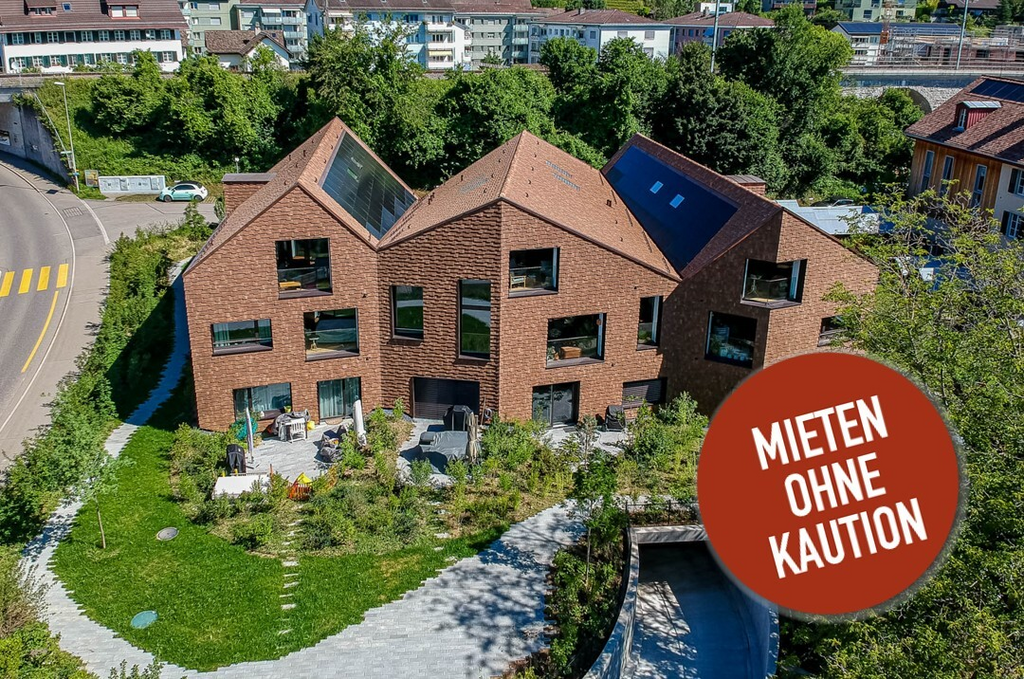
New building "MAHALMA" - Exclusive living in Gsteig - Uerikon Stäfa

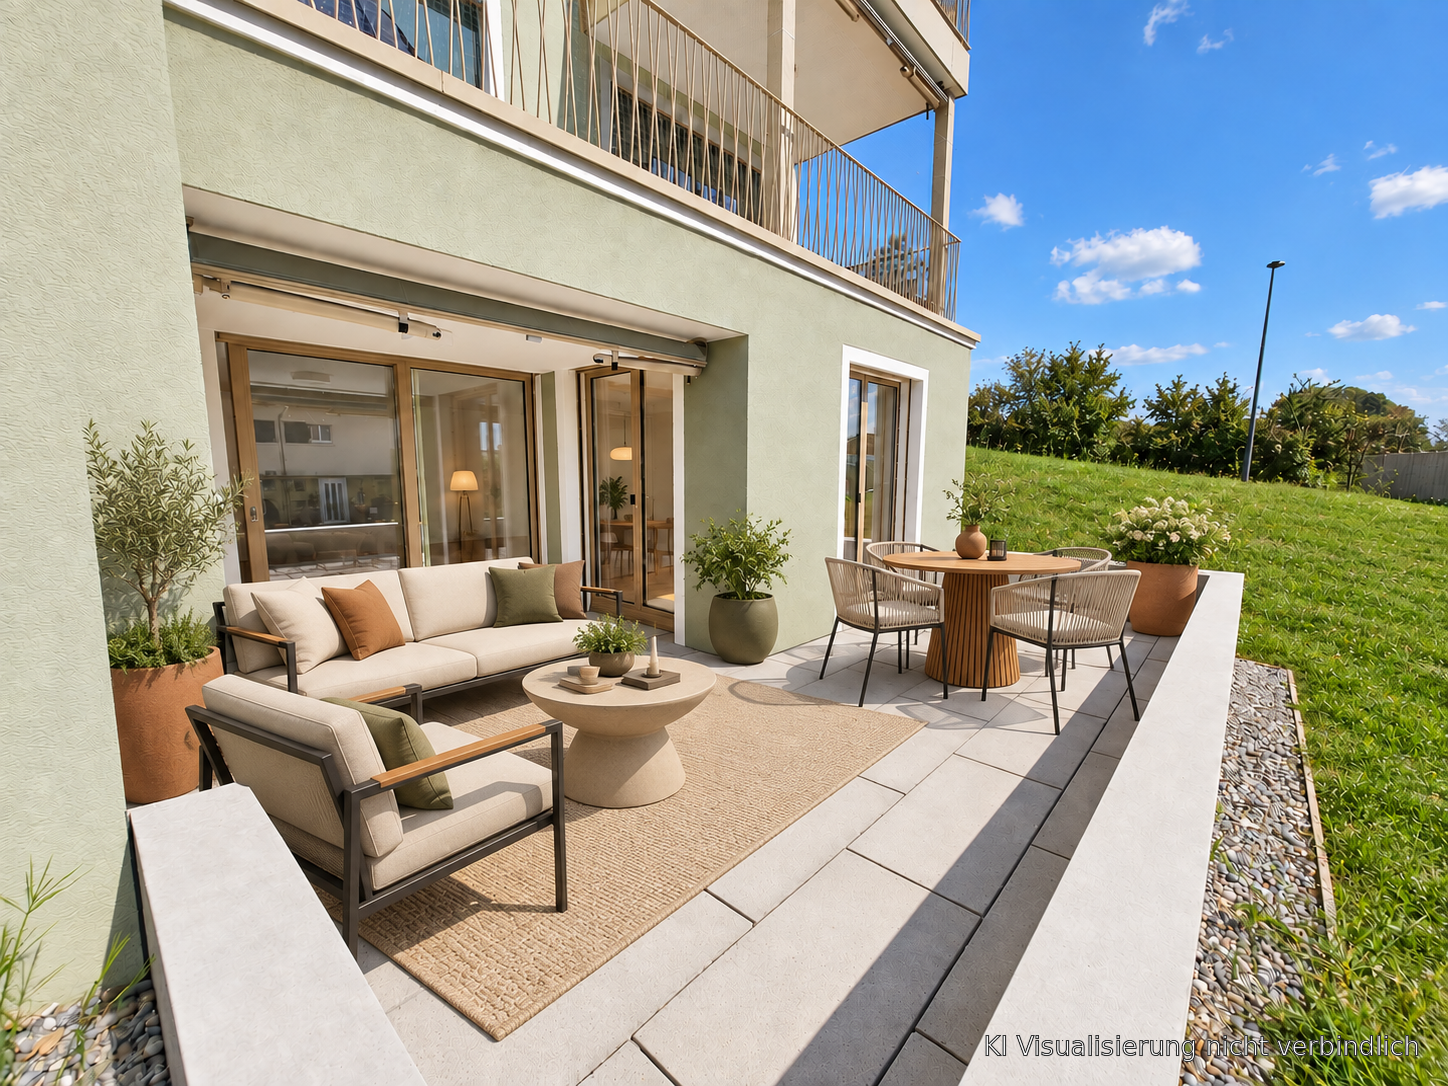
Welcome to the new building project "MAHALMA".In a quiet location with a beautiful lake and mountain view, 5 high-quality rental apartments are being built to owner-occupier standards – each with an individual character. The architecture skillfully transforms the topography into a concept that offers each apartment a lot of privacy and opens the rooms to the wide view. The well-thought-out floor plans allow a lot of natural light into the living rooms through floor-to-ceiling windows and, together with modern house technology, provide a high level of living comfort. "MAHALMA" will enchant you.On our project website www.mahalma.ch, you will find all important information about the new building project. You can also contact us directly. We look forward to it.Key data: 3 ½-room apartment 1.2 on the ground floor • 110m² living space • 59m² private basement (directly accessible from the apartment, heated/ventilated) • 50m² covered seating area with electric awning • Built-in wardrobes and kitchen combination from Massschreiner Keller • 2 wet cells, one of them "en-suite bathroom" • Bathtubs, walk-in showers, and shower-toilets • Floor-to-ceiling windows from the Swiss window manufacturer Euw • High-quality material finish • Appliance brands: Quooker, Wesco, V-Zug, Miele • Various secondary rooms • Parking spaces in the underground garage • E-mobility charging station expansion • Utility costs advance payment: CHF 350 - 400.- • Available for occupancy: early 2027 Location & Infrastructure • 3-minute walk to the bus stop • 6-minute walk to the Volg/Post, Gerbi practice, kindergartens, and primary school or to the nearby recreation area Chatzentobelweiher • 8-minute walk to the train station or to Lake Zurich (Ritterhaus) Visit our project website www.mahalma.ch or contact us to learn more about this new building project. We look forward to it.

Travel time
-
  • Modern three-story building with green and gray exterior, large windows, and balconies. Construction materials and equipment are visible in front.
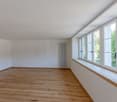
  • Empty room with wooden flooring, large windows, and sliding glass doors leading to a balcony.
  • Empty room with wooden flooring and white walls, featuring a large sliding glass door leading to a balcony.
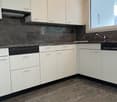
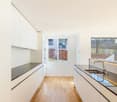
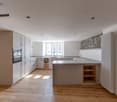
  • Empty kitchen with light grey cabinets, a double sink, and wooden flooring. No appliances or furniture are present.
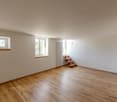
  • Empty room with white walls and wooden flooring, featuring a single ceiling light fixture and electrical outlets.
  • Modern bathroom with a toilet, sink, and glass-enclosed shower. Dark green tiles on walls, light brown tiled floor, and white fixtures.
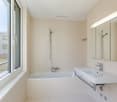
  • Modern bathroom with a white sink, chrome faucet, dark cabinet, and toilet. Light-colored tiled floor and white walls.
  • Empty unfinished basement space with concrete walls and floor, exposed wooden framing, and a small window at the top.
1 / 8
3.5 rooms92m²CHF 3,290.–
Top
Lohstrasse, 8708 Männedorf

Modern 3.5-room new apartment with balcony in Männedorf

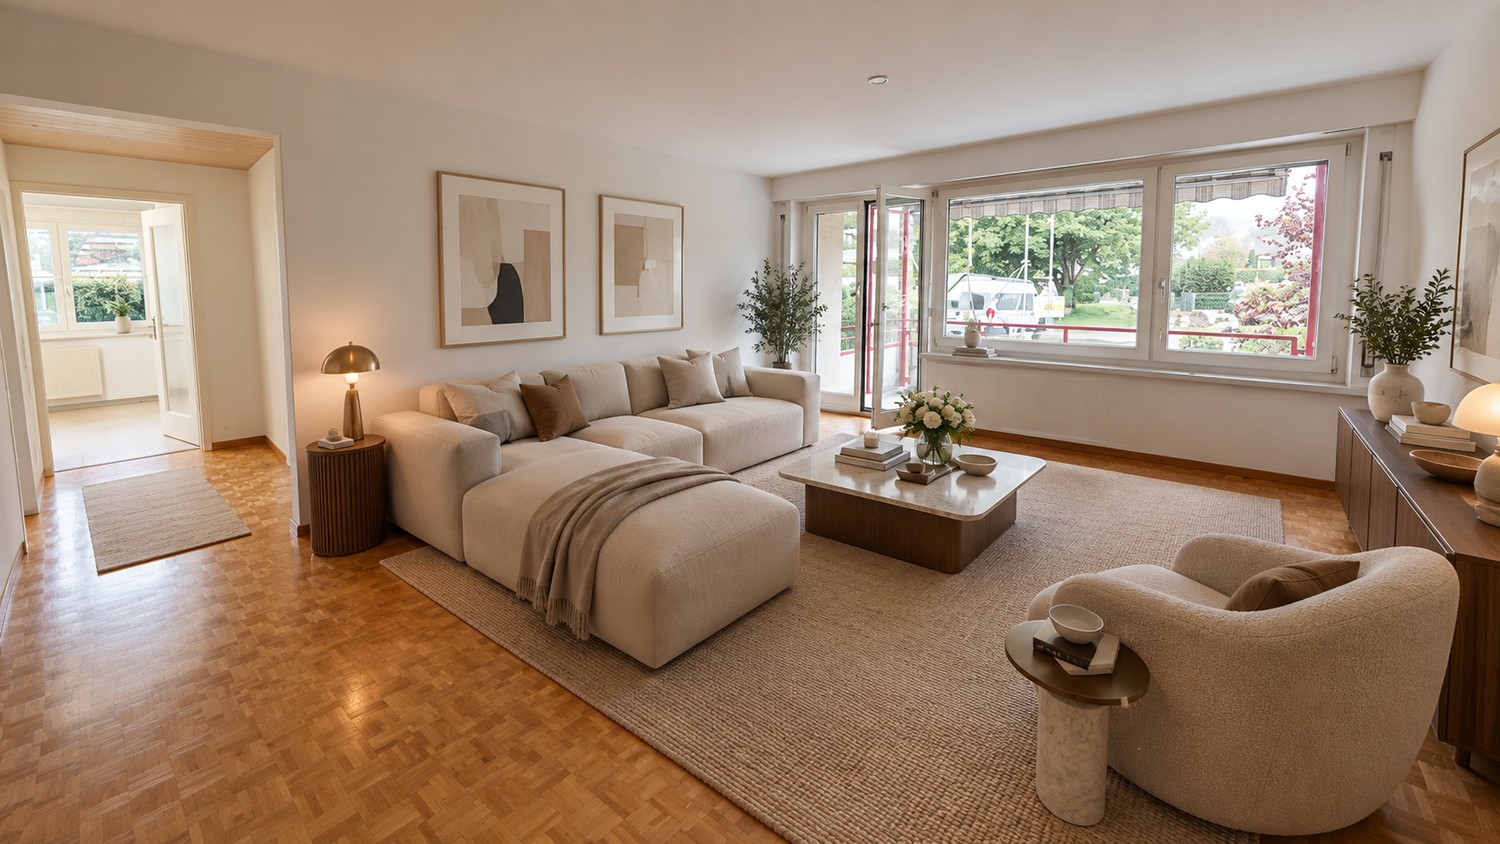
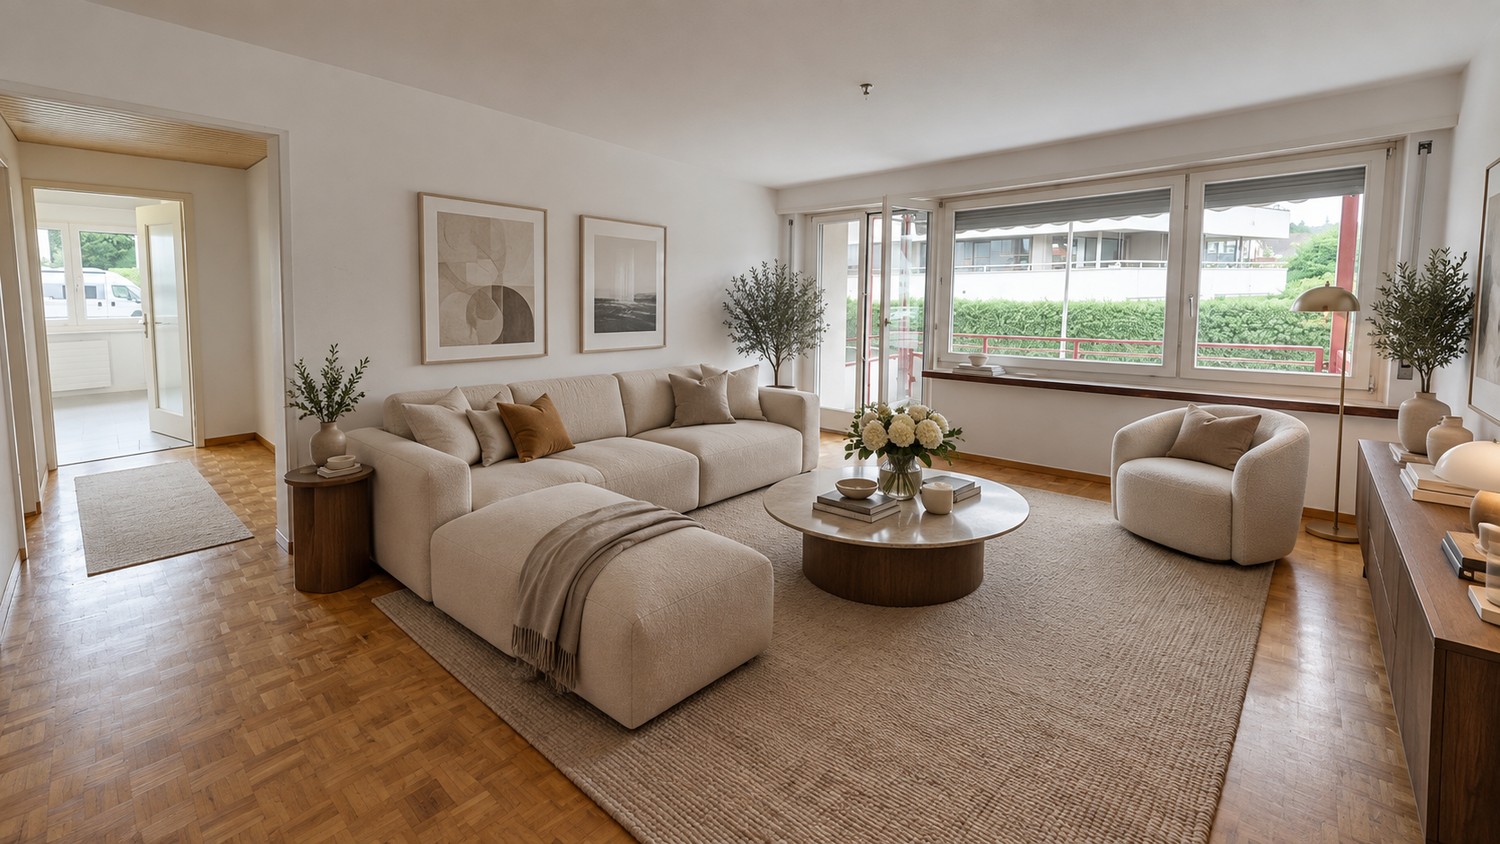
Welcome to this contemporary 3.5-room apartment on the first floor of a modern new building on Lohstrasse in Männedorf. The apartment impresses with high-quality equipment, spacious living space, and a sunny location – ideal for families, couples, or individuals with high demands on comfort and quality of life.The apartment offers: • Bright living rooms: All rooms are equipped with elegant wooden flooring and white walls, creating a friendly, inviting atmosphere. • Spacious living/dining area: With a large sliding glass door that provides direct access to the balcony – perfect for relaxing and enjoying the view. • Modern bathroom: Timelessly designed with a white sink, chrome fittings, dark cabinet, and light tile floor. • Laundry room: The apartment has a laundry room with its own washing tower • Balcony: Ideal for sunny hours outdoors. • Elevator and wheelchair accessibility: The apartment is barrier-free and has an elevator. • Garage and parking: Practical storage facilities directly at the building. • Basement: The 8.2m² large basement compartment with power connection is located on the same floor as the apartment and serves as a perfect storage room. Location and surroundings:The apartment is quiet and pleasantly quiet both during the day and at night. In summer, you benefit from plenty of sunlight, and even in winter, the sun's radiation is good. The surroundings offer all the important amenities of everyday life: • Bus stop Boldernstrasse: Only 5 minutes' walk away – excellent connection to public transport. • Dual gym (school): About 10 minutes' walk – ideal for families with children. Figures and facts • ✨ 91.8 m² living space • ☀️ 15.5 m² large terrace • 🚗 Underground parking space possible (150.-/month) • 📍 Lohstrasse 6, Männedorf • 💰 CHF 3'290.–/month (including NK) The apartment is ready for occupancy from 1 December 2026. An earlier move-in from mid-October is possible by arrangement.This child-friendly new apartment combines modern living with a quiet, well-connected location in Männedorf. A rare opportunity to move into a brand-new home with first-class equipment – look forward to a new chapter in your life!

Travel time
-
New building
1 / 16
3.5 rooms111m²CHF 4,300.–
Lohstrasse 10, 8708 Männedorf

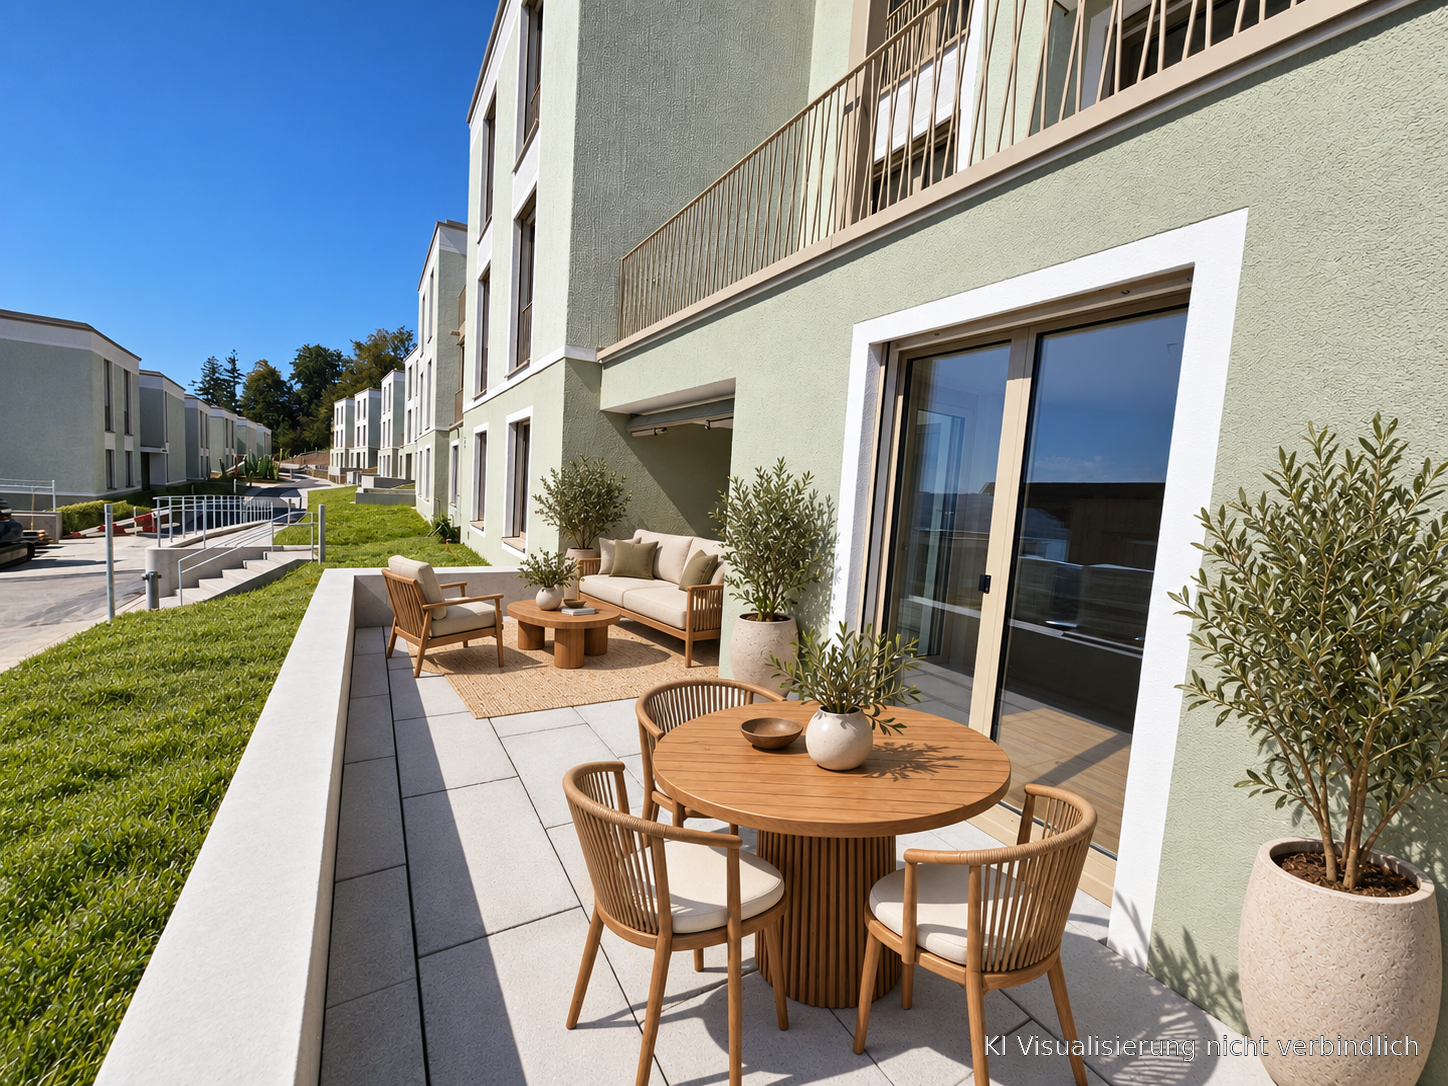
TILIA NEW BUILD | Living with 180° lake view - 3.5-room apartment with 111 m2 NWF - Ready for occupancy from mid-October 2026

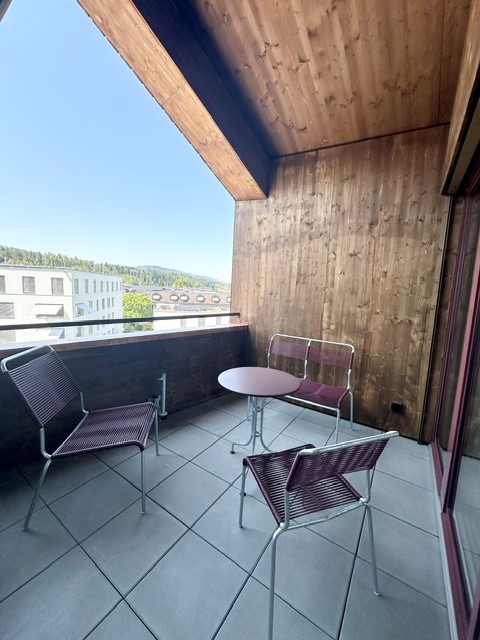
TILIA | Living with lake view in Männedorf - exclusive 3.5-room new apartment for rent in the middle residential floor with 180° lake view of Lake ZurichGolden prospects over the Golden Coast of Lake ZurichOn the sunny southern slope of the Pfannenstiel, a unique new building project is being built - quietly located, on the green meadow, with unobstructed views over the lake to the Glarus Alps.3.5-room apartment on the middle residential floor111 m² net living area | 180° lake view | House E / Apartment E102This attractive 3.5-room apartment combines spacious living with a natural living feeling on the sunny slope above Männedorf. The apartment is located in House E and impresses with its location on the middle residential floor, high-quality architecture, and impressive views over Lake Zurich.The apartment offers a well-thought-out room layout, bright living areas, and a direct connection to the outdoor area. From the living and dining area as well as from the terrace, you can enjoy an impressive 180° lake view over Lake Zurich. The parent's bedroom also benefits from this unique panorama and offers a magnificent view of the lake. Generous window fronts bring the landscape into the interior and create a bright, open living atmosphere with exceptional views.On the gently terraced slope, the residential buildings rise harmoniously into the landscape. Paved streets with small squares and seating areas create meeting spaces, play areas, and green retreats.The apartment was built in a high-end ownership standard and thus clearly stands out from the pure rental apartments within the development, which are created in the classic rental standard. Two modern bathrooms, an open living and dining area with kitchen, optimally furnished rooms, and a spacious terrace with garden access characterize the high-quality living feeling.Oak parquet, ceramic tiles, and high-quality materials underline the elegant living feeling. An elevator leads comfortably from the underground garage to each floor.Highlights at a glance • 111 m² net living area • Terrace and living area with 180° lake view • Two high-quality bathrooms with shower toilet, glazed shower, under-sink furniture from talsee, recessed mirror cabinets, and large-format ceramic tiles • Smart home system • Freecooling function for pleasant temperatures in summer, via underfloor heating • Elevator from the underground garage • Quiet, sunny location on the Pfannenstiel above Männedorf • High-quality new building with occupancy from autumn 2026 • Construction in a high-end ownership standard Rental conditions • Net rent apartment including cellar compartment: CHF 3,900.- per month • Additional costs account: CHF 400.- per month • Parking space in the underground garage: CHF 150.- per month • Gross rent total including 1x parking space: CHF 4,450.- per month A parking space in the underground garage can be rented for CHF 150.- per month. Only one parking space is currently available. A cellar compartment is included in the rent.Rent deposit: CHF 8,000.-, via rent deposit account or SwissCautionThis is strictly a non-smoking apartment. Pets are not allowed.Ready for occupancy from October 15, 2026, or by agreement. The minimum contract period is 1 year.The blooming time of TILIA begins - we look forward to your contact if you want to live above Lake Zurich soon, accompanied by the sweet scent of lime.Immobilitas AG, Thomas GrüningerYour certified real estate expert SMK/SVITDo you want to sell or rent your property and are looking for a reliable and competent partner?We offer you professional advice and support you in determining the current market value of your property. Our experienced team of real estate experts accompanies you through every step of the sales process and ensures that you achieve the best possible price. We place great importance on transparent and honest communication and ensure that you are always informed about the current state of affairs.Contact us now and let us successfully complete your property sale or rental together. We look forward to hearing from you.www.immobilitas.ch
Travel time
-
New building
1 / 12
3.5 rooms111m²CHF 4,470.–
Lohstrasse 8, 8708 Männedorf

TILIA | Living with 180° lake view - 3.5-room apartment with 111 m2 NWF - Ready for occupancy from October 5, 2026

TILIA | Living with lake view in Männedorf - exclusive 3.5-room new apartment for rent in the middle residential floor with 180° lake view of Lake Zurich Golden prospects over the Golden Coast of Lake Zurich On the sunny southern slope of the Pfannenstiel, a unique new construction project is being built - quietly located, on the green meadow, with unobstructed views over the lake to the Glarus Alps. 3.5-room apartment on the middle residential floor111 m² net living area | 180° lake view | House D / Apartment D102 This attractive 3.5-room apartment combines spacious living with a natural living feeling on the sunny slope above Männedorf. The apartment is located in House E and impresses with its location on the middle residential floor, the high-quality architecture, and the impressive panoramic view over Lake Zurich. The apartment offers a well-thought-out room layout, bright living areas, and a direct connection to the outdoor space. From the living and dining area as well as from the terrace, you can enjoy an impressive 180° lake view over Lake Zurich. The parent's bedroom also benefits from this unique panorama and offers a magnificent view of the lake. Generous window fronts bring the landscape into the interior and create a bright, open living atmosphere with exceptional views. On the gently terraced slope, the residential buildings rise harmoniously into the landscape. Paved streets with small squares and seating areas create meeting spaces, play areas, and green retreats. The apartment was built in a high-end owner-occupier standard and thus clearly stands out from the pure rental apartments within the development, which are created in the classic rental standard. Two modern bathrooms, an open living and dining area with kitchen, optimally furnished rooms, and a spacious terrace with garden access characterize the high-quality living experience. Oak parquet, ceramic tiles, and high-quality materials underline the elegant living experience. An elevator leads comfortably from the underground garage to each floor. Highlights at a glance • 111 m² net living area • Terrace and living area with 180° lake view • Two high-quality bathrooms with shower toilet, glazed shower, under-sink furniture from talsee, recessed mirror cabinets, and large-format ceramic tiles • Smart home system • Freecooling function for pleasant temperatures in summer, via underfloor heating • Elevator from the underground garage • Quiet, sunny location on the Pfannenstiel above Männedorf • High-quality new building with occupancy from October 5, 2026 • Construction in a high-end owner-occupier standard Rental conditions • Net rent apartment including basement compartment: CHF 4,070.- per month • Additional costs account: CHF 400.- per month • Parking space in the underground garage: CHF 150.- per month • Gross rent total including 1x parking space: CHF 4,620.- per month A parking space in the underground garage can be rented for CHF 150.- per month. Only one parking space is currently available. A basement compartment is included in the rent. Rent deposit: CHF 9,200.-, via rent deposit account or SwissCaution This is a non-smoking apartment. Pets are not allowed. Ready for occupancy from October 5, 2026, or by agreement. The minimum contract period is 1 year. The blooming time of TILIA begins - we look forward to your contact if you want to live above Lake Zurich soon, accompanied by the sweet scent of the linden tree. Immobilitas AG, Thomas GrüningerYour certified real estate expert SMK/SVIT Do you want to sell or rent your property and are looking for a reliable and competent partner? We offer you professional advice and support you in determining the current market value of your property. Our experienced team of real estate experts accompanies you through every step of the sales process and ensures that you achieve the best possible price. We place great importance on transparent and honest communication and ensure that you are always informed about the current status. Contact us now and let us successfully complete your property sale or rental together. We look forward to hearing from you. www.immobilitas.ch

Travel time
-
1 / 11
3.5 rooms111m²CHF 4,040.–
Kaltensteinstrasse 22, 8127 Forch
Unique living with terrace in historic ambiance
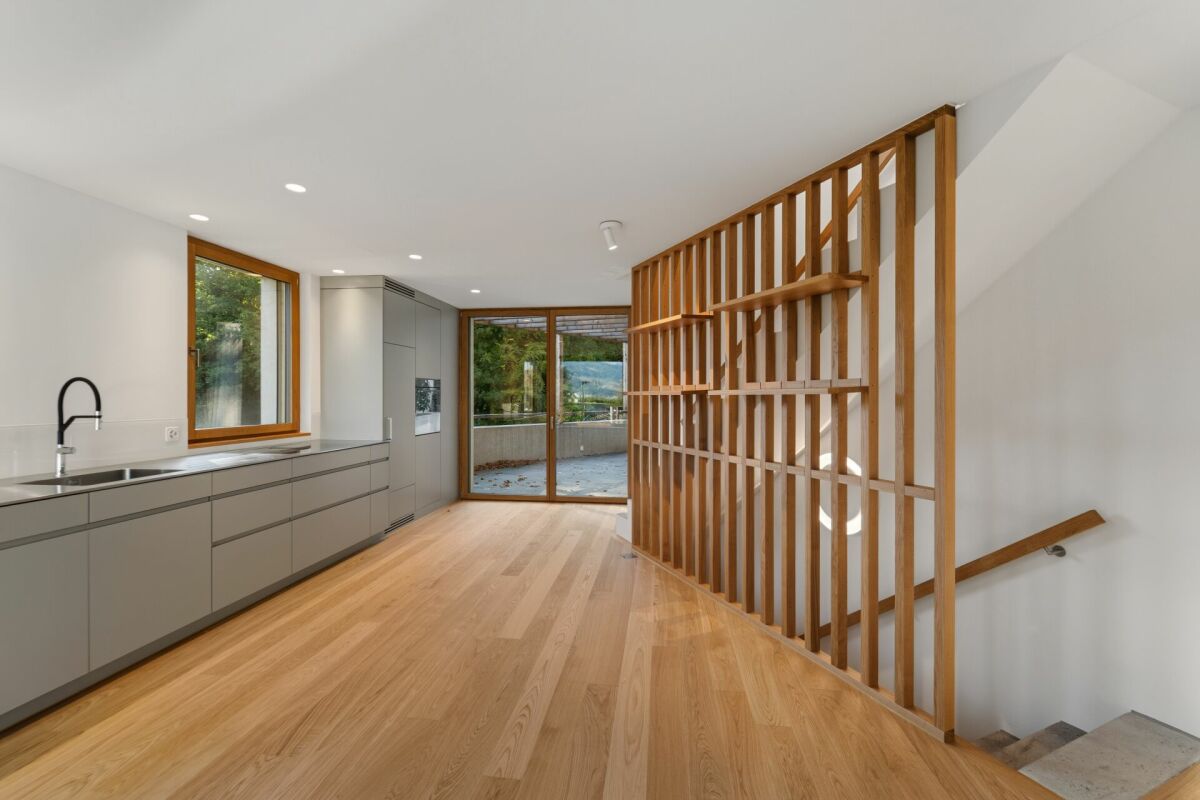
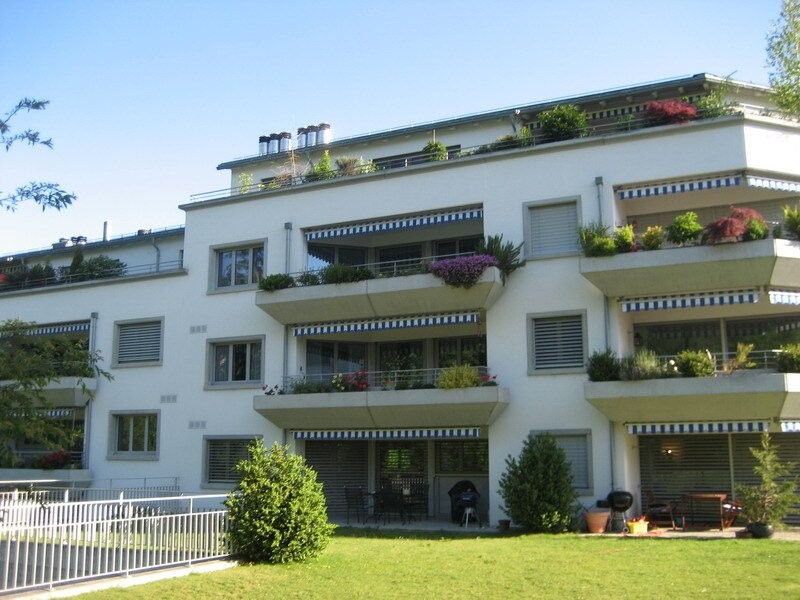
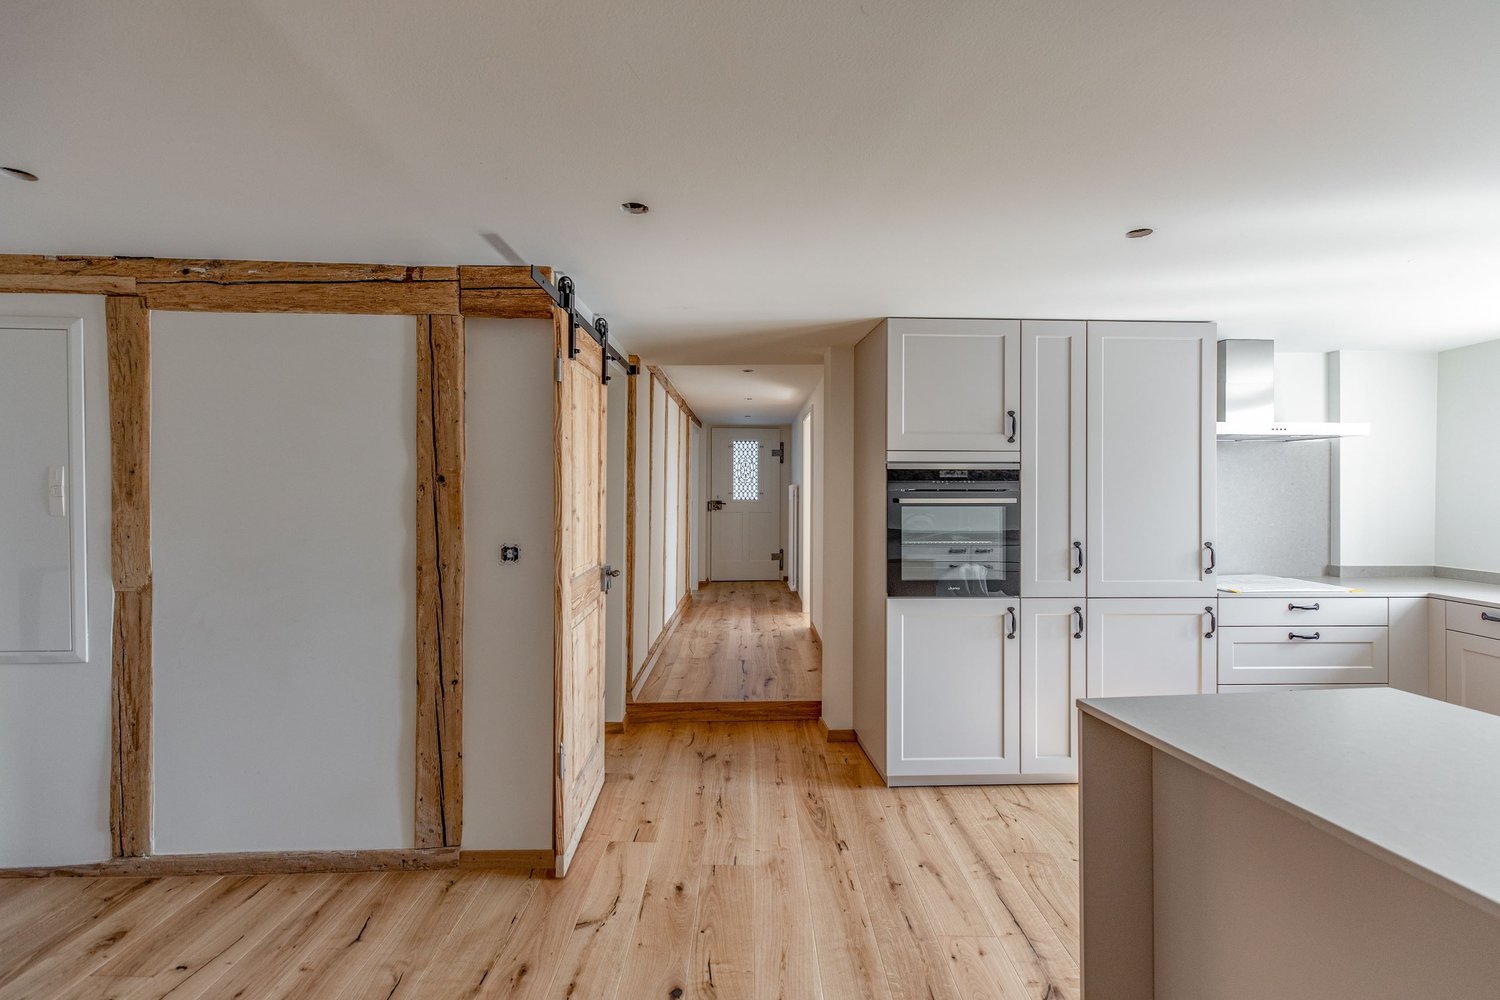
This exceptional 3.5-room apartment combines the charm of a historic building with modern living comfort. The apartment, which was extensively renovated in 2021, impresses with a high-quality interior design, spacious rooms, and an idyllic location in the popular recreation area of Forch - just about 20 minutes from Zurich's city center.Features • Spacious, modern kitchen with light gray fronts, ample workspace, oven, refrigerator, dishwasher, wine rack, and ceramic cooktop • Large living and dining roomBathroom with shower, double sink, toilet, and stylish ceramic tiles • Private laundry room in the apartment • Long-plank oak parquet in the living and bedrooms • Large-format floor tiles in the wet cells • White-painted walls with ceiling spots • Visible beams, original visible masonry, original • Wooden doors and 3-fold glazed sash windows with wooden shutters • Air-water heat pump with radiators as heat distribution • Masonry construction (built in 1700, extensively renovated in 2021) Highlights • Private and spacious terrace with approximately 40m2 of space • Garden/grill area for shared use • Outdoor parking spaces including visitor parking and e-charging station • Forchbahn (S18) within walking distance - Zurich Stadelhofen can be reached in about 20 minutes LocationForch is nestled between Lake Zurich and Greifensee, offering an ideal combination of natural living and excellent accessibility. Shopping facilities, schools, restaurants, and numerous leisure and recreation areas are located in the immediate vicinity. The Forchbahn connects you directly to the center of Zurich in about 20 minutes.We would be happy to provide you with further information or a personal viewing. We look forward to your contact.recapital Management AGSeestrasse 41 - 8702 Zollikon

Travel time
-
1 / 6
3.5 rooms103m²CHF 4,150.–
Bahnhofstrasse 11, 8706 Meilen

Modern 3.5-room city house apartment in prime location in Meilen

In one of the most sought-after locations in Meilen, this exclusive 3.5-room apartment in an architecturally unique city house awaits you. The new building, completed in 2025, combines modern architecture with high-quality materials and thoughtful space planning. The location offers short distances to Lake Zurich, the train station, as well as shopping and restaurants.Highlights- Bright and airy living and dining area- Elegant herringbone parquet floor- High-quality designer kitchen with modern appliances- Spacious entrance area with custom-made built-in closets- Two elegant bathrooms with shower and bathtub- Private laundry room- Floor-to-ceiling windows for plenty of daylight- Loggia- Elevator- Minergie construction with comfort ventilation- Central residential location A parking space in the garage can be rented for CHF 200.00 per month.The apartment convinces with its clear architecture and flowing floor plan. The open living and dining area creates a pleasant living atmosphere and offers direct access to the outdoor area. High-quality materials, elegant color concepts, and the spacious window fronts give the rooms a bright and timeless elegance. The entrance area has practical built-in closets and plenty of storage space. The stylish bathrooms meet the highest standards of comfort and design.Have we sparked your interest?We would be happy to show you this exceptional apartment in person during a viewing. We look forward to your contact.

Travel time
-
1 / 10
3.5 rooms98m²CHF 2,960.–
Leisibüelstrasse 173, 8708 Männedorf

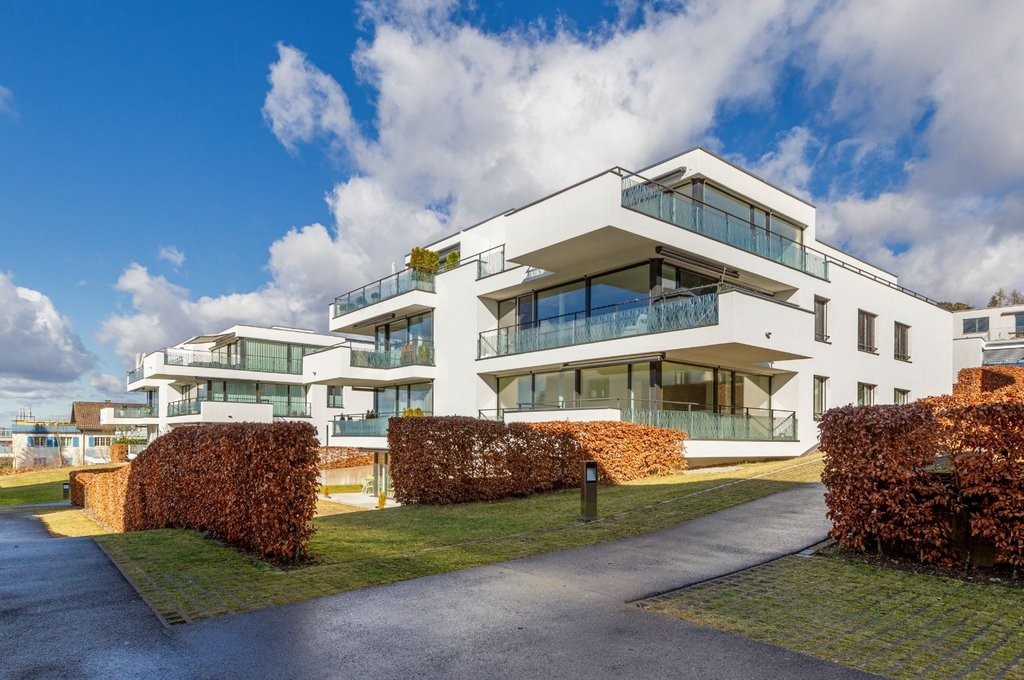
3.5 Apartment (W3)

In the residential development of Büelen-P, the tenant enjoys the benefits of a sophisticated condo. The apartment is facing south and allows the tenant a high degree of privacy. The Minergie-P construction mode is the mark of sustainable building, which allows tenants an enjoyable and environmentally sound lifestyle. The complex features high quality, selected natural building materials. Many of the apartments have sweeping views and a view of the Lake.The shared piazza and southern playground are a meeting place for young and old. A further play area with playground will be added to the west. Meticulous landscaping creates park-like living with trees, shrubs and benches. The three apartment buildings are accessible from various sides.High comfort is evident in the modern building design, spacious and bright living spaces and balconies with 24.2 sm. The 3.5-room- apartment has two bathrooms (with bath and shower). This apartment features high quality parquet floors, floor-to-ceiling windows and barrier-free access. The kitchen with cooking island is equipped with ceramic hobs and combi-steamer. The vertical fabric awnings serve as sun protection, at the same time increasing privacy.Minergie-P stands for quality of life with lower energy consumption. Minergie-P is a future-oriented construction standard that aims to foment coexistence between man and nature. Experience a more pleasant living ambience for the protection of the environment, due to the low energy consumption in winter. Minergie-P homes are better insulated and with Minergie P ventilation you are never short of fresh air, even with the windows closed. A seal of quality, so that our beautiful natural environment will be preserved for our children and their children.We would be pleased to show you the apartments on site.

Travel time
-

Suggested properties for you based on search results

Other interesting objects