2 results - Properties for rent with Balcony / Terrace, New building: District Leuk

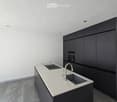
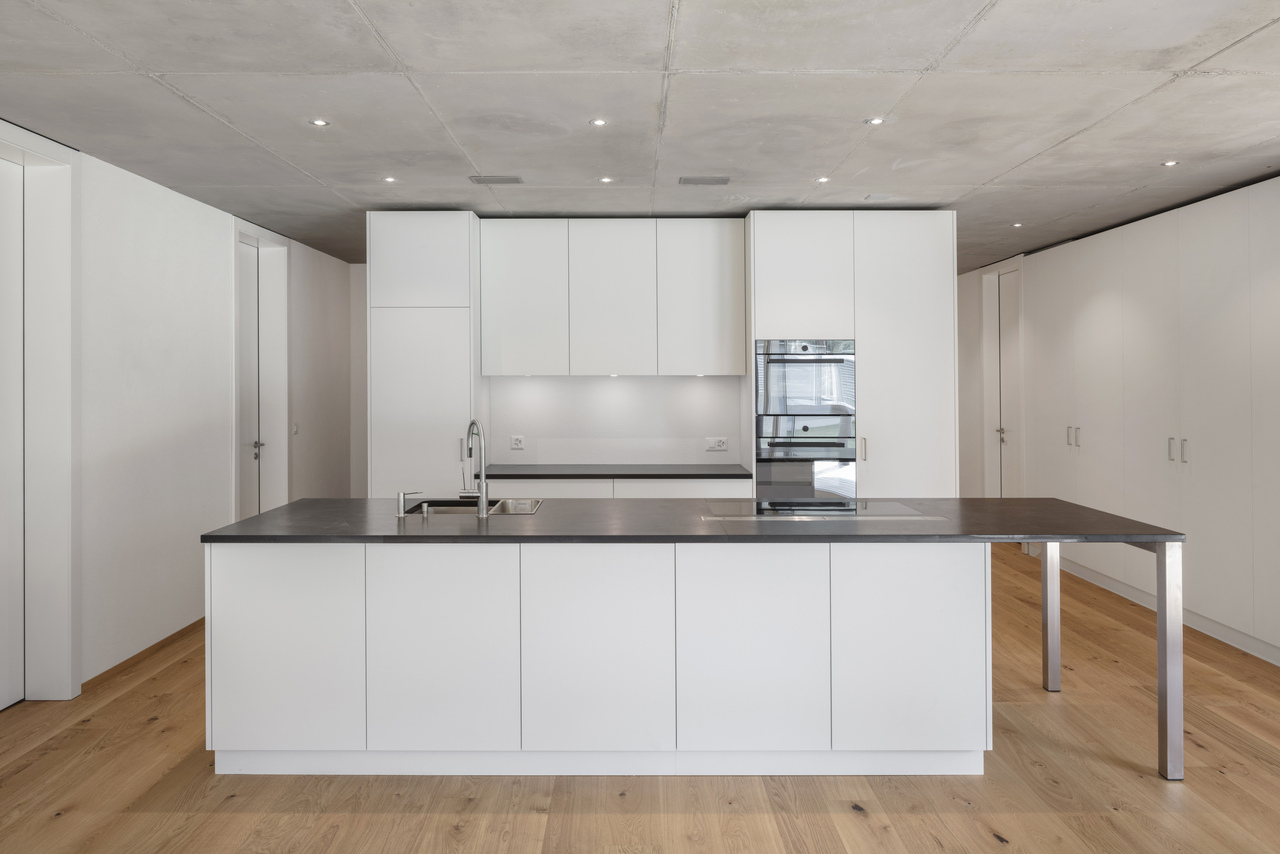
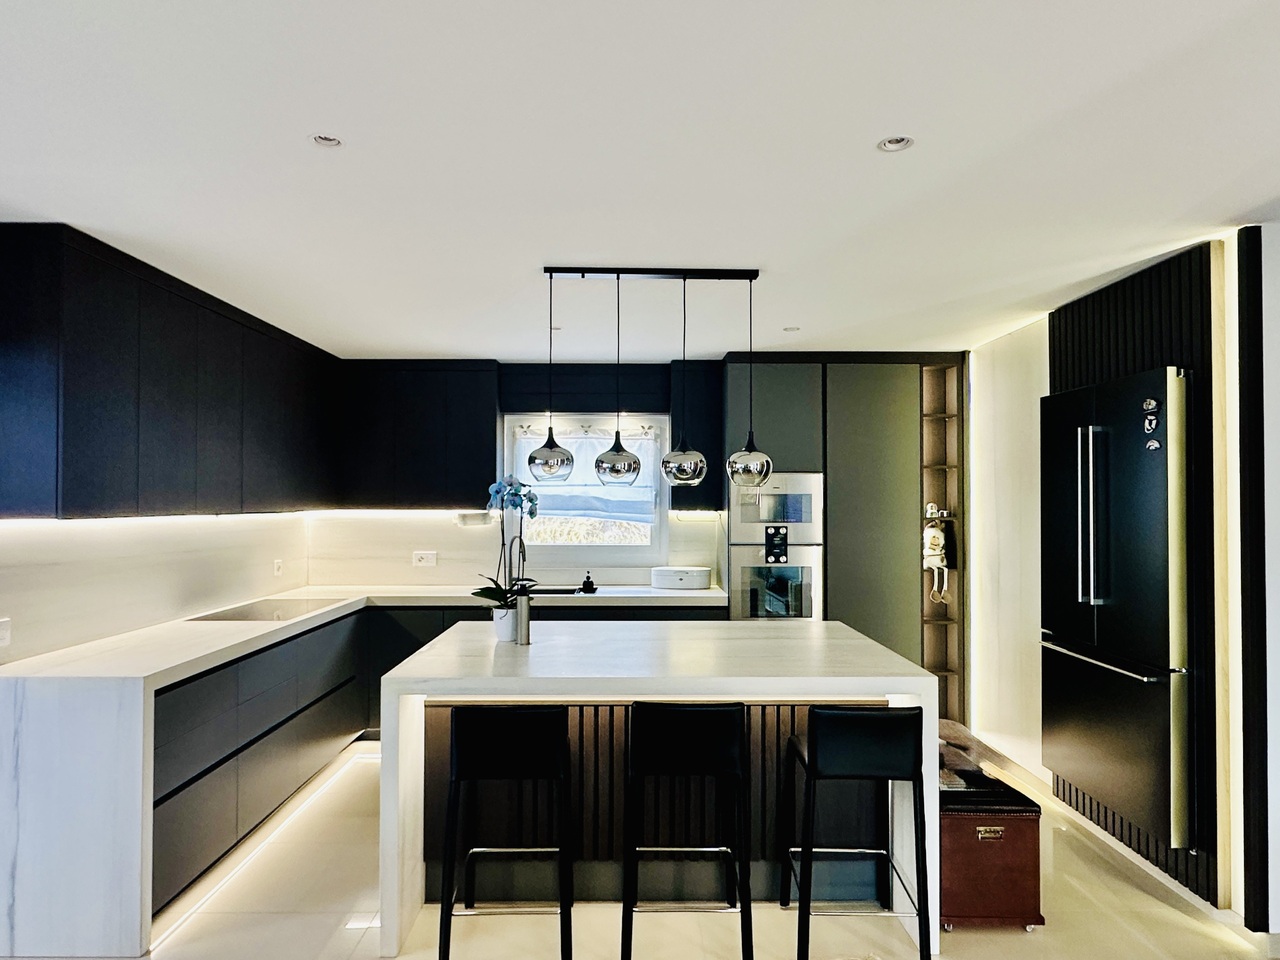
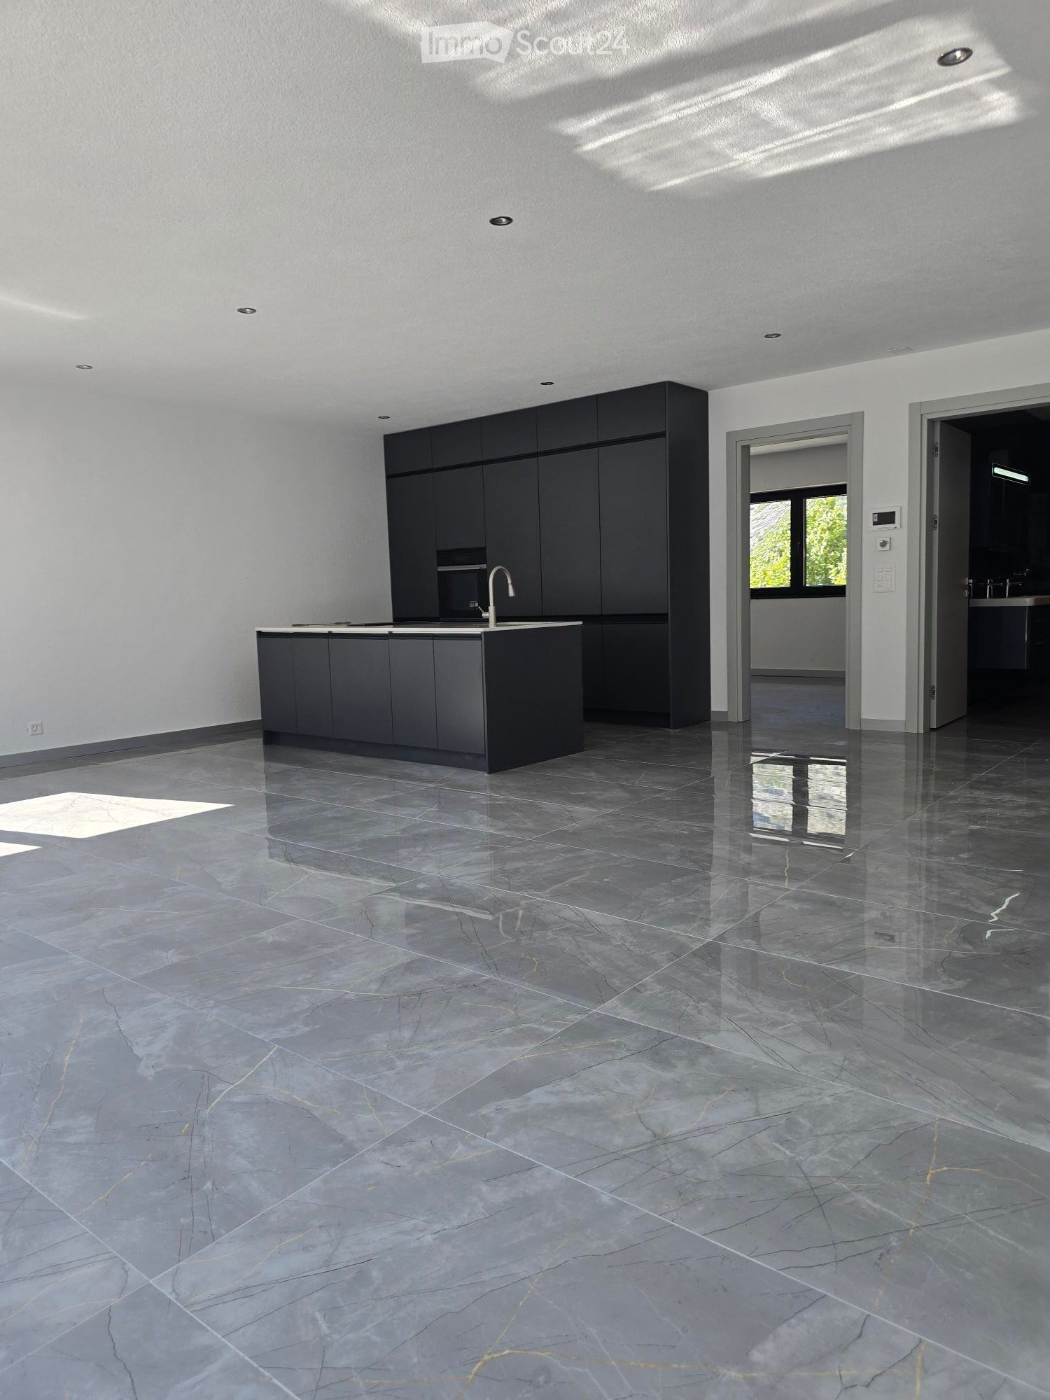
  • Modern kitchen with dark grey cabinets, a central island, and a polished marble floor. The space is well-lit with recessed lighting and features a sleek, minimalist design.
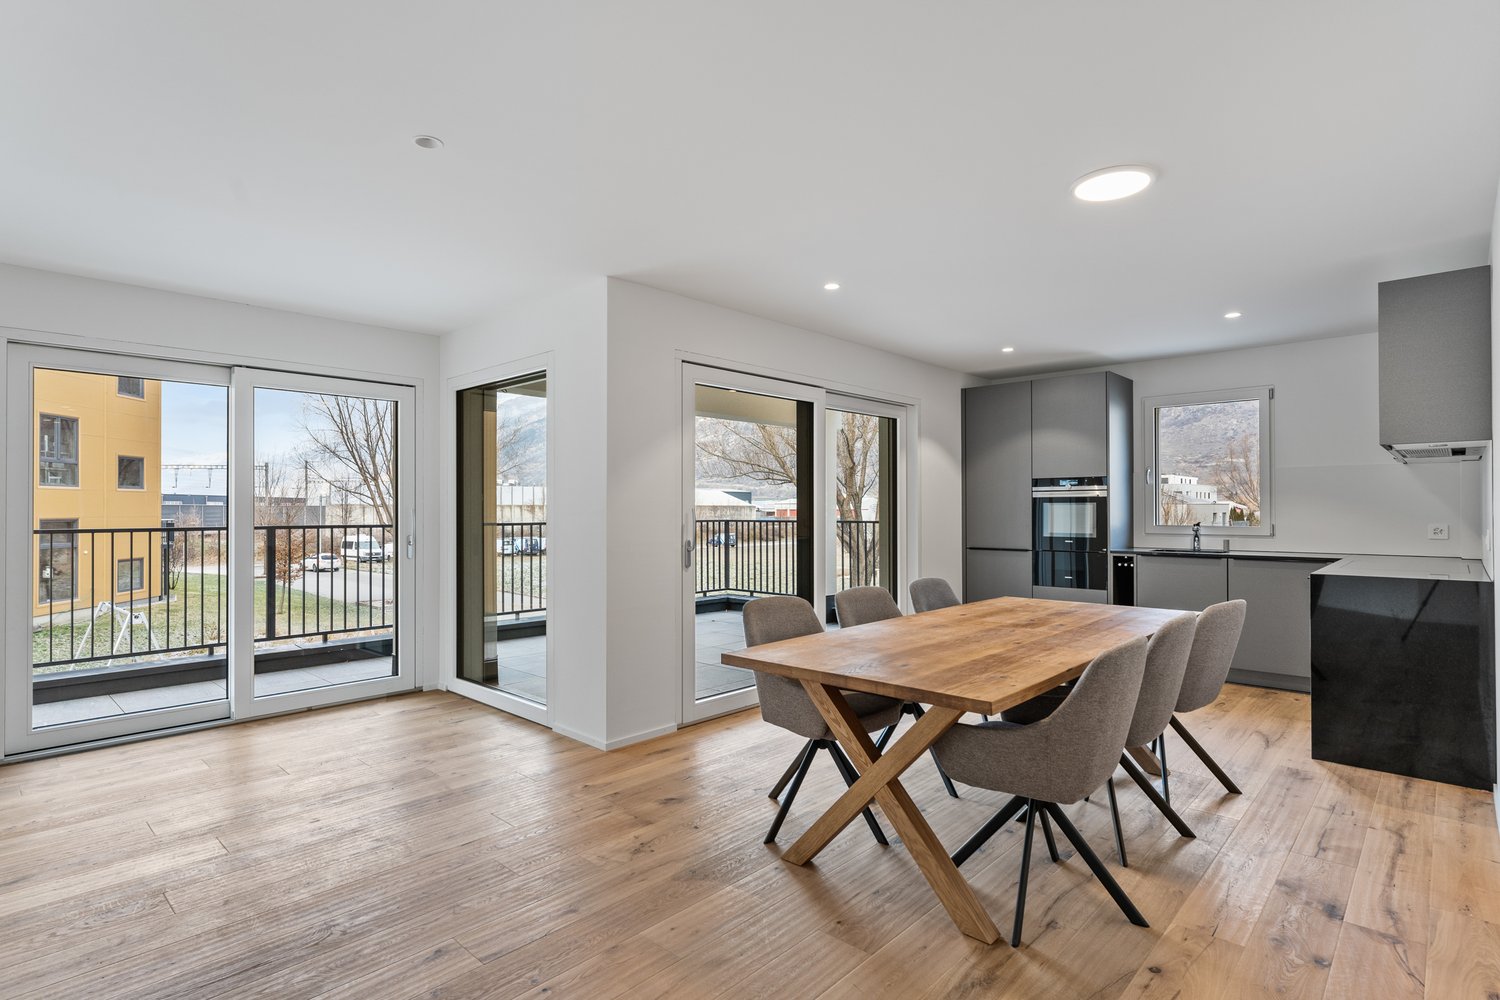
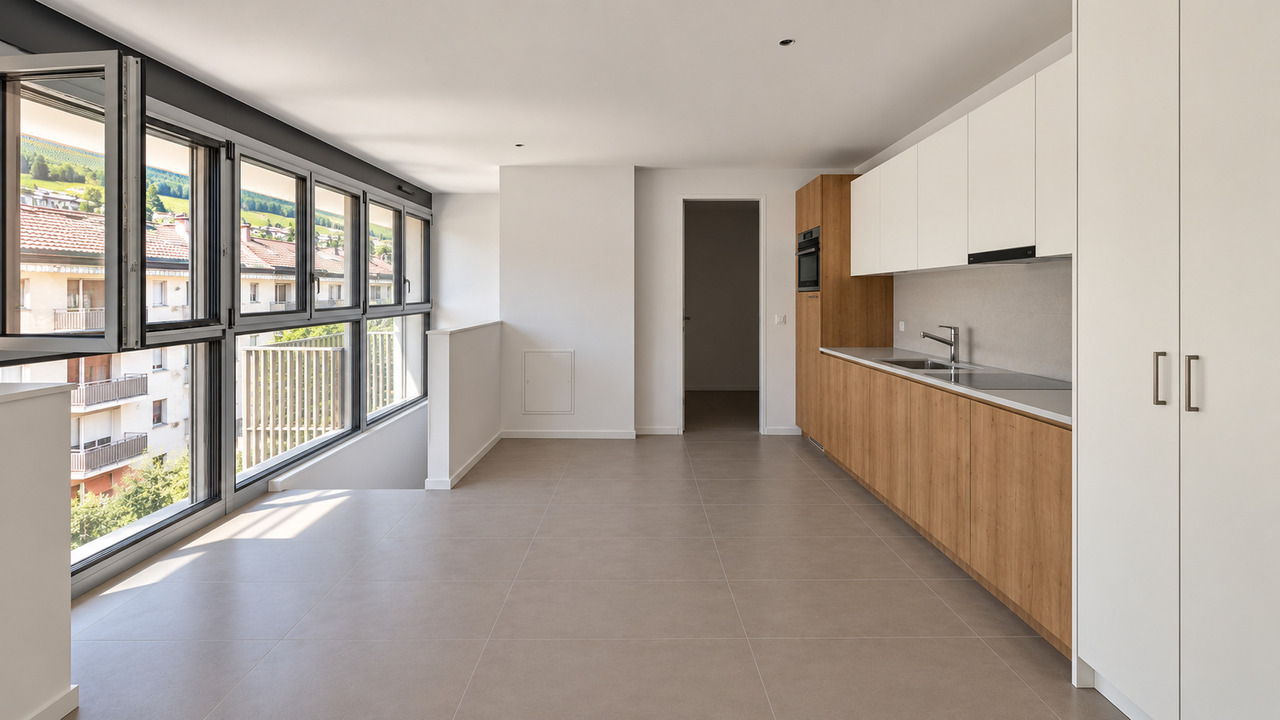
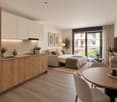
  • Modern kitchen with white countertop, black cabinets, and a stainless steel sink and faucet.
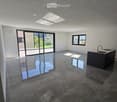
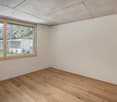
  • Empty room with dark stone tiles, large windows, and a modern kitchen island with a sink.
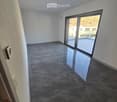
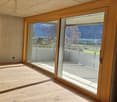
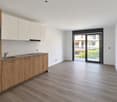
  • Empty room with dark grey tiled floor, white walls, and large sliding glass door leading to a balcony.
  • Empty room with dark grey tiled floor, large sliding glass door leading to outdoor area with mountain view.
  • Empty room with dark tiled floor, white walls, and large sliding glass door leading to outdoor area with pool and landscape.
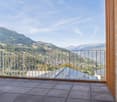
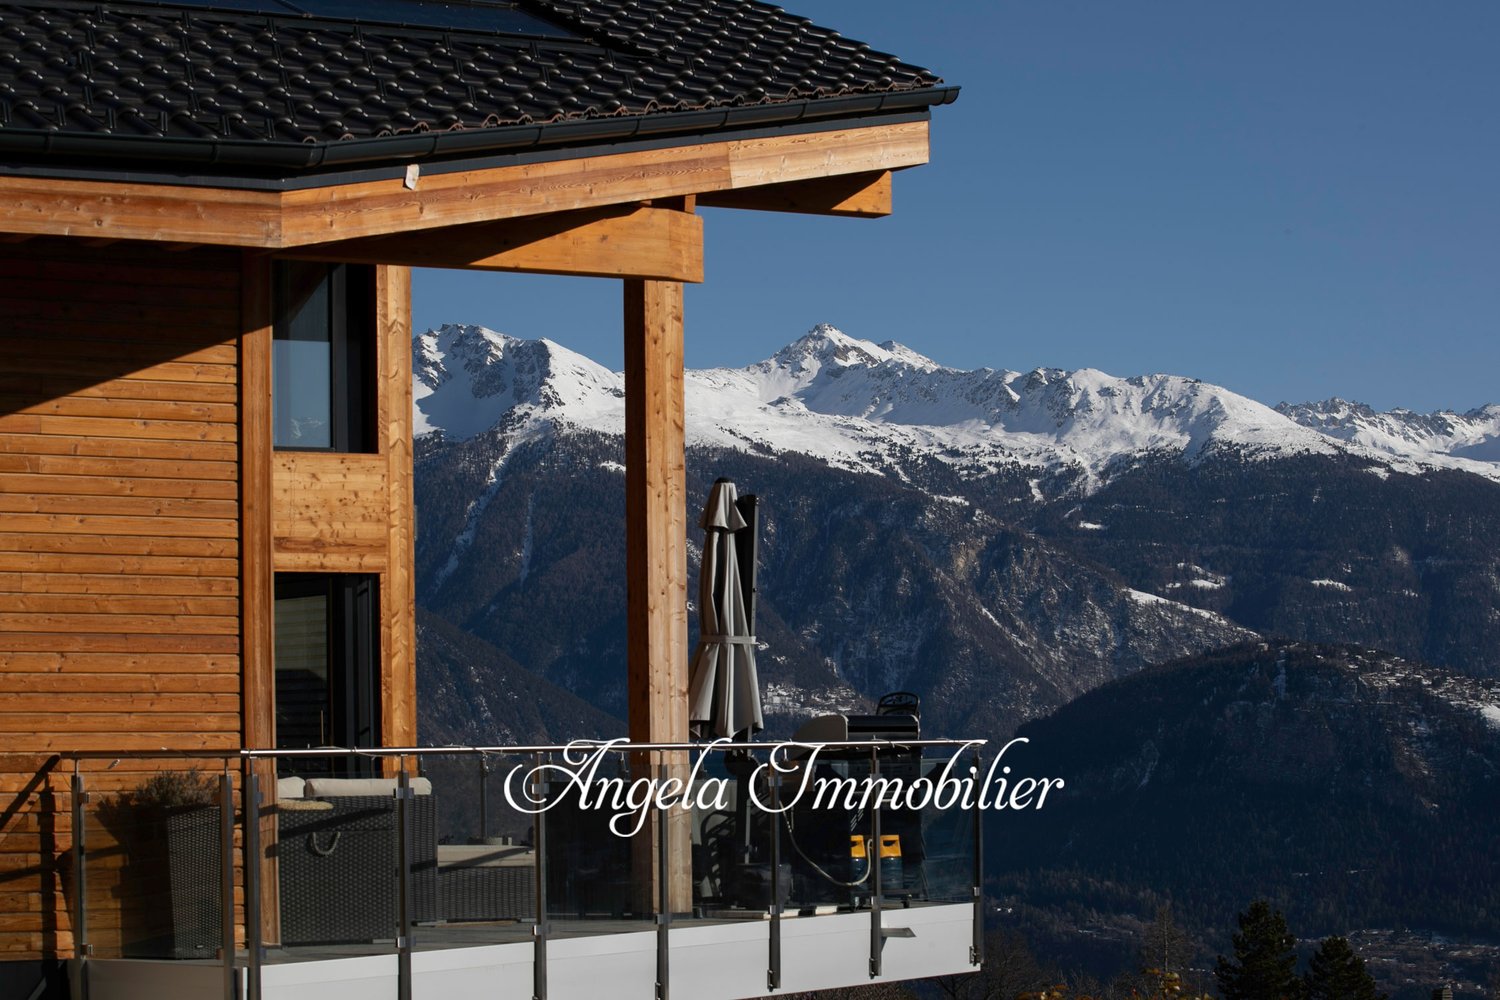
  • A modern balcony with a glass railing, tiled floor, and scenic mountain view.
  • Modern balcony with large glass windows, tiled floor, and scenic mountain view.
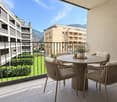
  • Balcony with a table and chairs, overlooking a scenic mountain landscape and green fields.
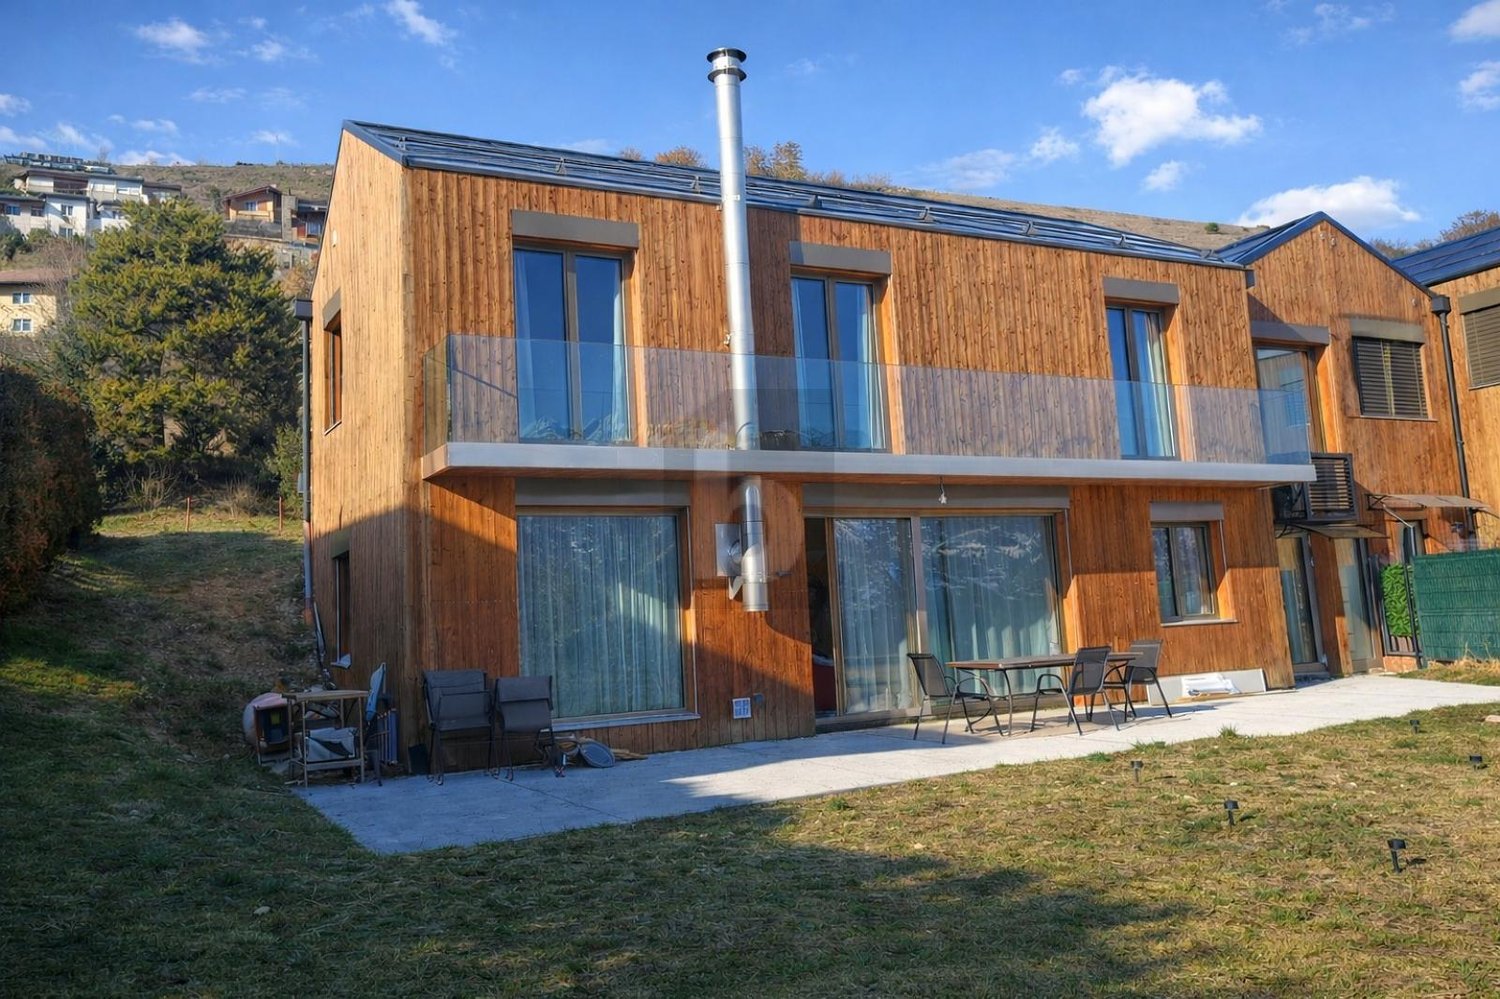
  • Modern outdoor terrace with a panoramic mountain view, featuring a white dining table with chairs, a sofa, and a glass railing.
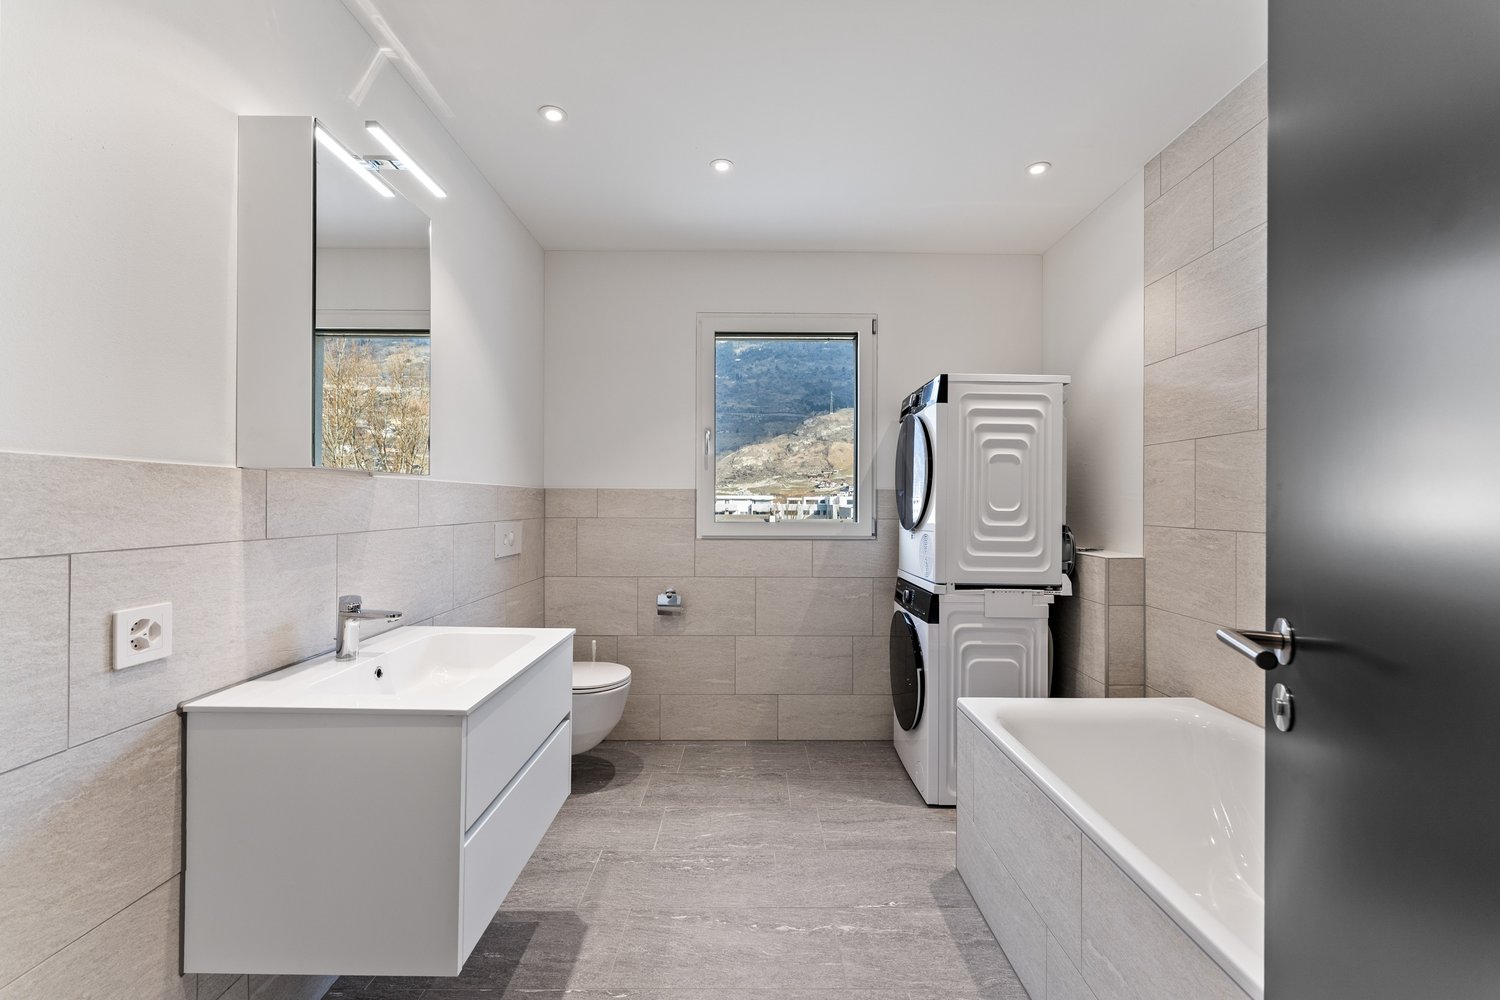
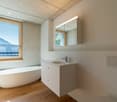
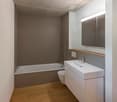
  • Modern bathroom with black marble walls and floors, featuring a large bathtub, toilet, sink, and glass-enclosed shower area.
  • A hallway with a white wall featuring a security camera, intercom system, and a control panel with multiple buttons.
  • A modern hallway with a white textured wall, featuring a digital intercom system and a small circular speaker mounted on the wall.
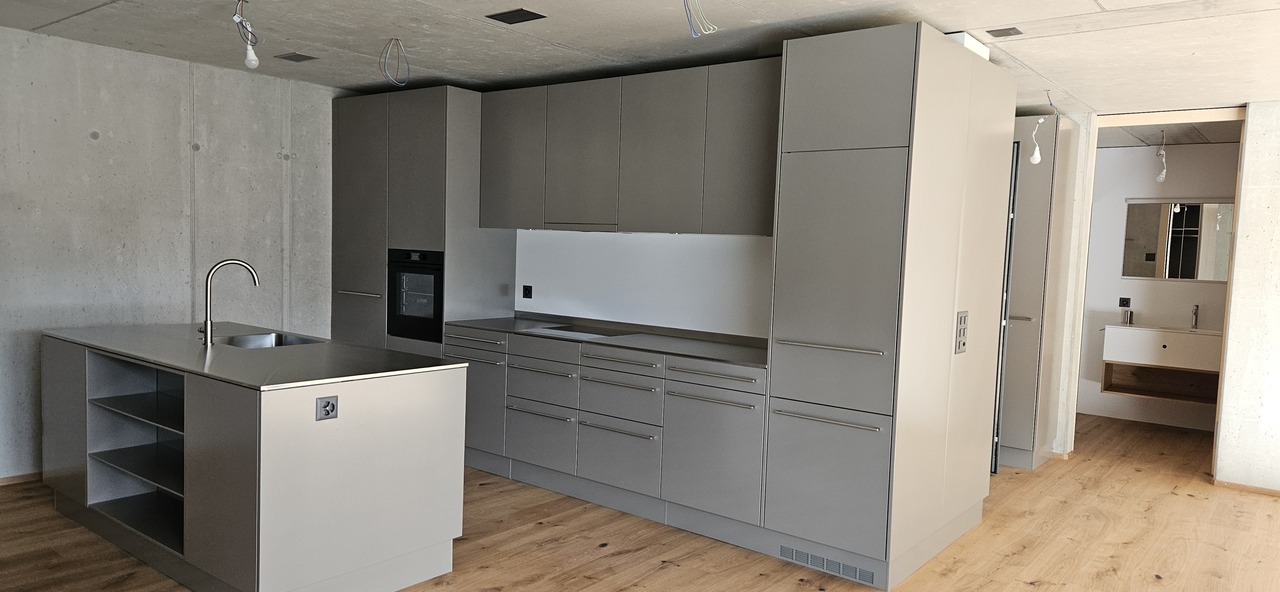
  • Modern kitchen with grey cabinets and multiple drawers, featuring sleek design and organized storage space.
  • Modern kitchen with sleek black cabinets, open shelving, and integrated appliances including an oven.
  • Modern kitchen with a built-in refrigerator and oven, both with sleek black and white finishes.
  • Modern kitchen with a sleek black induction cooktop placed on a white countertop, accompanied by a printed brochure.
  • Open dishwasher with multiple racks and a sink in the background.
  • Modern stainless steel dishwasher with a sleek, contemporary design, featuring a digital control panel and a transparent door.
  • Modern built-in oven with open door, showing interior racks and a baking tray with a cloth on it.
1 / 20
Modern kitchen with white countertop, black cabinets, and a stainless steel sink and faucet.
Empty room with dark stone tiles, large windows, and a modern kitchen island with a sink.
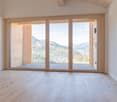
Empty room with dark grey tiled floor, white walls, and large sliding glass door leading to a balcony.
3.5 rooms, 90m², CHF 2,130.–
Premium
Bahnhofstrasse 12, 3946 Turtmann

Apartment in Turtmann

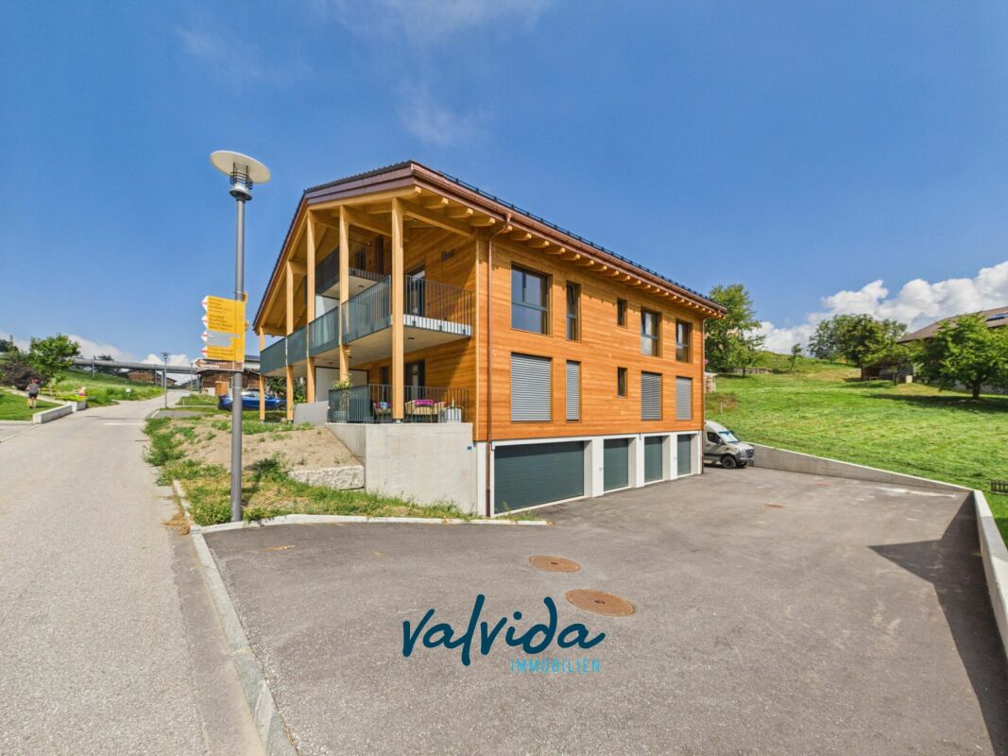
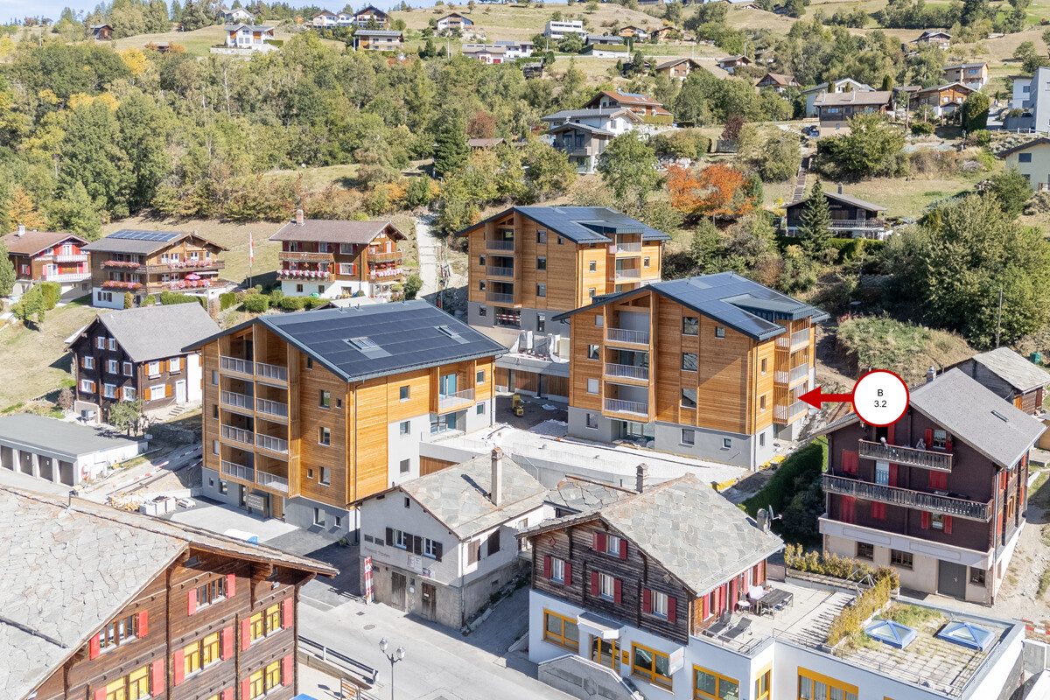
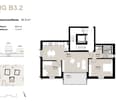
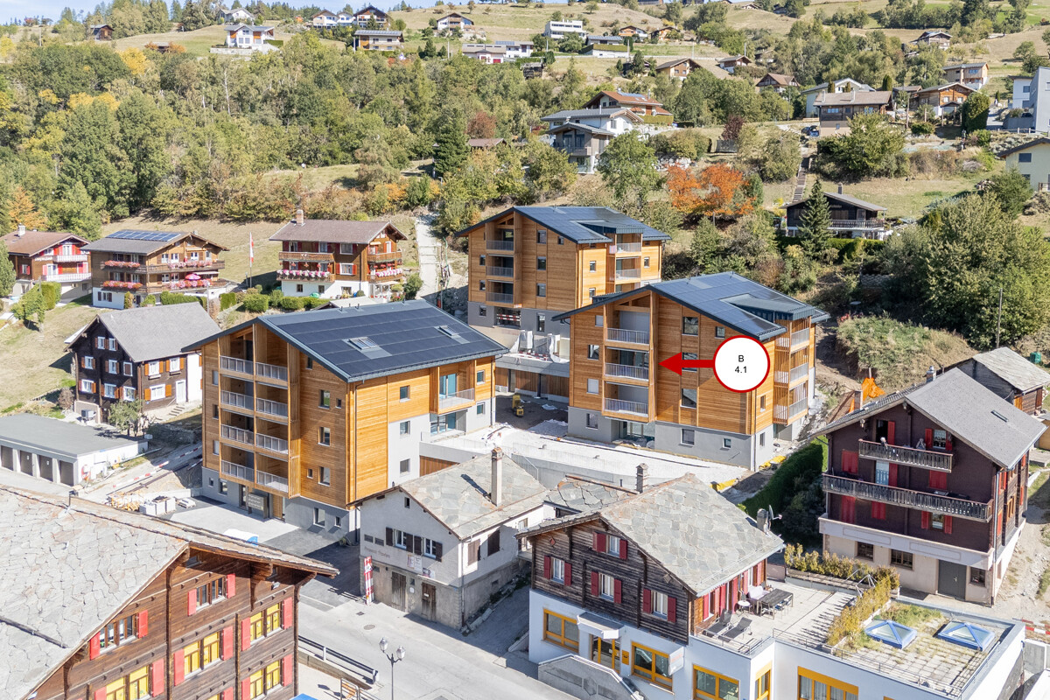
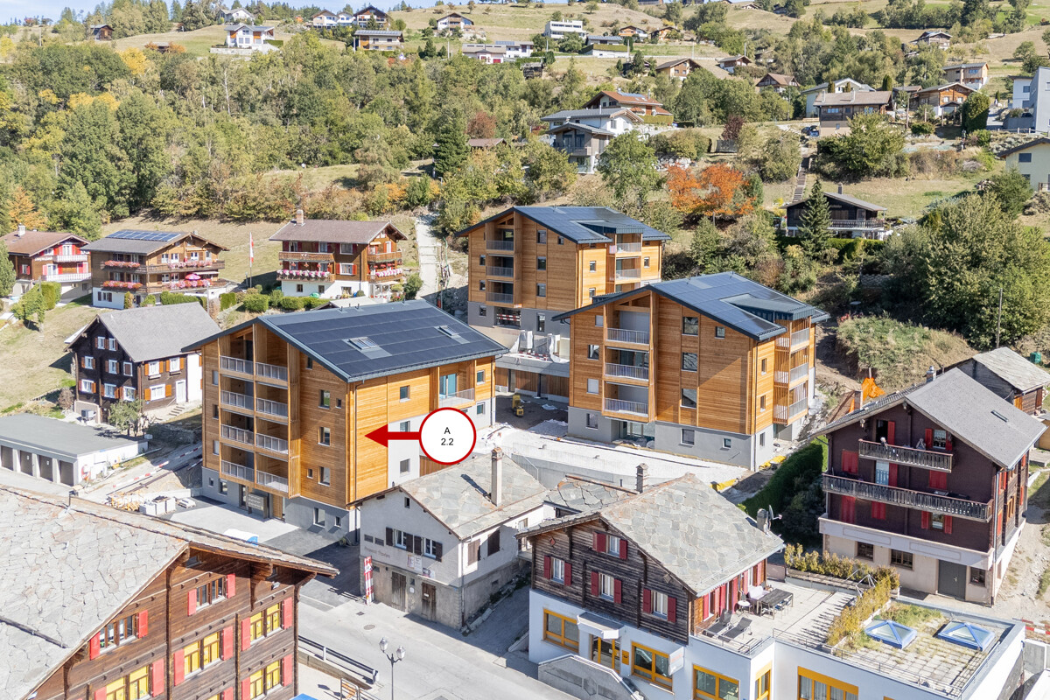
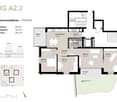
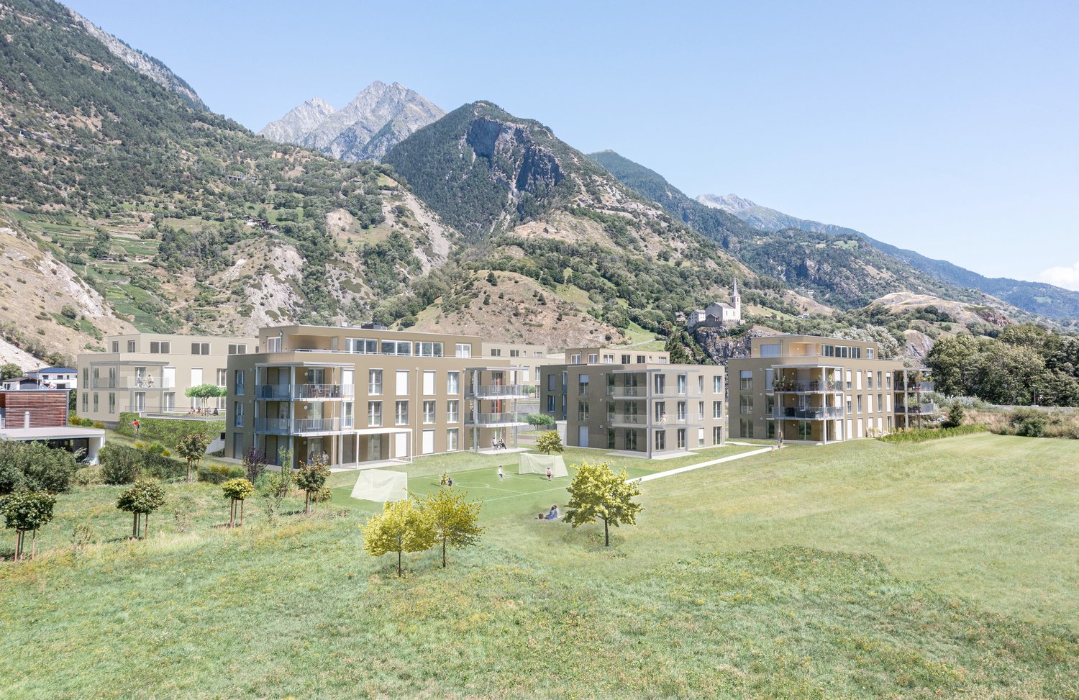
First occupancy – Modern 3.5-room apartments for rent in Turtmann Live modern, comfortably, and centrally – with spacious living areas and plenty of space to feel good. At Bahnhofstrasse 10 and 12 in Turtmann, attractive 3.5-room apartments with living areas of 88 m² to 115 m² are being built. The apartments convince with a well-thought-out room layout, high-quality materials, and modern equipment. Thanks to the central location, you can reach Visp and Brig in just 15 to 20 minutes by car. The highway access towards Visp, Brig, and Sierre is only about 5 minutes away. Living with comfort The apartments have a modern, open kitchen with a cooking island, plenty of storage space, and modern kitchen appliances. The integrated induction cooktop enables modern and efficient cooking. The spacious living and dining area offers plenty of daylight and creates a pleasant living atmosphere. Particularly comfortable are the large bathrooms with shower, bathtub, double sink, and LED mirror cabinet. A connection for washing machine and dryer is also available. Another highlight is the spacious terraces of over 30 m². Here you can enjoy additional living space outdoors and a beautiful view. Each apartment also includes a large basement room with its own socket. Modern, sustainable, and energy-efficient The building is wheelchair accessible and has an elevator. For a pleasant living climate and energy-efficient operation, the following features are provided: • Heat pump • Solar panels on the roof for sustainable electricity production • Modern ventilation system with heat recovery • Very good building insulation • Triple-glazed windows with high thermal insulation value The solar panels on the roof enable sustainable and environmentally friendly electricity production and contribute to an energy-efficient operation of the building. Garage parking spaces can be rented additionally to the apartment. On request, garage parking spaces with charging stations for electric vehicles are also available. The apartments are located in a quiet and well-maintained residential area. Shopping facilities can be found directly in the village as well as in Gampel, Susten, Visp, and Brig. Apartment offer • 2 × 3.5-room apartments on the ground floor, each 90 m² • 2 × 3.5-room apartments on the 1st floor, each 90 m² • 1 × 3.5-room apartment on the 2nd floor, 90 m² • 1 × 3.5-room attic apartment, 88 m² • 2 × 3.5-room apartments on the ground floor, each 115 m² • 2 × 3.5-room apartments on the 1st floor, each 115 m² • 2 × 3.5-room apartments on the 2nd floor, each 115 m² Convince yourself of these attractive apartments and arrange a viewing appointment today. We look forward to your contact.

Travel time
-
More objects in your automatically expanded search area
18 results - Radius: + 10km
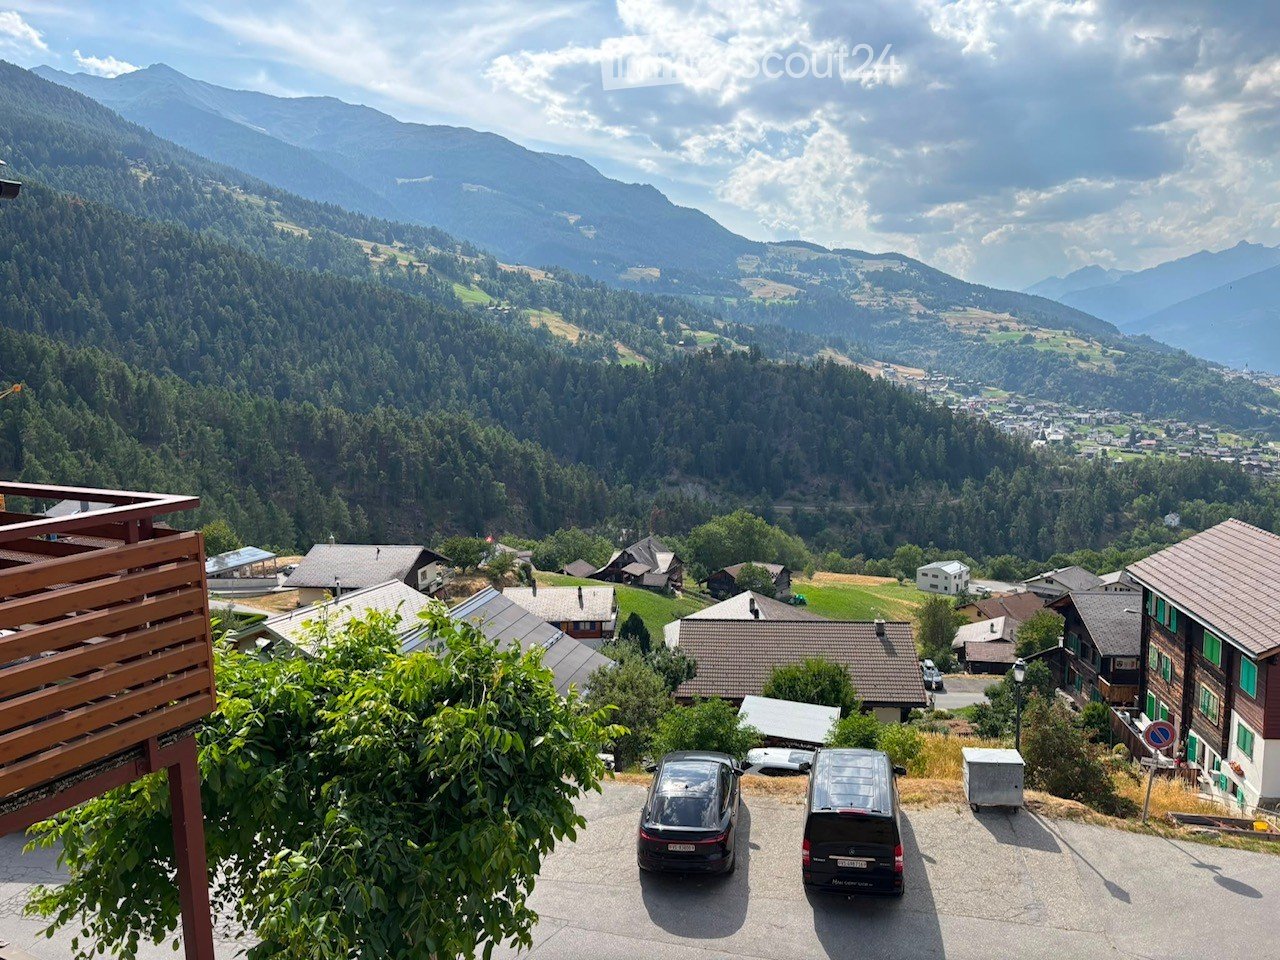
  • Panoramic view of a valley with houses, trees, and mountains in the background.
  • View of a parking lot with several cars, surrounded by buildings and lush greenery, with a backdrop of snow-capped mountains.
  • Modern bathroom with a white sink, green cabinet, large mirror, toilet, and a window with blinds. The floor has a patterned rug, and a towel hangs on the wall.
  • Bright bedroom with green walls, wooden floor, bed with white bedding, nightstand with lamp, wardrobe, and drawer unit.
  • A small, well-lit room with wooden walls and a large window. Contains a desk with a laptop, monitor, and printer, along with a shelf holding various items.
  • {"type": "Furnished Room", "objects": ["stool", "chair", "table", "cupboard", "sink", "faucet", "oven", "fridge", "dishwasher", "bottle", "fridge", "cupboard", "stool", "stool", "stool", "stool", "stool", "stool", "stool", "stool", "stool", "stool", "stoo
  • {"type": "Kitchen", "objects": ["stool", "table", "chair", "faucet", "oven", "cupboard", "sink", "fridge", "oven", "cupboard", "stool", "stool", "stool", "stool", "stool", "stool", "stool", "stool", "stool", "stool", "stool", "stool", "stool", "stool", "s
  • Cozy living room with a grey sectional sofa, wooden coffee table, fireplace, and potted plants. Large windows provide natural light.
  • A spacious, well-lit living and dining area with wooden ceilings and walls, featuring a sofa, dining table with chairs, fireplace, clock, and potted plants.
1 / 9
4.5 rooms, 150m², CHF 1,630.–
Top
Haselstrasse 4, 3935 Bürchen

Spacious 4½-room apartment with mountain views in the heart of Bürchen

Plenty of space to live, a beautiful mountain view, and village life right outside the front door. In Hasel, Bürchen, we are renting a spacious and bright 4½-room apartment with approximately 130 m² of living space as of January 1, 2027. The apartment combines a generous space offer with plenty of daylight, two balconies, and a central location in the middle of the village. The heart of the apartment is the open living and dining area with modern kitchen and bar. Large window areas create a bright and pleasant living atmosphere. A wood stove also provides coziness and gives the living area a special character. The apartment has three bedrooms and thus offers enough space for a family, a couple with generous space requirements, or for the combination of living and home office. Two bathrooms as well as a separate laundry room with washing machine and dryer provide additional comfort in everyday life. Particularly beautiful are the two balconies with a total of approximately 20 m² of outdoor space. They extend the living area outdoors and offer a wonderful place to enjoy the view of the Valais mountains and the alpine surroundings. Highlights of the apartment • approx. 130 m² of living space • spacious, open living and dining area • modern kitchen with bar • wood stove • 3 bedrooms • 2 bathrooms with bath or shower • separate laundry room with washing machine and dryer • 2 balconies with a total of approx. 20 m² of outdoor space • beautiful view of the Valais mountains • 1 outdoor parking space • rental unfurnished • use as primary or secondary residence possible Living centrally in Bürchen The apartment is located in the center of Bürchen. Grocery store, school, church, and municipal administration are in the immediate vicinity. Thus, short distances in everyday life are combined with the advantages of living in a Valais mountain village. The apartment is ideal for families and couples as well as for all those who want to combine spacious living, a central location, and proximity to nature. Rental conditions Net rent: CHF 1,480.– / month Utility costs advance payment: CHF 150.– / month Total rent: CHF 1,630.– / month Available from: 01.01.2027 Parking: 1 outdoor parking space Rental: unfurnished Interest aroused? We would be happy to show you the apartment during a personal viewing. We look forward to showing you this special home in Bürchen in person. What I have consciously adjusted: The text works emotionally with light, sense of space, mountain view, and village life, but remains factual and credible. I have consciously avoided terms like "dream apartment", "unique opportunity", or "breathtaking" so that the ad appears high-quality and authentic.

Travel time
-
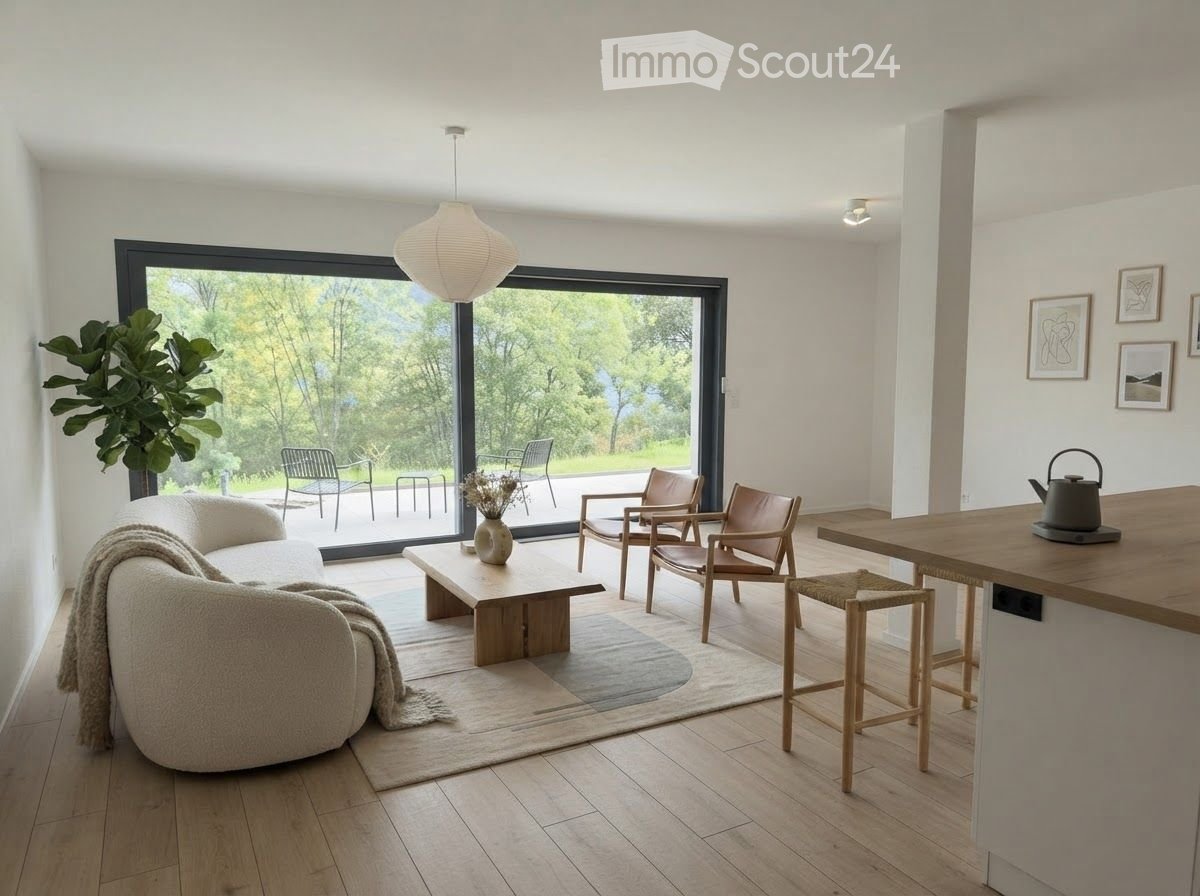
  • Bright living room with large windows offering a scenic view, featuring a white sofa, wooden coffee table, chairs, and a kitchen island with a teapot.
  • Modern balcony with wooden decking, black metal railing, overlooking a lush green hillside and distant mountains.
  • Empty room with wooden flooring, white walls, and a large sliding glass door leading to an outdoor area. There is a small kitchen area visible in the background.
  • Balcony with a scenic mountain view, featuring two wooden chairs, a small round table, a decorative vase, and a woven rug.
  • Empty room with light wooden flooring, white walls, and a single window with black frame. No furniture or equipment present.
  • Bright, modern kitchen with white cabinets, wooden flooring, and natural light from a large window. Includes an oven and refrigerator.
  • Modern outdoor patio with tiled flooring, glass sliding doors leading to a building, and a well-maintained lawn with a view of mountains in the background.
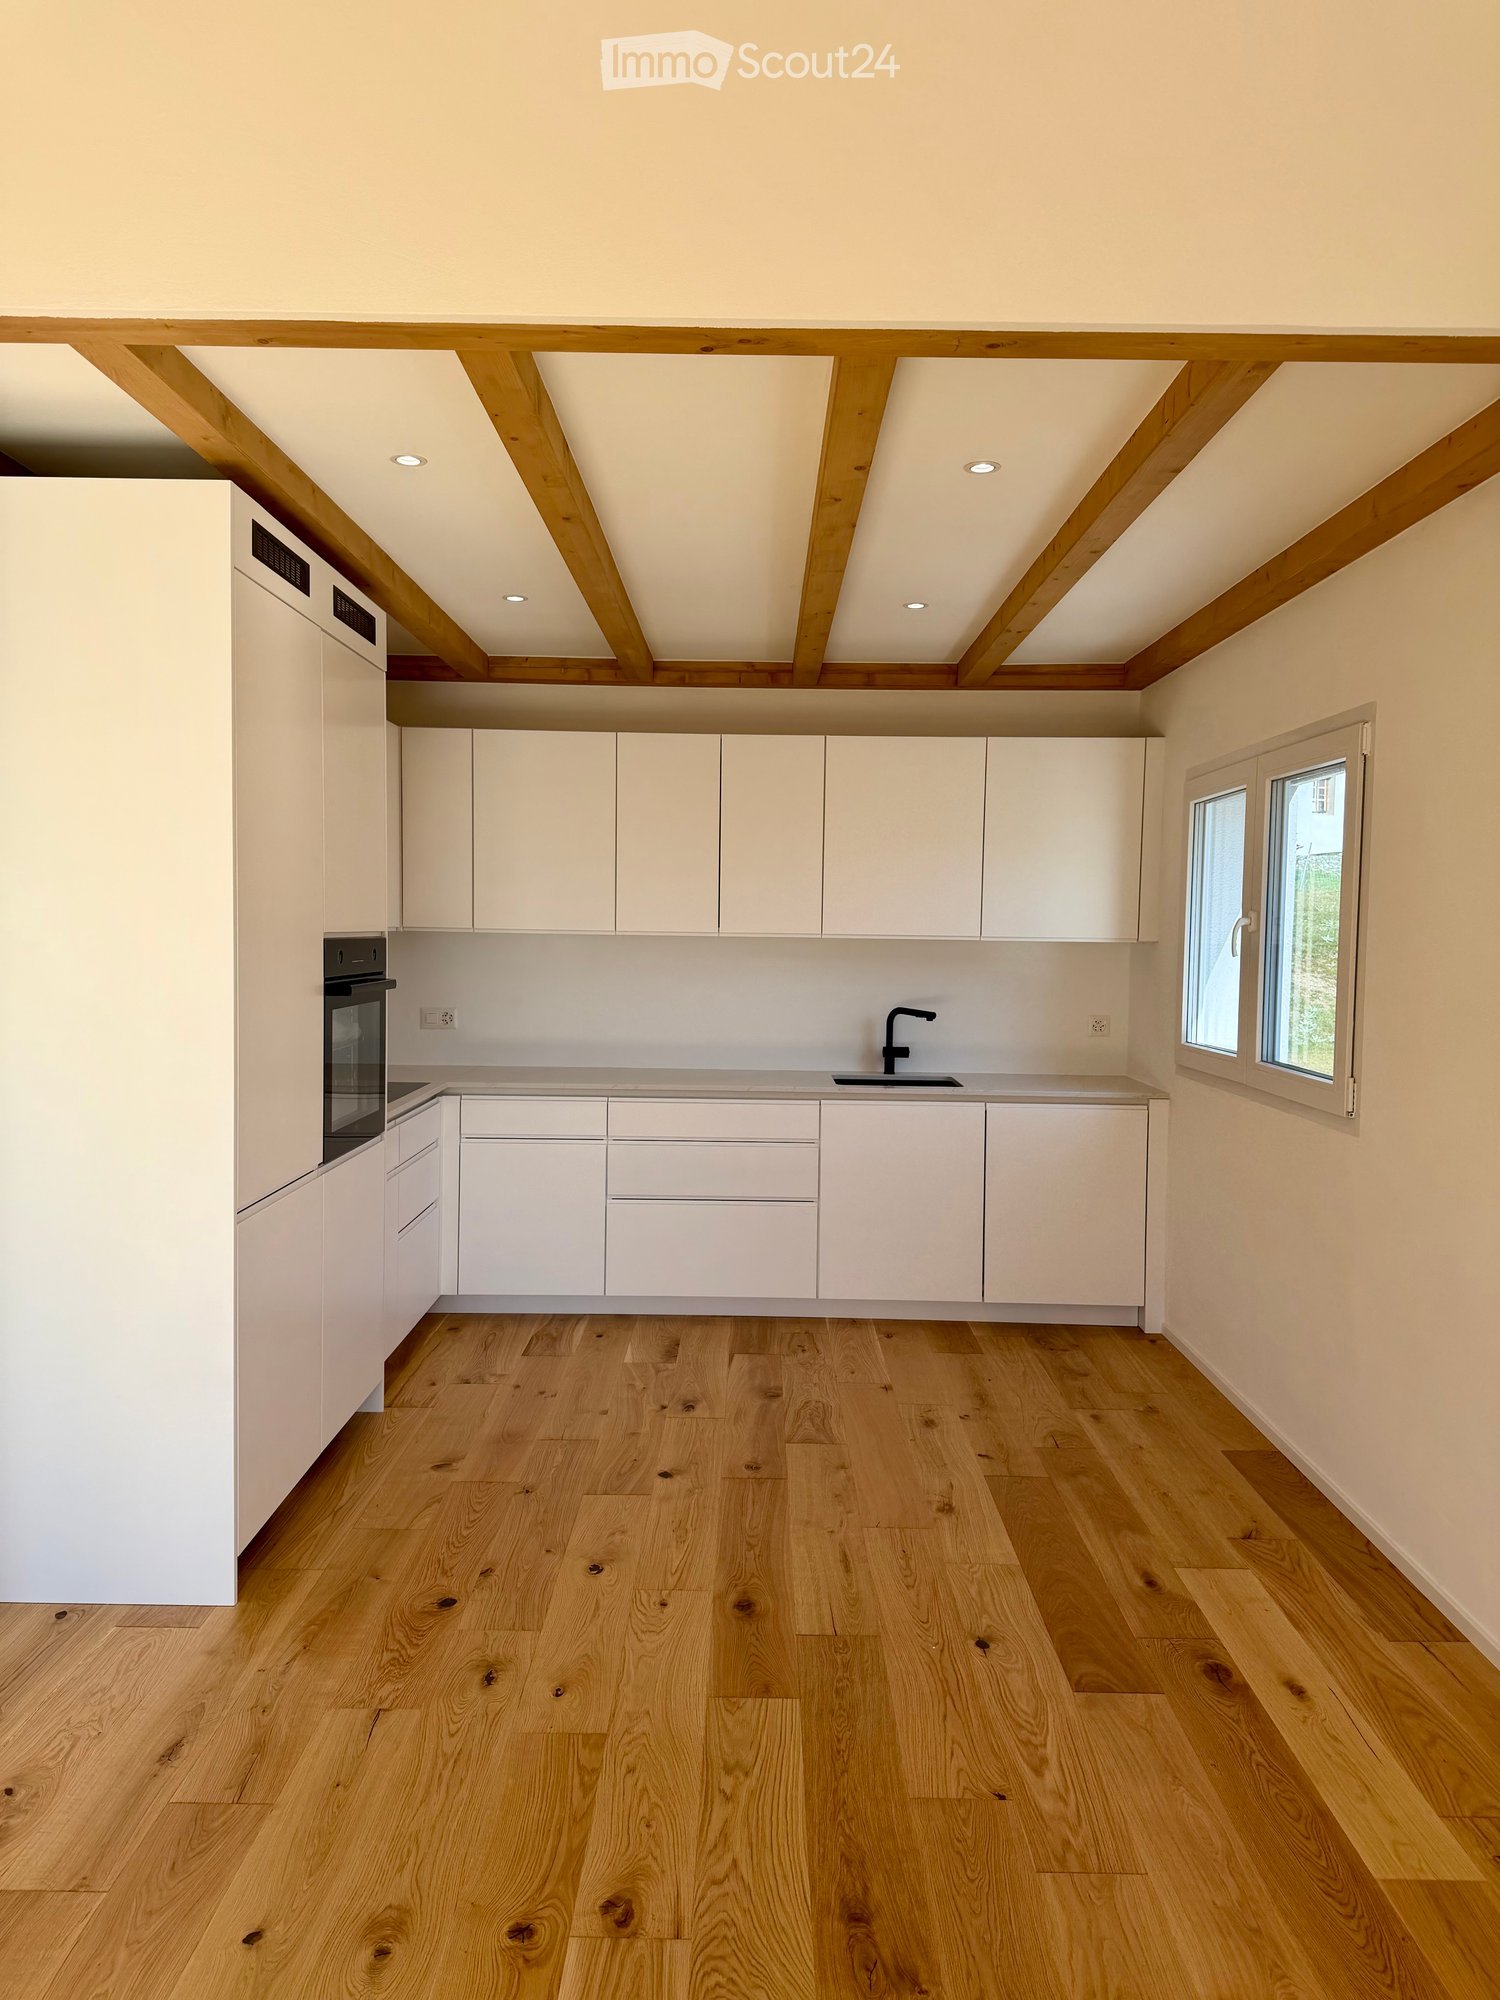
  • Empty kitchen with white cabinets, wooden countertops, and a tiled backsplash. The floor is made of wood, and the space is well-lit with recessed lighting.
  • Modern kitchen with white cabinets, wooden countertop, and light wooden flooring.
  • Empty hallway with light wooden flooring, white walls, and built-in white cabinets on one side.
  • A narrow hallway with light wooden flooring, white walls, and a modern elevator door on the left side.
1 / 11
3.5 rooms, 100m², CHF 2,500.–
Top
Impasse Tsan de la Pîrra, 3963 Crans VS

Magnificent 3.5-room new high-end apartments for rent in Montana

We offer you two new 3.5-room apartments in a chalet-style building in Crans Montana, available on November 1st. The apartment, built in 2026, offers an exceptional living environment combining modern comfort and breathtaking Alpine panoramas. The new apartment has never been inhabited.The ground-floor apartment offers: • Bright living room in open space: A modern living area with parquet, large windows offering an unbeatable view of the surrounding mountains. • Equipped open kitchen: with all the necessary equipment for a pleasant daily life. • Generous living area: 100 m² designed for comfort and functionality, two large bedrooms of over 16 m², and a 20 m² terrace with a garden. The apartment on the 1st floor offers: • Bright living room in open space: A modern living area with parquet, large windows offering an unbeatable view of the surrounding mountains. • Equipped open kitchen: with all the necessary equipment for a pleasant daily life. • Generous living area: 100 m² designed for comfort and functionality, two bedrooms, two bathrooms, and a terrace of over 35 m². • Elevator with direct, secure access to the apartments • Quiet location near amenities, you are less than 10 minutes from Crans Montana and 15 minutes from Sierre. • Possibility of charging station, solar panels, numerous storage spaces in all rooms. Possibility of renting as a secondary residenceThe visits will be organized with presentation of the file.

Travel time
-
1 / 14
  • Balcony / Terrace
  • View
  • Elevator
  • +3
5 rooms, 131m², CHF 1,100.–
Krokusweg 2, 3930 Visp

Furnished shared apartment room in new building

Furnished shared apartment room in new buildingDiscover this spacious 5-room apartment on the 2nd floor of a brand-new building at Krokusweg 2 in Visp, which is rented as 4 individual shared apartment rooms. With 131 m² of living space, this modern apartment offers the highest comfort and is available from 01.08.2026.To choose from: • Large room with private balcony on the ground floor: 1200.-/Month (from 16.10.2026) • Room on the 2nd floor: 1100.-/Month (from 01.11.2026) The apartment impresses with the following features: • Transparent costs: fixed rent including utilities, without additional costs • Weekly cleaning: The apartment is cleaned 1x/Week • Spacious living area: 131 m² of living space distributed over 5 bright rooms • Furnished room: Comfortably equipped with bed, wardrobe, and desk in your own room • Furnished apartment: Sofa, TV, large dining table, chairs, as well as kitchen utensils and balcony furniture • Private outdoor areas: 1 large shared balcony with a beautiful view • Modern kitchen: Fully equipped including dishwasher • Practical equipment: Washing machine and dryer directly in the apartment. • Barrier-free access: Wheelchair-accessible apartment Location and surroundings: The apartment is located in a quiet area - both during the day and at night it is pleasantly quiet. Despite the quiet, the connection is excellent: The Visp bus stop can be reached in just 3 walking minutes, a Coop Pronto supermarket is 7 minutes away, and the Sand school can be reached in 15 minutes on foot. The proximity to the train station ensures optimal traffic connections, while a nearby river provides relaxation. In the summer, you can enjoy plenty of sunshine.This new building apartment combines modern living comfort with practical location and is ideal for families or anyone who appreciates spacious living in a quiet environment.

  • Balcony / Terrace
  • View
  • Elevator
  • +3
Travel time
-
1 / 8
  • Balcony / Terrace
  • View
  • Elevator
  • +3
4 rooms, 131m², CHF 1,200.–
Krokusweg 2, 3930 Visp

Furnished attic shared room in new building apartment

Furnished shared room in new building apartmentDiscover this spacious 4-room apartment on the 3rd floor of a brand-new building at Krokusweg 2 in Visp, which is rented as 3 individual shared rooms. With 121 m² of living space, this modern apartment offers the highest comfort and is available from 01.07.2026.To choose from: • Large room with private balcony on the ground floor: 1200.-/Month (from 16.10.2026) • Room on the 2nd floor: 1100.-/Month (from 01.11.2026) • Room in the attic apartment: 1200.-/Month (from 01.11.2026) The apartment convinces with the following equipment features: • Transparent costs: fixed rent including utilities, without additional costs • Weekly cleaning: The apartment is cleaned 1x/Week • Spacious living area: 131 m² of living space distributed over 5 bright rooms • Furnished room: Comfortably equipped with bed, wardrobe, and desk in your own room • Furnished apartment: Sofa, TV, large dining table, chairs, as well as kitchen utensils and balcony furniture • Private outdoor areas: 1 large shared balcony with a beautiful view • Modern kitchen: Fully equipped including dishwasher • Practical equipment: Washing machine and dryer directly in the apartment. • Barrier-free access: Wheelchair-accessible apartment Location and surroundings: The apartment is located in a quiet area - both during the day and at night it is pleasantly quiet. Despite the quiet, the connection is excellent: The Visp bus stop can be reached in just 3 walking minutes, a Coop Pronto supermarket is 7 minutes away, and the Sand school can be reached in 15 minutes on foot. The proximity to the train station ensures optimal traffic connections, while a nearby river provides relaxation. In summer, you can enjoy plenty of sunshine.This new building apartment combines modern living comfort with practical location and is ideal for families or anyone who appreciates spacious living in a quiet environment.

  • Balcony / Terrace
  • View
  • Elevator
  • +3
Travel time
-
1 / 13
3.5 rooms, 97m², CHF 1,700.–
Haselgasse 4, 3935 Bürchen

3.5-room apartment for rent (first occupancy): New building Hasol in the center of B

In the new Hasol building project in Bürchen, this attractive 3.5-room apartment is being built, which convinces with its open design, bright living rooms, and quiet location. The apartment combines modern living comfort with the advantages of living in a natural environment and offers ideal conditions for couples, small families, or professionals with space requirements for a home office. The spacious living, dining, and kitchen area forms the center of the apartment. Thanks to the open room design, a pleasant living feeling is created with a lot of light and an inviting atmosphere. From the living room, you can directly access the balcony, which invites you to linger outside and creates a beautiful connection to the surrounding mountain landscape. The two rooms offer a variety of uses and are suitable as bedrooms, children's rooms, guest rooms, or workrooms. The functional floor plan ensures short distances and optimal use of the available living space. The modern bathroom with shower and toilet completes the attractive room offer. The municipality of Bürchen stands for peace, nature, and numerous leisure activities right on the doorstep. At the same time, the centers of Brig and Visp, as well as the regional workplaces, are easily accessible in a short drive. Highlights at a glance: Attractive 3.5-room apartment in a new building Open and bright living, dining, and kitchen area Sunny balcony with direct access from the living room Two versatile rooms Modern and high-quality equipment Quiet and natural living location Good accessibility to Brig and Visp Ideal apartment for couples, small families, or home office users Parking spaces available in the two-story parking garage The apartment will be ready for occupancy on October 1, 2026. Experience modern living comfort in one of the most beautiful residential areas of the Upper Valais and enjoy the harmonious interplay of nature, peace, and modern living.The new Hasol building project in Bürchen combines modern living comfort with a unique quality of life. The quiet and sunny location delights with a magnificent view of the surrounding mountain world and offers ideal conditions for all those who want to live close to nature. At the same time, commuters can reach the Visp economic center in a short drive. Whether hiking, biking, or simply enjoying the peace - here you live where relaxation and everyday life come together perfectly.

Travel time
-
1 / 13
4.5 rooms, 111m², CHF 2,050.–
Haselgasse 4, 3935 Bürchen

4.5-room apartment for rent (first occupancy): New building Hasol in the center of B

In the new Hasol building project in Bürchen, this attractive 4.5-room apartment is being built, combining modern living with a quiet and natural environment. The elevated location within the building provides a pleasant living feeling and offers beautiful views of the surrounding mountain world. The openly designed living, dining, and kitchen area forms the heart of the apartment and creates a place for shared living, enjoyment, and relaxation. The generous window surfaces provide plenty of daylight and underline the modern character of the apartment. From the living area, you can directly access the sunny balcony with a west-facing orientation, inviting you to stay outside. The apartment has three usable rooms that can be flexibly furnished as bedrooms, children's rooms, guest rooms, or home offices. Thanks to the well-thought-out floor plan, the apartment is suitable for both families and couples who appreciate spacious living with additional space requirements. The modern bathroom with shower and toilet is complemented by a separate guest toilet and offers additional comfort in everyday life. Bürchen is one of the most popular residential communities in the region and convinces with its sunny location, proximity to nature, and diverse leisure activities throughout the year. At the same time, the centers of Visp and Brig are easily accessible. Highlights at a glance: Modern 4.5-room apartment in the new Hasol building project Bright living, dining, and kitchen area with open design Sunny balcony with attractive views Three versatile rooms Bathroom with shower/toilet Separate guest toilet High-quality and contemporary interior design Quiet living location in a natural environment Good accessibility to Visp and Brig Parking spaces available in the two-story parking garage The apartment will be ready for occupancy on October 1, 2026. This is a home for people who appreciate modern living, peace, and the special quality of life in the Valais mountains.The new Hasol building project in Bürchen combines modern living comfort with a unique quality of life. The quiet and sunny location delights with a magnificent view of the surrounding mountain world and offers ideal conditions for all those who want to live in a natural environment. At the same time, commuters can reach the Visp economic center in a short driving time. Whether hiking, biking, or simply enjoying the peace - here you live where relaxation and everyday life perfectly come together.

Travel time
-
1 / 13
4.5 rooms, 115m², CHF 2,000.–
Haselgasse 2, 3935 Bürchen

2.5-Room Apartment for Rent (First Occupancy): New Building Hasol in Bürchen

In the new Hasol building project in Bürchen, this attractive 4.5-room apartment with a spacious outdoor area in a southern direction awaits you. The apartment offers plenty of space for families, couples, or anyone looking for a comfortable home with additional free space in a green environment. The open living and dining area creates a welcoming center for daily life and convinces with bright rooms and a pleasant living atmosphere. The spacious outdoor area with terrace and garden area invites you to spend sunny hours outdoors and enjoy the beautiful view of the surrounding mountains. Thanks to the well-thought-out room layout with three bedrooms, the apartment combines modern living comfort with high everyday practicality. The quiet living location, the natural surroundings, and the proximity to the Visp economic center create ideal conditions for relaxed living with short distances to work, leisure, and recreation. Parking spaces in the two-story parking garage can be rented additionally. The apartment will be available for occupancy from September 1, 2026.The new Hasol building project in Bürchen combines modern living comfort with a unique quality of life. The quiet and sunny location delights with a magnificent view of the surrounding mountains and offers ideal conditions for those who want to live close to nature. At the same time, commuters can reach the Visp economic center in a short driving time. Whether hiking, biking, or simply enjoying the peace and quiet, you'll live where relaxation and everyday life come together perfectly.

Travel time
-
1 / 6
  • Balcony / Terrace
  • Parking space
4.5 rooms, 147m², CHF 3,500.–
1978 Lens

MODERN, BRIGHT & WITH PANORAMA

In Lens (1978), this modern 5.5-room villa welcomes you in beautiful, bright spaces with a panoramic view that invites you to slow down. On 569 m² of land, enjoy a warm fireplace, electric shutters in each room, and solar panels for daily comfort. An independent studio offers the ideal space to receive guests, work, or rent. Five parking spaces complete this place designed for your family life.This BETTERHOMES offer is characterized by the following advantages: - modern house- panoramic view- electric shutters in each room- separate studio- space for 5 vehicles- solar panels- fireplace- beautiful volumes- etc., etc., etc. ...Interested? Contact us for a non-binding visit - online visits also possible!Nothing that matches your expectations? You will find over 2,000 other objects on: www.betterhomes.ch - The Swiss specialist for real estate transactions.Do you have a property to market?Take advantage of our expertise: https://www.betterhomes.ch/en/benefitDo you want to know the value of your property?Discover its value now with our free, non-binding, and immediate valuation!https://www.betterhomes.ch/en/knowledge/estimationMore detailsLocation: on the outskirts of the villageBuilding condition: goodBathrooms: 4 (1 x bathtub / sink, 2 x WC / shower / sink, 1 x WC, bathtub / sink) )Public transport: bus stop, 170 mSchool: primary school, 950 m Shops: general store, 750 m

  • Balcony / Terrace
  • Parking space
1 / 10
5.5 rooms, 156m², CHF 2,400.–
Blattjiweg 1, 3940 Steg VS

Top modern apartments - First occupancy new building in Steg / VS

ACTION - ONLY UNTIL 31.10.2026Rent an apartment and get the parking space for free with the rental------------------Are you looking for something unique? Then you're in the right place!We rent top modern apartments in Steg with almost everything you can imagine.Along the Galdistrasse, a multi-family house with a total of 9 apartments was built and is already completed. The building is nestled in a park-like environment and opens up to the south towards the sun and the view. Thanks to the parking garage, a large green area around the houses is preserved.Ready for occupancy immediately!The following are available, including NK: • Apartment J02, 5.5-room apartment, ground floor, rented • Apartment J01, 4.5-room apartment, ground floor, rented • Apartment J12, 5.5-room apartment, 1st floor, gross rent CHF 2'400.- per month • Apartment J11, 4.5-room apartment, 1st floor, rented • Apartment J22, 5.5-room apartment, 2nd floor, rented • Apartment J21, 4.5-room apartment, 2nd floor, gross rent CHF 2'200.- per month • Apartment J32, 5.5-room apartment, 3rd floor, reserved • Apartment J31, 4.5-room apartment, 3rd floor, gross rent CHF 2'250.- per month • Apartment J41, 4.5-room attic apartment, 4th floor - rented Parking spaces are available in the underground garage. The rent per parking space is CHF 125.- per month extra.EnvironmentSteg-Hohtenn has developed into an attractive residential and commercial community that can offer 1,000 jobs today. The community operates an indoor pool with a sunbathing lawn and sports enthusiasts have football and tennis courts at their disposal. The residential attractiveness is enhanced by the daycare center and the daily structure as well as the good transport connections to the NEAT train station in Visp. From the BLS train station Hohtenn, nature lovers can hike the Lötschberg high-altitude trail to Naters or the sunny slopes of the Hohtenner mountain with the Alpen Laden, Tatz, and Joli in the UNESCO Swiss Alps Jungfrau-Aletsch Nature World Heritage Site. In winter, among other things, the Lauchernalp alpine ski resort in the adjacent Lötschental invites you to alpine and cross-country skiing.The multi-family house is located in a strongly greened, small quarter - characterized by rock formations and a natural dry vegetation. In the immediate vicinity are the sports field, the indoor pool, and the bus stop.All apartments have: • High standard of construction - top kitchen • Beautiful and sunny location • Open living and dining area • Covered balcony facing southwest • 3 or 4 bedrooms • Entrance with built-in closets • 1 bathroom • 1 shower/WC • Connection for washing machine and dryer • Spacious cellar Interested? Then contact us for a non-binding viewing!Your contact personJennifer Schüpbach+41 77 414 29 26immobilien@aproa.ch

Travel time
-
1 / 6
4.5 rooms, 142m², CHF 2,200.–
Blattjiweg 1, 3940 Steg VS

First-time rental 4.5-room apartment in a naturally preserved neighborhood

ACTION - ONLY UNTIL 31.10.2026Rent an apartment and get the parking space for free with the rental---------------About the projectAlong the Galdistrasse, a multi-family house with a total of 9 apartments was realized. The building is embedded in a park-like environment and opens up to the south towards the sun and the view. Thanks to the parking garage, a large green area around the houses is preserved. The apartments are available for immediate occupancy. The offer includes: • Apartment J02, 5.5-room apartment, ground floor, rented • Apartment J01, 4.5-room apartment, ground floor, rented • Apartment J12, 5.5-room apartment, 1st floor, gross rent CHF 2'400.- per month • Apartment J11, 4.5-room apartment, 1st floor, rented • Apartment J22, 5.5-room apartment, 2nd floor, rented • Apartment J21, 4.5-room apartment, 2nd floor, gross rent CHF 2'200.- per month • Apartment J32, 5.5-room apartment, 3rd floor, reserved • Apartment J31, 4.5-room apartment, 3rd floor, gross rent CHF 2'250.- per month • Apartment J41, 4.5-room attic apartment, 4th floor - rented Parking spaces are available in the underground garage. The rent per parking space is an additional CHF 125.- per month.EnvironmentSteg-Hohtenn has developed into an attractive residential and commercial community that can offer 1,000 jobs today. The municipality operates an indoor pool with a sunbathing lawn, and sports enthusiasts have football and tennis courts at their disposal. The residential attractiveness is enhanced by the kindergarten and the daily structure, as well as the good transport connections to the NEAT train station in Visp. From the BLS train station Hohtenn, nature lovers can hike the Lötschberg high-altitude trail to Naters or the sunny slopes of the Hohtenner mountain with the Alpen Laden, Tatz, and Joli in the UNESCO Swiss Alps Jungfrau-Aletsch Nature World Heritage Site.In winter, among other things, the Lauchernalp alpine ski resort in the adjacent Lötschental valley invites you to alpine and Nordic winter sports.The multi-family house is located in a strongly greened, small neighborhood - characterized by rock formations and natural dry vegetation. In the immediate vicinity are the sports field, the indoor pool, and the bus stop.4.5-room apartmentThe generously designed apartments have: • High standard of construction • Beautiful and sunny location • Open living and dining area • Covered balcony facing southwest • 3 bedrooms • Entrance with built-in wardrobes • 1 bathroom • 1 shower/WC • Connection for washing machine and tumble dryer • Spacious cellar Interested? Then contact us for a non-binding viewing!Your contact personJennifer Schüpbach+41 77 414 29 26immobilien@aproa.ch

Travel time
-
1 / 15
4.5 rooms, 127m², CHF 7,200.–
3963 Crans-Montana

Elegant alpine refuge in Crans-Montana

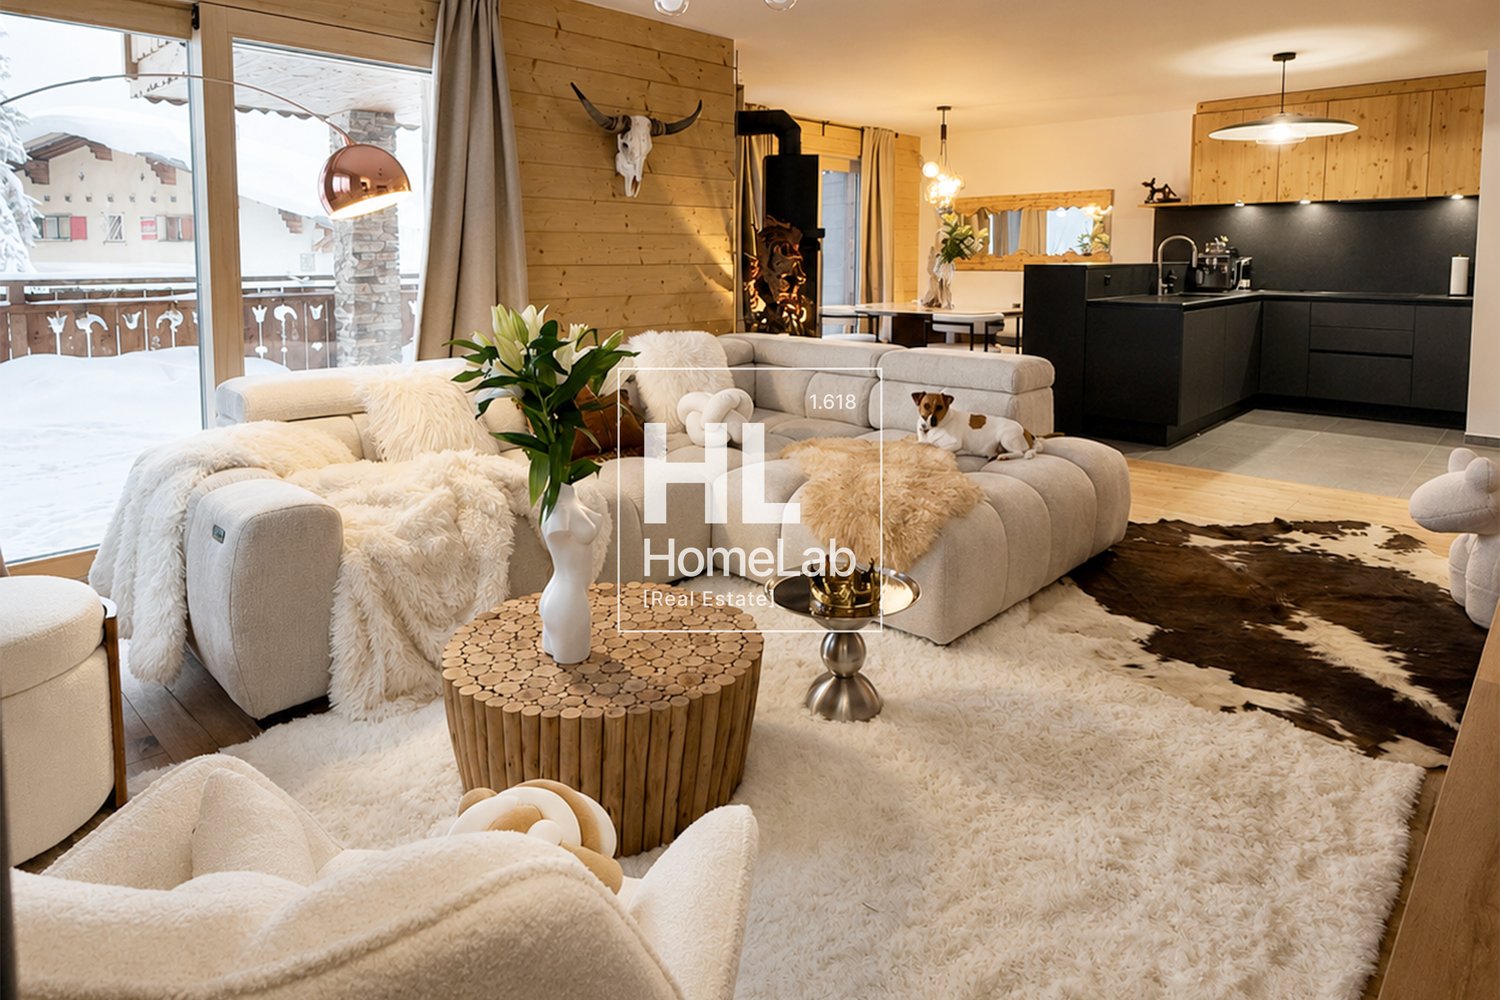
In the picturesque Alpine panorama of Crans-Montana, this elegant 4.5-room apartment interprets the mountain house in a contemporary style, combining the warmth of wood, cozy spaces, and an interior design with a certain character.Located on the first floor in the Vermala zone, the property offers approximately 127 m² of living space, supplemented by a large covered balcony of approximately 35 m².The interiors are designed as a true contemporary retreat, where parquet flooring, wood paneling, natural color tones, and decorative elements inspired by the Alpine panorama define a precise, warm, and coherent identity.A living area designed to experience the mountainsThe heart of the property is the large living area.The living room is spacious and comfortable, organized around a large modular sofa and enhanced by wood-paneled walls, decorative elements with strong personality, and a spectacular wall dedicated to entertainment.The fireplace reinforces the intimate atmosphere of the house and becomes a natural focal point on winter days.The large window openings constantly relate the interiors to the surrounding panorama, while direct access to the covered balcony allows you to experience the Alpine dimension outside as well.Adjacent to the living room, the dining area is characterized by a large central table and a careful selection of materials, lighting, and decorative details.Modern and functional kitchenThe kitchen integrates harmoniously into the living area through an open and modern concept.The dark surfaces create an elegant contrast to the natural wood that characterizes the rest of the apartment. The peninsula arrangement defines the space without separating it and maintains a direct relationship with the living room and dining area.Fully height-adjustable built-in cabinets, generous workspaces, and integrated appliances complete an area designed to be functional without sacrificing aesthetics.An intimate and cozy sleeping areaThe sleeping area includes three bedrooms, each with a warm and relaxed atmosphere.The leitmotif remains the Alpine panorama, reinterpreted through decorative walls, natural color tones, soft fabrics, and modern details.The bedrooms have wooden floors and integrated storage solutions; the use of light wood and warm materials maintains a strong stylistic continuity with the living area.The master bedroom has an en-suite bathroom, offering a higher level of privacy and comfort, while a second bathroom serves the other bedrooms and the apartment's rooms.To complete the functionality of the apartment, there is also a private laundry room within the apartment.Experiencing the mountains outsideOne of the most interesting elements of the property is the large covered balcony that accompanies the living area.The wood defines the ceiling and railings, maintaining the traditional character of Alpine architecture and creating an outdoor space that is a natural extension of the apartment.In winter, the snow-covered panorama, the surrounding forest, and the architecture of the chalets offer an authentically Alpine atmosphere. Main features: • Living space: approximately 127 m². • Balcony: 35 m² • Total living space: approximately 163 m² • Rooms: 4.5 rooms. • Bedrooms: 3. • Bathrooms: 2. • Additional features: private cellar and ski depot. • Floor: 1st floor. • Cellar: private cellar assigned to the apartment. • Parking spaces: 1 parking space in the garage, included in the rent. • Rent: CHF 6,500.– / month, including parking. • Administration costs: CHF 700.– / month • Minimum rental period: 12 months. ** To protect privacy and improve the presentation of the property, some images may have been edited, rendered, or digitally designed. The published images are for illustration purposes only and may not accurately reflect the current or final state of the interiors. The information, descriptions, floor plans, areas, measurements, prices, and all other data are for informational purposes only and do not constitute a binding contract or obligation. Despite careful creation, HOME LAB Real Estate Sagl does not guarantee the absence of possible errors, omissions, or later changes.
1 / 5
1.5 rooms, 41m², CHF 1,035.–
Avenue de France 13, 3960 Sierre

Magnificent new studios in the city center of Sierre

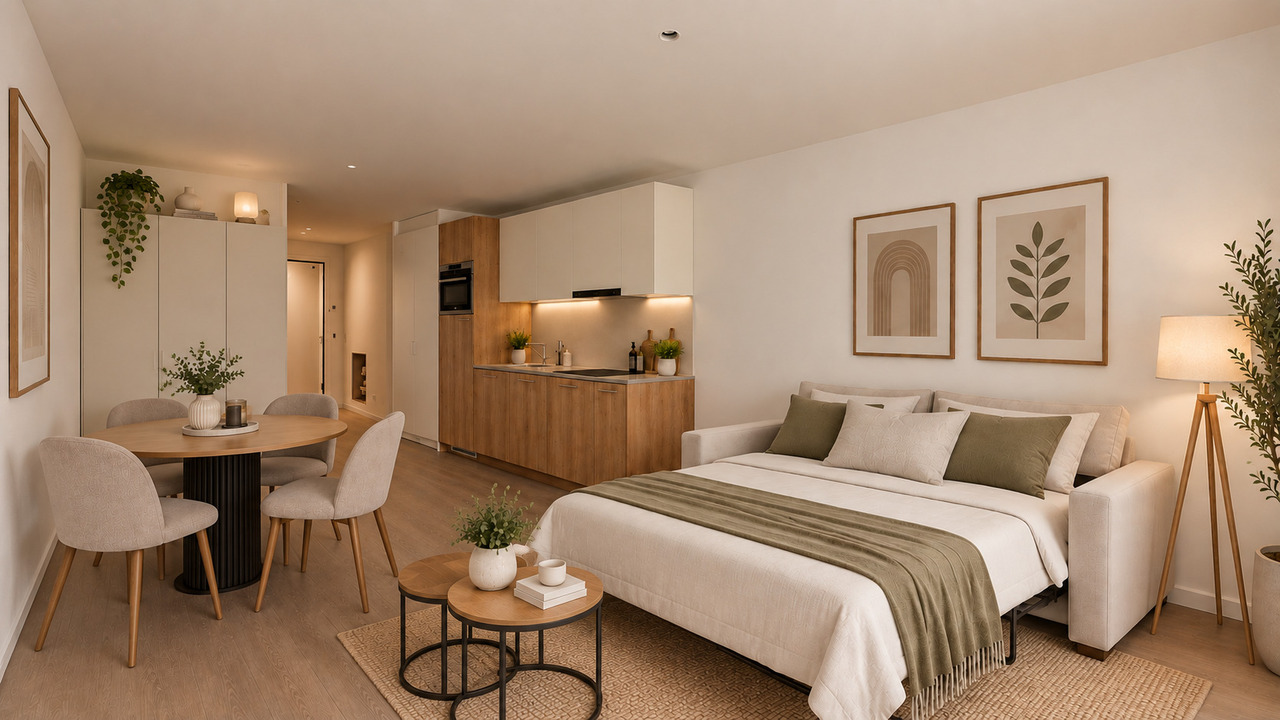
Located in the heart of the city of Sierre, these studios with balconies/terraces offer a pleasant living environment in a city with full development, just a few minutes from the Valais capital and the ski resorts.These 41 m2 studios present themselves as follows: • Hall with built-in wardrobe • Large living room with fully equipped kitchen • Bathroom/WC with washing column • Large south-facing balcony • Storage room on the parking lot RENTS : • 0001 - Ground floor with 11 m2 terrace: CHF 950.00 + 100.00 deposit for charges, so CHF 1'050.00 including charges • 0101 - 1st floor with 7 m2 balcony: CHF 935.00 + 100.00 deposit for charges, so CHF 1'035.00 including charges • 0201 - 2nd floor with 7 m2 balcony: CHF 945.00 + 100.00 deposit for charges, so CHF 1'045.00 including charges • 0301 - 3rd floor with 7 m2 balcony: CHF 955.00 + 100.00 deposit for charges, so CHF 1'055.00 including charges • 0401 - 4th floor with 7 m2 balcony: CHF 965.00 + 100.00 deposit for charges, so CHF 1'065.00 including charges • 0501 - 5th floor with 17 m2 balcony: CHF 975.00 + 100.00 deposit for charges, so CHF 1'075.00 including charges • Indoor parking space at a price of CHF 100.- per month, to be rented in addition. IDEAL LOCATION : • Direct proximity to the city center of Sierre • Many shops, restaurants and services in the surrounding area • 4 minutes walk from Sierre Hospital • 10 minutes walk from CFF train station • 5 minutes from highway entrances/exits AVAILABILITY :From December 16, 2026ADDRESS :Avenue de France 13, 3960 SierreVIEWINGS :petignat and amor Immobilier SA at 027 321 16 16The photos of the apartment are synthetic photos. Therefore, it is possible that the actual finishes may be slightly different.
Travel time
-

Suggested properties for you based on search results

Other interesting objects