4 results - Properties for rent with Balcony / Terrace, Pets allowed: District Leuk

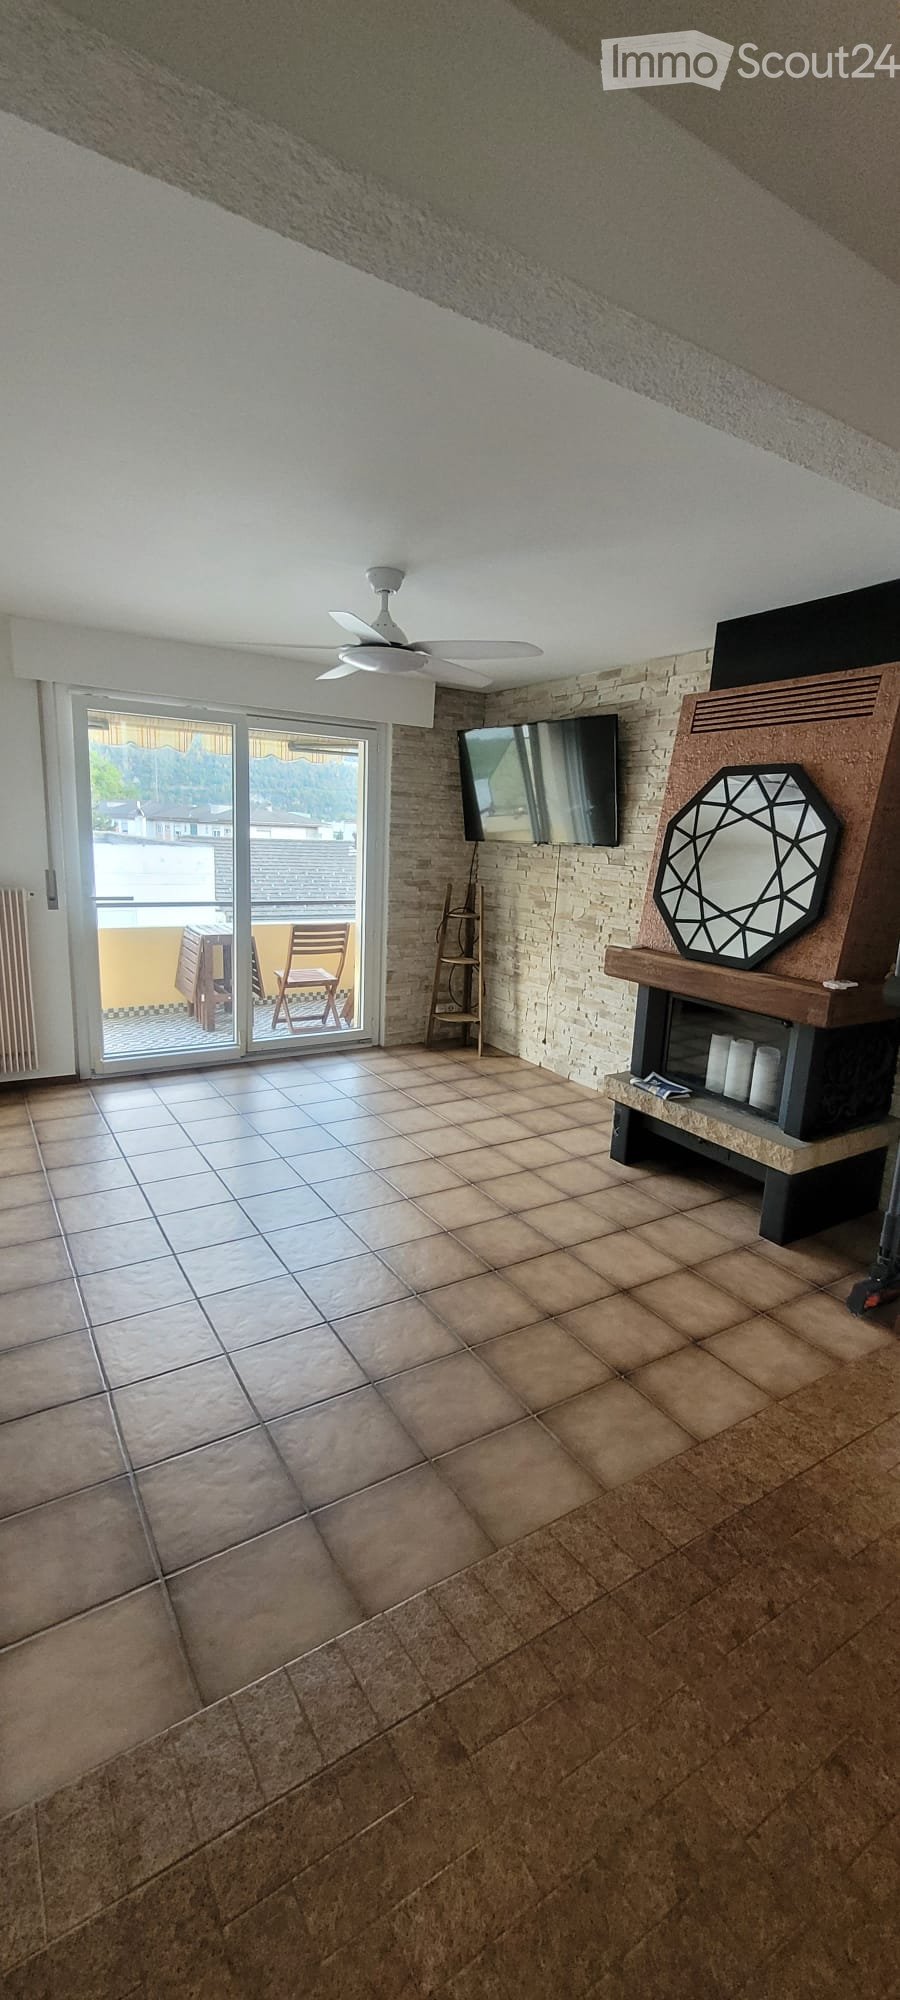
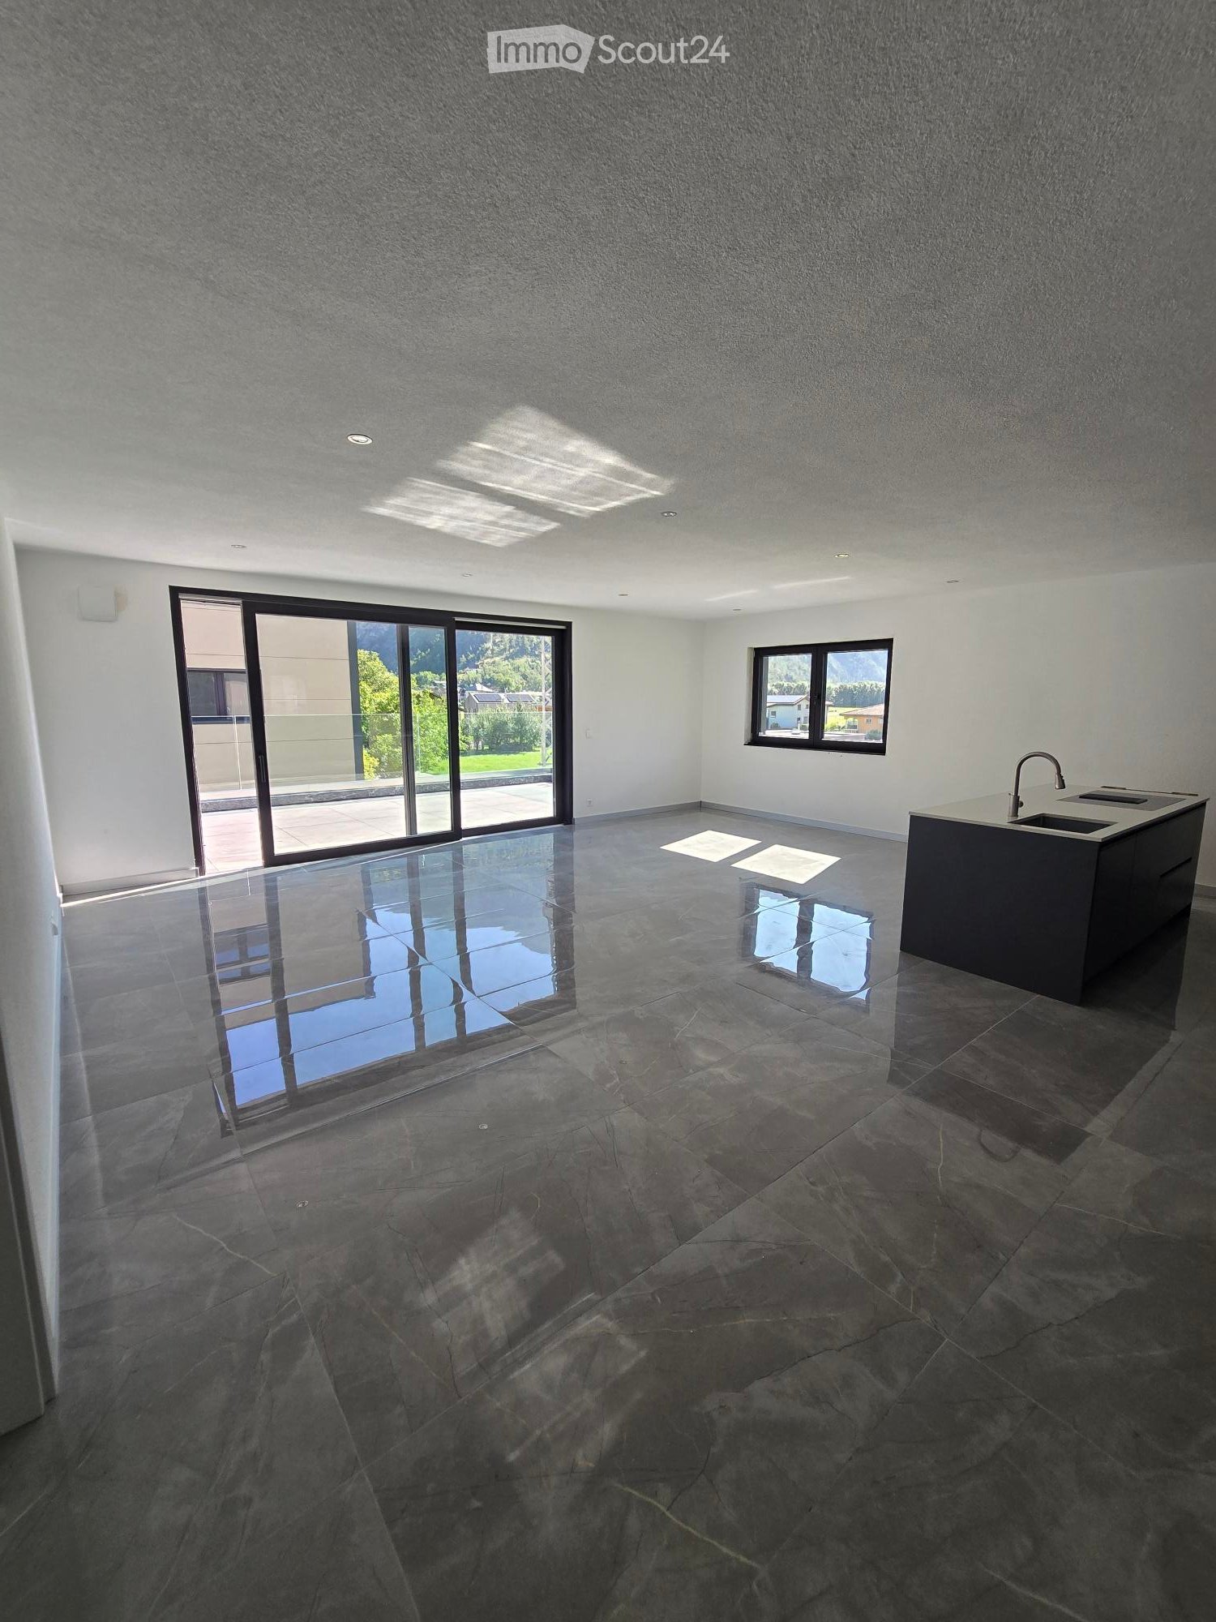
  • Empty room with dark stone tiles, large windows, and a modern kitchen island with a sink.
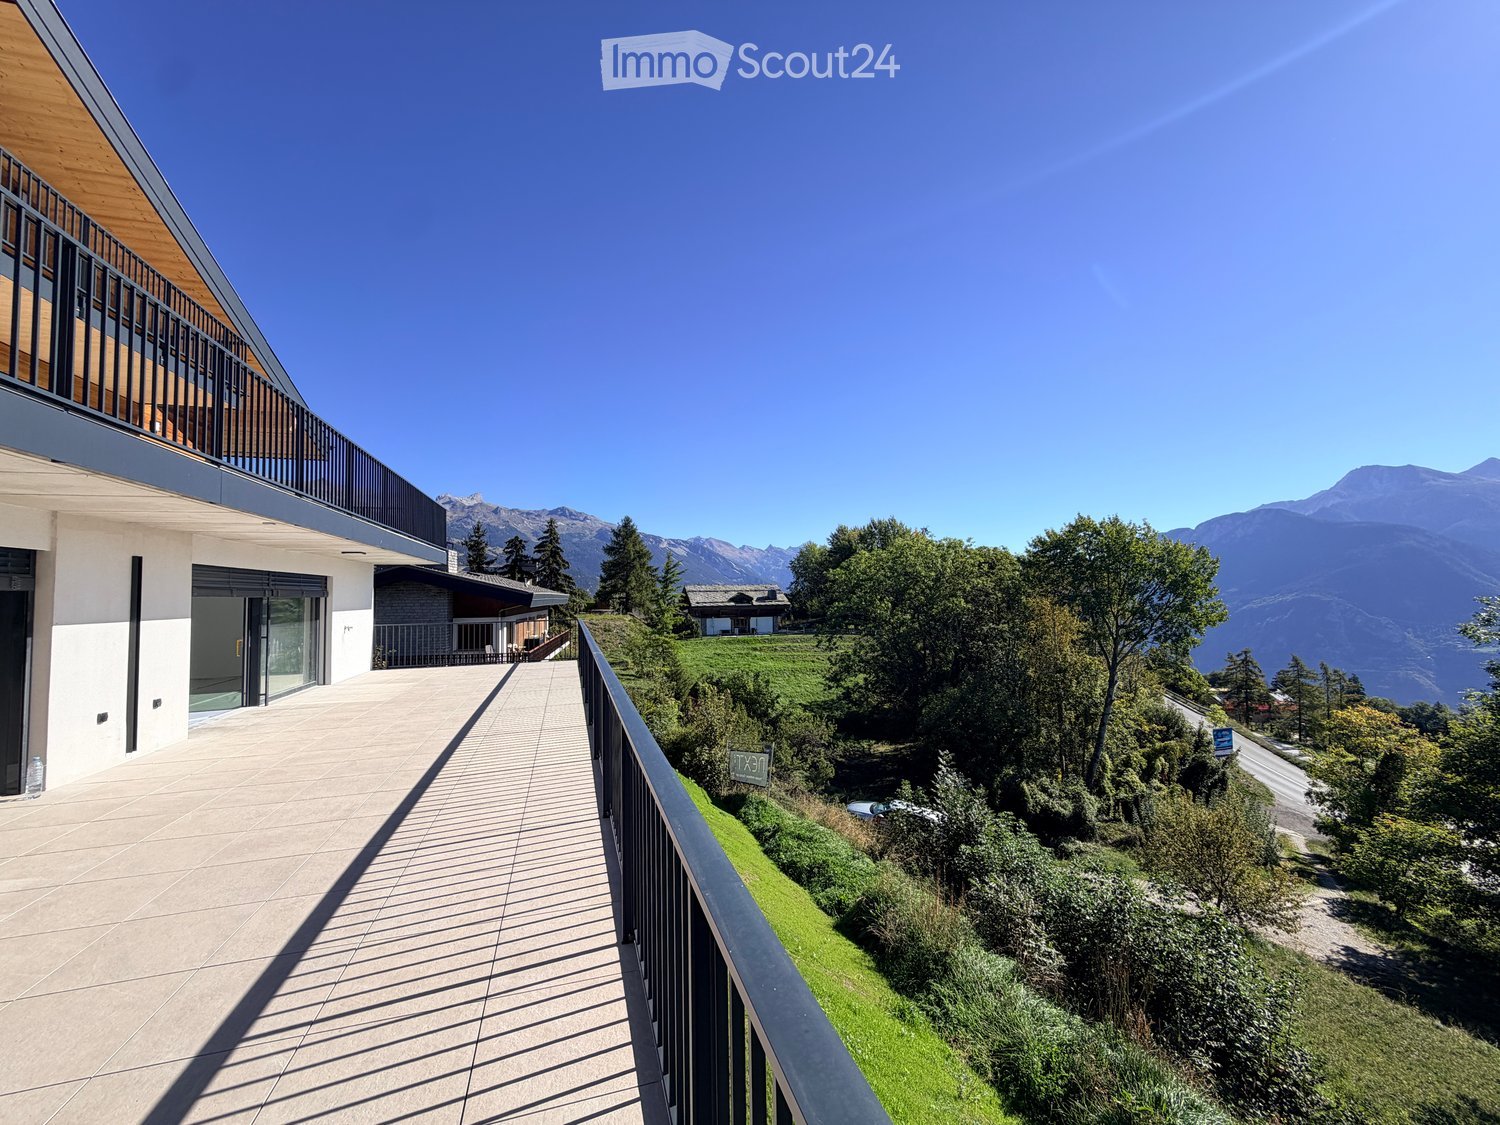
  • A modern balcony with a glass railing, tiled floor, and scenic mountain view.
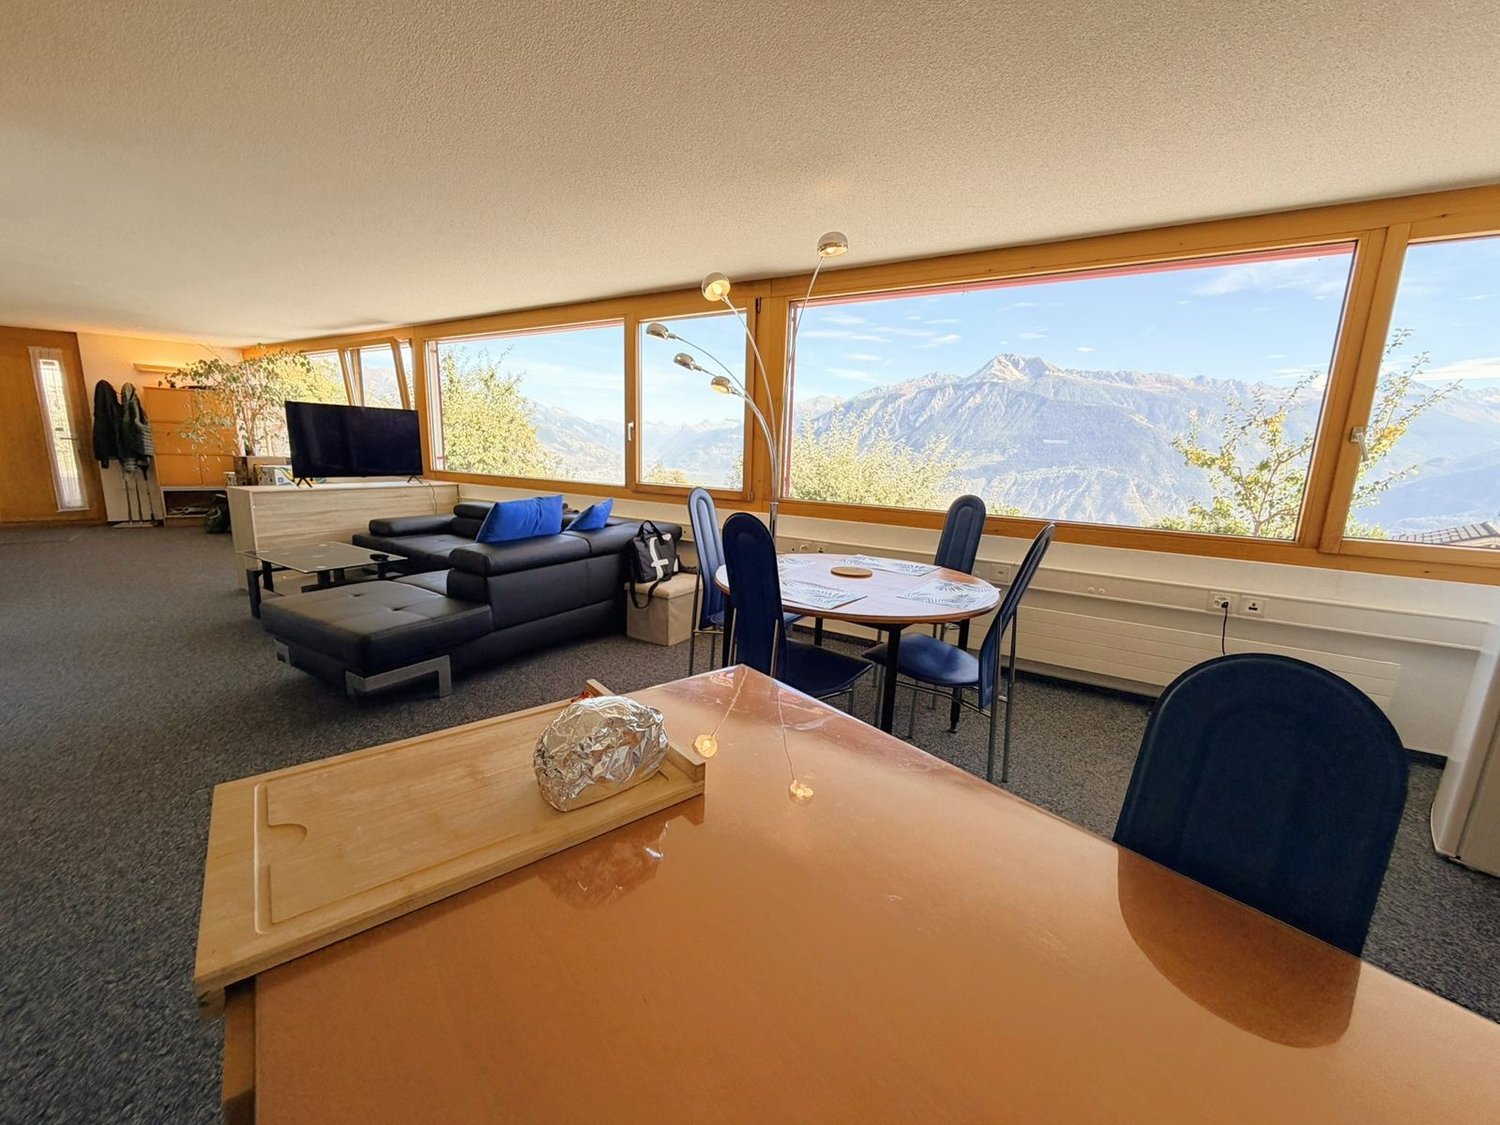
  • Modern balcony with large glass windows, tiled floor, and scenic mountain view.
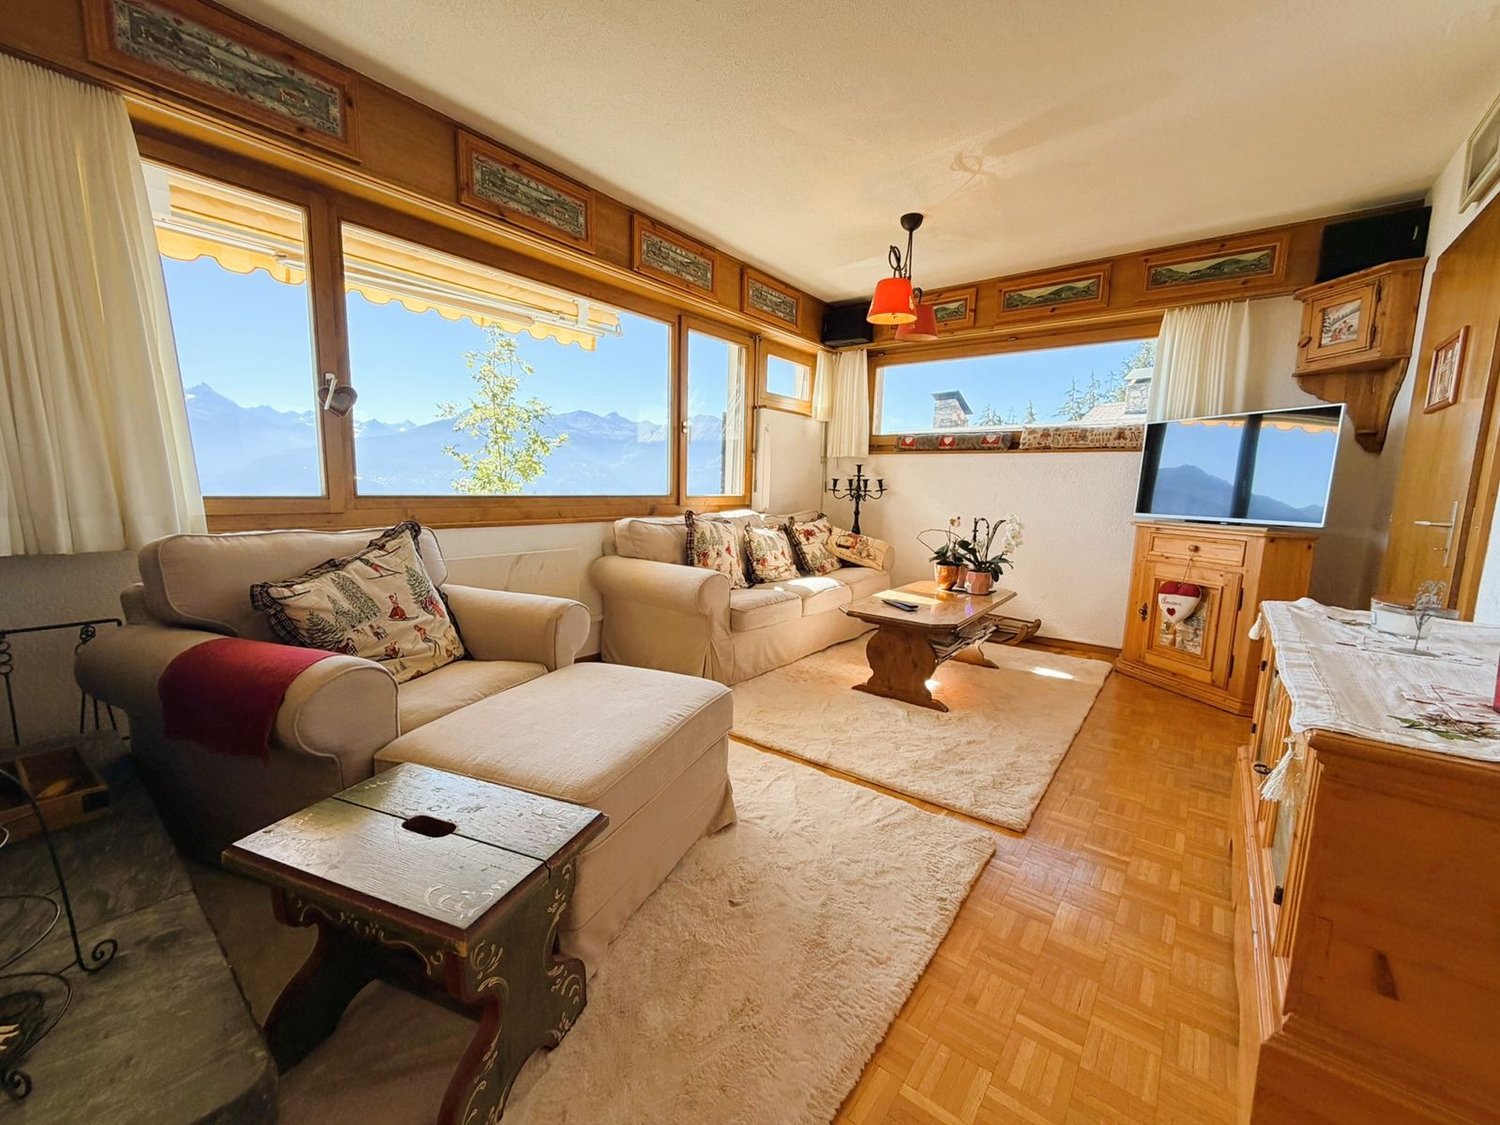
  • Balcony with a table and chairs, overlooking a scenic mountain landscape and green fields.
  • Modern outdoor terrace with a panoramic mountain view, featuring a white dining table with chairs, a sofa, and a glass railing.
  • Modern kitchen with white countertop, black cabinets, and a stainless steel sink and faucet.
  • Modern kitchen with dark grey cabinets, a central island, and a polished marble floor. The space is well-lit with recessed lighting and features a sleek, minimalist design.
  • Empty room with dark grey tiled floor, white walls, and large sliding glass door leading to a balcony.
  • Modern bathroom with black marble walls and floors, featuring a large bathtub, toilet, sink, and glass-enclosed shower area.
  • Empty room with dark grey tiled floor, large sliding glass door leading to outdoor area with mountain view.
  • Empty room with grey tiled floor, white walls, large window with view of outdoor area, and a door leading to another space.
  • Empty room with dark tiled floor, white walls, and large sliding glass door leading to outdoor area with pool and landscape.
1 / 12
A modern balcony with a glass railing, tiled floor, and scenic mountain view.
Modern balcony with large glass windows, tiled floor, and scenic mountain view.
Balcony with a table and chairs, overlooking a scenic mountain landscape and green fields.
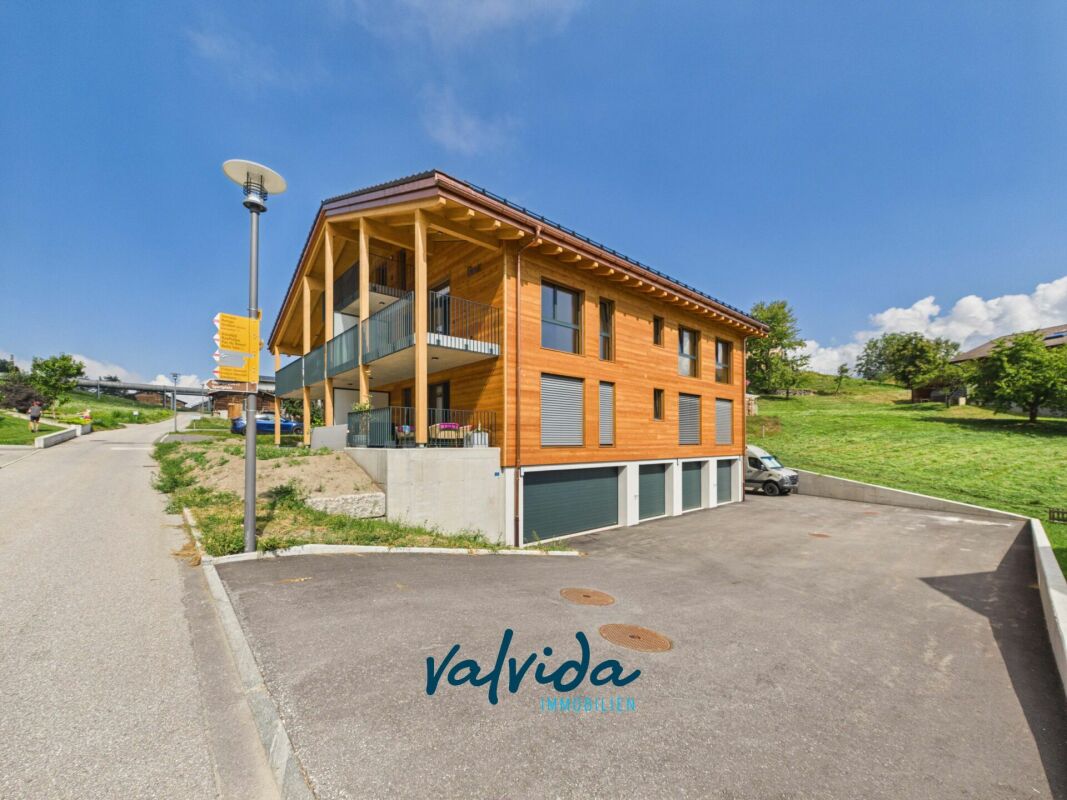
3.5 rooms, 90m², CHF 2,130.–
Premium
Bahnhofstrasse 12, 3946 Turtmann

Apartment in Turtmann

First occupancy – Modern 3.5-room apartments for rent in Turtmann Live modern, comfortably, and centrally – with spacious living areas and plenty of space to feel good. At Bahnhofstrasse 10 and 12 in Turtmann, attractive 3.5-room apartments with living areas of 88 m² to 115 m² are being built. The apartments convince with a well-thought-out room layout, high-quality materials, and modern equipment. Thanks to the central location, you can reach Visp and Brig in just 15 to 20 minutes by car. The highway access towards Visp, Brig, and Sierre is only about 5 minutes away. Living with comfort The apartments have a modern, open kitchen with a cooking island, plenty of storage space, and modern kitchen appliances. The integrated induction cooktop enables modern and efficient cooking. The spacious living and dining area offers plenty of daylight and creates a pleasant living atmosphere. Particularly comfortable are the large bathrooms with shower, bathtub, double sink, and LED mirror cabinet. A connection for washing machine and dryer is also available. Another highlight is the spacious terraces of over 30 m². Here you can enjoy additional living space outdoors and a beautiful view. Each apartment also includes a large basement room with its own socket. Modern, sustainable, and energy-efficient The building is wheelchair accessible and has an elevator. For a pleasant living climate and energy-efficient operation, the following features are provided: • Heat pump • Solar panels on the roof for sustainable electricity production • Modern ventilation system with heat recovery • Very good building insulation • Triple-glazed windows with high thermal insulation value The solar panels on the roof enable sustainable and environmentally friendly electricity production and contribute to an energy-efficient operation of the building. Garage parking spaces can be rented additionally to the apartment. On request, garage parking spaces with charging stations for electric vehicles are also available. The apartments are located in a quiet and well-maintained residential area. Shopping facilities can be found directly in the village as well as in Gampel, Susten, Visp, and Brig. Apartment offer • 2 × 3.5-room apartments on the ground floor, each 90 m² • 2 × 3.5-room apartments on the 1st floor, each 90 m² • 1 × 3.5-room apartment on the 2nd floor, 90 m² • 1 × 3.5-room attic apartment, 88 m² • 2 × 3.5-room apartments on the ground floor, each 115 m² • 2 × 3.5-room apartments on the 1st floor, each 115 m² • 2 × 3.5-room apartments on the 2nd floor, each 115 m² Convince yourself of these attractive apartments and arrange a viewing appointment today. We look forward to your contact.
Travel time
-
1 / 14
4.5 rooms, 140m², CHF 1,990.–
Meschlerstrasse 32, 3952 Susten

Charming 4.5-room attic apartment with mountain panorama in Susten

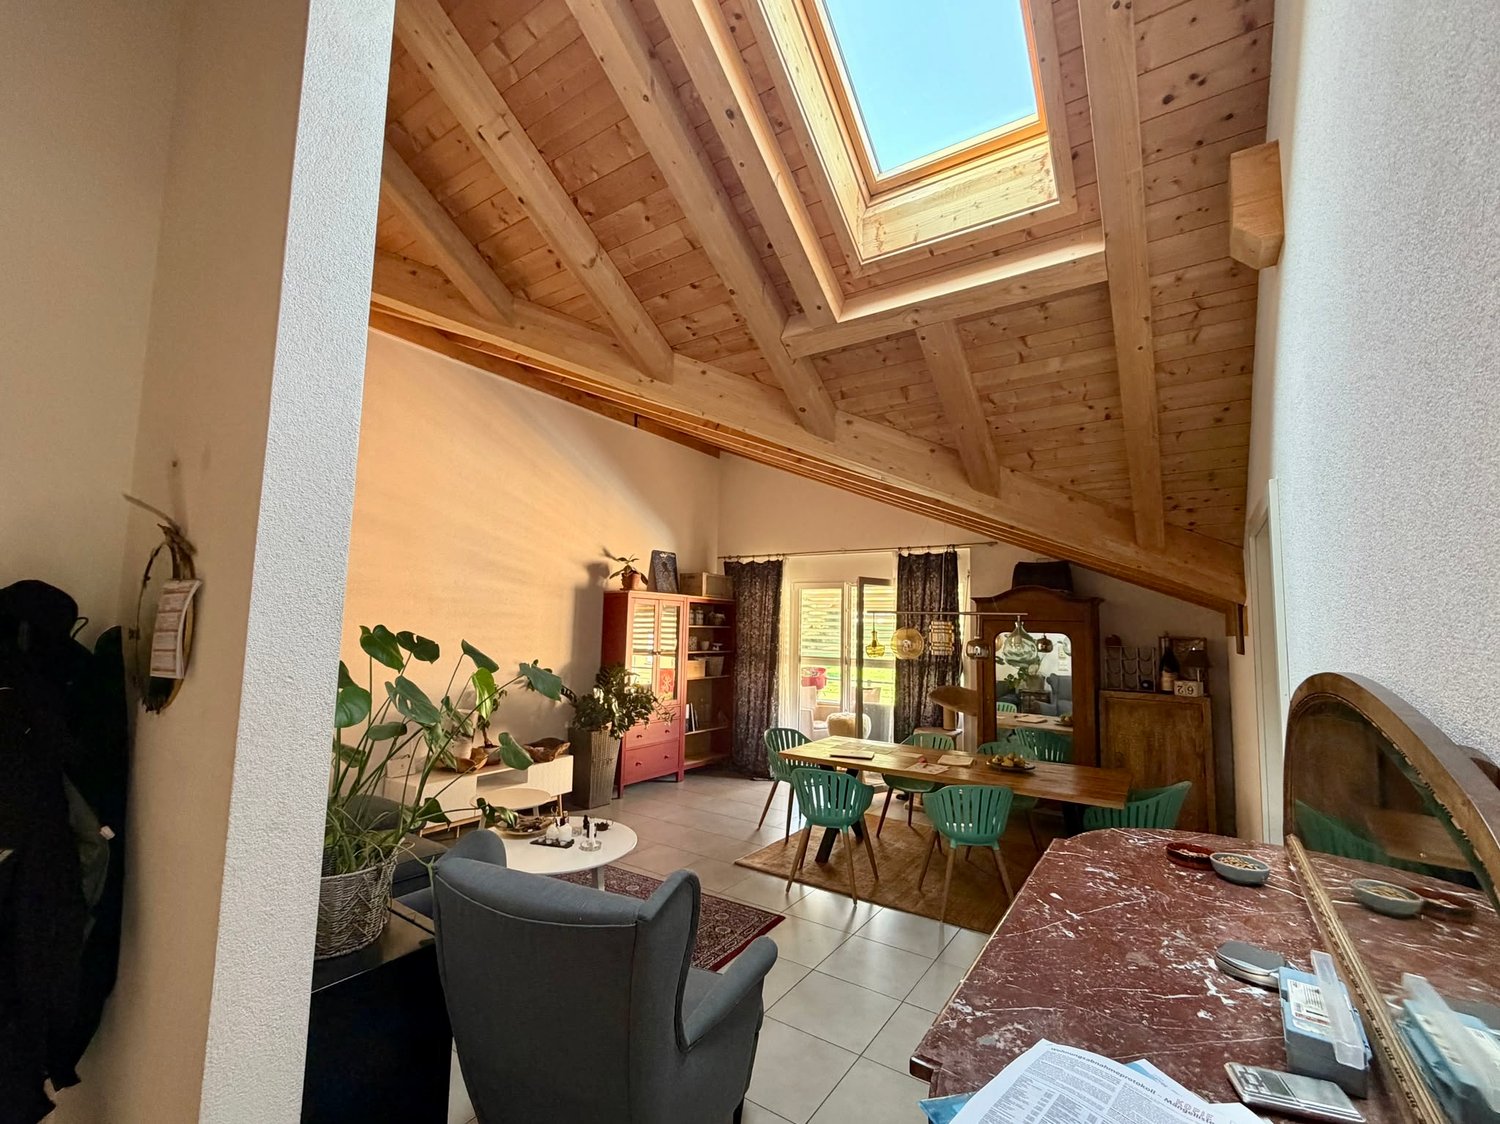
Welcome to this exceptional attic apartment on the 3rd floor of a well-maintained, 2013-built multi-family house on Meschlerstrasse 32 in Susten. On a spacious 140 m² living area, you can expect a unique living experience with characteristic wooden beams, atmospheric skylights, and a harmonious blend of modern comfort and rustic charm.The apartment offers: • Bright living room: Open, light-flooded living area with exposed wooden beams, white walls, and an inviting atmosphere – ideal for relaxation and receiving guests. • Cozy bedrooms: Several charming attic bedrooms with sloping wooden ceilings, skylights, and large windows, some of which lead to the balcony. • Two modern bathrooms: One with wooden walls, skylights, two sinks, and a bathtub, the other with white tiles, a glass shower, and modern equipment – both stylish and functional. • Balcony with mountain panorama: A spacious balcony with a striped sun sail, garden furniture, and a breathtaking view of the surrounding mountain landscape – perfect for sunny summer days. • Well-lit entrance area: A long corridor with a tile floor, wooden doors, and decorative details provides a welcoming first impression. • Dishwasher & washing machine: Practical household appliances for daily comfort. • Parking & lift: A parking space for CHF 50.00 and a lift in the building are available. Special features: • Wheelchair accessible • Pets allowed • Quiet location – pleasantly quiet day and night • Very sunny in summer Location: The apartment is located in the idyllic municipality of Susten. The nearest bus stop, Ober Feithieren, is about a 2-minute walk away. The quiet, natural surroundings invite you to relax and enjoy – an ideal retreat for those seeking something special.The apartment is available from October 1, 2026. Take the opportunity and secure this unique attic domicile with mountain flair in the heart of Valais!

Travel time
-
More objects in your automatically expanded search area
18 results - Radius: + 10km
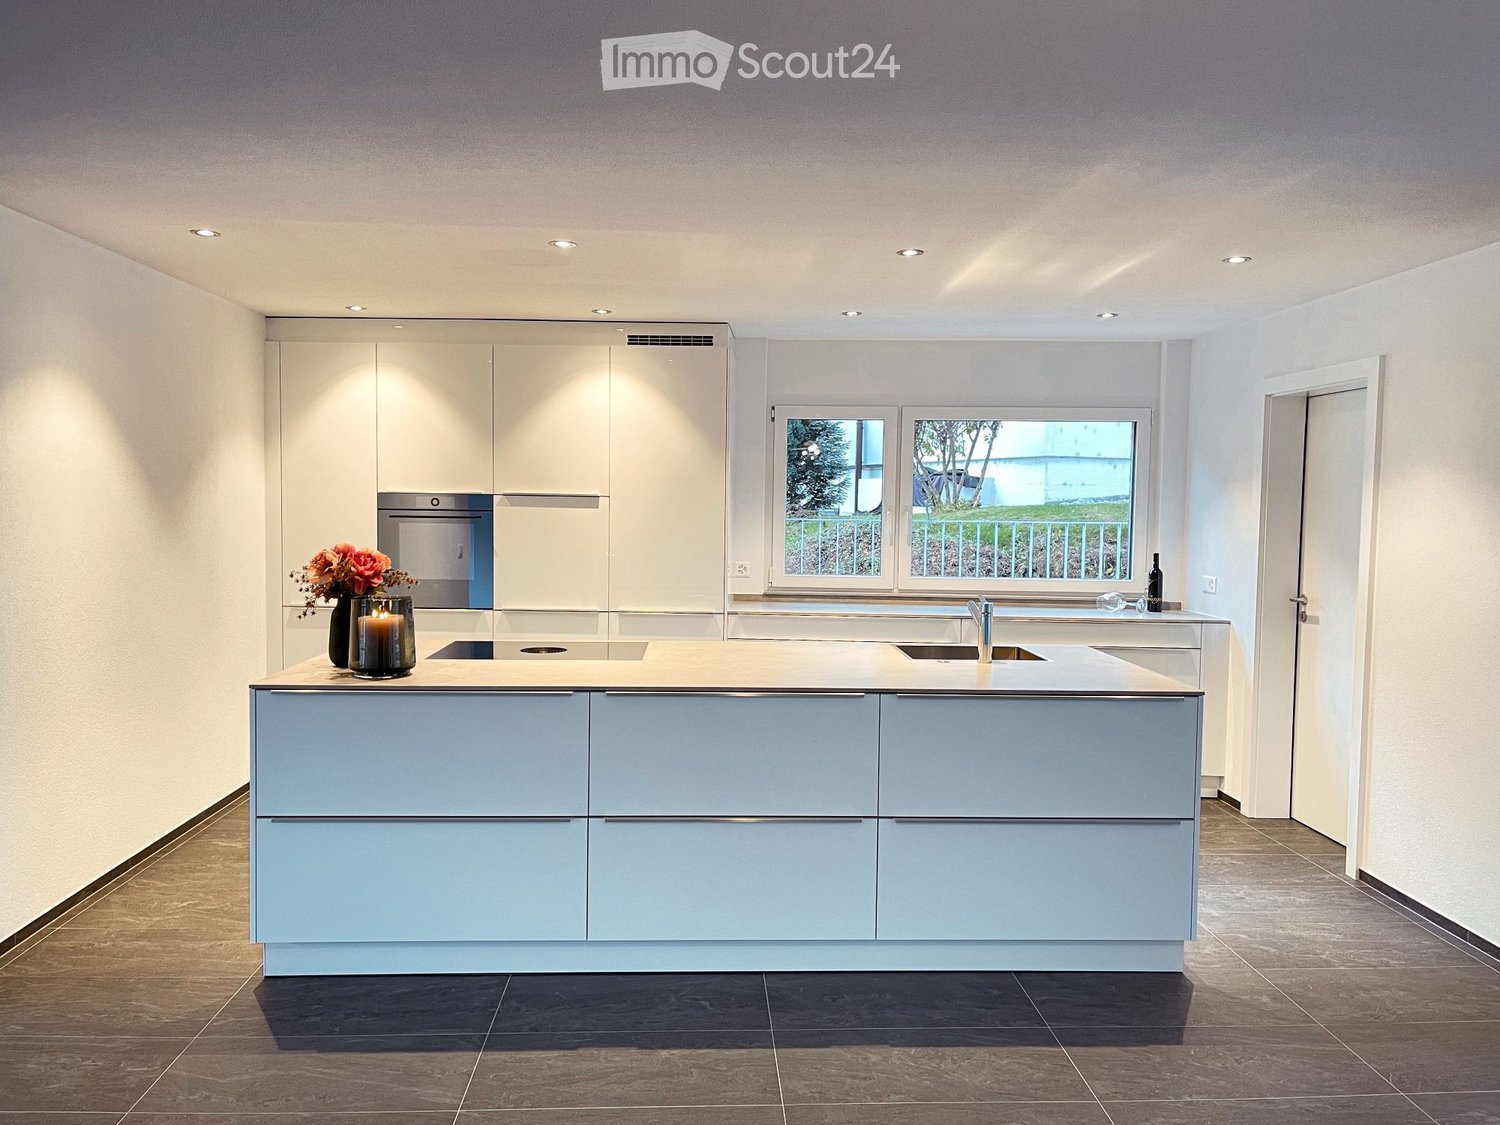
  • Modern kitchen with a central island, built-in cabinets, and a large window overlooking a green area. Features include a sink, faucet, candle, vase with flowers, and a bottle on the counter.
  • Modern kitchen with white cabinets, a light-colored countertop, and a vase with flowers and a lit candle on the counter.
  • Modern bathroom with dark tiled floor, white sink, large mirror, bathtub, and decorative plants visible through the window.
  • Modern bathroom with dark grey tiles, white sink, toilet, mirror, and decorative vase with dried plants.
  • Bathroom with a white washing machine, a sink, and dark tiled walls and floor.
  • Floor plan of a 5.5-room apartment with living area, kitchen/dining, 4 bedrooms, bathroom, shower, hallway, balcony, and washroom.
  • Floor plan showing three apartments: 5 1/2 Zi-Wohnung West, 3 1/2 Zi-Wohnung Ost, and 5 1/2 Zi-Wohnung Süd, each with labeled rooms, sizes, and a balcony.
1 / 7
5.5 rooms, 193m², CHF 2,850.–
Top
Mondstrasse 8, 3930 Visp

Apartment in Visp

Spacious living in Visp: 5½ rooms with 193 m² living space and 51 m² terrace/balcony Sun, mountains, and plenty of space to live. At Mondstrasse 8 in Visp, you can expect an exceptionally spacious apartment that combines high-quality owner-occupied standards with modern living comfort. The Mondpark development, completed in 2022/2023, impresses with its high-quality architecture and careful heat and sound insulation. The apartments are mostly occupied by the owners themselves. All accesses, door widths, and the elevator are wheelchair accessible. A home with space for your wishes On 193 m² of living space, bright rooms offer plenty of space for family life, retreat, and individual living ideas. The heart of the apartment is the spacious living area with an open dining area and modern kitchen, which offers the best conditions for enjoyable evenings with family and friends. Next to the kitchen is a practical utility room with its own laundry room. A spacious entrance with built-in closets creates additional storage space and ensures order from the moment you arrive. The master bedroom with dressing room offers a personal retreat. Three other rooms can be flexibly used as children's rooms, guest rooms, or offices. Two comfortable bathrooms, one with a bathtub and walk-in shower, the other also with a walk-in shower, complement the well-thought-out room layout. Plenty of space also under the open sky The 51 m² large terrace/balcony with direct access to the green space expands the living space outdoors. Whether it's breakfast in the fresh air, relaxed reading hours, or a joint dinner: here you can enjoy life in Valais. The advantages at a glance • 5½ rooms with 193 m² living space • High-quality construction in owner-occupied standard • Spacious, bright living area with open dining area • Modern kitchen • Utility room with own laundry room next to the kitchen • Master bedroom with dressing room • Three other, versatile rooms • Two bathrooms with walk-in showers, one also with bathtub • Entrance with built-in closets • 51 m² large terrace/balcony with direct access to the green space • Own cellar compartment • Wheelchair-accessible entrances and elevator • Parking spaces in the garage available on request for CHF 120.00 per month A home for people who appreciate spacious living, high-quality equipment, and the Valais mountain world. We look forward to your contact and will be happy to show you the apartment during a personal viewing.

Travel time
-
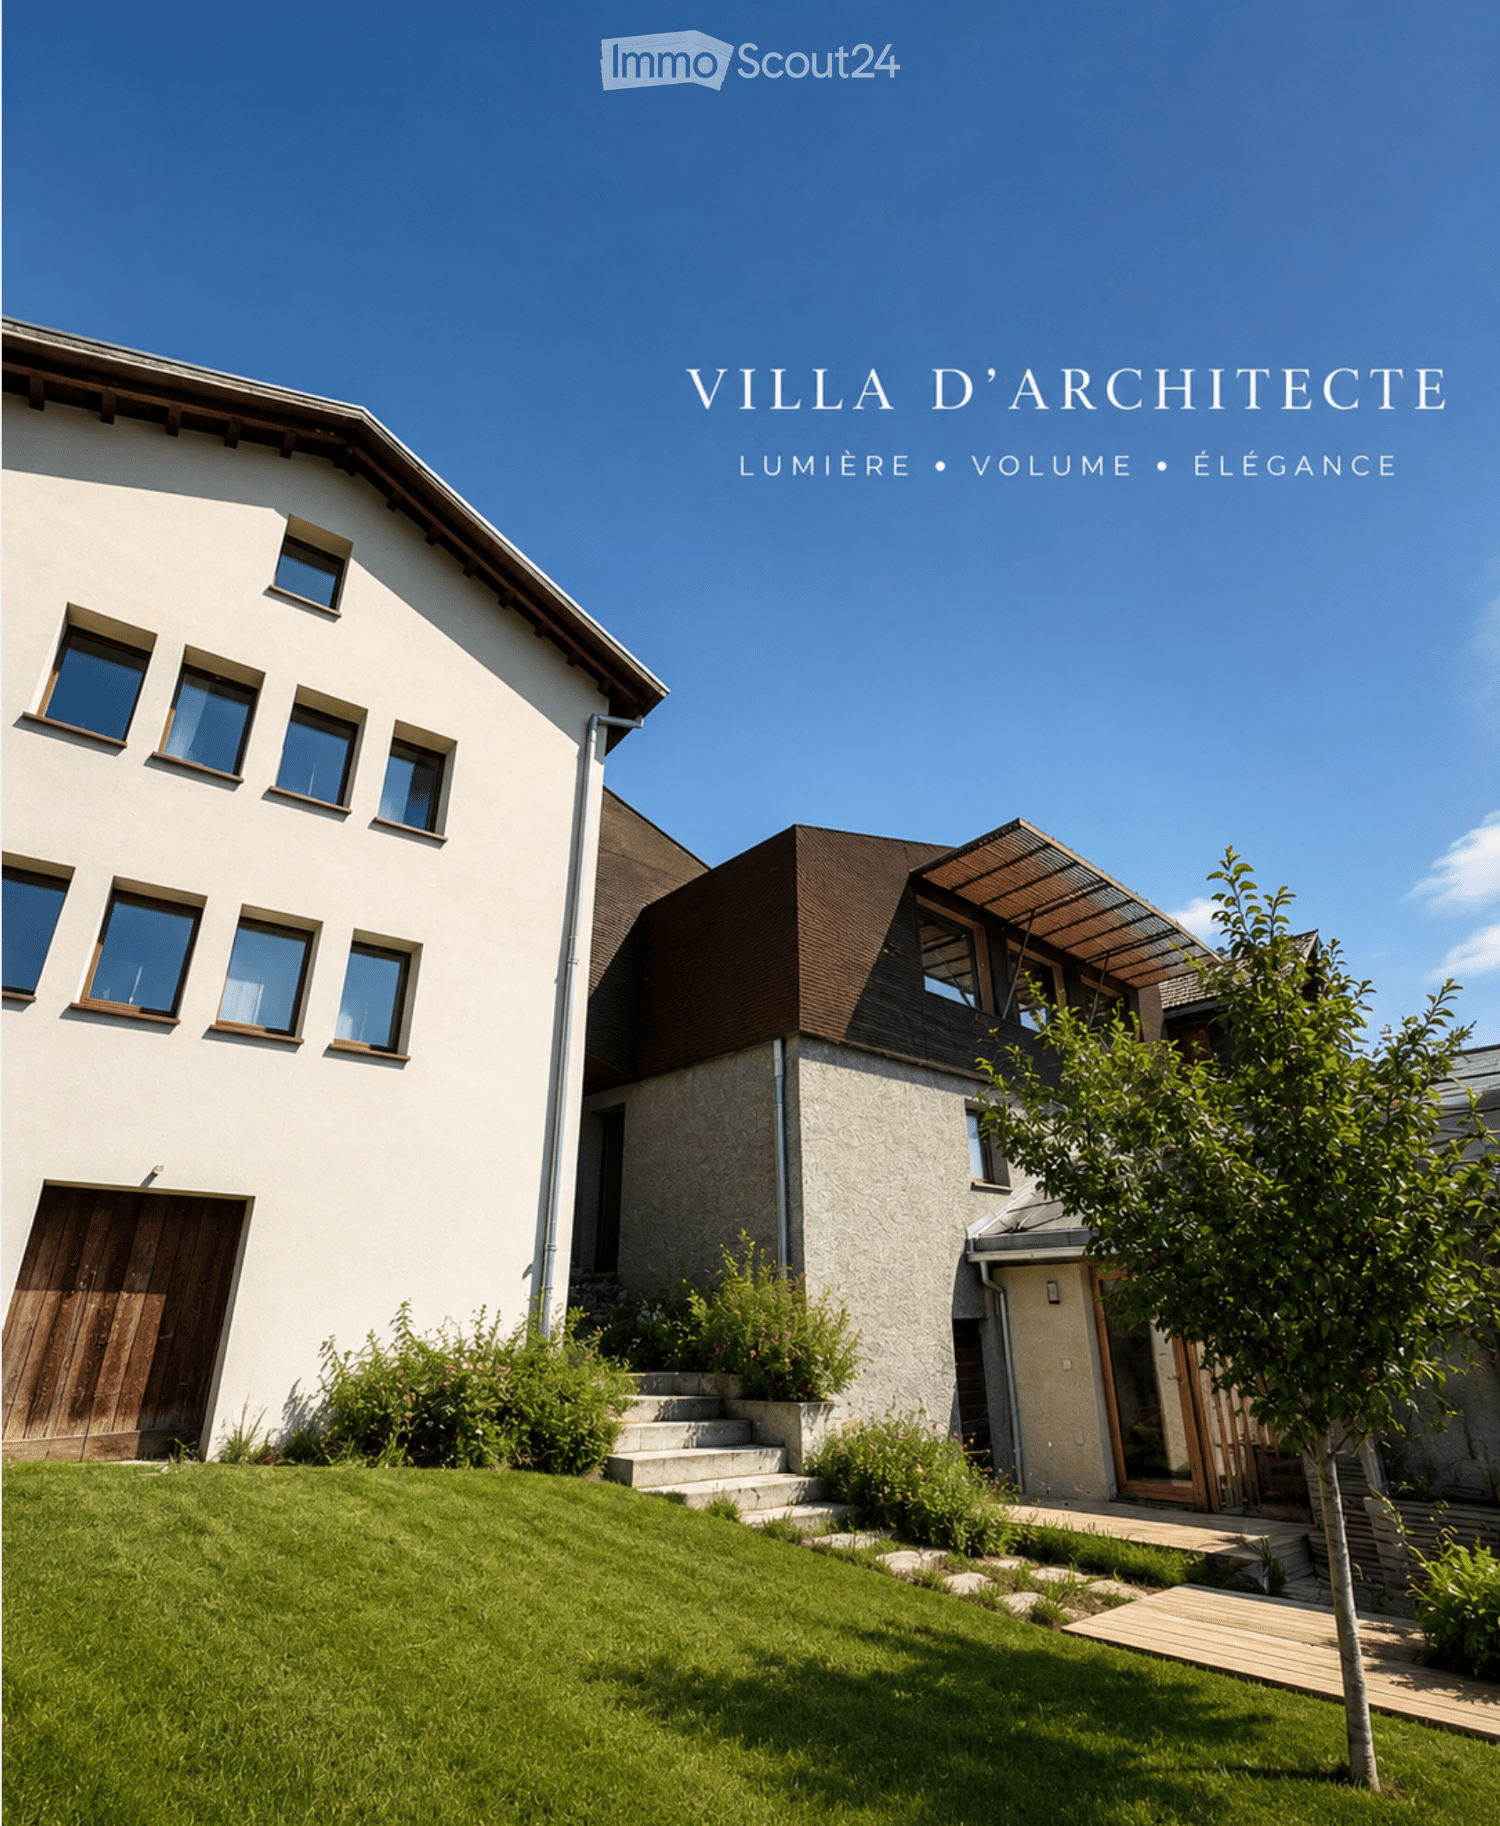
  • Modern two-story house with white exterior, large windows, wooden garage door, and a raised ground floor entrance leading to a patio area.
  • Wooden deck with benches and a small table covered with a pink cloth, surrounded by greenery and a stone building.
  • Empty room with concrete walls, polished concrete floor, large window, and modern lighting fixture.
  • Empty room with wooden floor, large windows, and a view of the landscape. No furniture or equipment present.
  • Modern kitchen with dark cabinets, a central island, and built-in appliances including an oven and sink.
  • Modern kitchen with sleek black countertops, stainless steel sink, and dark grey cabinets. Large window provides natural light.
  • Bright hallway with wooden flooring and ceiling, large windows offering scenic views, white cabinetry, and a staircase leading upwards.
  • Empty room with wooden flooring and white walls, featuring built-in shelving and large windows with scenic mountain views.
  • Empty room with large windows offering a scenic mountain view, wooden floor, and simple wooden window frames.
  • Bright, airy bedroom with slanted ceilings and large window offering a scenic view. Features a bed with a textured blanket and pillows, a wooden side table with a plant and magazines, built-in shelving with books, baskets, and decorative items.
  • A cobblestone pathway flanked by stone walls and greenery, leading to a rural landscape with trees and hills under a clear blue sky.
  • Empty room with grey carpeted floor, white walls, and a glass partition with a geometric pattern. No furniture or equipment is present.
  • Modern hallway with glass partitions featuring geometric patterns, tiled floor, and recessed lighting.
  • An empty room with a concrete floor, large glass sliding doors leading to an outdoor area, and a dark curtain on one wall.
  • Modern bathroom with dark tiled walls and white cabinets, featuring a double sink with chrome faucets and a decorative glass partition.
  • Modern bathroom with dark tiled walls and floor, featuring a toilet, sink with faucet, mirror, and a small trash bin.
  • Empty room with large windows offering a scenic mountain view, white shelving unit below the windows.
  • Wooden balcony with a view of a town and mountains, featuring a small table and lush greenery.
  • Minimalist bedroom with a bed, a white shelf, and wooden flooring.
  • Modern bedroom with a white bed, built-in white wardrobe with shelves, and a small picture frame on the wall.
  • Modern, minimalist bedroom with a single bed, built-in white shelves, and a large window offering a scenic view.
  • Modern, minimalist bedroom with a single bed, built-in desk, and shelving unit. The room features light-colored walls, wooden flooring, and large windows offering a scenic view.
1 / 22
6.5 rooms, 180m², CHF 2,940.–
Top
Rue du Bassin 19, 3960 Corin-de-la-Crête

Magnificent 6.5-room villa in Corin-de-la-Crête – available immediately

Discover this superb modern villa with 6.5 rooms, ideally located in Corin-de-la-Crête, in the beautiful canton of Valais. Renovated in 2020 and certified Minergie, this exceptional property on 3 levels offers 180 m² of living space, combining comfort, elegance, and environmental respect.The villa is distinguished by its immaculate white facade, its dark brown roof, and its numerous windows that flood the spaces with natural light. Inside, the bright rooms with wooden parquet and large windows offer breathtaking views of the Valaisan landscape.This villa includes:A welcoming entrance hall; An elegantly equipped kitchen opening onto the dining room; A spacious living room with an integrated library, the heart of the house; Guest toilet; Habitable mezzanine offering a magnificent workspace, library, or relaxation area; Storage room; Two bright bedrooms; A sumptuous parental suite with a bathtub and sink; Shower room with WC; Closet. Outside, a beautiful terrace extends the living areas and invites you to enjoy an exceptional panorama in every season. Additional spaces designed for comfort. The property also benefits from rare features: An independent guest house with shower/WC, ideal for accommodating family and friends or setting up a professional space; A private gym; Two cellars; An equipped laundry room with a washing and drying column. An outdoor parking space and a closed garage complete this exceptional property. A villa as performant as it is elegant. • Balcony: A privileged outdoor space to enjoy the surrounding panoramas. • Garage and parking: Practical and secure parking solutions. • Small garden: A pleasant green area with a tree, ideal for relaxing in the fresh air. • Minergie certification: An energy-efficient construction for optimal comfort and reduced costs. • Pets are allowed and the environment is child-friendly. Location and environment: The villa benefits from a quiet and peaceful environment, both day and night. In summer, the sunshine is generous, perfect for enjoying the garden and balcony. The Corin-de-la-Crête bus stop is accessible in just 3 minutes on foot, and the train station is nearby, ensuring excellent connectivity.Whether you are a family looking for space and serenity or simply seeking an exceptional living space in the heart of the Valaisan Alps, this villa represents a rare opportunity. Available immediately – don't miss this unique chance!

Travel time
-
1 / 13
1 room, CHF 900.–
Top
Dorfstrasse 38, 3944 Unterbäch

Cozy rooms with balcony and window and a wonderful view in Unterbäch

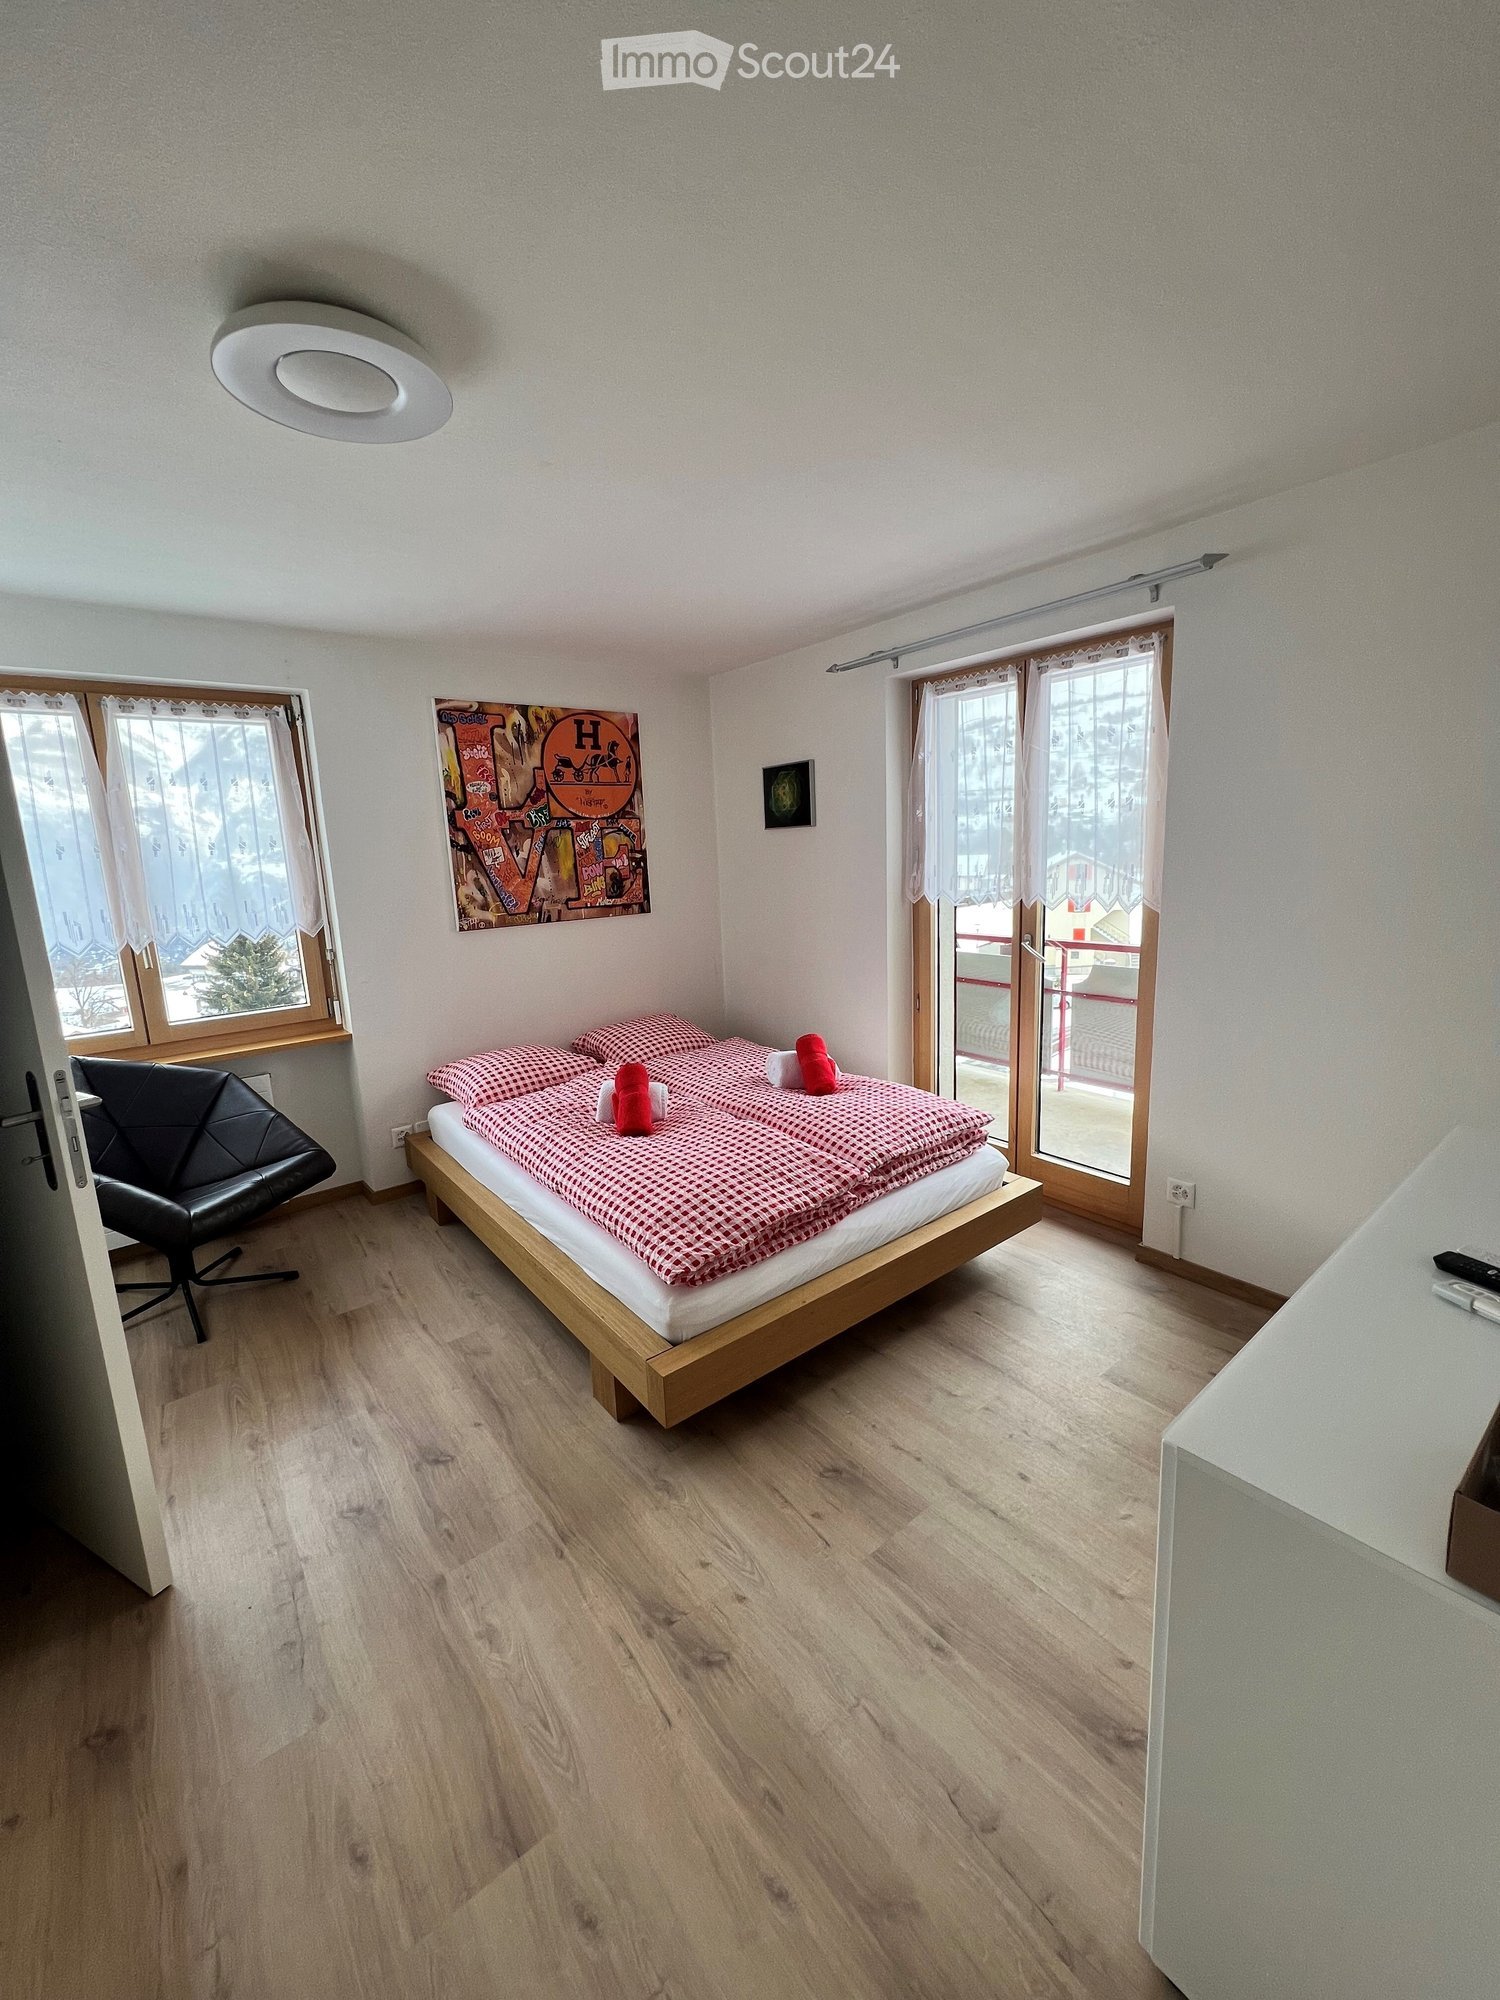
Welcome to Haus Augstbord, which is located on the 1st and 2nd floors at Dorfstrasse 38 in Unterbäch (3944), and offers renovated rooms for rent, available immediately. The rooms impress with their cozy character, featuring sloping wooden ceilings and modern details.The rooms offer: • Cozy bedroom: With sloping wooden ceilings, skylight, laminate flooring, and a double bed – a true feel-good atmosphere in the Valais style. • Modern bathroom: Each room has a well-maintained bathroom with white tiles, modern showers, sinks, and mirrors – stylish and functional. • Balcony with beautiful views: Enjoy the magnificent mountain panorama view from your own balcony or window. • Garage and parking: Garages and additional outdoor parking spaces are available. • Pets allowed: Your four-legged friends are welcome. • TV and internet: Each room is equipped with a TV with a Swisscom connection and internet. Kitchen: On the ground floor, there is a kitchen available for all rooms. Right next to it, there is a cozy dining area to linger.Location and surroundings: The property is located in the picturesque Valais mountain village of Unterbäch. In the summer, you benefit from plenty of sunshine. The location is very quiet – both during the day and at night. Nearby, you will find the Volg supermarket (right across the street) and the cable car to Raron (about a 3-minute walk).These well-maintained and freshly renovated rooms offer everything your heart desires: peace, nature, comfort, and a dreamy mountain backdrop. Ideal for couples or single people who appreciate authentic Valais village life.

Travel time
-
  • Modern balcony with wooden decking, black metal railing, overlooking a lush green hillside and distant mountains.
  • Empty room with wooden flooring, large sliding glass doors leading to an outdoor area with a scenic mountain view.
  • Empty room with wooden flooring, white walls, and a large sliding glass door leading to an outdoor area. There is a small kitchen area visible in the background.
  • Empty room with light wooden flooring, white walls, and a single window with black frame. No furniture or equipment present.
  • Bright, modern kitchen with white cabinets, wooden flooring, and natural light from a large window. Includes an oven and refrigerator.
  • Modern outdoor patio with tiled flooring, glass sliding doors leading to a building, and a well-maintained lawn with a view of mountains in the background.
  • Empty kitchen with white cabinets, wooden countertops, and a tiled backsplash. The floor is made of wood, and the space is well-lit with recessed lighting.
  • Modern kitchen with white cabinets, wooden countertop, and light wooden flooring.
  • Empty hallway with light wooden flooring, white walls, and built-in white cabinets on one side.
  • A narrow hallway with light wooden flooring, white walls, and a modern elevator door on the left side.
1 / 10
3.5 rooms, 100m², CHF 2,350.–
Top
Impasse Tsan de la Pîrra, 3963 Crans VS

Magnificent 3.5-room new high-end apartments for rent in Montana

We are offering two new 3.5-room apartments located in a chalet-style building in Crans Montana, available on November 1st. Built in 2026, this apartment offers an exceptional living environment combining modern comfort and breathtaking Alpine panoramas.The ground-floor apartment offers: • Bright living room in open space: A modern living area with parquet, large windows offering an unbeatable view of the surrounding mountains. • Equipped open kitchen: with all the necessary equipment for a pleasant daily life. • Generous living area: 100 m² designed for comfort and functionality, two large bedrooms of over 16m², and a 20m² terrace with a garden. The first-floor apartment offers: • Bright living room in open space: A modern living area with parquet, large windows offering an unbeatable view of the surrounding mountains. • Equipped open kitchen: with all the necessary equipment for a pleasant daily life. • Generous living area: 100 m² designed for comfort and functionality, two bedrooms, two bathrooms, and a terrace of over 35m². • Elevator with direct, secure access to the apartments • Quiet location near amenities, you will be less than 10 minutes by car from Crans Montana and 15 minutes from Sierre. Possibility of renting as a secondary residenceThe visits will be organized with presentation of the file.

Travel time
-
1 / 29
4.5 rooms, 83m², CHF 3,400.–
Route de Marigny 29, 3963 Crans-Montana

SEASONAL: Magnificent 4.5 room duplex - Spacious and bright - Quiet location - Superb view

EXCEPTIONAL VIEW – HAVEN OF TRANQUILITY Splendid duplex apartment (attic) – Very spacious and very bright – In a small, cozy chalet (2 units) – Tastefully decorated – Private garage box – Exceptional view of the Valais Alps – Haven of peace and serenity – 3 minutes by car from the center – 5 minutes on foot from a bus (free shuttle) • SOUTH TERRACE: 29 m2 • SOUTH BALCONIES: 6 m2 (GROUND FLOOR) / 8 m2 (1ST FLOOR) • RENTED FURNISHED: YES • PRIVATE PARKING SPACE: 1 garage box GROUND FLOOR Entrance: Spacious hall – Wardrobe – Bench – Tiles Bathroom/Laundry room: WC – Sink – Washing machine – Dryer – Closet – Tiles Living room: Spacious, bright room – Large fireplace – Sofa – Armchairs – Ottoman – Coffee table – Antique furniture – TV – Parquet Dining room: Direct access to the south balcony (6 m2) and the south terrace (29 m2) – Table – Spacious corner bench – 3 chairs – Parquet Kitchen: Open – Perfectly equipped (dishwasher / fridge / oven / extractor hood / freezer / ceramic hob / many cabinets / sink) – Tiles 1ST FLOOR (fully developed)Southwest bedroom: Spacious and bright – Double bed (nightstands) – Direct access to the south balcony (8 m2) – Parquet Bathroom adjacent to the southwest bedroom: Bathtub (shower curtain) – Sink – WC – Medicine cabinet – Tiles Southeast bedroom: Double bed – Built-in wardrobe – Dresser – Direct access to the south balcony (8 m2) – Parquet East bedroom: Single bed – Wardrobe – Shelves – Parquet Bathroom: Bathtub (shower curtain) – Sink – WC – Medicine cabinet – Tiles

Travel time
-
1 / 29
4.5 rooms, 83m², CHF 3,100.–
Route de Marigny 29, 3963 Crans-Montana

Magnificent 4.5-room duplex - Spacious and bright - Very quiet location - Superb view - Well located

EXCEPTIONAL VIEW – HAVEN OF TRANQUILITY Splendid duplex apartment (attic) – Very spacious and very bright – In a small, cozy chalet (2 units) – Tastefully decorated – Private garage box – Exceptional view of the Valais Alps – Haven of peace and serenity – 3 minutes by car from the center – 5 minutes on foot from a bus (free shuttle connections) • SOUTH TERRACE : 29 m2 • SOUTH BALCONIES : 6 m2 (ground floor) / 8 m2 (1st floor) • RENTED FURNISHED : YES • PRIVATE PARKING SPACE : 1 garage box • NUMBER OF BEDS : 6 to 8 people GROUND FLOOR Entrance : Spacious hall – Wardrobe – Bench – Tiles Bathroom / Laundry room : WC – Sink – Washing machine – Dryer – Cabinet – Tiles Living room : Spacious, bright room – Large fireplace – Sofa – Armchairs – Ottoman – Coffee table – Antiques – TV – Parquet Dining room : Direct access to the south balcony (6 m2) and the south terrace (29 m2) – Table – Spacious corner bench – 3 chairs – Parquet Kitchen : Open – Perfectly equipped (dishwasher / refrigerator / oven / extractor hood / freezer / ceramic hob / many cabinets / sink) – Tiles 1ST FLOOR (fully developed)Southwest bedroom : Spacious and bright – Double bed (nightstands) – Direct access to the south balcony (8 m2) – Parquet Bathroom with access to the southwest bedroom : Bathtub (shower curtain) – Sink – WC – Medicine cabinet – Tiles Southeast bedroom : Double bed – Built-in wardrobe – Dresser – Direct access to the south balcony (8 m2) – Parquet East bedroom : Single bed – Wardrobe – Shelves – Parquet Bathroom : Bathtub (shower curtain) – Sink – WC – Medicine cabinet – Tiles

Travel time
-
1 / 20
4.5 rooms, 90m², CHF 2,750.–
Rue de Pirrazilina 35, 3963 Crans-Montana

Chalet with 4.5 rooms - New - Very cozy - Spacious and bright - Very quiet location - Well located

UNIQUE OPPORTUNITY! TOTALLY NEW CHALET!Beautiful, very cozy chalet – Totally new – 2 floors – 1st floor mansard – Very bright and very spacious – Beautiful view – Superb sun exposure – Haven of peace – Just a few minutes by car from the center of the station and all amenities – At the end of the road and in the middle of nature – Bus stop in immediate proximity • SOUTHWEST TERRACE: 16 m2 • SOUTH BALCONY: 5 m2 • PRIVATE PARKING SPACES: 2 OUTDOOR PARKING SPACES GROUND FLOOREntrance: Cloakroom – Built-in wardrobes – Shelves – TilingBathroom: WC – Sink – TilingLiving/Dining Room: Very spacious and bright room – Direct access to the terrace – TilingKitchen: Open, fully wood-paneled kitchen – Perfectly equipped (oven / extractor hood / large fridge / freezer / ceramic hob) – Separating island (dishwasher / sink / workspace) – Many cupboards – TilingLaundry Room: Washing machine – Dryer – Sink – Tiling1ST FLOOR (fully mansard)East Bedroom: Spacious and bright – Direct access to the balcony – Indirect light – ParquetBathroom adjacent to the East Bedroom: Bathtub – Italian shower – Double sink – WC – Custom-made furniture – TilingWest Bedroom: Spacious room – ParquetSouth Bedroom: Spacious room – Direct access to the balcony – ParquetShower Room: Italian shower – Sink – WC – Custom-made furniture – Tiling

Travel time
-
1 / 26
4.5 rooms, 192m², CHF 7,600.–
Chemin de la Digue 40, 3963 Lens

Superb 4.5-room apartment, spacious & bright - High-quality - Wellness area - Well-located (Ski-in/Ski-out)

EXCEPTIONAL PROPERTY! Superb apartment very spacious and very bright – High-quality furniture and walls made of old wood – Beautiful view – Large private terrace (212 m2) – Residence of very high standard surrounded by nature – Very well located – Magnificent sunshine – Peaceful and quiet atmosphere – Cozy ambiance in the style of a mountain chalet, with exceptional comfort – Wellness area in the residence (heated indoor pool, bar, sauna, hammam, fitness room, Italian showers, WC, changing rooms, outdoor whirlpool, outdoor playground) – Ski-in/Ski-out – 5 minutes walk from the center of Crans and all amenities • TERRACE AREA: 212 m2 • PRIVATE PARKING SPACES: 3 spaces in the underground garage • RENTED FURNISHED: Yes Entrance hall: Very spacious – Bench – Old cupboard – Intercom – Parquet/tilesGuest bathroom: WC – Sink – TilesKitchen: Open – Perfectly equipped (induction hob / dishwasher / refrigerator / freezer / 3 ovens / microwave / large work surface) – Many cupboards – ParquetLiving room: Very large, bright room – Direct access to the spacious south-facing terrace – 3 sofas (coffee table) – Large fireplace – Reading corner (old armchairs) – ParquetDining room: Dining table – 8 chairs – Direct access to the spacious south-facing terrace – Wine cellar – ParquetBedroom: Superb, very spacious and bright room – Double bed – Direct access to the spacious south-facing terrace – Double bed – Large, perfectly equipped wardrobe (washing machine and dryer) – ParquetBedroom/office: Adjacent to the bedroom – Sliding door – Loft bed – Old cupboard – Direct access to the spacious south-facing terrace – ParquetBathroom adjacent to the bedroom: Whirlpool bathtub – Italian-style hydromassage shower – WC – Medicine cabinet – Custom-made cupboard – TilesEast bedroom: Double bed – Built-in wardrobes (wardrobe / shelves) – Custom-made cupboards – Direct access to the spacious south-facing terrace – ParquetBathroom adjacent to the east bedroom: Bathtub – Italian-style hydromassage shower – WC – Medicine cabinet – Custom-made cupboard – TilesFacilities: Wellness area – Laundry room – Large private cellar – Private locker in the ski room (double access from outside and from the underground garage) – Outdoor parking space – Carnotzet (WC)

Travel time
-
1 / 19
4.5 rooms, 102m², CHF 5,000.–
Route de la Combaz 6, 3963 Crans-Montana

Seasonal: Beautiful 4.5-room apartment renovated - Exceptional panoramic view - Well located - Quiet location

Beautiful bright and spacious apartment – Completely renovated (windows etc.) – Impressive panoramic view – Very well located – Oasis of calm – Sunny location – Close to a bus stop (free shuttle buses) and the funicular station – 5 minutes walk from the center and all amenities • SOUTH BALCONY: 12 m2 • PRIVATE PARKING SPACE: 1 space in a garage in the heart of Crans-Montana • RESIDENCE OUTDOOR PARKING: Many parking spaces • FURNISHED RENTAL: Yes Entrance hall: Built-in wardrobes – Closet – Bench – Parquet Toilet: WC – Sink – Tiles South living/dining room: Very spacious and bright room – Direct access to the balcony – Large stone fireplace – Dining table (4 chairs) – 2 sofas (coffee table) – 2 armchairs – TV (furniture) – Antique cabinet – Parquet Kitchen: Closed – Perfectly equipped (ceramic hob / dishwasher / fridge / oven / extractor hood) – Many cabinets – Worktop – 2 stools – Tiles Northeast bedroom: Double bed – 2 nightstands – Built-in wardrobes – 2 armchairs (table) – Parquet North bedroom: Double bed – Nightstand – Built-in wardrobes – Pouf – Parquet East bedroom: Double bed – Nightstand – Parquet Shower: Italian shower – Sink – Custom-made furniture – Tiles Bathroom: Bathtub – Sink – Bench – Tiles Annex: Private ski room – Shared laundry room

Travel time
-
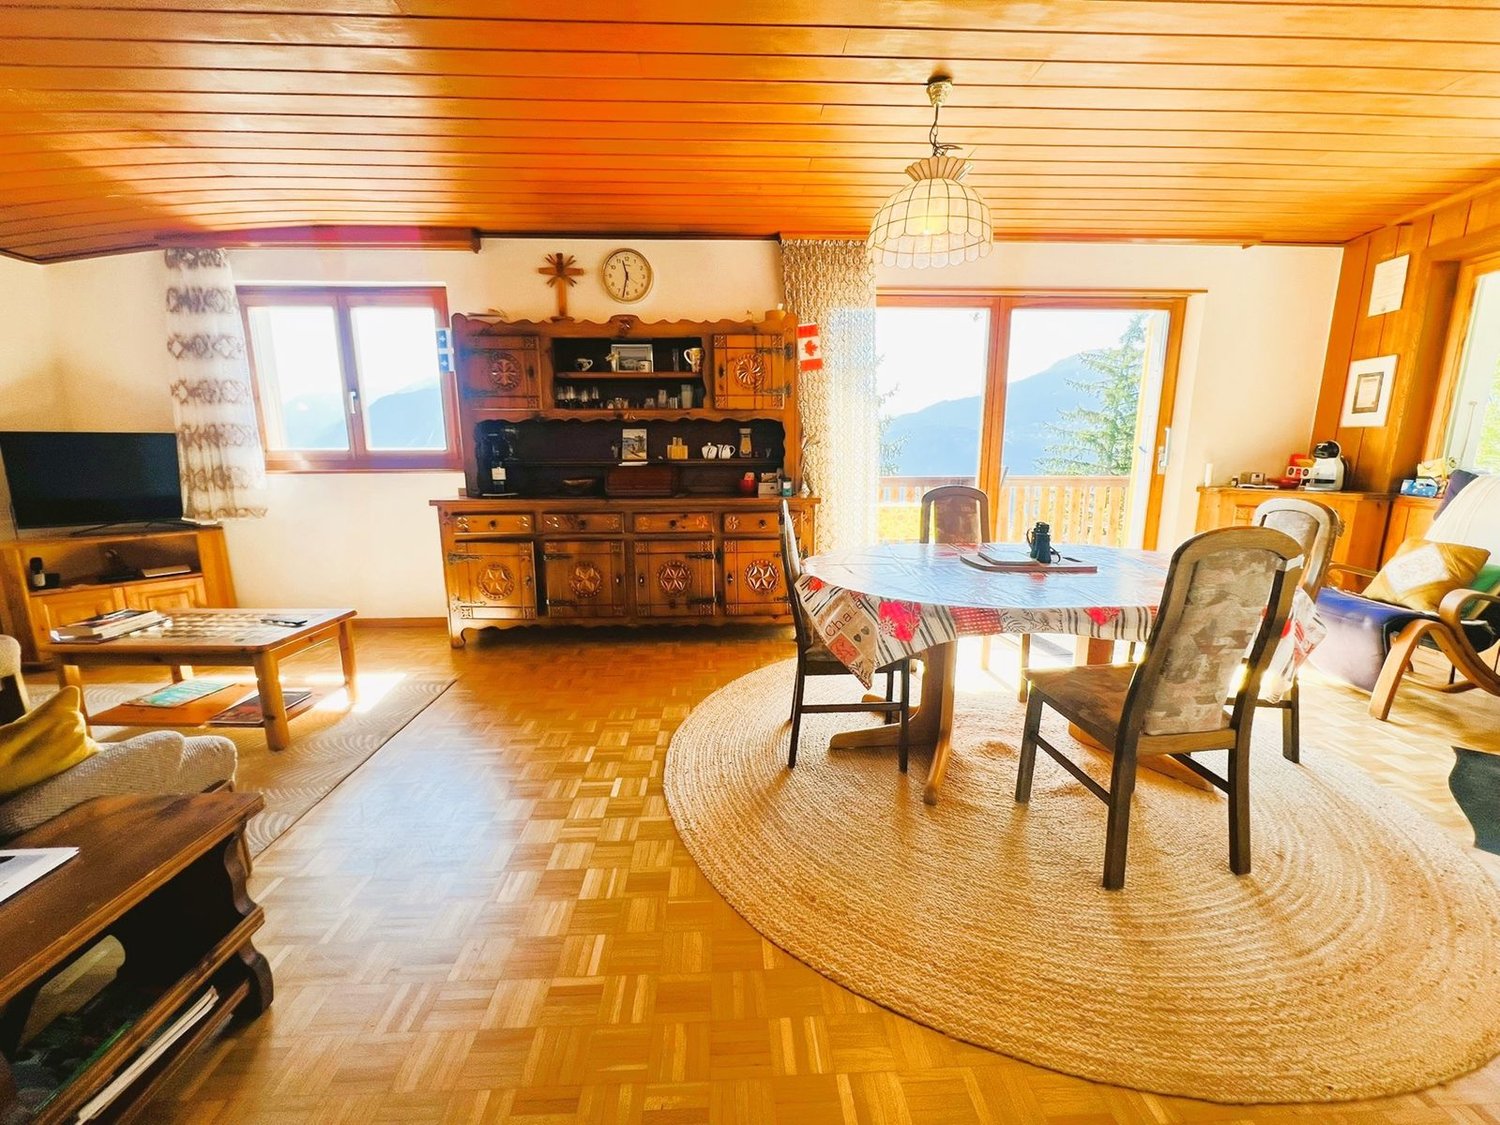
  • wooden floor, wooden ceiling, dining table, chairs, round rug, wooden cabinet, TV, clock, windows, mountains view
  • Dining room with wooden table, chairs, fireplace, wooden cabinet, and large windows with view
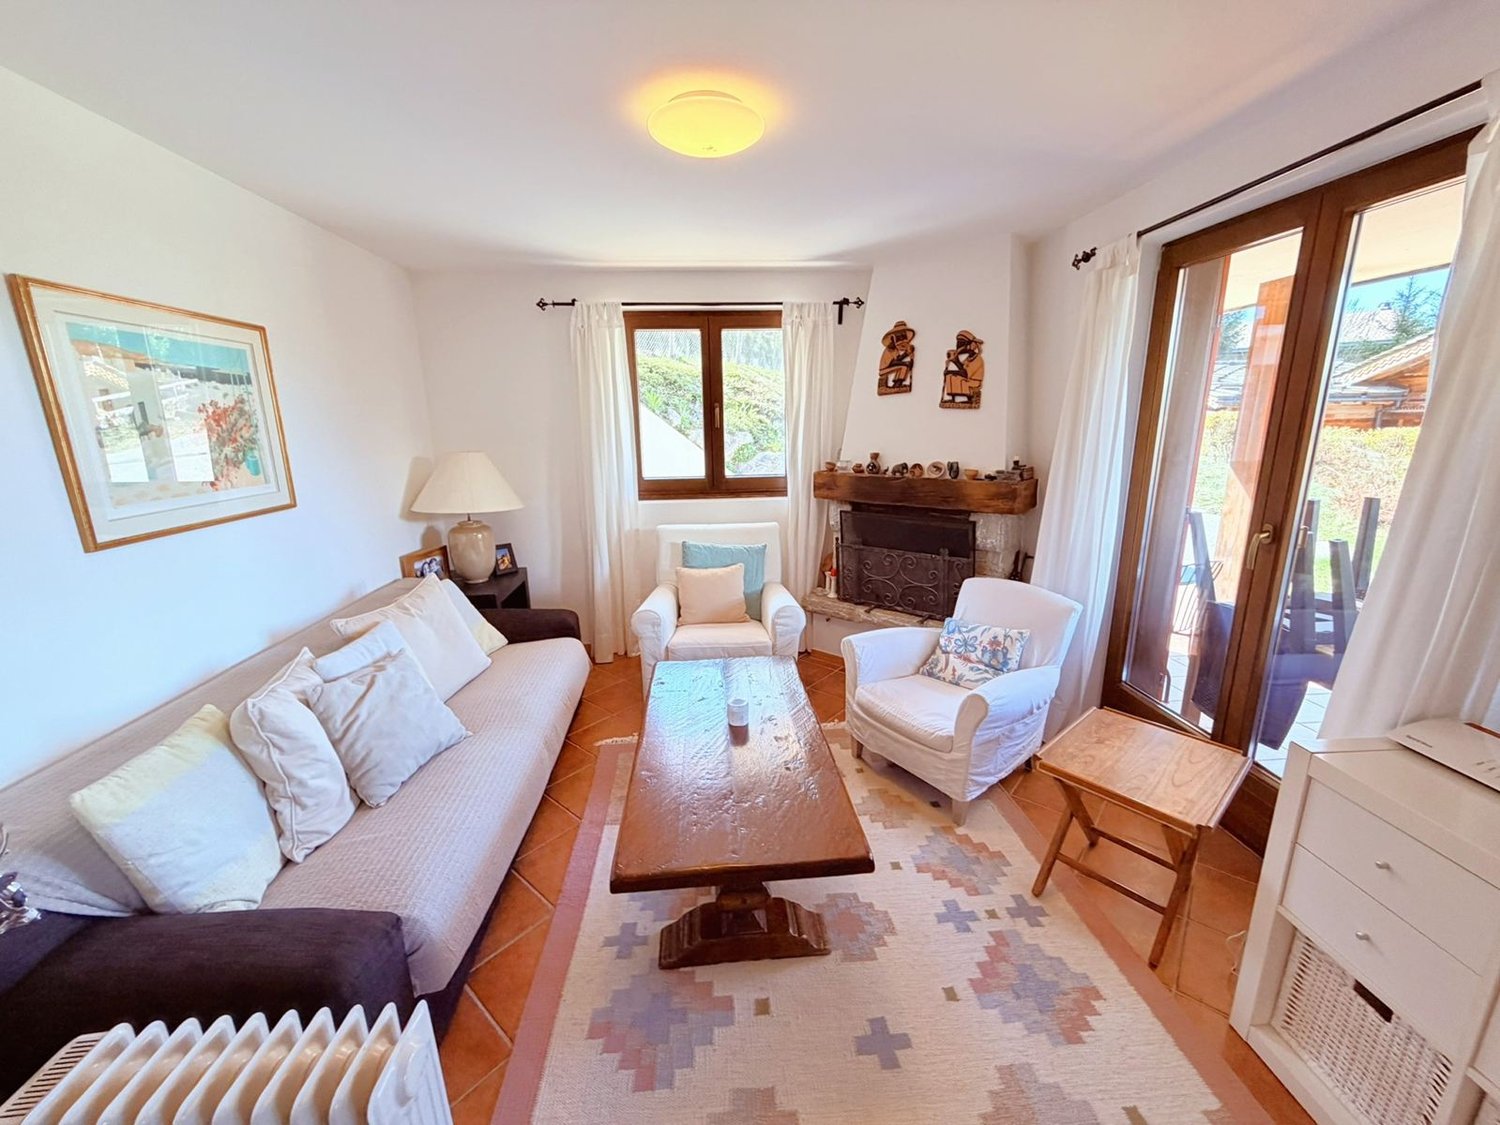
  • Dining room with a table and chairs, fireplace, large windows, balcony, wooden ceiling, wooden floor, rug, wooden cabinet, picture frames, and a lamp.
  • living room with sofa, coffee table, TV, wooden floor, wooden cabinet, window, clock, picture frame, lamp
  • wooden floor, white walls, gray couch, wooden coffee table, TV, wooden cabinet, floor lamp, picture frames, curtains
  • wooden cabinets, tiled walls, stainless steel countertop, sink, dishwasher, oven, microwave, potted plant, radiator
  • yellow tiles, white sink, white toilet, small window, shower, towel rack, radiator, toilet paper
  • Two single beds, wooden floor, rug, wooden dresser, wall art, window with curtains
  • Bedroom with two single beds, wooden floor, wooden cabinet, mirror, rug, wall painting, and wall lamps
  • Bedroom with a bed, nightstands, lamp, chair, window, curtains, and a painting on the wall
  • Bedroom with bed, rug, lamp, mirror, wooden wardrobe, and chair
  • single bed, wooden cabinet, chair, desk, picture frame, sliding glass doors, green carpet
  • Single bed, wooden wardrobe, chair, green carpet, wooden door, white walls, lamp, nightstand, picture frame
  • A small bathroom with a shower, a wooden cabinet, and a washing machine.
  • small bathroom with white tiles, white toilet, white sink, shower curtain, towel, mirror
  • wooden walls, white washing machine, wooden floor, windows, wooden cabinet, storage boxes
  • small house, yellow shutters, wooden balcony, table, chairs, green grass, trees
  • A garden with a wooden fence, a grassy lawn, a wooden bench, and a yellow door.
  • mountains, river, trees, houses, clear sky
  • House with stone roof, surrounded by trees, mountain view
  • yellow house, wooden fence, wooden balcony, yellow shutters, garden, mountain view
1 / 21
3.5 rooms, 81m², CHF 2,600.–
Chemin de Crételles 35, 3975 Crans-Montana

Magnificent Chalet with 3.5 rooms - Spacious and bright - Very quiet location - Magnificent view

LITTLE CORNER OF PARADISE – MAGNIFICENT VIEWBeautiful partially renovated chalet (bathroom, floors, etc.) – Spacious and bright – Magnificent panoramic view – Very nice sunlight – Cemetery – Only a few minutes by car from the center of the station and all amenities – 5 minutes walk from a bus stop and a cable car stop • PARKING SPACES: 2 private spaces • SOUTHWEST BALCONY: 44 m2 • SOUTH TERRACE: 48 m2 • NUMBER OF BEDS: 4 adults or family with 5 people GROUND FLOOREntrance hall: Closed room – Wardrobe – Shelves – TilesLiving/dining room: Spacious and bright room – Fireplace – Sofa – Armchair – Coffee table – TV – Dining table – 6 chairs – Direct access to the large balcony (magnificent view) – ParquetKitchen: Perfectly equipped (3 plates, refrigerator, oven, microwave, dishwasher, many cabinets) – TilesShower: Shower (cabin) – WC – Sink – TilesBASMENTCorridor: Spacious corridor with possibility of a sleeping place – Closet – Direct access to the large terraceSoutheast bedroom: 2 single beds – Dresser – ParquetSouthwest bedroom: Double bed – 2 nightstands – Closet (wardrobe/shelves) – LinoleumShower: Shower (cabin) – Washing machine – Storage furniture – TilesWC: WC – Sink – TilesAdjacent room of 13 m2: Washing machine – Clothes rack – Storage

Travel time
-
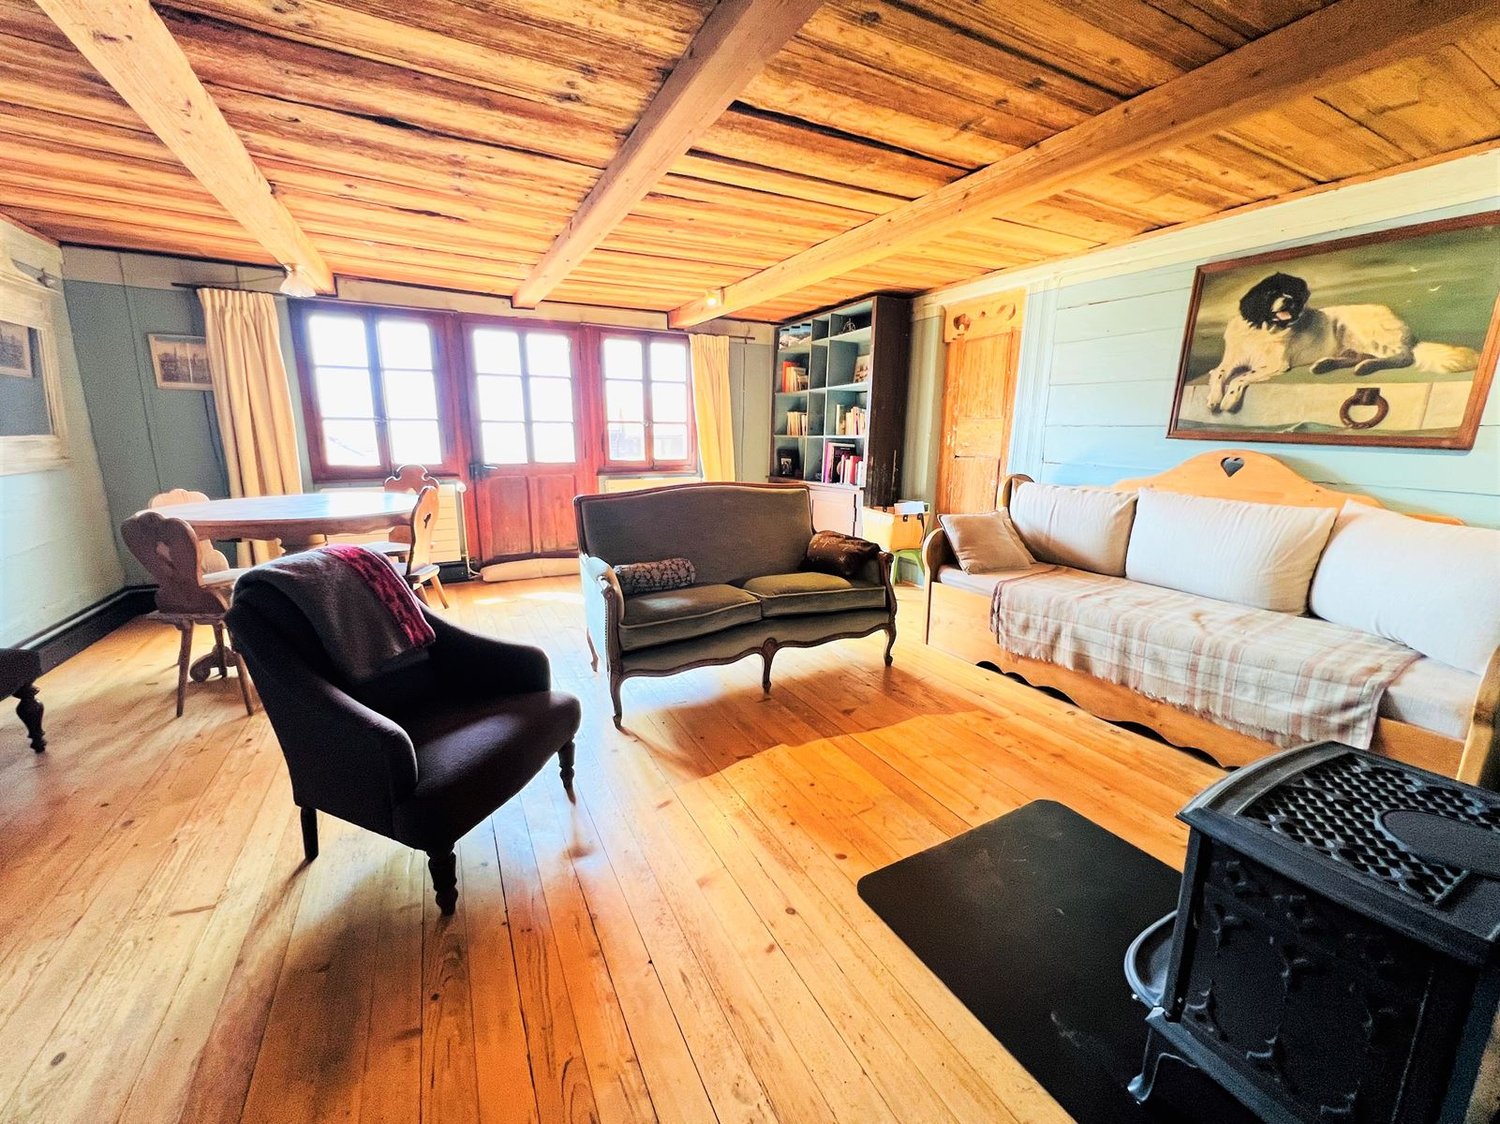
  • wooden floor, wooden beams, fireplace, sofa, couch, chair, table, bookshelf, painting
  • wooden floor, wooden ceiling, fireplace, wooden furniture, blue walls, wooden table, wooden chairs
  • wooden walls, wooden floor, dining table, couch, wooden cabinet, picture frames
  • wooden floor, wooden table, wooden chairs, blue couch, mirror, wooden beams, wooden walls
  • wooden cabinets, tiled floor, white sink, dishwasher, oven, wooden countertop, window
  • kitchen with wooden beams, wooden floor, wooden cabinets, oven, sink, wooden staircase
  • wooden walls, wooden floor, bed with blue sheets, wooden cabinet, wooden stool, lamp, nightstand, chair, picture frames
  • Bathroom with wooden beams, white tiles, sink, mirror, toilet, bathtub, wooden chair, wooden cabinet, towel rack
  • bedroom with wooden walls, wooden floor, bed, rug, desk, chair, lamp, picture frame, windows with curtains
  • wooden floor, wooden walls, bed, wooden cabinet, lamps, rug, mirror
  • Bedroom with wooden walls, two single beds, white bedding, wooden ceiling, small lamp
  • bedroom with wooden walls, wooden floor, two single beds, wooden headboard, small window
  • white tiles, white toilet, white sink, shower, wooden stool, mirror
  • wooden balcony with railings, wooden floor, view of mountains and village
  • Houses with mountain view, solar panels on roofs, slate roofs, chimneys
  • 3 story wooden house, red shutters, balconies, street lamp, garden
1 / 16
6.5 rooms, 145m², CHF 2,350.–
Rue des Revers 2, 3971 Crans-Montana

House with a lot of charm of 6.5 rooms renovated - Spacious and bright - Quiet location

Beautifully renovated and extended house – Very spacious and very bright – Superb charm – Oasis of calm – Beautiful view of the Valais Alps – Close to a bus stop and an excellent restaurant (Relais Fleuri) BALCONIES : 15 m2 NUMBER OF BEDS : 7 people RENTED AS FURNISHED : YES PARKING SPACES : 1 PRIVATE SPACE & MANY COMMUNITY SPACES Ground floor • Entrance hall : Spacious – Wooden staircase to the 1st floor – Cupboard – Storage room – Parquet • Kitchen : Perfectly equipped (Vitroceramic hob / fridge / oven / dishwasher / many cupboards) – Tiled • Dining room South : Large room – Cupboard – Corner bench – Table – Direct access to the balcony – Parquet • Living room South : Enclosed, spacious room – Stove – 2 sofas – 2 armchairs – Table – 4 chairs – Direct access to the balcony – Parquet • Bedroom South : Single bed – Wardrobe – Parquet • Bathroom : Bathtub – WC – Heated towel rail – Sink – Tiled 1st floor • Access hall : Spacious – Wooden staircase – Parquet • Bedroom Southeast : 2 single beds – Wardrobe – Parquet • Bedroom South : Double bed – Wardrobes – Direct access to the balcony – Parquet • Bedroom Southwest : 2 single beds – Armchair – Parquet • Shower room : Shower – WC – Sink – Tiled Annex • Laundry room • Ski storage room

Travel time
-
1 / 13
  • Balcony / Terrace
  • Pets allowed
  • View
  • +1
3.5 rooms, CHF 4,100.–
Rue des Jacinthes 5, 3963 Crans-Montana

LOC 20 - EMERAUDE

Disponible à la saison d'hiver (3 mois et plus) au prix de CHF 4'100.- par moisSitué dans un immeuble de standing, ce spacieux appartement en rez-de-jardin offre un cadre de vie paisible et confortable, au coeur d'un quartier résidentiel calme, en bordure du prestigieux Golf Ballesteros.Proche de toutes les commodités de la station, il bénéficie d'un emplacement privilégié : un arrêt de bus se trouve au bout de la rue, permettant de rejoindre facilement le centre de Crans-Montana ainsi que les remontées mécaniques en quelques minutes.L'appartement se compose de deux chambres, chacune avec sa salle de bains privative, garantissant intimité et confort à ses occupants. Toutes les pièces donnent accès au jardin privatif, d'où l'on profite d'une vue sur les montagnes valaisannes. Son exposition ouest assure un ensoleillement optimal tout l'après-midi et jusqu'en soirée.Parfaitement adapté aux séjours en famille, en hiver comme en été, ce bien peut accueillir jusqu'à six personnes, grâce à un canapé-lit installé dans le salon.Il se compose comme suit : • 1 séjour- salle à manger avec canapé et table à manger et coin couchage pour 2 personnes, accès jardin; • 1 cuisine entièrement équipée ouverte sur le séjour; • 1 chambre avec lit double et accès terrasse; • 1 salle de douches privative avec w.c. et lavabo; • 1 chambres avec lit double et accès terrasse; • 1 salle de bains privative avec w.c. et lavabo; • 1 local à ski; Autres informations importantes : • Places de parking visiteurs devant l'immeuble; • Toutes les charges (électricité, eau, chauffage, télévision et internet) sont incluses dans le loyer; • Linge de maison, vaisselle, internet; • Buanderie collective • Capacité totale : 4/6 personnes. • L'immeuble vous offre également un sauna accessible pour les occupants de l'immeuble. Plus d'informations ? Contactez-nous sans plus attendre !ImmoCrans SA+41 (0)27 483 83 83Available for the winter season (3 months or more) at a price of CHF 4,100 per monthLocated in a luxury building, this spacious ground-floor apartment offers a peaceful and comfortable living environment in the heart of a quiet residential neighborhood, bordering the prestigious Ballesteros Golf Course.Close to all the resort amenities, it enjoys a prime location: a bus stop is just down the street, providing easy access to the center of Crans-Montana and the ski lifts in just a few minutes.The apartment consists of two bedrooms, each with its own private bathroom, ensuring privacy and comfort for its occupants. All rooms open onto the private garden, offering a view of the Valais mountains. Its west-facing orientation ensures optimal sunlight throughout the afternoon and into the evening.Perfect for family vacations, both in winter and summer, this property can accommodate up to six people, thanks to a sofa bed in the living room.It is laid out as follows: • 1 living-dining room with a sofa, dining table, and sleeping area for 2 people, with access to the garden; • 1 fully equipped kitchen open to the living room; • 1 bedroom with a double bed and access to the terrace; • 1 private shower room with a toilet and sink; • 1 bedroom with a double bed and access to the terrace; • 1 private...

  • Balcony / Terrace
  • Pets allowed
  • View
  • +1
Travel time
-
1 / 13
  • Balcony / Terrace
  • Pets allowed
  • View
  • +3
4.5 rooms, CHF 3,200.–
Route de la Moubra 55, 3963 Crans-Montana

LOC 9 - LES BOULEAUX A

Disponible à partir de: CHF 3'200.-/semaine*.Situé au coeur de la station de Crans-Montana, l'appartement "LOC 9 - Bouleaux A" vous accueille pour un séjour inoubliable à la montagne. Niché dans les combles d'un immeuble résidentiel et aménagé en duplex de 4.5 pièces, ce logement allie charme alpin, confort moderne et ambiance chaleureuse.À seulement quelques minutes à pied du centre, vous profiterez pleinement de toutes les commodités de la station : commerces, restaurants, activités culturelles et sportives. Les remontées mécaniques sont facilement accessibles, que vous choisissiez d'y aller à pied ou en bus, pour des journées riches en ski, snowboard ou balades en raquettes.En été, vous apprécierez la proximité du prestigieux Golf Ballesteros ainsi que les nombreux sentiers de randonnée qui sillonnent la région. L'appartement "LOC 9 - Bouleaux A77" a été pensé pour offrir tout le confort nécessaire à vos vacances en famille ou entre amis, hiver comme été. Son home cinéma, ses équipements modernes (four, plaques à induction, machine à café Nespresso intégrée) ainsi que ses appareils à fondue et à raclette vous promettent des moments conviviaux après une journée en plein air.Les quatre balcons dont il dispose vous permettront de profiter d'une luminosité optimale tout au long de la journée et d'admirer les paysages alpins qui s'offrent à vous, dans le calme.Il se compose comme suit : • 1 spacieux séjour avec coin repas et accès au balcon Sud • 1 cuisine entièrement équipée • 3 chambres équipées de lits doubles • 1 salle de bains avec baignoire, WC et lavabo • 1 salle de douche avec WC et lavabo • Home cinéma pour vos soirées de détente • 4 balcons • 1 place de parc intérieure dans le garage privatif de l'immeuble Petits animaux acceptés.Linge de maison, vaisselle et internet illimité sont à votre disposition.* Nos prix sont susceptibles de varier en fonction de la saison et de la période choisie.Plus d'informations ? Contactez-nous sans plus attendre !ImmoCrans SA+41 (0)27 483 83 83Available from: CHF 3'200.-/week*.Located in the heart of the Crans-Montana resort, the apartment "LOC 9 - Bouleaux A" welcomes you for an unforgettable stay in the mountains. Nestled in the attic of a residential building and arranged as a 4.5-room duplex, this property perfectly combines alpine charm, modern comfort, and a warm, inviting atmosphere.Just a few minutes' walk from the center, you'll have easy access to all the resort's amenities: shops, restaurants, cultural attractions, and sports activities. The ski lifts are also within easy reach, whether you prefer to walk or take the bus, offering you endless days of skiing, snowboarding, or snowshoeing.In summer, you'll appreciate the proximity of the prestigious Ballesteros Golf Course as well as the numerous hiking trails that wind through the region. The "LOC 9 - Bouleaux A77" apartment has been designed to offer all the comfort you need for a memorable holiday with family or friends, in both winter and summer. Its home cinema, modern appliances (oven, induction hob, built-in Nespresso coffee machine), as well as fondue and raclette sets, promise cozy and convivial moments after a day spent outdoors.The apartment's four balconies allow you to enjoy optimal sunlight throughout the day and admire the surrounding alpine scenery in a peaceful setting.It is composed as follows: • 1 spacious living and dining area with access to the south-facing balcony • 1 fully equipped kitchen • 3 bedrooms with double beds • 1 bathroom with bathtub, WC, and sink • 1 shower room with WC and sink • Home cinema for relaxing evenings • 4 balconies • 1 indoor parking space in the building's private garage Small pets are welcome.Bed linen,...

  • Balcony / Terrace
  • Pets allowed
  • View
  • +3
Travel time
-

Suggested properties for you based on search results

Other interesting objects