1 result - Properties for rent with Balcony / Terrace, Pets allowed: District Hérens

1 / 12
4.5 rooms, 120m², CHF 1,700.–
1966 Botyre (Ayent)

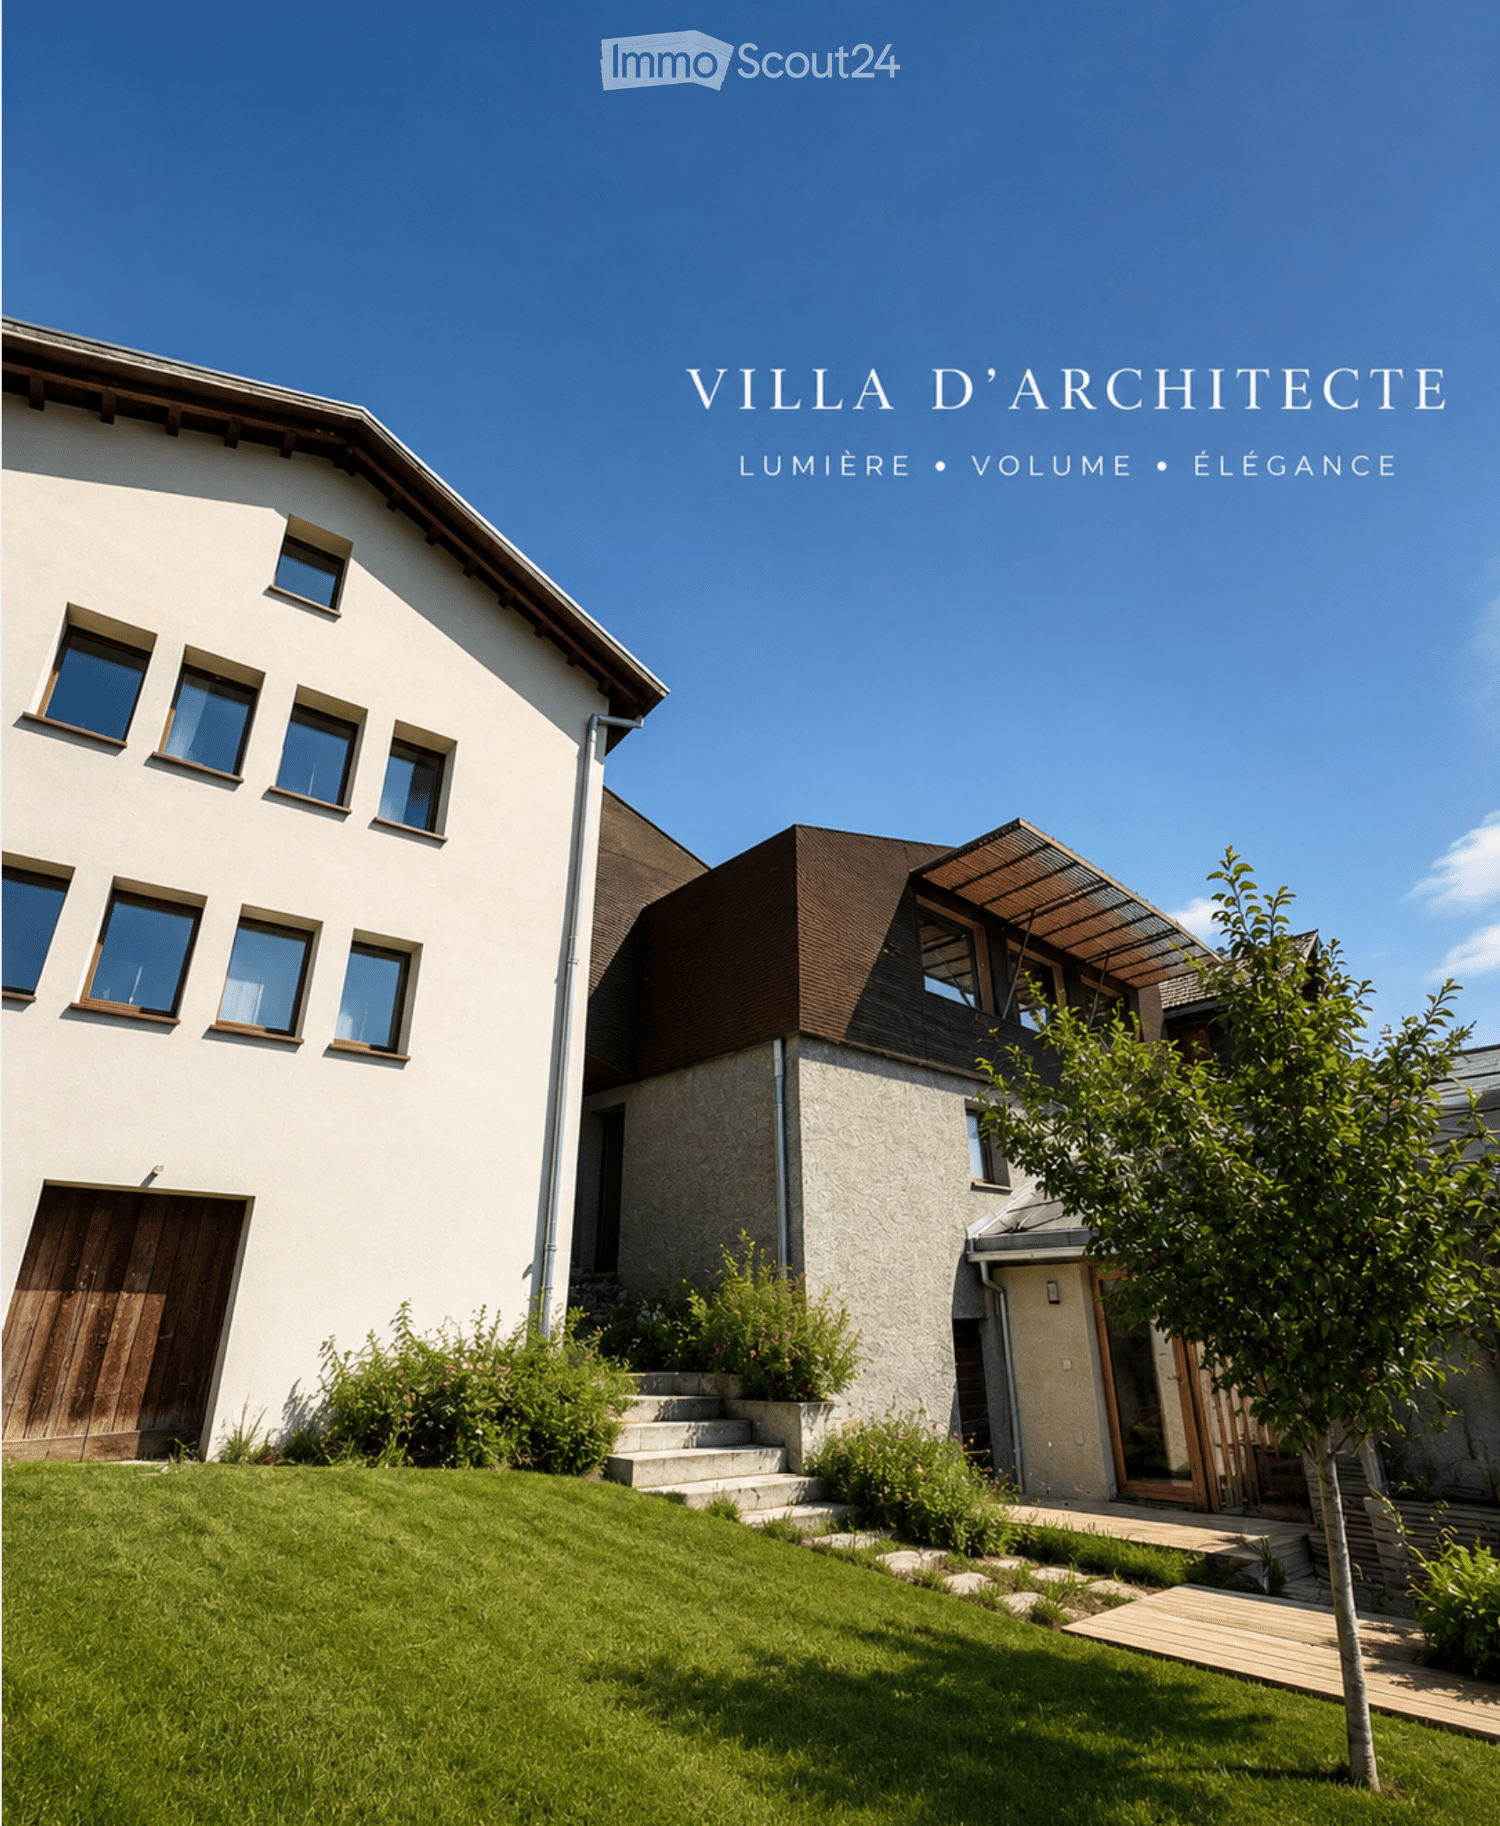
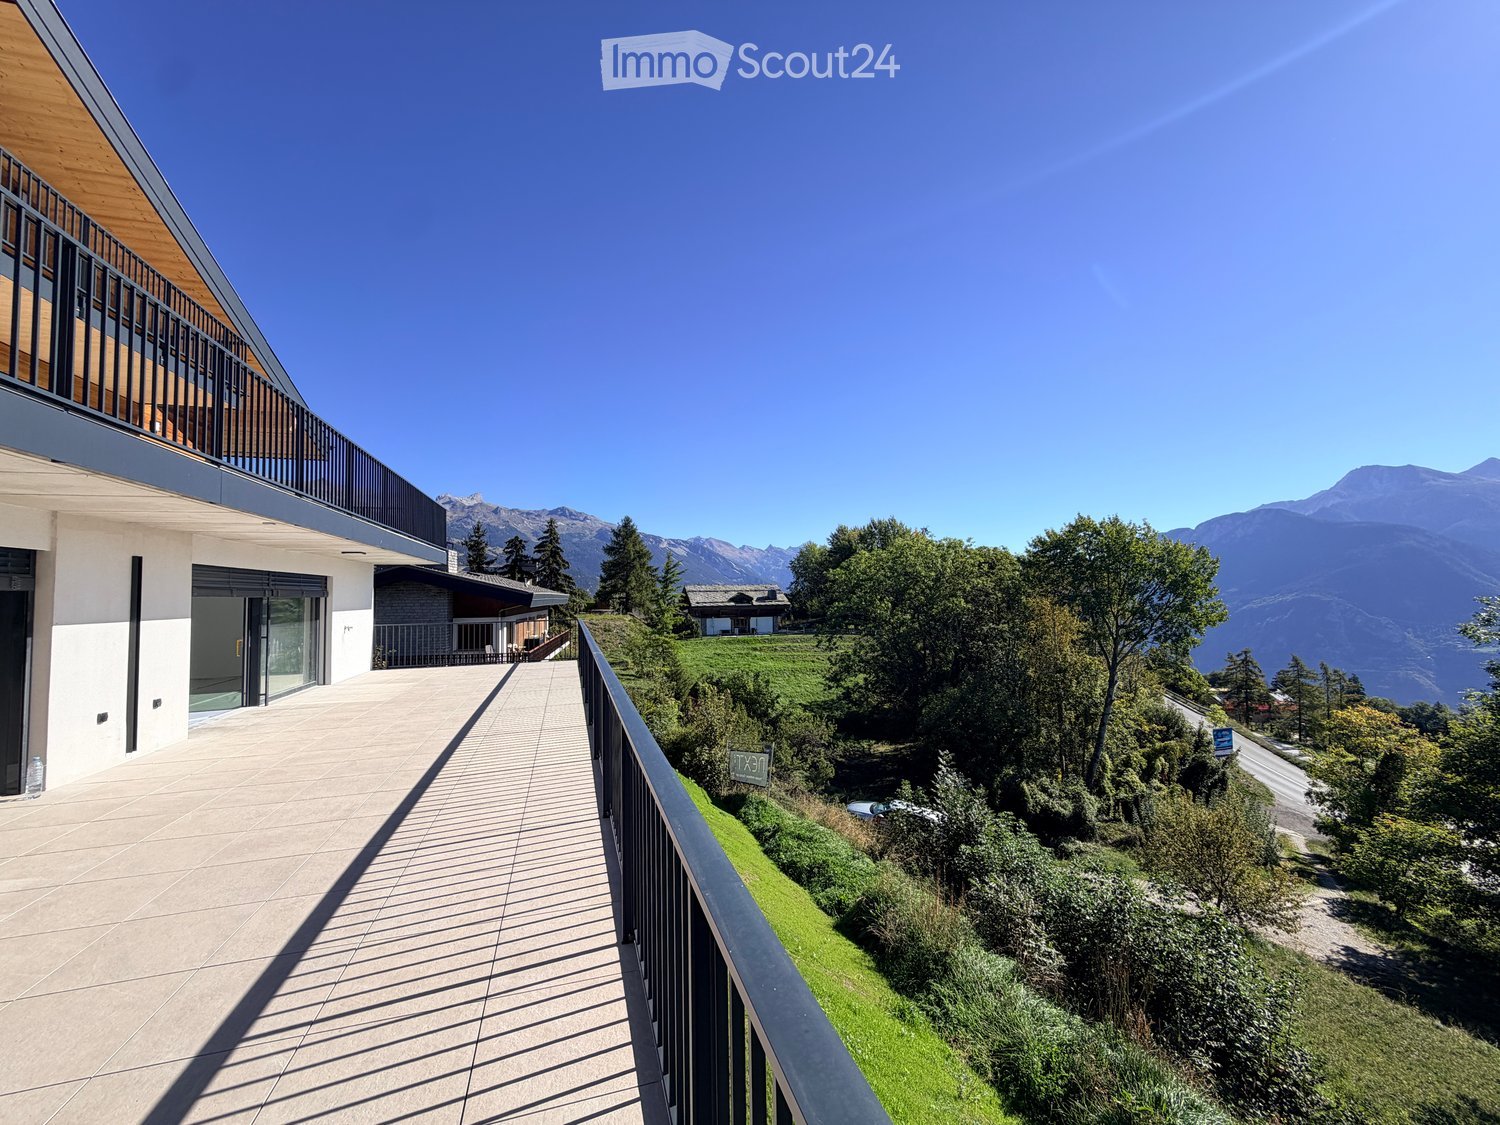
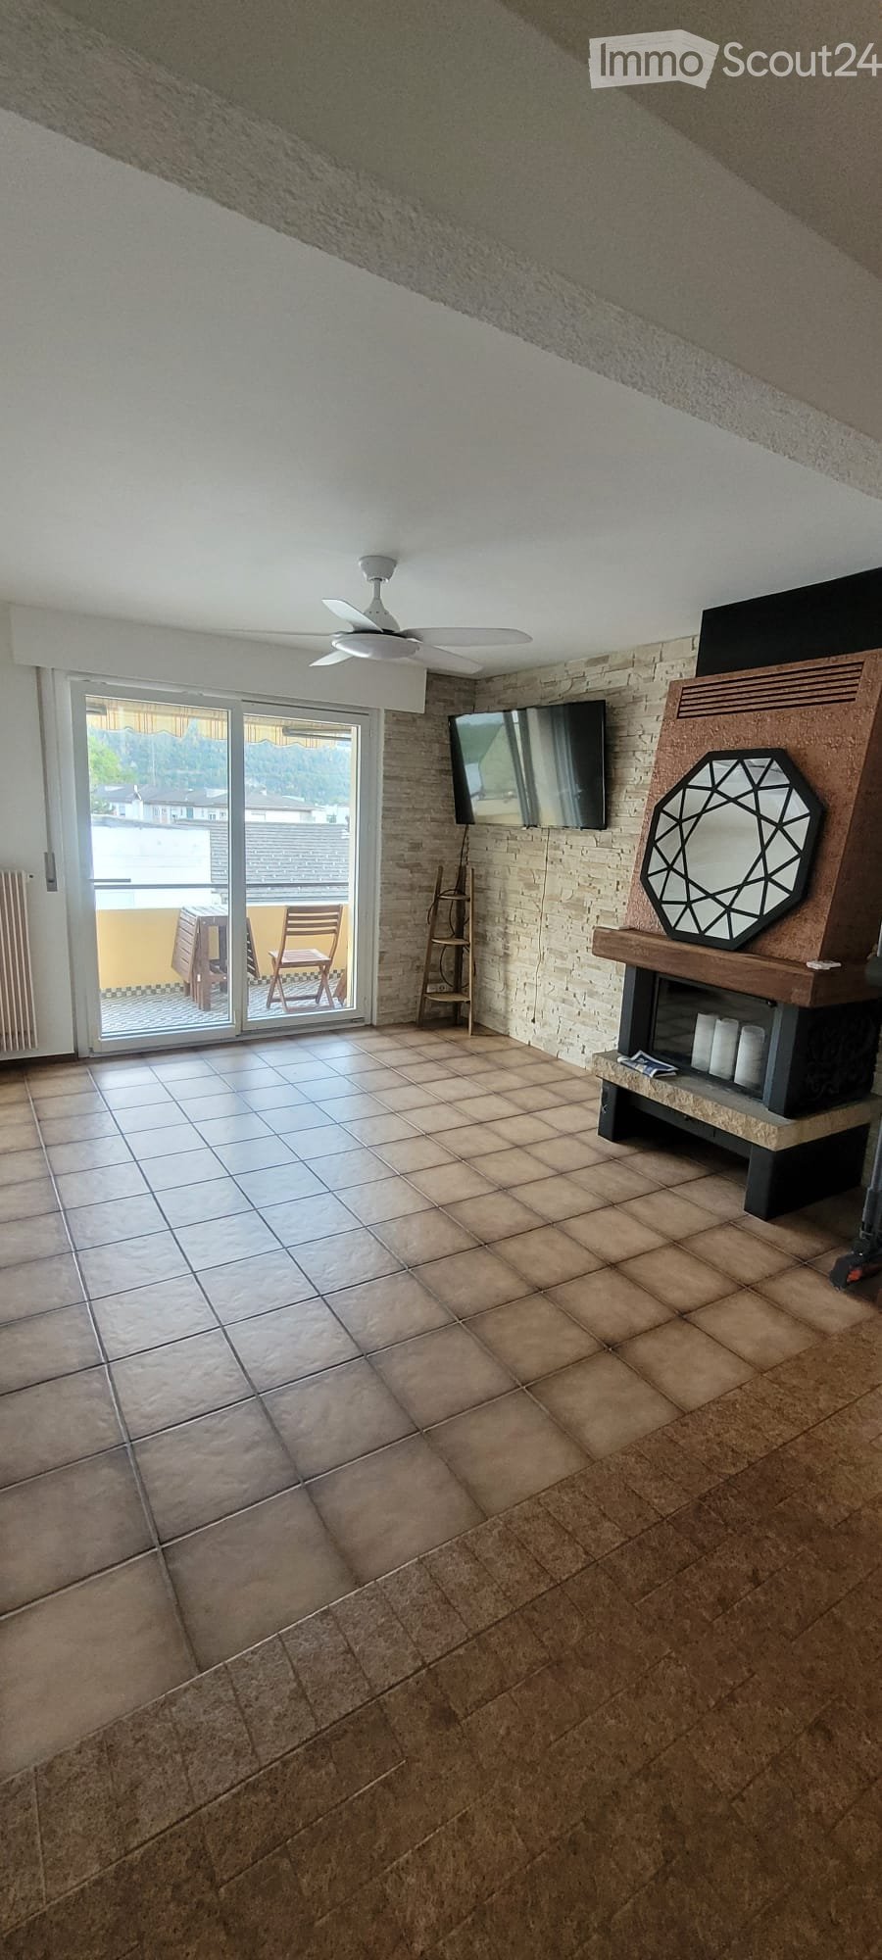
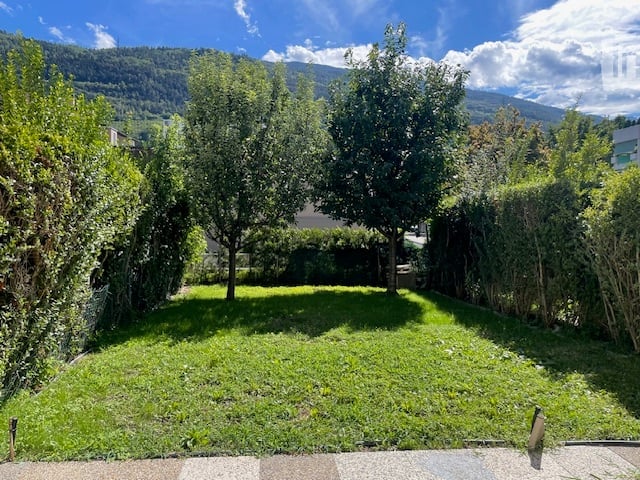
Charming individual house with sunshine in Botyre (Ayent), Valais canton

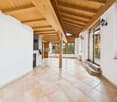
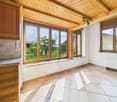
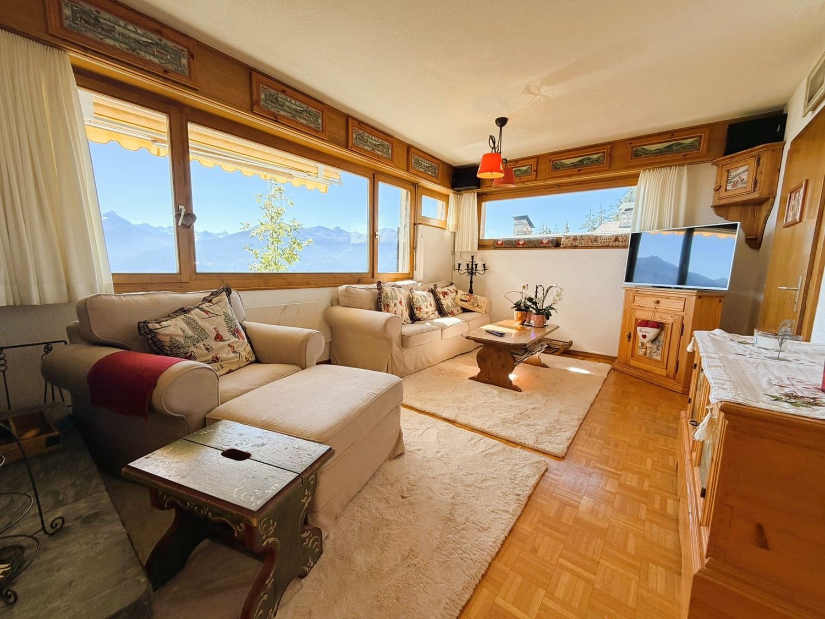
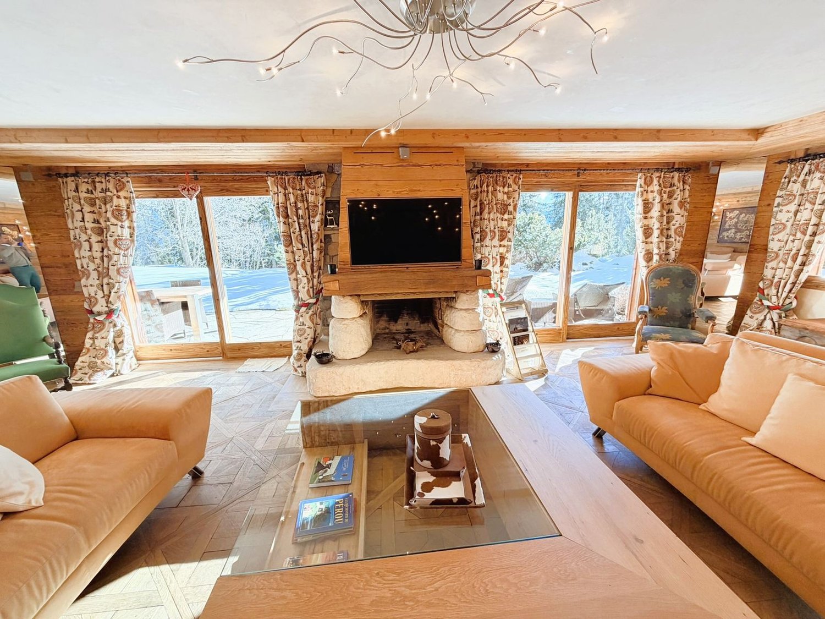
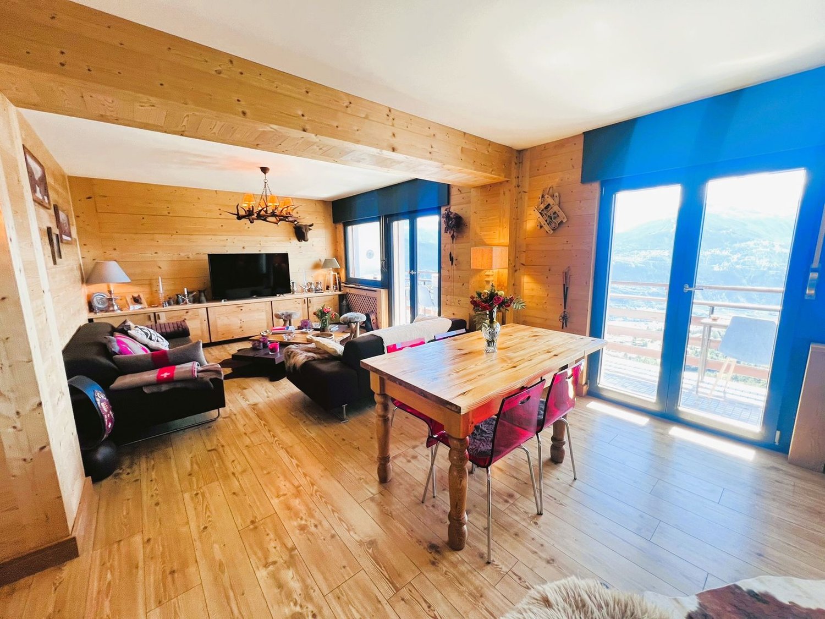
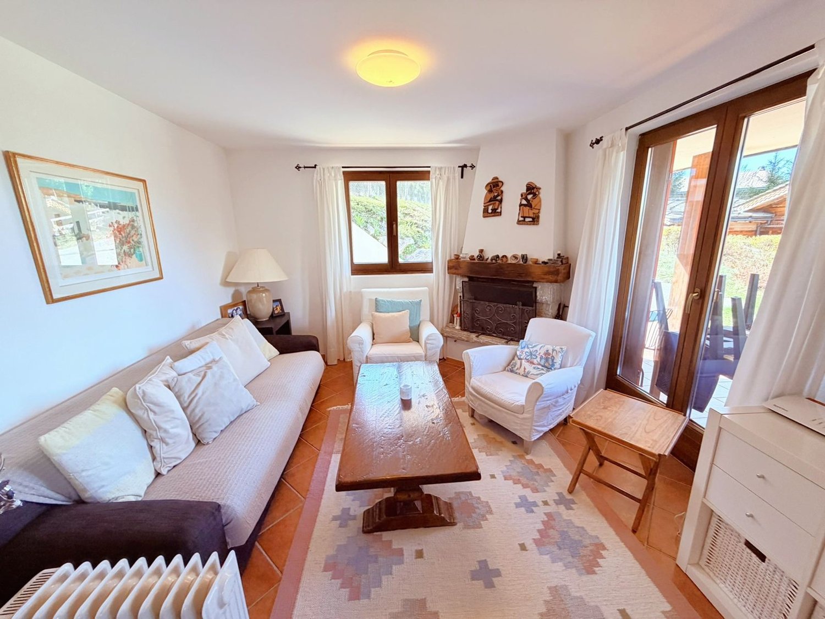
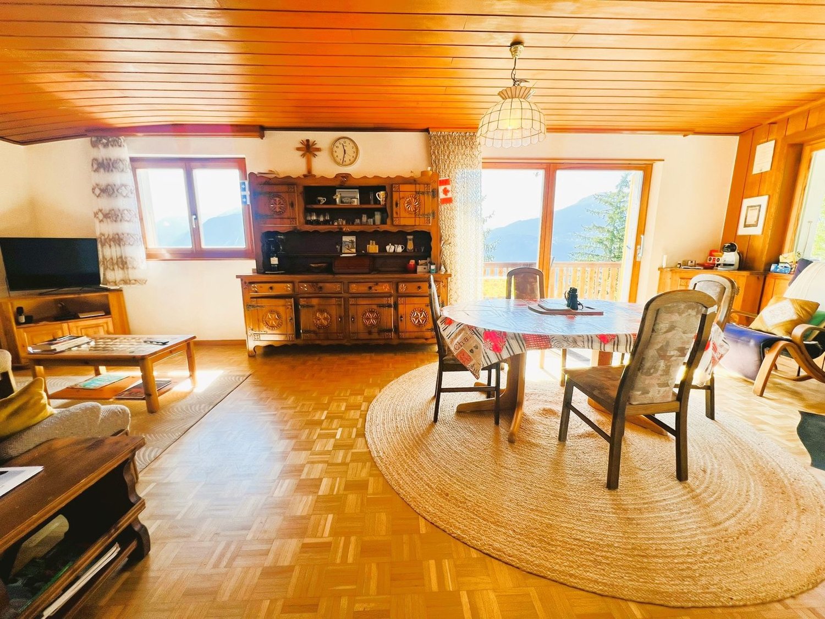
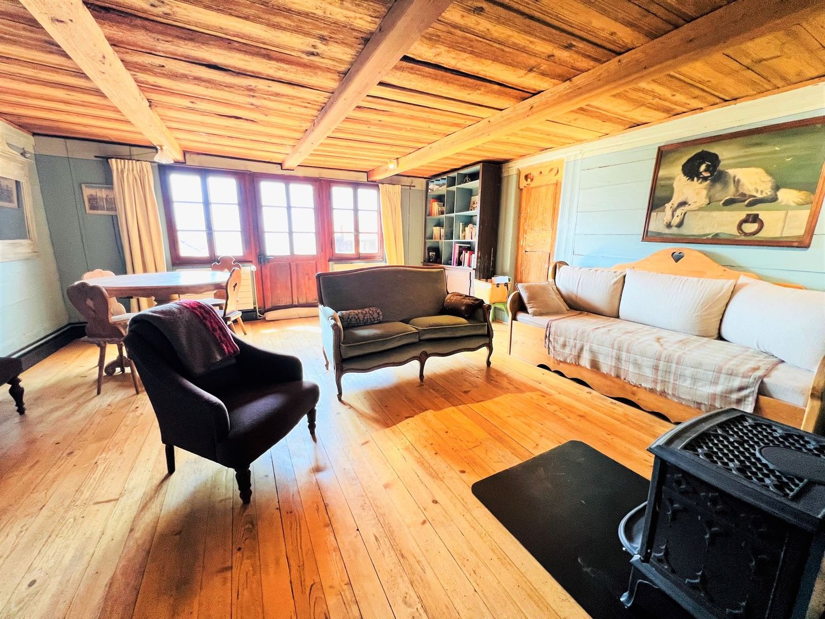
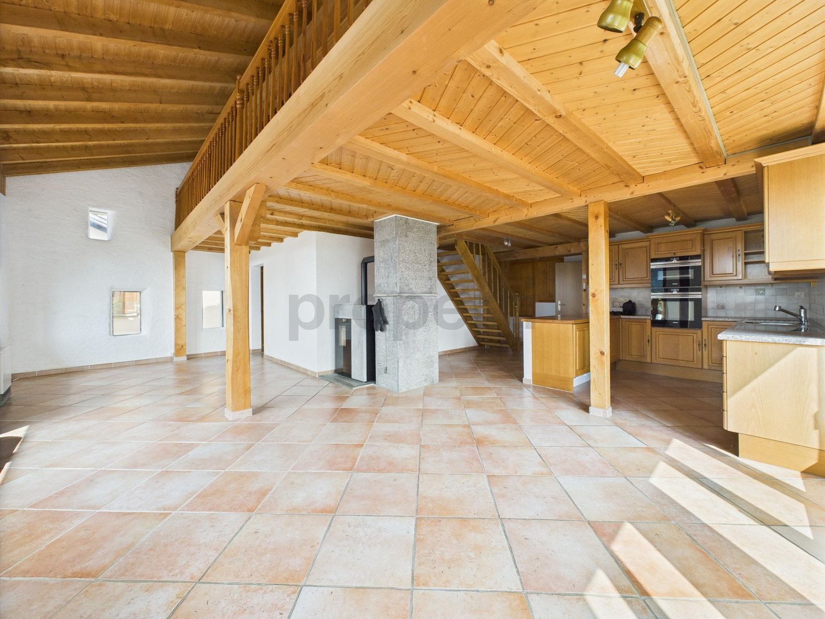
Available from September 1stThe bright and spacious living room offers plenty of space for relaxation moments. The modern, open and spacious kitchen, equipped with wooden cabinets, dishwasher and built-in appliances, invites you to cook and enjoy meals. The generous living area, spread over two floors, allows for a pleasant separation of spaces and creates an intimate and cozy atmosphere. With 3 bedrooms, including a converted attic with an adjacent bathroom, and 2 bathrooms, the house offers enough space for the whole family. A balcony with a view of the mountain landscape and a storage room complete the living area perfectly.Shops (only 73m away, including a Denner supermarket, 2 minutes on foot), schools (349m, 7 minutes on foot) and a bus stop (4 minutes on foot) are located in the immediate vicinity, ensuring a practical daily life.Nestled in a wooden and stone building, it perfectly combines the charm of the old with the comfort of the modern. The charm, generosity and sunniness of the house make it a true gem. The modern finish standard is well maintained in a quiet and sunny environment, ideal for families with children and pets. The heating is ensured by radiators and a connected pellet stove (45 kg capacity), providing a pleasant ambient climate all year round. The property is also distinguished by a large, bright garden, a common terrace with barbecue and pond, as well as a parking space.This property offer stands out for:Pets are allowed • Quiet but central location in Ayent, in the charming village of Botyre • Modern finish standard, renovated condition and rustic charm of wood and stone • Large, sunny garden, common terrace, barbecue and pond • Spacious living room and open, equipped kitchen • Converted attic with adjacent bathroom • Balcony with view and practical storage room • Generous layout over two floors with 3 bedrooms and 2 bathrooms • Proximity to shops, schools and bus stop • Efficient heating by radiators and connected pellet stove • Parking space included Are you interested? Contact us for a non-binding visit!
More objects in your automatically expanded search area
20 results - Radius: + 10km
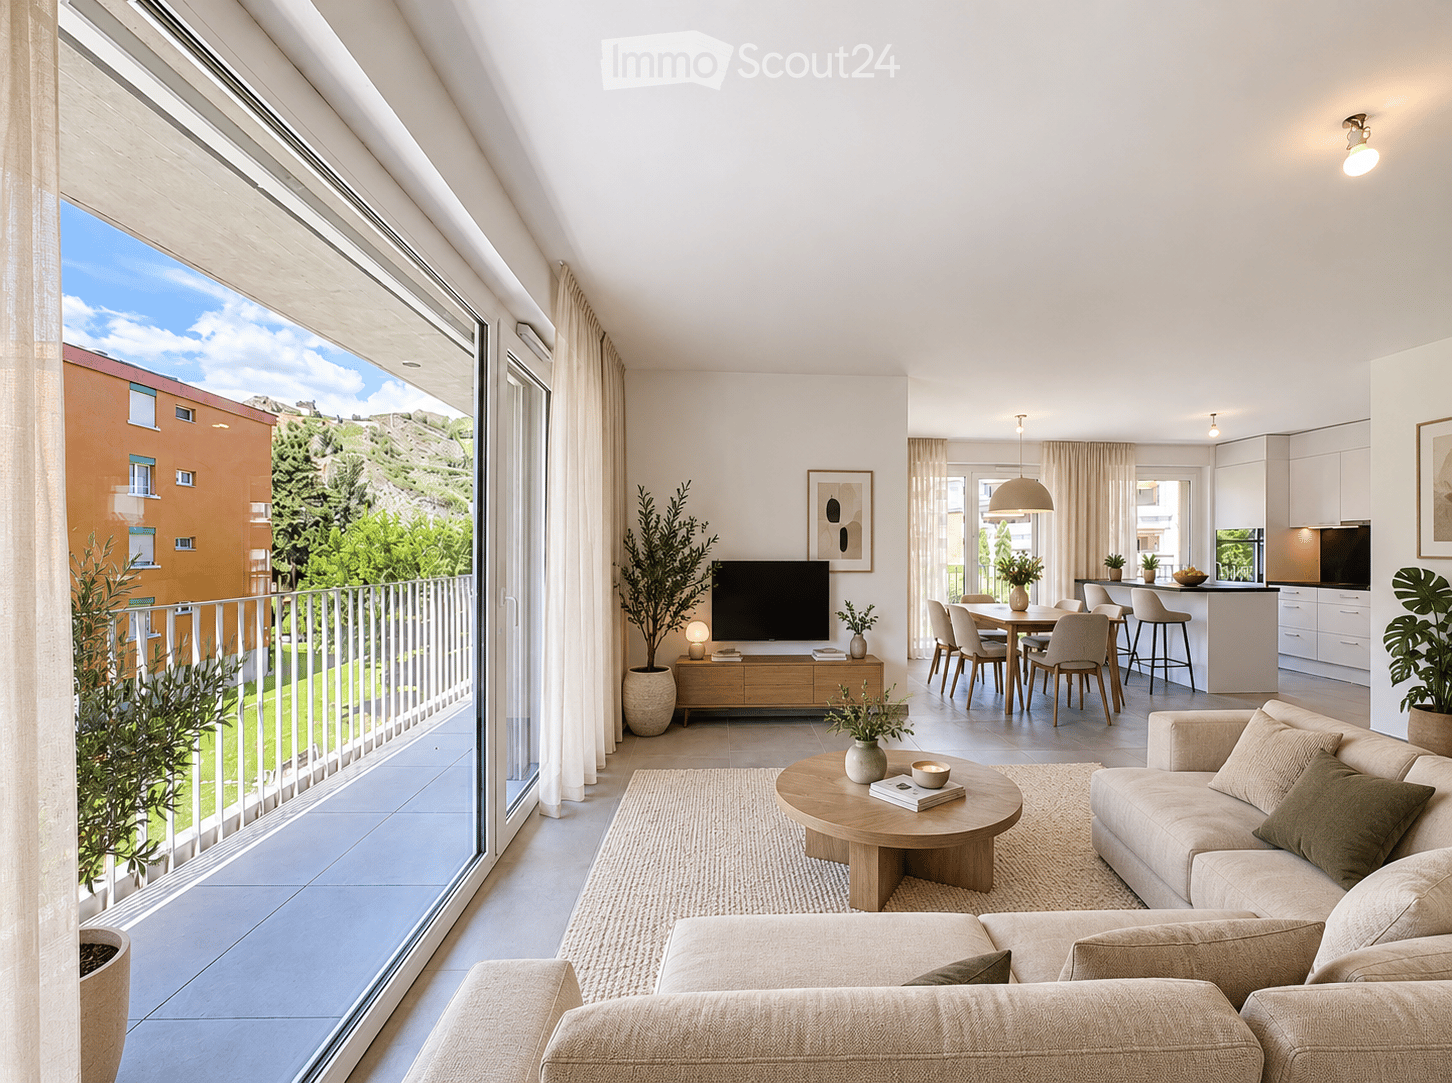
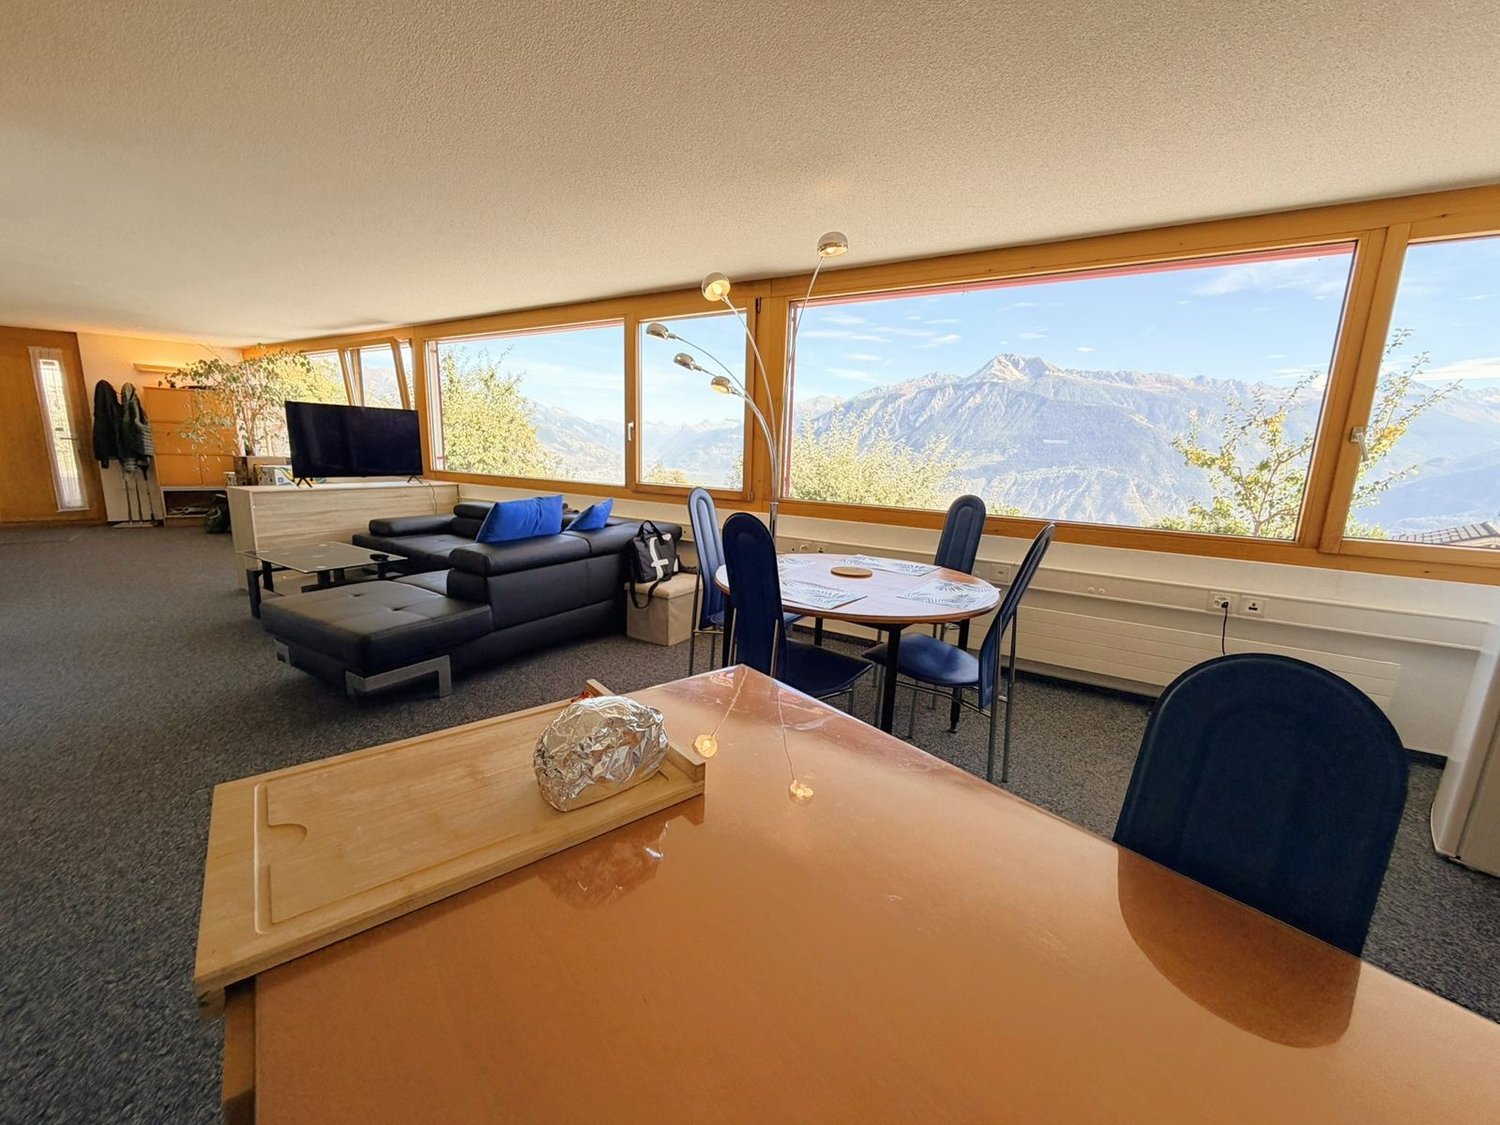
  • Modern, open-concept living and dining area with large windows offering a scenic view, featuring a beige sofa, wooden coffee table, flat-screen TV, dining table with chairs, and a sleek kitchen island.
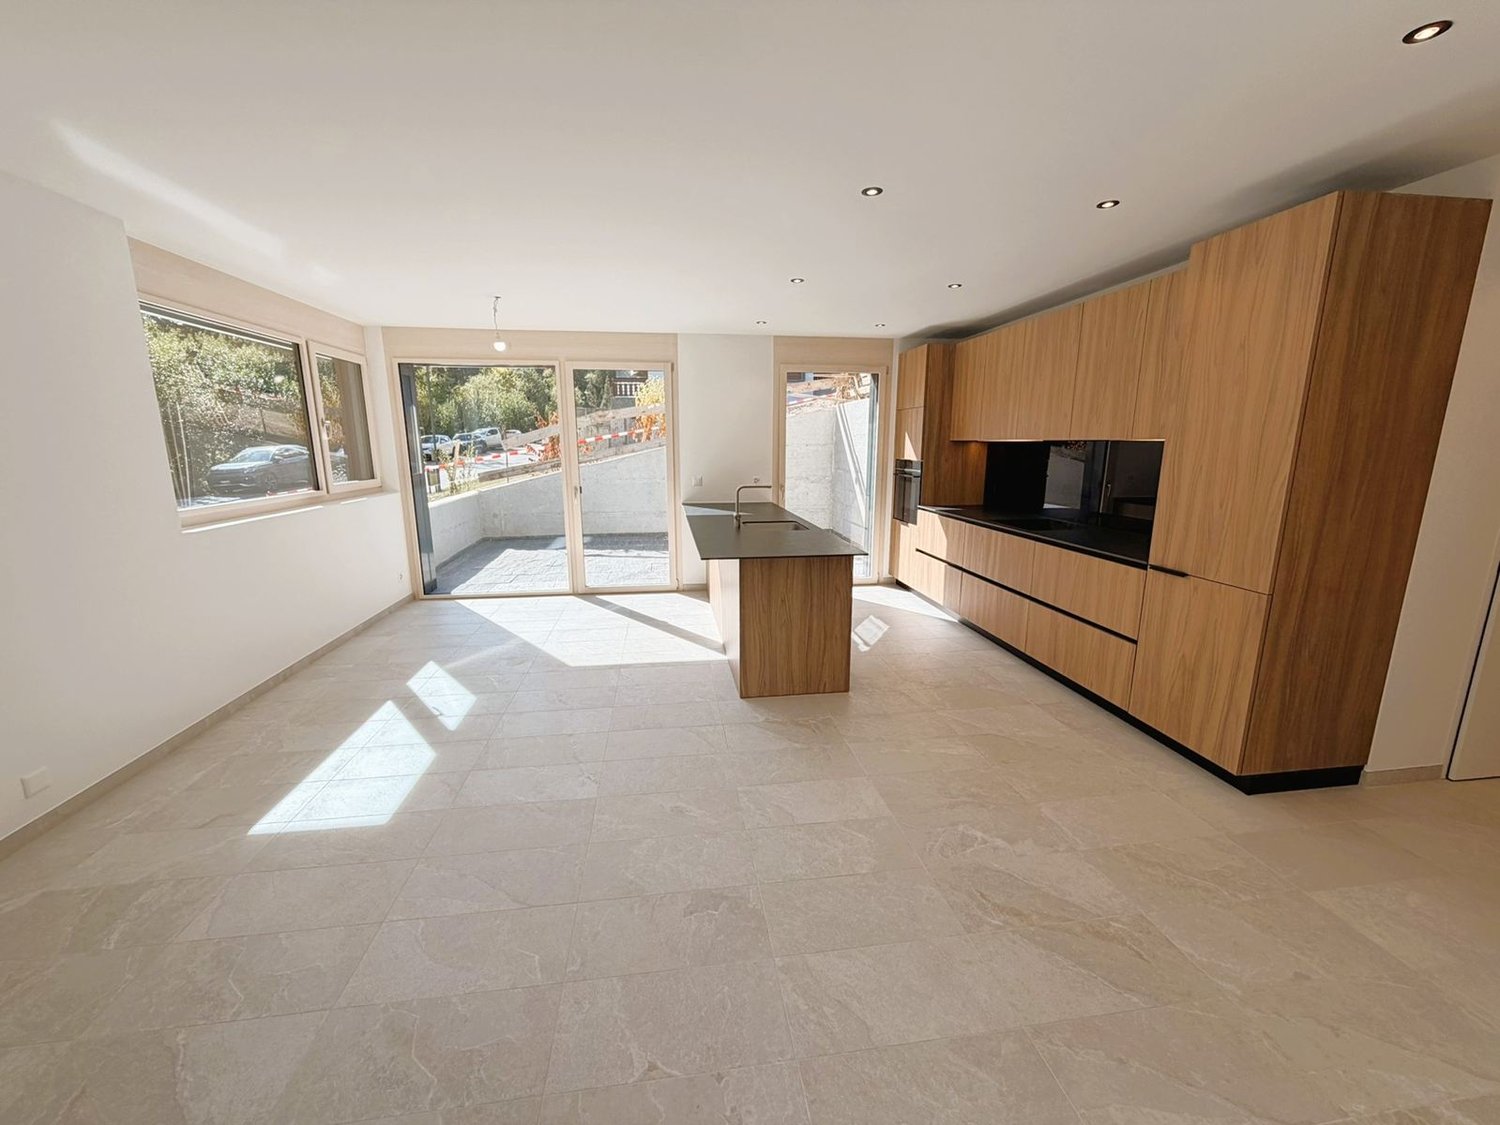
  • Bright, open living space with large windows and a balcony overlooking a scenic view of greenery and buildings. The room features a tiled floor and white walls, with a modern kitchen area visible in the background.
  • Modern kitchen with white cabinets, black countertops, stainless steel sink, and built-in oven. Features a large window with a scenic view.
  • Modern bathroom with a white sink, toilet, bathtub, and shower stall. Features a large mirror and sleek fixtures.
  • Modern rooftop terrace with a white dining table, chairs, and a grill, overlooking a scenic mountain landscape and cityscape.
  • Floor plan of a building with multiple rooms, labeled areas, and dimensions. Includes rooms such as E01, E02, E03, E04, E05, E06, E07, and VM areas. Features a joint de dilatation and various measurements.
  • Modern bathroom with a white sink, bathtub, toilet, and a large mirror with built-in lighting. The space features light-colored tiles and a sleek, contemporary design.
  • Modern multi-story building with flat roof, solar panels, and rooftop garden overlooking a scenic mountain range.
  • Modern rooftop terrace with a white dining table and chairs, a grill, and a scenic mountain view.
  • Empty room with light wooden flooring, white walls, and a large sliding glass door leading to a balcony with a view of greenery.
  • Modern multi-story apartment building with balconies, surrounded by greenery and a scenic mountain backdrop.
  • Modern rooftop terrace with grey tiled flooring, metal planters, and a low wall, overlooking a cityscape with mountains in the background.
  • Empty room with light wooden flooring, white walls, and a large open sliding door leading to a balcony or outdoor area.
  • Modern bathroom with a white sink, mirror, toilet, and glass-enclosed shower stall. Features include a sleek design with beige tiles and a built-in storage cabinet.
1 / 14
3.5 rooms, 94m², CHF 2,000.–
Top
Promenade du Canal 69, 1950 Sion

Beautiful new 3.5-room apartment in Sion – Promenade du Canal 69

Do not hesitate to contact me for more photos and information.At Promenade du Canal 69, this new and through apartment offers a bright living space, with a generous private outdoor space and equipment designed to facilitate daily life.Located on the first floor of a building constructed in 2026 and certified Minergie, it has 94 m² of living space, complemented by a private balcony of 28 m². Accessible by elevator, it combines modern comfort, energy performance, and opening to the outside.A balcony that extends your living spaceWith its 28 m², the balcony allows you to enjoy a real additional space for meals, relaxation, or moments with friends. Its unobstructed view is a major asset of the apartment.Inside, the living room with open kitchen and the two bedrooms (one en suite) allow for easy organization of daily life, whether you want a second bedroom or a home office. A washing column installed in the apartment provides comfort and independence.A shared terrace to receive differentlyIn addition to the private balcony, residents benefit from a shared terrace with a mountain view, equipped with an outdoor kitchen, barbecue, tables, and chairs. A convivial space to share a meal and enjoy the beautiful days.Parking with pre-equipment for electric vehicleAn outdoor parking space. It has a sleeve and a connection to the individual electricity meter of the apartment for the installation of a charging point. The charging point is provided by the electricity supplier chosen by the tenant, according to their conditions.There are also 2 visitor spaces for the building.A practical environment in SionThe apartment is located near public transportation, the Champsec school, and amenities. The building has wheelchair access.Monthly rent: CHF 2’000.-, including charges. • Rent including charges CHF 2’000.- • Outdoor parking space extra CHF 100.-/month. To discover the spaces, brightness, and living environment of this apartment, contact me to organize a visit.

Travel time
-
  • Modern two-story house with white exterior, large windows, wooden garage door, and a raised ground floor entrance leading to a patio area.
  • Wooden deck with benches and a small table covered with a pink cloth, surrounded by greenery and a stone building.
  • Empty room with concrete walls, polished concrete floor, large window, and modern lighting fixture.
  • Empty room with wooden floor, large windows, and a view of the landscape. No furniture or equipment present.
  • Modern kitchen with dark cabinets, a central island, and built-in appliances including an oven and sink.
  • Modern kitchen with sleek black countertops, stainless steel sink, and dark grey cabinets. Large window provides natural light.
  • Bright hallway with wooden flooring and ceiling, large windows offering scenic views, white cabinetry, and a staircase leading upwards.
  • Empty room with wooden flooring and white walls, featuring built-in shelving and large windows with scenic mountain views.
  • Empty room with large windows offering a scenic mountain view, wooden floor, and simple wooden window frames.
  • Bright, airy bedroom with slanted ceilings and large window offering a scenic view. Features a bed with a textured blanket and pillows, a wooden side table with a plant and magazines, built-in shelving with books, baskets, and decorative items.
  • A cobblestone pathway flanked by stone walls and greenery, leading to a rural landscape with trees and hills under a clear blue sky.
  • Empty room with grey carpeted floor, white walls, and a glass partition with a geometric pattern. No furniture or equipment is present.
  • Modern hallway with glass partitions featuring geometric patterns, tiled floor, and recessed lighting.
  • An empty room with a concrete floor, large glass sliding doors leading to an outdoor area, and a dark curtain on one wall.
  • Modern bathroom with dark tiled walls and white cabinets, featuring a double sink with chrome faucets and a decorative glass partition.
  • Modern bathroom with dark tiled walls and floor, featuring a toilet, sink with faucet, mirror, and a small trash bin.
  • Empty room with large windows offering a scenic mountain view, white shelving unit below the windows.
  • Wooden balcony with a view of a town and mountains, featuring a small table and lush greenery.
  • Minimalist bedroom with a bed, a white shelf, and wooden flooring.
  • Modern bedroom with a white bed, built-in white wardrobe with shelves, and a small picture frame on the wall.
  • Modern, minimalist bedroom with a single bed, built-in white shelves, and a large window offering a scenic view.
  • Modern, minimalist bedroom with a single bed, built-in desk, and shelving unit. The room features light-colored walls, wooden flooring, and large windows offering a scenic view.
1 / 22
6.5 rooms, 180m², CHF 2,940.–
Top
Rue du Bassin 19, 3960 Corin-de-la-Crête

Magnificent 6.5-room villa in Corin-de-la-Crête – available immediately

Discover this superb modern villa with 6.5 rooms, ideally located in Corin-de-la-Crête, in the beautiful canton of Valais. Renovated in 2020 and certified Minergie, this exceptional property on 3 levels offers 180 m² of living space, combining comfort, elegance, and environmental respect.The villa is distinguished by its immaculate white facade, its dark brown roof, and its numerous windows that flood the spaces with natural light. Inside, the bright rooms with wooden parquet and large windows offer breathtaking views of the Valaisan landscape.This villa includes:A welcoming entrance hall; An elegantly equipped kitchen opening onto the dining room; A spacious living room with an integrated library, the heart of the house; Guest toilet; Habitable mezzanine offering a magnificent workspace, library, or relaxation area; Storage room; Two bright bedrooms; A sumptuous parental suite with a bathtub and sink; Shower room with WC; Closet. Outside, a beautiful terrace extends the living areas and invites you to enjoy an exceptional panorama in every season. Additional spaces designed for comfort. The property also benefits from rare features: An independent guest house with shower/WC, ideal for accommodating family and friends or setting up a professional space; A private gym; Two cellars; An equipped laundry room with a washing and drying column. An outdoor parking space and a closed garage complete this exceptional property. A villa as performant as it is elegant. • Balcony: A privileged outdoor space to enjoy the surrounding panoramas. • Garage and parking: Practical and secure parking solutions. • Small garden: A pleasant green area with a tree, ideal for relaxing in the fresh air. • Minergie certification: An energy-efficient construction for optimal comfort and reduced costs. • Pets are allowed and the environment is child-friendly. Location and environment: The villa benefits from a quiet and peaceful environment, both day and night. In summer, the sunshine is generous, perfect for enjoying the garden and balcony. The Corin-de-la-Crête bus stop is accessible in just 3 minutes on foot, and the train station is nearby, ensuring excellent connectivity.Whether you are a family looking for space and serenity or simply seeking an exceptional living space in the heart of the Valaisan Alps, this villa represents a rare opportunity. Available immediately – don't miss this unique chance!

Travel time
-
  • A wooden chalet with a brown tiled roof, wooden balcony, and stone base, situated on a grassy slope with a stunning mountain backdrop.
  • A wooden house with a tiled roof sits on a grassy hillside, surrounded by lush greenery and distant mountains.
  • A wooden balcony overlooking a scenic mountain landscape with a wooden fence, a small table, and a potted plant.
  • Wooden benches and table set under a wooden shelter with a rustic wooden cabin in the background, surrounded by green grass.
1 / 4
5.5 rooms, 143m², CHF 680,000.–
Top
Chemin Neuf 35, 1918 Mayens-de-Riddes

Unique Valais cultural heritage in the heart of the mountains

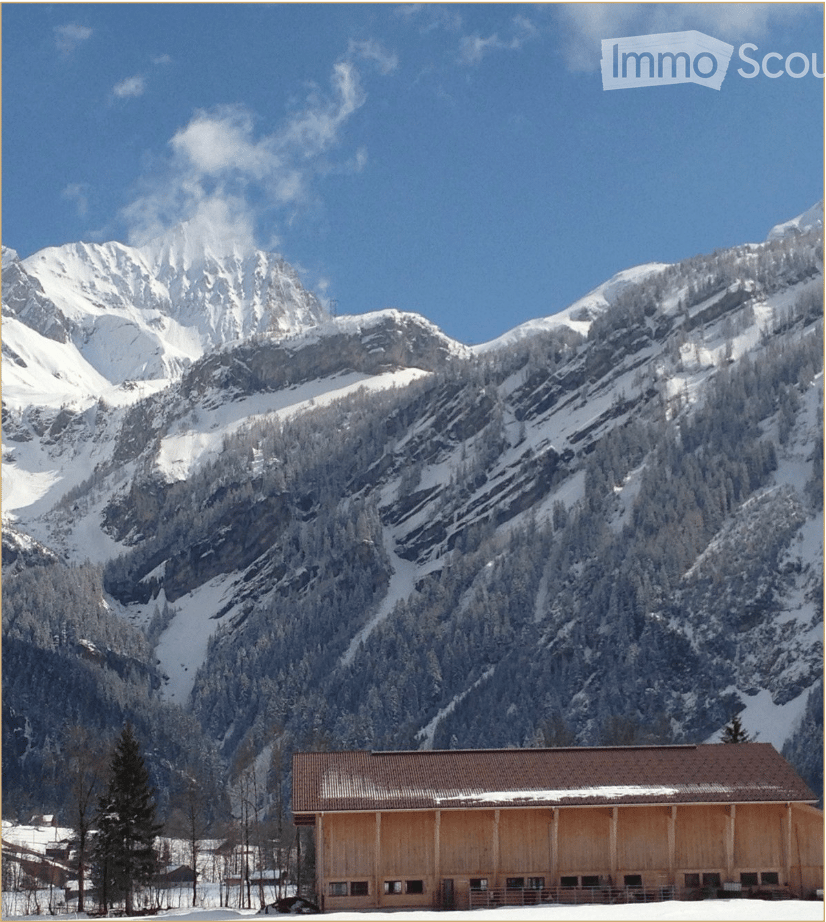
Discover this beautiful wooden chalet, a true architectural jewel from 1850, located on the slope of Mt-d'Auddes in the canton of Valais. Built on a solid stone base and surrounded by a lush meadow covered with wildflowers, this renovated chalet with character offers an exceptional living environment that combines authenticity and mountain charm.The chalet offers:* A spacious living area: 143 m² on 3 levels, with beautiful, bright living areas.* Wooden terrace: Overlooking a green valley with scattered houses and mountains in the distance, ideal for enjoying the Alpine panorama.* Fireplace: For cozy and social evenings by the fire.* Large plot of land: A plot of 799 m² and 2100 m² of agricultural land, perfect for enjoying nature and beautiful days.* Parking: 3 spaces* Family-friendly: A safe and pleasant environment for children.Renovated over the years, this old chalet has preserved its original charm and benefits from modern updates. With a ceiling height of 2.2 m and a room volume of 349 m³, it offers a comfortable and well-thought-out living space.Sunlight and tranquility: The chalet enjoys good sunlight in summer and a peaceful atmosphere all year round. Silence is guaranteed day and night.Location: Ideally located along the communal road Chemin Neuf between the tourist resort La Tzoumaz and the charming mountain village Isérables, which dominates the plain and the La Faraz river that flows below. This chalet combines mountain idyll and daily amenities. The panoramic view of the valley and the surrounding peaks is simply breathtaking.The chalet is available immediately and offers a rare opportunity for mountain lovers and fans of Valais architectural heritage. Take this chance to make this peaceful refuge your new home!

Travel time
-
  • Modern balcony with wooden decking, black metal railing, overlooking a lush green hillside and distant mountains.
  • Empty room with wooden flooring, large sliding glass doors leading to an outdoor area with a scenic mountain view.
  • Empty room with wooden flooring, white walls, and a large sliding glass door leading to an outdoor area. There is a small kitchen area visible in the background.
  • Empty room with light wooden flooring, white walls, and a single window with black frame. No furniture or equipment present.
  • Bright, modern kitchen with white cabinets, wooden flooring, and natural light from a large window. Includes an oven and refrigerator.
  • Modern outdoor patio with tiled flooring, glass sliding doors leading to a building, and a well-maintained lawn with a view of mountains in the background.
  • Empty kitchen with white cabinets, wooden countertops, and a tiled backsplash. The floor is made of wood, and the space is well-lit with recessed lighting.
  • Modern kitchen with white cabinets, wooden countertop, and light wooden flooring.
  • Empty hallway with light wooden flooring, white walls, and built-in white cabinets on one side.
  • A narrow hallway with light wooden flooring, white walls, and a modern elevator door on the left side.
1 / 10
3.5 rooms, 100m², CHF 2,350.–
Top
Impasse Tsan de la Pîrra, 3963 Crans VS

Magnificent 3.5-room new high-end apartments for rent in Montana

We are offering two new 3.5-room apartments located in a chalet-style building in Crans Montana, available on November 1st. Built in 2026, this apartment offers an exceptional living environment combining modern comfort and breathtaking Alpine panoramas.The ground-floor apartment offers: • Bright living room in open space: A modern living area with parquet, large windows offering an unbeatable view of the surrounding mountains. • Equipped open kitchen: with all the necessary equipment for a pleasant daily life. • Generous living area: 100 m² designed for comfort and functionality, two large bedrooms of over 16m², and a 20m² terrace with a garden. The first-floor apartment offers: • Bright living room in open space: A modern living area with parquet, large windows offering an unbeatable view of the surrounding mountains. • Equipped open kitchen: with all the necessary equipment for a pleasant daily life. • Generous living area: 100 m² designed for comfort and functionality, two bedrooms, two bathrooms, and a terrace of over 35m². • Elevator with direct, secure access to the apartments • Quiet location near amenities, you will be less than 10 minutes by car from Crans Montana and 15 minutes from Sierre. Possibility of renting as a secondary residenceThe visits will be organized with presentation of the file.

Travel time
-
1 / 29
4.5 rooms, 83m², CHF 3,400.–
Route de Marigny 29, 3963 Crans-Montana

SEASONAL: Magnificent 4.5 room duplex - Spacious and bright - Quiet location - Superb view

EXCEPTIONAL VIEW – HAVEN OF TRANQUILITY Splendid duplex apartment (attic) – Very spacious and very bright – In a small, cozy chalet (2 units) – Tastefully decorated – Private garage box – Exceptional view of the Valais Alps – Haven of peace and serenity – 3 minutes by car from the center – 5 minutes on foot from a bus (free shuttle) • SOUTH TERRACE: 29 m2 • SOUTH BALCONIES: 6 m2 (GROUND FLOOR) / 8 m2 (1ST FLOOR) • RENTED FURNISHED: YES • PRIVATE PARKING SPACE: 1 garage box GROUND FLOOR Entrance: Spacious hall – Wardrobe – Bench – Tiles Bathroom/Laundry room: WC – Sink – Washing machine – Dryer – Closet – Tiles Living room: Spacious, bright room – Large fireplace – Sofa – Armchairs – Ottoman – Coffee table – Antique furniture – TV – Parquet Dining room: Direct access to the south balcony (6 m2) and the south terrace (29 m2) – Table – Spacious corner bench – 3 chairs – Parquet Kitchen: Open – Perfectly equipped (dishwasher / fridge / oven / extractor hood / freezer / ceramic hob / many cabinets / sink) – Tiles 1ST FLOOR (fully developed)Southwest bedroom: Spacious and bright – Double bed (nightstands) – Direct access to the south balcony (8 m2) – Parquet Bathroom adjacent to the southwest bedroom: Bathtub (shower curtain) – Sink – WC – Medicine cabinet – Tiles Southeast bedroom: Double bed – Built-in wardrobe – Dresser – Direct access to the south balcony (8 m2) – Parquet East bedroom: Single bed – Wardrobe – Shelves – Parquet Bathroom: Bathtub (shower curtain) – Sink – WC – Medicine cabinet – Tiles

Travel time
-
1 / 29
4.5 rooms, 83m², CHF 3,100.–
Route de Marigny 29, 3963 Crans-Montana

Magnificent 4.5-room duplex - Spacious and bright - Very quiet location - Superb view - Well located

EXCEPTIONAL VIEW – HAVEN OF TRANQUILITY Splendid duplex apartment (attic) – Very spacious and very bright – In a small, cozy chalet (2 units) – Tastefully decorated – Private garage box – Exceptional view of the Valais Alps – Haven of peace and serenity – 3 minutes by car from the center – 5 minutes on foot from a bus (free shuttle connections) • SOUTH TERRACE : 29 m2 • SOUTH BALCONIES : 6 m2 (ground floor) / 8 m2 (1st floor) • RENTED FURNISHED : YES • PRIVATE PARKING SPACE : 1 garage box • NUMBER OF BEDS : 6 to 8 people GROUND FLOOR Entrance : Spacious hall – Wardrobe – Bench – Tiles Bathroom / Laundry room : WC – Sink – Washing machine – Dryer – Cabinet – Tiles Living room : Spacious, bright room – Large fireplace – Sofa – Armchairs – Ottoman – Coffee table – Antiques – TV – Parquet Dining room : Direct access to the south balcony (6 m2) and the south terrace (29 m2) – Table – Spacious corner bench – 3 chairs – Parquet Kitchen : Open – Perfectly equipped (dishwasher / refrigerator / oven / extractor hood / freezer / ceramic hob / many cabinets / sink) – Tiles 1ST FLOOR (fully developed)Southwest bedroom : Spacious and bright – Double bed (nightstands) – Direct access to the south balcony (8 m2) – Parquet Bathroom with access to the southwest bedroom : Bathtub (shower curtain) – Sink – WC – Medicine cabinet – Tiles Southeast bedroom : Double bed – Built-in wardrobe – Dresser – Direct access to the south balcony (8 m2) – Parquet East bedroom : Single bed – Wardrobe – Shelves – Parquet Bathroom : Bathtub (shower curtain) – Sink – WC – Medicine cabinet – Tiles

Travel time
-
1 / 20
4.5 rooms, 90m², CHF 2,750.–
Rue de Pirrazilina 35, 3963 Crans-Montana

Chalet with 4.5 rooms - New - Very cozy - Spacious and bright - Very quiet location - Well located

UNIQUE OPPORTUNITY! TOTALLY NEW CHALET!Beautiful, very cozy chalet – Totally new – 2 floors – 1st floor mansard – Very bright and very spacious – Beautiful view – Superb sun exposure – Haven of peace – Just a few minutes by car from the center of the station and all amenities – At the end of the road and in the middle of nature – Bus stop in immediate proximity • SOUTHWEST TERRACE: 16 m2 • SOUTH BALCONY: 5 m2 • PRIVATE PARKING SPACES: 2 OUTDOOR PARKING SPACES GROUND FLOOREntrance: Cloakroom – Built-in wardrobes – Shelves – TilingBathroom: WC – Sink – TilingLiving/Dining Room: Very spacious and bright room – Direct access to the terrace – TilingKitchen: Open, fully wood-paneled kitchen – Perfectly equipped (oven / extractor hood / large fridge / freezer / ceramic hob) – Separating island (dishwasher / sink / workspace) – Many cupboards – TilingLaundry Room: Washing machine – Dryer – Sink – Tiling1ST FLOOR (fully mansard)East Bedroom: Spacious and bright – Direct access to the balcony – Indirect light – ParquetBathroom adjacent to the East Bedroom: Bathtub – Italian shower – Double sink – WC – Custom-made furniture – TilingWest Bedroom: Spacious room – ParquetSouth Bedroom: Spacious room – Direct access to the balcony – ParquetShower Room: Italian shower – Sink – WC – Custom-made furniture – Tiling

Travel time
-
1 / 26
4.5 rooms, 192m², CHF 7,600.–
Chemin de la Digue 40, 3963 Lens

Superb 4.5-room apartment, spacious & bright - High-quality - Wellness area - Well-located (Ski-in/Ski-out)

EXCEPTIONAL PROPERTY! Superb apartment very spacious and very bright – High-quality furniture and walls made of old wood – Beautiful view – Large private terrace (212 m2) – Residence of very high standard surrounded by nature – Very well located – Magnificent sunshine – Peaceful and quiet atmosphere – Cozy ambiance in the style of a mountain chalet, with exceptional comfort – Wellness area in the residence (heated indoor pool, bar, sauna, hammam, fitness room, Italian showers, WC, changing rooms, outdoor whirlpool, outdoor playground) – Ski-in/Ski-out – 5 minutes walk from the center of Crans and all amenities • TERRACE AREA: 212 m2 • PRIVATE PARKING SPACES: 3 spaces in the underground garage • RENTED FURNISHED: Yes Entrance hall: Very spacious – Bench – Old cupboard – Intercom – Parquet/tilesGuest bathroom: WC – Sink – TilesKitchen: Open – Perfectly equipped (induction hob / dishwasher / refrigerator / freezer / 3 ovens / microwave / large work surface) – Many cupboards – ParquetLiving room: Very large, bright room – Direct access to the spacious south-facing terrace – 3 sofas (coffee table) – Large fireplace – Reading corner (old armchairs) – ParquetDining room: Dining table – 8 chairs – Direct access to the spacious south-facing terrace – Wine cellar – ParquetBedroom: Superb, very spacious and bright room – Double bed – Direct access to the spacious south-facing terrace – Double bed – Large, perfectly equipped wardrobe (washing machine and dryer) – ParquetBedroom/office: Adjacent to the bedroom – Sliding door – Loft bed – Old cupboard – Direct access to the spacious south-facing terrace – ParquetBathroom adjacent to the bedroom: Whirlpool bathtub – Italian-style hydromassage shower – WC – Medicine cabinet – Custom-made cupboard – TilesEast bedroom: Double bed – Built-in wardrobes (wardrobe / shelves) – Custom-made cupboards – Direct access to the spacious south-facing terrace – ParquetBathroom adjacent to the east bedroom: Bathtub – Italian-style hydromassage shower – WC – Medicine cabinet – Custom-made cupboard – TilesFacilities: Wellness area – Laundry room – Large private cellar – Private locker in the ski room (double access from outside and from the underground garage) – Outdoor parking space – Carnotzet (WC)

Travel time
-
1 / 19
4.5 rooms, 102m², CHF 5,000.–
Route de la Combaz 6, 3963 Crans-Montana

Seasonal: Beautiful 4.5-room apartment renovated - Exceptional panoramic view - Well located - Quiet location

Beautiful bright and spacious apartment – Completely renovated (windows etc.) – Impressive panoramic view – Very well located – Oasis of calm – Sunny location – Close to a bus stop (free shuttle buses) and the funicular station – 5 minutes walk from the center and all amenities • SOUTH BALCONY: 12 m2 • PRIVATE PARKING SPACE: 1 space in a garage in the heart of Crans-Montana • RESIDENCE OUTDOOR PARKING: Many parking spaces • FURNISHED RENTAL: Yes Entrance hall: Built-in wardrobes – Closet – Bench – Parquet Toilet: WC – Sink – Tiles South living/dining room: Very spacious and bright room – Direct access to the balcony – Large stone fireplace – Dining table (4 chairs) – 2 sofas (coffee table) – 2 armchairs – TV (furniture) – Antique cabinet – Parquet Kitchen: Closed – Perfectly equipped (ceramic hob / dishwasher / fridge / oven / extractor hood) – Many cabinets – Worktop – 2 stools – Tiles Northeast bedroom: Double bed – 2 nightstands – Built-in wardrobes – 2 armchairs (table) – Parquet North bedroom: Double bed – Nightstand – Built-in wardrobes – Pouf – Parquet East bedroom: Double bed – Nightstand – Parquet Shower: Italian shower – Sink – Custom-made furniture – Tiles Bathroom: Bathtub – Sink – Bench – Tiles Annex: Private ski room – Shared laundry room

Travel time
-
  • wooden floor, wooden ceiling, dining table, chairs, round rug, wooden cabinet, TV, clock, windows, mountains view
  • Dining room with wooden table, chairs, fireplace, wooden cabinet, and large windows with view
  • Dining room with a table and chairs, fireplace, large windows, balcony, wooden ceiling, wooden floor, rug, wooden cabinet, picture frames, and a lamp.
  • living room with sofa, coffee table, TV, wooden floor, wooden cabinet, window, clock, picture frame, lamp
  • wooden floor, white walls, gray couch, wooden coffee table, TV, wooden cabinet, floor lamp, picture frames, curtains
  • wooden cabinets, tiled walls, stainless steel countertop, sink, dishwasher, oven, microwave, potted plant, radiator
  • yellow tiles, white sink, white toilet, small window, shower, towel rack, radiator, toilet paper
  • Two single beds, wooden floor, rug, wooden dresser, wall art, window with curtains
  • Bedroom with two single beds, wooden floor, wooden cabinet, mirror, rug, wall painting, and wall lamps
  • Bedroom with a bed, nightstands, lamp, chair, window, curtains, and a painting on the wall
  • Bedroom with bed, rug, lamp, mirror, wooden wardrobe, and chair
  • single bed, wooden cabinet, chair, desk, picture frame, sliding glass doors, green carpet
  • Single bed, wooden wardrobe, chair, green carpet, wooden door, white walls, lamp, nightstand, picture frame
  • A small bathroom with a shower, a wooden cabinet, and a washing machine.
  • small bathroom with white tiles, white toilet, white sink, shower curtain, towel, mirror
  • wooden walls, white washing machine, wooden floor, windows, wooden cabinet, storage boxes
  • small house, yellow shutters, wooden balcony, table, chairs, green grass, trees
  • A garden with a wooden fence, a grassy lawn, a wooden bench, and a yellow door.
  • mountains, river, trees, houses, clear sky
  • House with stone roof, surrounded by trees, mountain view
  • yellow house, wooden fence, wooden balcony, yellow shutters, garden, mountain view
1 / 21
3.5 rooms, 81m², CHF 2,600.–
Chemin de Crételles 35, 3975 Crans-Montana

Magnificent Chalet with 3.5 rooms - Spacious and bright - Very quiet location - Magnificent view

LITTLE CORNER OF PARADISE – MAGNIFICENT VIEWBeautiful partially renovated chalet (bathroom, floors, etc.) – Spacious and bright – Magnificent panoramic view – Very nice sunlight – Cemetery – Only a few minutes by car from the center of the station and all amenities – 5 minutes walk from a bus stop and a cable car stop • PARKING SPACES: 2 private spaces • SOUTHWEST BALCONY: 44 m2 • SOUTH TERRACE: 48 m2 • NUMBER OF BEDS: 4 adults or family with 5 people GROUND FLOOREntrance hall: Closed room – Wardrobe – Shelves – TilesLiving/dining room: Spacious and bright room – Fireplace – Sofa – Armchair – Coffee table – TV – Dining table – 6 chairs – Direct access to the large balcony (magnificent view) – ParquetKitchen: Perfectly equipped (3 plates, refrigerator, oven, microwave, dishwasher, many cabinets) – TilesShower: Shower (cabin) – WC – Sink – TilesBASMENTCorridor: Spacious corridor with possibility of a sleeping place – Closet – Direct access to the large terraceSoutheast bedroom: 2 single beds – Dresser – ParquetSouthwest bedroom: Double bed – 2 nightstands – Closet (wardrobe/shelves) – LinoleumShower: Shower (cabin) – Washing machine – Storage furniture – TilesWC: WC – Sink – TilesAdjacent room of 13 m2: Washing machine – Clothes rack – Storage

Travel time
-
  • wooden floor, wooden beams, fireplace, sofa, couch, chair, table, bookshelf, painting
  • wooden floor, wooden ceiling, fireplace, wooden furniture, blue walls, wooden table, wooden chairs
  • wooden walls, wooden floor, dining table, couch, wooden cabinet, picture frames
  • wooden floor, wooden table, wooden chairs, blue couch, mirror, wooden beams, wooden walls
  • wooden cabinets, tiled floor, white sink, dishwasher, oven, wooden countertop, window
  • kitchen with wooden beams, wooden floor, wooden cabinets, oven, sink, wooden staircase
  • wooden walls, wooden floor, bed with blue sheets, wooden cabinet, wooden stool, lamp, nightstand, chair, picture frames
  • Bathroom with wooden beams, white tiles, sink, mirror, toilet, bathtub, wooden chair, wooden cabinet, towel rack
  • bedroom with wooden walls, wooden floor, bed, rug, desk, chair, lamp, picture frame, windows with curtains
  • wooden floor, wooden walls, bed, wooden cabinet, lamps, rug, mirror
  • Bedroom with wooden walls, two single beds, white bedding, wooden ceiling, small lamp
  • bedroom with wooden walls, wooden floor, two single beds, wooden headboard, small window
  • white tiles, white toilet, white sink, shower, wooden stool, mirror
  • wooden balcony with railings, wooden floor, view of mountains and village
  • Houses with mountain view, solar panels on roofs, slate roofs, chimneys
  • 3 story wooden house, red shutters, balconies, street lamp, garden
1 / 16
6.5 rooms, 145m², CHF 2,350.–
Rue des Revers 2, 3971 Crans-Montana

House with a lot of charm of 6.5 rooms renovated - Spacious and bright - Quiet location

Beautifully renovated and extended house – Very spacious and very bright – Superb charm – Oasis of calm – Beautiful view of the Valais Alps – Close to a bus stop and an excellent restaurant (Relais Fleuri) BALCONIES : 15 m2 NUMBER OF BEDS : 7 people RENTED AS FURNISHED : YES PARKING SPACES : 1 PRIVATE SPACE & MANY COMMUNITY SPACES Ground floor • Entrance hall : Spacious – Wooden staircase to the 1st floor – Cupboard – Storage room – Parquet • Kitchen : Perfectly equipped (Vitroceramic hob / fridge / oven / dishwasher / many cupboards) – Tiled • Dining room South : Large room – Cupboard – Corner bench – Table – Direct access to the balcony – Parquet • Living room South : Enclosed, spacious room – Stove – 2 sofas – 2 armchairs – Table – 4 chairs – Direct access to the balcony – Parquet • Bedroom South : Single bed – Wardrobe – Parquet • Bathroom : Bathtub – WC – Heated towel rail – Sink – Tiled 1st floor • Access hall : Spacious – Wooden staircase – Parquet • Bedroom Southeast : 2 single beds – Wardrobe – Parquet • Bedroom South : Double bed – Wardrobes – Direct access to the balcony – Parquet • Bedroom Southwest : 2 single beds – Armchair – Parquet • Shower room : Shower – WC – Sink – Tiled Annex • Laundry room • Ski storage room

Travel time
-

Suggested properties for you based on search results

Other interesting objects