20 results - Properties for rent with Balcony / Terrace: District Frutigen-Niedersimmental

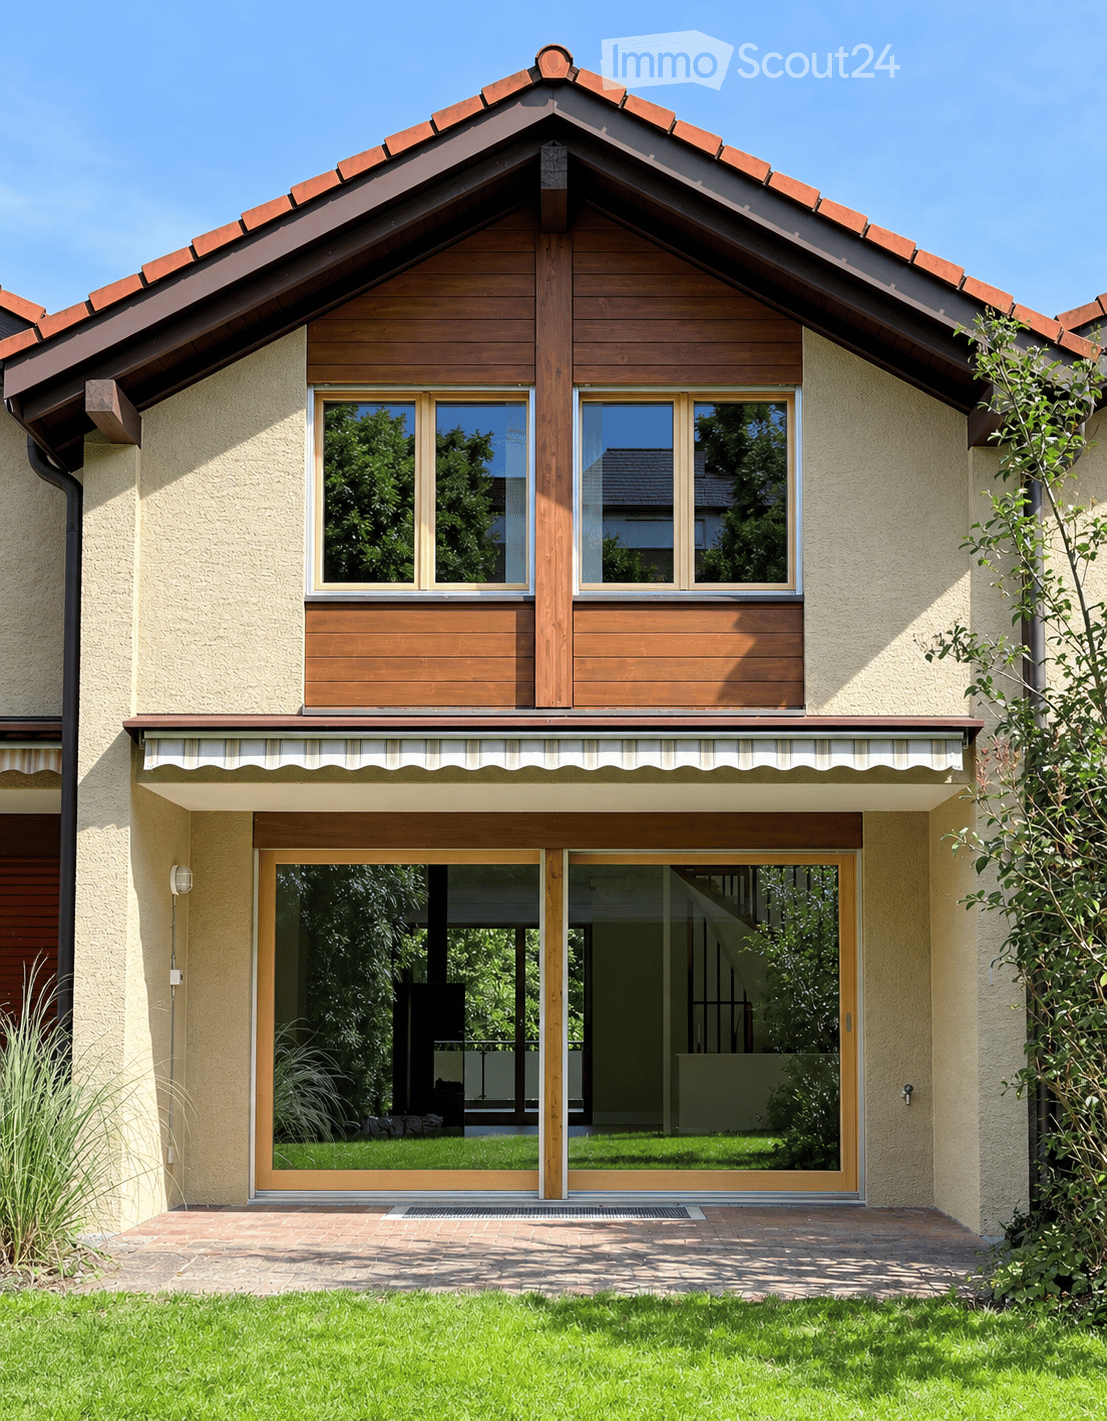
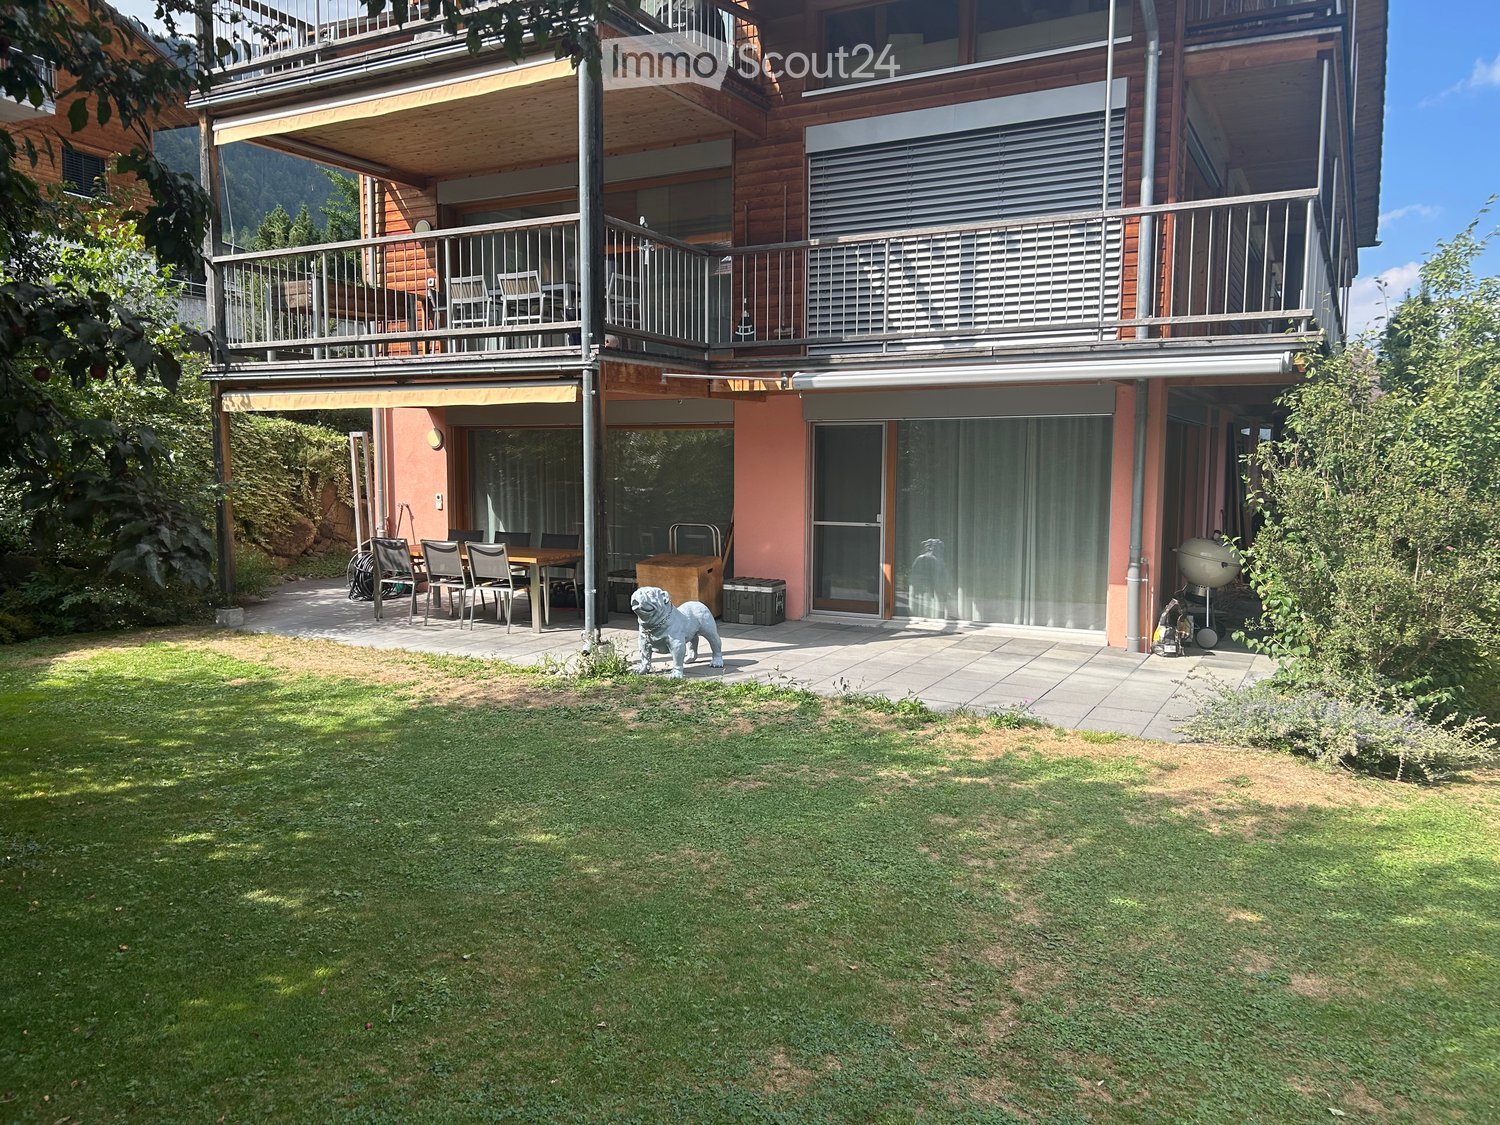
  • Two-story wooden house with large windows, balcony, outdoor seating area, and garden.
  • Well-maintained garden with green lawn, gravel pathways, small water feature, and surrounding trees. Scenic mountain view in the background.
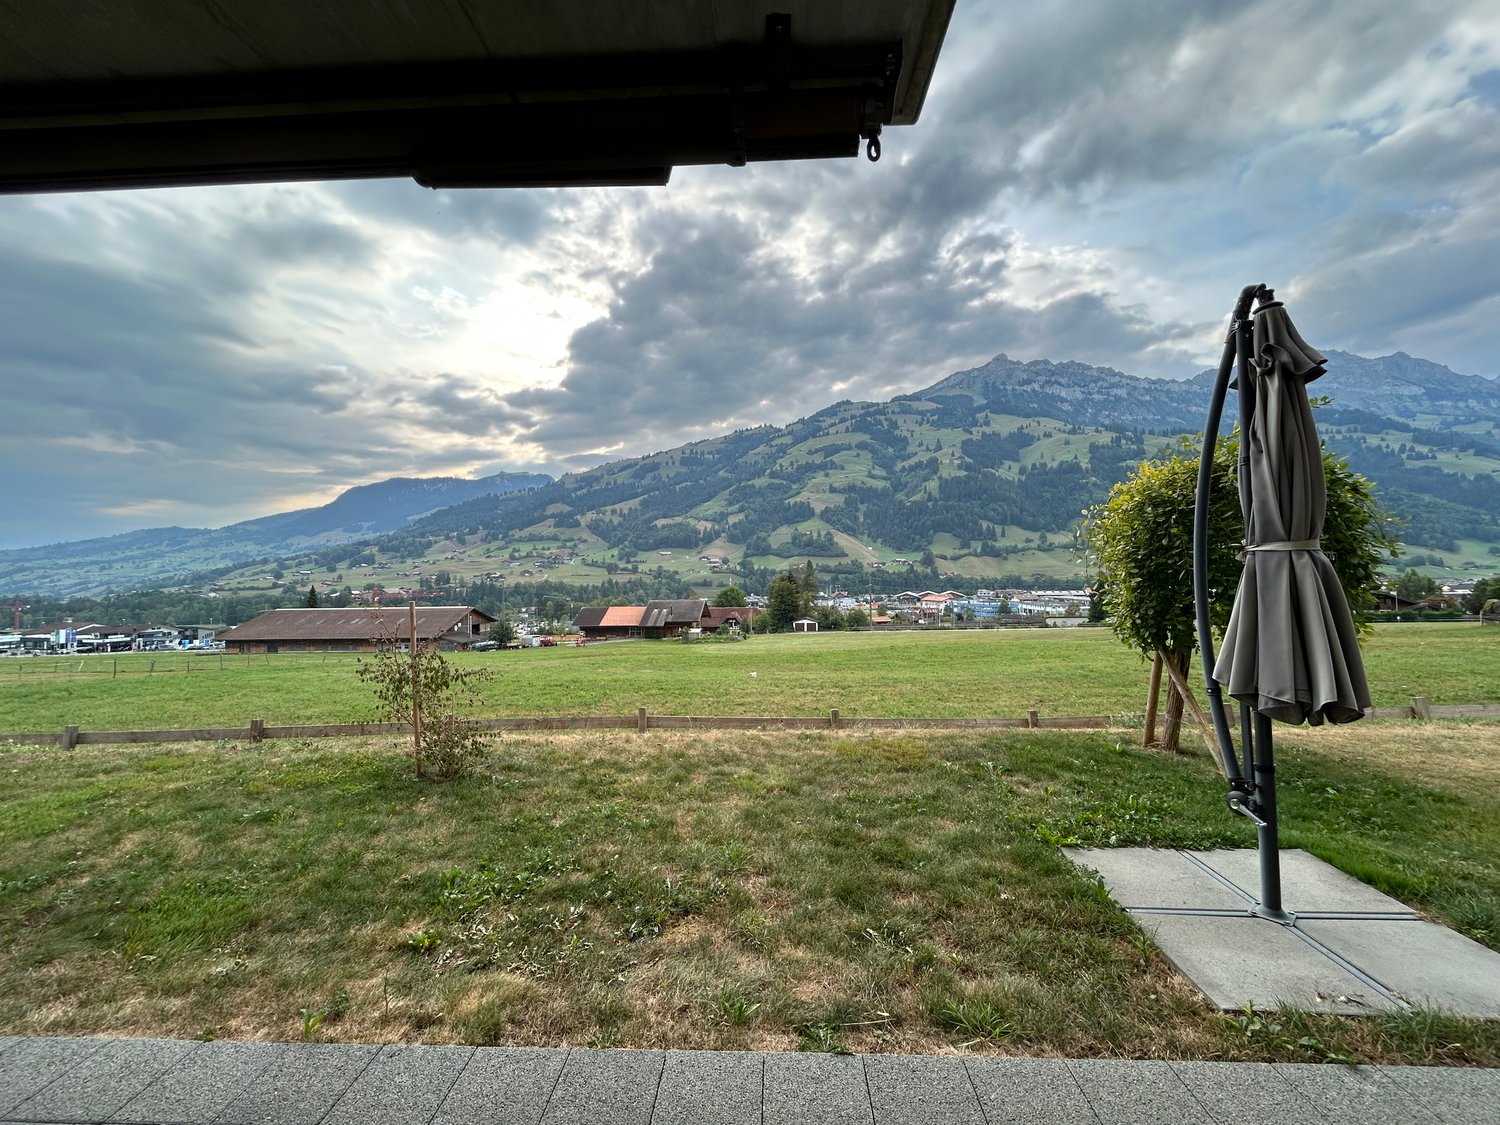
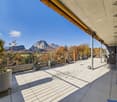
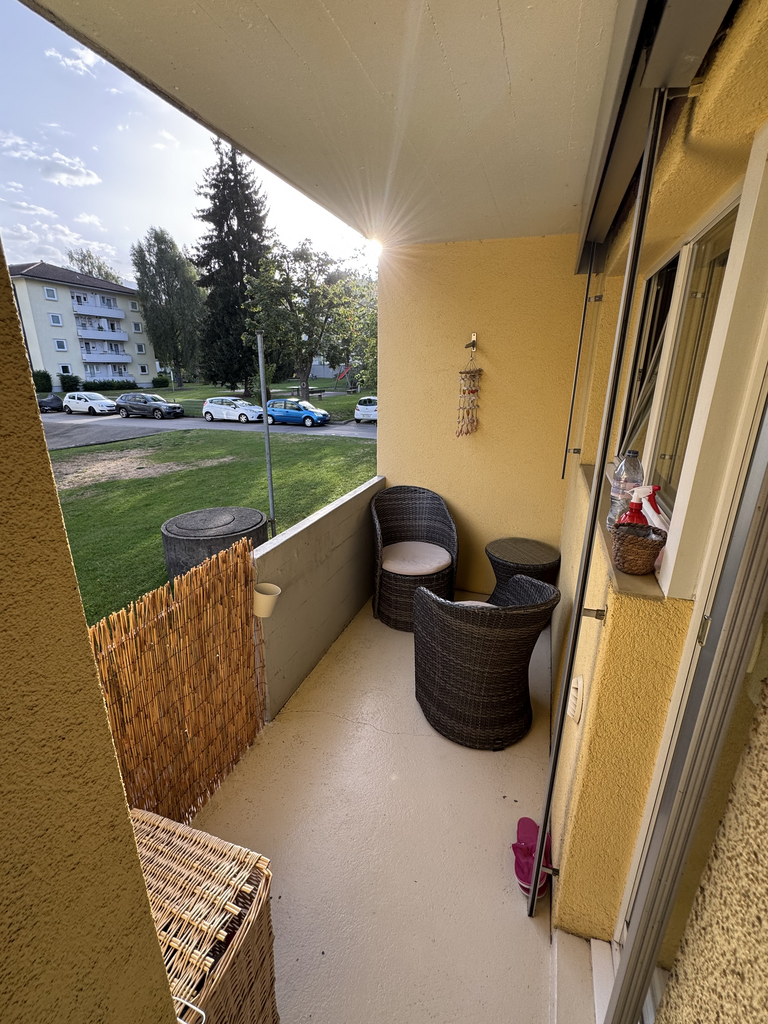
  • View from a balcony or terrace showing a grassy area with trees, parked cars, and a scenic mountain and lake view in the background.
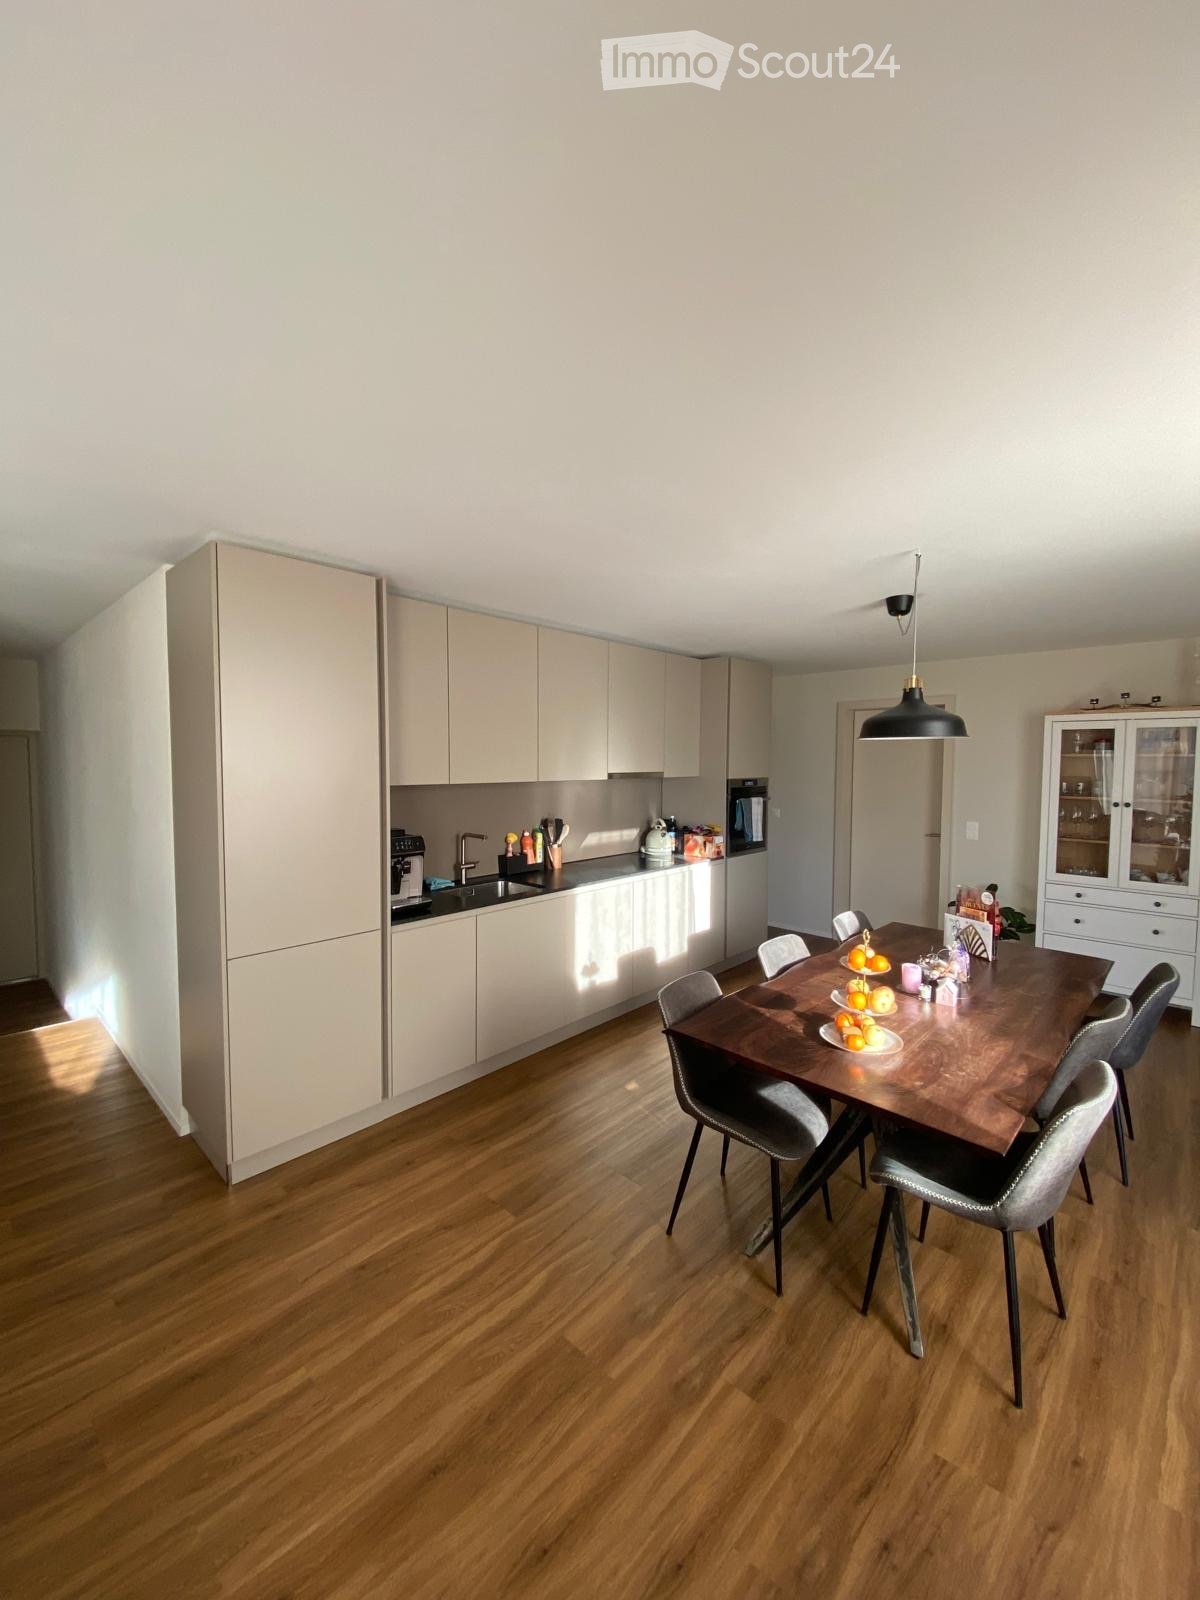
  • Modern kitchen with black marble flooring, white countertops, stainless steel appliances, and a sleek staircase leading to an upper level with wooden beams and skylights.
  • Modern kitchen with dark cabinets, white countertops, and a black tiled floor. Features a sink, faucet, and various items on the counter including a helmet and a bottle.
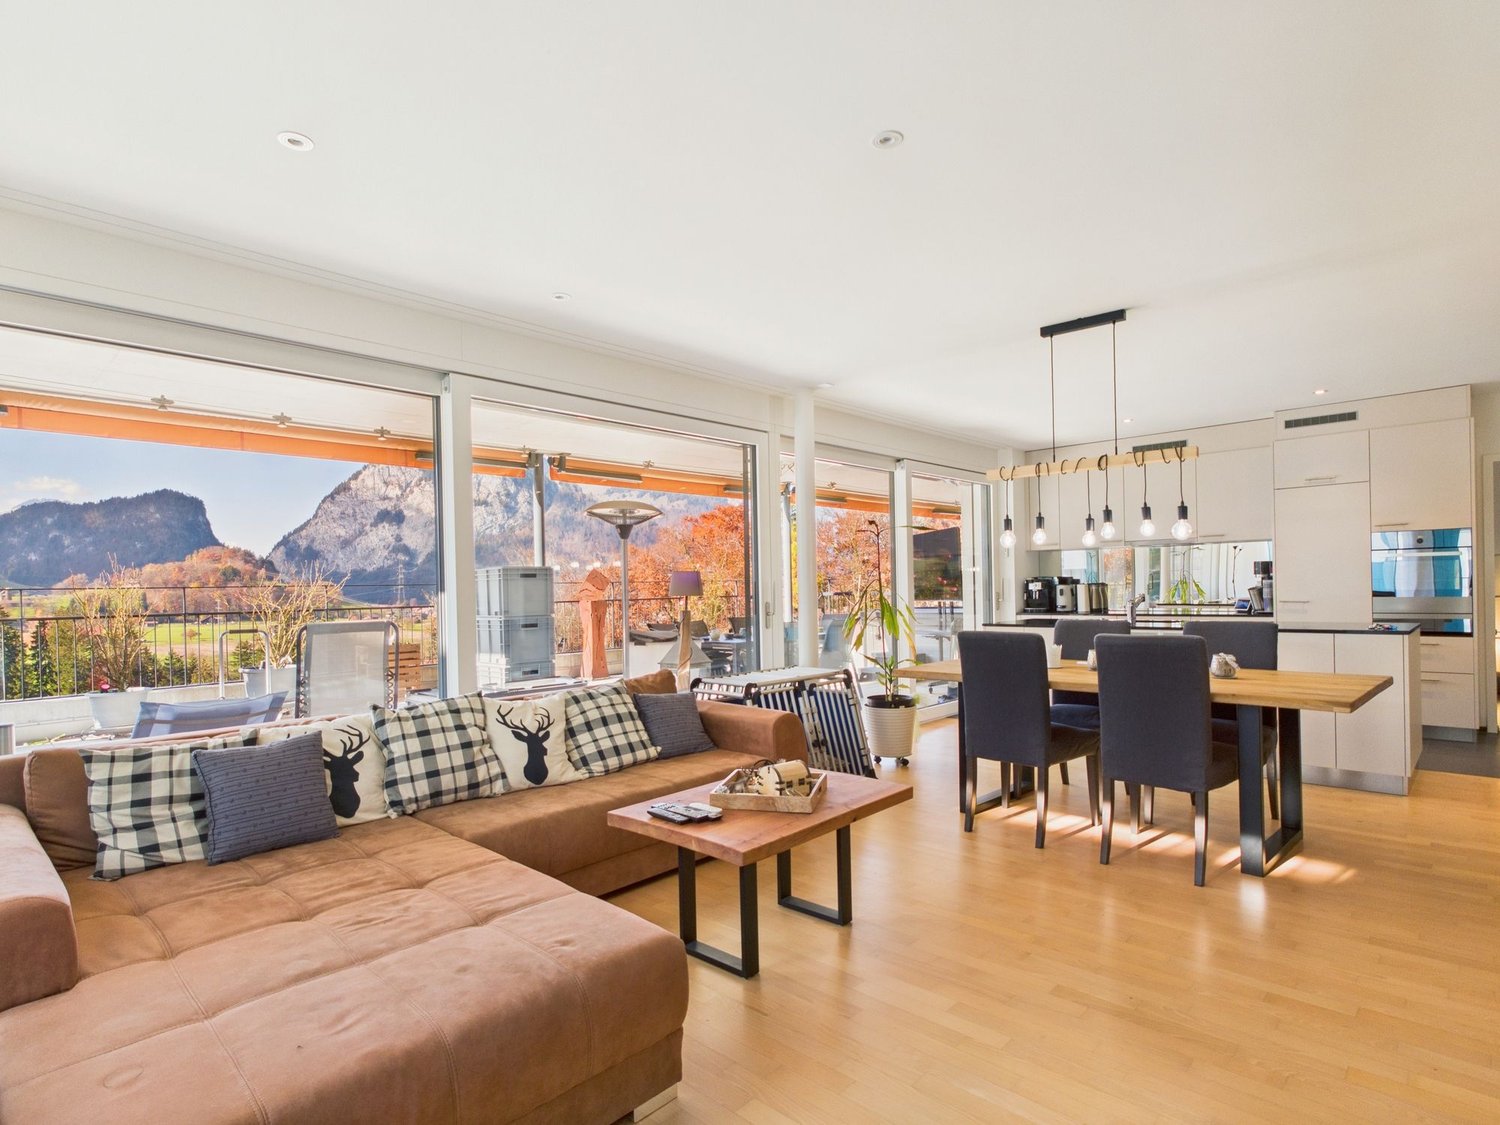
  • Modern kitchen with grey cabinets, island, sink, and stools. Features a sleek design with wooden accents and a view through large windows.
  • Modern hallway with black tiled floor, white walls, wooden paneling, and a staircase with metal railing. Features an arched doorway and a skylight above.
  • Spiral staircase with dark stone steps, modern metal railing, and a circular light fixture on the wall.
  • A room with wooden shelves on both sides, a window with a curtain, and a refrigerator on the left side.
  • Bright room with wooden beams, large windows offering mountain views, black tiled floor, and a wooden table near the window.
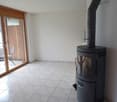
  • Bright, airy room with wooden ceiling beams, black tiled floor, large window with view, potted plant, and fireplace.
  • Modern bathroom with a large, curved bathtub, white tiled walls, black accents, and a sleek faucet.
  • Modern bathroom with wooden ceiling, skylight window, black marble floor, white tiles, sink, faucet, toilet, and cabinet.
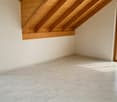
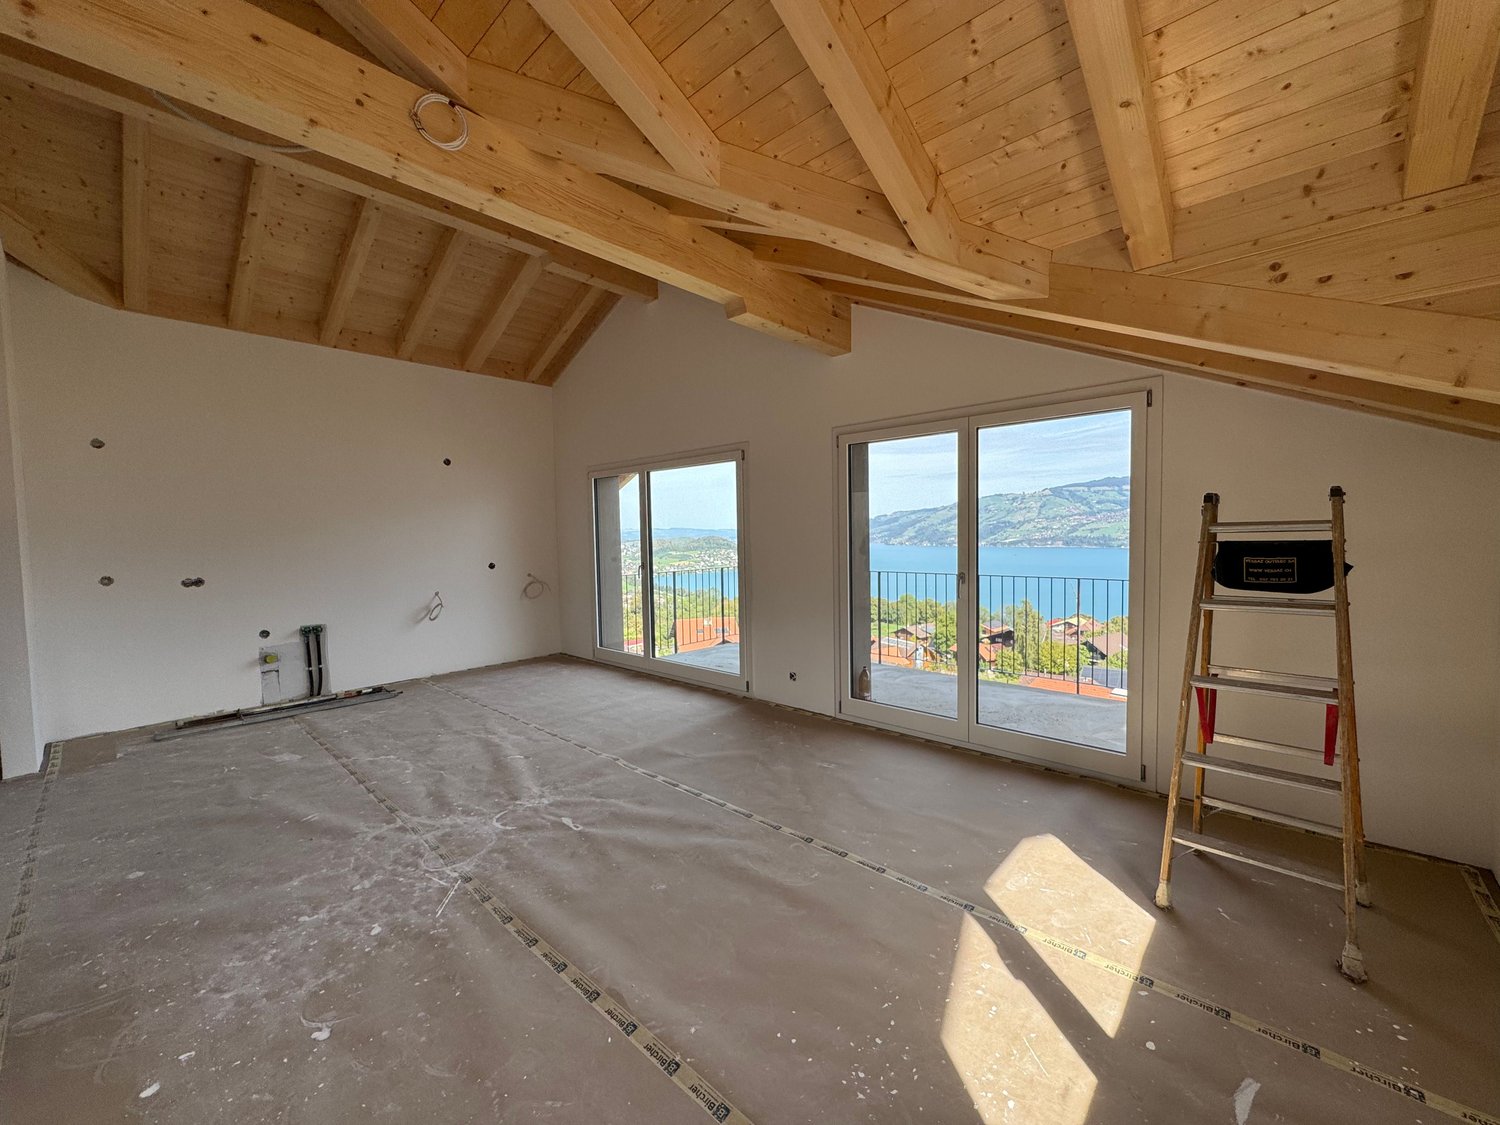
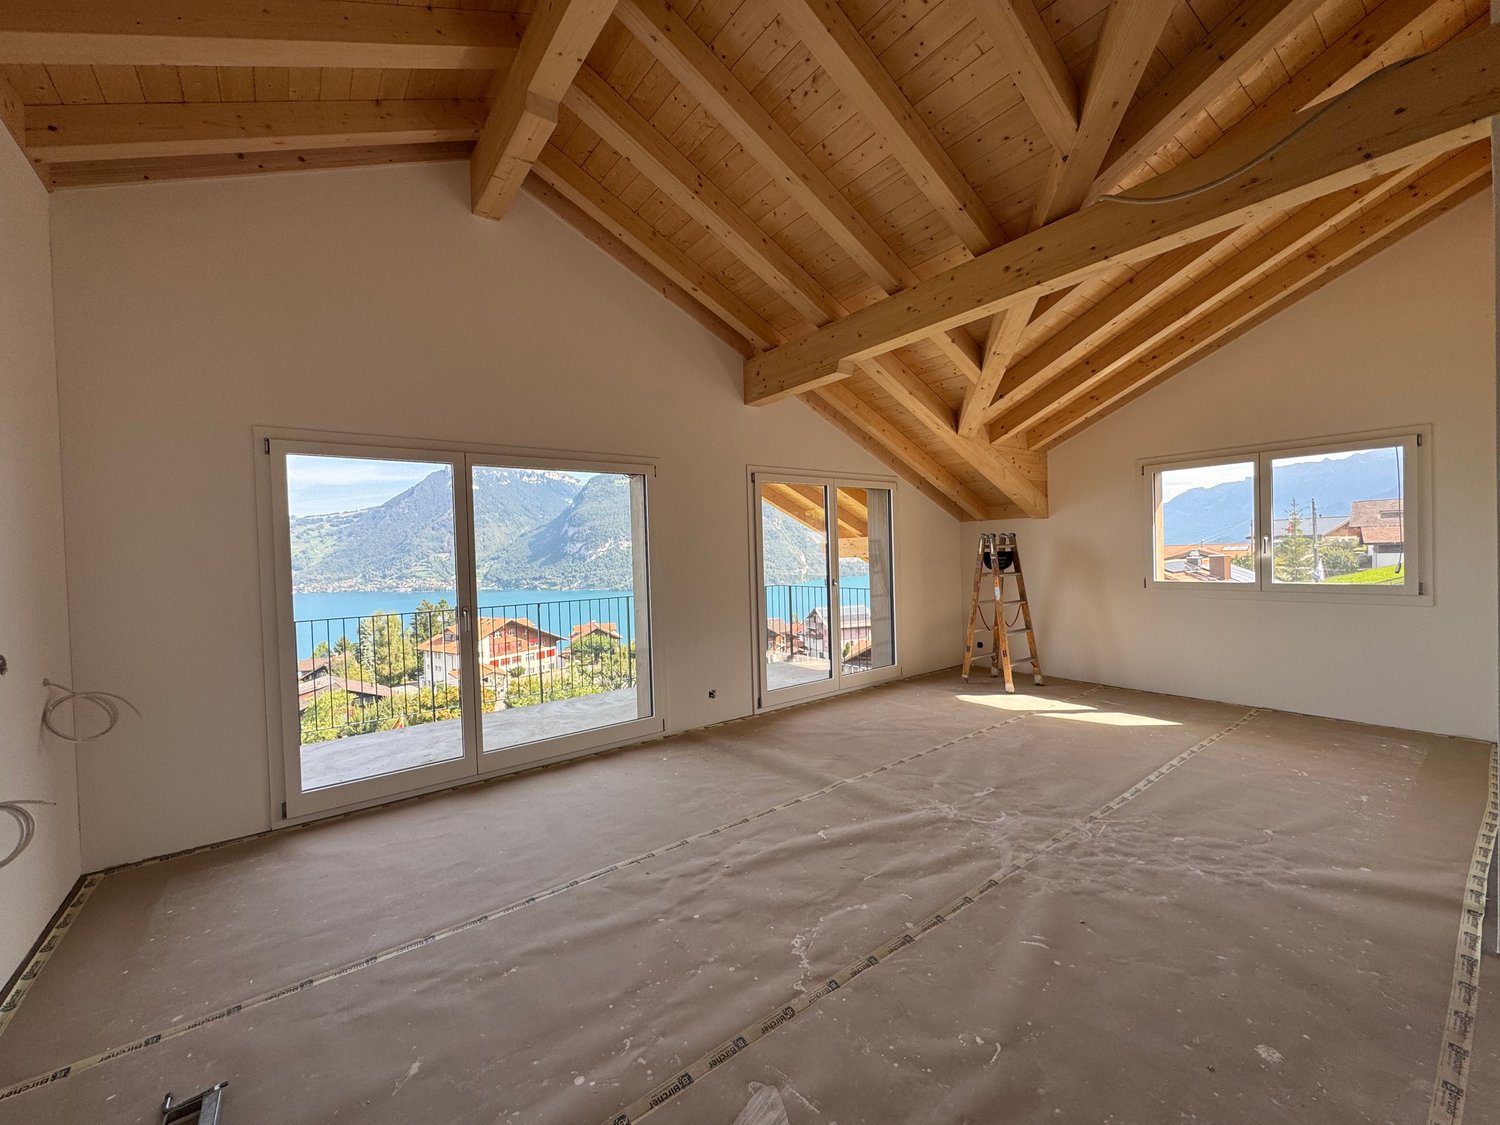
  • Empty attic space with wooden beams, wooden floor, and a large window with a metal railing visible outside.
  • Empty attic space with wooden beams, wooden flooring, and a large window leading to a balcony.
  • Modern hallway with wooden beams, glass floor, metal railing, and large windows offering a view of the outdoors.
  • Spiral staircase with wooden beams, glass railing, and modern lighting fixtures.
  • Spacious hallway with wooden flooring, exposed wooden ceiling beams, modern lighting fixtures, and a curved white wall with a built-in storage compartment. A modern metal railing leads to an upper level with glass balustrades and visible greenery outside.
  • Modern bathroom with white tiles, black countertop, white sink, glass shower enclosure, and mirrored cabinet.
  • Spiral staircase with dark tiled steps and a modern metal railing, featuring a textured white wall and a circular window at the top.
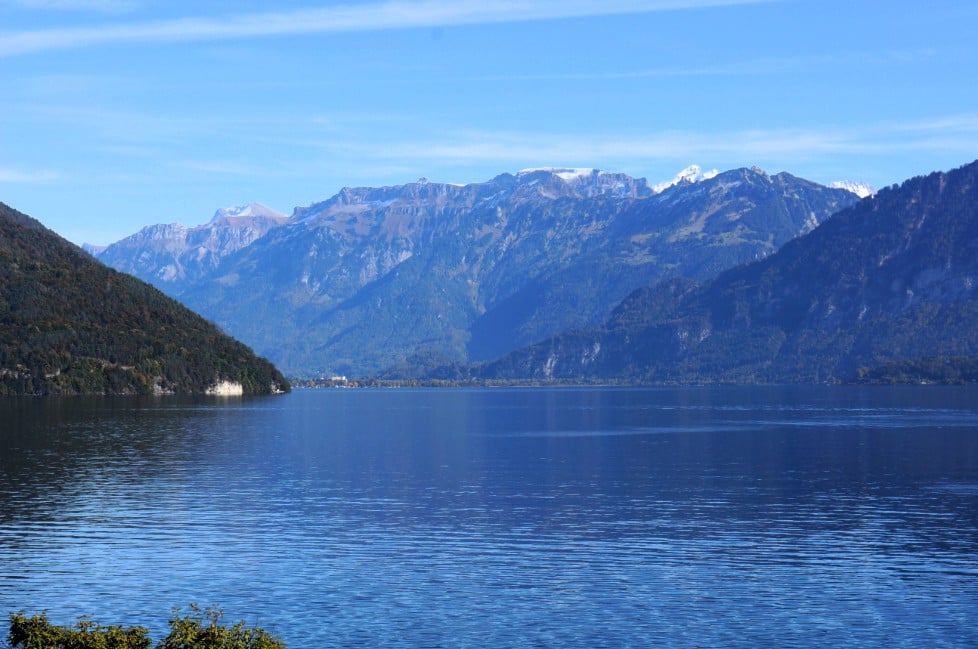
  • View of a scenic outdoor area with a lake, mountains, and scattered houses in the background. The foreground includes a wooden fence, a parking sign, and some bare trees.
  • Empty room with large windows offering a scenic view of a lake, mountains, and surrounding landscape.
  • Empty room with wooden shelves on both sides and a window with a curtain in the back.
  • Modern hallway with white textured walls, black tiled floor, and a circular opening to another area. A wicker basket with logs is placed on the floor.
  • Bright room with wooden beams, large windows offering a mountain view, black tiled floor, and a wooden table near the window.
  • Balcony overlooking a grassy area with trees, a parking lot, and distant mountains and a lake.
  • Roof terrace with wooden shelving, stacked firewood, a tree stump, and a satellite dish. Solar panels on the neighboring roof.
  • Wooden balcony with a round table and chairs, overlooking a scenic mountain view.
  • Modern hallway with wooden ceiling beams, glass railing, and a view into a bathroom with white tiles and fixtures.
  • A modern hallway with black marble flooring, white textured walls, and recessed ceiling lighting. Features include a decorative stone accent on the left wall and wooden doors leading to other rooms.
  • Modern kitchen with black marble flooring, white countertops, stainless steel appliances, and a sleek staircase leading to an upper level with wooden beams and skylights.
  • Modern bathroom with wooden ceiling, skylight window, black marble floor, white tiles, sink, faucet, toilet, and cabinet.
  • Modern kitchen with dark cabinets, white countertops, and a black marble floor. Features a sink, faucet, and various items on the counter including a helmet and a bottle.
  • Empty room with light wooden walls and flooring, featuring an open doorway leading to another space with a dark floor and a small rug visible beyond.
  • A large, framed glass display case with a marble base and wooden frame, placed in a modern interior setting.
  • Modern hallway with wooden flooring, glass railing leading to a balcony area with wooden beams and outdoor view.
  • Empty room with light wooden flooring, white walls, and large windows with wooden frames, offering a view of a wooden structure outside.
1 / 37
Well-maintained garden with green lawn, gravel pathways, small water feature, and surrounding trees. Scenic mountain view in the background.
View from a balcony or terrace showing a grassy area with trees, parked cars, and a scenic mountain and lake view in the background.
Modern kitchen with black marble flooring, white countertops, stainless steel appliances, and a sleek staircase leading to an upper level with wooden beams and skylights.
6.5 rooms350m²CHF 2,900.–
Premium
Ebenenfeld 14, 3703 Aeschiried

Spacious 6.5-room single-family house with panoramic views in Aeschiried

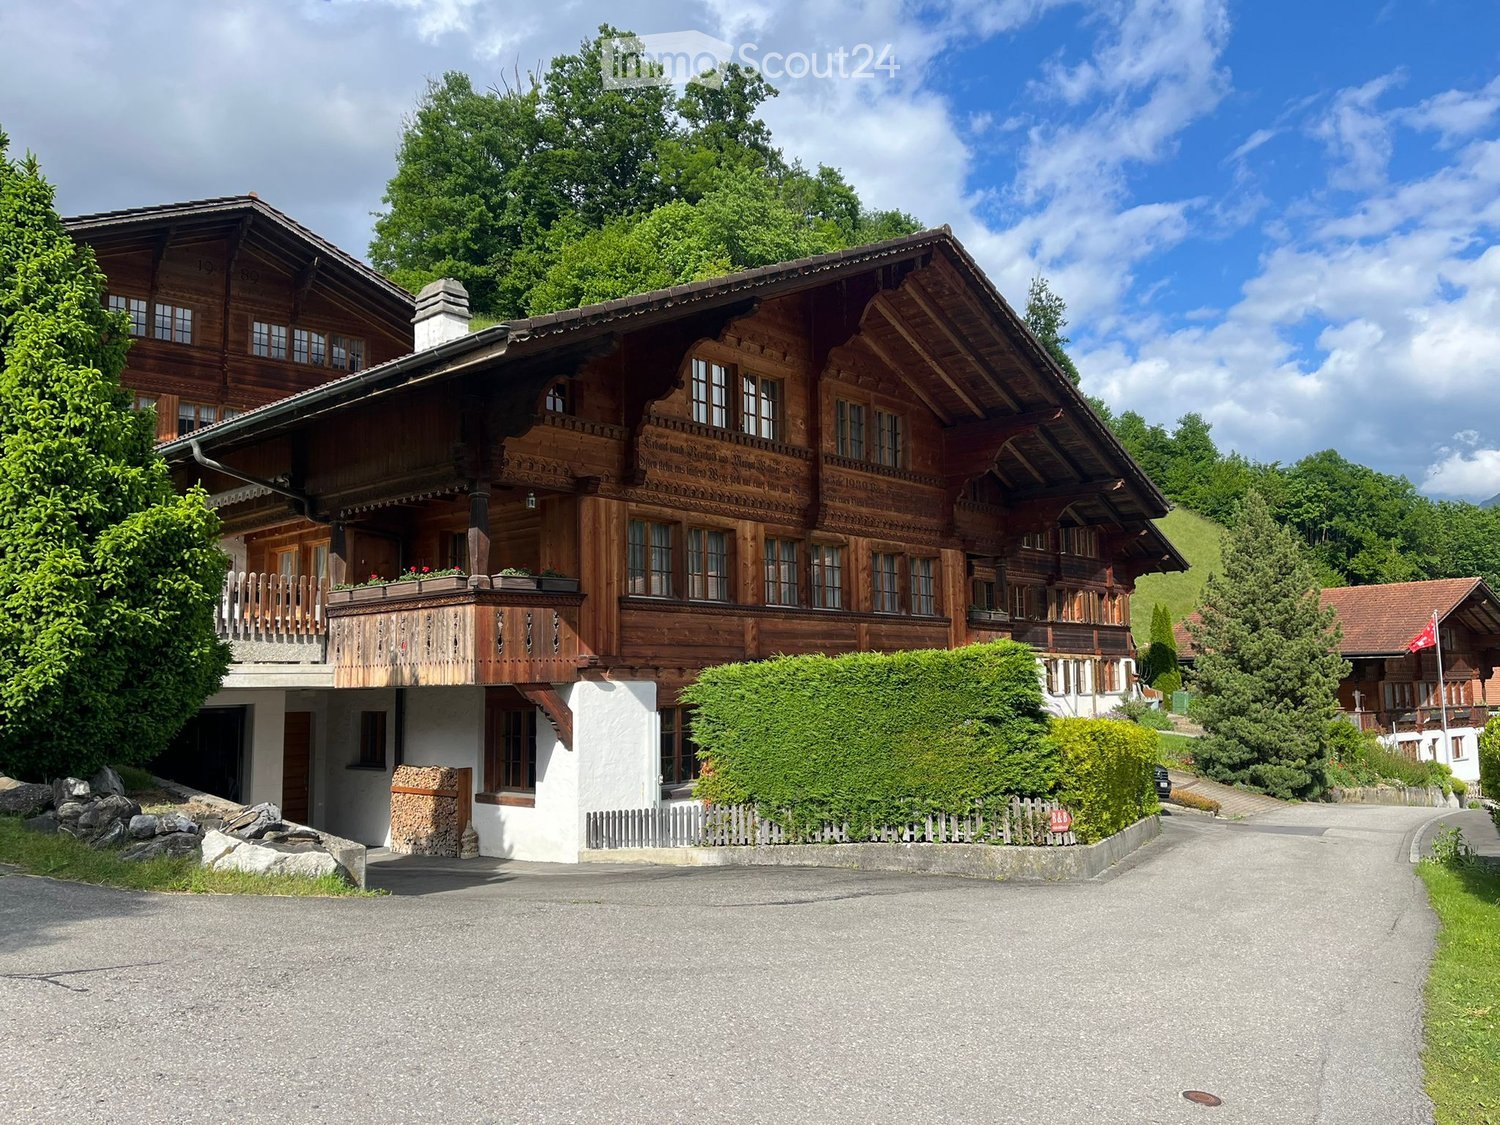
Welcome to this impressive 6.5-room house in the picturesque municipality of Aeschiried in the Bernese Oberland. The wooden house, built in 2005 and renovated in 2021, impresses on three floors with a spacious living area of 350 m² and a well-kept plot of 700 m². The rear part, a 3.5-room apartment, is rented to a very pleasant tenant for 15 years. The highway in Spiez can be reached in 10-15 minutes.The charming three-story wooden house with large windows, an inviting balcony, and an outdoor seating area offers the highest living comfort amidst a breathtaking mountain landscape. The garden with green lawn, fruit trees, and a seating area invites you to linger – with a wonderful panoramic view of the surrounding mountains.The house offers, among other things: • Modern bathroom: Stylishly designed with white tiles, black accents, and an elegant glass shower. • Wood-burning stove: For cozy evenings in the winter months. • Balcony with a view: Enjoy the magnificent mountain panorama directly from your balcony. • 1 storage room, a garage for bikes, and 2 parking spaces: Comfortable parking for your vehicle directly at the house. • Minergie standard: Energy-efficient living at the highest level. • Pets allowed: Your four-legged friends are also welcome. • Child-friendly: Ideal for families with children. Location: The property is located in a quiet and sunny area in Aeschiried. The bus stop Aeschiried can be reached in just 3 minutes on foot, and the Aeschiried school is only 10 minutes away on foot – ideal for families and nature lovers. The surroundings are pleasantly quiet both during the day and at night, and in summer, the property benefits from plenty of sunlight. In winter, you can take advantage of a small ski area in the immediate vicinity.This exceptional property is available for rent from October 1, 2026, or by agreement and offers a unique opportunity to live in one of the most beautiful regions of the Bernese Oberland. We look forward to your contact.

Travel time
-
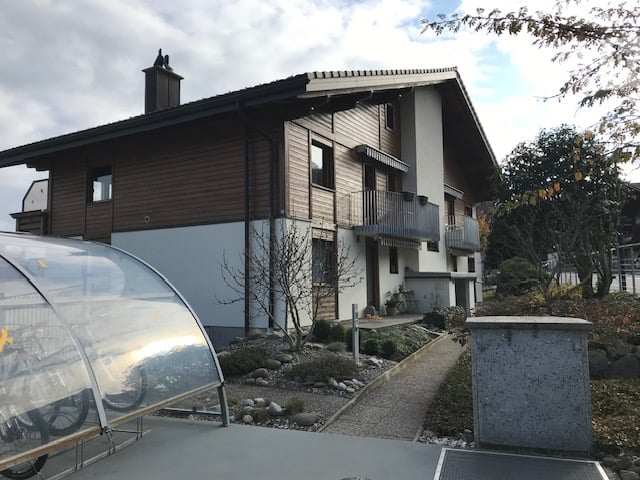
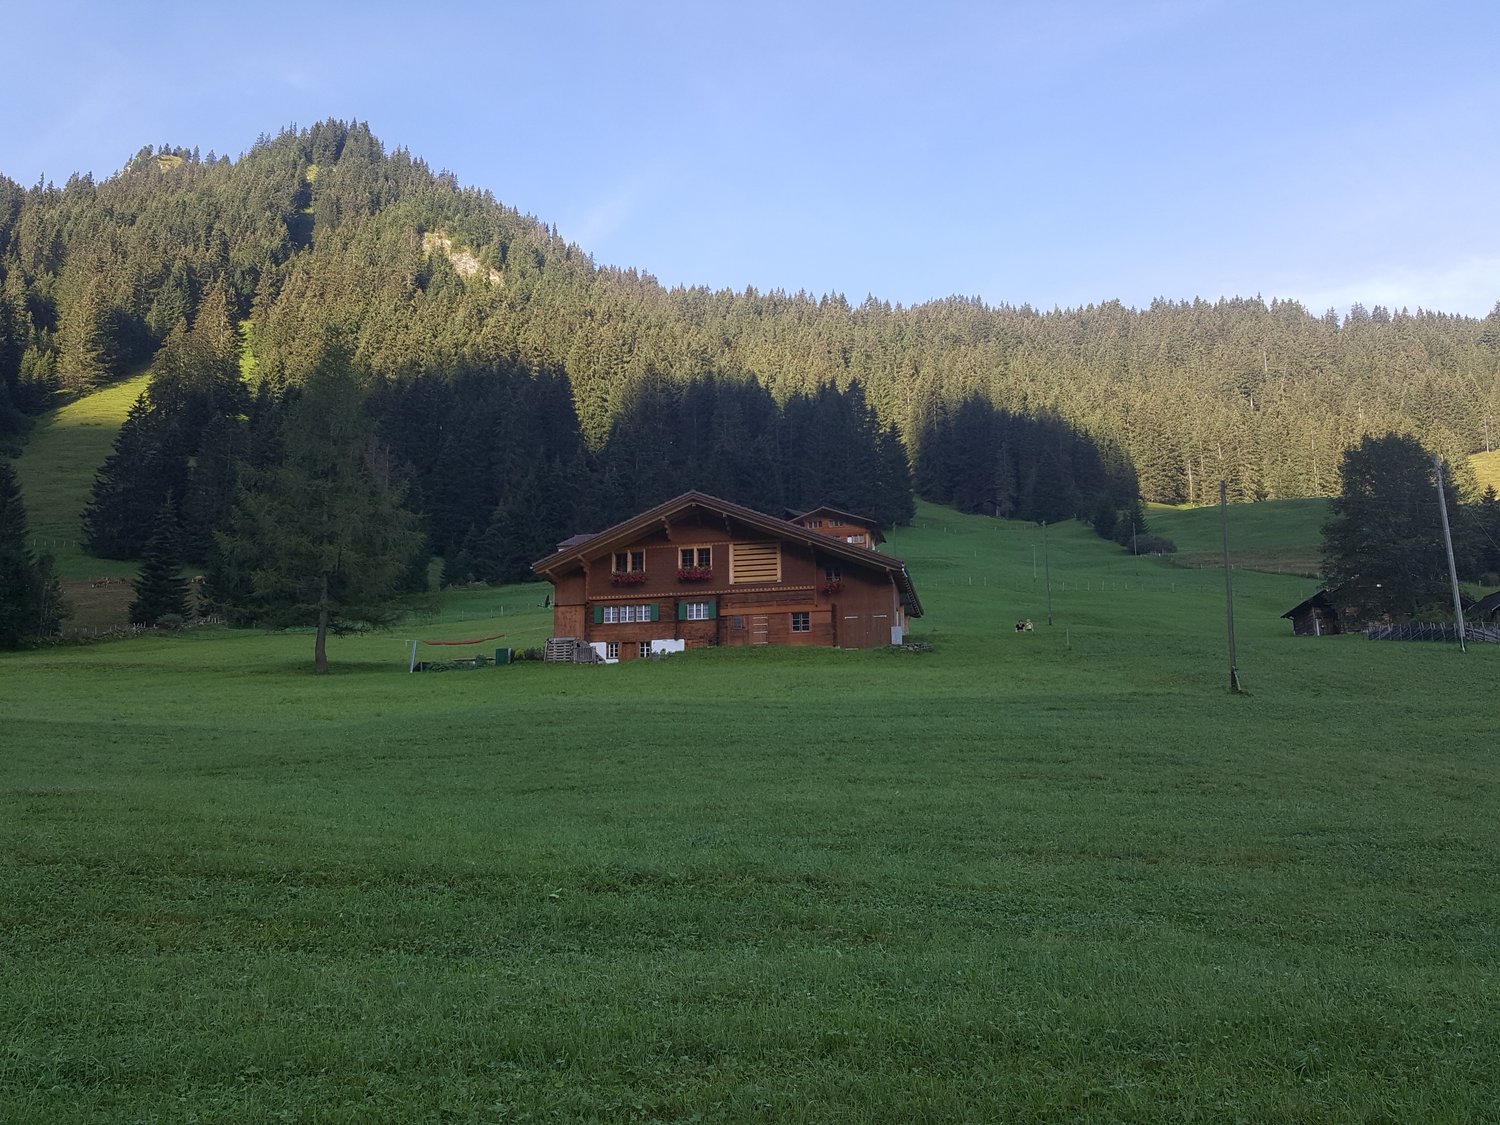
  • Swiss-style house, brown roof, yellow walls, multiple windows, surrounded by greenery, mountain view
  • 2 story house, wooden exterior, balcony with flowers, car parked in front, garden with hedges and plants
  • Wooden-paneled hallway with tiled floor, small built-in shelf, and a recessed ceiling light.
  • Empty room with wooden walls, tiled floor, and a window overlooking a green area. A radiator is visible under the window.
  • Empty room with wooden walls, tiled floor, and large window with radiator below. No furniture or equipment present.
  • Empty room with wooden walls, tiled floor, and a radiator under a window showing a view of the street and parked cars.
  • Empty room with wooden walls, slanted wooden ceiling, tiled floor, radiator, and large window showing outdoor view.
  • Empty room with light wooden walls, white cabinetry, and a wooden ceiling with a single light fixture.
  • Empty room with wooden walls, tiled floor, and a window offering a view of the outside. The room features a radiator and a door leading to another space.
  • Empty room with wooden walls, white shelves, and a small window letting in natural light. The floor is tiled, and the space appears to be a storage or utility area.
  • A small bathroom with a toilet, bathtub, sink, and showerhead. The walls are tiled, and the floor is made of light-colored tiles.
  • Modern bathroom with a white sink, chrome faucet, mirrored cabinet, grey cabinets, and a toilet. The room features wooden slanted ceilings and tiled walls.
  • Modern bathroom with a white sink, chrome faucet, and open white cabinet with shelves.
  • Small bathroom with a toilet, a glass-enclosed shower stall, and a faucet.
  • Compact bathroom with a white sink, mirror, cabinet, bathtub, and toilet. The room features wooden paneling on the ceiling and walls.
  • Empty room with wooden walls, tiled floor, window, radiator, and ceiling light fixture.
  • Empty room with wooden walls, tiled floor, and a door leading to another space.
  • Empty wooden hallway with tiled floor, multiple doors, and a fire extinguisher mounted on the wall.
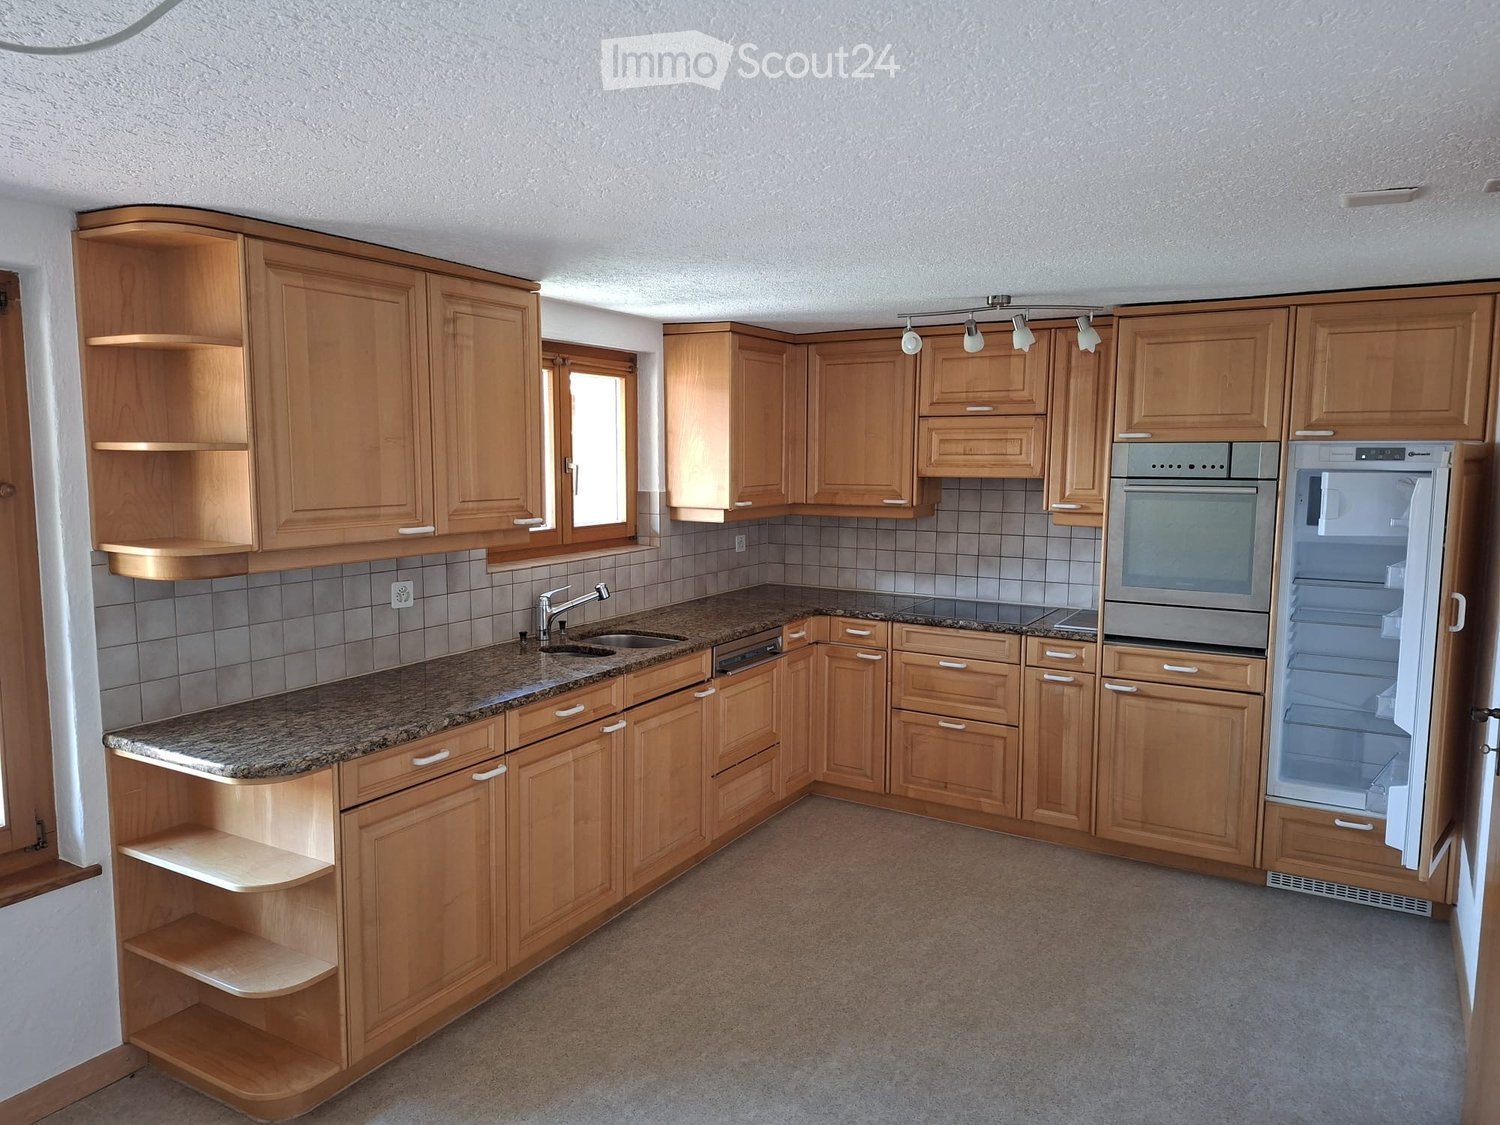
  • Modern kitchen with white cabinets, stainless steel sink, oven, dishwasher, and large windows offering a scenic view.
  • Modern kitchen with white cabinets, stainless steel sink, oven, and dishwasher. The space features tiled flooring and a large window providing natural light.
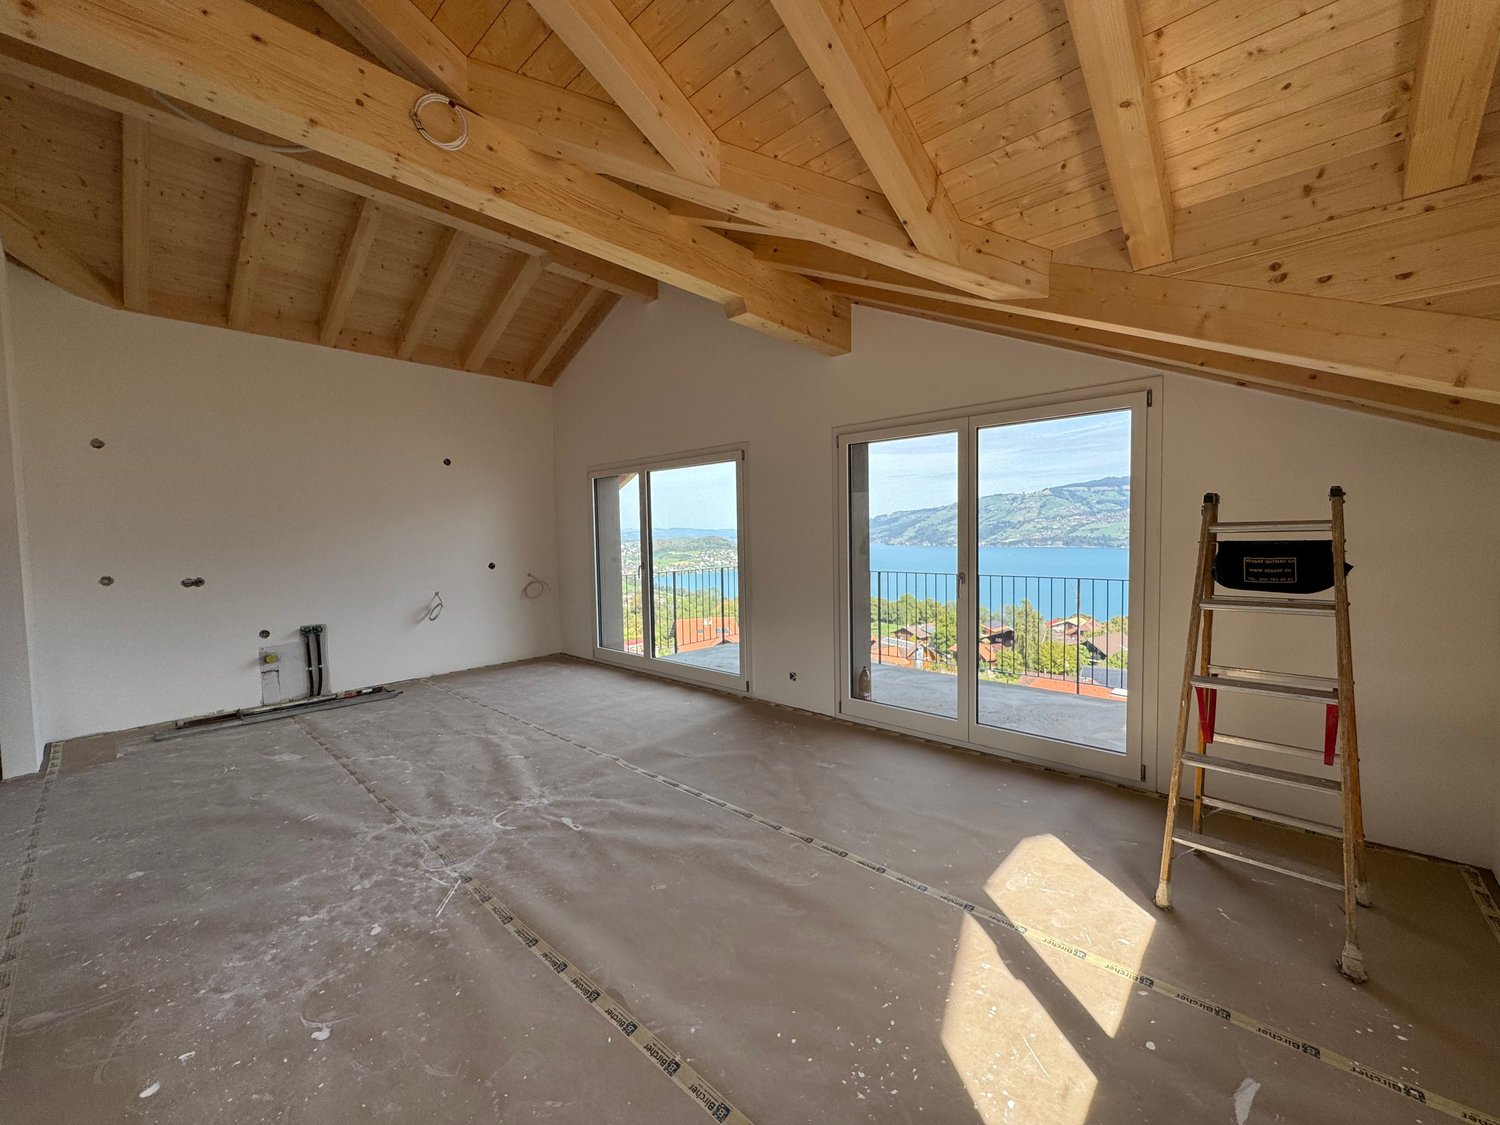
  • Empty room with wooden cabinets, large windows, and a sliding glass door leading to a balcony with a scenic view.
  • Empty room with wooden walls, tiled floor, and built-in wooden cabinetry. No furniture or equipment present.
  • Wooden balcony with railing overlooking a scenic mountain view and town.
  • Empty room with wooden herringbone flooring, wooden paneled ceiling, skylight, radiator, and a hanging light fixture.
  • Empty room with wooden flooring, wooden walls, and a skylight window. No furniture or equipment present.
  • Spacious, unfurnished living room with wooden walls, exposed wooden ceiling beams, and a central fireplace. The room has large windows and a skylight, with a visible kitchen area in the background.
  • Empty room with wooden walls, wooden ceiling, and a fireplace. Large windows and a skylight provide natural light.
  • Empty attic room with wooden floors, slanted wooden ceiling, skylight, and large windows offering a view of the outside. Radiators are present along the walls.
  • Empty hallway with wooden walls, tiled floor, and a radiator. A window at the end provides natural light.
  • Empty room with wooden walls and ceiling, large window, skylight, radiator, and tiled floor.
  • Empty room with wooden walls and ceiling, tiled floor, and a single door leading to another space.
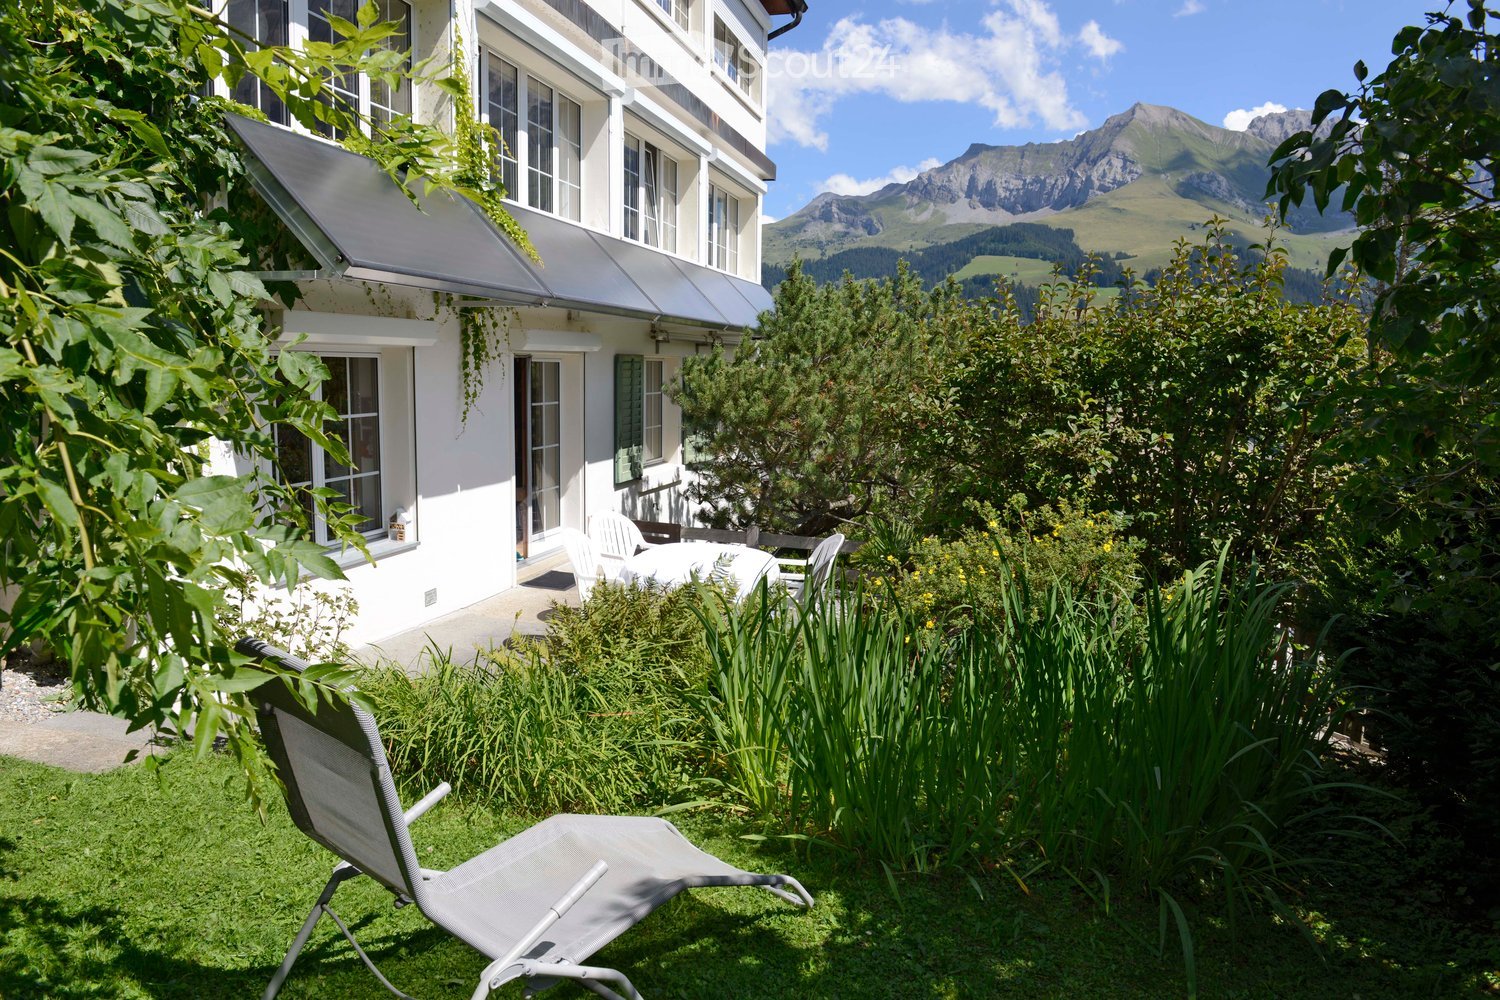
  • Two-story wooden house with a balcony, surrounded by greenery and flowers. Features include wooden shutters, a satellite dish, and a small garden area.
  • Well-maintained garden with green grass, various trees and shrubs, and a small wooden deck area in the background.
  • Garden with a raised wooden planter box, green lawn, various trees and shrubs, and a house with a satellite dish in the background.
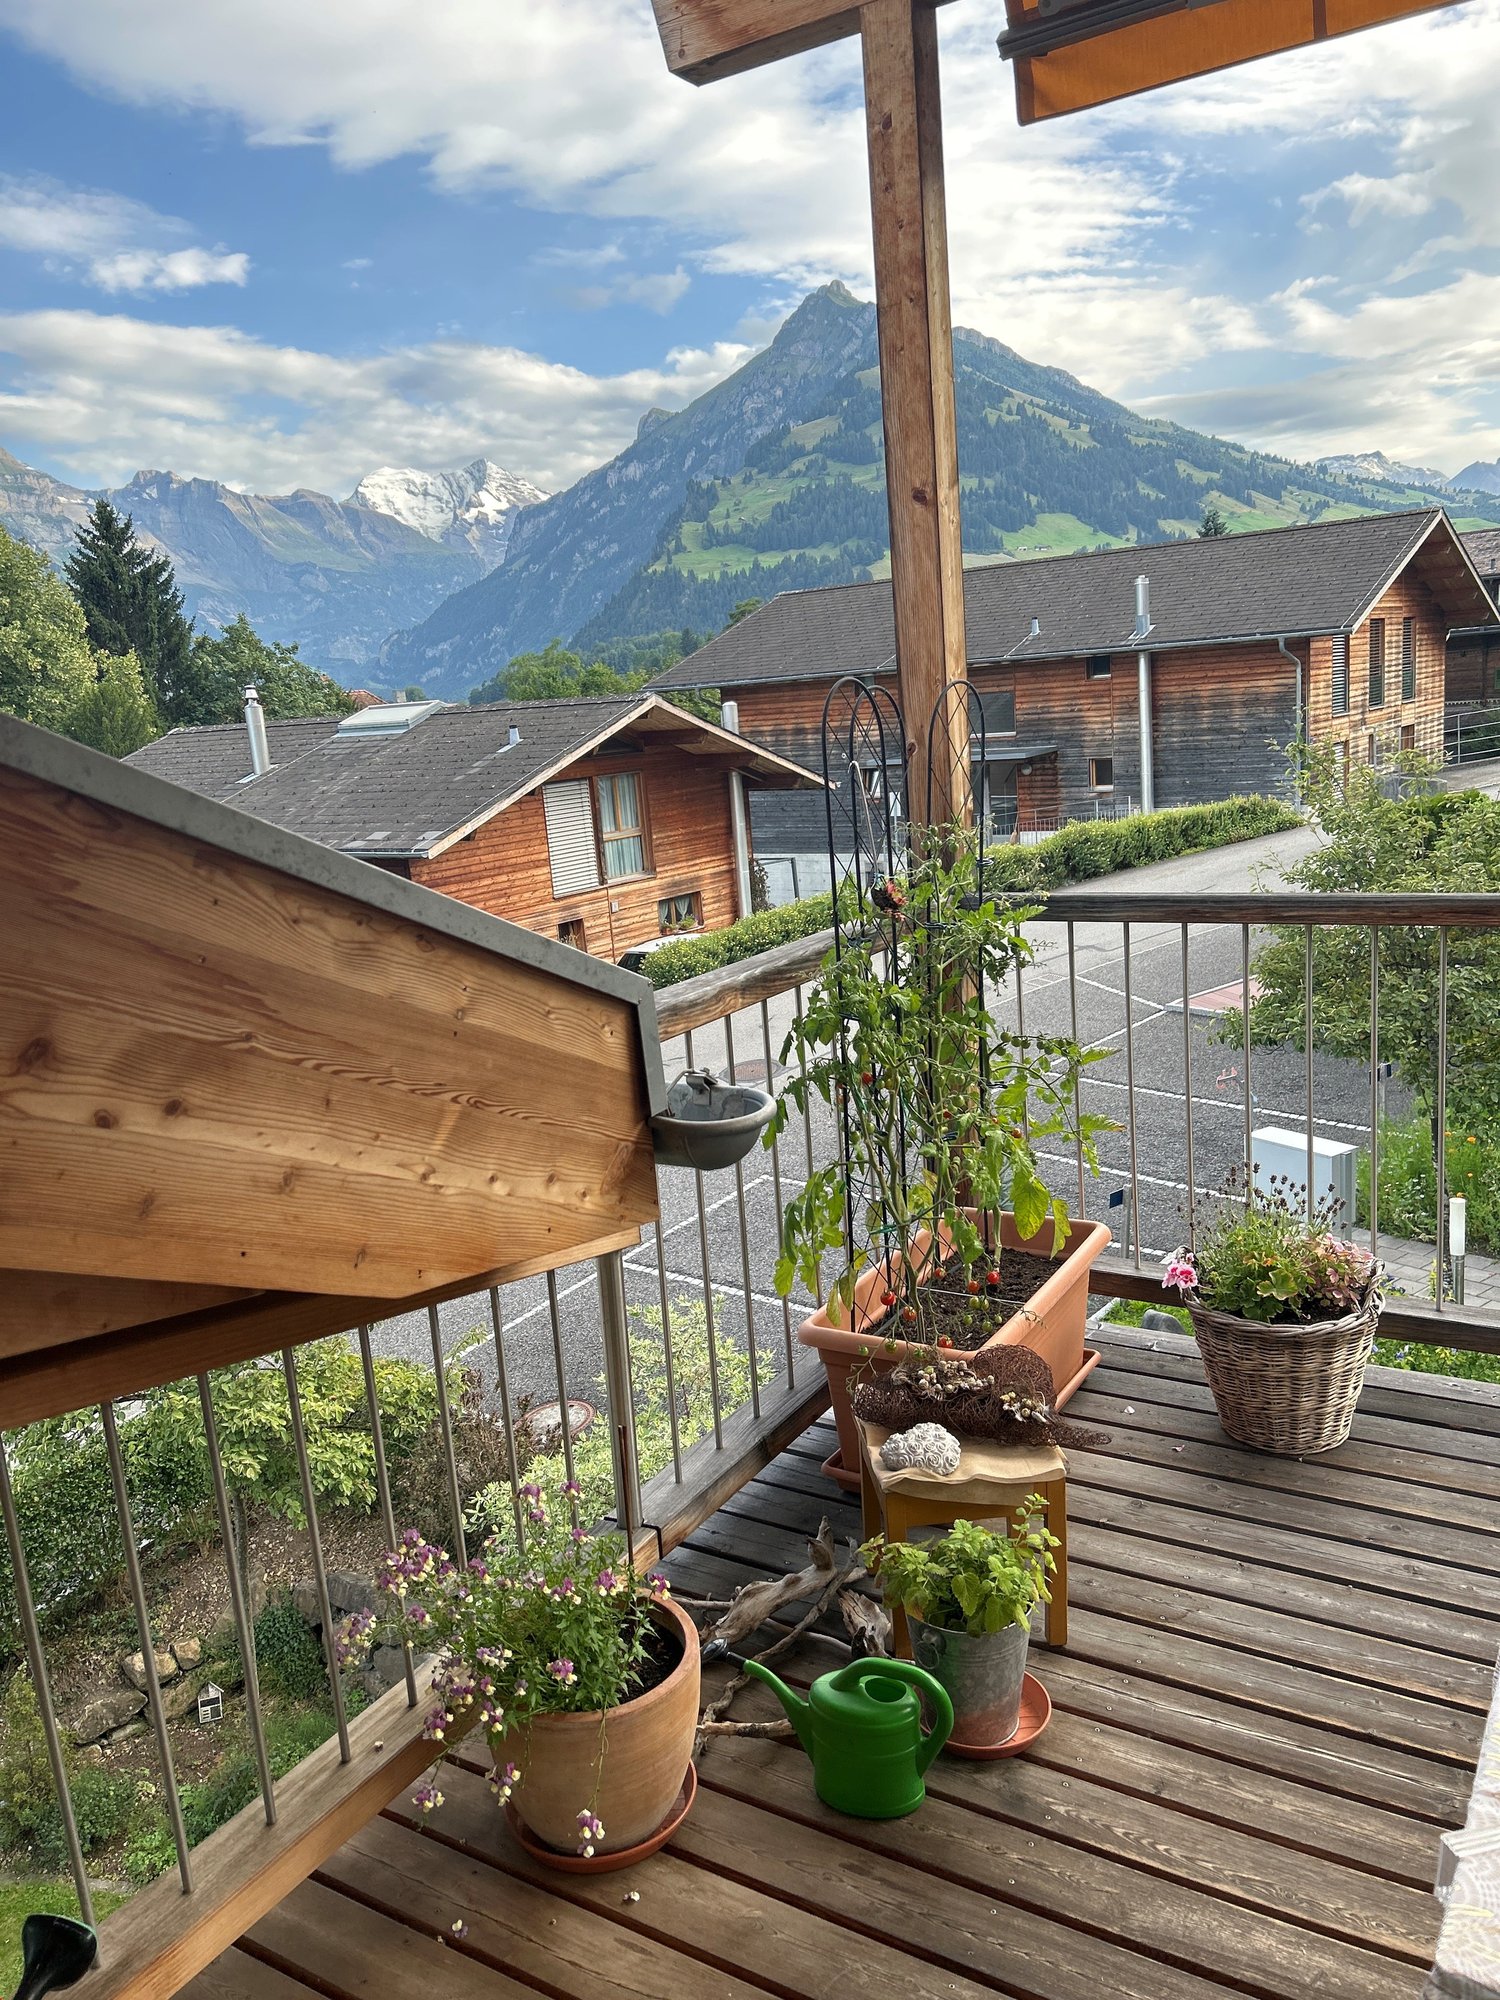
  • Brick-paved outdoor area with a garage door, potted plants, and a green watering can.
1 / 41
5.5 rooms112m²CHF 1,950.–
Top
Hirschimattestrasse 1, 3714 Frutigen

Charming 5.5-room attic apartment with mountain views in Frutigen

Welcome to this spacious and well-maintained 5.5-room attic apartment on the top floor of a charming solid construction house on Hirschimattestrasse 1 in Frutigen. With a living area of 112 m² and a partial renovation in 2025, this apartment combines alpine charm with modern living comfort. It will be available for rent from September 1, 2026.The apartment impresses with the following highlights: • Spacious living room: With a Swedish stove where you can bake, skylights, and large windows that let in plenty of daylight – a true heart of the apartment. • Modern kitchen: Bright, functional kitchen with white/pink cabinets, stainless steel sink, oven, microwave, and dishwasher, as well as large windows with a picturesque view. • Several rooms: The rooms are equipped with characteristic wooden walls, wooden ceilings, and partly with skylights, offering a cozy, alpine atmosphere. • Bathrooms: Several wet cells, including a bathroom with a bathtub, another with a shower cubicle, and a modern bathroom with a mirror cabinet – all stylishly equipped. • Balcony with mountain panorama: A beautiful wooden balcony with a railing and breathtaking views of the surrounding mountain landscape and the village of Frutigen. • Chimney: A Swedish stove provides comfortable warmth during the winter months. • Built-in closets: Practical built-in closets offer plenty of storage space. • Garage & parking: A garage space and an additional outdoor parking space are available. Location & surroundings: The apartment is located in a quiet area in Frutigen, the charming mountain village in the Bernese Oberland. The surroundings are characterized by well-maintained gardens, green spaces, and the typical Swiss mountain character. The location is pleasantly quiet – both during the day and at night, it is very still.Ideal for: Families, nature lovers, and all those who appreciate the quiet mountain village life. The apartment is explicitly child-friendly and offers plenty of space to feel comfortable with its spacious rooms and beautiful outdoor area.Don't miss the opportunity to call this unique attic apartment with alpine flair and modern comfort your new home!

Travel time
-
1 / 31
7.5 rooms190m²CHF 4,990.–
Seestrasse 34, 3700 Spiez

Unique Opportunity - Spacious 7.5-Room Attic Apartment with Panoramic View in Spiez

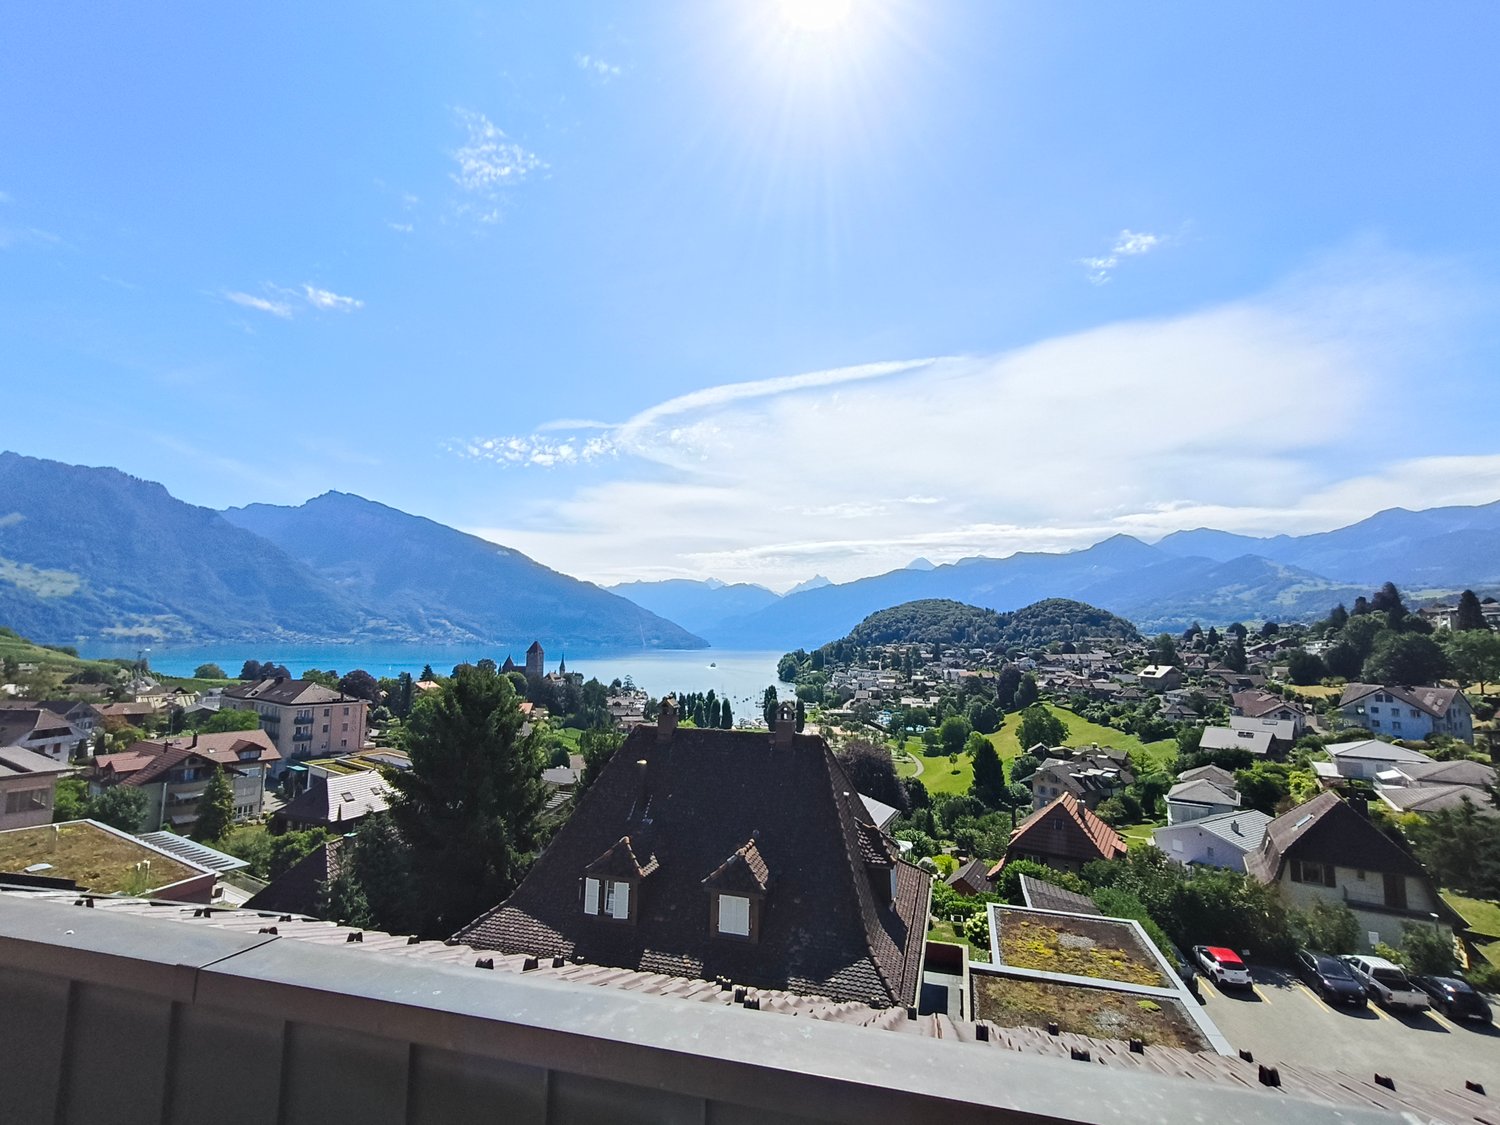
Welcome to this exceptional 7.5-room attic apartment at Seestrasse 34 in the municipality of Spiez. Located on the 4th floor and accessible by elevator, this spacious apartment with approximately 190m² of net living space offers a unique living experience with breathtaking panoramic views of Lake Thun and the surrounding mountain ranges.The apartment impresses with the following highlights: • Stylish kitchen with white cabinets, stainless steel appliances, dishwasher, and a charming terracotta tile floor. • Panoramic view of the city of Spiez, Lake Thun, and the mountain scenery • Covered terrace, ideal for enjoying sunny summer days to the fullest. • 5 spacious rooms • 3 spacious bathrooms with bathtub/shower • Fireplace inside and outside for cozy evenings in the colder season. • Private washing machine and dryer • Elevator directly to the apartment • Basement compartment on the 1st floor • Attic directly in and above the apartment • Indoor parking space There is the possibility to use part of the apartment as a practice, office, or studio. Additionally, it is also possible to rent the apartment as a shared flat.An indoor parking space can be rented for an additional CHF 120.- per month.Location & Environment:The apartment is located in a quiet area – it is pleasantly quiet both during the day and at night. The Spiez train station can be reached on foot in just 4 minutes, and the "Des Alpes" bus stop in just 1 minute. The Coop and Migros Spiez for daily shopping are 6 minutes' walk away. Bakery, cheese shop, and pharmacy Drogerie Spiez AG are within 4 minutes' walking distance. The Spiez ship station, for excursions on Lake Thun, can be reached in 10 minutes on foot. Families appreciate the proximity to kindergarten, primary and secondary school. The Noss school center is within 7 minutes' walking distance.We are happy to arrange a viewing appointment or answer any further questions you may have.We look forward to your inquiry.Best regardsSchönenberger Partner AG

Travel time
-
1 / 17
4.5 rooms85m²CHF 900.–
Hintere Gasse 6, 3700 Spiez

Room rental for guest workers and seasonal workers

Welcome to this beautiful 4.5-room apartment on the second floor at Hinteren Gasse 6 in Spiez.With a living area of 85 m², this apartment offers spacious rooms for workers or seasonal workers who want to enjoy the best of the Swiss mountain world. The apartment is fully furnished and the kitchen is fully equipped. The bathroom was completely renovated in spring 2026.We have sufficient outdoor parking spaces available.We rent rooms for workers and seasonal workers from 01.11.2026.Therefore, we ask you to contact us in time, as we have a very high demand for the rooms.The apartment offers the following highlights: • Delightful balcony: Enjoy the breathtaking view from a charming wooden balcony of snow-capped mountain peaks and a well-maintained garden – a true feast for the eyes in every season. • Quiet location: The apartment is pleasantly quiet, both during the day and at night, and thus offers a restful living environment. • Sunny in summer: Benefit from plenty of sunlight in the warm months and enjoy bright, friendly rooms. • Modern equipment: Washing machine and dishwasher are included – for maximum living comfort. • Parking space: A parking space is available. • Suitable for shared flat: The apartment is ideally suited for a shared flat. Location and surroundings: • Public transport: The Spiezwiler bus stop is only 3 minutes' walk away, as is the train station in the immediate vicinity. • Shopping: The Volg supermarket is just 3 minutes' walk away – ideal for daily supplies. • School: The Spiezwiler school is just 4 minutes' walk away – perfect for families. • Nature pure: A river is located in the immediate vicinity and invites you to take walks and relax. This apartment combines quiet living, a dreamy view, and excellent infrastructure in one of the most beautiful regions of Switzerland. Spiez, known for its picturesque castle and impressive mountain scenery, offers pure quality of life. Take the opportunity and make this charming apartment your new home!
Travel time
-
1 / 13
4 rooms55m²CHF 1,299.–
Chilchboden 302M, 3762 Erlenbach im Simmental

Charming 4-room apartment in Erlenbach in the Simmental

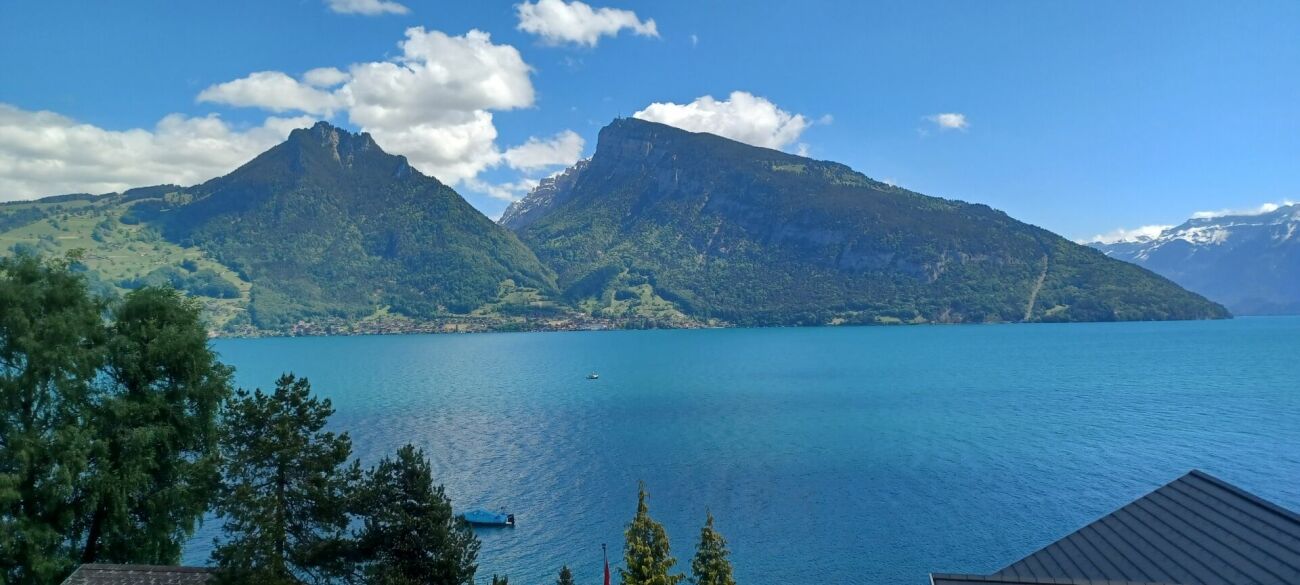
Welcome to this cozy 4-room apartment in the picturesque Erlenbach in the Simmental! The ground-floor apartment offers everything you need on 55 m² of living space – ideal for families or couples who appreciate the quiet country life.The apartment offers: • 3 bedrooms, living room, laundry room in the apartment, separate guest toilet, bathroom with bathtub and daylight • Balcony: Enjoy the fresh mountain air and the beautiful view directly from your apartment. • Parking: A parking space is available and can be rented (CHF 50.-/month) • Quiet location: The apartment is located in a very quiet environment, day and night. • Child-friendly: Perfect for families with children. Location & surroundings: • Erlenbach train station: Can be reached in just 8 minutes on foot – ideal for commuters. • Coop supermarket: Only 4 minutes away on foot – daily shopping made easy. • Eberhart drugstore: Also only 4 minutes away on foot. • Simmentalstrasse school: Can be reached in 7 minutes on foot – perfect for families with school-age children. • Nature pure: A river is located in the immediate vicinity and invites you to take walks. In the summer, the apartment enjoys plenty of sunlight and offers a magnificent view of the Simmental mountain landscape and the Niesen. This charming apartment is available from November 1, 2026 or by agreement even immediately. Don't miss the opportunity to live in one of the most beautiful regions of the Bernese Oberland!
Travel time
-

Suggested properties for you based on search results

Other interesting objects