1 result - Properties for rent: Region Como IT

1 / 8
3.5 rooms, CHF 1,040.–
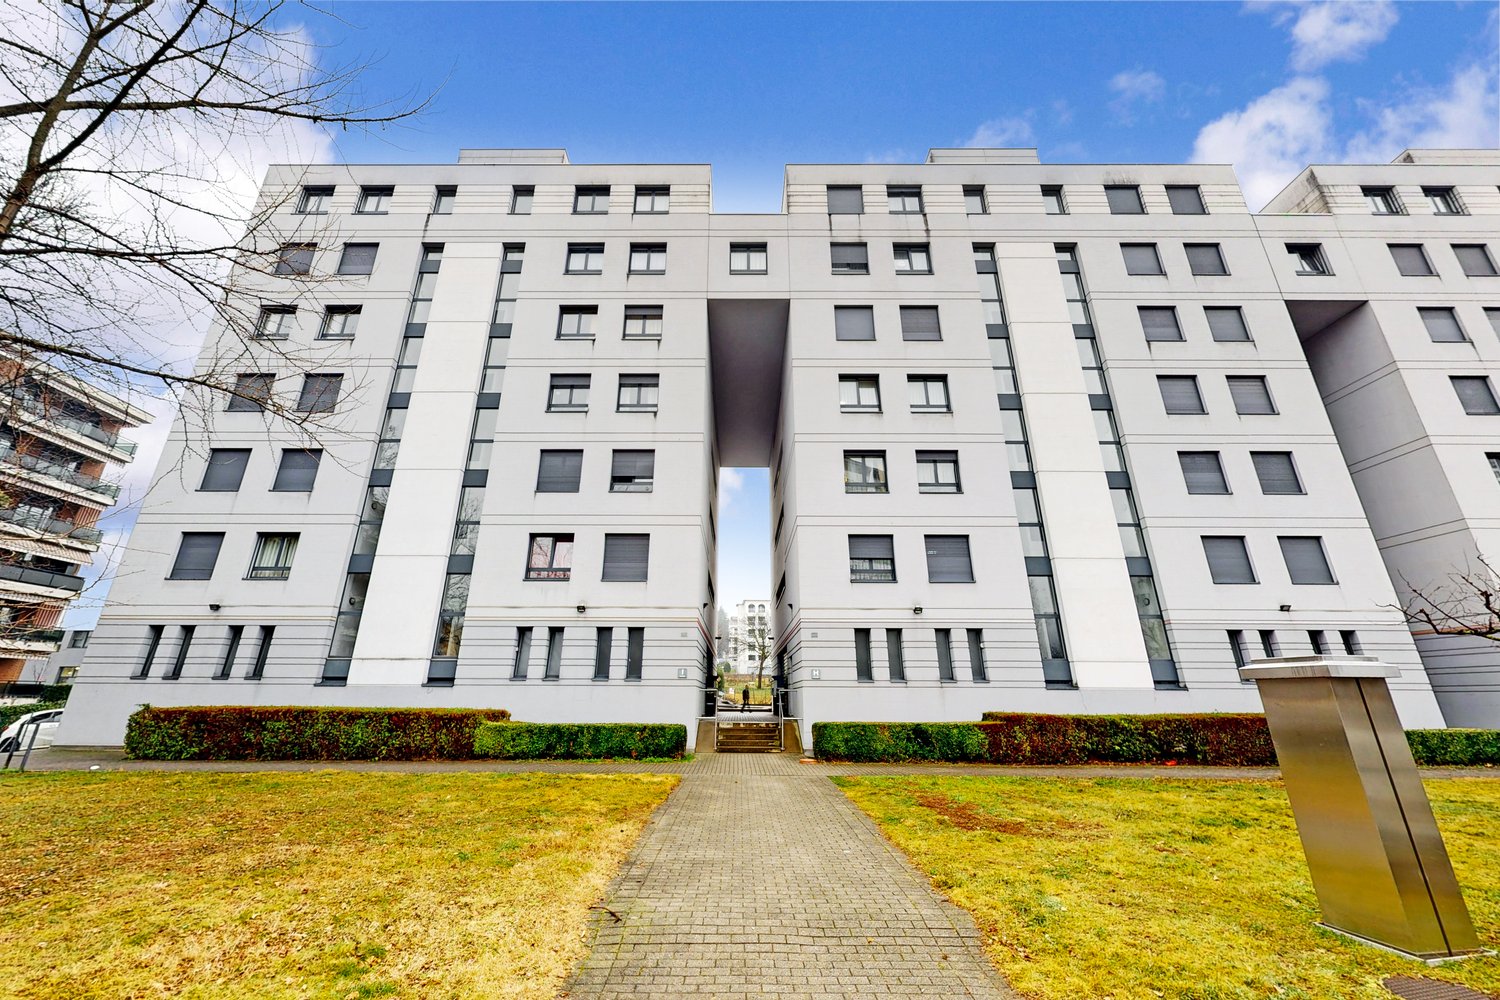
Via Luigi Favre 9, 6830 Chiasso

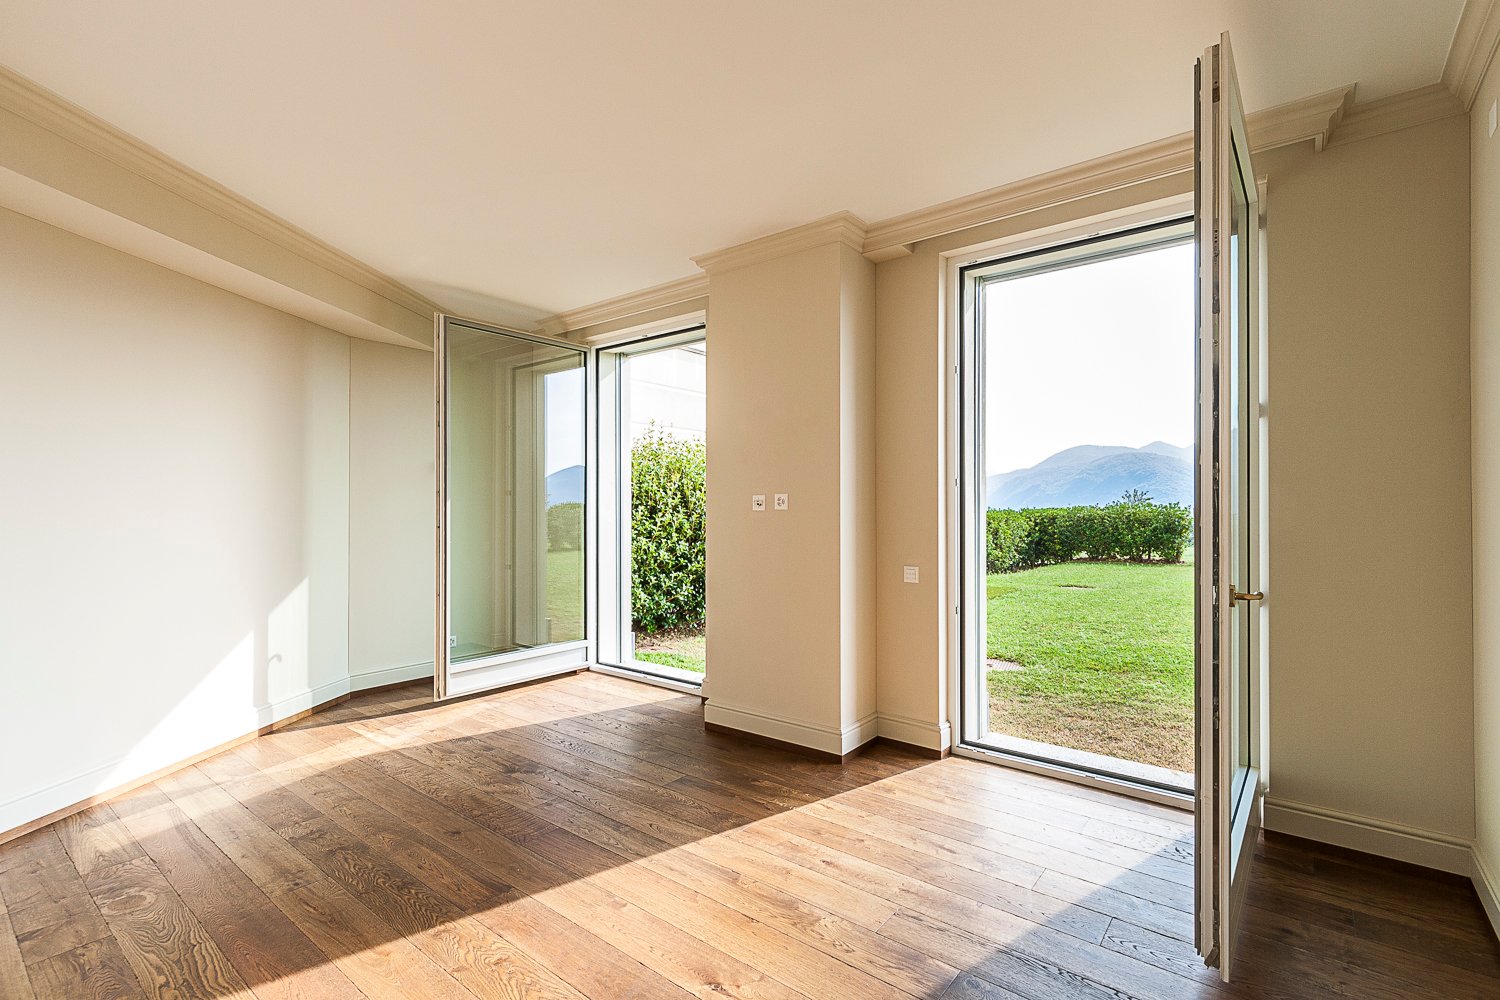
Up to 2 months free - 3.5 rooms completely renovated in Chiasso

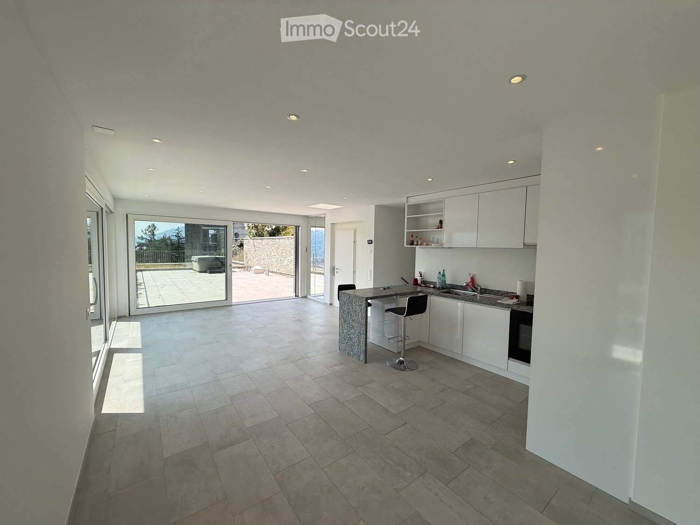
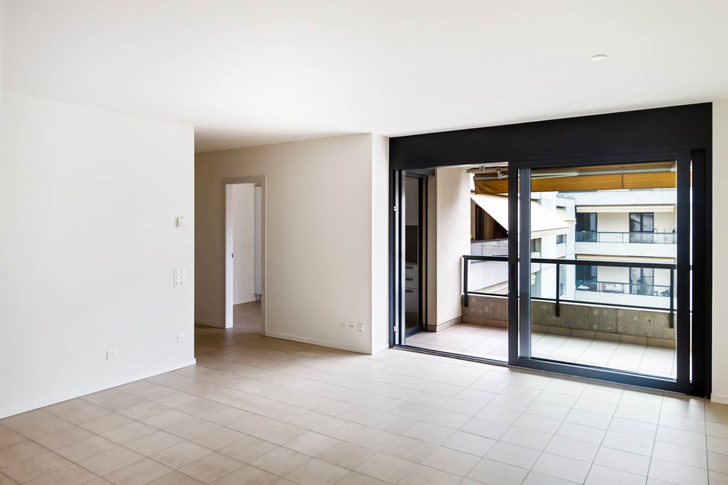
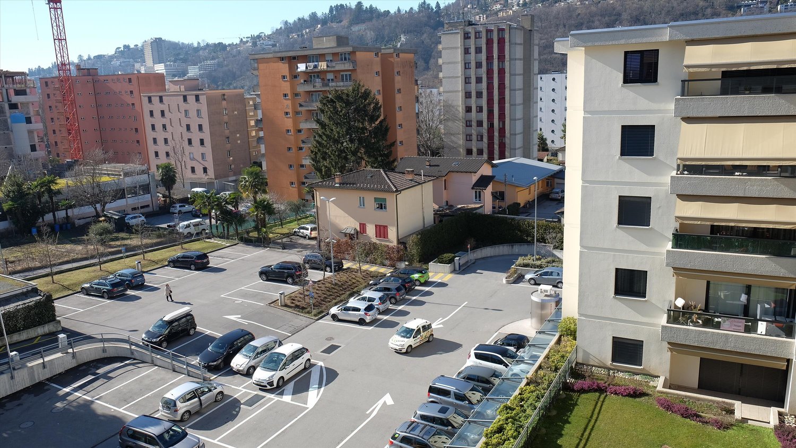
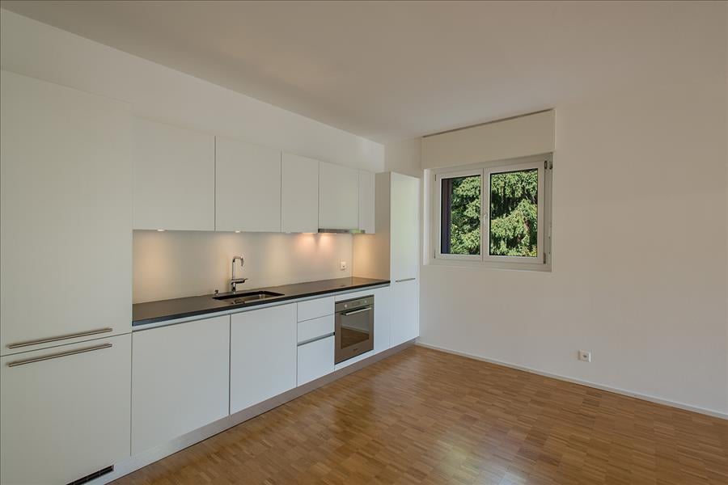
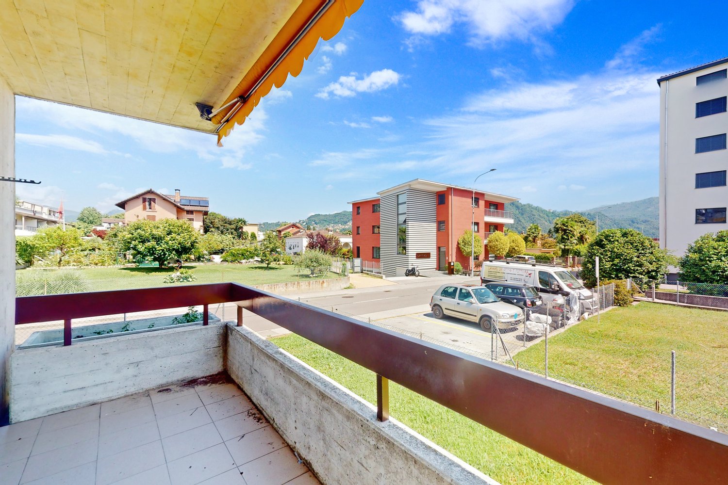
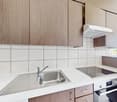
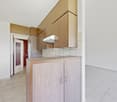
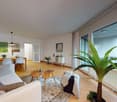
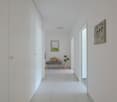
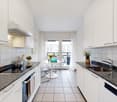
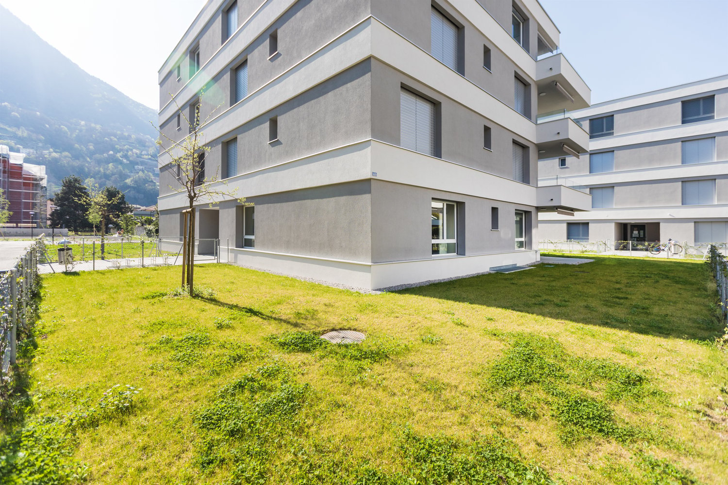
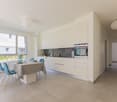
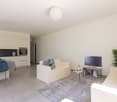
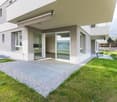
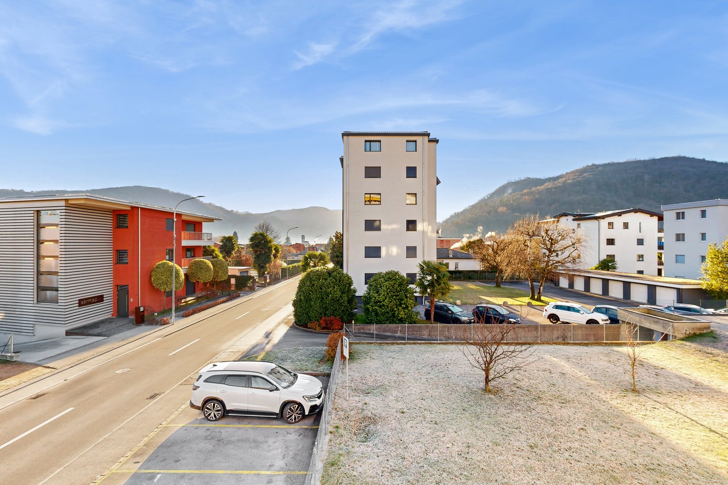
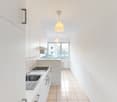
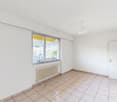
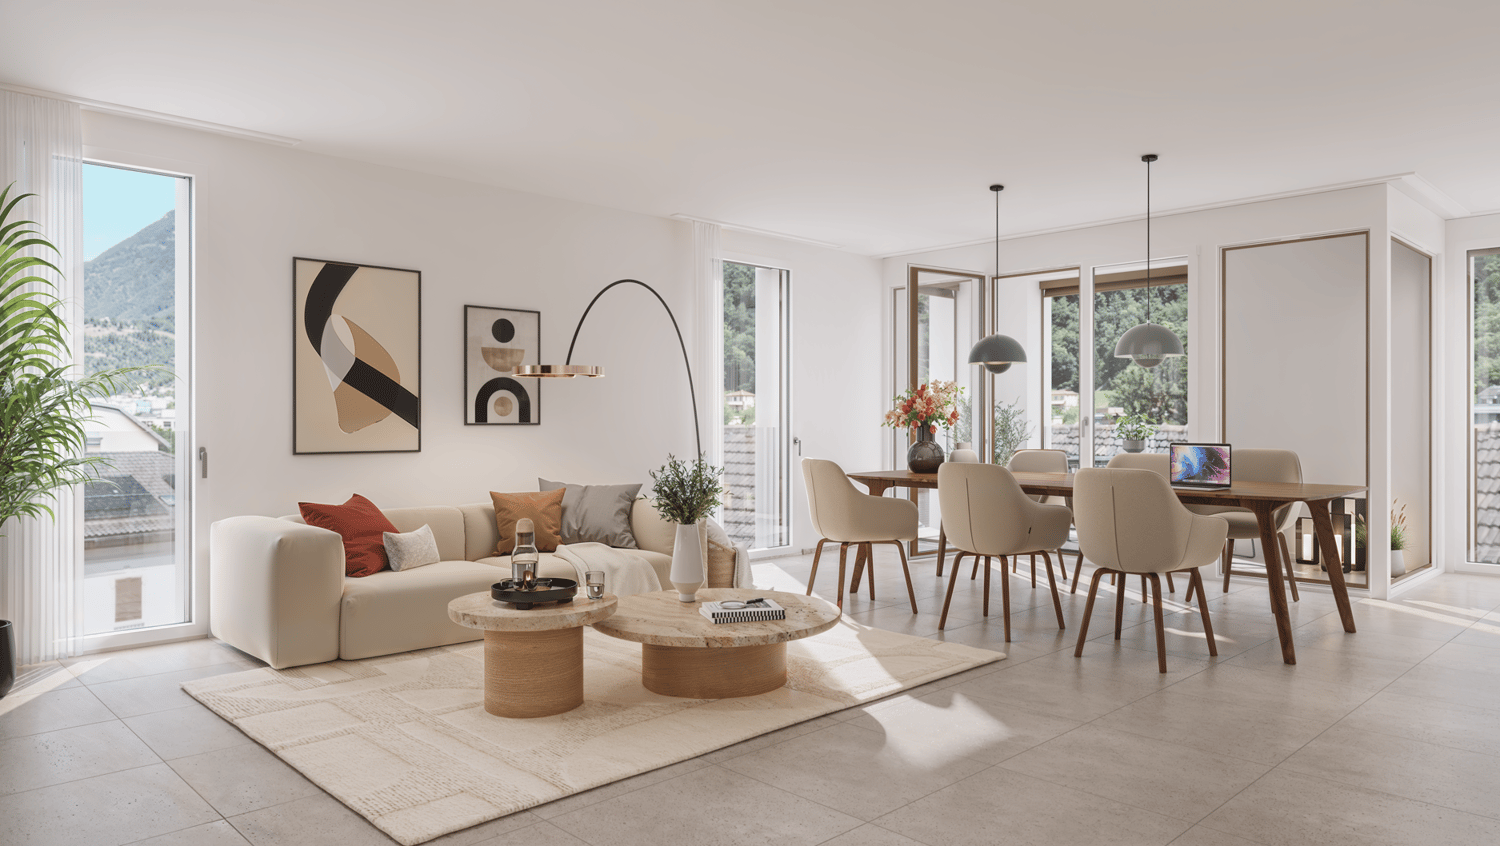
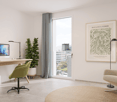
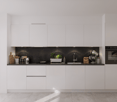
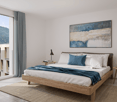
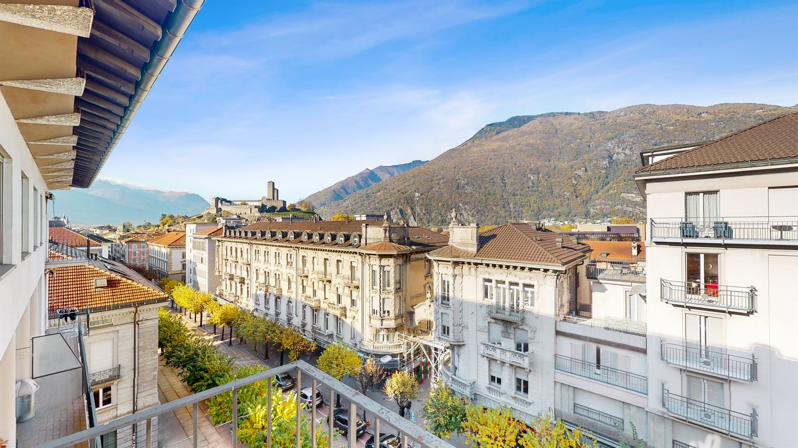
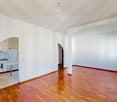
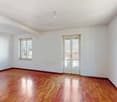
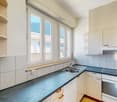
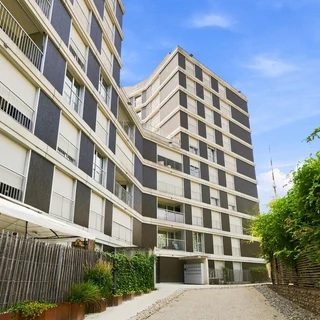
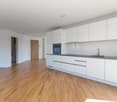
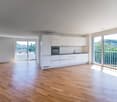
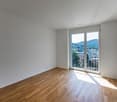
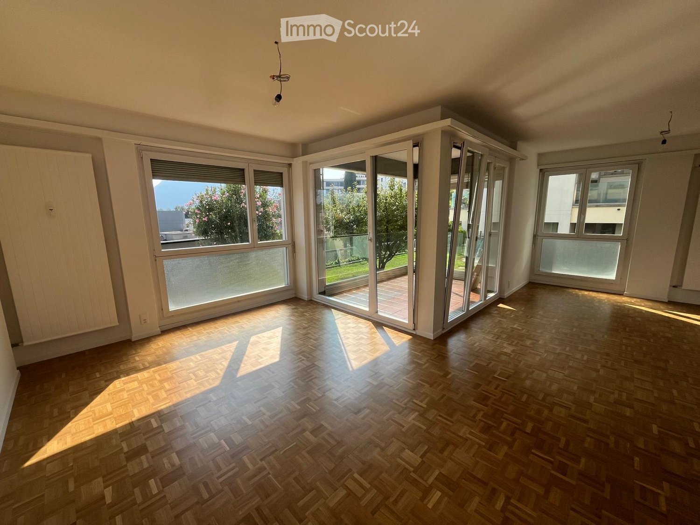
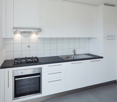
In a well-served location in Chiasso, we propose a 3.5-room apartment for rent on the 4th floor in Via Favre 9 in Chiasso, ideal for those who want to live in a well-served and comfortably connected area to all major infrastructure.-In the immediate vicinity are: • Chiasso train station: 600 m • Bus stop: 25 m • Chiasso center: 650 m • Nursery: 900 m / Kindergarten: 800 m / Elementary school: 950 m • Supermarket: 850 m • Post office: 700 m • Chiasso medical center: 800 m • Highway: 2 km -The apartment stands out for its excellent internal layout:- Modern and functional kitchen equipped with appliances (oven, refrigerator, freezer, ceramic hob, and dishwasher)- Bright living area characterized by large windows that allow excellent natural light exposure.- A practical wall closet with four doors, positioned along the corridor, offers additional storage space without occupying useful surface area in the main rooms.- Comfortable master bedroom with direct access to the balcony.- Additional room that can be used as a study or bedroom- Functional bathroom with bathtub and possibility of preparing a washing machine and dryer on request.- Deep balcony ideal for moments of relaxation in the open air.- Cellar included-Rent:CHF 1'140.- per month for contracts from 1/2 yearsCHF 1'090.- per month for contracts from 3/4 years - 1 month freeCHF 1'040.- per month for contracts from 5 years - 2 months freeMonthly advance payment for expenses: CHF 160.--We offer the possibility of renting the apartment also fully furnished, with a monthly surcharge. An ideal option for those who want an immediately habitable solution without worries.It is also possible to rent a parking space or a garage, subject to availability. Available immediately or by agreement.-

Travel time
-
More objects in your automatically expanded search area
20 results - Radius: + 10km
  • Modern kitchen with white cabinets, granite countertop, bar stool, and large sliding glass doors leading to a patio.
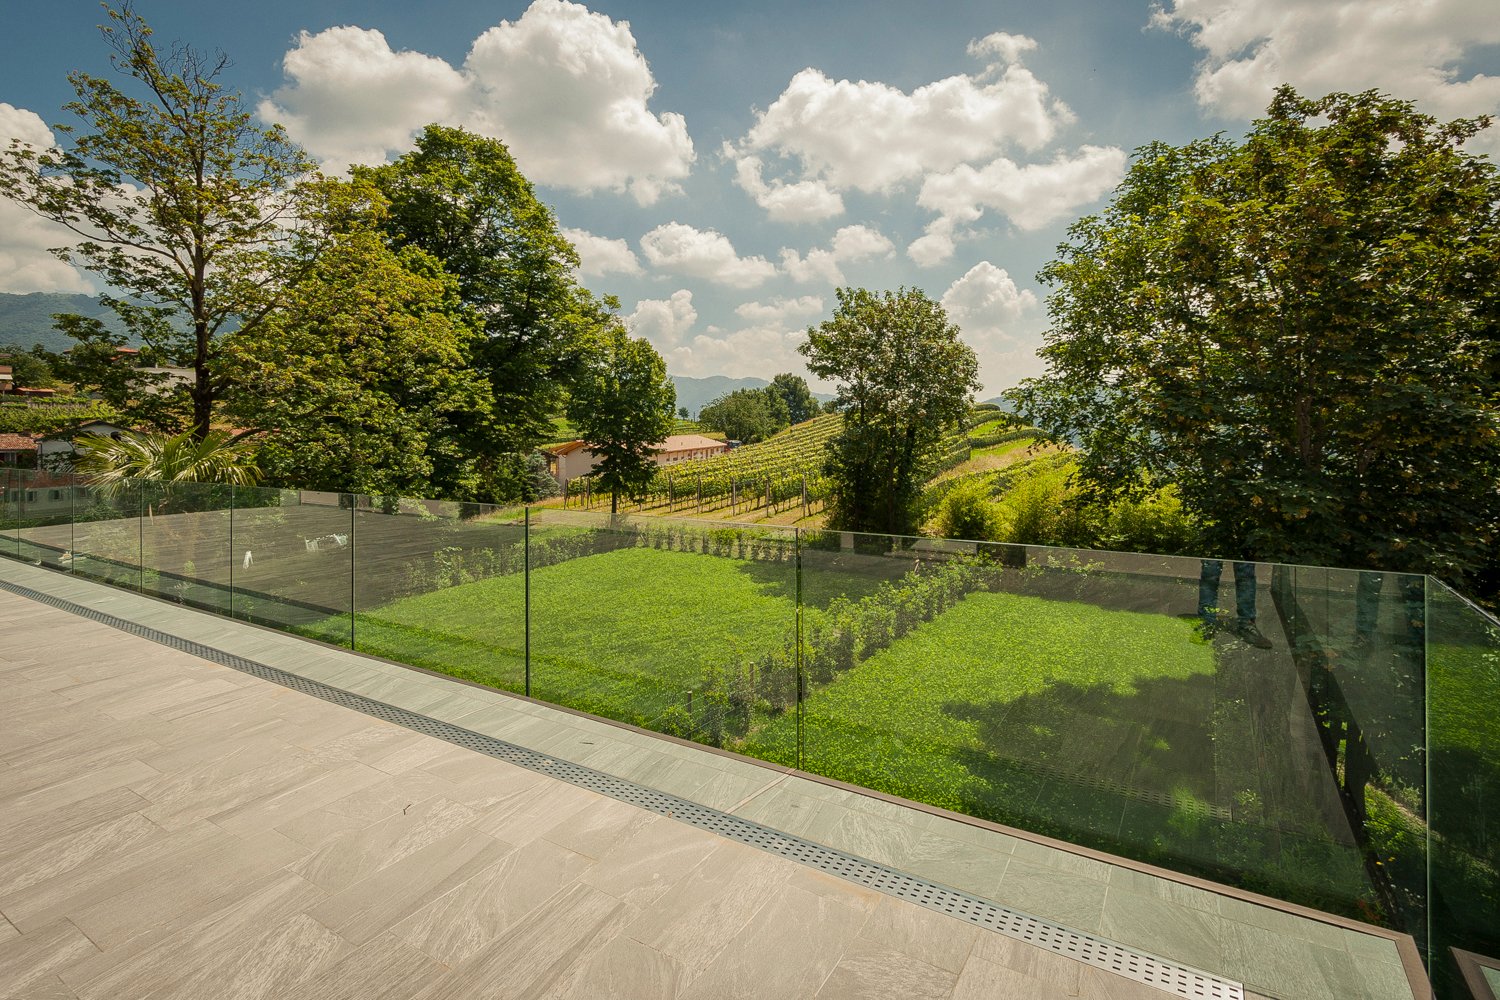
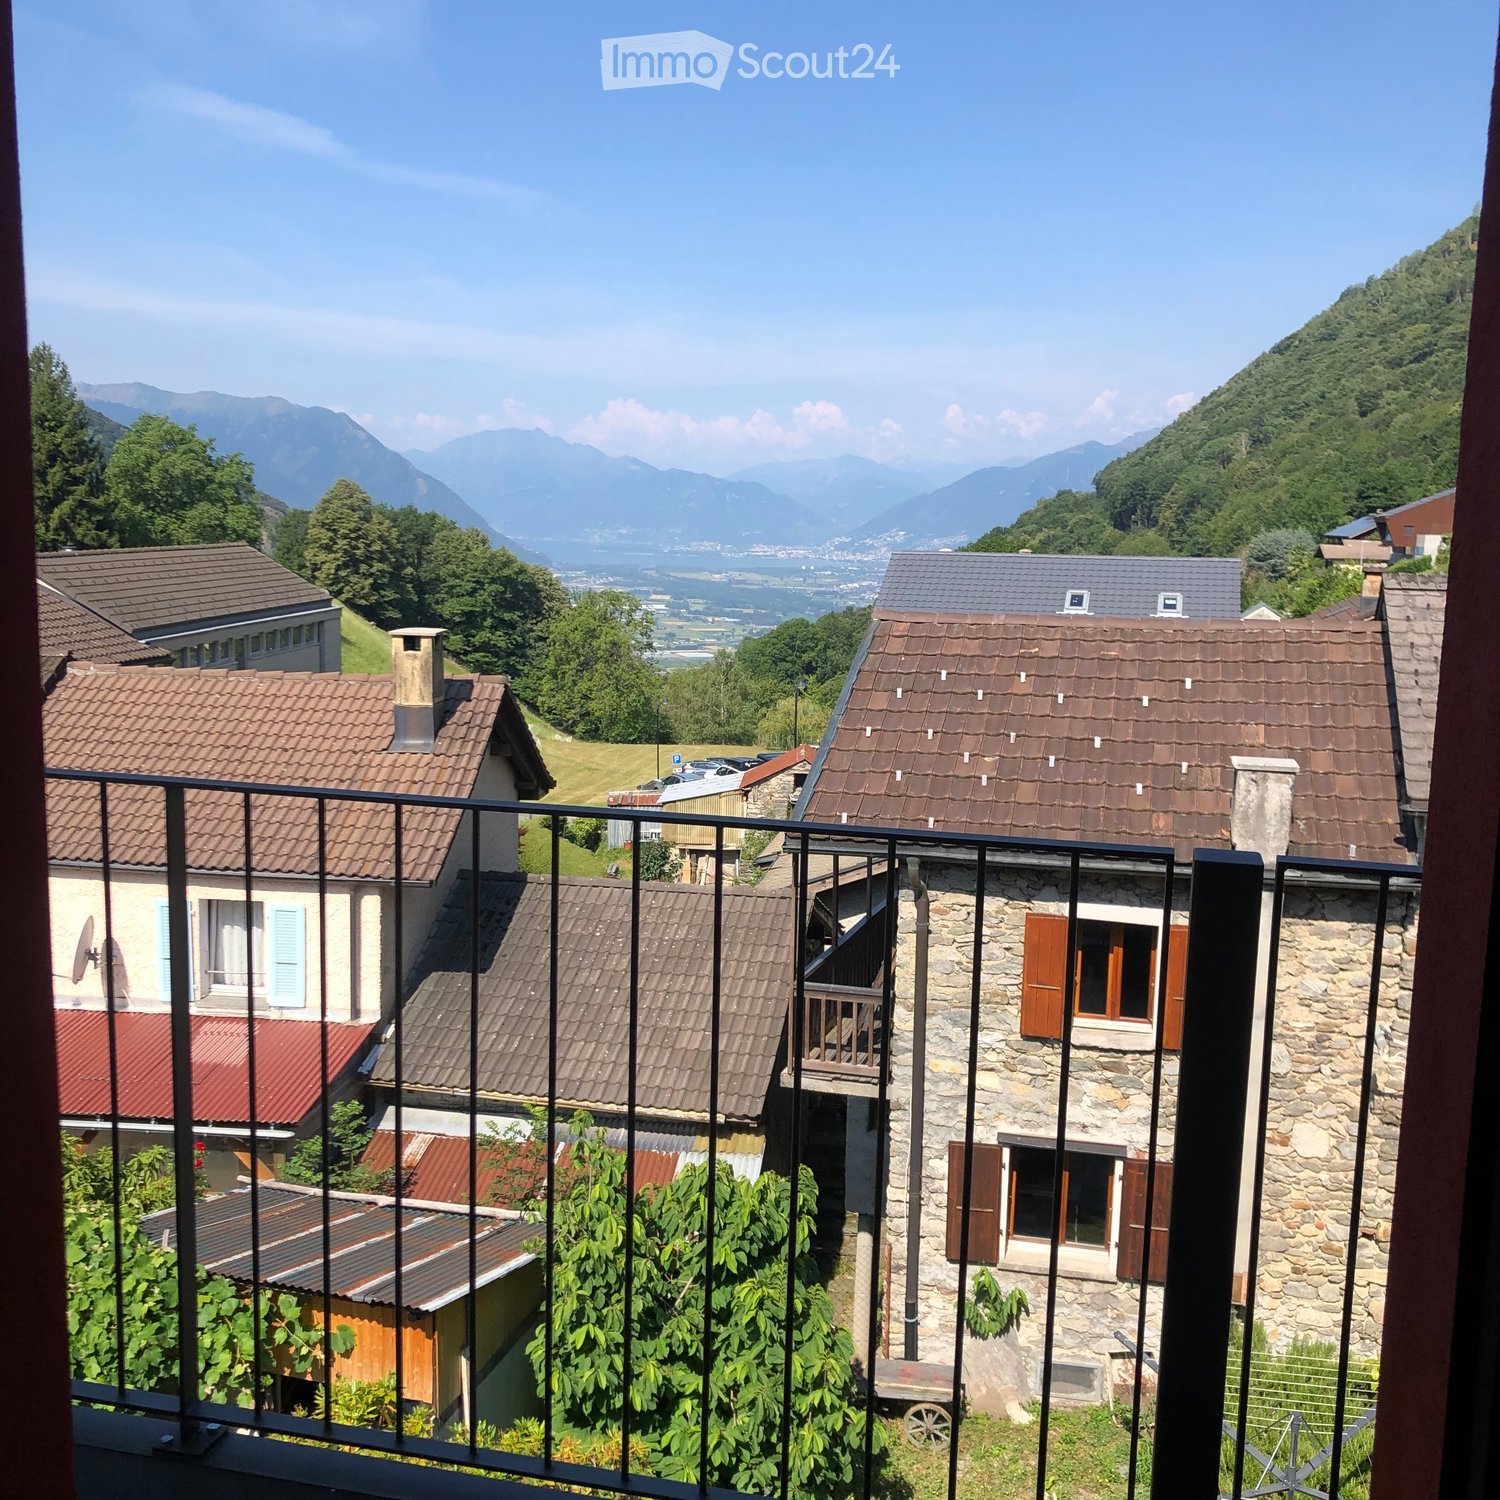
  • Roof terrace with tiled flooring, metal safety railing, and scenic mountain and lake view.
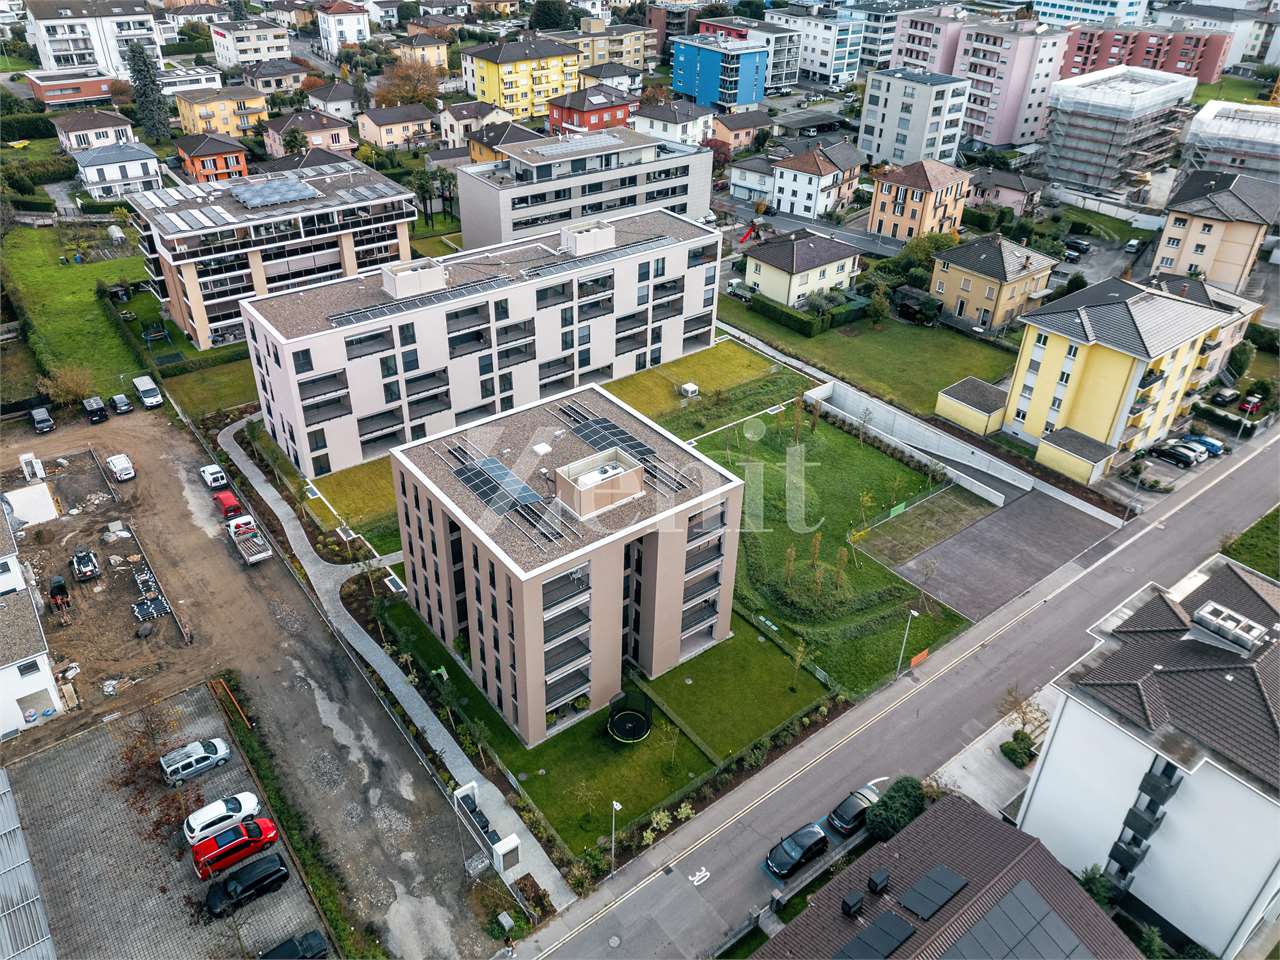
  • Modern multi-story building with balconies, large windows, and a stone facade. Features include a garage and a raised ground floor.
  • Empty room with wooden flooring, white walls, recessed lighting, and a large sliding glass door leading to a balcony with a scenic view.
  • Empty room with white walls, wooden flooring, and built-in white cabinetry with drawers and shelves.
  • Modern bathroom with a glass-enclosed shower, toilet, and sink. Features grey tiled walls and a skylight window for natural light.
  • Modern, open-plan room with large glass doors leading to a balcony, tiled floor, bar counter with two stools, and scenic mountain view.
  • Empty balcony with wooden flooring, large glass doors, metal railing, and scenic mountain view.
  • Modern bathroom with a glass-enclosed shower, a white sink with a chrome faucet, and a large mirror above the sink. The walls are tiled in a grey stone pattern.
  • Modern outdoor patio with large sliding glass doors leading to a house, stone walls, and a scenic view of the surrounding landscape.
  • Rooftop terrace with modern glass railing, lounge chairs, potted plants, and scenic view of a lake and town.
  • An outdoor patio area with a stone wall backdrop and integrated lighting, featuring a clean tiled floor and a small metallic trash can.
  • Balcony with metal railing, tiled floor, and scenic view of mountains and cityscape.
  • Modern hot tub with clear water, black seating, and control panel, situated on a wooden deck next to a stone wall.
  • Nighttime view from a balcony featuring a hot tub with blue lighting, overlooking a cityscape with illuminated buildings and distant mountains.
  • Empty room with bare concrete walls and a smooth, light-colored floor. No furniture or equipment present.
  • Underground parking area with two parked cars, a pillar separating the space, and fluorescent lighting.
1 / 17
Roof terrace with tiled flooring, metal safety railing, and scenic mountain and lake view.
Modern multi-story building with balconies, large windows, and a stone facade. Features include a garage and a raised ground floor.
Empty room with wooden flooring, white walls, recessed lighting, and a large sliding glass door leading to a balcony with a scenic view.
3.5 rooms, 85m², CHF 2,285.–
Premium
via Mondonico 81, 6982 Agno

Fantastico appartamento attico 3.5 locali con grande terrazza e Jacuzzi in piccola residenza

In piccola nuova residenza con 4 appartamenti, ultimato in primavera 2022, stupendo appartamento attico 3.5 localivista aperta e vista lago, luminoso con grande finestre, grandi spazi esterni, alto standard, accesso diretto ascensore dal appartamento, lavatrice e asciugatrice privato nel appartamento, riscaldamento e raffreddamento a serpentine con termopompa, armadi a muro, lamelle elettriche, spot integrati.Ideale per una coppia, una persona singola oppure una piccola famiglia.Posteggio in autorimessa per 140 CHF, garage per 120 CHF oppure per 60 CHF al esterno disponibili. Stazione privata per caricare macchine elettriche disponibile per 30 CHF al mese.Schöne 3.5 Zimmer Attika-Wohnung mit grosser Terrasse von 60m2 und Whirlpool in kleiner Residenz mit insgesamt 4 Wohnungen, fertiggestellt im Frühling 2022. Schöne Aussicht, Seesicht, hell mit grossen Fensterfronten, grosse Aussenflächen, gehobener Standard, eigener Waschturm in der Wohnung, Heizung und Kühlung via Fussboden mit Wärmepumpe, Einbauschränke, elektrische Lamellenverschattung, Einbauspots Ideal für ein Paar, Elternteil mit Kind, auch kleine Familie oder Single mit Anspruch an schönes WohnenEvtl. auch als Zweitwohnsitz/ permanente Ferienwohnung zu vermieten Parkplatz für 140 CHF pro Monat in der Tiefgarage, Garage für 120 CHF oder Aussenparkplatz für 60 CHF pro Monat hinzumietbar, Ladestation für Elektroauto für 30 CHF im Monat verfügbar.

Travel time
-
1 / 19
  • Pets allowed
  • View
  • Parking space
  • +7
3.5 rooms, 208m², CHF 8,705.–
Top
Via Roncone 22, 6927 Agra

COLLINA D'ORO - AFFITTASI INCANTEVOLE APPARTAMENTO CON GIARDINO PRIVATO (rif. 002)

Tarchini Group propone in affitto un luminoso appartamento di 208 mq con giardino privato, all’interno del prestigioso contesto residenziale Resort Collina d’Oro.L'appartamento è così composto: ampio soggiorno con accesso diretto al giardino privato di 275 mq, cucina abitabile completamente arredata, camera padronale con grande guardaroba e sala da bagno privata, seconda camera da letto con sala da bagno e cabina armadio.Completano l'offerta un meraviglioso solarium con piscina esterna e idromassaggio, Spa con piscina coperta e sala fitness attrezzata TechnoGym.L'appartamento dispone inoltre di una cantina privata e uno spazio dedicato all'interno della cantina vini del Resort Collina d'Oro.Posteggi in autorimessa disponibili.ELEGANT APARTMENT WITH PRIVATE GARDENTarchini Group offers for rent a bright 208 sqm apartment with private garden, within the prestigious residential and hotel context of Resort Collina d’Oro.The apartment consists of the following: large living room with direct access to the 275 sqm private garden, fully furnished eat-in kitchen, master bedroom with large closet and private bathroom, second bedroom with bathroom and walk-in closet.The offer is completed by the possibility of using the hotel services of the Collina d'Oro Resort, including the restaurant, a large SPA & Fitness center and a wonderful external swimming pool with Jacuzzi and Pool Bar.The apartment also has a private cellar and a dedicated space inside the Collina d'Oro Resort's wine cellar.Parking spaces in the garage available.

  • Pets allowed
  • View
  • Parking space
  • +7
Travel time
-
1 / 13
  • Balcony / Terrace
  • Elevator
3.5 rooms, 121m², CHF 2,270.–
Top
Via Monte Gaggio, 6500 Bellinzona

New 3.5-room apartment with balcony

We are offering a modern 3.5-room apartment with a commercial area of approximately 121 m², located in a privileged position in Bellinzona, just a few steps from all major services.The building is situated within an elegant residential complex of new construction, surrounded by greenery and equipped with a large communal park, ideal for those seeking tranquility, comfort, and quality of living in a curated and contemporary context.The apartment stands out for the brightness of the environments and the functional arrangement of the spaces, designed to offer maximum livability:- Large entrance with dining area and open-space kitchen with modern and refined design;- Cozy and bright living room with direct access to the terrace;- Master bedroom with en-suite bathroom, carefully designed to offer comfort and privacy;- Second bedroom, ideal for families, guests, or a study;- Main bathroom finished with high-quality materials.- The apartment also features a terrace of approximately 15 m², perfect for outdoor meals or moments of relaxation outside.Features and amenities:- Private basement included in the price;- Washing machine and dryer included in the price;Parking spaces can be purchased separately at the following costs:- Double internal parking space 170 CHF/month- Single internal parking space 120 CHF/monthAn elegant, spacious, and bright apartment, ideal for those who desire modernity, comfort, and building quality in an exclusive residential context in the heart of Bellinzona.Within the same complex, additional 3.5-room apartments with various sizes and configurations are available.

  • Balcony / Terrace
  • Elevator
1 / 11
3.5 rooms, 77m², CHF 1,550.–
Top
Via Stazione 51, 6987 Caslano

Living by the lake

Caslano is one of the most important municipalities in the entire Malcantone region. The point of reference is the mountain in the shape of a peninsula - Monte di Caslano or Sassalto - which dominates the village and is known for its geological, botanical, and faunistic characteristics, making it a natural protected area by the Swiss Confederation.The territory offers, thanks to its privileged situation, a wide range of activities, supermarkets and shops of all kinds are just around the corner, and connections to the FFS station or to reach other key points in the canton are guaranteed by increasingly efficient public transport and the FLP train that connects Lugano to Ponte Tresa every 15 minutes and is just a 5-minute walk from the building. In Via Stazione 51, in a well-maintained building surrounded by a green meadow, we propose the following 3.5-room apartment located on the ground floor and divided as follows:- Entrance hall - Storage room- Bathroom with bathtub and bidet- Spacious and bright living room with access to the airy balcony- Functional kitchen, separated from the living room by a recess- 2 bright and spacious bedroomsDeposit equivalent to 3 months' rent or through insurance.External / internal parking spaces available for CHF 60 / 100.- per monthYour four-legged friends, as well as small pets, are allowed.We look forward to your call!Why choose Livit? For every desire and requirement, we have the right solution for you. We offer you an open-ended rental contract with a minimum stay of one year and then the possibility of terminating it with just 3 months' notice at the end of each month, except December!We look forward to your call to arrange an appointment and will be pleased to soon count you among our customers.

Travel time
-
1 / 11
3.5 rooms, 77m², CHF 1,990.–
Top
Via Pratocarasso 42 A, 6500 Bellinzona

Parco Gerretta: with private garden, just a few minutes from the center of Bellinzona

The Parco Gerretta Residence is located in the Pratocarasso neighborhood, a green and flat area just a few minutes from the center of Bellinzona. Optimally connected to the highway, train station, and public transportation, it offers schools, supermarkets, recreational areas, restaurants, and playgrounds in the immediate vicinity. An ideal context for people of all ages.The apartment features large windows that guarantee exceptional brightness, and the choice of high-quality materials ensures a high level of comfort.A large and lovely private garden completes the offer.Your new home consists of: - entrance with spacious wall closet- large and bright living room overlooking a breezy terrace of 10mq- large private garden - modern open-plan kitchen with dishwasher and latest generation appliances- master bedroom with en-suite bathroom, bathtub, and bidet- bright second room/office- bathroom with shower cubicle and washing column - heating with serpentine pipes - private cellar- laundry room available without time sharingPossibility of renting a parking space in the convenient internal garage for 130.- CHF per month.Cats are allowed, subject to prior authorization.Have we sparked your interest? Then contact us directly through the online ad "contact the advertiser". Afterwards, you will receive an automatic email with information on the visit modalities and the possibility to apply digitally for the apartment and/or ask questions.

Travel time
-
1 / 7
3.5 rooms, 77m², CHF 1,525.–
Top
Via Stazione 51, 6987 Caslano

Your ideal space in the heart of Malcantone

Caslano is one of the most sought-after locations in Malcantone, thanks to its privileged position between lake and nature. Here you will find tranquility, services within reach, and excellent connections to Lugano and Ponte Tresa. The area is ideal for those who love lakeside walks, outdoor sports, and a high quality of life in a well-kept residential area.On the 1st floor of a well-maintained building, we offer a 3.5-room apartment of 80 m², perfect for couples or small families. The entrance opens onto a bright living room with direct access to the balcony, ideal for relaxation moments. The semi-separated kitchen is modern and functional, with a dishwasher for maximum comfort.The sleeping area includes two bedrooms and a complete bathroom with bathtub, designed to ensure comfort and practicality.Monthly rent: CHF 1'330.-Expenses: CHF 150.- (with settlement at the end of the year)Availability: to be agreedParking spaces: Indoor CHF 100.- / Outdoor: CHF 60.-Pets allowedCommon areas: basement on floor -1, two shared laundry rooms and bicycle room.Why choose Livit?For every need, we have the right solution for you. We offer you an open-ended rental contract, with a minimum stay of one year. After that, you can cancel with three months' notice at the end of each month, except December.Contact us today to schedule an appointment! We will be happy to welcome you and soon count you among our satisfied customers.

Travel time
-
1 / 7
3.5 rooms, 81m², CHF 1,840.–
Top
Viale Camillo Olgiati, 6512 Bellinzona

Residenza Olgiati: elegant 3.5-room new construction

The new Residenza Olgiati proposes elegant apartments with 3.5 rooms, designed for those seeking spacious areas, comfort, and quality of life in one of the most convenient and strategic areas of Bellinzona.The apartments offer: • Spacious and bright living area • Modern and functional kitchen • Spacious bedrooms • Large attics • Wash/dry column • Contemporary, high-quality finishes • Private cellar • Modern and curated residential environment Located in the center of Giubiasco, the residence guarantees maximum comfort thanks to the proximity of all major services, public transport, and communication routes to Bellinzona, Lugano, and the rest of the canton.An ideal opportunity for couples, professionals, and small families looking for a new, modern, and welcoming home.The residence benefits from an excellent location, with shops, supermarkets, restaurants, schools, and public transport easily accessible on foot. The excellent road and rail connections also allow quick access to Bellinzona, Lugano, and other major locations in the canton.Thanks to the high construction quality, attention to residential comfort, and particularly sought-after location, Residenza Olgiati represents an ideal solution for those who want to live in a modern, newly built residential complex.For more information, to receive the complete documentation, or to organize an informative meeting, our team is at your complete disposal.

Travel time
-
1 / 11
3.5 rooms, 76m², CHF 1,510.–
Top
Viale Stazione 30, 6500 Bellinzona

Unique Atmosphere among the Historic Streets of Bellinzona

Check out the virtual tour attached as well! A preview visit will let you discover the house in advance and inspire you in your choice. Do you want to live within walking distance of all the amenities that a city like Bellinzona has to offer? Then this apartment is just right for you!What we are offering is a spacious and comfortable 3.5-room apartment of 76m², located on the fifth and last floor of a historic and well-maintained building with an elevator.The building is situated in the heart of Bellinzona, along the historic Viale Stazione.The rooms, spacious and bright, are composed as follows:- corridor separating the day area from the night area- separate and habitable kitchen (appliances recently replaced) and open pantry in the kitchen.- large bathroom with bathtub and bidet- living room with large windows and access to the balcony overlooking Viale Stazione- two rooms with parquet flooring- cellar and attic included- bicycle storage includedInternal parking for 170.- CHF per monthRent deposit equivalent to 3 months' rent, or through insurance.Your four-legged friends, as well as small animals, are allowed.We look forward to your call!Why choose Livit? For every desire and requirement, we have the right solution for you. We offer you an indefinite rental contract with a minimum stay of one year and then the possibility to terminate it with only 3 months' notice at the end of each month, except December!We look forward to your call to arrange an appointment and are pleased to soon be able to count you among our customers.

Travel time
-
  • Balcony overlooking a village with stone houses, tiled roofs, and distant mountains under a clear blue sky.
  • Balcony with a table and a scenic view of a hilly, forested landscape with houses and solar panels.
  • Cozy attic bedroom with a double bed, wooden slanted ceiling, and a large window opening to a balcony with outdoor view.
  • Modern kitchen with wooden dining table, six chairs, and a dark-colored refrigerator. The space features light-colored walls and wooden flooring.
  • Modern living room with a light-colored sectional sofa, wooden coffee table, small round side table, and flat-screen TV on a wooden stand.
  • Living room with a light-colored sectional sofa, a round coffee table, a mirror, a small wooden table, and a chair. The room features wooden flooring and a staircase leading to an upper level.
  • Modern kitchen with dark cabinets, wooden countertops, and a central island. Includes a refrigerator, sink, coffee maker, and a small dining area with a table and chairs.
  • A modern, minimalist hallway with wooden flooring, a small table, a staircase leading upwards, and a sofa in the foreground.
  • Modern bathroom with dark tiled walls, wooden flooring, a glass-enclosed shower, a toilet, and a sink with a faucet.
  • Modern bathroom with a wooden countertop, stone sink, black tiled walls, and a mirrored cabinet with wooden shelves.
  • Bright, modern bedroom with wooden flooring, a large window offering a view, a neatly made bed with a decorative pillow, and two nightstands with lamps.
  • Bright, airy bedroom with wooden floors, exposed wooden beams, skylights, and a large window offering a scenic view.
  • Lush green lawn with stone pathways, small trees, and a scenic mountain backdrop.
  • A covered outdoor patio with a wooden table and wicker chairs, overlooking a scenic mountain view.
1 / 14
3.5 rooms, 78m², CHF 1,500.–
Top
Ai Curt 22, 6583 S. Antonio (Val Morobbia)

Charming attic apartment in S. Antonio (Val Morobbia) – available immediately

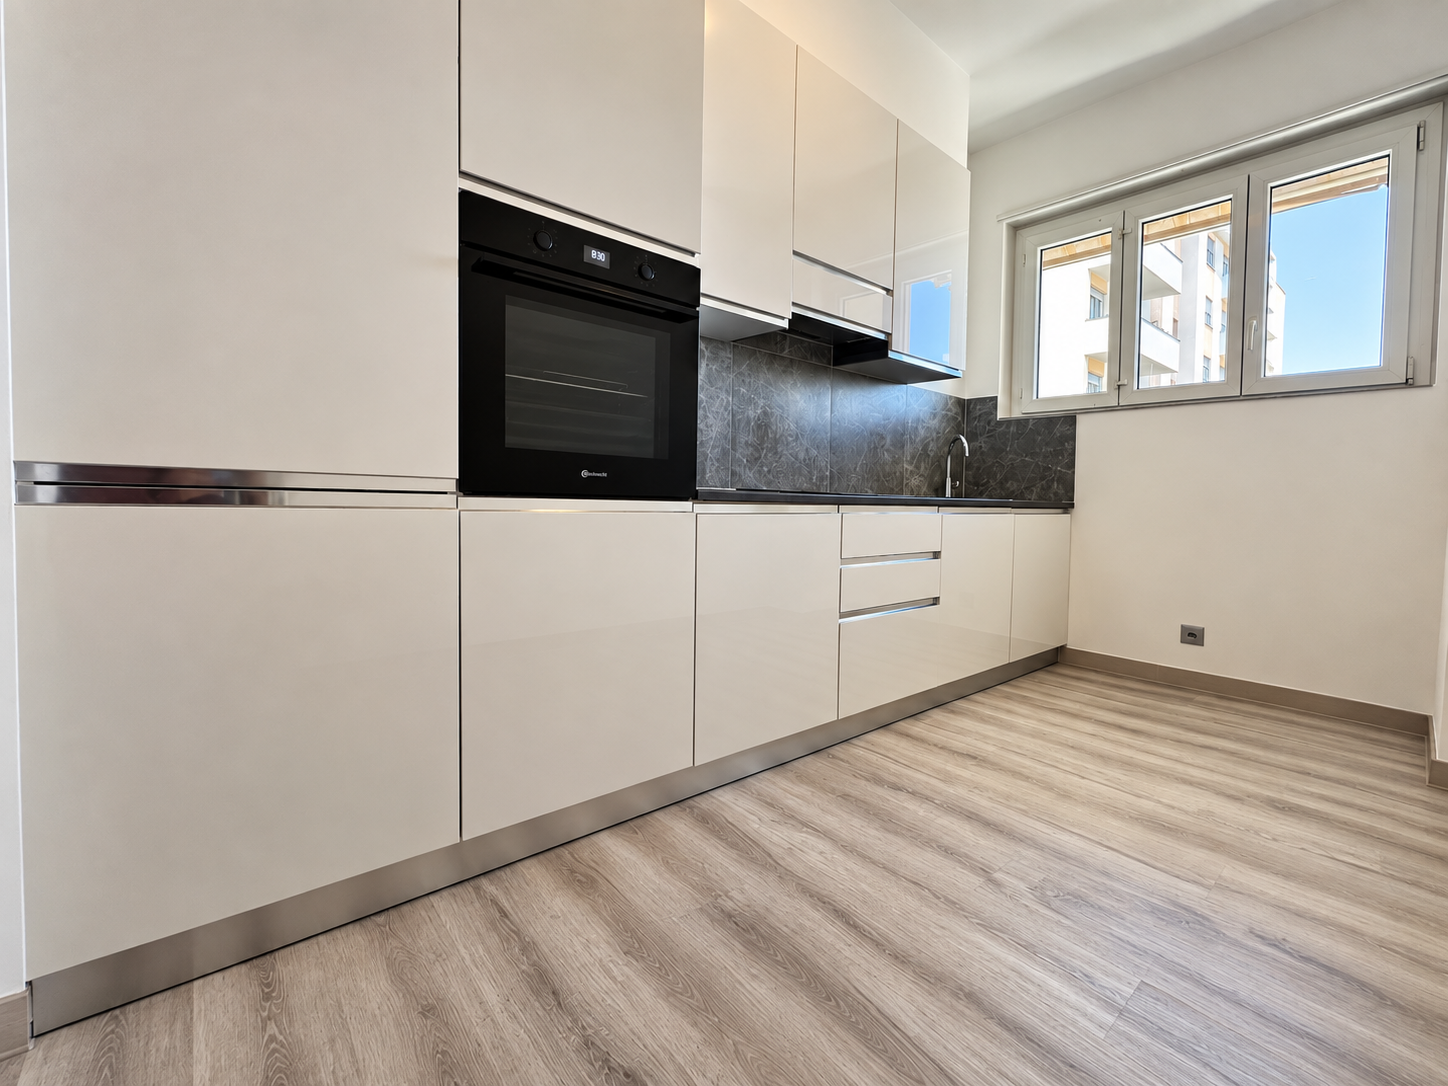
Welcome to this enchanting 3.5-room apartment on the first floor of a historic building from 1906, completely renovated in 2025, in the picturesque village of Vellano (Val Morobbia) in the Canton of Ticino. Available immediately, this apartment combines the rustic charm of a period building with modern and high-quality finishes.From the windows and balcony, you can enjoy a breathtaking view of the village with its characteristic stone houses, tile roofs, and distant mountains under a clear blue sky. The apartment is quiet, nestled in the tranquility of the valley, and is ideal for families with children.The apartment stands out for: • Cozy attic room: With double bed, sloping ceiling with two large skylights and a window with a picturesque view. • Modern bedroom: With vinyl floor, large windows with access to the balcony with panoramic views, built-in wardrobe. • Modern living room: With light corner sofa, table, flat-screen TV, and staircase leading to the upper floor. • Modern kitchen: With dark cabinets, wooden worktops, central island, refrigerator, sink, coffee machine, and dining area with table and chairs. • Modern bathroom: With dark tiled walls, vinyl floor, glass shower, laminated worktop, stone sink, and mirror cabinet. • Panoramic balcony: With a view of a hilly and wooded landscape, ideal for relaxing in the fresh air. • Shared use of the communal garden. The apartment is sunny in summer and enjoys a quiet location, away from traffic noise day and night. The river is nearby, while the Vellano bus stop is just 1 minute walk away, providing a convenient connection to the surrounding centers.This apartment represents a unique opportunity for those who want to live in an authentic and natural environment without giving up modern comfort. Suitable for families, couples, and mountain lovers, it is the perfect retreat in the beautiful Val Morobbia in Ticino.
Travel time
-
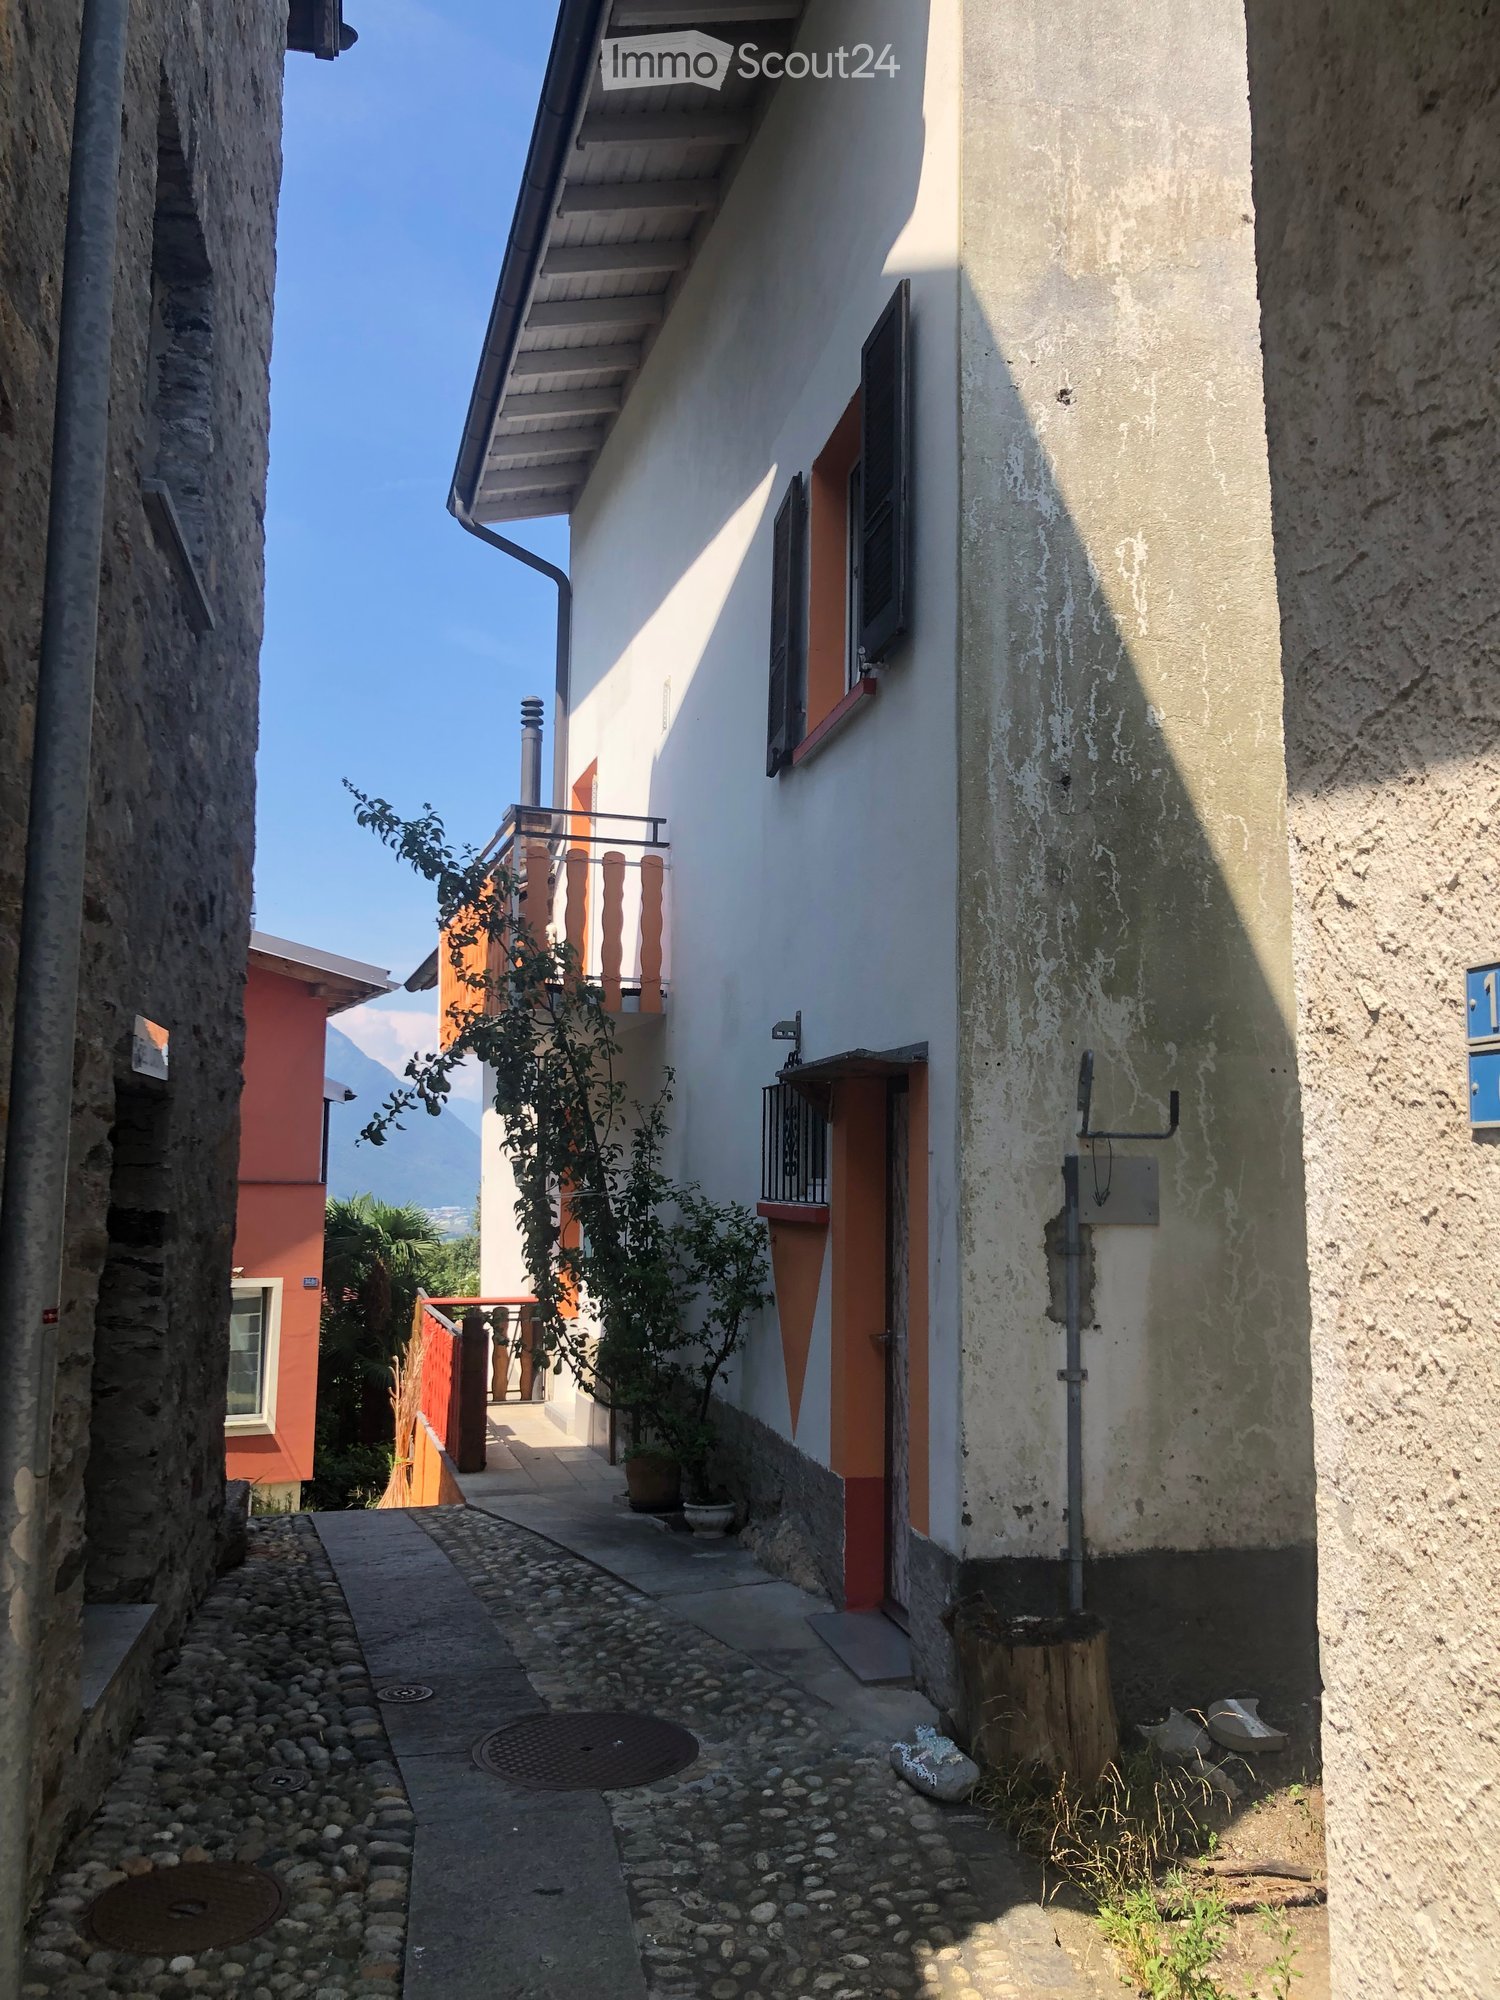
  • A narrow alleyway between two buildings, one with a balcony and small potted plants, the other with a weathered facade and a small tree stump.
  • A partially furnished room with a refrigerator, tiled floor, and wooden walls. The space is open with visible beams and a hanging light fixture.
  • Empty room with tiled floor, white walls, staircase, and modern lighting fixture.
  • Modern kitchen with light wooden cabinets, a red refrigerator, and a granite countertop.
  • Modern kitchen with granite countertops, stainless steel sink, stove, and light wood cabinets.
  • Modern staircase with metal railings and wooden steps, leading to an open area with visible kitchen and storage cabinets.
  • Open, airy hallway with wooden flooring, white walls, and a modern metal staircase leading upwards. Features a built-in fireplace and large windows allowing natural light.
  • Modern bathroom with a large, oval bathtub, sleek faucet, and a toilet. The space features dark tiled walls and floor, with a window providing natural light.
  • Modern bathroom with a glass-enclosed shower, a white washing machine, and a white sink.
  • Modern bathroom with double sink, toilet, washing machine, and large mirror. Features dark countertops and tiled floor.
  • Modern bathroom with dark tiled walls and floor, white toilet, bathtub, and a built-in shelf holding toilet paper rolls.
  • Empty room with wooden flooring, white walls, and a staircase leading upwards. The room has a window and a small landing area.
  • Modern hallway with wooden flooring, metal railing, and a fireplace in the background.
  • Empty hallway with wooden flooring, white walls, and large windows offering a scenic view of the surrounding area.
  • Empty room with wooden flooring, white walls, and large windows offering views of a tiled roof and surrounding area. A modern metal railing is visible, leading to an upper level.
  • View from a balcony showing a terracotta-tiled roof, distant town, and mountain range under a clear blue sky.
  • Empty hallway with wooden flooring, white walls, and a modern glass railing leading to a bright room.
  • Modern hallway with wooden staircase, white built-in storage cabinets, and a window on the right side.
  • Empty room with wooden floor, white walls, skylight window, and a wooden workbench with tools.
  • Wooden deck with railing, small planter, and view of greenery and mountains.
  • Wooden balcony with metal railing, overlooking a tiled roof and distant mountains, with potted plants and a view of the surrounding area.
1 / 21
3.5 rooms, CHF 1,850.–
Top
Via San Rocco 11F, 6512 Giubiasco

Modern Rustic for Rent in Giubiasco – 3.5 Rooms with Balcony and Panoramic View

Discover this fascinating modern rustic house of 3.5 rooms located in Via San Rocco 11F in Giubiasco, in the heart of the Canton of Ticino. Available immediately, this three-story property offers a unique living experience, combining rustic charm with high-quality contemporary finishes.Main features of the property: • Bright and airy spaces: Rooms with laminate flooring, white walls, and large windows that flood every corner of the house with natural light. • Modern kitchen: Equipped with a granite workstation, stainless steel sink, stove, and light wood cabinets, including a retro-style refrigerator • Elegant bathroom: Modern bathroom with dark tiles, oval bathtub, shower with glass enclosure, sink, and private washing machine. • Integrated fireplace: A cozy fireplace in the main living room adds warmth and atmosphere to the house. • Modern staircase: Elegant staircase with metal railings and wooden steps connecting the three floors. • Balcony with panoramic view: Wooden terrace with metal railing and breathtaking views of the mountains and surrounding landscape. • Private garage: Covered parking space included. • Pets allowed. Technical details: • Area: 95 m² • Volume: 270 m³ • Year of construction: 2003 • Ceiling height: 2.45 m • Total floors: 3 Location and context: The property is located in a quiet area, away from traffic noise both day and night. The Lôro bus stop is reachable in just 6 minutes on foot, ensuring a good connection to public transport. A river flows nearby, ideal for nature walks. In summer, the property enjoys optimal solar exposure, making the balcony a perfect spot to relax and admire the Ticino mountains.This modern rustic house represents a rare opportunity for those who want to live in a refined and silent environment, surrounded by the beauty of the Ticino landscape, with all the comforts of contemporary life. Available immediately – don't miss this chance!

Travel time
-
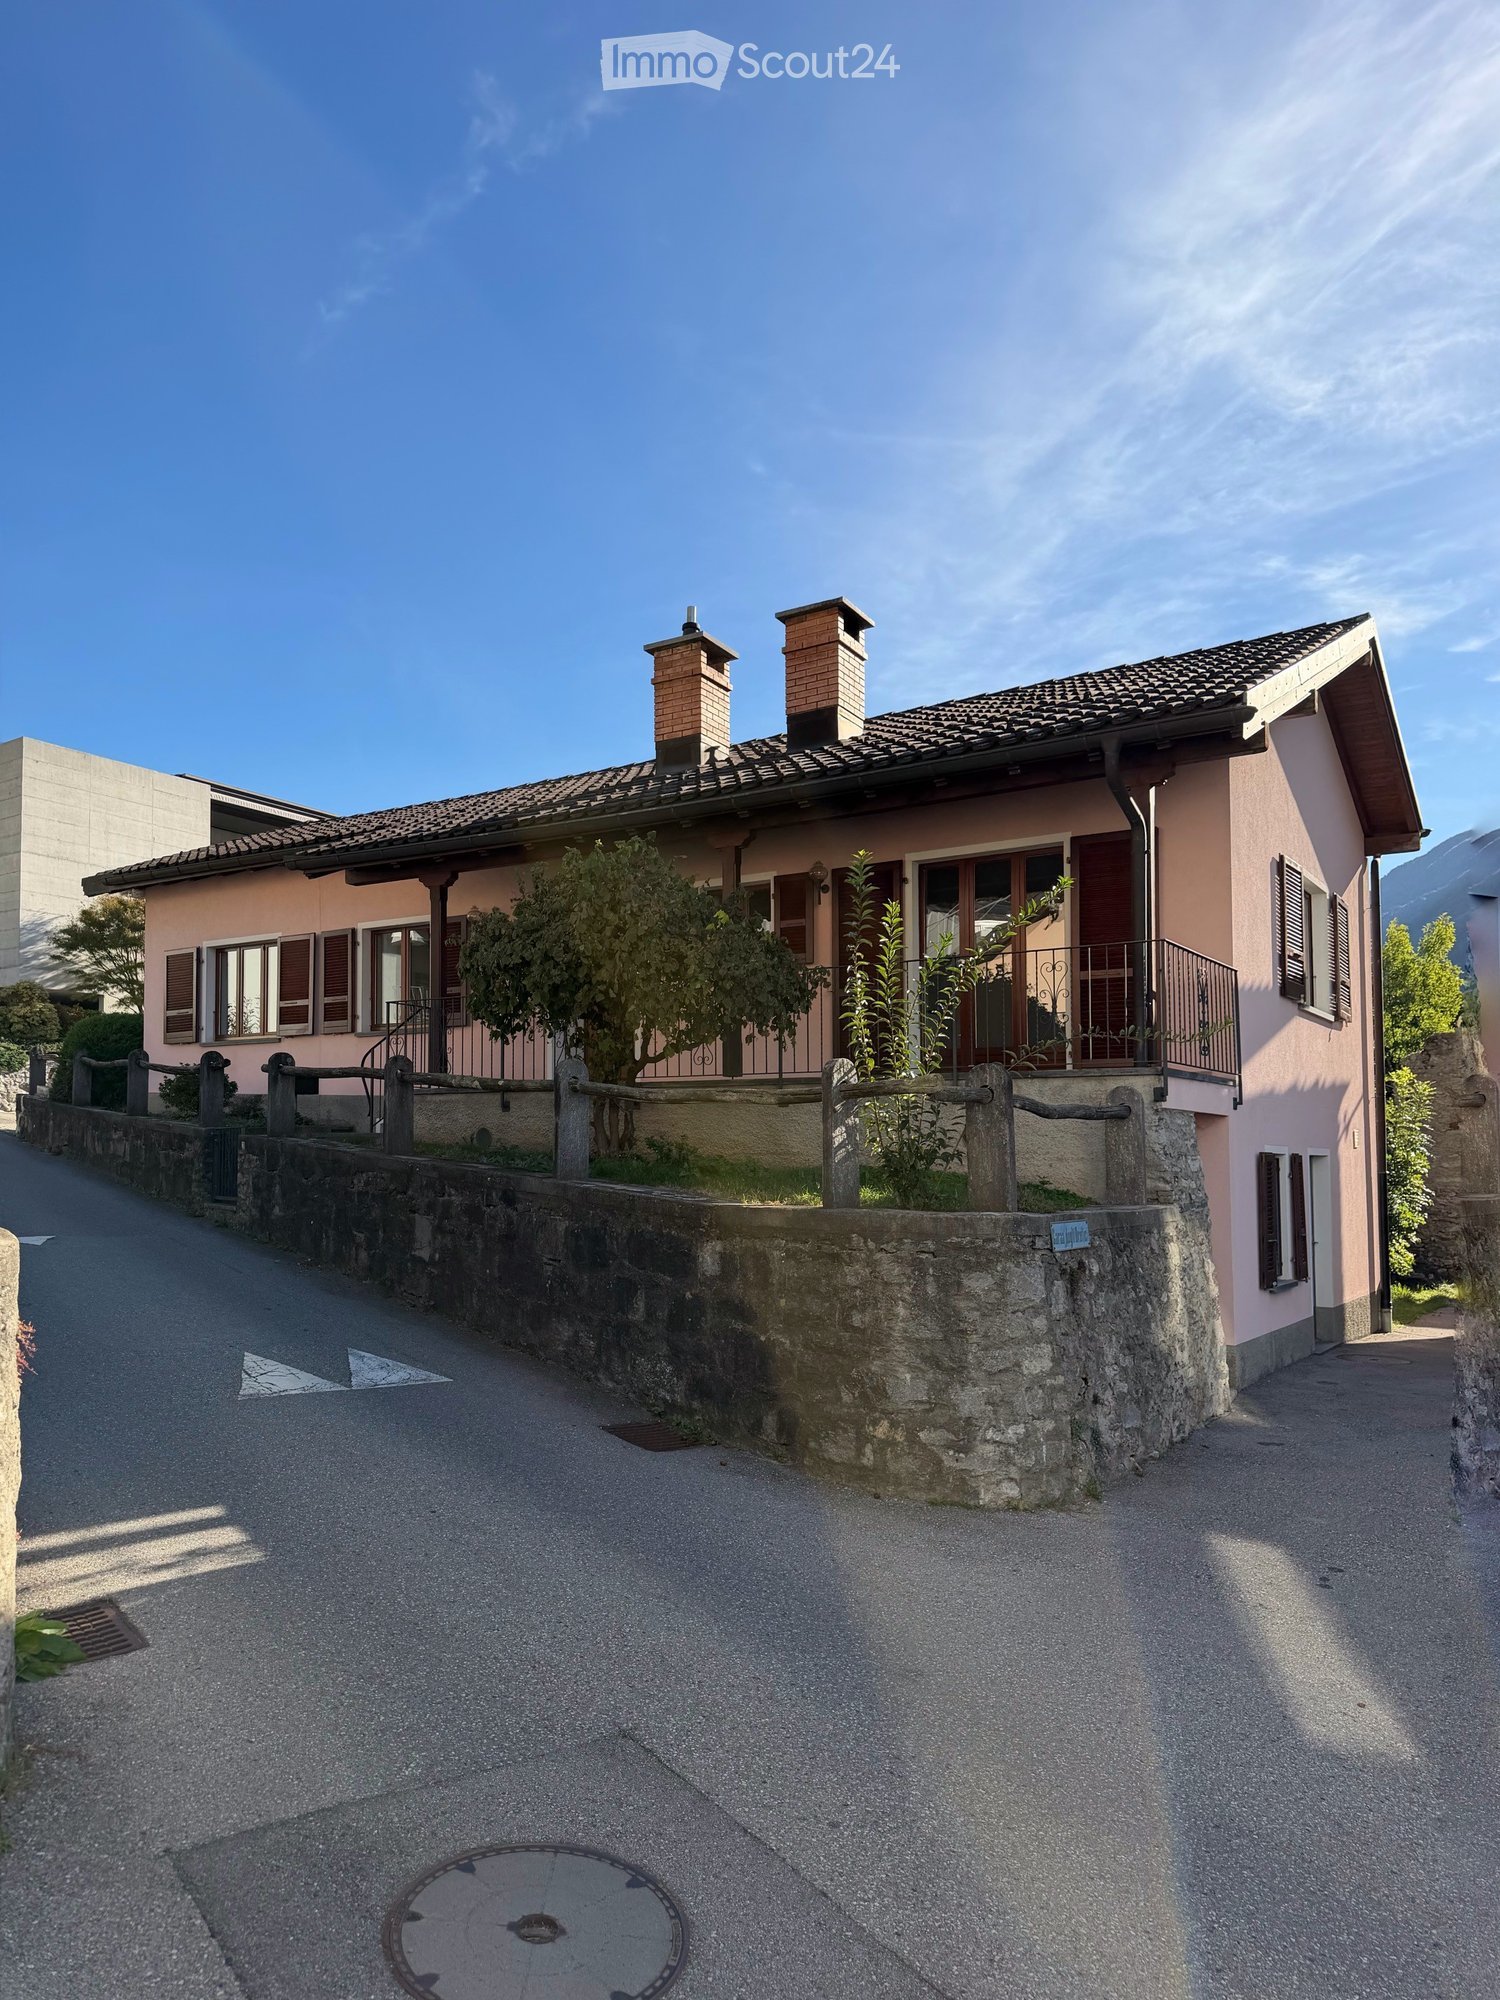
  • Two-story house with pink exterior, tiled roof, chimneys, and wooden shutters. Features a stone wall and small garden area with plants and a wooden fence.
  • Covered balcony with wooden ceiling, tiled floor, metal railing, and scenic mountain view.
  • Empty room with tiled floor, white walls, and a small kitchen area visible in the background. The room has large sliding glass doors leading to a balcony.
  • Empty room with tiled floor, white walls, and two windows offering a scenic view. There is a small black countertop on the right side.
  • Empty room with wooden herringbone flooring, white walls, and a single window with wooden frame and glass panes.
  • Empty room with wooden herringbone flooring, white walls, and a single window with wooden frame. No furniture or equipment present.
  • Modern bathroom with a white sink, toilet, bathtub, and mirror. Grey tiled walls and dark tiled floor, with a window providing natural light.
  • Empty room with tiled floor, white walls, and a small kitchen area with cabinets and appliances.
  • Open-plan living and kitchen area with tiled flooring, a fireplace, and a small kitchen section featuring cabinets and a sink.
  • Empty room with tiled floor and white walls, featuring a single door and a ceiling light fixture.
  • Empty storage room with wooden shelves and exposed concrete walls, illuminated by a single fluorescent light fixture.
  • A narrow, dimly lit concrete corridor with a black floor, visible pipes, and a water tank in the background.
1 / 12
3.5 rooms, 100m², CHF 2,000.–
Top
Via Molinera 20, 6533 Lumino

Single-family house in Lumino

The house is located in a well-connected position, on the outskirts of the town of Lumino, just a few minutes from Bellinzona and the A2 motorway exit. It is an ideal solution for those who want to live in the typical context of a town, without giving up the comfort of services and connections to Lugano, Gotthard and San Bernardino.The house develops on two levels. On the upper level there are the entrance hall, the living room with open kitchen, two bedrooms and a bathroom. On the lower level there is a second space with fireplace and kitchen, suitable as a hobby room, small office or other use. On the same floor there are also a large entrance hall, the technical room, a second bathroom with washing machine-dryer and a cellar. From the outside you can access a large storage room.In the garden adjacent to the house, which will be rearranged in November, there are two parking spaces.The house has been recently modernized: the kitchens with the relevant appliances, the electrical system and the sanitary installations, including the washing machine-dryer, have been renewed.Net rent: CHF 1'700.– per month Parking spaces (2): CHF 180.– per month Advance payment for ancillary costs*: CHF 120.– per month, with annual settlement Total monthly: CHF 2'000.–* The ancillary costs do not include the heating oil for the heating, which is at the expense of the tenant. They also do not include the ordinary maintenance of the garden, whose modalities will be agreed with the tenant.

Travel time
-

Suggested properties for you based on search results

Other interesting objects