38 results - Rent a new build apartment: District Bremgarten

1 / 12
5.5 rooms148m²CHF 4,450.–
Oberdorfstrasse 1, 8905 Islisberg

Charming Rustic Elegance

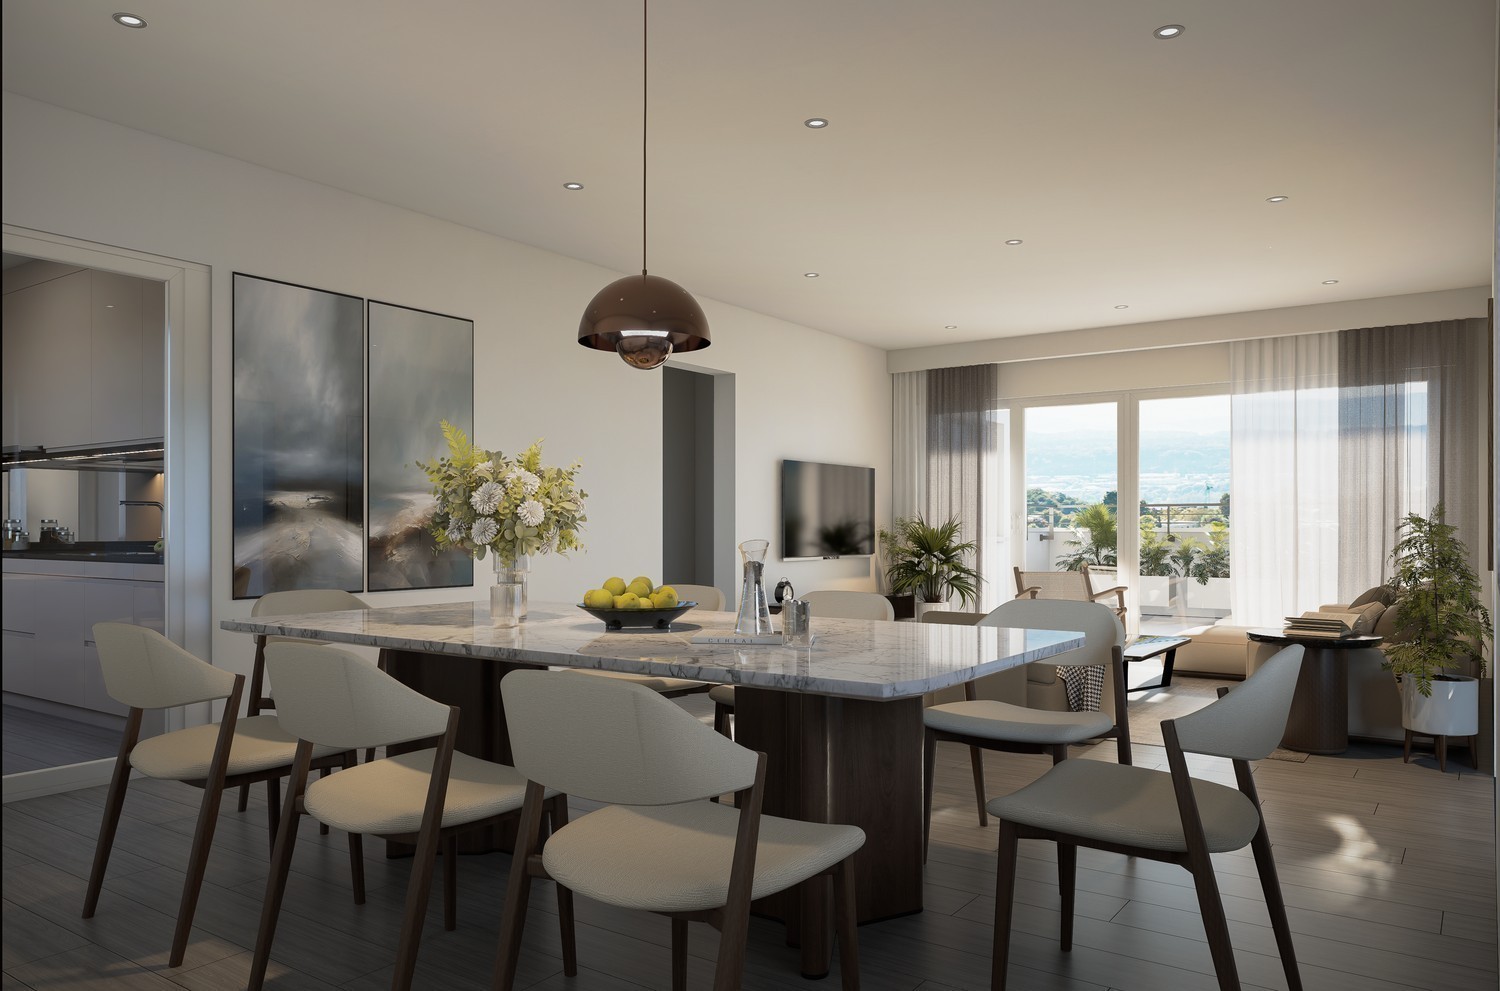
Charming Rustic Elegance ProjectLightness in rustic eleganceRustic elegance characterizes the houses with their deeply drawn, steep gable roofs. Thanks to a few rows of glass bricks, an extra portion of sun penetrates the 2nd floor. The facades are clad with wood, and through the wide and high window areas, oriented to the southeast and northwest, light shines into the new home from two sides.You enter your house from the outside on the ground floor or - with the exception of house A6 - directly and comfortably via the underground garage. In the row houses, a spiral staircase divides the compact rooms and gives them unparalleled charm full of style and architectural quality. The air space with a gallery on the upper floor characterizes the atmosphere of lightness in the living-dining area.FinishingSize and comfort with natural materialsAmeno is built in a wooden modular construction. In combination with the ventilated wooden facade, the building is characterized by many natural materials. The heating with a geothermal heat pump contributes to the careful use of resources. There is a natural room climate, and in summer, the freecooling function provides particularly pleasant room temperatures.In the center of the row houses with a living area of 111 to 159 m², a spiral staircase connects the floors. From the underground garage, you can enter your own house directly. Except for one house, the dining room with kitchen is located on one side of the ground floor, and the living room is on the other. From there, you can access your own seating area and the charming garden.In both upper floors, the residents enjoy a lot of living comfort with two rooms and a bathroom - equipped with a bathtub and toilet or shower and toilet. The basement with entrance, guest toilet, cellar, and laundry room offers practical storage space for supplies and more.Electrically operated heat protection for skylights, multimedia cabling, electric fabric blinds for the living room and kitchen, well-dimensioned budgets for the kitchen and bathroom - these are just a few of the many advantages of your new home. And in the parking hall, everything is prepared for the installation of a charging station for your electric vehicle.In the semi-detached house, you can enjoy size and comfort with spacious rooms, a living/dining area with an integrated kitchen of over 42 m², and a living area of over 142 m². Floor plan Basement: • Entrance basement • Cloakroom • Guest toilet • Washing machine / dryer Ground floor: • Entrance ground floor • Kitchen • Dining area 1st floor • Room 1 • Gallery / office / room 2 • Shower / toilet 2nd floor • Room 2 • Room 3 • Bath / toilet Outdoor area • Garden • Seating area

Travel time
-
1 / 13
5.5 rooms145m²CHF 3,710.–
5614 Sarmenstorf

Stylish new single-family home in sustainable wooden construction with natural garden and Alpine view

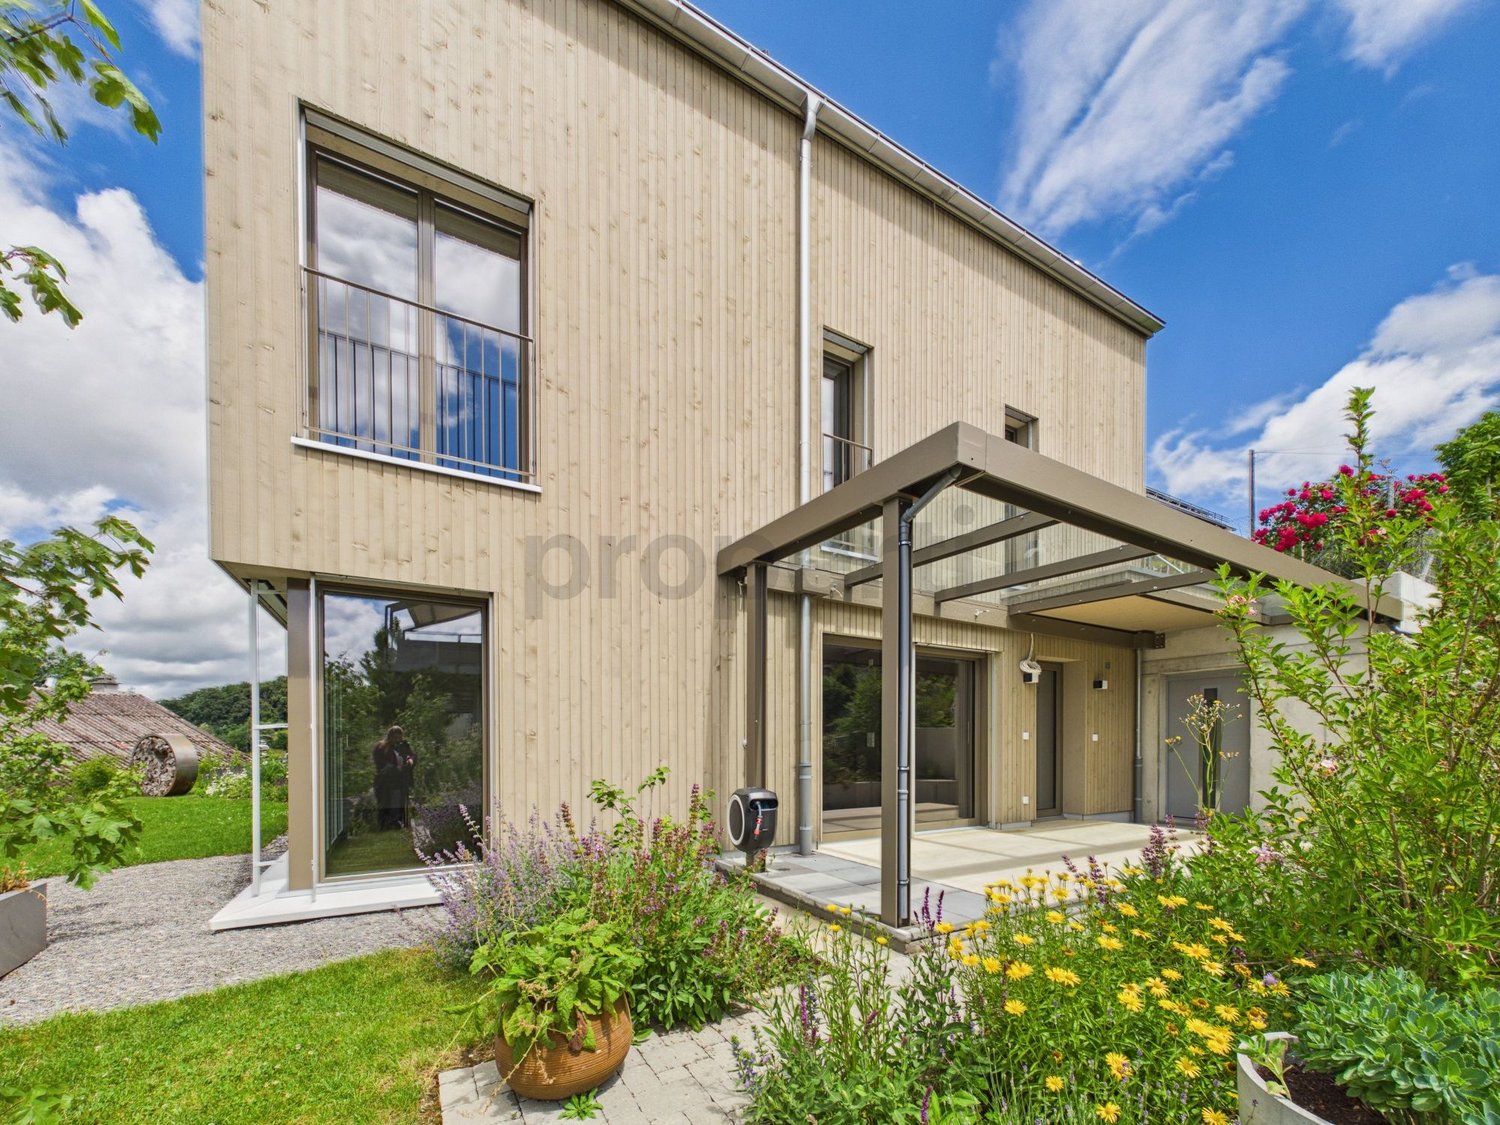
This single-family house, built in 2024, combines sustainable wood architecture, modern living comfort, and a sense of living characterized by peace, privacy, and proximity to nature. Spacious outdoor areas and the beautiful view of the Alps underline the special character of this property.The private natural garden with a covered seating area and a view of the Alps extends the living space outdoors and creates a special quality of living. High-quality materials, a modern kitchen with a reduit, and sustainable house technology round off the consistent overall concept.This property offer is characterized by: • 5.5 rooms on three floors • New building in high-quality wooden construction • Pleasant and healthy room climate • High-quality parquet floors in the living areas • Modern kitchen with practical reduit • Bathroom on each living level • Ground probe heating with cooling function • Water softening system • Separate housekeeping room with washing machine, tumble dryer, and sink • Natural garden with approximately 100 m² of lawn • Covered seating area and additional viewing seat • Far-reaching view of the Alps • Two spacious garage parking spaces at CHF 120.- per parking space The property combines natural living with modern comfort. Shopping facilities, public transport, and schools are within comfortable walking distance, while the local recreation area begins right in front of the doorstep.We look forward to your contact and to presenting this special property to you in person.
New building
1 / 8
1.5 rooms39m²CHF 1,610.–
Alte Bahnhofstrasse 3, 5610 Wohlen

First-time rental: central and comfortable 1.5-room apartment

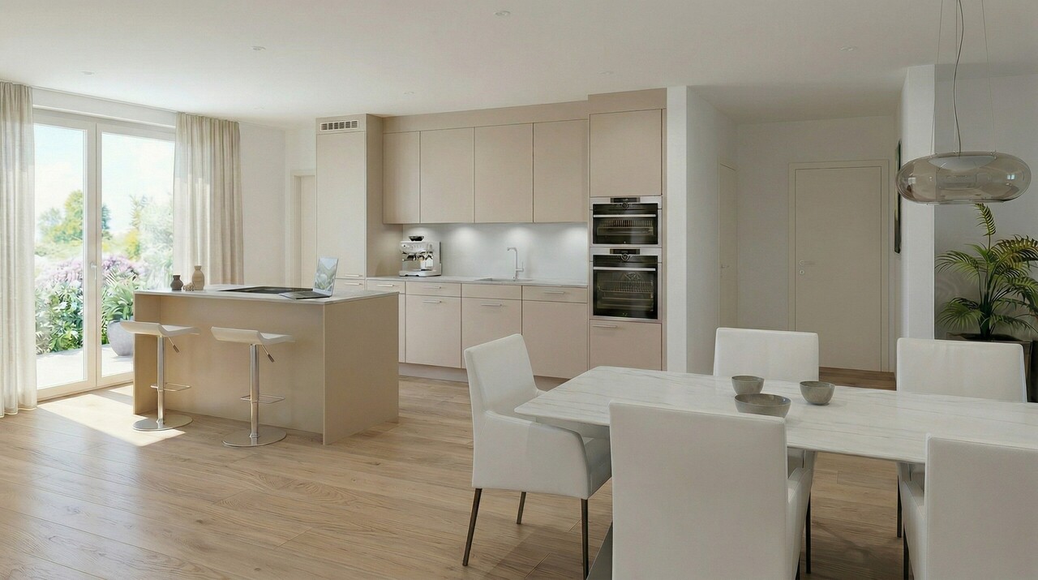
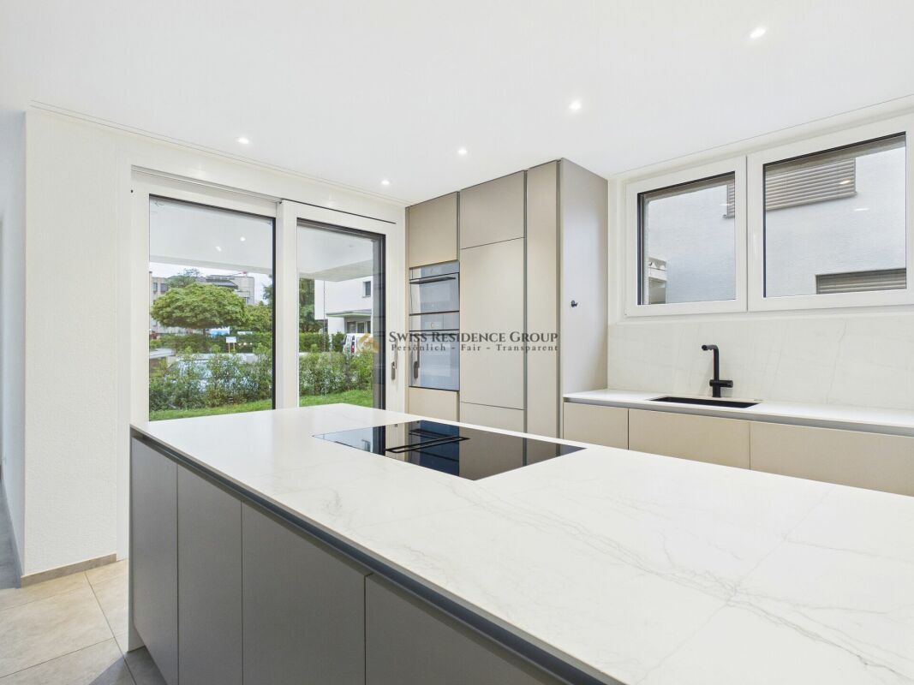
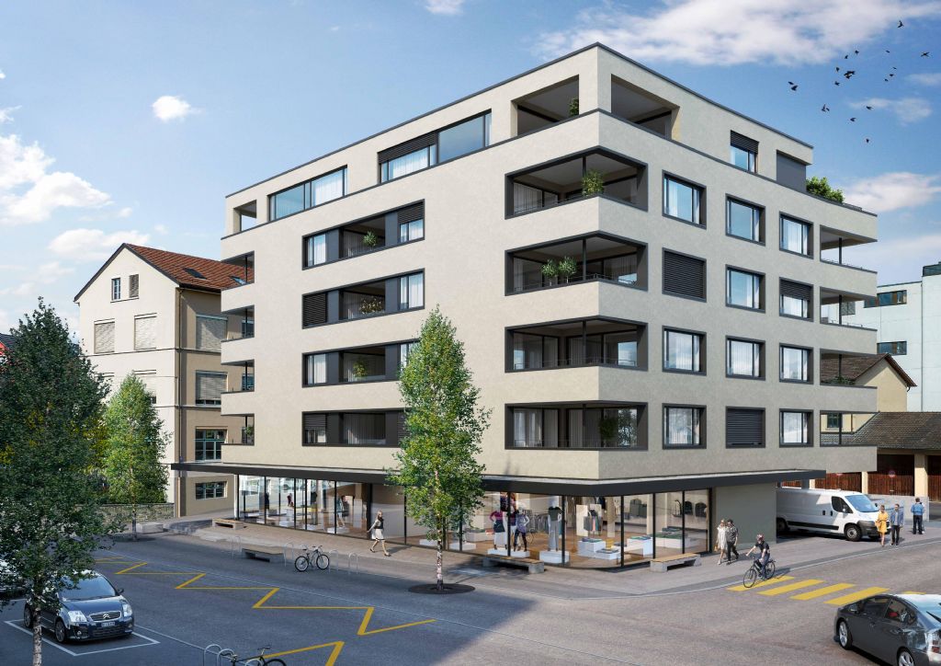
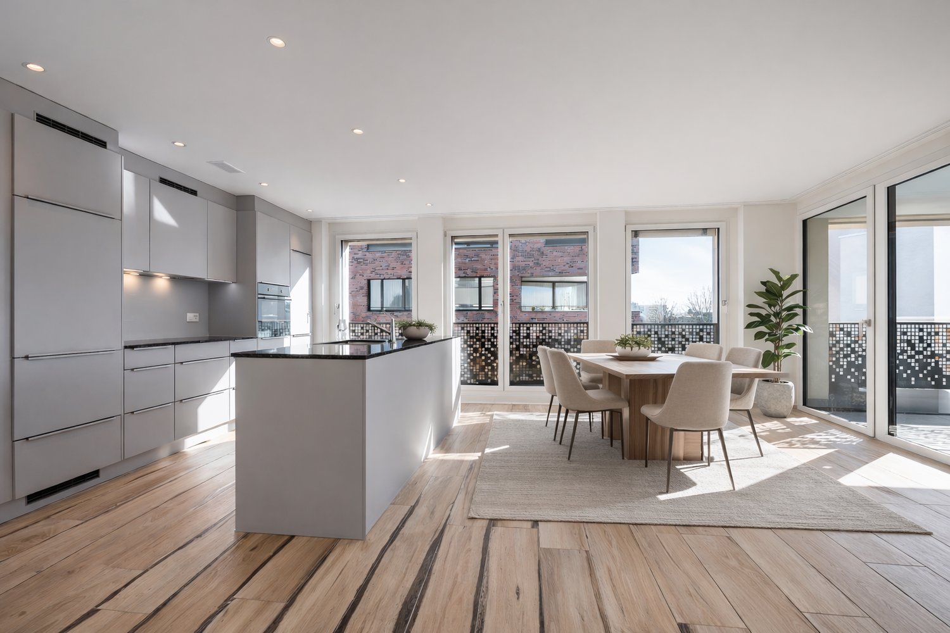
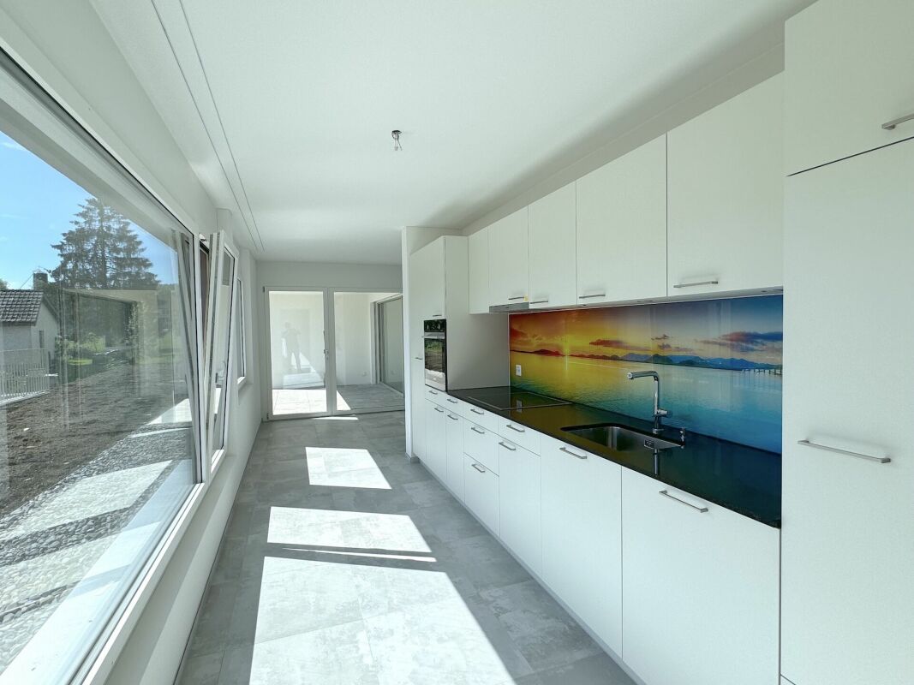
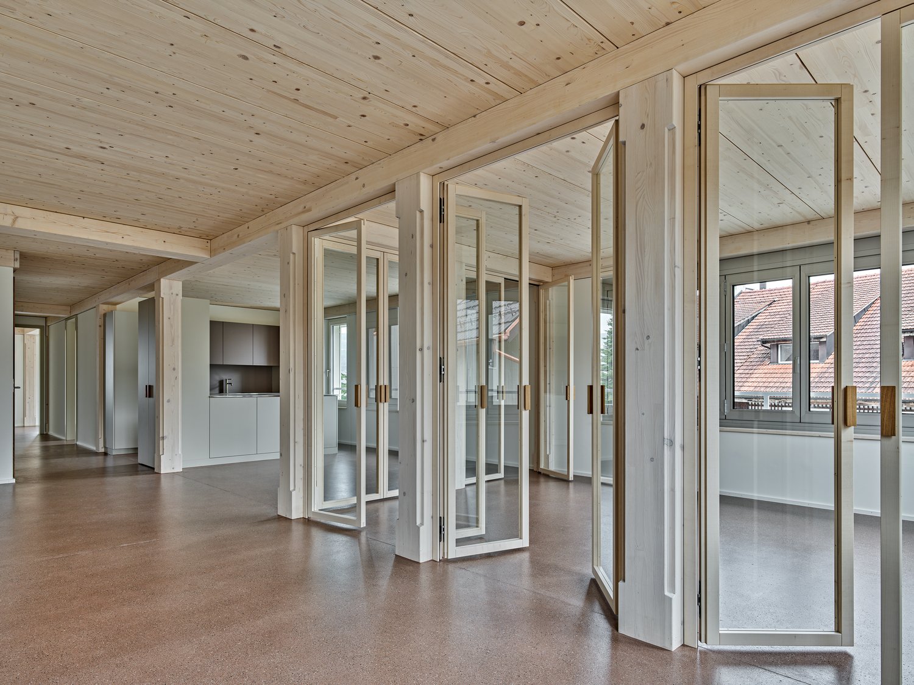
The new 6-story residential and commercial building "Allegra" is located in the heart of Wohlen, a stone's throw from the train station, and includes 53 comfortable 1.5- to 3.5-room apartments and 3 exceptional 4.5-room attic apartments, 43 parking spaces (including 3 IV parking spaces), 6 motorcycle spaces, and a retail space on the ground floor. A beautiful rooftop terrace with a tea kitchen for shared use rounds off the attractive residential and commercial building.The harmonious color and material concept of the architect speaks for itself. Additionally, the building is constructed in the Minergie standard.The light-flooded apartments impress with their large window fronts with dark gray wood frames and blur the boundaries between inside and outside. The oiled country house floors bring a lot of charm and coziness to the rooms. The open, modern kitchen is characterized by high-quality materials, clear lines, handle-less plastic fronts, a natural stone cover, and a clever storage solution. The intuitive kitchen appliances, such as a dishwasher, oven, combi steamer, glass ceramic cooktop, and refrigerator from Elektrolux, provide good kitchen assistance. This makes cooking a pleasure. • Living rooms: bright, cozy country house floors • Living room: light-flooded with large windows and sliding doors to the private balcony • Open kitchen: bright, modern kitchen with all comforts, such as dishwasher, oven with steam function, natural stone cover • Balcony: beautiful outdoor area (1.5-room apartment has no private balcony) • Bathroom: floor-level shower • Shading: all slat blinds are electric • Corridor: practical built-in closet • Comfort equipment: elevator, private laundry tower, comfort ventilation, central lighting, automatic shading, EB lights dimmable • Heating: geothermal heat pump, distribution via underfloor heating • Energy: photovoltaic system on the roof for own electricity, energy optimization Highlight of the buildingThe special highlight, however, is the beautiful garden rooftop terrace on the 6th floor, which includes a tea kitchen. This garden rooftop terrace can be used by all residents. This makes it really enjoyable to live in the city and enjoy all the advantages!(Note: Pictures are from a 2.5- and 3.5-room apartment)Location and surroundings: The apartment is located centrally and sunny in Wohlen with excellent infrastructure. Wohlen train station is only 4 minutes' walk away, and the Coop bus stop can be reached in just 1 minute on foot. For daily needs, a Coop supermarket (2 minutes) and numerous shops, restaurants, a pharmacy, drugstores, etc. are available right outside the front door. The Bünzmatt school center can be reached in 6 minutes on foot.This new apartment is ideal for couples, singles, or small families who value modern, beautiful equipment and a central location.
Travel time
-

Suggested properties for you based on search results

Other interesting objects