3 results - Properties for rent with Balcony / Terrace, Elevator: Municipality Boudry

  • Balcony with tiled floor, glass railing, and a white lounge chair.
  • Bright living room with large windows and sheer curtains, featuring a light-colored sofa, armchair, coffee table, dining table with chairs, and a TV on a stand.
  • Bright dining area with wooden floor, large windows with sheer curtains, a dining table with chairs, and a decorative lamp hanging from the ceiling.
  • Modern bathroom with beige tiles, a white toilet, a sink with a mirror above it, a towel hanging on the side, and a small shelf with decorative items.
  • A compact bathroom with a stacked washing machine and dishwasher unit, featuring tiled walls and a small shelf holding cleaning supplies.
  • Bright bedroom with wooden flooring, a single bed with white bedding, a desk with a chair, and a window with a patterned curtain.
  • Modern shower area with beige tiles, glass enclosure, and a handheld showerhead with a hose. A small white shelf is mounted on the wall.
  • A small, well-lit bedroom with a wooden floor, a bed with striped bedding, a nightstand, a small table, and a chair. The room has white walls and large windows with sheer curtains.
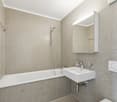
  • Bathroom with a white bathtub, beige tiled walls, and a showerhead attached to the wall.
  • Bright living room with wooden flooring, large windows with sheer curtains, a beige sofa, a matching armchair, a coffee table, a television on a stand, and a floor lamp.
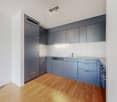
  • {"type": "Kitchen", "objects": ["stool", "stool", "stool", "stool", "stool", "stool", "stool", "stool", "stool", "stool", "stool", "stool", "stool", "stool", "stool", "stool", "stool", "stool", "stool", "stool", "stool", "stool", "stool", "stool", "stool"
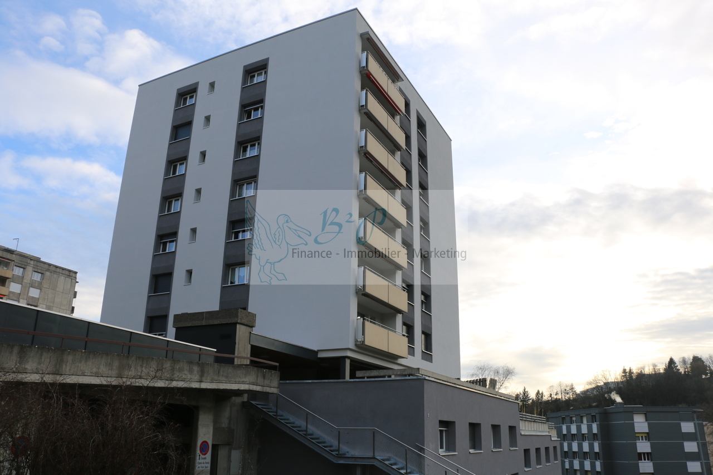
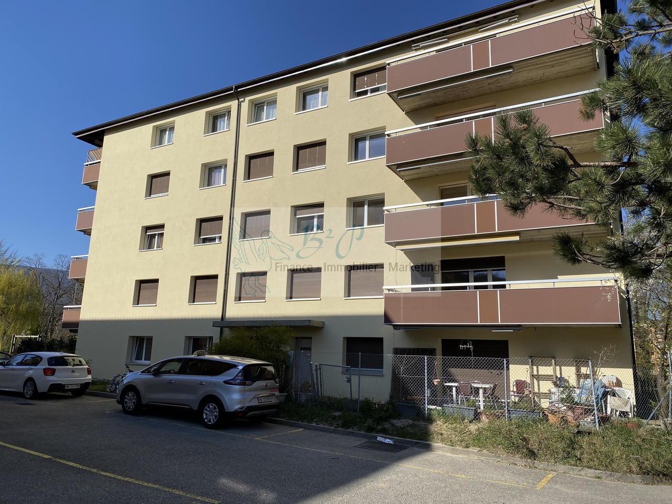
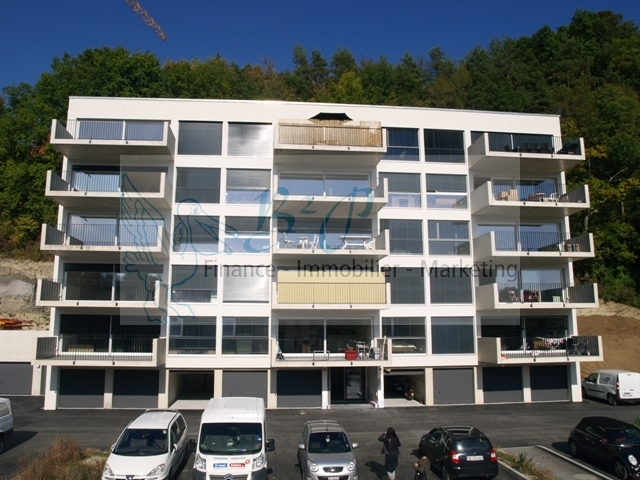
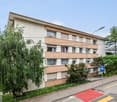
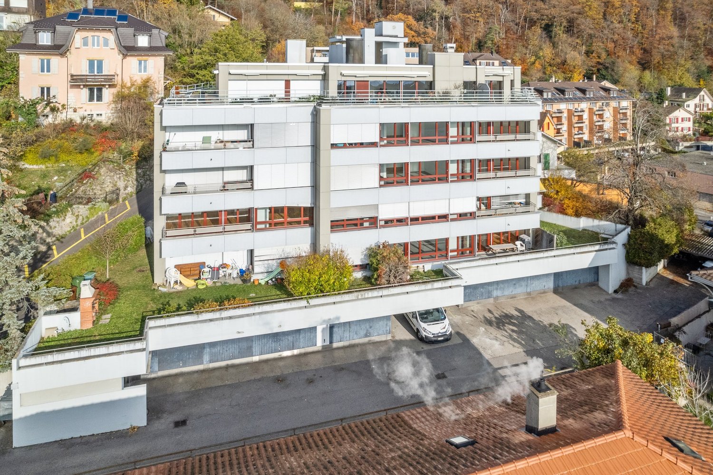
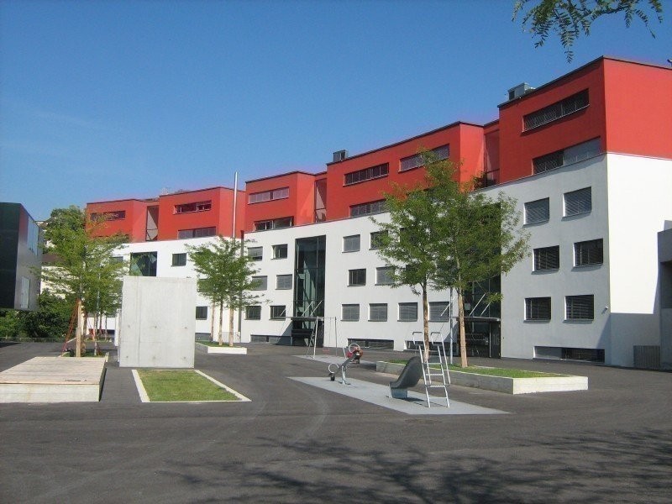
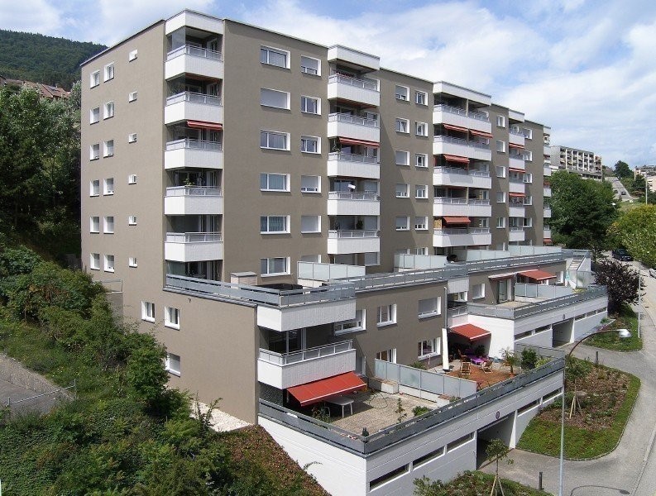
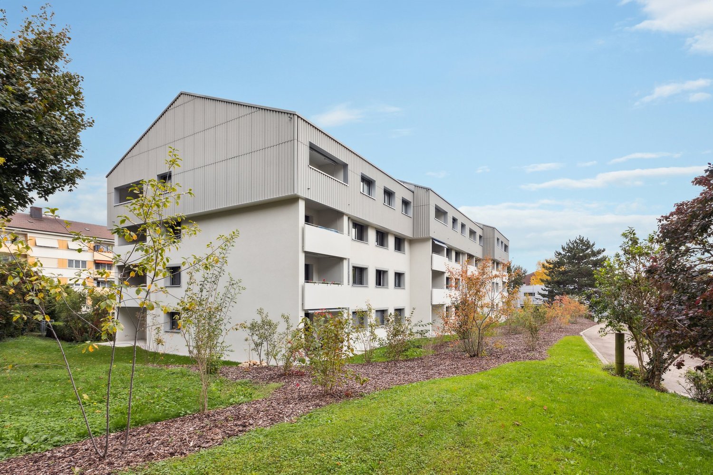
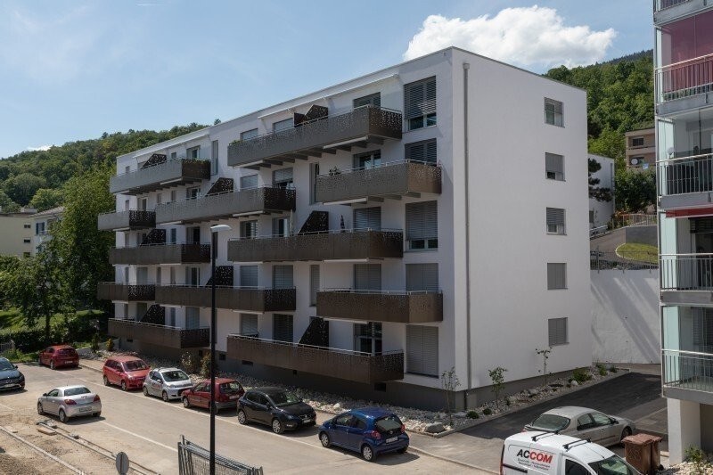
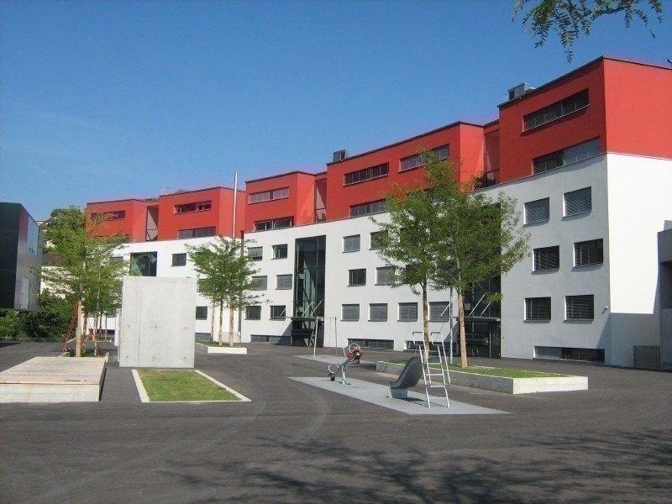
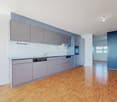
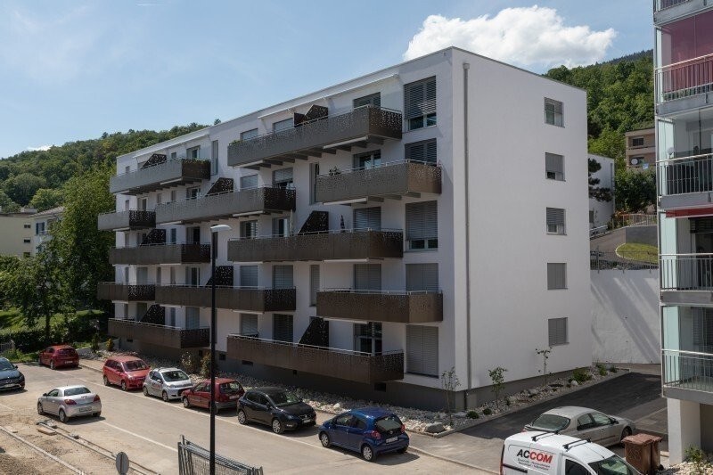
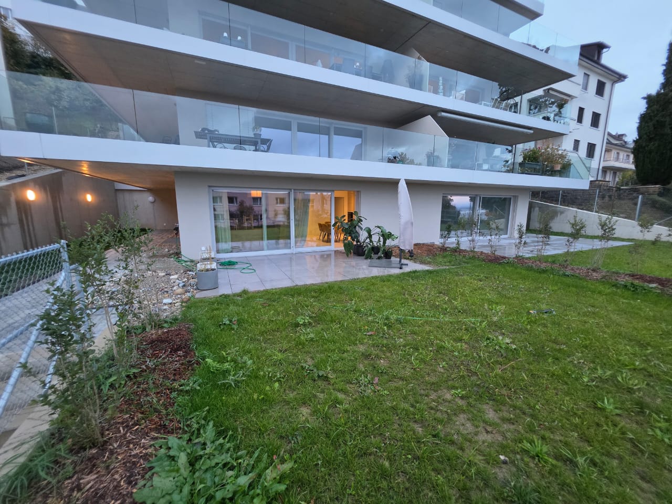
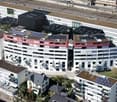
  • Modern multi-story building with light-colored facade, large windows, and a well-maintained lawn in front.
  • Floor plan showing multiple rooms including a living room, kitchen, bedrooms, bathrooms, and a balcony.
1 / 13
3.5 rooms93m²CHF 1,950.–
Top
Chemin des Sauges 2, 2015 Areuse

Bright 3.5-room apartment with balcony in Areuse – available immediately!

Discover this spacious 3.5-room apartment on the 1st floor and ideally located in Areuse, in a peaceful and green environment, just a few steps from the river. This accommodation offers generous volumes and a modern layout that guarantees optimal living comfort on a daily basis.The living room, bright thanks to its large windows, opens onto a large balcony where you can fully enjoy summer evenings, whether to relax or receive your guests. The modern kitchen, fully equipped, offers many storage spaces as well as recent and functional equipment, perfect for those who love cooking.The apartment is equipped with a dishwasher, a washing machine, and a dryer. It also has a parking space in the covered parking and a cellar, both accessible by elevator.The apartment also includes two bedrooms of beautiful dimensions, allowing you to easily set up comfortable sleeping areas or an office according to your needs. The entire apartment benefits from a warm and pleasant atmosphere, ideal for a couple, a small family, or a person looking for a spacious and well-located place to live. It is equipped with a dishwasher, a washing machine, and a dryer. It also has a parking space in the covered parking and a cellar, both accessible by elevator.Its proximity to the river, public transportation, shops, and road accesses makes it a sought-after location, combining tranquility and practicality. The apartment is 5 minutes from the highway exit, 15 minutes on foot from the lake, and 5 minutes from the nursery.

Travel time
-
More objects in your automatically expanded search area
19 results - Radius: + 10km
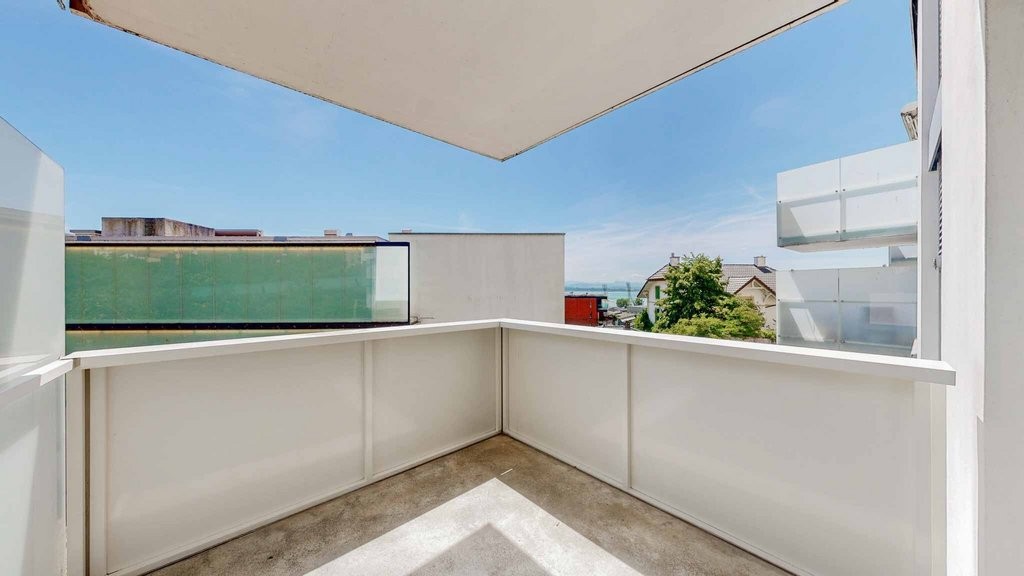
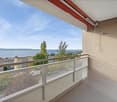
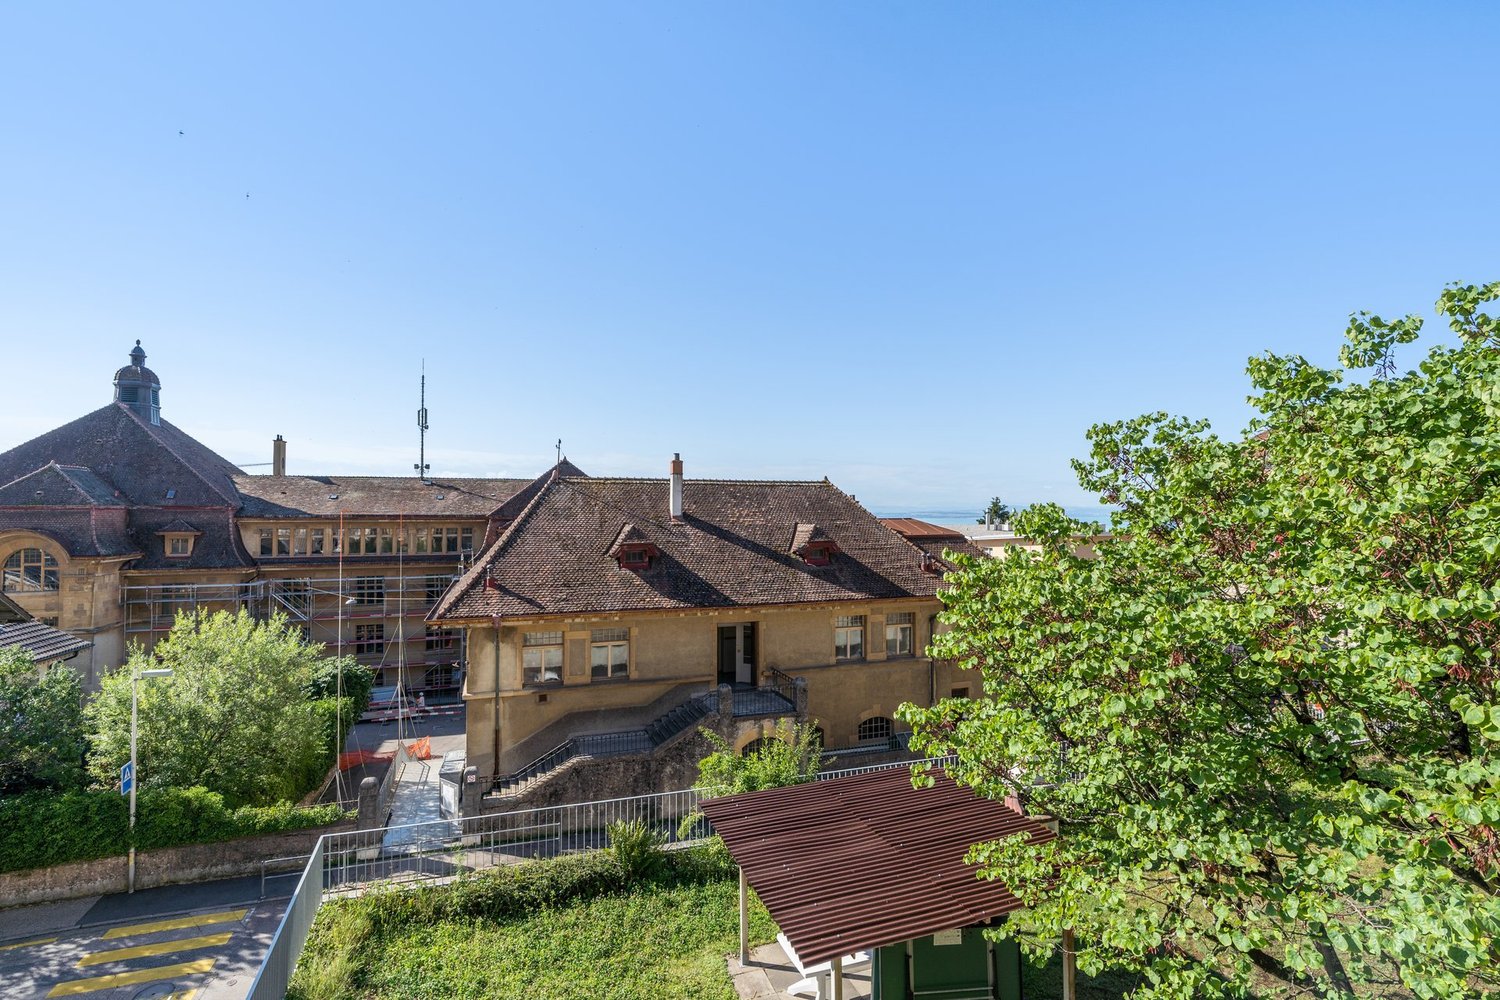
  • Balcony overlooking a town with houses, trees, and a clear blue sky.
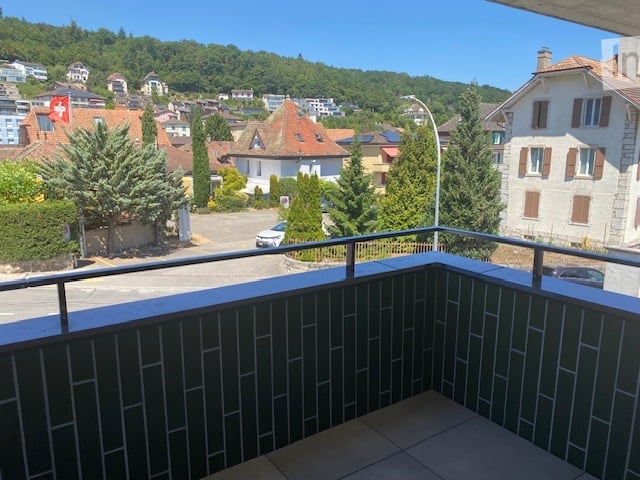
  • Balcony with green tiled walls, metal railing, overlooking a residential neighborhood with houses and a clear blue sky.
  • Balcony with tiled floor, green railing, and open sliding doors leading to a room with a view of a town and greenery.
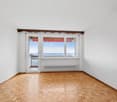
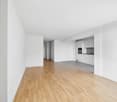
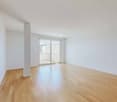
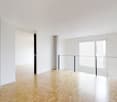
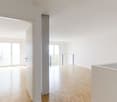
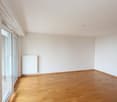
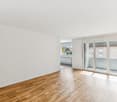
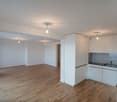
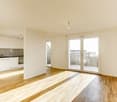
  • Empty room with wooden flooring, large sliding glass doors, and white walls.
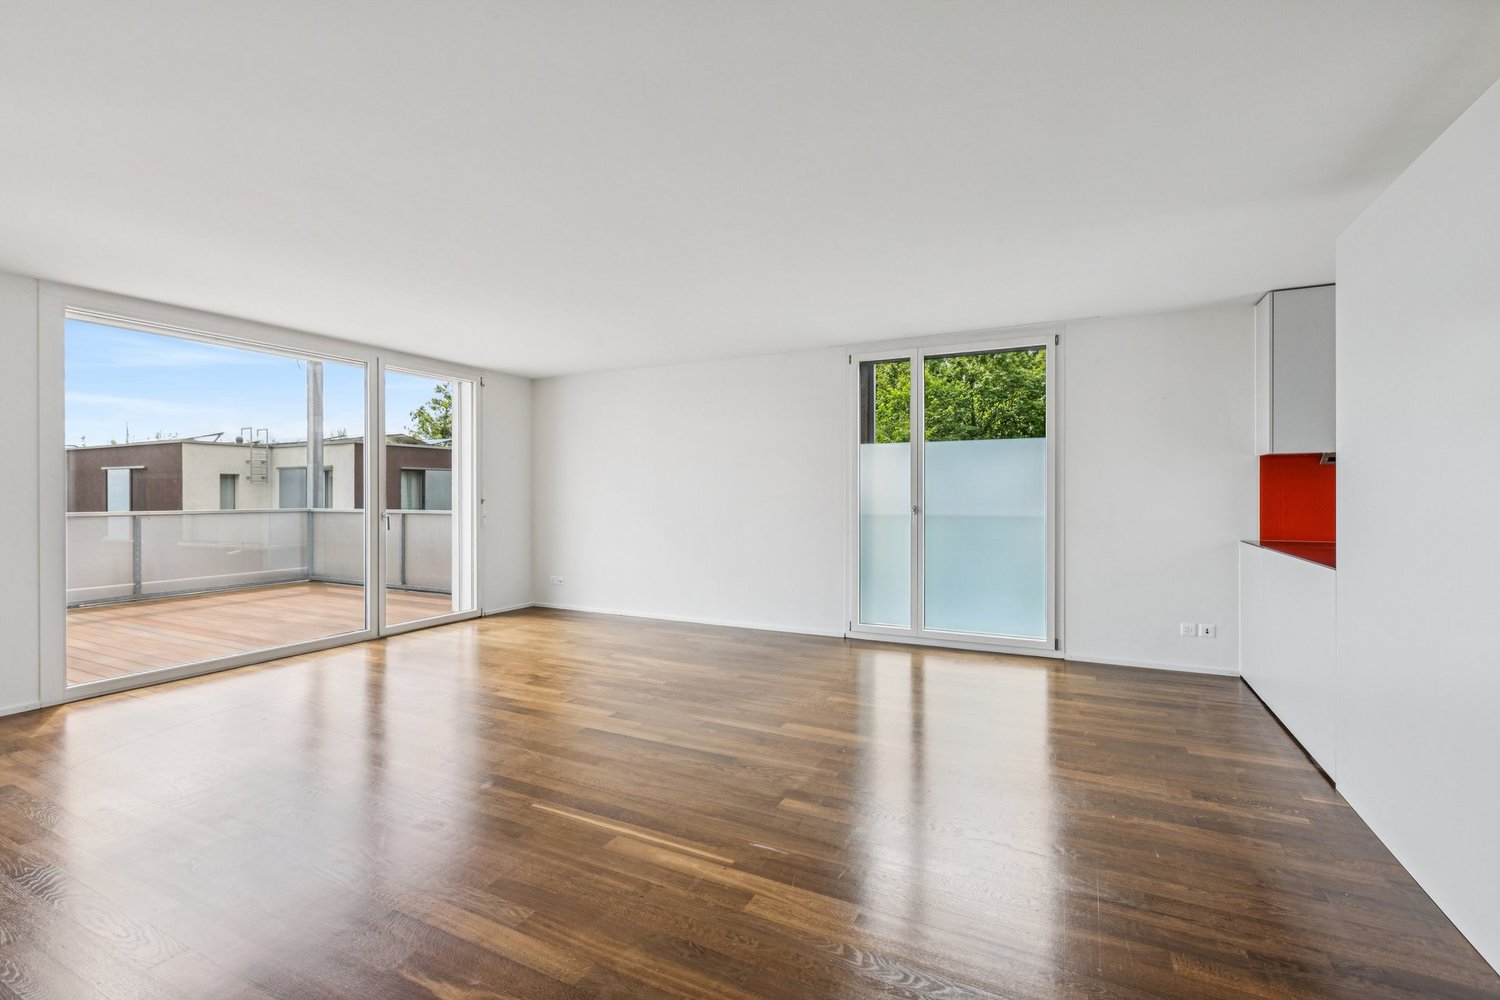
  • Empty room with wooden flooring, large sliding glass doors leading to a balcony, and white walls.
  • Modern covered walkway leading to an outdoor area with ocean view, concrete walls, glass door, and greenery.
  • Modern concrete staircase with wooden handrails and a black metal railing, leading to an open wooden door.
  • A narrow hallway with a wooden door and a staircase railing visible. The walls are concrete, and the floor is tiled.
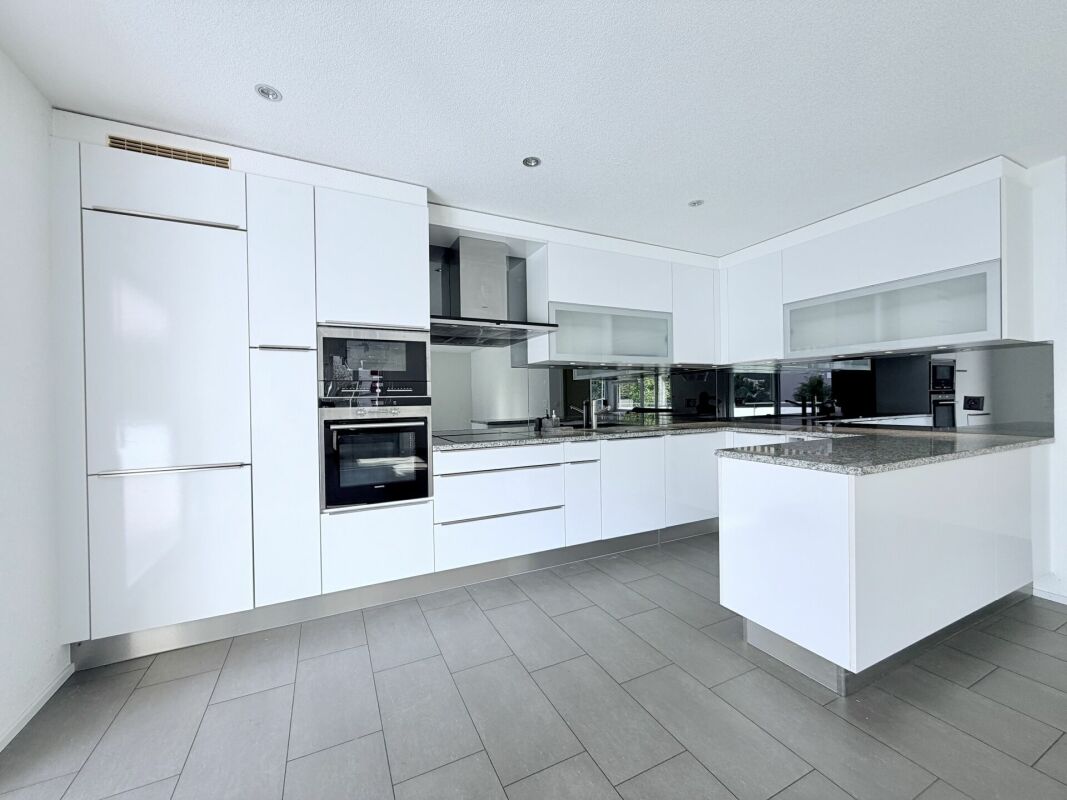
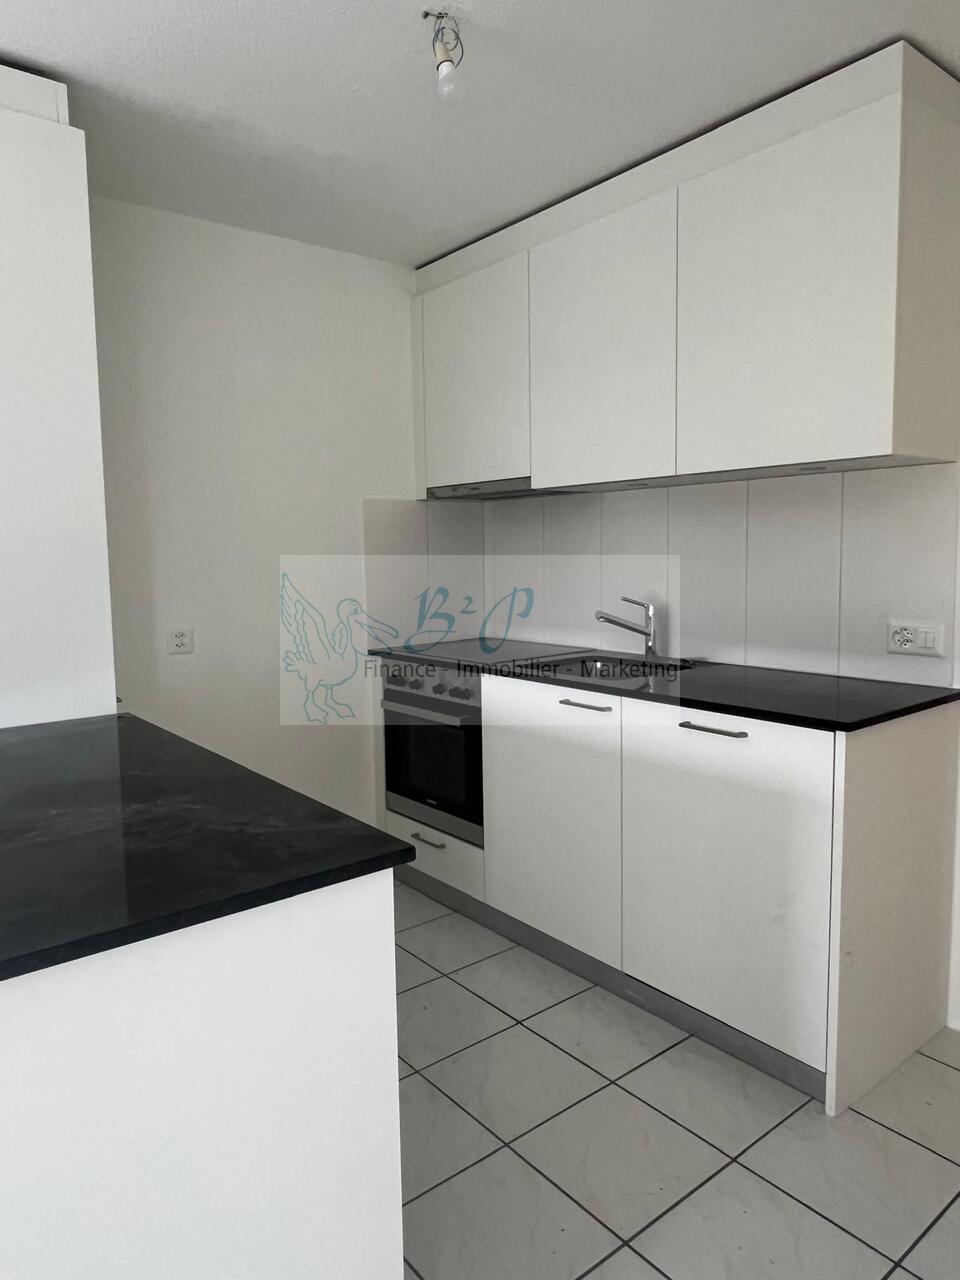
  • Modern, minimalist kitchen with white cabinets, a central island, and a large window providing natural light. The floor is tiled in a light grey color.
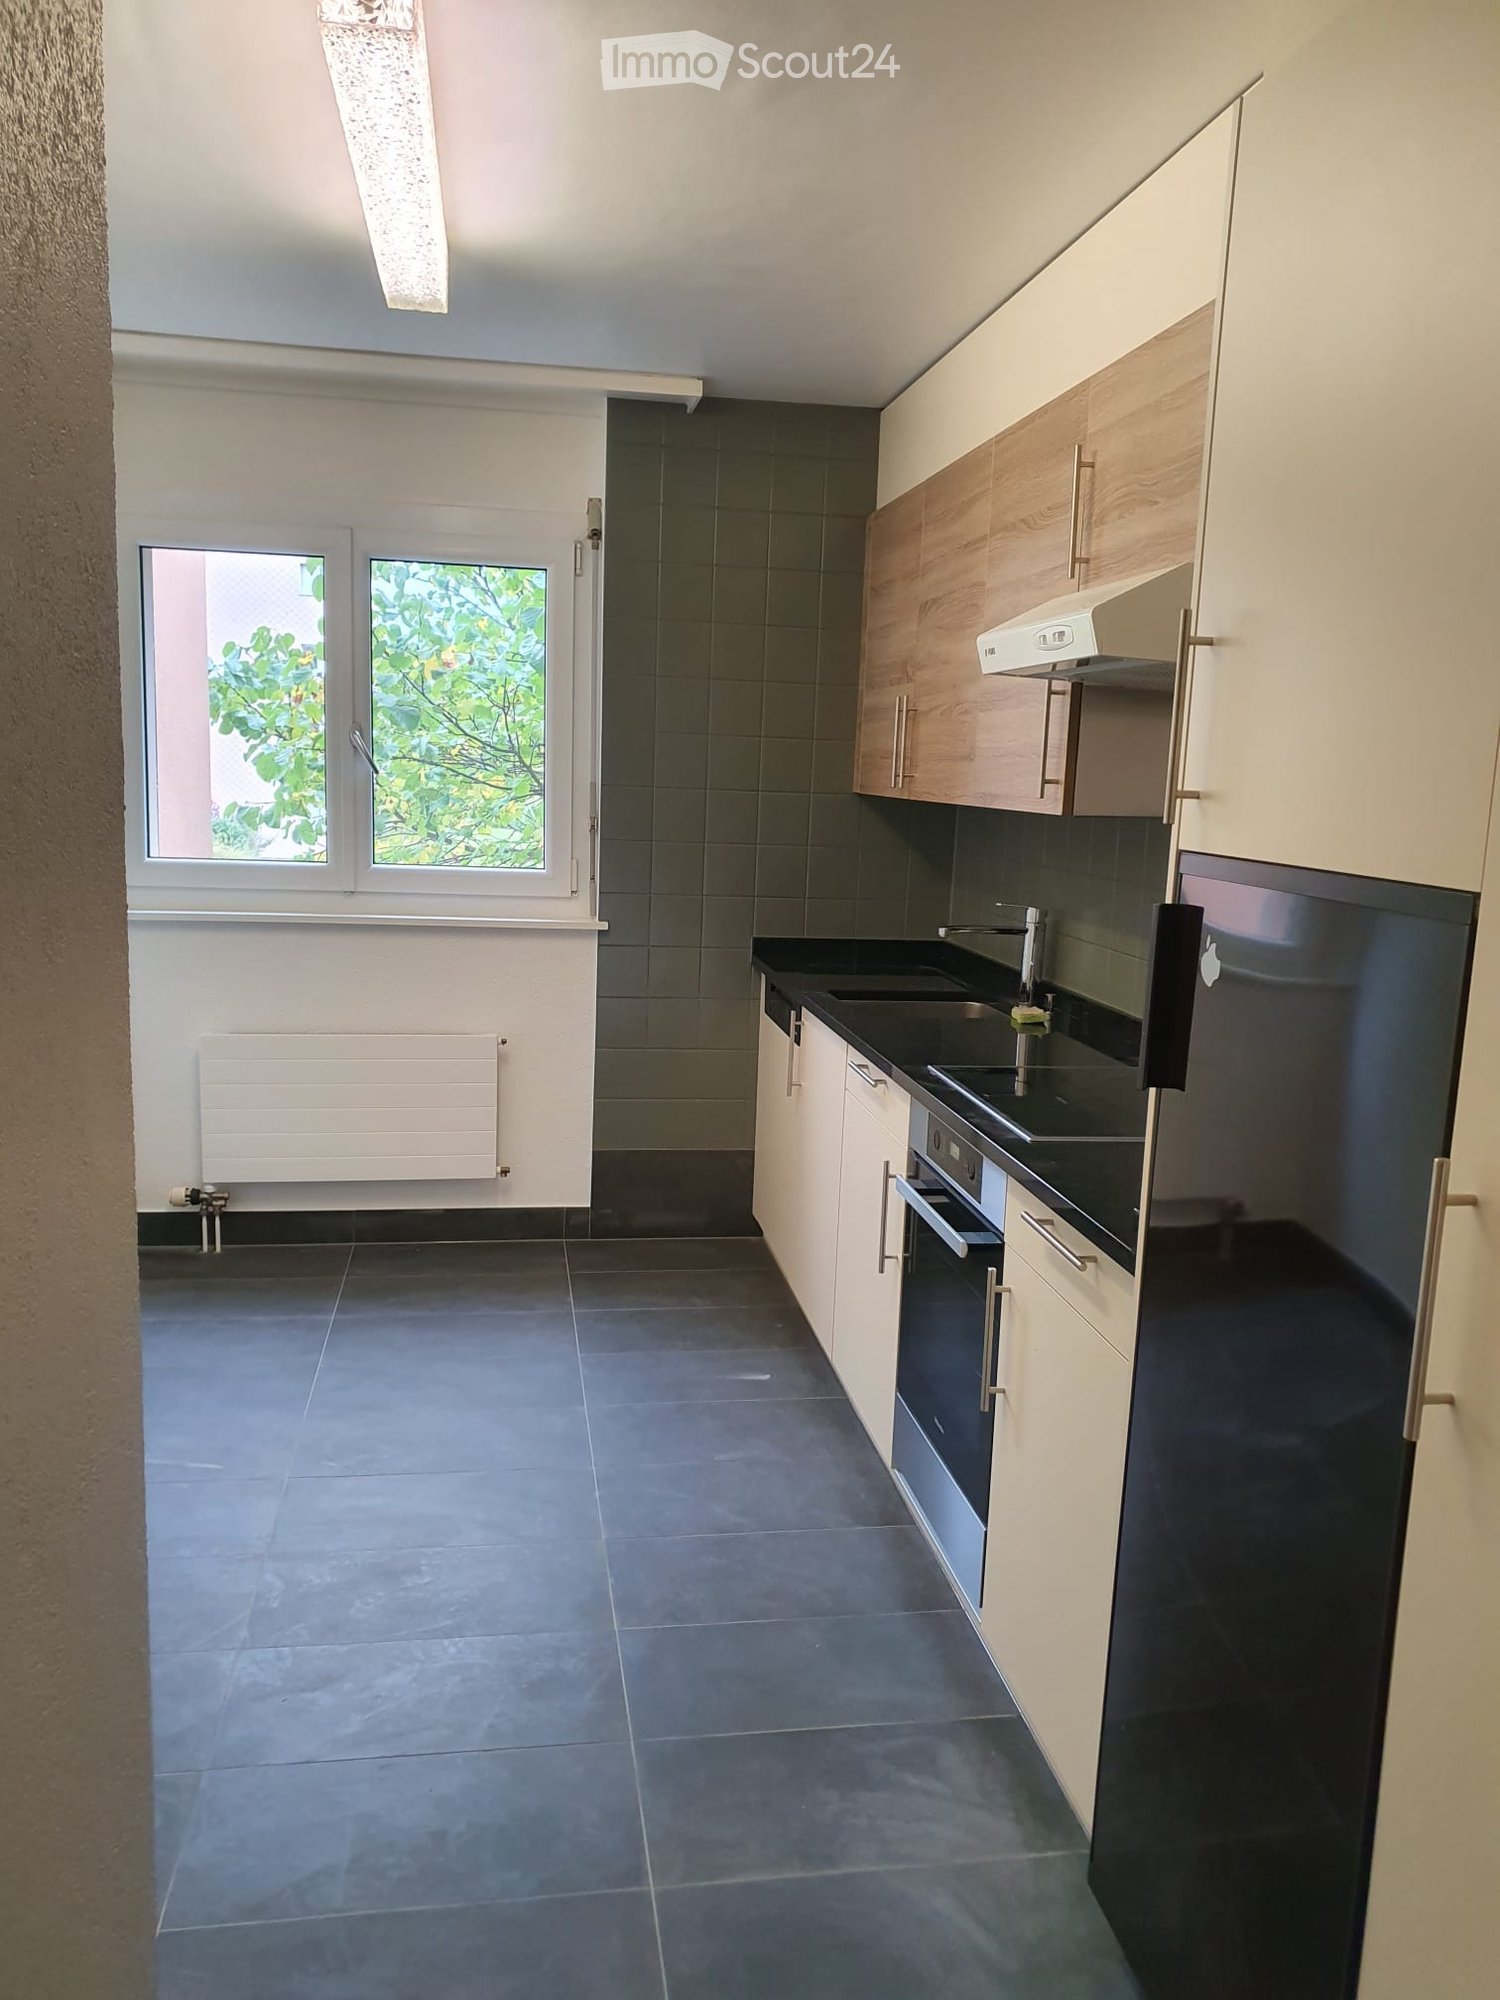
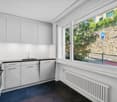
  • Modern kitchen with white cabinets, black oven, and dark tiled floor. Features a large window and an open doorway leading to another room.
  • Balcony with a view of a town, featuring tiled flooring and a metal railing, overlooking a street with parked cars and surrounding buildings.
  • Balcony with metal railing and green tiled walls, overlooking a residential area with houses, trees, and distant hills under a clear blue sky.
  • Balcony overlooking a residential area with multiple buildings, green shutters, and a distant lake view.
  • Modern hallway with wooden flooring, white walls, and large glass sliding doors leading to a balcony area.
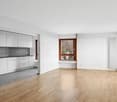
  • Empty room with light-colored walls and wooden flooring, featuring a closed door and a partially visible window frame.
  • Empty room with light grey walls, wooden flooring, and a dark grey door with a frosted glass panel at the top.
  • Empty room with wooden flooring and large sliding glass doors leading to a balcony.
  • Balcony with a modern railing, overlooking a green area with trees and a contemporary building in the background.
  • Modern kitchen with grey cabinets, dark tiled floor, and an open doorway leading to a balcony with wooden decking.
  • Balcony with a metal railing and green tiled surface, overlooking a residential area with houses, trees, and a distant body of water.
  • Balcony with modern green tiled railing, overlooking a scenic lake and surrounding buildings.
  • Modern balcony with large glass sliding doors, wooden floor, and a view of the sea and surrounding buildings.
  • Modern balcony with a sleek black railing, tiled floor, and a view of a green building with a patterned facade and surrounding trees.
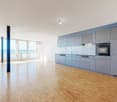
  • Modern kitchen with sleek, grey cabinets, a stainless steel sink, an induction cooktop, and an oven. Large windows provide natural light and a view of the roof.
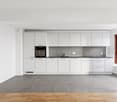
  • Modern kitchen with white cabinets, a sink, and an oven. The cabinets are open, revealing empty shelves.
  • Modern kitchen with grey cabinets, stainless steel sink, oven, and a view to a balcony.
  • Balcony with metal railing, overlooking a residential area with houses, trees, and a clear blue sky.
  • Empty room with large windows offering a view of a town with tiled roofs and surrounding hills. The room has a modern, minimalist design with a grey cabinet and white walls.
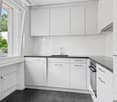
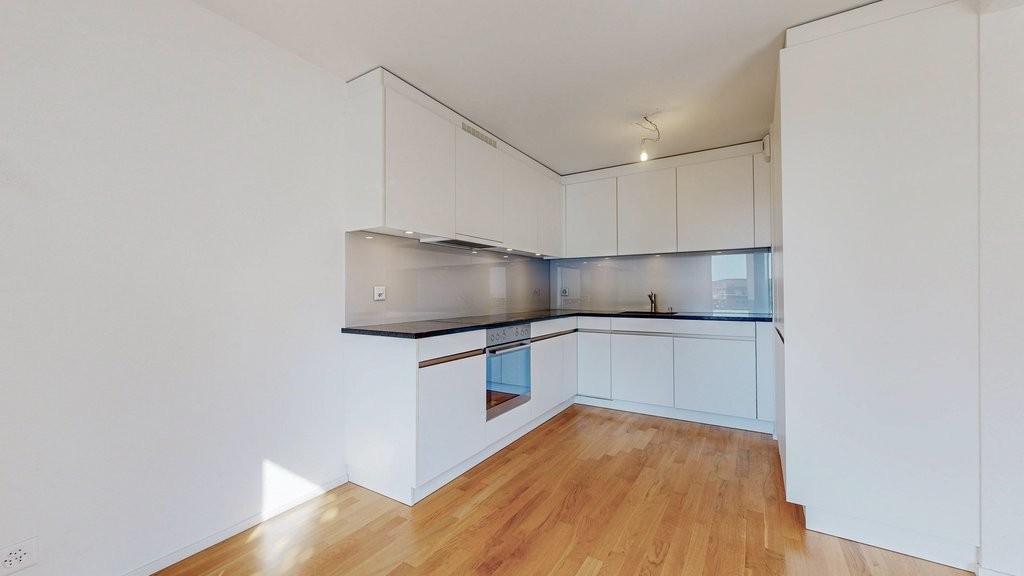
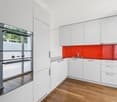
  • Modern kitchen with white cabinets, stainless steel appliances, and a dark tiled floor. Features a sink, faucet, and oven.
  • Modern, minimalist kitchen with white cabinets, a central island, and large windows offering a view of the roof and sea.
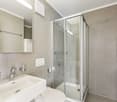
  • Modern bathroom with dark blue tiles, glass-enclosed shower stall, and a toilet.
  • Floor plan of a 66.0m2 apartment with a living room (19.4m2), bedroom (18.9m2), kitchen (20.1m2), bathroom (4.4m2), entrance (4.0m2), and two balconies (5.5m2 and 11.8m2).
  • Floor plan of a 66 m2 apartment with a living room, kitchen, bedroom, bathroom, and two balconies.
1 / 33
2.5 rooms67m²CHF 1,910.–
Top
Rue du Châtelard 2, 2034 Neuchâtel

New 2.5-room apartments with two balconies in Peseux/NE, parking included.

Discover two beautiful new 2.5-room apartments, located on the 1st and 2nd floors of a modern residence delivered in 2026, at the privileged address of Rue du Châtelard 2 in Peseux/Neuchâtel (2034). Available immediately, this property combines contemporary comfort and pleasant living.The highlights of the apartment: • Modern hallway: Carefully designed entrance with tiled floor, white walls, and built-in closets, providing access to a terrace with a beautiful exterior view. • Balconies: Two bright outdoor spaces (one north-facing and one south-facing). • Living area: 67 m² well laid out for optimal comfort. • Accessibility: Elevator, wheelchair access, and environment adapted to families with children. • Pets allowed and parking available. • Beautiful view from the living room. Location and environment: The apartment benefits from a particularly quiet environment, both day and night. The Vignoble bus stop is just 2 minutes away on foot, while the Les Deurres stop is accessible in 6 minutes. The Serrières train station is 12 minutes away on foot. Daily life is made easier by the proximity of the Coop Supermarket Peseux (4 min) and the Pharmacy of the Grand-Rue (4 min). Families will appreciate the proximity of the Collège des Coteaux, just 6 minutes away on foot.This new, sunny, and quiet property represents a rare opportunity on the Neuchâtel rental market. Ideal for a couple, a young professional, or a small family looking to settle into a modern and well-served apartment.

Travel time
-
  • Balcony with tiled floor, metal railing, hanging striped bag, potted plants, and a view of a landscaped garden.
  • Balcony with tiled floor, black table, wicker chairs, and a teapot on the table. The view shows a garden with hedges and trees.
  • A modern, open-plan living and dining area with a wooden dining table, chairs, a laptop, and stools. The space features a kitchen area with appliances, plants, and large windows with white curtains.
  • Modern living room with hardwood floors, large windows, a grey sofa, a wooden coffee table, a TV stand, and a bookshelf.
  • Modern kitchen with white cabinets, black countertops, and various appliances including a coffee maker and teapot. A large plant and wooden crate are on the counter.
  • Modern kitchen with white cabinets, black countertops, and various appliances including a coffee maker, oven, and sink. There are plants and a decorative bowl on the counter.
  • Bedroom with wooden flooring, a bed with a decorative headboard, a nightstand with a lamp, a plant, and a window with sheer curtains.
  • A small bedroom with a wooden bed, patterned bedding, a cat bed, a cat bowl, a wall-mounted mirror, and a floor lamp near the window.
  • A multi-functional room with a grey sectional sofa, a wooden desk with a computer setup, and a window with curtains. The room features wooden flooring and several picture frames on the wall.
  • Modern bathroom with white tiled walls, black tiled floor, a toilet, a shower with glass enclosure, a white towel rack, and a folded towel on the floor.
  • Modern bathroom with a double sink vanity, bathtub, toilet, large mirror, and built-in storage cabinets.
1 / 11
4.5 rooms100m²CHF 2,910.–
Top
Verger Clottu, 2068 Laténa

Beautiful 4.5-room apartment in Hauterive

For rent – Beautiful 4.5-room apartment with terrace and garden in Hauterive Discover this beautiful 4.5-room apartment on the ground floor, in the heart of the charming village of Hauterive, in the commune of Laténa. Available from September 15, 2026, this accommodation offers a pleasant and peaceful living environment, ideal for a family or for anyone looking for calm and greenery, while being close to the amenities of Neuchâtel. The apartment consists of: • A large, bright living room with fully equipped open kitchen and central island • A beautiful terrace overlooking the garden • Three bedrooms with built-in closets • A bathroom with bathtub • A bathroom with shower • A basement • A closed garage Financial conditions: • Net rent: CHF 2'320.– / month • Charges: CHF 410.– / month • Parking space: CHF 180.– / month • Total monthly: CHF 2'910.– A privileged living environment The apartment benefits from a calm and peaceful environment, day and night. Hauterive beach is accessible in about 15 minutes on foot. The train station is also easily accessible by public transport, with bus 107, whose stop is about 4 minutes on foot from the apartment. Visits 0762684307. Application file To constitute your application file and present yourself as a potential future tenant, we thank you for providing the following documents: • One or more extracts from the debt collection register • One or more salary certificates • A copy of the identity card or passport of each applicant

Travel time
-
  • Cozy bedroom with a double bed, patterned duvet, nightstands with lamps, a black leather chair, and a decorative mirror on the wall.
  • Modern hallway with light wood flooring, white walls, and contemporary decor including a sideboard, glass cabinet, and artwork.
  • Modern open-plan living and dining area with a brown sectional sofa, yellow coffee table, dining table with chairs, and a small kitchen area with grey cabinets and various appliances.
  • Balcony with a black wicker sofa set, a glass coffee table with a flower arrangement, and a small rug. The area is surrounded by greenery and has a stone wall on one side.
  • Modern bathroom with a glass-enclosed shower, toilet, and sink. The space features tiled walls and a wooden floor.
  • A small bathroom with a washing machine and dryer, both white, placed side by side against a tiled wall.
  • Modern living room with large sliding glass doors leading to a patio, a brown sectional sofa, a coffee table, a television, and decorative items including a floor lamp and side table.
1 / 7
2.5 rooms62m²CHF 1,470.–
Top
Rue des Draizes 79, 2000 Neuchâtel

Modern 2.5-room apartment in Neuchâtel – Rue des Draizes

Discover this contemporary 2.5-room apartment located on the 1st floor of a new building, constructed in 2016, in the heart of the Les Draizes neighborhood in Neuchâtel. Bright and sunny in the summer, this apartment combines modern comfort and practicality, available from November 1st, 2026.The apartment offers you: • An elegant entrance hall: With a tiled floor, white walls, and carefully designed modern decor, including a buffet, a display case, and artworks. • A verdant balcony: Equipped with a wicker sofa set, a glass coffee table, and surrounded by greenery, ideal for relaxation. • A practical bathroom: The washing machine and dryer are located on the ground floor. • Optimal accessibility: Elevator, wheelchair access, and Minergie certification for optimal energy comfort. • Garage and parking Ideal situation: The apartment benefits from a very practical location. The Les Carrels bus stop is located directly in front of the building, and the Les Deurres stop is accessible within a 6-minute walk. The Serrières train station is a 12-minute walk away. For daily shopping, an ALDI is just a 5-minute walk away. The Collège des Charmettes is 6 minutes away, making it a particularly family-friendly accommodation. A pharmacy is also accessible within an 8-minute walk. The river is nearby, offering a pleasant natural setting.Ideal for young professionals, families, or people with reduced mobility, this Minergie-certified apartment offers a modern and comfortable living environment in a dynamic city. Don't miss this opportunity to settle in one of the most sought-after neighborhoods in Neuchâtel!

Travel time
-
1 / 10
4.5 rooms103m²CHF 2,190.–
Rue des Vignolants 33, 2000 Neuchâtel

Enjoy the view of the lake from your accommodation

SituationIn the Monruz neighborhood, you will appreciate the proximity to roads, shops, and various services. You live here in a quiet neighborhood offering quick access on foot to the lake shore, which invites you to take a walk.Description of your apartmentThanks to the intelligent distribution of space of around 103 m2, the accommodation will seduce you with its large comfortable rooms. The apartment has a balcony offering a beautiful view of Lake Neuchâtel, as well as the Alps, which invites you to relax. This accommodation also presents the following advantages: - entrance hall with storage - fitted and semi-open kitchen - dining area - large living room - spacious balcony - 3 bedrooms of around 10 m2, 13 m2, and 15 m2 - bathroom with bathtub - separate toilet - cellarDetailsOn request, it is possible to rent a parking space in the underground parking lot. The building has modern equipment, an elevator, and a concierge service.Call. Visit. Rent.Would you like to live in a spacious and quiet apartment? We will be happy to help you.As a Helvetia tenant, you benefit from a 40% discount on your first annual premium for a selection of Helvetia insurance products!The published photos represent apartments of the same type or similar type. Differences from the actual offer are therefore possible.You will find other interesting rental objects at: www.helvetia.ch/immobilien

Travel time
-
1 / 8
4.5 rooms111m²CHF 2,990.–
Espace de l'Europe 16, 2000 Neuchâtel

Treat yourself to a unique view

SituationIn this neighborhood, you will appreciate the proximity to Neuchâtel train station and various shops and services. The lake is just a few minutes' walk away and invites you to take a stroll.Description of your apartmentThanks to the intelligent distribution of space, the 113 m2 attic apartment has comfortable rooms. The floor of the living rooms is also covered with warm parquet. The apartment has a balcony offering a unique view of Lake Neuchâtel and the Alps. This apartment also has the following advantages:- open, fitted kitchen with large living room- 3 bedrooms, one with a small storage room- hall with built-in cupboards- bathroom with bathtub and toilet- bathroom with shower and toilet- possibility of installing a washing machine- balcony- cellar- Minergie standardDetailsOn request, it is possible to rent an additional parking space in the underground car park. The development also includes a playground.Call. Visit. Rent.Do you want to live close to amenities? We will be happy to help you.As a Helvetia tenant, you benefit from a 40% discount on your first annual premium for a selection of Helvetia insurance policies.Our real estate offers are vast, do not hesitate to consult our other ads. You will find interesting rental objects under: www.helvetia.ch/immobilienThe published photos represent apartments of the same type or similar type. Differences from the actual offer are possible.

Travel time
-
1 / 7
3.5 rooms80m²CHF 1,980.–
Rue des Cerisiers 34, 2000 Neuchâtel

Live in a quiet accommodation

SituationIn this neighborhood, you will appreciate the proximity to the bus stop and various shops and services. The forest is just a stone's throw away and invites you to take a walk. Your new home is ideal for a couple or a family. Description of your apartmentThanks to the intelligent distribution of space of around 80 m2, the accommodation has comfortable and bright rooms. The floor of the living rooms is also covered with warm parquet. The apartment has a 12m2 balcony that invites you to relax and can also be accessed from one of the bedrooms. This apartment has the following advantages: - entrance hall with closet - open-plan kitchen - storage room - two bedrooms of around 13 m2 and 18 m2 - bathroom with bathtub - shower toilet - balcony - cellar - Minergie standardDetailsOn request, it is possible to rent a parking space. The building has modern equipment, an elevator, and a concierge service.Call. Visit. Rent.Do you want to live close to amenities? We will be happy to help you.As a Helvetia tenant, you will receive a 40% discount on your first annual premium for a selection of Helvetia insurance policies.Our real estate offerings are vast, do not hesitate to consult the other ads. You will find interesting rental properties at: www.helvetia.ch/immobilienThe published photos represent apartments of the same type or similar type. Differences from the actual offer are possible.

Travel time
-

Suggested properties for you based on search results

Other interesting objects