3 results - Rent a new build apartment: Municipality Boudry

More objects in your automatically expanded search area
17 results - Radius: + 10km
New building
1 / 8
5.5 rooms, 121m², CHF 3,077.–
Premium
Rue Gabriel-Lory 7A, 2000 Neuchâtel

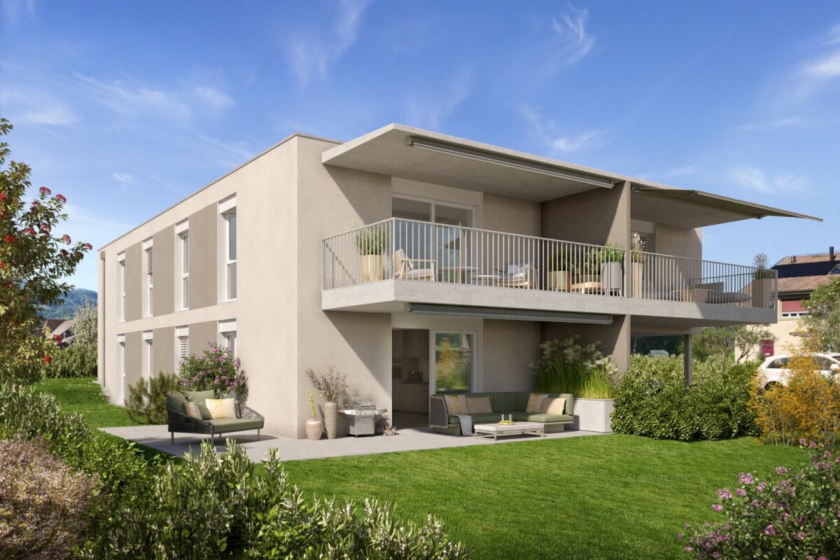
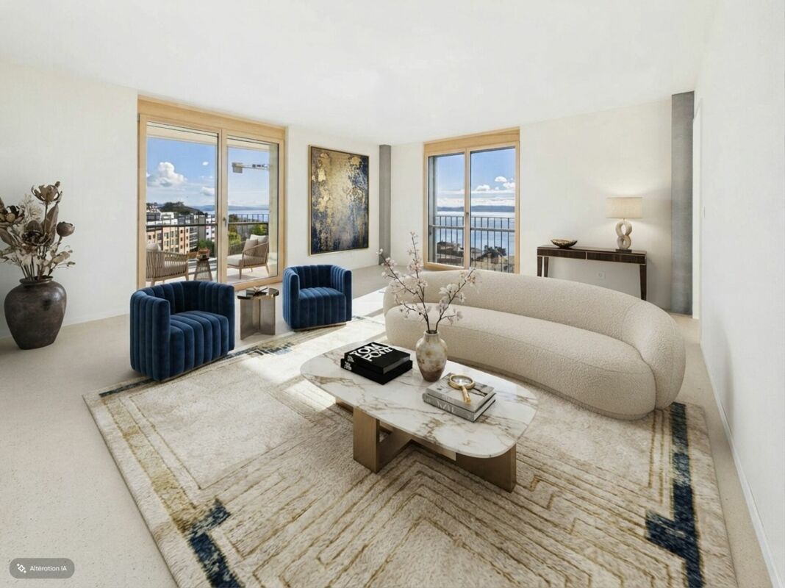
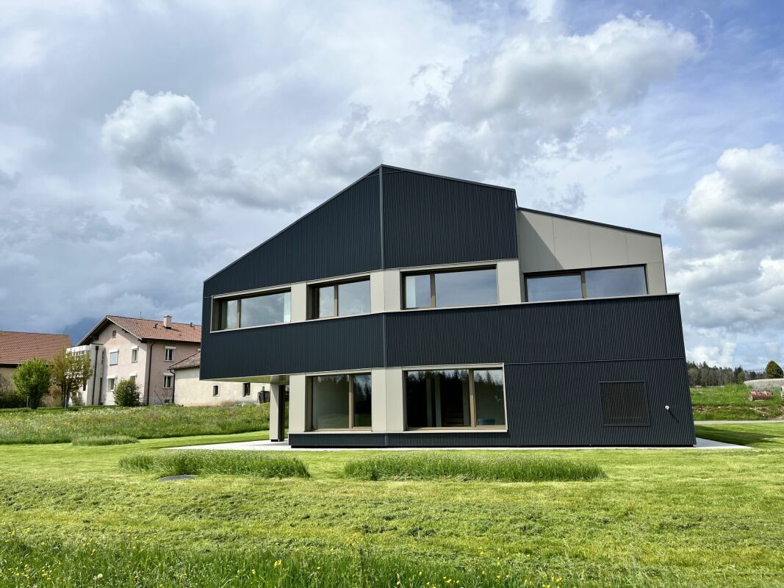
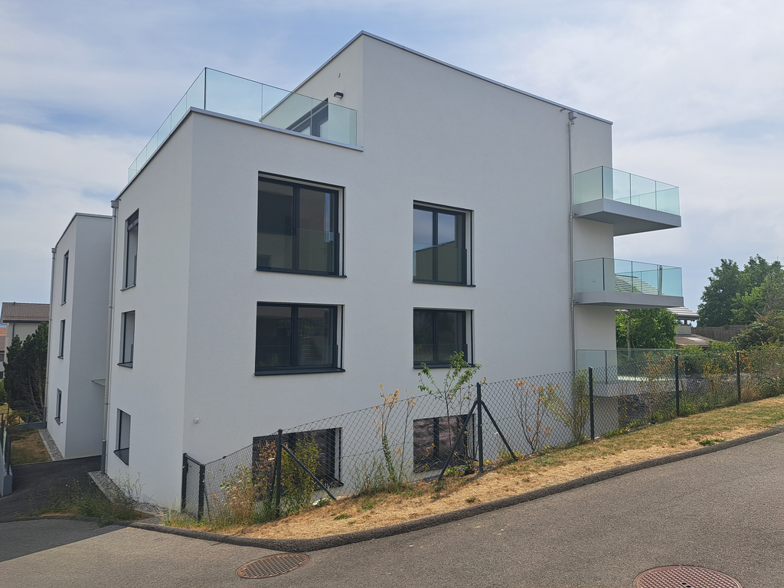
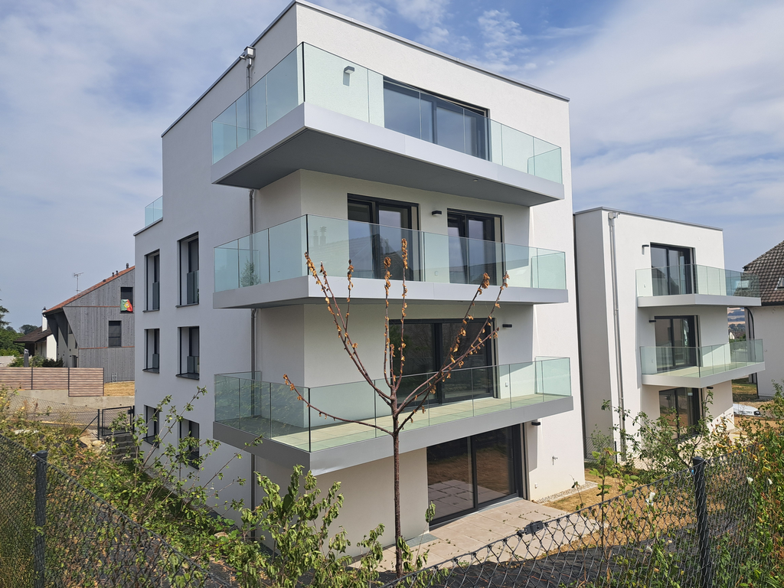
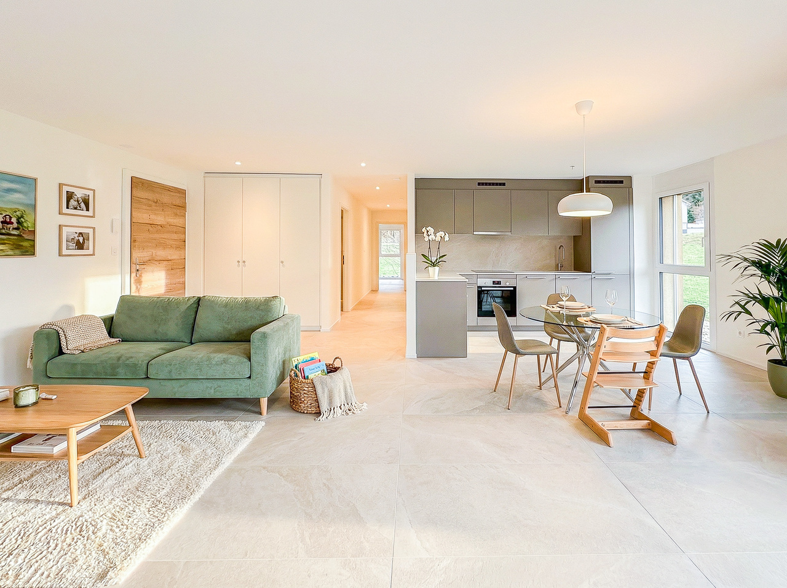
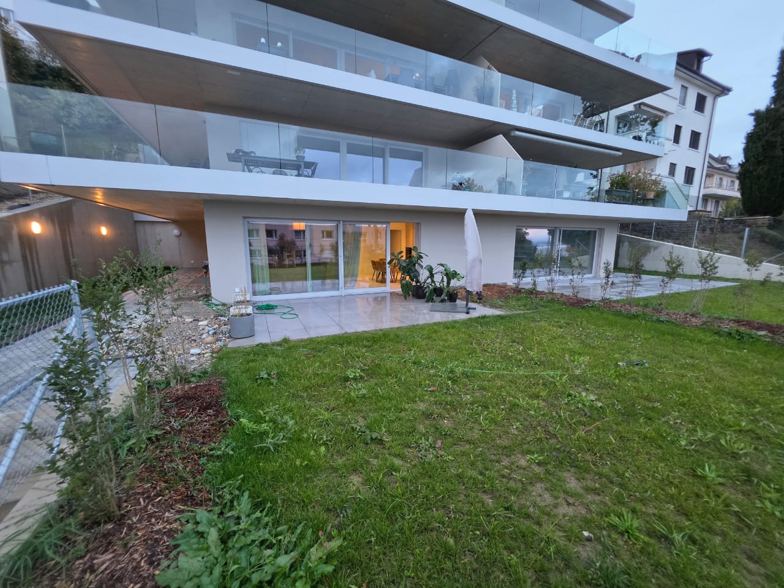
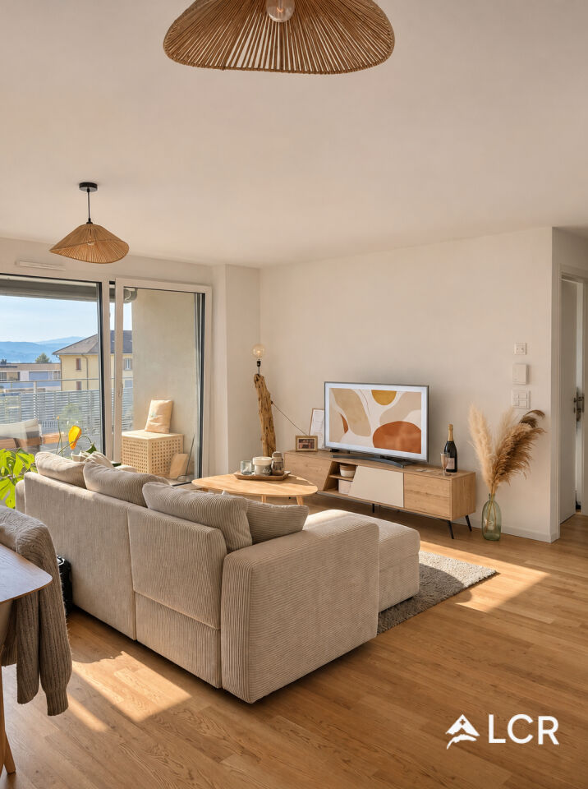
NEW, LAKE VIEW AND 4 BEDROOMS: YOUR 5.5 ROOMS IN BEAUREGARD!

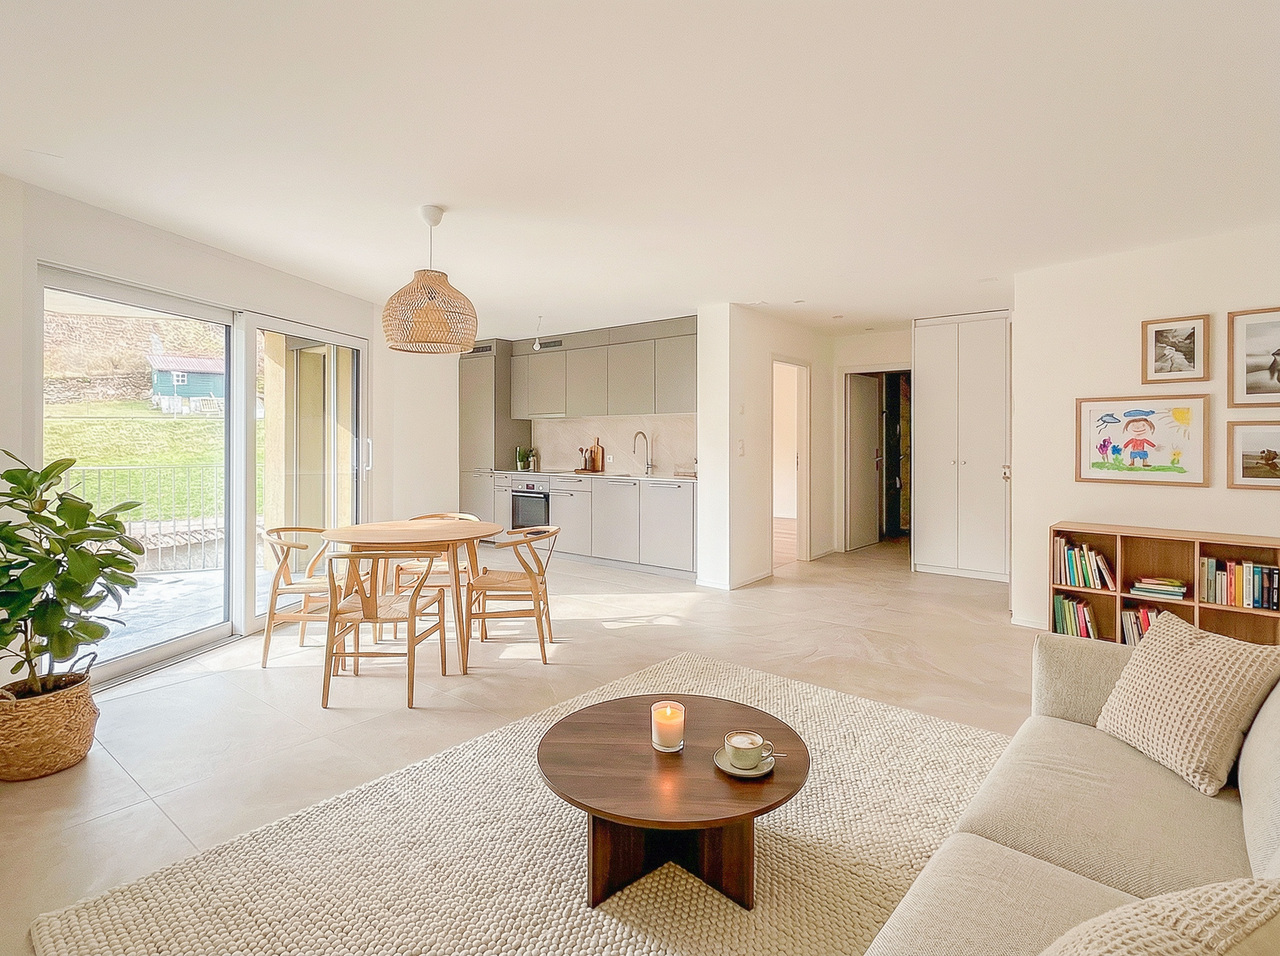
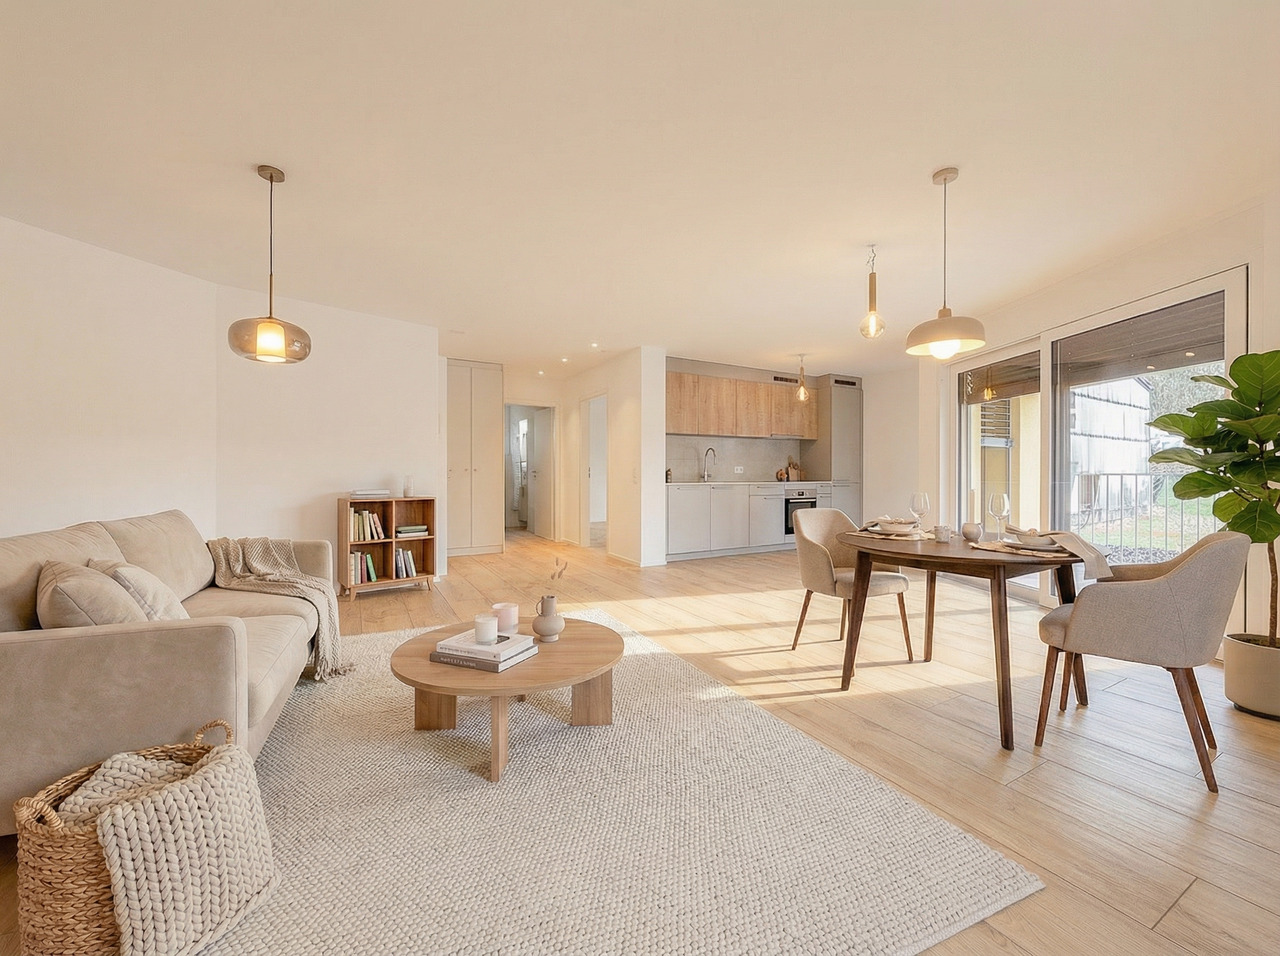
NEW, LAKE VIEW AND 4 BEDROOMS: YOUR 5.5 ROOMS IN BEAUREGARD! Available immediately - A modern, bright and spacious living space in NeuchâtelYou are looking for a new apartment that offers beautiful spaces, a lake view and pleasant outdoor areas? Discover this spacious 5.5-room apartment within the Concept B.180 residential project.https://concept-b180.ch/index.phpWith its 4 bedrooms, two loggias and a beautiful lake view from the living room, this apartment combines comfort, functionality and quality of life.A spacious and functional interior • Spacious entrance hall • Fully equipped kitchen, open to the living area • Bright living room with access to a loggia and lake view • 4 comfortable bedrooms • Bathroom with bathtub, washing machine and dryer • Second bathroom with shower • 2 storage rooms offering valuable storage space • Two loggias to enjoy the outdoors • Private cellar The comfort of a new apartment in everyday lifeBy choosing Concept B.180, you benefit from a new apartment in a modern residential complex, with features such as: • Modern architecture • Current energy standards • Pleasant green spaces • A pleasant residential environment • A washing machine and dryer directly in the apartment A privileged location in NeuchâtelThe Beauregard neighborhood combines residential tranquility and proximity to amenities. The city center, public transportation, schools, kindergartens and shops are easily accessible.INDOOR PARKING SPACEPossibility to rent an indoor parking space at an additional cost of CHF 160.- per month.VIRTUAL 360° TOURDiscover the apartment at your own pace with our virtual tour:https://tour.giraffe360.com/3d269cb6b8af4763bf75503e200c11eb/?lsf=1Available immediately! Contact us to obtain more information and organize a visit.

Travel time
-
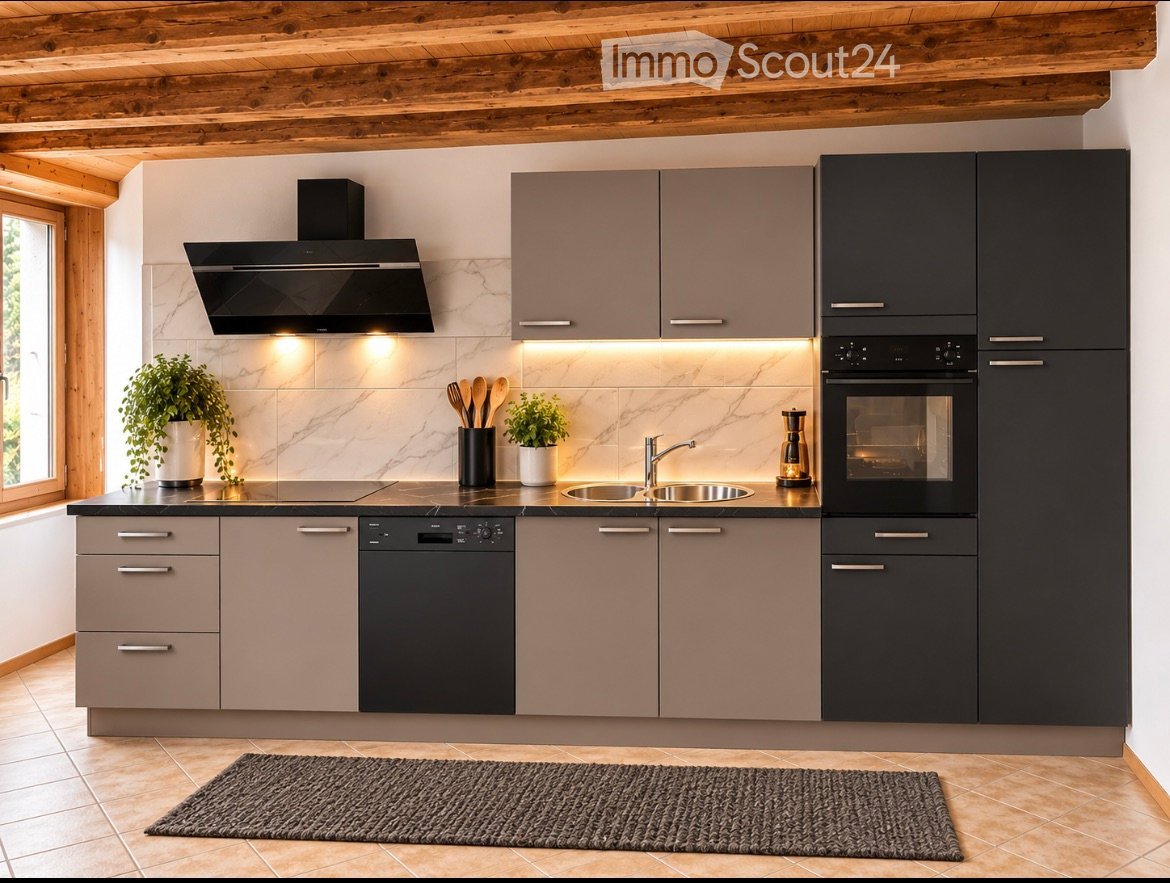
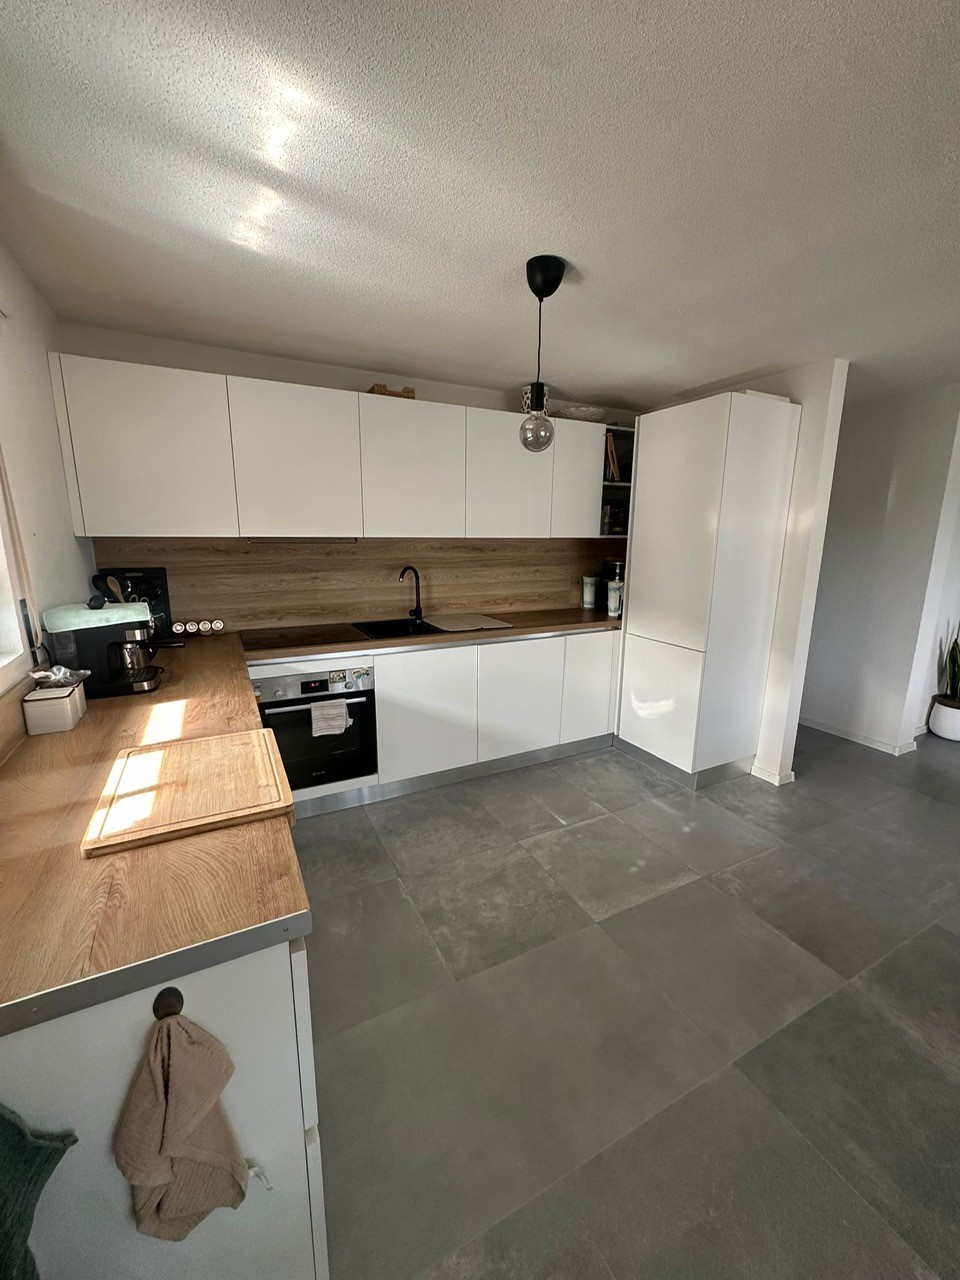
  • Kitchen with taupe and black cabinets, a black oven, a dark countertop with sink, and a wooden-beamed ceiling.
  • Unfurnished room with exposed wooden ceiling beams, tiled floor, two windows, and radiators.
  • Empty room with wooden beamed ceiling, terracotta floor tiles, and white walls, with a kitchen counter and hob visible in the foreground.
  • Unfurnished room with bare walls, a grey laminate floor, exposed wooden ceiling beams, a wooden door, and a window with a view of trees and buildings outside.
  • Unfurnished room with grey laminate flooring, white walls, a wooden panel wall, and a doorway to a tiled hallway.
  • Unfurnished room with bare white walls, a laminate wood floor, exposed timber ceiling beams, and a window looking out at a neighbouring building and trees.
  • Bathroom with blue-grey tiled walls, a built-in bathtub, a wall-mounted sink, a backlit mirror, and a toilet.
  • Small bathroom with green tiled walls, a wall-mounted toilet, a pedestal sink, and a white wall cabinet.
  • Unfurnished room with white walls, a laminate wood floor, and exposed wooden beams on the ceiling.
1 / 9
4.5 rooms, 80m², CHF 1,190.–
Top
Rue du verger 4, 2105 Travers

Magnificent 4.5-room apartment in Travers, Val-de-Travers

Discover this superb 4.5-room apartment on the west ground floor of a building in Travers, in the Val-de-Travers. Built in 2022, this modern living space offers exceptional comfort and a warm atmosphere.Main features: • Living area: 80 m² spacious and bright • Modern kitchen: Equipped with a dishwasher, ceramic hob, many cupboards, a black worktop, and a built-in oven, a large fridge. • Bathroom: Equipped with a bathtub, sink, large mirror, and a toilet, 2nd separate toilet in the parental bedroom. • Rustic charm: Exposed beams on the ceiling adding character • Breathtaking view: Enjoy a magnificent panorama of the surroundings • Elevator: For easy access to all floors • Pets allowed: Ideal for pet owners • Convenience: Public transportation and train station nearby, shop, bakery, restaurants in the village • Fiber optic: Available for your entertainment This apartment benefits from a calm and sunny environment, perfect for relaxing after a long day. The abundant natural light, especially in the kitchen thanks to its large windows, creates a pleasant and warm atmosphere.Located in the charming locality of Travers, you will enjoy the tranquility of the countryside while remaining close to amenities. The region offers many possibilities for leisure and walks in the surrounding nature.Available immediately, this apartment is a rare opportunity to live in a freshly renovated accommodation, combining modern comfort and rustic charm. Do not miss this chance to make this magnificent space your new home in the picturesque Val-de-Travers.The apartment has direct access to the privatized terrace.A parking space is included in the rent price.

Travel time
-
1 / 13
  • Balcony / Terrace
  • Parking space
  • Child-friendly
  • +1
6.5 rooms, 203m², CHF 2,950.–
Le Gardot 41, 2414 Le Cerneux-Péquignot

Beautiful villa for rent for nature lovers in the Brévine Valley

Description of the property Ground floor: A double garage with direct access to the accommodation | a technical roomAn entrance with a cloakroom | a toilet | a closed storage space under the stairs | a fitted kitchen with state-of-the-art appliances | a bright and spacious dining area under a double height | a large living room with a wood-burning stove connected to the central heating | a covered terraceFirst floor: A circulation space all around the stairs that can accommodate a desk against the guardrail of the double height | a spacious and bright bathroom with a bathtub and shower | a separate laundry room | a bedroom/study | a parental suite with a private bathroom and a balcony | two separate children's rooms distributed by a "common dressing room"A 22 m2 mezzanine open above the two children's rooms and accessible from the circulation space, which can serve as a play or storage areaExterior: A 823 m2 plot offering possibilities for development and enjoying the most beautiful days/evenings in all seasons, and this in a secluded area2 outdoor parking spacesTechnical installations: Electricity production by integrated photovoltaic solar panels | a rainwater recovery tank supplying the toilet and washing machine appliances | central (floor) heating by air-water heat pump in combination with the hydraulic wood-burning stove in the living room Remarks Contact and visit requests are made directly with the owners, reachable by phone or email:078 809 31 14faivreguillaume@yahoo.fr

  • Balcony / Terrace
  • Parking space
  • Child-friendly
  • +1
Travel time
-
1 / 4
  • Balcony / Terrace
  • Parking space
  • Garage
  • +2
2.5 rooms, 75m², CHF 1,930.–
1565 Missy

New 2.5-room apartment with balcony in Missy

The spirit of a loft, the comfort of a new apartment.In the charming village of Missy, discover this great 2.5-room apartment with 75 m² of living space, located on the 2nd floor of a small, new residential building with only 3 apartments.Available from December 1, 2026, this property delights with its unusual architecture, its spacious rooms, and its breathtaking wooden ceiling in cathedral style, creating a warm and contemporary atmosphere.The new, high-performance energy and sound insulation offers excellent comfort all year round.A spacious and functional layoutThe apartment consists of: • A spacious living, dining, and kitchen area of approximately 42 m² • A modern kitchen with central island and integrated cooking station • A bedroom of approximately 26 m² with workspace, storage, toilet, and Italian shower • A platform of approximately 6 m², not included in the 75 m² of living space • A guest toilet • A private laundry room with Miele washing machine • Built-in closets and wardrobes • A pleasant balcony of approximately 13.5 m² • A natural cellar of approximately 6 m² The attic spaces offer a real sense of width and give this apartment a rare character for a 2.5-room apartment.High qualityParticular attention has been paid to the selection of equipment and daily comfort: • Noble materials and careful processing • Modern kitchen area with large island • Many built-in storage spaces • Secure access to the residential complex • Bicycle room with charging stations for electric bicycles • Garden available • Garage with possibility of charging electric vehicles An energetic comfort of the latest generationThe 2026 building has particularly high-performance equipment: • Geothermal heat pump • Underfloor heating • Passive cooling through geocooling in summer • Underfloor heating and cooling • Photovoltaic panels • Storage batteries • Regulated ventilation • Triple glazing with high sound insulation • Increased thermal and sound insulation These facilities ensure excellent thermal comfort at any time of the year and limit energy consumption.A peaceful living spaceThe residential complex benefits from a quiet and green environment with a beautiful view and good sunlight.Missy also benefits from an ideal location between several regional centers: • Domdidier and its CFF train station, about 6 minutes away • Payerne, about 10 minutes away • Quick access to Avenches and Estavayer-le-Lac • Fribourg and Neuchâtel, about 30 minutes away • Missy bus stop, within walking distance A location that allows you to enjoy the tranquility of village life while being close to shops, public transportation, and main roads.Rental conditions • Net rent: CHF 1,750.– per month • Flat-rate ancillary costs: CHF 180.– per month • Garage: CHF 120.– per month • Electric vehicle charging station: + CHF 20.– per month • Possible additional outdoor parking spaces • Non-smoking apartment • Pets allowed with prior consent of the owner • Availability: December 1, 2026 An ideal apartment for a single person or a couple looking for a new, exceptional apartment with beautiful rooms, excellent construction quality, and modern equipment in a peaceful environment.

  • Balcony / Terrace
  • Parking space
  • Garage
  • +2
1 / 13
5.5 rooms, 171m², CHF 3,690.–
Route de Sachet, 2016 Cortaillod

Les terrasses de Sachet, villas de 5.5 pièces à Cortaillod

Dans un cadre idyllique, les villas se situent au sud de Cortaillod en plein milieu des vignes. Elles jouissent d'une vue imprenable sur le lac ainsi que sur les alpes.Partie intégrante d'un ensemble de 14 unités, chaque villa bénéficie en plus de sa vue panoramique, d'un jardin, d'une terrasse, d'un balcon, d'une cave à l'étage et d'une cage en sous-sol, de deux places dans le garage sous-terrain et de 5 places de vélos dans le garage sous-terrain.L'entrée généreuse donne accès d'une part à la partie jour avec la cuisine, la salle à manger et le séjour et d'autre part sur l'espace plus privé, avec 4 chambres et trois salles d'eau.L'espace de vie est largement éclairé par de grandes baies vitrées s'ouvrant sur deux côtés. Ses dimensions très généreuses permettent d'accueillir une cuisine à l'américaine s'ouvrant sur un coin à manger et un grand espace salon.Deux terrasses extérieures prolongent cet espace de vie dans le jardin avec une vue imprenable sur le vignoble, le lac et les alpes.Les maisons sont accessibles grâce à un funiculaire privé qui part du garage sous-terrain et permet d'atteindre chacune des entrées.Die idyllisch gelegenen Villen befinden sich südlich von Cortaillod inmitten von Weinbergen. Sie genießen einen atemberaubenden Blick auf den See sowie auf die Alpen.Als Teil eines Komplexes von 14 Einheiten profitiert jede Villa zusätzlich zu ihrem Panoramablick von einem Garten, einer Terrasse, einem Balkon, einem Keller im Obergeschoss und einem Kellerschacht im Untergeschoss, zwei Stellplätzen in der Tiefgarage und 5 Fahrradstellplätzen in der Tiefgarage.Der großzügige Eingangsbereich bietet einerseits Zugang zum Wohnbereich mit Küche, Esszimmer und Wohnzimmer und andererseits zum privateren Bereich mit 4 Schlafzimmern und drei Badezimmern.Der Wohnbereich wird durch große Fenster, die sich zu zwei Seiten hin öffnen lassen, großzügig belichtet. Seine sehr großzügigen Abmessungen bieten Platz für eine amerikanische Küche, die sich zu einem Essbereich und einem großen Wohnbereich öffnet.Zwei Außenterrassen verlängern diesen Wohnbereich in den Garten mit einem atemberaubenden Blick auf die Weinberge, den See und die Alpen.Die Häuser sind über eine private Standseilbahn erreichbar, die von der Tiefgarage aus zu jedem der Eingänge führt.In an idyllic setting, the villas are located south of Cortaillod in the middle of the vineyards. They boast breathtaking views of the lake and the Alps.As part of a 14-unit development, each villa benefits from a garden, terrace, balcony, cellar on the first floor and a basement cellar, two underground garage spaces and 5 bicycle spaces in the underground garage, in addition to its panoramic view.The generous entrance gives access on the one hand to the day area with kitchen, dining room and living room and on the other to the more private space, with 4 bedrooms and three shower rooms.The living space is amply lit by large bay windows opening on two sides. Its very generous dimensions accommodate an open-plan kitchen opening onto a dining area and a large living area.Two outdoor terraces extend this living space into the garden, with unobstructed views of the vineyard, lake and Alps.The houses are accessible via a private funicular that leaves from the underground garage and reaches each of the entrances.In un contesto idilliaco, le ville si trovano a sud di Cortaillod, proprio in mezzo ai vigneti. Come parte di un complesso di 14 unità, ogni villa beneficia, oltre che della vista panoramica, di un giardino, di una terrazza, di un balcone, di una cantina al primo piano e di un gabinetto al piano interrato, di due posti nel garage sotterraneo e di 5 posti bici nel garage sotterraneo. Il generoso ingresso dà accesso da un lato alla zona giorno con cucina, sala da pranzo e soggiorno e dall'altro allo spazio più...
New building
1 / 6
6.5 rooms, 133m², CHF 3,279.–
Rue Gabriel-Lory 7, 2000 Neuchâtel

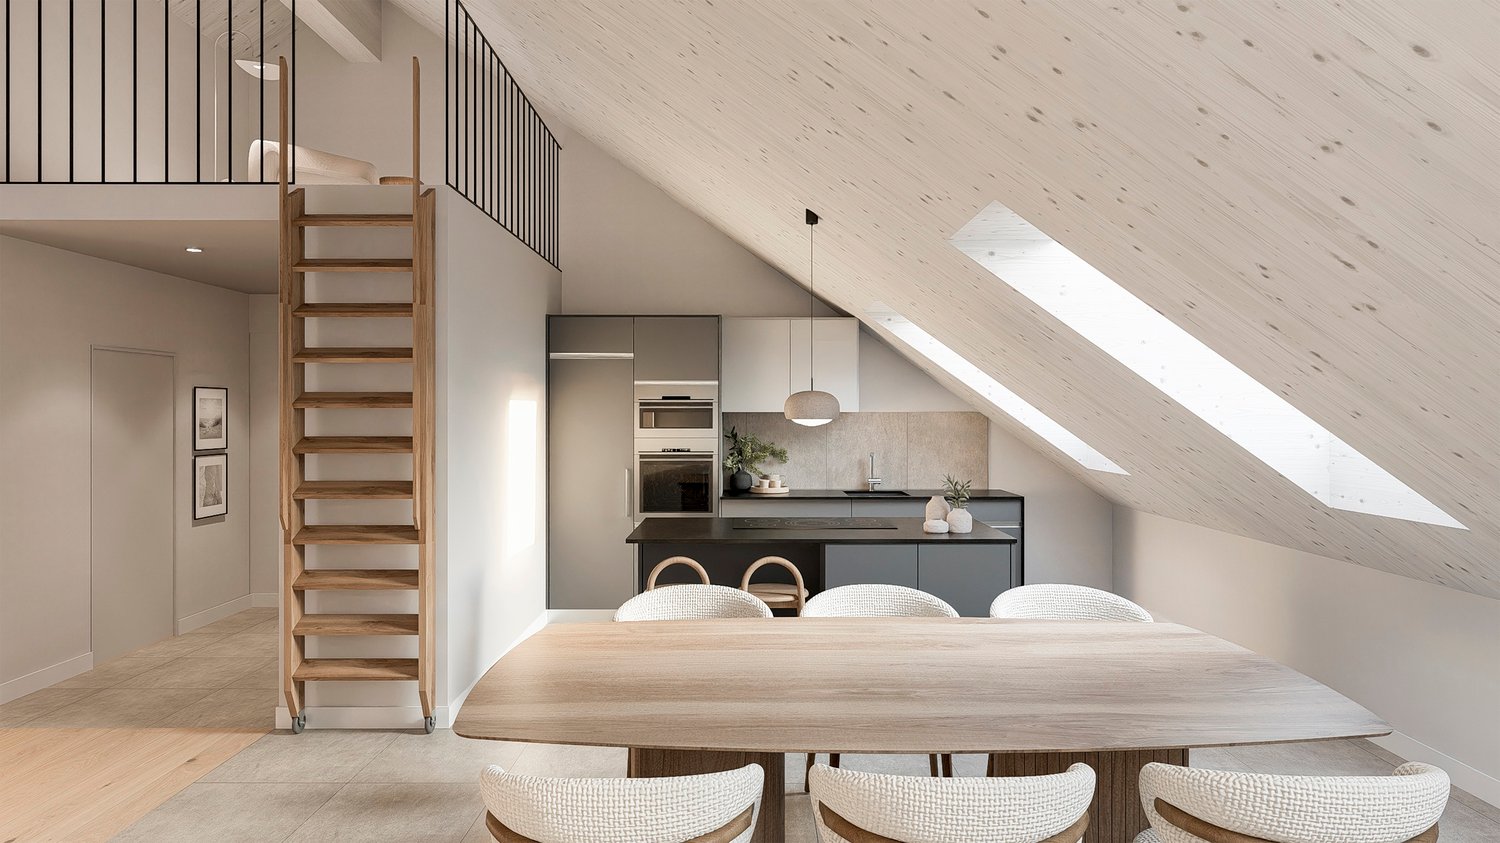
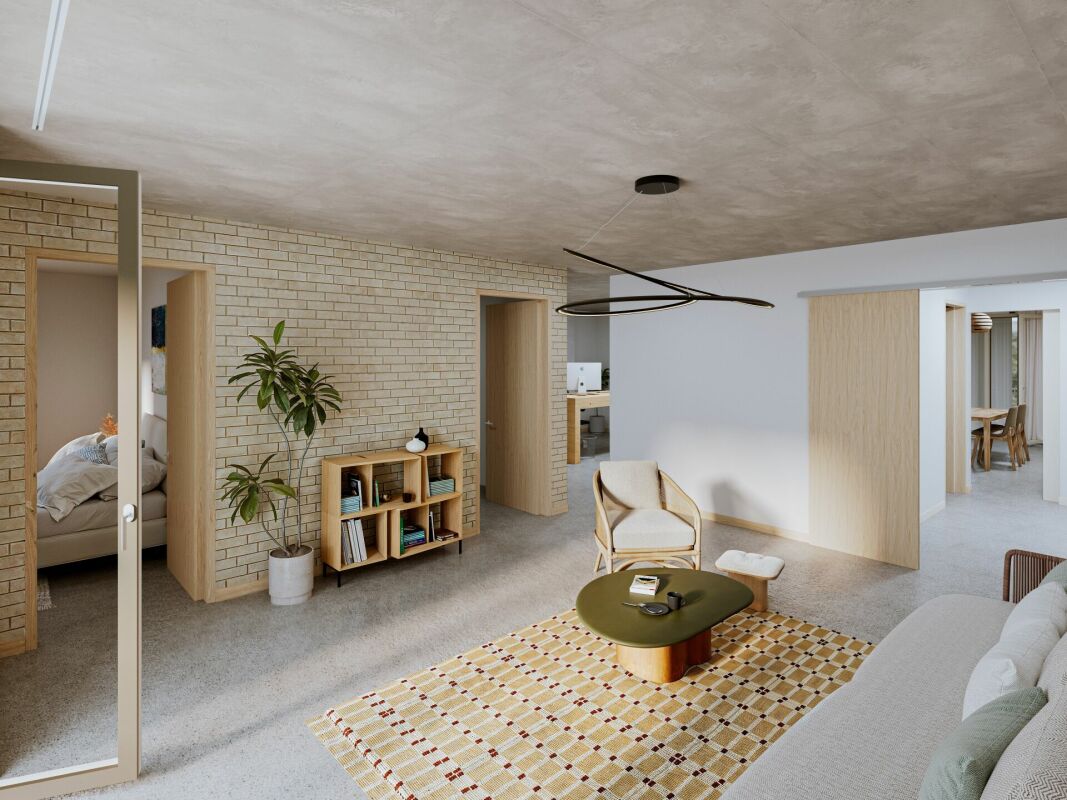
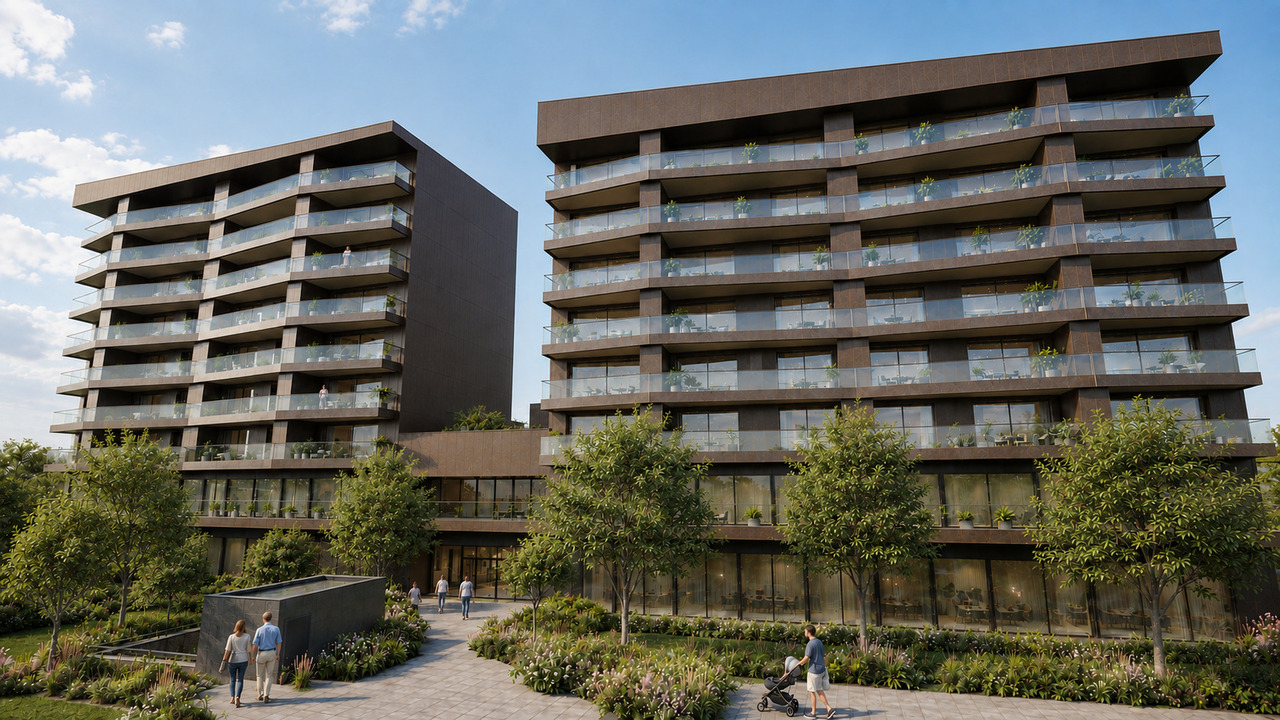
NEW - SPACIOUS 6.5-ROOM APARTMENT IN NEUCHÂTEL

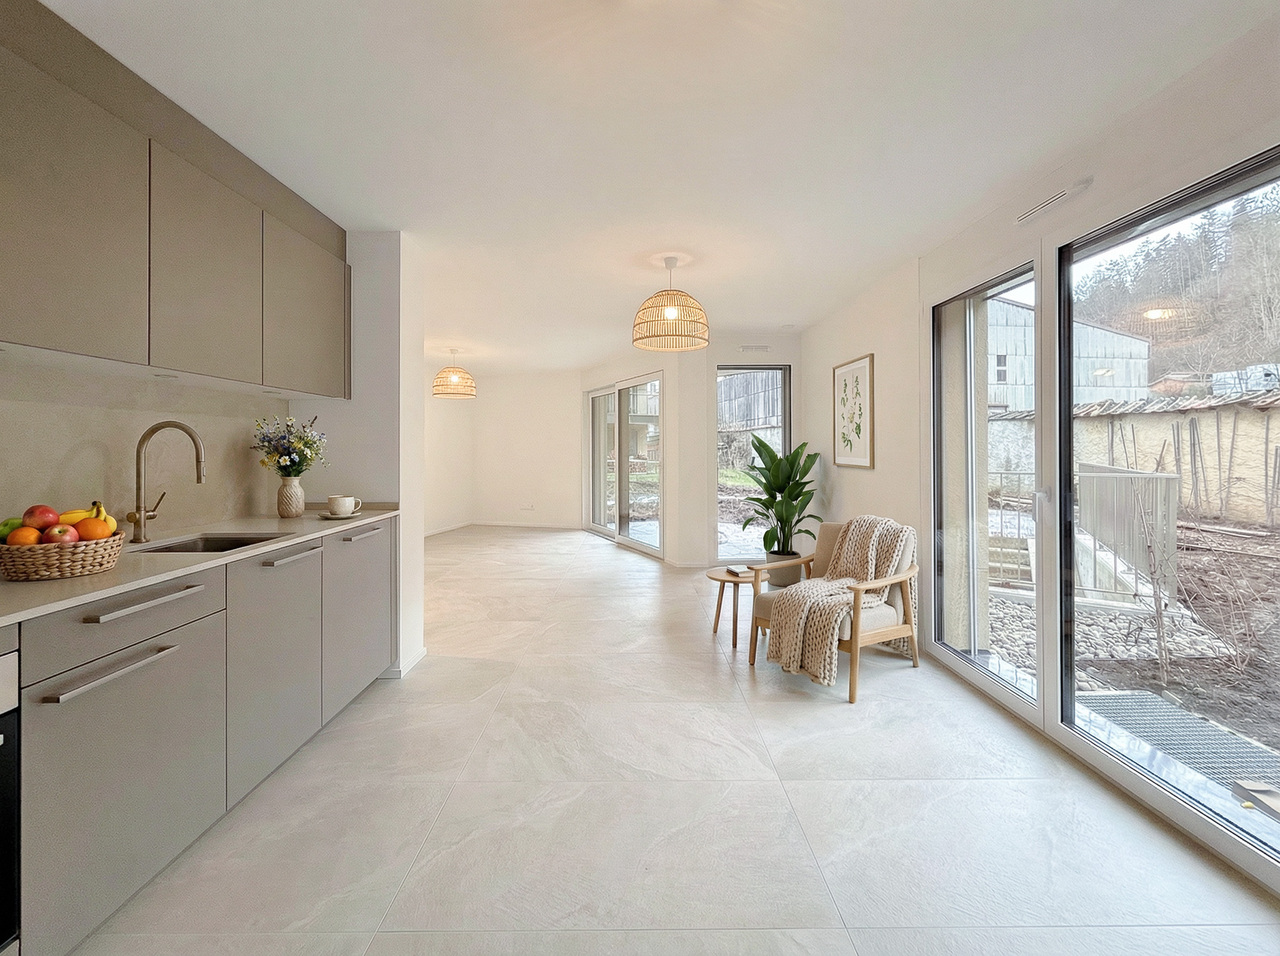
NEW - SPACIOUS 6.5-ROOM APARTMENT IN NEUCHÂTEL 4 bedrooms, 2 loggias and a modern living environment in the heart of Concept B.180Are you looking for a new, spacious and modern apartment that meets the requirements of today's life?Discover this 6.5-room apartment in the heart of the new residential quarter Concept B.180, in Beauregard, Neuchâtel.With its 4 bedrooms, 22 m² living room, open kitchen and 2 loggias, this apartment offers beautiful spaces and an ideal organization for a family, a couple or anyone looking for spacious rooms.A bright and functional interiorThe apartment consists of:Entrance hallOpen kitchen with dining area, the true heart of the apartment22 m² living room4 spacious bedroomsBathroom with bathtubShower2 loggias, perfect for enjoying the outdoors every dayPrivate cellarLiving in a new and eco-responsible apartmentConcept B.180 was designed with a modern approach to housing, prioritizing quality of life, energy efficiency and soft mobility.The apartment benefits from:New construction meeting current energy standardsMaterials and equipment designed with sustainability in mindeSMART tablet for intelligent apartment managementShared laundry roomDesigned outdoor spacesQuiet and green environmentAn ideal neighborhood for your daily lifeThe Concept B.180 project benefits from a privileged location in the Beauregard neighborhood.Nearby:Public transportationSchools and nurseriesShops and servicesNeuchâtel city centerMany amenities within walking distanceA concept focused on soft mobilityAs part of this project, residents commit to prioritizing mobility without motor vehicles. No parking space can be assigned with this apartment.Discover your future home in 3DPlans, detailed information and immersive 3D visits are available on the project's official website:https://concept-b180.ch/A new 6.5-room apartment with 4 bedrooms and 2 loggias: a spacious and modern living environment to discover.Do not hesitate to contact us for more information or to learn about visit options.

Travel time
-
1 / 11
2.5 rooms, CHF 1,645.–
2000 Neuchâtel

ROMONT EN - 2.5 room apartment - Ecoquartier des Echervettes

Well-being and social cohesion for all generations in the neighborhood.Welcome to Casa Vitalis – where beauty meets life!Casa Vitalis is a unique place to live in the canton of Fribourg, designed to ensure the well-being, social life, health, and home maintenance of all its residents. Intended to accommodate all types of people, whether you are a senior, a person with reduced mobility, or someone who wants to live in a neighborhood designed for everyone, our apartments combine beauty and adaptability. Thanks to our innovative design developed with bonacasa, we offer modern and designer apartments that evolve with your age-related and physical needs. The architecture, quality of materials, large balconies, and generous surfaces are the strengths of Casa Vitalis. All the apartments are built without obstacles, and some of them are even adapted for people with reduced mobility (PMR) At Casa Vitalis, you have access to a personalized support and assistance service that exchanges with you daily and adapts to your needs. Like in the best vacation clubs, activities and events are organized every week in your building and its surroundings to allow you to stay active, meet new people, and discover new experiences. You contribute to the program: your proposals and ideas are listened to. To meet you daily, an equipped and elegant common room is at your disposal to develop your social life, play games, and cook together. Coffee and tea are offered throughout the year. At Casa Vitalis, we encourage movement and social life, but it's up to you to decide how you want to participate.For more information: Do not hesitate to contact us or visit our website www.echervettes.ch

Suggested properties for you based on search results

Other interesting objects