











4 results - Properties for rent with Balcony / Terrace, Elevator: District Vorderland

New building
1 / 6
2.5 rooms66m²CHF 1,500.–
Allee 737, 9044 Wald AR

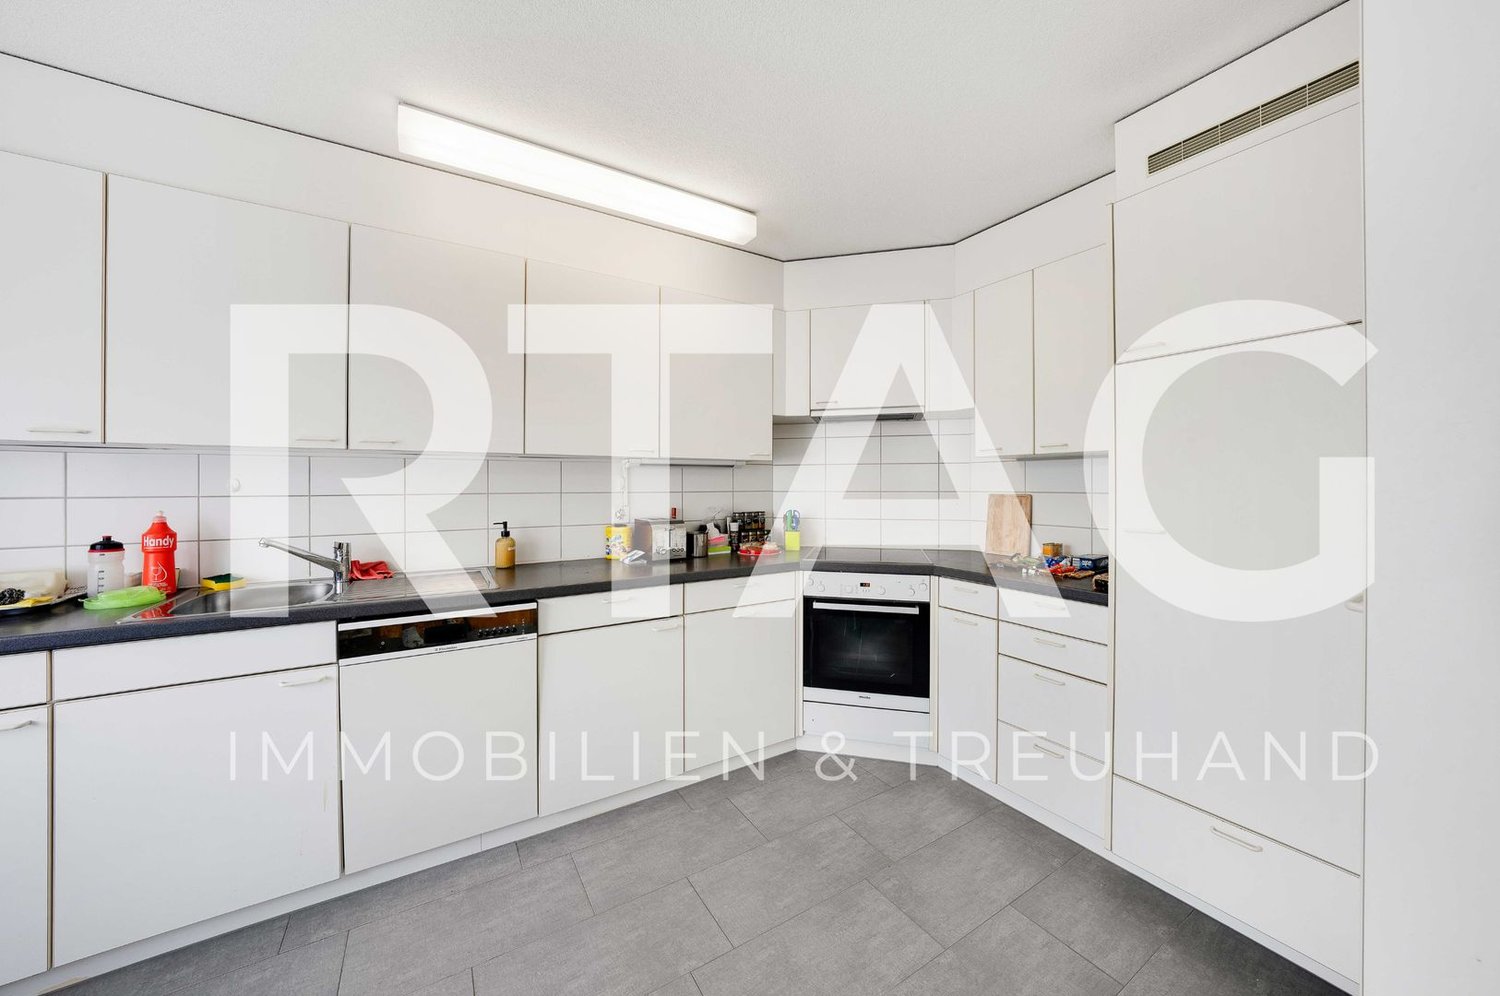
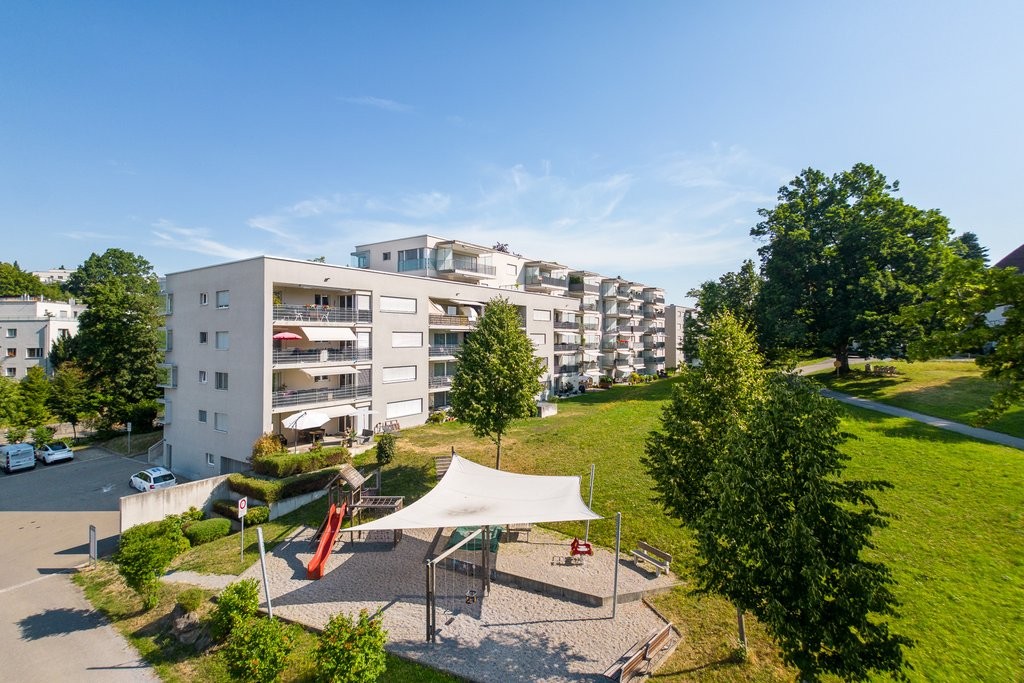
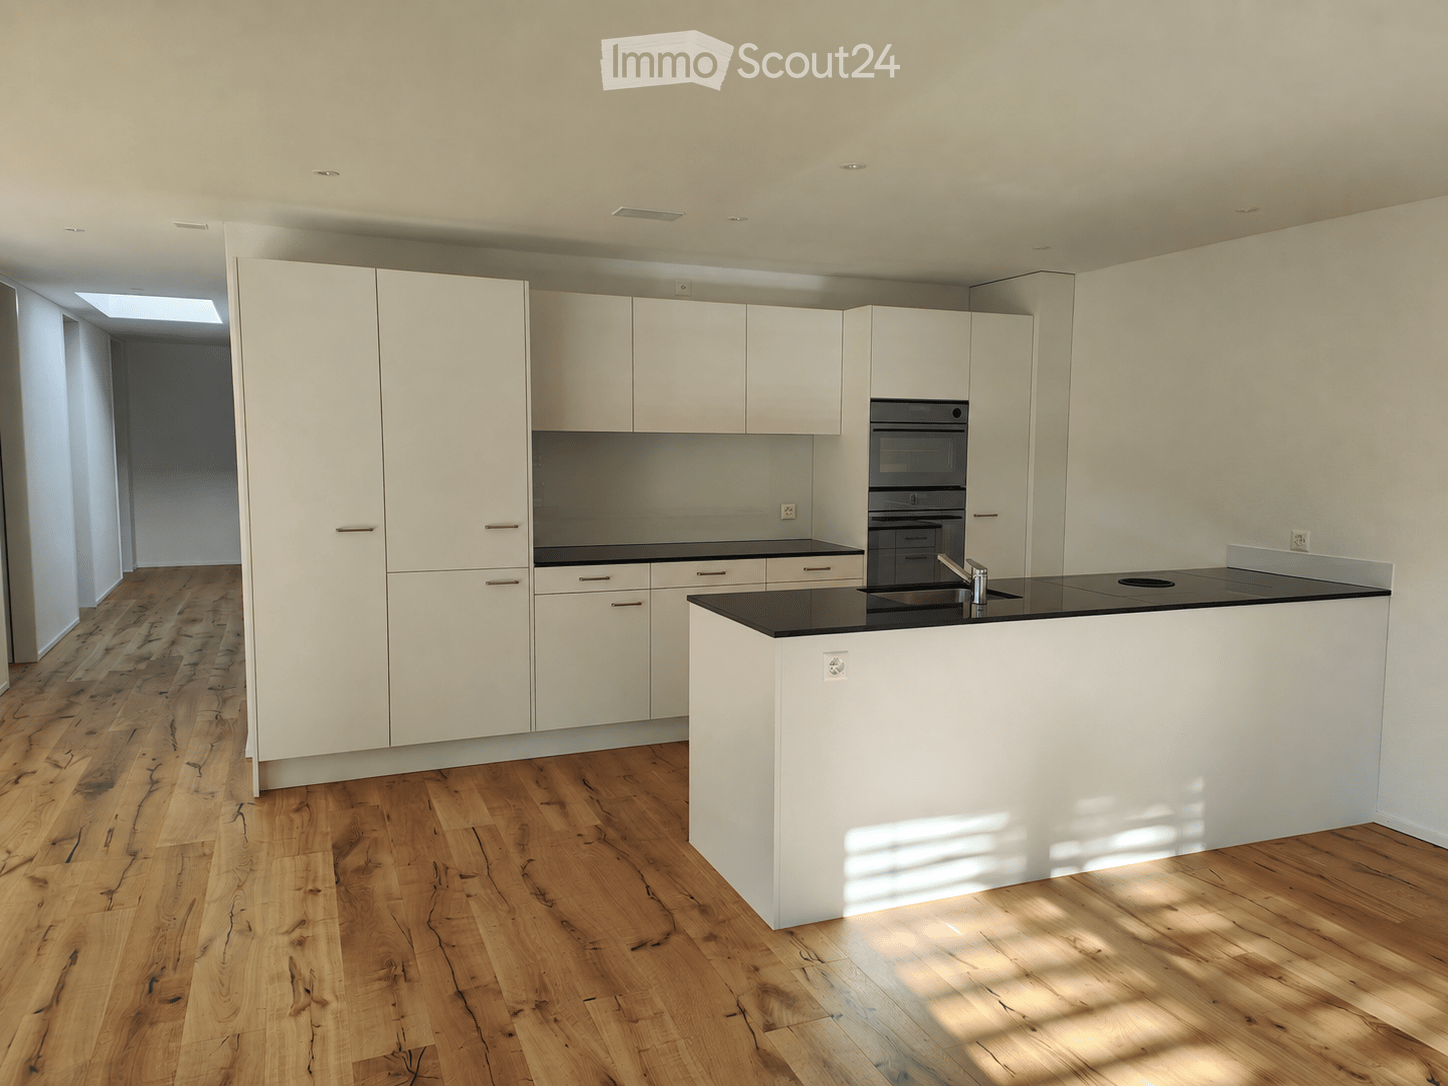
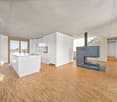
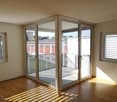
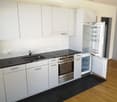
First Occupancy - Sunny 2.5 Room Apartment

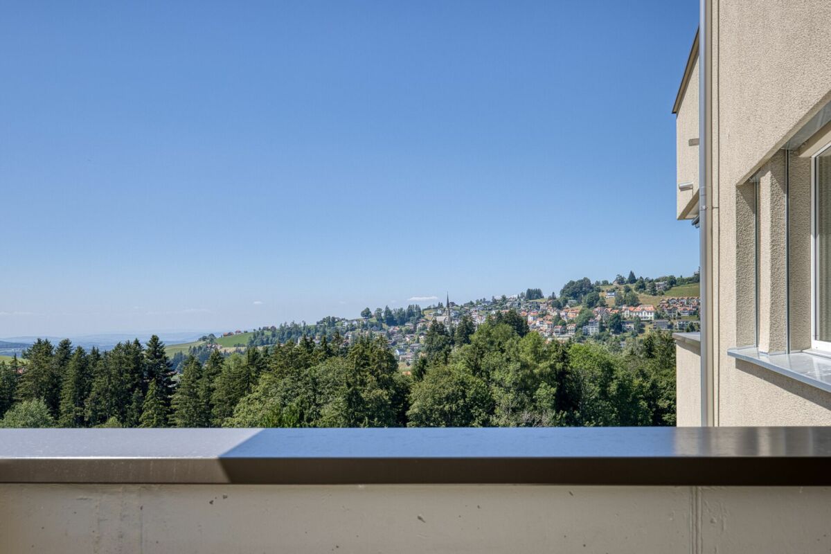
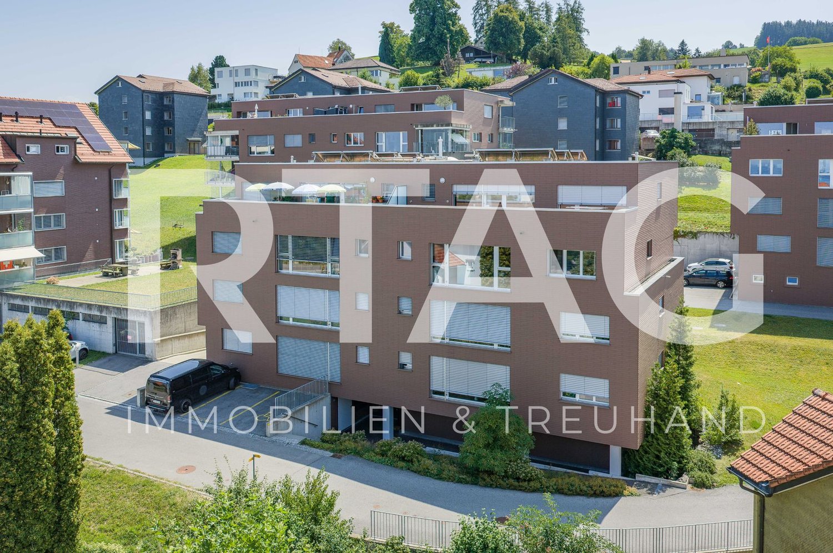
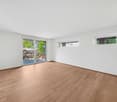
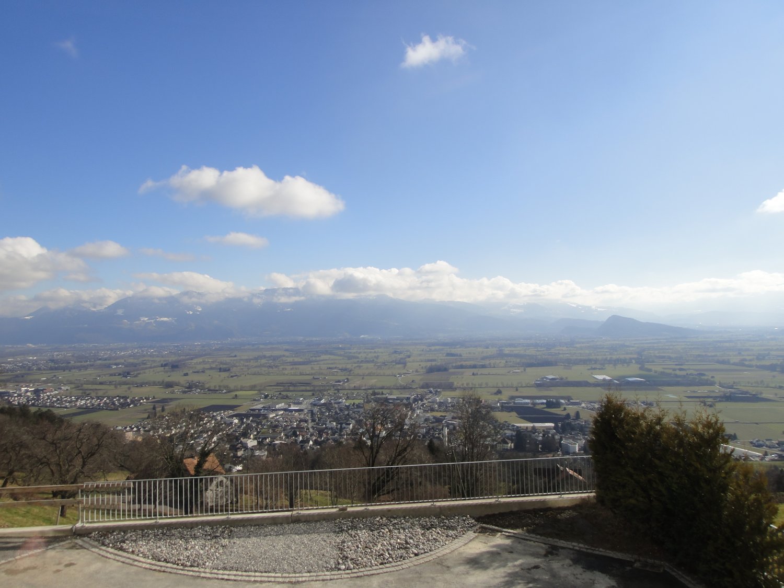
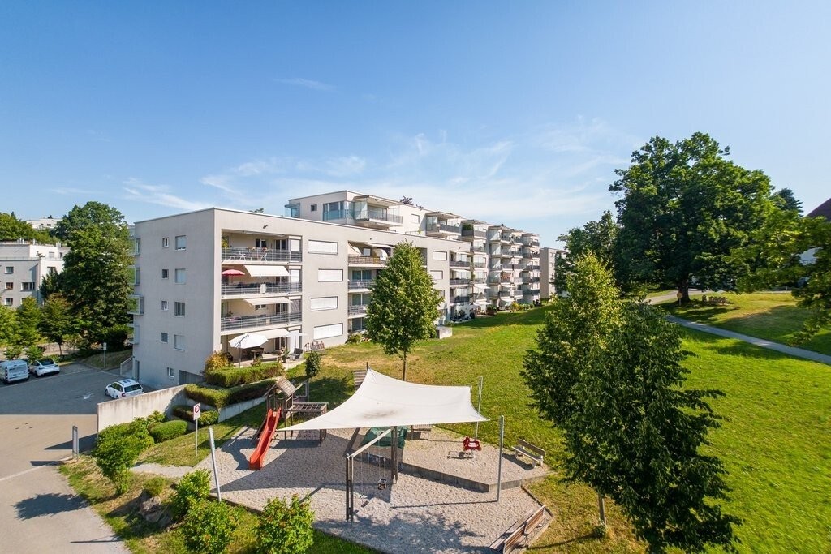
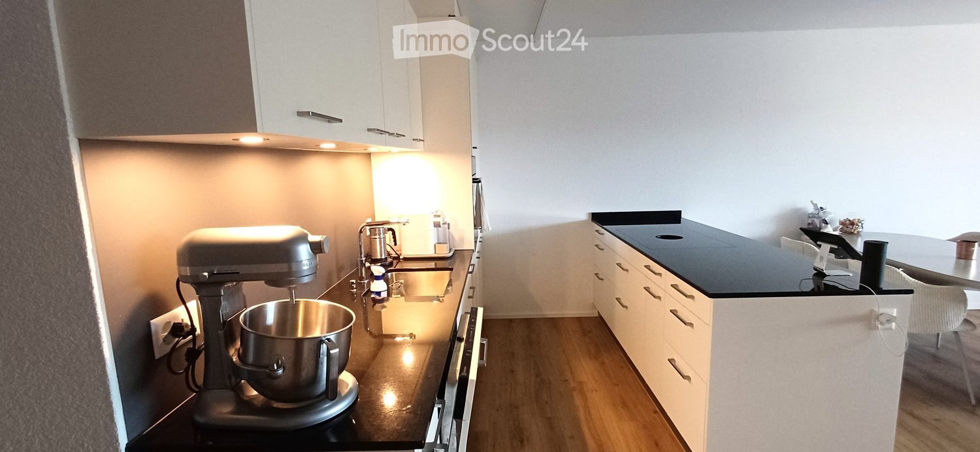
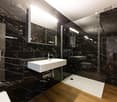
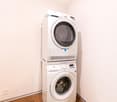
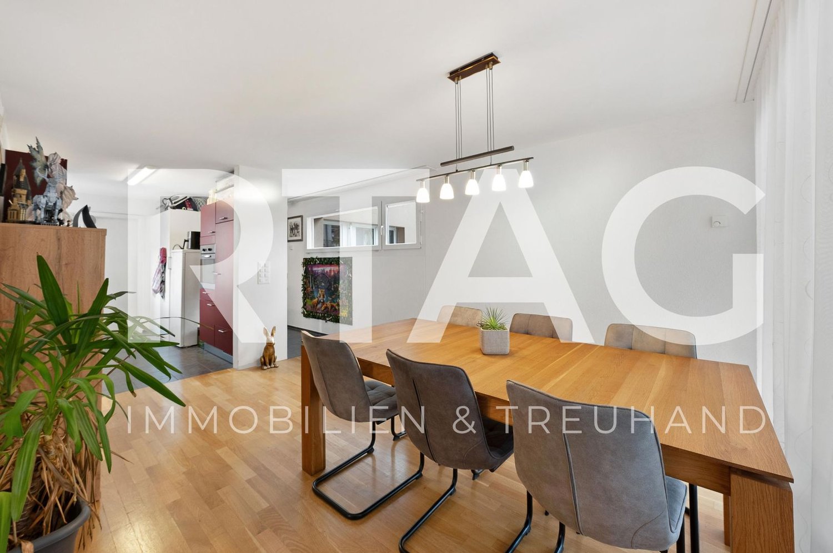
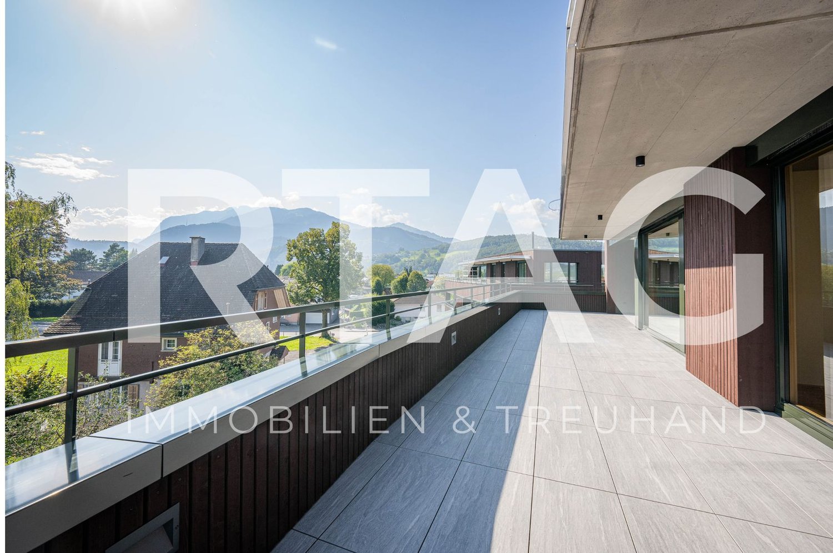
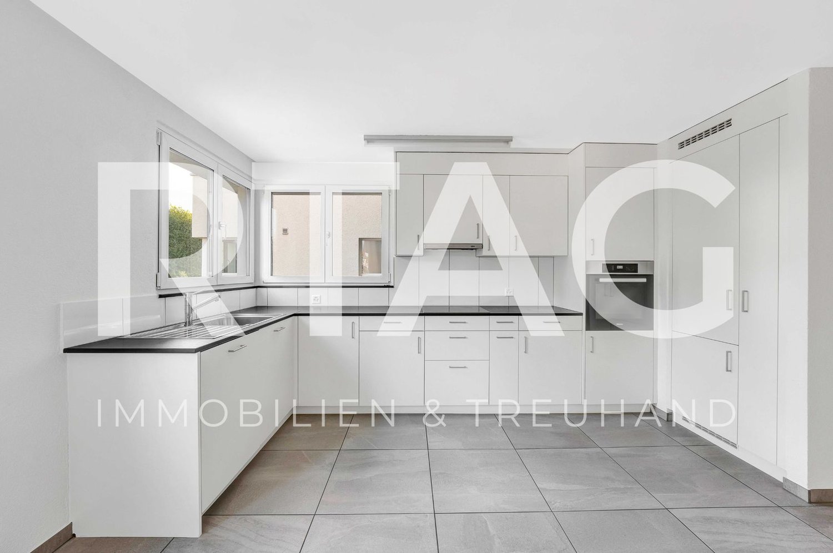
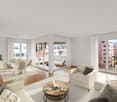
Modern 2.5-room new building apartment with high-quality equipment This attractive 2.5-room new building apartment combines modern living with high comfort and high-quality equipment. The well-thought-out floor plan and the bright rooms create a pleasant living atmosphere for well-being.The open living and dining area with modern kitchen offers plenty of space and invites you to linger. Large windows provide bright rooms and offer a beautiful view.The stylish bathroom convinces with modern equipment. An additional comfort is provided by a private laundry tower in the bathroomThe apartment is wheelchair accessible and therefore barrier-free. Thanks to the high-quality equipment, it is ideal for singles or couples who appreciate modern living in a high-quality environment.Let yourself be impressed by this modern apartment and arrange a viewing appointment today. We look forward to your contact. NEW BUILDING QUARTER in Appenzellerland In the idyllic municipality of Wald AR, 24 modern new building apartments are being built, which meet the highest living standards. The apartments offer maximum comfort thanks to the elevator and private garage, as well as a dreamy view of the picturesque surroundings. Here, living space is created for everyone: whether seniors, singles, or families - everyone finds their home in this forward-looking project. The well-thought-out architecture and high-quality construction enable modern living, which has not existed in this form in Wald before. An ideal place for all those who want to combine rural tranquility and modern life. Highlights • First occupancy in the new building • Modern and high-quality equipment • Bright living and dining area with open kitchen • Spacious bedroom • Modern bathroom • Private laundry tower • Wheelchair accessible • Beautiful view

Travel time
-
New building
1 / 5
4.5 rooms113m²CHF 2,450.–
Allee 737, 9044 Wald AR

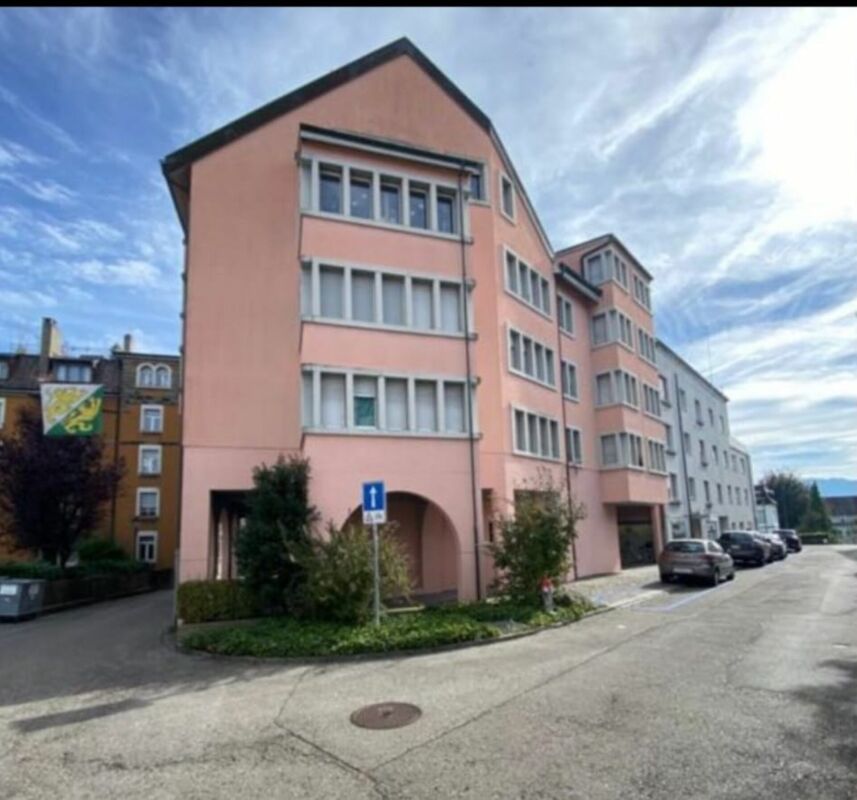
New Build - 4.5 Room Apartment with Dreamy View

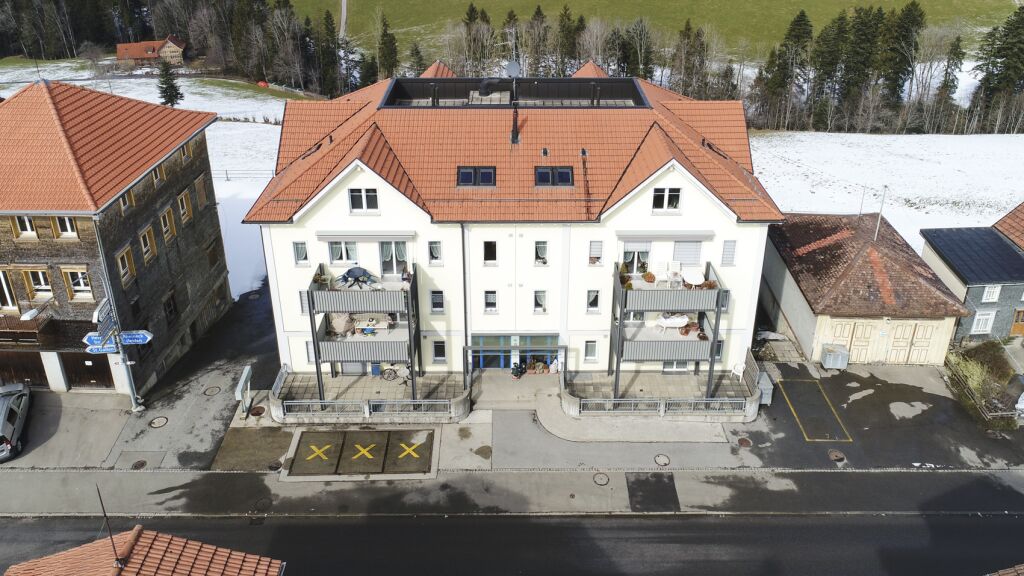
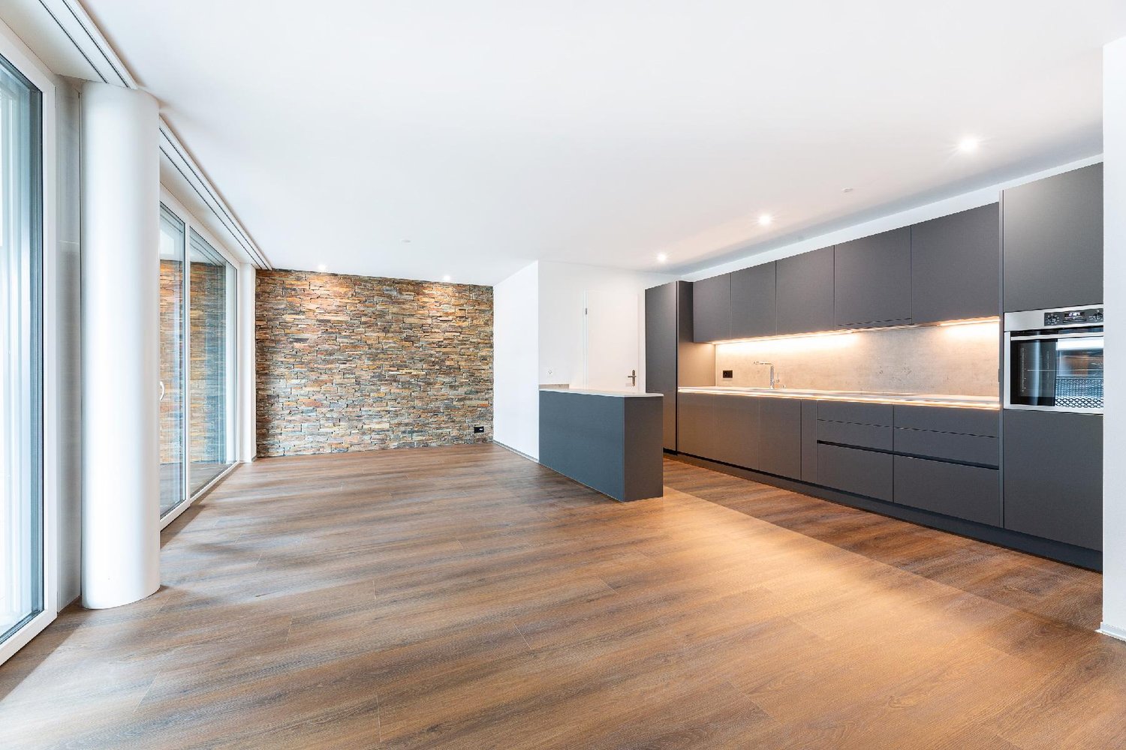
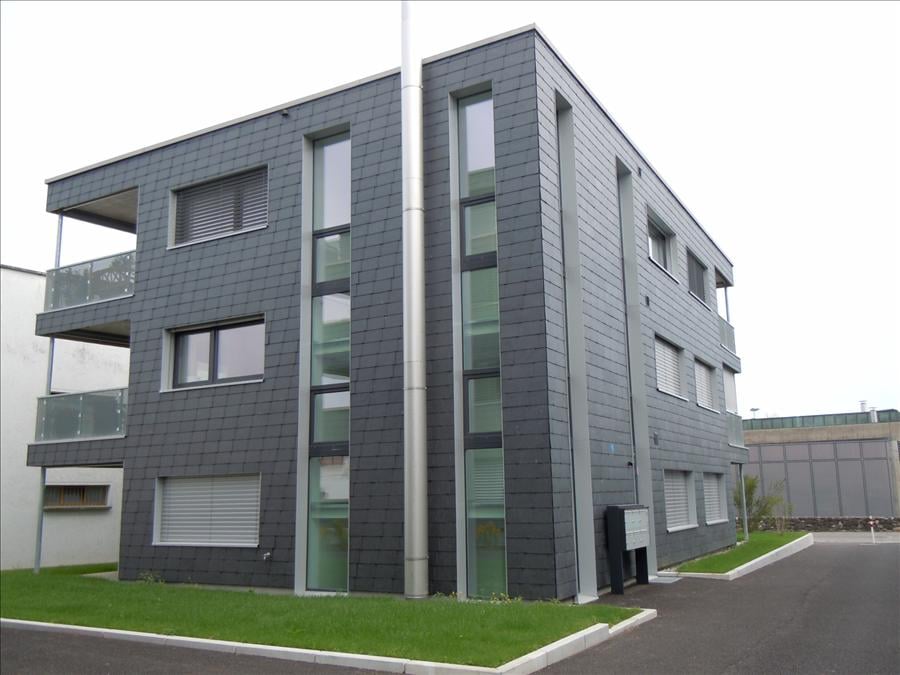
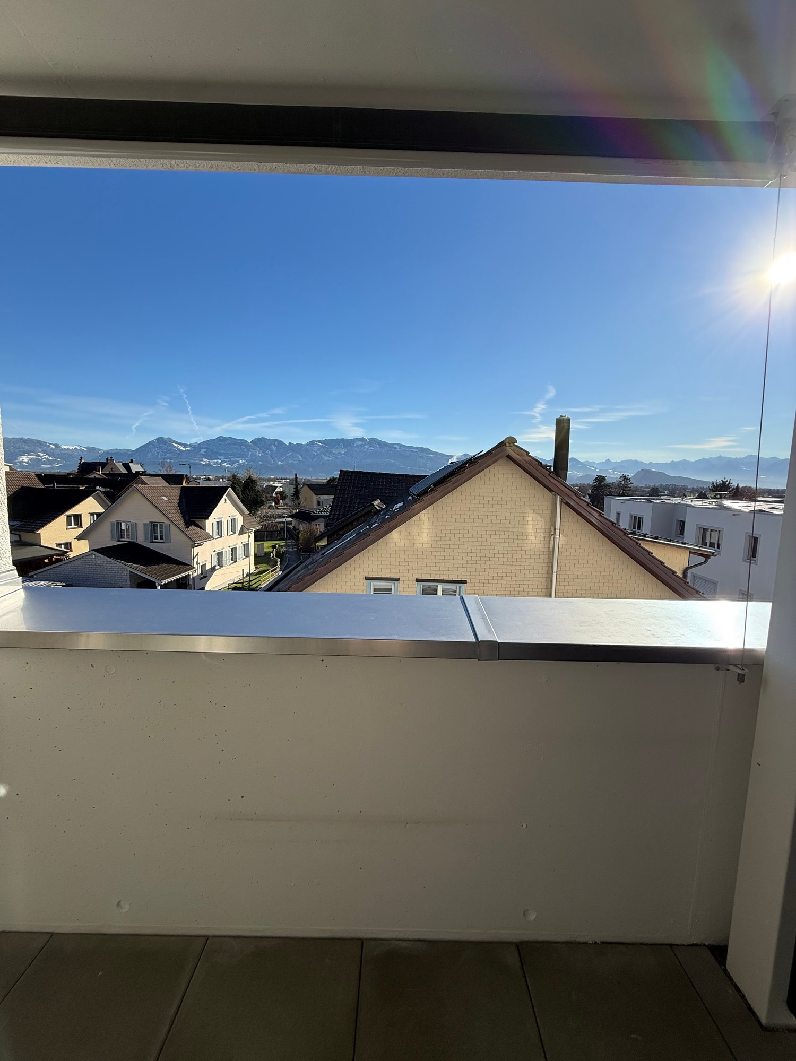
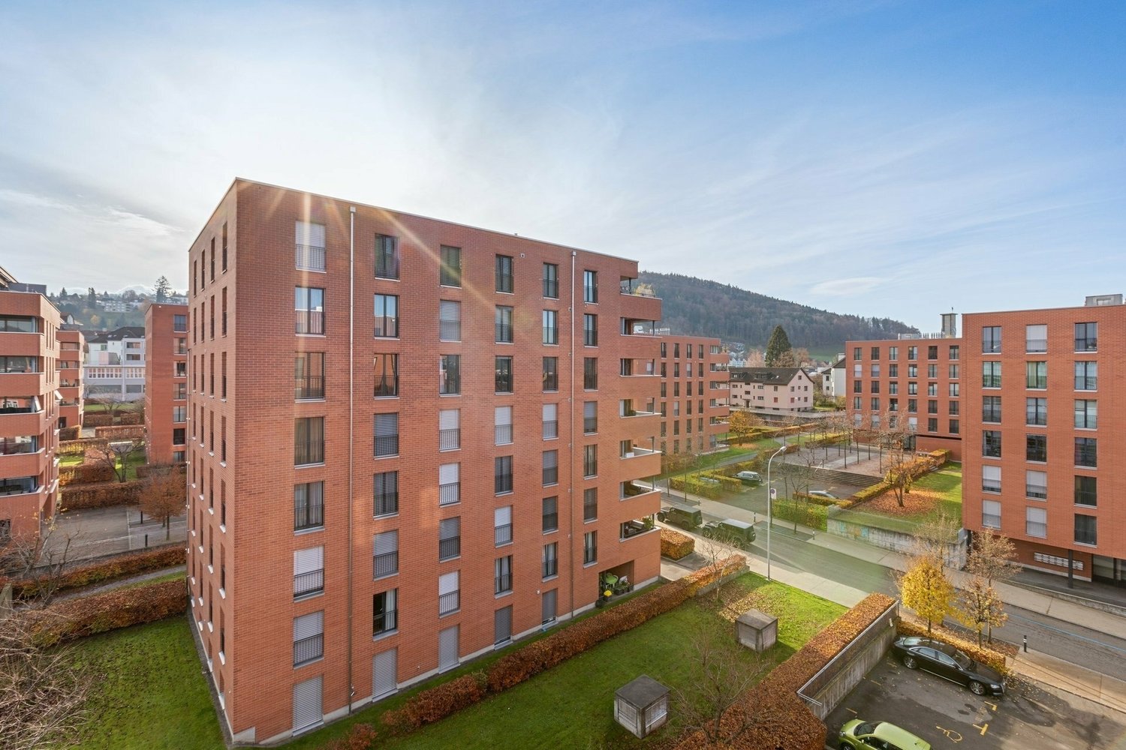
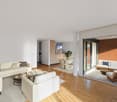
NEW BUILDING QUARTER in Appenzellerland In the idyllic municipality of Wald AR, 24 modern new apartments are being built, which meet the highest living standards. The apartments offer maximum comfort thanks to the elevator and private garage, as well as a dreamy view of the picturesque surroundings. Here, living space is created for everyone: whether seniors, singles, or families - everyone finds their home in this forward-looking project. The well-thought-out architecture and high-quality construction enable modern living, which has not been available in Wald in this form before. An ideal place for all those who want to combine rural tranquility and modern life. Modern 4.5-room apartment with beautiful view This attractive 4.5-room apartment with 112.5 m² of living space convinces with a high-quality finish, a well-thought-out floor plan, and bright and sunny living rooms.The spacious window fronts provide plenty of daylight and create a friendly, inviting living atmosphere. The openly designed living and dining area offers plenty of space to live and enjoy. From the balcony, a beautiful view opens up, inviting you to linger and relax.Highlights at a glance: • 112.5 m² living space • Bright and sunny living rooms • Well-thought-out floor plan • High-quality finish • Spacious balcony • Beautiful view • High living comfort Let yourself be impressed by this attractive apartment and arrange a viewing appointment today. We look forward to your contact.

Travel time
-
More objects in your automatically expanded search area
20 results - Radius: + 10km
  • Empty attic space with wooden flooring, white walls, and a staircase leading upwards. A black wood-burning stove is positioned against the wall.
  • Aerial view of a residential area with multiple buildings, red-tiled roofs, green spaces, and a swimming pool in the foreground.
  • Bright hallway with wooden flooring, white walls, and a modern black wood-burning stove. A wooden staircase with a metal railing leads upwards.
  • Modern kitchen with light-colored cabinets, wooden flooring, and a small staircase leading upwards.
  • Modern kitchen with light-colored cabinets, wooden flooring, and a sink with a faucet.
  • Modern room with light wooden flooring, white cabinetry, built-in oven, staircase leading upwards, and a central black wood-burning stove.
  • Bright, empty attic room with wooden flooring, white walls, and a modern black wood-burning stove with a chimney. Large windows allow natural light to fill the space.
  • Empty hallway with light wooden flooring and white walls, featuring two closed doors and a visible electrical outlet.
  • Empty hallway with light wooden flooring, white walls, and multiple doors leading to other rooms.
  • Wooden staircase with light-colored steps and a wooden handrail, set against white walls and a wooden floor.
  • Modern bathroom with a white sink, faucet, toilet, and stacked Siemens washing machine and dryer unit.
  • Modern bathroom with a glass-enclosed shower, a white sink with a modern faucet, a large mirror, and a built-in cabinet.
  • Empty room with wooden flooring and white walls, featuring two open doorways leading to adjacent spaces.
  • Empty attic space with wooden flooring, slanted ceilings, and a small window letting in natural light.
  • Empty attic space with wooden flooring, white walls, and a small window allowing natural light.
  • Empty room with light wooden flooring and white walls, featuring a closed white sliding door leading to another room.
  • Wooden deck with green metal railings, offering a scenic view of a town and surrounding hills.
  • Wooden deck with green metal railing, overlooking a town with red-tiled roofs and distant hills.
  • Modern balcony with grey tiled floor, white walls, and a large skylight offering a scenic view of greenery and houses.
  • Close-up view of a wooden staircase with turned balusters and a carpeted stair tread, leading upwards.
  • Carpeted staircase with wooden handrail and balusters, white walls, and closed doors at the end of the hallway.
  • Empty hallway with a sliding glass door leading to a balcony area, carpeted floor, white walls, and a smoke alarm on the wall.
1 / 22
Aerial view of a residential area with multiple buildings, red-tiled roofs, green spaces, and a swimming pool in the foreground.
Bright hallway with wooden flooring, white walls, and a modern black wood-burning stove. A wooden staircase with a metal railing leads upwards.
Modern kitchen with light-colored cabinets, wooden flooring, and a small staircase leading upwards.
3.5 rooms75m²CHF 2,650.–
Premium
Dürrenmattstrasse 38, 9000 St. Gallen

Exclusive attic living with private lift and panoramic terrace – First occupancy after core renovation

Exclusive attic living with private lift and panoramic terrace – First occupancy after core renovationIn a quiet and preferred location on Dürrenmattstrasse 38 in St. Gallen, this exceptional 3.5-room attic apartment with high living comfort, plenty of privacy, and an impressive all-around view awaits you. It is a first occupancy after a comprehensive core renovation of the building, where particular emphasis was placed on quality, comfort, and modern living.The arrival is already something special: The lift takes you directly and exclusively to the apartment. The spacious living and dining area with a stylish chimney creates a pleasant living atmosphere and offers direct access to the balcony. The modern, high-quality kitchen convinces with plenty of workspace and storage space and leaves no wishes unfulfilled.Another highlight is the private roof terrace with direct access from the apartment. Here, you can enjoy a spectacular 360-degree panoramic view of the city of St. Gallen and the surrounding landscape – the perfect spot for relaxed hours, social evenings, or unforgettable sunsets.The high-quality interior design underlines the exclusive character of the apartment. Noble oak parquet flooring provides a warm living atmosphere, while the modern wet cell with a spacious, walk-in shower offers the highest comfort. A private washing machine and a private dryer within the apartment round off the attractive offer.Highlights at a glance: • First occupancy after comprehensive core renovation • Exclusive 3.5-room attic apartment • Direct lift access to the apartment • Spacious, modern kitchen • Bright living and dining area with chimney • Covered balcony with 3.5m2 adjacent to the living room • Private roof terrace with 30m2 and direct access • Unique 360-degree all-around view • High-quality interior design • Oak parquet in the living areas • Modern wet cell with walk-in shower • Private washing machine and private dryer • Attractive and quiet living location in St. Gallen This special attic apartment combines exclusivity, comfort, and views at the highest level. The first occupancy after the comprehensive core renovation offers you the rare opportunity to occupy a practically new home in a sought-after living location. Arrange a viewing appointment today and convince yourself of this exceptional living offer.

Travel time
-
New building
  • open plan living room and kitchen, large windows, balcony, hardwood floor, gray cabinetry
  • Modern kitchen with island countertop, central island with stove top, built-in kitchen appliances, sleek gray cabinetry
  • Modern kitchen with white countertops, gray cabinets, large windows, and integrated appliances.
  • Utility room, white walls, wooden floor, white washer and dryer stacked
  • hallway with hardwood floors, white walls, light wooden doors, open balcony
  • white walls, wooden floor, empty room, 3 large windows
  • Empty room, wooden floor, white walls, large windows
  • modern shower enclosure, floating vanity, pedestal sink, white tiles, modern fixtures
  • tiled floor, glass shower, white toilet, white sink, mirror, light fixture
  • A wide balcony with sliding glass doors, metal railings, tiled flooring, and a view of buildings and trees
  • living room, kitchen, 2 bedrooms, 2 bathrooms, balcony
1 / 12
Modern kitchen with island countertop, central island with stove top, built-in kitchen appliances, sleek gray cabinetry
Modern kitchen with white countertops, gray cabinets, large windows, and integrated appliances.
Utility room, white walls, wooden floor, white washer and dryer stacked
4.5 rooms119m²CHF 2,390.–
Premium
Feldstrasse 10, 9450 Altstätten SG

Arrival & Well-being: 4.5-room new apartment with balcony

At Feldstrasse 10 in Altstätten SG, a modern new building is being constructed with several attractive rental apartments for the first time. The offer includes 4.5-room, 3.5-room, and a 2.5-room apartment - all with contemporary interior design and well-thought-out floor plans.The apartment advertised here is a spacious 4.5-room apartment with approximately 119 m² of living space and impresses with modern design and high living comfort. The bright apartment offers an optimal room layout and high-quality materials in all areas.Highlights at a glance: • Open living and dining area with modern kitchen • Cooking island, bright workspaces, stylish gray fronts, and integrated appliances including a dishwasher • Three well-cut rooms • High-quality parquet floor and large windows provide plenty of daylight • Balcony with a beautiful view • Two bathrooms: ideal for families or couples with space requirements • Own washing machine in the apartment, elevator in the building, and parking spaces available Location:The property is located in a sunny and quiet location with excellent infrastructure. The combination of a quiet living environment and central accessibility makes the location particularly attractive.Through this advertisement, you will gain access to a 360° tour, which will give you a comprehensive first impression of the apartment. This way, you can conveniently get an idea beforehand and check if the offer is suitable for you.If you are interested, we look forward to your contact via the contact form. We will be happy to arrange a viewing appointment with you on site.

Travel time
-
  • A spacious, well-lit balcony or terrace with a wooden pergola, outdoor seating including a sofa, coffee table, and dining set, surrounded by potted plants and offering a scenic view of a green landscape.
  • Balcony with wooden roof, tiled floor, white railing, and large window opening to the interior.
  • A spacious, sunlit balcony with a tiled floor and wooden beams, overlooking a scenic town with visible rooftops and distant mountains.
  • high ceiling, wooden floor, open plan kitchen, glass doors
  • Long hallway with wooden ceiling beams, white walls, hardwood floors, and visible doors and windows.
  • Open-concept living and dining area with a modern aesthetic. Features a grey sectional sofa, coffee table, dining table with chairs, kitchen island, and several potted plants. The space has wooden walls and ceiling with string lights.
  • modern kitchen, wood floor, stainless steel kitchen appliances, glass windows
  • modern kitchen with stove and oven, large pantry with shelves and drawers, black countertop
  • Large granite countertop, double oven, sink, faucet, wooden ceiling, white walls, tiled flooring
  • small laundry room, with washing machine, sink, tiled floor, wooden ceiling
  • Bathroom with tile flooring, white walls, wooden ceiling, shower head, faucet.
  • small bathroom with sink, toilet, tiled floor, wooden ceiling
  • empty room with wooden ceiling, wooden floor, window
  • Cozy attic bedroom with wooden walls, slanted ceiling, large window, desk with computer, bed, beanie chair, shelves, and a potted plant.
1 / 14
Balcony with wooden roof, tiled floor, white railing, and large window opening to the interior.
A spacious, sunlit balcony with a tiled floor and wooden beams, overlooking a scenic town with visible rooftops and distant mountains.
high ceiling, wooden floor, open plan kitchen, glass doors
3.5 rooms128m²CHF 2,490.–
Premium
Kirchstrasse 10, 9430 St. Margrethen SG

Hip and MODERN - Spacious and charming: your new apartment in St. Margrethen

Start "BLUE" into autumn = Optimistic - Confident and Smart. The very spacious, super apartment with gable roof / wood ceiling, is ready to be furnished and enjoyed. An extremely spacious entrance with corridor lets the tension for the overwhelming kitchen rise in the truest sense of the word.....and if you're looking forward to a really big kitchen: HERE it is. Makes the most secret wishes come true. So much storage space, great appliances simply make you want to DO something. Your family always close by. Spacious and enjoyable, with the high rooms a feeling of freedom and urbanity is real. The large housekeeping room lets necessary utensils disappear within reach. On the terrace, there's enough space for lounge and dining table; spending chill, romantic hours is a must. The bedrooms are practical and easy to furnish. With the separate toilet, the large bathroom is used for undisturbed wellness times. The house, which was newly built just 3 years ago, was constructed with high-quality materials and the latest technologies. It's a given that the electricity in the building comes from the roof. Schools, public transport, and shopping are nearby, as are fitness and recreation with forest and Eselschwanz within walking distance....Getting around by bike is a lot of fun in all directions. (The furnishing was an attempt with AI :-)

Travel time
-
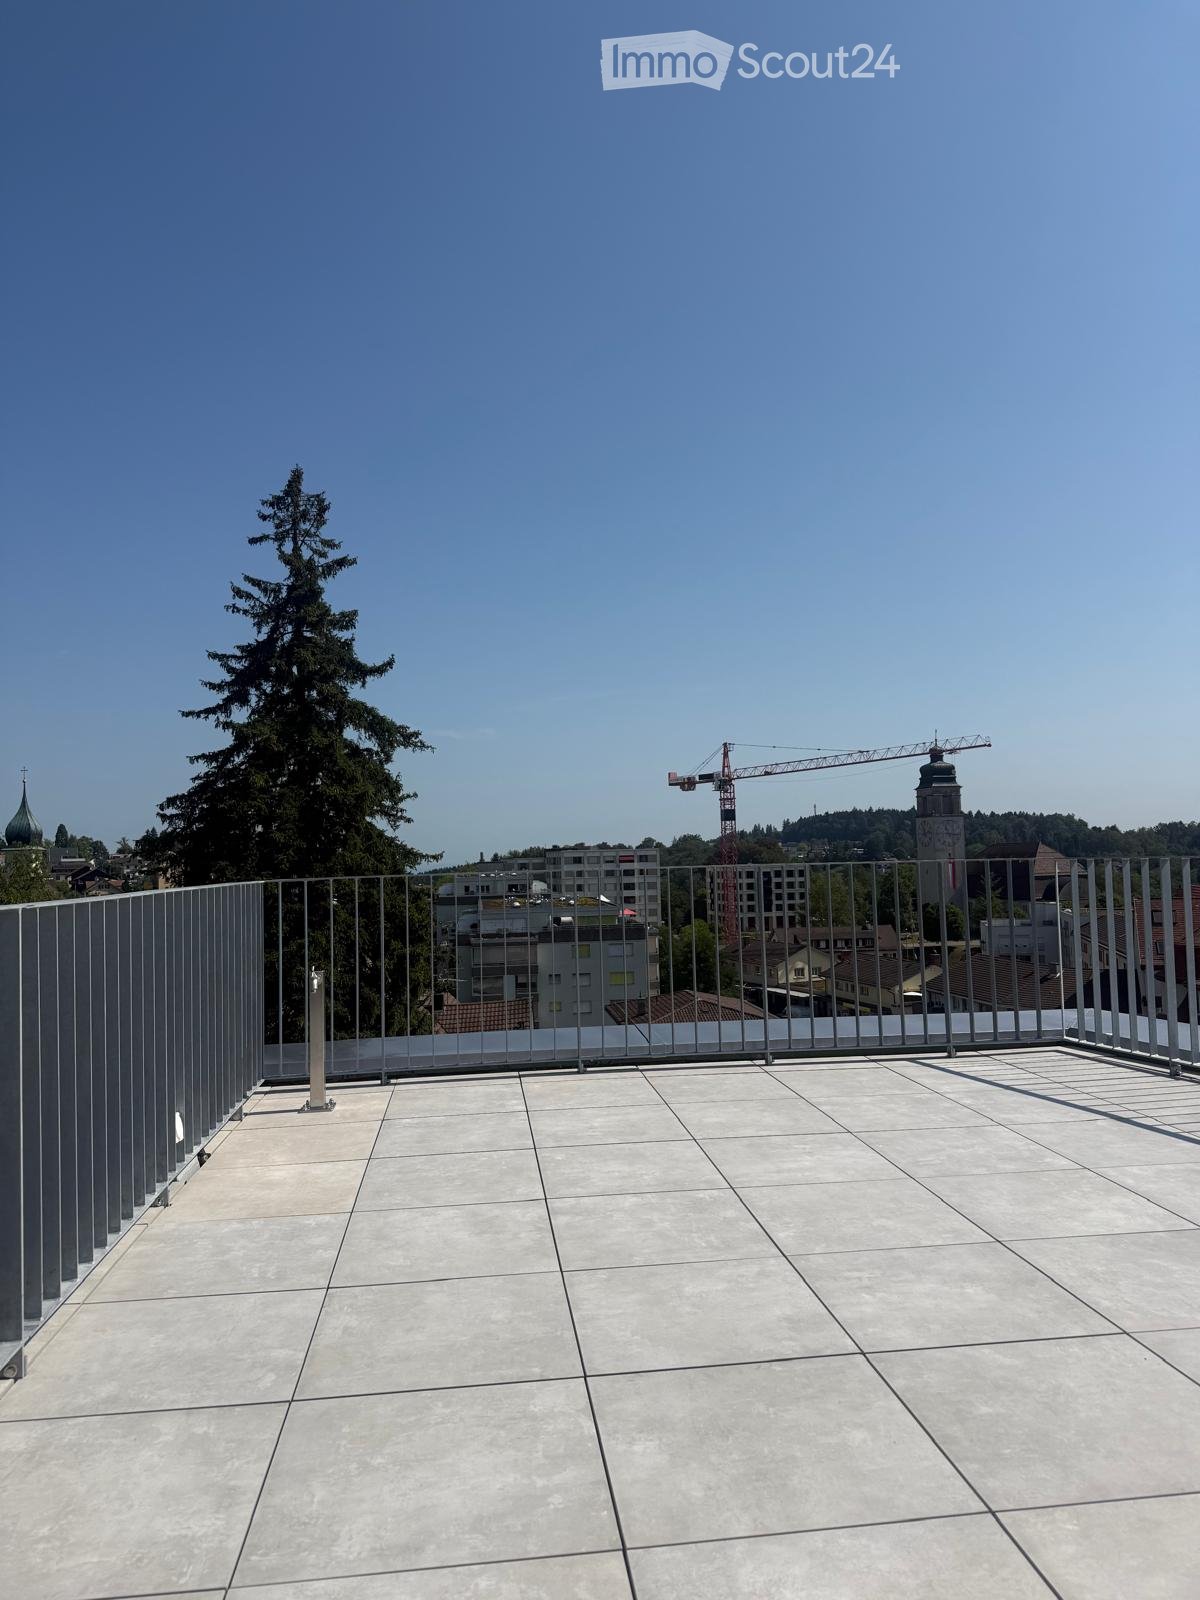
  • Roof terrace with modern metal railing, tiled floor, and a view of the city skyline, trees, and a construction crane.
  • Modern bathroom with a bathtub, sink, and large mirror with built-in lighting. Grey tiles and sleek cabinetry.
  • Modern bathroom with white tiles, a toilet, a sink, and a hallway leading to another room.
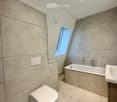
  • Modern bathroom with beige tiled walls and floor, featuring a toilet, bathtub, sink, and a skylight window providing natural light.
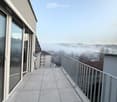
  • Balcony with concrete tiles, metal railing, and a view of a misty landscape and buildings.
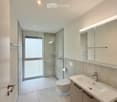
  • Modern bathroom with a white sink, mirror, toilet, and glass-enclosed shower area. Features recessed lighting and sleek fixtures.
  • Empty hallway with light wooden flooring, white walls, and recessed lighting. Features a skylight and two doors leading to other rooms.
  • Empty attic space with wooden flooring, white walls, and skylight windows allowing natural light.
  • Empty hallway with light wooden flooring and white walls, featuring a small window at the end and a door leading to another room.
  • Modern kitchen with grey and white cabinets, a built-in oven, a sink with a faucet, and a wooden floor.
  • Empty room with light wooden flooring, white walls, and two windows with white frames. The room has a slanted ceiling typical of an attic space.
  • Empty room with wooden flooring, white walls, and large windows offering a view of the outside. No furniture or equipment is present.
  • A small room with a white washing machine and dryer stacked vertically, near a window with a view of a neighboring building.
  • Empty room with wooden flooring, white walls, and a staircase leading upwards with a metal railing.
  • Modern interior staircase with metal railing and wooden steps, featuring a contemporary design with a glass-like balustrade and open structure.
  • Modern staircase with wooden steps, metal railing, and glass panels, leading to an upper level with skylight windows.
  • Modern interior staircase with wooden steps, metal railing, and a glass ceiling allowing natural light to filter in.
  • Modern hallway with wooden flooring, white walls, built-in storage unit with drawers, and a staircase with a metal railing leading upwards.
  • Modern interior staircase with metal railing and wooden steps, featuring a skylight above and white walls.
  • Modern interior staircase with metal railing and wooden steps, leading to an upper level with visible rooms and a skylight above.
  • Modern staircase with wooden steps and metal railing, leading to an upper level. The hallway features light wooden flooring and white walls.
  • Empty room with light wooden flooring, white walls, and a staircase leading to another level. The room has a modern, minimalist design with visible kitchen cabinets and appliances in the background.
  • Modern staircase with wooden steps, metal railings, and a glass skylight above, featuring a safety gate on one side.
  • Balcony with wooden floor, metal railing, and glass panels, overlooking a cityscape with buildings and greenery.
  • Modern rooftop terrace with tiled flooring, metal railing, and a retractable roof system, offering panoramic city and landscape views.
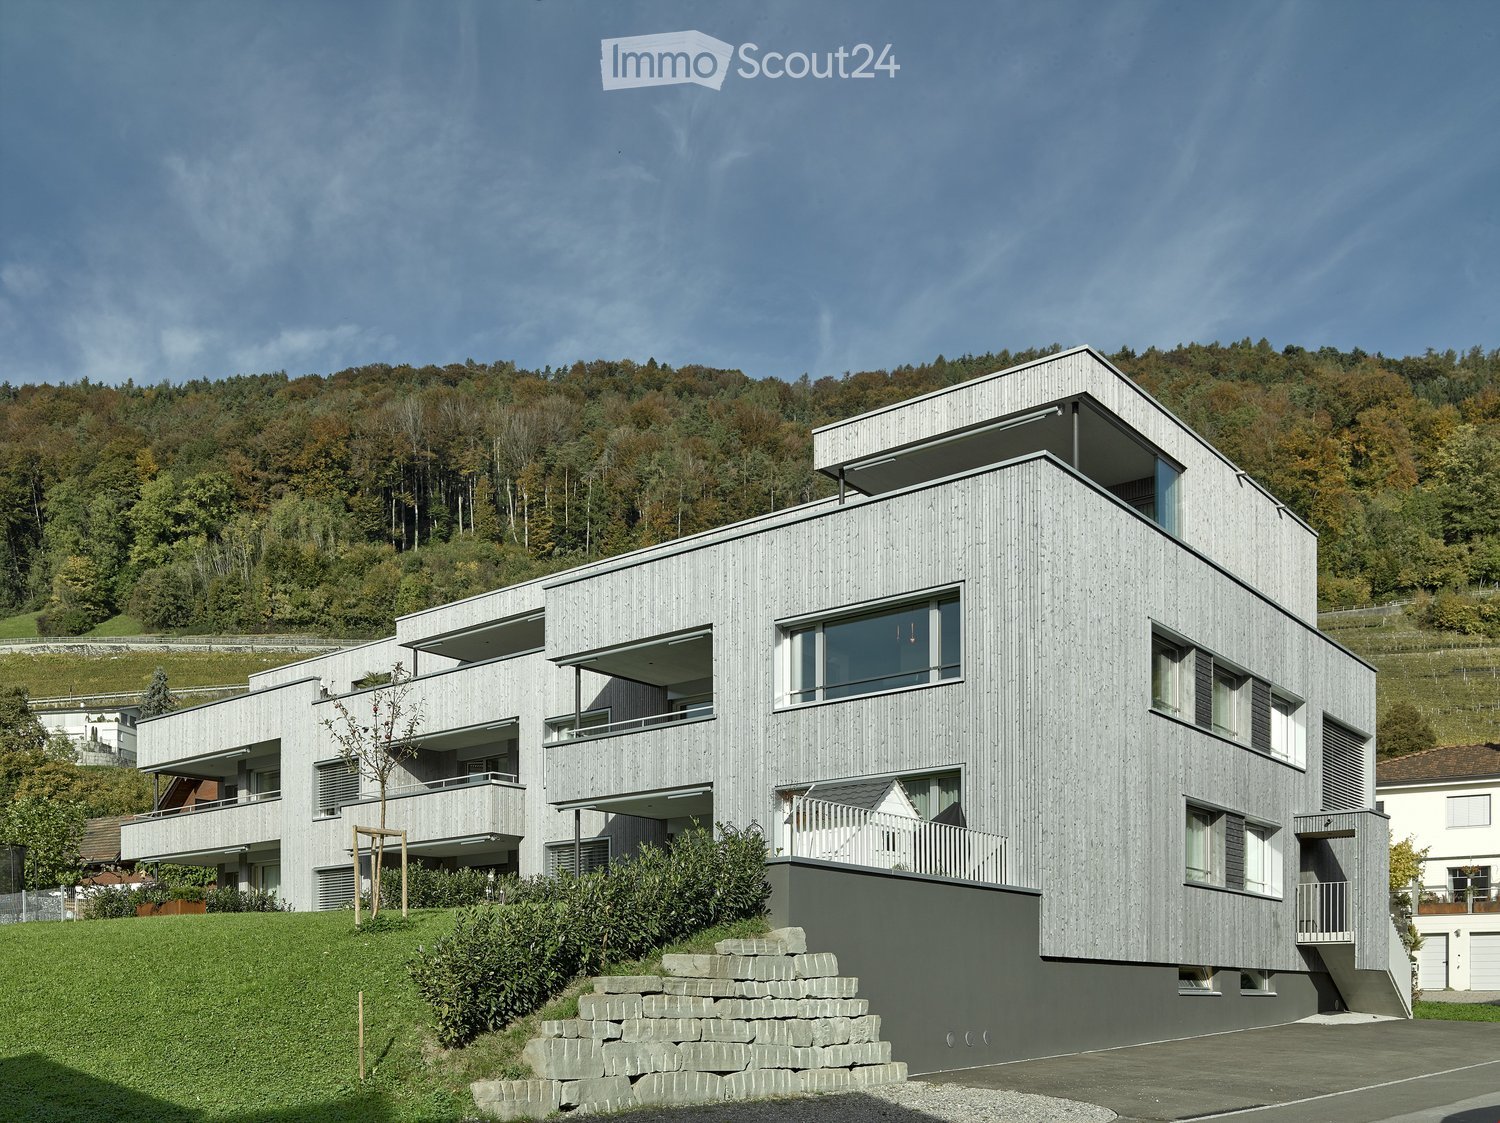
  • Modern multi-story residential building with grey facade, large windows, and multiple balconies with metal railings.
1 / 26
Modern bathroom with a bathtub, sink, and large mirror with built-in lighting. Grey tiles and sleek cabinetry.
Modern bathroom with white tiles, a toilet, a sink, and a hallway leading to another room.
Modern bathroom with beige tiled walls and floor, featuring a toilet, bathtub, sink, and a skylight window providing natural light.
4.5 rooms123m²CHF 2,790.–
Premium
Langgasse 96, 9008 St. Gallen

Modern 4.5-room new apartment with balcony and beautiful view in St. Gallen

Welcome to this spacious 4.5-room apartment on the 5th floor of a modern new building at Langgasse 96 in St. Gallen. With a living area of 123 m² and a planned move-in date of immediately, this apartment offers contemporary living at the highest level – ideal for families or discerning tenants.First month free with immediate move-in.The apartment impresses with the following highlights: • Bright rooms with attic character: Several rooms with bright wooden floor, white walls and characteristic attic slopes as well as skylights that let in plenty of natural light. • Modern kitchen: Fully equipped kitchen with gray and white cabinets, built-in oven, sink with faucet and wooden floor. • Modern bathroom: Contemporary bathroom with white tiles, toilet and sink. • Stylish staircase: Modern indoor staircase with metal railing, wooden steps and skylight. • Balcony & beautiful view: Enjoy the view from your own balcony for grilling or from the large roof terrace. • Elevator available: Convenient access to all floors thanks to the passenger elevator. • New building 2026: Modern building quality and contemporary standard. • No parking spaces Sunny location: The apartment benefits from plenty of sunlight in the summer and thus offers a pleasant living climate in the warm season.Quiet location: Despite the central location, the apartment is pleasantly quiet both day and night – a true feel-good home.Location & surroundings: The apartment is excellently connected in the city of St. Gallen (postal code 9008). • Bus stop Heiligkreuzstrasse: only 1 minute walk away – ideal connection to public transport. • St. Gallen St. Fiden train station: reachable in 12 minutes walk. • Hungarian delicatessen: right next door, only 1 minute walk away. • Pharmacy on Langgasse: reachable in 10 minutes walk. • HDS St. Gallen: school in 7 minutes walk distance – ideal for families with children. This modern new apartment combines comfortable living, excellent infrastructure and a quiet,

Travel time
-
New building
1 / 10
3.5 rooms72m²CHF 2,270.–
Premium
Langgasse 50, 9008 St. Gallen

New building of the highest standard: Exclusive new apartments in St. Gallen

New building Verde Vivo: Luxury living in the city of St. Gallen AFORIA Immobilien presents:At Langgasse 50, a very special new construction project is being built with 39 exclusively designed rental apartments - bright, high-quality, and forward-looking - which will offer their new residents a modern home from 01.11.2026, where you can feel completely at ease.Facts & Highlights at a glance: • 2.5- and 3.5-room apartments • Central location with very good public transportation connections • Bright, friendly living rooms with floor-to-ceiling windows and a well-thought-out lighting concept • High-quality kitchens from Rolf Schubiger with Electrolux appliances • Elegant bathrooms with Gessi luxury brand fittings • Oak parquet in a herringbone pattern • Full-height doors in all apartments • Private laundry tower in each apartment • Penthouse apartments with spacious private roof terraces • All apartments have a large balcony • Sustainable energy supply (geothermal probes, GeoCooling, photovoltaic system) • Underground parking with 15 parking spaces, prepared for e-charging stations • Underground parking space CHF 180.- per month • Two hobby rooms can be rented separately • Private cellar compartment per apartment • General bike rooms in the multi-family house • and much more Click on the following link to visit the project website: • Verde Vivo new construction project website Are you looking for exactly this kind of exclusive living dream?Then feel free to send us an inquiry so we can send you the rental dossier.We look forward to your inquiryYour AFORIA Immobilien AG Team

Travel time
-
  • Modern kitchen with light-colored cabinets, a central island, and a built-in oven. The space features wooden flooring and large windows allowing natural light to fill the room.
  • Bright, empty room with wooden flooring, white walls, large windows, and a sliding glass door leading to an outdoor area.
  • Empty room with light wooden flooring and white walls, featuring a large sliding glass door leading to a balcony with a view of greenery and mountains.
  • Modern bathroom with white tiles, a bathtub, a sink with a dark wooden cabinet, a glass-enclosed shower, and a large mirror above the sink.
  • Modern bathroom with white tiles, a dark grey sink cabinet, a large bathtub, and a wall-mounted mirror.
  • Modern bathroom with white tiled walls, a washing machine and dryer unit, and built-in white shelving units.
  • Outdoor patio area with a hot tub, wooden decking, and steps leading to the tub, illuminated by warm lighting.
  • Balcony with wooden and metal railing, overlooking a green landscape with trees and distant buildings.
  • Floor plan showing a multi-room layout including a kitchen/dining/living area, two bedrooms, a bathroom, a hallway, a balcony, and a storage area.
1 / 9
2.5 rooms94m²CHF 1,870.–
Top
Kohli 5, 9055 Bühler

Large 2.5 room new apartment in a quiet location

This new apartment in Bühler convinces with its modern architecture, which has taken up the style of the surroundings. A lot of wood and bright colors create a feel-good oasis with enough space to realize your living dreams. The stylishly designed property "Kohli" is quietly located, directly adjacent to the agricultural zone, and fits perfectly into the local image and the surrounding area with its high-quality wooden facade.With 94 m² of living space, the wheelchair-accessible ground-floor apartment offers modern living comfort in an idyllic location. The well-thought-out floor plan and the generous room layout leave no wishes unfulfilled.Bright rooms with parquet flooring and floor-to-ceiling windows create a pleasant living atmosphere and enable direct access to the outdoor area; A garden seat (41.0 m2), a covered terrace (9.6 m2) with south orientation, and a balcony (6.9 m2) with north-east orientation offer sun and a magnificent view of the greenery at any time of day.The open kitchen with cooking island, the spacious bathroom with shower and bathtub, and a practical Reduit with washing machine and dryer complete the offer. Additionally, a cellar room of approximately 13 m² is available.The apartment can be easily and wheelchair-accessibly reached from both the ground floor and the garage level with the elevator.Additionally, a parking space in the underground garage can be rented for CHF 130.- per month.

Travel time
-
1 / 23
  • Balcony / Terrace
  • View
  • Elevator
  • +2
4.5 rooms122m²CHF 2,510.–
Schmiedgasse 35, 9001 St. Gallen

Dreamy attic maisonette in the Klosterviertel – central and yet quiet

This exceptional attic apartment spans three floors and impresses with its generous room layout and high-quality furnishings. Located in the popular Klosterviertel, you benefit from a central location in a quiet environment. The apartment is ideal for a couple; we do not consider renting it as a shared flat.Key facts • Rooms: 4.5 rooms • Living area: 122 m² • Rent: CHF 1'980.– per month • Additional costs: CHF 530.– deposit Apartment detailsBedroom Facing the quiet inner courtyard, with its own bathroom (bathtub, WC) and walk-in closet.Guest room Equipped with its own shower and WC.Living area • Spacious living room with fireplace, high ceiling, and brick floor • Separate guest toilet next to the living room • Open gallery room above the living room and kitchen • Built-in bookshelf • Beautifully oiled parquet floor in all rooms, as well as in the kitchen and dining area Kitchen Generously cut, equipped with a new dishwasher, refrigerator, combi steamer, and ceramic glass cooktop.Further equipment • Own washing machine and dryer in the apartment • Terrace with a view of the Schmiedgasse • Cellar compartment and bicycle room available • No parking space available Location • St. Gallen train station: approx. 5 minutes on foot • Shopping opportunities: approx. 2 minutes on foot • Recreational area Dreiweihern: approx. 10 minutes on foot Availability • Viewings: possible from August 10th at the earliest • Move-in: from September Please contact us by email if you are interested.

  • Balcony / Terrace
  • View
  • Elevator
  • +2
Travel time
-

Suggested properties for you based on search results

Other interesting objects