










2 results - Properties for rent with Balcony / Terrace, New building: District Vorderland

New building
1 / 5
4.5 rooms, 113m², CHF 2,450.–
Premium
Allee 737, 9044 Wald AR

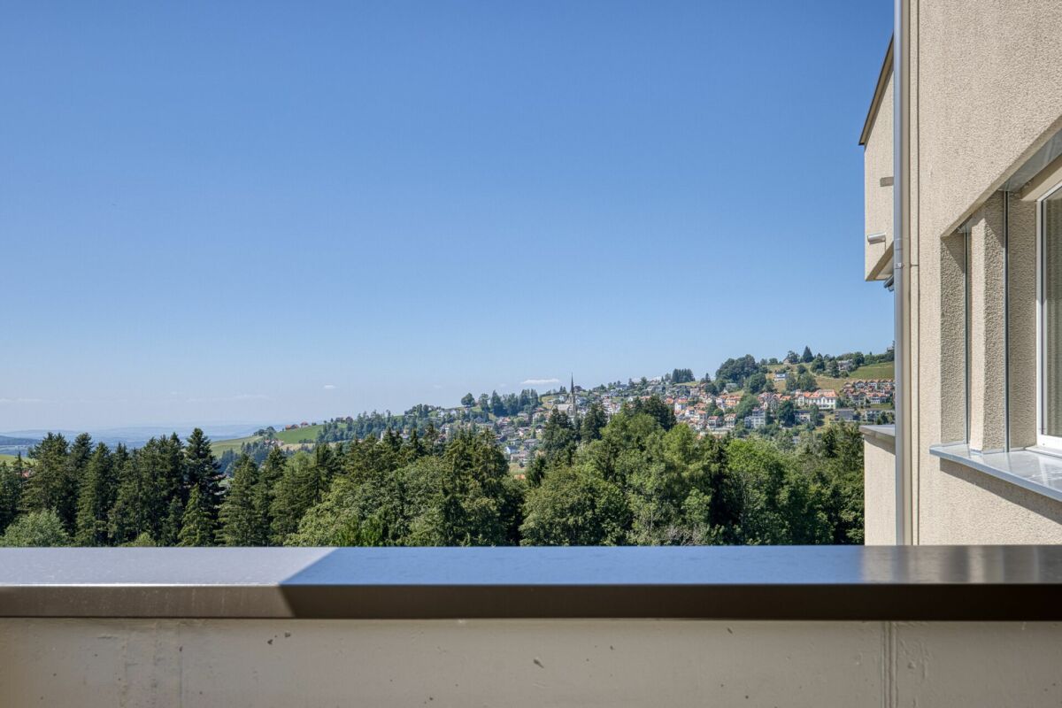
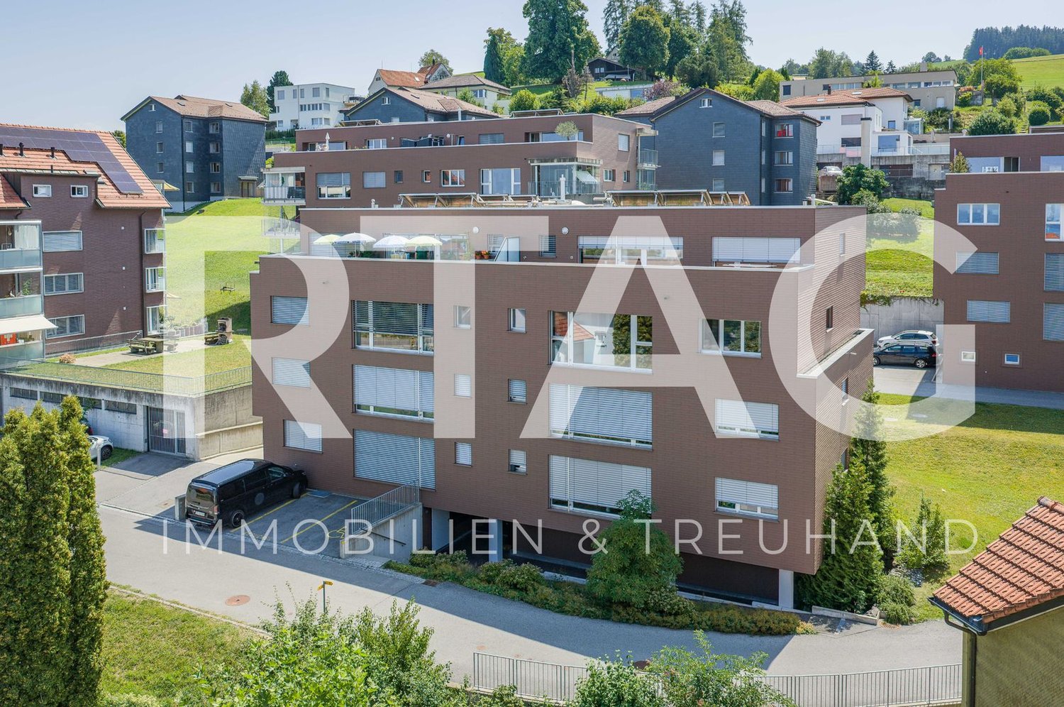
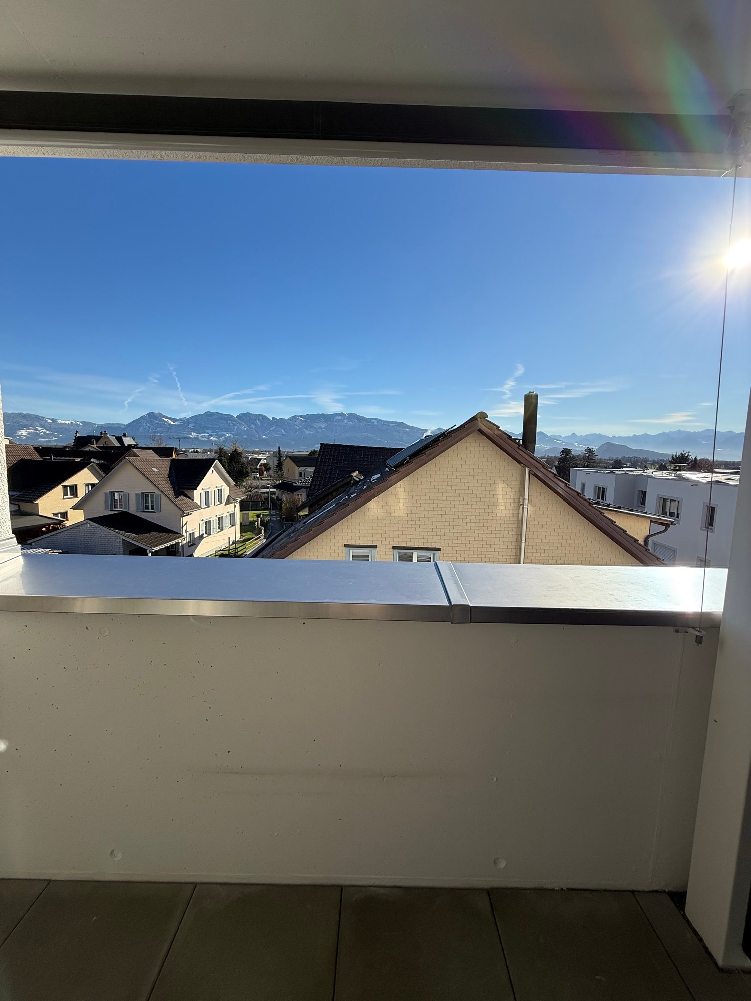
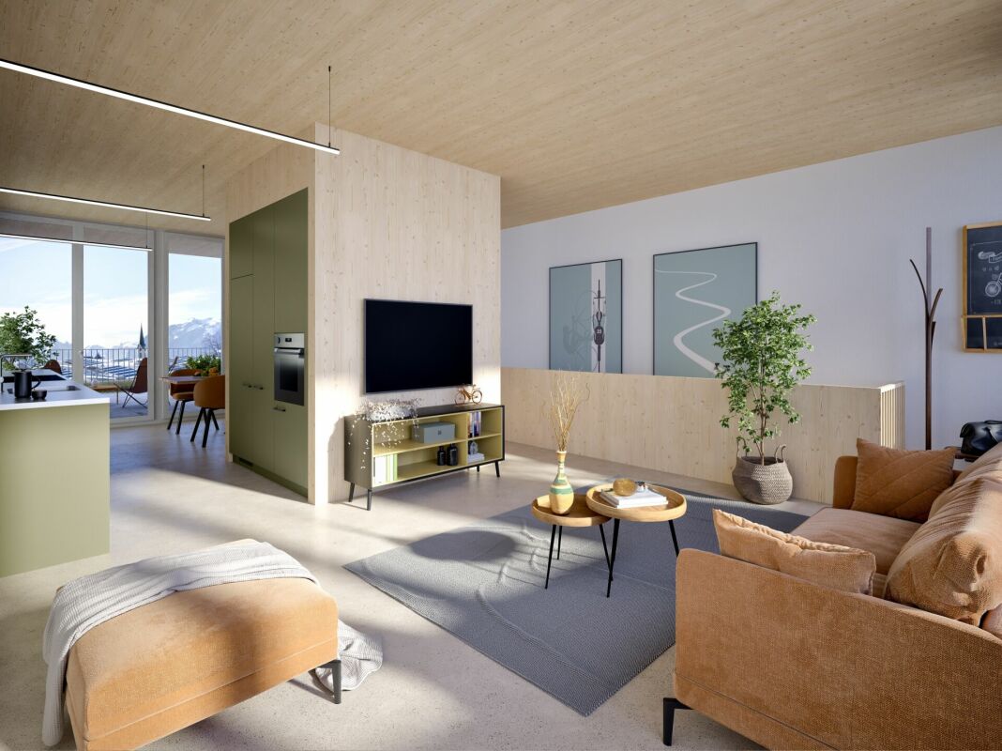
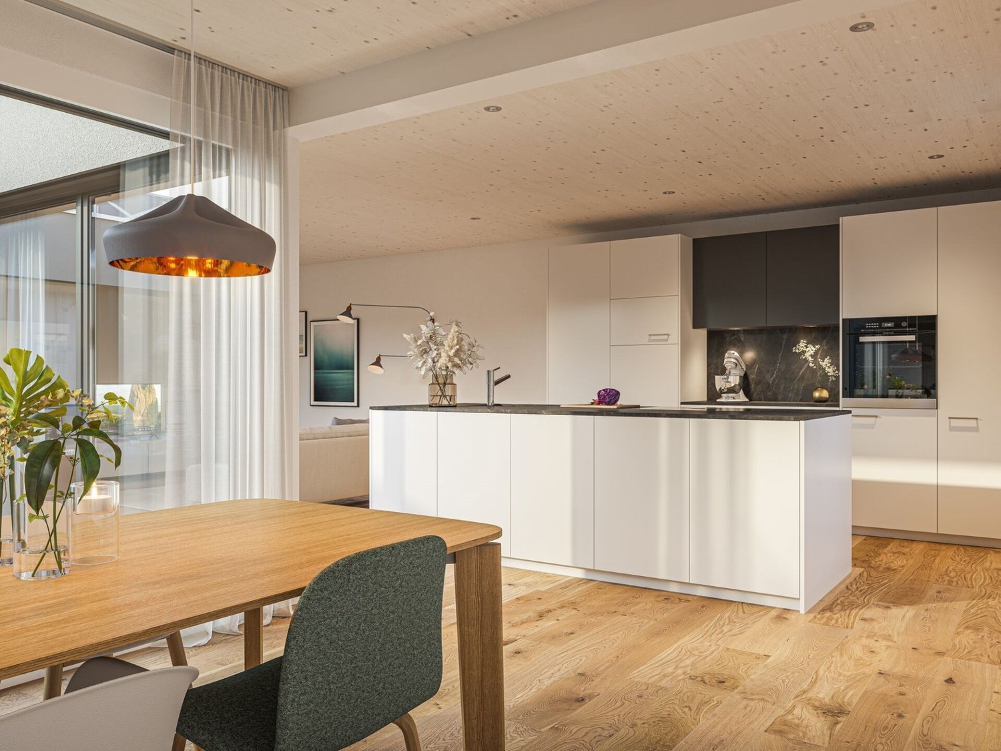
New Build - 4.5 Room Apartment with Dreamy View

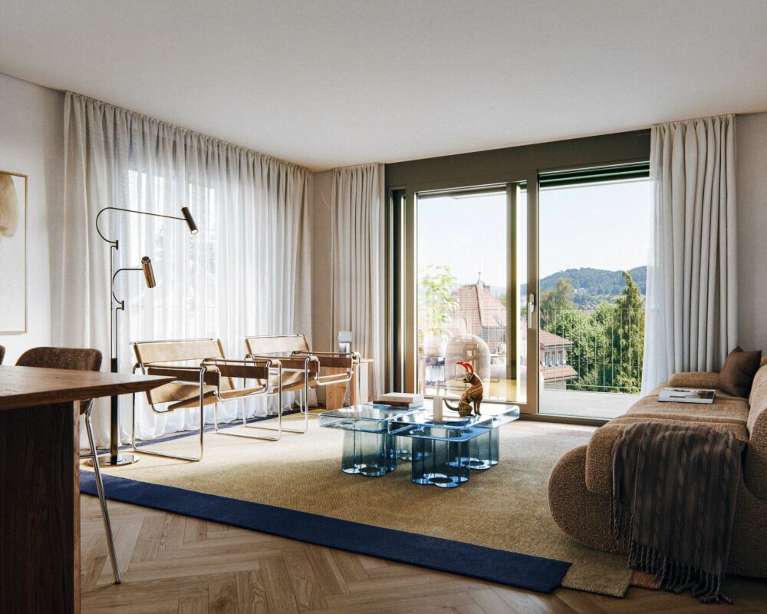
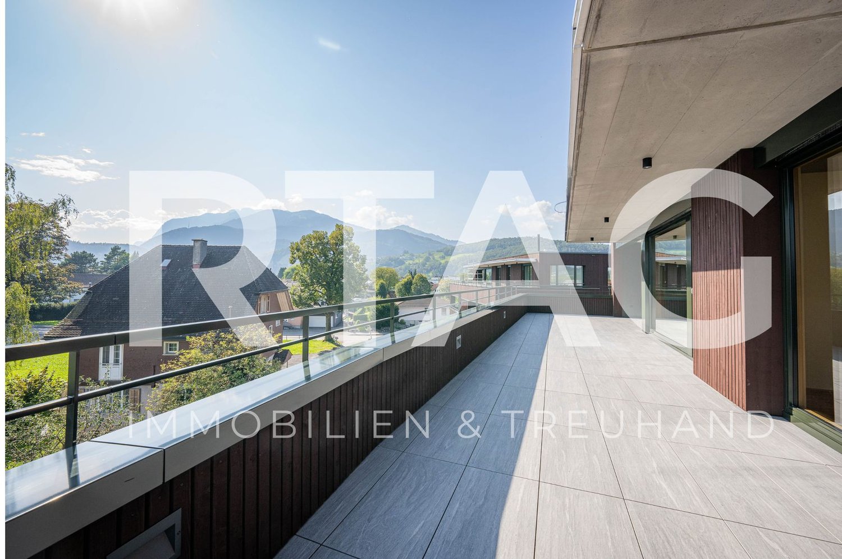
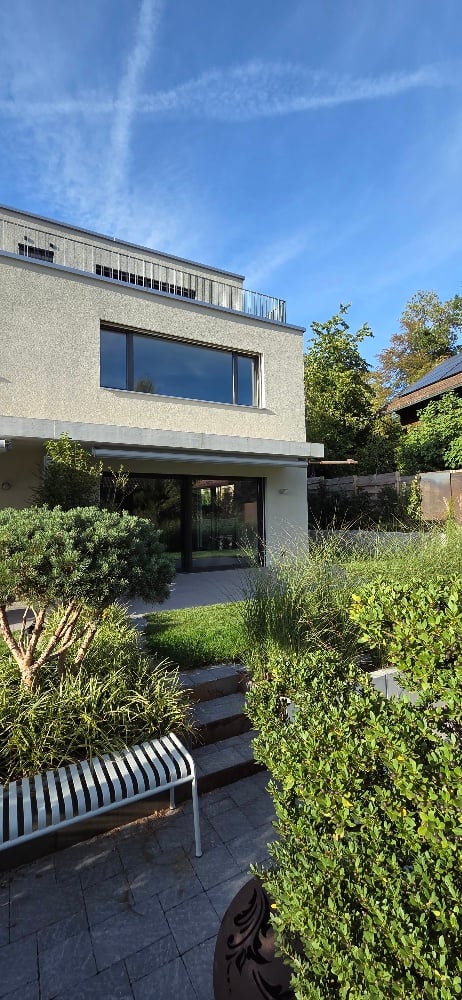
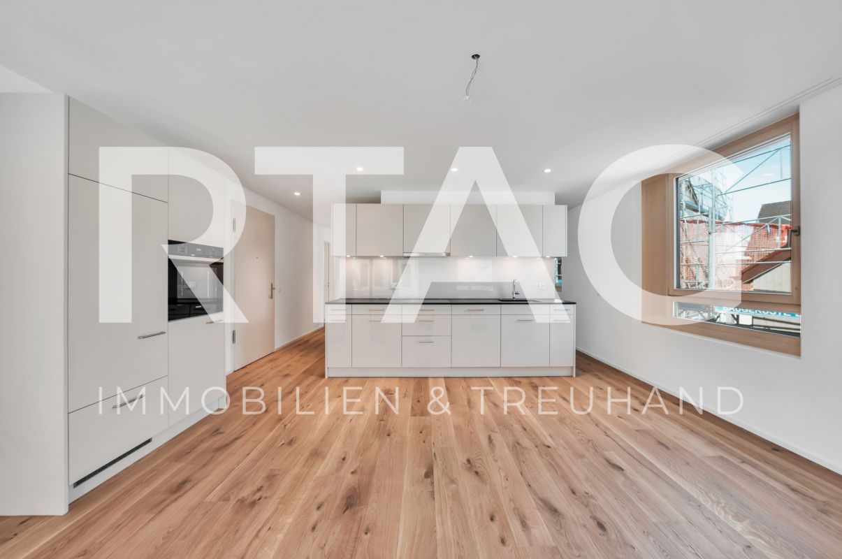
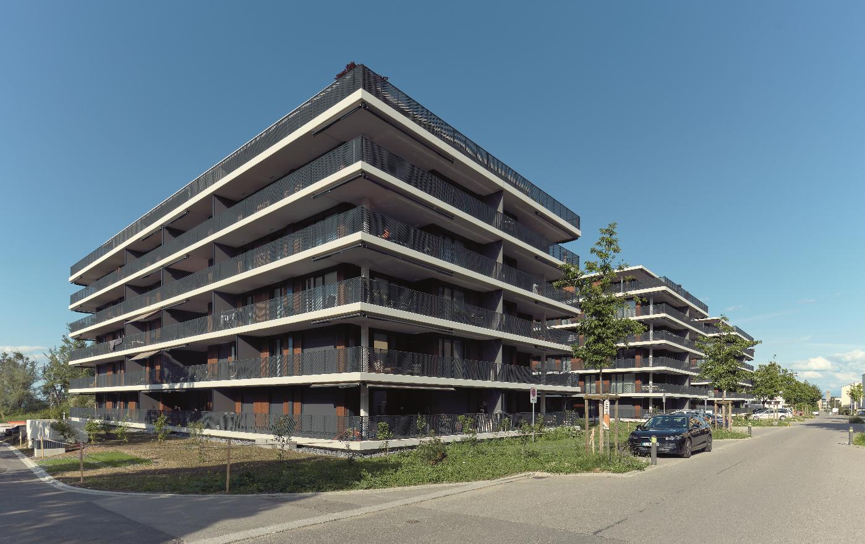
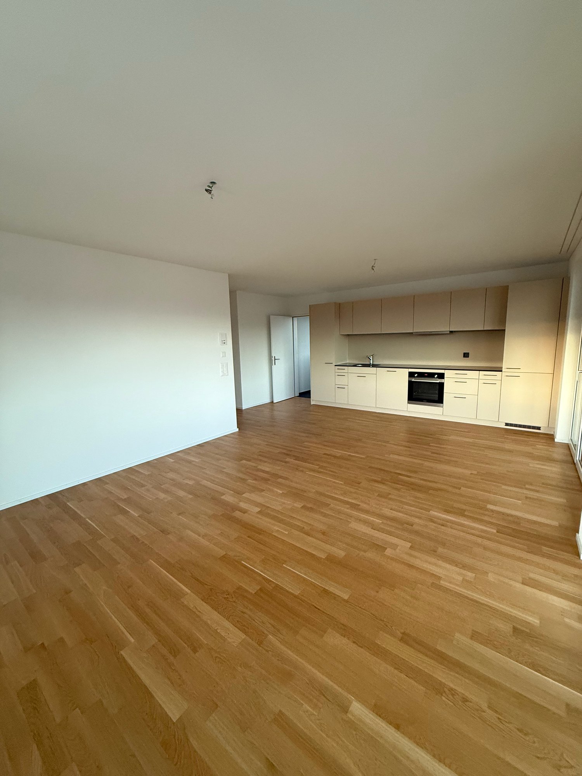
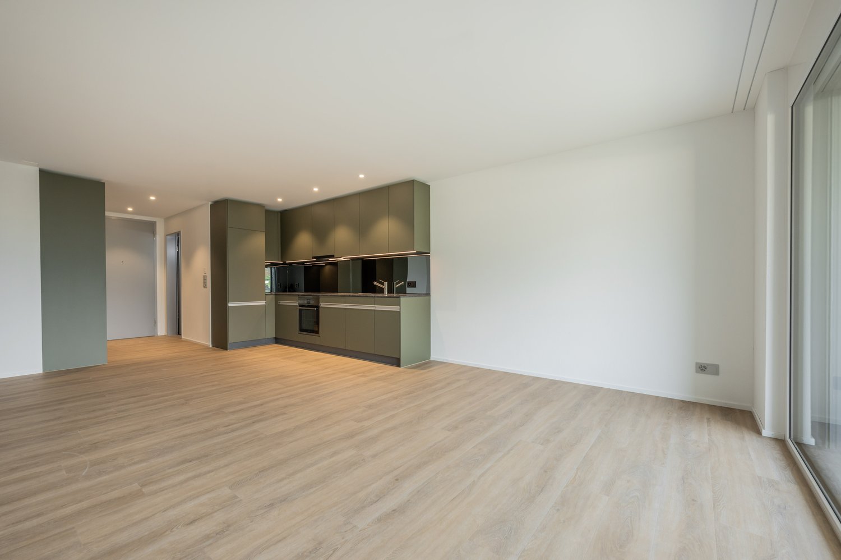
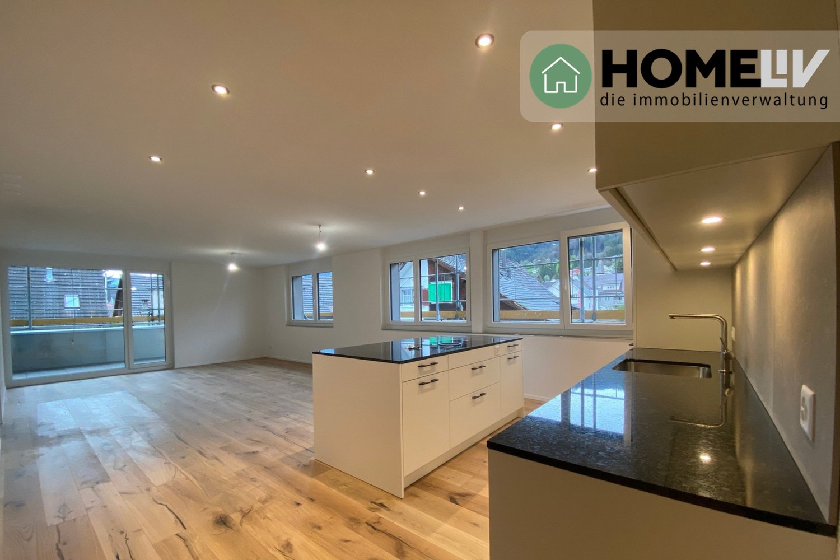
NEW BUILDING QUARTER in Appenzellerland In the idyllic municipality of Wald AR, 24 modern new apartments are being built, which meet the highest living standards. The apartments offer maximum comfort thanks to the elevator and private garage, as well as a dreamy view of the picturesque surroundings. Here, living space is created for everyone: whether seniors, singles, or families - everyone finds their home in this forward-looking project. The well-thought-out architecture and high-quality construction enable modern living, which has not been available in Wald in this form before. An ideal place for all those who want to combine rural tranquility and modern life. Modern 4.5-room apartment with beautiful view This attractive 4.5-room apartment with 112.5 m² of living space convinces with a high-quality finish, a well-thought-out floor plan, and bright and sunny living rooms.The spacious window fronts provide plenty of daylight and create a friendly, inviting living atmosphere. The openly designed living and dining area offers plenty of space to live and enjoy. From the balcony, a beautiful view opens up, inviting you to linger and relax.Highlights at a glance: • 112.5 m² living space • Bright and sunny living rooms • Well-thought-out floor plan • High-quality finish • Spacious balcony • Beautiful view • High living comfort Let yourself be impressed by this attractive apartment and arrange a viewing appointment today. We look forward to your contact.

Travel time
-
More objects in your automatically expanded search area
18 results - Radius: + 10km
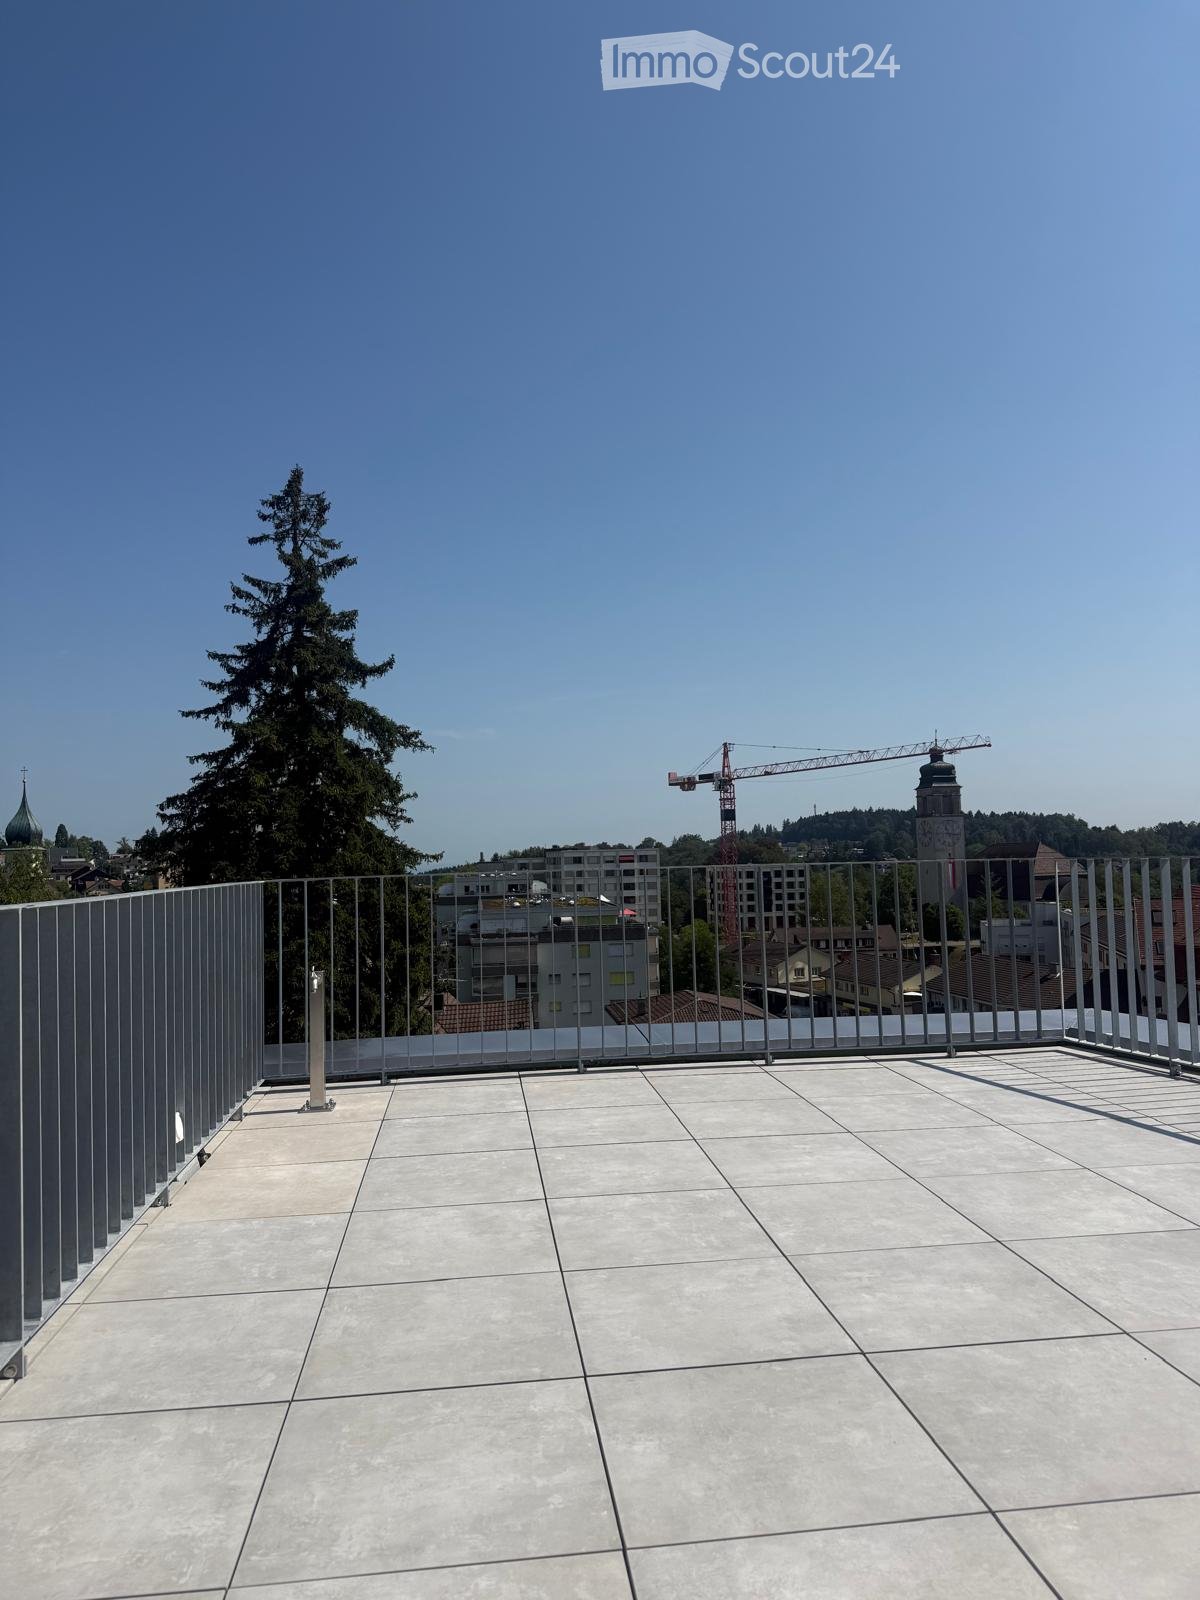
  • Roof terrace with modern metal railing, tiled floor, and a view of the city skyline, trees, and a construction crane.
  • Modern bathroom with beige tiled walls and floor, featuring a toilet, bathtub, sink, and a skylight window providing natural light.
  • Balcony with concrete tiles, metal railing, and a view of a misty landscape and buildings.
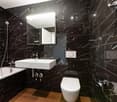
  • Modern bathroom with a white sink, mirror, toilet, and glass-enclosed shower area. Features recessed lighting and sleek fixtures.
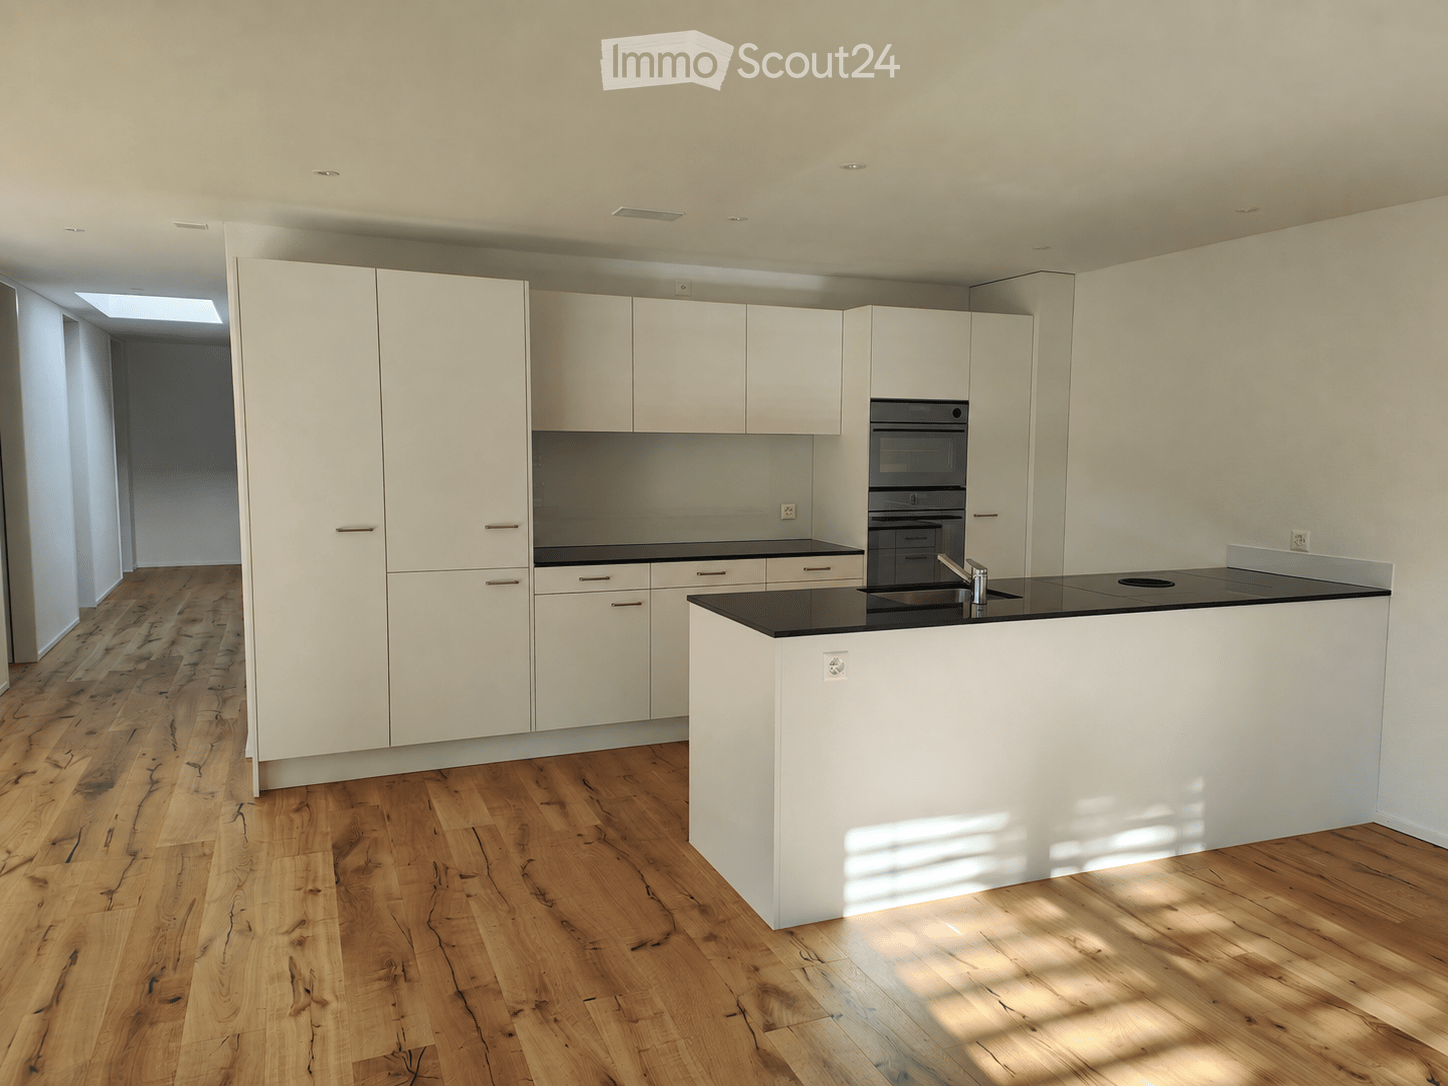
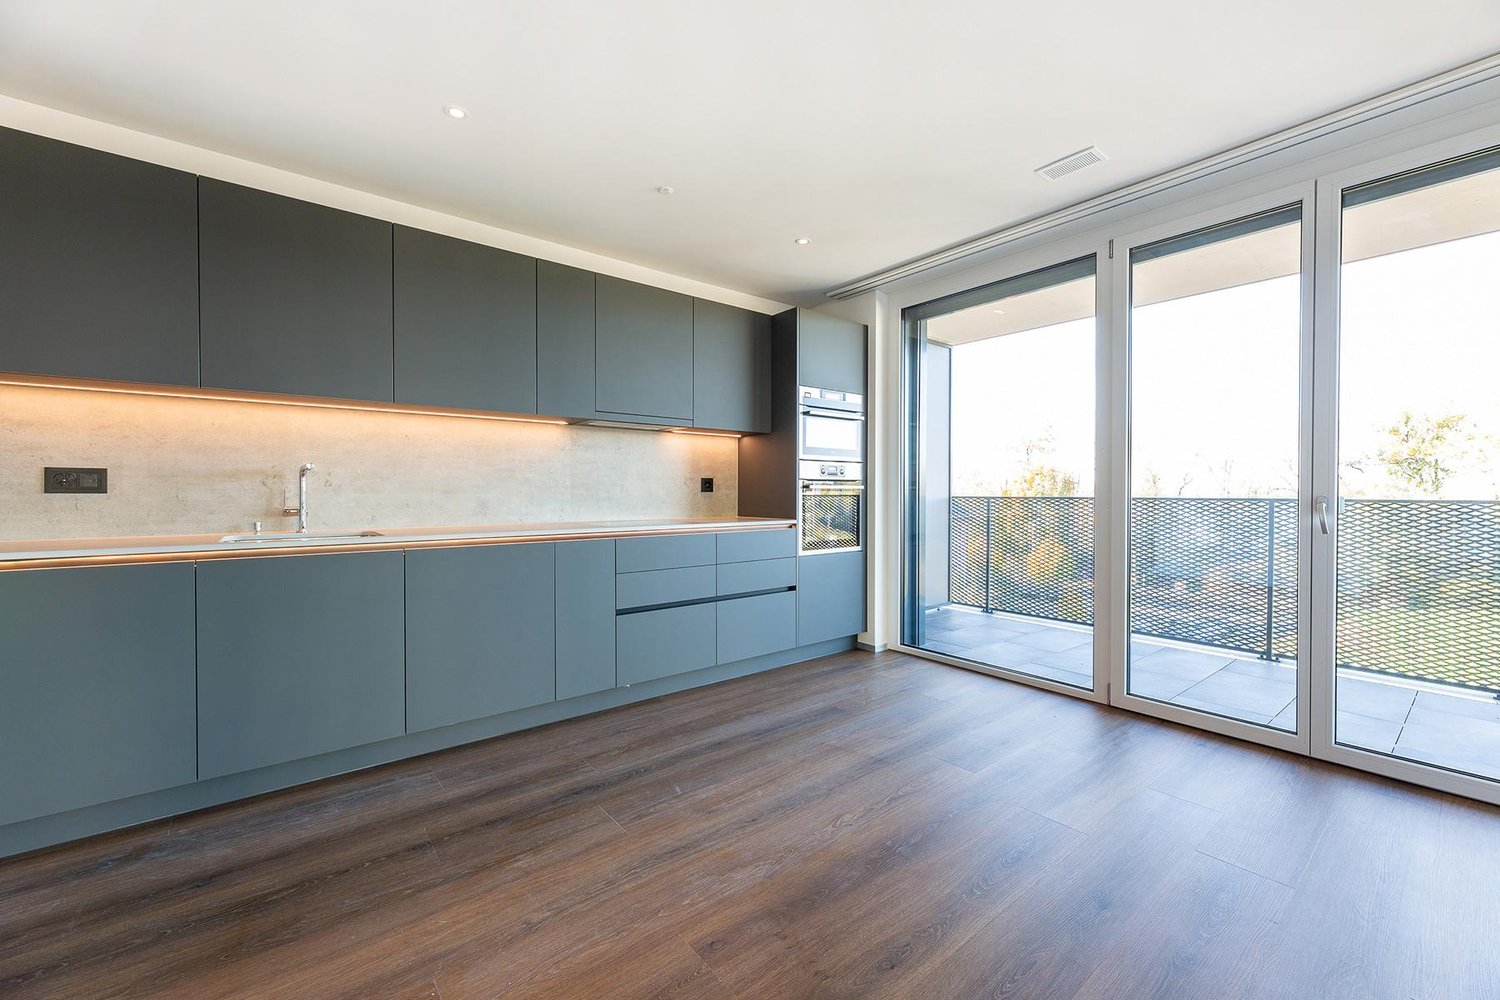
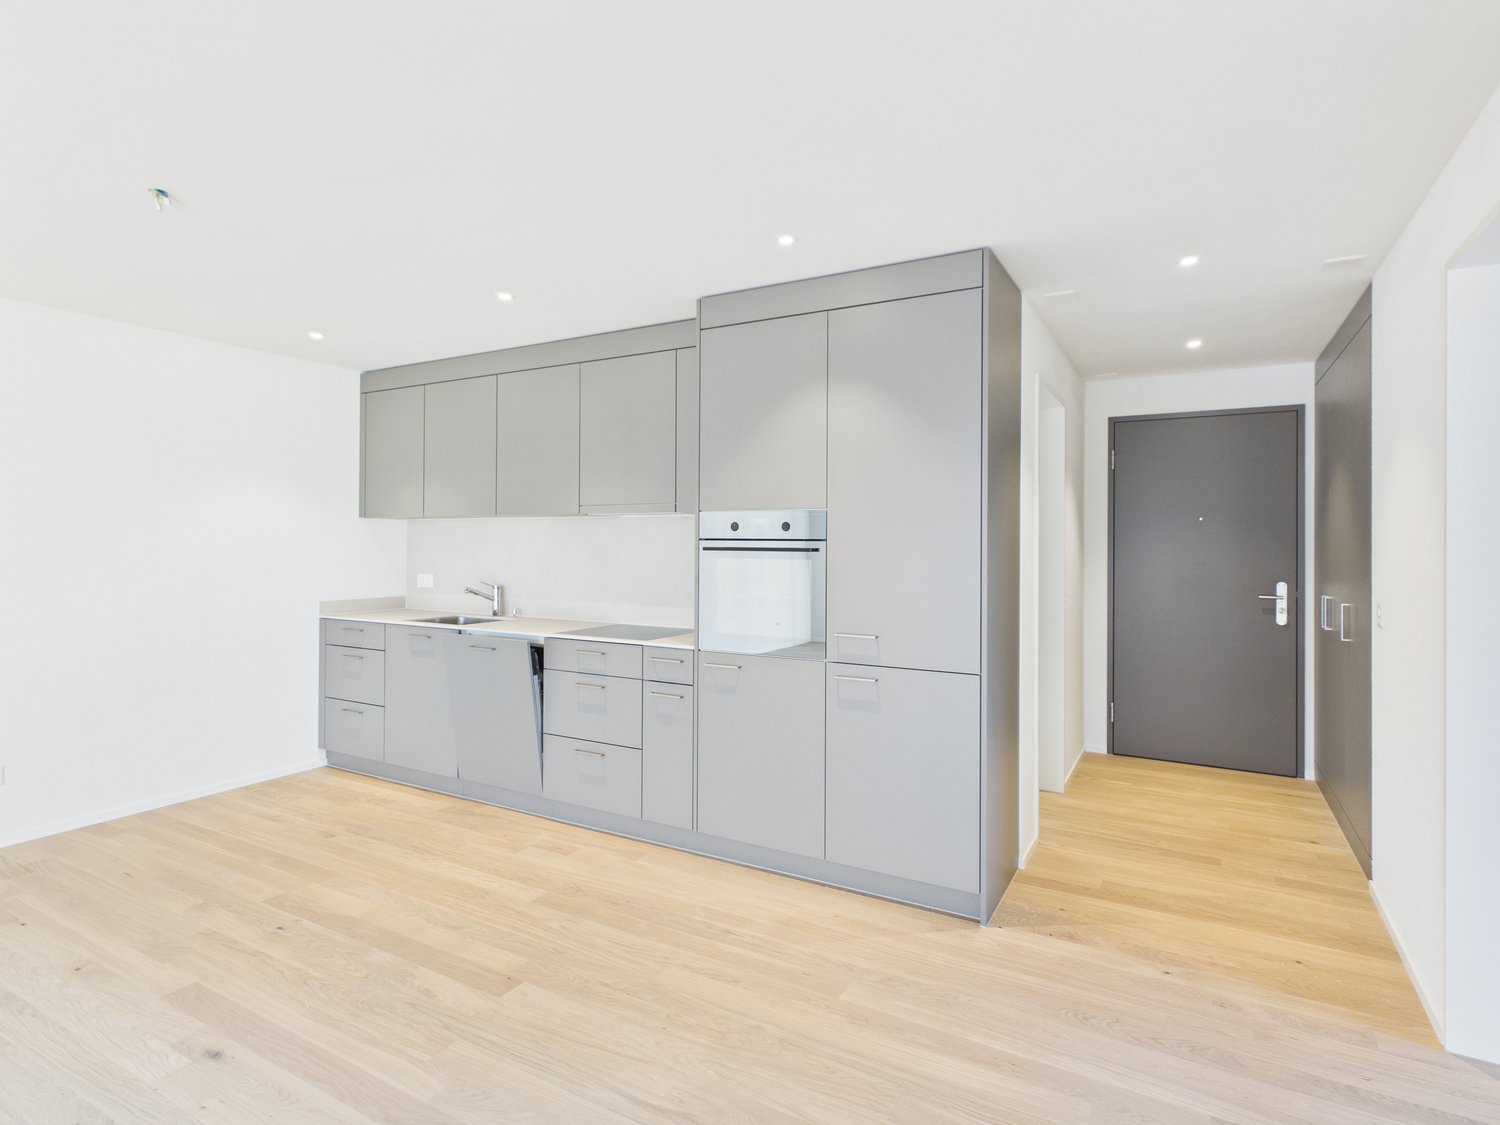
  • Modern kitchen with grey and white cabinets, a built-in oven, a sink with a faucet, and a wooden floor.
  • Empty room with wooden flooring, white walls, and large windows offering a view of the outside. No furniture or equipment is present.
  • A small room with a white washing machine and dryer stacked vertically, near a window with a view of a neighboring building.
  • Modern kitchen with light wood flooring, white cabinets, and a large sliding glass door leading to a tiled balcony with a view of the city.
  • Empty room with wooden flooring, white walls, and a staircase leading upwards with a metal railing.
  • Modern interior staircase with wooden steps, metal railing, and a glass ceiling allowing natural light to filter in.
  • Modern hallway with wooden flooring, white walls, built-in storage unit with drawers, and a staircase with a metal railing leading upwards.
  • Empty room with wooden flooring, white walls, and natural light coming through windows. The room features a staircase leading upwards and a doorway to another room.
  • Modern staircase with wooden steps, metal railings, and a glass skylight above, featuring a safety gate on one side.
  • Balcony with wooden floor, metal railing, and glass panels, overlooking a cityscape with buildings and greenery.
  • Modern rooftop terrace with tiled flooring, metal railing, and a retractable roof system, offering panoramic city and landscape views.
  • Modern multi-story residential building with grey facade, large windows, and multiple balconies with metal railings.
  • Modern kitchen with light-colored cabinets, a built-in oven, a sink, and a faucet, featuring wooden flooring and a skylight window.
1 / 17
Modern bathroom with beige tiled walls and floor, featuring a toilet, bathtub, sink, and a skylight window providing natural light.
Balcony with concrete tiles, metal railing, and a view of a misty landscape and buildings.
Modern bathroom with a white sink, mirror, toilet, and glass-enclosed shower area. Features recessed lighting and sleek fixtures.
4.5 rooms, 123m², CHF 2,790.–
Premium
Langgasse 96, 9008 St. Gallen

Modern 4.5-room new apartment with balcony and large roof terrace view in St. Gallen

Welcome to this spacious 4.5-room apartment on the 3rd floor of a modern new building at Langgasse 96 in St. Gallen. With a living area of 123 m² and a planned move-in date of immediately, this apartment offers modern living at the highest level – ideal for families or discerning tenants.First month free with immediate move-in.The apartment impresses with the following highlights: • Bright rooms with attic character: Several rooms with bright wooden floor, white walls and characteristic attic slopes as well as skylights that let in plenty of natural light. • Modern kitchen: Fully equipped kitchen with gray and white cabinets, built-in oven, sink with faucet and wooden floor. • Modern bathroom: Contemporary bathroom with white tiles, toilet and sink. • Stylish staircase: Modern indoor staircase with metal railing, wooden steps and skylight. • Balcony & roof terrace with beautiful view: Enjoy the view from your own balcony for grilling or from the large roof terrace with power and water connections. • Elevator available: Convenient access to all floors thanks to the passenger elevator. • New building 2026: Modern construction quality and contemporary standard. • Private basement room • No parking spaces Sunny location: The apartment benefits from plenty of sunlight in the summer and thus offers a pleasant living climate in the warm season.Quiet location: Despite the central location, the apartment is pleasantly quiet both during the day and at night – a true feel-good home.Location & surroundings: The apartment is excellently connected in the city area of St. Gallen (postal code 9008). • Bus stop Heiligkreuzstrasse: only 1 walking minute away – ideal connection to public transport. • St. Gallen St. Fiden train station: reachable in 12 walking minutes. • Hungarian delicatessen: right next door, only 1 walking minute away. • Pharmacy on Langgasse: reachable in 10 walking minutes. • HDS St. Gallen: school in 7 walking minutes distance – ideal for families with children. This modern new apartment combines comfortable living, excellent infrastructure and a quiet

Travel time
-
New building
1 / 5
3.5 rooms, 67m², CHF 2,260.–
Premium
Langgasse 50, 9008 St. Gallen

Luxurious ground-floor apartment in the center of St. Gallen

Available for occupancy soon: Discover the new construction project VERDE VIVO in St. Gallen AFORIA Immobilien presents:At Langgasse 50, a very special new construction project with 39 exclusively designed rental apartments is being built - bright, high-quality, and forward-looking - which will offer their new residents a modern home from 11/01/2026, where you can feel completely at ease.Facts & Highlights at a glance: • 2.5- and 3.5-room apartments • Central location with very good public transportation connections • Bright, friendly living rooms with floor-to-ceiling windows and a well-thought-out lighting concept • High-quality kitchens from Rolf Schubiger with Electrolux appliances • Elegant bathrooms with fixtures from the luxury brand Gessi • Oak parquet flooring in a herringbone pattern • Full-height doors in all apartments • Private laundry tower in each apartment • Penthouse apartments with spacious private roof terraces • All apartments have a large balcony • Sustainable energy supply (geothermal probes, GeoCooling, photovoltaic system) • Underground parking with 15 parking spaces, prepared for e-charging stations • Two hobby rooms can be rented separately • Private basement compartment per apartment • Common bicycle rooms in the multi-family house • and much more Click on the following link to visit the project website: • Project website New construction project Verde Vivo Are you looking for exactly this kind of exclusive living dream?Then feel free to send us an inquiry so we can send you the rental dossier.We look forward to your inquiryYour AFORIA Immobilien AG Team

Travel time
-
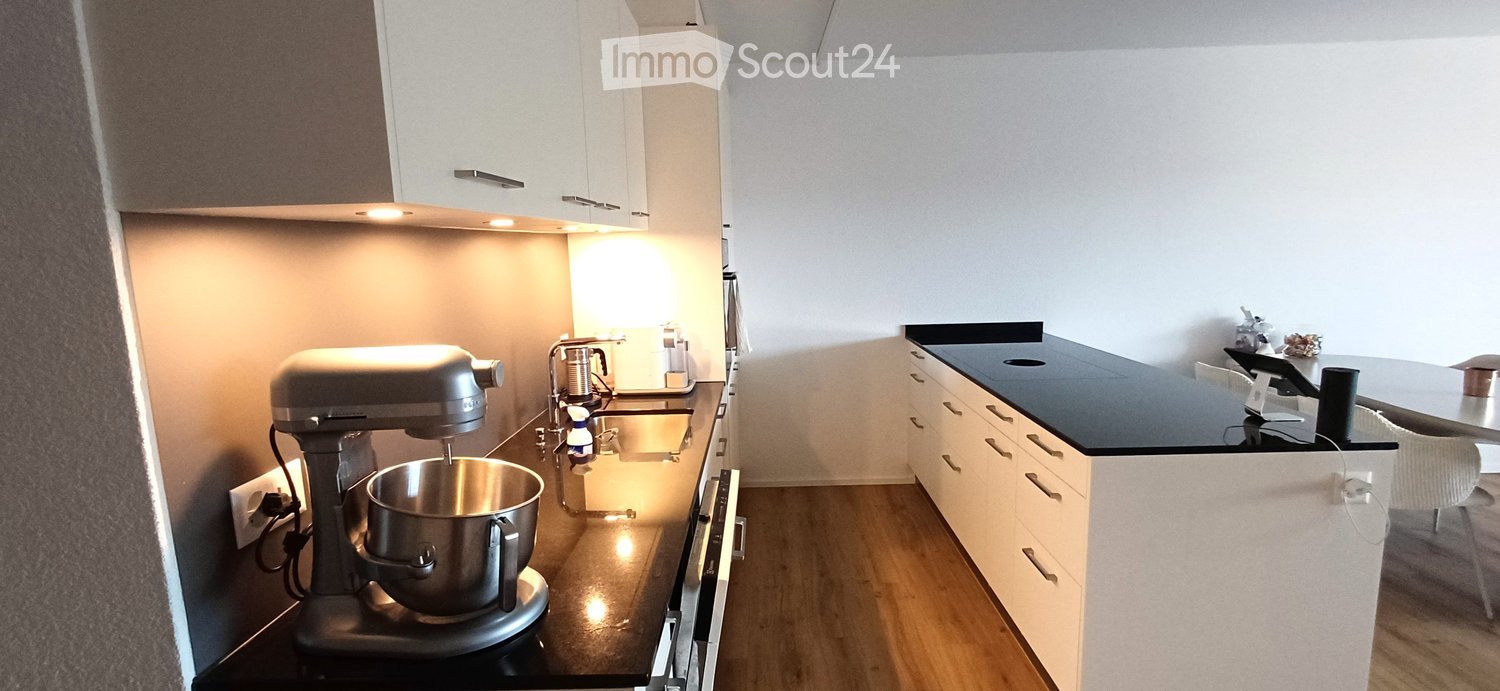
  • Modern kitchen with white cabinets, black countertops, a mixer, and a sink.
  • Modern kitchen with white cabinets, a round dining table with four white chairs, and a black countertop with a sink and appliances.
  • Balcony with tiled floor, two chairs, a small table, and expansive scenic view of a valley and town.
  • Balcony with a scenic mountain view, tiled floor, covered grill, and a street below.
1 / 4
3.5 rooms, 95m², CHF 2,130.–
Top
St. Gallerstrasse 38a, 9034 Eggersriet

Modern 3.5-room new apartment with wonderful views in Eggersriet

Welcome to this new 3.5-room apartment on St. Gallerstrasse 38a in the municipality of Eggersriet (9034). The building was constructed in 2025 and offers the highest modern living comfort on 95 m² of living space on the 1st floor – available from December 1, 2026 (possibly from November 1, 2026).The apartment impresses with the following highlights: • Breathtaking views: Enjoy a picturesque mountain panorama from the spacious loggia – ideal for relaxation and enjoyment. • Modern kitchen: Stylish built-in kitchen with combi steamer, induction cooktop, granite countertop, and a cooking island • Comfortable bathrooms: The apartment has two comfortable bathrooms. • New building standard: Contemporary equipment and high-quality materials ensure a pleasant living experience from day one. Thanks to modern house technology, you can live in your feel-good temperature all year round. • Elevator and garage: An elevator in the building and a garage space guarantee maximum comfort and practical everyday use. • Large basement with its own washing machine and Secomat Sun exposure: The apartment benefits from plenty of sunlight in the summer and is also well-lit in the winter.Location and infrastructure: Eggersriet offers a natural and yet well-connected living location in the canton of St. Gallen. Within a few minutes' walk, you can reach: • Volg supermarket – approx. 7 minutes on foot for daily shopping • Wiesen bus stop – approx. 2 minutes on foot for a convenient connection to public transport • Eggersriet primary school – approx. 7 minutes on foot, ideal for families with children The dreamy view of the surroundings will delight you every day. Ideally located, you'll find a bus stop just 50 meters away, while the highway access is reachable within 7 minutes. All the amenities of daily needs, such as the village shop with post office, school, or bank branch, are within walking distance.

Travel time
-
1 / 10
  • Balcony / Terrace
  • Pets allowed
  • View
  • +7
2.5 rooms, 63m², CHF 1,465.–
Staatsstrasse 121, 9445 Rebstein

Modern 2.5-room apartment with mountain view in Rebstein

Discover this beautiful 2.5-room apartment on the 2nd floor of a brand-new building from 2023 in Rebstein. With 62.91 m² of living space and a breathtaking panoramic view of the mountains, this modern apartment offers the highest level of comfort in a quiet location.The apartment impresses with: • Bright rooms: All rooms have high-quality wooden floors, white walls, and large windows with a wonderful mountain view • Modern kitchen: Open kitchen with modern cabinets, countertops, and direct access to the balcony • Spacious balcony: Tiled terrace with spectacular panoramic views of the city and the mountains • Comfortable bathroom: Modernly equipped with a shower, completely tiled • Practical laundry room: Separate room with washing machine and dryer • Garage: Can be rented for an additional 130 CHF Special features: The apartment is wheelchair accessible, has an elevator, dishwasher, cable TV, and is pet-friendly and child-friendly. The sunny and quiet location ensures the highest quality of living.Perfect location: Only 2 minutes' walk to the bus stop "Rebstein Dorf", 9 minutes to Rebstein-Marbach train station. Schachen school in 5 minutes, pharmacy in 4 minutes, and supermarket in 6 minutes within walking distance. The apartment is available immediately and offers an ideal combination of modern living and a natural environment.

  • Balcony / Terrace
  • Pets allowed
  • View
  • +7
Travel time
-
1 / 27
6.5 rooms, 172m², CHF 3,850.–
Hüttenwiesstrasse 12d, 9016 St. Gallen

Modern 6.5-room semi-detached house in St. Gallen

Welcome to this exclusive, newly built semi-detached house at Hüttenwiesstrasse 12d in St. Gallen. The spacious property impresses with its modern design, high-quality furnishings, and a pleasant living climate – ideal for all those seeking comfort. The house offers the following highlights: • New build 2025: Modern construction quality and high standard including laundry chute • Spacious living area: 172 m² spread over 4 floors with 6.5 rooms and 2 modern bathrooms as well as a separate guest toilet • Outdoor area: Roof terrace and garden seating area with beautiful lawn - perfect for relaxing and enjoying • Swimming pool: A special highlight for the warm summer months is the shared swimming pool with counter-current system, which can be used jointly • Equipment/Highlights: High-quality kitchen including food center with ice cube dispenser, glass ceramic with integrated steam extractor and oven, all modern appliances including washing machine + tumble dryer in the basement, 2 walk-in showers, all washbasins in the wet cells with under-sink cabinets • Sun exposure: The house benefits from plenty of sunshine in the summer and is a bright and friendly living oasis all year round. The location is also pleasantly quiet – both during the day and at night. • Parking: A covered carport with 2 parking spaces provides optimal protection for your vehicles Location and surroundings: The house is located in a well-connected yet quiet residential area at the end of a cul-de-sac in St. Gallen. The most important everyday facilities are within easy walking distance: • Various shops including Denner and Migros supermarkets, post office, kiosk in just 5 walking minutes • Hairdressers and various restaurants are also within a few walking minutes • Bus stop "Saturn" in 4 walking minutes and St. Gallen St. Fiden train station in 12 walking minutes • Fitness center (open 24 hours) 13 walking minutes away Note: Dogs are not allowed in this property, other pets on request. The net rent does not include any heating or additional costs. Either these are borne directly by the tenant or are invoiced annually by the landlord (advance payment CHF 250.00/month) including 50% share of pool maintenance. The garden is maintained by a gardener, the costs are to be borne by the tenant (lawn mower robot available). The irrigation system can be taken over independently by the tenant if desired.

Travel time
-
New building
1 / 13
  • Balcony / Terrace
  • Pets allowed
  • Parking space
  • +2
5.5 rooms, 128m², CHF 2,665.–
Seemoosholzstrasse 7b, 9320 Arbon

Spacious 5.5-room apartment with extensive terrace

At Seemoosholzstrasse 7b in Arbon, we are renting this modern and spacious 5.5-room apartment on the high ground floor.The open living and dining area impresses with large window fronts, plenty of daylight, and direct access to the extensive, partially covered terrace. The modern kitchen blends harmoniously into the living area and offers spacious workspaces, plenty of storage space, and contemporary kitchen appliances.The four additional rooms have a practical floor plan and are ideal as bedrooms, children's rooms, guest rooms, or home offices. A stylish natural stone wall in the living area and the high-quality floor coverings give the apartment a special character.The apartment offers the following advantages: • Spacious, open living and dining area • Modern kitchen with dishwasher and high-quality built-in appliances • Four versatile rooms • Bathroom with bathtub • Separate toilet with shower • Private washing machine and private dryer • Extensive, partially covered terrace • Large window fronts and bright rooms • Practical and family-friendly floor plan • Basement compartment • Elevator in the building • Parking spaces available • Pets allowed by arrangement The modern equipment, the spacious room offer, and the attractive outdoor area make this apartment an ideal home for families or couples with increased space requirements.Have we sparked your interest? We would be happy to show you this attractive apartment during a personal viewing.

  • Balcony / Terrace
  • Pets allowed
  • Parking space
  • +2
Travel time
-
1 / 7
  • Balcony / Terrace
  • Pets allowed
  • View
  • +7
3.5 rooms, 78m², CHF 1,995.–
Staatsstrasse 125, 9445 Rebstein

Modern 3.5-room attic apartment in Rebstein - New building 2023

Discover this exclusive 3.5-room attic apartment in a brand-new building from 2023 on Staatsstrasse 125 in Rebstein. With 78 m² of living space and a total area of 90 m², this modern apartment on the 2nd floor offers the highest level of comfort in a quiet location.The apartment impresses with the following highlights: • New building standard: Modern equipment and contemporary technology • Spacious balcony: Perfect for relaxing with a beautiful view • Wheelchair accessible: Barrier-free access thanks to the elevator • Underground parking: Own garage space included • Modern kitchen: Fully equipped with a dishwasher • Own washing machine: Already available in the apartment • Cable TV: Connection available The shown pictures correspond to the apartment's construction standard, but serve as example pictures.Location and infrastructure: The apartment is located in a quiet and sunny area. The bus stop «Rebstein Dorf» is only about 2 minutes' walk away, and the Rebstein-Marbach train station can be reached in about 9 minutes on foot. For daily needs, the Rebstermarkt is about 6 minutes' walk away, and a drugstore can be reached in about 4 minutes. Families appreciate the proximity to the Schachen school, which is only about 5 minutes' walk away.This child-friendly apartment is also suitable for pet owners and is available immediately. The perfect combination of modern living, practical equipment, and ideal location makes this attic apartment a special home in the Rhine Valley.

  • Balcony / Terrace
  • Pets allowed
  • View
  • +7
Travel time
-
  • modern kitchen with integrated oven and sink, gray cabinetry, wooden floors, spacious, no appliances seen
  • Empty room, wooden floors, sliding glass doors leading to balcony
  • light wood floor, white walls, open door, balcony, large windows
  • Empty room, white walls, wooden floor, large windows with mountain views
  • Empty room with white walls, wooden floor, large window with outdoor view.
  • modern white tiles, large shower enclosure, white toilet, vanity with silver faucet, large mirror, recessed lighting
  • Glass shower enclosure, white ceramic tiles, white toilet, vanity sink, mirror, wooden cabinet
  • A balcony with tiled flooring and a railing. The balcony has large glass doors. The balcony has a view of the surrounding area, including houses and mountains.
1 / 9
Empty room, wooden floors, sliding glass doors leading to balcony
light wood floor, white walls, open door, balcony, large windows
Empty room, white walls, wooden floor, large windows with mountain views
3.5 rooms, 82m², CHF 1,890.–
Feldstrasse 10, 9450 Altstätten

Arrival & Wellbeing: 3.5-Room New Building Garden Apartment

At Feldstrasse 10 in Altstätten SG, a modern new building with several attractive rental apartments is being constructed. The offer includes 4.5-room, 3.5-room, and a 2.5-room apartment - all with contemporary interior design and well-thought-out floor plans.The apartment advertised here is a spacious 3.5-room garden apartment with approximately 82 m² of living space and impresses with modern design and high living comfort. The bright apartment offers an optimal room layout and high-quality materials in all areas.Highlights at a glance: • Open living and dining area • Modern kitchen with bright work surfaces, stylish gray fronts, and integrated appliances including a dishwasher • Two well-cut rooms • High-quality parquet floor • Large windows provide plenty of daylight • Seating area • Two bathrooms • Private washing machine in the apartment, elevator in the building, and parking spaces available Location:The property is located in a sunny and quiet location with excellent infrastructure. The combination of a quiet living environment and central accessibility makes the location particularly attractive.Through this advertisement, you will gain access to a 360° tour, which will give you a comprehensive first impression of the apartment. This way, you can easily get an idea beforehand and check if the offer is suitable for you. Please note that the photos and virtual tour are of the apartment on the 2nd floor.If you are interested, we look forward to your contact via the contact form. We will be happy to arrange a viewing appointment with you on site.

Travel time
-

  • Bedroom with double bed, open door, wooden floor, wardrobe with clothes, bedside table with potted plant, and open bathroom with toilet.
  • modern open space, large windows, wooden floor, kitchen, dining table with chairs, couch, side table, carpet, refrigerator
  • desk with laptop, chair, headphones, potted plants, wardrobe, window, books, lamp
  • Common room: multiple people sitting on chairs, plants, coffee table, projector, table with wine glasses, bottles and other drinks.
  • Small room, desk, white chair, wardrobe, window with view, table lamp, plant, storage box, pile of clothes
  • tiled wall, silver shower head, metal tray with toothbrush holder, metal soap dish
  • Desk with laptops, bottles, cup, bags, a globe, plants, lamp, and two people sitting with headphones
  • Contemporary building with modern design, large sign 'TomoDomo Coliving', windows with blinds, paved entrance, metallic door.
  • outdoor terrace with a long table, people sitting with open umbrellas, some standing near railings, trees and buildings in the background, a potted plant in the corner
  • single bed, nightstand, desk with laptop, chair, closet, artwork, lamps
  • A compact room with a single bed, desk, chair, and a window with view of the outside. The room features wooden flooring and white walls. The desk has a laptop, and the bed is made with a blanket and a pillow. A nightstand with a lamp is beside the bed. A
  • dining table, chairs, pizza, wine glasses, woman pouring water, people sitting
  • modern kitchen with large windows, kitchen island, bar stools, stovetop and sink
  • A modern, minimalist bathroom with white tiles, glass shower enclosure, white fixtures, towel rack, and a white toilet.
  • modern kitchen with granite countertops, pendant lighting, dining area with tables and chairs, wooden floor, black sofa, coffee table, colorful wall hanging
  • Room with desk, laptops, office chairs, people, foosball table, potted plants, window, radiators, white walls, wooden floor, storage unit, bulletin board.
  • Stone facade building with the sign 'TomoDono Coliving', several floors with windows, a street with parked cars, a person riding a bicycle
  • Bedroom with desk, gray wardrobe, bed, white chair, basket, laptop, plant, posters
  • Corridor, closed kitchen door, mirror on the door
  • Outdoor terrace, metal table, black metal chairs, women working on laptops, open area with railings, trees and plants in the background
  • open plan living room and kitchen, large windows, wooden floor, a couch and coffee table
  • Open plan living and dining area with exposed ceiling ducts, a kitchen island, modern furniture, and a table with chairs.
  • a kitchen with countertops, sink, and a few plants
1 / 23
1.5 rooms, CHF 895.–
Wassergasse 50, 9000 St. Gallen

St.Gallen | Private Suite mit Bad | All-inclusive Coliving | Möbliert

🇨🇭 Möbliertes Zimmer | Eigenes Bad 🇨🇭Hier wohnst du nur 5 Gehminuten vom Bahnhof und der Altstadt von St. Gallen entfernt, mit allen coolen Bars und Restaurants. Unsere grossen Gemeinschaftsküchen laden ein zum gemeinsamen Kochen und Geniessen. Die Dachterrasse bietet einen wunderschönen Blick über die Dächer von St. Gallen und in unserem Coworking kannst du konzentriert arbeiten.Du wohnst in einem möblierten privaten Zimmer (ab 17 m²) mit eigenem Badezimmer und teilst dir vielseitige Community-Spaces: voll ausgestattete Küchen, Coworking-Bereiche, Lounge-Zonen und weitere gemeinschaftlich genutzte Räume.Ideal für Berufstätige, Kreative und Internationals, die komfortables Wohnen mit einer offenen Community verbinden möchten.👉 All-inclusive: Möbel, Nebenkosten, Internet sowie die Nutzung aller Gemeinschaftsbereiche sind im Preis enthalten.Bewerbung & Infos: tomodomo.ch/fabricWir freuen uns auf dich!🇬🇧 Furnished Room | Private BathroomHere you live only 5 minutes away from the train station and the old town of St. Gallen, with all the cool bars and restaurants. Our large communal kitchens invite you to cook and relax together.The rooftop terrace offers a beautiful view over St. Gallen and in our coworking you can get your work done.You’ll live in a fully furnished private room (from 17 m²) with your own bathroom, while sharing flexible community areas including fully equipped kitchens, coworking spaces, lounge zones, and additional social spaces.Perfect for professionals, creatives, and internationals looking for comfortable living with a social touch.👉 All-inclusive: furniture, utilities, high-speed internet, and access to all shared spaces are included.Apply now at tomodomo.ch/fabricWe look forward to meeting you!

Travel time
-
1 / 13
6.5 rooms, 180m², CHF 3,700.–
Kirchenaustrasse, 9430 St. Margrethen SG

Rent-to-own possible | Atrium house - a new kind of living experience *only 6 of 20 available*

We're bringing the unique selling point of this new construction project right to the point. The Atrium. Enjoy the following benefits and experience a new kind of living: • Central courtyard with over 50m2, which can be used and individually designed all year round. The ideal outdoor area for the whole family! • Maximum privacy in the center of the house and optimally protected from wind and emissions. Additionally, an adjacent covered seating area is available. • The glazing of the atrium provides the adjacent rooms and the living/dining/kitchen area with plenty of natural light. Other highlights: • A repeatedly thoughtful floor plan for all units, spread over 180m2 and 6.5 rooms. Determine and activate options like Freecooling or fireplace. • For 2-story buildings, only 15 steps, wide traffic routes, rooms, and bathrooms on the ground floor • Do you miss the green? Each atrium house offers a lawn, proximity to the stream, and the estate's own playground. Additionally, you're in the nature reserve "Eselschwanz" in no time. • Low energy and life cycle costs thanks to modern wood construction (less facade area, earth probe with heat pump, optional own photovoltaic system) • The gate to your next vacation is only 10 minutes away by car (Altenrhein airport). But the beautiful is also very close... a short bike ride to the Bruggerhorn beach or quickly to Lake Constance and Bregenz. You can reach the Pizol ski and hiking area in 40 minutes by car. • The kindergarten and primary school are about 20 minutes away on foot. The next bus stop can be reached in 5 minutes on foot. • The tax rate of the municipality of St. Margrethen (102%) is below the cantonal average. Also worth knowing: • The atrium houses differ in terms of orientation and plot size. • The first 12 atrium houses have already been awarded and are being occupied gradually. • In the 2nd construction phase, 8 atrium houses will be built with occupancy from spring 2027. • We would also be happy to offer you a rent-to-own option: you buy directly from the builder. We can advise you on individual financing options. We would be happy to present this unique project in St. Margrethen to you in person. PRE-REGISTRATION FOR A SHOW HOUSE VISIT:Register via the contact form or by email for a visit on selected Thursdays between 5:00-7:00 PM.You can obtain further information and the project brochure via the contact form.We look forward to your inquiry.

Travel time
-
1 / 12
4.5 rooms, 111m², CHF 2,245.–
Rietstrasse 11, 9437 Marbach

4.5 room apartment on the 2nd floor

Welcome to your new home in Marbach! This modern rental apartment impresses with its high-quality equipment and was built in 2024. With a spacious living area of 111m2, this apartment offers ample space for comfortable living. The apartment includes 4.5 rooms, including a spacious living room that invites you to linger and relax. The high construction quality and modern design create a pleasant atmosphere and promise the highest living comfort. The apartment is equipped with a stylish bathroom and a separate toilet, which offers you additional convenience. A special highlight is the balcony, where you can enjoy the fresh air and spend relaxed hours outdoors. The apartment is available from August 1, 2026, and is an excellent choice for all those looking for a modern and comfortable home. Don't hesitate to take advantage of this exceptional opportunity in one of the most sought-after locations in Marbach. We look forward to showing you this wonderful property!The new apartment is located in one of the most charming village parts of Marbach, a picturesque municipality in Switzerland. Surrounded by an idyllic landscape, this location offers a perfect combination of tranquility and proximity to urban amenities. Marbach is known for its excellent leisure activities and excellent infrastructure, which is attractive for both families and commuters. The immediate surroundings of the apartment offer shopping opportunities, cozy cafes, and excellent restaurants that are easily accessible on foot. The transport connection is ideal, with fast connections to the surrounding cities and excellent public transport, which guarantees problem-free mobility. Additionally, you benefit from the proximity to numerous green spaces and recreational areas, which invite you to relaxing walks and sports activities. Experience a harmonious living environment in a community that perfectly combines tradition and modernity. This location is not just a place to live, but a way of life.- Balcony - Heat pump - Elevator - PV system - Washing machine and dryer - Public bicycle room - Underfloor heating

Travel time
-
1 / 8
100m², CHF 2,230.–
Rheinstrasse 8a+b, 9444 Diepoldsau

rhystäffeli - Exclusive Loft Attic Apartment with Panoramic View

Welcome to "rhystäffeli" - your new home In the tax-friendly Diepoldsau, a former industrial area is being revitalized. Here, where cans were once produced, a vibrant residential quarter - rhystäffeli - will emerge from summer 2026. A special residential offer is being created in the existing industrial building "Bau64", which will be preserved as a testament to the past. The loft-style rental apartments impress with a spacious, open floor plan and a finish that conveys urban flair. Six two-story attic apartments also offer a unique panoramic view of the Rhine Valley and the surrounding mountains.Bau 64 - House 8a+bResidential offer: Loft attic apartmentsThe apartments impress with: • Anhydrite flooring in the living areas • Fine stoneware tiles in the wet cells • High-quality, sound-insulated wood-aluminum windows • Wardrobe with built-in closet in the entrance area • Modern built-in kitchen with Electrolux appliances, including combination steamer and induction cooktop • Barrier-free bathroom with shower and bathtub including WM/TU • Practical guest toilet • Spaciously designed living and dining area • Cozy seating area with fine stoneware tiles • Open living concept in classic loft style For more information and the complete residential offer, please visit our website!www.rhystaeffeli.chWe look forward to your contact!

Travel time
-
1 / 12
6.5 rooms, 180m², CHF 4,050.–
Kirchenaustrasse, 9430 St. Margrethen SG

Rent-to-own possible | sustainable atrium house - a new kind of living experience *only 6 of 20 available*

In St. Margrethen SG, an exceptional residential complex is being built. 20 atrium houses are being constructed using sustainable wood system building, which can be occupied in stages until the end of 2027. Visit our model house in the raw state and reserve your desired property. You have the following options: • Rental - Rent a house that is built to owner standards. The minimum rental period is 2 years. • Rent-to-own - individual expansion possible depending on the object. Call us and learn more about the details. • Direct purchase - Check availability at www.atrium-kirchenau.ch The rent includes 3 covered parking spaces. Visitors park for free on separate spaces. All additional costs are borne by the tenant.Atrium house = new kind of living experience • Private inner courtyard per house (atrium) with 67m2, which can be used and individually designed all year round. The ideal outdoor area for the whole family. • Maximum privacy in the center of the house and optimally protected from wind and immissions. A partial area of 14m2 is covered. • The glazing of the atrium provides the adjacent rooms and the living/dining/kitchen area with a lot of natural light. Further highlights: • A repeatedly thoughtful floor plan for all units with 180m2 of living space spread over 6.5 rooms. Determine surfaces, kitchen, bathroom, and electrical installations with us and activate options like freecooling or a chimney. • For 2-story buildings, only 15 steps, wide traffic routes, 2 rooms plus toilet with shower on the ground floor. • Do you miss the green? Each atrium house offers a differently sized lawn area depending on the plot size and orientation. Either stream-side or south-facing. There is a large, estate-owned children's playground. You can also quickly reach the "Eselschwanz" nature reserve. • Low energy and life cycle costs thanks to modern wood construction (less facade area, earth probe with heat pump, optional own photovoltaic system - empty pipes already included in the basic construction). • The gate to your next vacation is only 10 minutes away by car (Altenrhein airport). But the beautiful is also very close... a short bike ride to the Bruggerhorn beach or quickly to Lake Constance and Bregenz. You can reach the Pizol ski and hiking area in 40 minutes by car. • The kindergarten and primary school are about 20 minutes away on foot. The next bus stop can be reached in 5 minutes on foot. We would be happy to introduce you to this unique project in St. Margrethen in person. PRE-REGISTRATION FOR A MODEL HOUSE VISIT:Register via the contact form or by email for a visit on selected Thursdays between 5:00-7:00 PM.Further information and the project brochure can be obtained via the contact form.We look forward to your inquiry.

Travel time
-

Suggested properties for you based on search results

Other interesting objects